
Stanalee Lane
Goosnargh, Preston, Lancashire, PR3 2EQ

Description
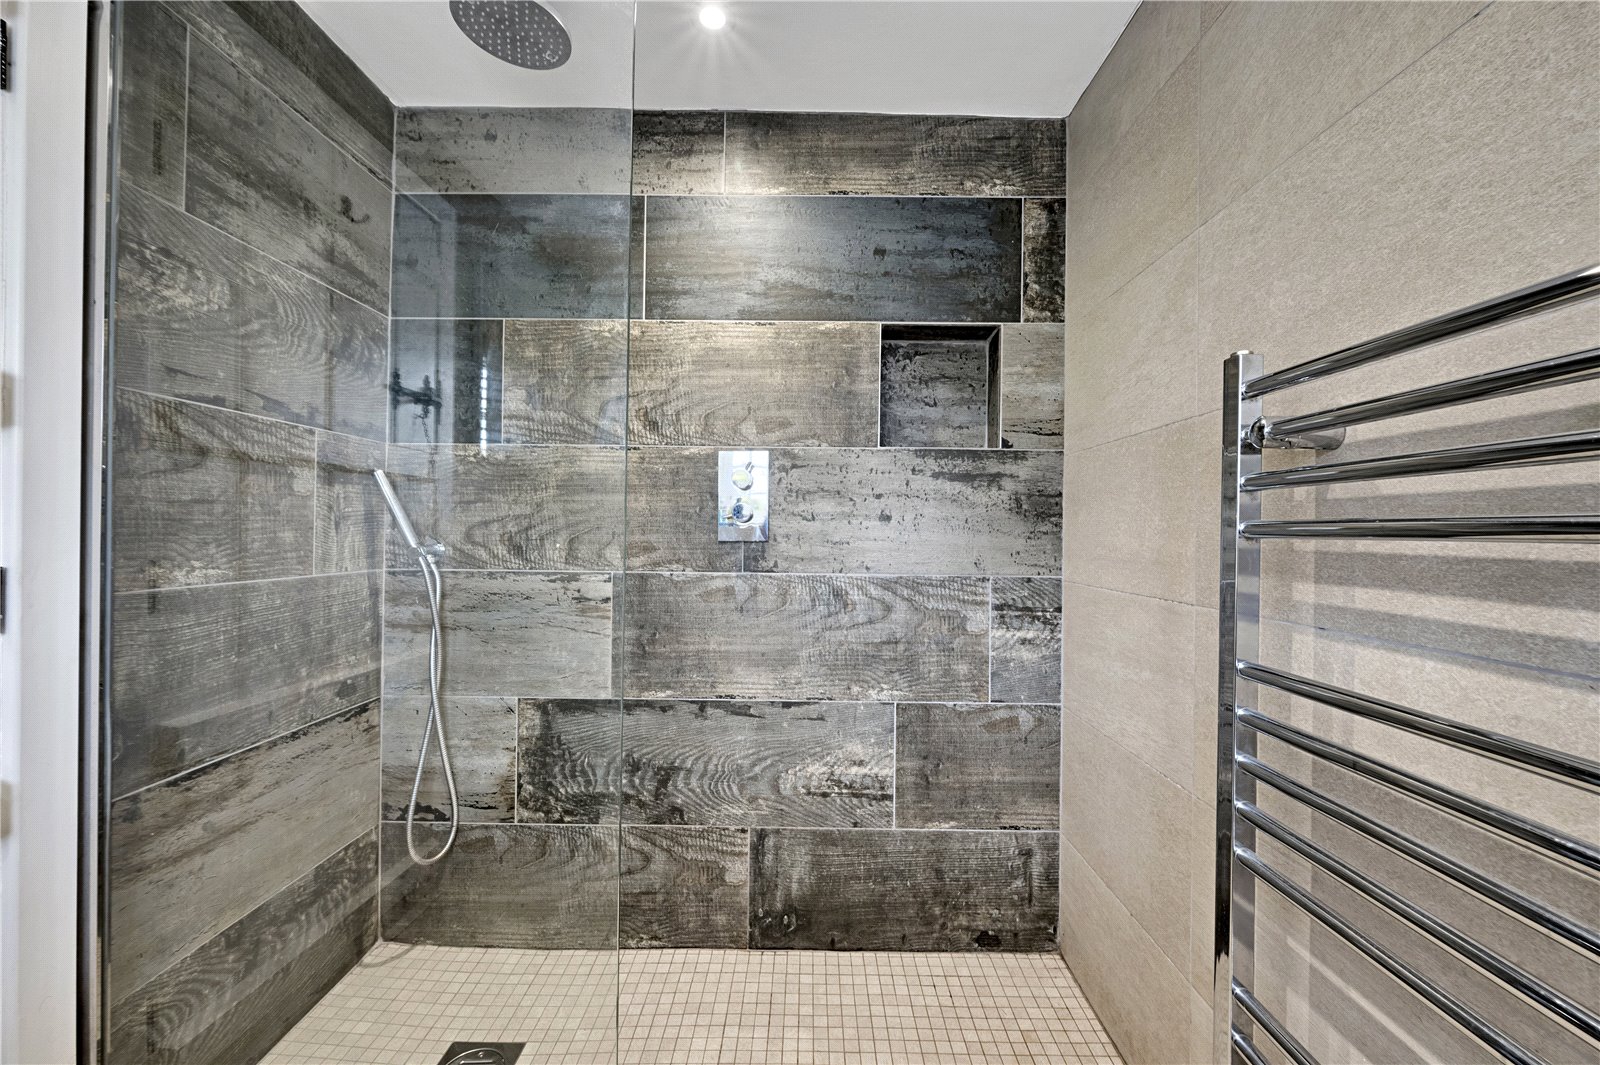
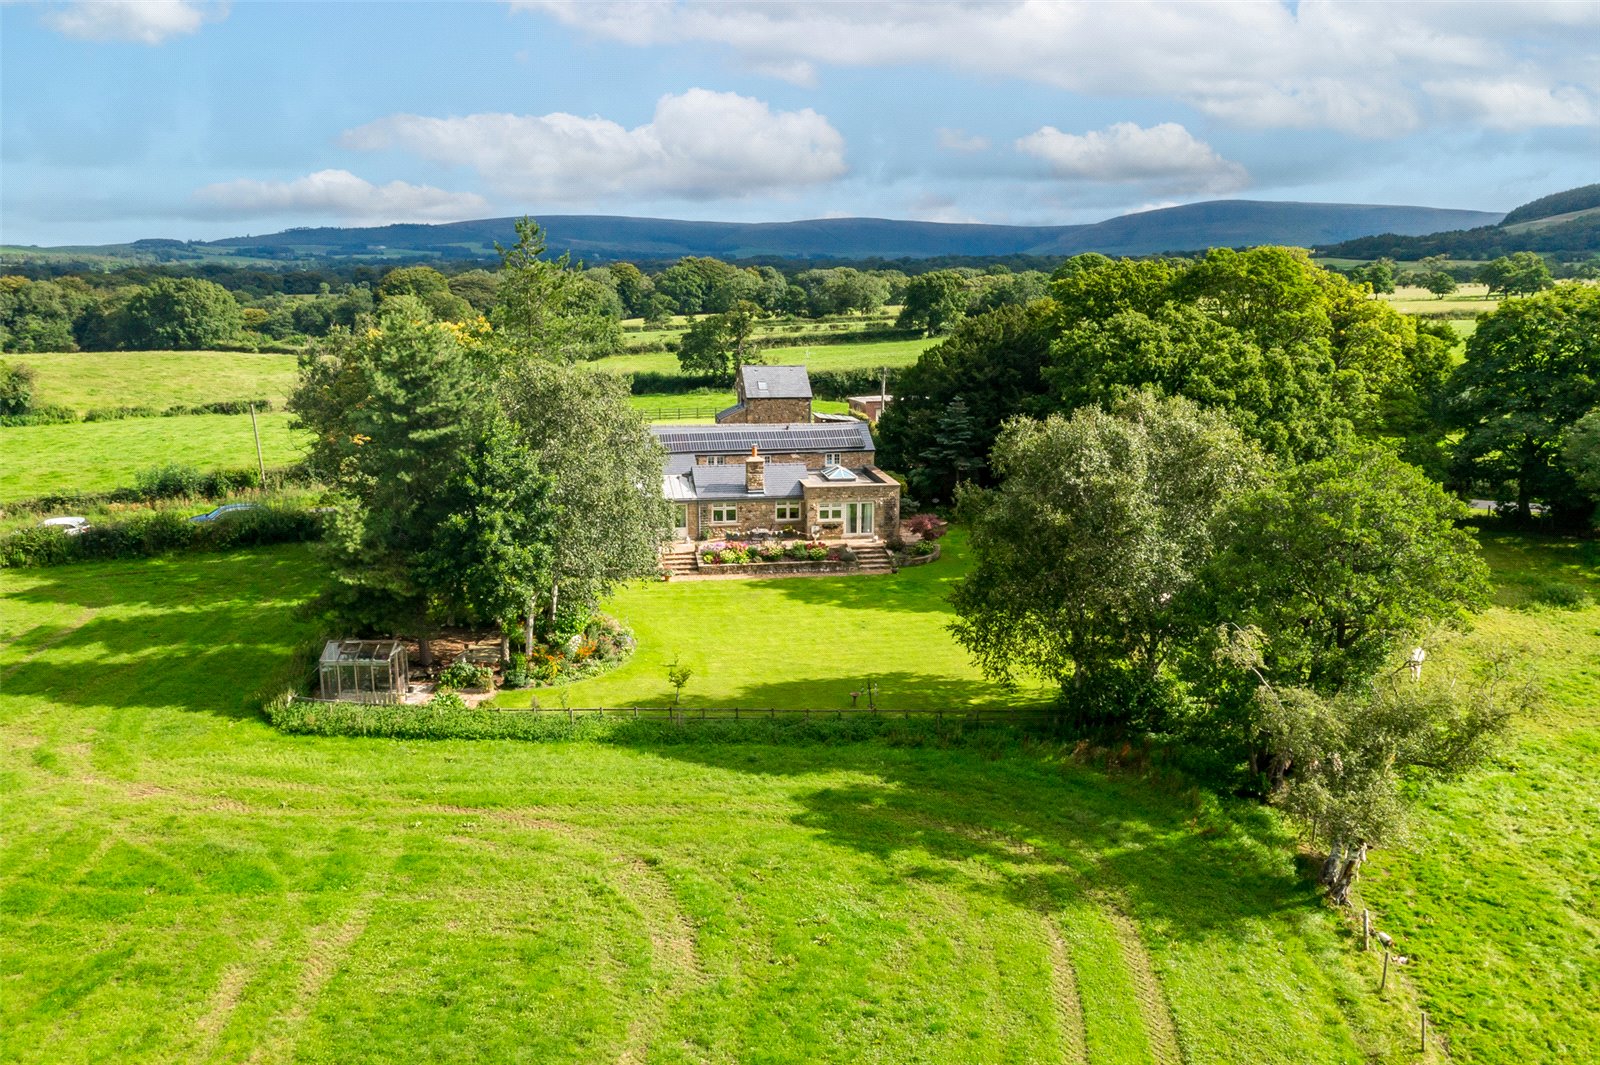
Fall in love with this gorgeous home which oozes charm and character, improved to an excellent standard by the current vendors giving a living kitchen, 2 reception rooms including an office, 3 bedrooms and 2 bathrooms all set in stunning gardens and a paddock beyond totalling 2 acres (0.8 ha) or thereabouts.
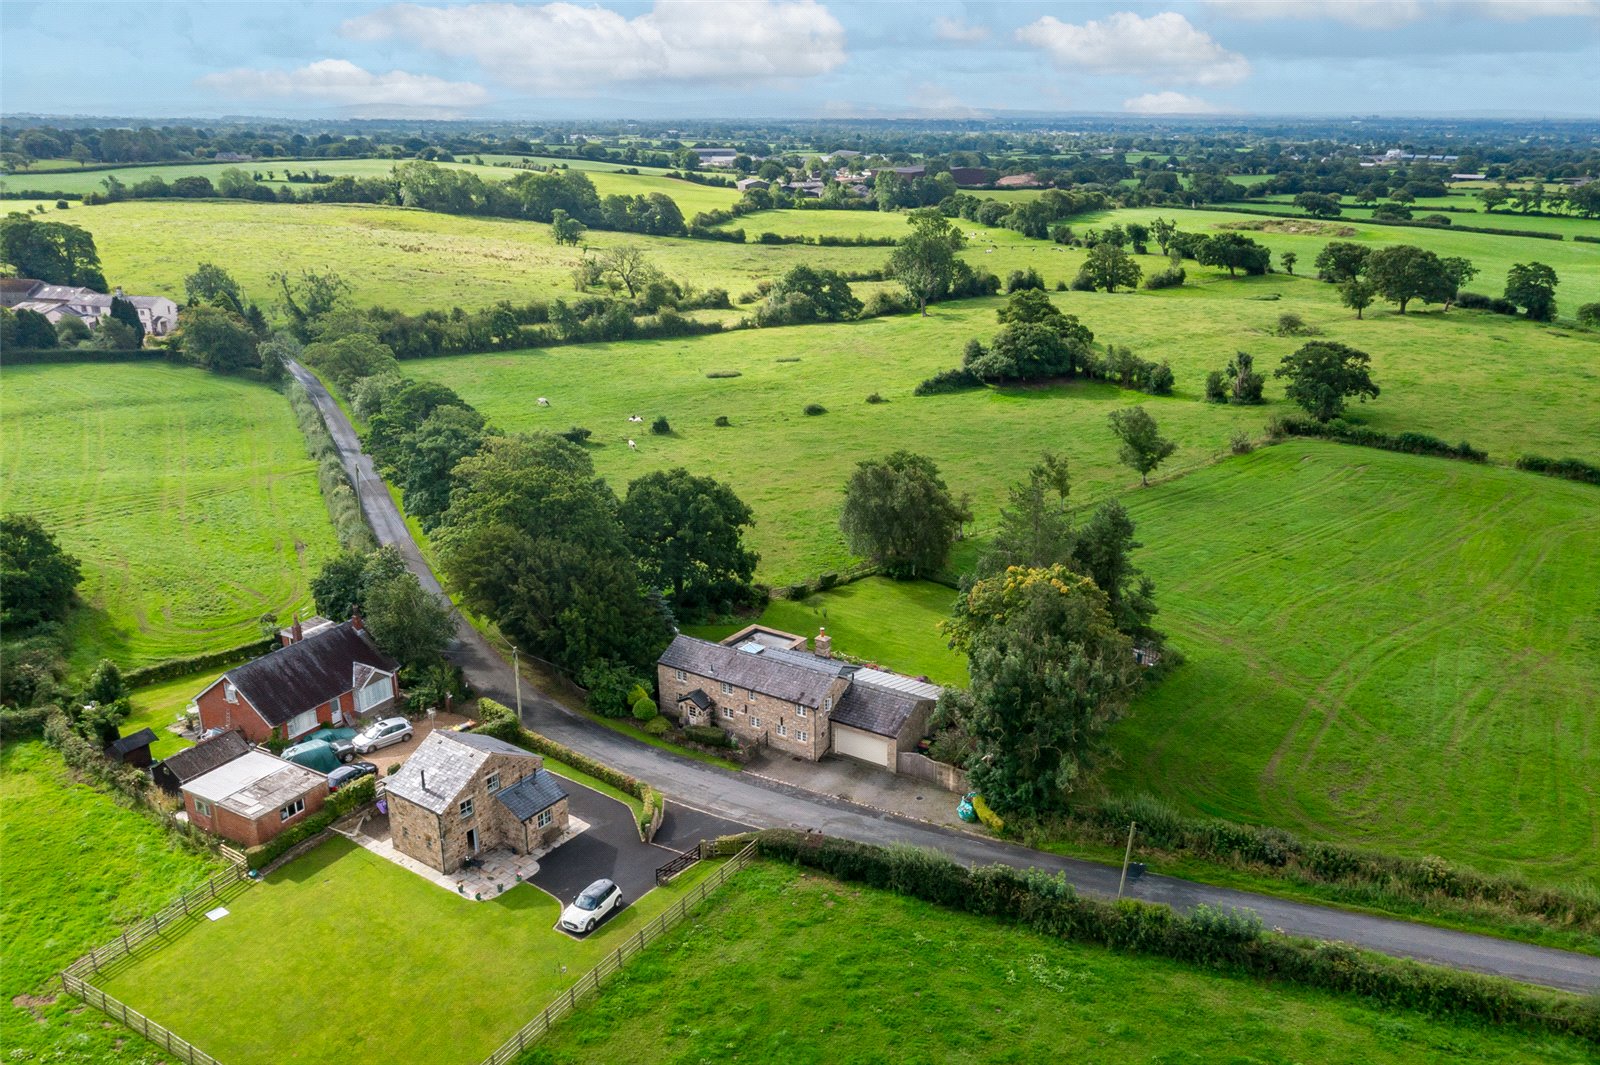
Situated in the rural hamlet of Whitechapel at the foot of Beacon Fell, this stunning home enjoys a fabulous rural position yet with good access to the main road and motorway network. The lovely villages of Goosnargh and Whitechapel, which are a short drive away you will find a village school, church, village hall centred around an attractive village green where there is a park and tennis courts.
Goosnargh village also has a useful shop and 2 public houses. Access to the M55 and M6 is handy from the village and a mainline station is found in Preston, making it a great spot for commuters. The parish has plenty of walking opportunities with an array of footpaths, some being in the Forest of Bowland AONB.
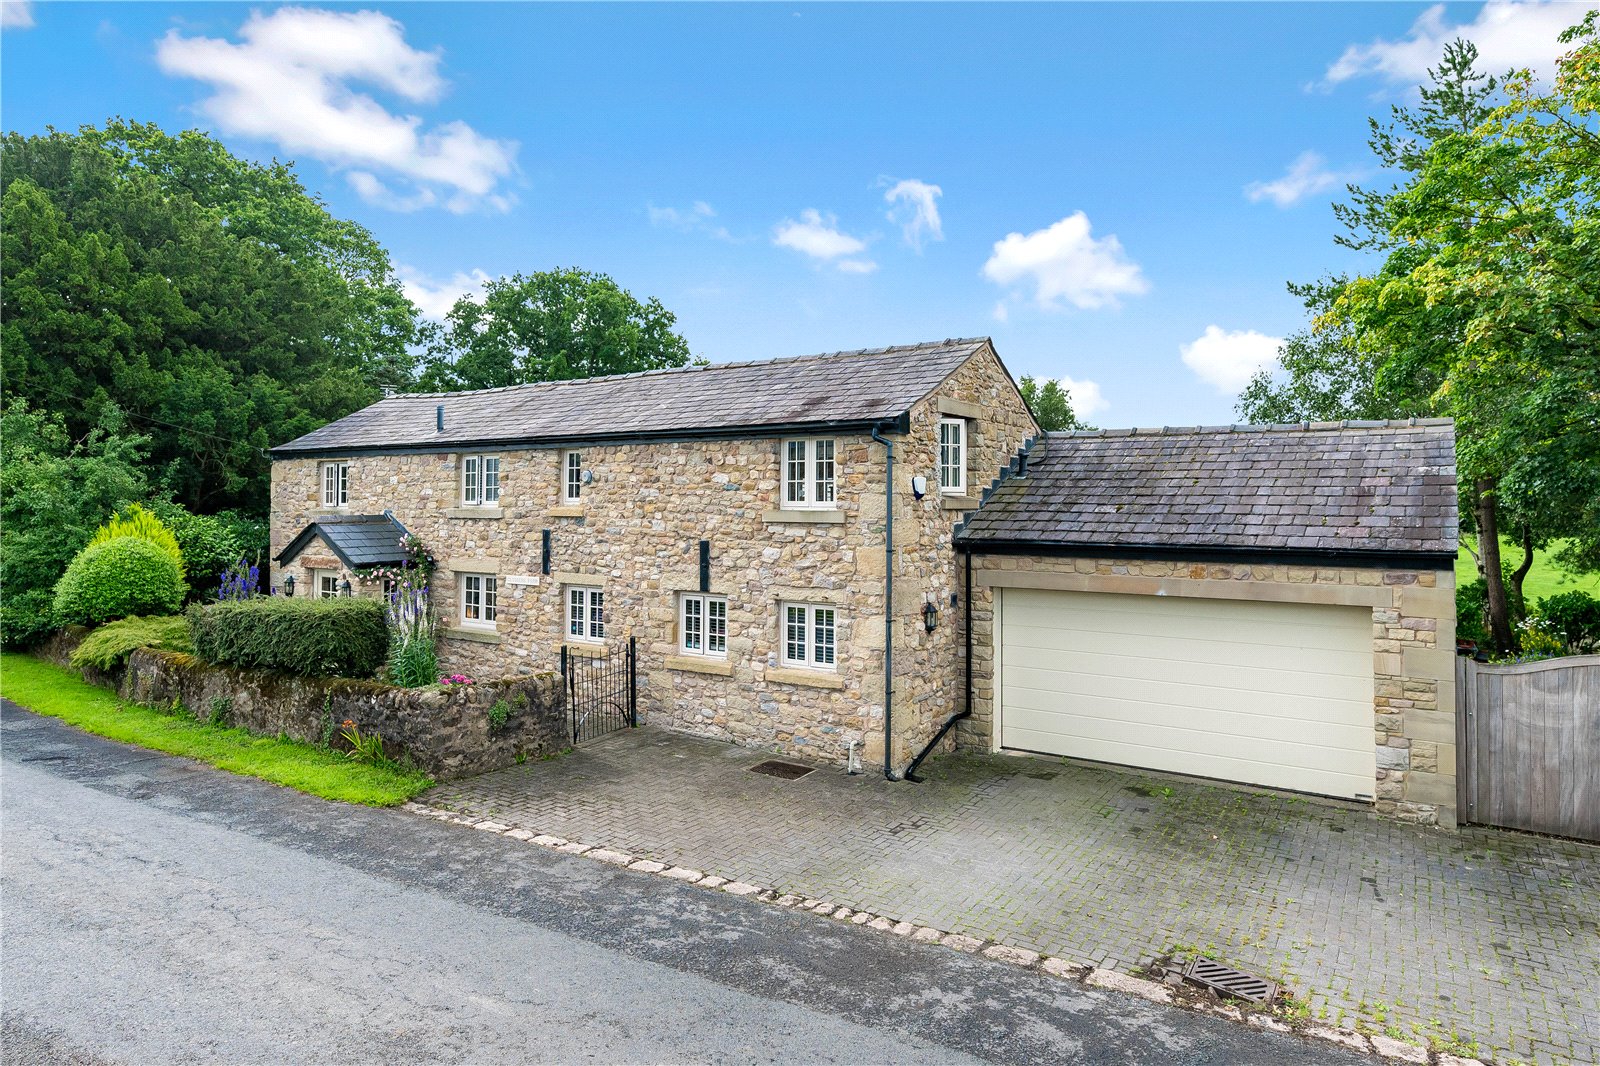
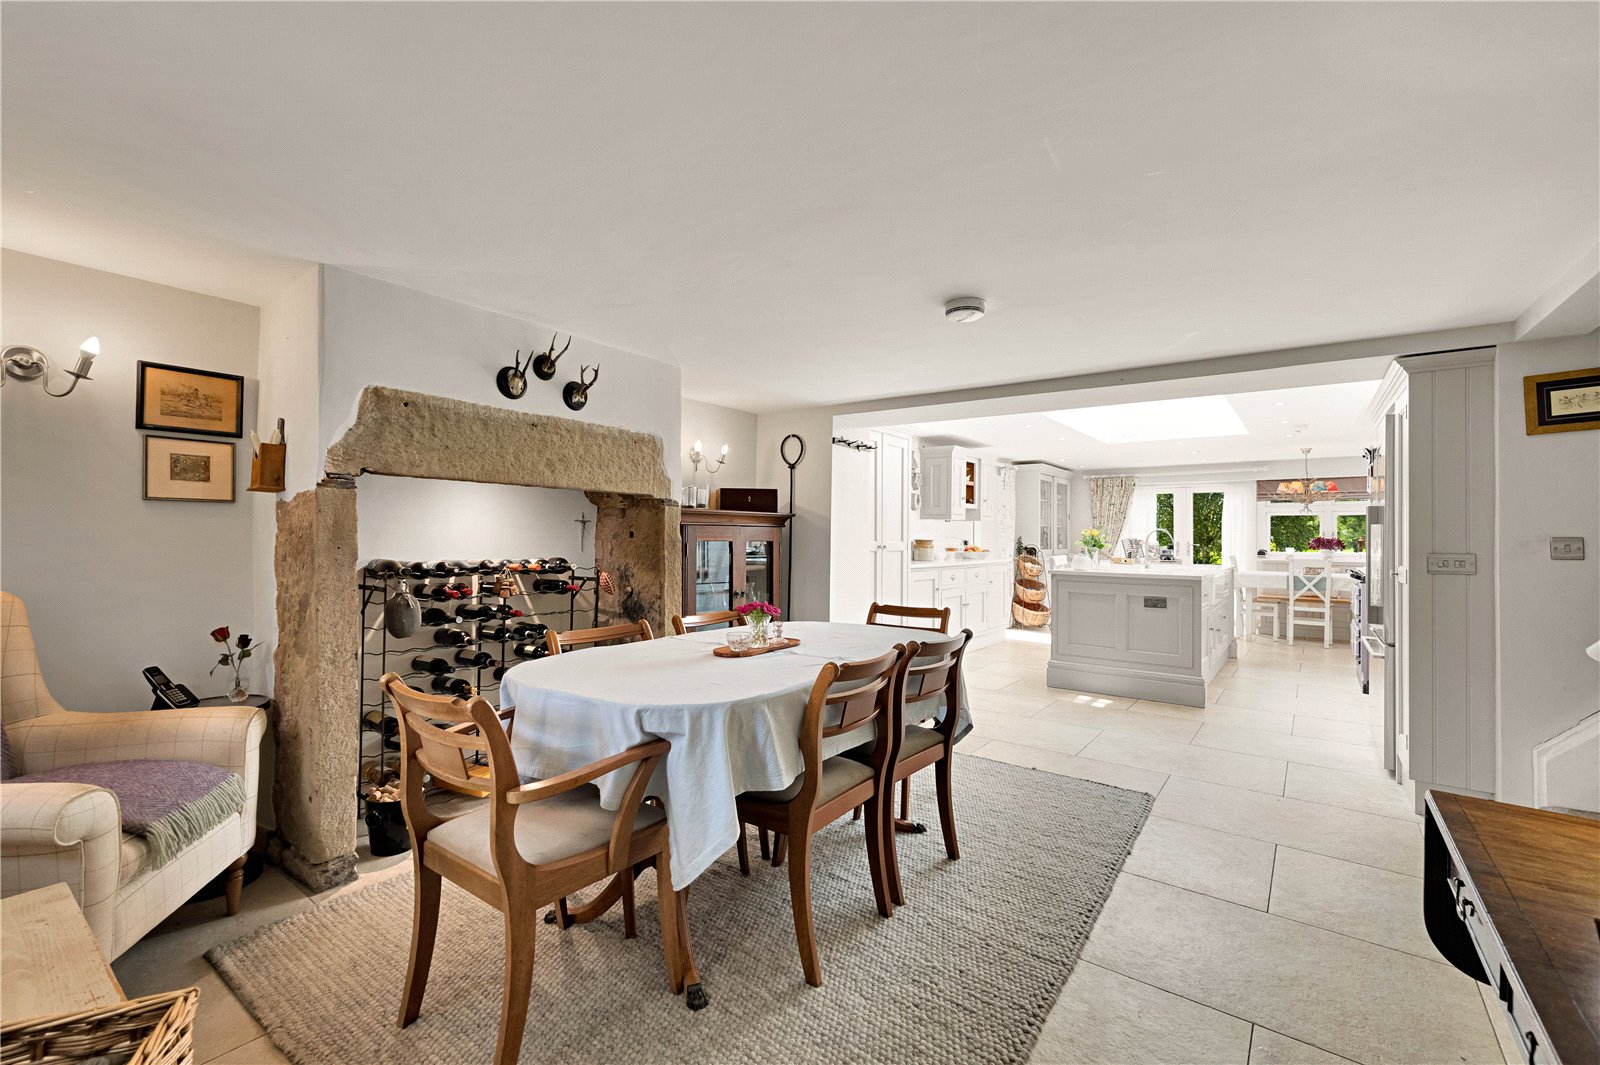
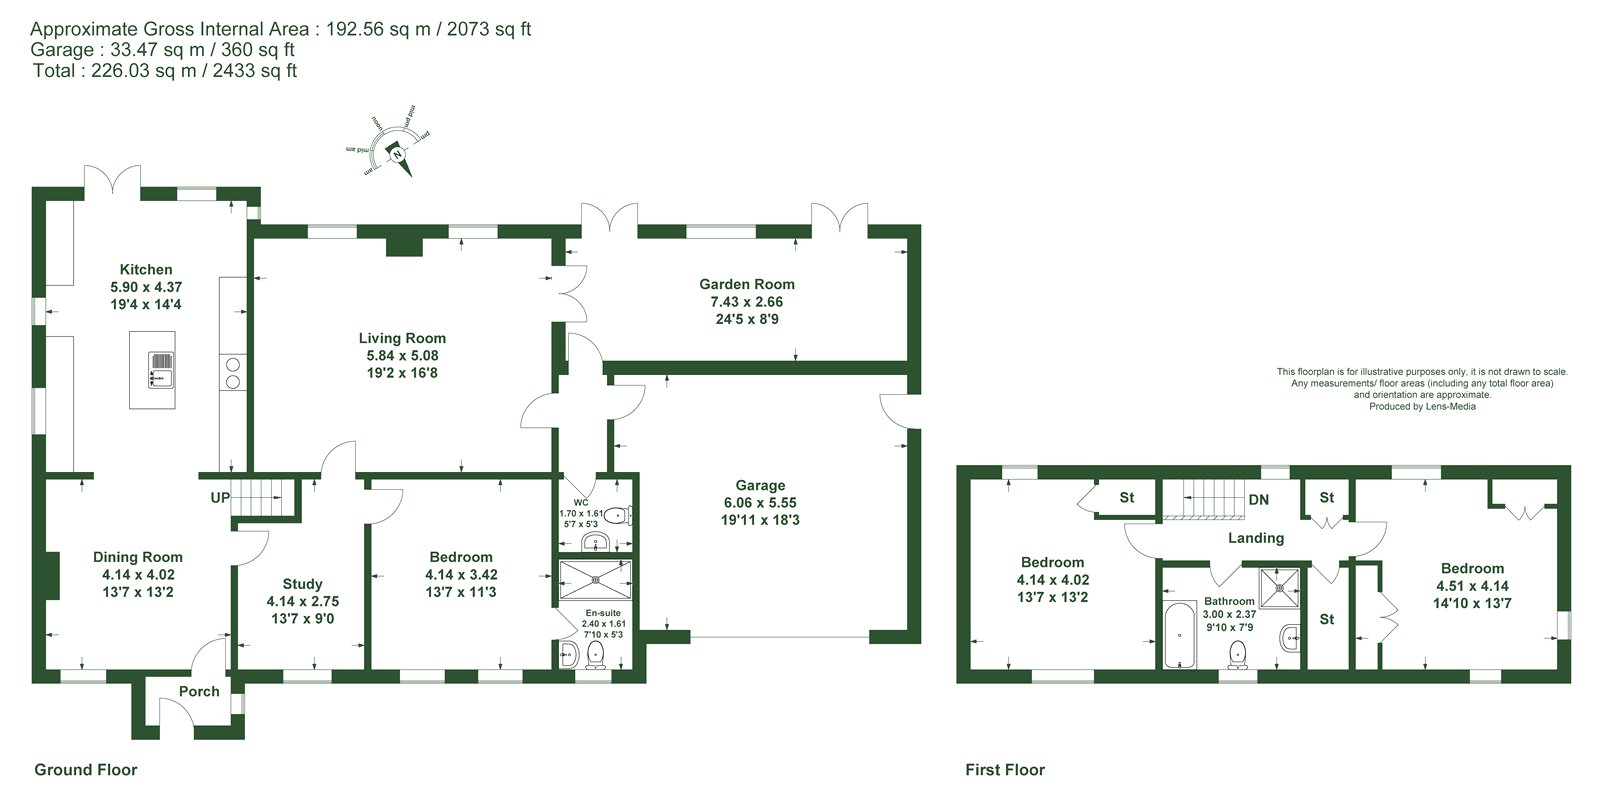
Opening the pedestrian gate leading to a path to the front door, begins the charm of this home. The part glazed front door opens into the entrance porch and a further door opens into the Dining hall which opens into the Kitchen, creating a living kitchen space.
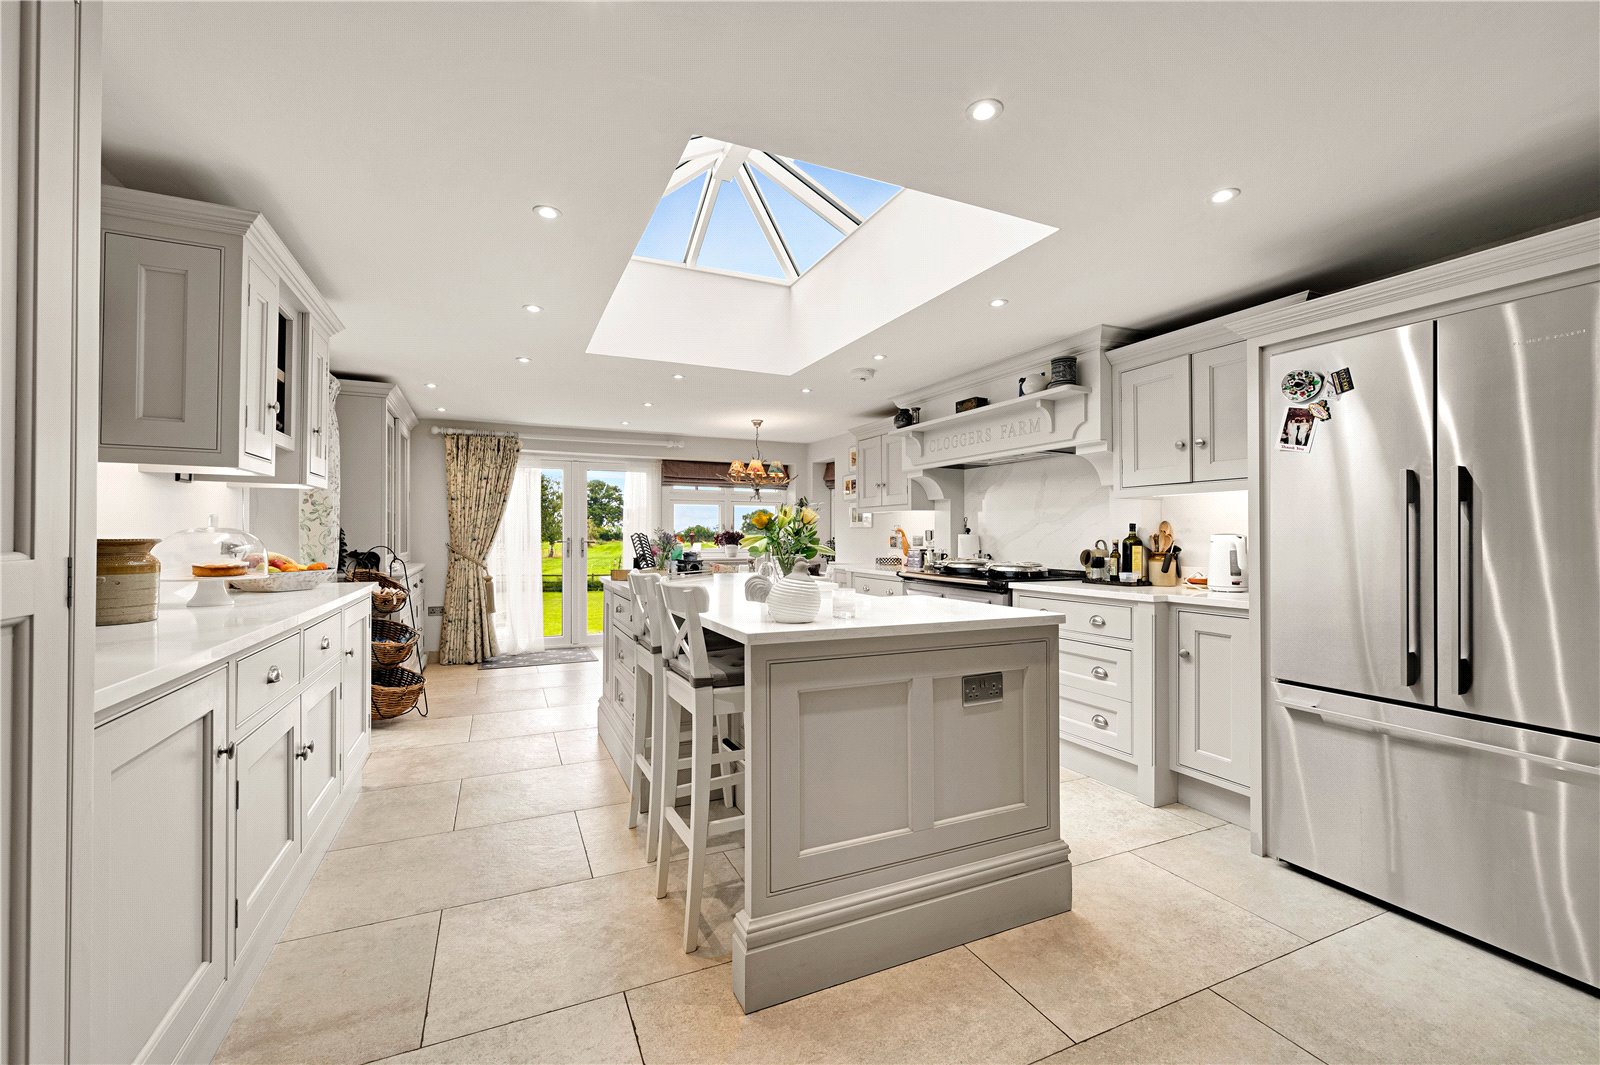
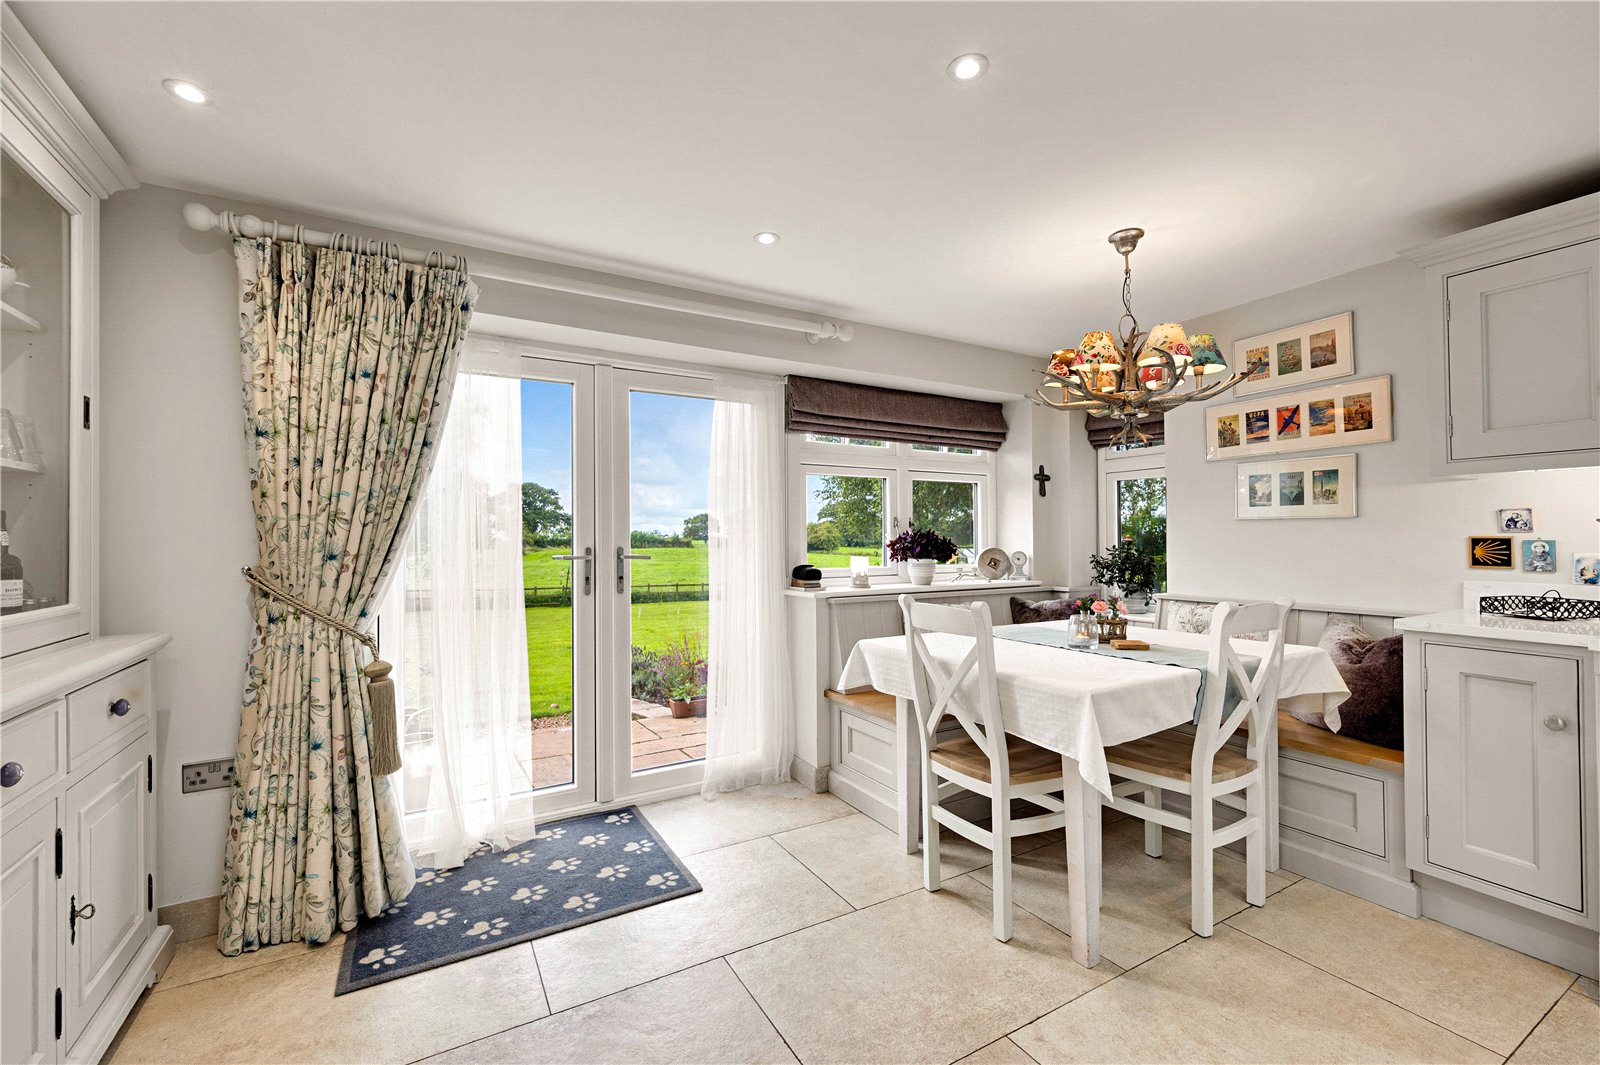
The charming dining area has a gorgeous stone feature fire place and goes on to open into the kitchen. The handmade kitchen was built by Kevin Roper Kitchens and includes a complementary central island with breakfast bar. Contrasting Quartz worksurfaces are provided. The fabulous purple Aga, which is Electric Total control is a wonderful feature to the rooms. A built in seating area gives the perfect place to sit and enjoy the views over the wonderful gardens and paddock at the rear.
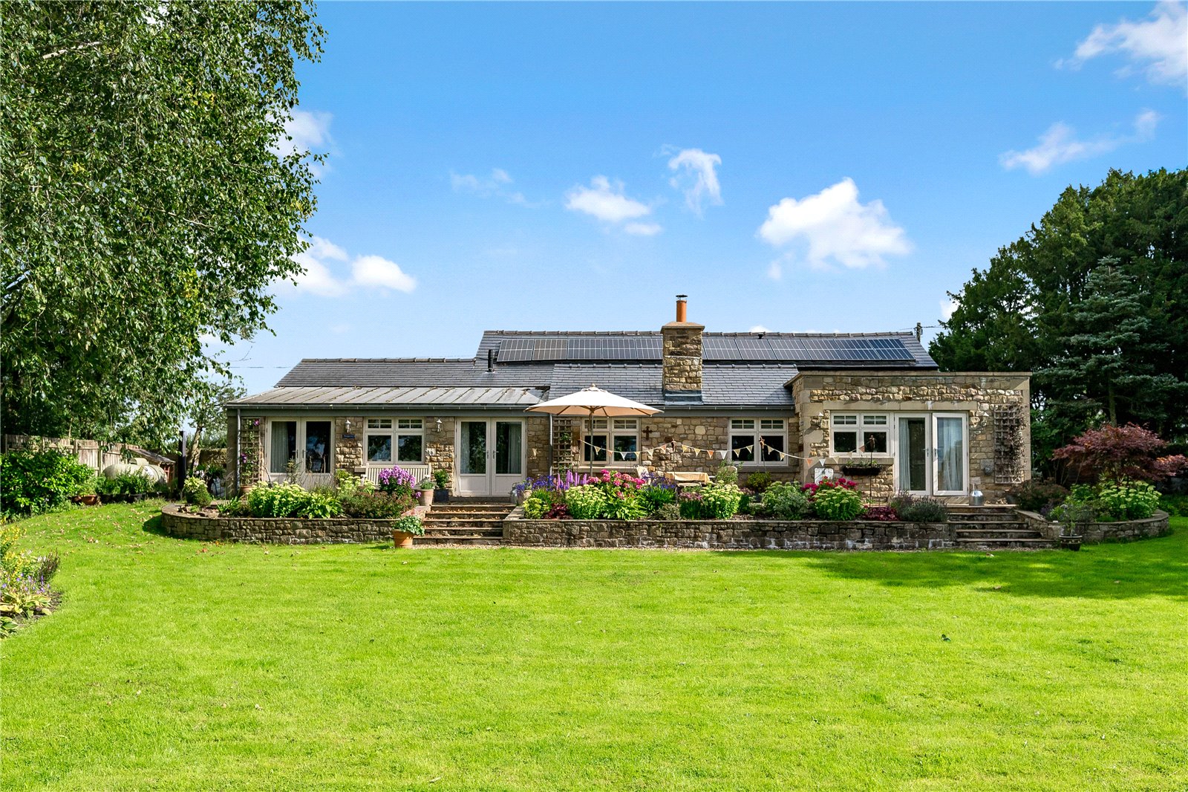
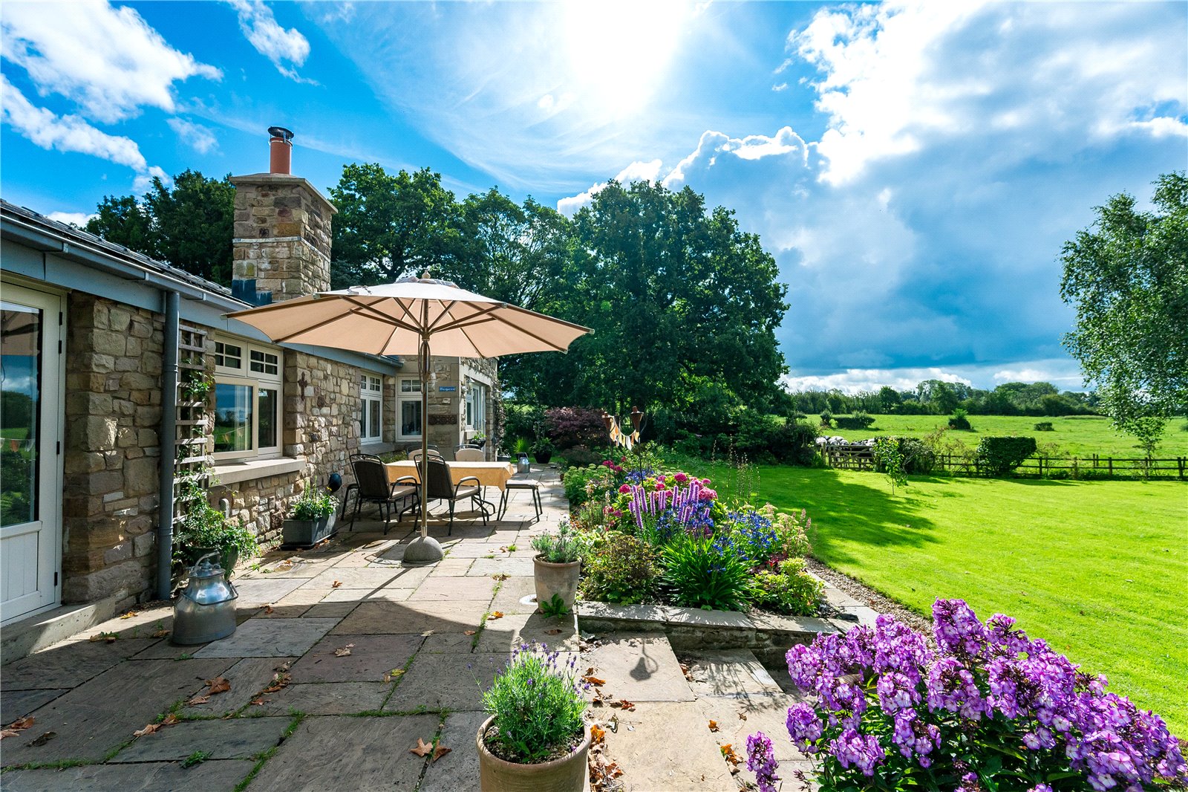
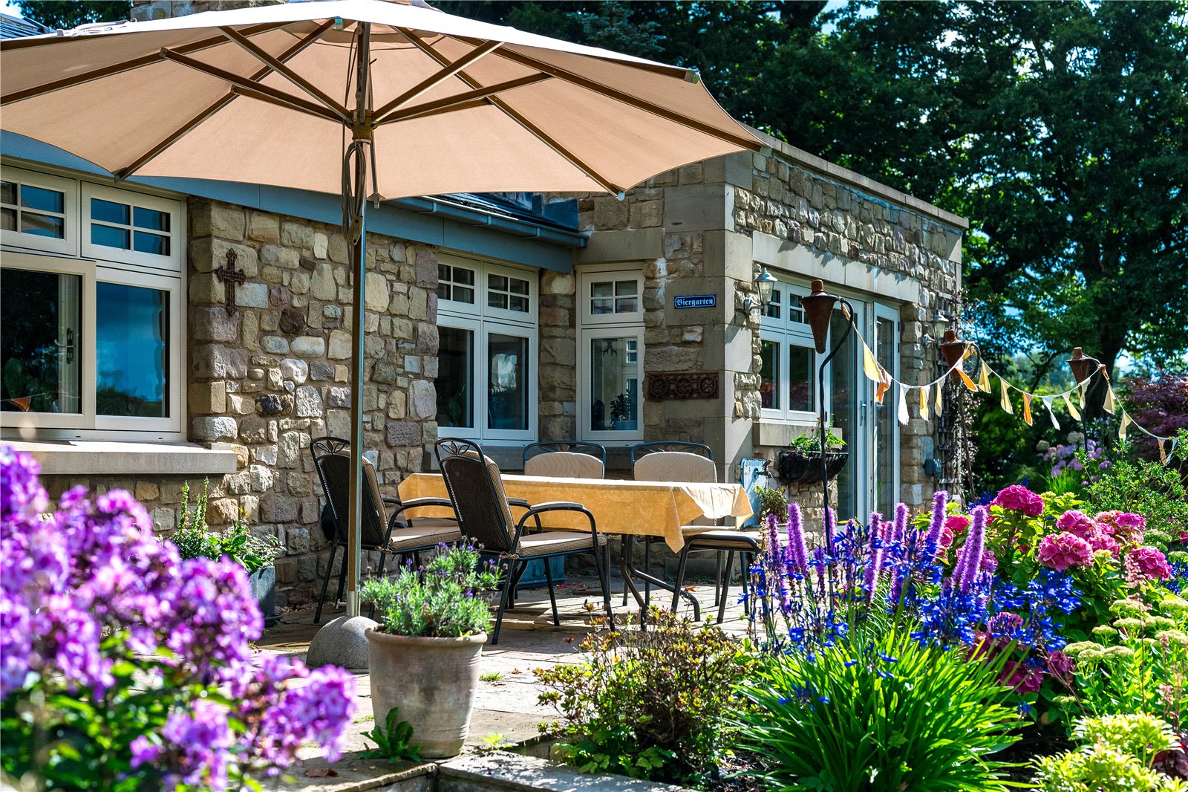
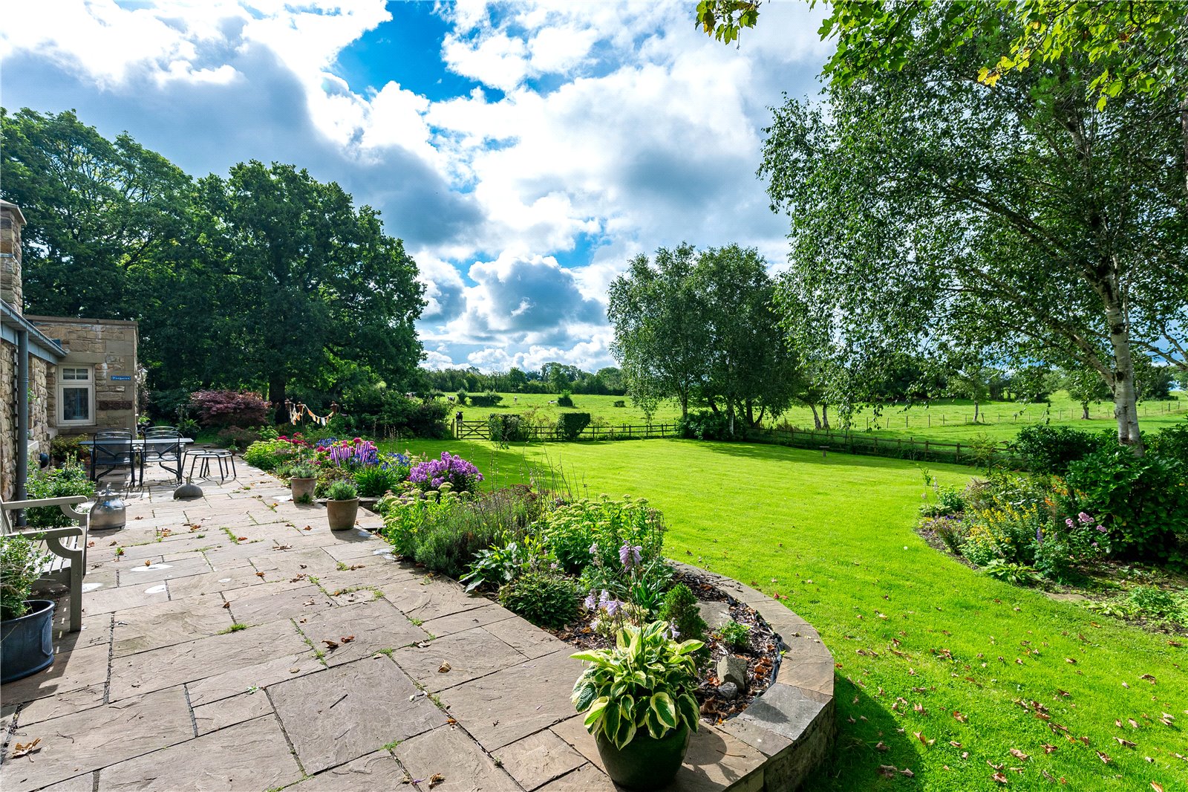
Patio doors are also provided to the extensive patio ensuring that the house is well equipped for entertaining outdoors and making the most of the wonderful location. There is an integrated dishwasher and a point for a fridge freezer.
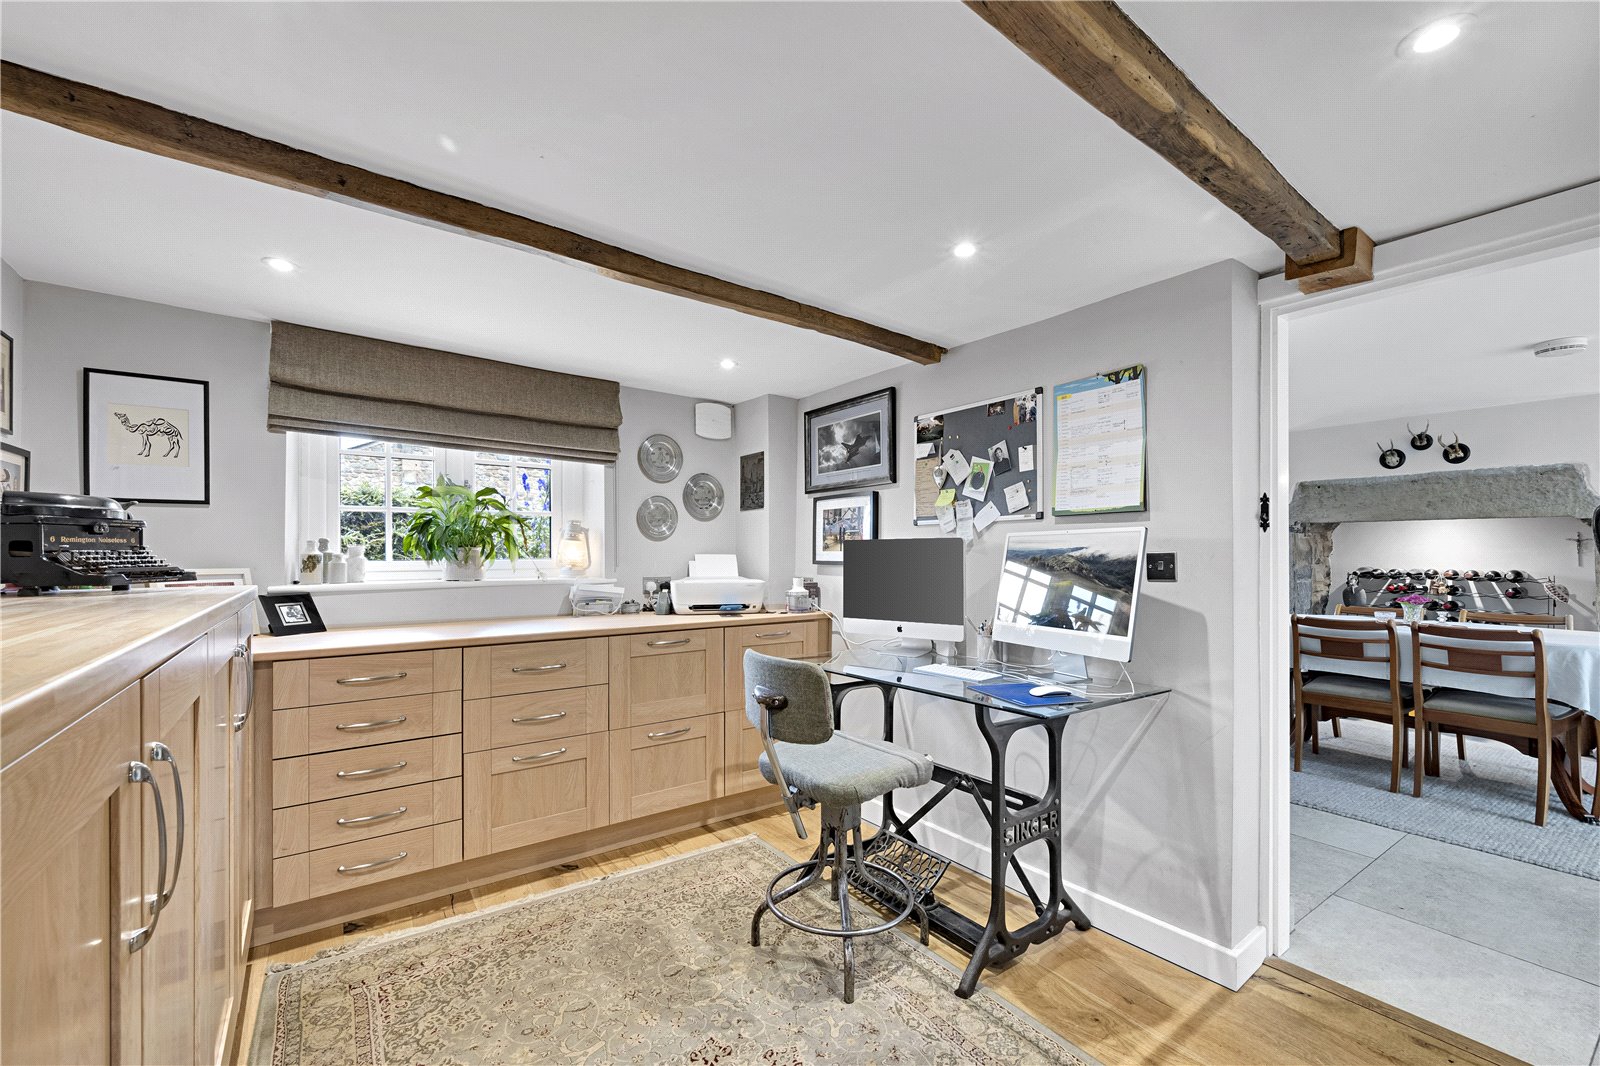
The office gives a great space for working or reading and has a range of fitted furniture along with a window to the front ensuring natural light.
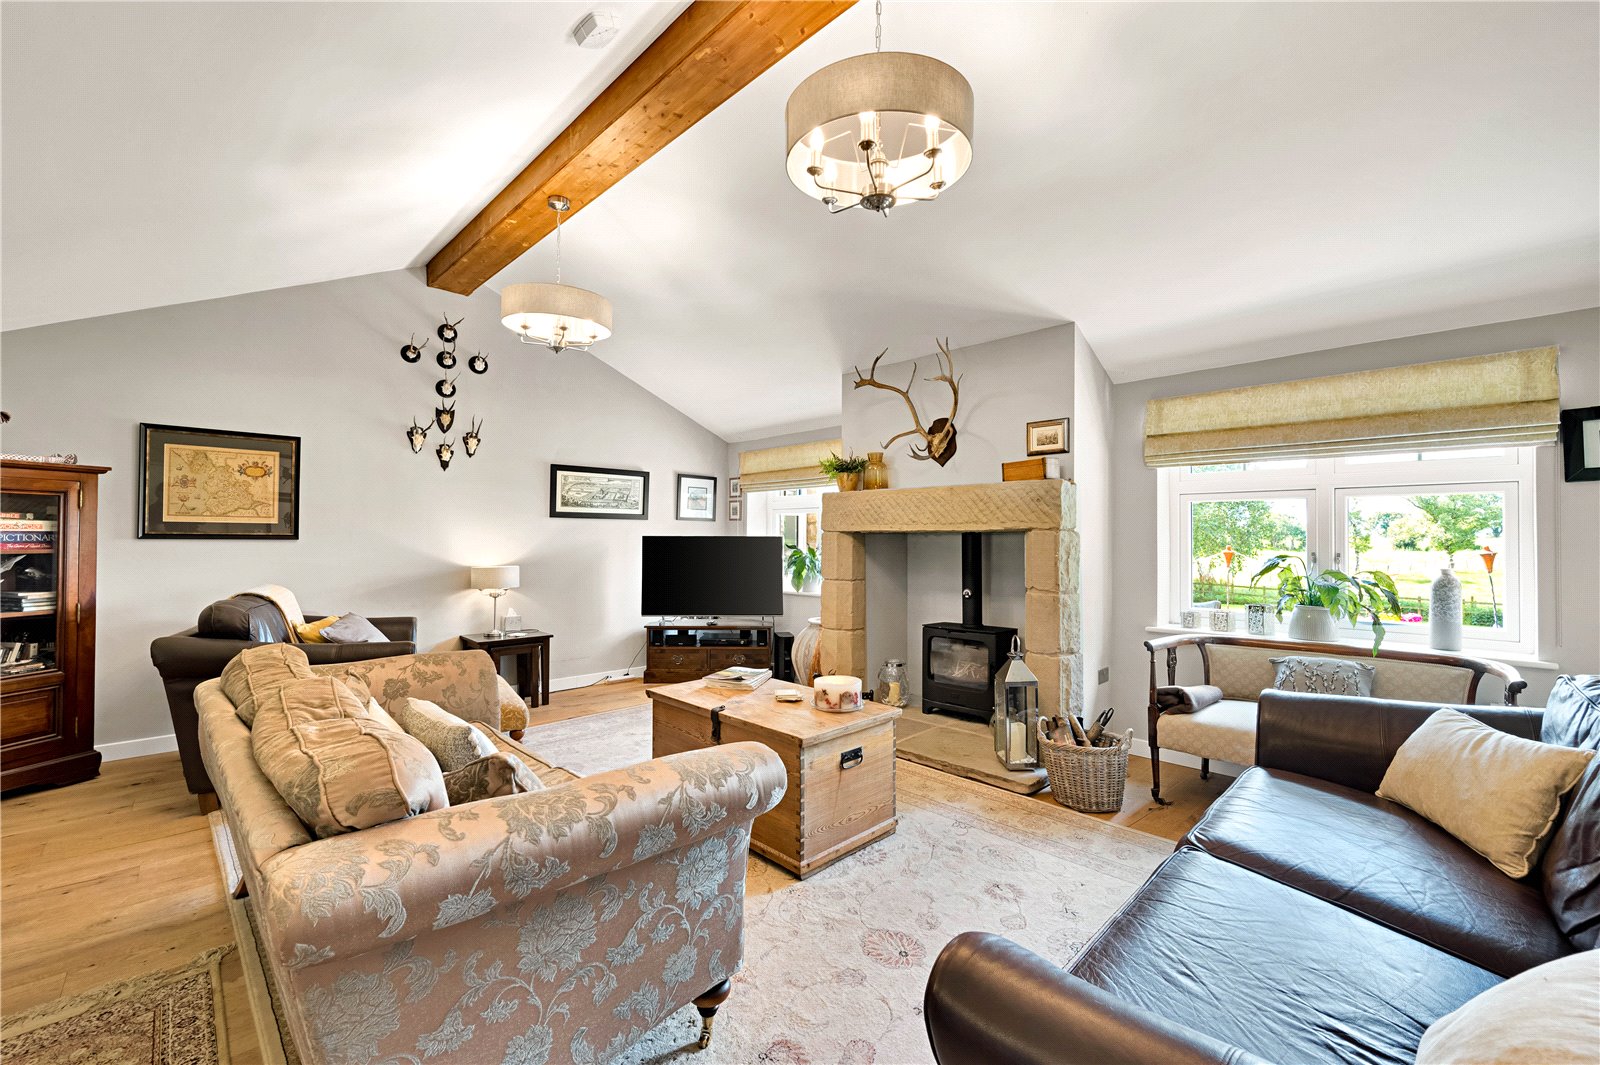
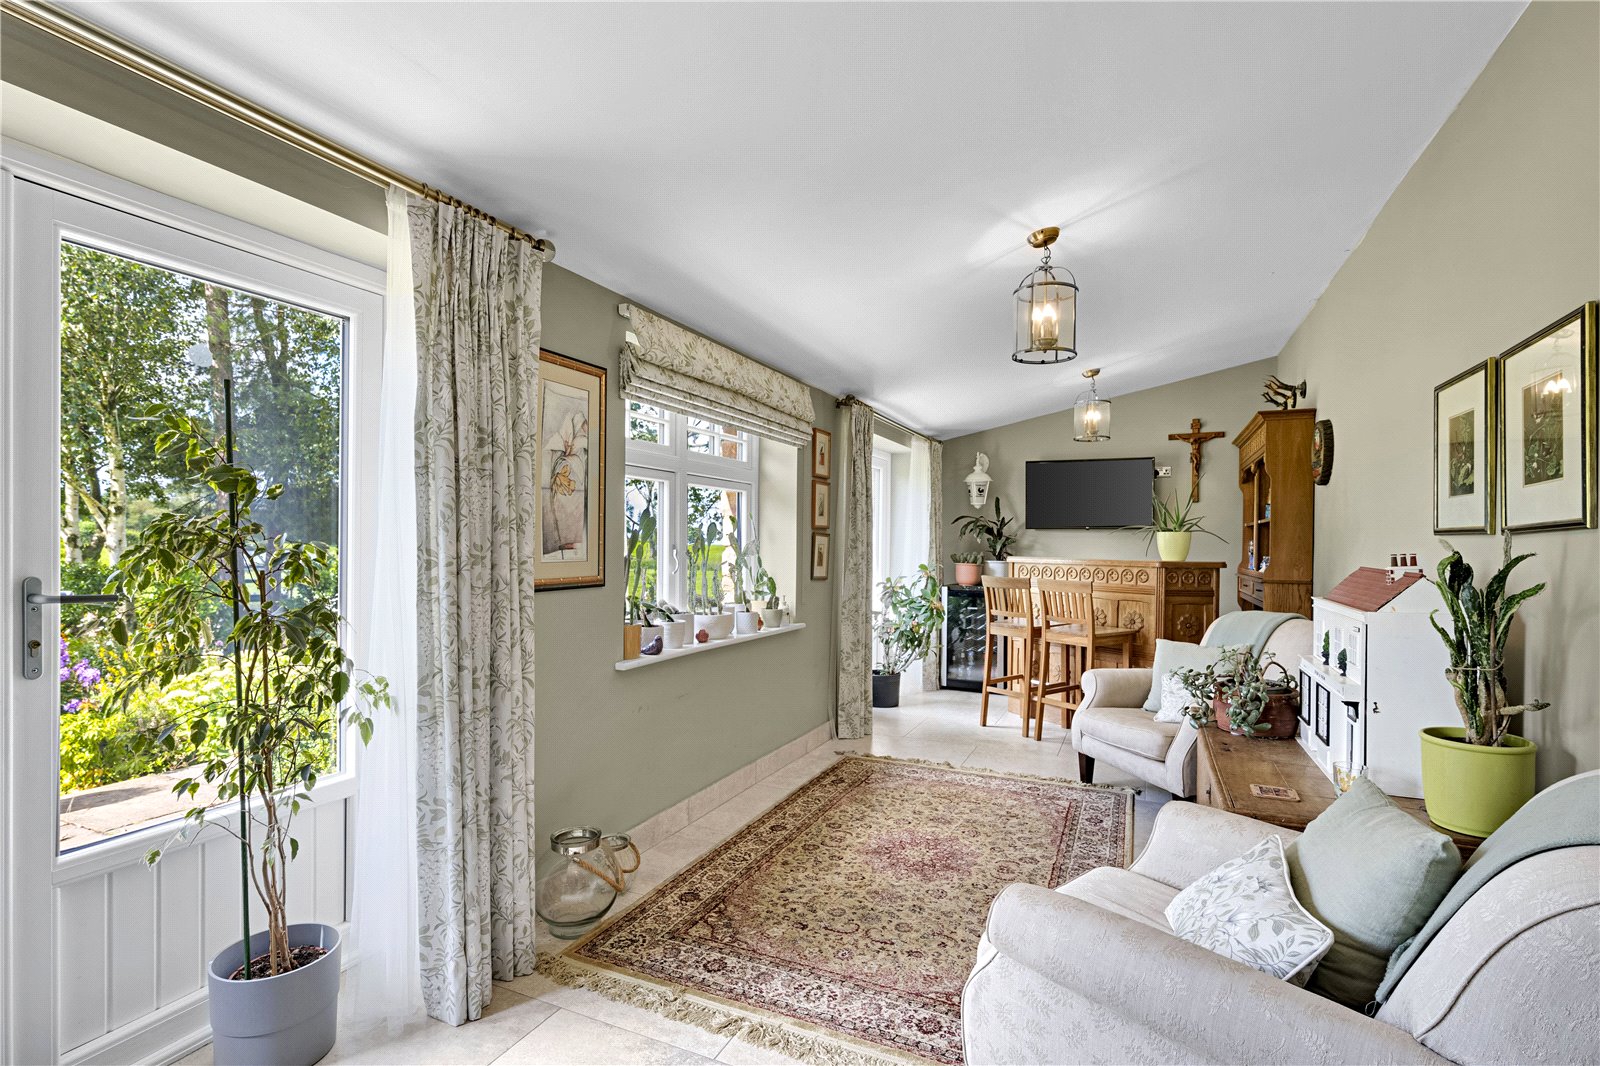
The spacious lounge has views out to the rear of the property and has a wood burning stove set in an attractive stone fireplace giving a cosy focal point to the room. The vaulted ceilings and exposed beams give a great sense of space and character. The garden room has two sets of part glazed double doors to the rear patio again allowing the enjoyment of this fabulous location.
A wc is found off the rear hall along with a door to the garage.
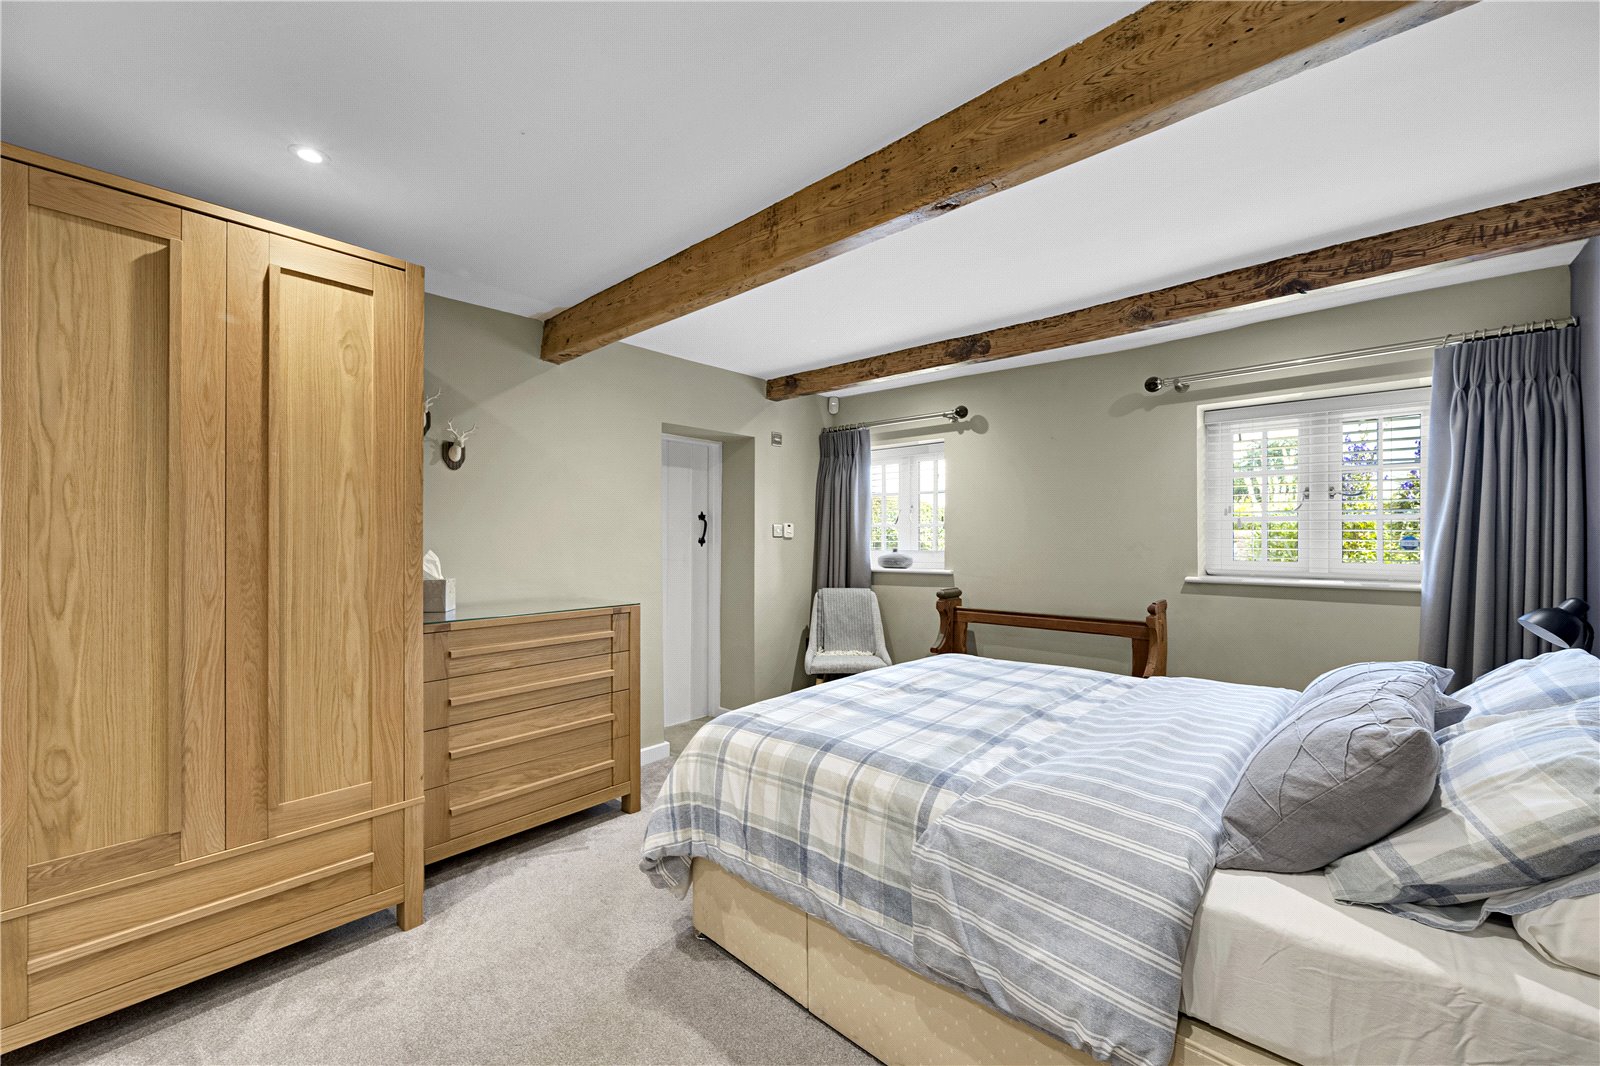
Giving great flexibility to the house a guest suite or principal bedroom with ensuite is found on the ground floor. This room has windows to the front and includes charming exposed beams.
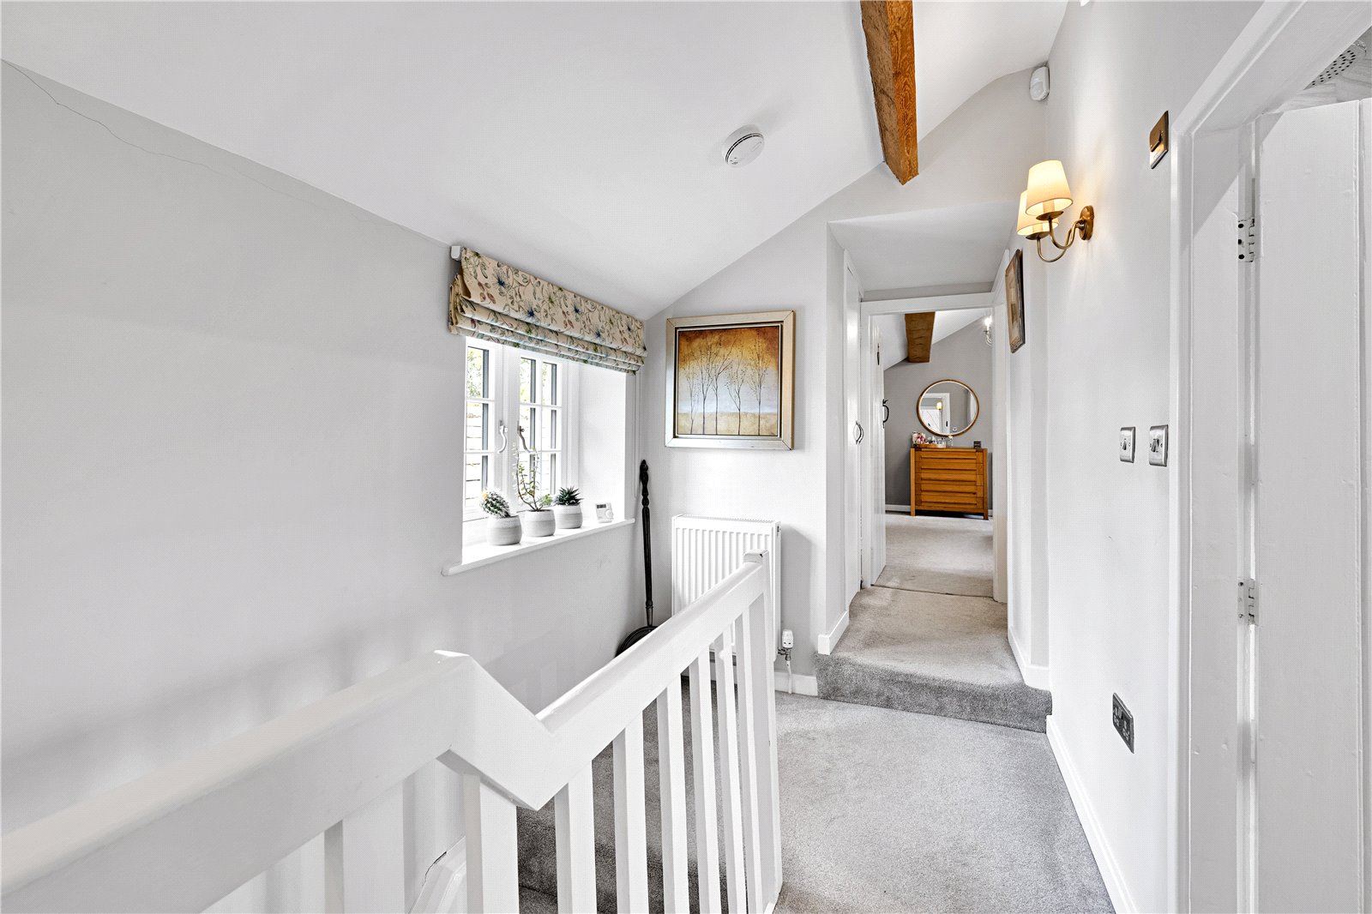
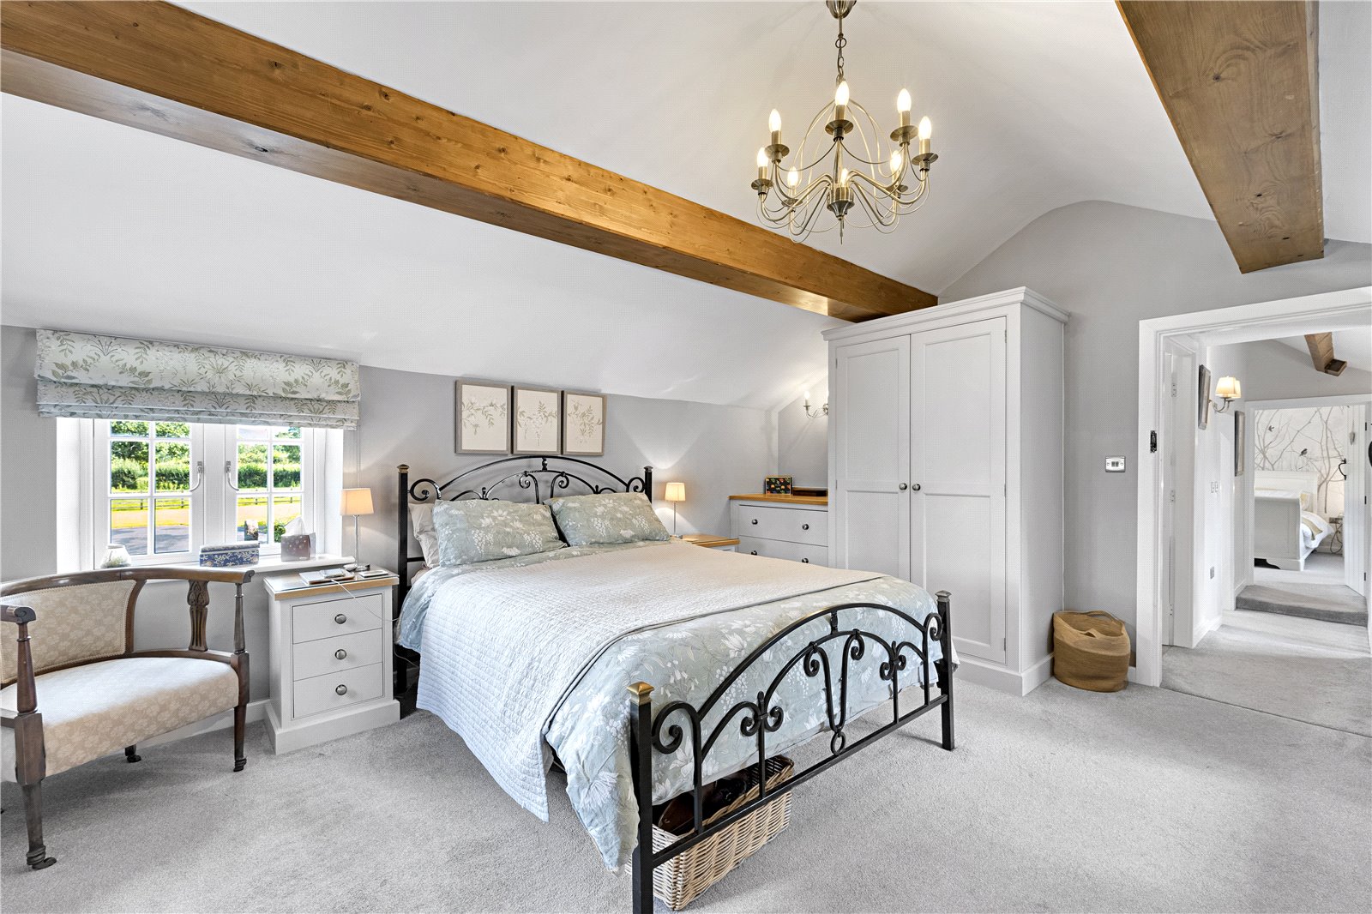
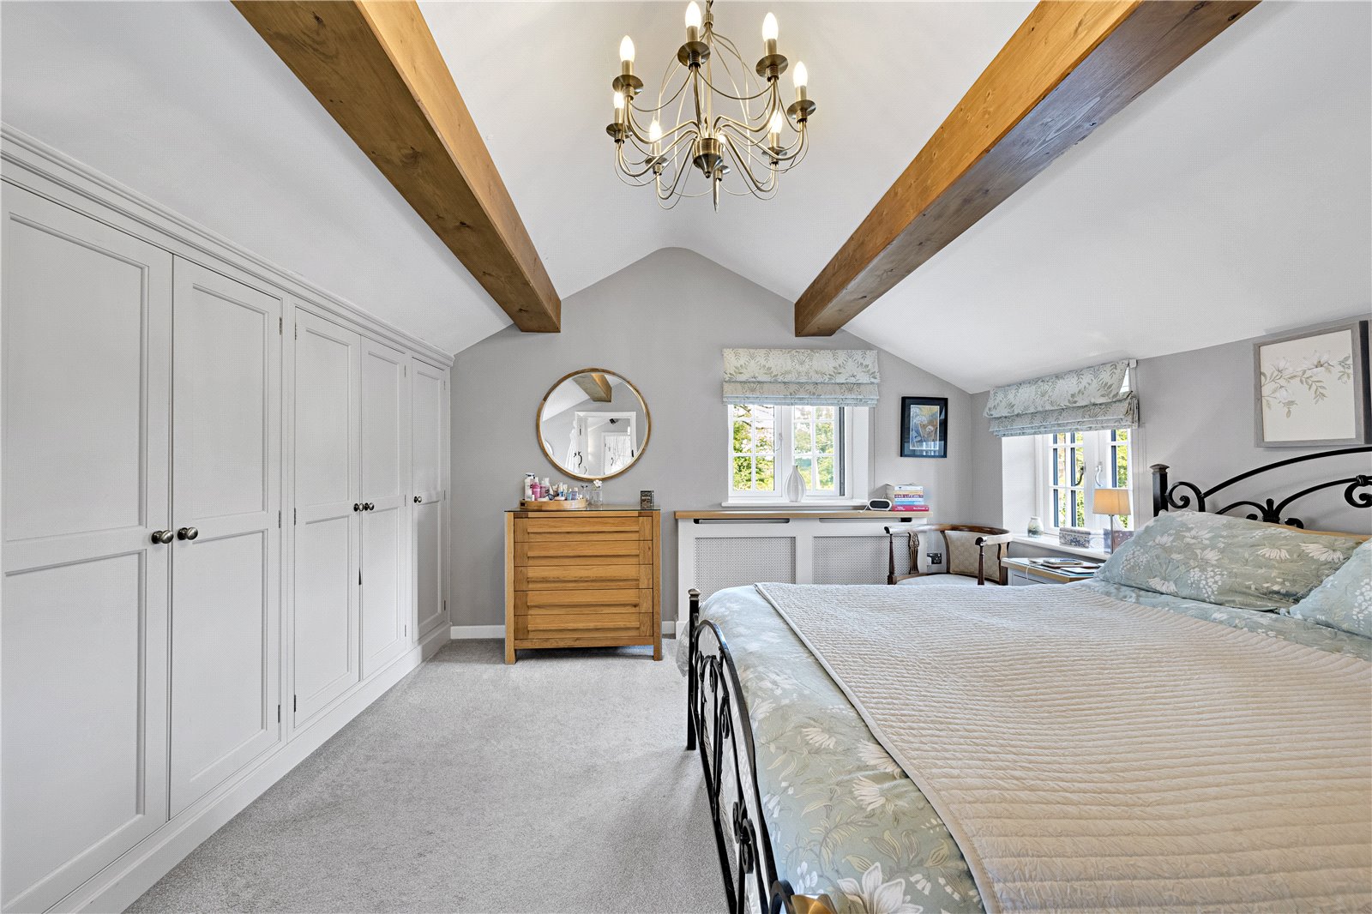
The staircase rises to the first floor where there are 2 bedrooms in total. Bedroom 1 has super views to 3 elevations and includes extensive fitted bedroom furniture. The vaulted ceilings and exposed beams make this a lovely spacious room.
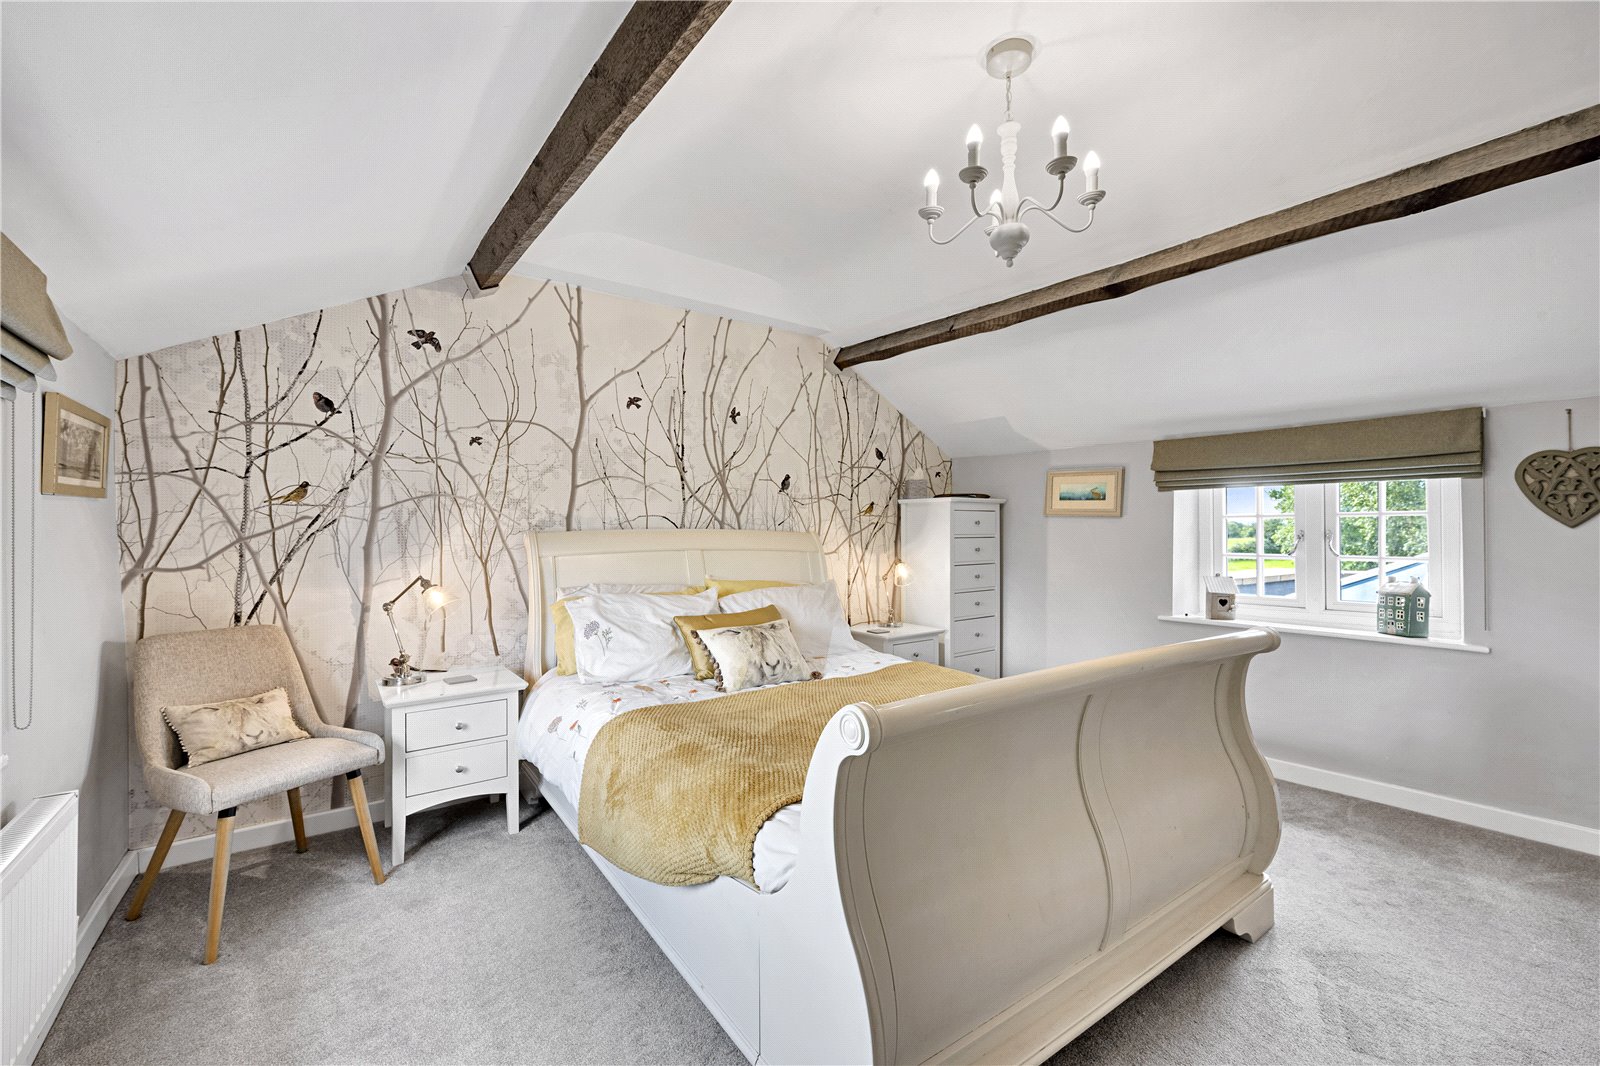
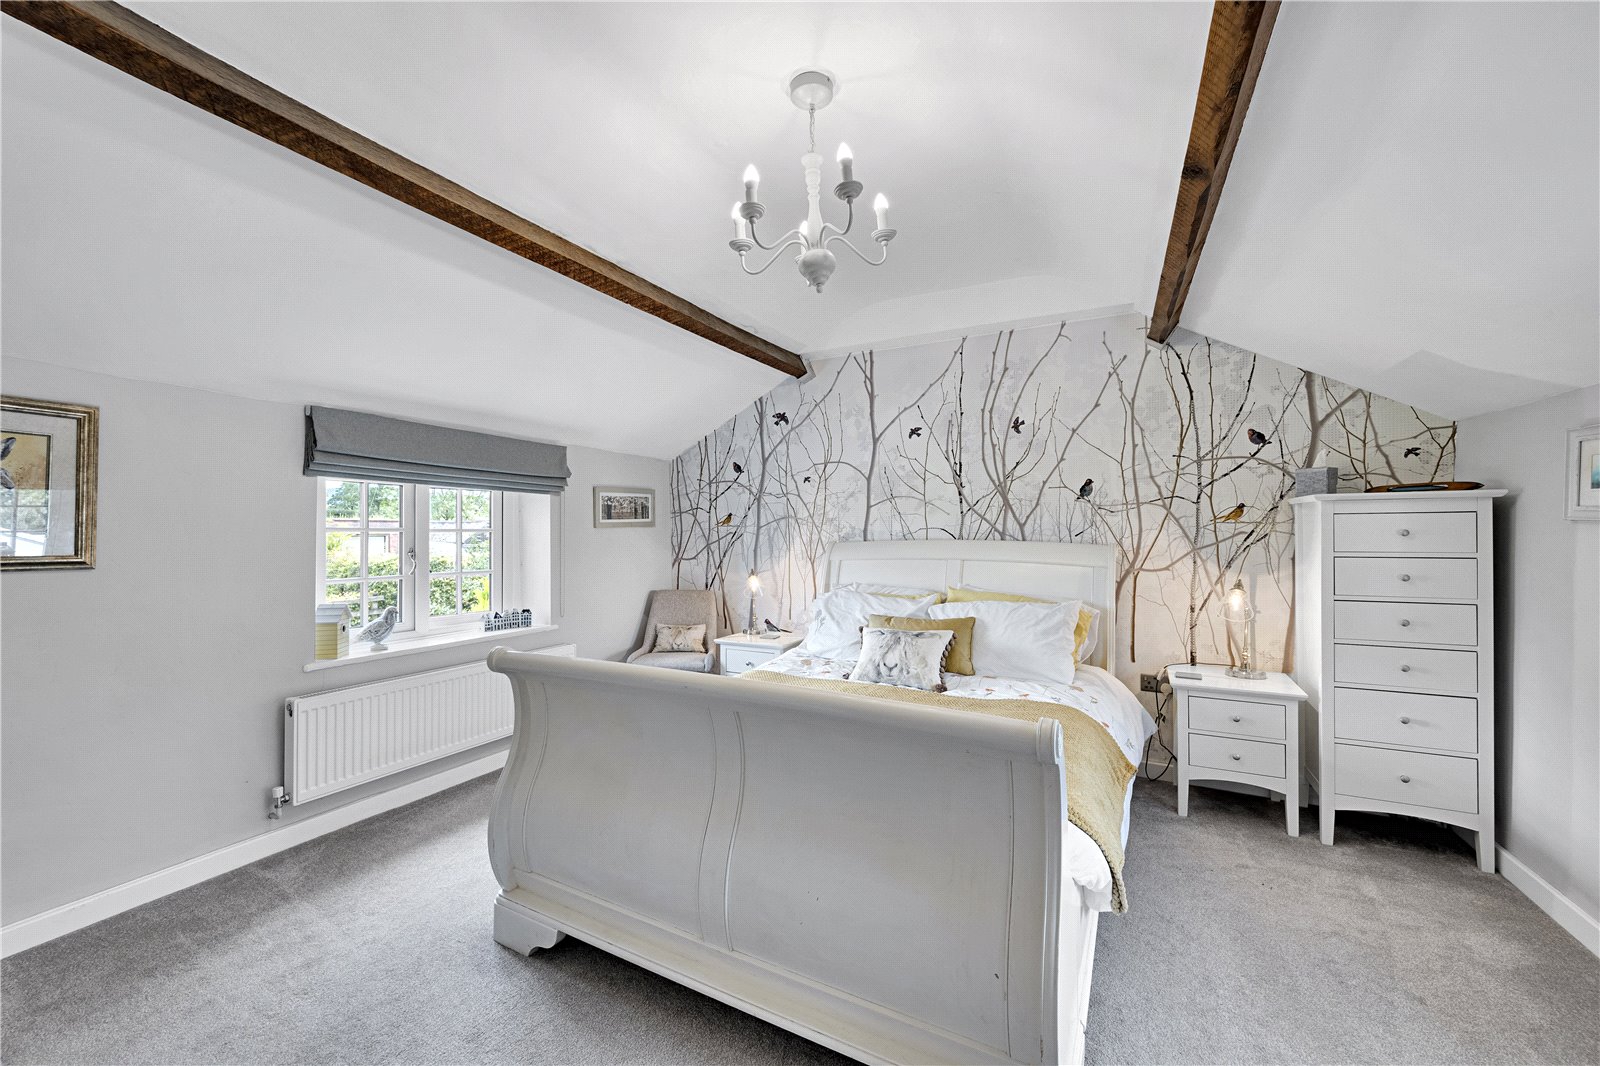
Bedroom 2 has views to the front and rear and also includes exposed beams.
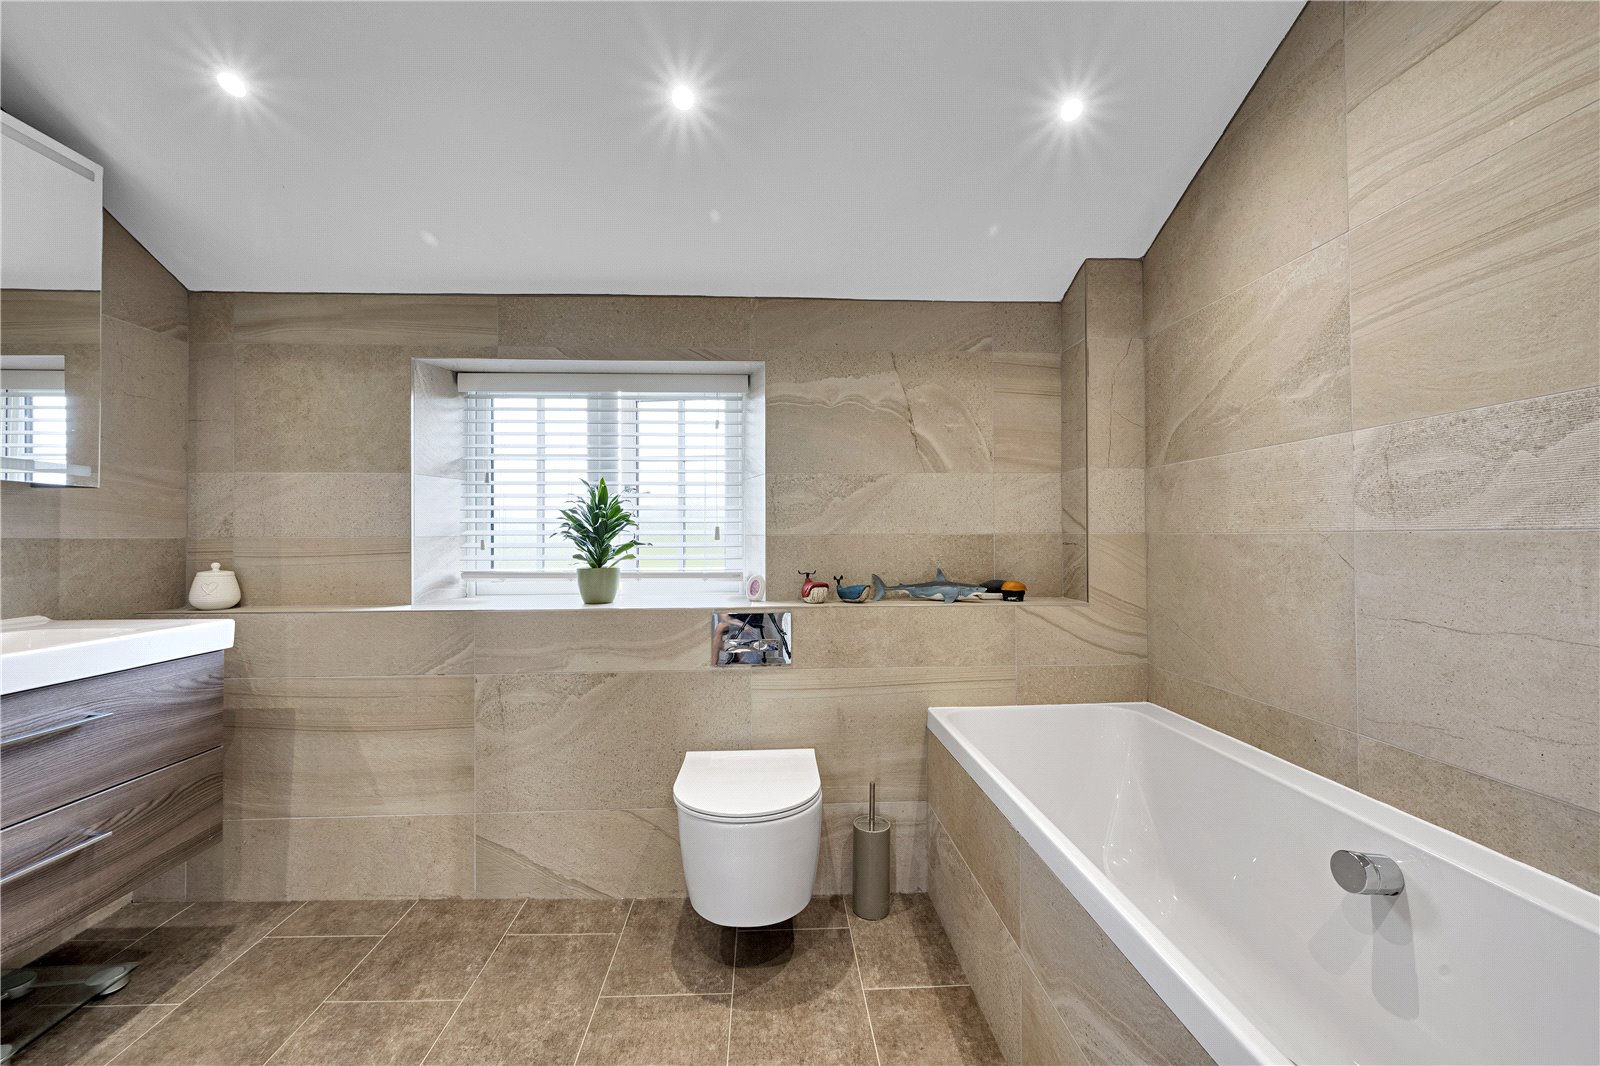
The family bathroom has a double ended bath, shower, wash basin set in a unit, WC and heated towel rail.
The garage has electric doors which open at the front of the property.
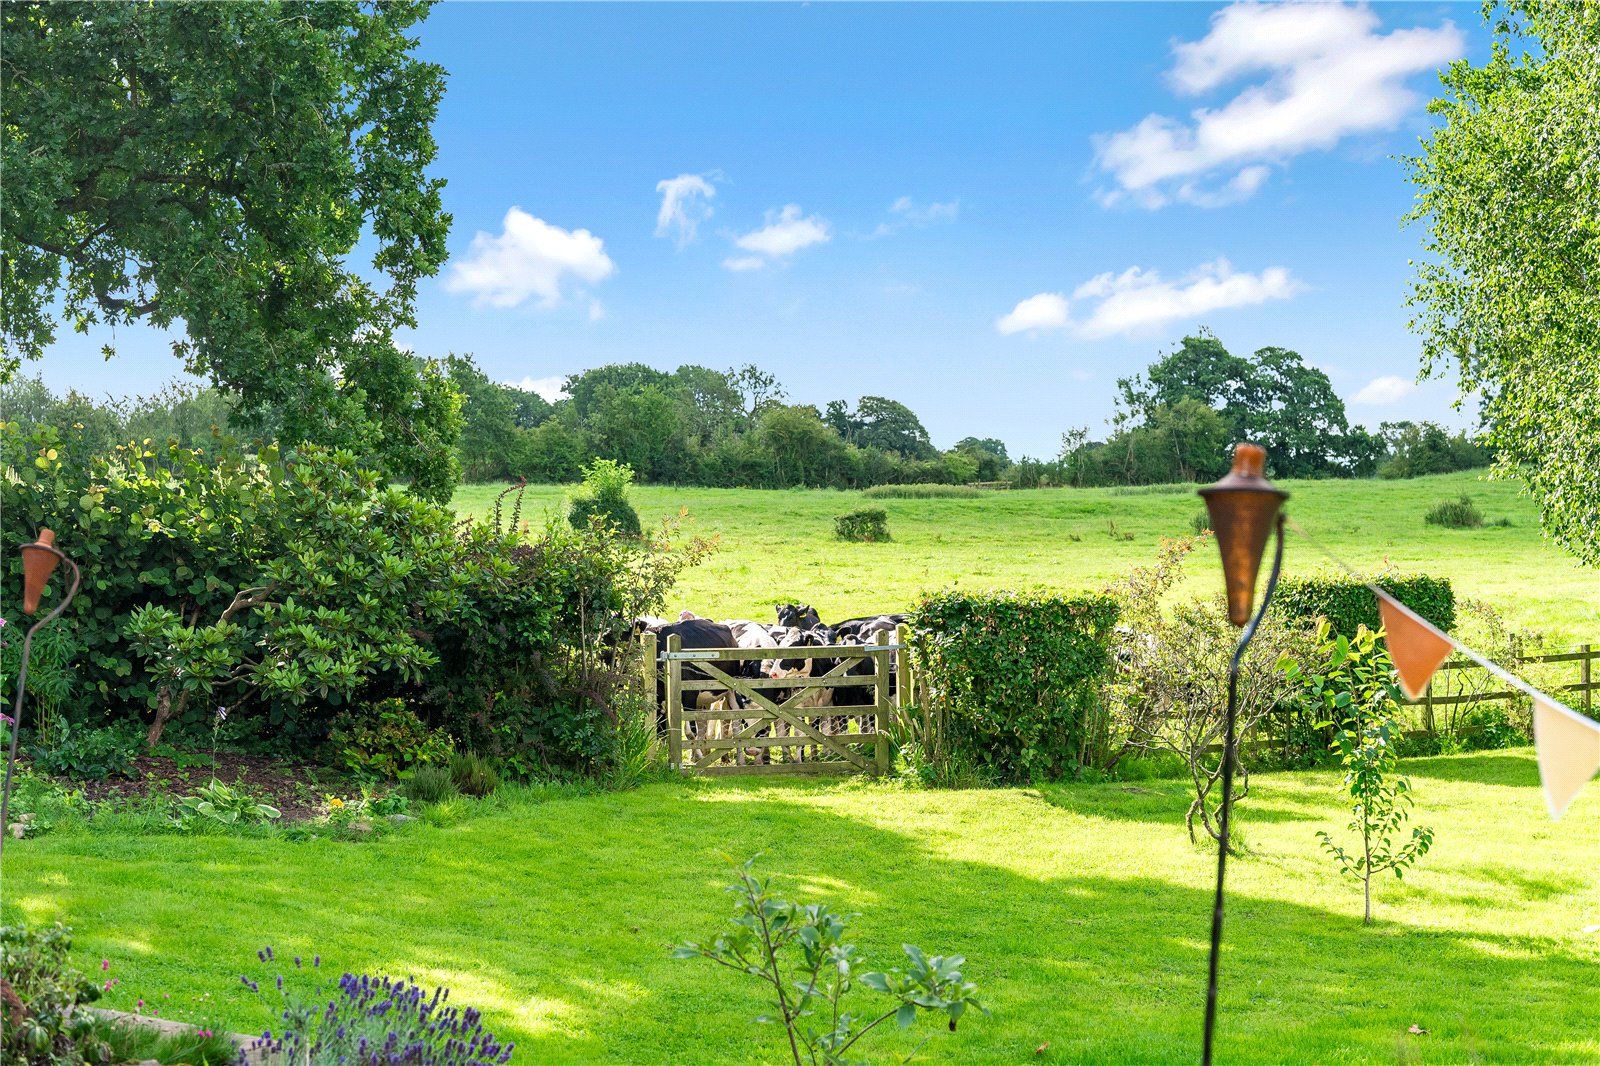
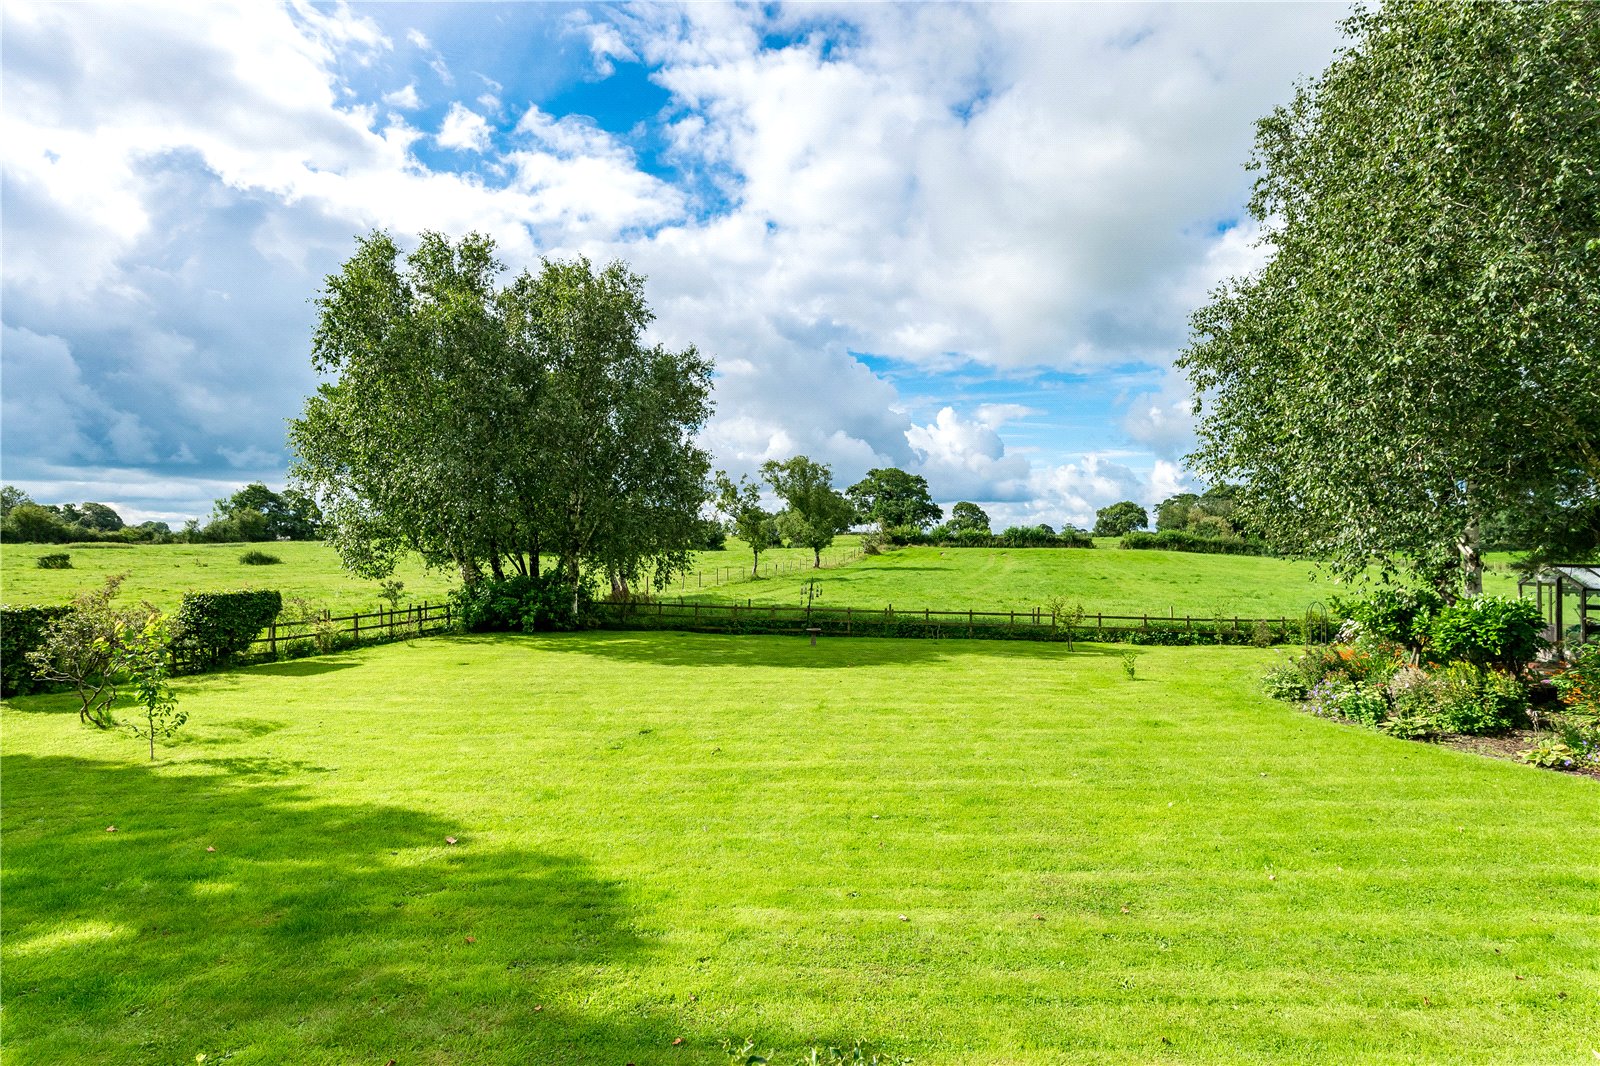
The property has a garden at the front encompassed by a low wall. To the rear there is a large expanse of patio and well stocked flower beds and expanses of lawn. Beyond is a paddock. In all the property is set in 2 acres (0.8 ha) or thereabouts.




