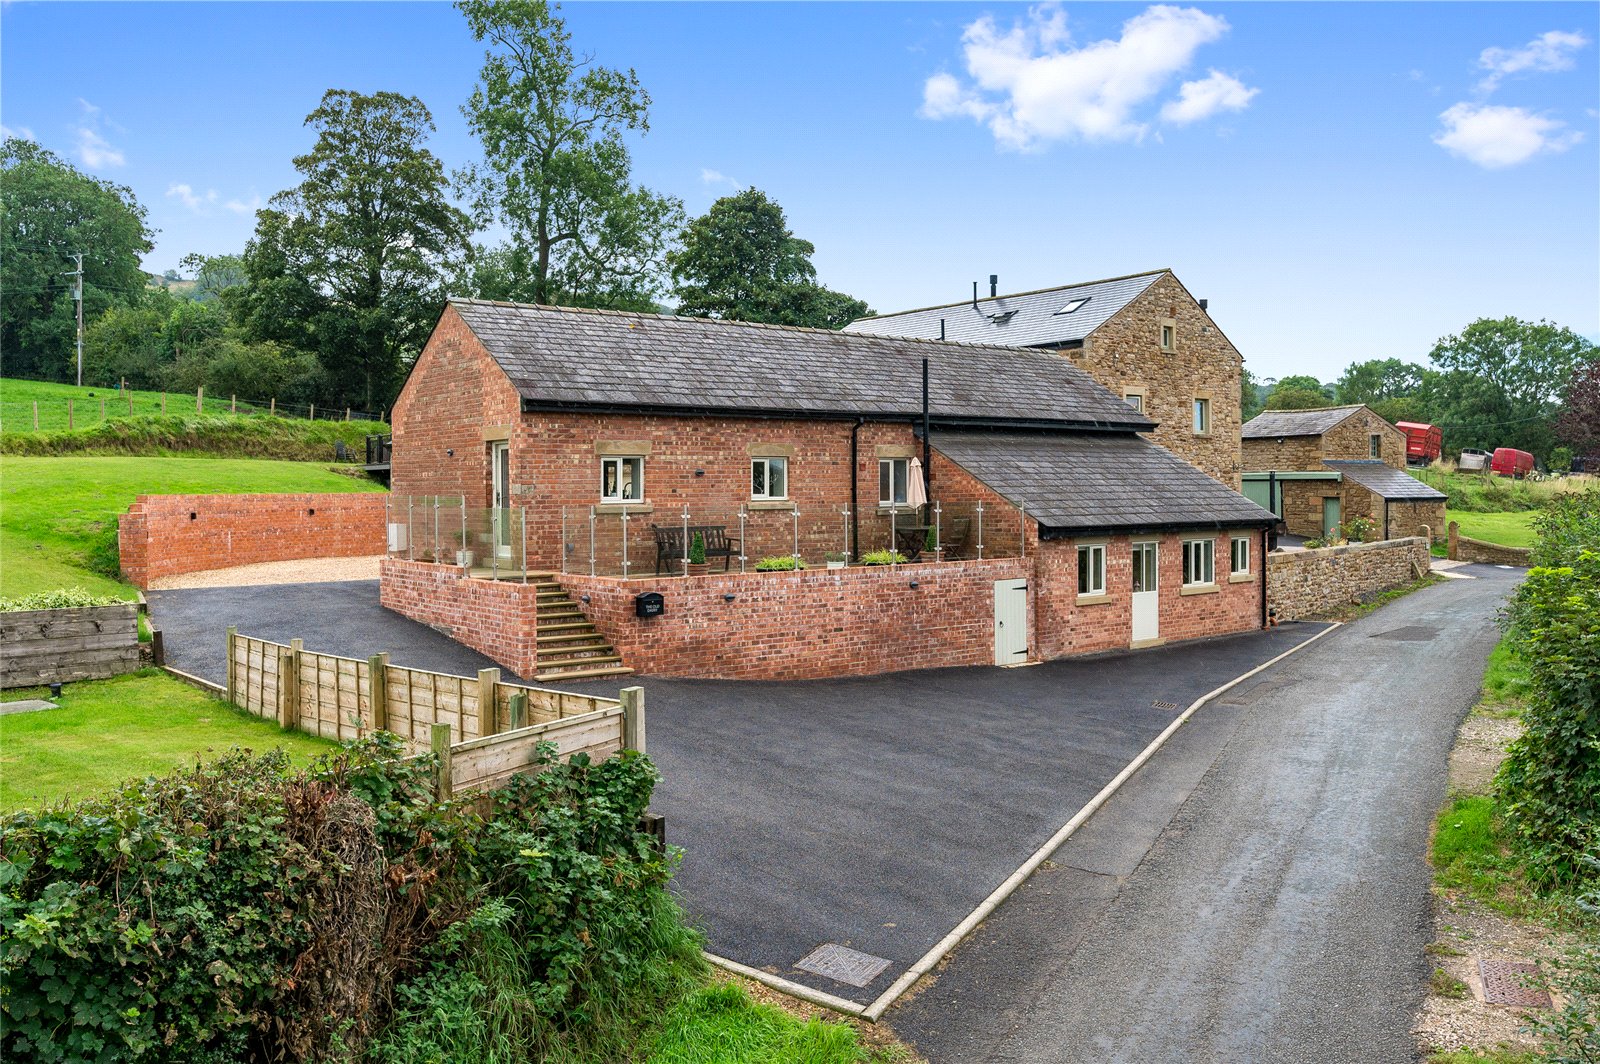

Four Acre Lane
Thornley, Preston, PR3 2TD

Description
* ENERGY-EFFICIENT, MODERN PROPERTY * QUIRKY CONVERTED FARM BUILDING * STUNNING PATIO WITH VIEWS * This lovely, converted Old Dairy has recently been finished to an excellent standard. With an open-plan living kitchen, spacious lounge and 3 bedrooms, it really does incorporate the very best of modern living with a traditional twist.
Materials have been carefully chosen throughout to complement the converted property’s character and fitted with the latest advancements in technology for an energy-efficient house.
The door opens into a rear hall, which has stairs up to the kitchen and principal bedroom and stairs down to the lounge and other bedrooms, creating an interesting space. There is a Karndean floor covering.
The kitchen is a spacious room with a high vaulted ceiling: this along with windows and a glazed door to the front creates a bright space. There is a range of handleless kitchen units in high gloss, with a quartz worksurface. A complementary central island incorporates breakfast bar and is great for entertaining. Integrated appliances include 2 ovens, a combi oven, warming drawer, full-height fridge and freezer, dishwasher and washing machine and a dual temperature wine fridge. The sink is fitted with a Quooker boiling tap and a panoramic induction hob is fitted in the worktop with a downdraft extractor. There is ample space for both dining and lounging. A glazed door leads out to a super balcony area with views out to Beacon Fell, perfect for outdoor entertaining and catching the afternoon sun.
The lounge is another bright and airy room: a wood-burning stove is set on a Welsh slate hearth providing a cosy feel in addition to underfloor heating. Patio doors lead out to the side and there are windows to the rear.
The main bathroom is found on the middle floor an includes a P shape bath with a shower over, WC, wash handbasin in a unit along with a heated towel rail.
Two double bedrooms are found on the lower floor in what was the original part of the dairy. A loft hatch door in the ceiling accesses significant storage in the roofspace. Both rooms benefit from undefloor heating.
The Principal Bedroom is found on the upper floor: this is a lovely room with a vaulted ceiling and has sliding wardrobes under the eaves. The en-suite includes WC, a wash basin set in a unit, a shower and a heated towel rail.
Externally, there is a large automated garage accessed via a tarmacadam drive and parking area. There is also an area of lawn. A balcony/patio is found at the front, along with a side patio. The property is connected to B4RN internet.




