






Fallow Avenue
Poulton-le-Fylde, Lancashire, FY6 7AX


Description
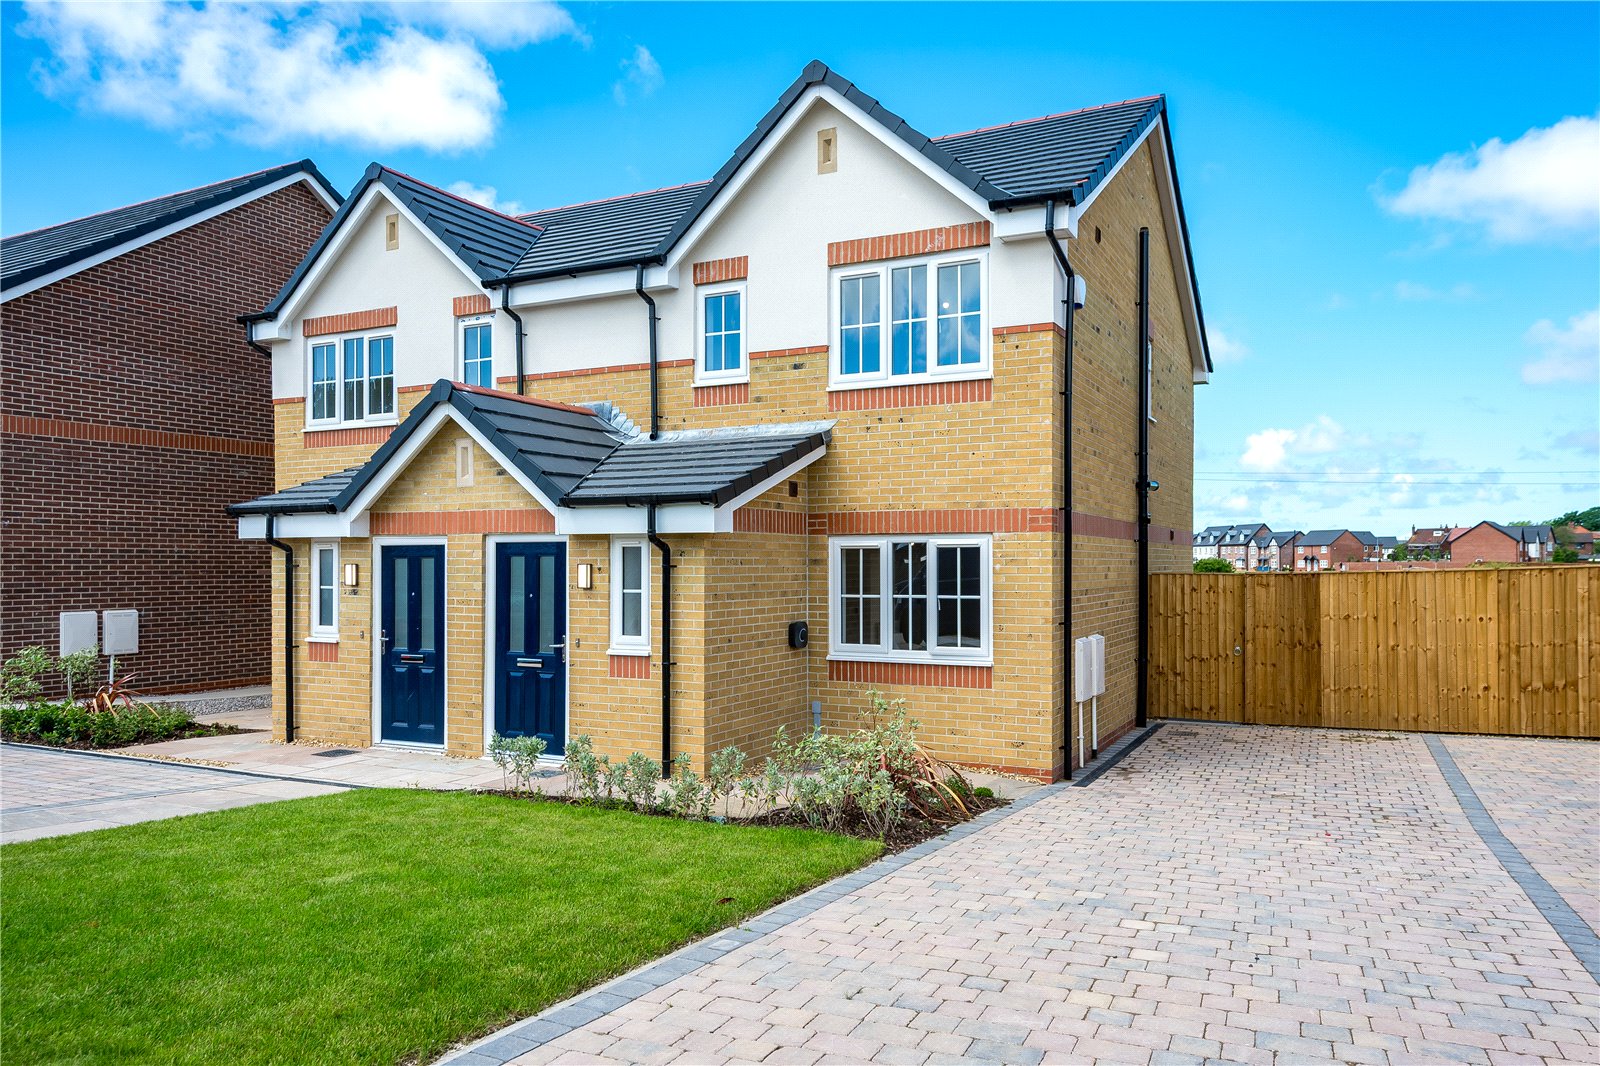
| INCENTIVES AVAILABLE | A very warm welcome into the prestigious, Granary Fields community. Take a look inside The Tudor. The three-bedroom, very well presented semi-detached home in the heart of Poulton. With each home, crafted to impress and showcasing the very best of modern living, offering generous proportions, elegant interiors and a superb specification throughout, without compromise.
This fabulous home has been thoughtfully designed by Baxter Homes. The collection at Granary Fields are each set apart from the ‘more standard’ new build homes. Each property enjoys fantastic fitments and as part of the developer’s unique service, Baxter Homes offers an extensive range of options and enhancements from brands that include: Neff, Quooker, Sonos, TP-Link, Nest and Project EV.
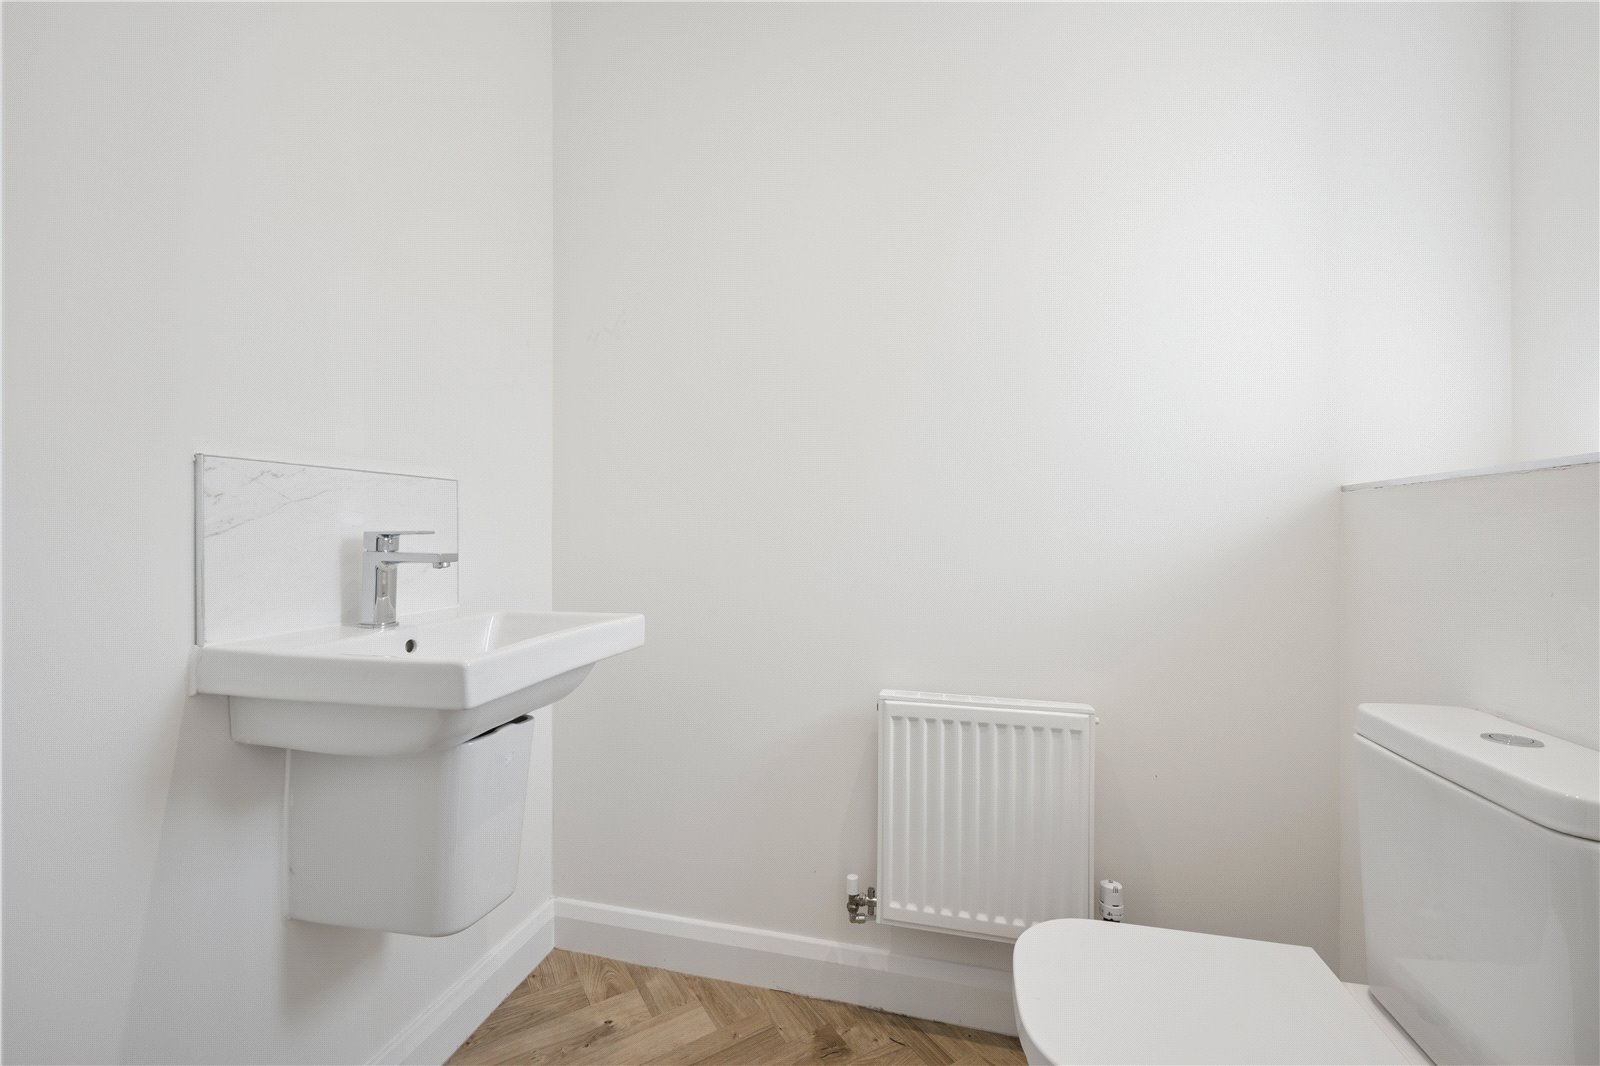
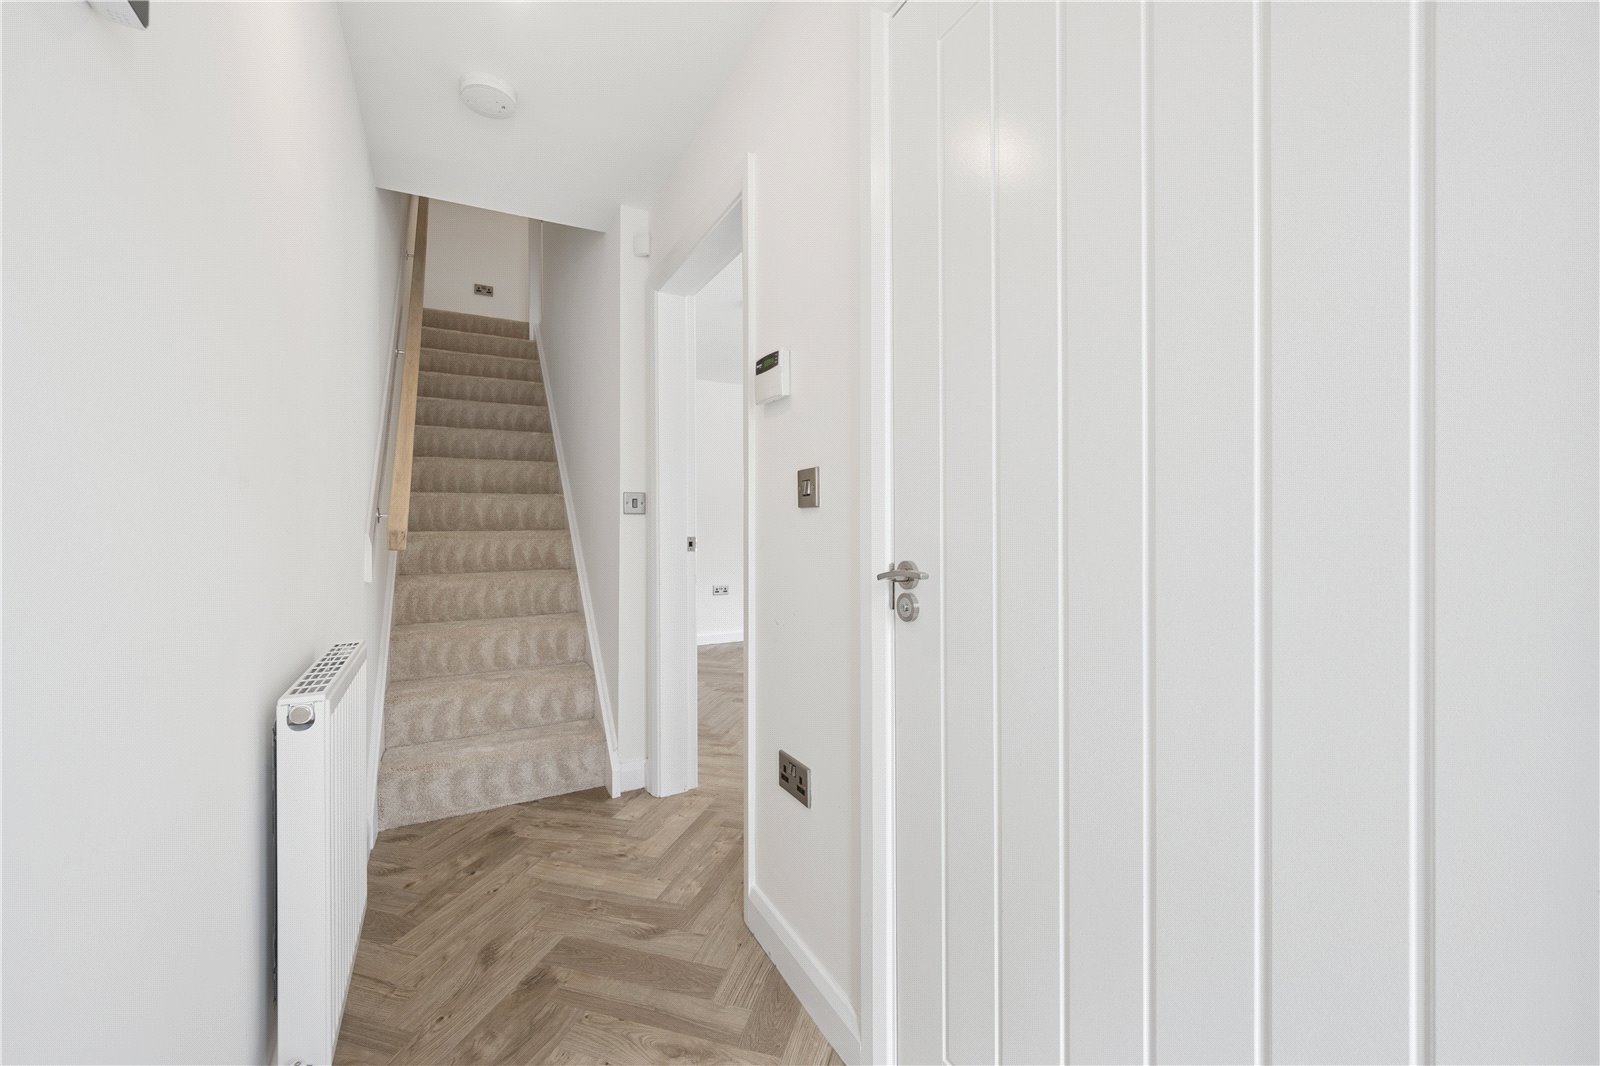
Upon entrance into the home you are welcomed into an entrance hallway which houses the staircase, downstairs WC and leads to the lounge.
The open plan kitchen, dining room provides an excellent space. The stylish kitchen itself is fitted with a range of contemporary units, laminate worktops complemented by feature Pelmet lighting to wall units. There are a range of integrated appliances to include a fridge freezer, dishwasher, AEG 5 burner gas hob, AEG electric double oven, stainless steel, 1.5 bowl sink with drainer and a Monobloc tap.
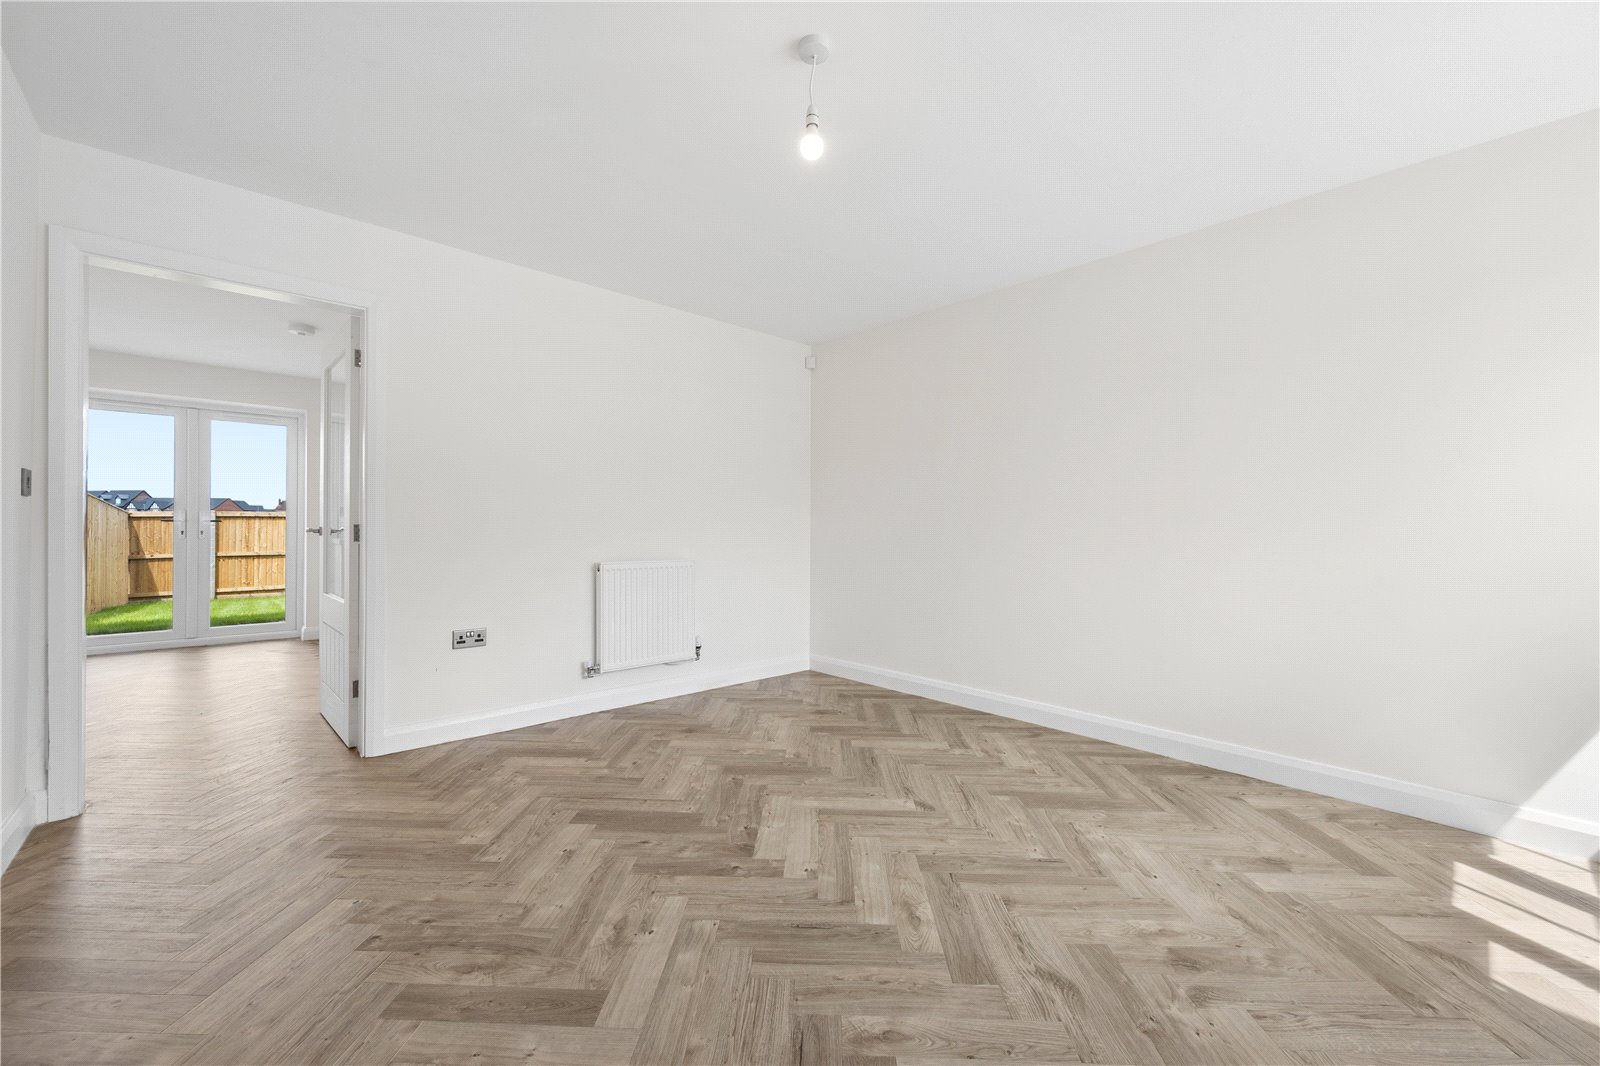
There are patio doors and a large window overlooking the rear gardens, allowing plenty of natural light to pour into the space.
The main lounge provides a great space for everyday living with views out onto the frontage. The lounge flows through nicely to the kitchen dining room.
The staircase ascends to the first floor where you will find three bedrooms, bedroom one with its own en-suite and the family bathroom.
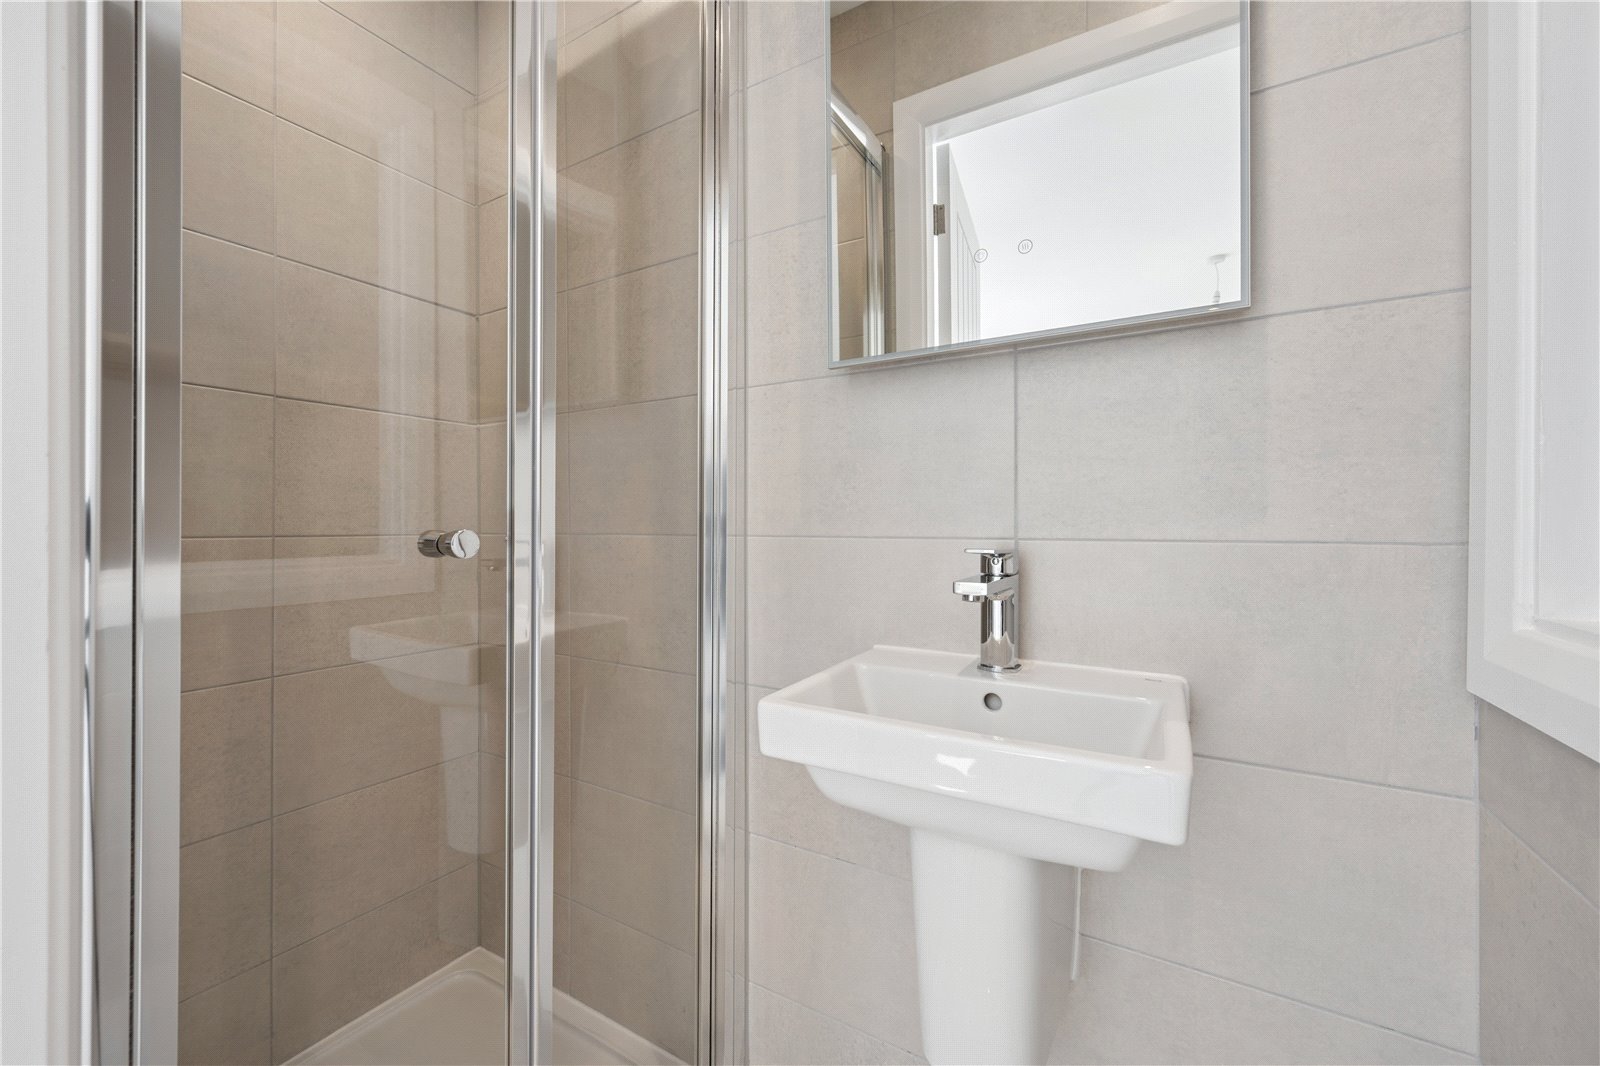
Bedroom one is a great size and features two windows to the front of the property, allowing plenty of natural light to flood through. The en-suite shower room is a practical space and features a walk in shower, wash hand basin in white sanitaryware, mirrored vanity unit, a storage cupboard and complete with floor to ceiling tiling.
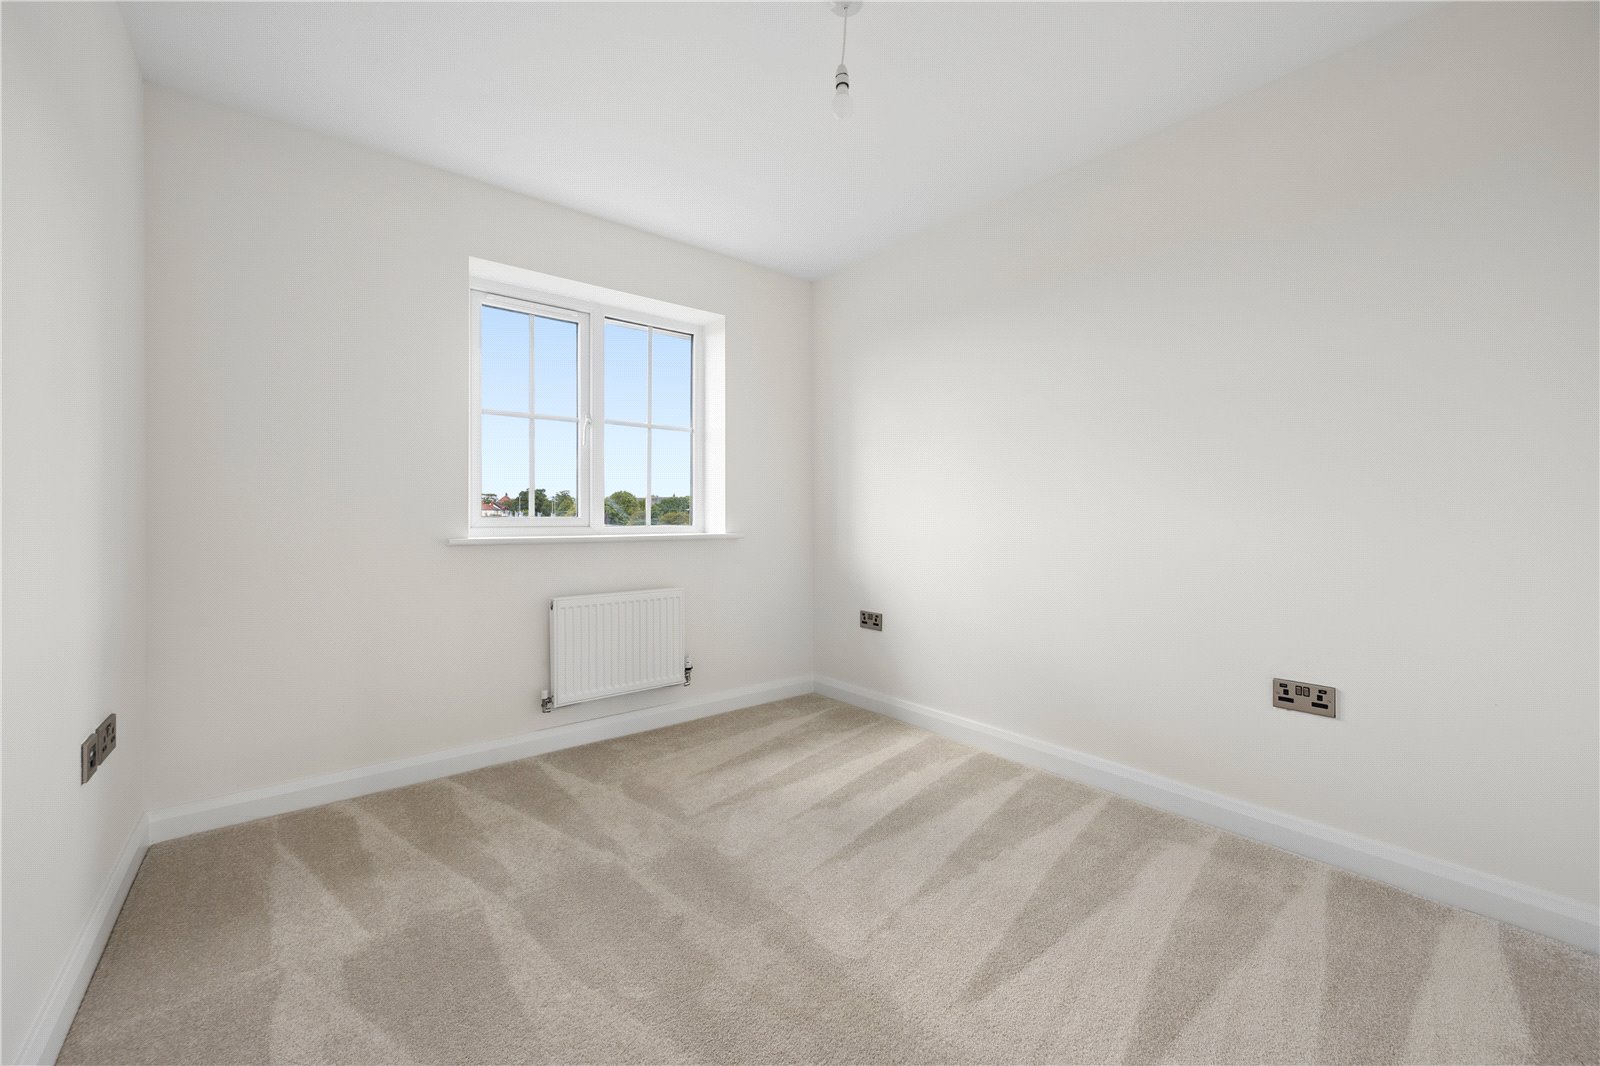
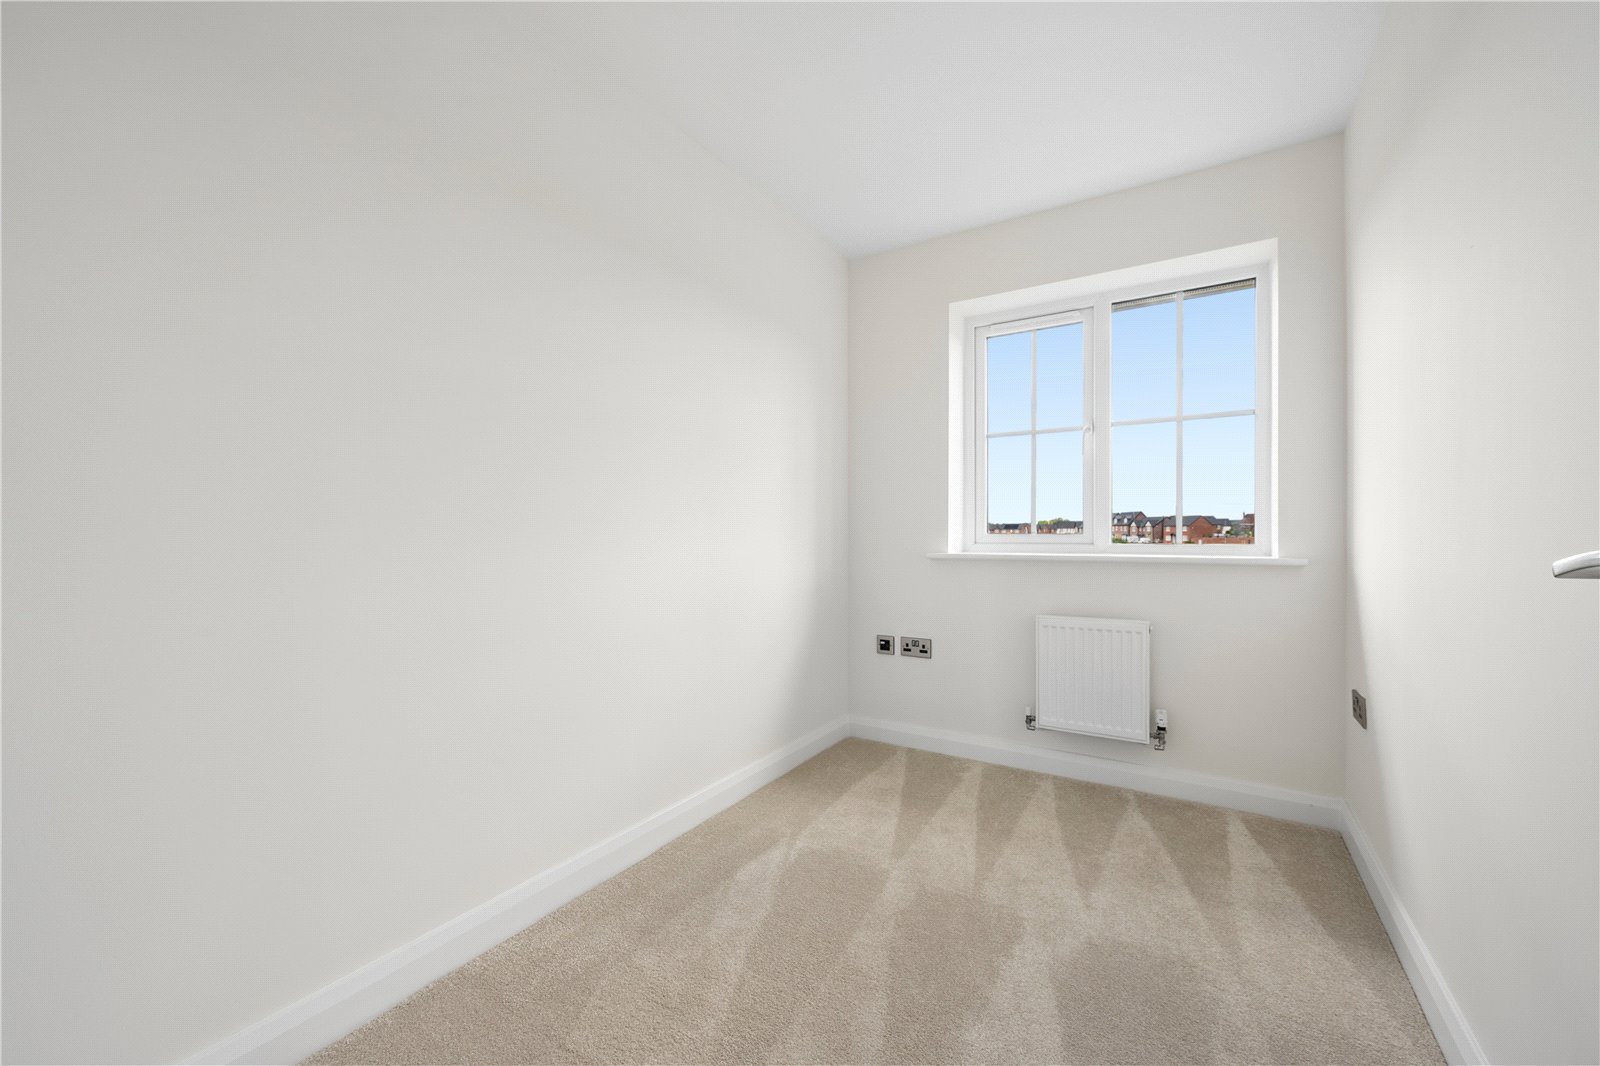
Bedroom two and three are positioned to the rear of the property with windows overlooking the rear garden.
The family bathroom is complete with a bath, overhead shower, wash hand basin within vanity unit, vanity bathroom mirror, WC, heated towel rail and frosted window to the side of the property. Floor to ceiling wall tiling has been added here with feature tiling to one wall.
The front garden is laid to lawn with thoughtful planting, a Tegula block paved driveway and an electric charging point. There is a paved footpath finished in Raj Green Indian Stone. The rear garden features a generous patio area, a perfect summer BBQ spot for dining al-fresco with lawns extending beyond, perfect for outdoor enjoyment.
Granary Fields by Baxter Homes. An exclusive collection of beautiful homes in the sought after market town of Poulton-Le-Fylde. Just moments from the vibrant town centre you can enjoy a variety of independent shops, restaurants to fit every cuisine, cafes and local amenities, creating a thriving community atmosphere. Excellent transport links also serve the town with its very own train station along with several bus routes. There are a range of highly regarded schools within the close vicinity.
Each home comes complete with a 10 year NHBC warranty, providing you with the peace of mind that these homes have been built to a high standard and inspected throughout the build process.
CAT 6 access points across the property connect to ultra-fast, full fibre network. There is also a fully installed security alarm system.




