
Cowgill, Dent
Sedbergh, Cumbria, LA10 5RQ

Description
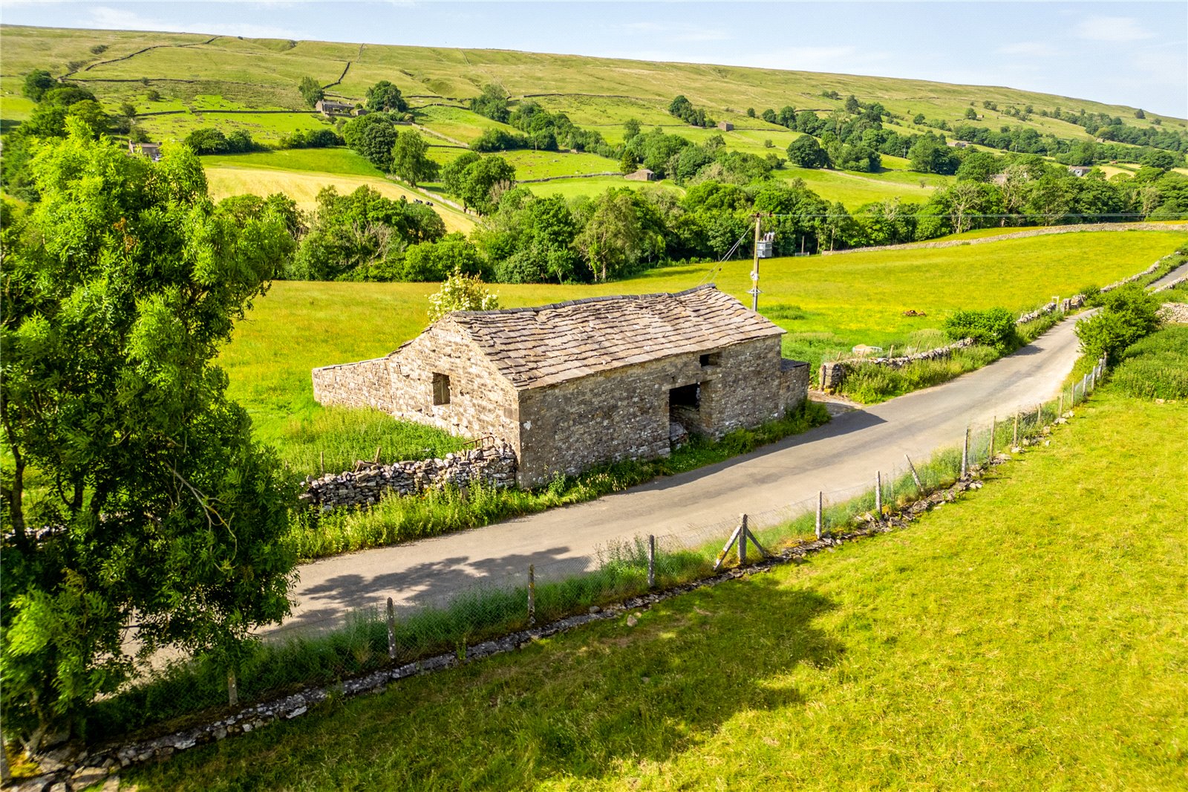
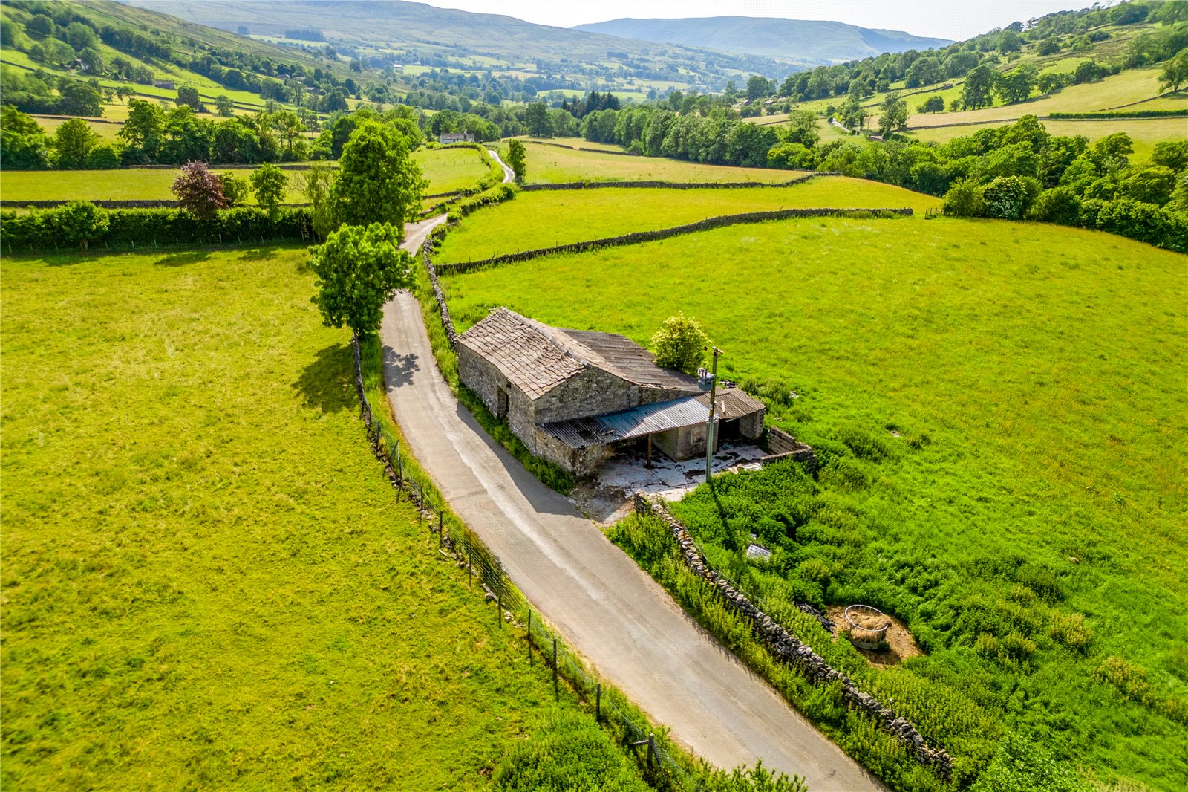
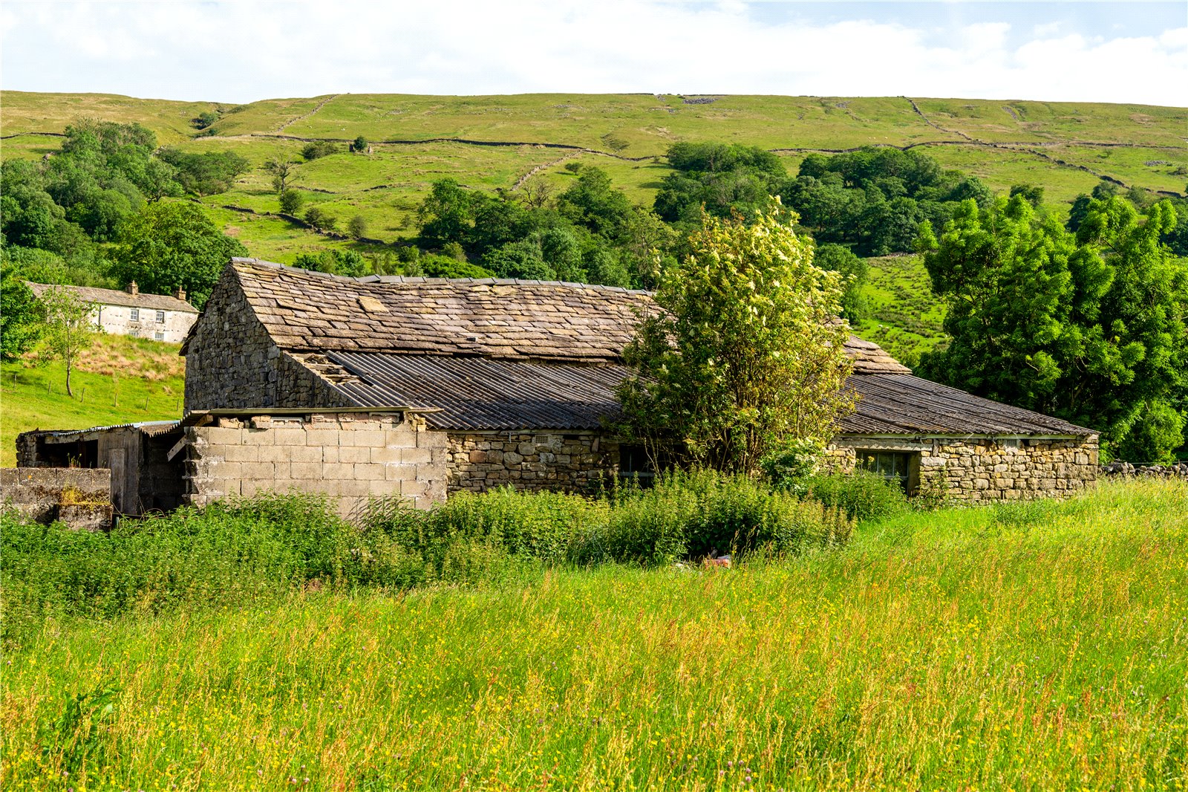
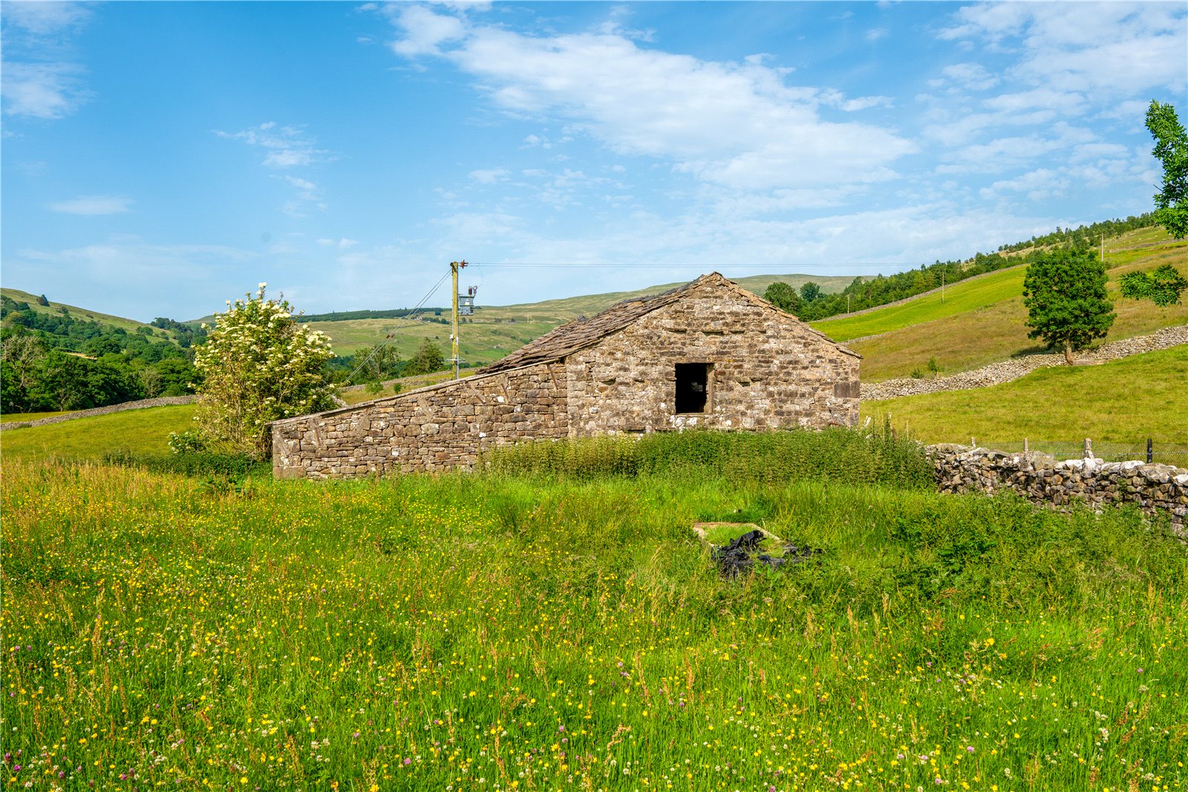
Traditional detached stone barn with planning consent for conversion into residential use. Located in the Yorkshire Dales with a stunning open outlook.
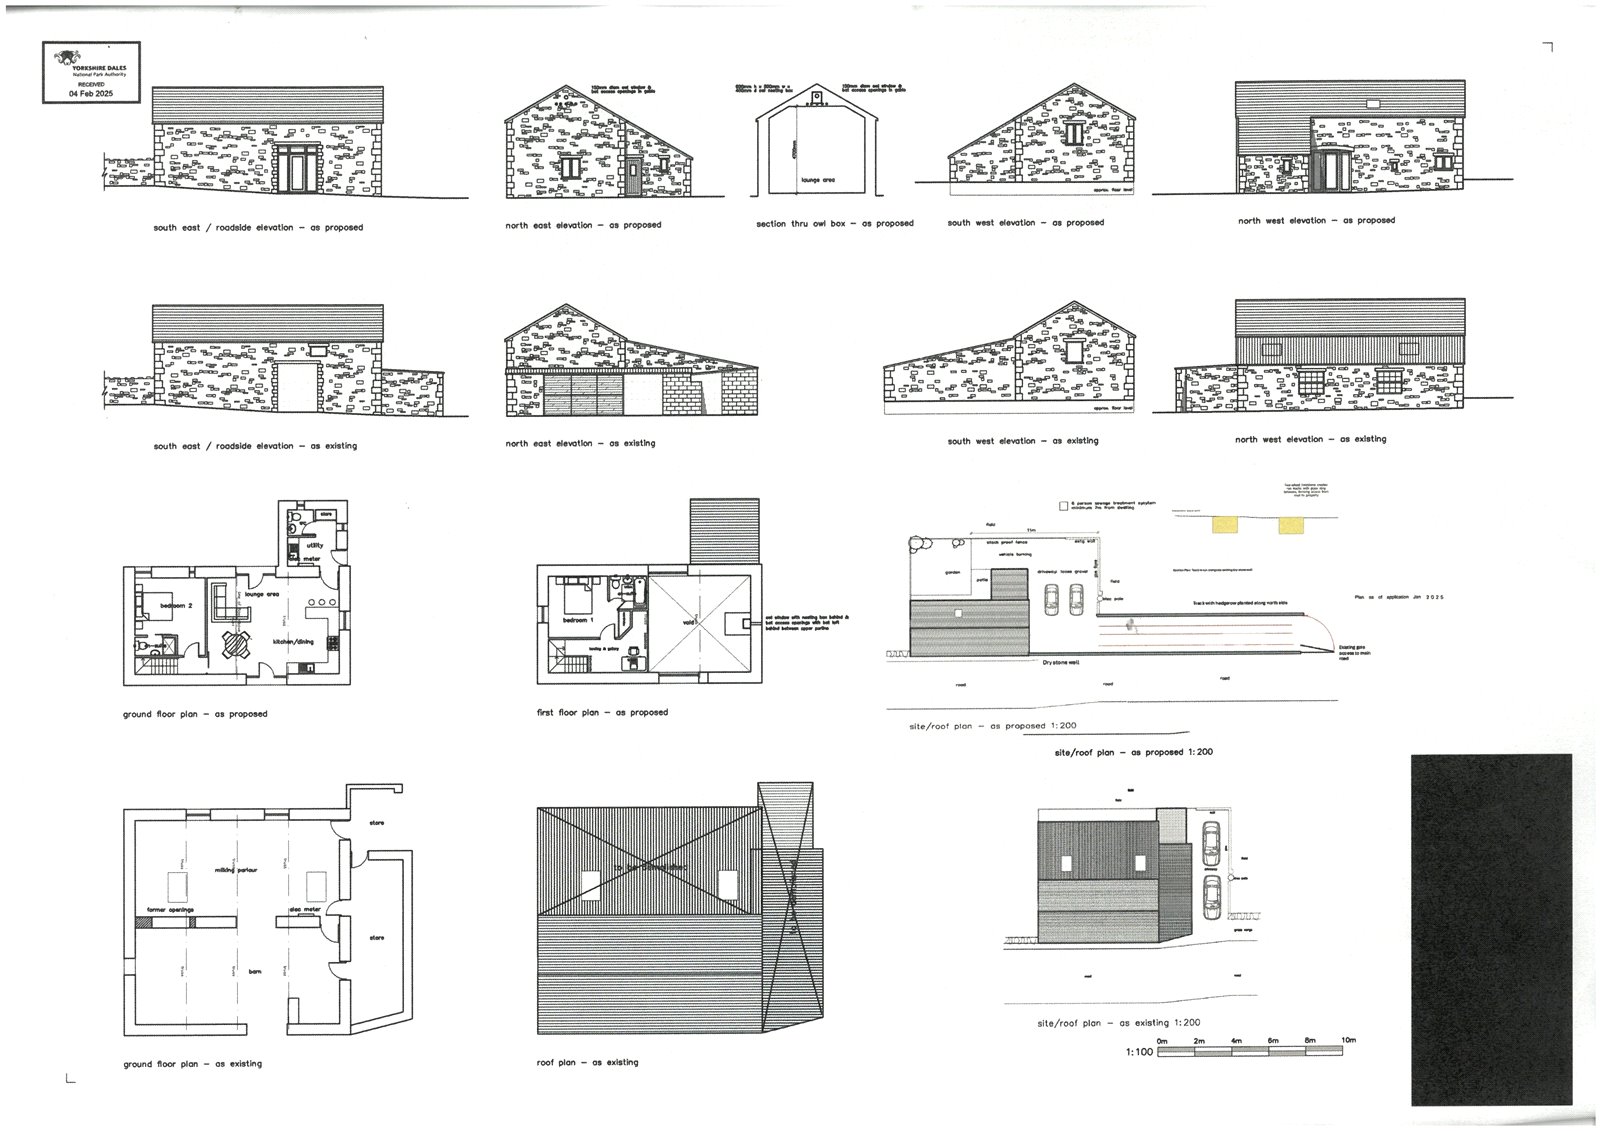
A rare opportunity to acquire a traditional detached stone barn benefitting from planning consent with Yorkshire Dales National Park Authority under planning reference S/01/324B, offering purchasers the chance to create a superb rural home within one of the country's most sought-after National Parks. Positioned in an attractive countryside setting, the barn retains its traditional character and provides an excellent canvas for conversion. Services are available close by, allowing the purchaser to progress the development with confidence.
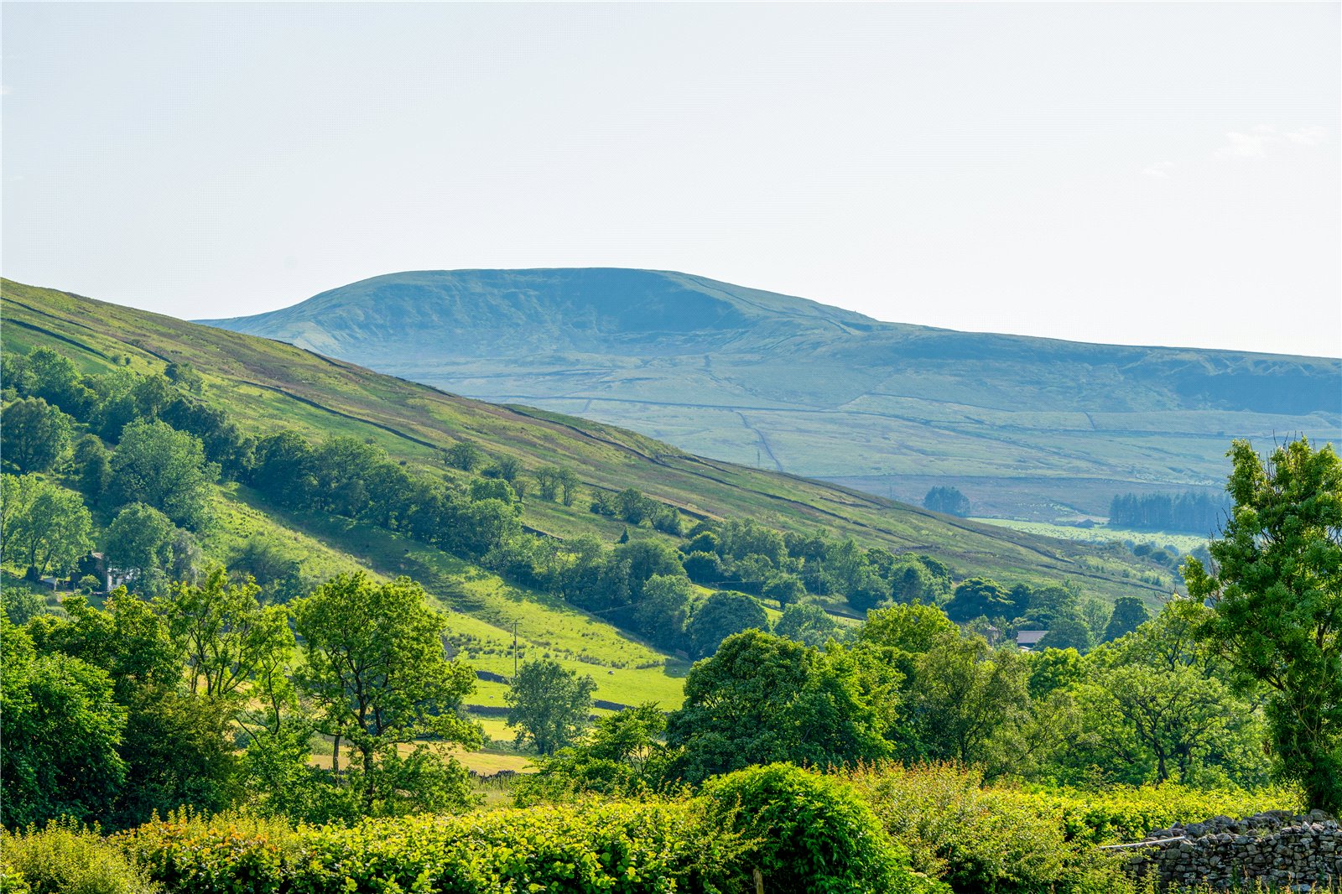
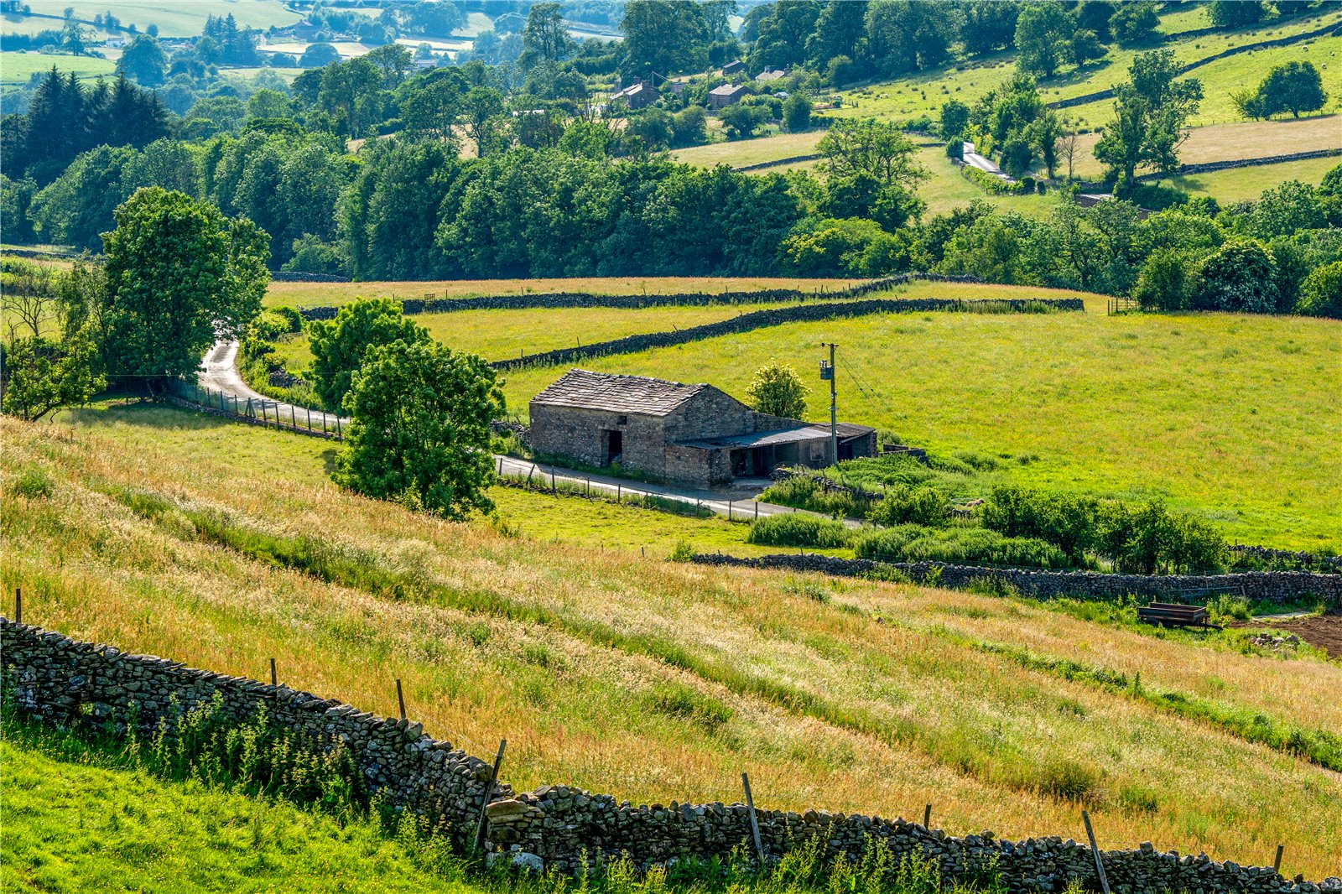
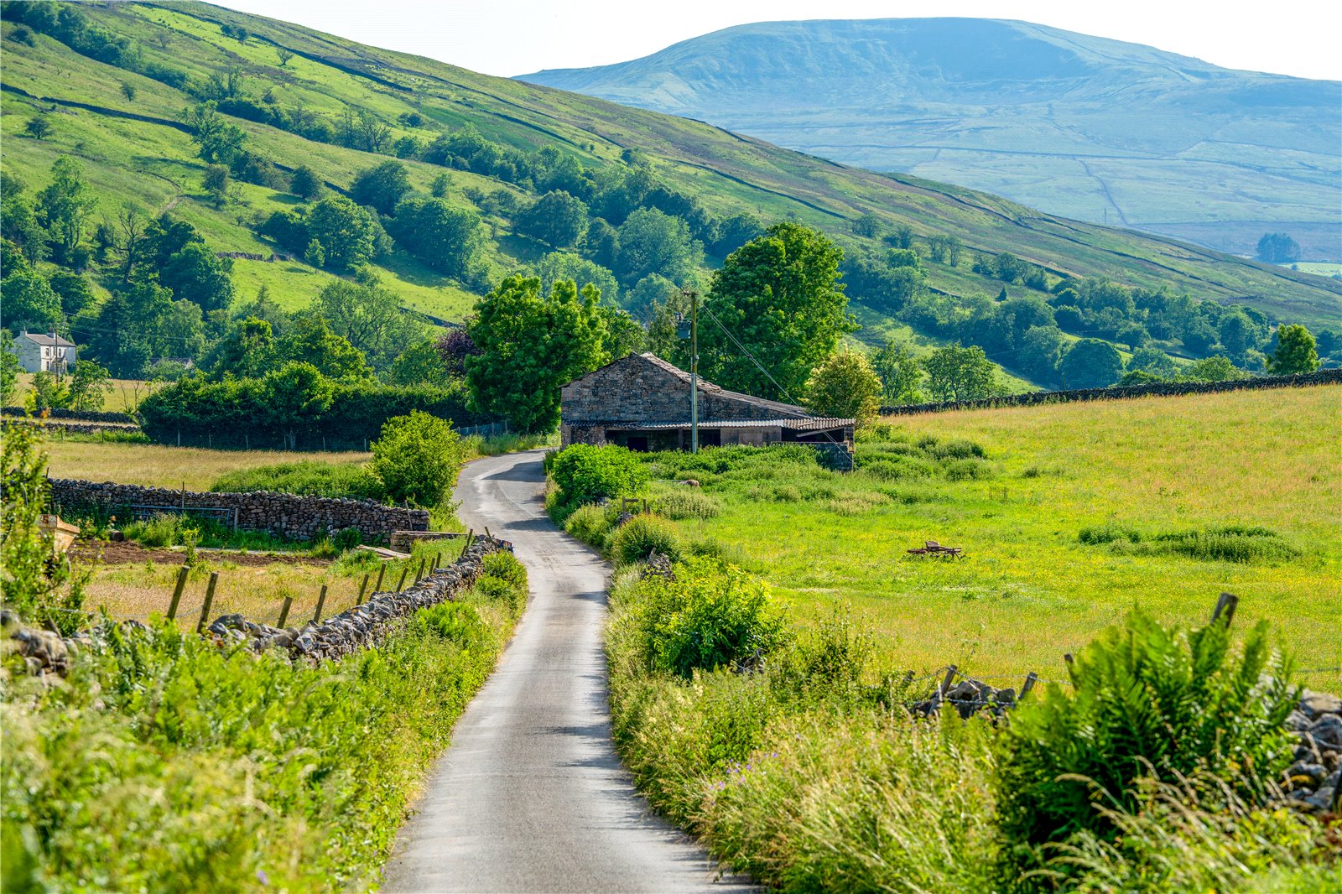
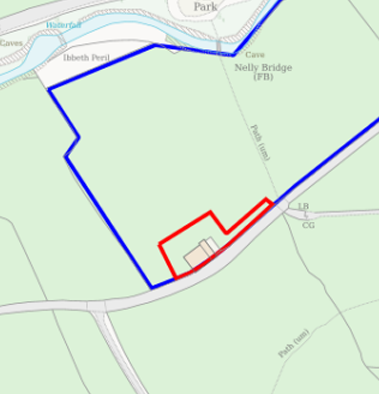
Birchentree Barn occupies an enviable rural position at Cowgill, near Dent, within the heart of the Yorkshire Dales National Park. Set amidst spectacular open countryside, the property enjoys outstanding views across the surrounding fells and unspoilt landscape, offering peace, privacy and access to some great walking, cycling and outdoor pursuits in the National Park. Despite its idyllic setting, the property is well placed for the historic village of Dent, renowned for its traditional character, local amenities, and welcoming community, while the market towns of Sedbergh and Kirkby Lonsdale are within easy reach. The nearby Dent railway station, on the renowned Settle–Carlisle line, provides rail connections to Leeds and Carlisle, making this a superb location for both permanent occupation and rural living with wider accessibility.
Planning consent provides for the conversion of the traditional detached stone barn into an attractive two-bedroom dwelling. The accommodation has been thoughtfully designed to retain the character of the original building whilst providing comfortable modern living. The ground floor centres around a spacious open-plan kitchen, dining and living area, creating an impressive dual-aspect entertaining space. Also on the ground floor are a generous second bedroom, a contemporary shower room, utility room, separate WC and useful store.
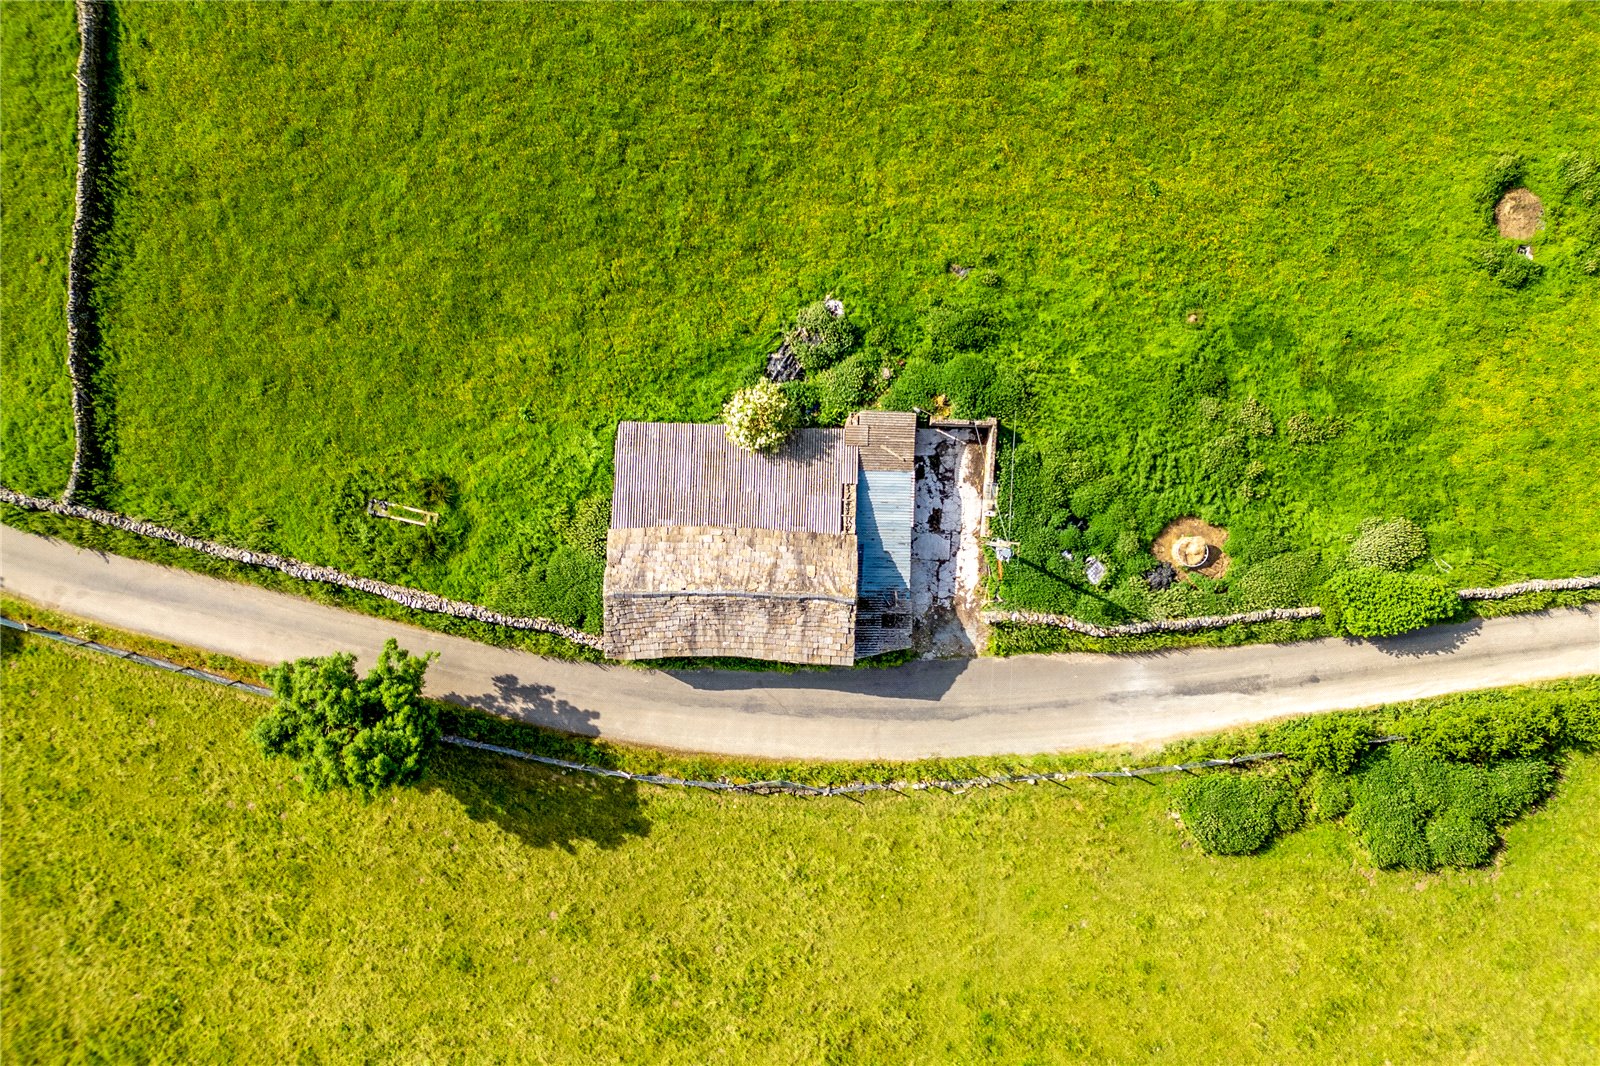
The first floor provides a principal bedroom suite overlooking the main living space via a feature mezzanine landing. This floor also incorporates a dressing area and en-suite bathroom, creating a spacious and private principal suite whilst preserving the impressive, vaulted character of the original barn. Externally, the approved plans include a private garden, patio area and off-road parking for two vehicles, accessed directly from the adjoining road. Alternations are required to the access to the property which purchasers will need to undertake.
The approved scheme has been carefully designed to preserve the agricultural character of the building, retaining much of the original stonework and creating an attractive blend of traditional Yorkshire Dales architecture and contemporary living.




