
Whitehill Road
Blackpool, Lancashire, FY4 5LA

Description
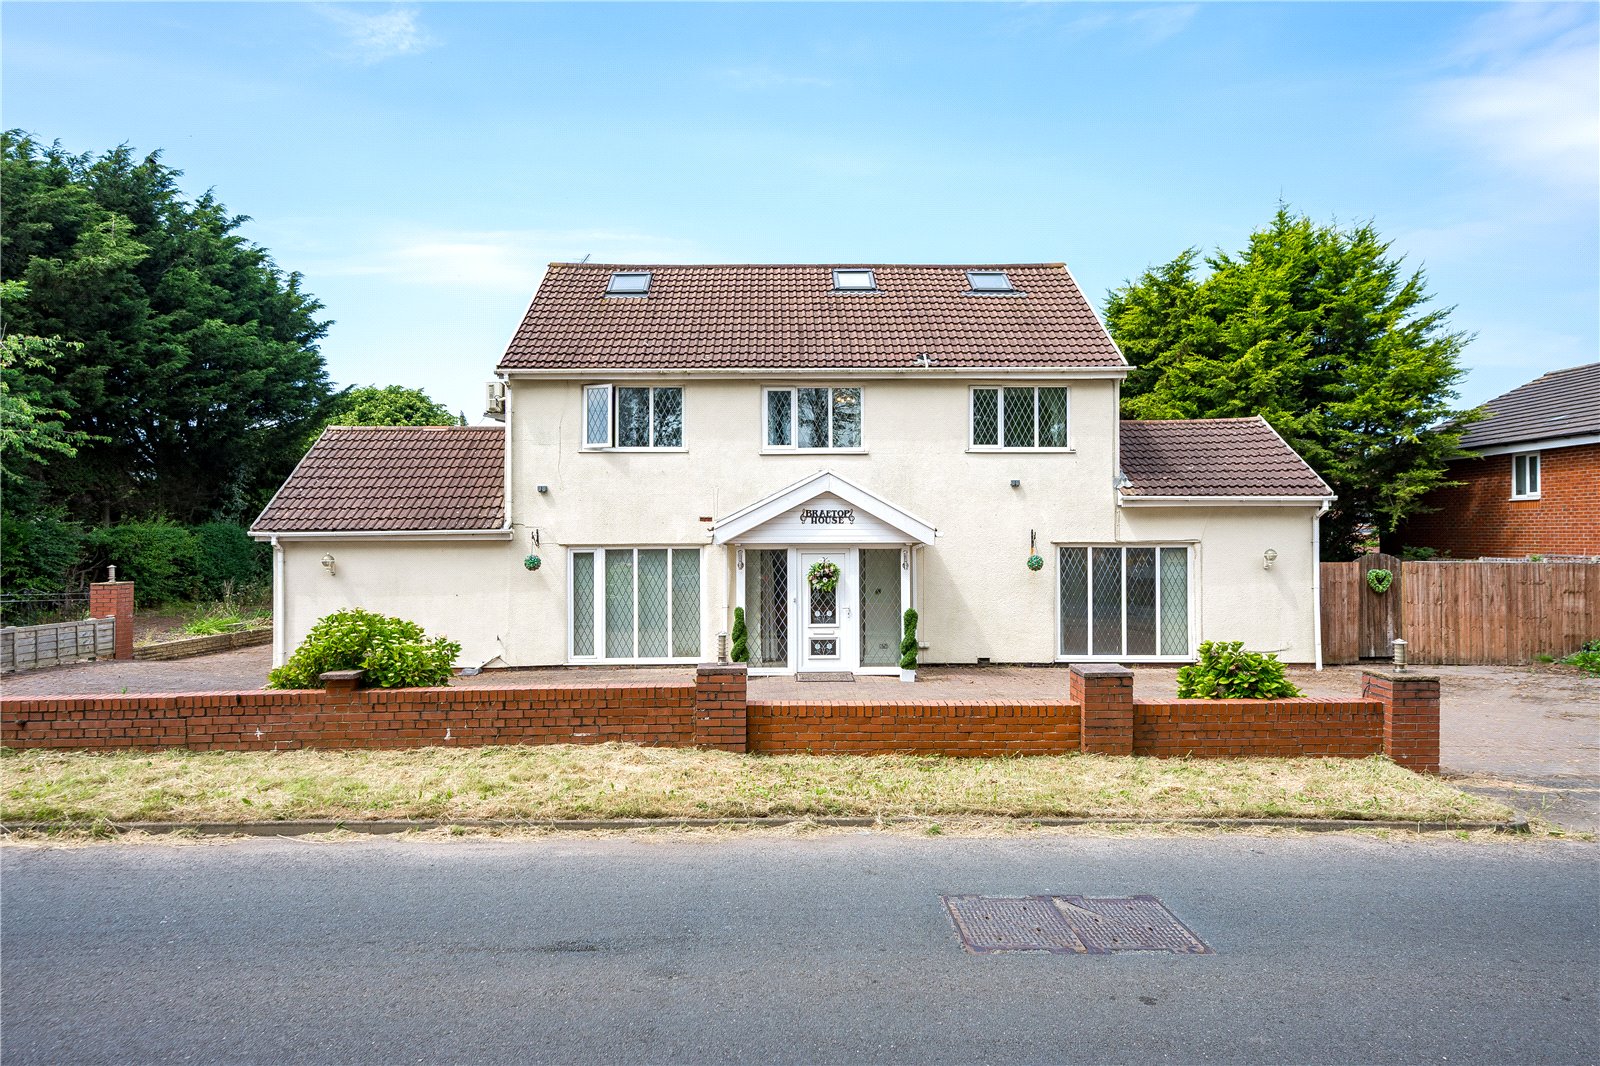
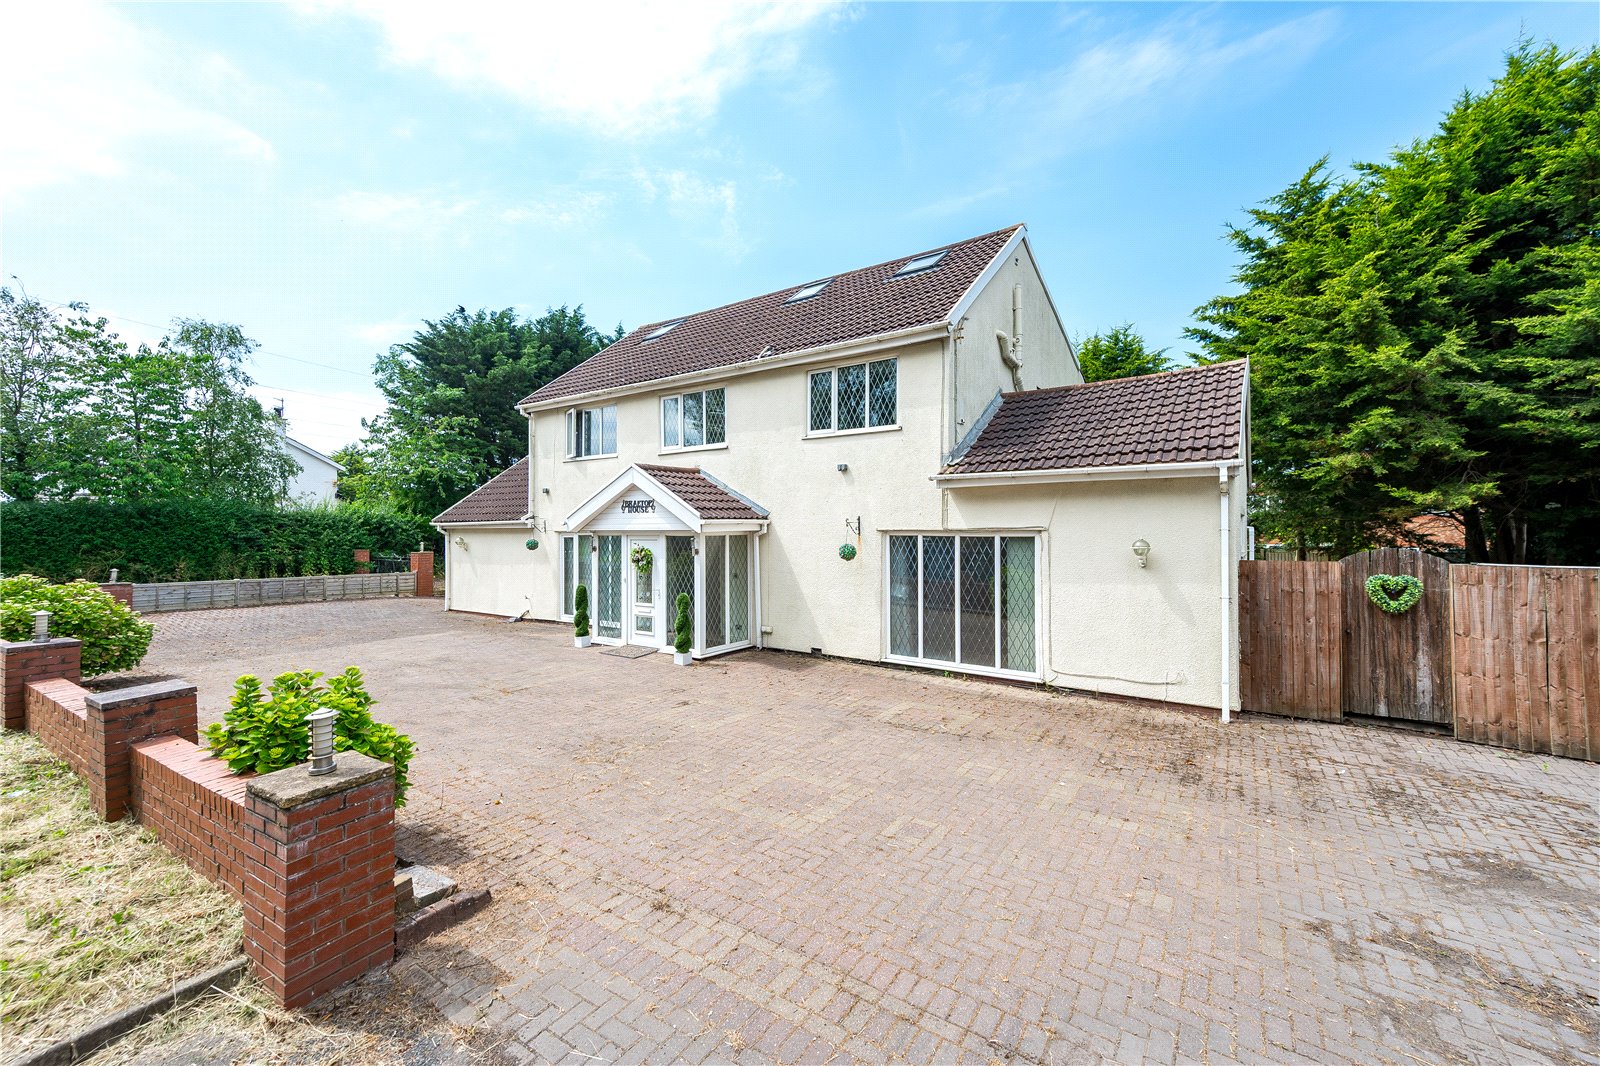
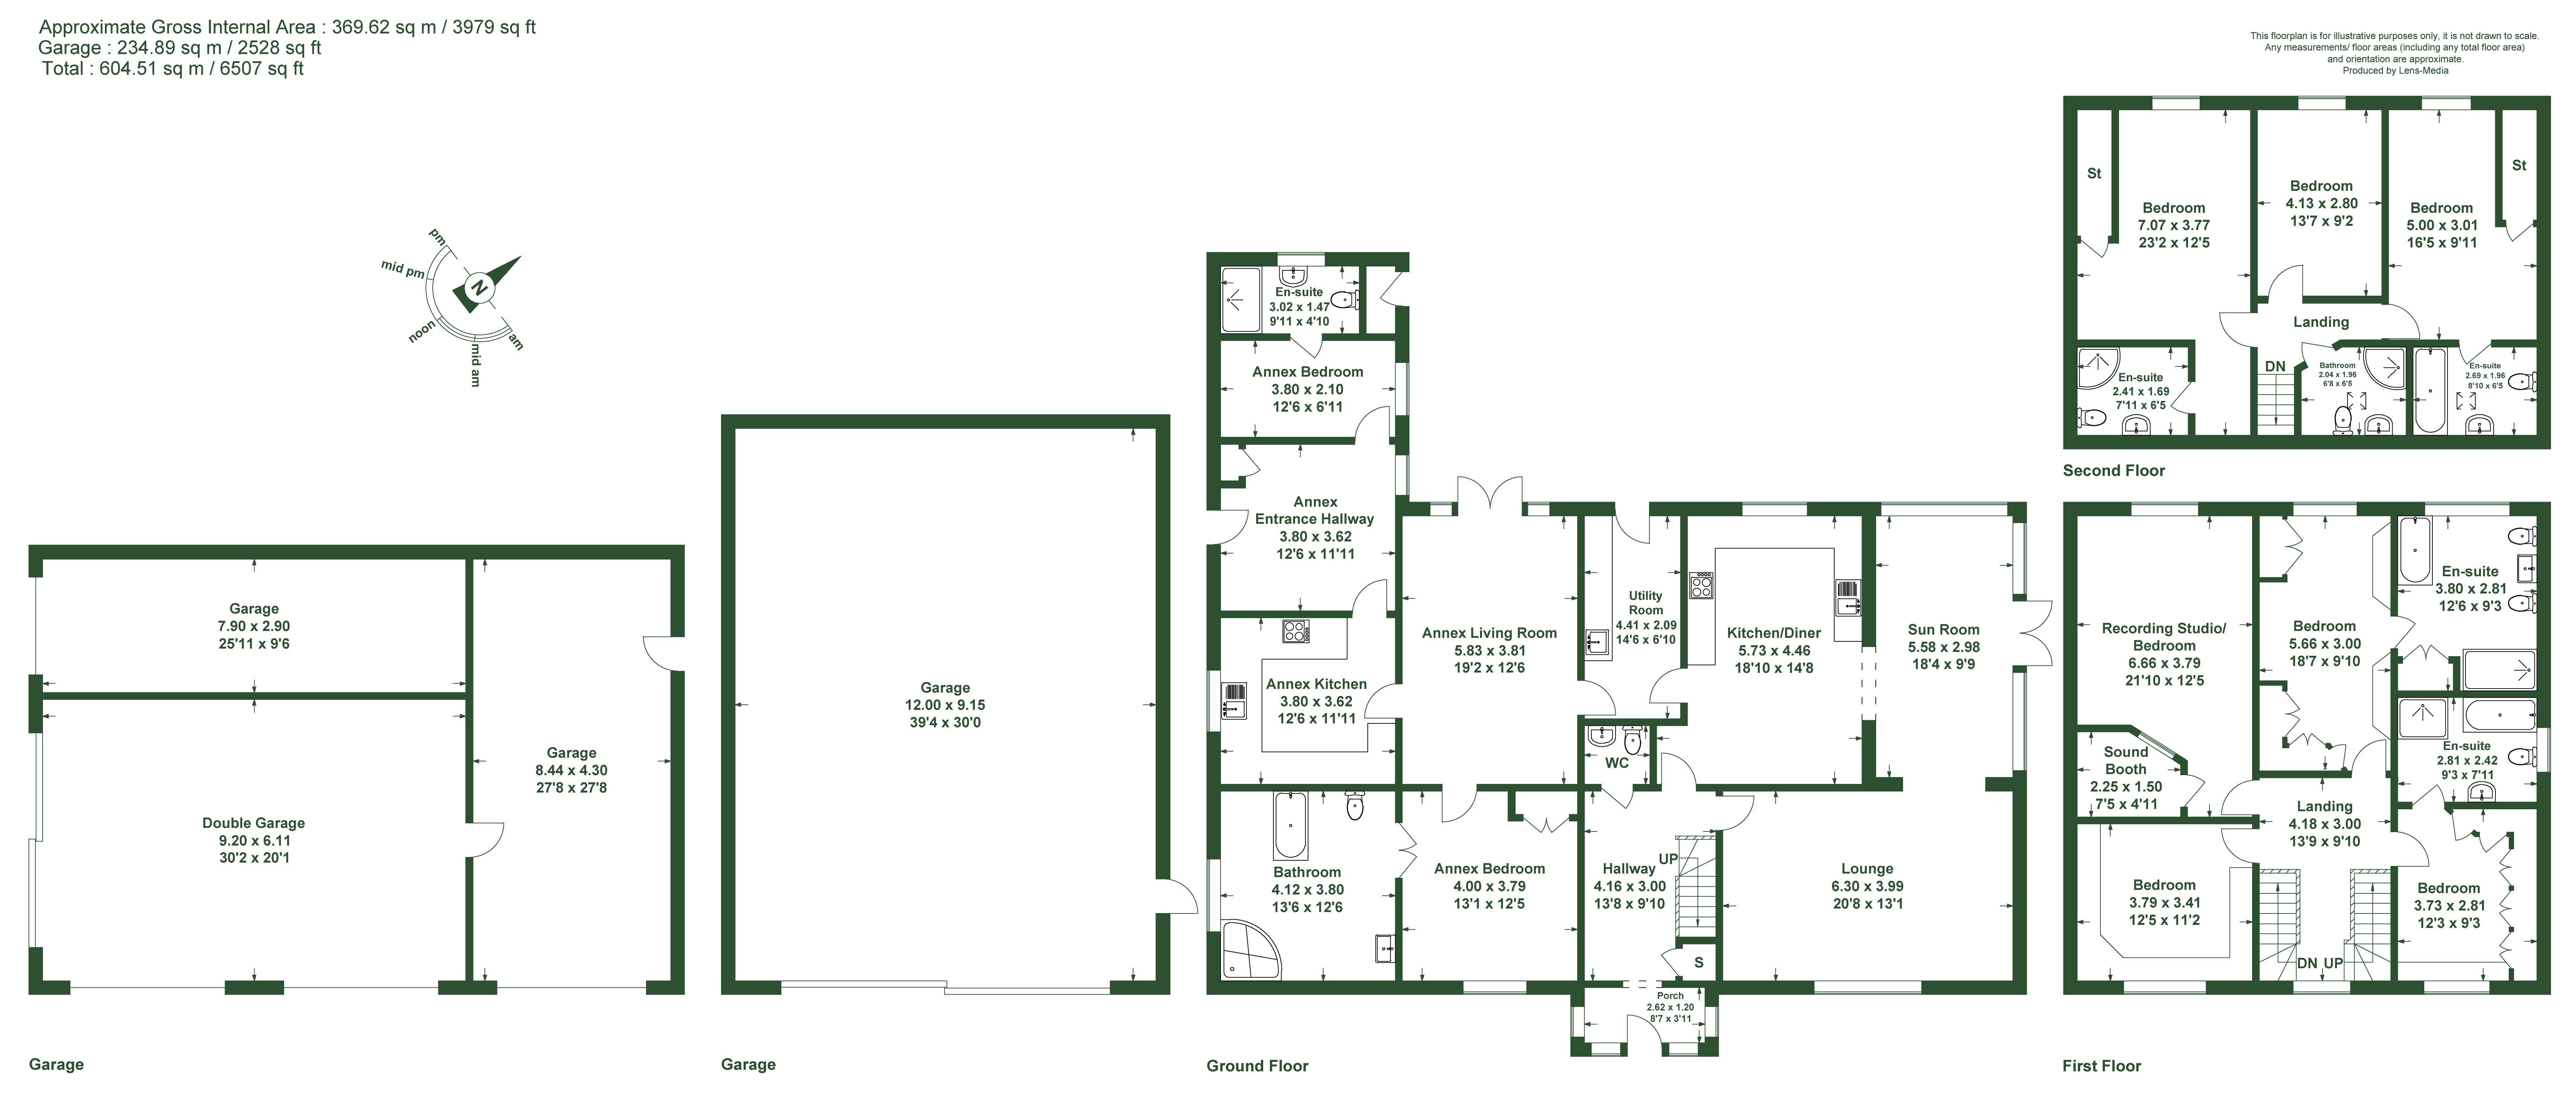
A superb opportunity to acquire a sizeable and versatile property offering extensive family accommodation, including annex accommodation with its own entrance, and valuable commercial garaging facilities to the rear, with flexibility for alternative uses subject to gaining any necessary consents. Combining generous living space with outstanding flexibility, this unique residence is perfectly suited to multi-generational living, home business requirements, or those seeking a property with income potential.
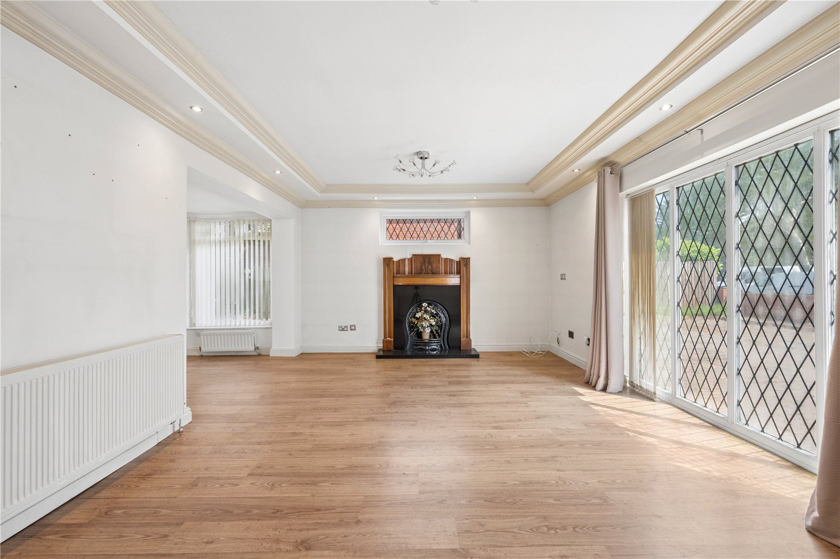
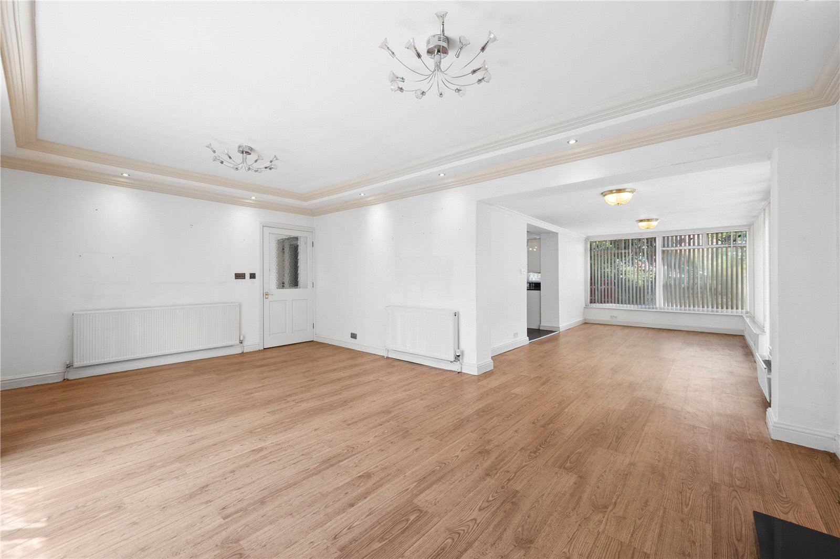
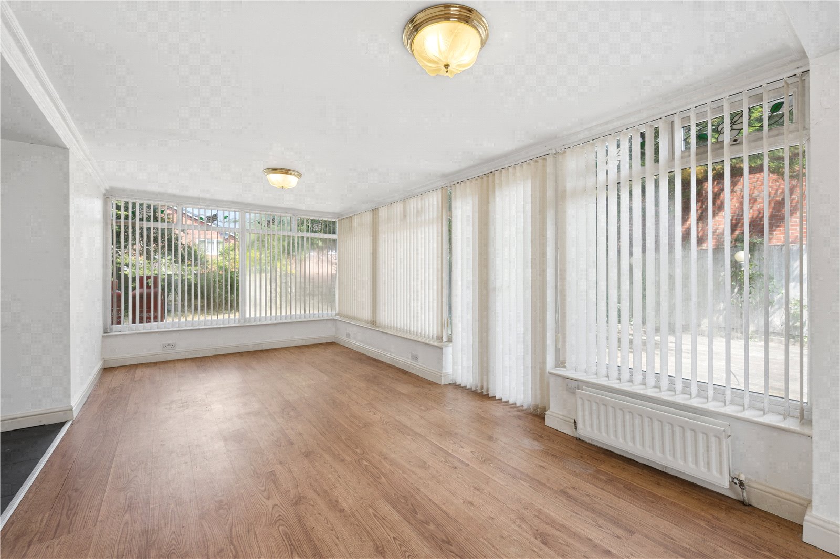
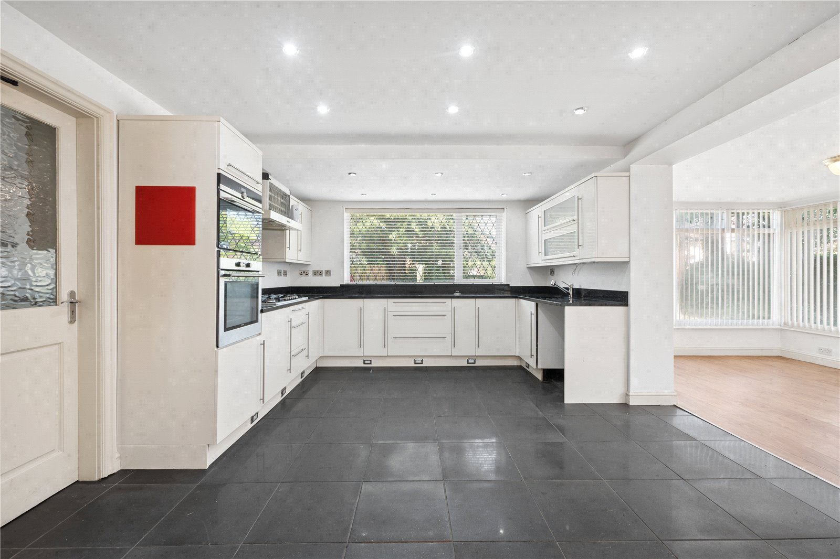
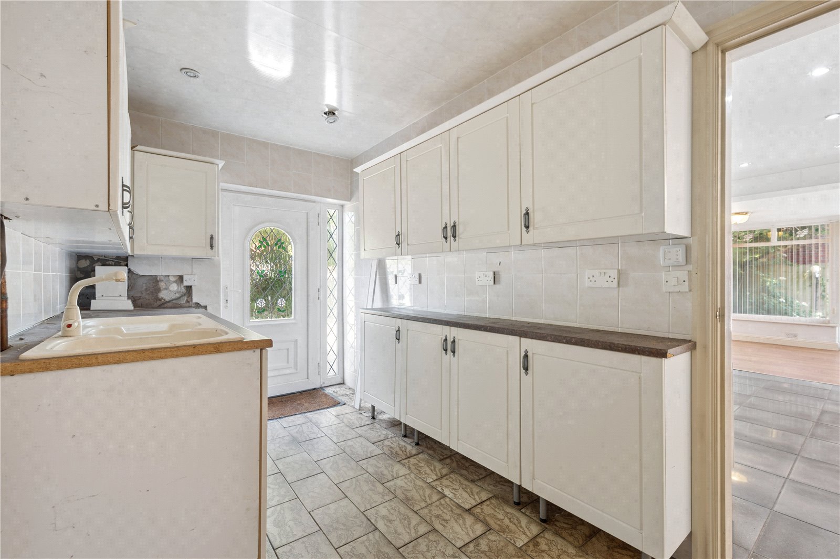
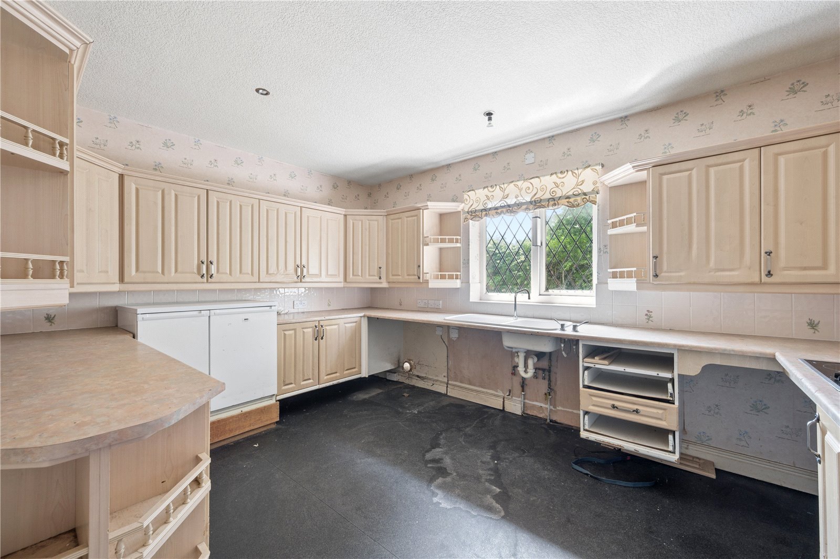
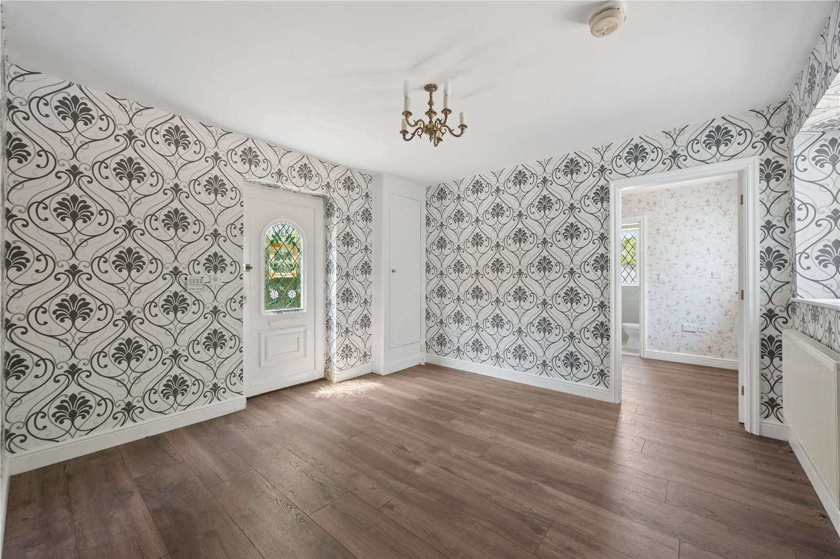
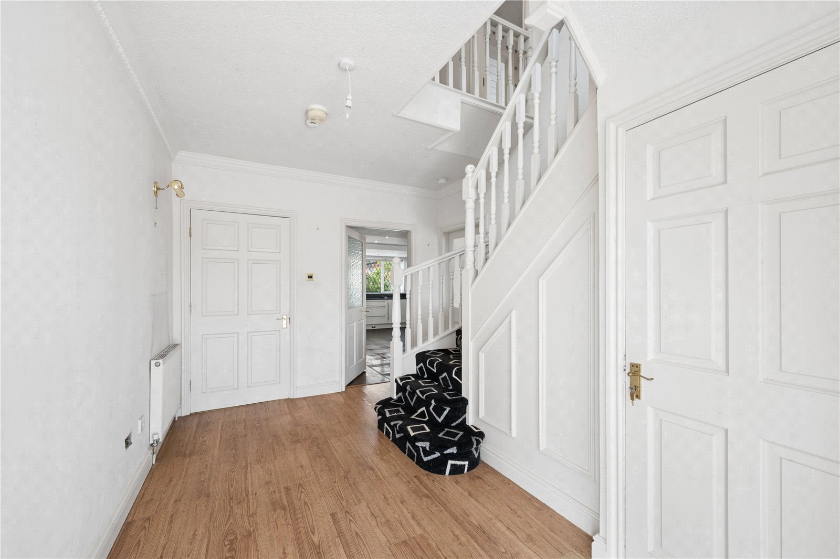
The property is entered through the front door into a porch and then into the spacious entrance hall. This room has a staircase to the first floor and doors to the WC, lounge and dining kitchen. The lounge is positioned at the front of the house and has views to the front grounds. The sunroom has patio doors to the side and views to the rear ensuring a lovely bright space. The spacious dining kitchen includes a range of kitchen units and integrated appliances include hob, extractor, oven and microwave (client to confirm) there is also a point for a dishwasher. The utility room has a point for a fridge and include a range of units, a 1.5 sink and drainer along with a part glazed door to the rear.
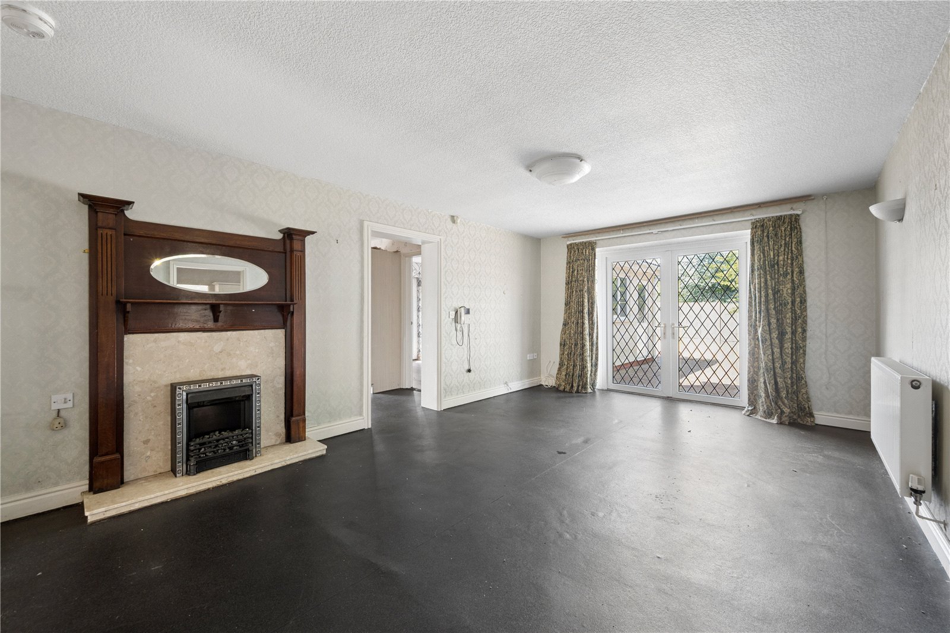
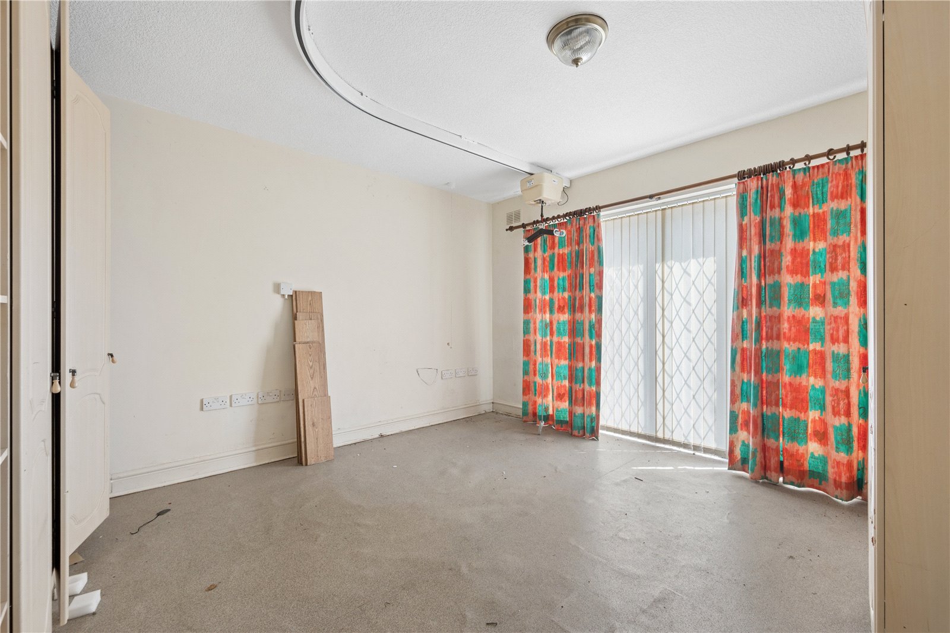
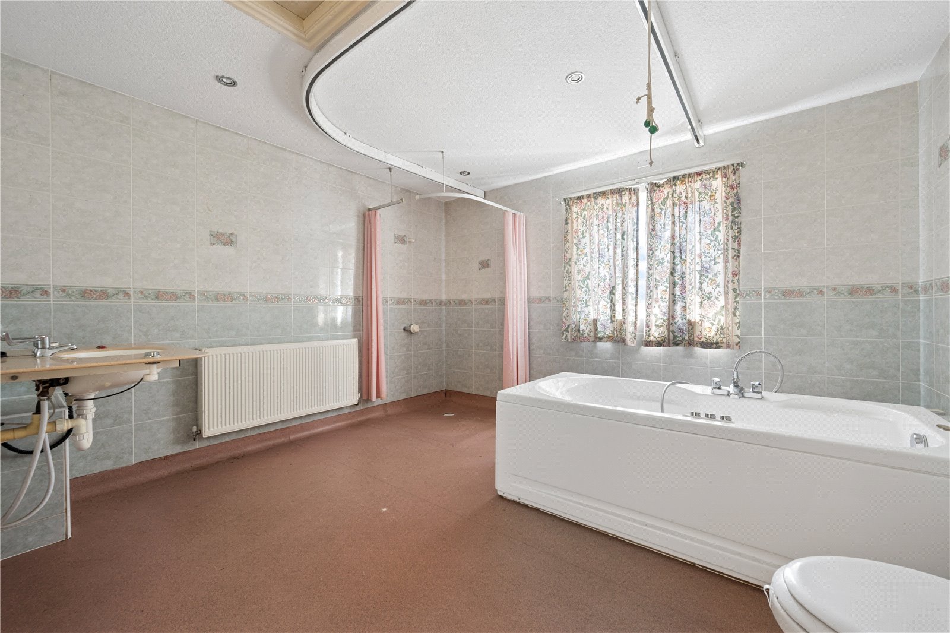
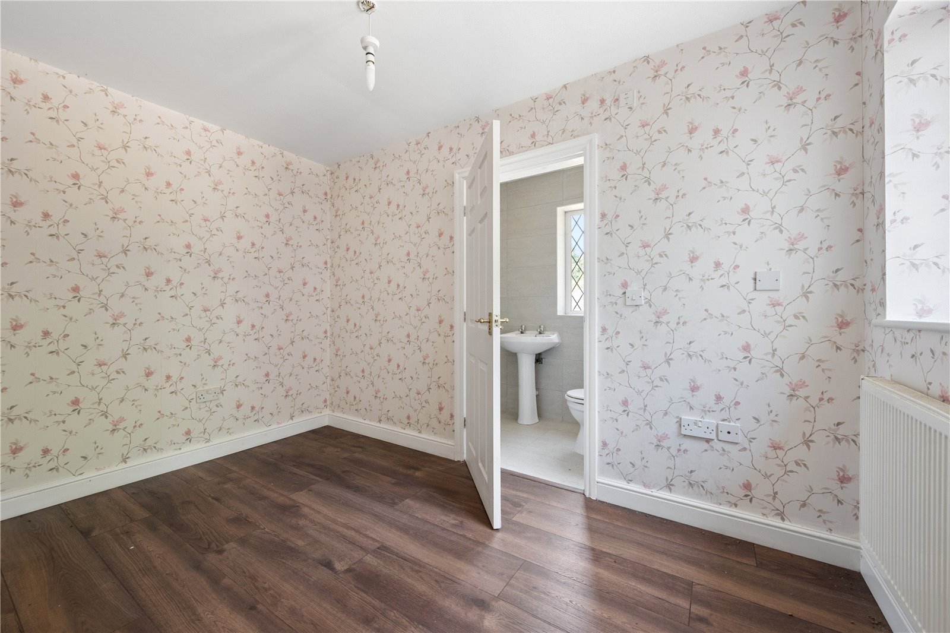
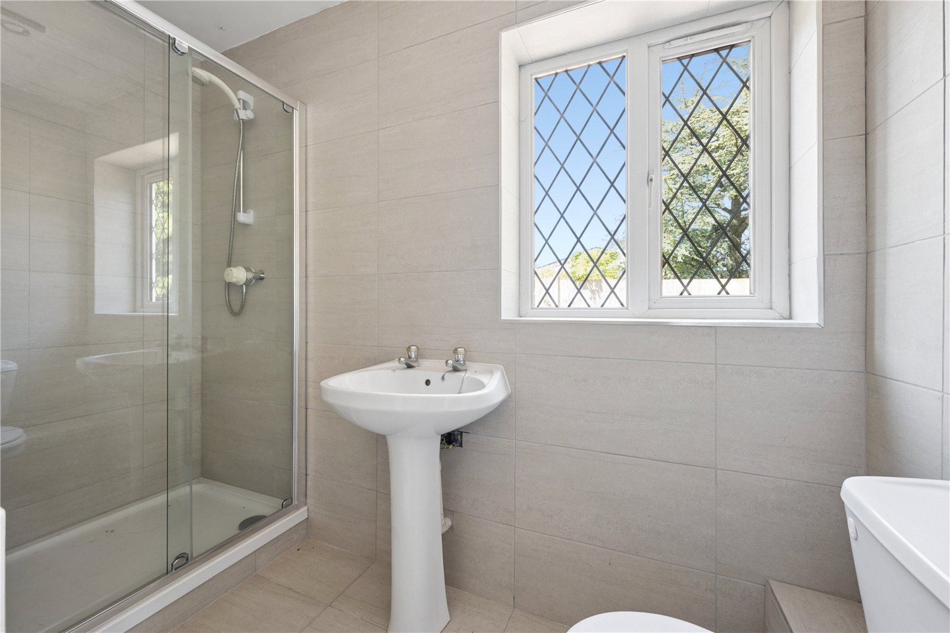
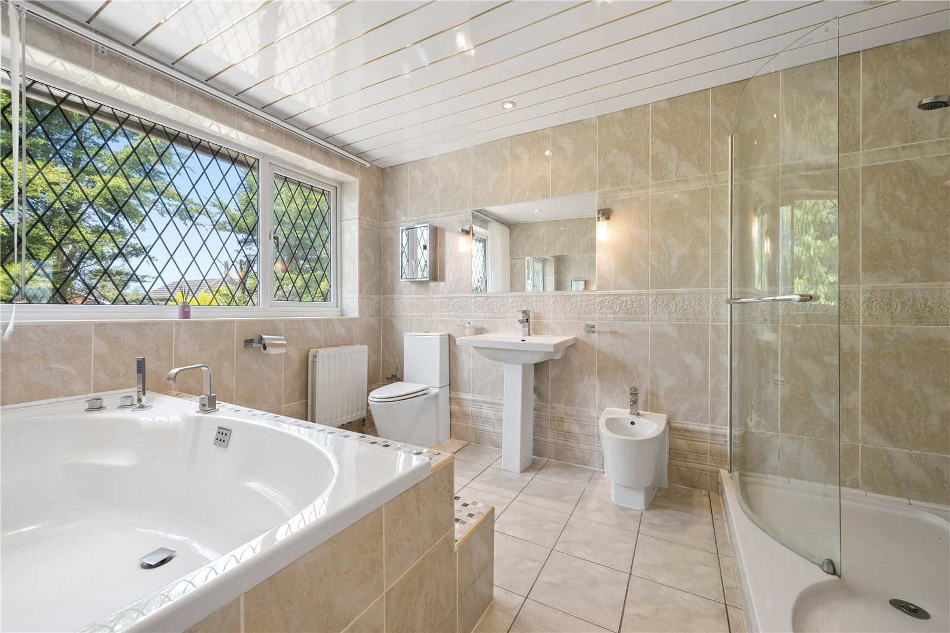
A 2 bedroom annex is accessed through its own private, external entrance and can also be accessed through the utility room. There is a spacious lounge with patio doors to the rear and a door to the main bedroom which also has a window to the front, double doors open to the large bathroom which has a spa style bath, shower, wash basin and WC. A further bedroom has views to the rear and a shower ensuite. The annex kitchen includes a range of units, sink and drainer, point for a washer. Integrated appliances include a hob with extractor and over. Access to the loft can be taken from here.
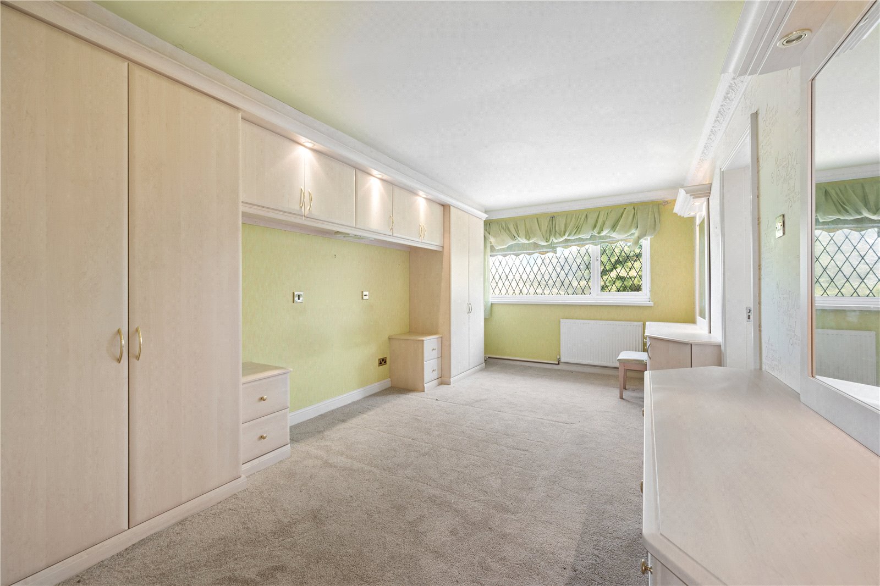
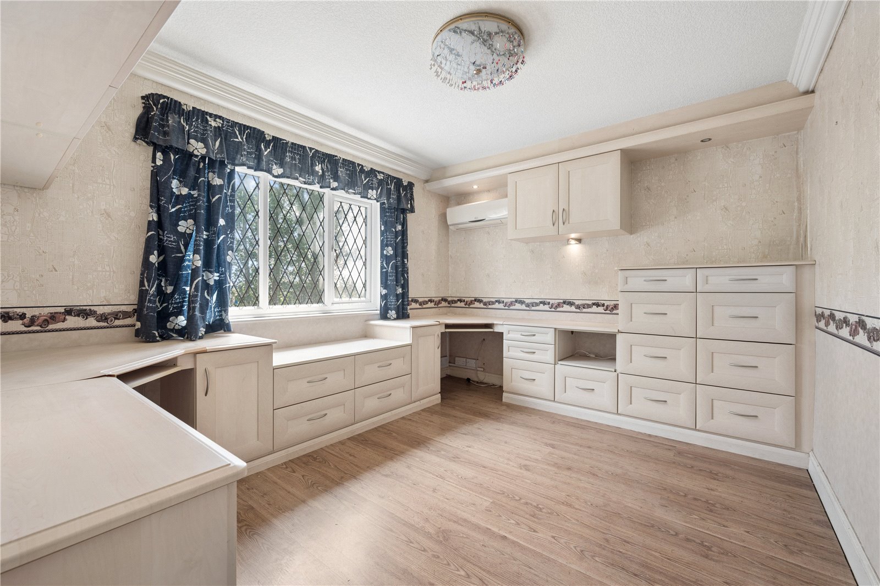
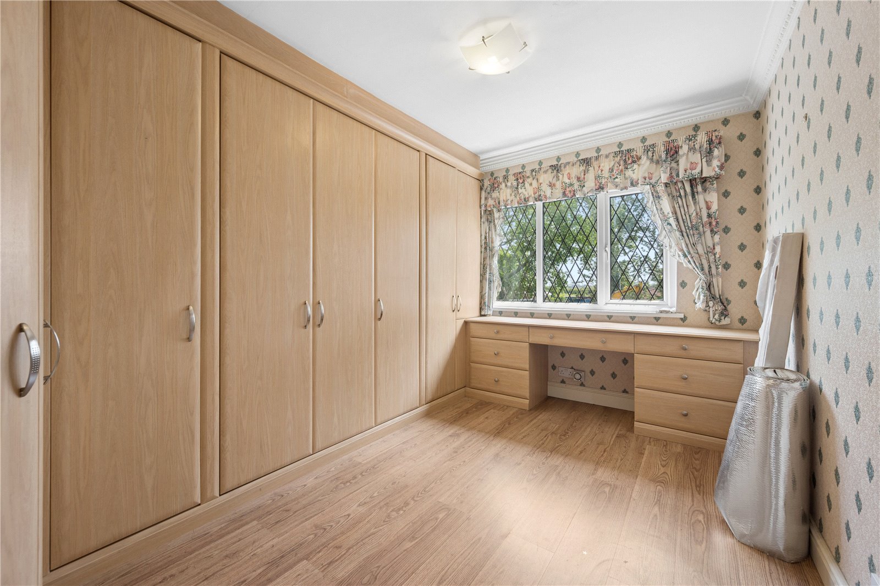
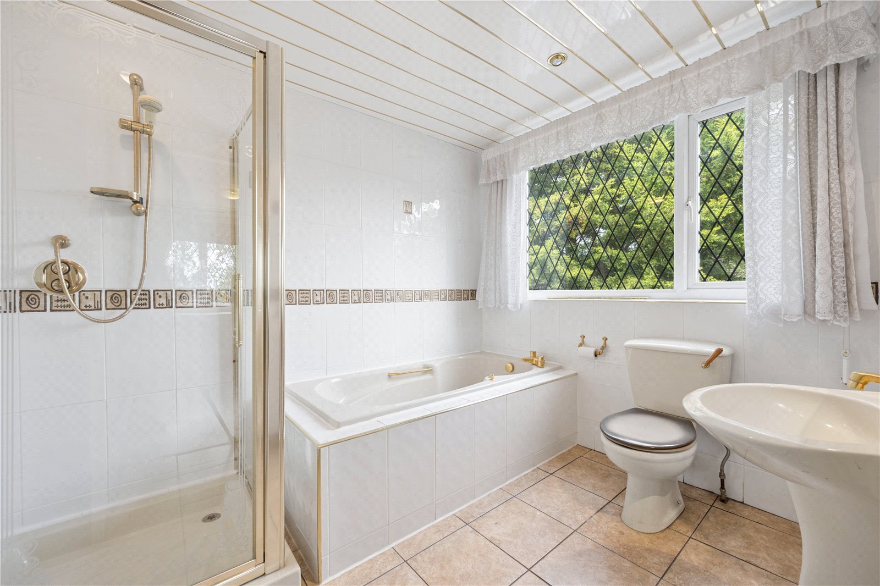
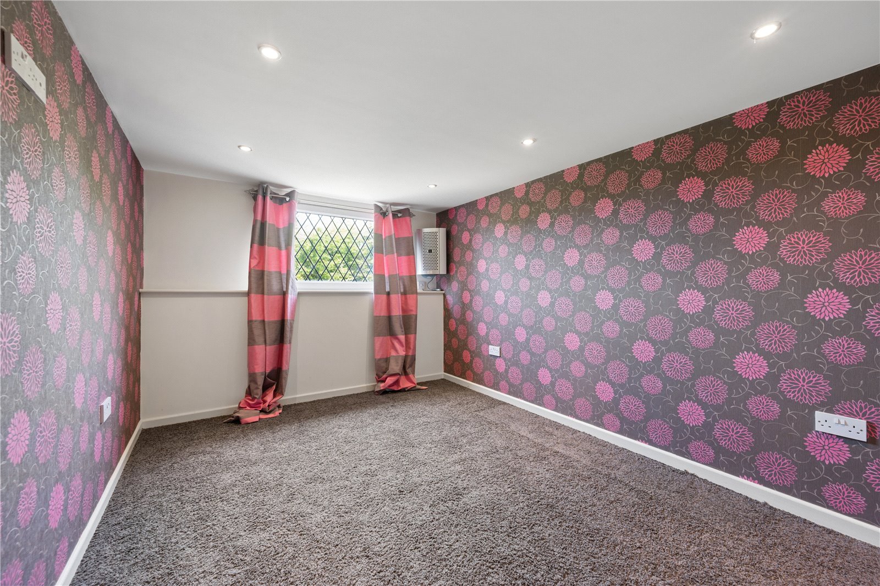
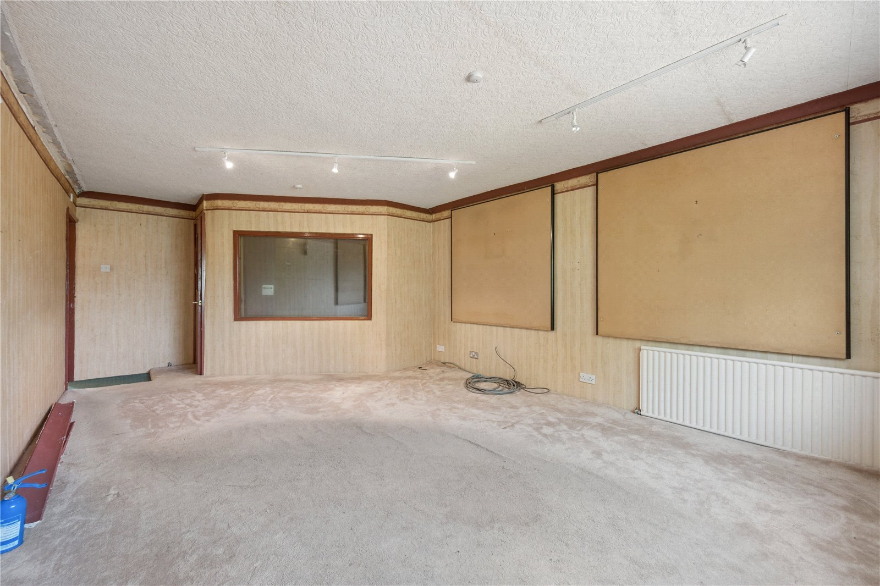
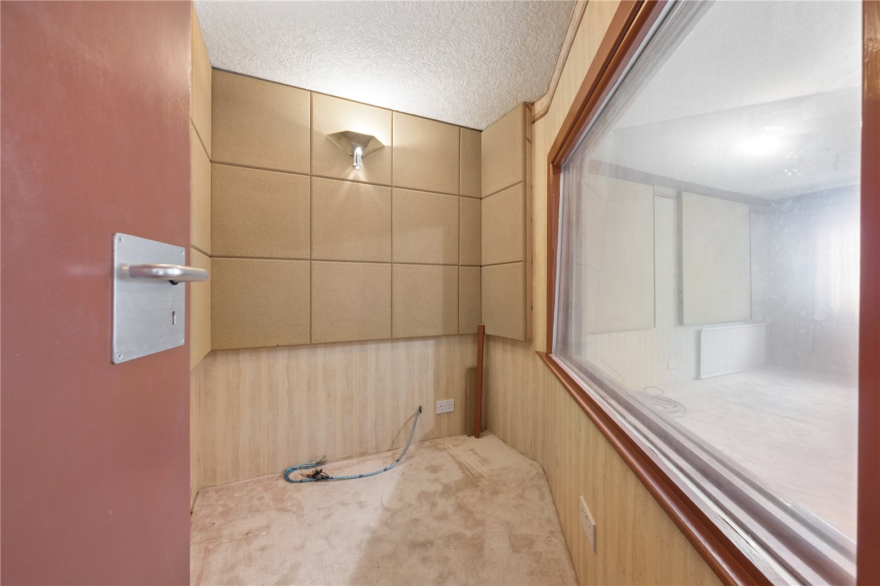
The staircase rises to the first floor where the landing has views to the front. There are 4 bedrooms in this space. One was previously used as a recording studio. 2 of the bedrooms have bath and shower ensuites. The other 2 bedrooms are served by the shower room on the second floor.
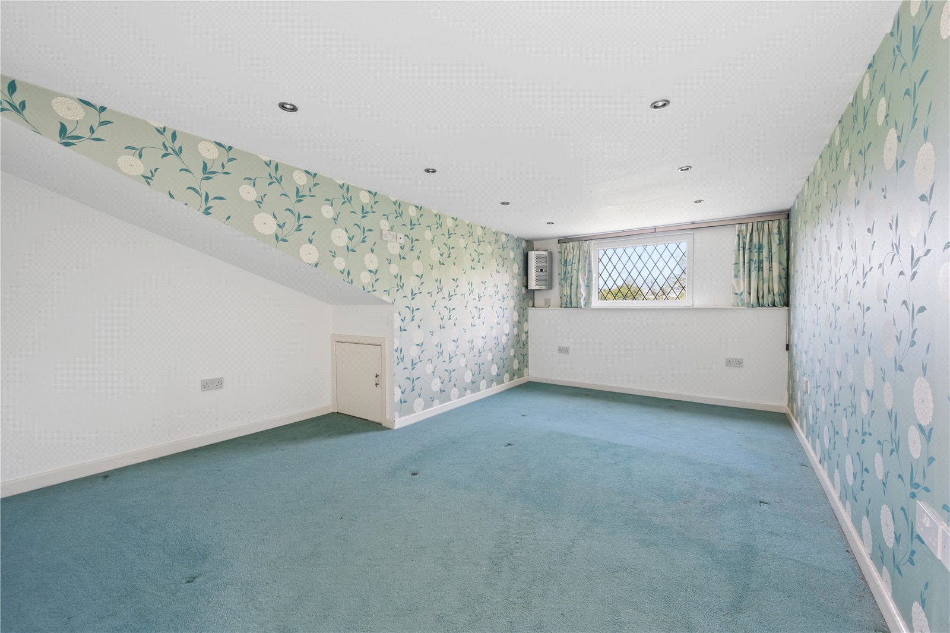
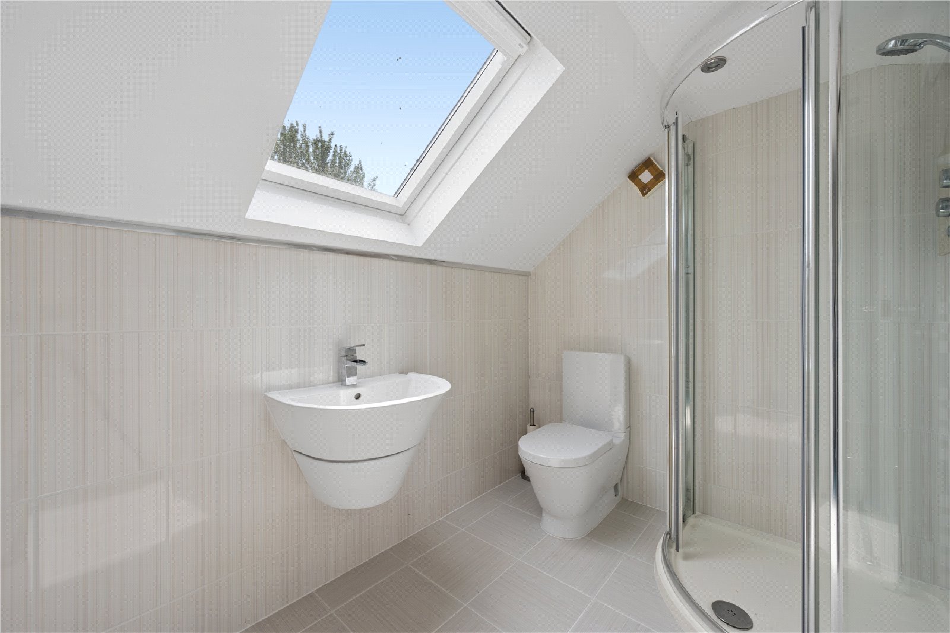
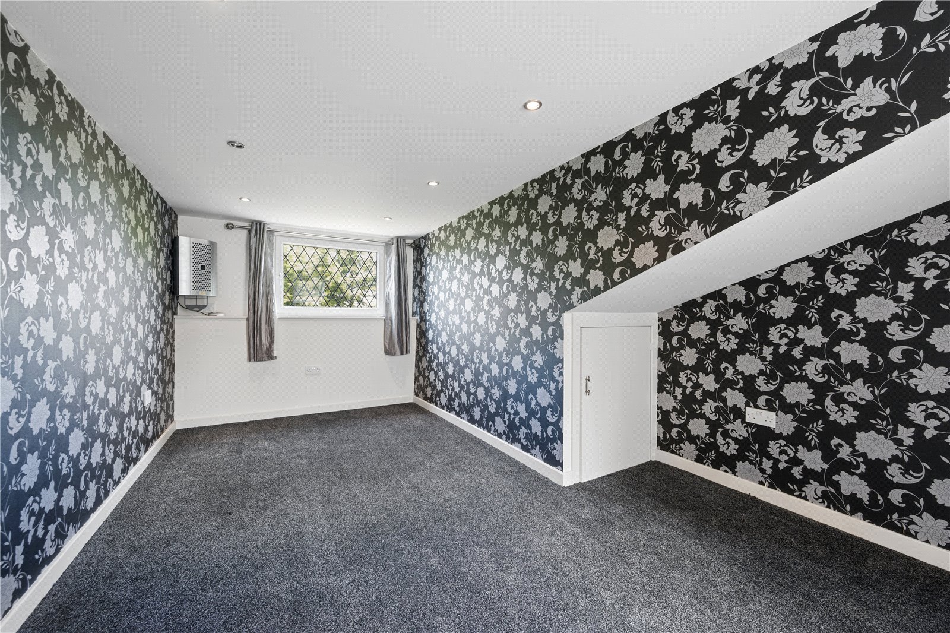
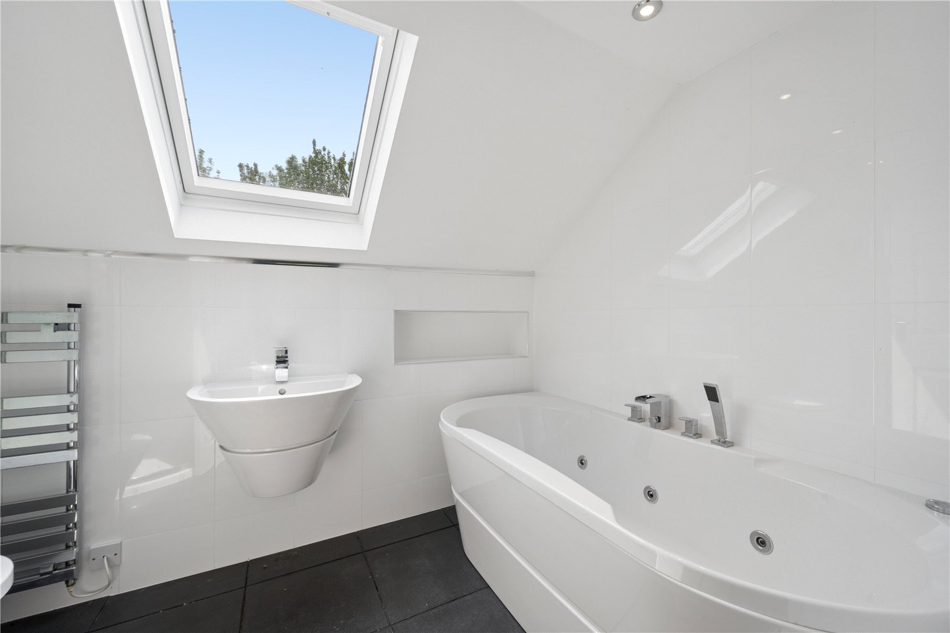
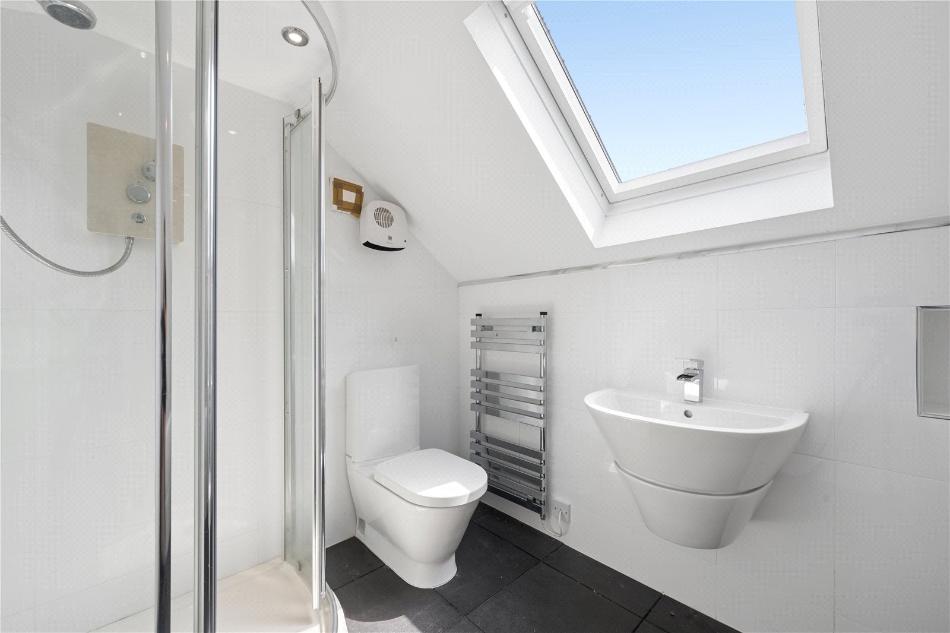
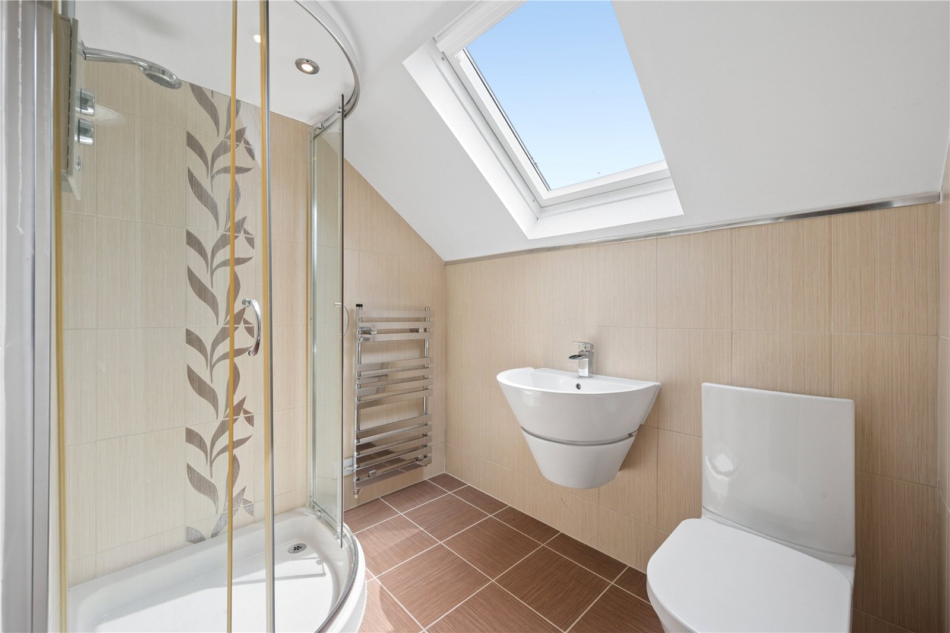
The second floor has 3 further bedrooms, but are of lower ceiling height. Two of these bedroom are ensuite and the family shower room is found here.
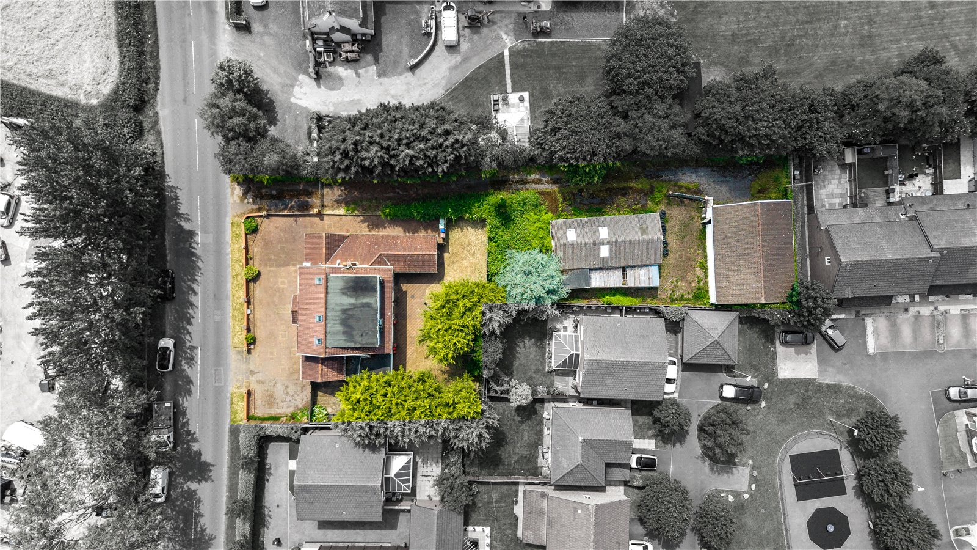
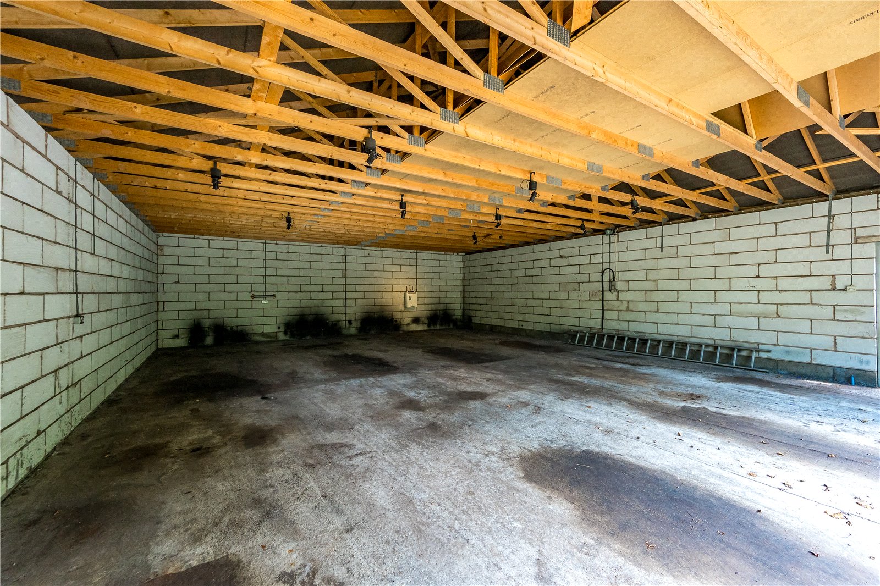
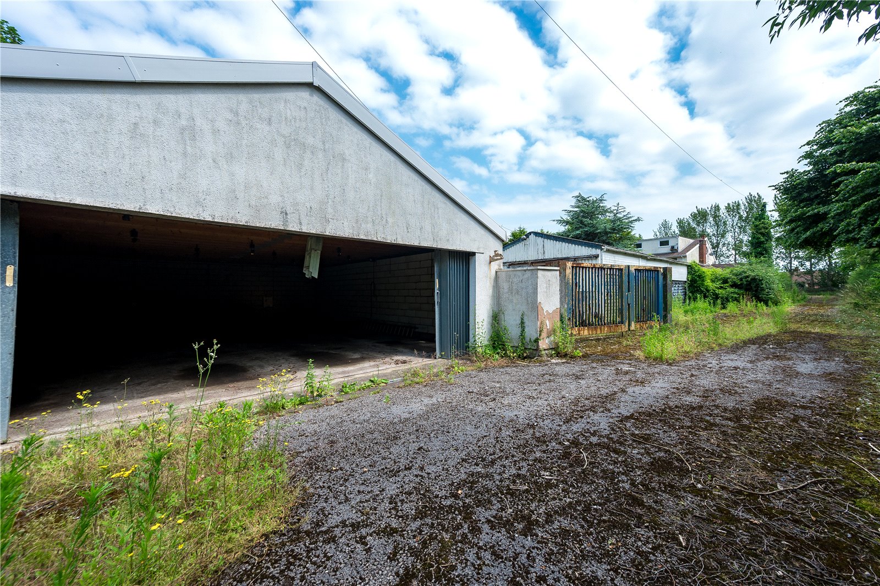
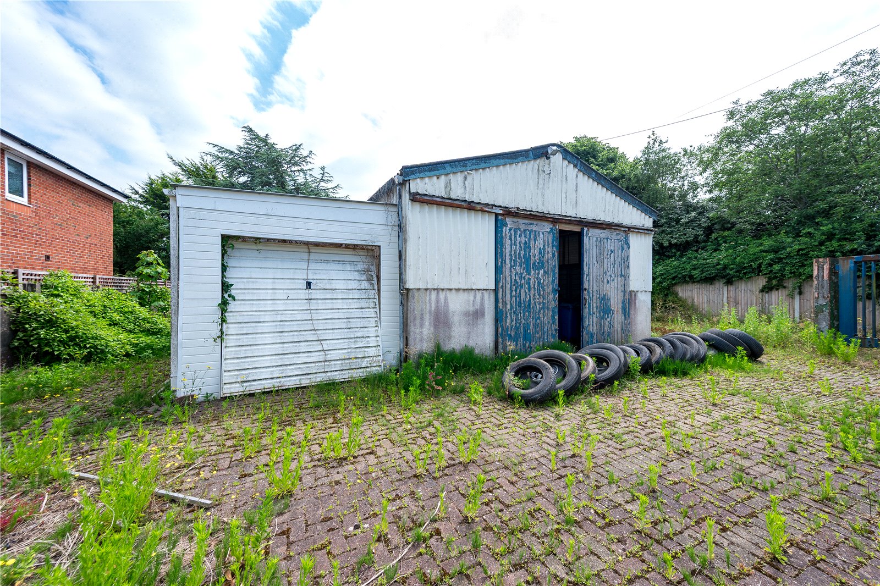
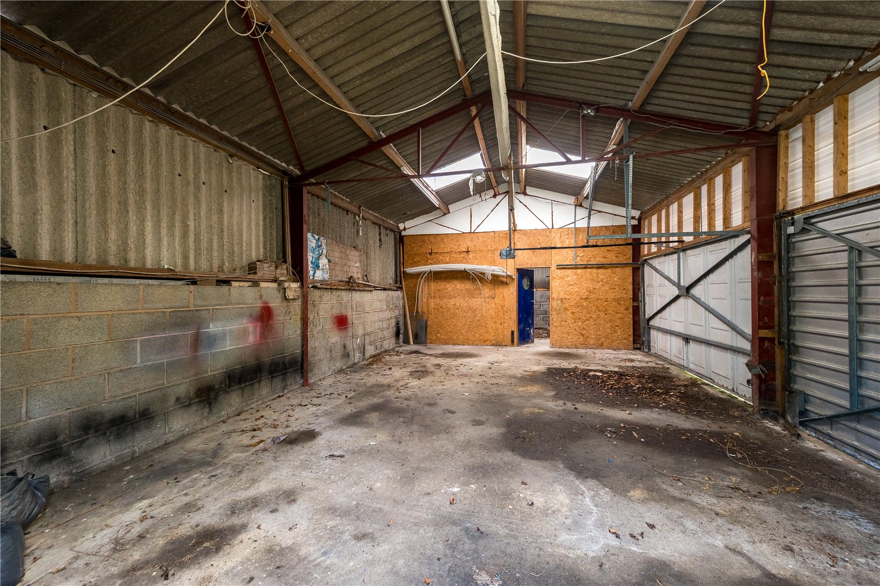
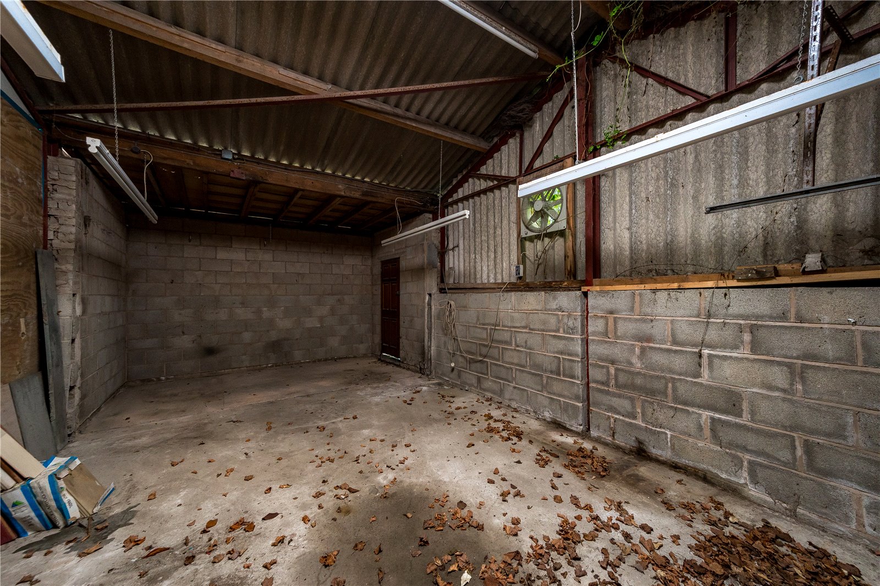
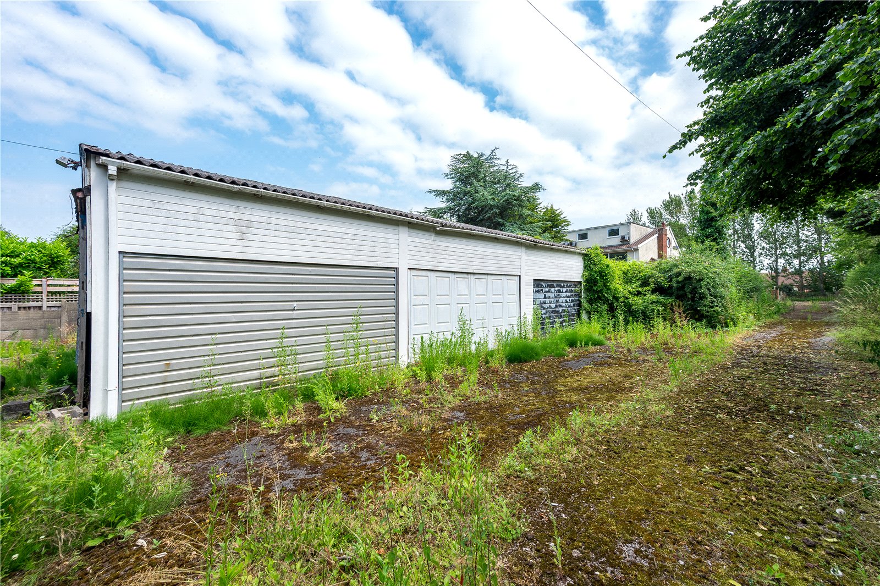
A separate driveway is provided to the rear of the property leading to a significant commercial garaging facility, offering extensive storage and workspace suitable for a variety of business or personal uses (subject to gaining any necessary consents). This plot is under a separate title.
Whether utilised for vehicle storage, workshops, trade operations or specialist hobbies, this valuable addition greatly enhances the property's versatility. Building one is a large garage with fibre cement roof and a concertina door to the front. The second building offers further generous storage and is equally versatile, lending itself to a wide range of potential uses. The choice is yours.




