

Compass Drive
Langho, Blackburn, Lancashire, BB6 8FF

Description
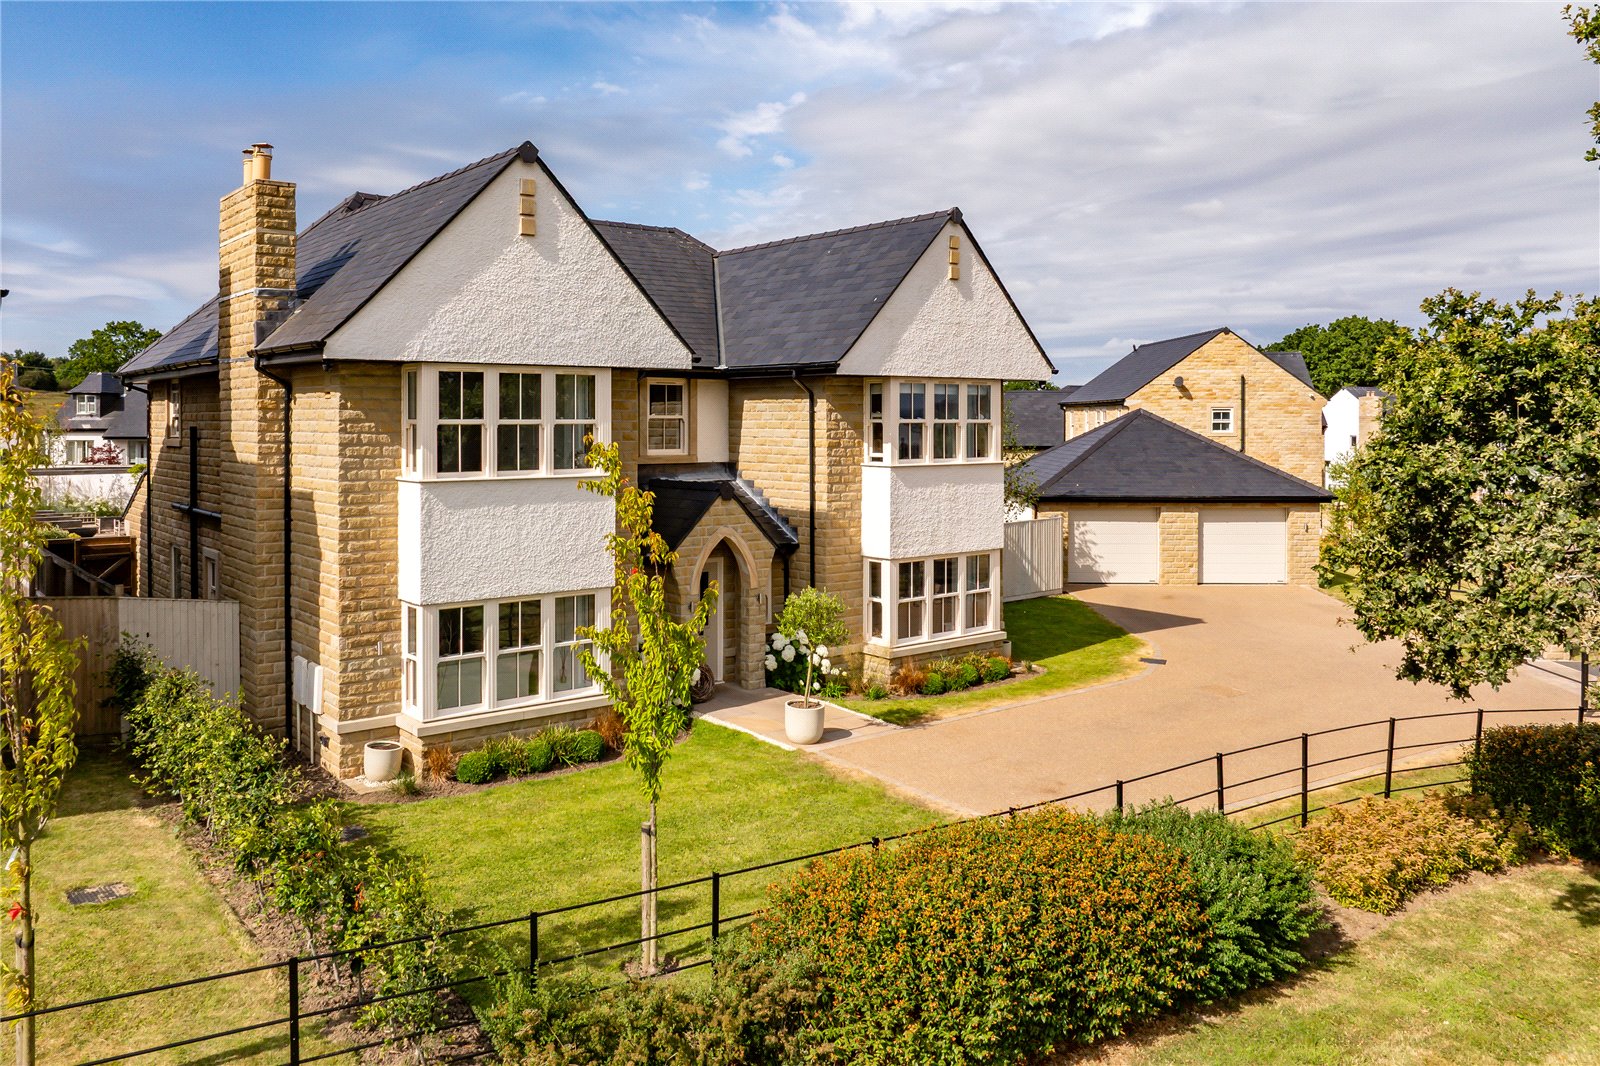
**OPEN HOME EVENT 5TH & 6TH SEPT 12PM-2PM** The Oak is an elegant and beautifully appointed 5 bedroom family home, occupying a prime position in the centre of the highly regarded Northcote Park development. This substantially upgraded property has been designed with both family living and entertaining in mind, a generous floor plan combined with contemporary finishes, creates a home of exceptional quality inside and out. Inspection is essential to fully appreciate both the quality of the accommodation and the enviable setting on offer.
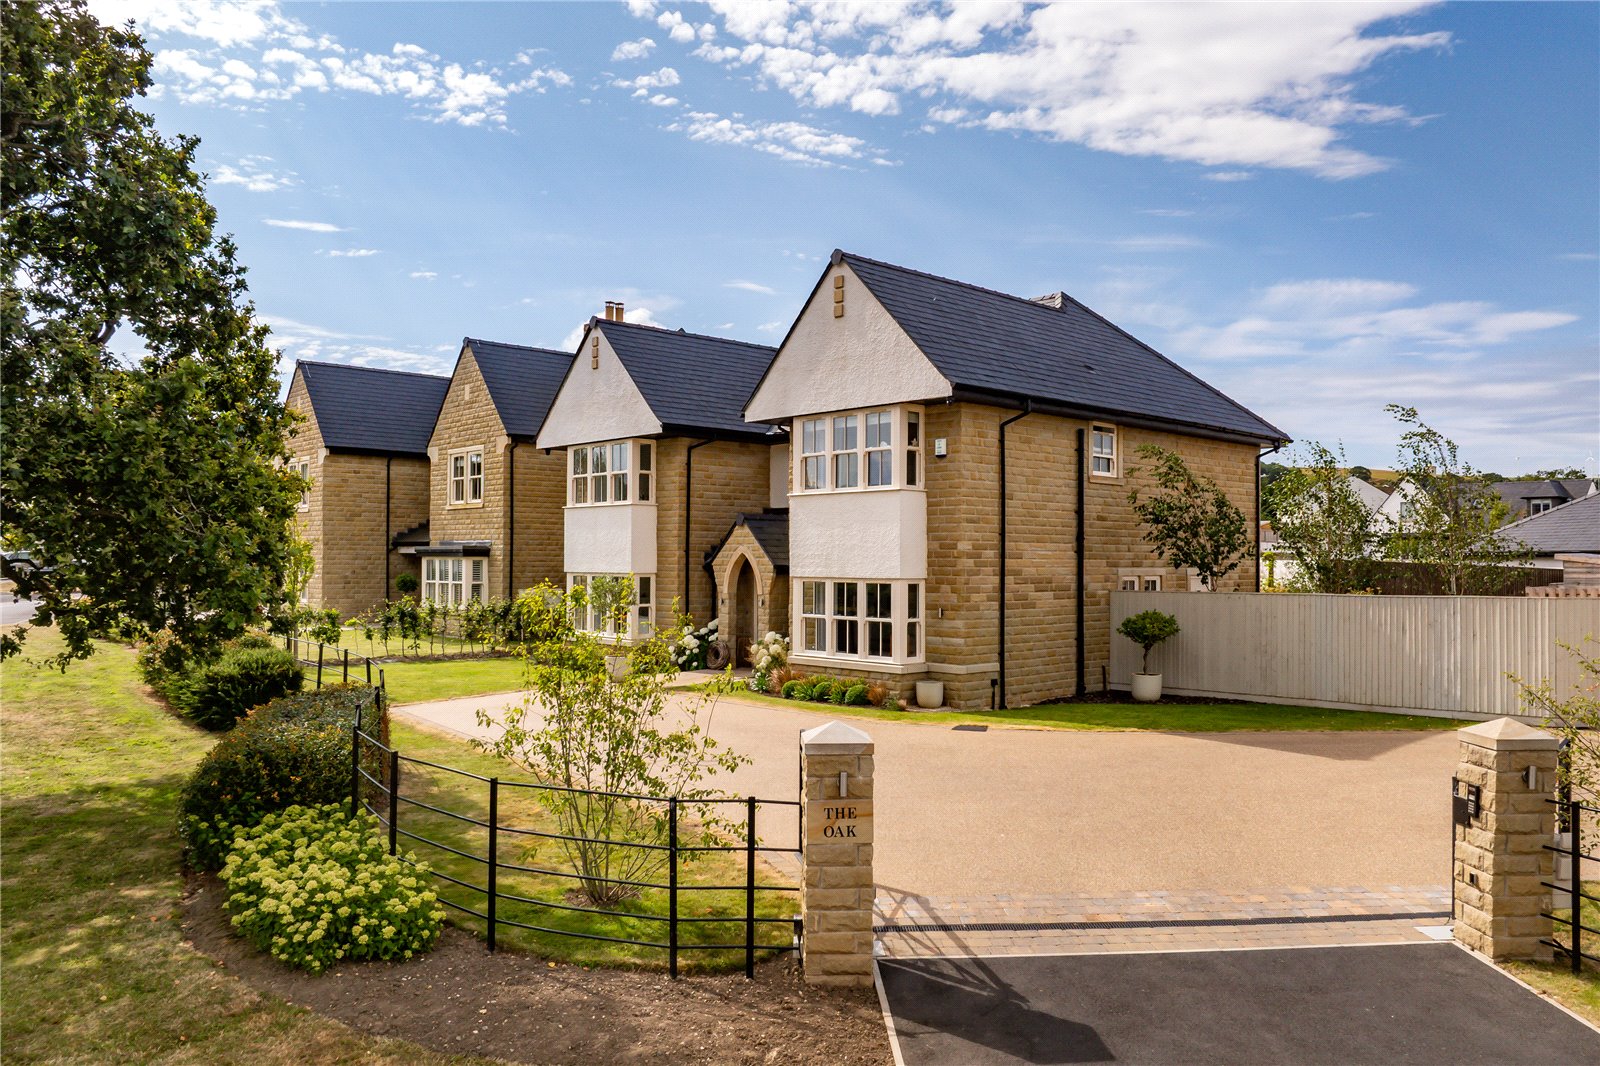
An outstanding detached family residence occupying one of the finest plots on Northcote Park. The property is located away from the main roads, beautifully positioned with an attractive outlook towards a mature oak tree with Pendle Hill and Stonyhurst in the background.
This exceptional home offers four to five bedrooms, three luxurious bath/shower rooms, superb reception space including a cinema room, and an impressive open-plan family dining kitchen opening onto professionally landscaped south-westerly facing gardens. Electric gates lead to a generous resin driveway and detached double garage.
Constructed to an exacting standard, the property benefits from underfloor heating throughout the ground floor, Collins White porcelain tiled flooring, traditional sliding sash windows and an integrated sound system to several principal rooms, adding a level of comfort and sophistication throughout.
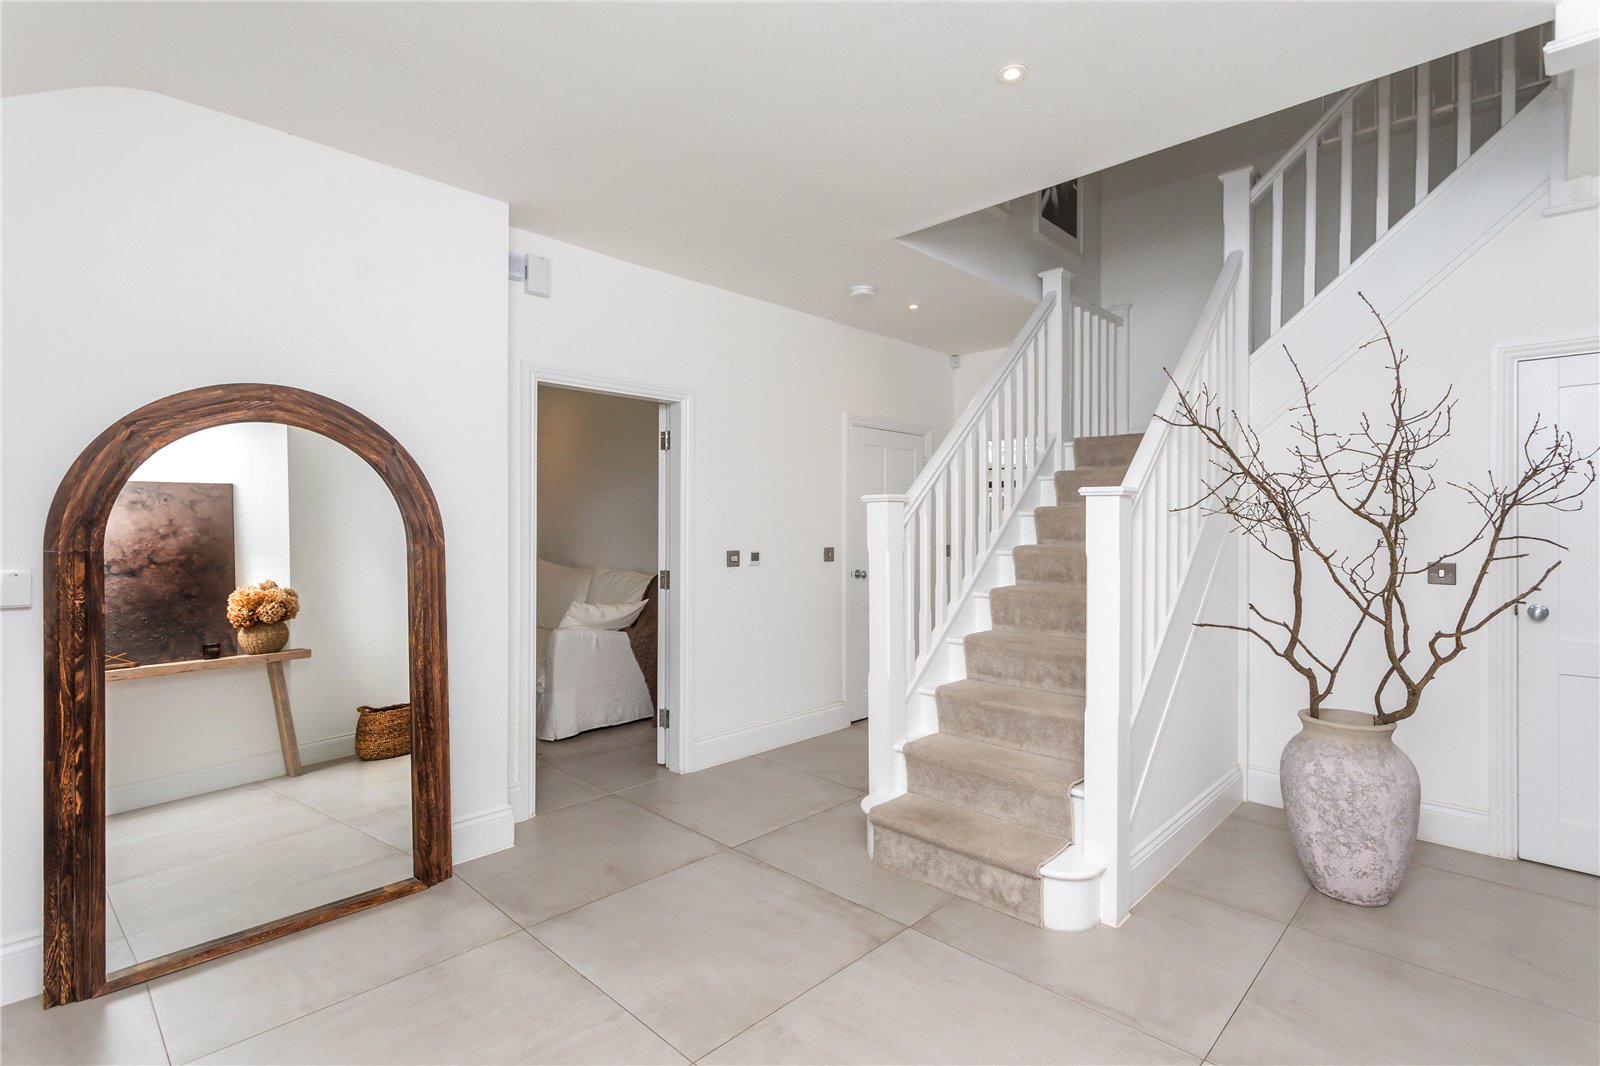
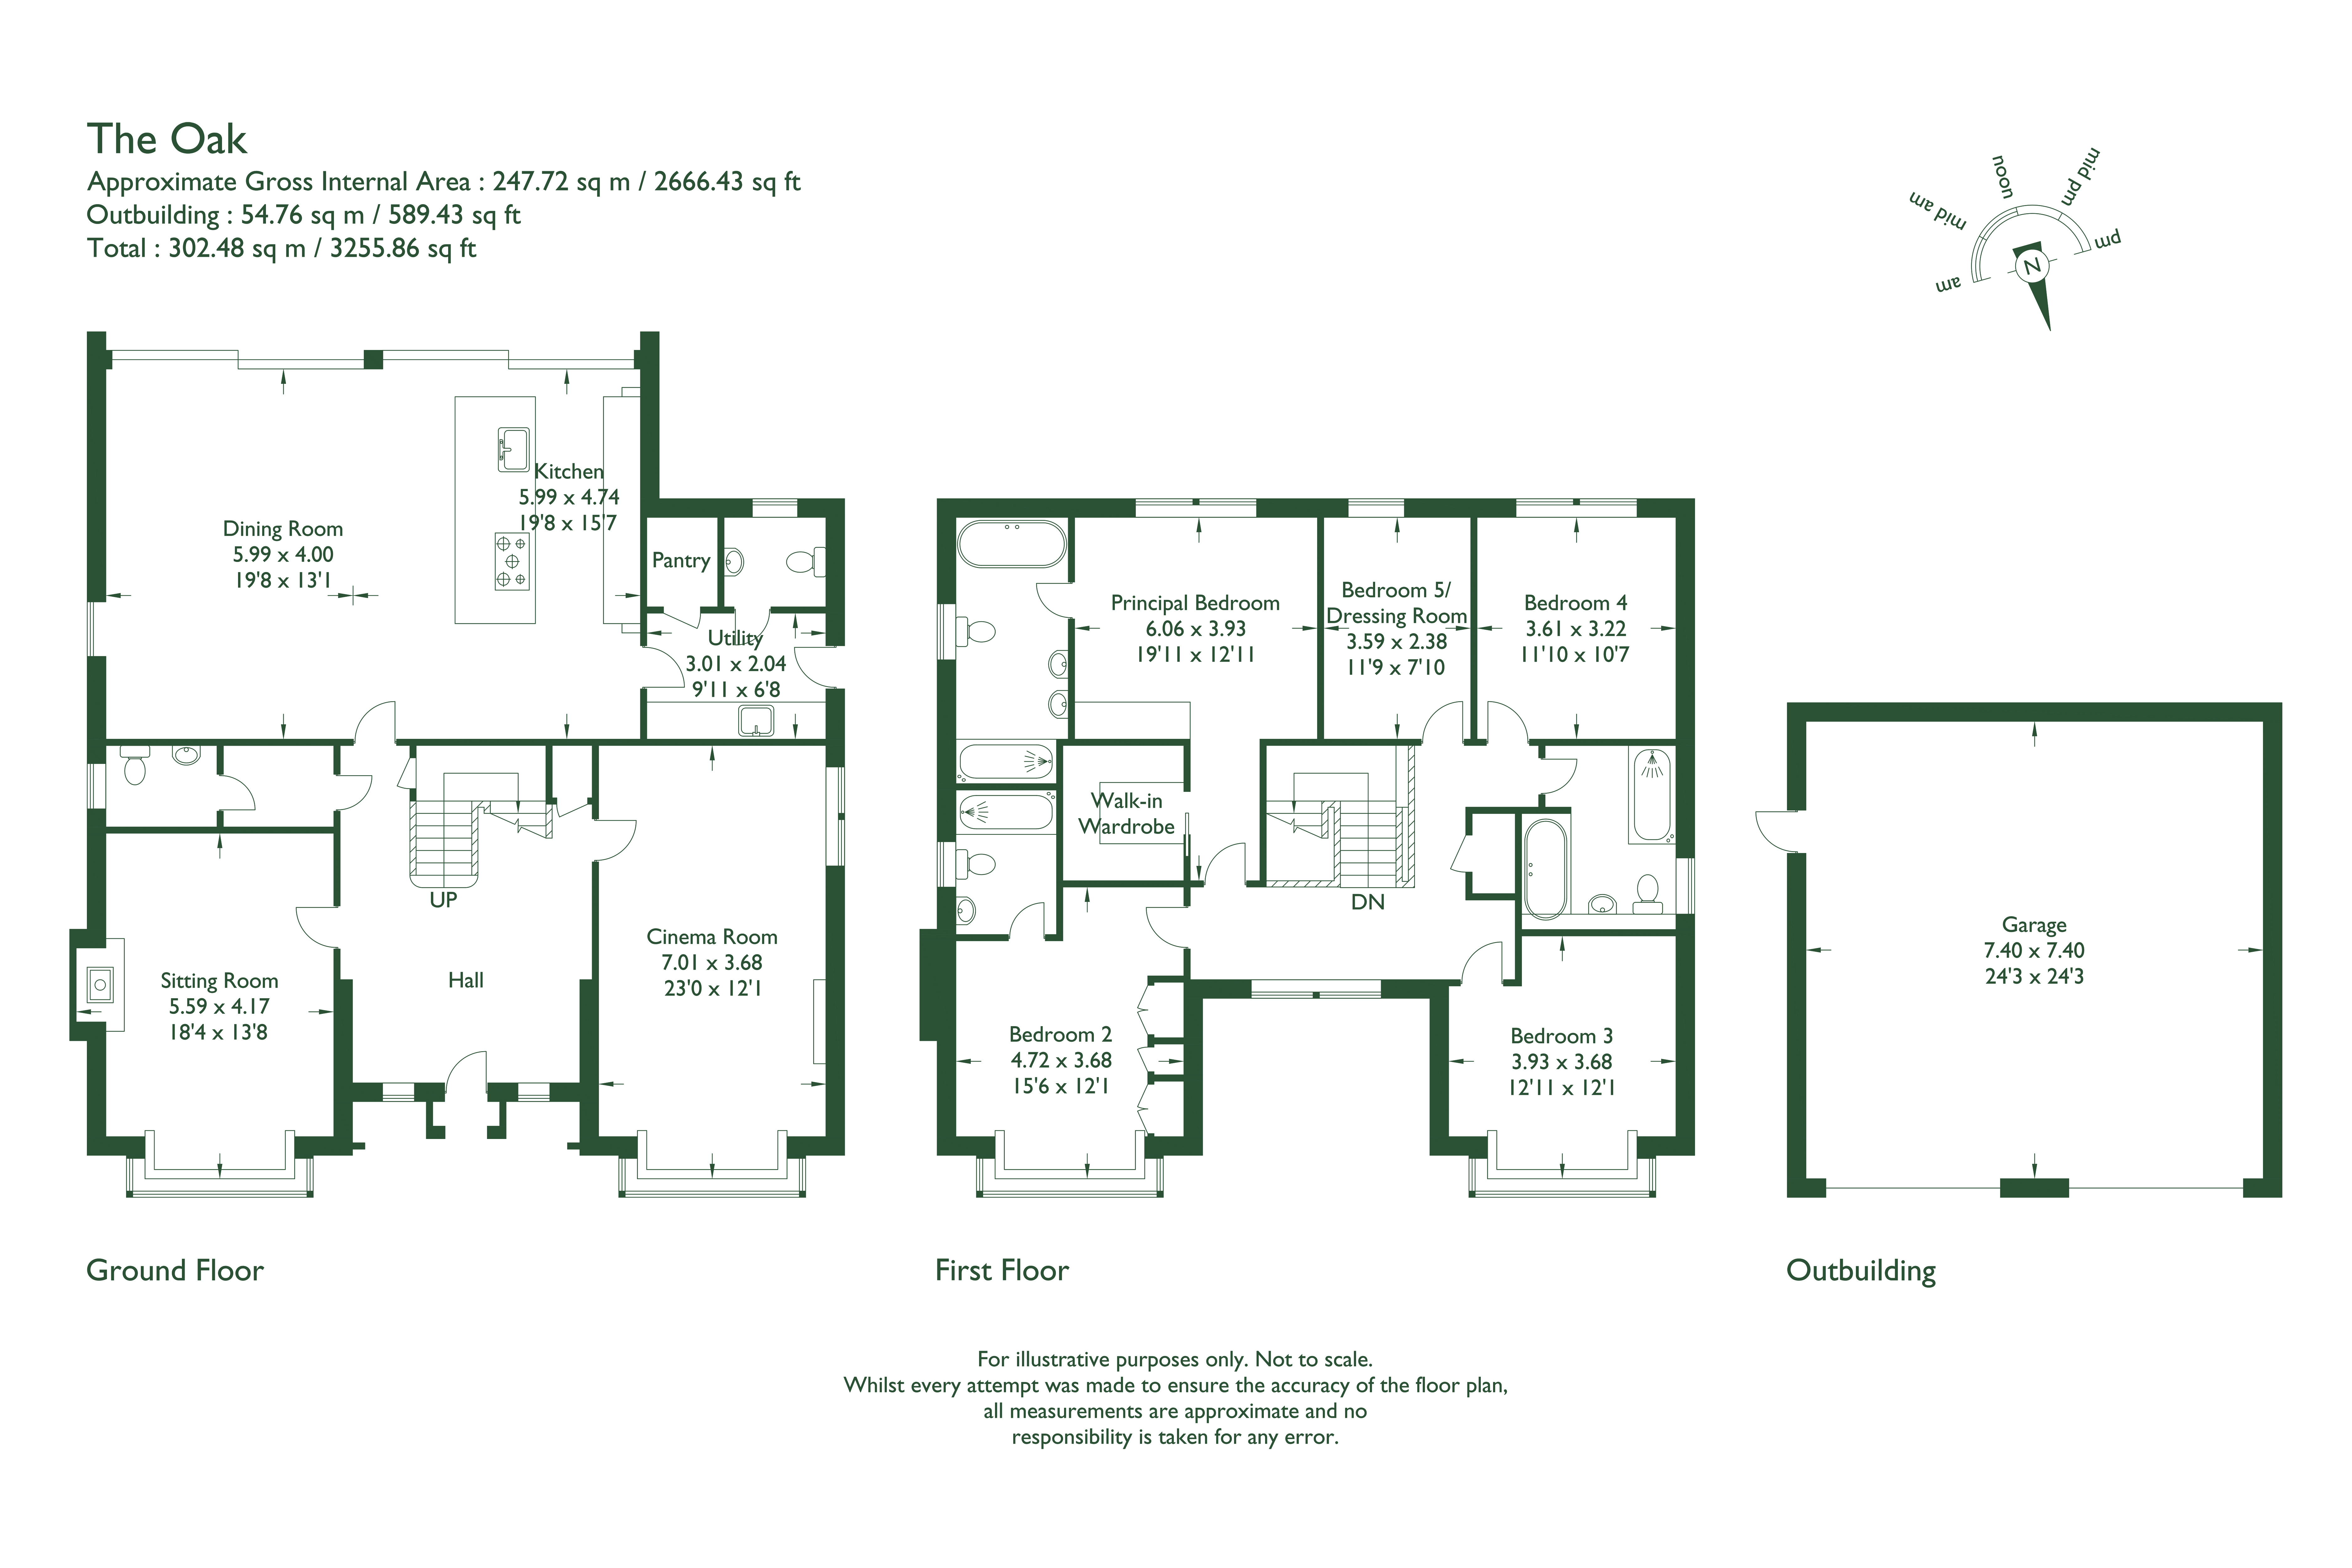
The welcoming reception hallway provides an impressive first impression, featuring useful understairs storage and access to a stylish two-piece cloakroom comprising a wash hand basin, concealed cistern WC and chrome heated towel rail.
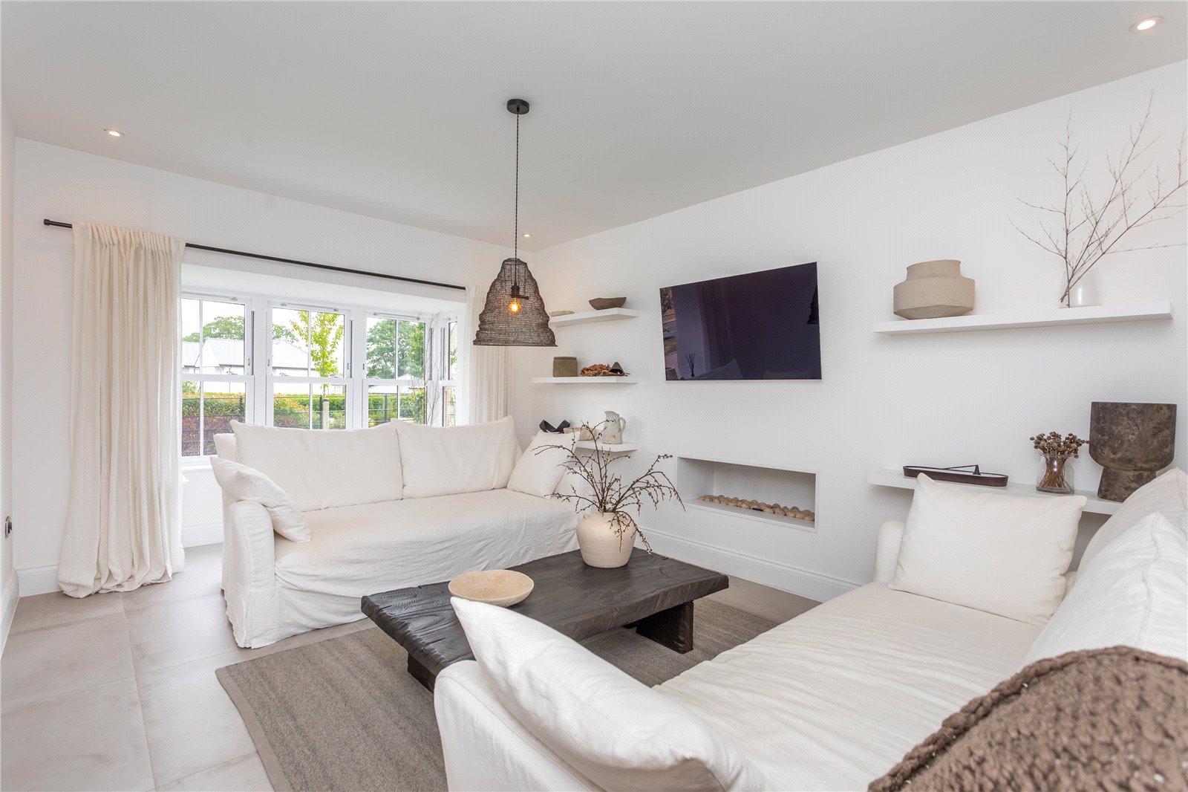
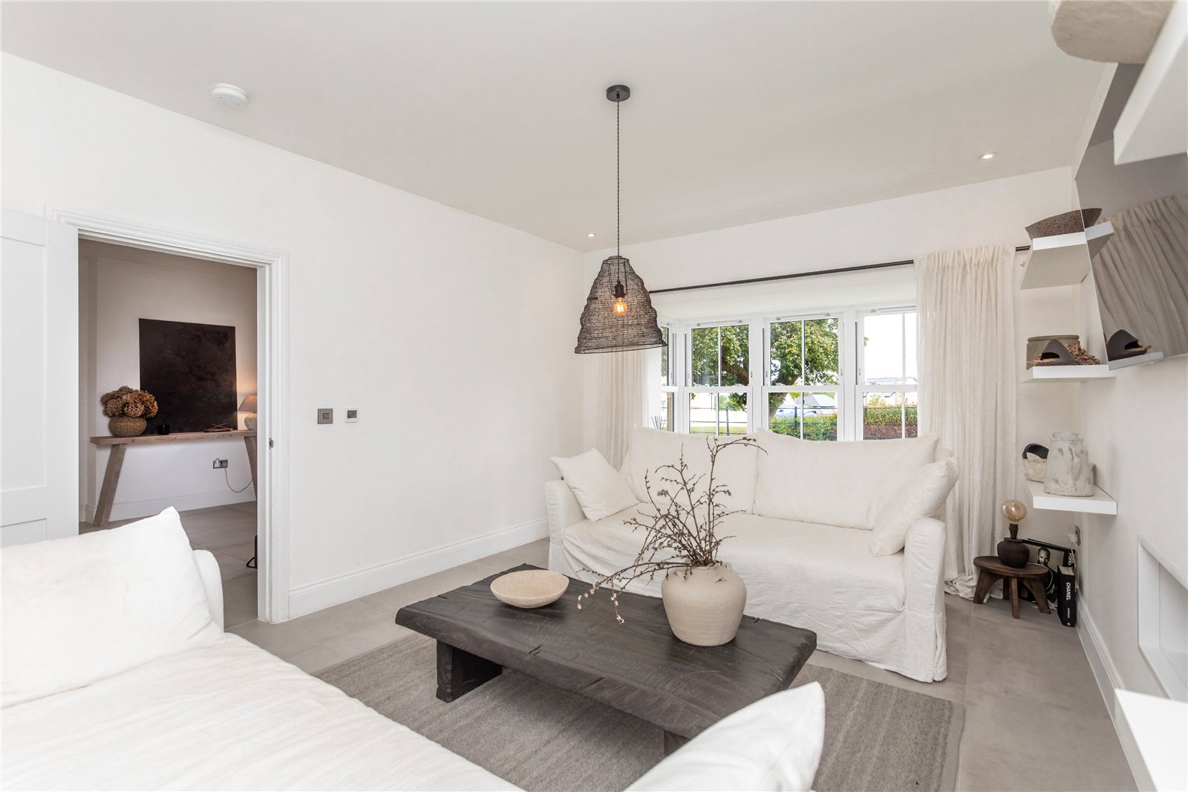
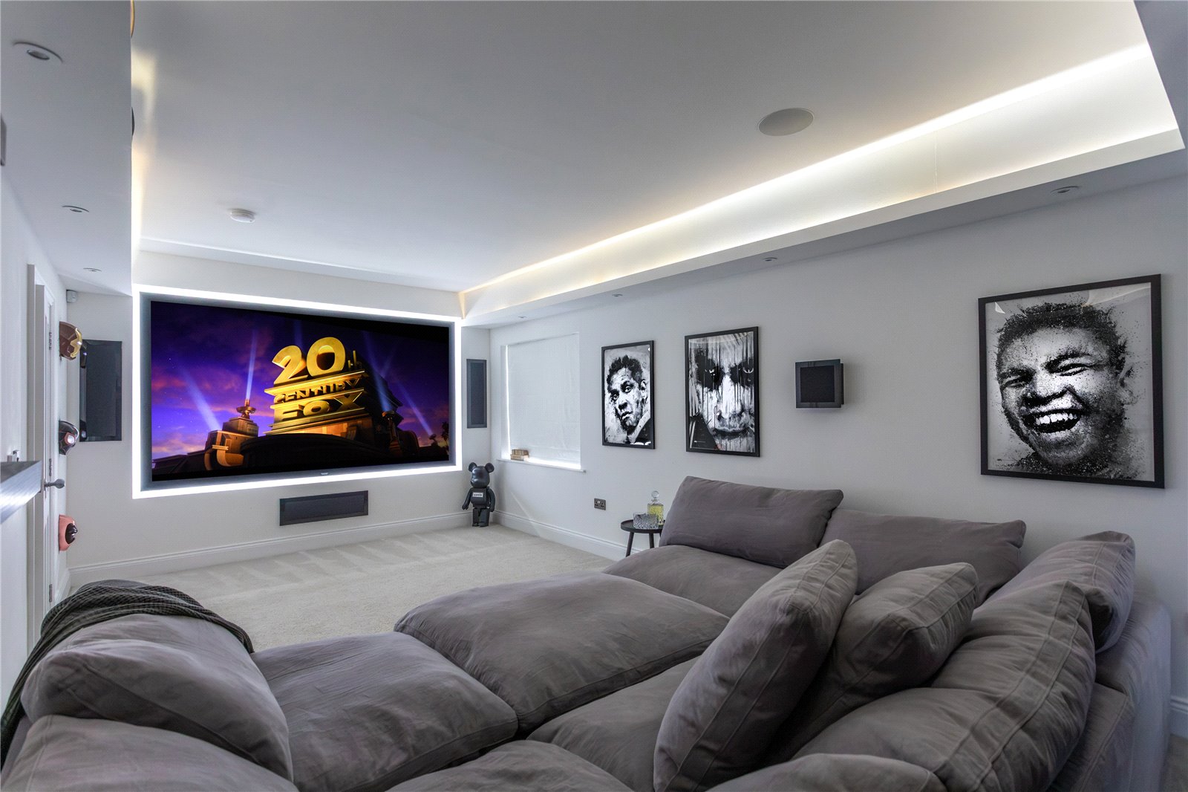
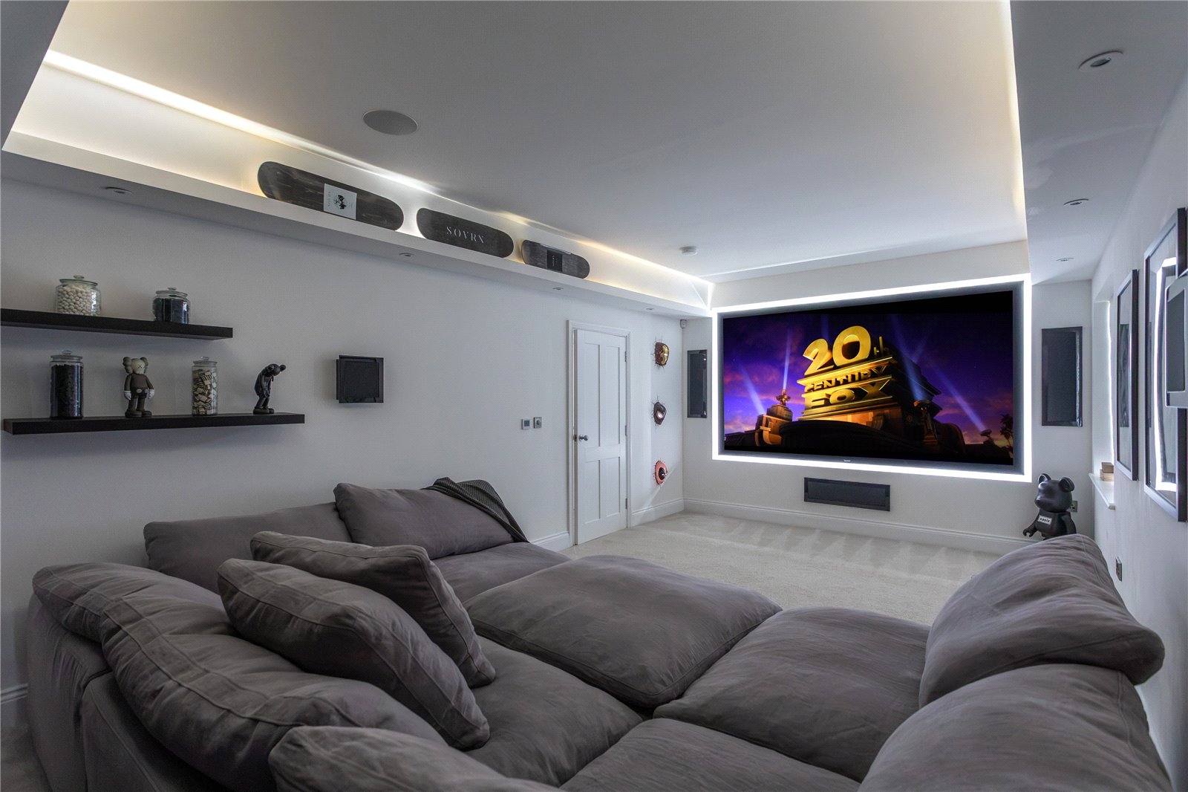
To the front of the property, the elegant living room enjoys a large bay window framing delightful views towards Pendle Hill and is centred around a remote-controlled gas fire, creating a warm and inviting focal point. Opposite, the superb cinema room offers an excellent additional reception space, complete with bay window, side windows and cinema equipment available by separate negotiation, making it ideal as a media room, games room or additional family lounge.
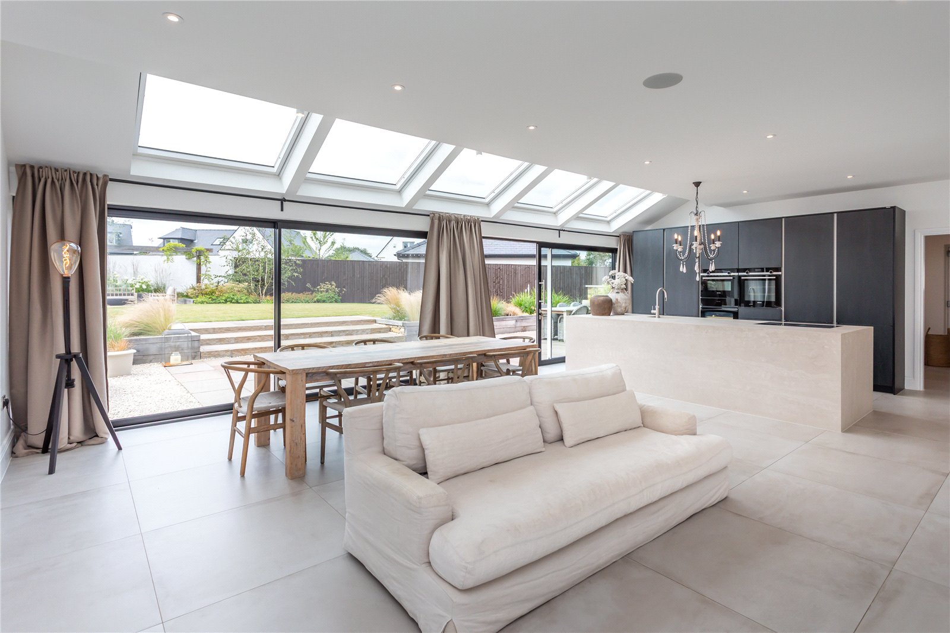
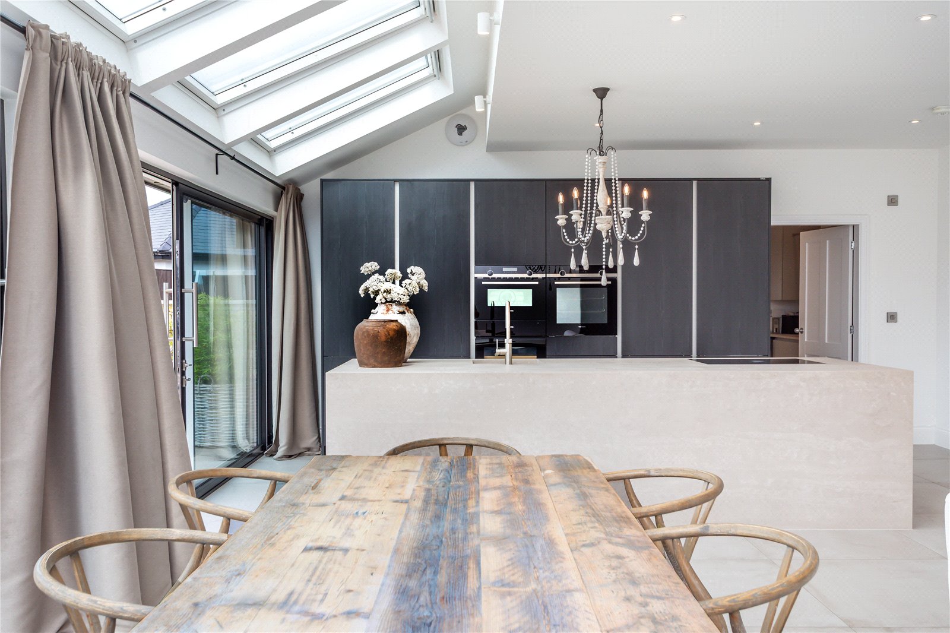
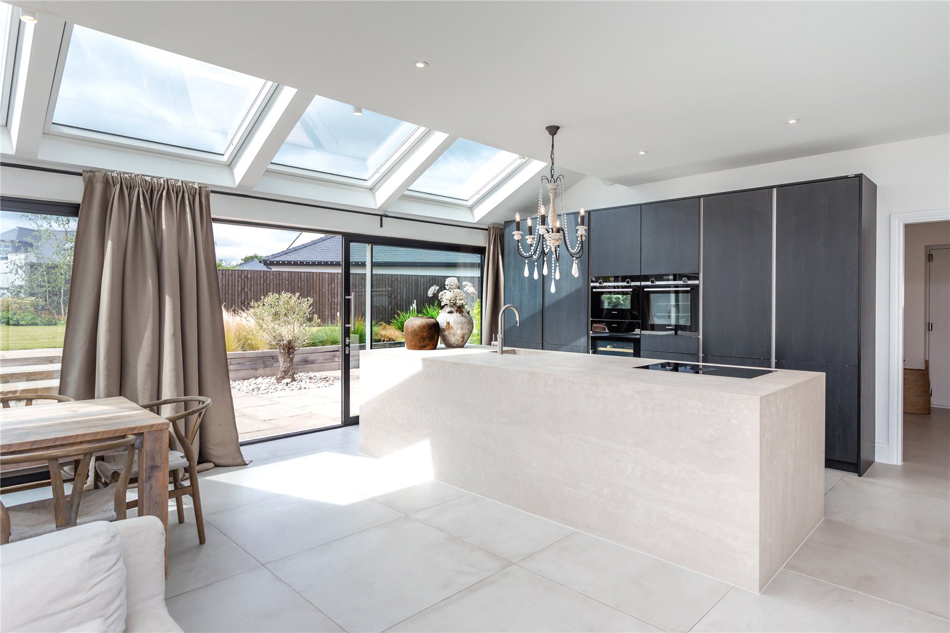
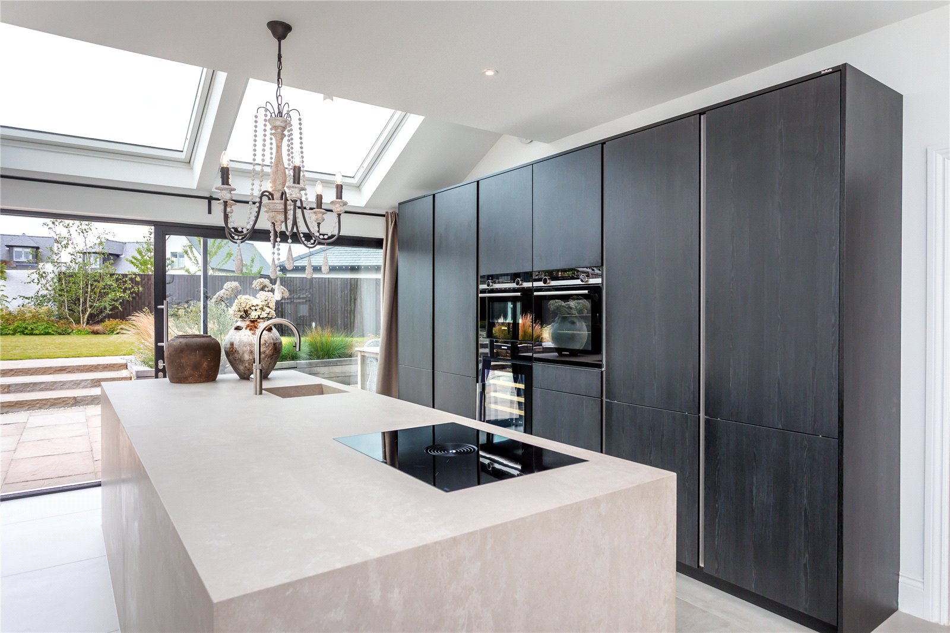
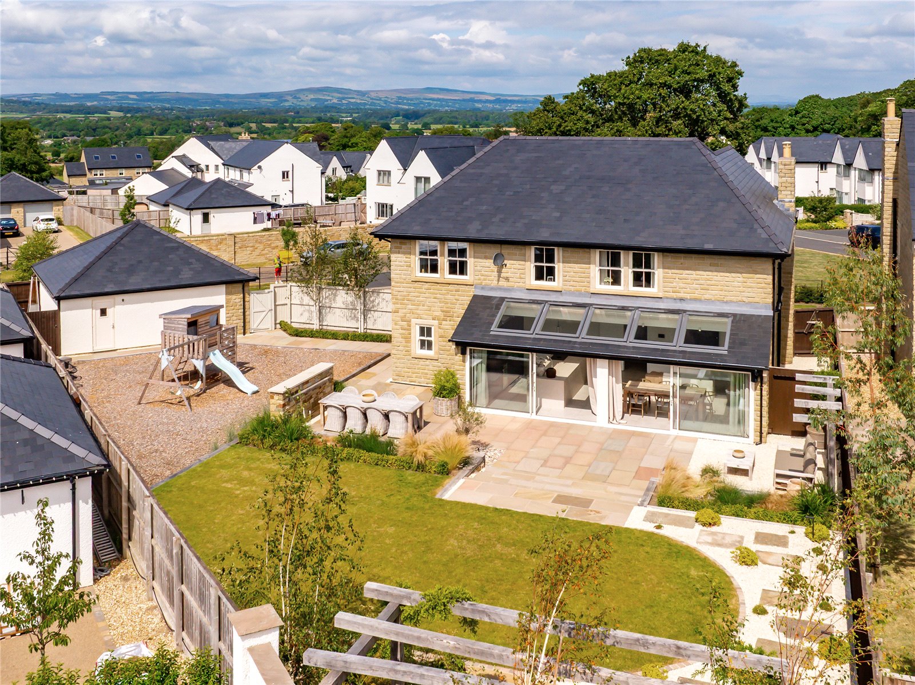
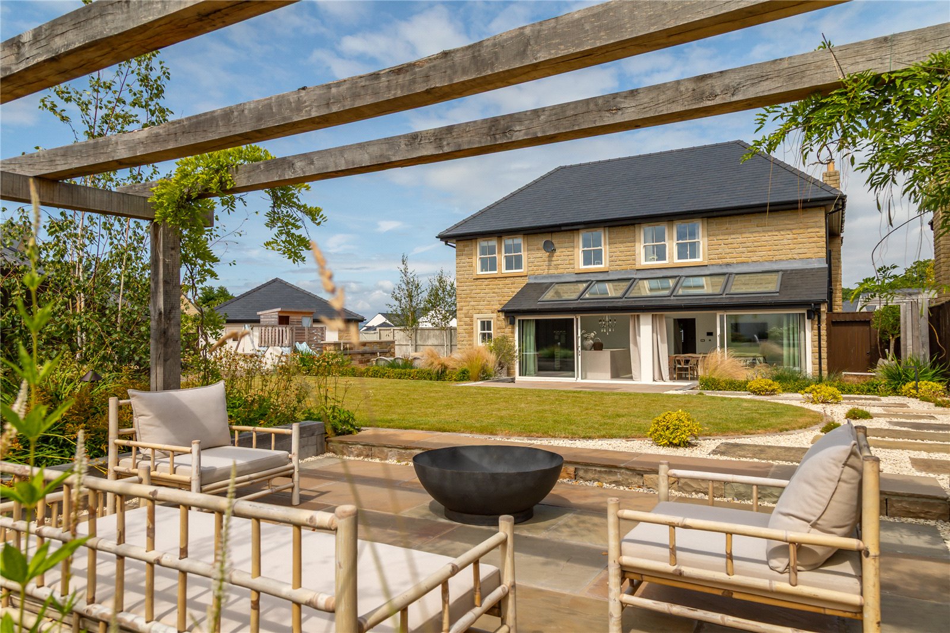
Undoubtedly the heart of the home is the spectacular open-plan family dining kitchen. Beautifully designed by Stuart Frazer, the bespoke SieMatic kitchen features an extensive range of contemporary cabinetry complemented by Caesarstone work surfaces and a substantial central island incorporating an inset sink with Quooker boiling water tap. A comprehensive range of premium Siemens appliances includes a BORA induction hob with integrated extractor, oven, combination oven, warming drawer, integrated full-height fridge and freezer, dishwasher and temperature-controlled wine fridge. Five Velux roof windows and two sets of sliding patio doors flood the space with natural light whilst providing seamless access onto the beautifully landscaped rear gardens.
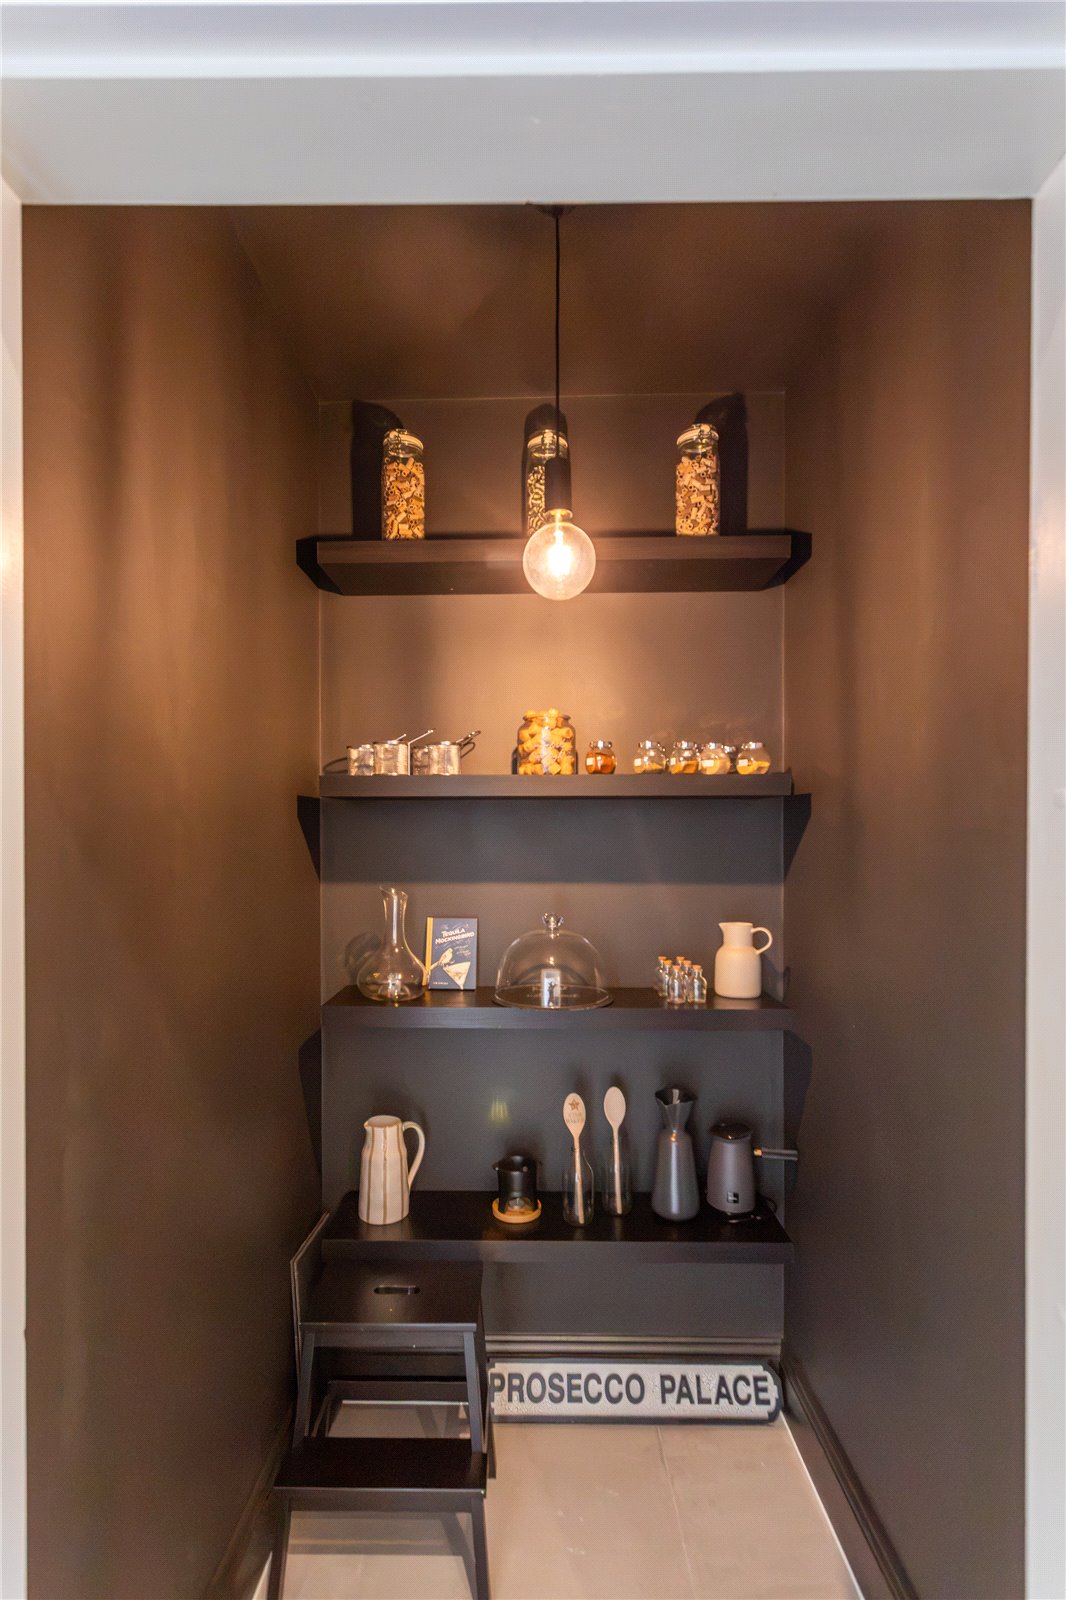
The kitchen is complemented by a well-appointed utility room with matching Caesarstone work surfaces, sink unit, plumbing for a washing machine, space for a tumble dryer and external access, together with a walk-in pantry and an additional two-piece cloakroom.
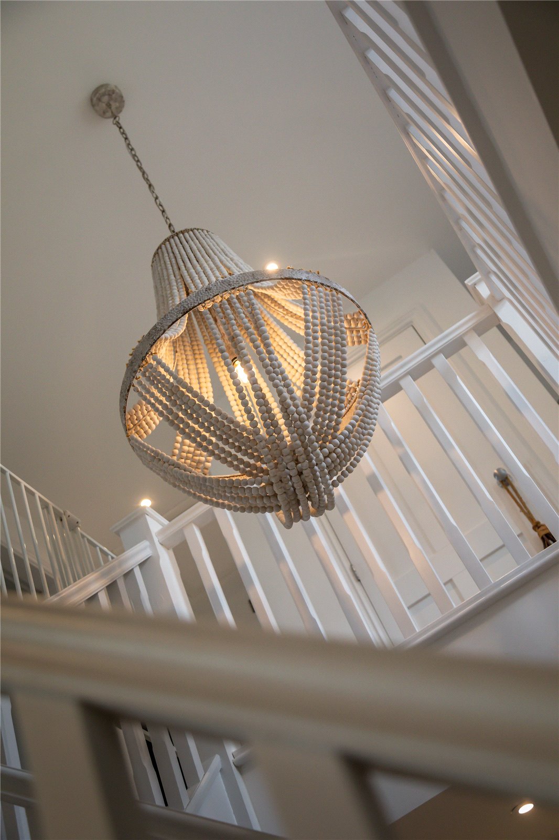
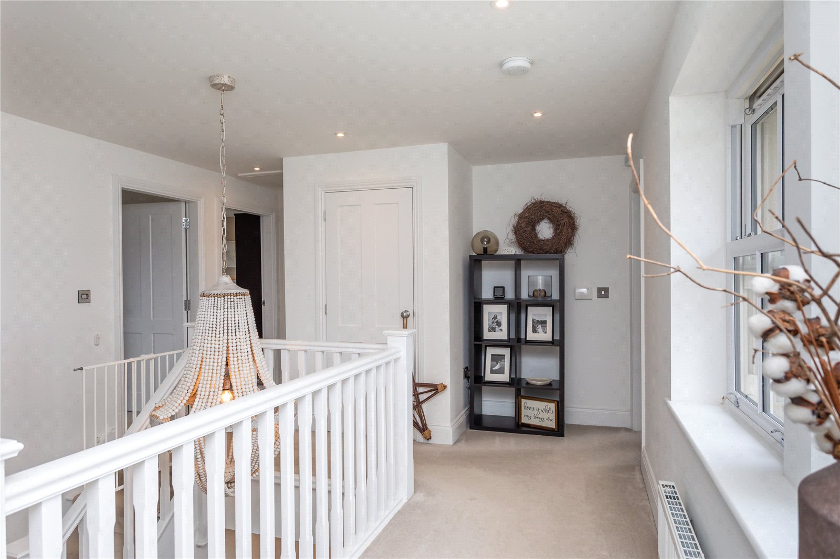
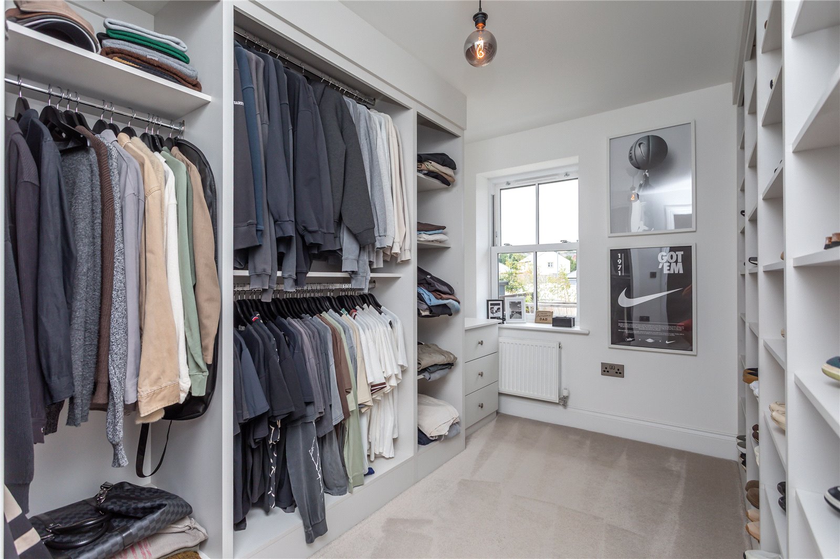
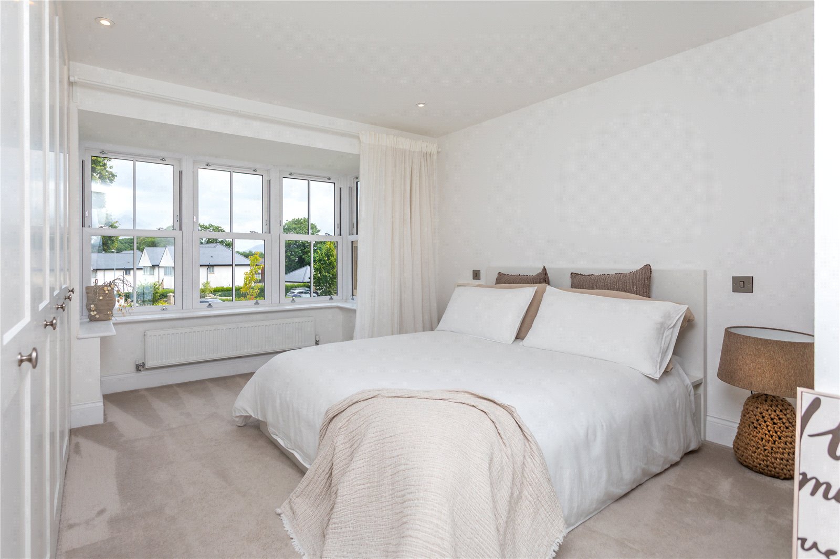
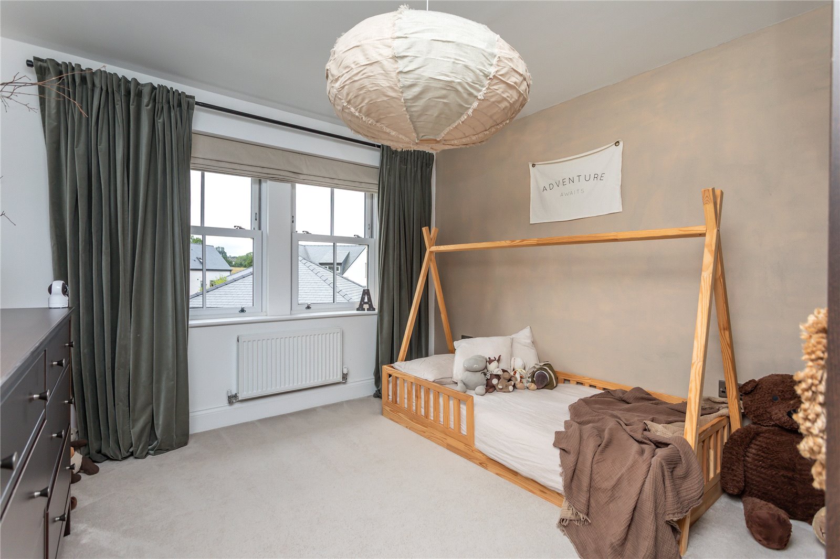
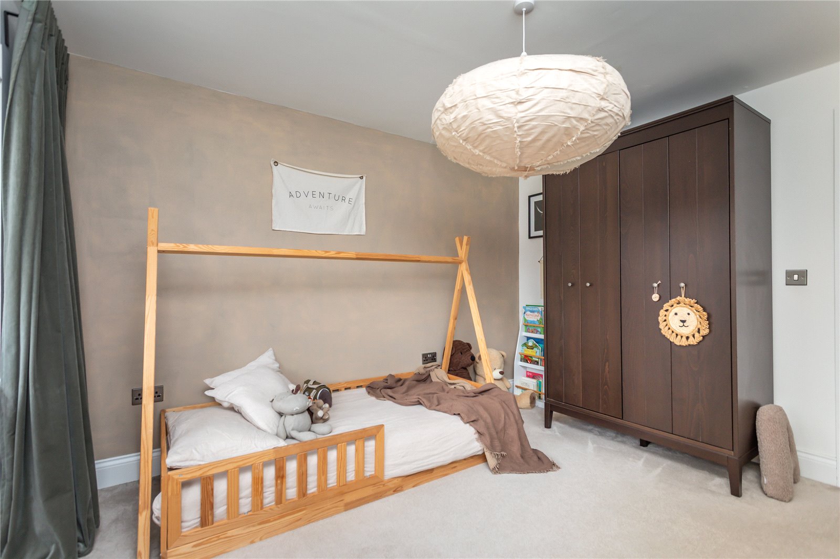
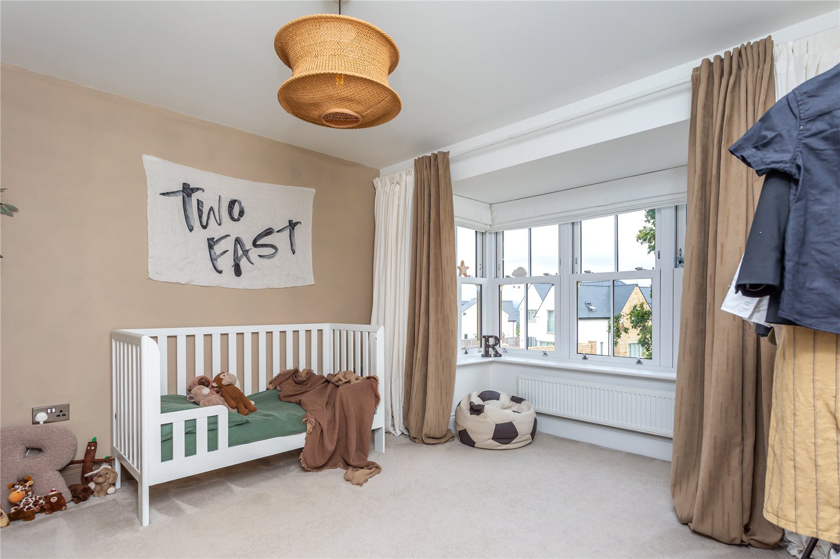
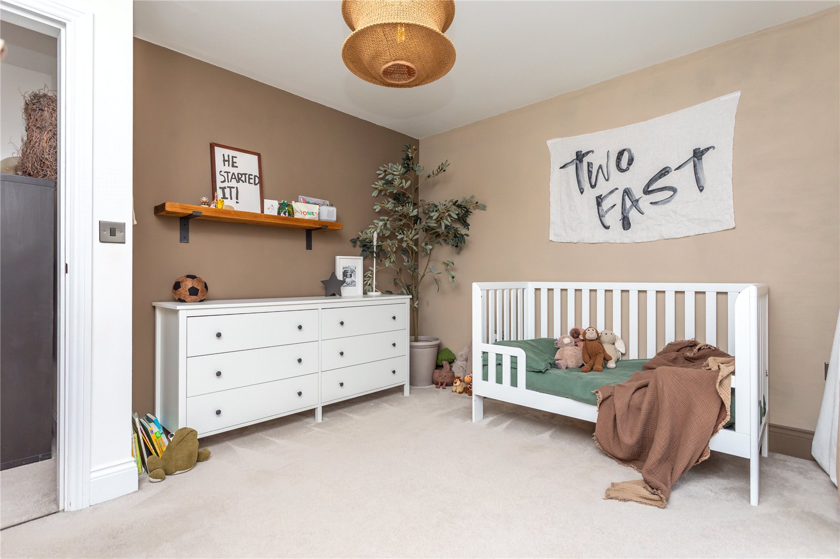
To the first floor, a spacious landing with attractive spindle balustrading and front-facing windows enjoys pleasant views across the development. The accommodation comprises four generous double bedrooms together with a fifth bedroom currently utilised as a bespoke dressing room.
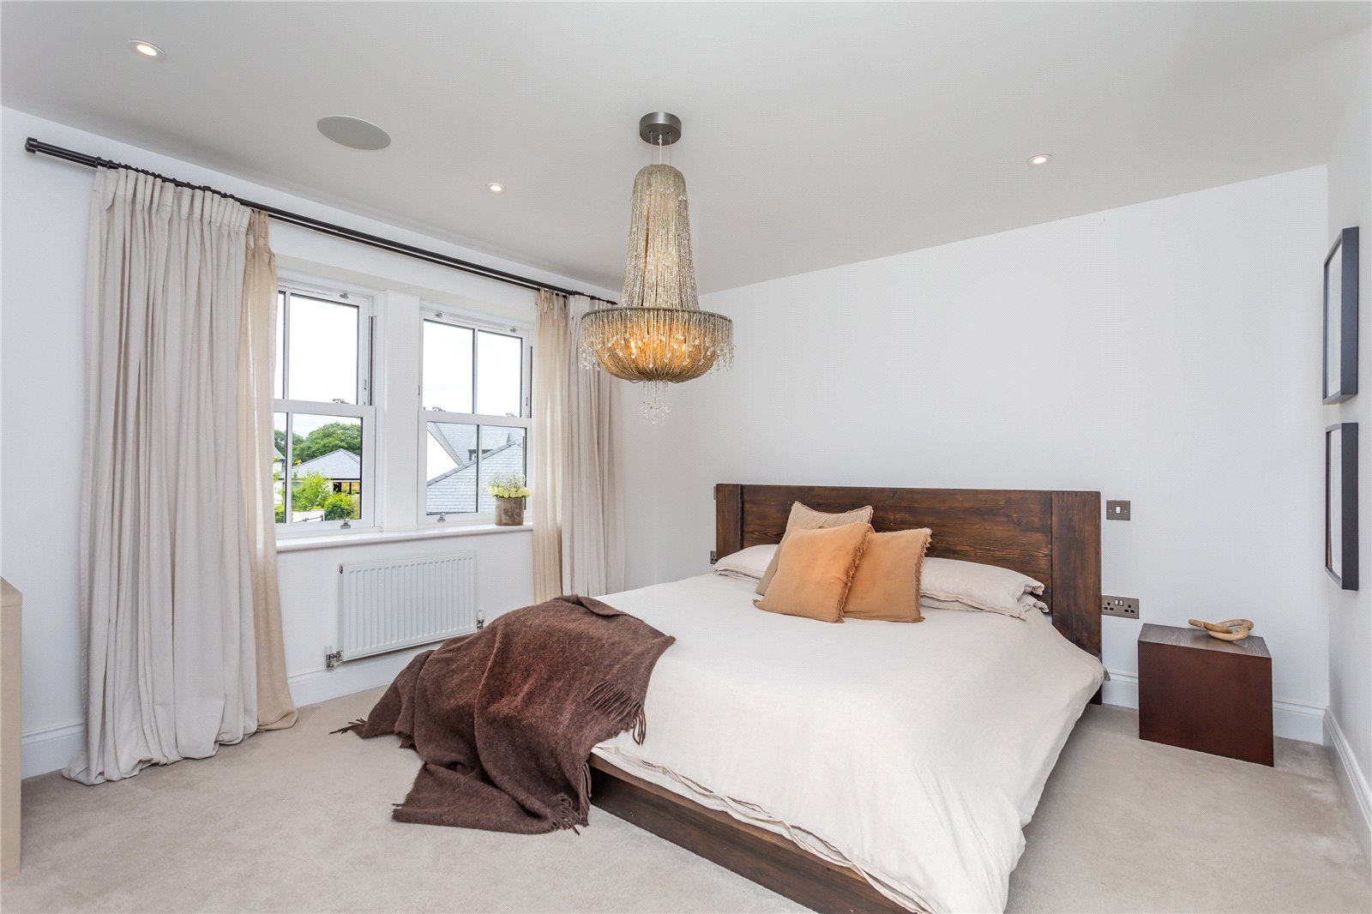
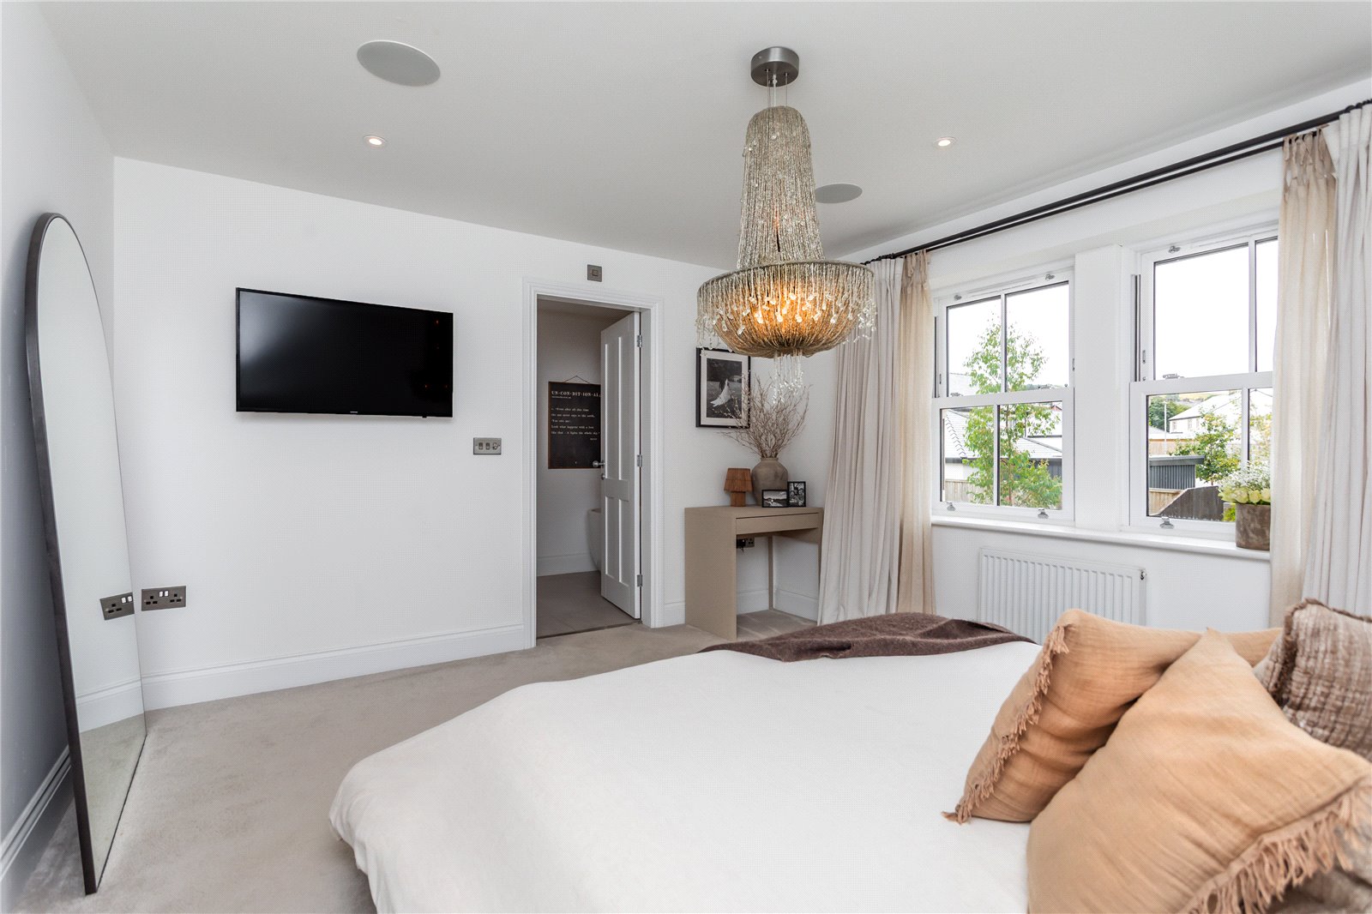
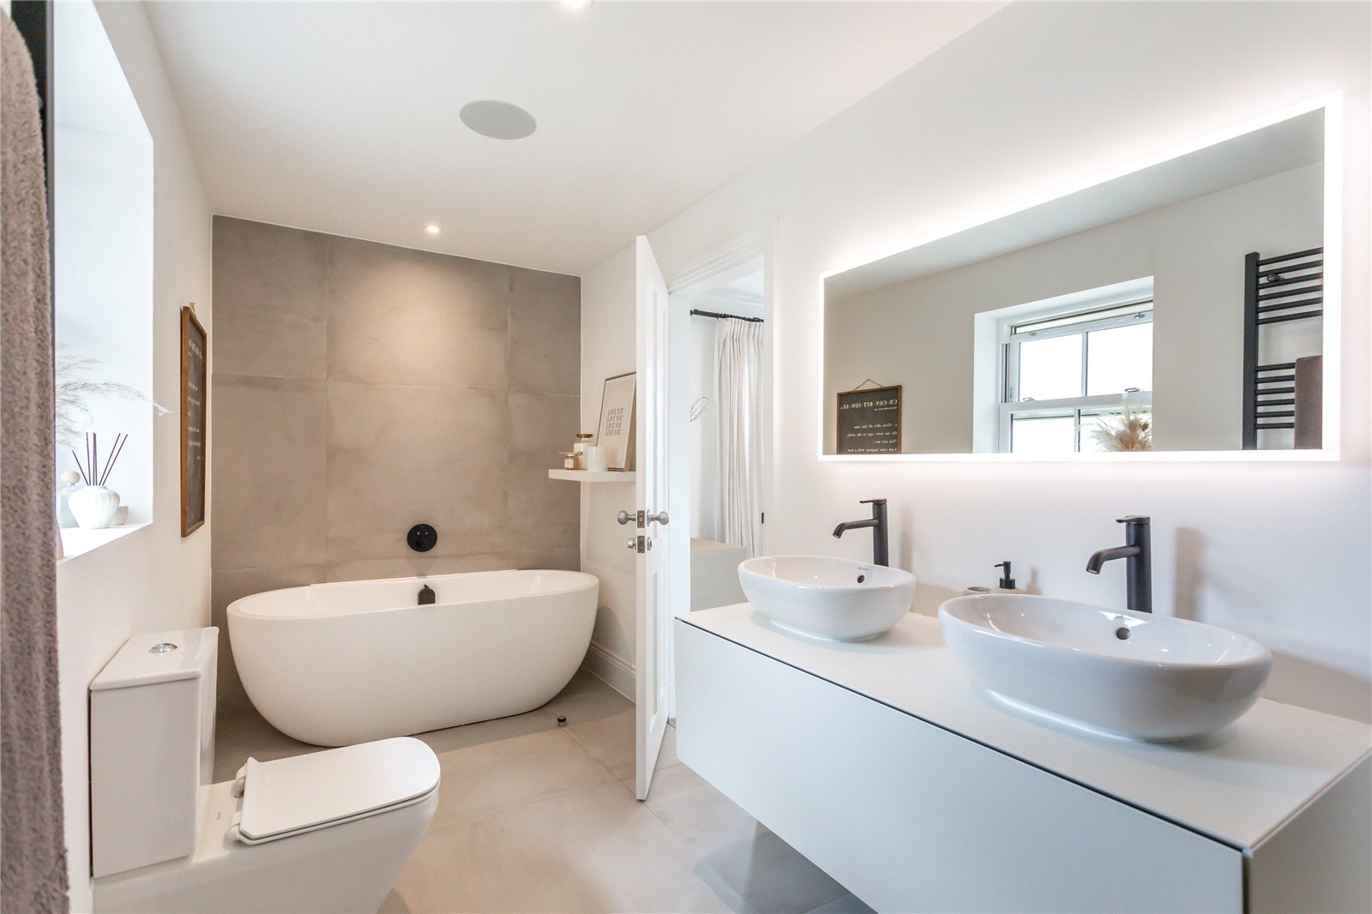
The impressive principal suite features a beautifully fitted walk-in wardrobe with extensive hanging space, shelving and drawers, together with a luxurious five-piece en-suite incorporating a freestanding bath, walk-in rainfall shower, twin wash hand basins and WC.
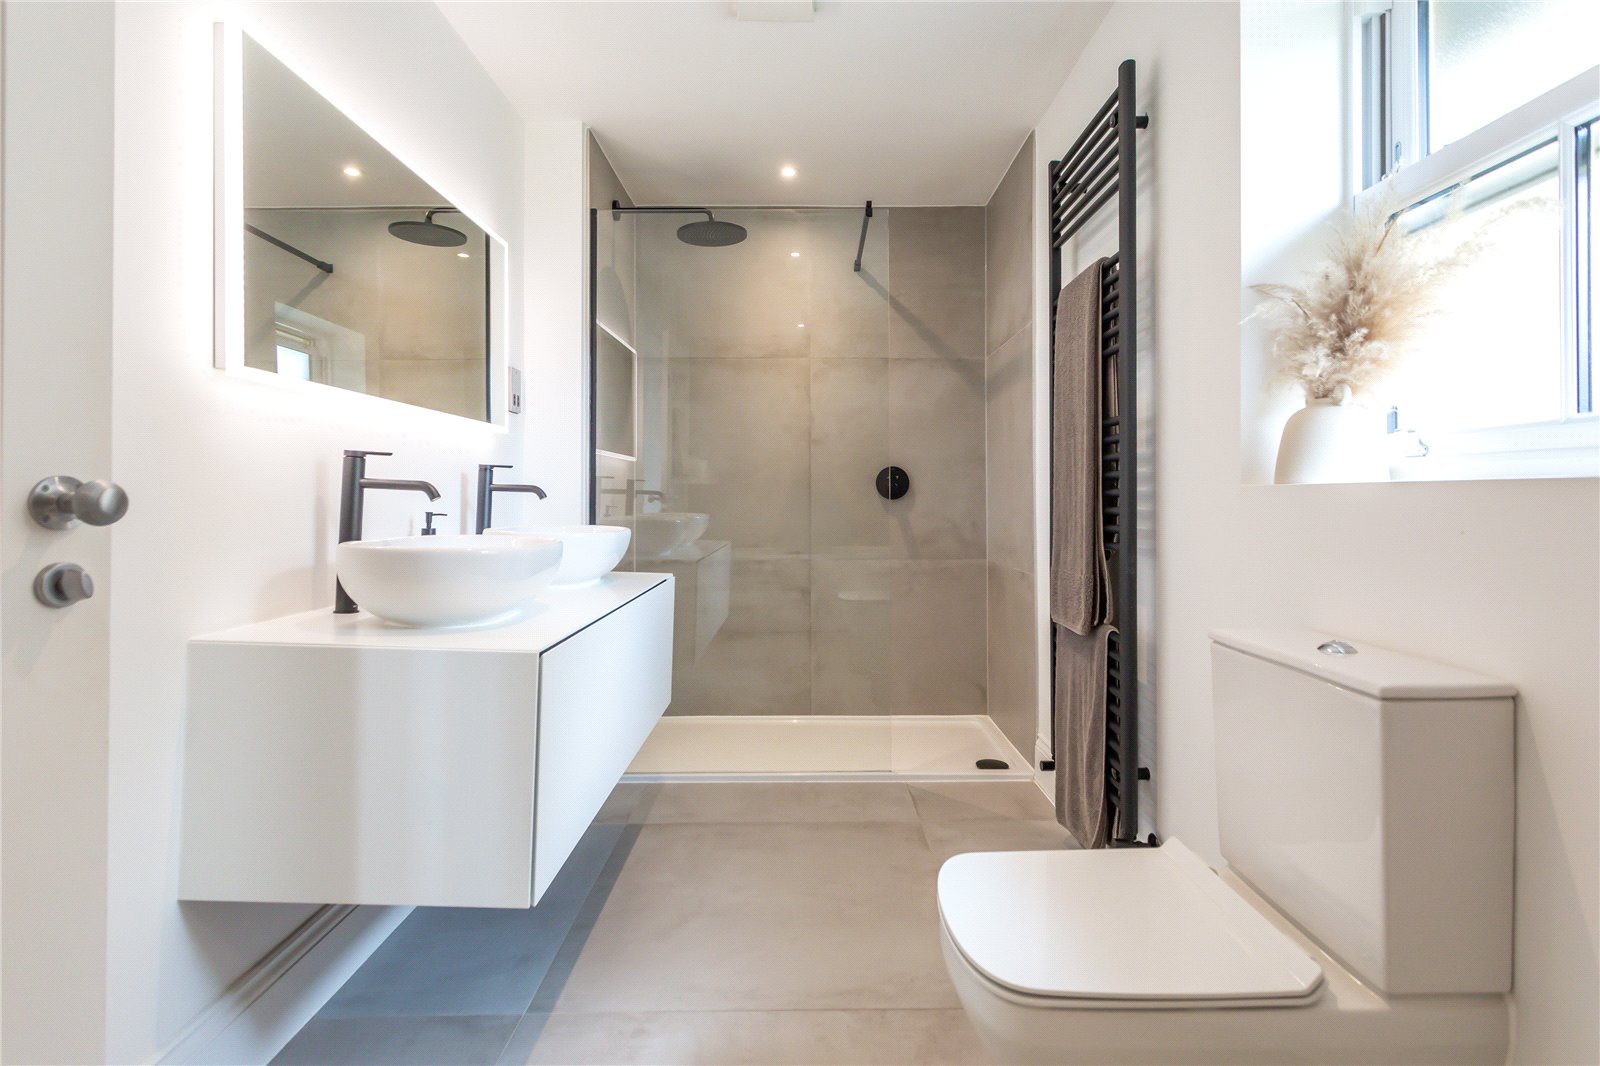
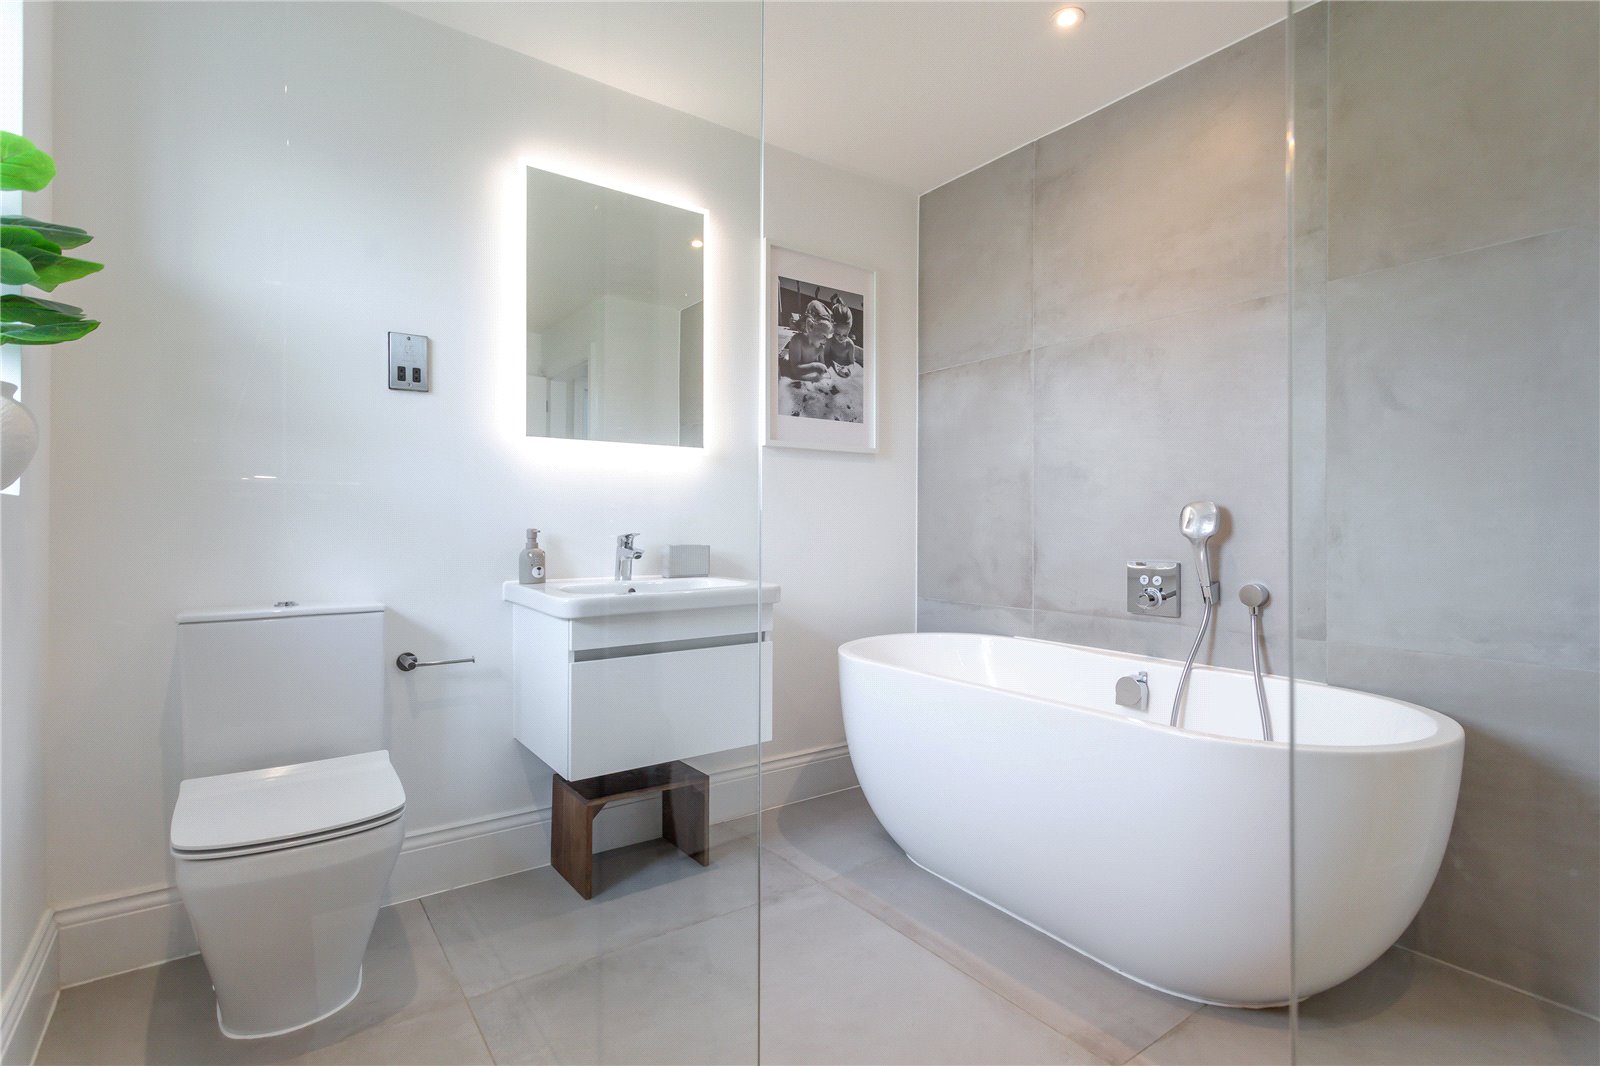
Bedroom Two also benefits from its own stylish three-piece en-suite shower room and enjoys attractive views towards both Stonyhurst College and Pendle Hill. The remaining bedrooms are served by a beautifully appointed four-piece family bathroom featuring a freestanding bath, separate walk-in rainfall shower, wash hand basin, WC and chrome heated towel rail.
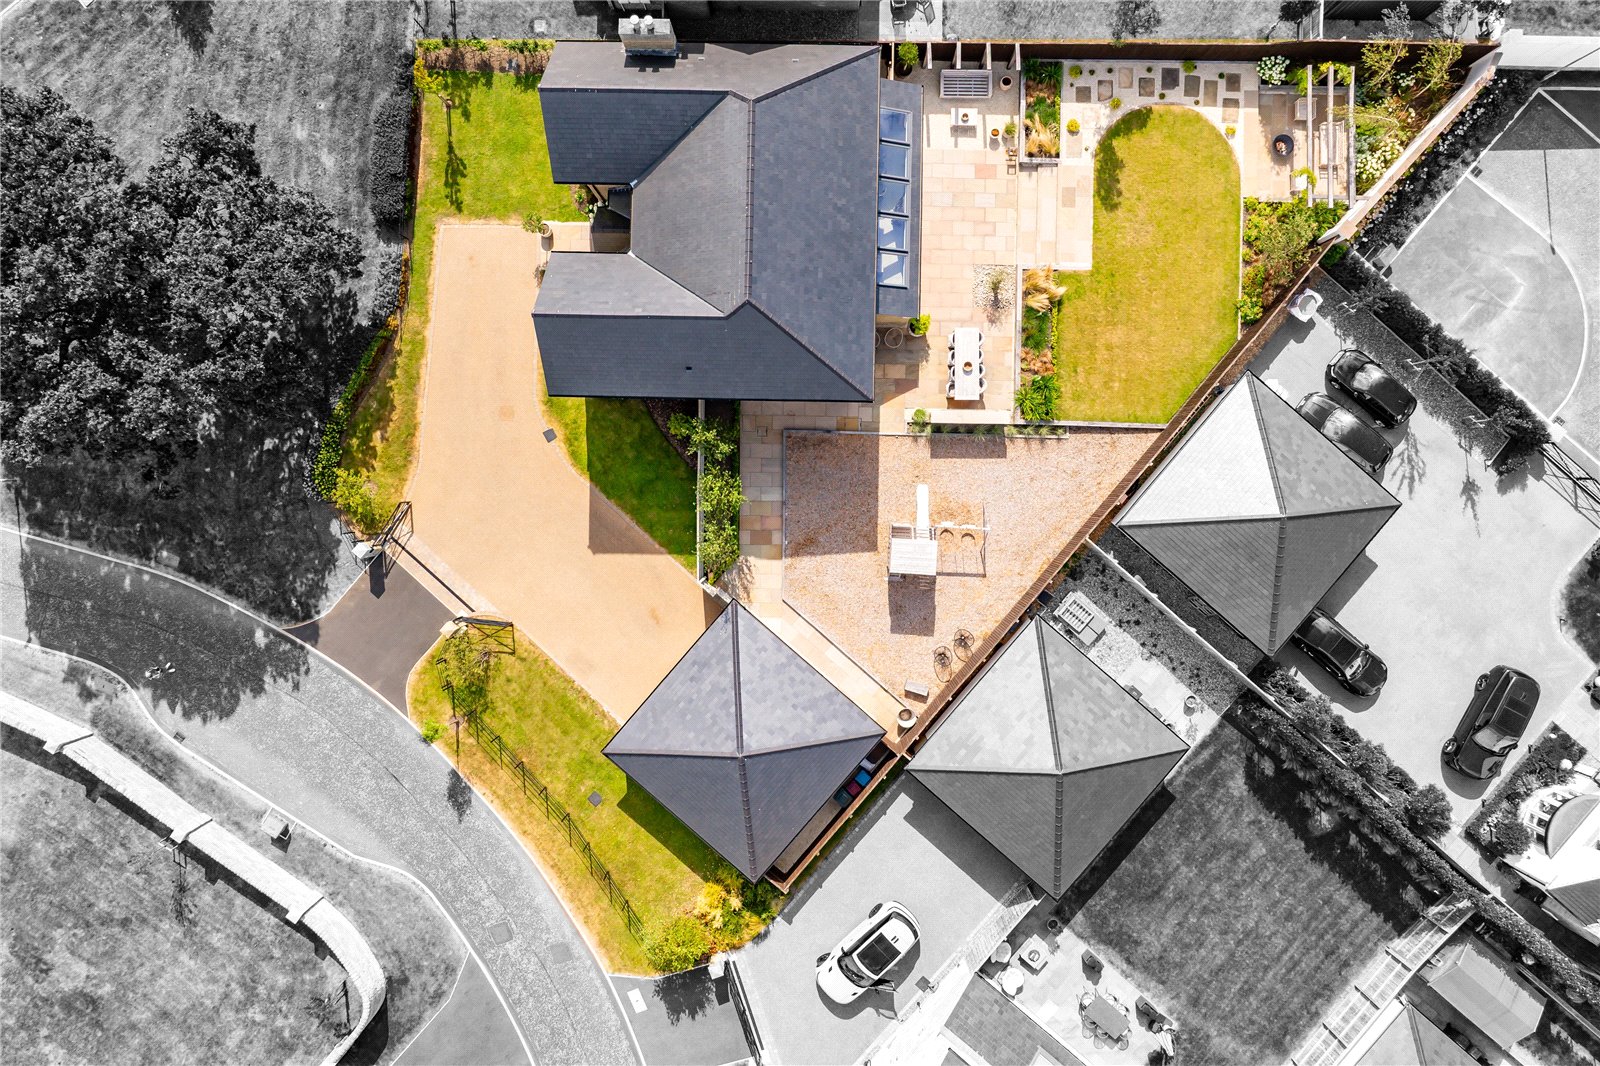
Externally, electric gates open onto a substantial resin driveway providing extensive off-road parking and access to the detached double garage with twin electric doors, power and lighting.
The front gardens are principally laid to lawn with established planting and enjoy an attractive outlook across the mature oak tree, enhancing the property's impressive kerb appeal.
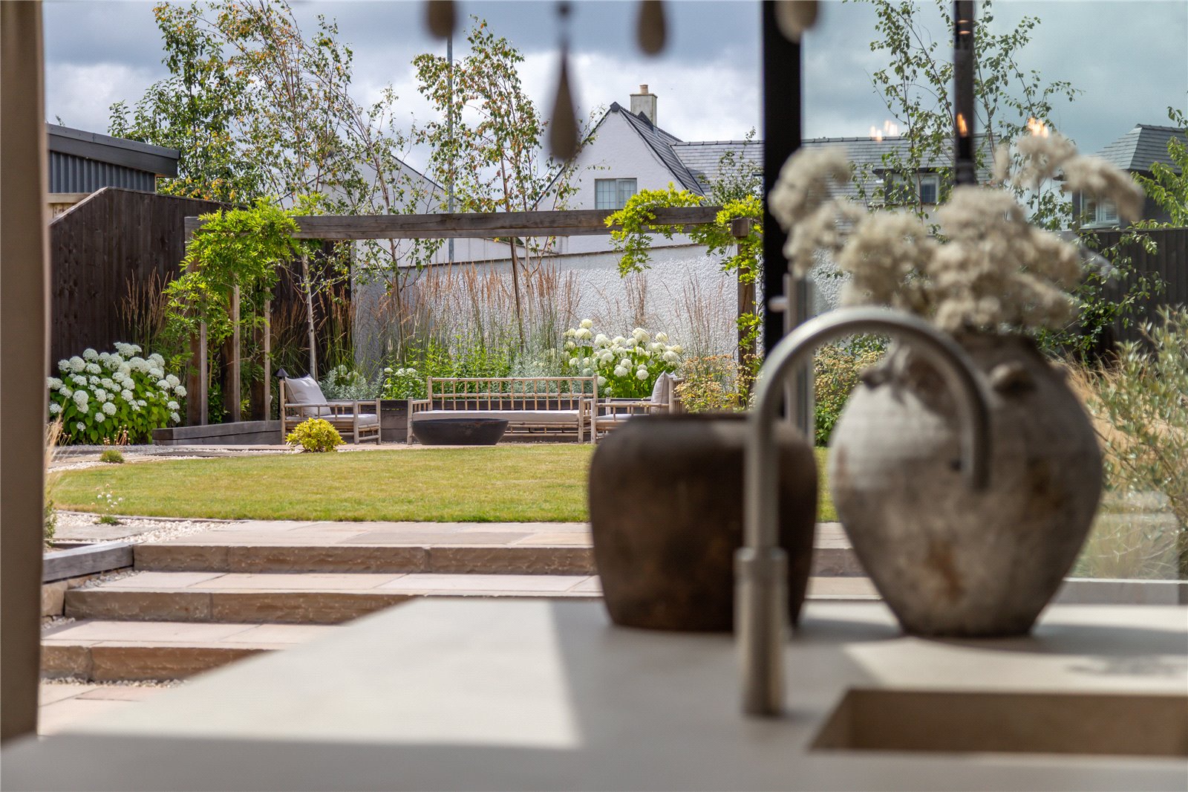
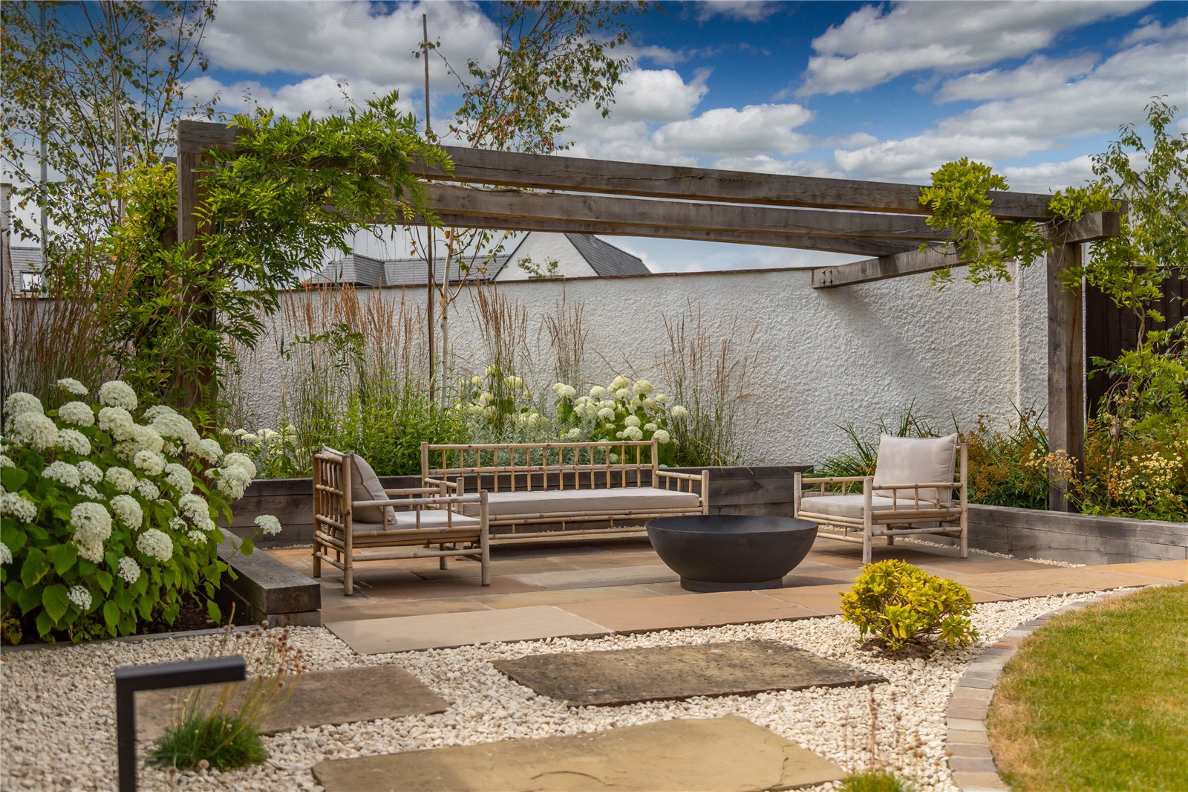
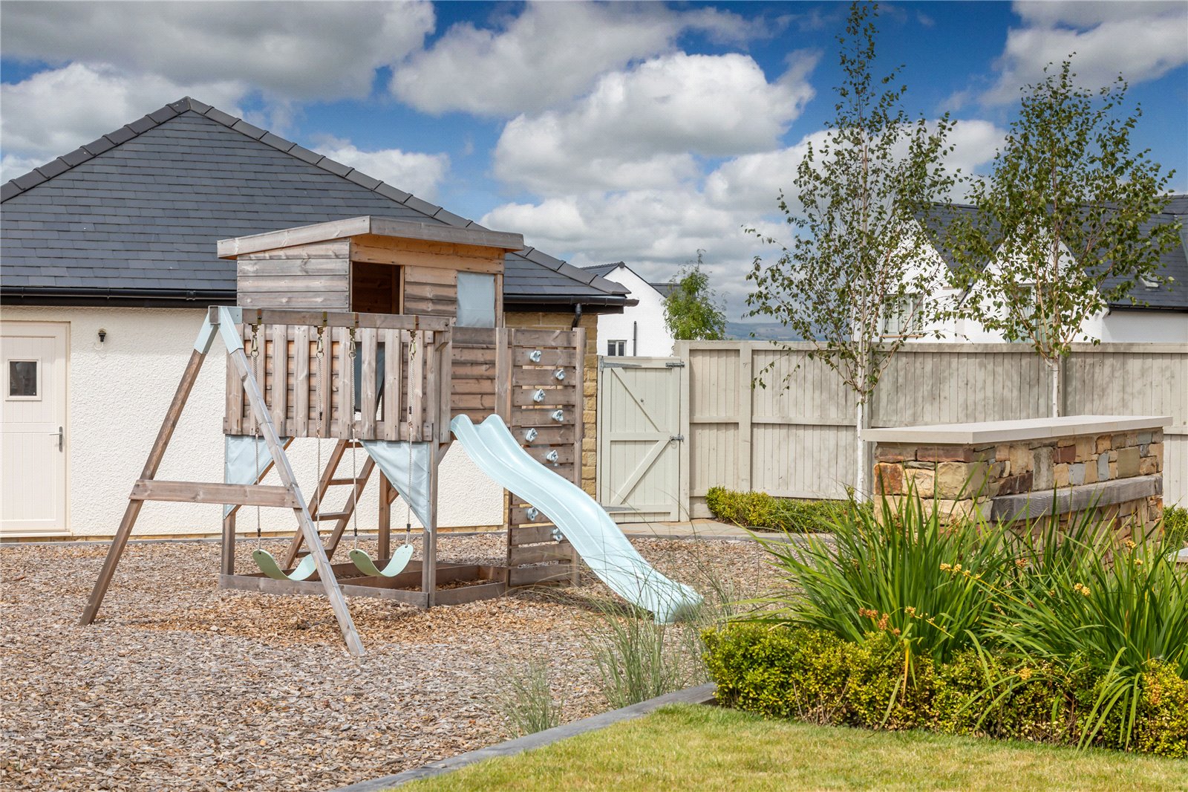
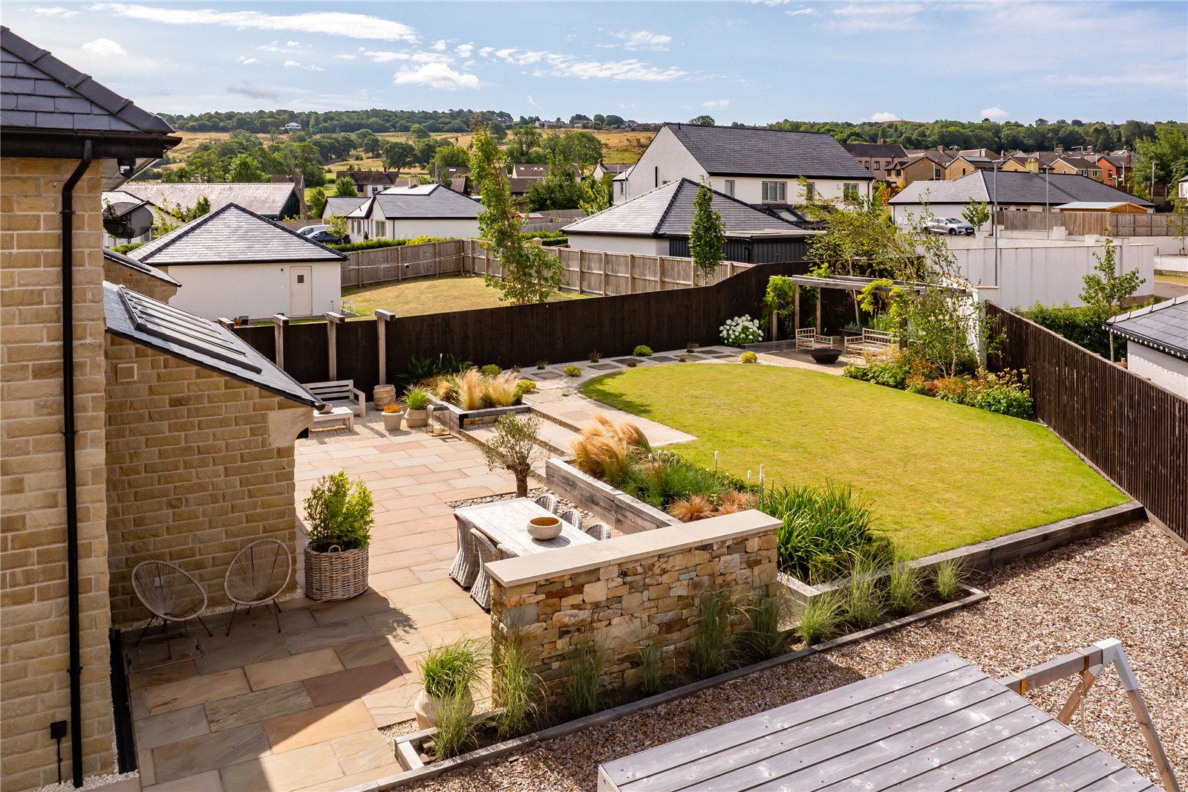
To the rear, the south-westerly facing gardens have been professionally landscaped by Keystone Construction to an award-winning design by Peter Cowell. Beautiful Indian stone terraces, manicured lawns, mature planting, a barked children's play area and a secluded sunken seating terrace combine to create a superb outdoor environment, perfectly suited to both family enjoyment and elegant alfresco entertaining.




