
Green Drive
Poulton-le-Fylde, Lancashire, FY6 8DP

Description
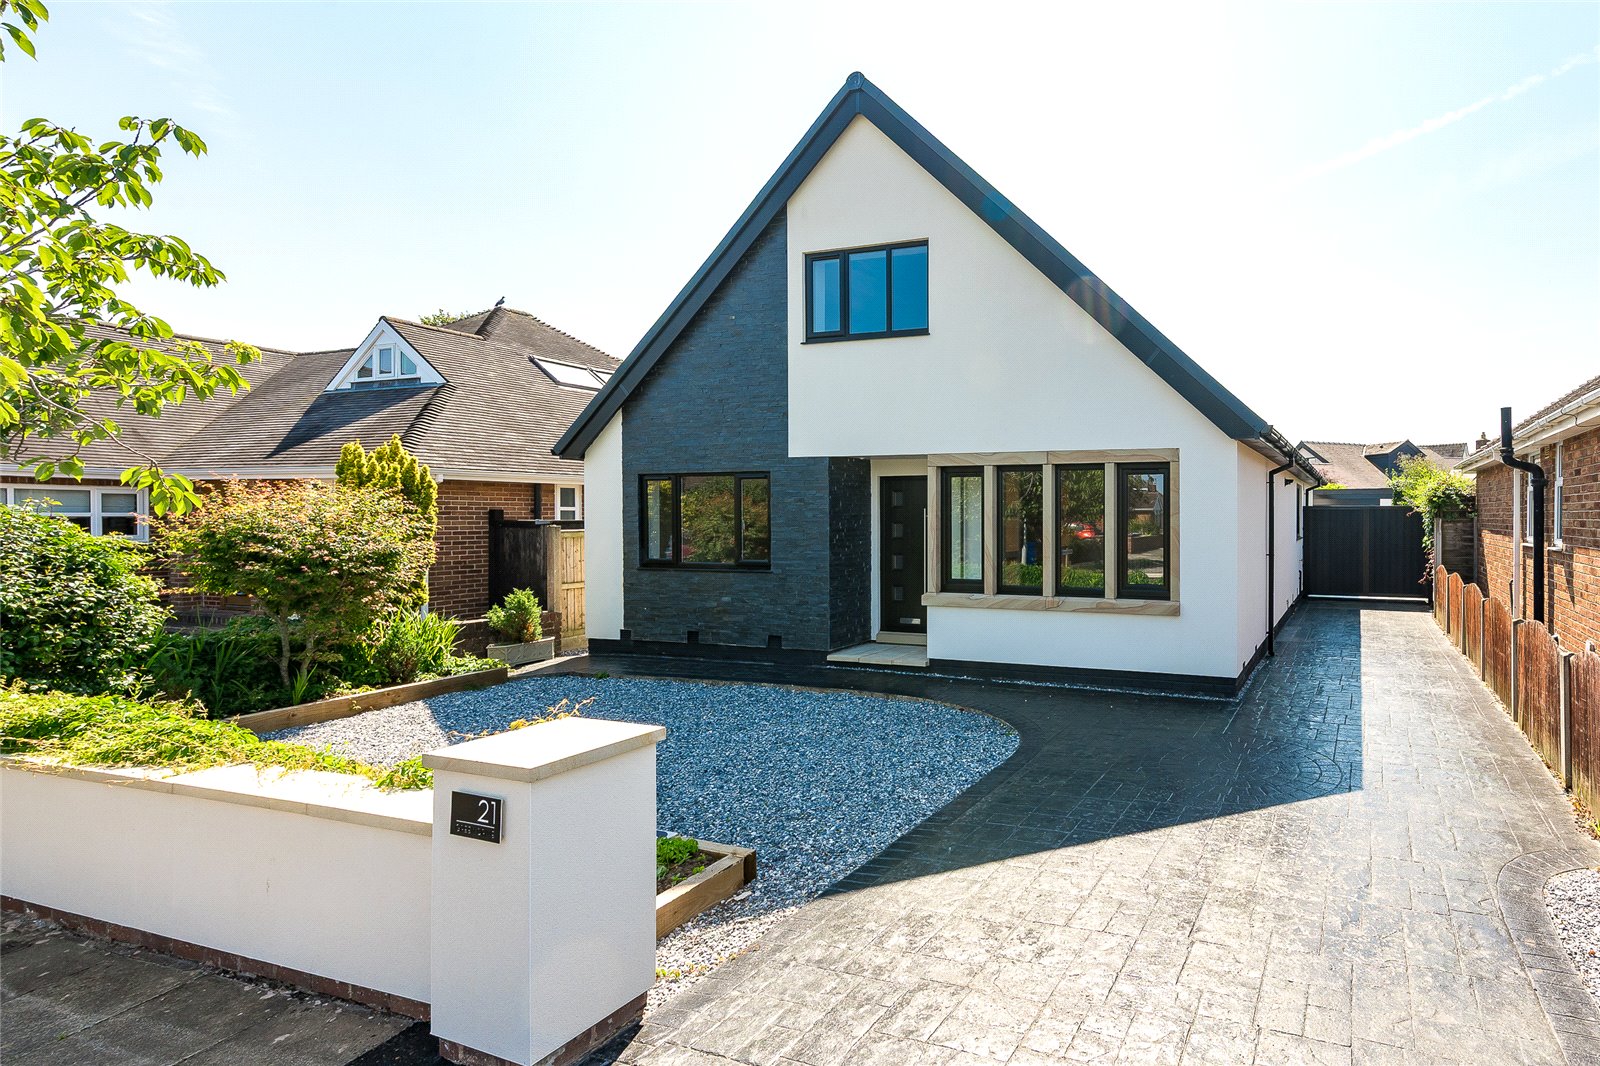
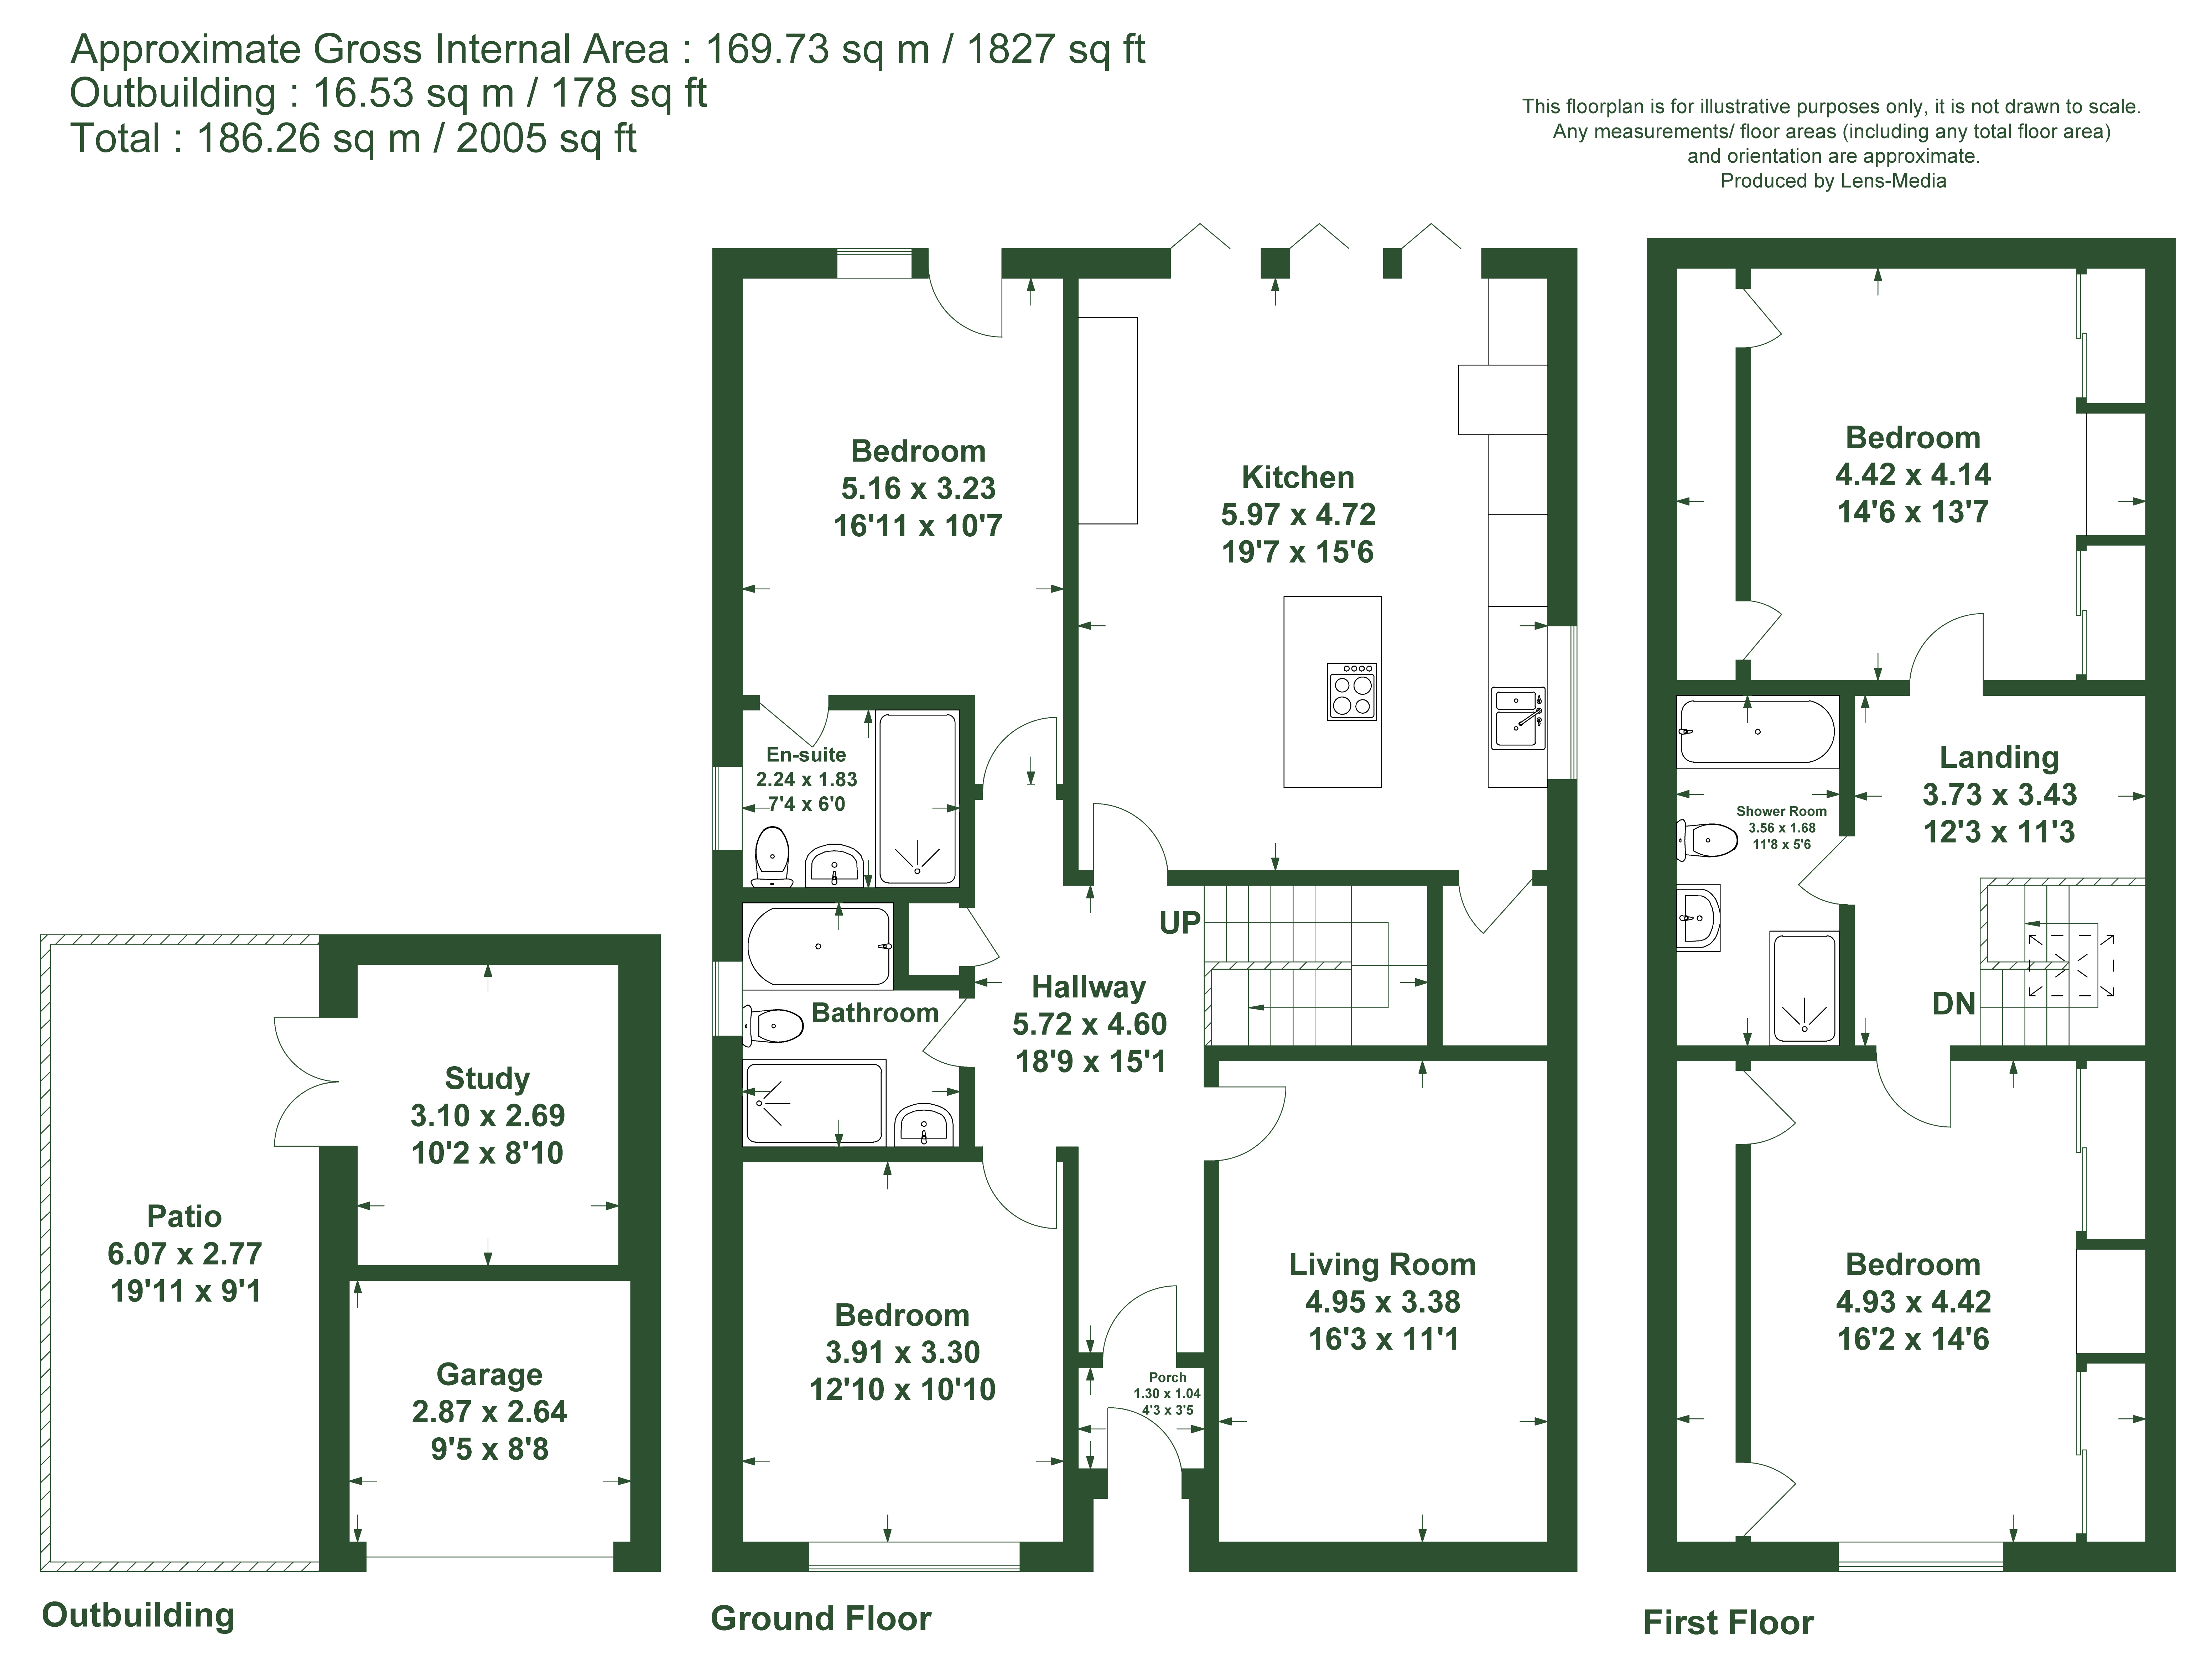
Welcome to Green Drive. An exceptional detached family home beautifully positioned within the sought after Hardhorn area of Poulton-le-Fylde. Recently completed to an outstanding standard by the current owners, this impressive property offers spacious and well presented living accommodation throughout, featuring four generous double bedrooms, a stunning open plan kitchen and living space, followed by an elegant formal lounge.
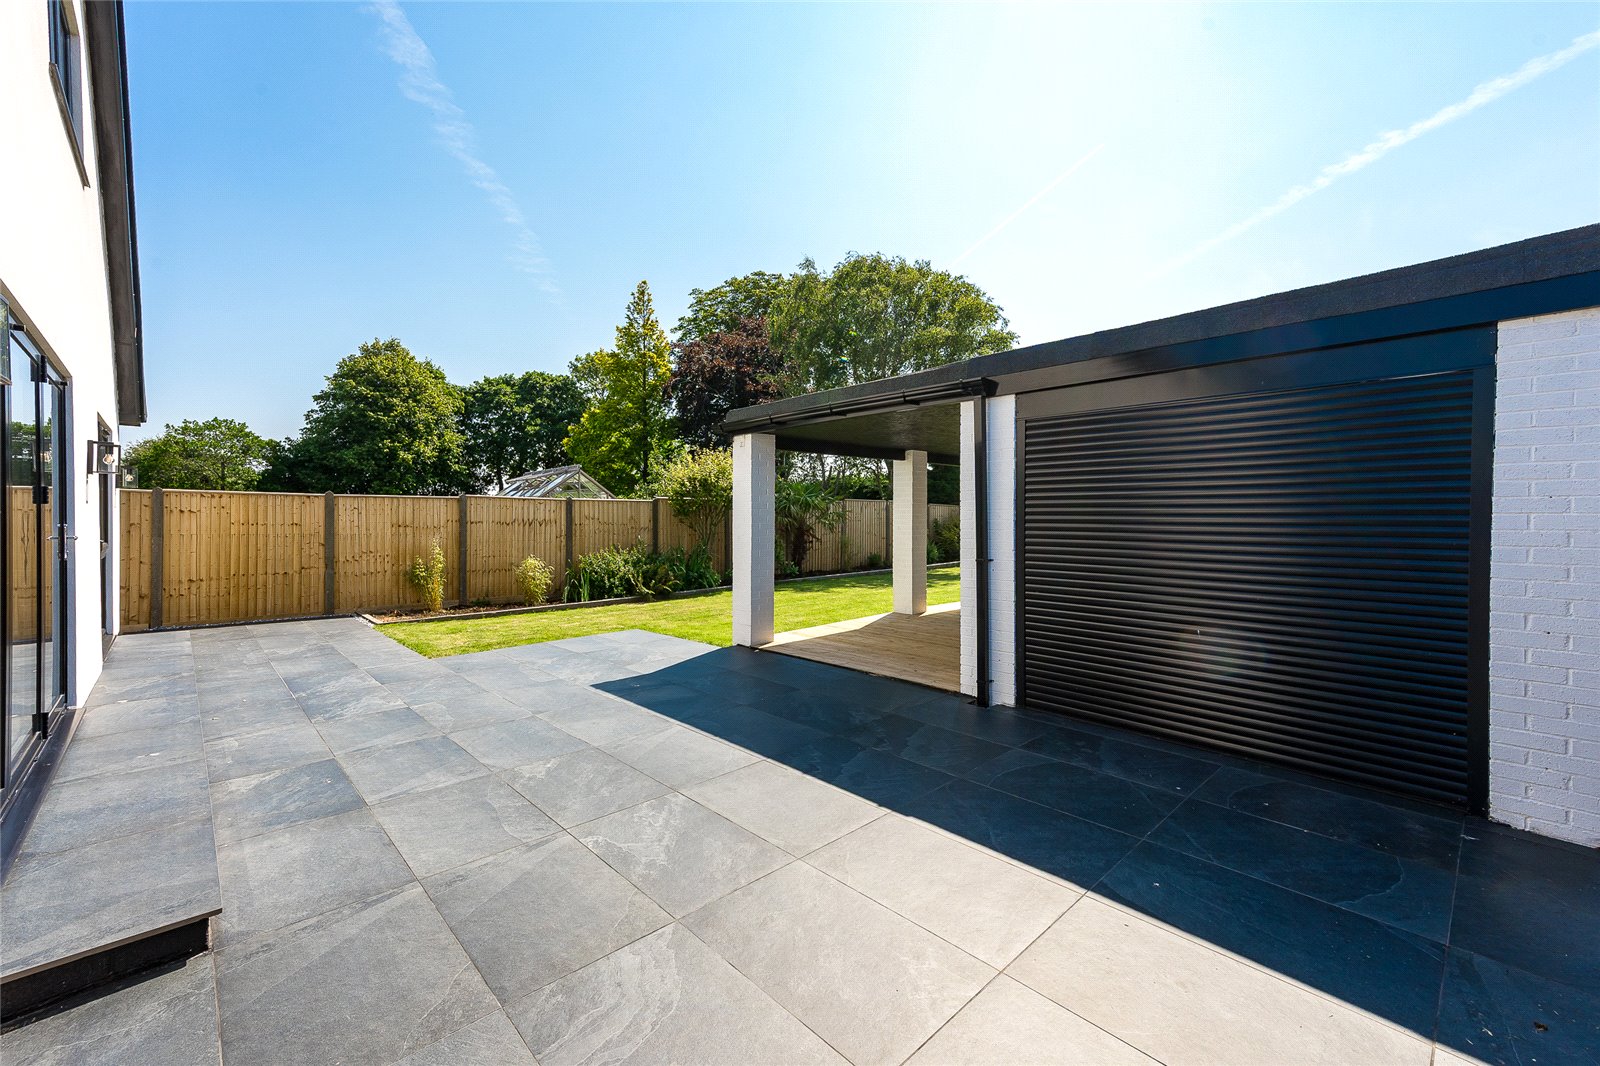
To the front of the property, a large driveway provides ample off-road parking for multiple vehicles, while gated side access leads to the rear garden and detached garage/outbuilding.
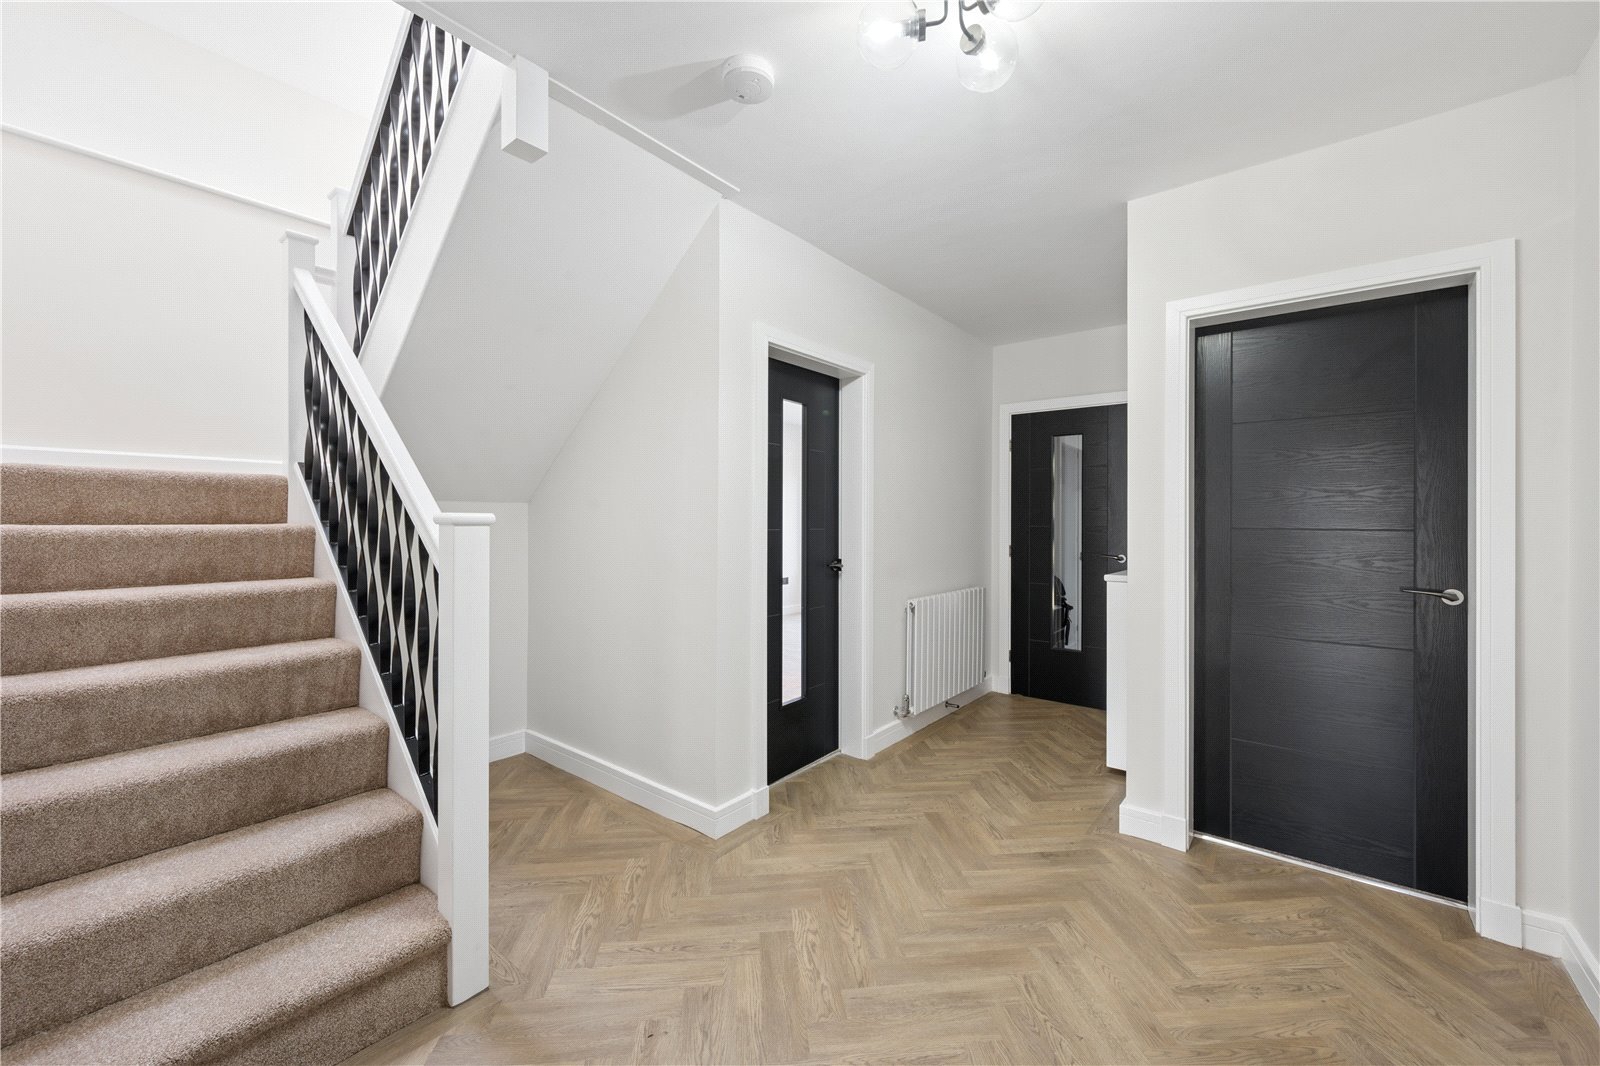
Upon entering the property, you are greeted by a welcoming entrance vestibule leading into a spacious hallway, immediately creating a sense of style and elegance, setting the tone for the rest of the accommodation beyond.
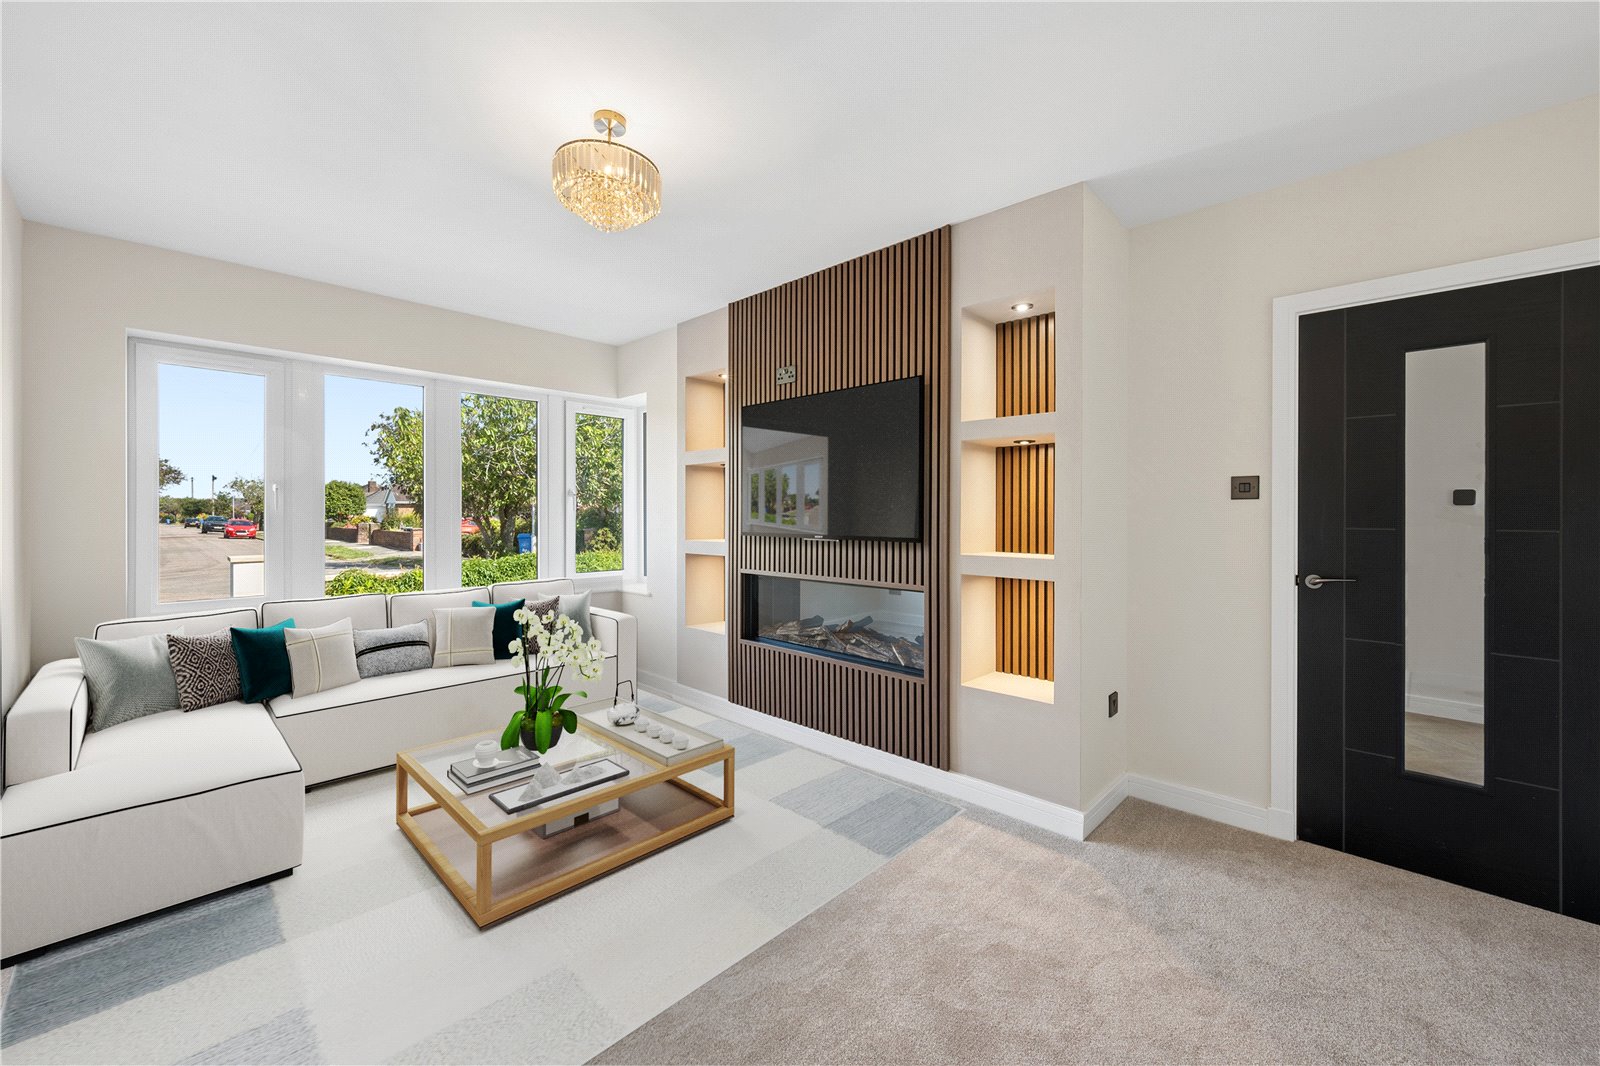
The formal lounge is positioned at the front of the property and provides an inviting space for both relaxing and entertaining. Finished to an exceptional standard, it features a striking media wall with contemporary panelling, LED lighting and an electric fireplace, complemented by a large front-facing window that fills the room with natural light.
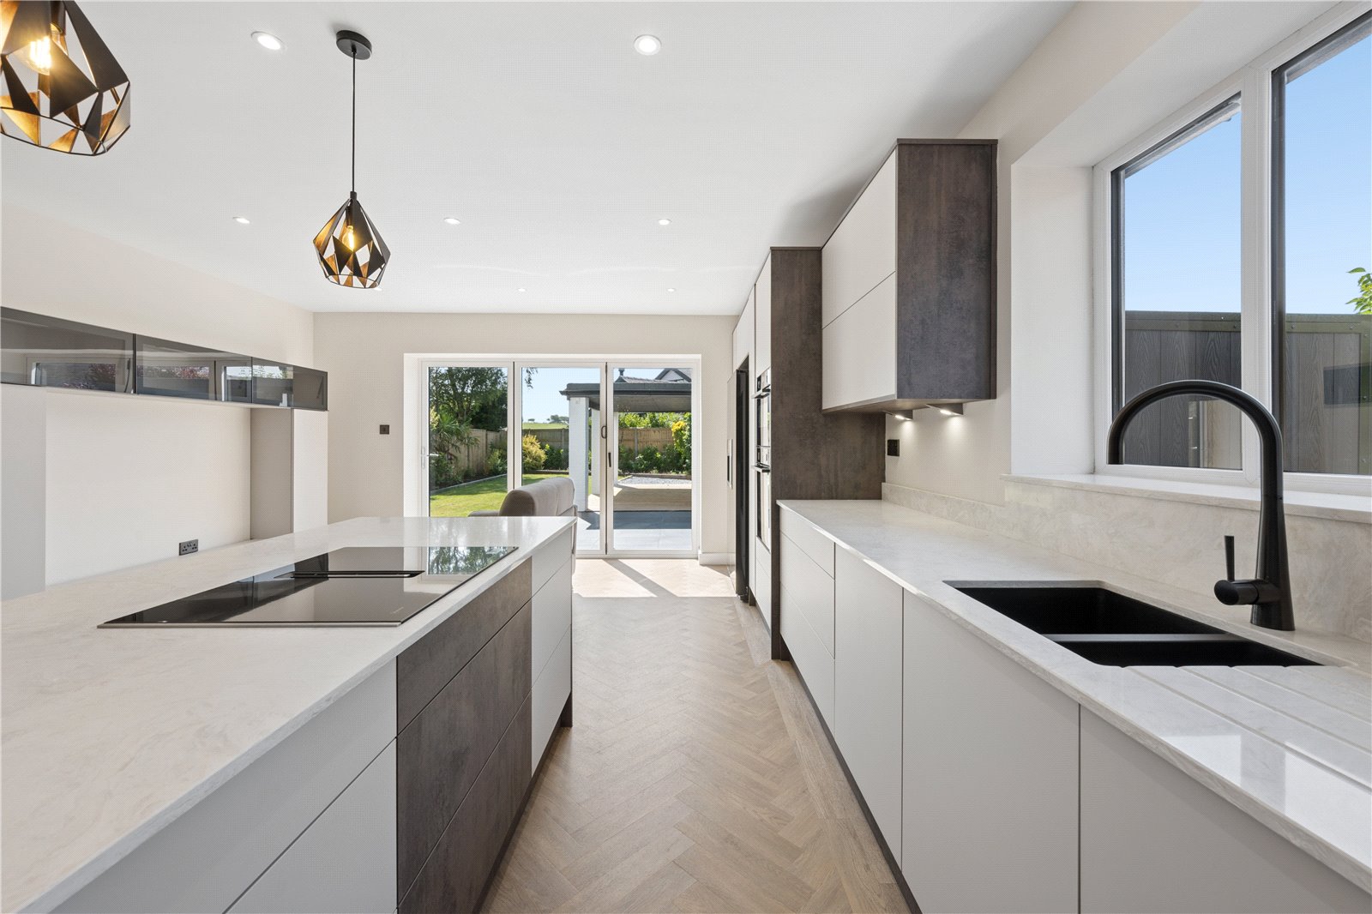

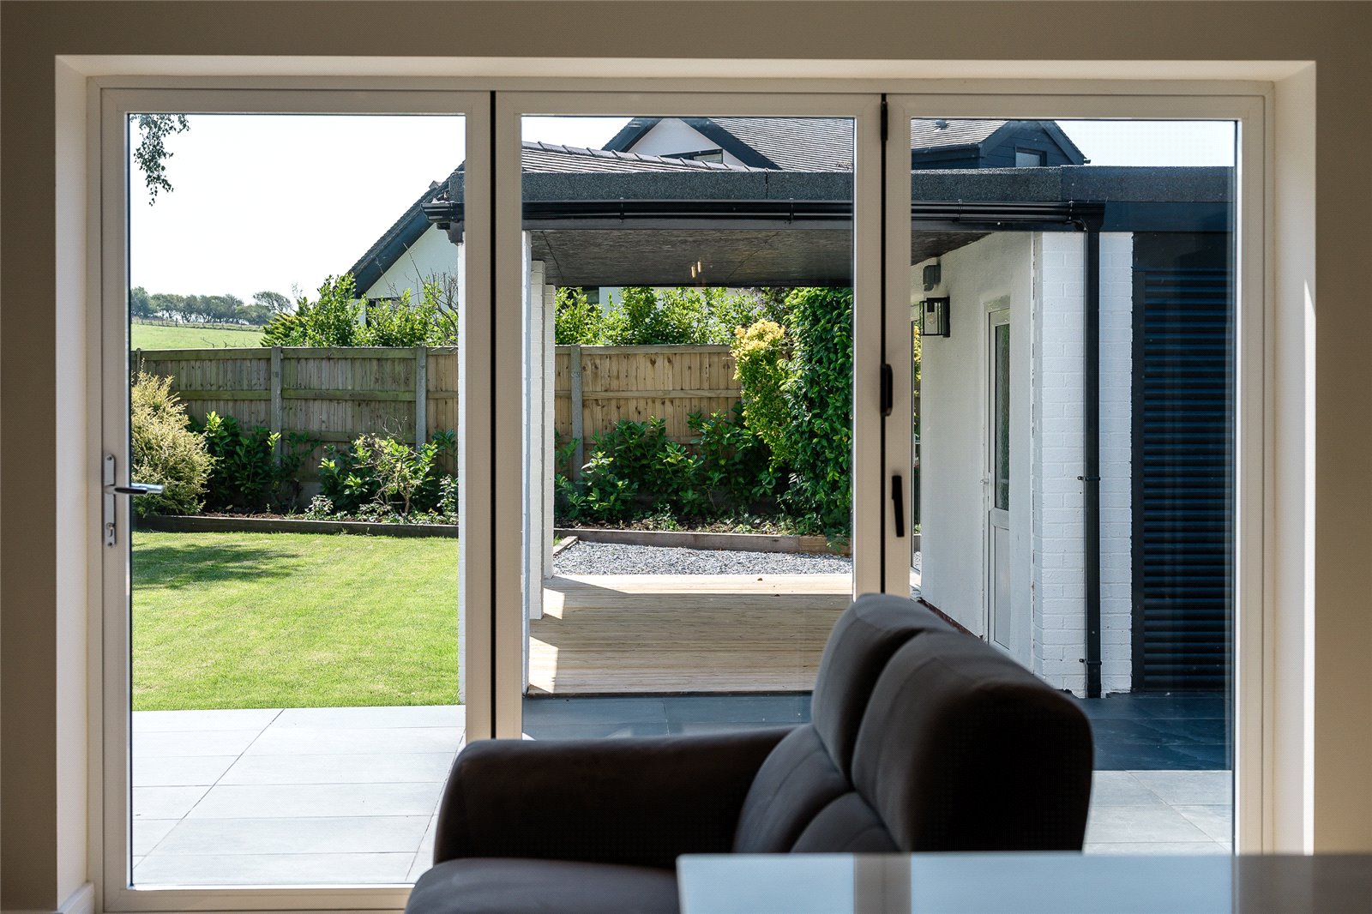
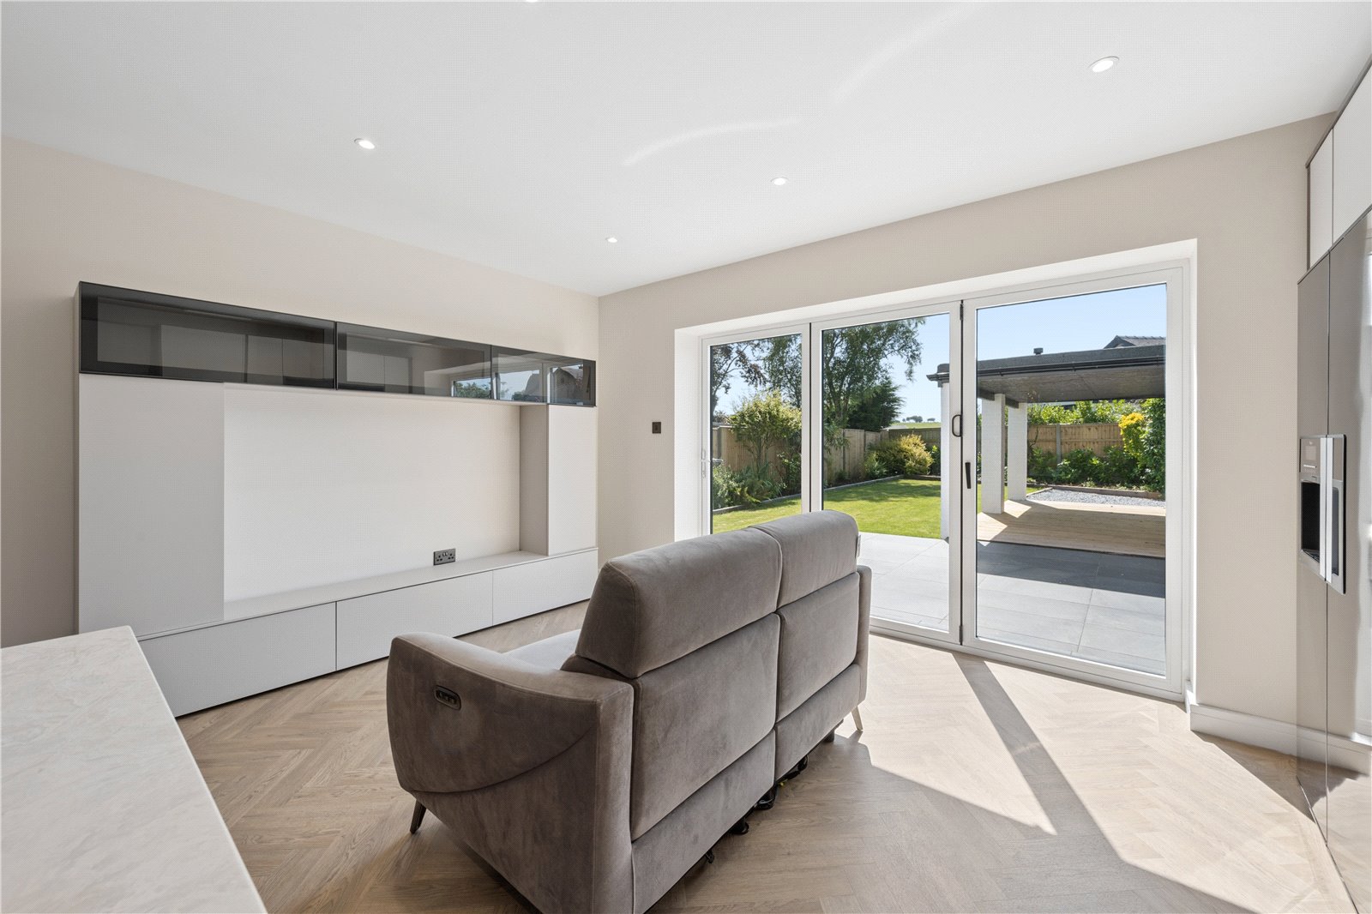
The true heart of the home lies to the rear, where an impressive open-plan kitchen, dining and living area has been designed with modern family life in mind. Expansive bi-fold doors seamlessly connect the interior with the rear garden, creating the perfect space for entertaining and everyday living.
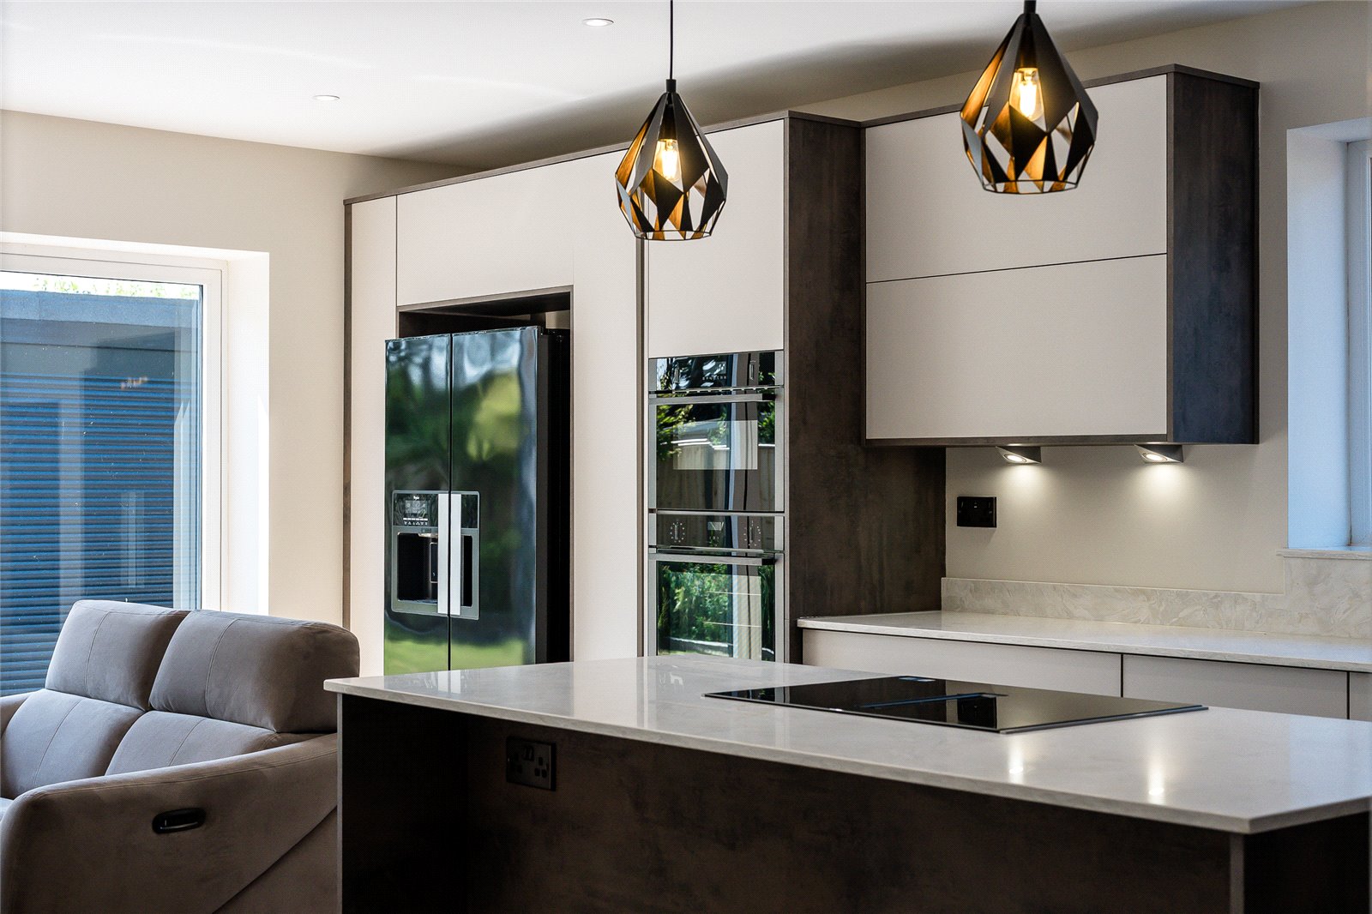
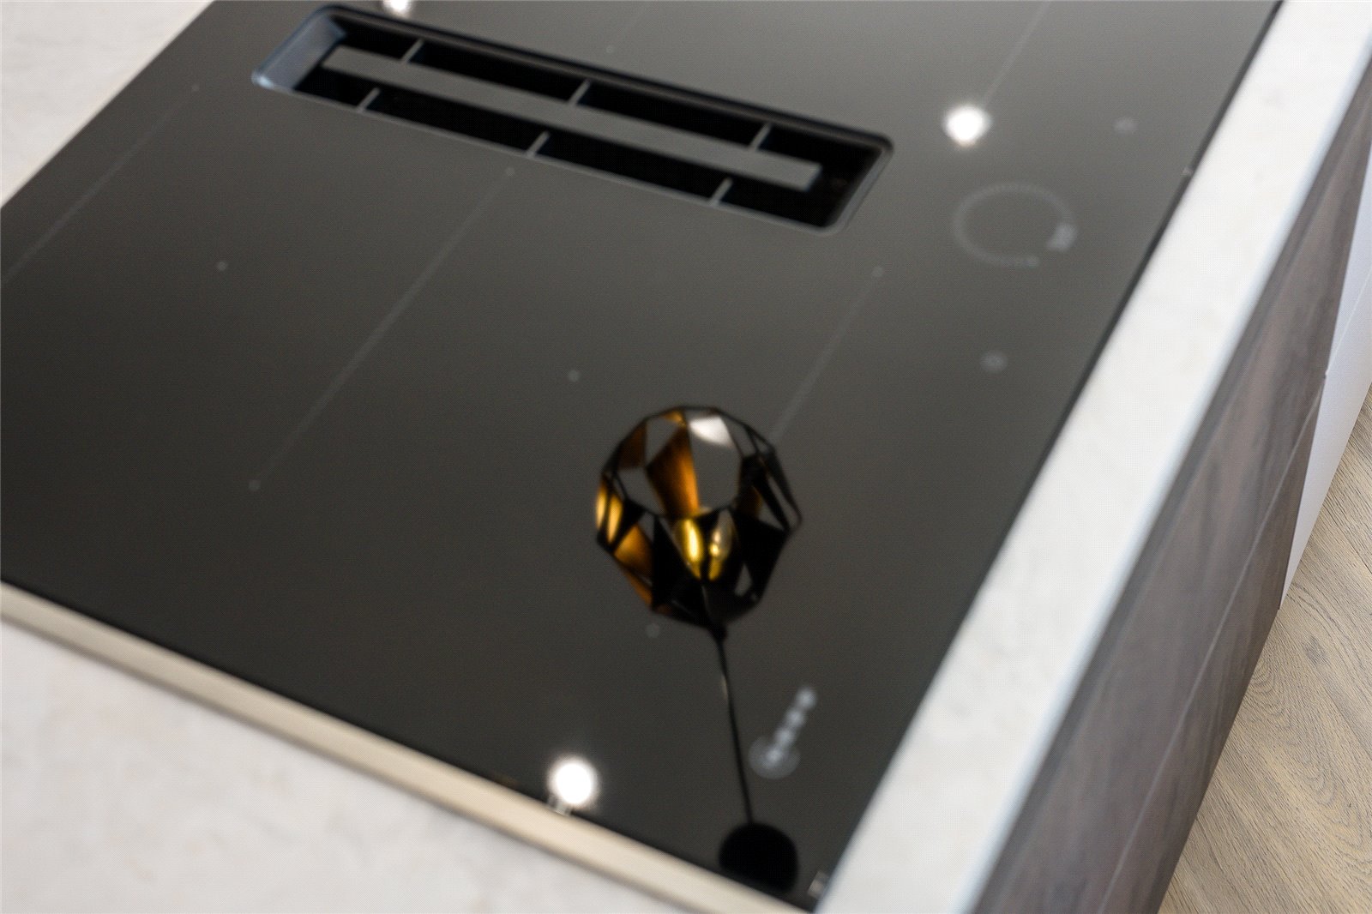
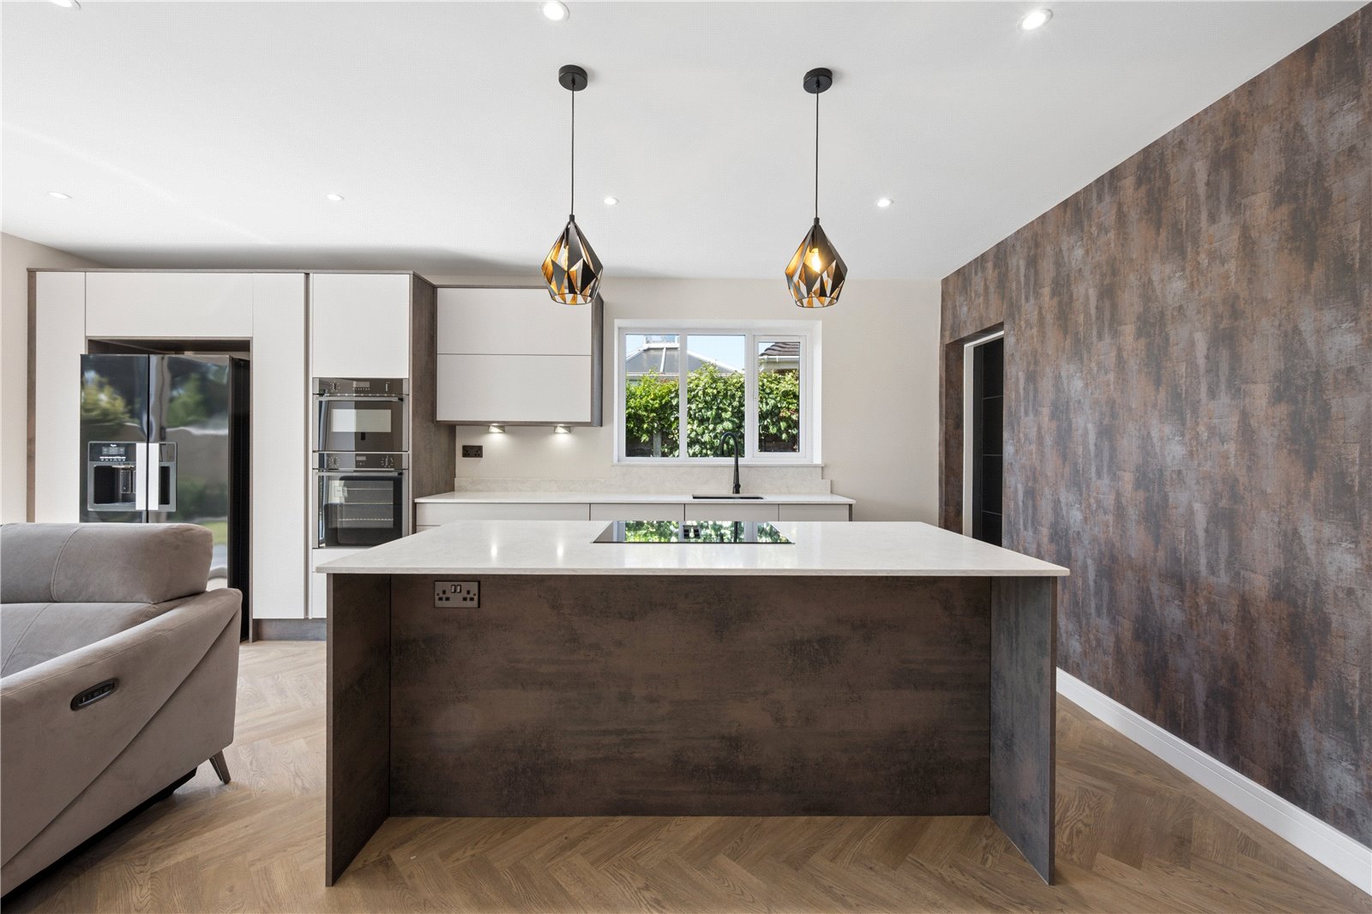
The contemporary kitchen is fitted with an extensive range of high-quality wall and base units, complemented by elegant Fugenstone worktops and a feature central island. A comprehensive range of integrated NEFF appliances includes an electric hob with built-in extractor, double oven and microwave, dishwasher and sink, while there is dedicated space for an American-style fridge freezer. A useful utility room and pantry provide additional storage and practicality.
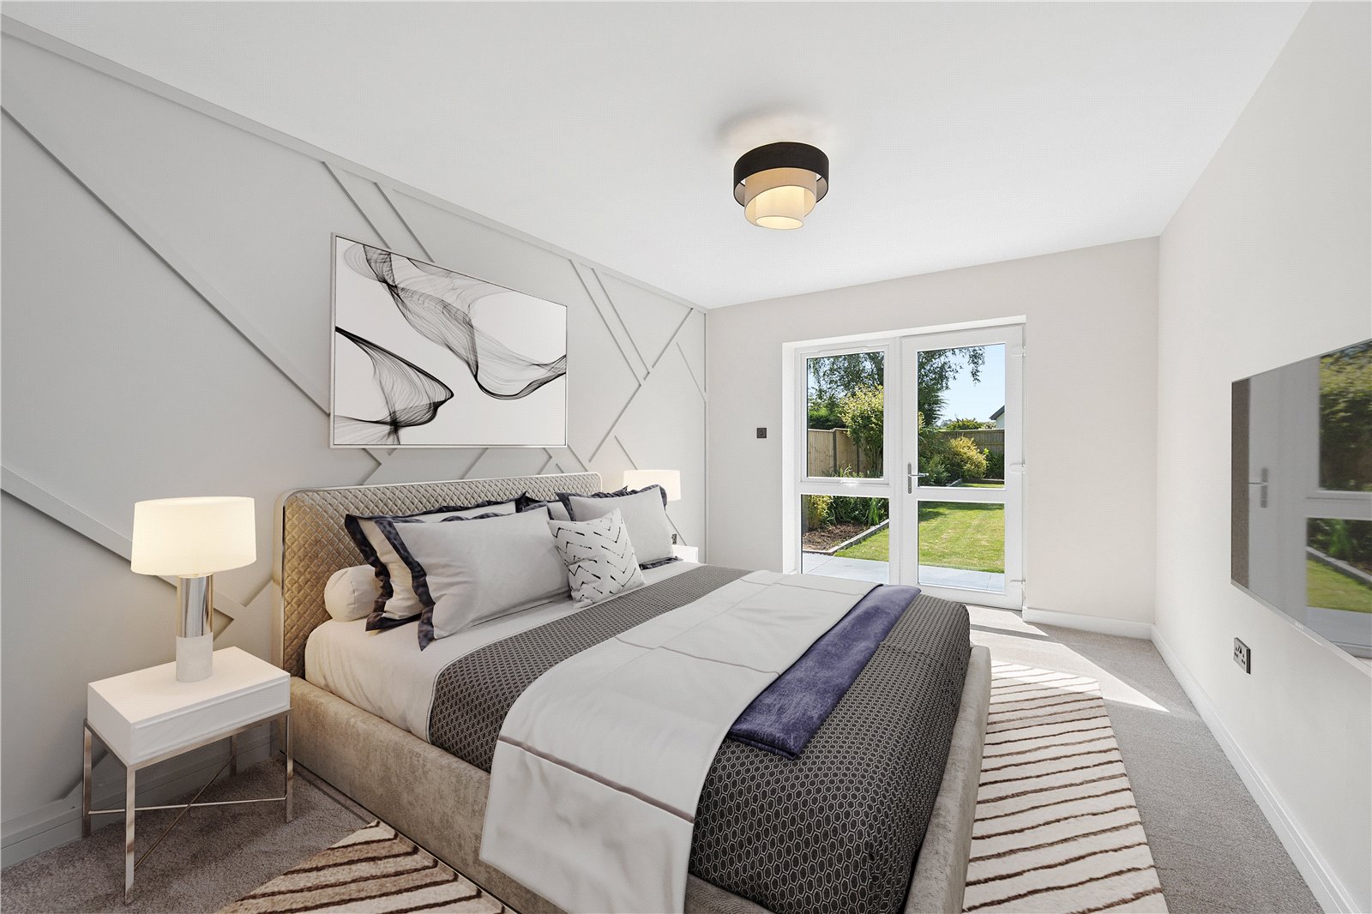
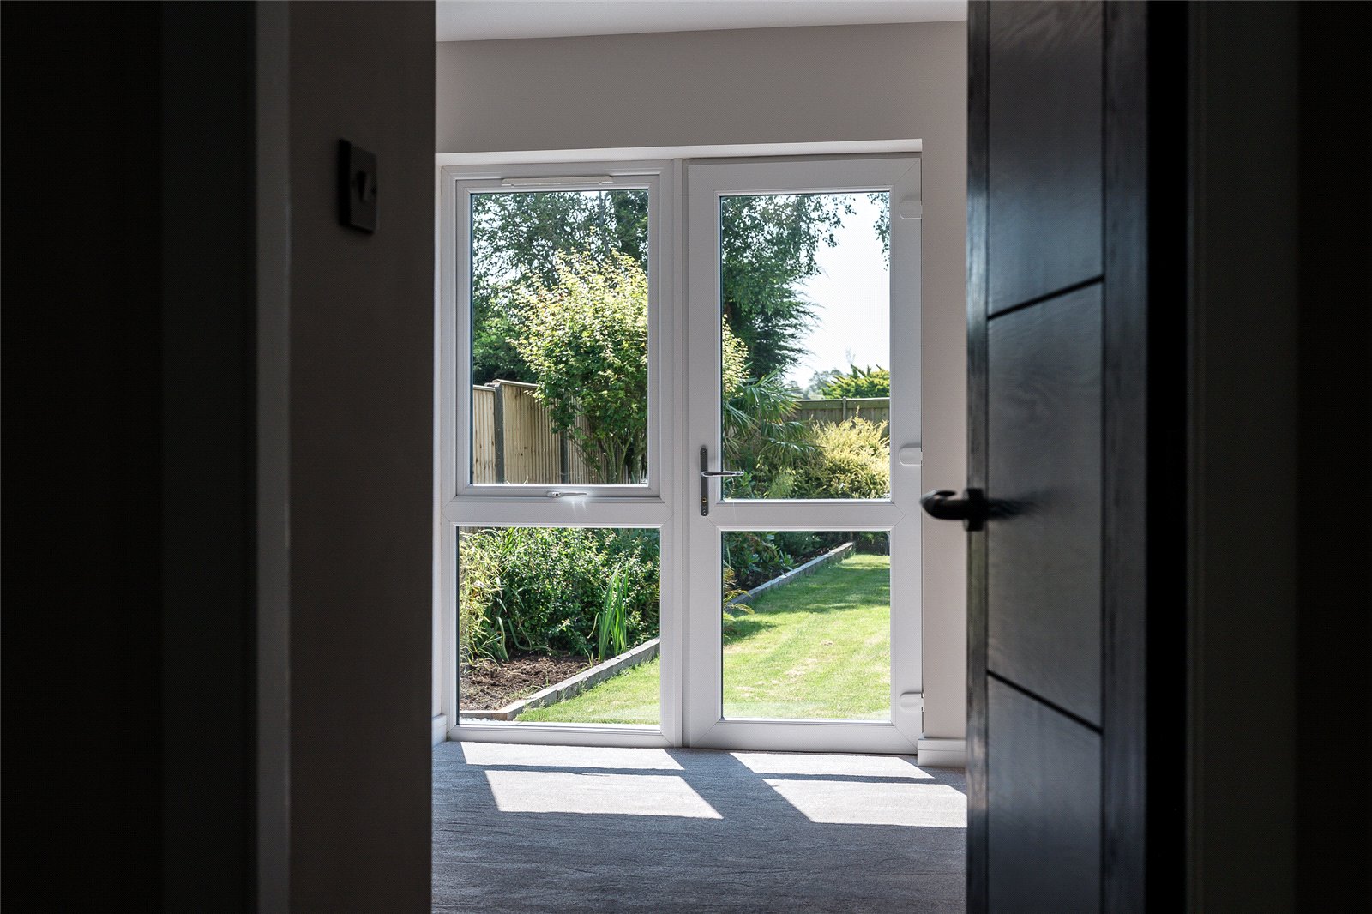
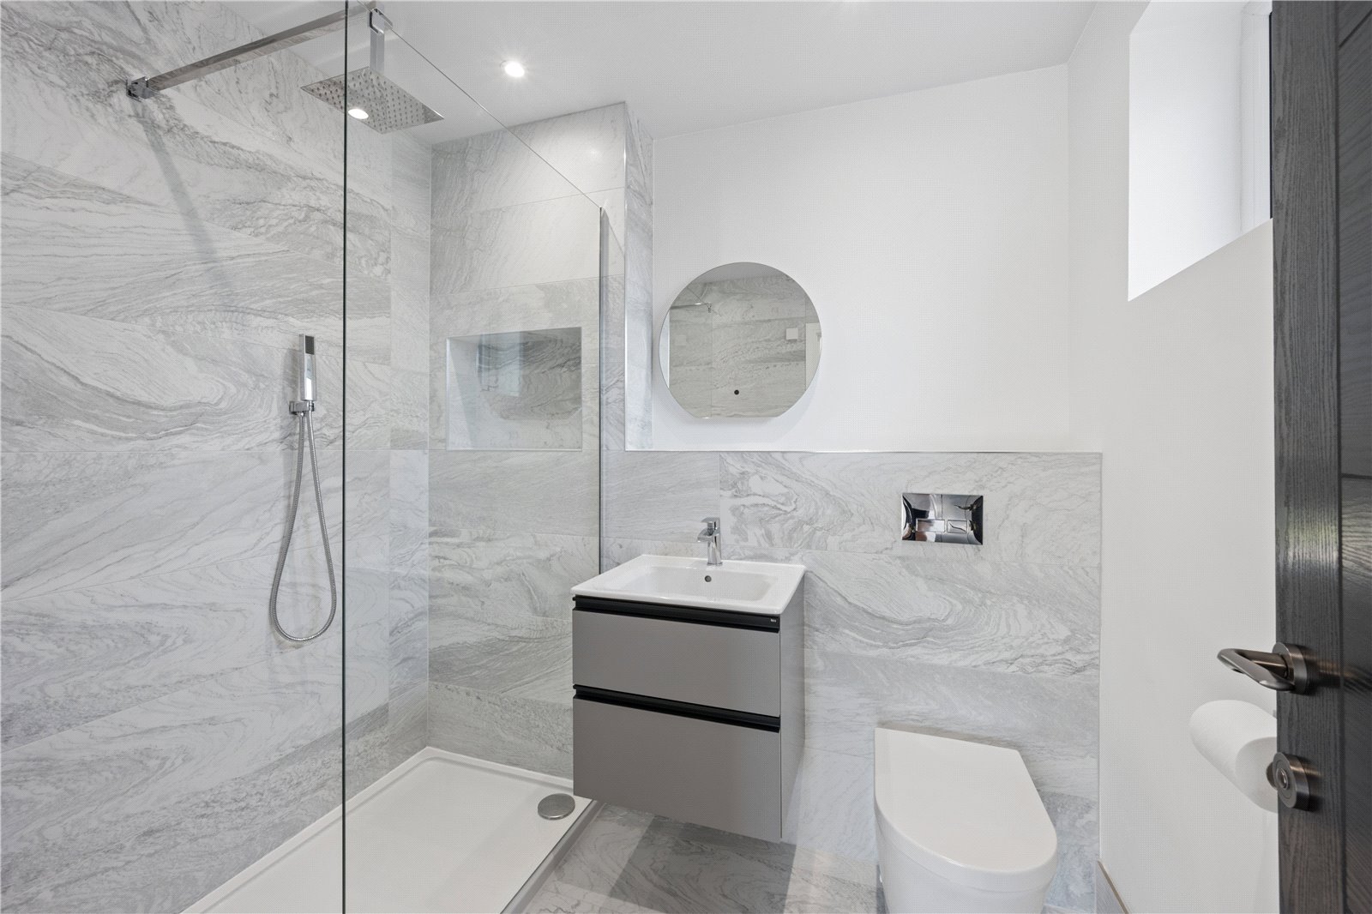
The ground floor also offers two spacious double bedrooms. The rear bedroom serves as an excellent guest or principal suite, complete with patio doors opening onto the garden and a stylish en-suite shower room.
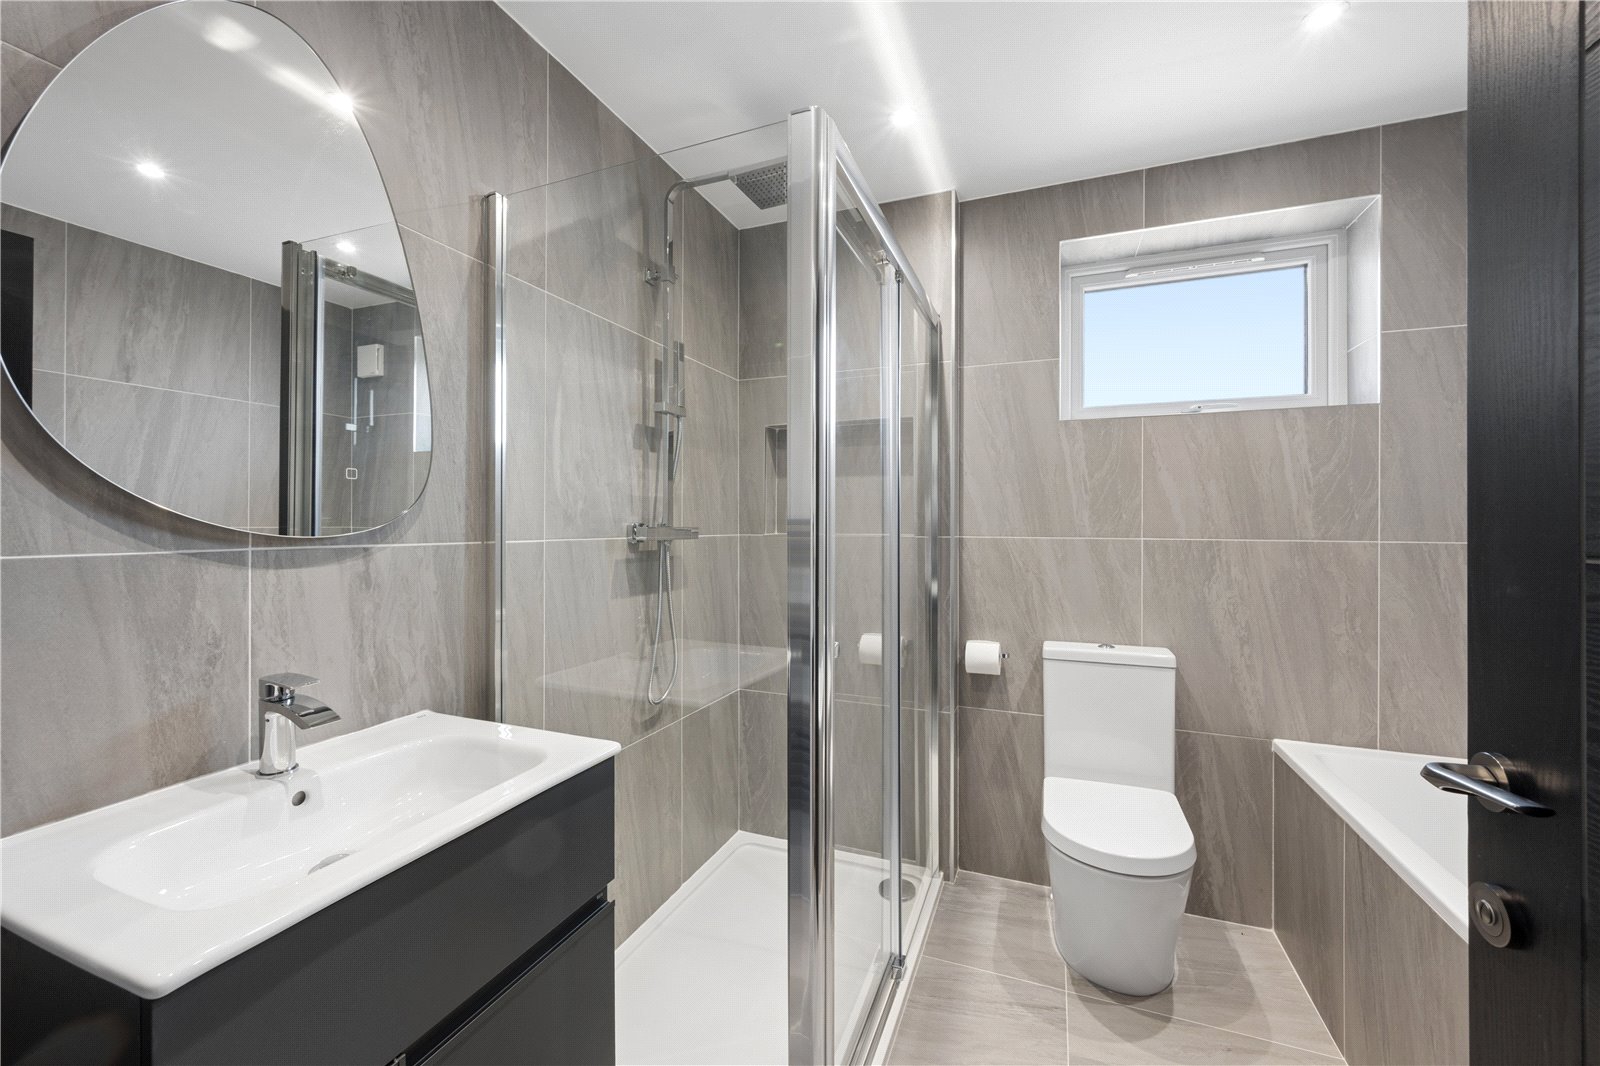
Completing the ground floor is a luxurious family bathroom, beautifully tiled from floor to ceiling and featuring a walk-in shower, double-ended bath, vanity wash basin, LED illuminated mirror, heated towel rail and WC. A generous storage cupboard off the hallway provides excellent space for coats, shoes and household essentials.
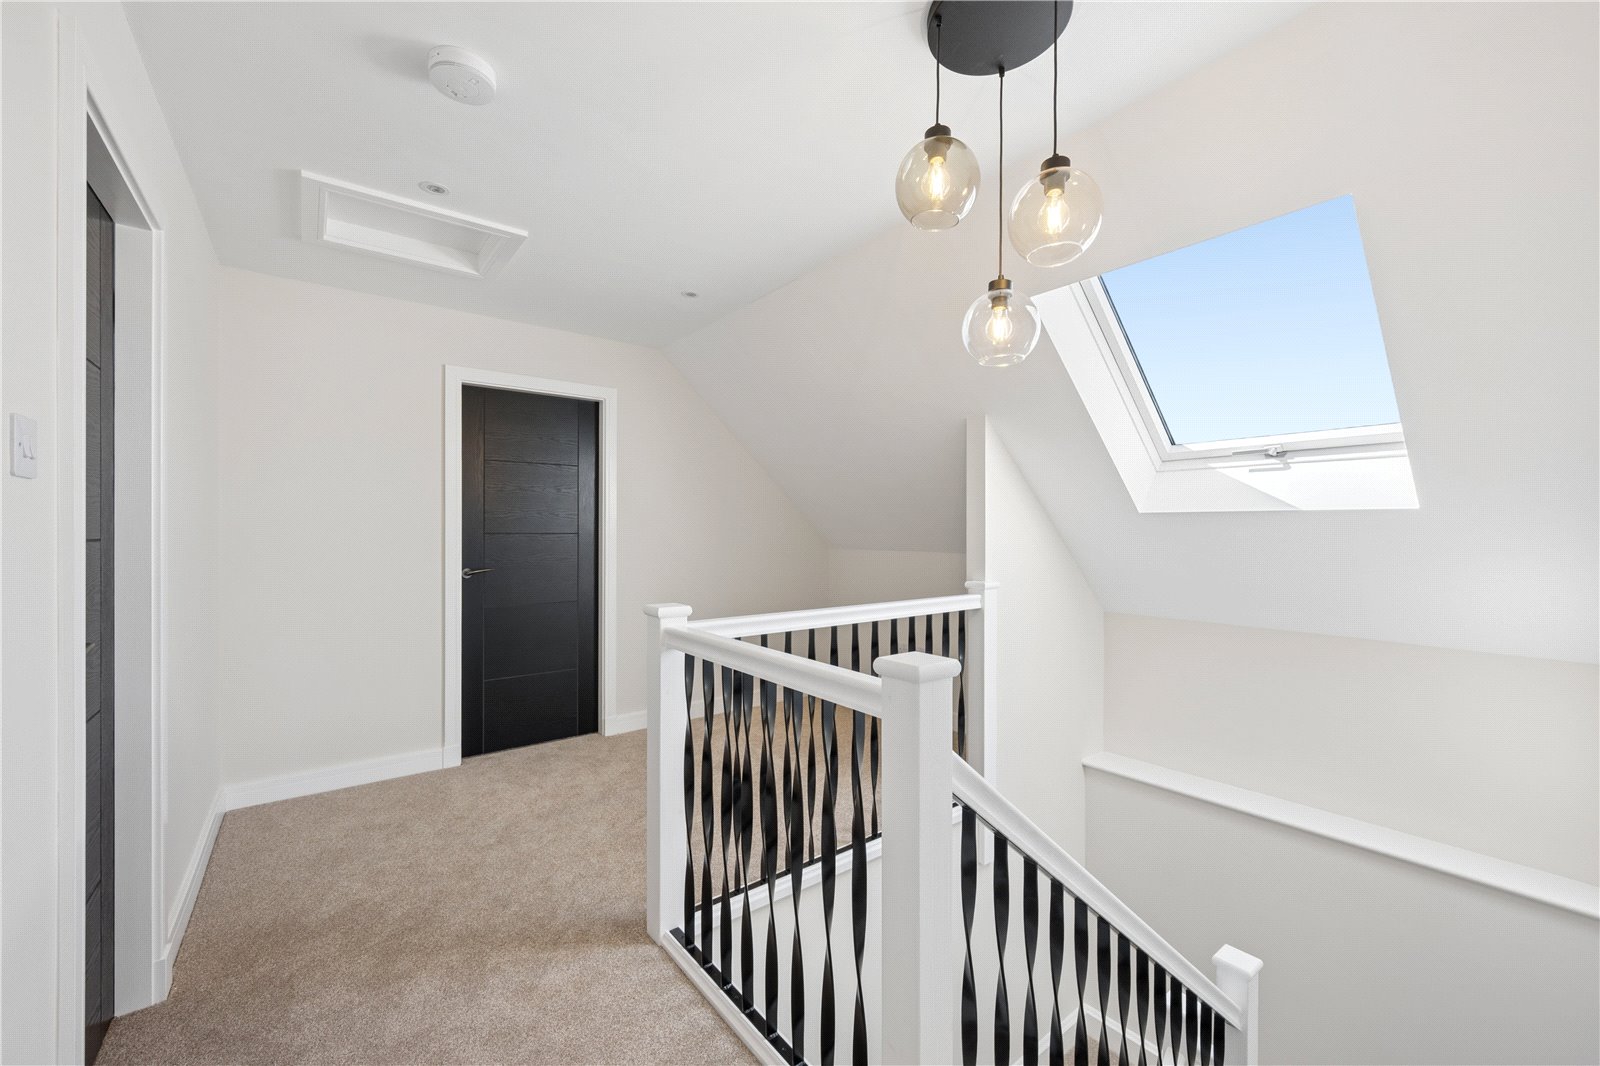
Rising to the first floor, the landing is bright and spacious, enhanced by a large Velux window and offers the flexibility to be used as a home office or reading area.
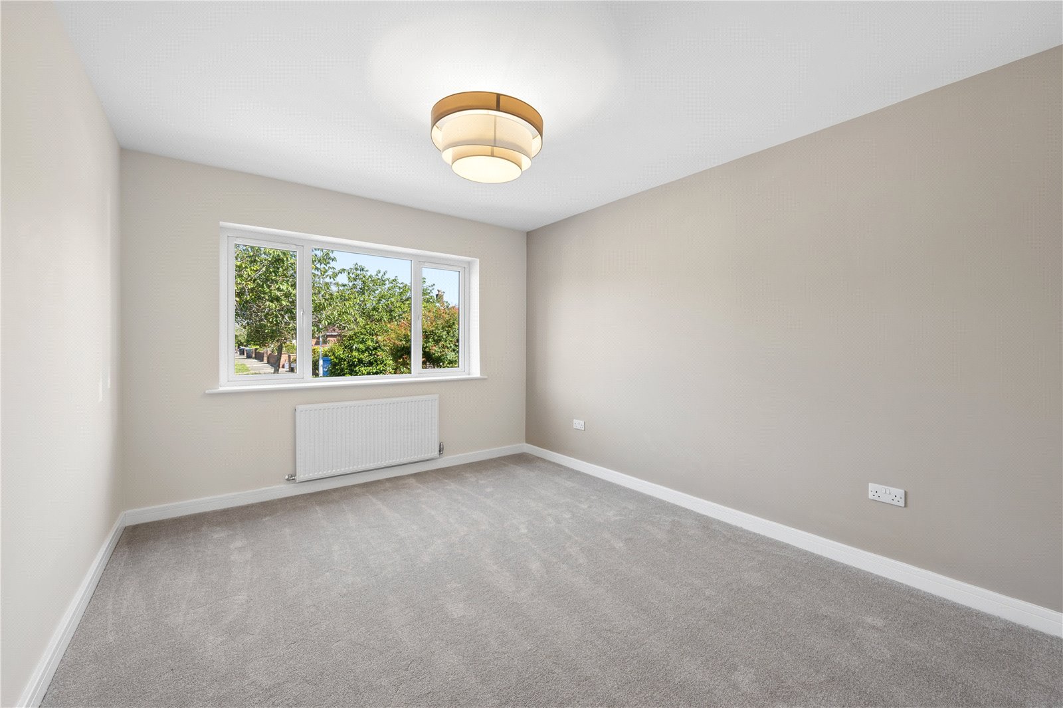
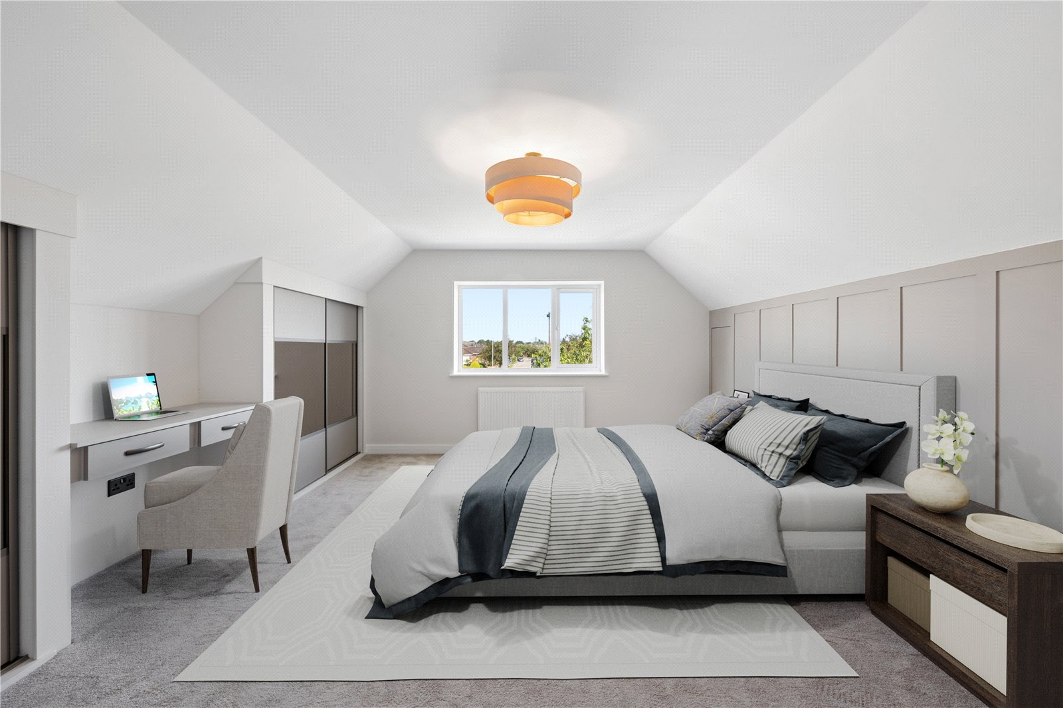
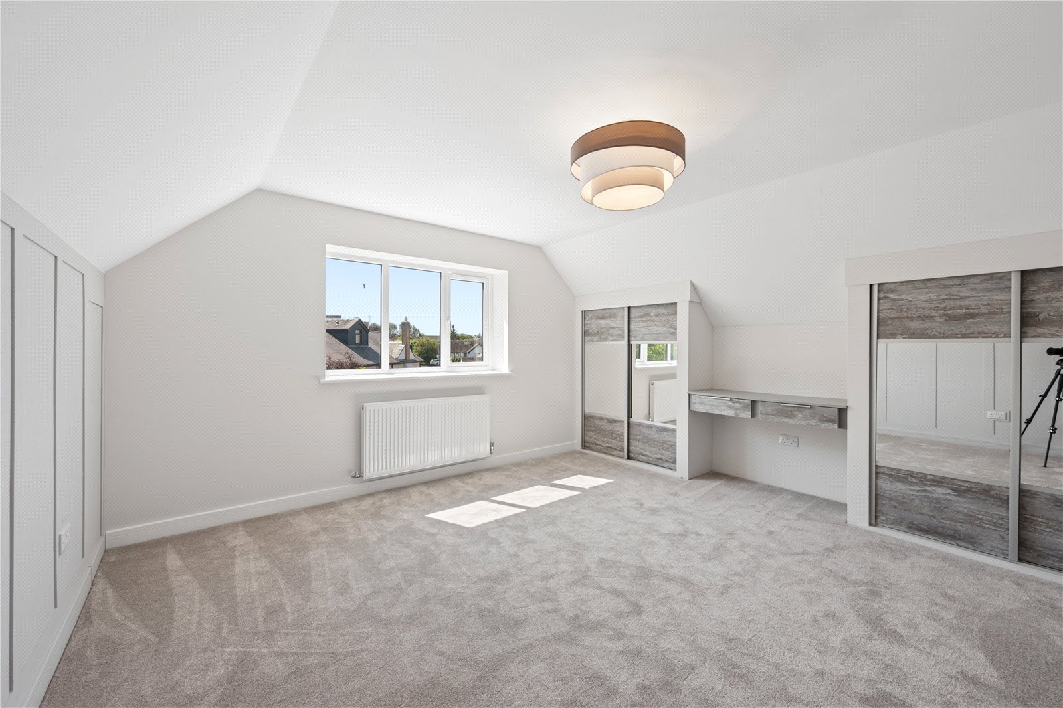
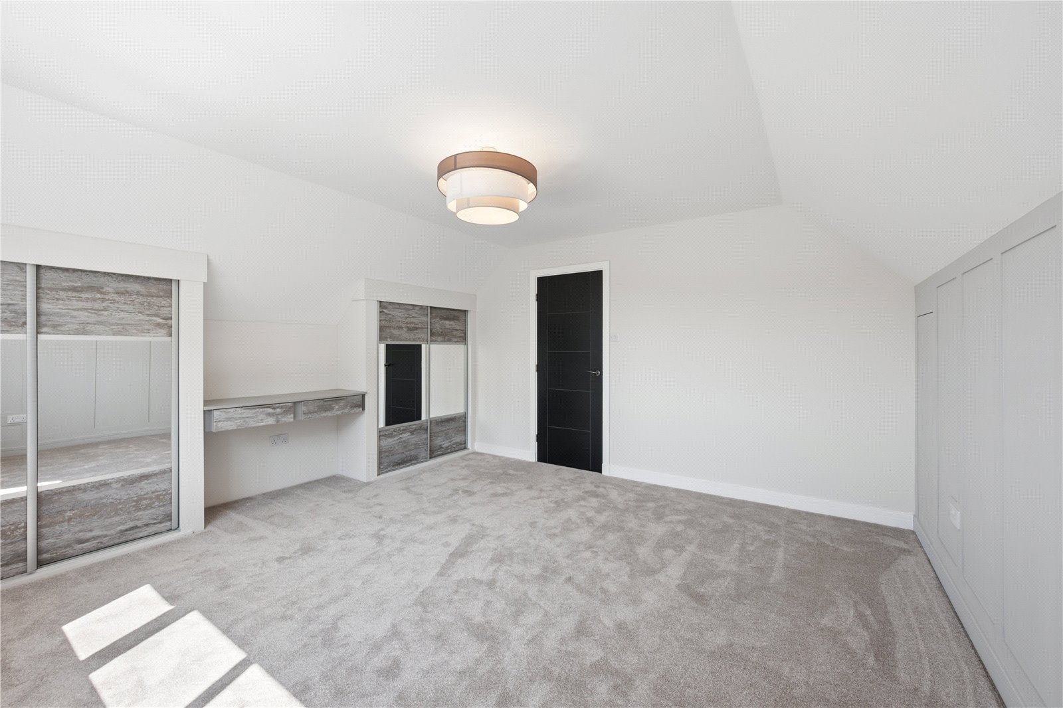
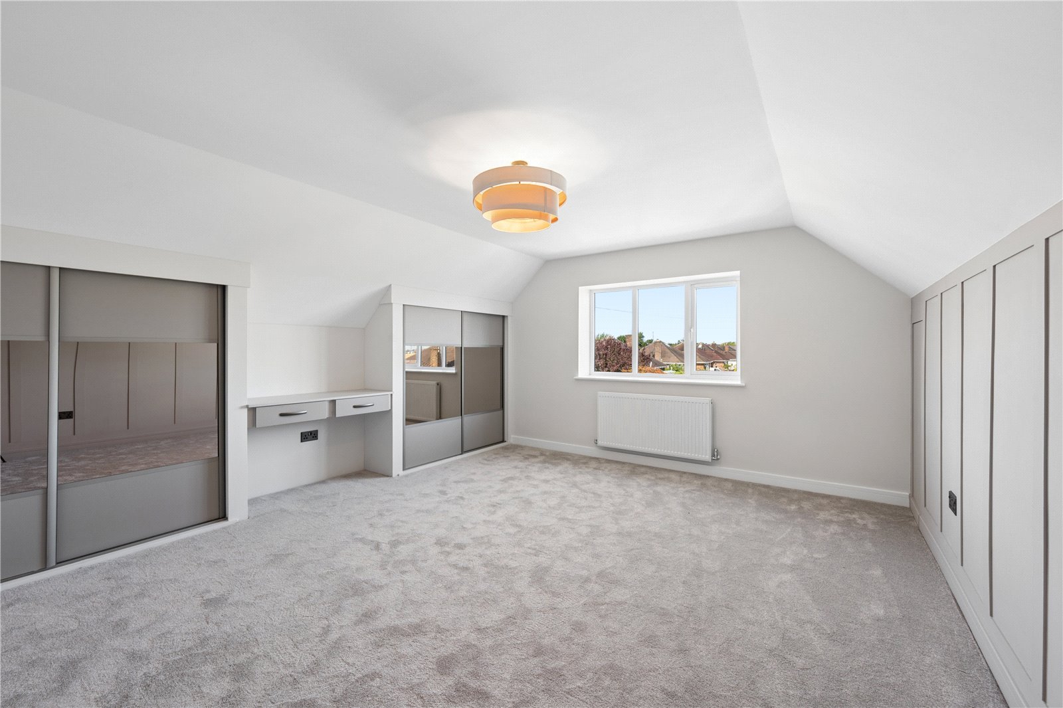
Both first floor bedrooms are exceptionally well proportioned and benefit from bespoke fitted wardrobes and a dressing table. The rooms feature a large window each, allowing plenty of light to flood in.
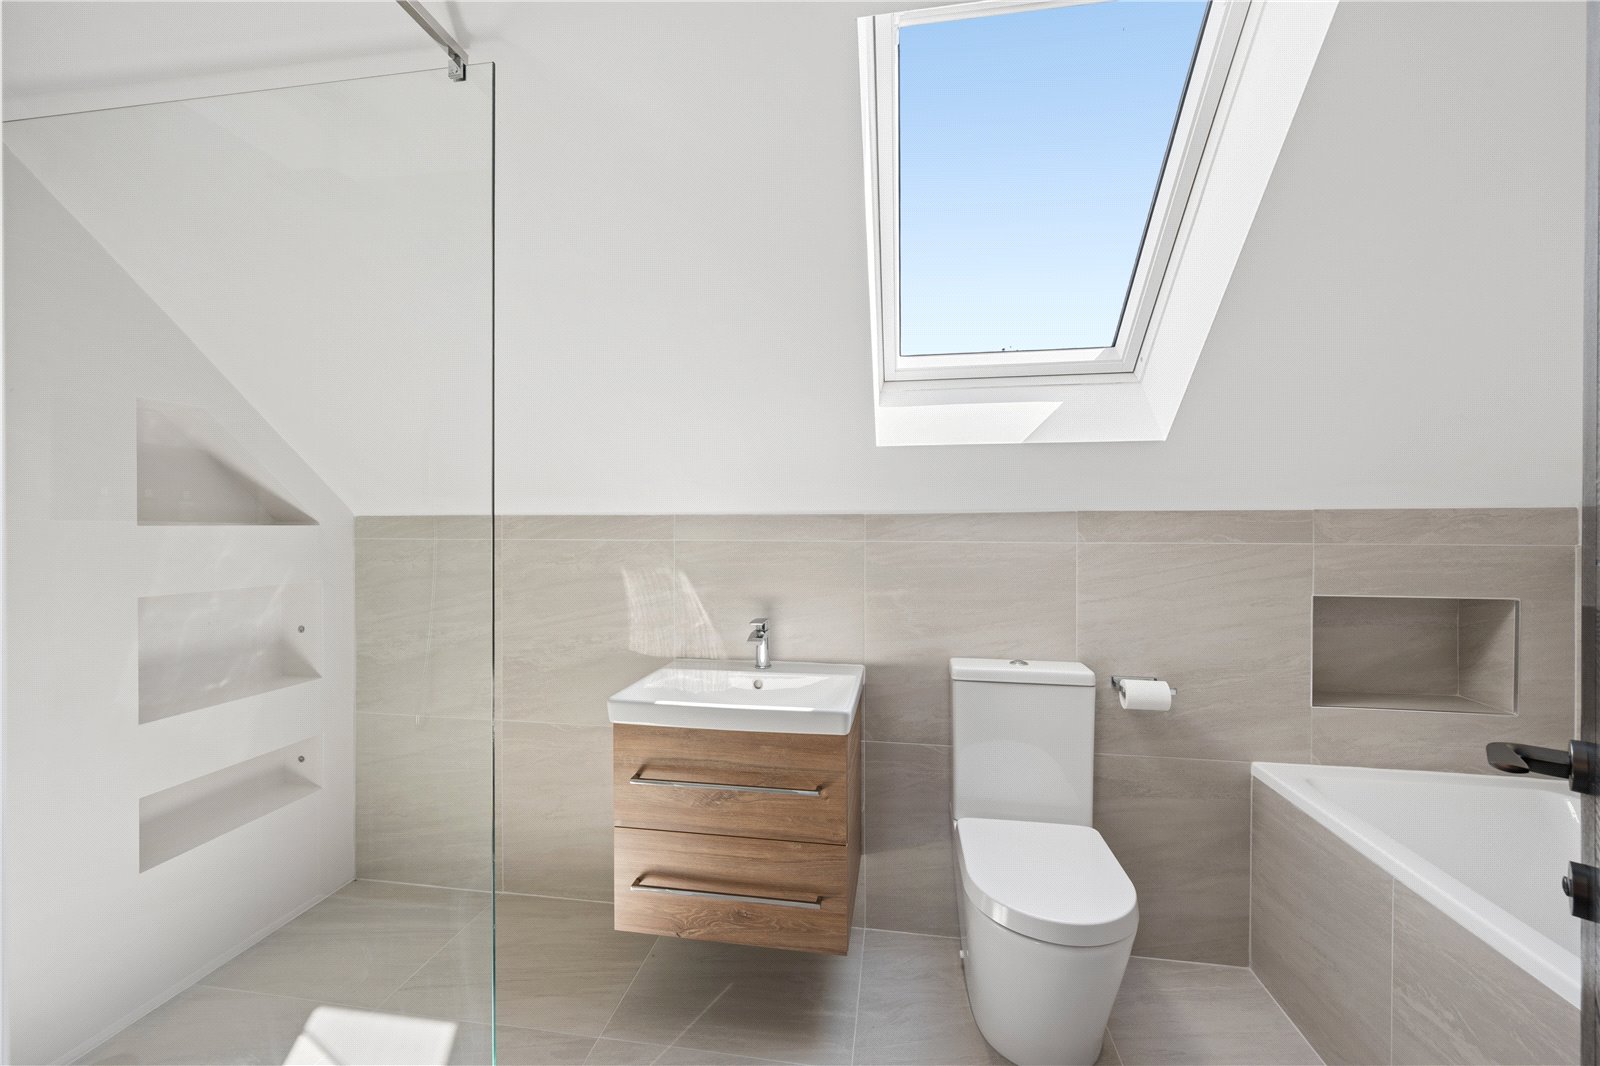
A beautifully appointed family bathroom serves this floor, comprising a walk-in shower, double-ended bath, vanity wash basin, feature shelving, heated towel rail and WC, with a further Velux window adding to the bright and airy feel.
Amtico flooring is found throughout the ground floor with underfloor heating. A gas central heating system services the first floor.
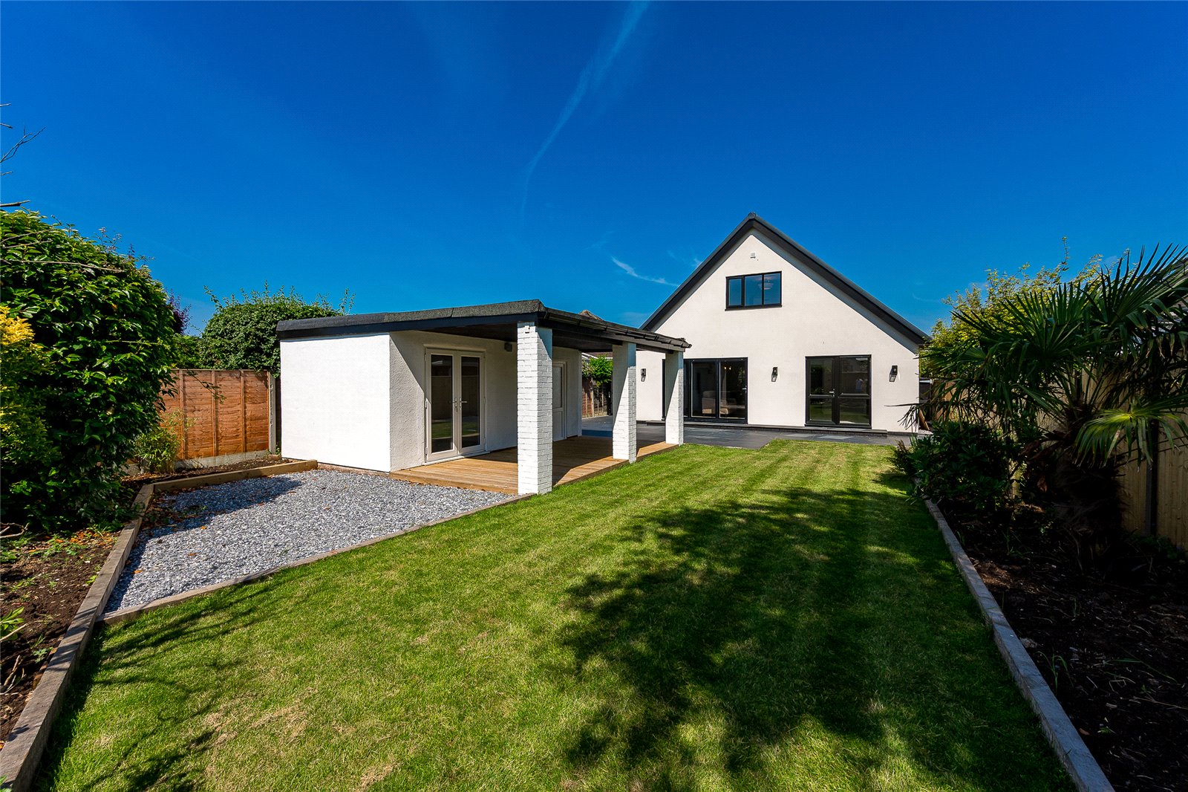
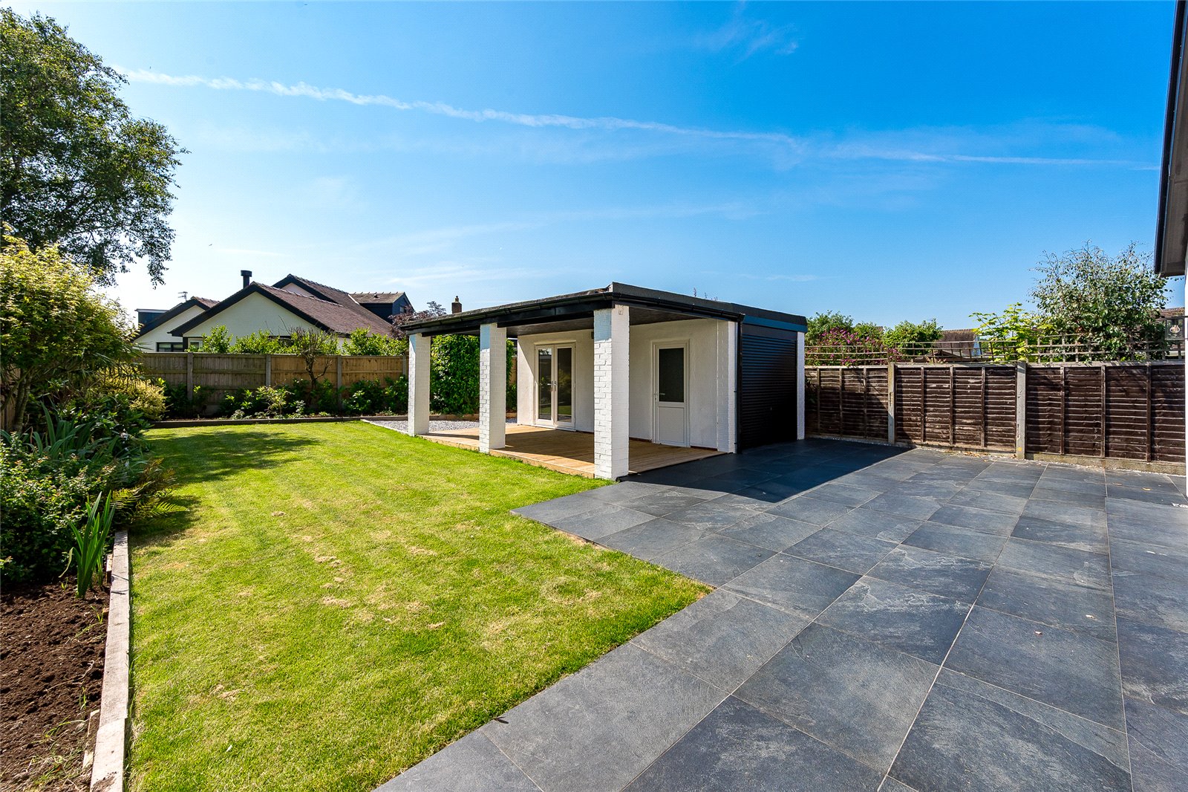
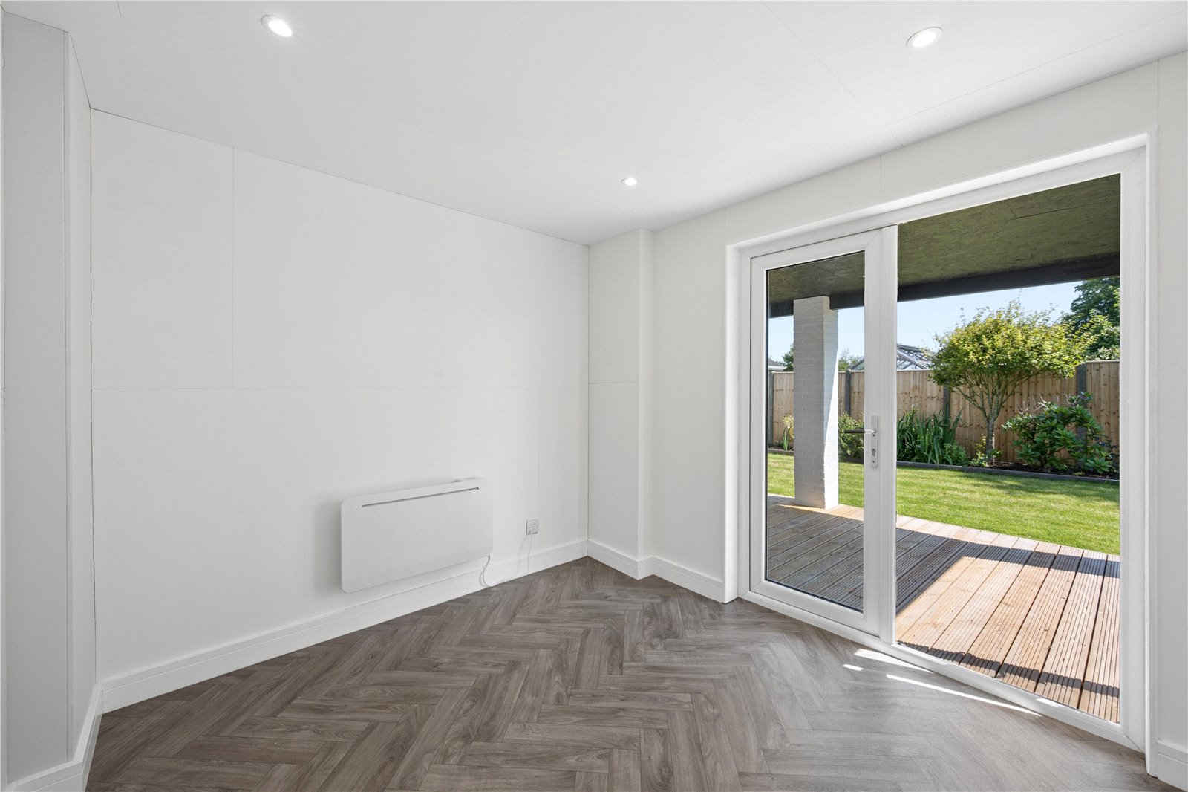
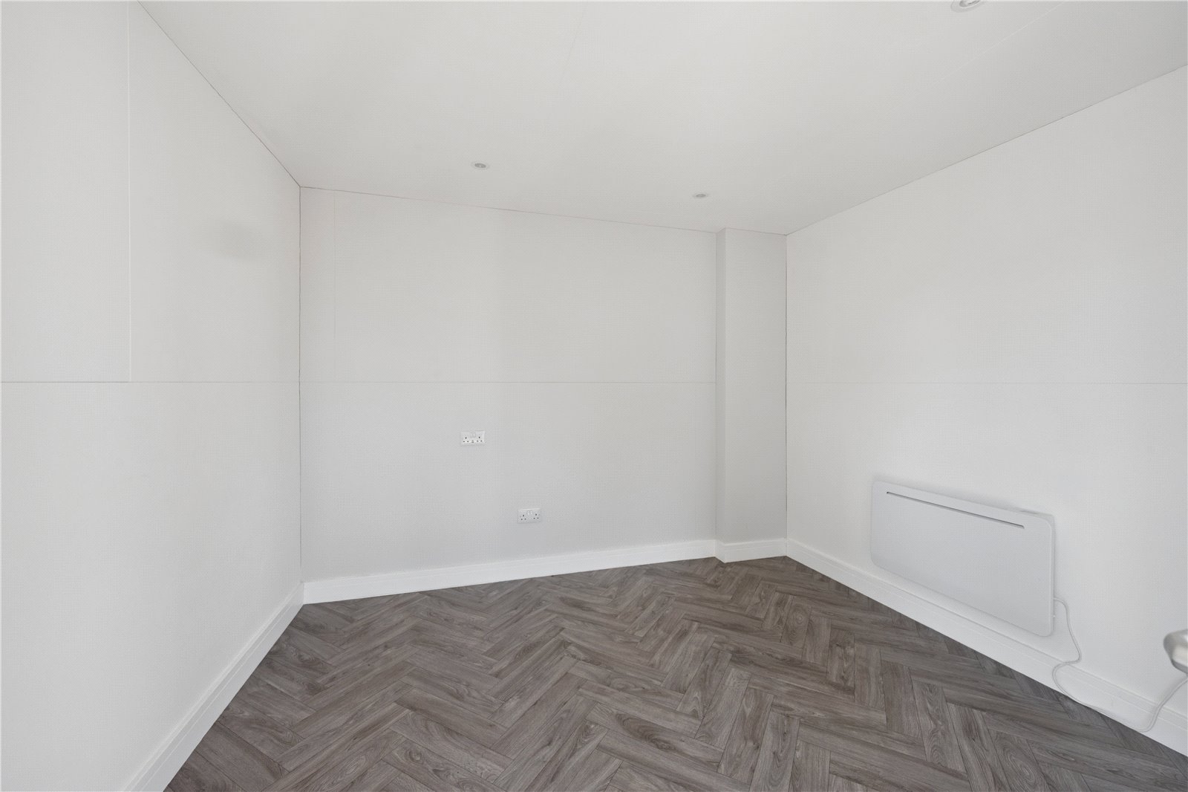
The rear gardens are truly spectacular and again an excellent feature to the home. A detached summer house with its own decking area offers endless possibilities, whether as a home office, gym or entertaining space. Large tiles create a perfect place for summer barbequing and dining al fresco while the lawned gardens and established flower and shrub borders create a private and attractive setting.
The property is found just off Hardhorn Road and is within walking distance of the amenities of Poulton centre. There is good access onto the main road and motorway network. Poulton train station is available closeby which links through to the Preston main line station. Making this an ideal location for those seeking a peaceful yet well connected lifestyle.
Virtual Staging : To help visualise the property’s potential, selected images have been virtually staged. These images are intended as a guide only; the property is offered unfurnished unless otherwise stated.




