
Woodplumpton Road
Woodplumpton, Preston, Lancashire, PR4 0TA

Description
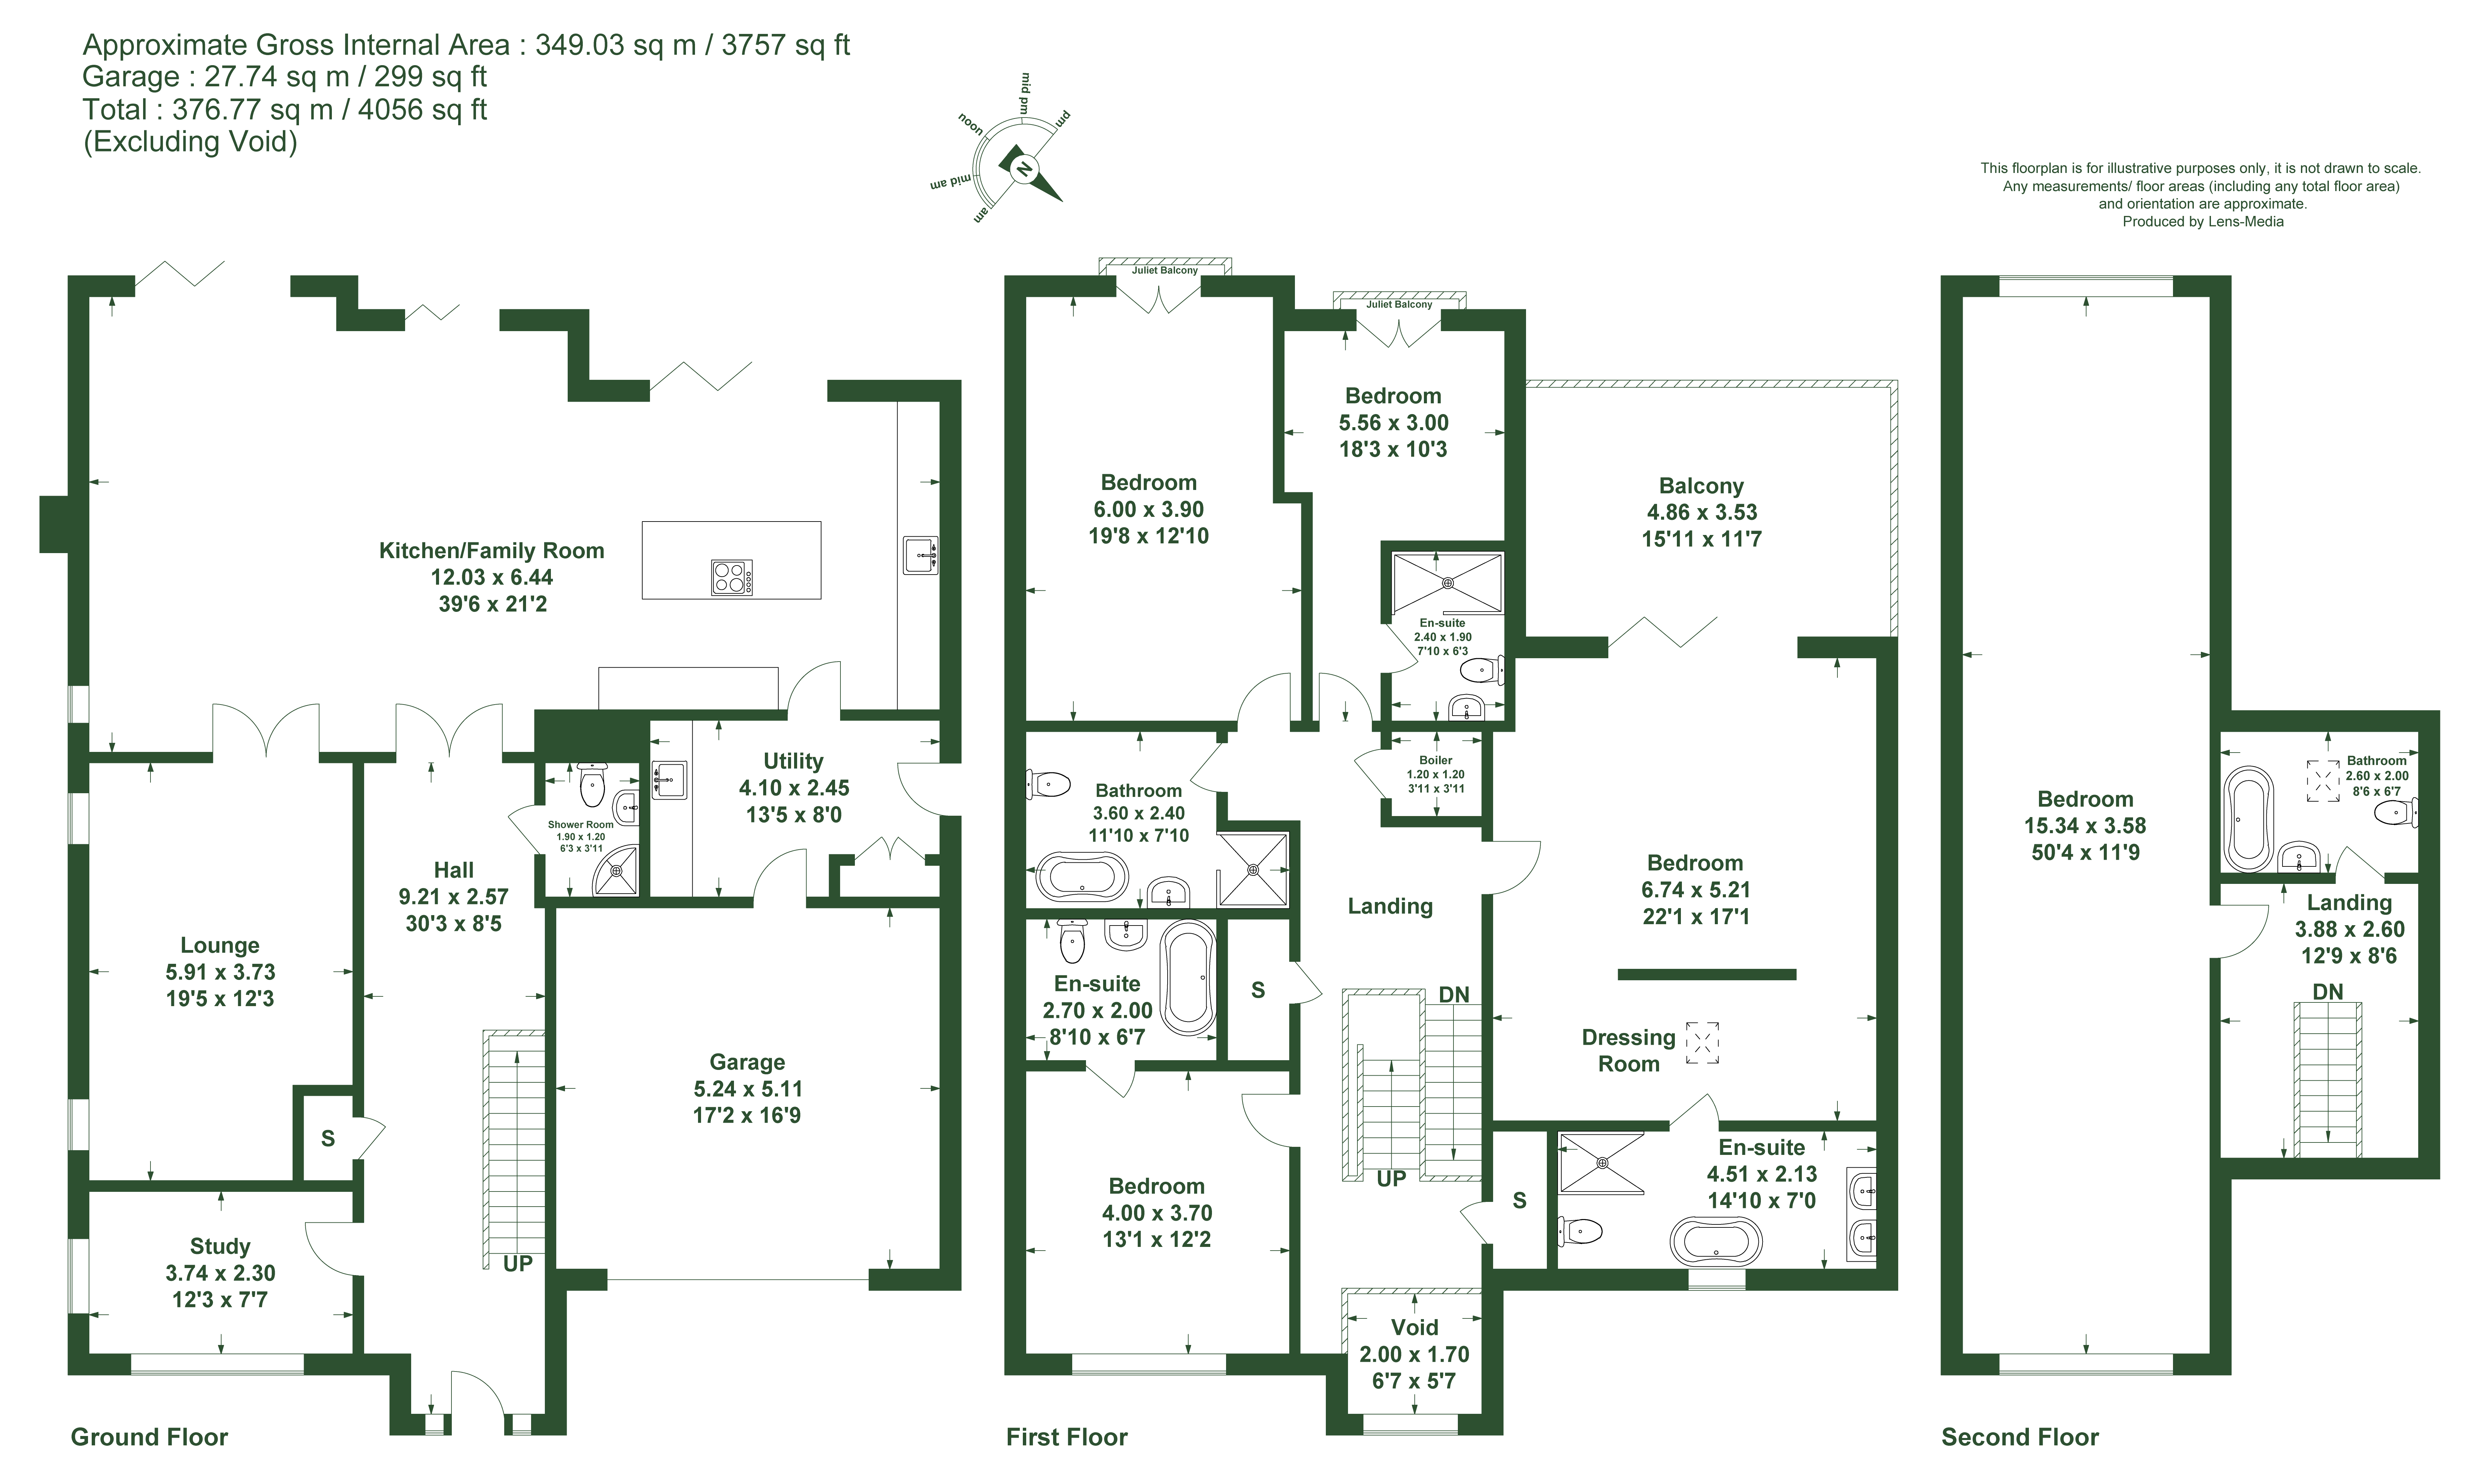
Be wowed! This super stylish spacious home offers over 4000 sq. ft of accommodation to include the garage and has been completed to a superb standard throughout.
This eye catching home is complete with an impressive entrance hall, living kitchen, lounge, study, utility room and garage to the ground floor, along with a stunning principal bedroom suite and 3 further bedrooms and 3 bathrooms on the first floor. The second floor is home to the 5th bedroom and separate bathroom — a wonderfully private space.
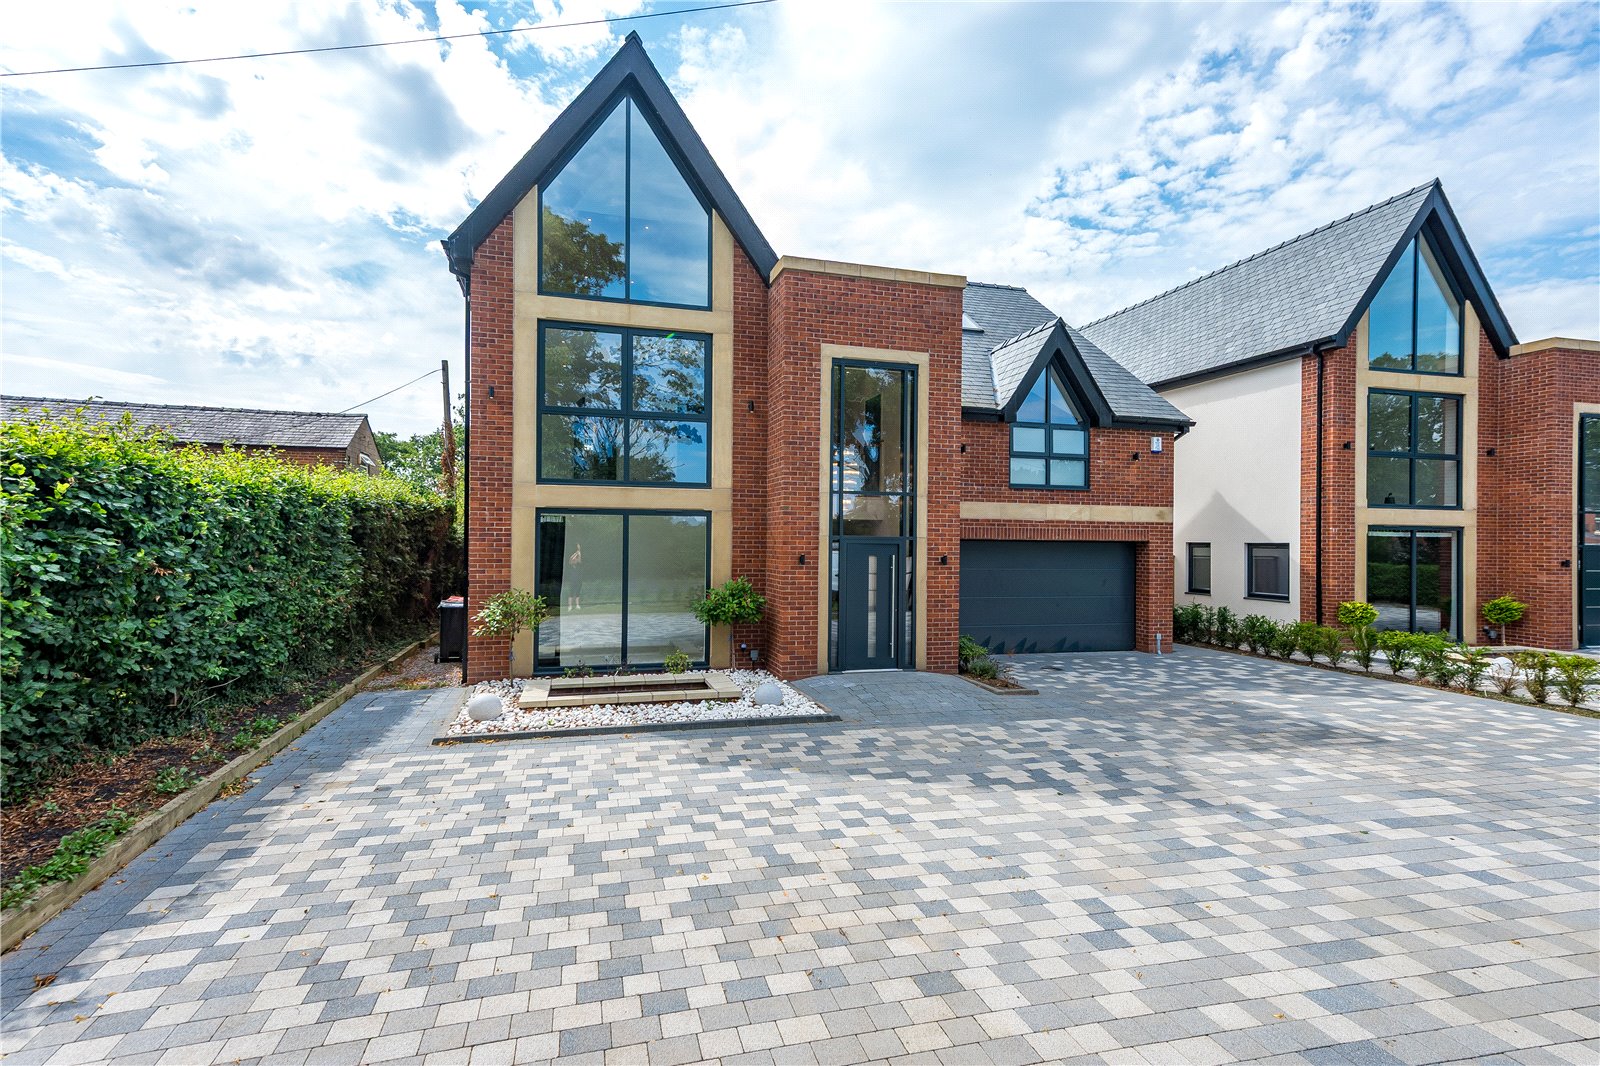
Style has been at the heart of the design, with a wonderful contemporary finish. The glazing at the front and rear creates a contemporary appearance form the outset, a theme that continues to run through the house. Electric sliding gates open on to the block paved drive at the front offers plenty of parking ahead of the double garage and front door.
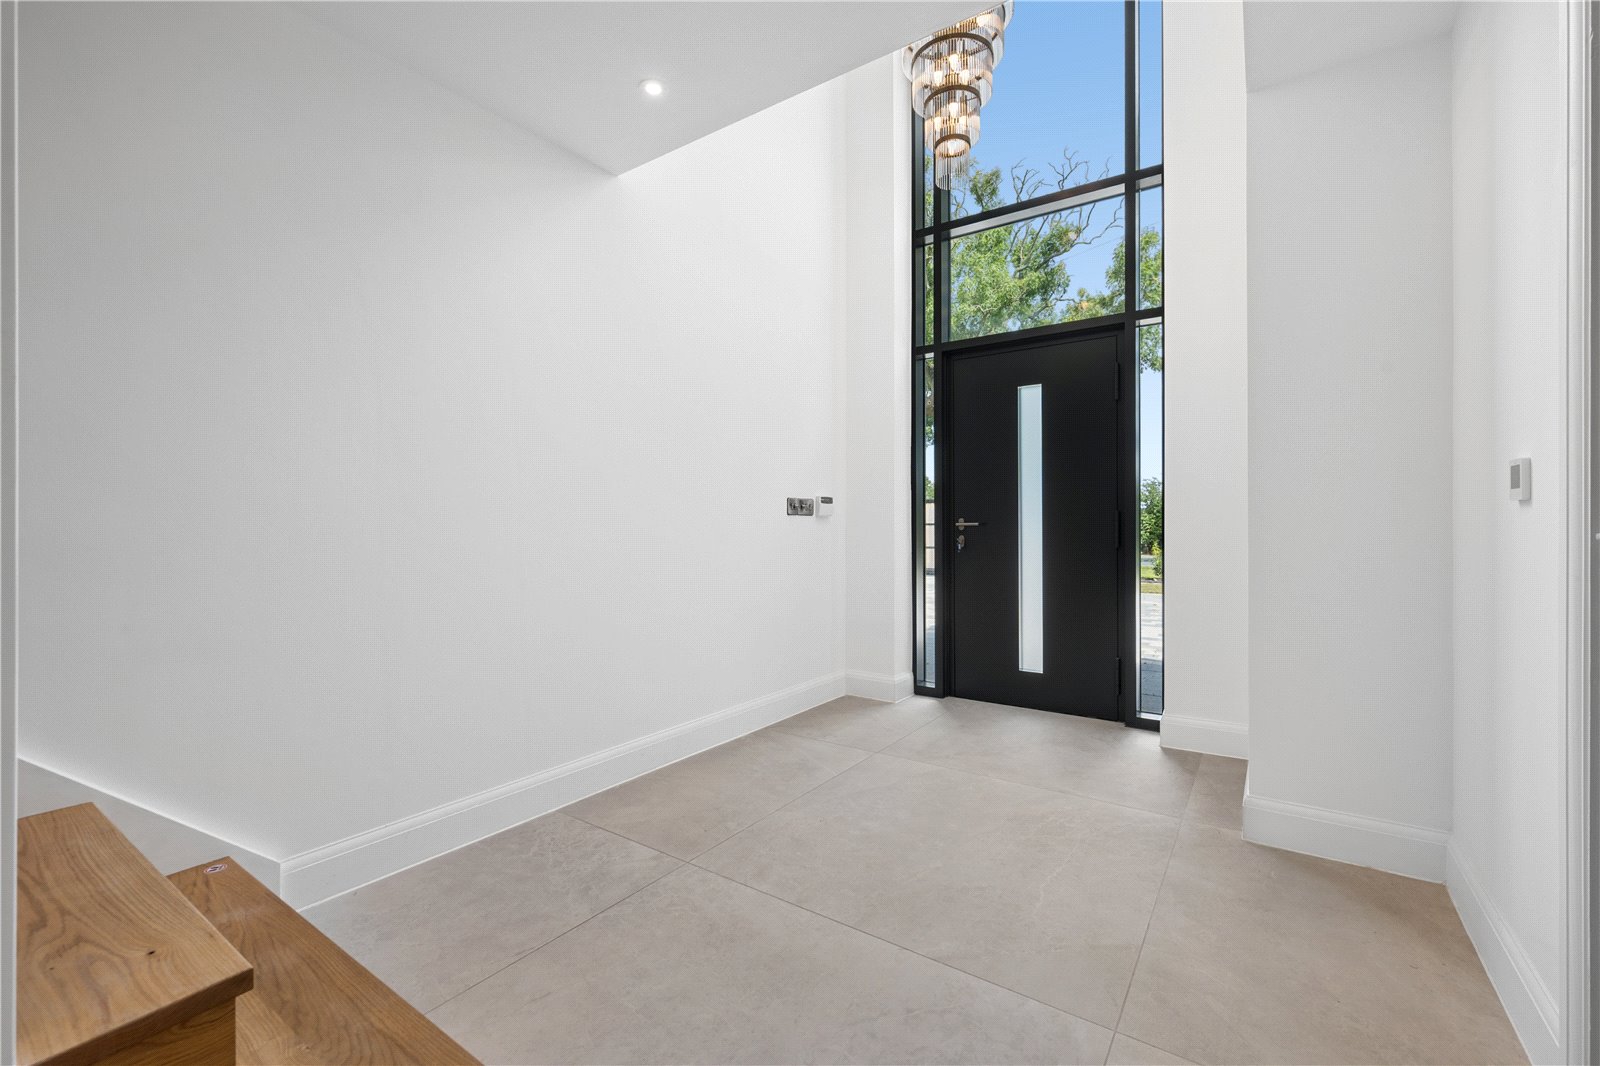
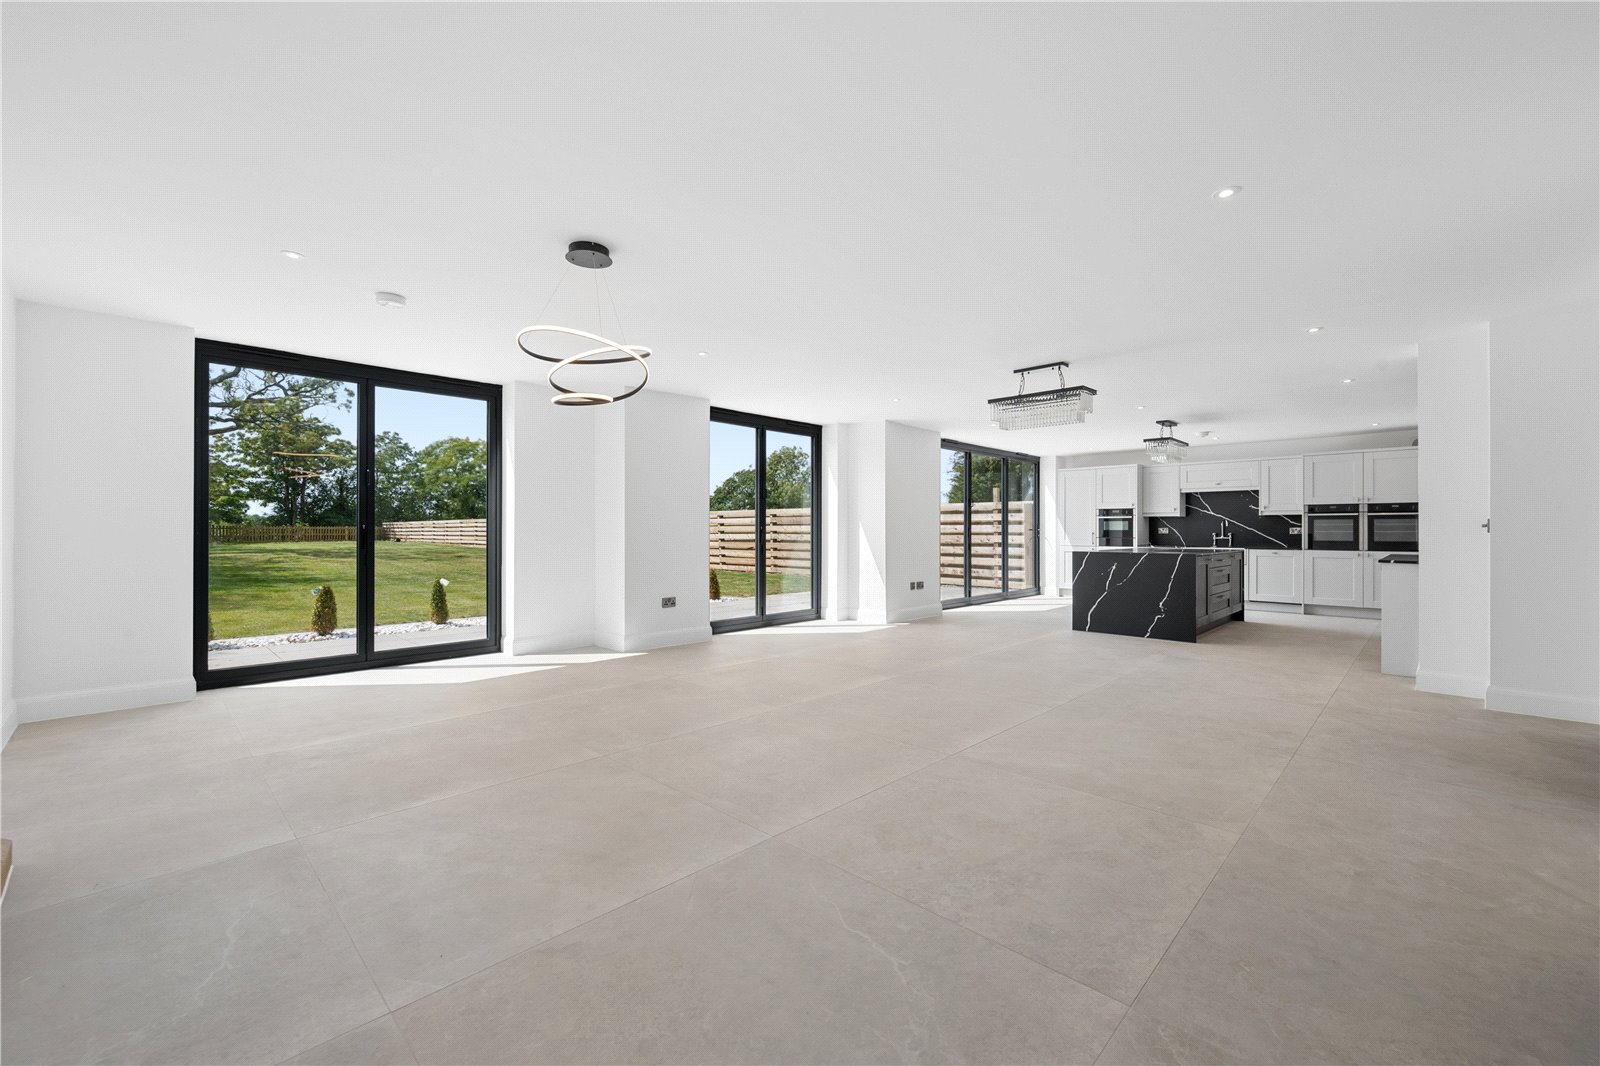
The substantial front door opens into an impressive welcoming entrance hall, the glazing at the front and lighting help create a special entrance to this superb home. Porcelain tiled floor continues through into the living kitchen.
The study is found at the front of the property which has views to the front, tucked away from the main living areas this is the perfect place to work, read or take some quiet time. A downstairs shower room is also found off the hallway.
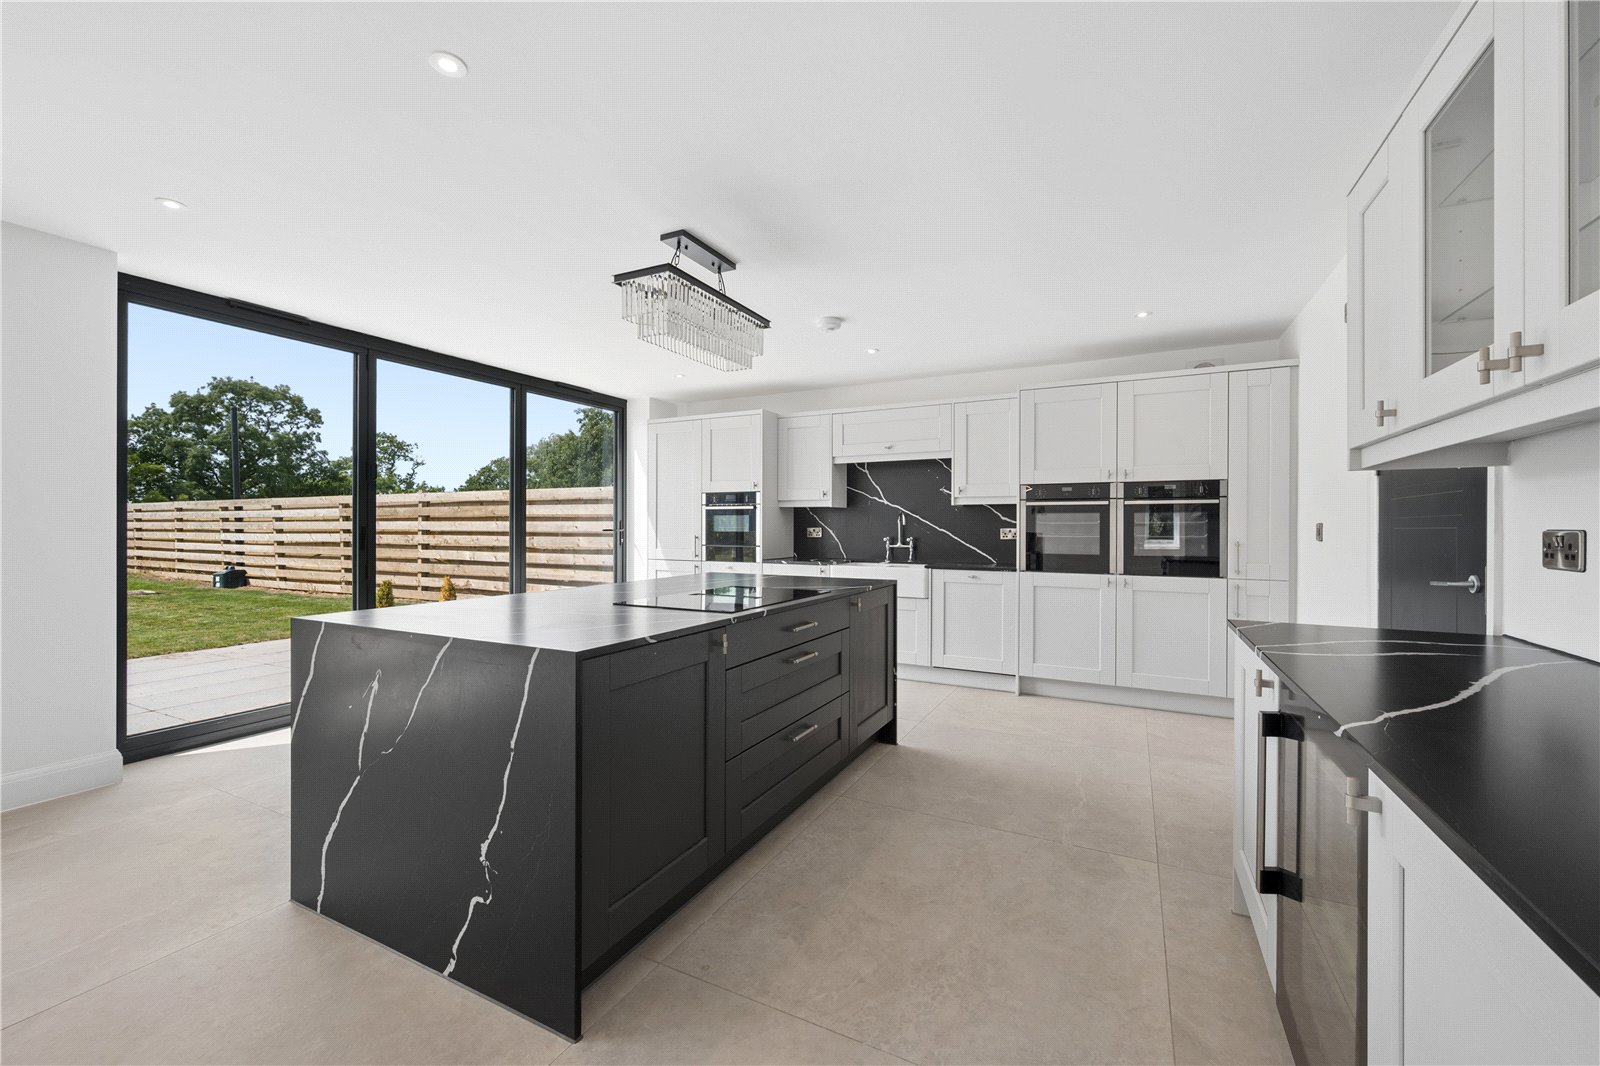
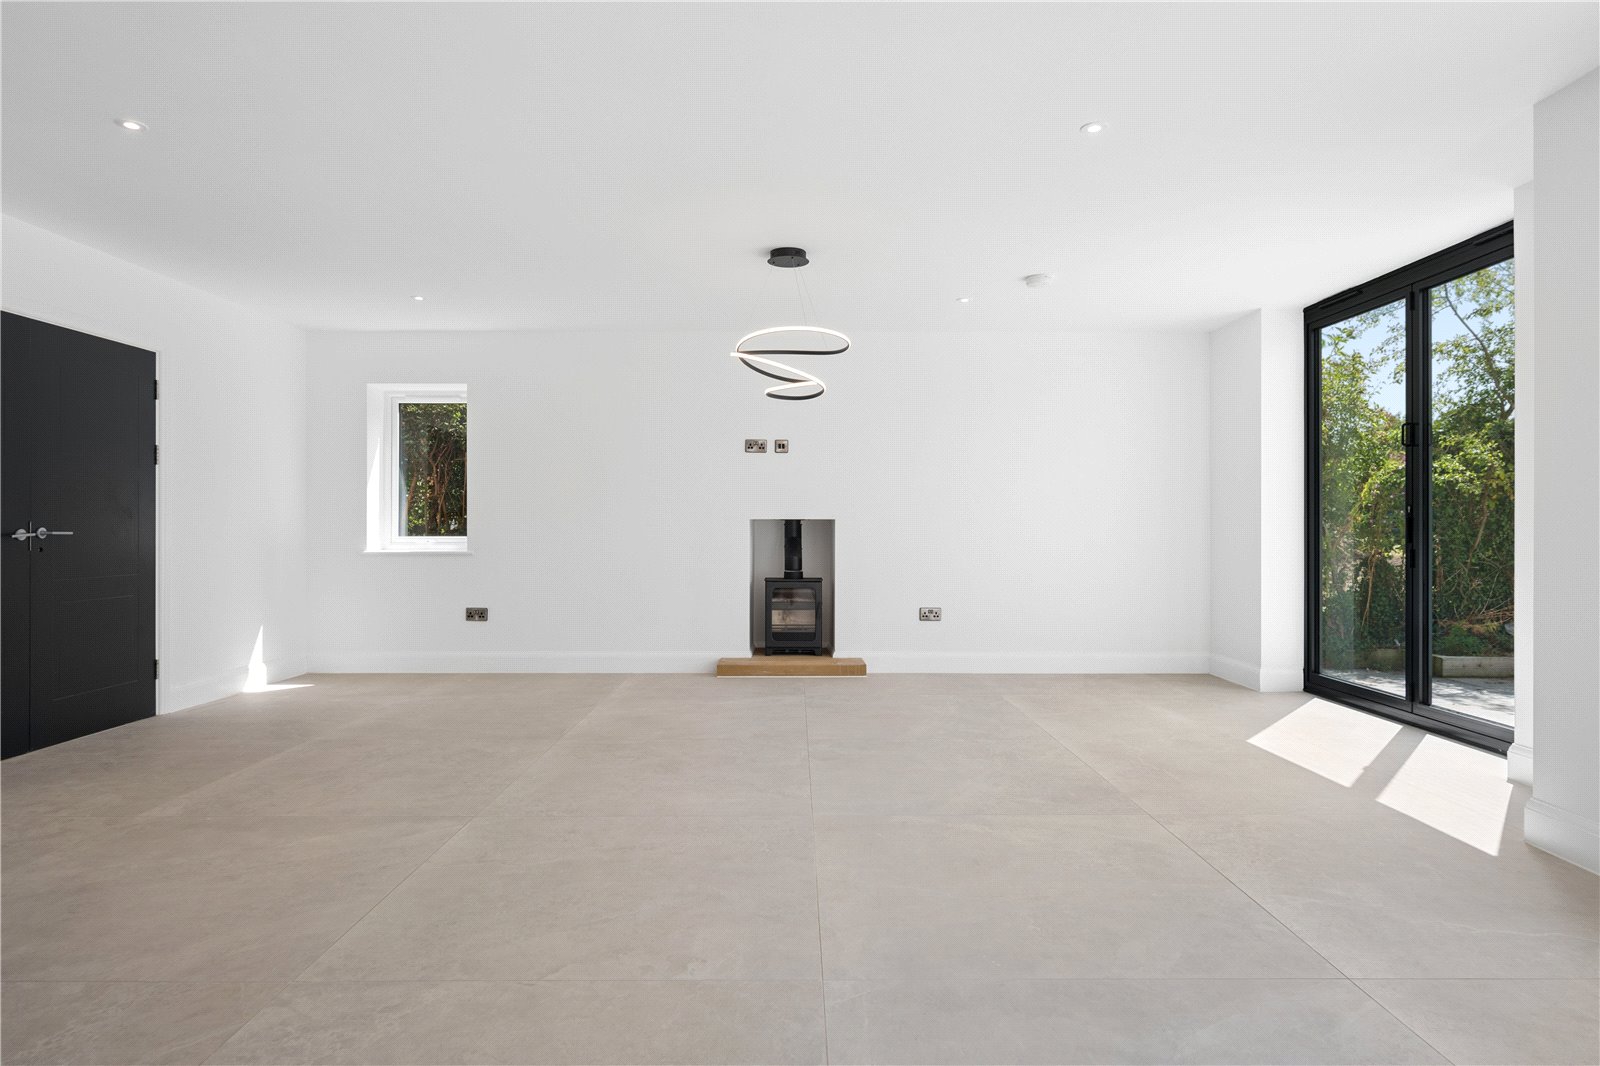
A place to gather friends and family – we present the living kitchen. This is a truly incredible space with an open plan feel to give flexibility to the purchaser. Bi-folding doors offer plenty of natural light and can be opened to the porcelain tiled patio, ensuring this space is good for entertaining both outdoors and in. The kitchen includes a range of units and a central island with contrasting work surfaces. Perfect for those who love to cook and host, the kitchen is equipped with NEFF appliances which include double oven, induction hob, wine cooler. A woodburning stove gives a cosy focal point to the other end of this super space.
In true gathering style a further reception room is found off the living kitchen.
The utility room is the home of all things practical, with plenty of storage, a point for a washer and drier. A door goes through to the garaging space too.
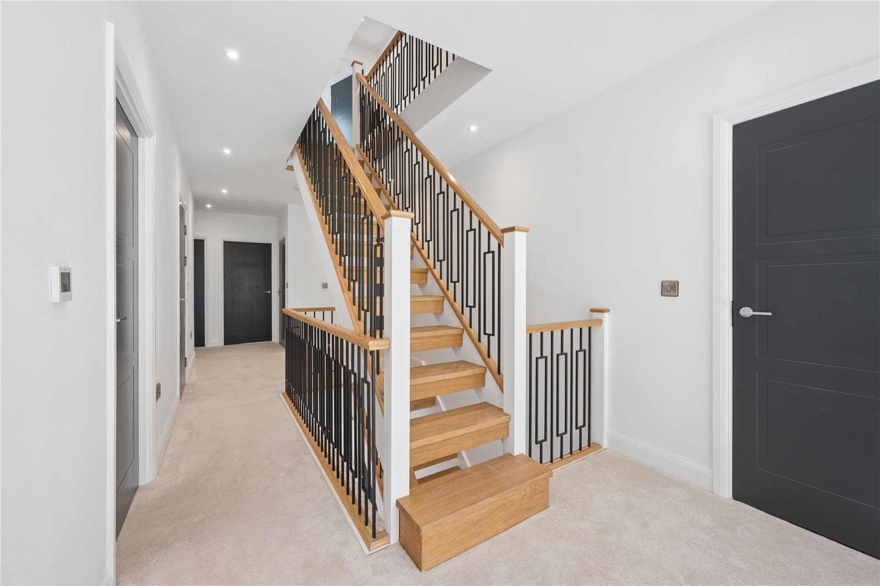
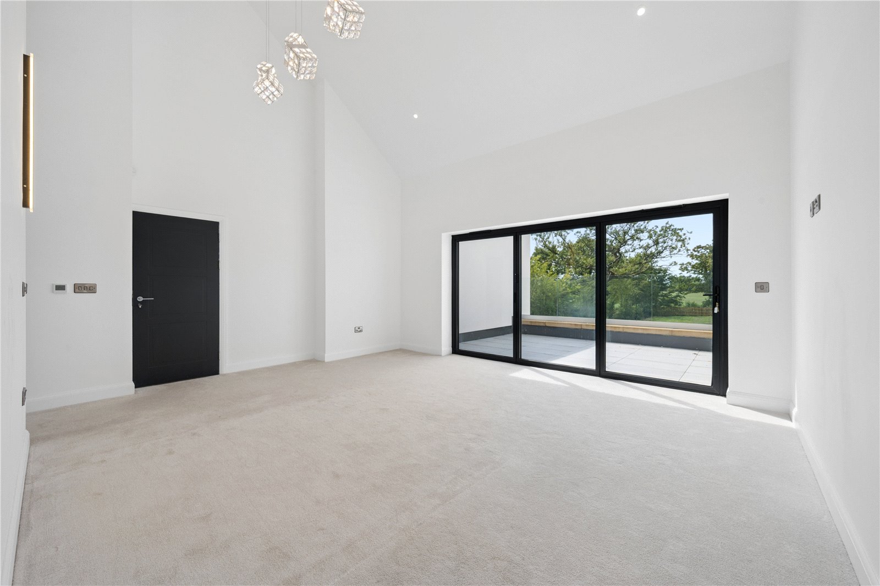
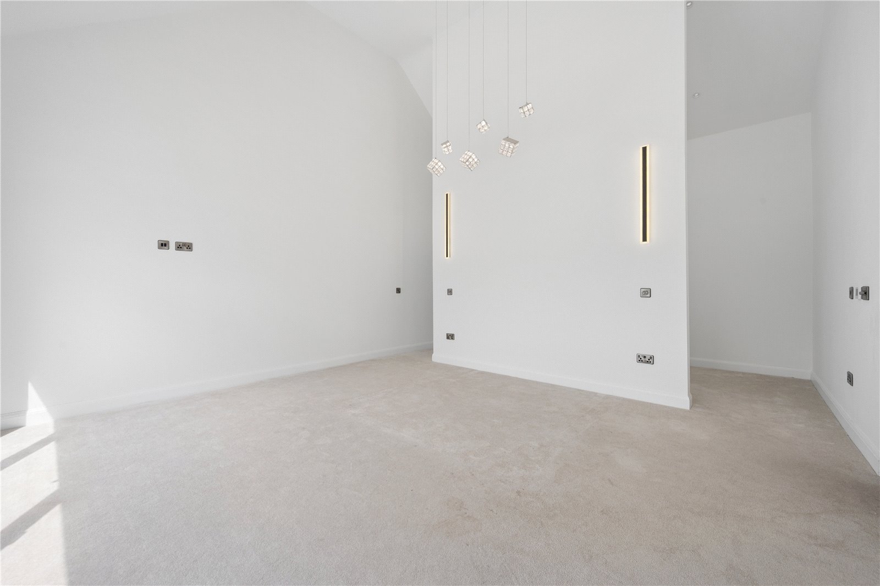
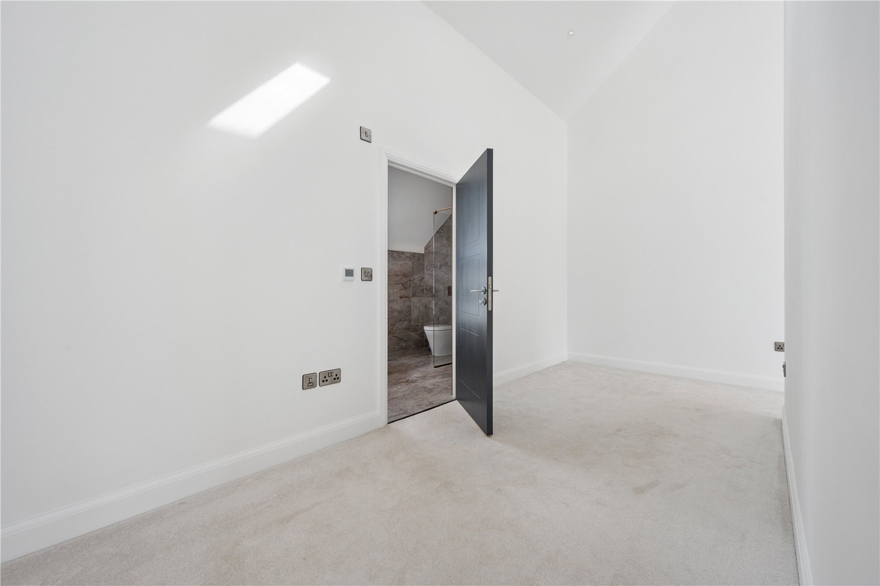
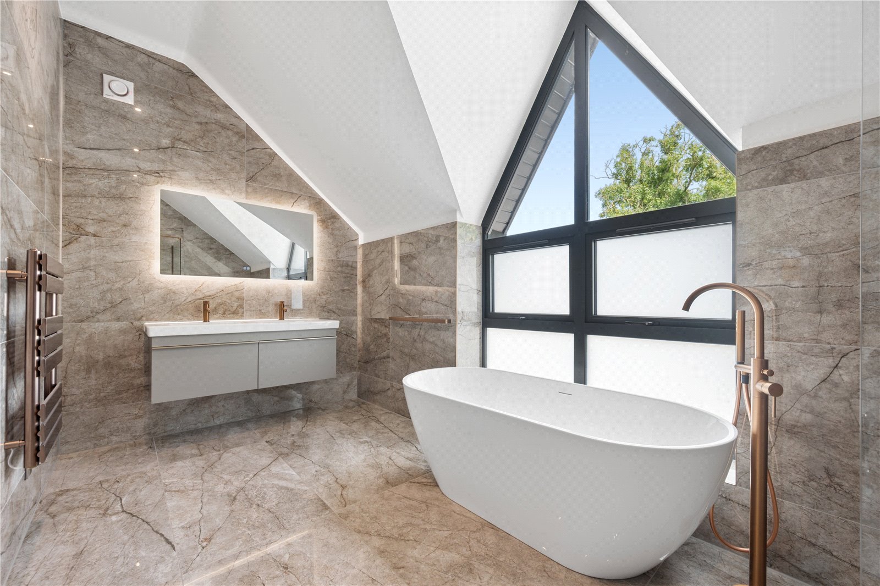
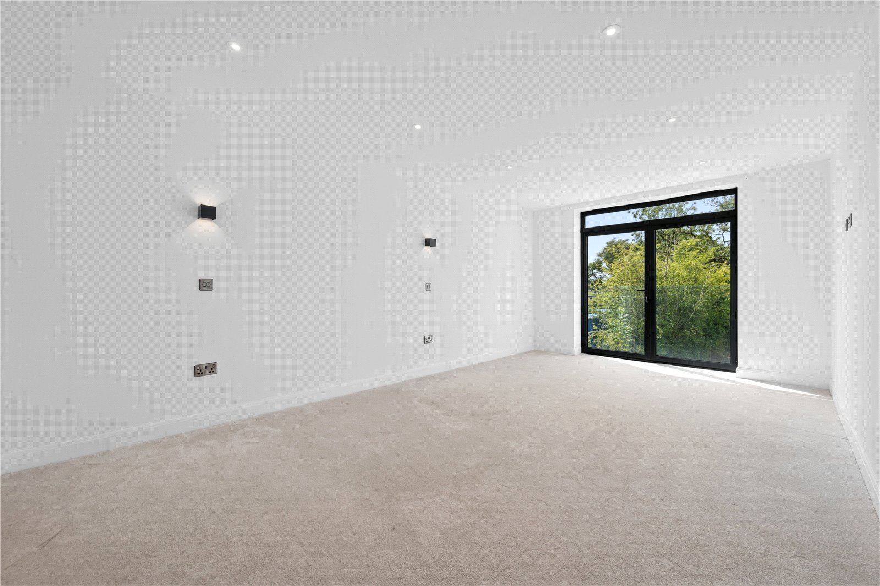
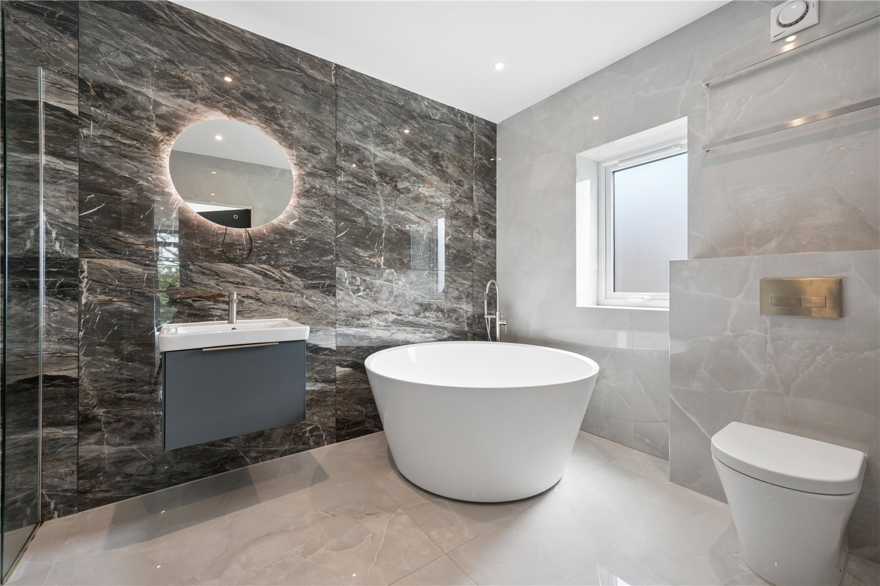
The superb staircase rises to the impressive first floor landing, this bright space oozes style. The luxury Principal Bedroom suite has vaulted ceilings and glazed bifold doors out to the balcony enjoying those open views to the rear, with plenty of space to lounge on, we adore this feature. The ensuite has a wet room shower ensuite which includes a double wash basin, Bluetooth mirror and WC and freestanding bath.
The superb guest bedroom has a Juliet balcony allowing plenty of natural light, the ensuite has a bath and a separate shower. There is access to this bathroom from the landing for further flexibility. Two further ensuite bedrooms, one of which also has a Juliet balcony, are found on this floor.
The staircase rises to the second floor landing where there is a large bedroom with picture windows front and back. Here, you’ll also find a separate bathroom to furnish this private level.
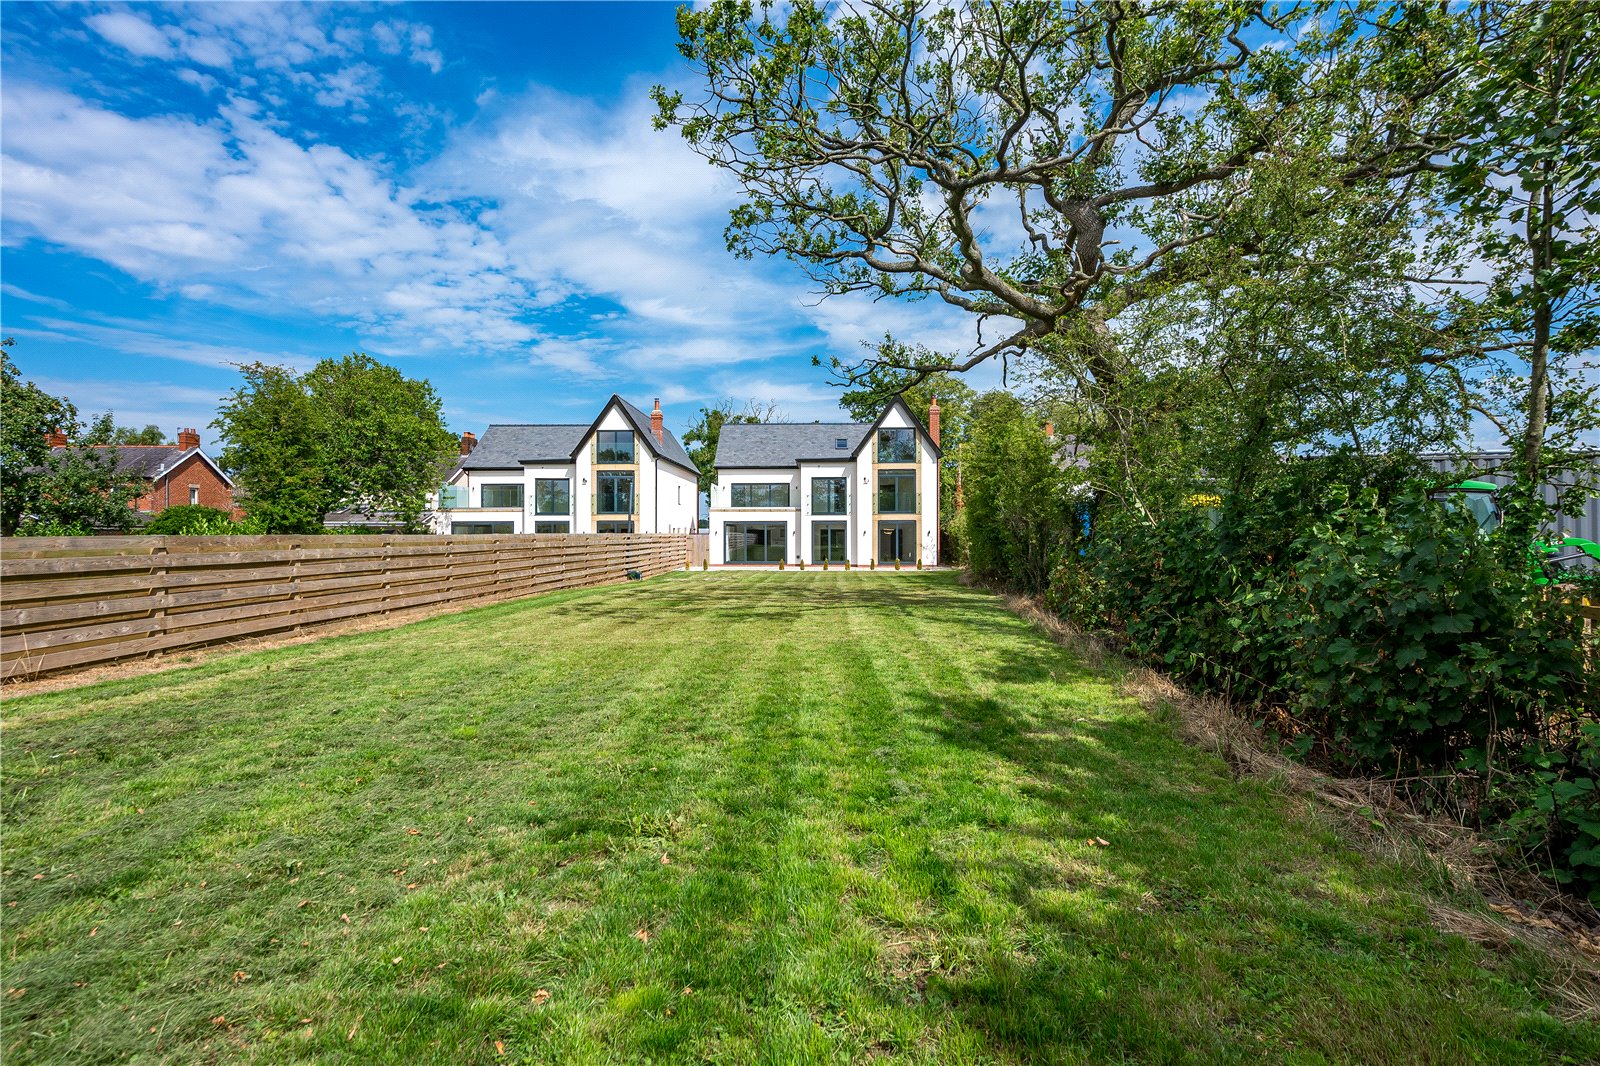
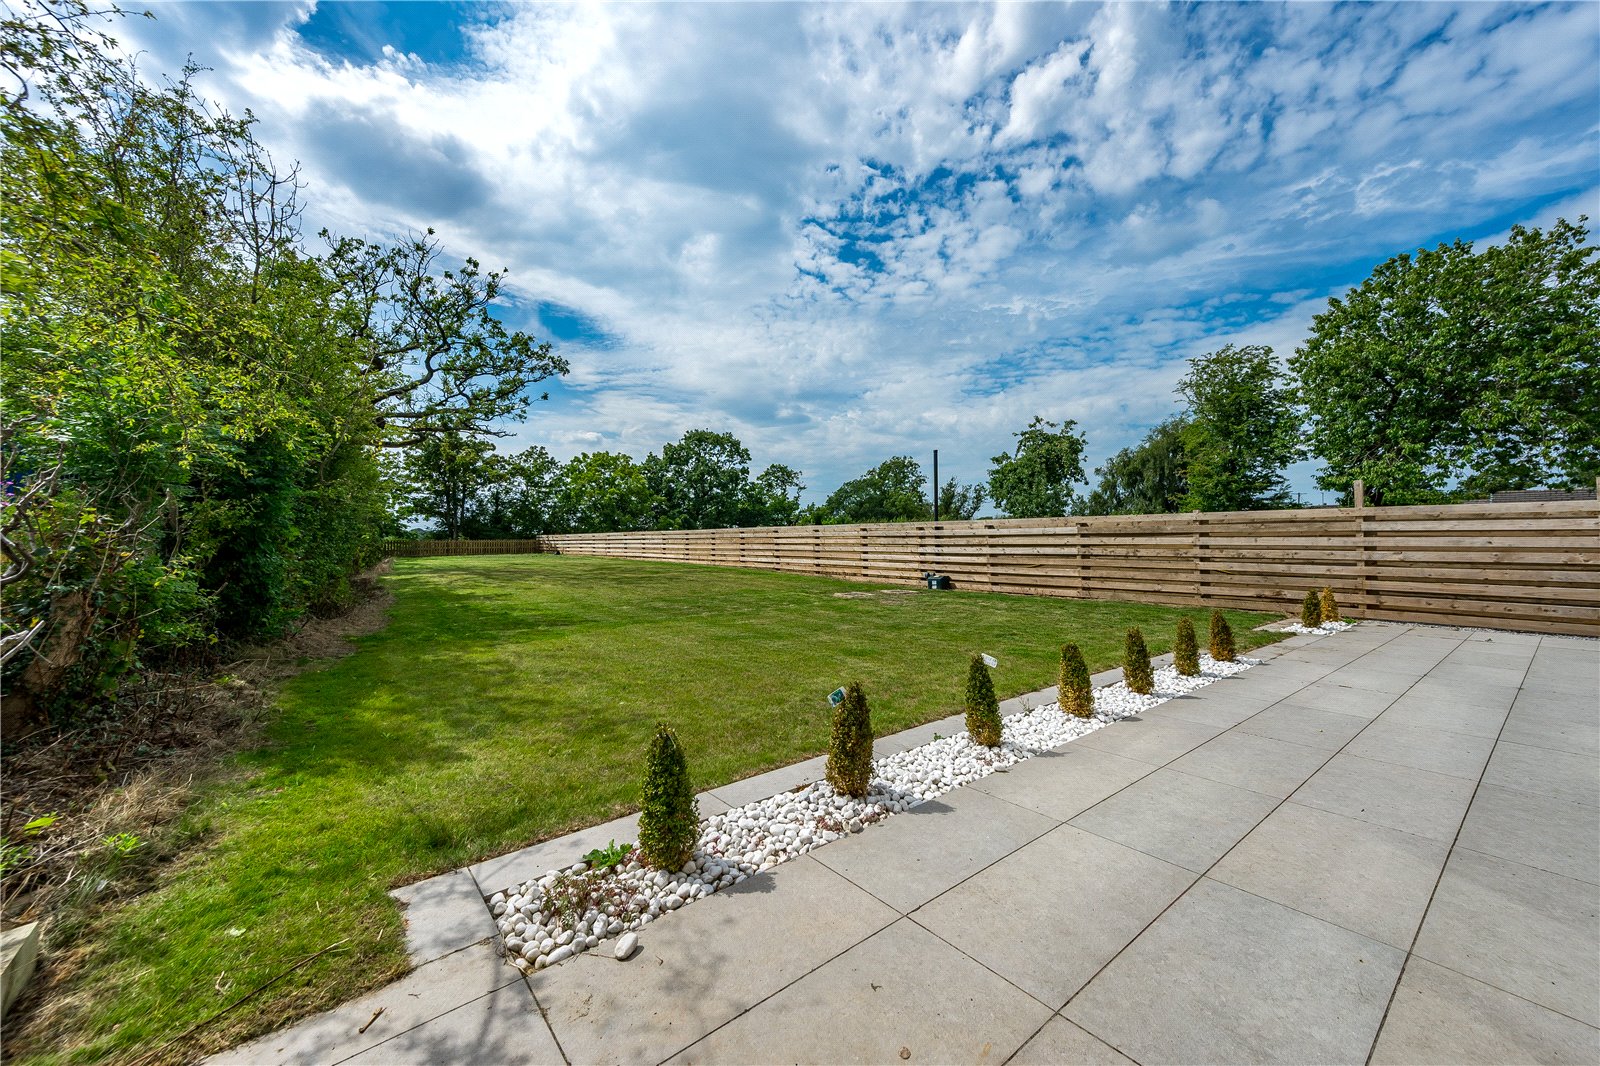
The gardens at the rear include an expanse of porcelain tile patio and a large open lawn.
The front is block paved offering plenty of parking and providing a stylish first impression with its unique water feature




