
Commons Lane
Balderstone, Blackburn, Lancashire, BB2 7LL

Description
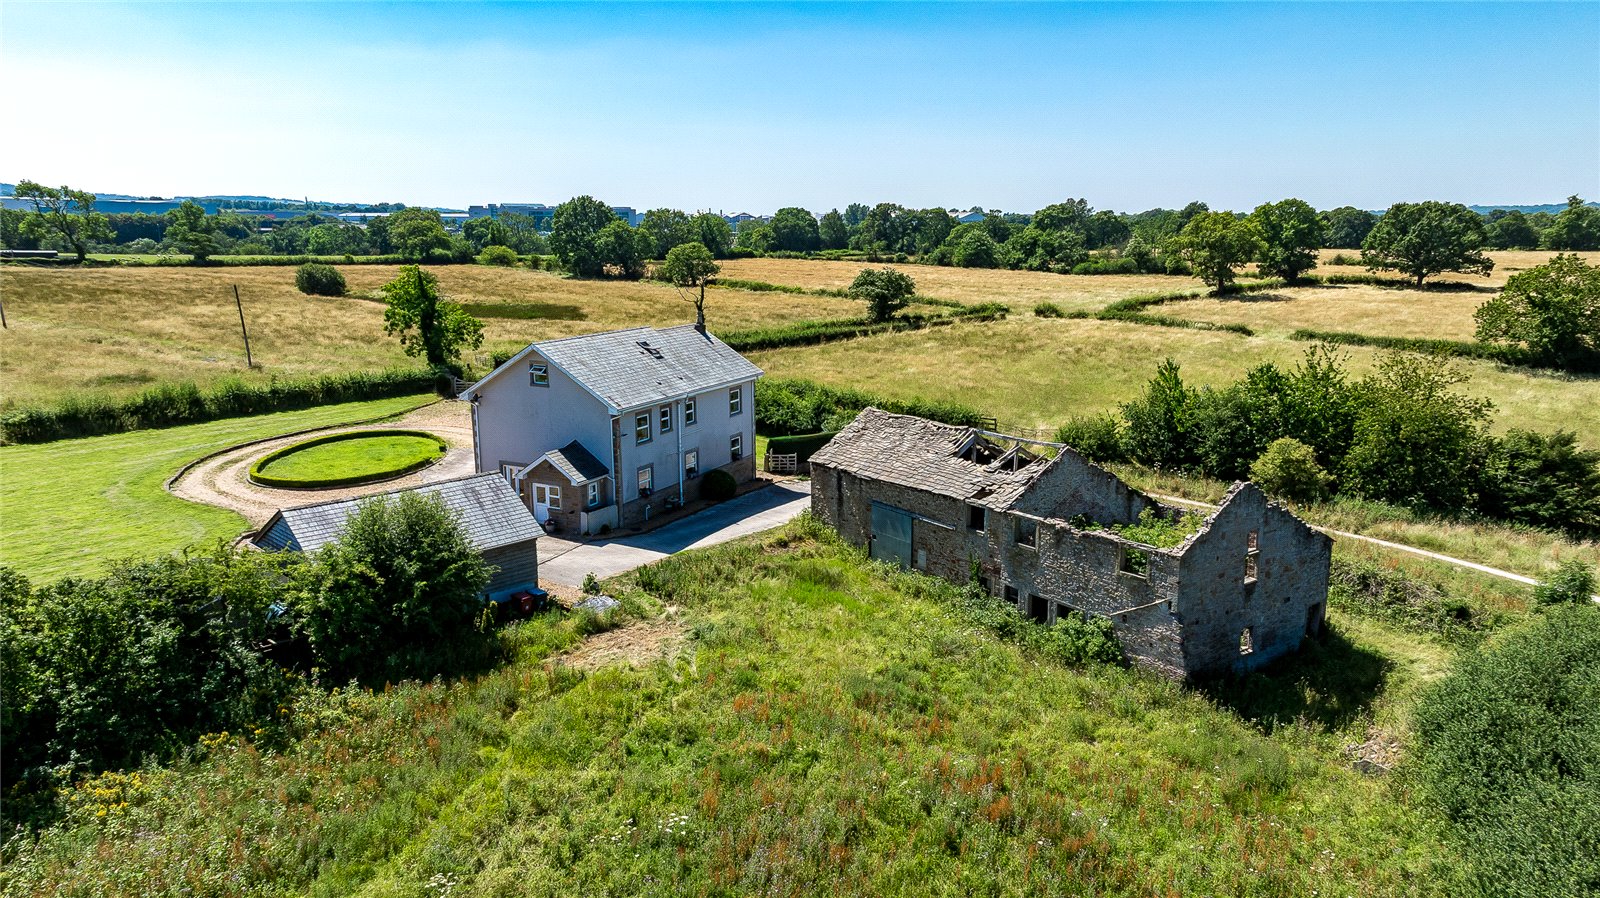
Impressive six bedroom detached former farmhouse alongside a substantial traditional stone barn with planning permission for conversion into an independent five-bedroom residence, all set within approximately 2.82 acres of gardens, paddocks and woodland.
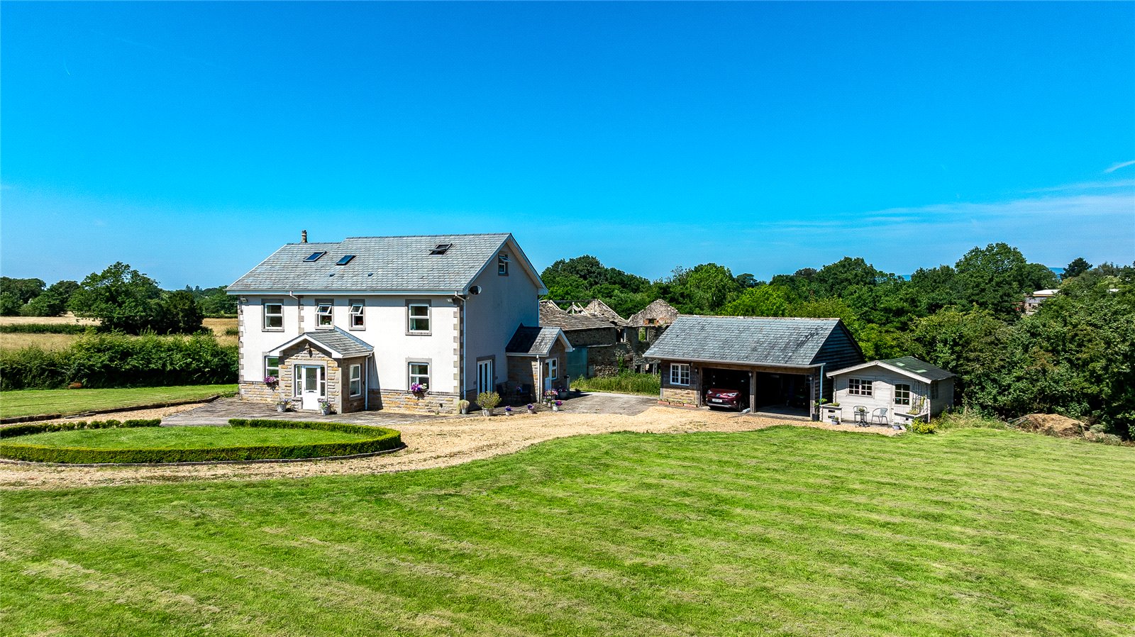
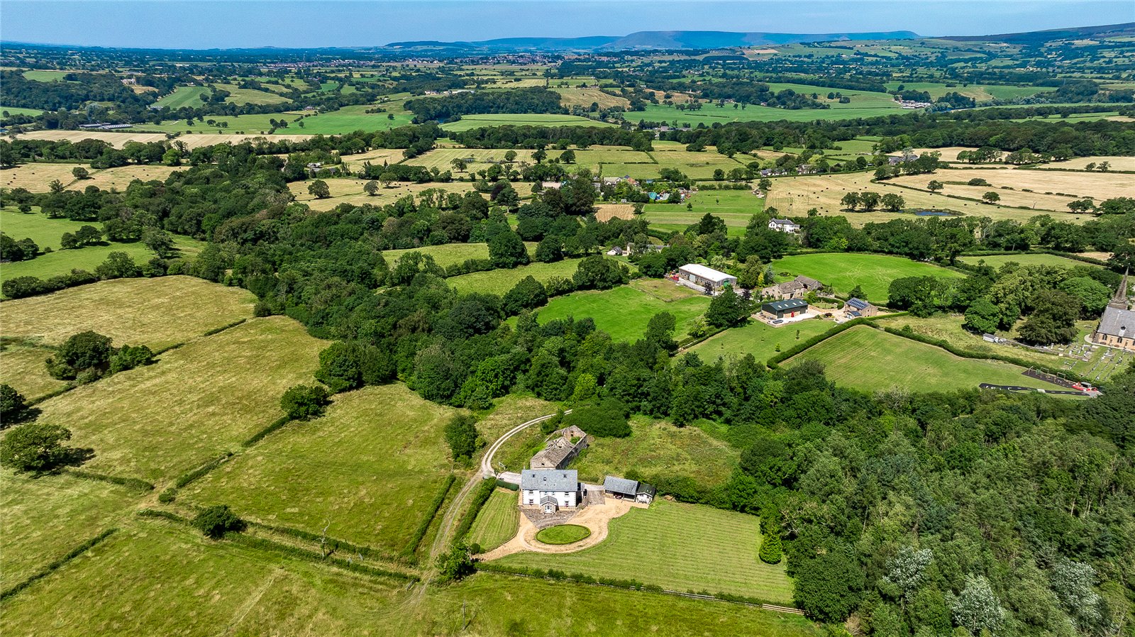
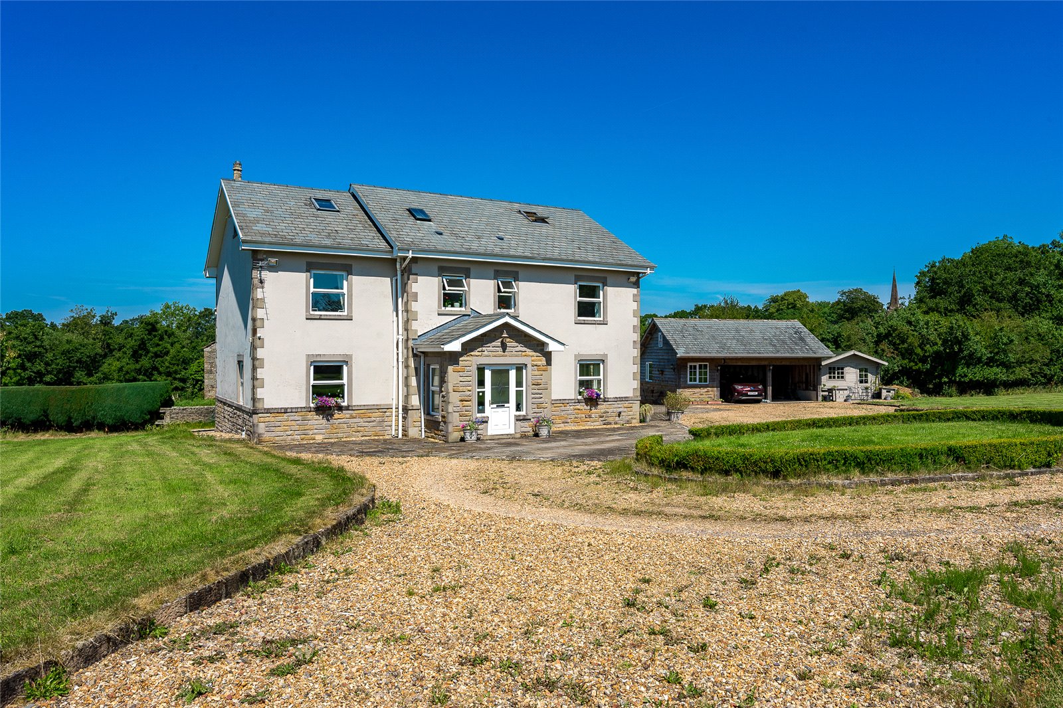
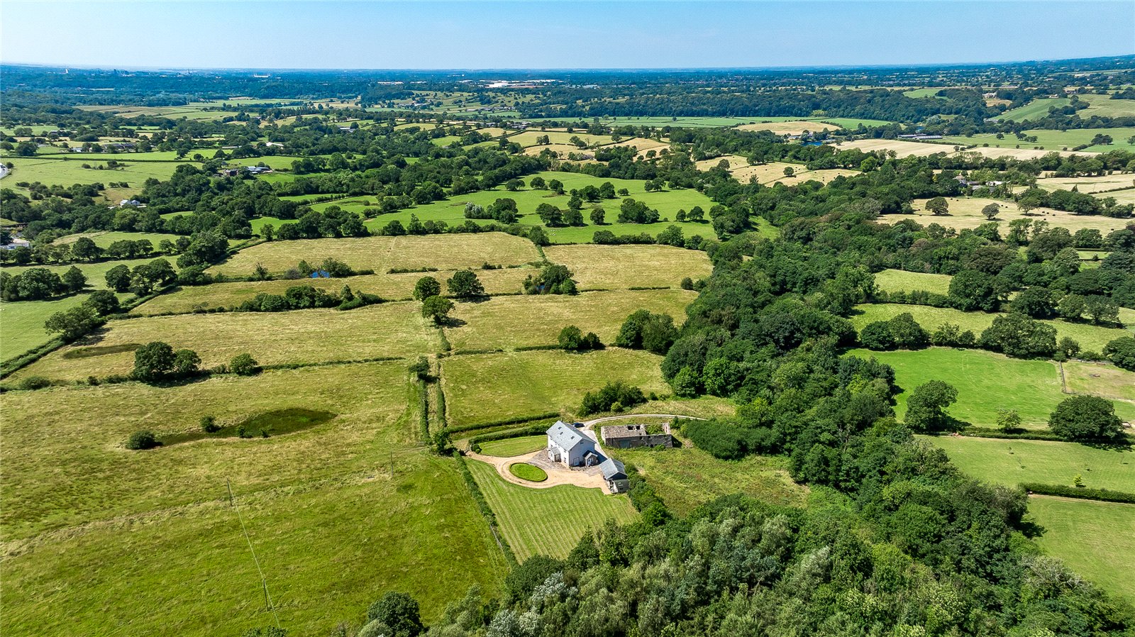
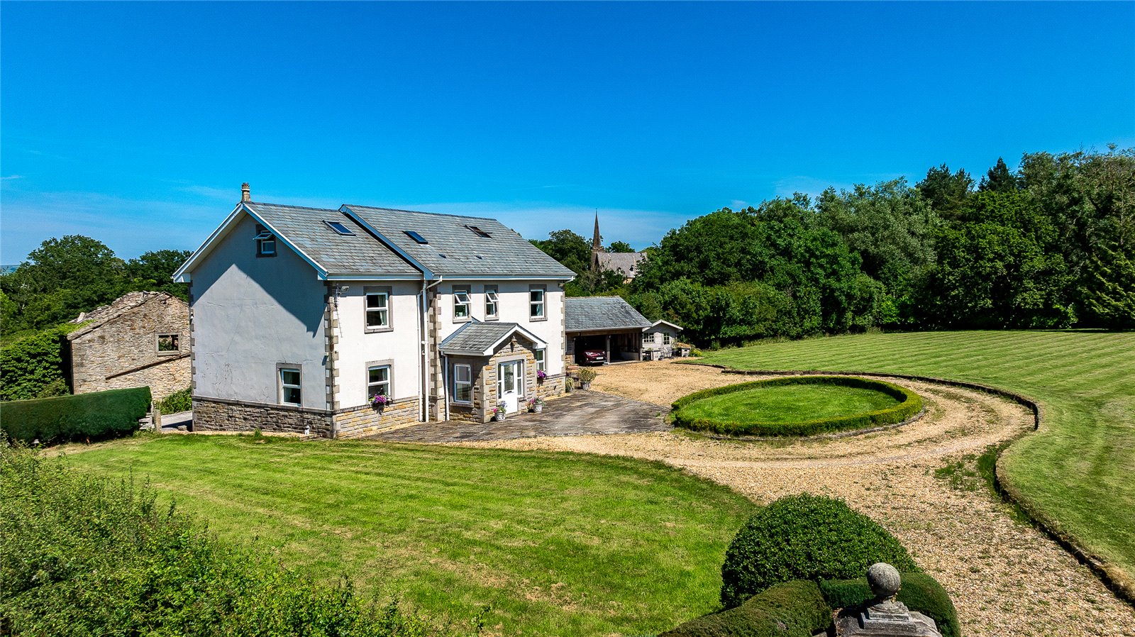
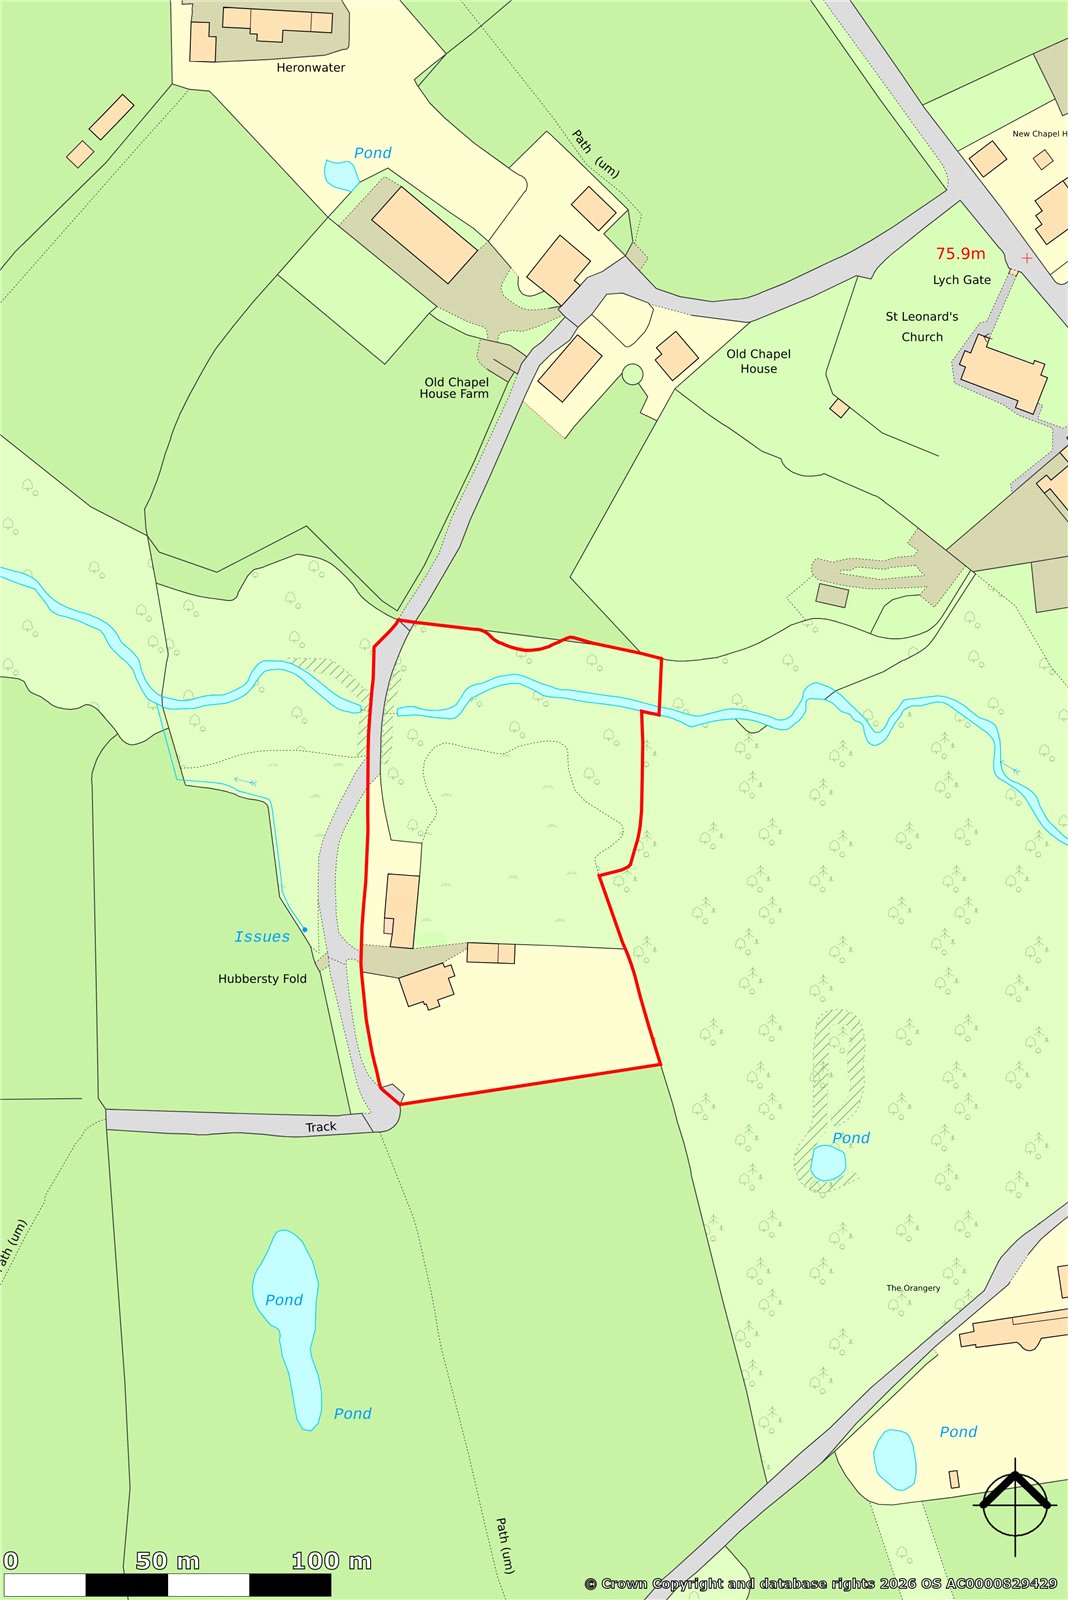
Occupying a superb rural position on the edge of the highly regarded Ribble Valley village of Balderstone, Hubbersty Fold Farm presents an outstanding opportunity to acquire an exceptional country home with significant future potential. The property includes an impressive six-bedroom detached former farmhouse, alongside a substantial traditional stone barn with planning permission for conversion into an independent five-bedroom residence, all set within approximately 2.82 acres of gardens, paddocks and woodland.
The location offers the perfect balance of countryside tranquillity and everyday convenience. Surrounded by open farmland, yet within easy reach of Clitheroe, Blackburn and Preston, the property also benefits from excellent connectivity via the nearby A59 and M6, making it ideally suited for both family living and commuting.
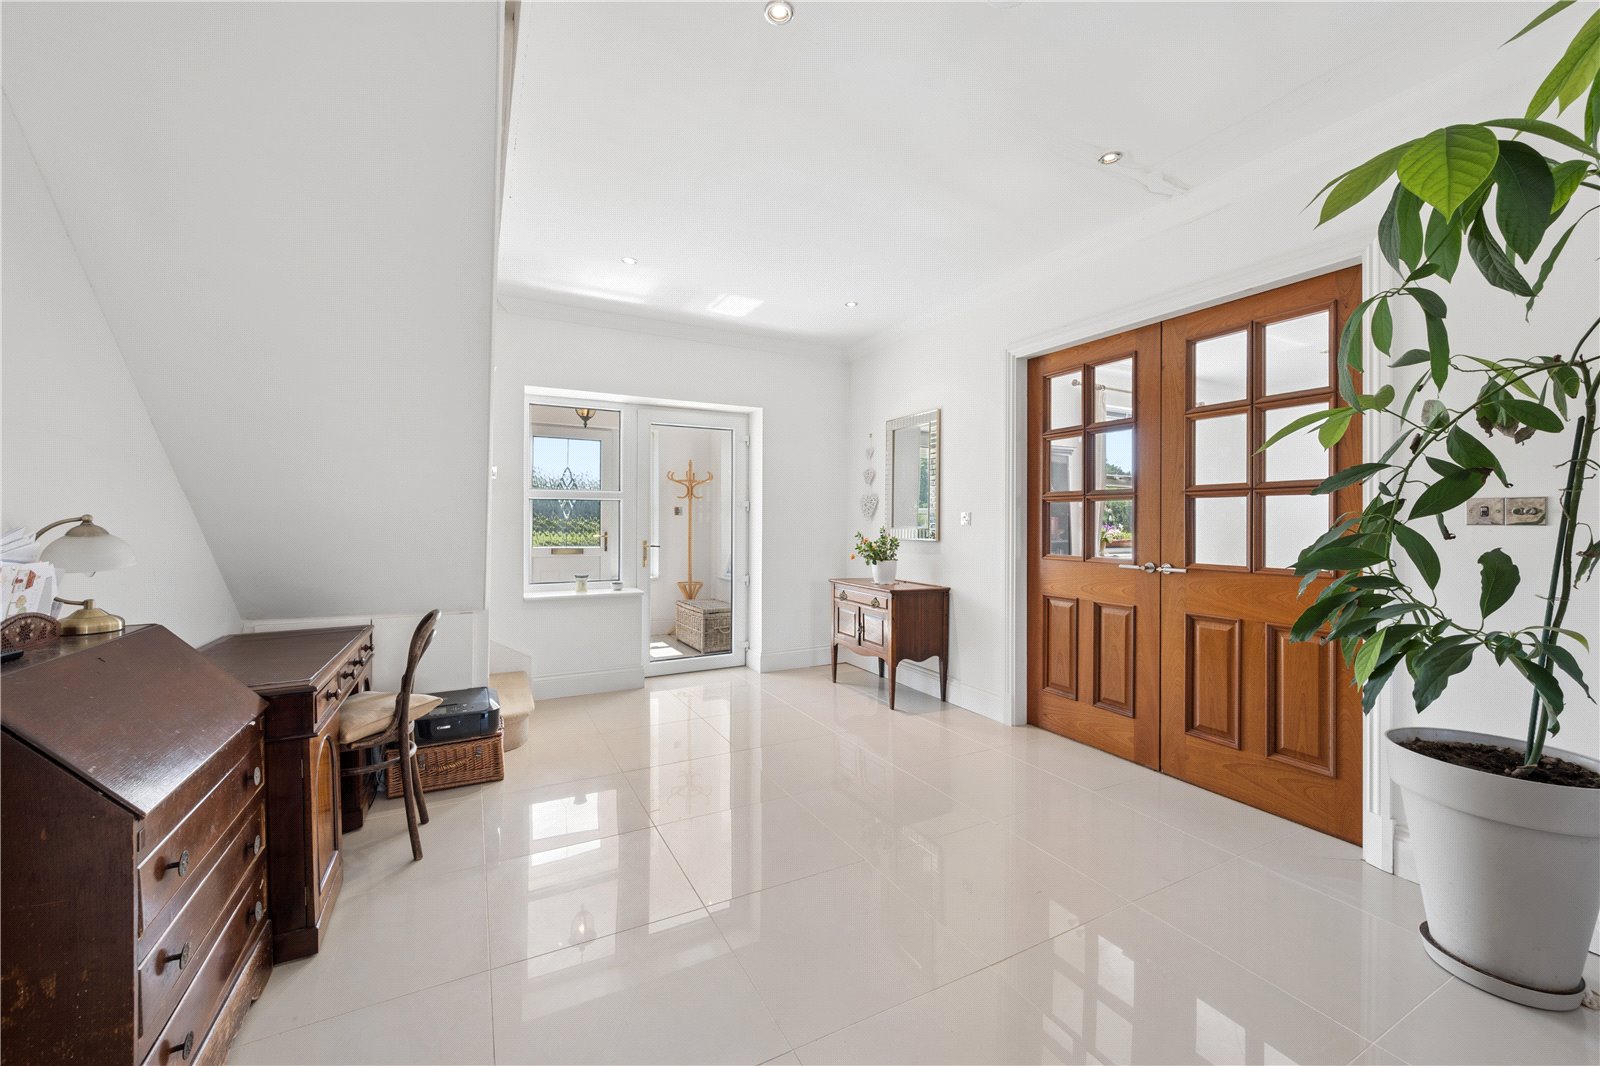
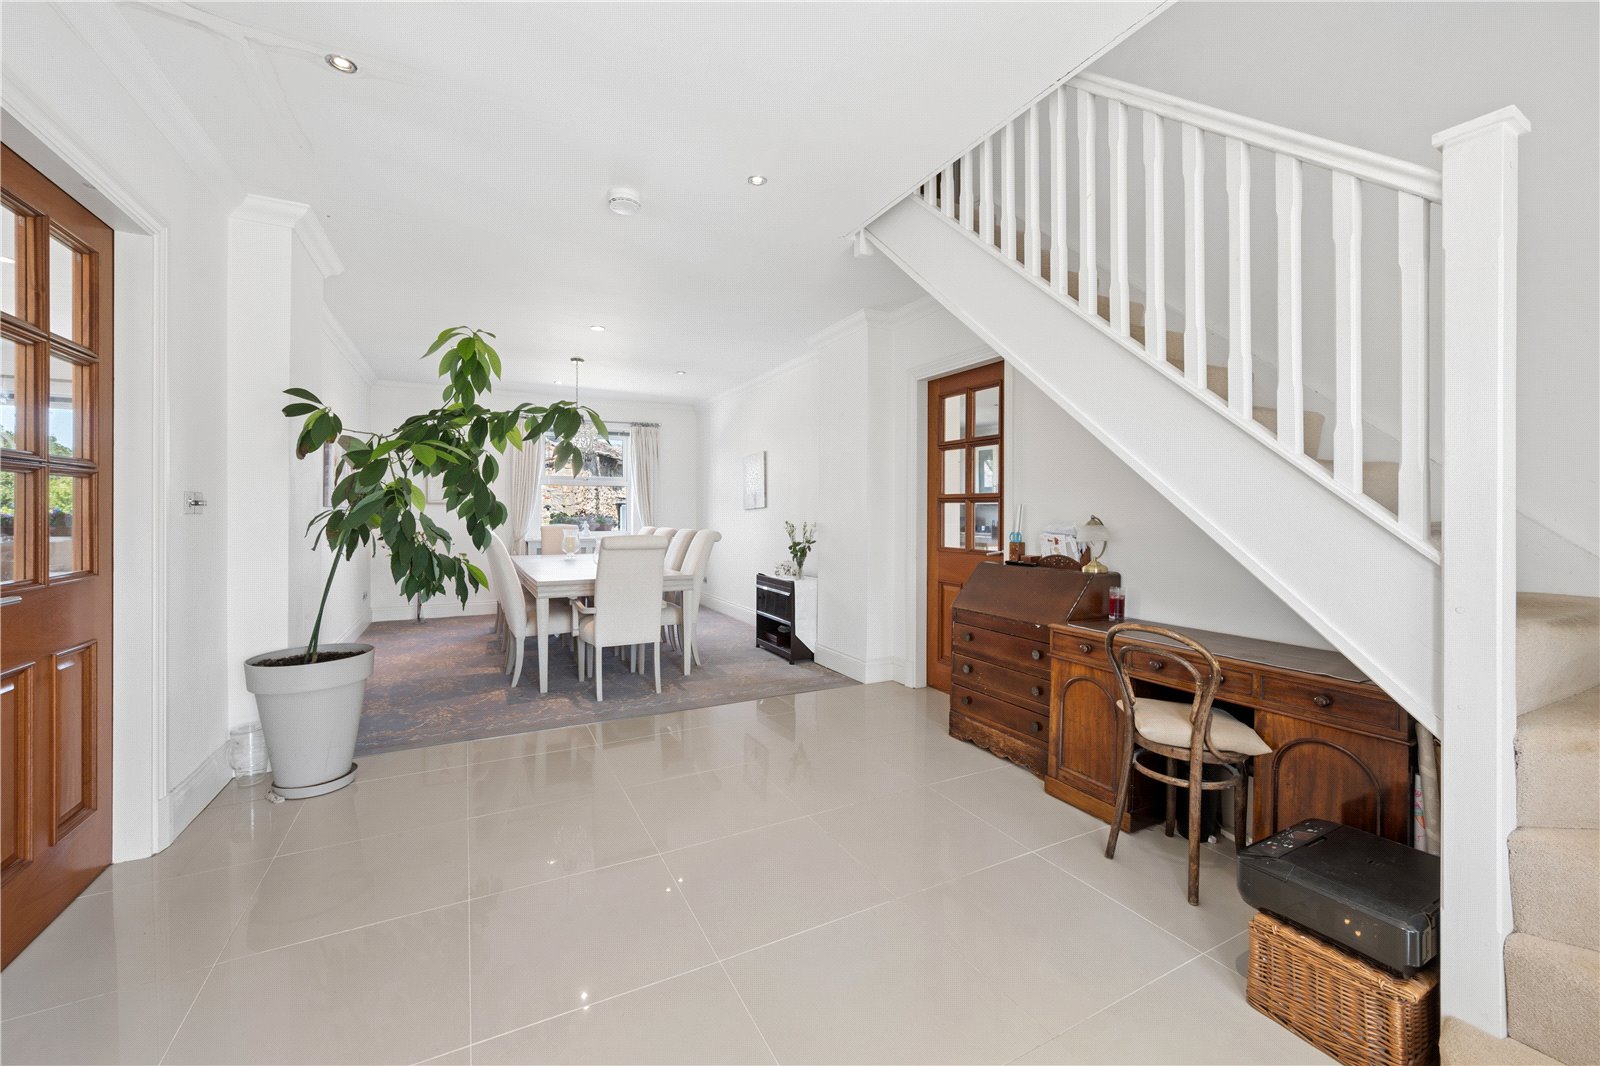
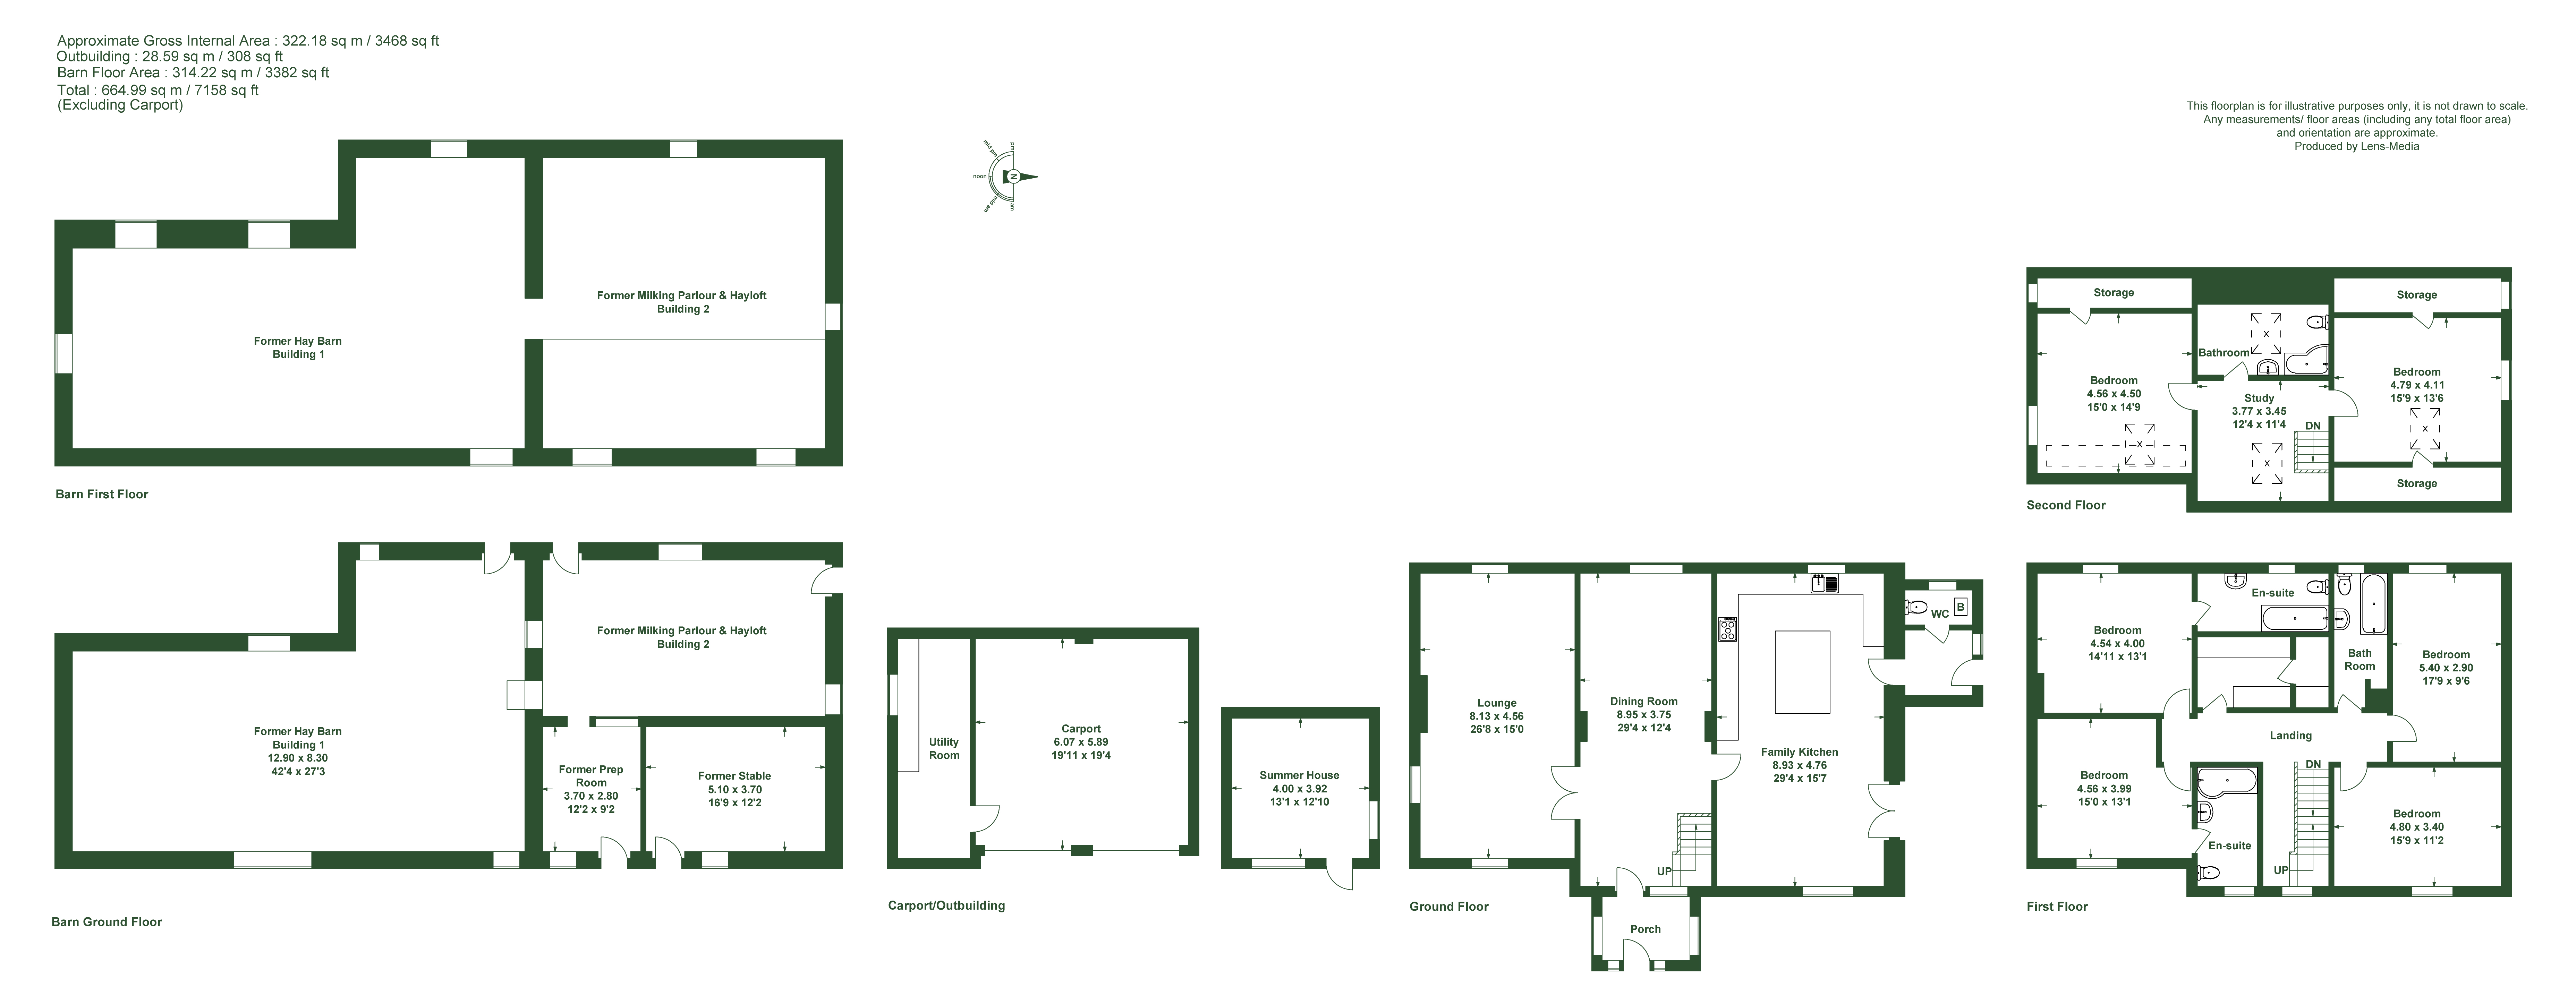
The farmhouse extends to over 3,000 sq ft and has been sympathetically remodelled and enlarged to create a beautifully presented family home arranged over three floors. Offering generous proportions throughout, the accommodation has been designed with modern living in mind, combining character and charm with high-quality contemporary finishes.
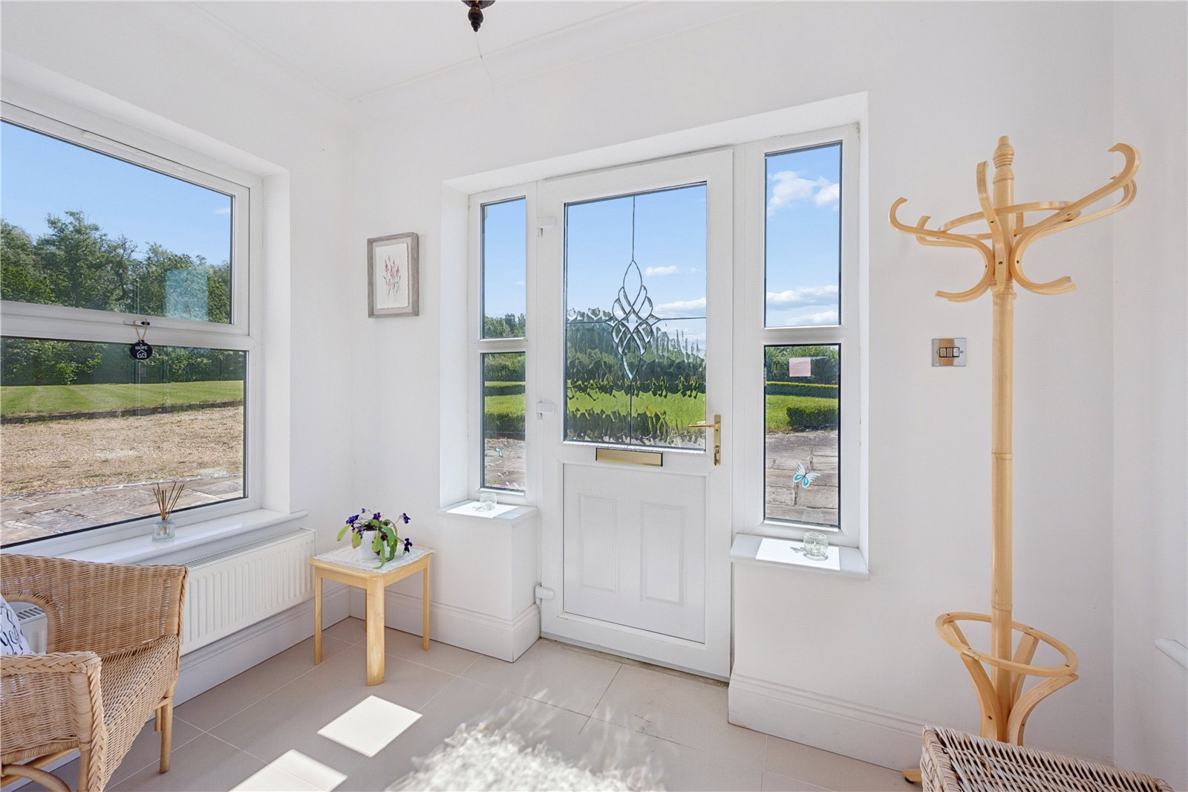
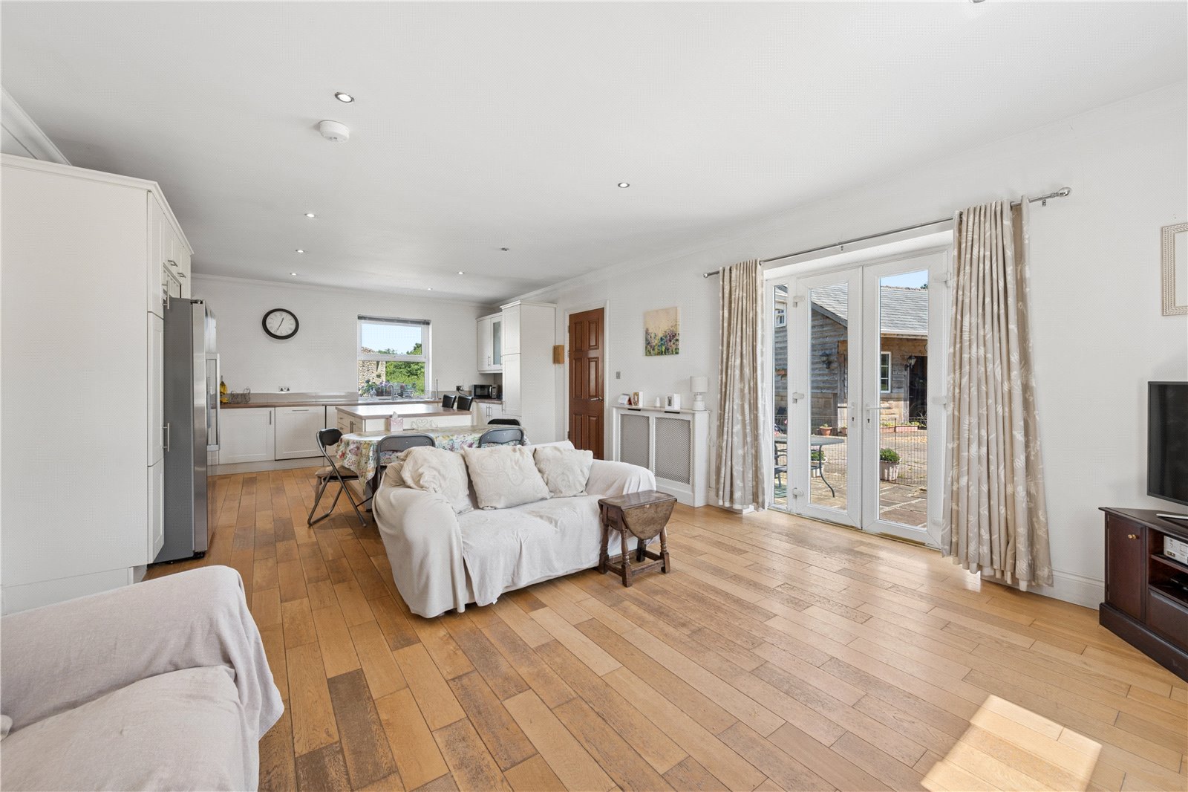
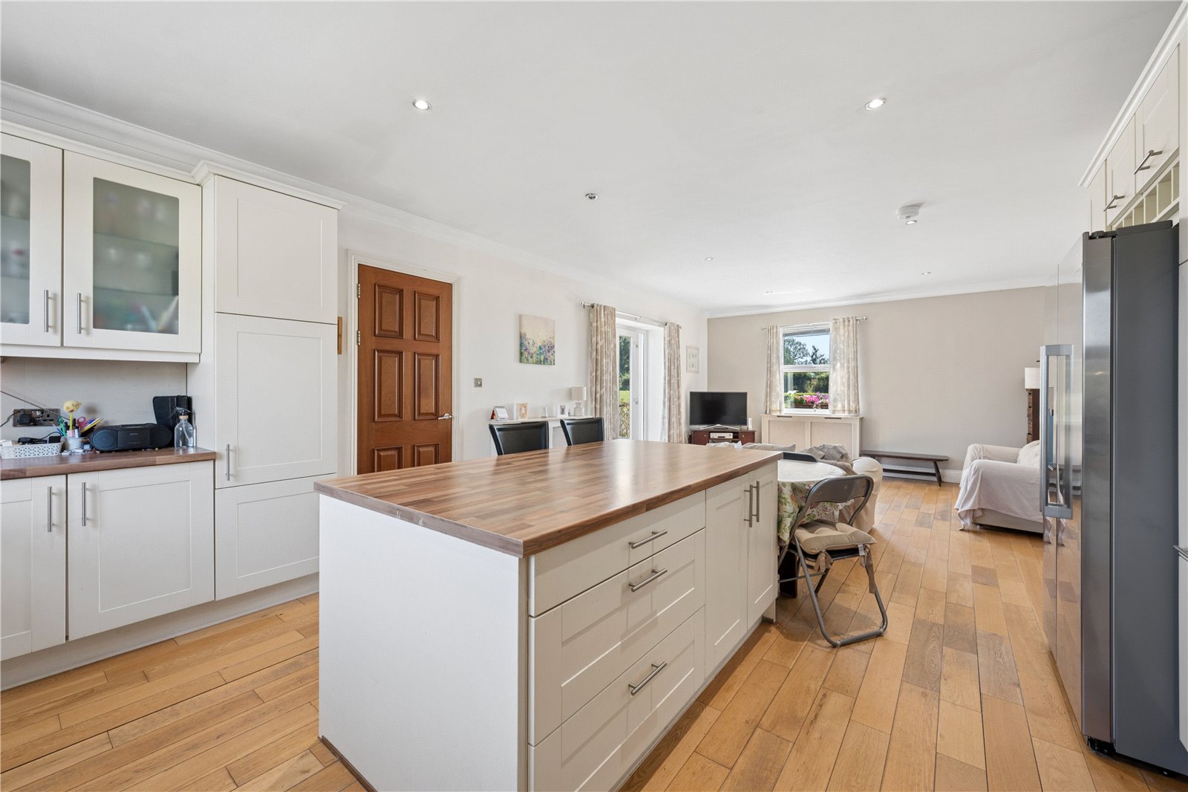
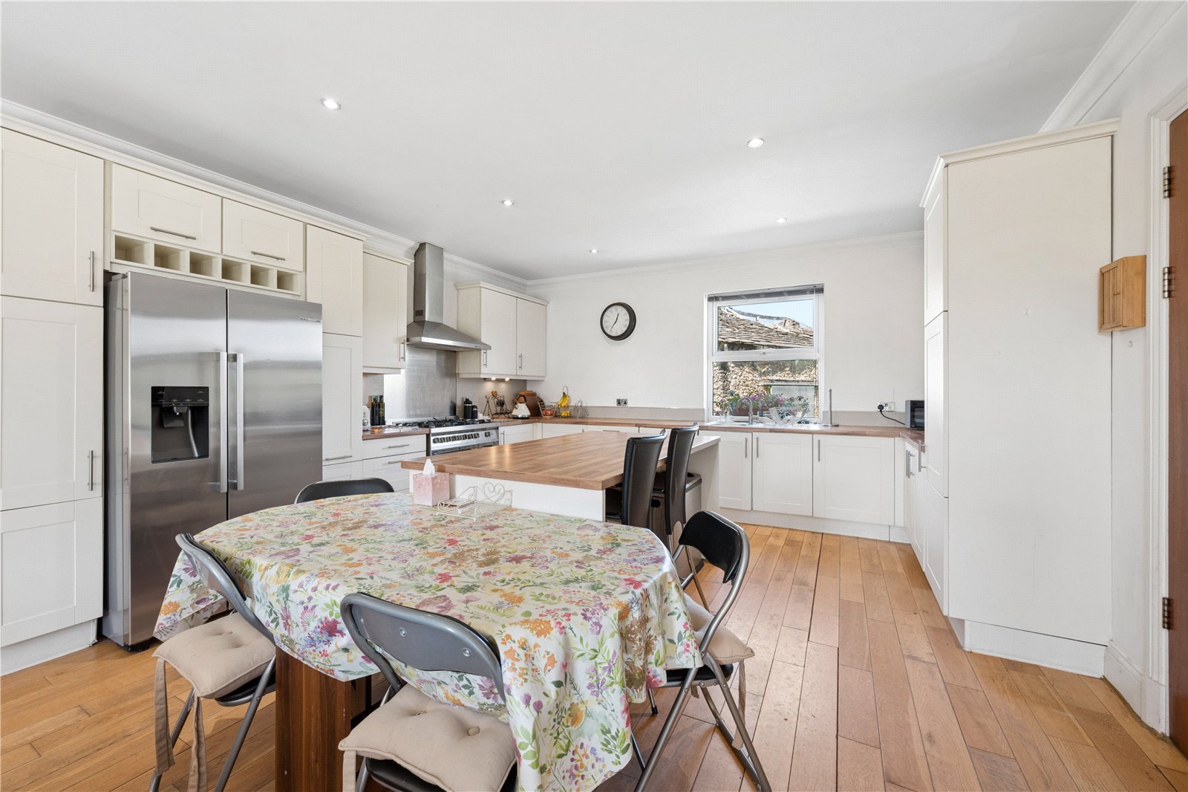
At the heart of the home is an impressive open-plan living kitchen, beautifully appointed with quality cabinetry, extensive work surfaces and integrated appliances, providing an exceptional space for everyday family life and entertaining. Off the kitchen is a side entrance porch and separate w.c.
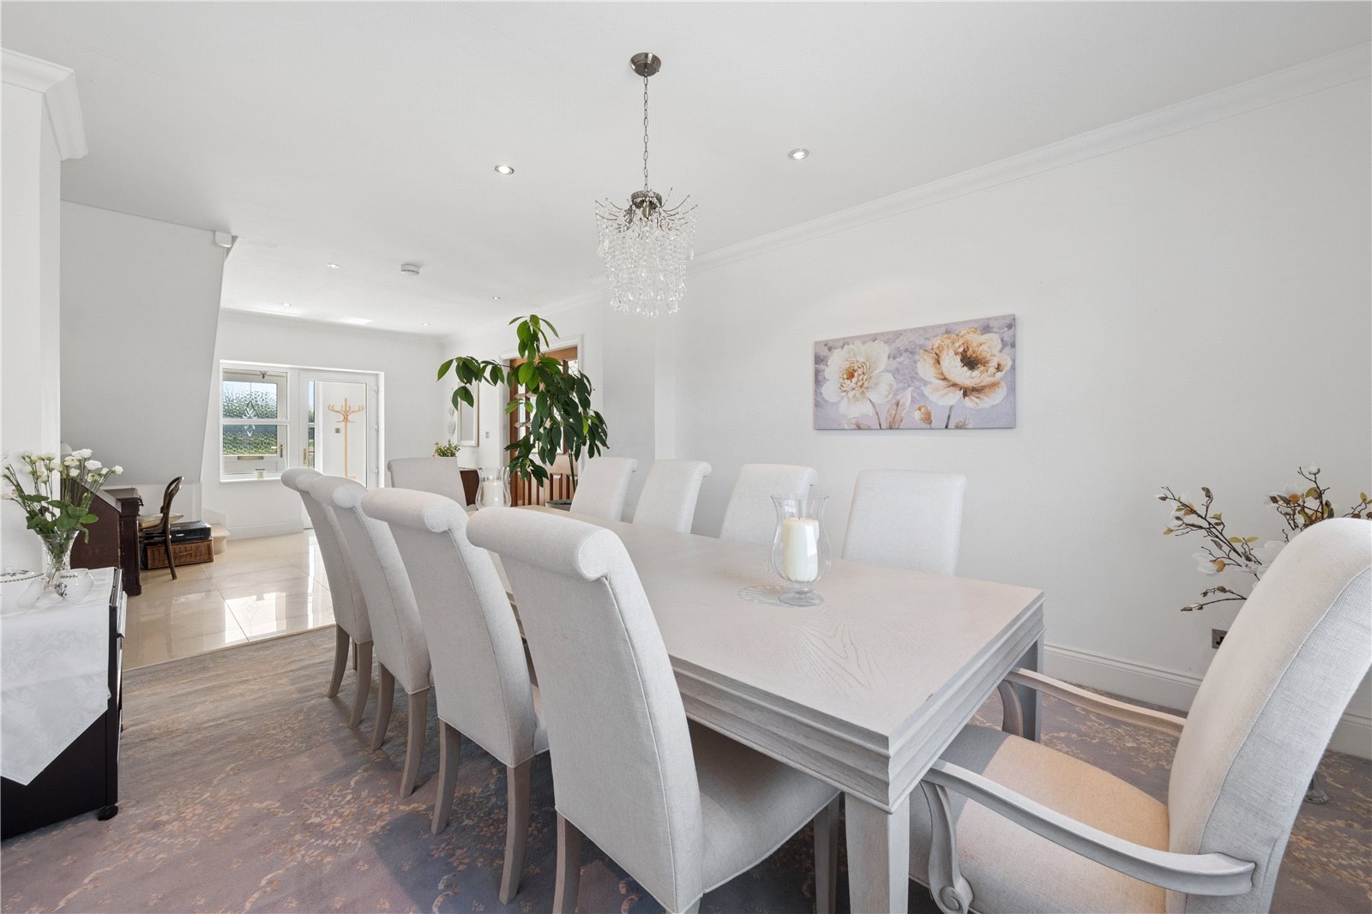
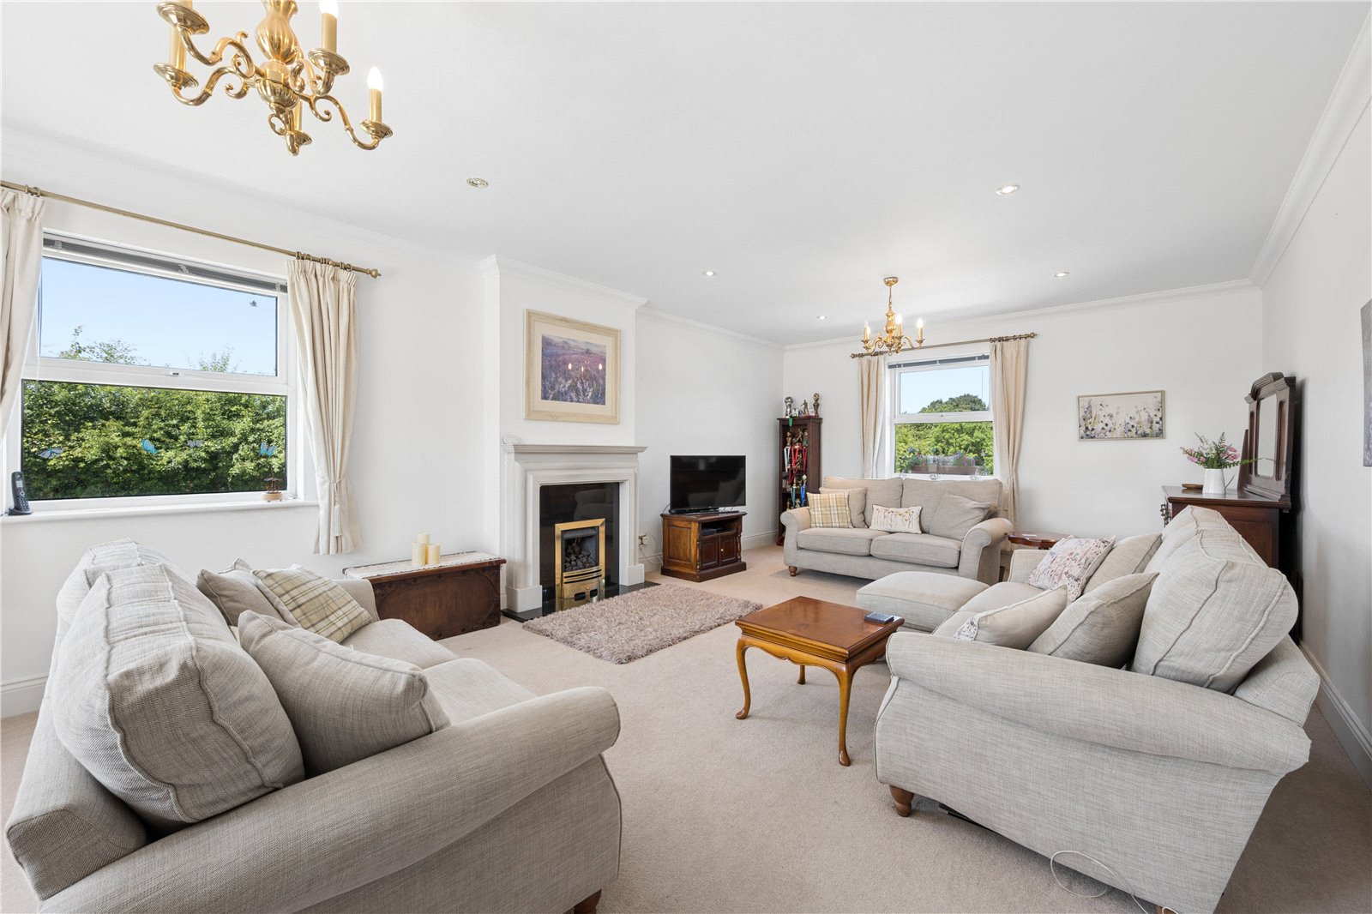
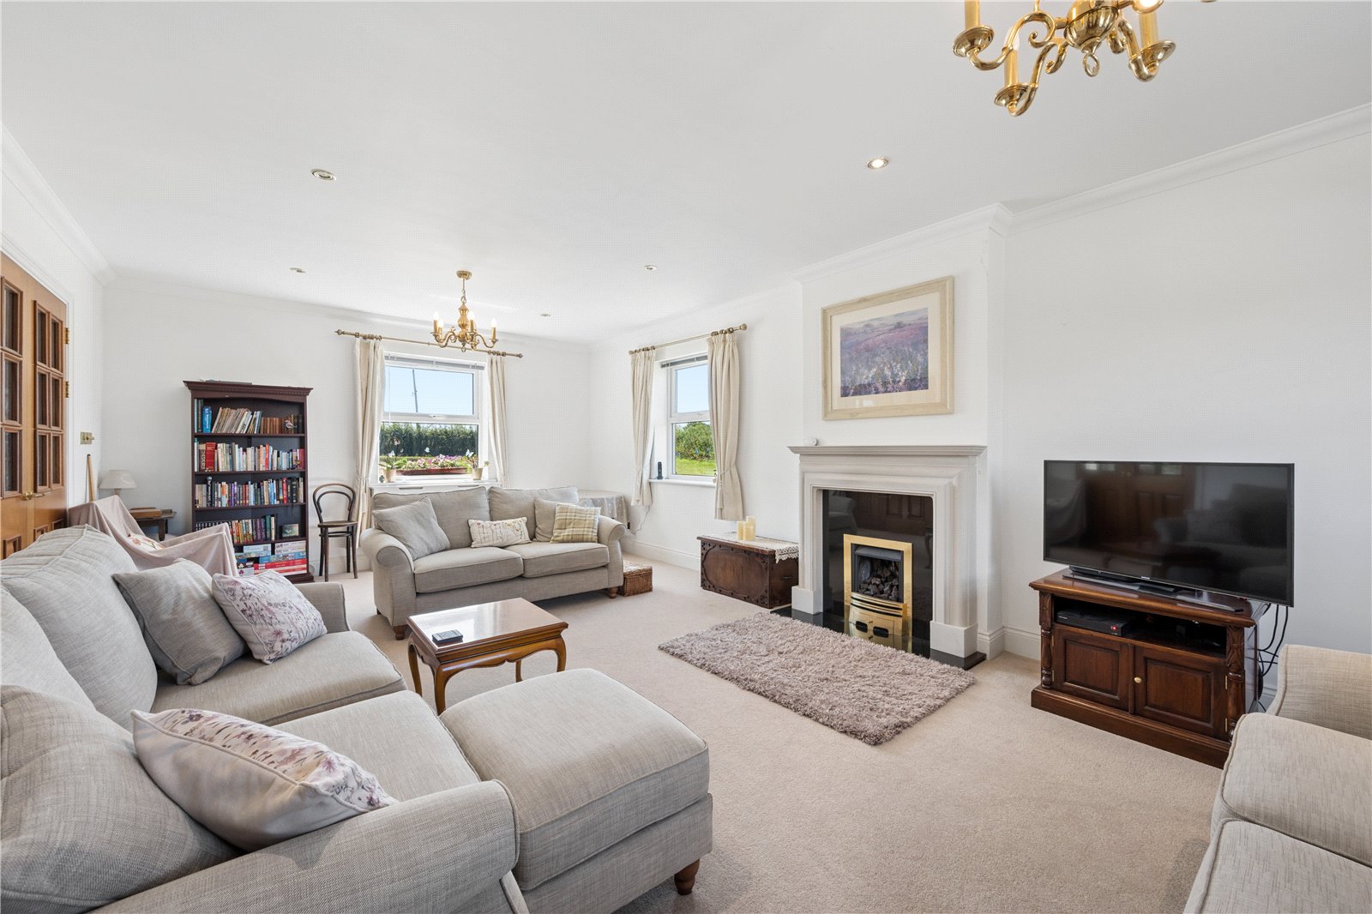
Adjoining the kitchen is the dining room, being ideal for formal occasions, while the spacious lounge, centred around an attractive fireplace, enjoys delightful views across the surrounding gardens.
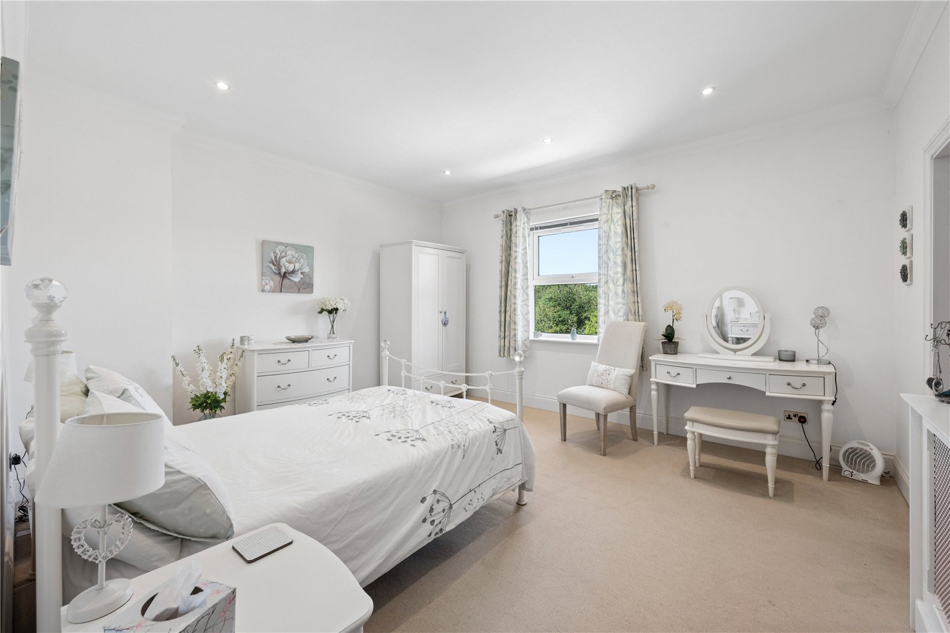
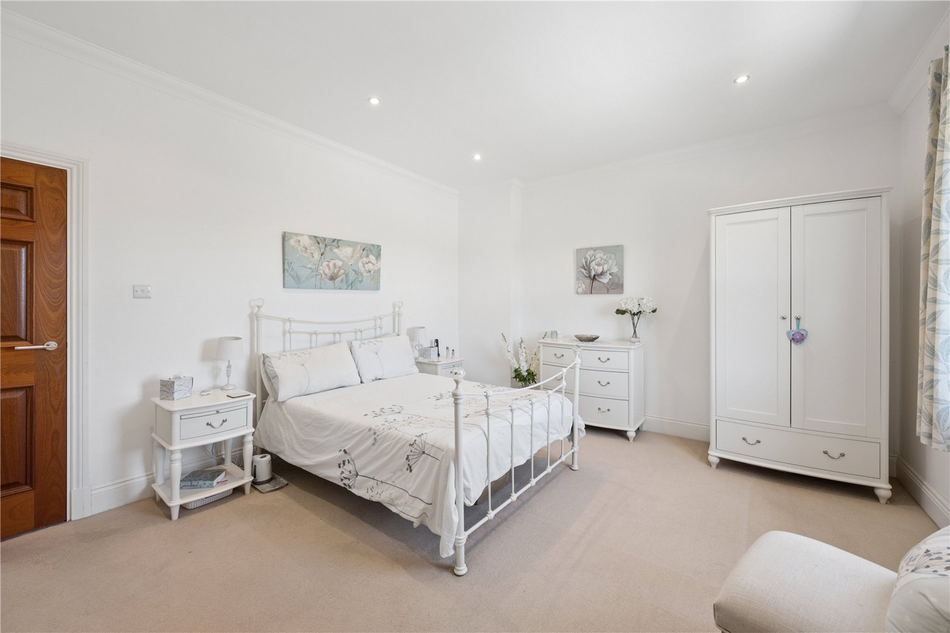
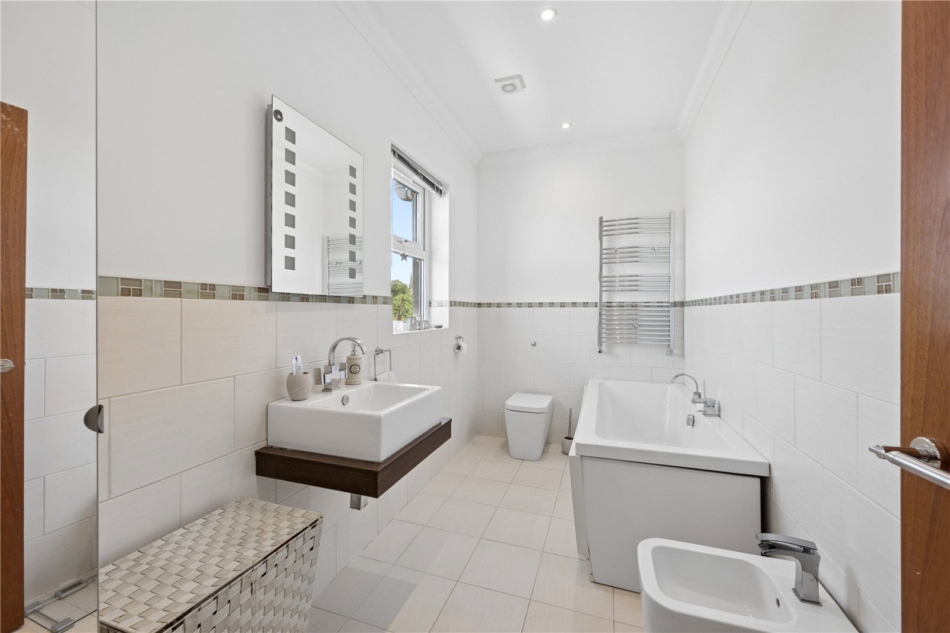
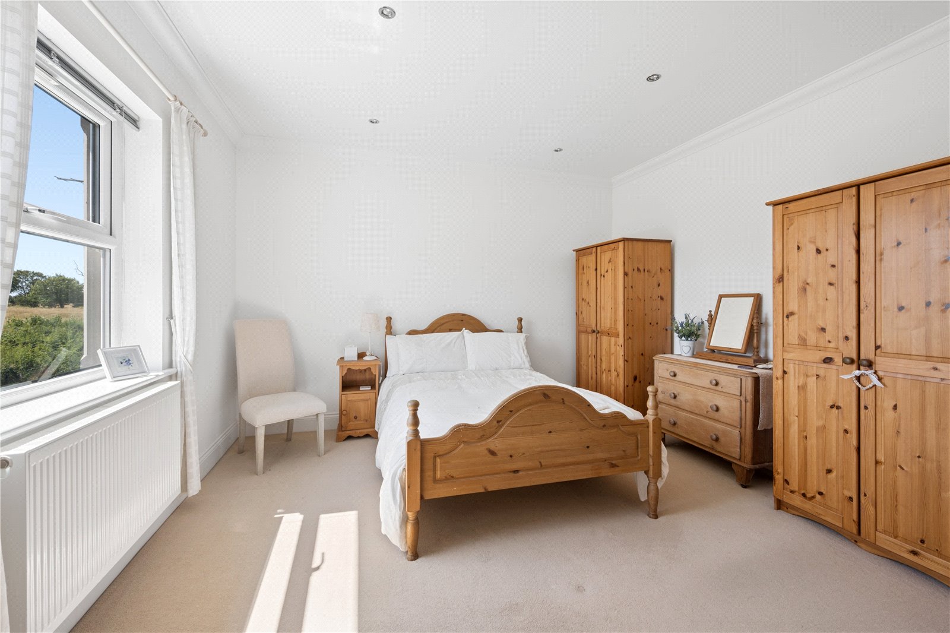
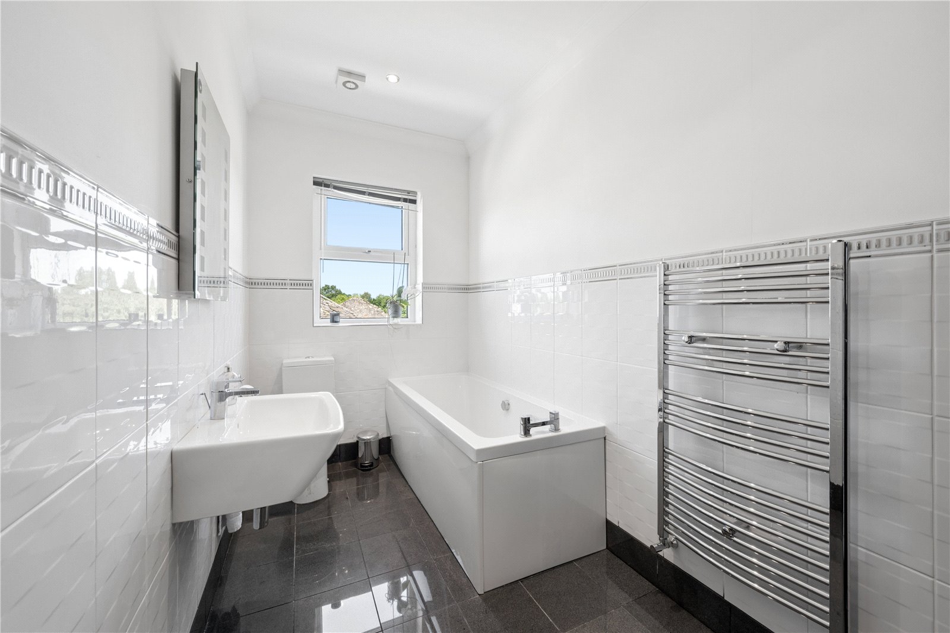
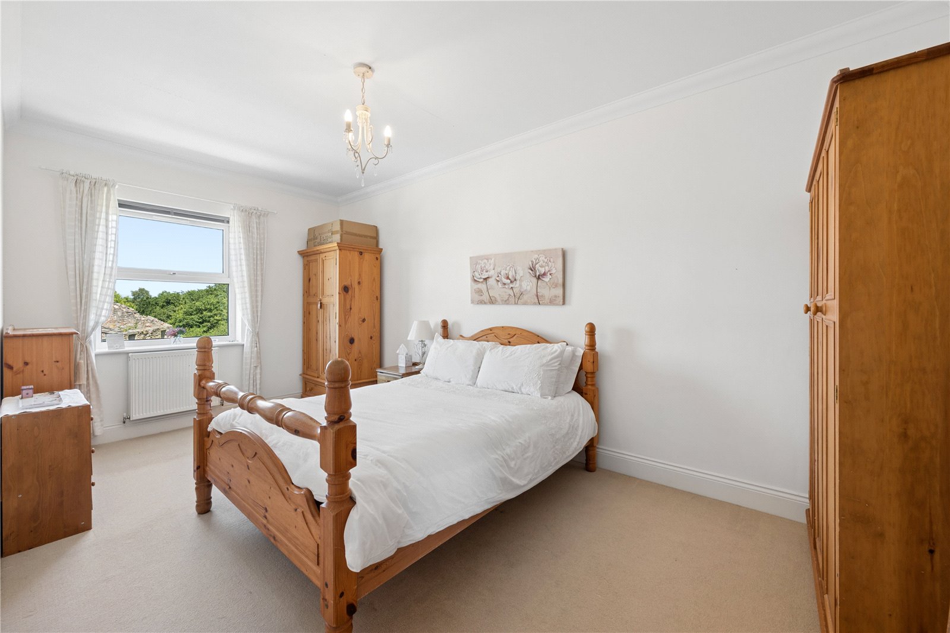
The first floor provides four generous double bedrooms, including two with en-suites, together with a family bathroom and dressing room. The second floor offers two further double bedrooms, an additional bathroom and a versatile study or landing area, creating an ideal space for guests, older children or those working from home.
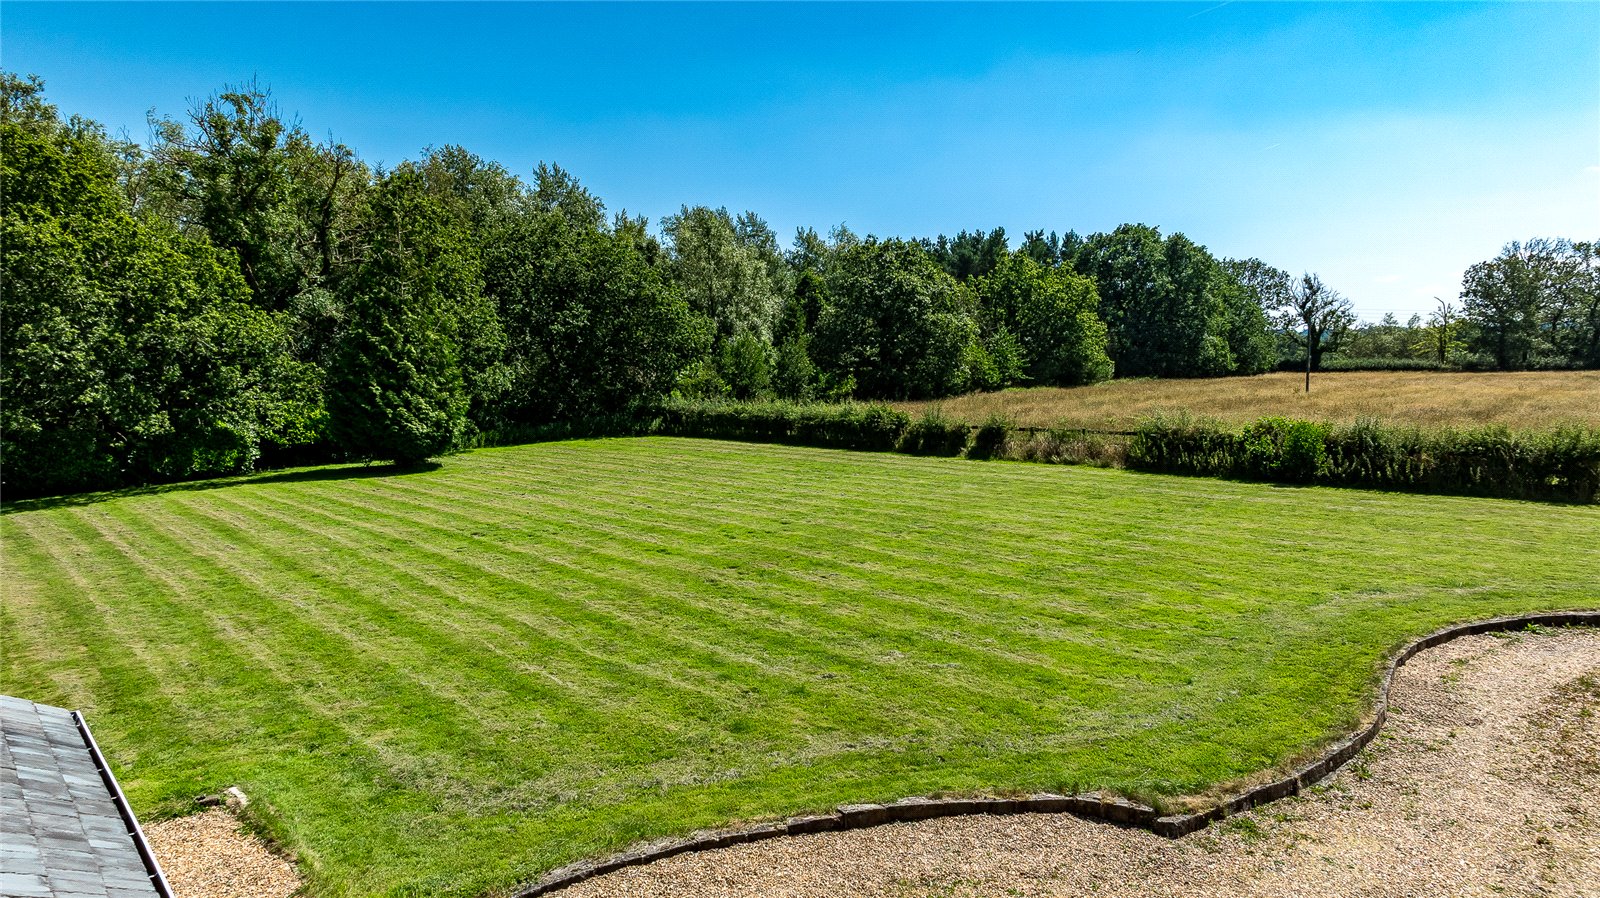
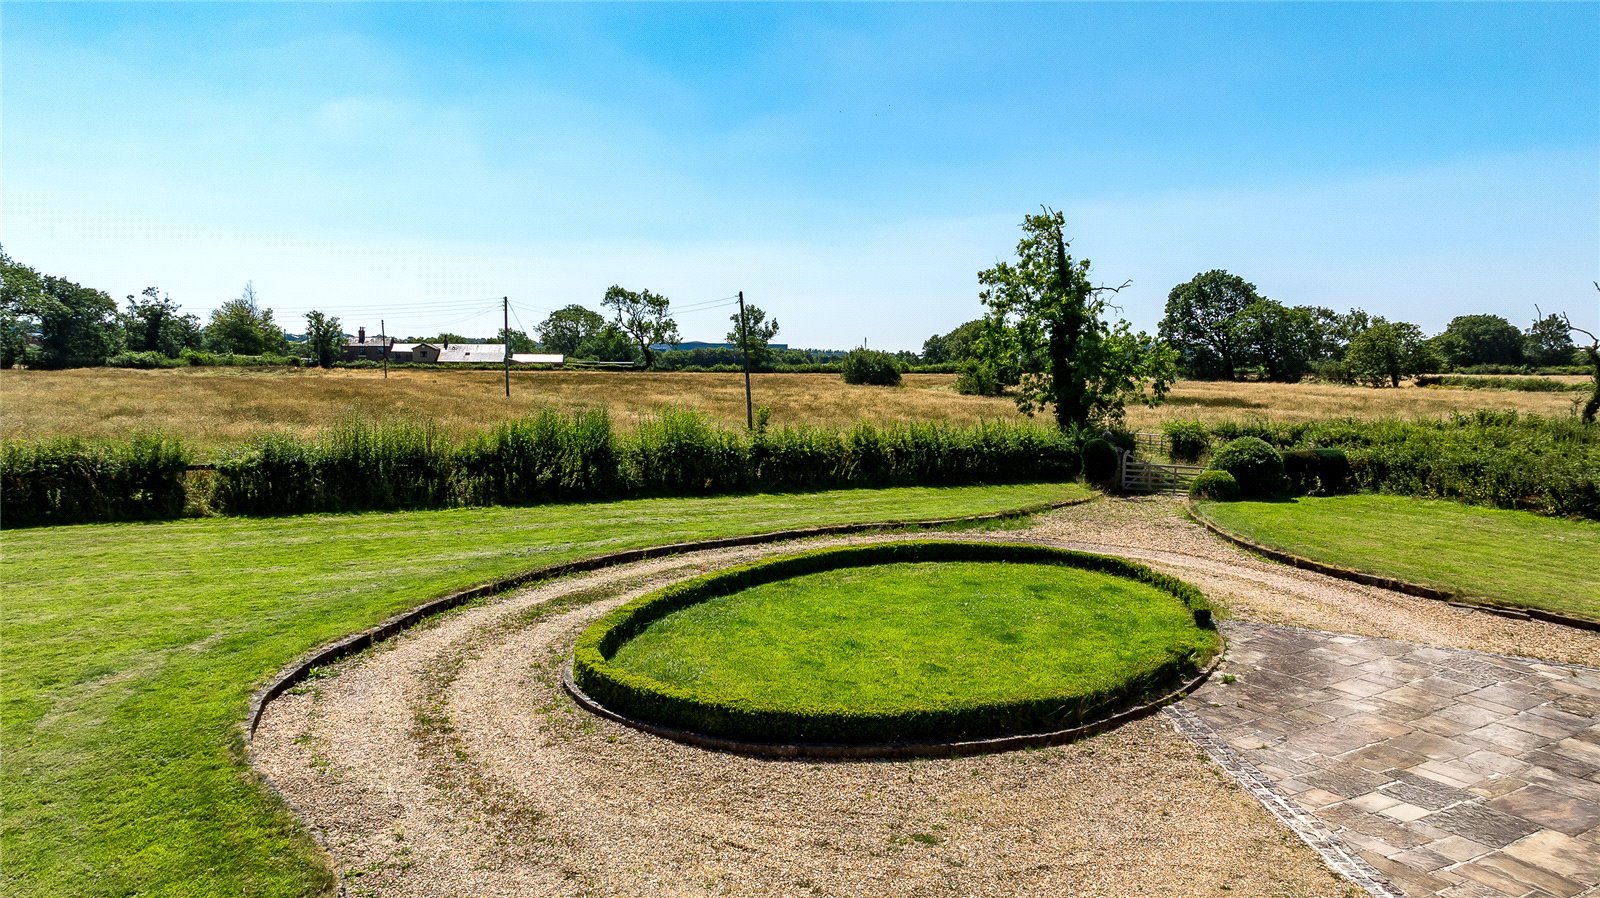
The property is approached via a private driveway leading to extensive parking and a detached oak framed garage/carport with integrated utility room. Mature landscaped gardens surround the farmhouse, complemented by an adjoining grass paddock area and a small area of woodland, extending the overall grounds to approximately 2.82 acres, or thereabouts, and providing an idyllic rural setting.
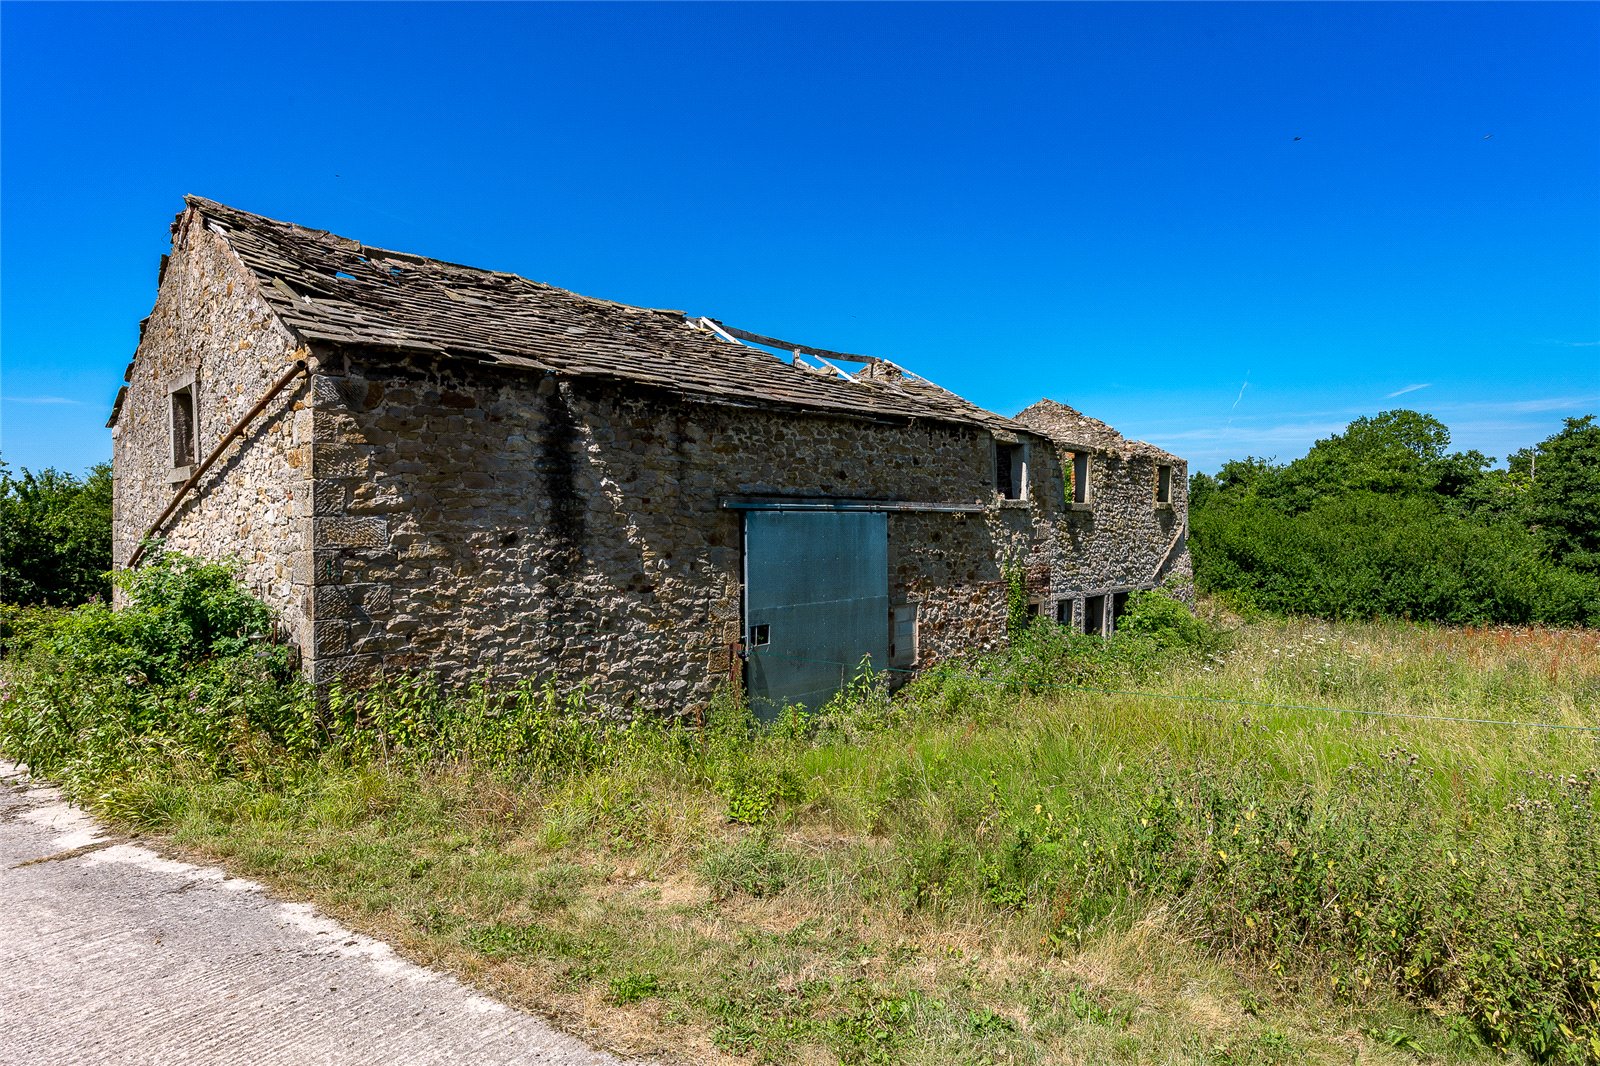
The substantial traditional stone barn, positioned to the rear of the dwelling, benefits from planning permission granted by Ribble Valley Borough Council under Application Ref 3/2011/0625, allowing for the barn conversion into an impressive detached five bedroom dwelling.
The current plans would provide the following internal accommodation:
Ground Floor: large reception hallway, lounge, living kitchen, snug, cloakroom, utility room and attached double garage.
First Floor: Main room with en-suite bathroom, four additional bedrooms (three with en-suite) and family bathroom.
The barn offers exceptional flexibility, presenting an exciting opportunity for multi-generational living, guest accommodation, holiday letting or the creation of a separate family residence, subject to the existing consent.
Hubbersty Fold Farm represents a rare opportunity to acquire a distinguished country residence with outstanding versatility, beautifully presented accommodation and exceptional long-term potential in one of Lancashire's most desirable rural locations.




