
Marine Road East
Morecambe, Lancashire, LA4 6AA

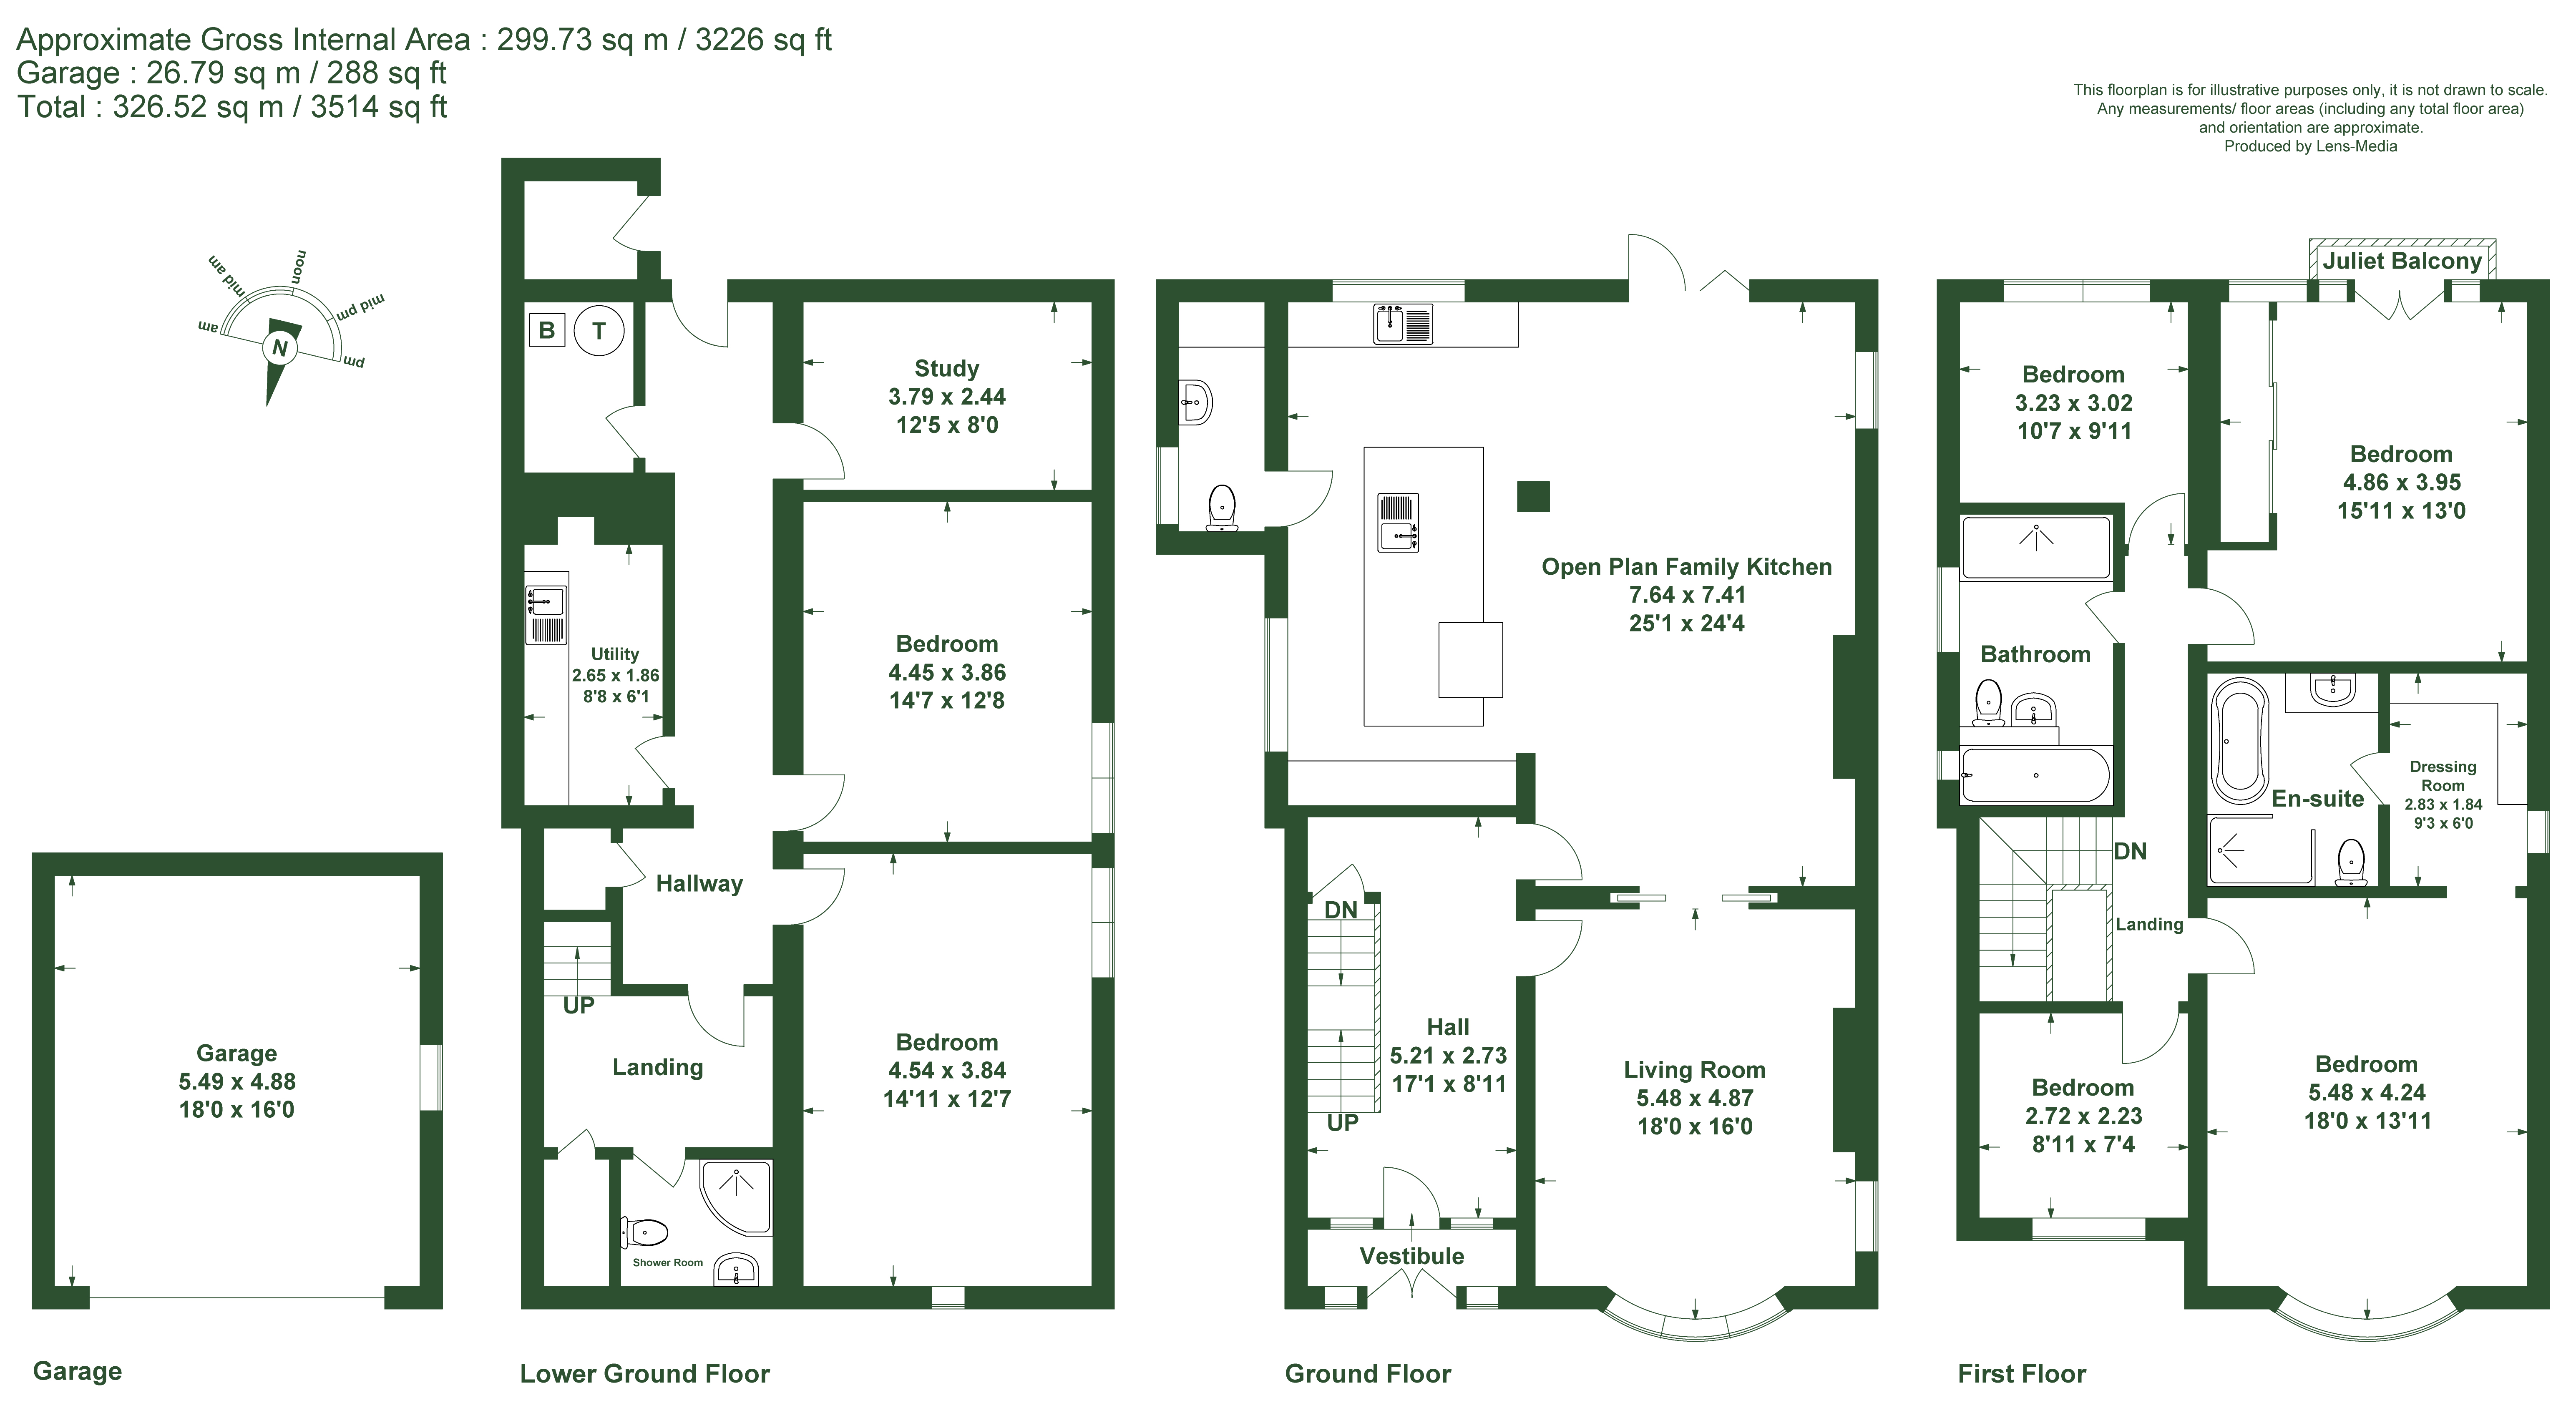
Description
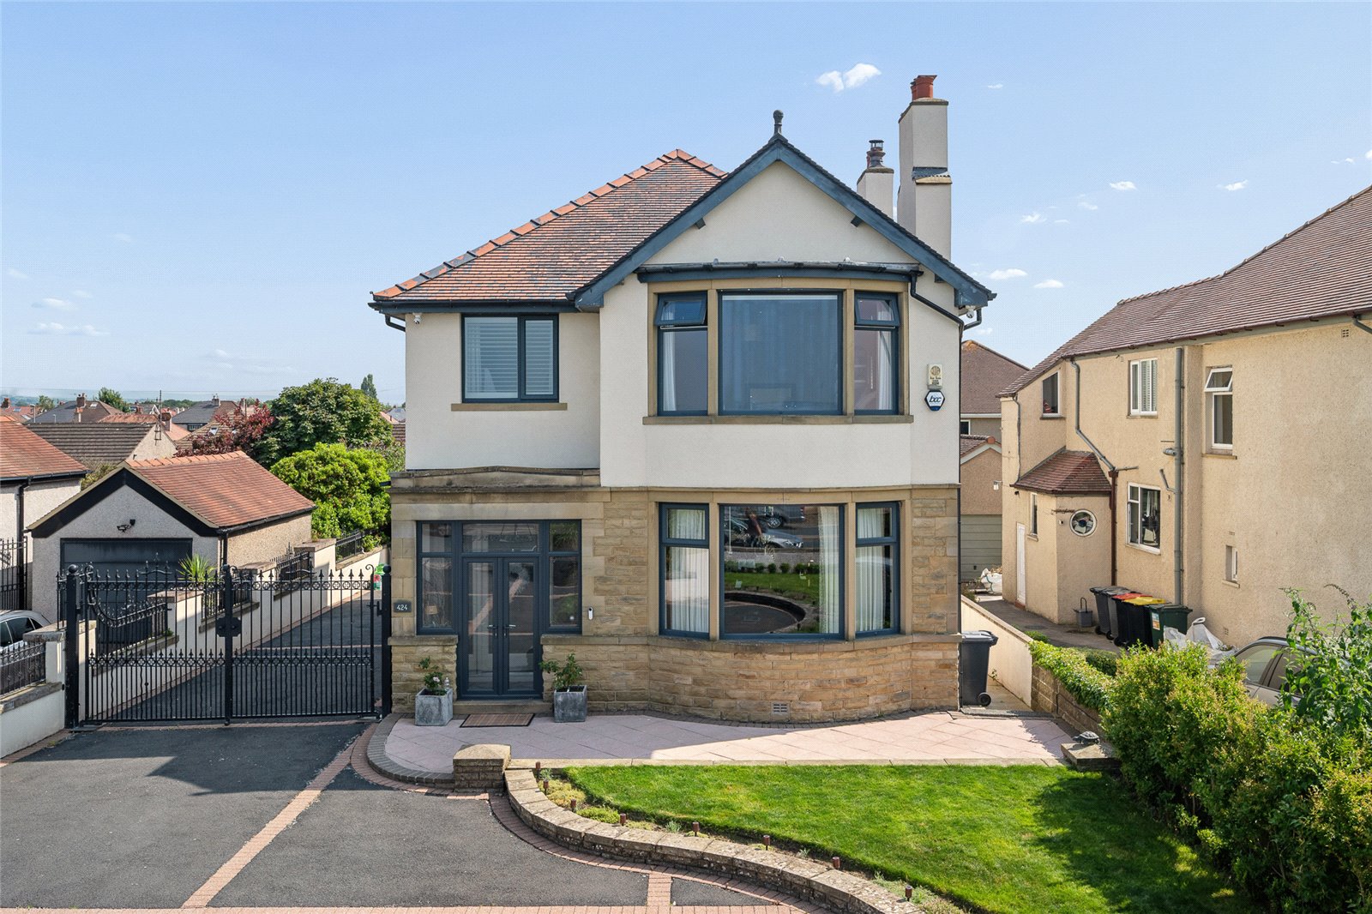
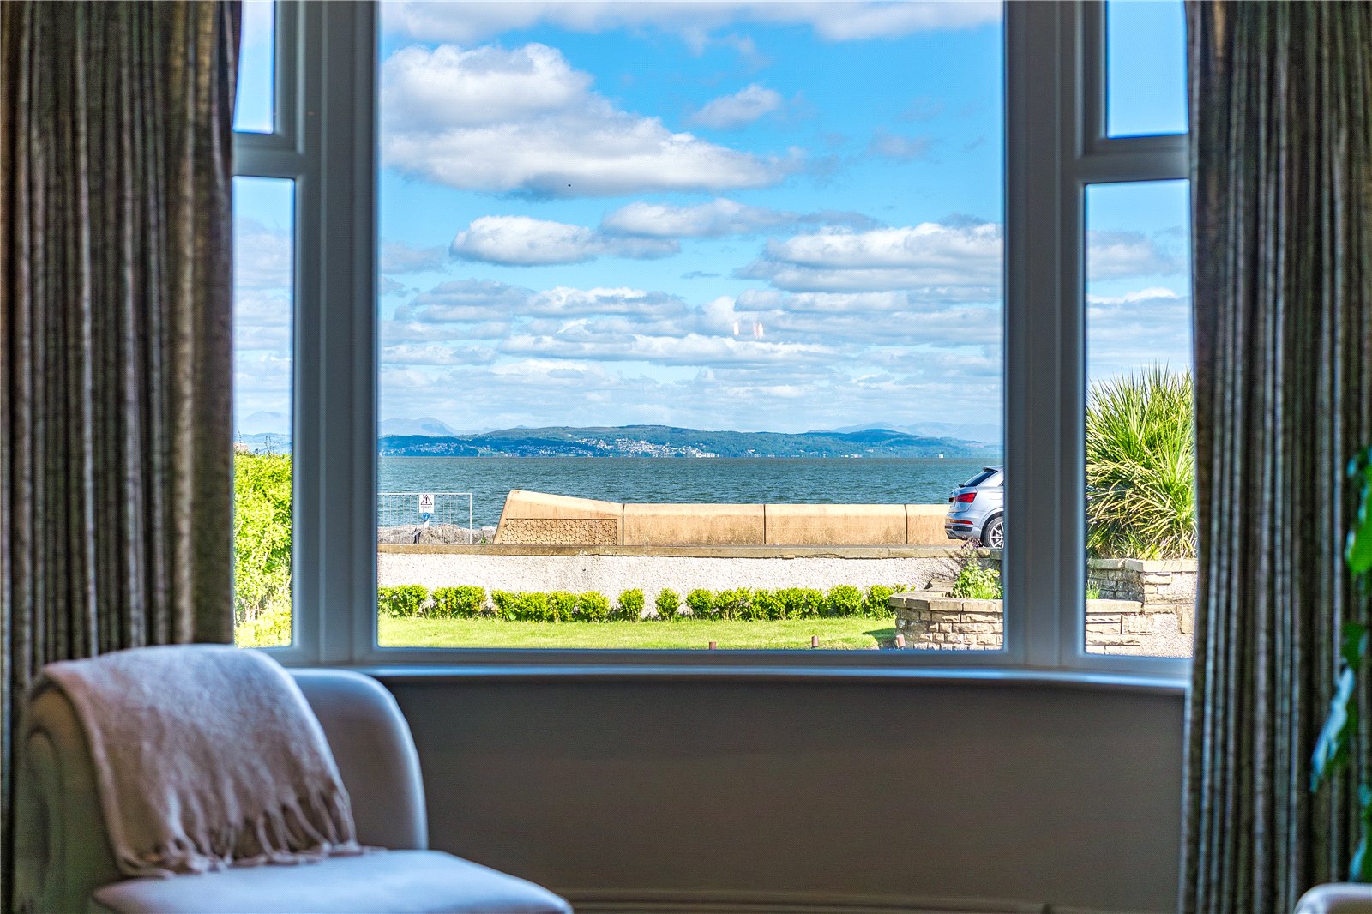
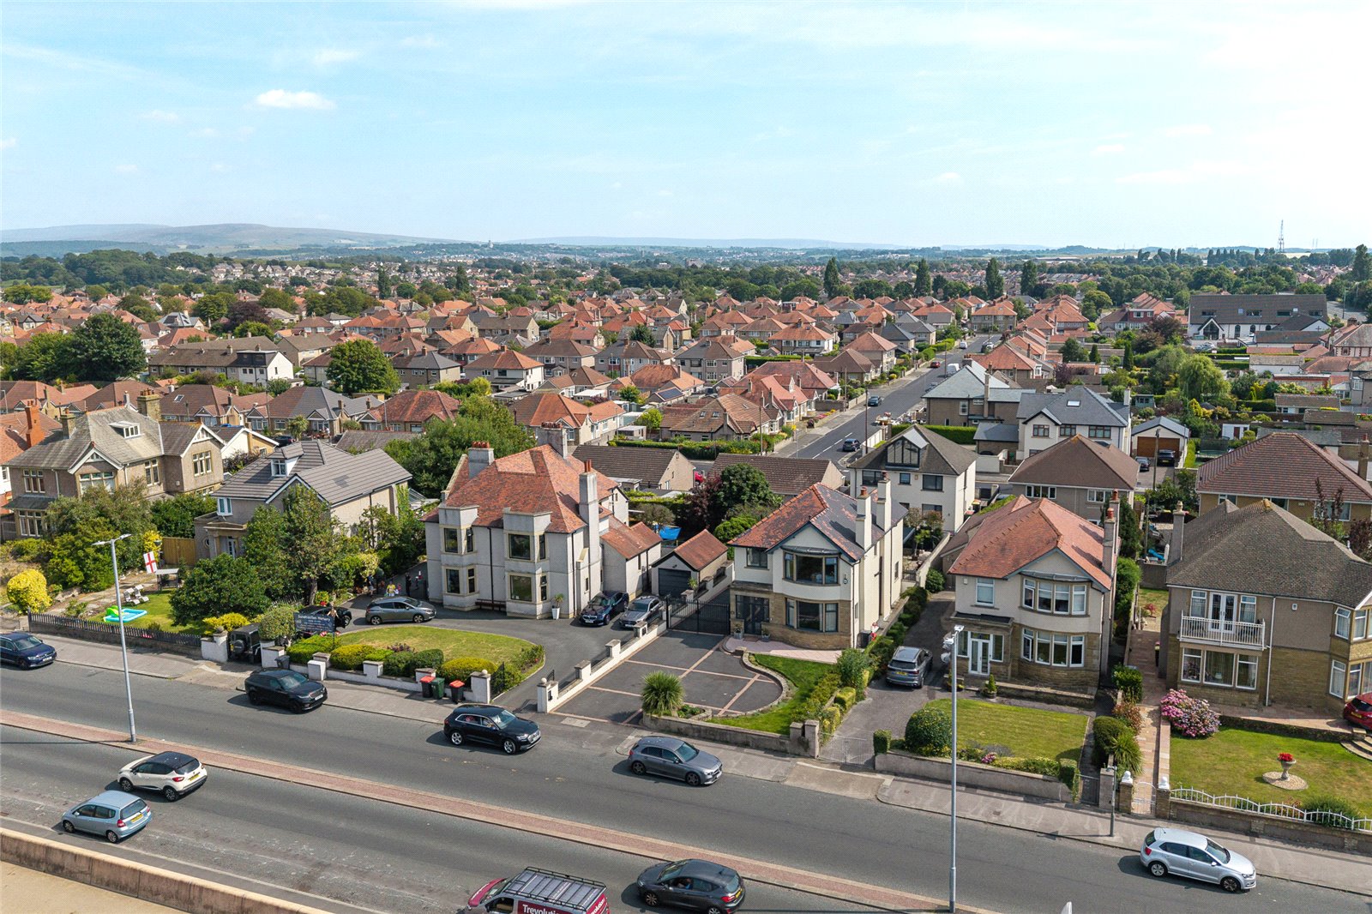
Occupying an enviable position on Marine Road East, this well-appointed detached home combines generous, versatile accommodation with a superb setting overlooking Morecambe Bay.
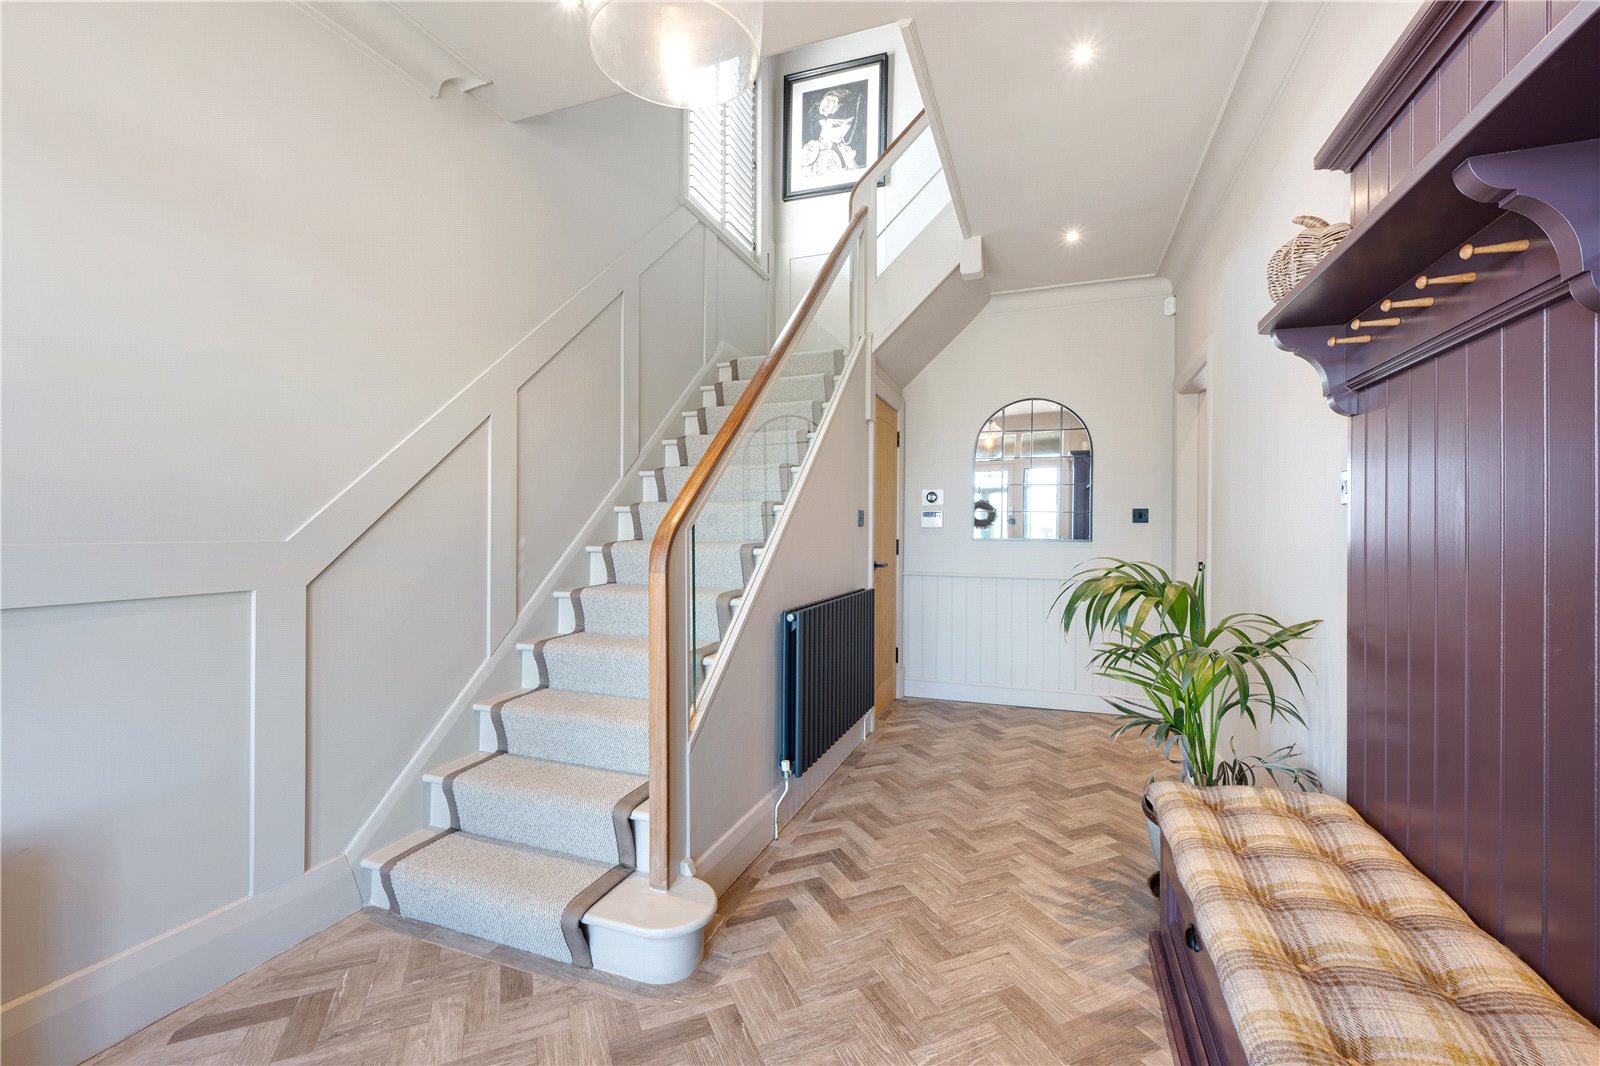
Entered into a welcoming entrance hall the finish of this space sets the tone for the home and demonstrates the high standard of finish. The hall serves as a great connection between each floor giving a great flow to the accommodation.
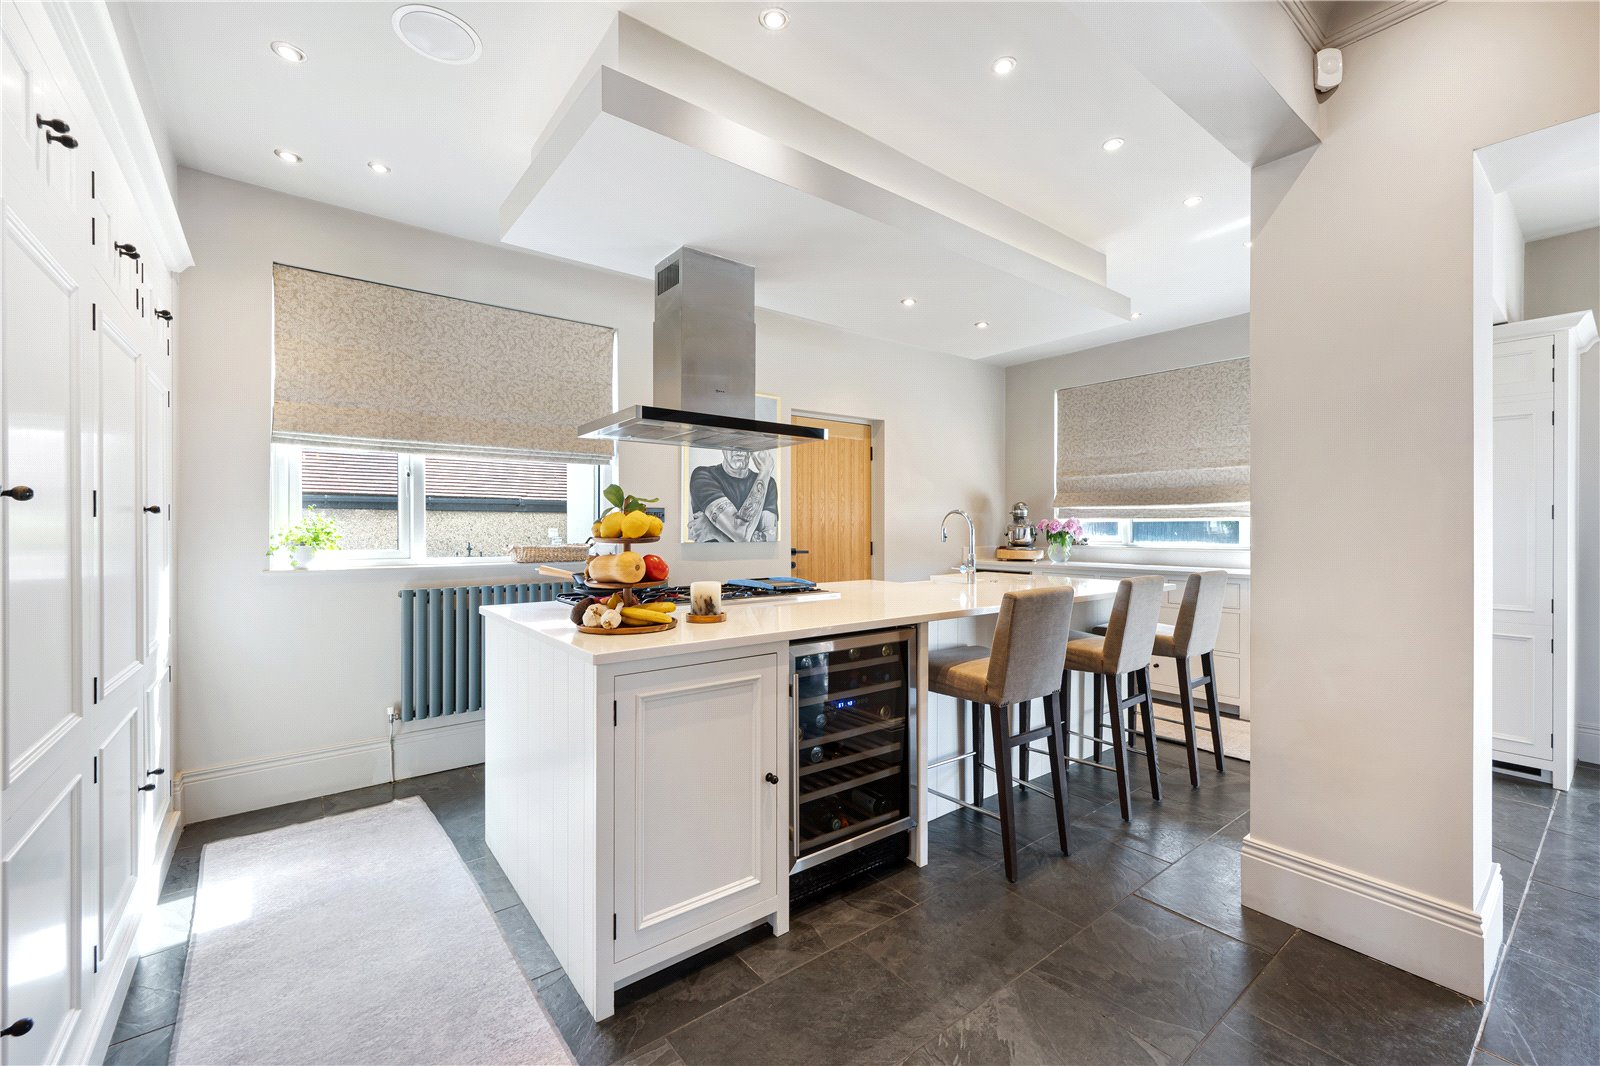
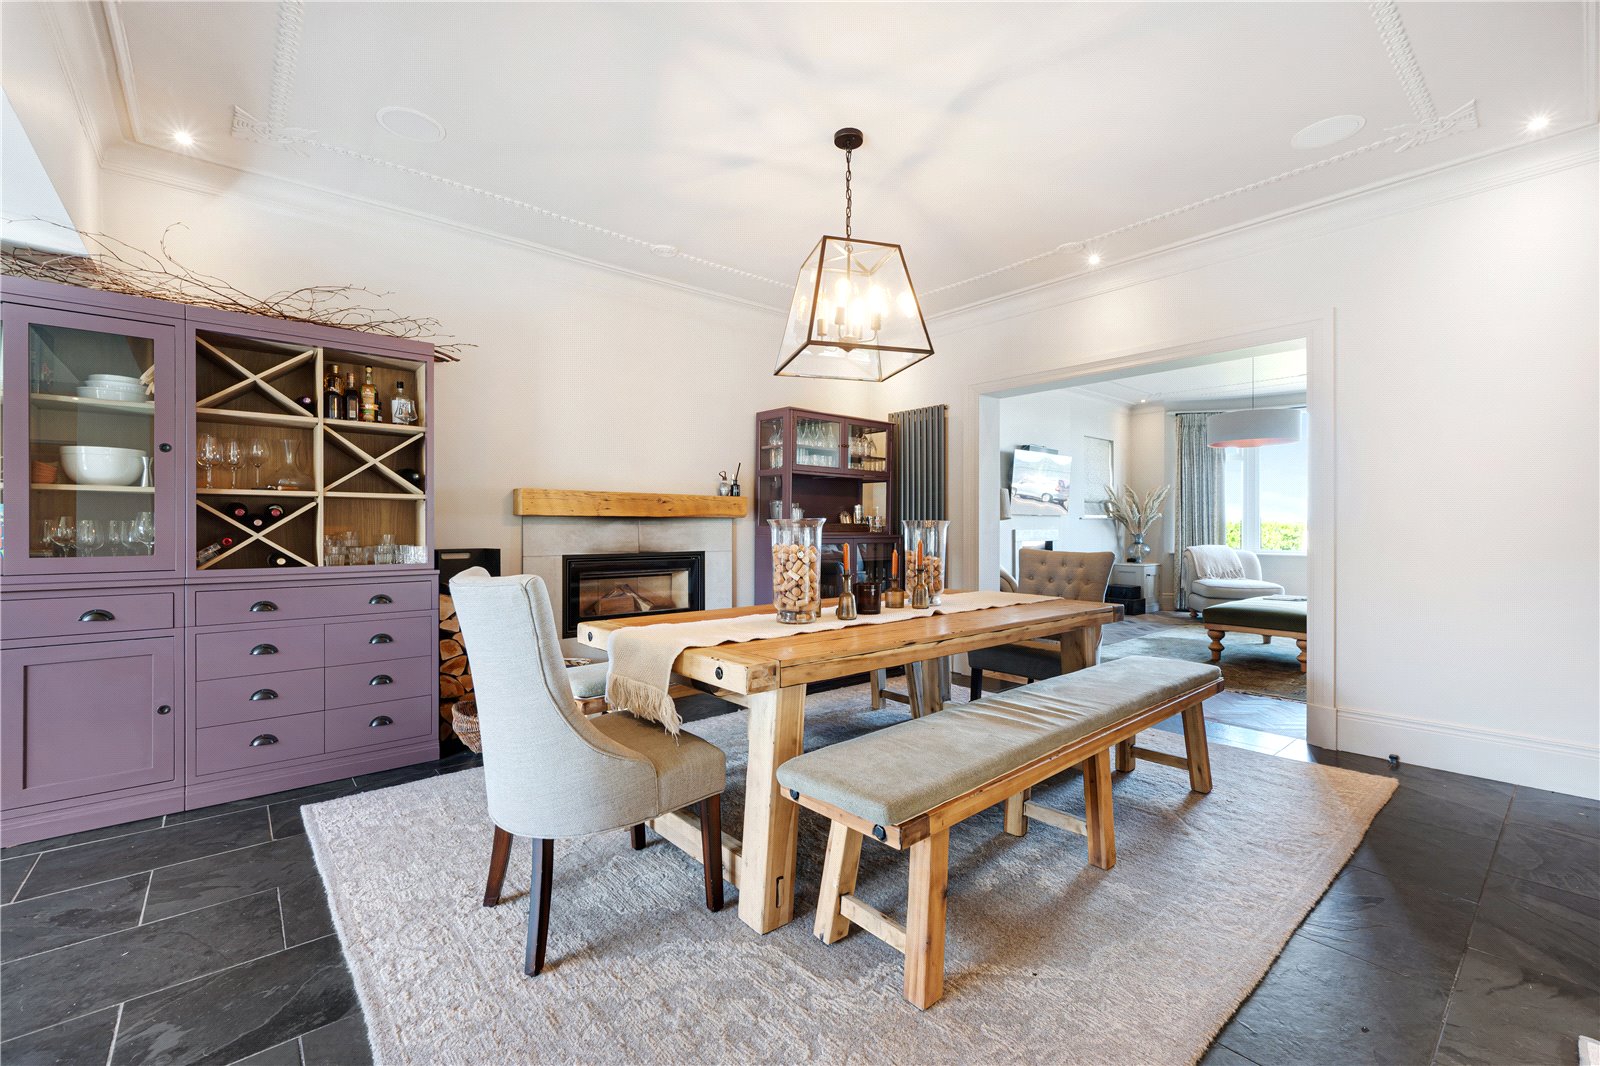
The upgraded Neptune kitchen provides a stylish and highly practical setting, with a generous island creating an ideal gathering point for family and guests. The adjoining dining and family areas offer considerable space for a large dining table and relaxed seating, creating a superb environment for entertaining. The layout is particularly well connected to the outside, allowing the terrace and covered entertaining area to become a natural extension of the living accommodation during the summer months.
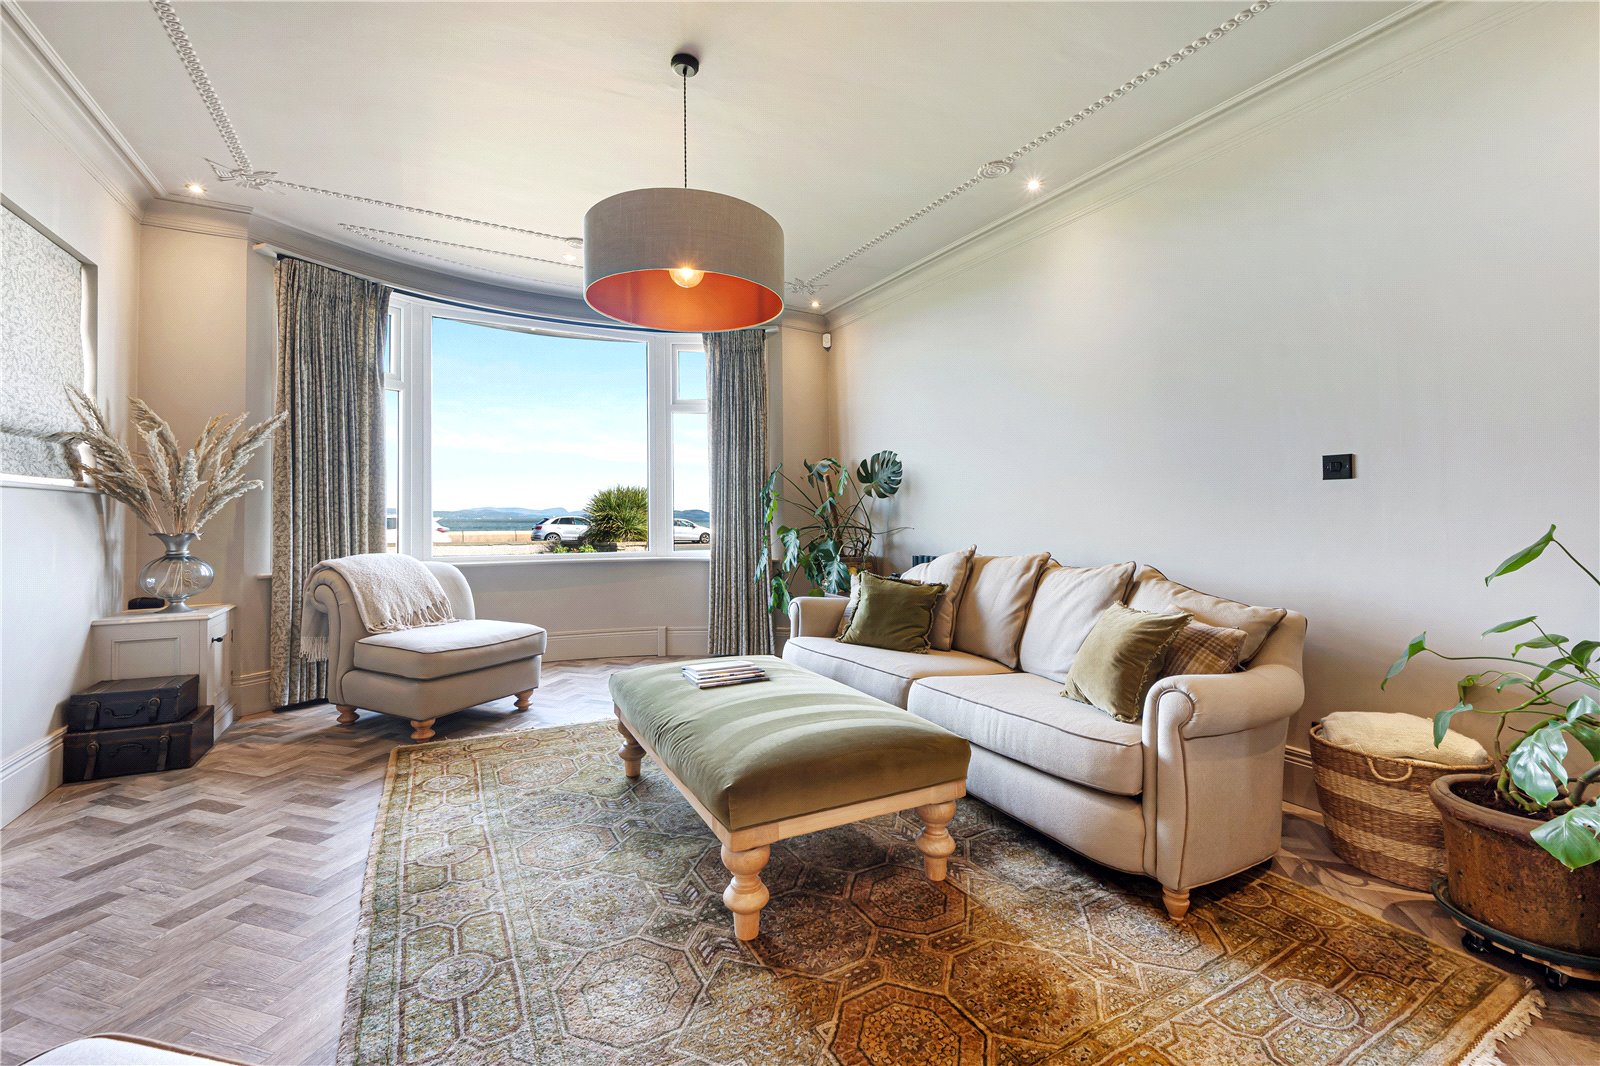
The main living room is well suited to modern family life and entertaining. Positioned to the front of the property this space takes full advantage of the remarkable views across Morecambe Bay. The open-plan arrangement allows the ground floor rooms to flow seamlessly together, whilst the option to divide the spaces provides flexibility for quieter occasions. A feature gas fire provides a focal point, complemented by the retained Art Deco ceiling detail which adds character.
The ground floor is completed with a practical w.c and utility space adding to the properties functionality.
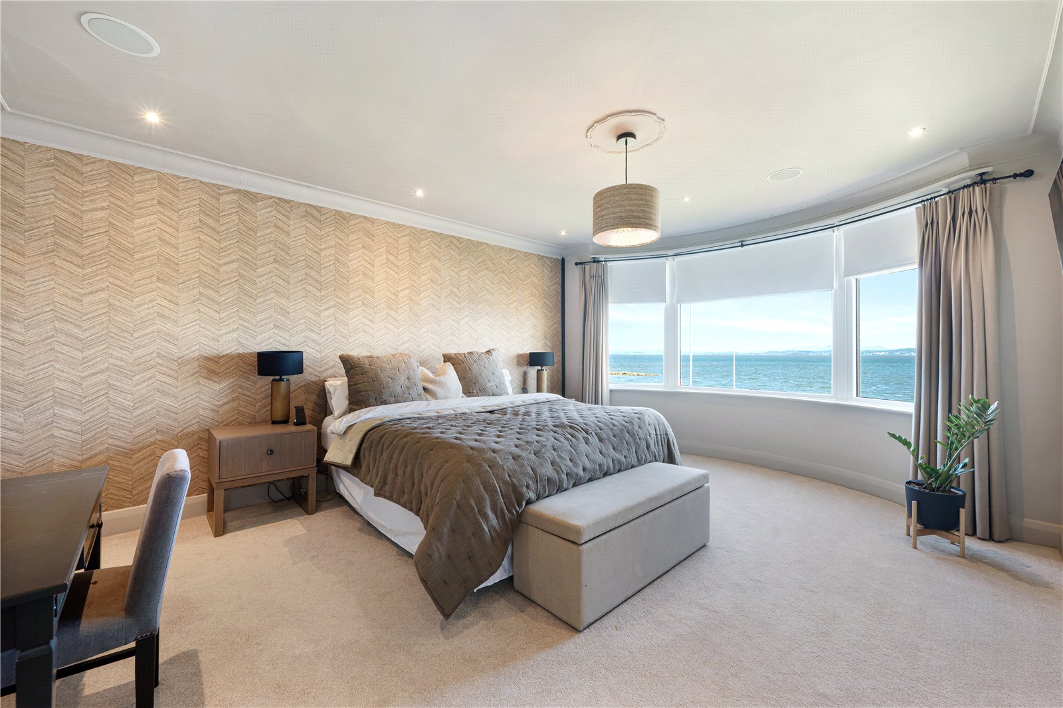
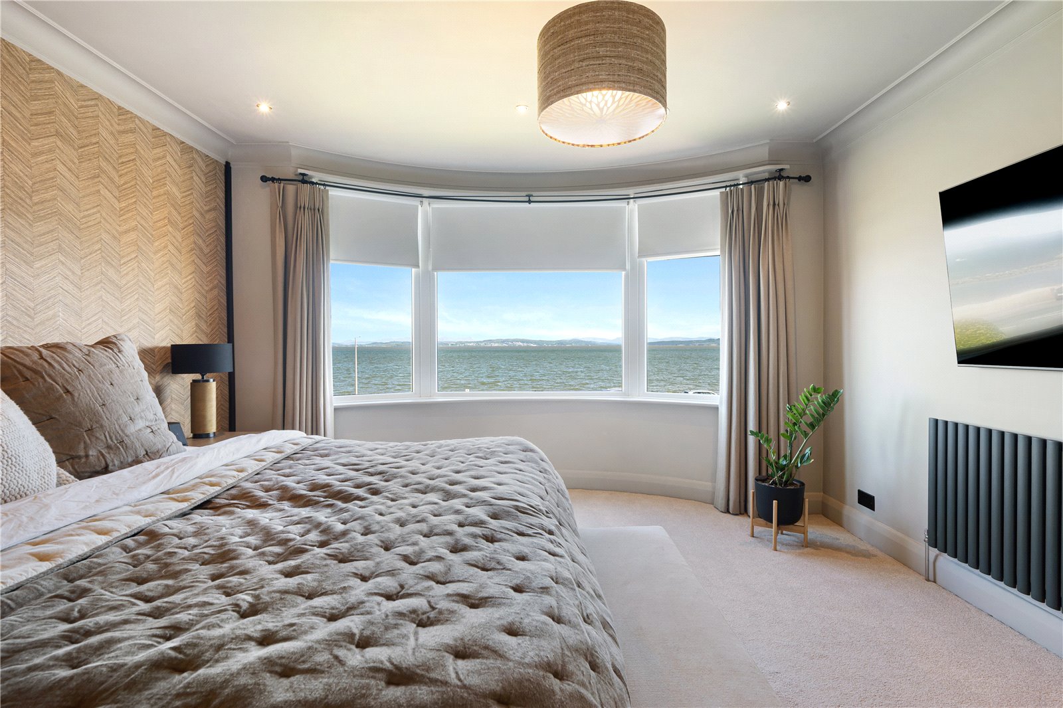
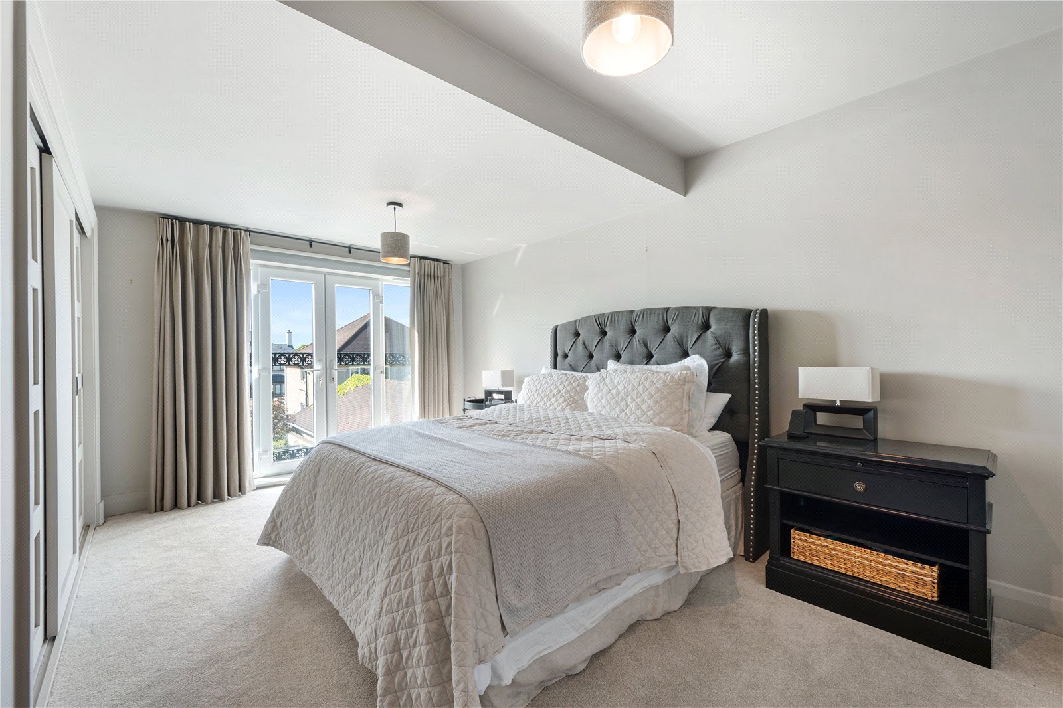
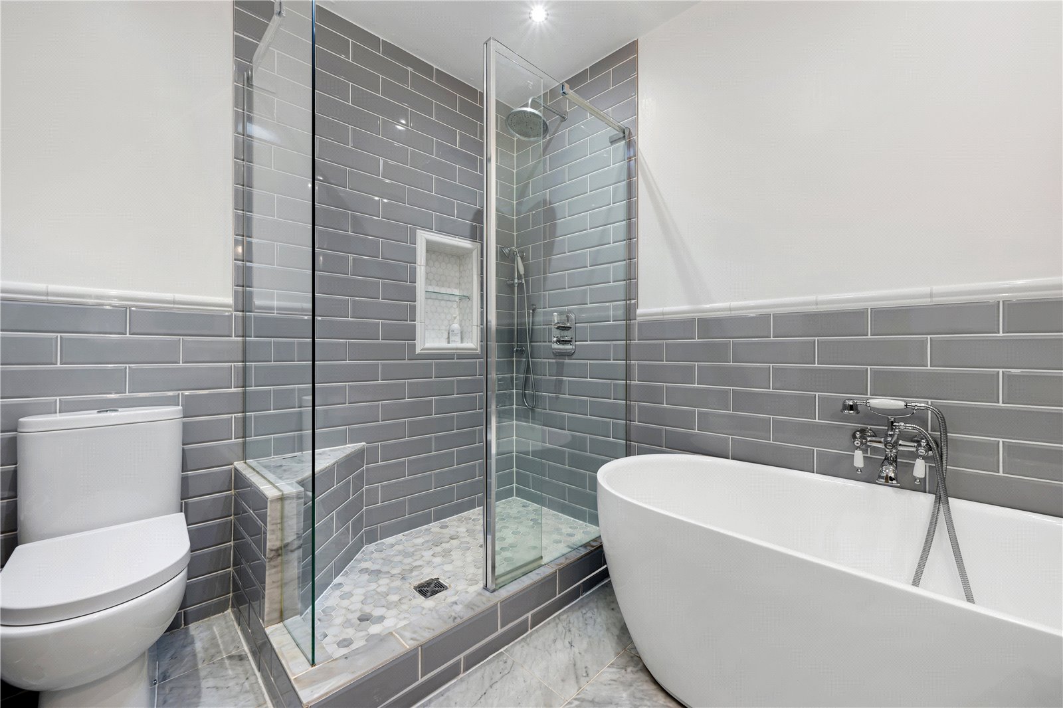
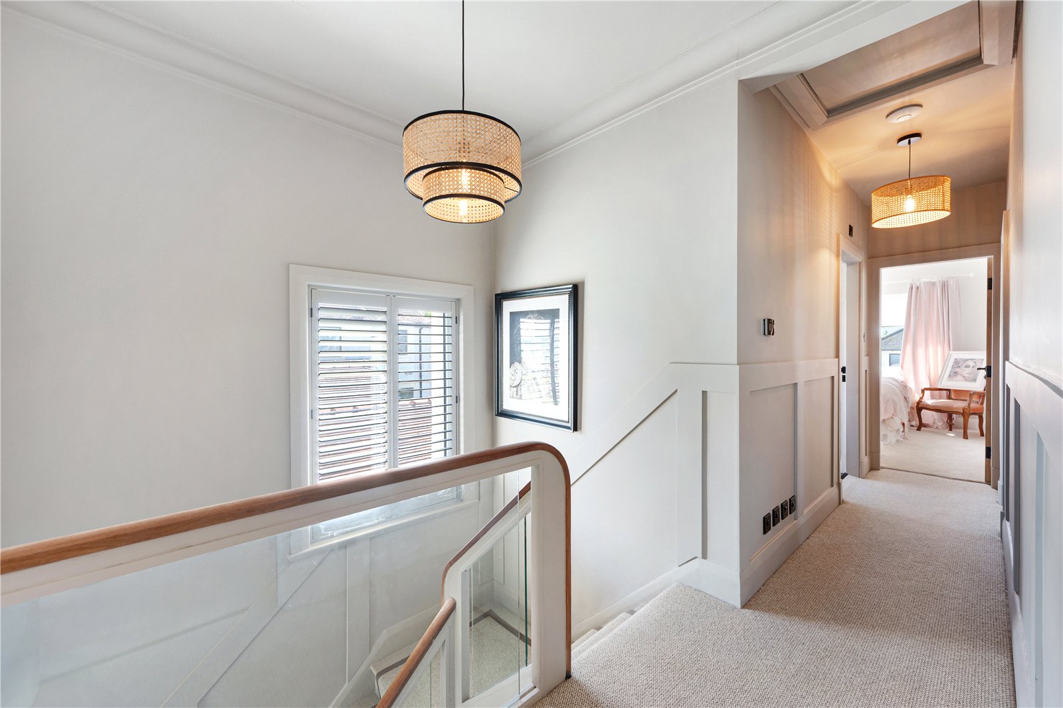
The first floor is reached via an attractive oak and glazed staircase, leading to four well-proportioned bedrooms and a house bathroom. The principal bedroom is a particularly impressive room, enjoying a large bay window with uninterrupted views across Morecambe Bay and towards the Lakeland fells. A well-designed dressing room provides excellent storage and leads through to the en-suite bathroom, which is fitted with a stylish suite including a freestanding bath, separate shower, WC and vanity unit.
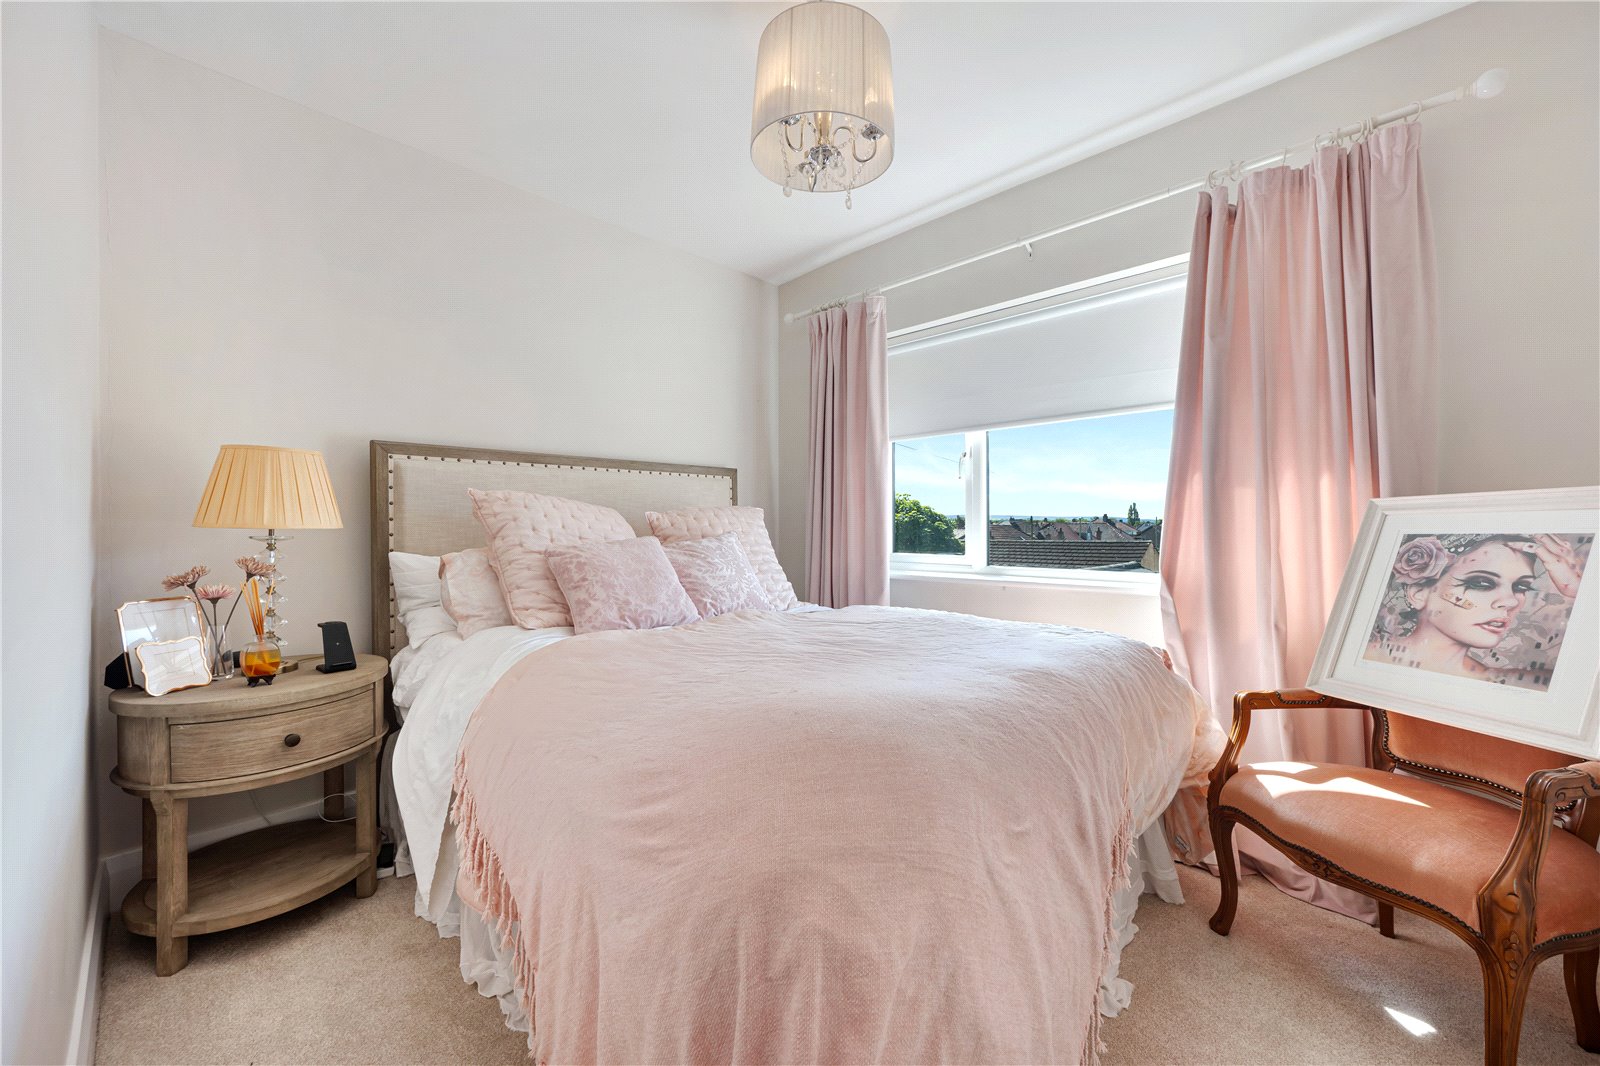
The second bedroom is another generously proportioned room, overlooking the garden and benefiting from a Juliet balcony, together with useful fitted storage. Two further bedrooms on this level provide excellent flexibility and could readily accommodate children, guests or home-working. Completing the first floor is a beautifully appointed family bathroom, providing a contemporary and relaxing space with a freestanding bath, separate walk-in shower, vanity unit, WC and heated towel rail.
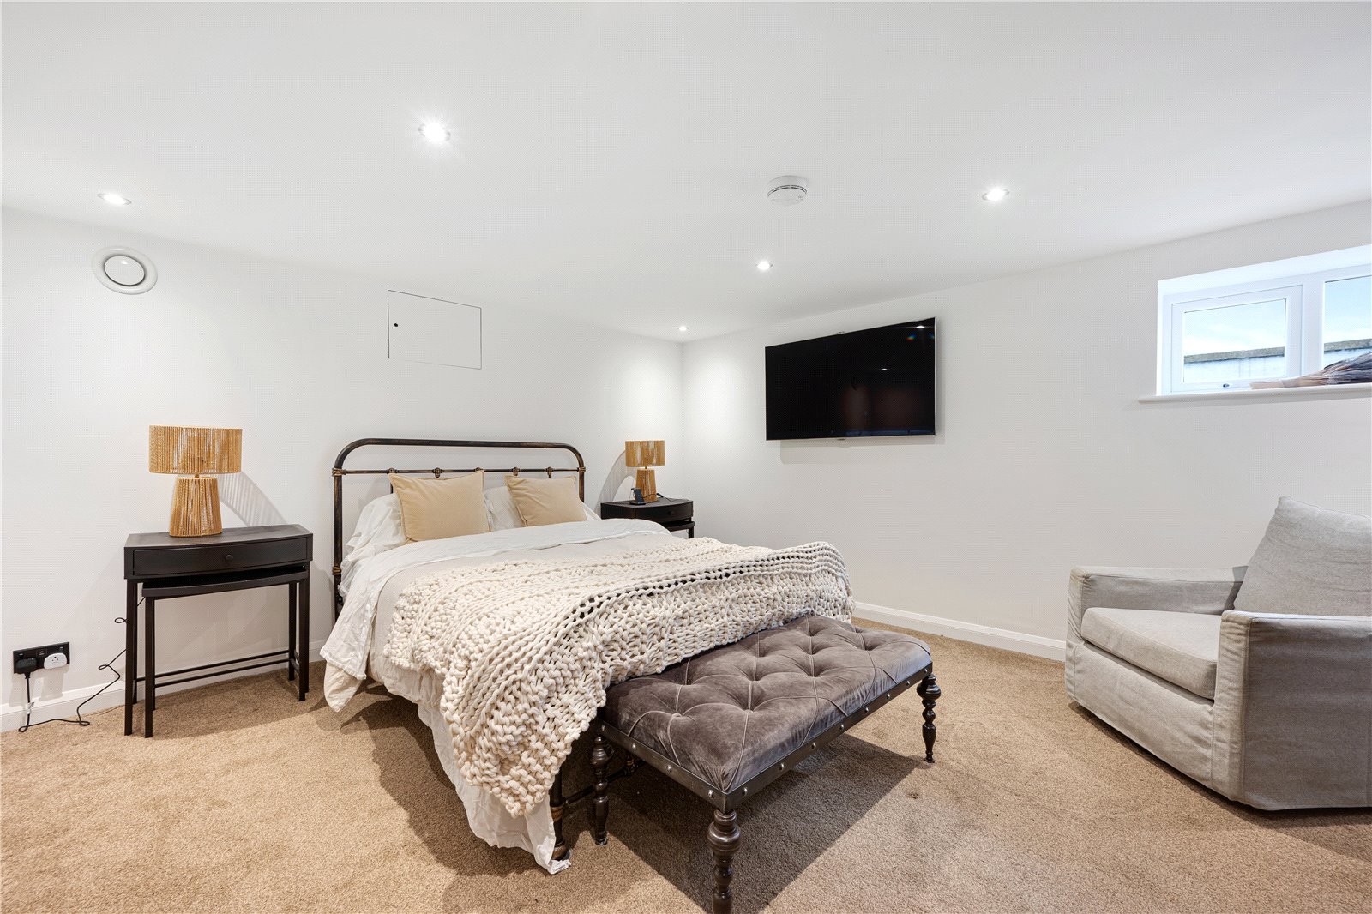
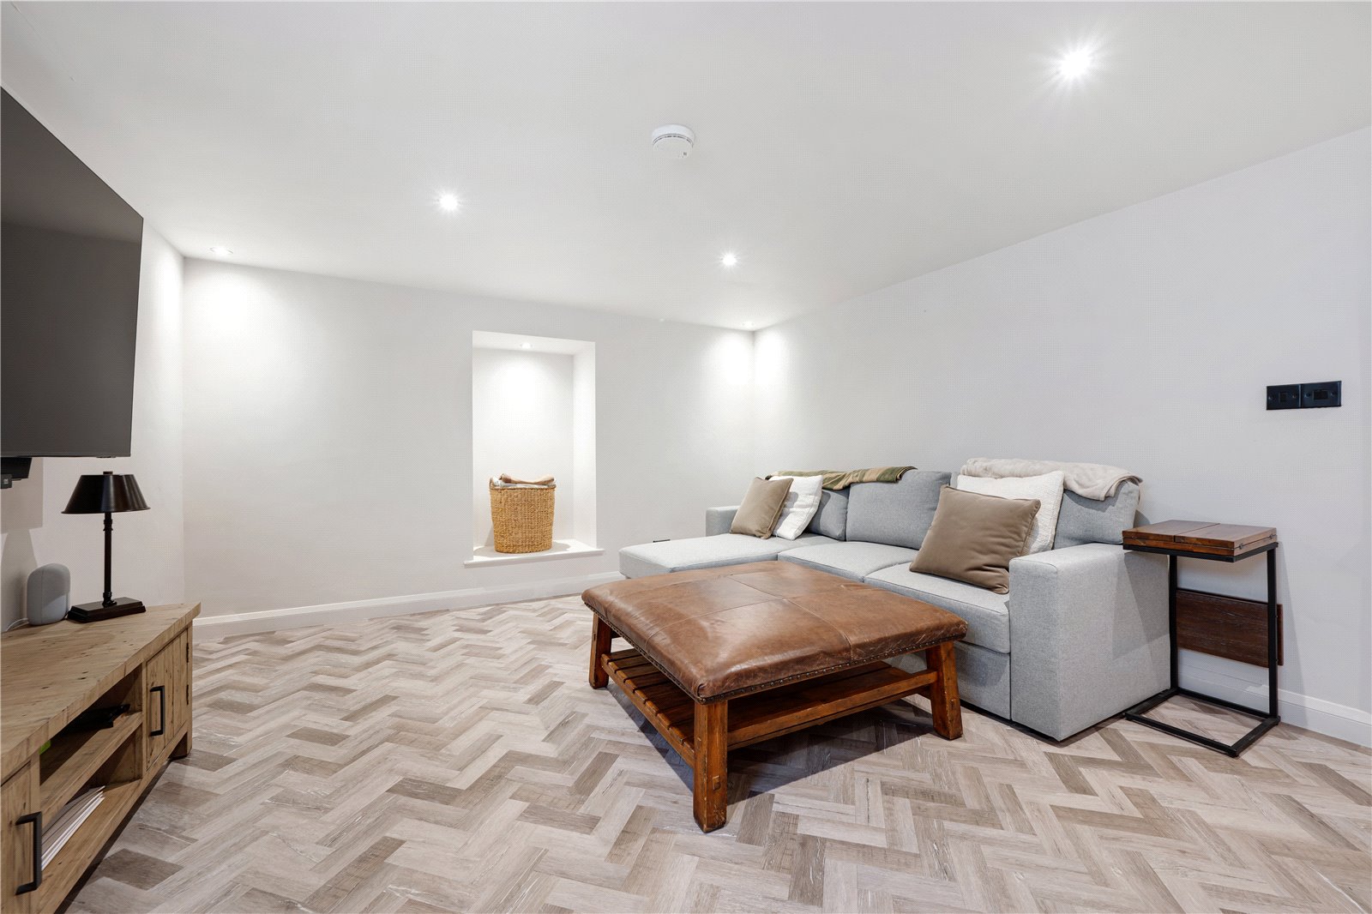
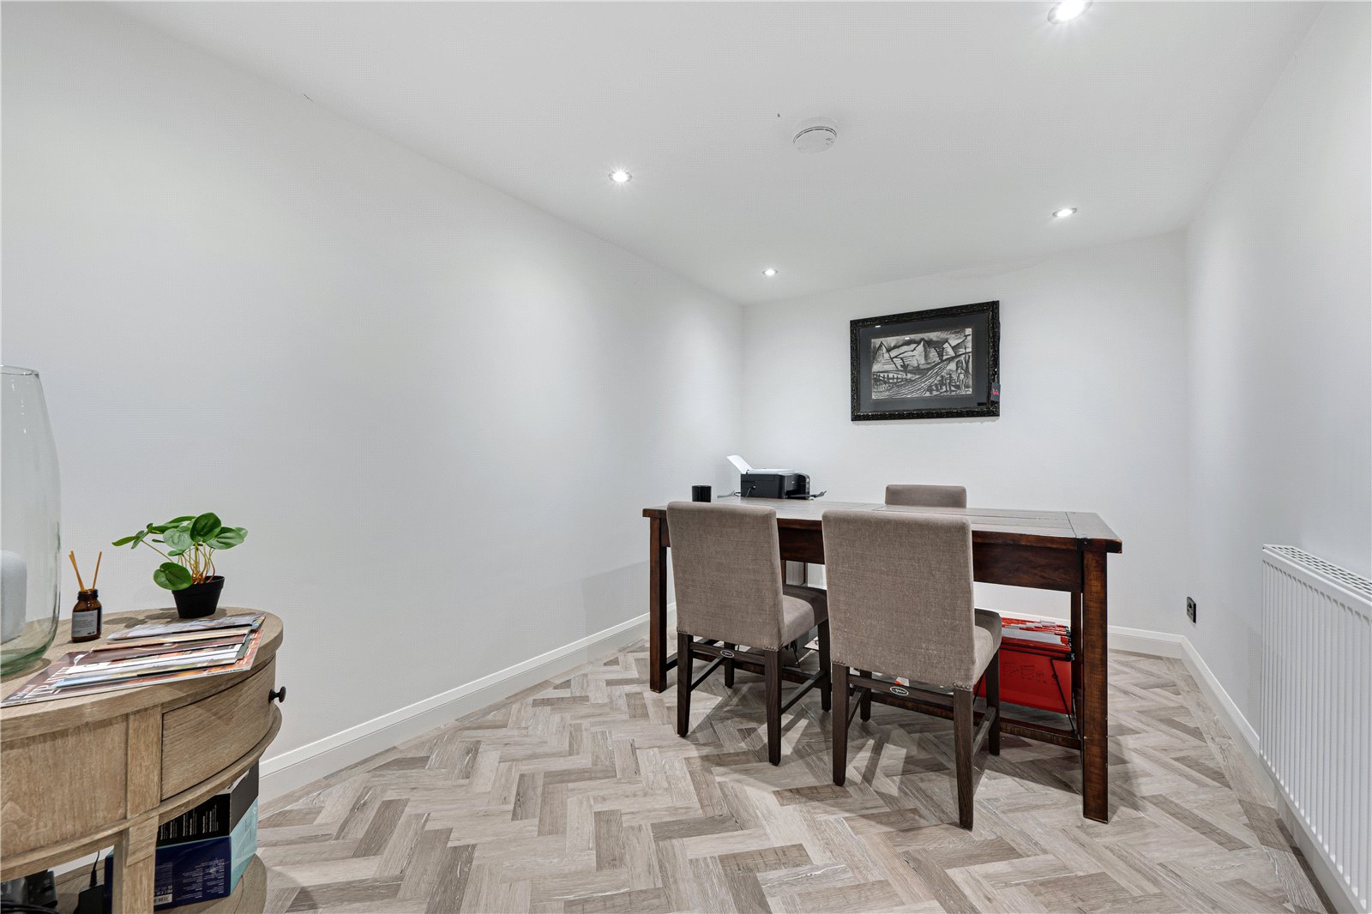
The lower-ground floor adds a significant dimension to the property and provides exceptionally versatile accommodation. Providing two further bedrooms, together with a separate study which could equally serve as a home office, hobby room or additional guest space, the flexibility of this floor makes it particularly well suited to a growing family, multi-generational living or those requiring dedicated space for working from home.
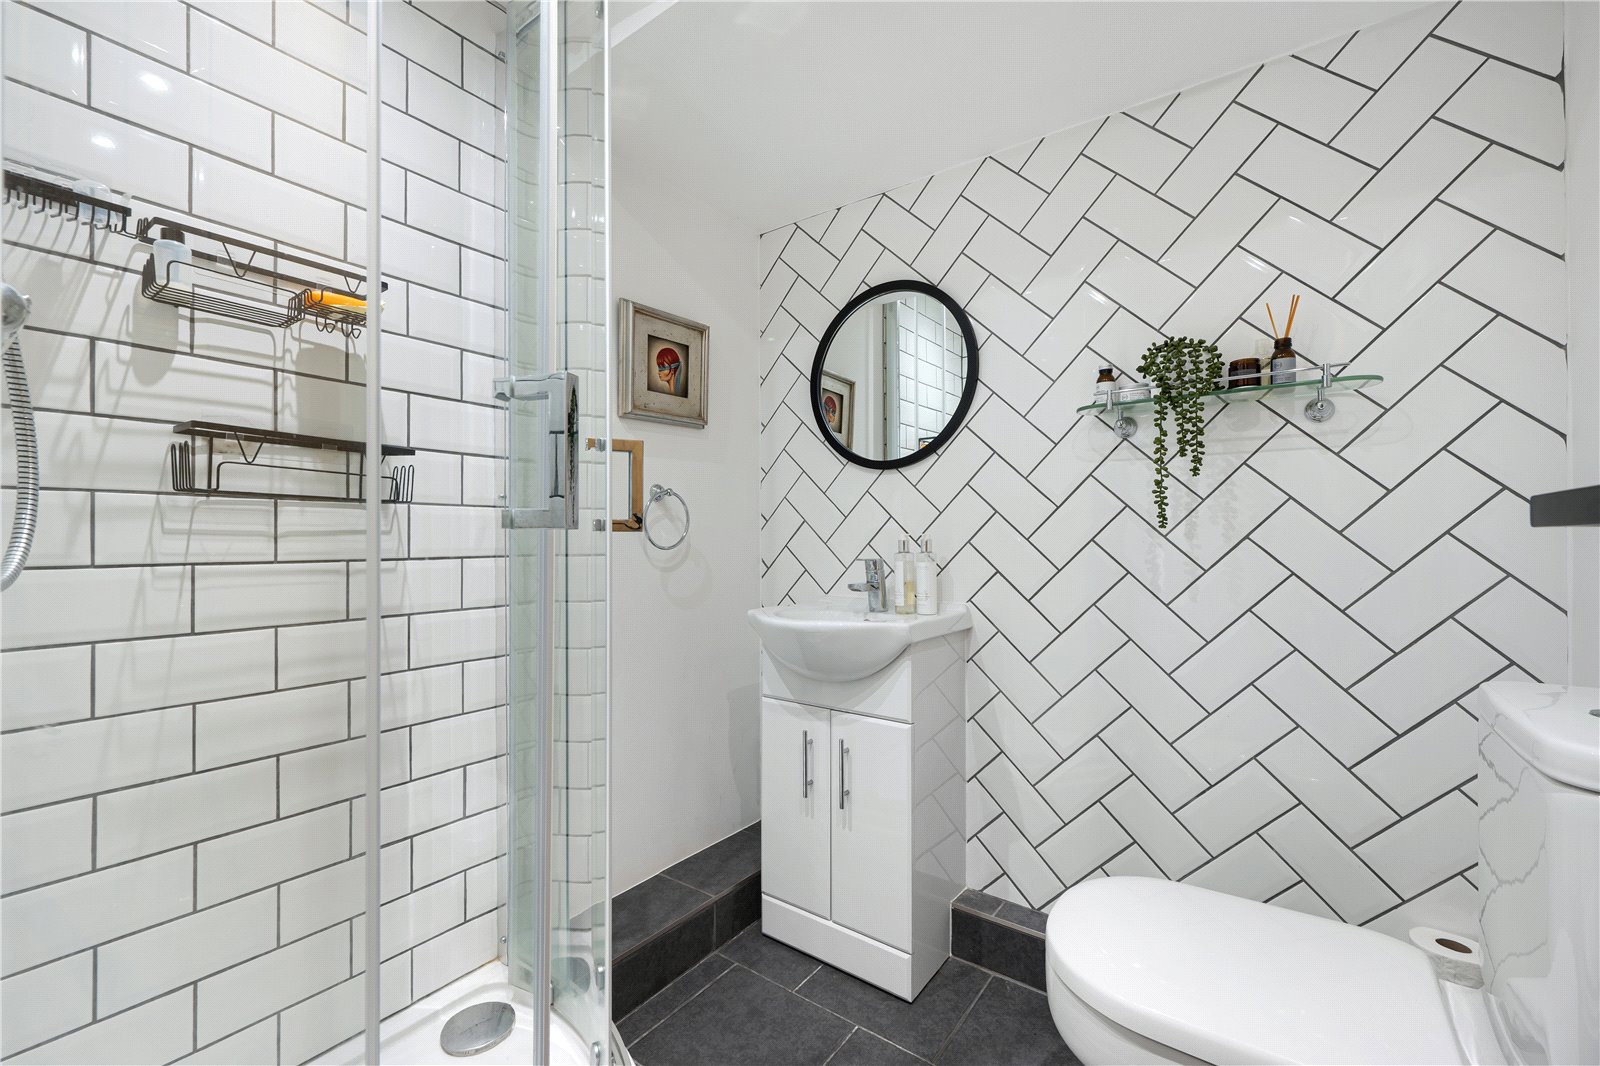
A useful utility room provides plumbing and space for laundry appliances, together with fitted storage and a sink. There is also a conveniently positioned shower room with shower enclosure, WC and vanity unit, while a separate storage room houses the boiler and hot water system. An external door provides direct access to the side of the property, adding further practicality to this highly adaptable lower-ground-floor accommodation.
Externally, the property enjoys a well-appointed setting, with the outside space designed around ease of maintenance, privacy and entertaining. To the front, a substantial driveway provides excellent off-road parking and a turning area, with electric gates giving access to further private parking and the detached garage.
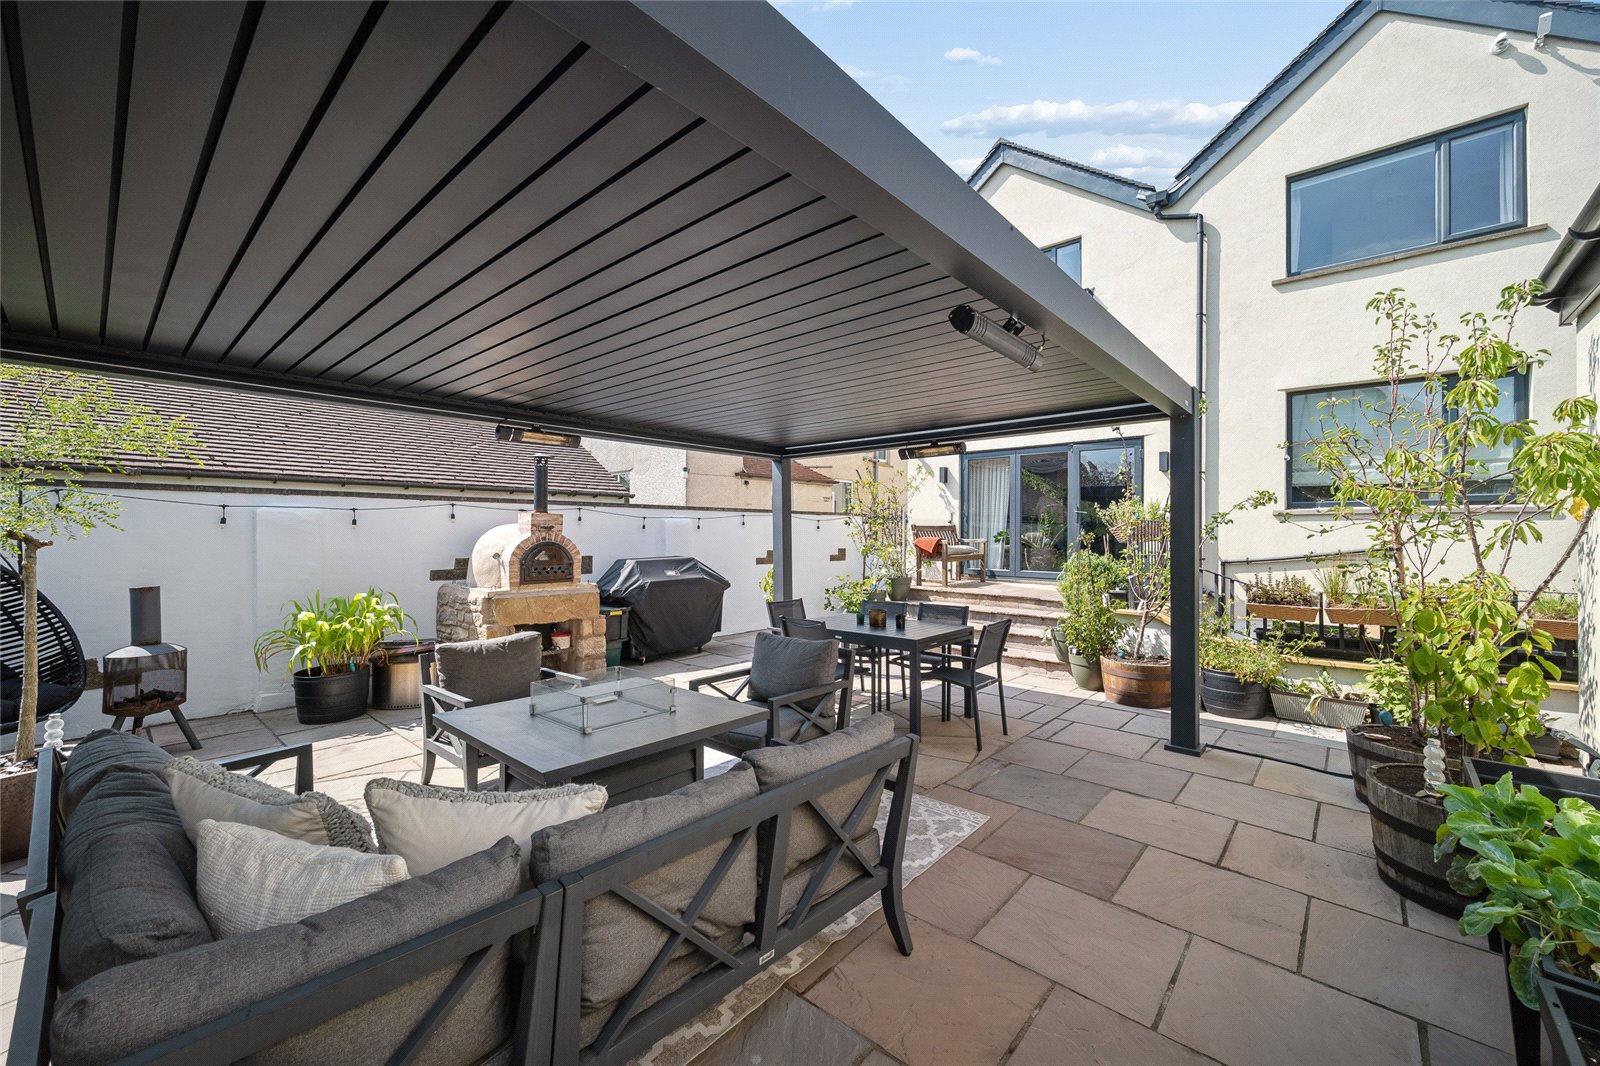
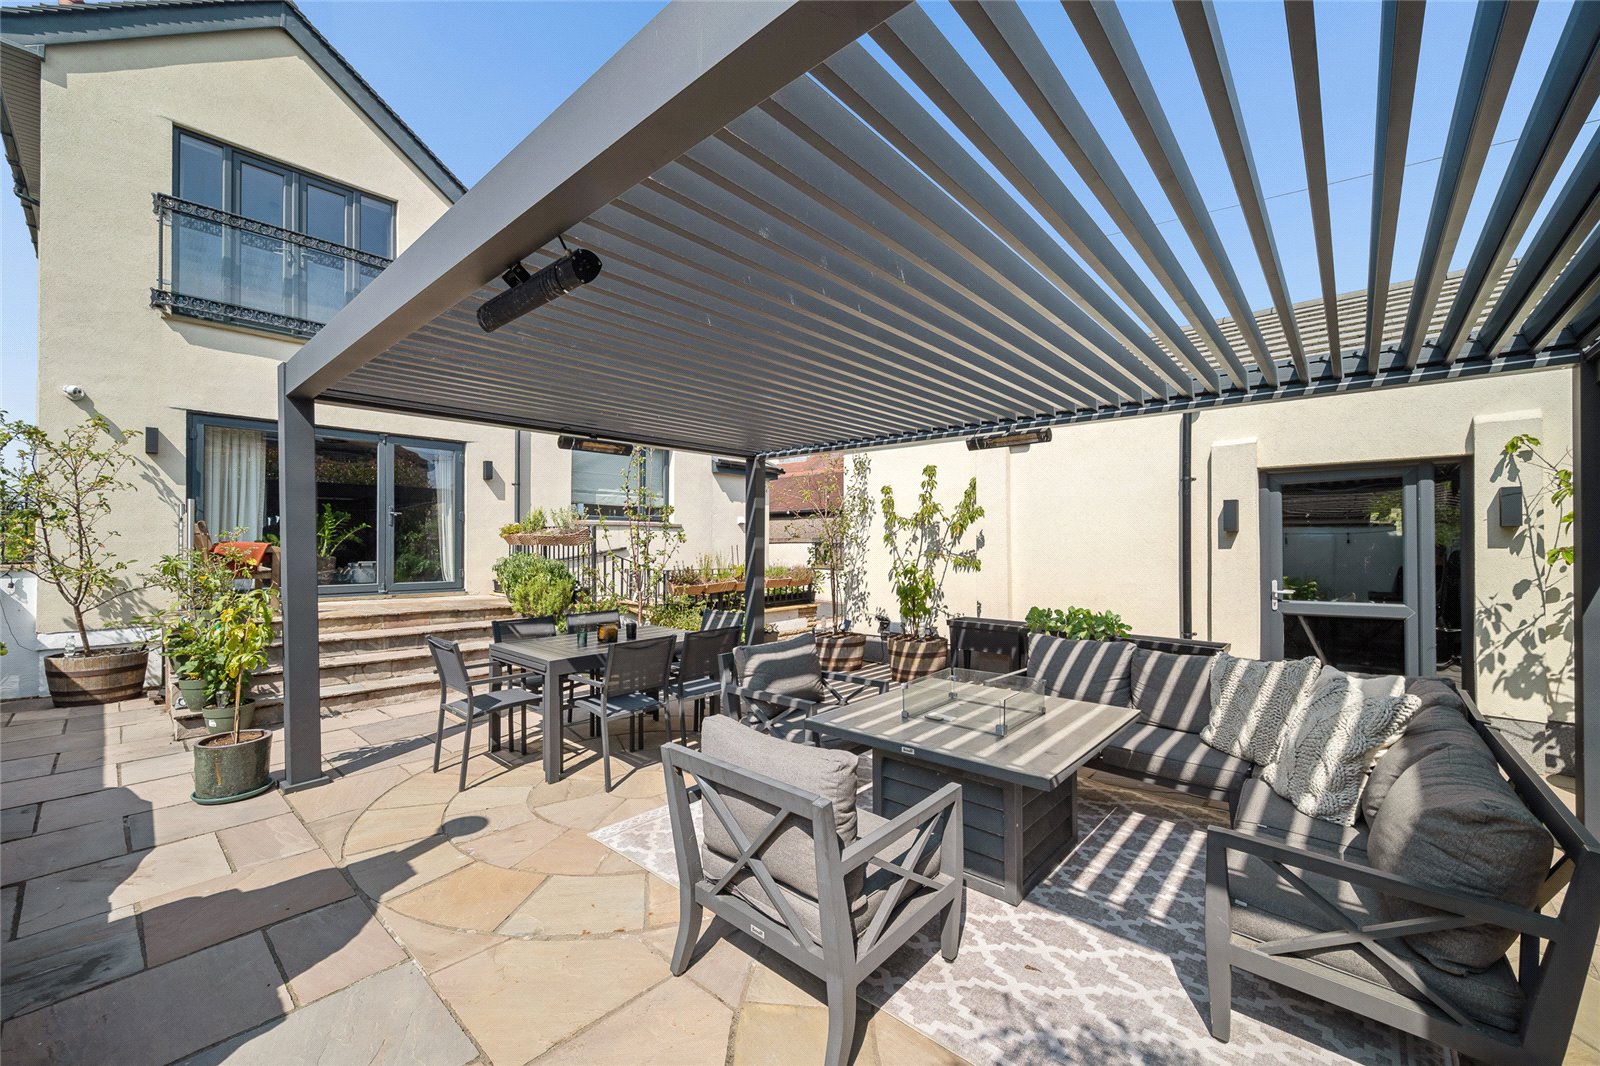
The rear garden is predominantly low maintenance, making it an ideal space for those who want to enjoy outdoor living without extensive upkeep. A paved terrace provides ample room for outdoor dining and relaxed seating, with raised planters and established planting adding greenery. A particularly impressive feature is the substantial covered entertaining area, creating a sheltered outdoor room which can be enjoyed throughout much of the year. With generous space for dining and relaxed seating, it provides a natural extension to the main living accommodation and is ideally suited to entertaining, barbecues or simply enjoying the garden in comfort.
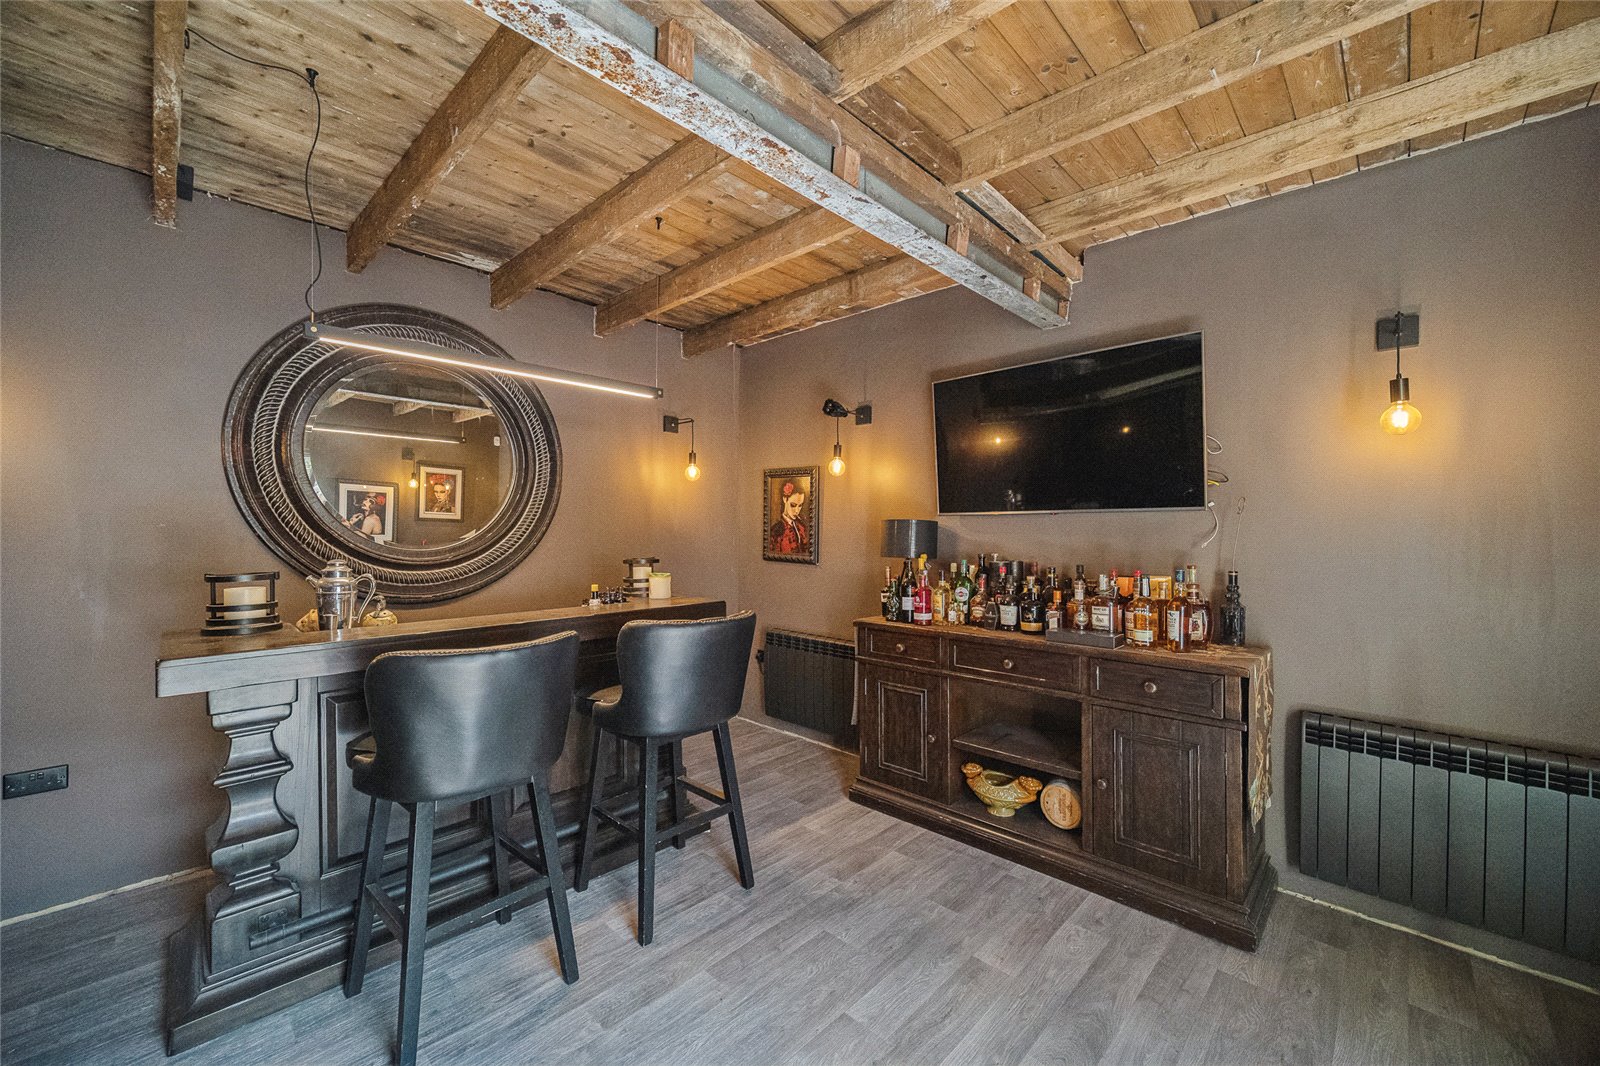
The detached garage is accessed from the private parking area or personnel door and provides considerably more than traditional garaging. Currently used as a bar and gym space this is flexible area to suit a buyers needs.




