
New Hutton
Kendal, Cumbria, LA8 0AS

Description
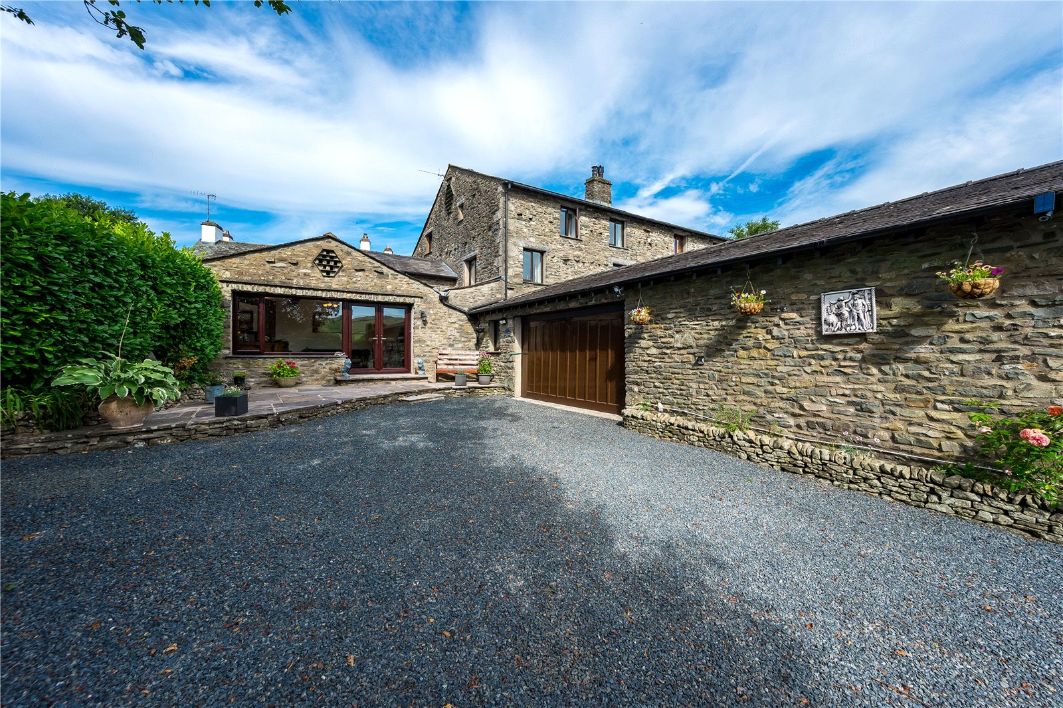
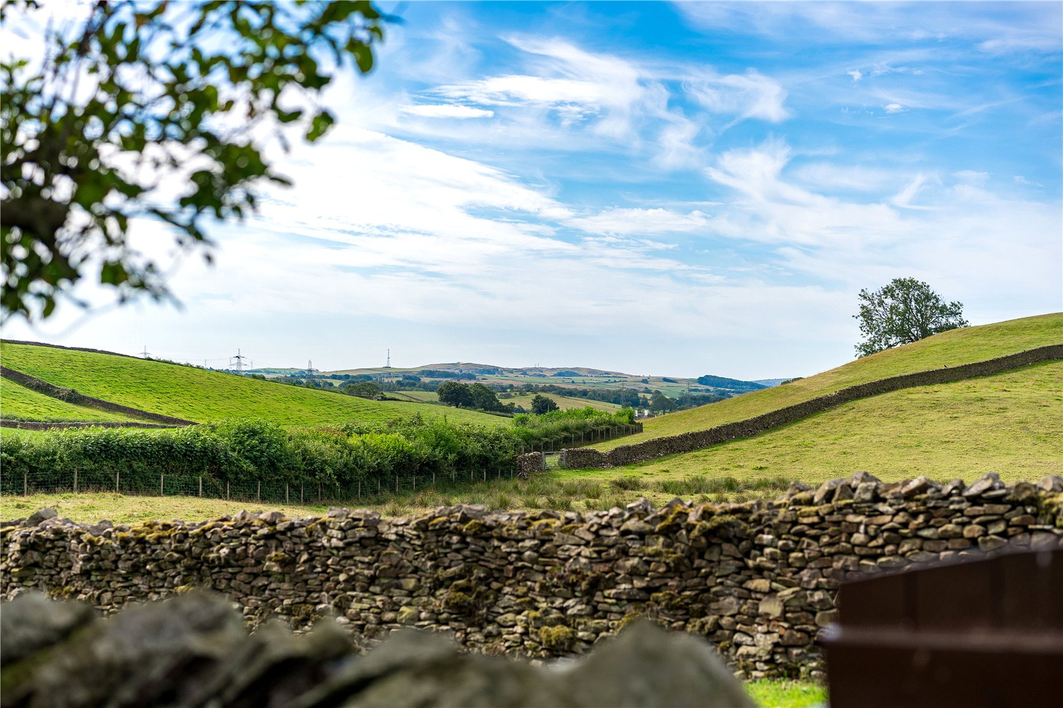
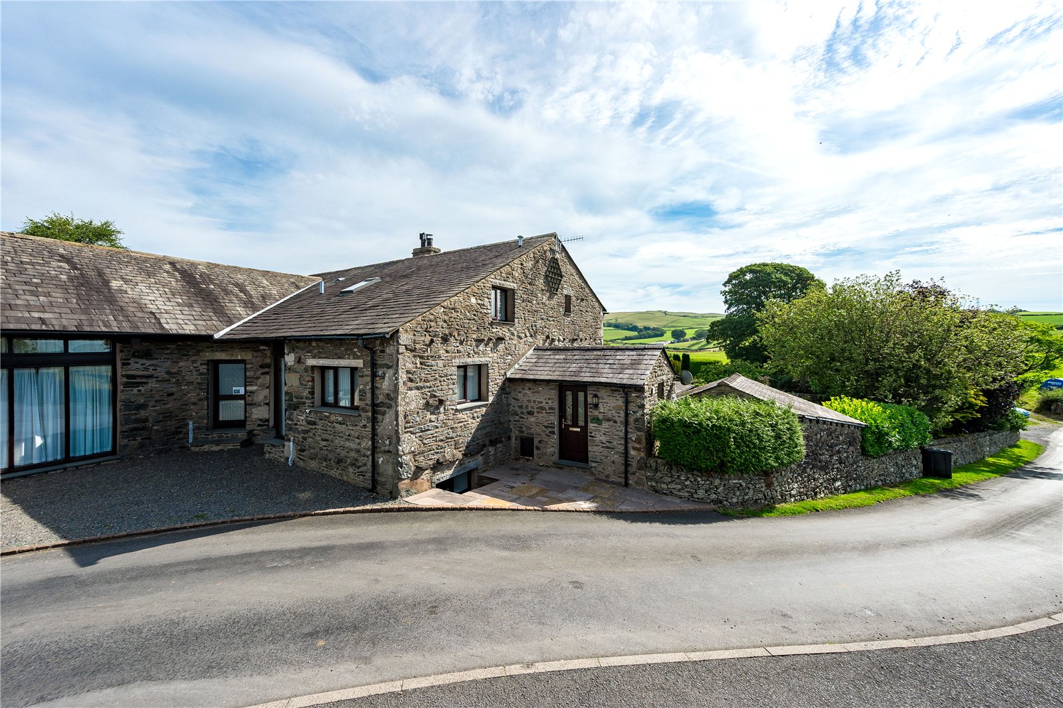
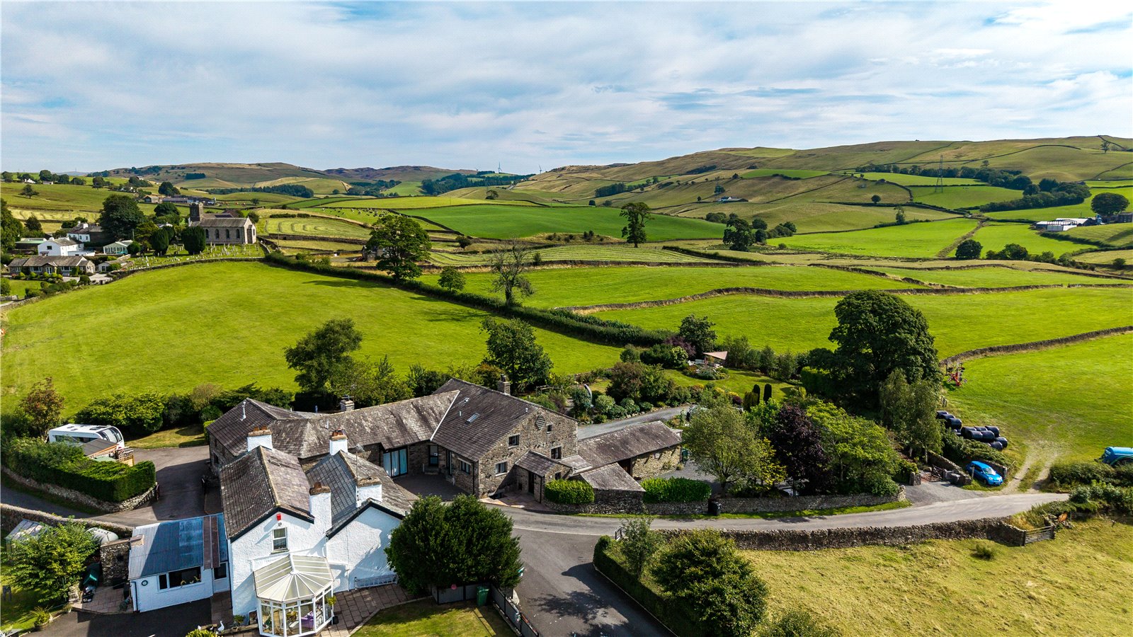
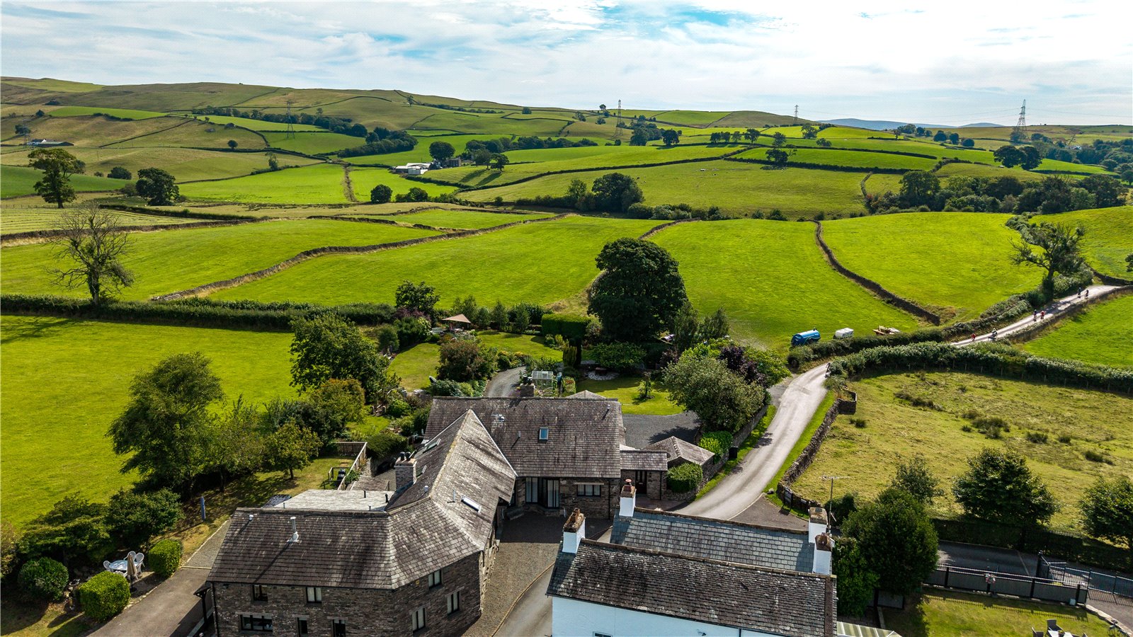
A superb four-bedroom home, forming part of a small and thoughtfully designed development of just three properties. Combining the character and charm of a traditional 19th century barn with the comfort and practicality of modern living, the property occupies a peaceful rural position to the east of Kendal, surrounded by open countryside and enjoying delightful far-reaching views.
New Hutton is a peaceful rural hamlet set within attractive open countryside to the east of Kendal. The setting is particularly appealing for those looking to enjoy a quieter country lifestyle whilst retaining convenient access to the amenities and communications of South Lakeland.
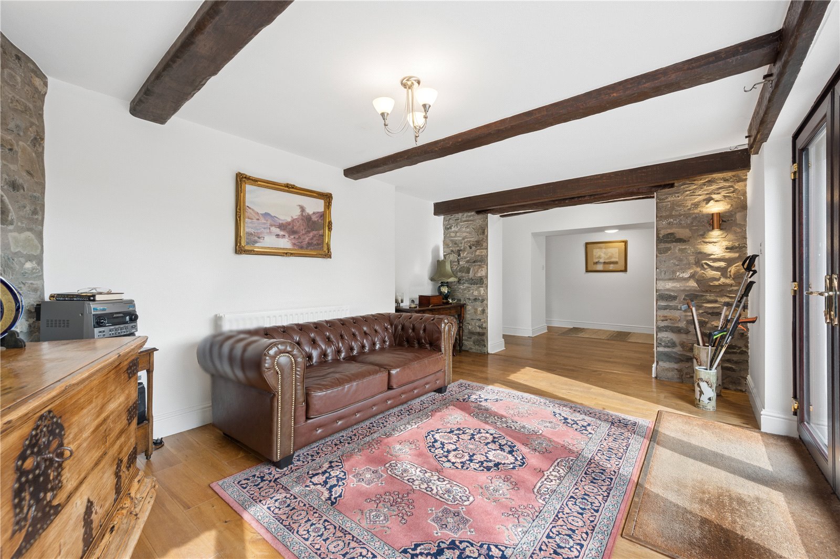
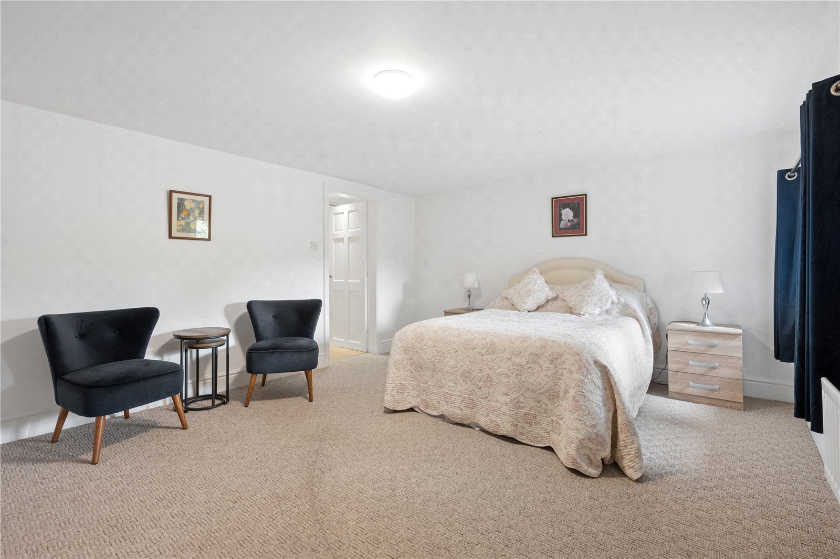
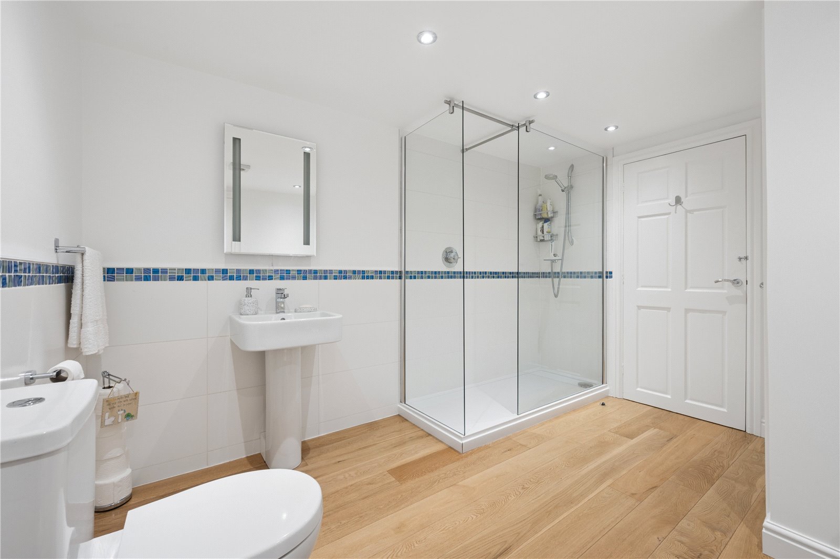
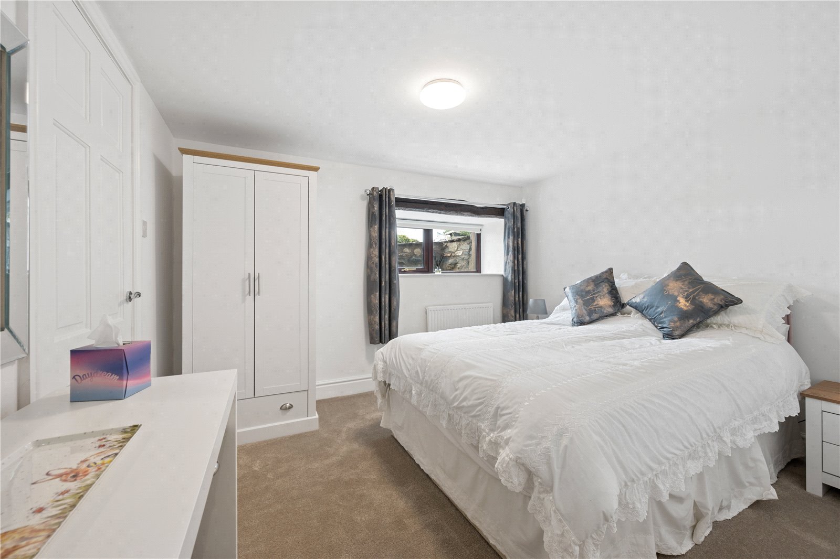
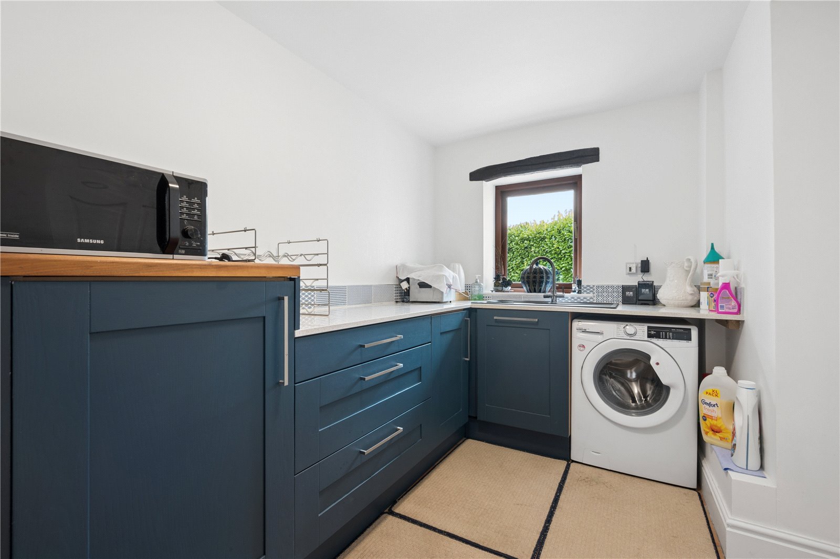
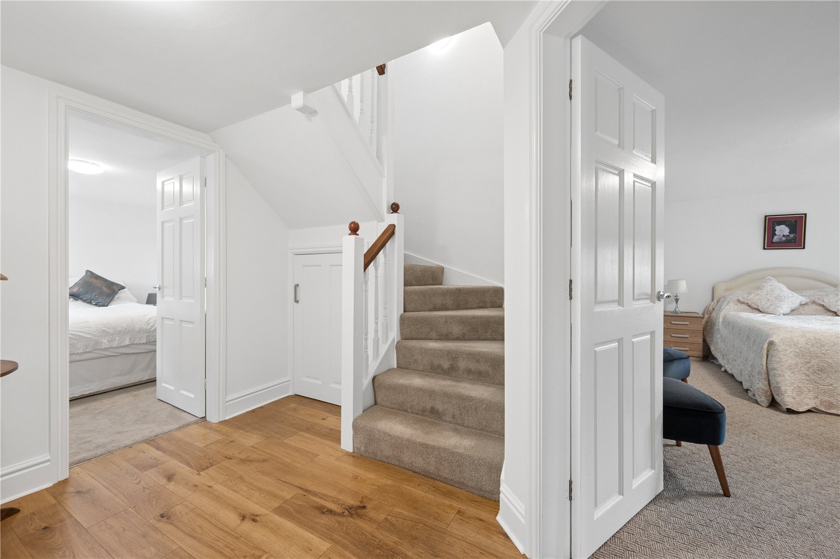
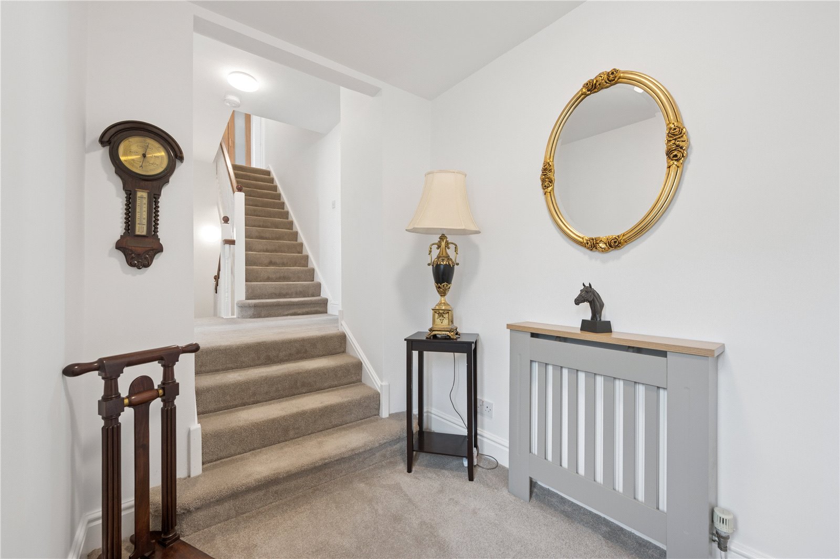
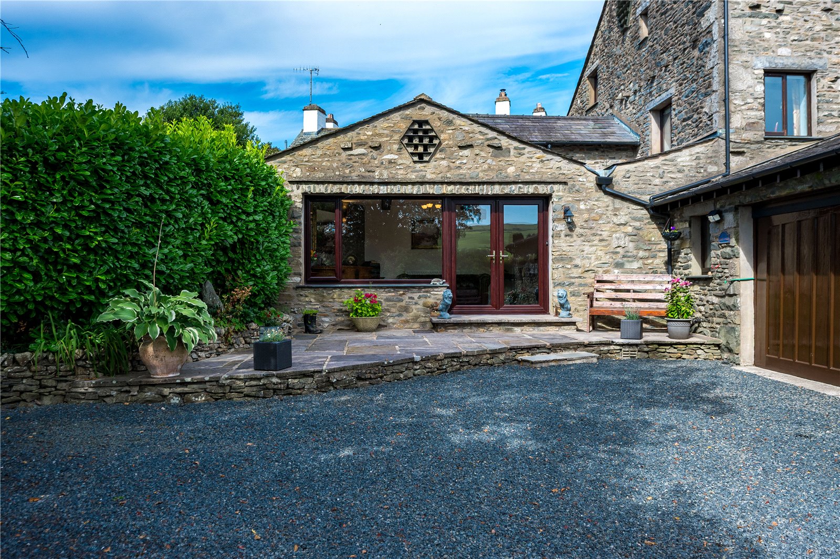
The property is entered at ground floor level through double-glazed patio doors into an impressive garden room. Filled with natural light from the floor-to-ceiling glazing, this is an attractive entrance with exposed stone walls adding to the character. The inner hallway provides access to the accommodation and stairs to the first floor, with useful storage beneath. Two well-proportioned double bedrooms are situated on this level, each enjoying direct access to a Jack and Jill shower room. A few steps down from the hallway leads to the practical utility room, fitted with tiled flooring and plumbing for a laundry facilities. A window overlooks the garden, whilst doors provide access to the rear courtyard and directly into the attached double garage.
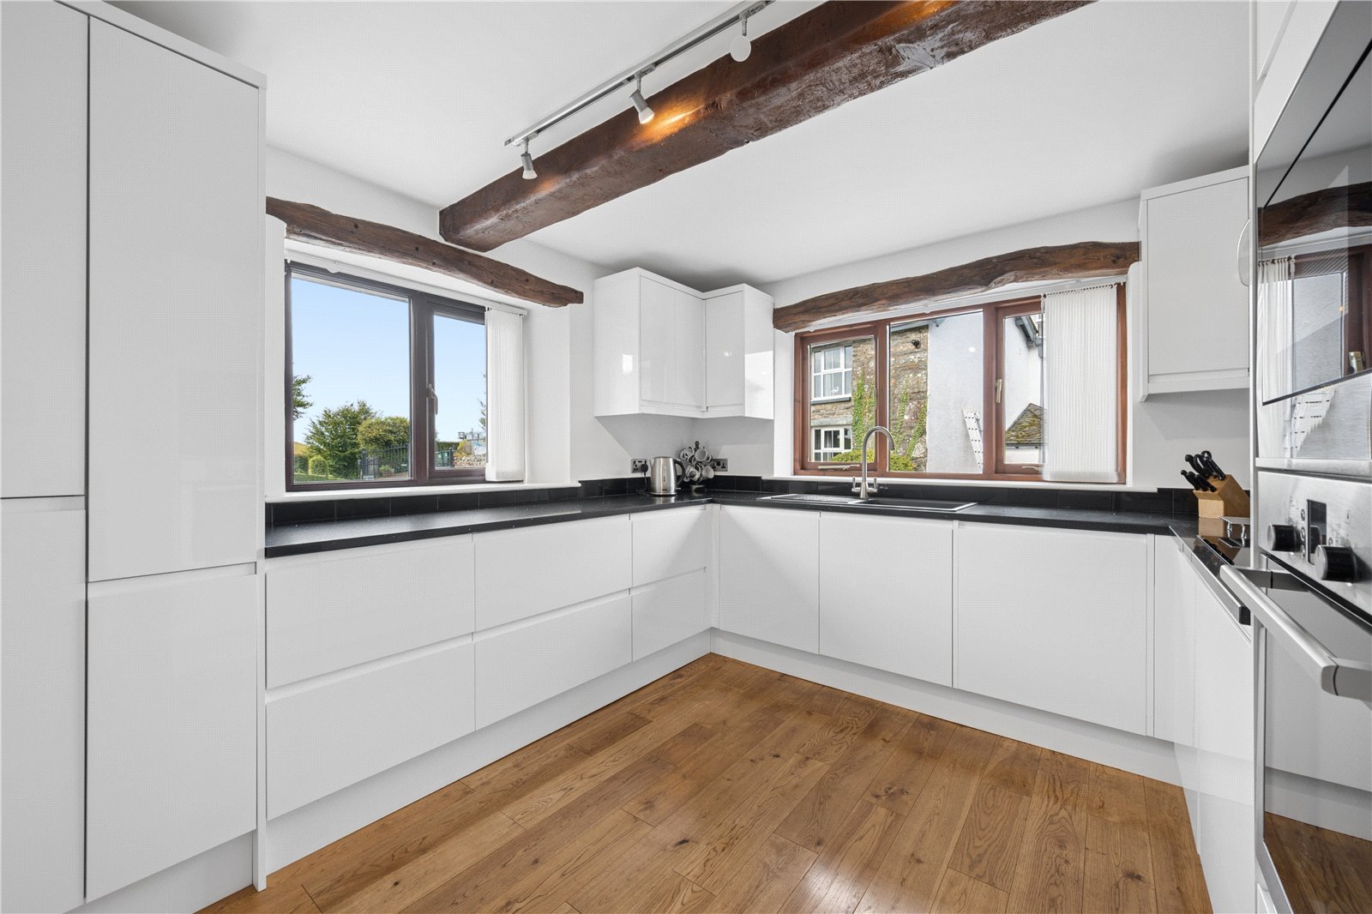
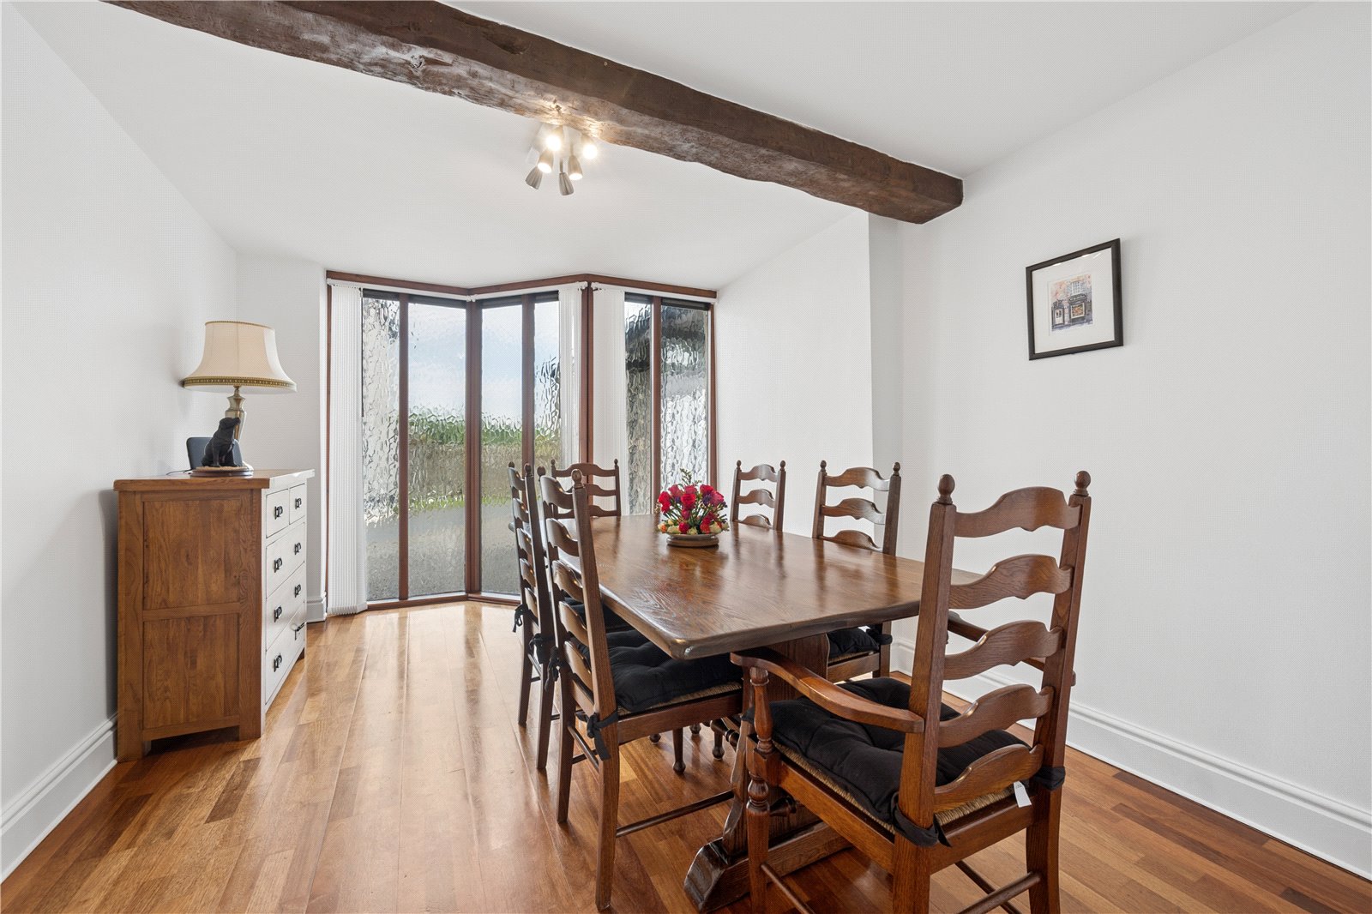
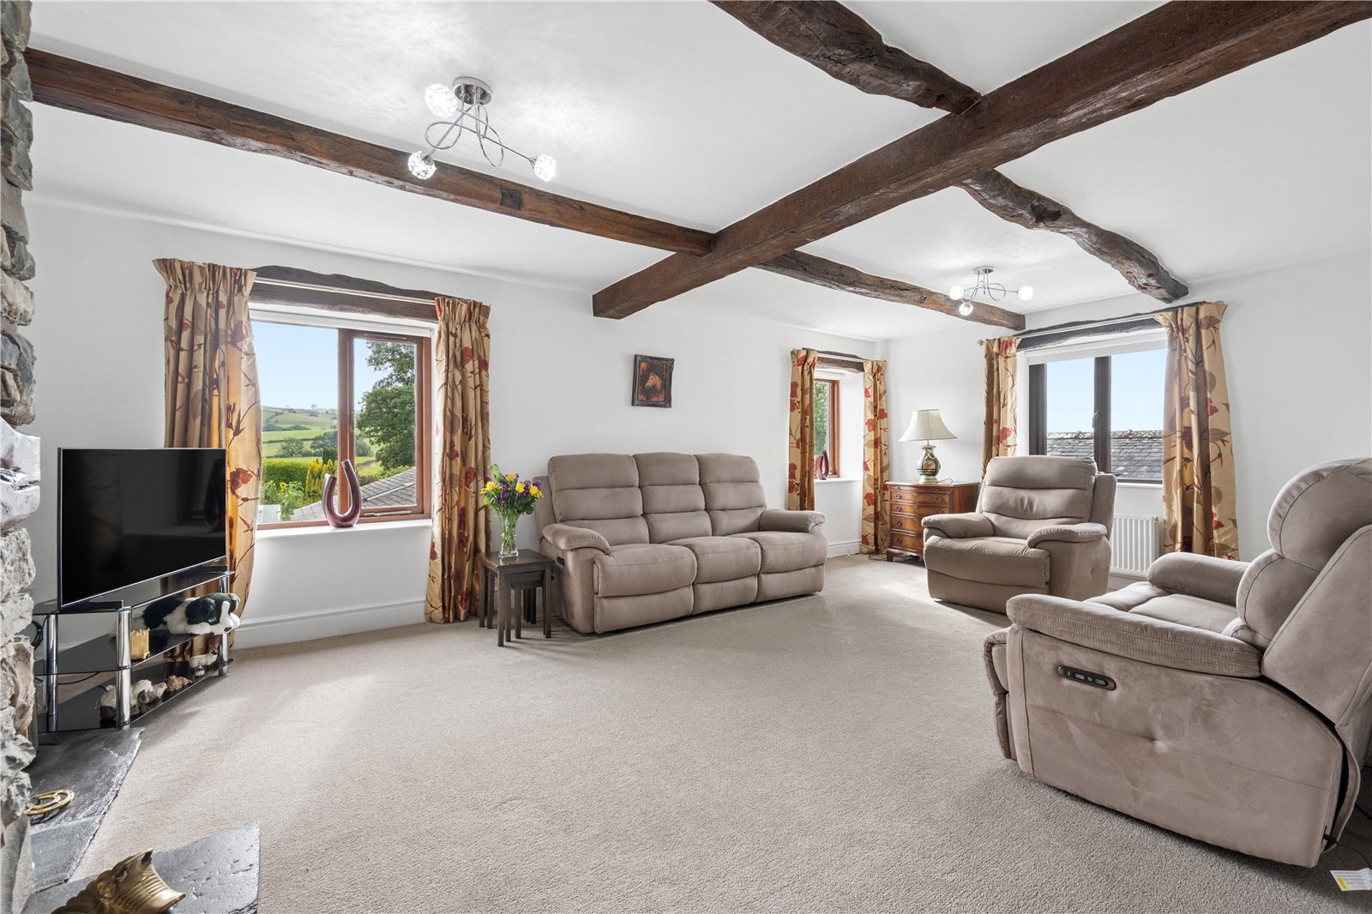
The first floor provides the principal living accommodation. A spacious landing leads to the main rooms, together with a useful entrance porch and a cloakroom. The living room is a generous space, with exposed timbers and a dual aspect providing lovely views over the gardens and surrounding countryside. A stone fireplace with timber mantel and raised hearth houses a wood-burning stove, creating a warm and inviting focal point for the room. With a circular flow to this floor, doors lead to the adjoining dining room, being an excellent space for family meals and entertaining, with exposed timbers and impressive floor-to-ceiling glazing creating a wonderfully light environment. The dining room flows naturally into the kitchen, making this a particularly sociable part of the house. The kitchen has been recently upgraded and provides well equipped space with a handless units with granite worktops together with integrated appliances. This space enjoys a dual aspect with attractive views over the surrounding fields.
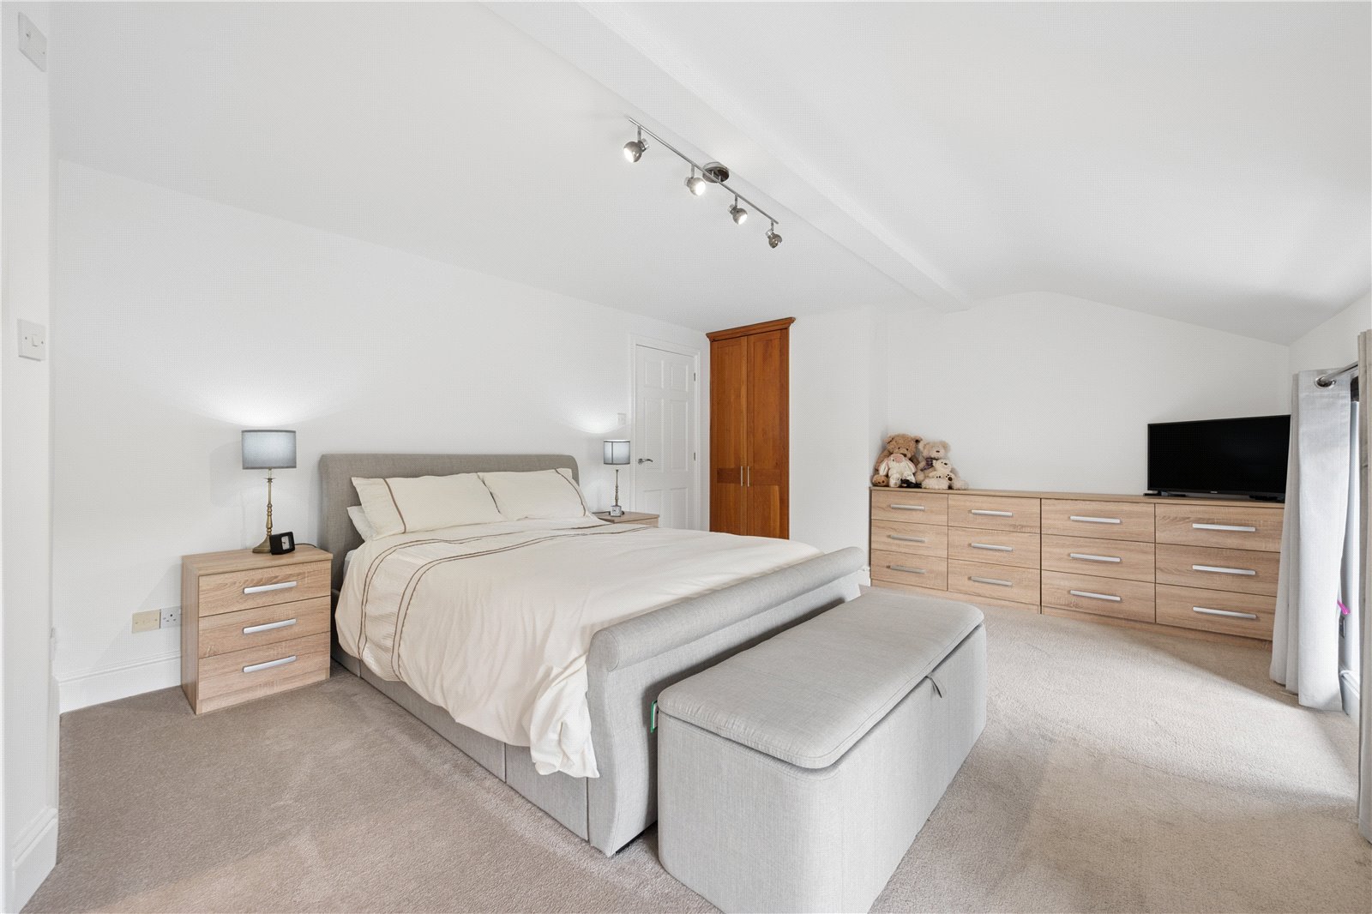
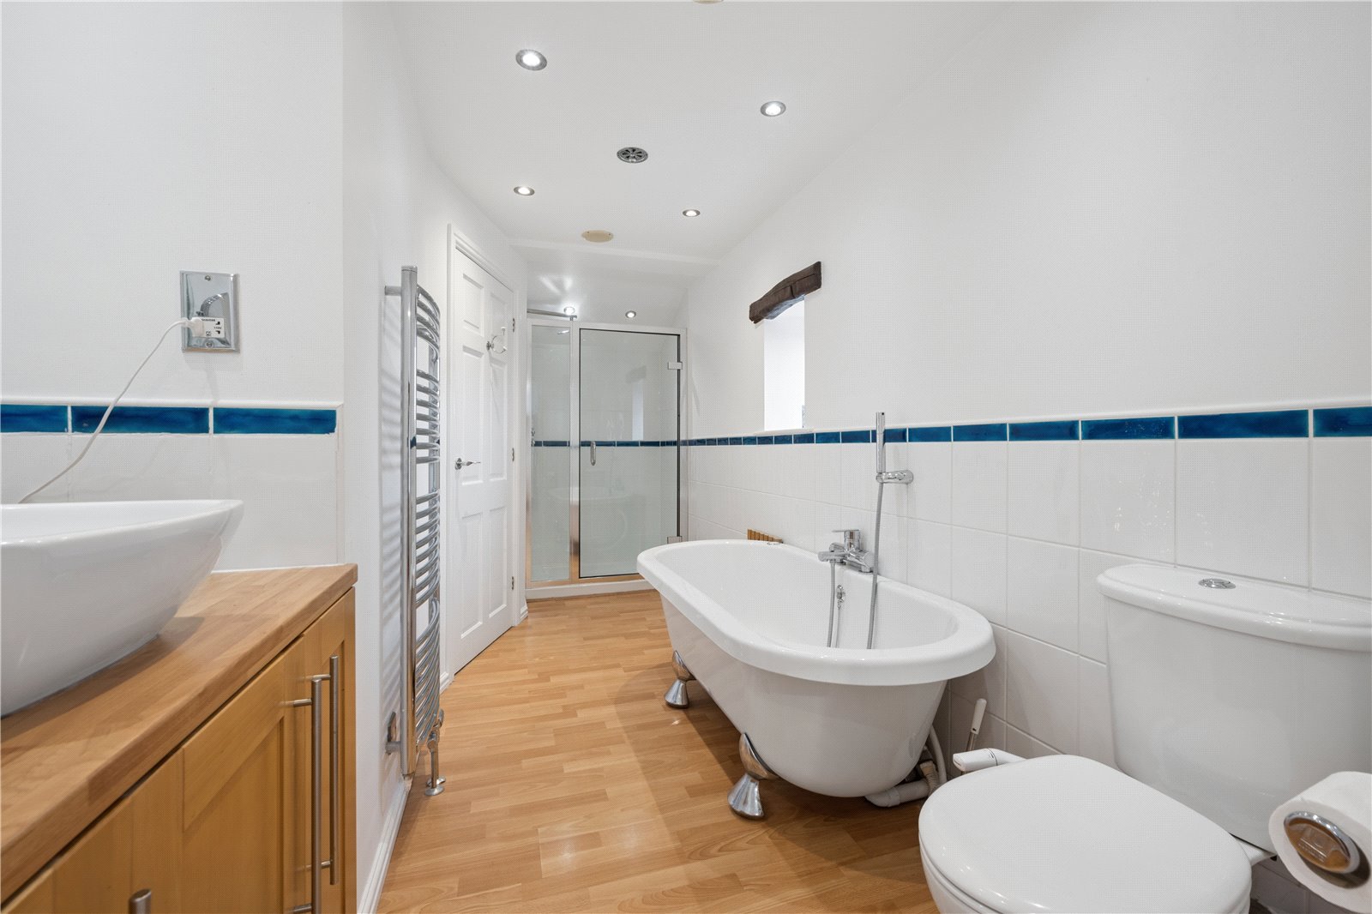
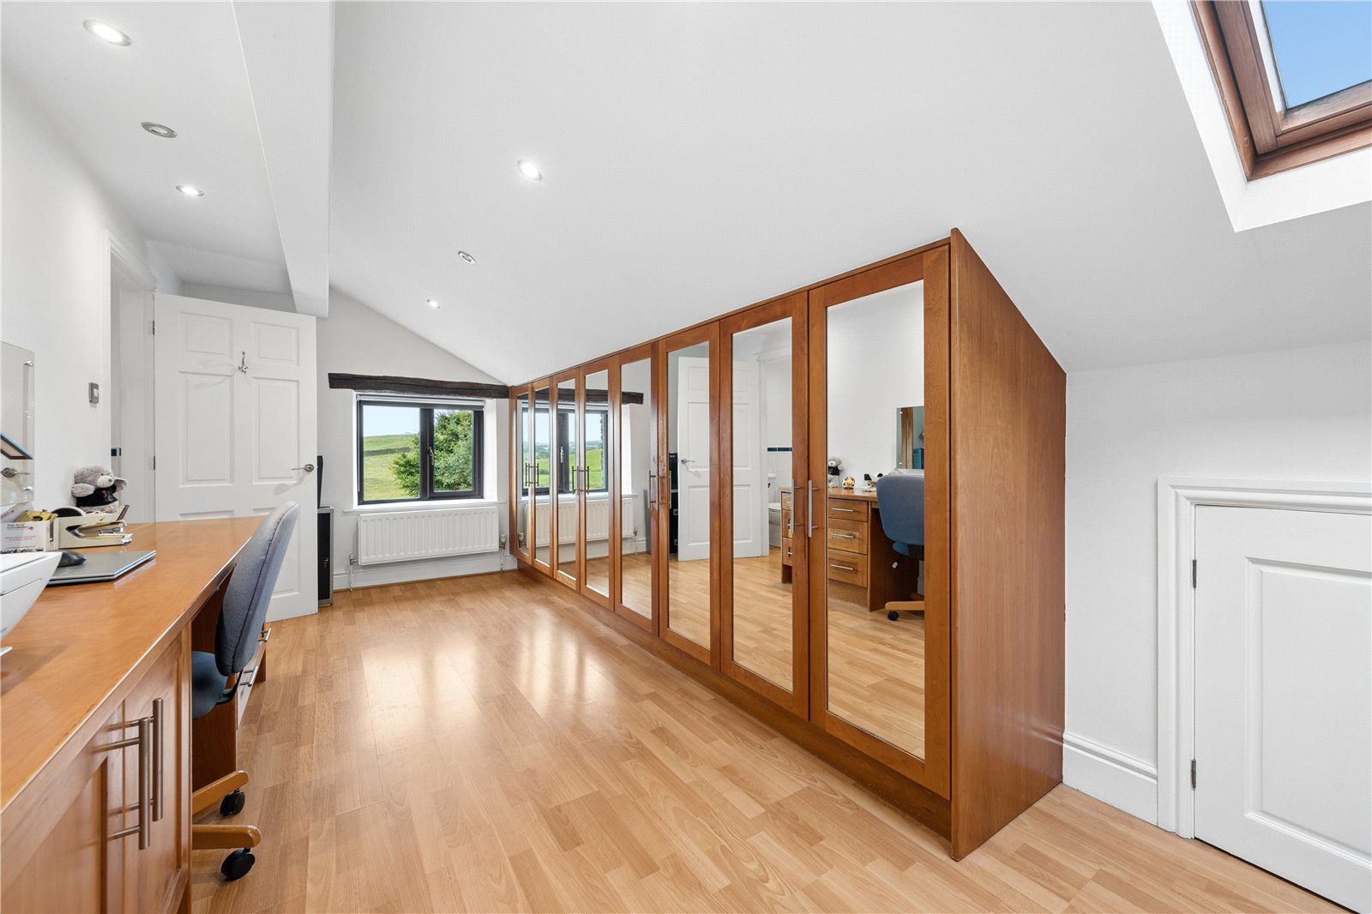
The second floor provides bedroom accommodation and the main bedroom suite which offers vaulted ceilings, built-it storage and a rural outlook. The principal bedroom opens through to a second Jack and Jill bathroom and the adjoining dressing room/fourth bedroom. Currently arranged as an ideal office and dressing room fitted with an extensive range of bespoke solid cherry wood furniture. The Jack and Jill bathroom provides a four-piece suite including a freestanding roll-top Jacuzzi bath, large walk-in shower WC and fitted vanity unit with wash basin.
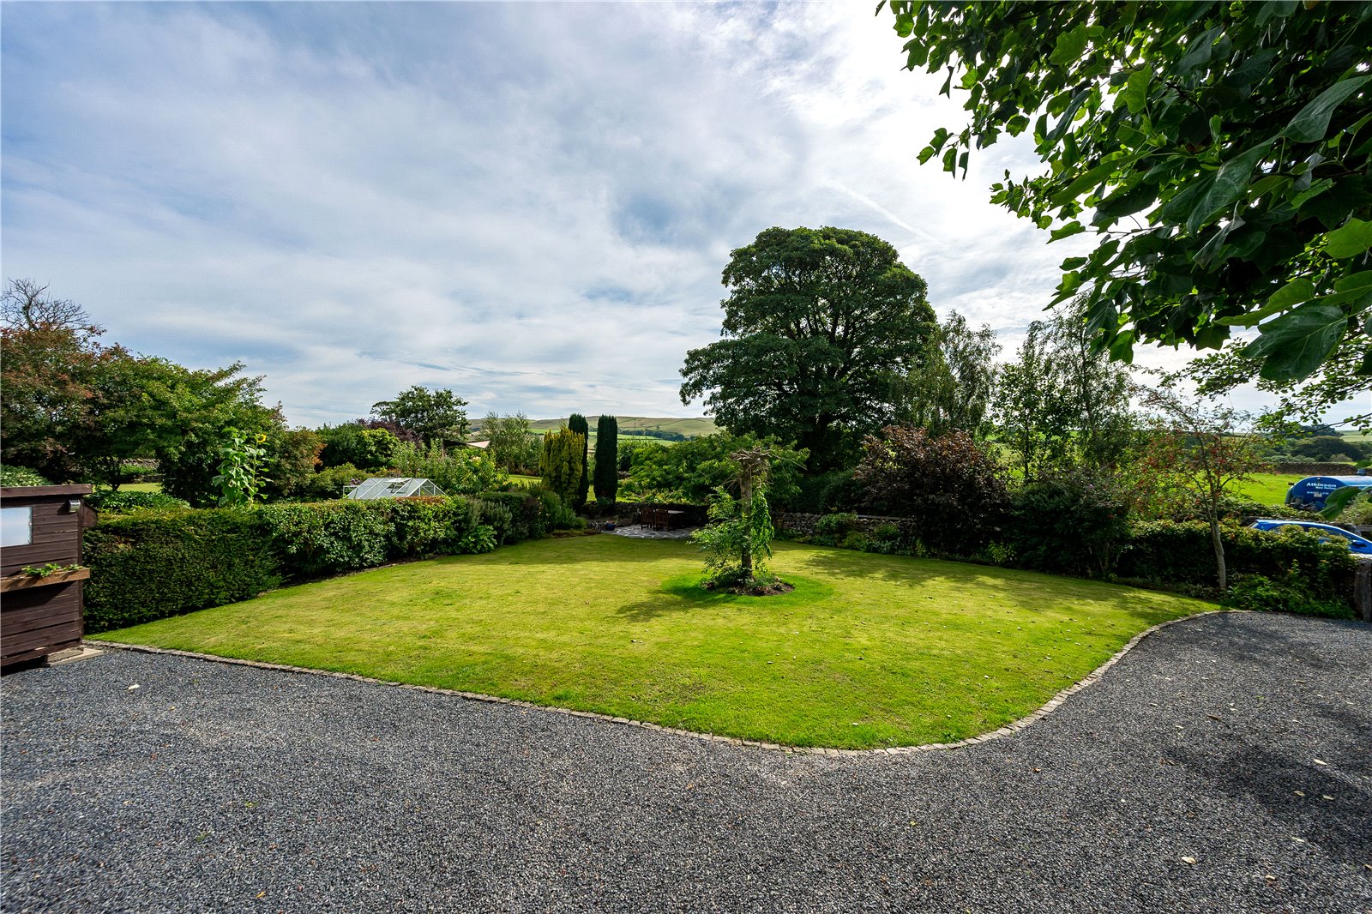
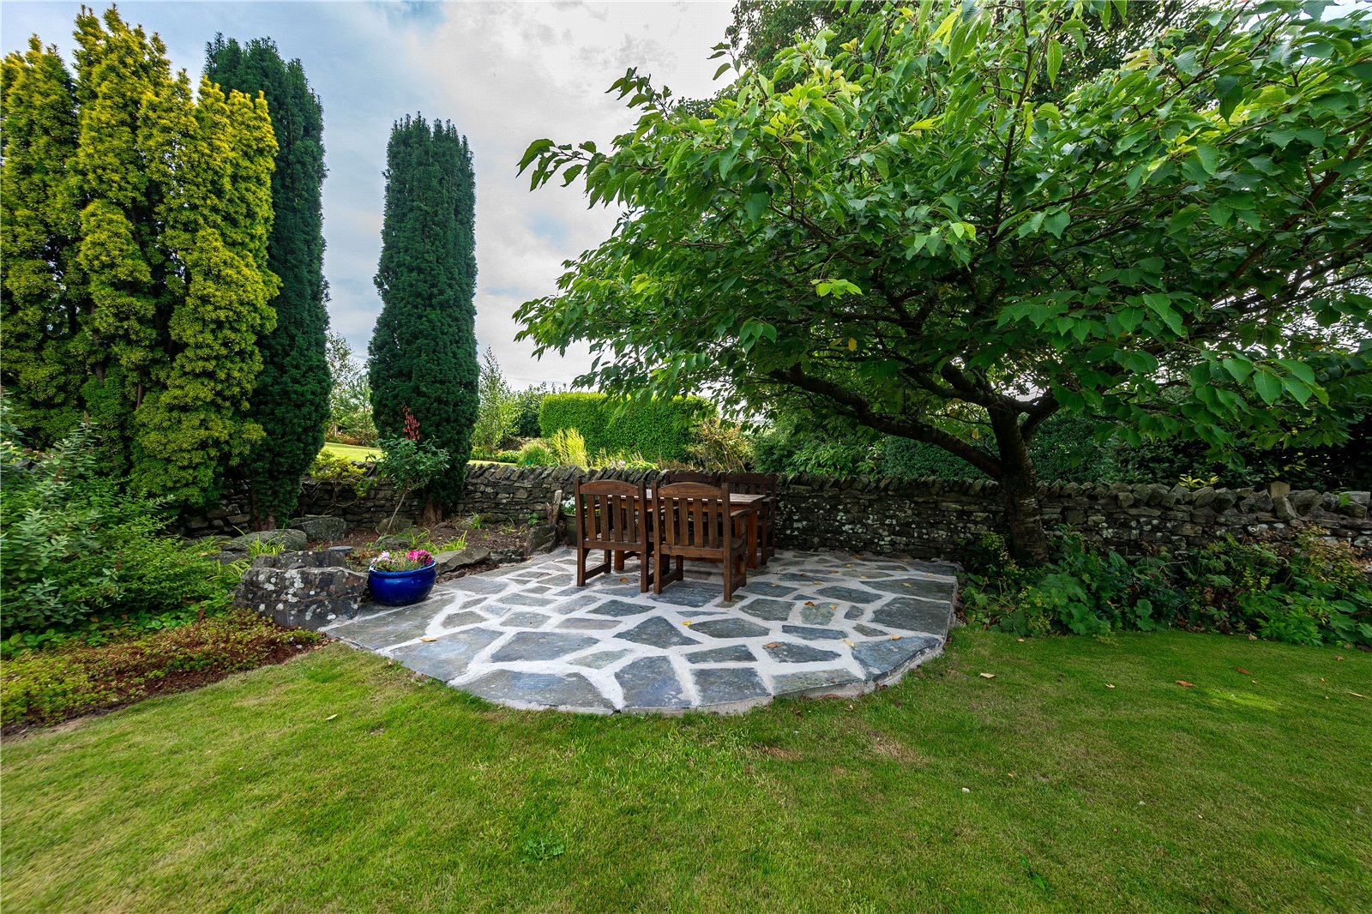
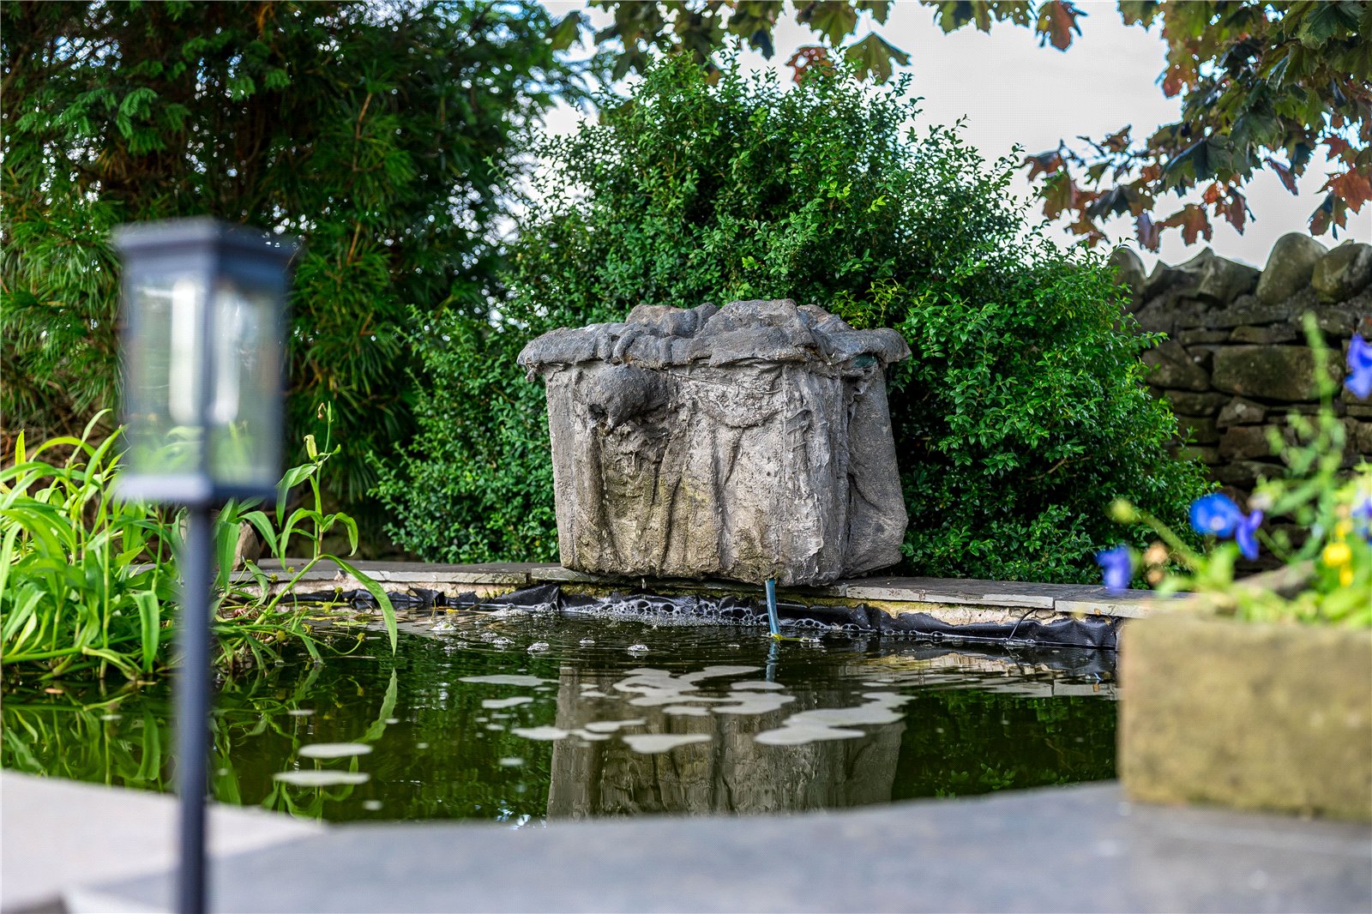
Outside, the property is approached via a private gated driveway which leads to the parking and turning area alongside the attached double garage. The gardens are well tended and sit comfortably within the surrounding countryside, providing a peaceful setting in which to relax and enjoy the views. The substantial attached double garage provides valuable garaging and storage space, with direct access from the utility room adding further convenience.




