
Wall Lane
Little Eccleston, Preston, Lancashire, PR3 0ZR

Description
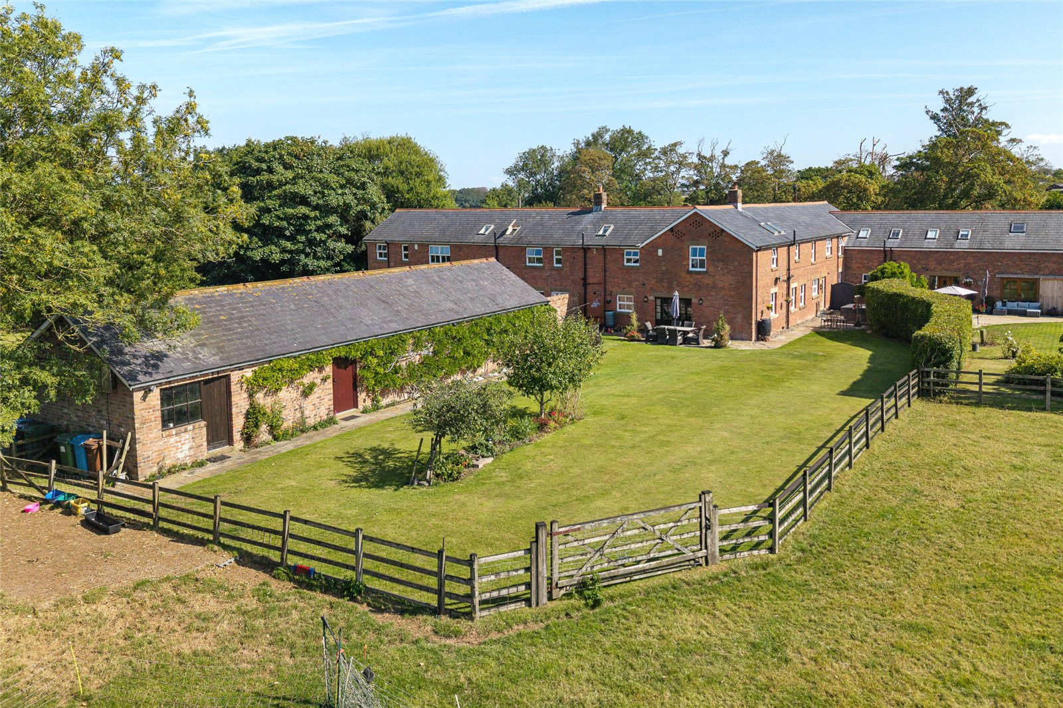
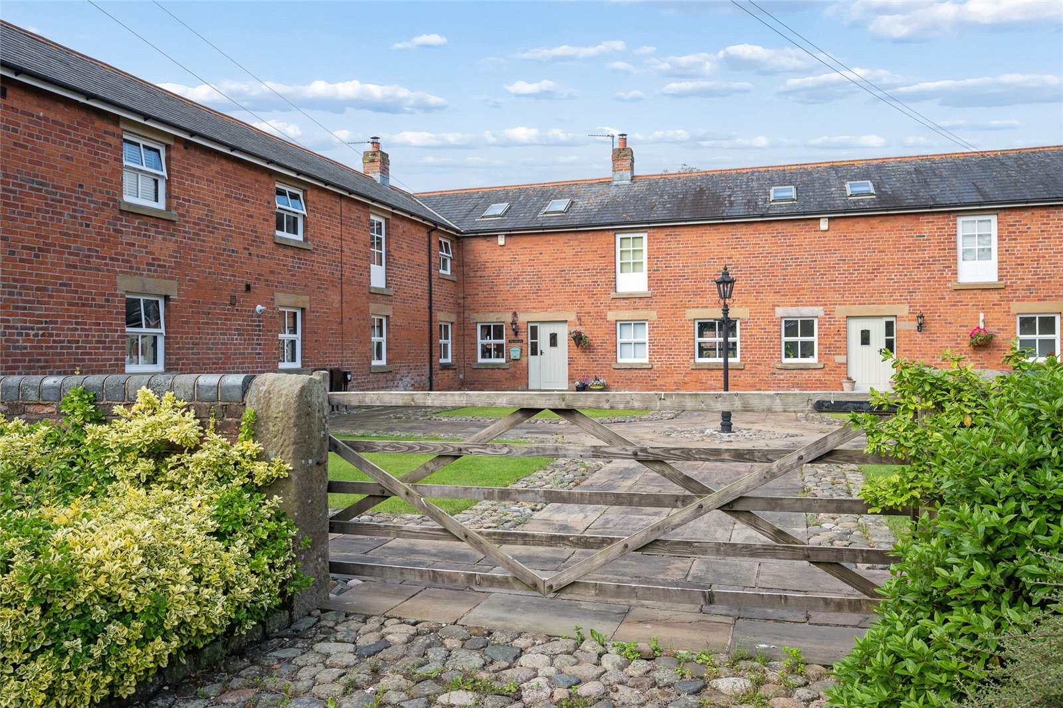
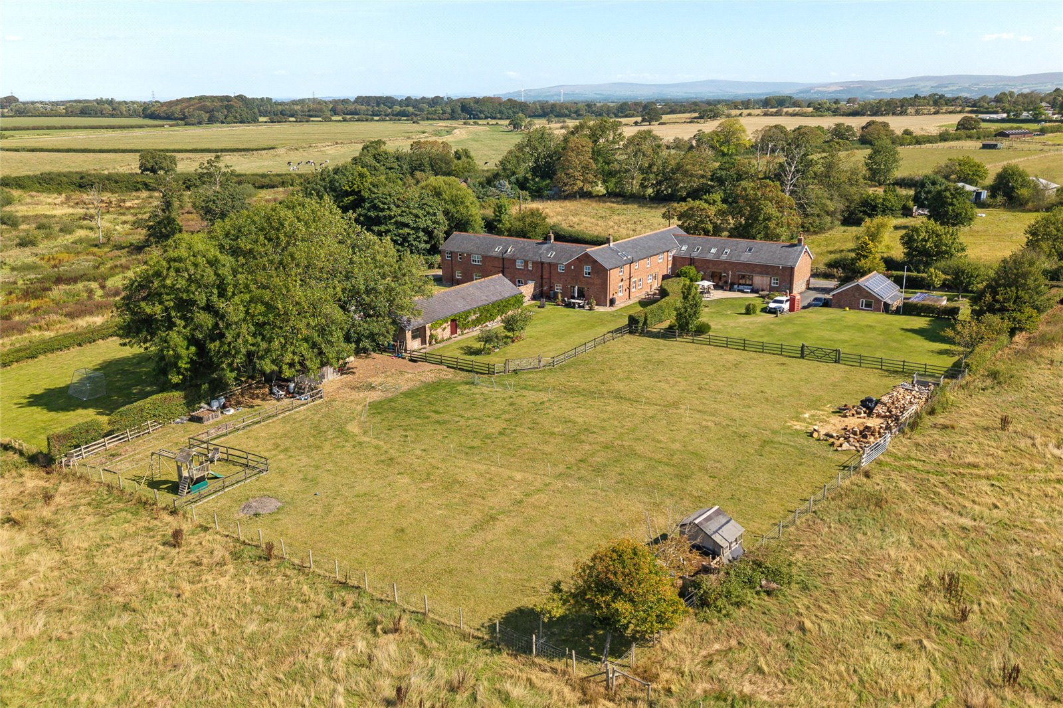
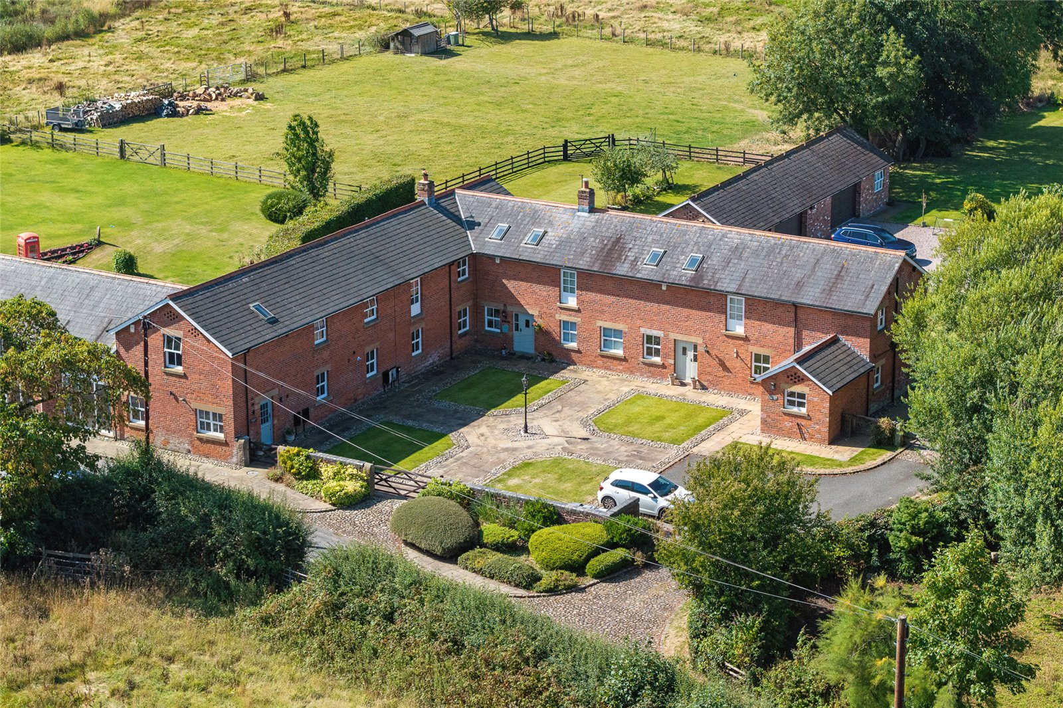
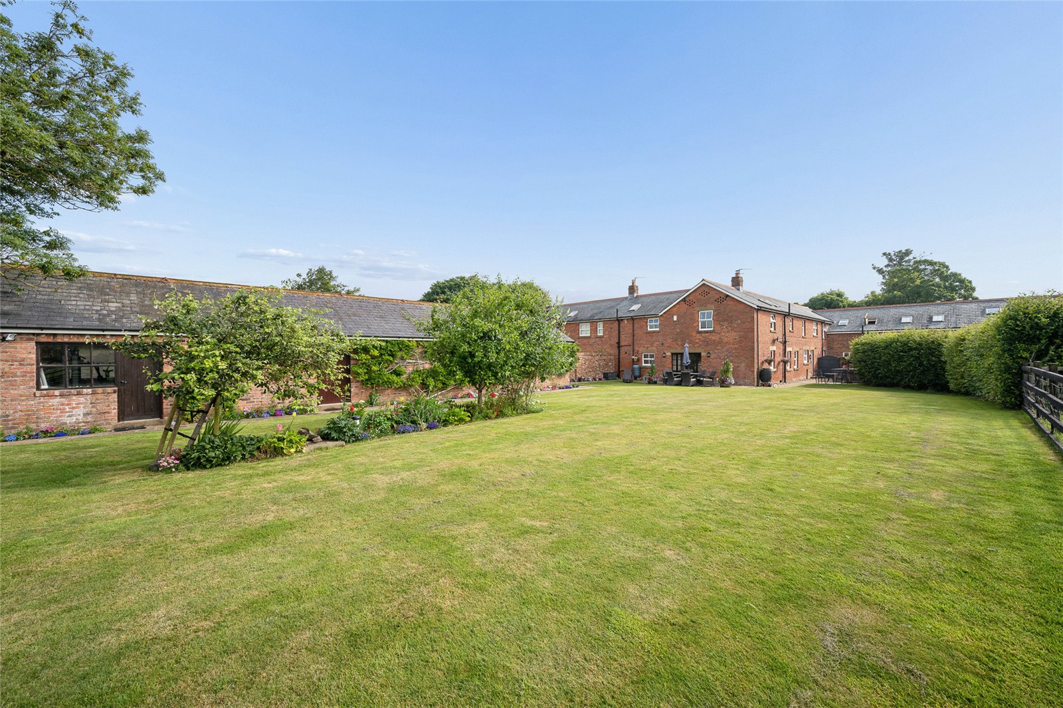
Positioned in an exclusive courtyard setting with two further properties allowing the purchaser to enjoy living in a rural area without isolation. The courtyard is well designed to allow good levels of privacy and the property is in its own grounds at the rear with lawned garden and patios up to the kitchen and lounge making this an ideal home for entertaining both indoors and out.
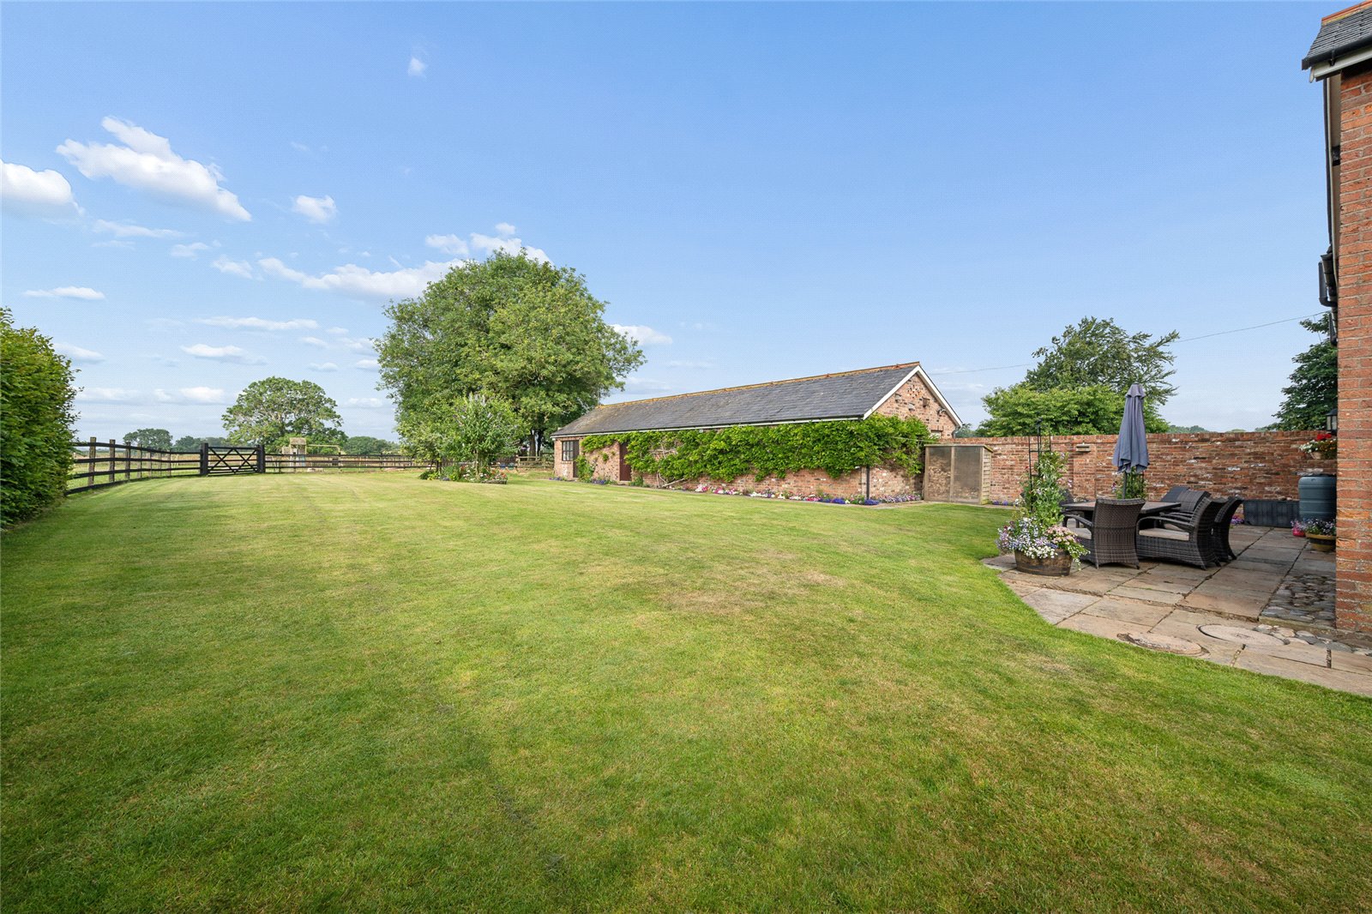
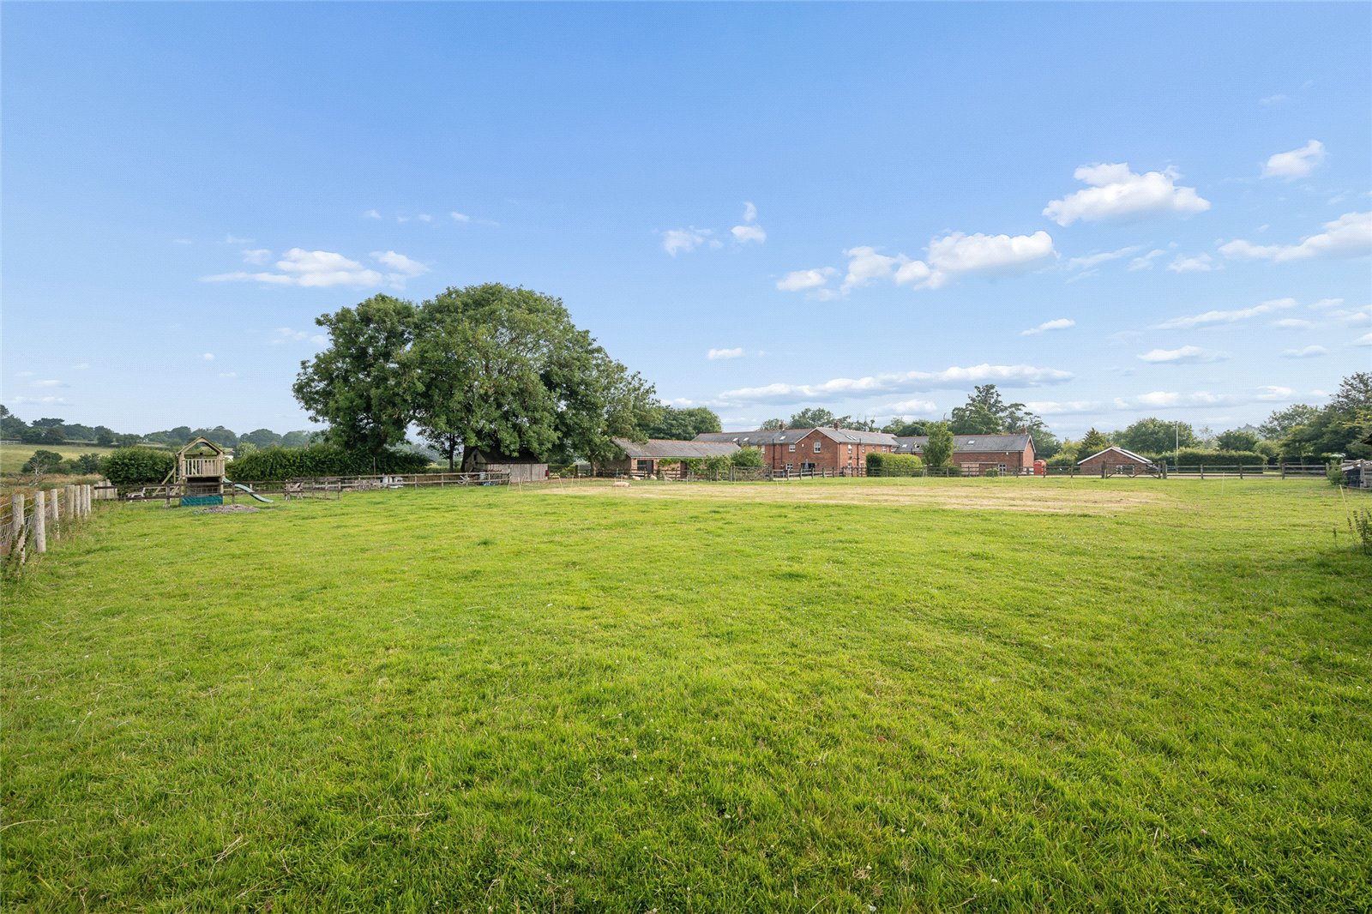
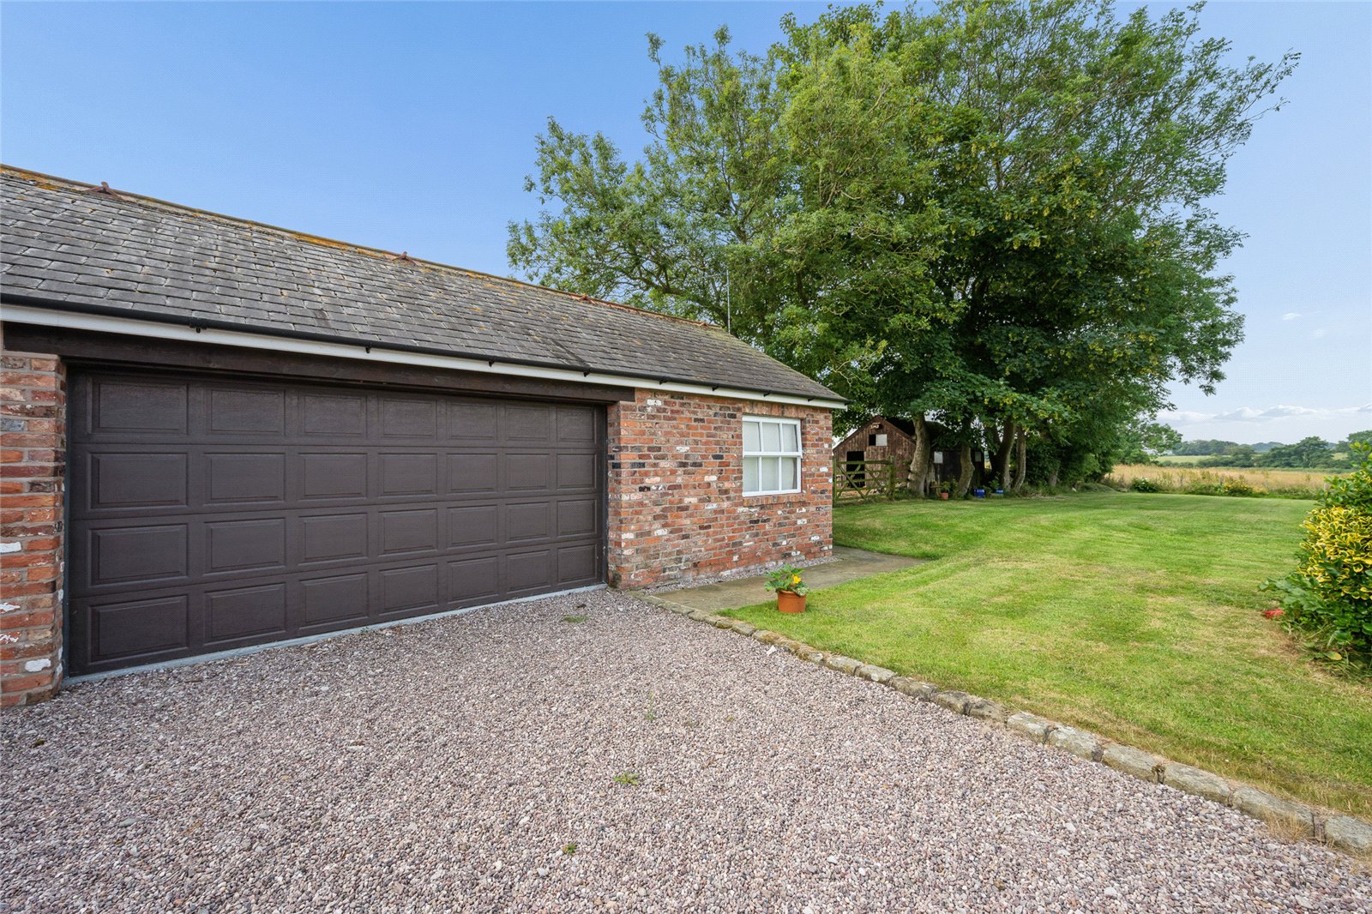
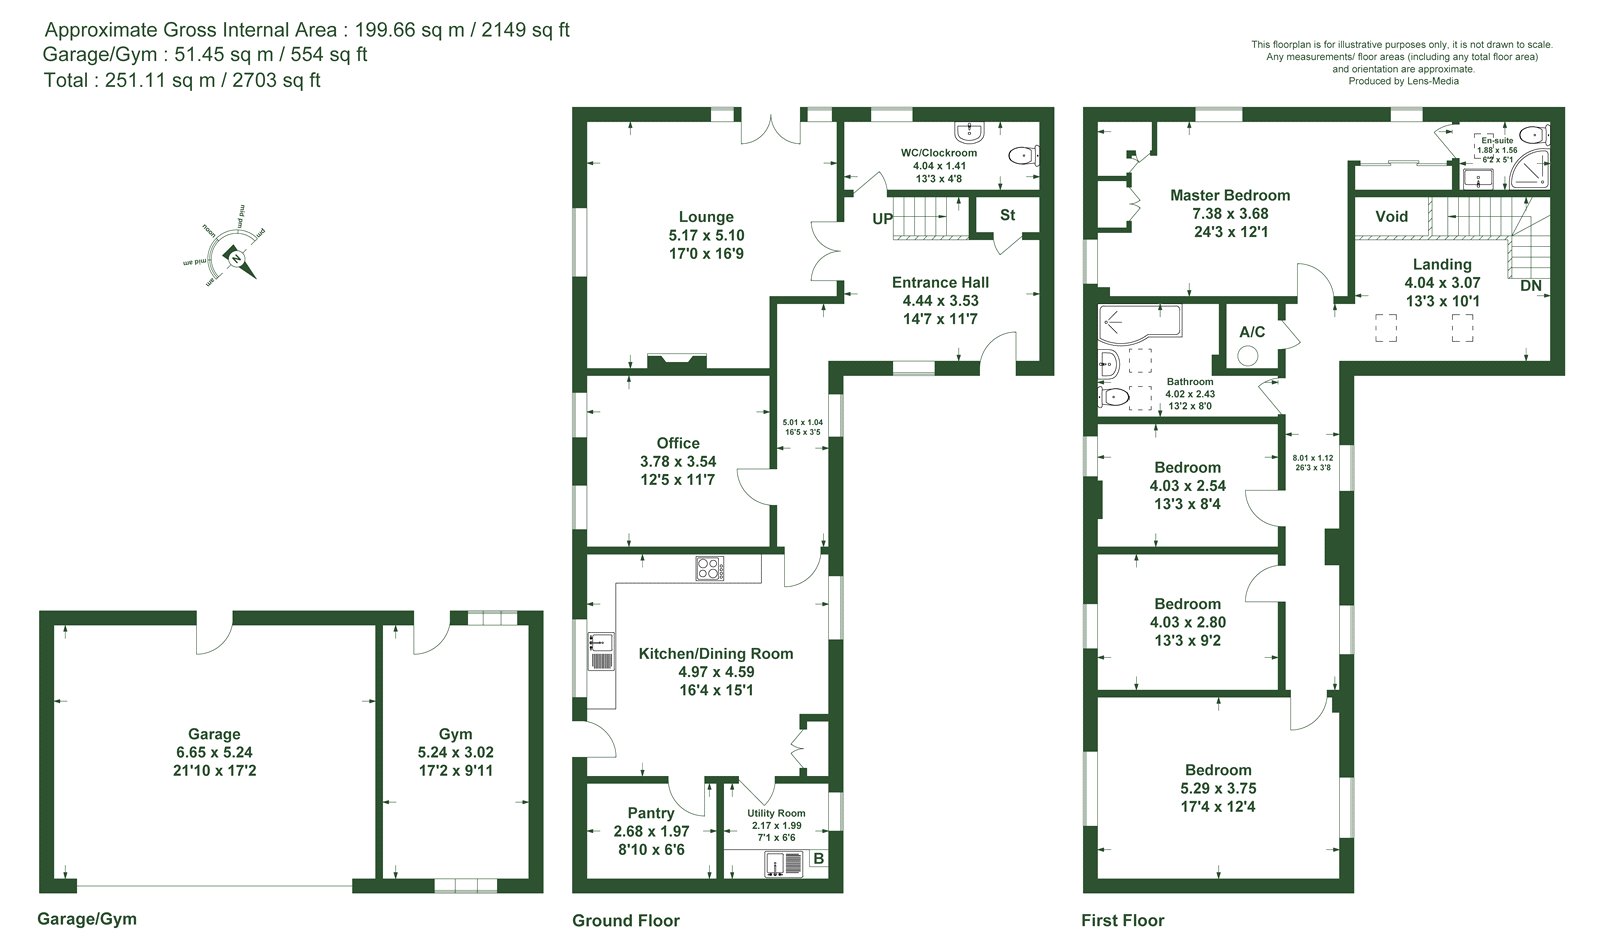
Converted to a high standard in 2003, the property includes an attractive entrance hall, lounge, dining room, dining kitchen, pantry, utility room and WC to the ground floor with four bedrooms (principle bedroom with ensuite) and a family bathroom to the first floor. There is a spacious courtyard where there is space to park and the property has a double garage with home office. There are spacious gardens at the rear including a patio area and a paddock can be found beyond the main garden area.
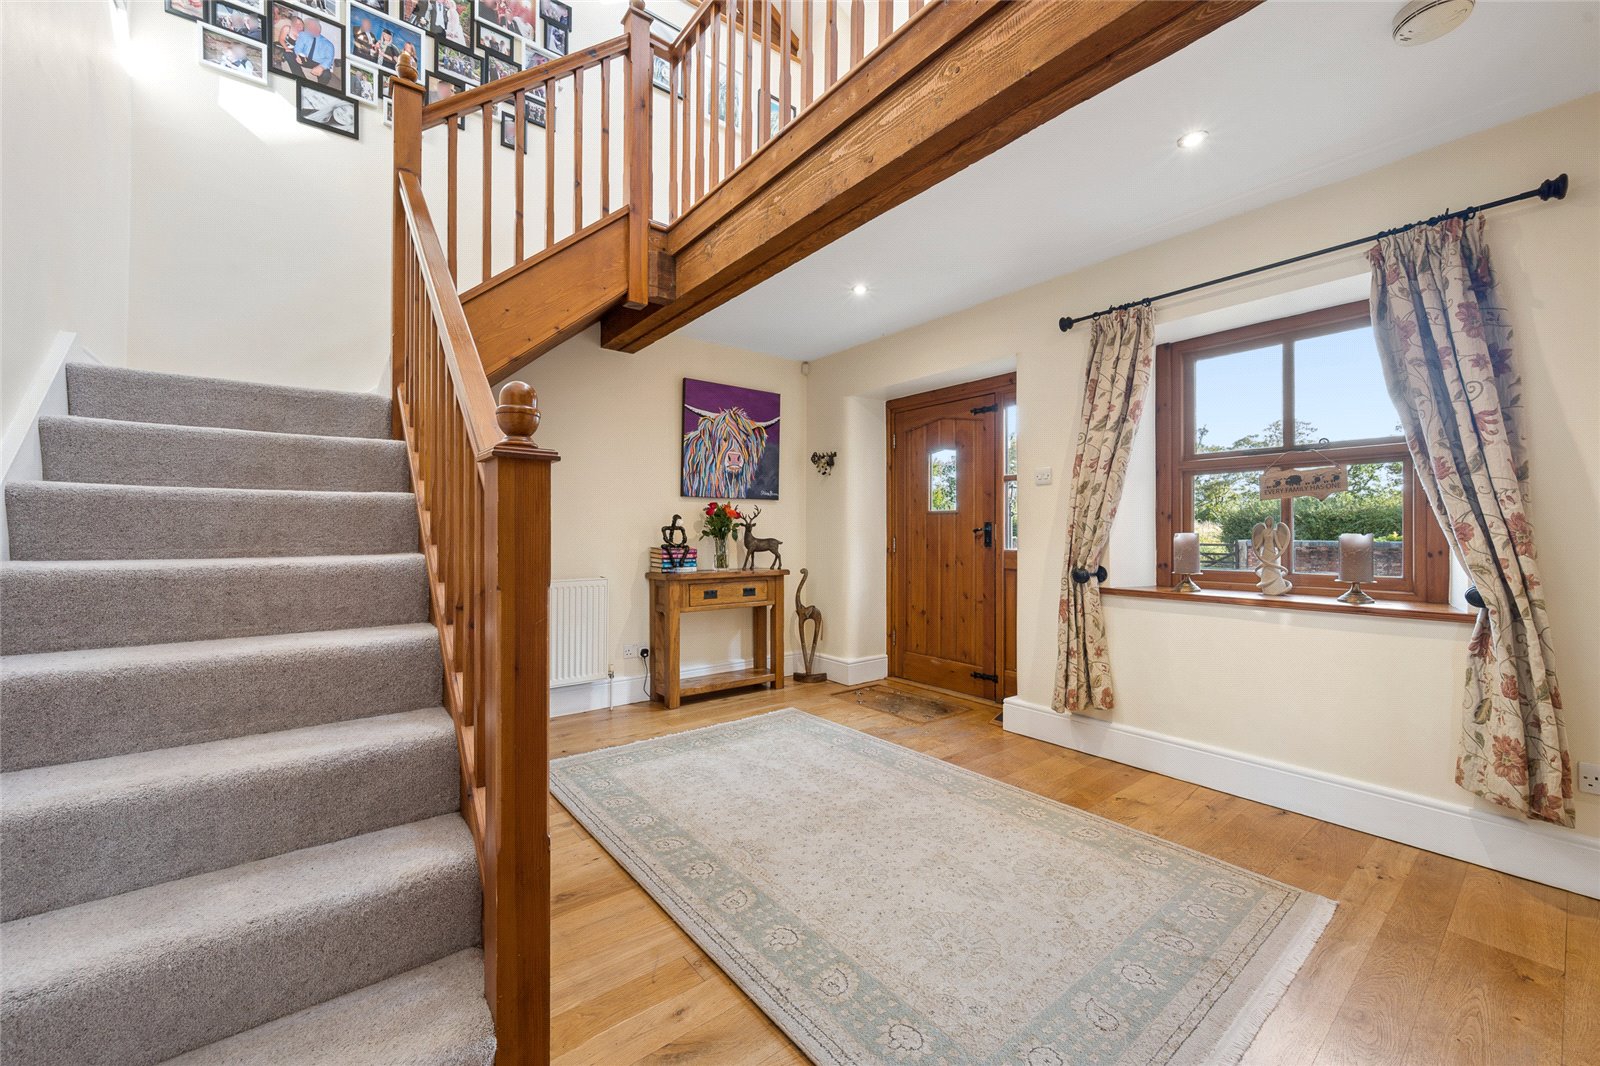
The front door opens into the entrance hall which has an oak covered floor which continues through to the dining room and into the breakfast kitchen. There is a staircase which leads up to the first floor and other doors lead off to various ground floor accommodation.
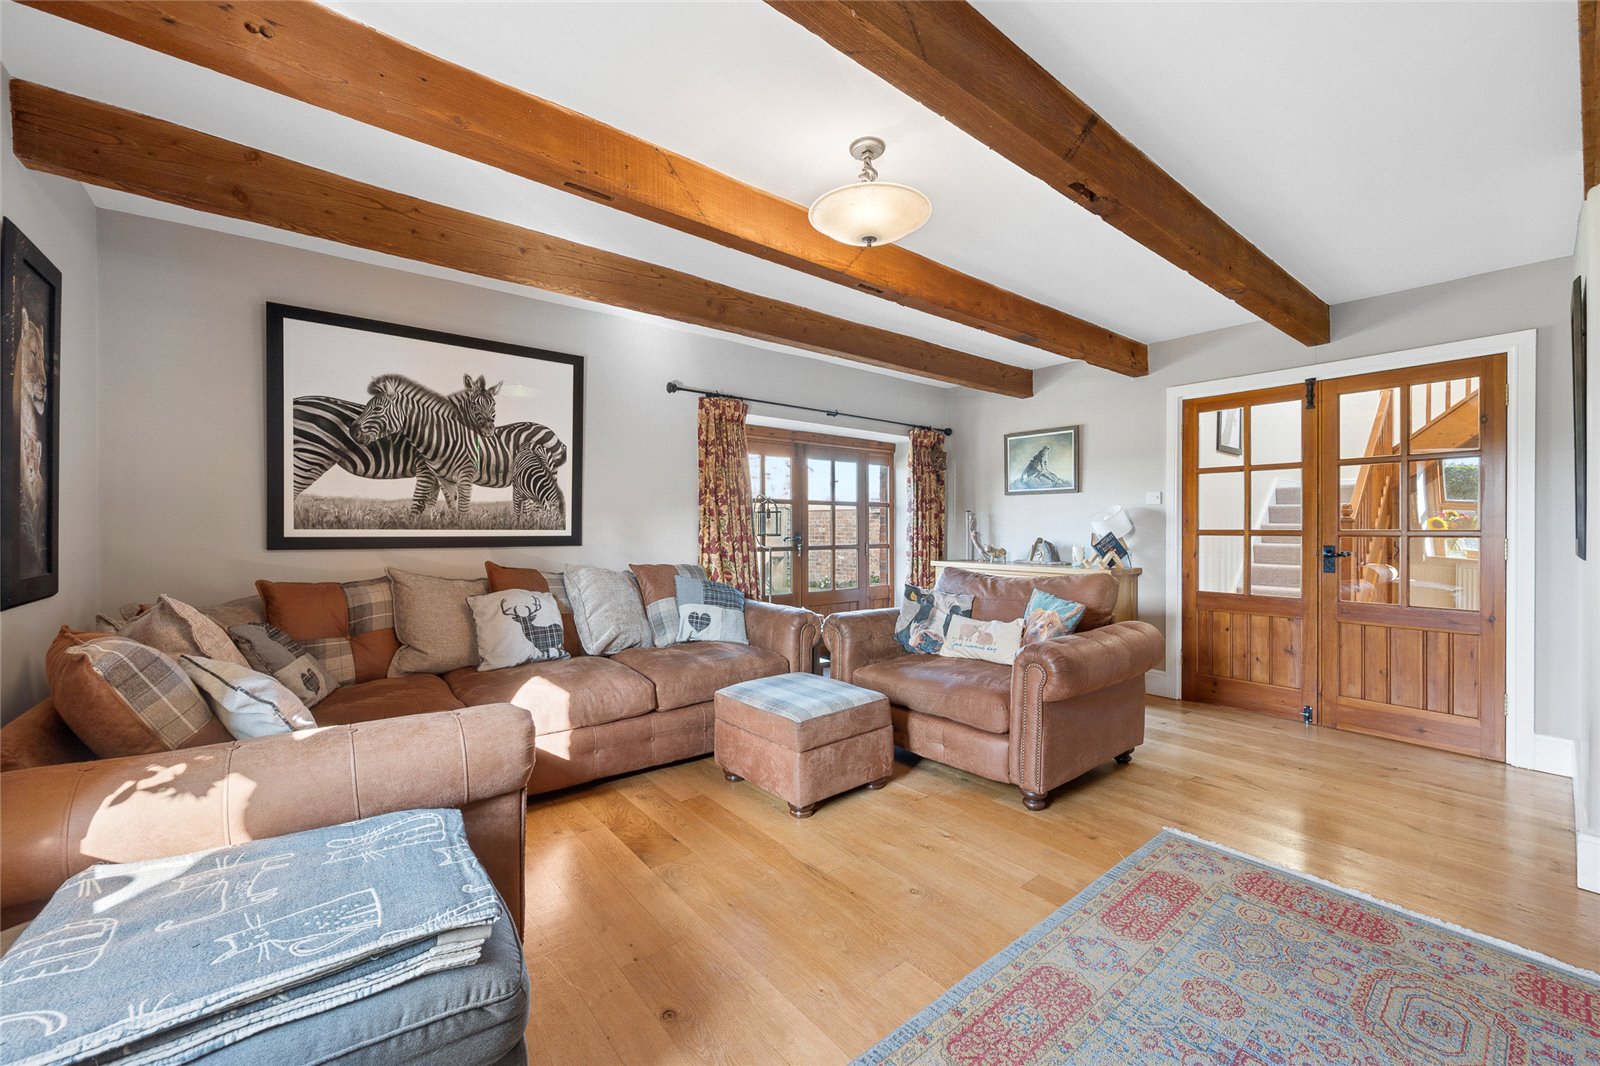
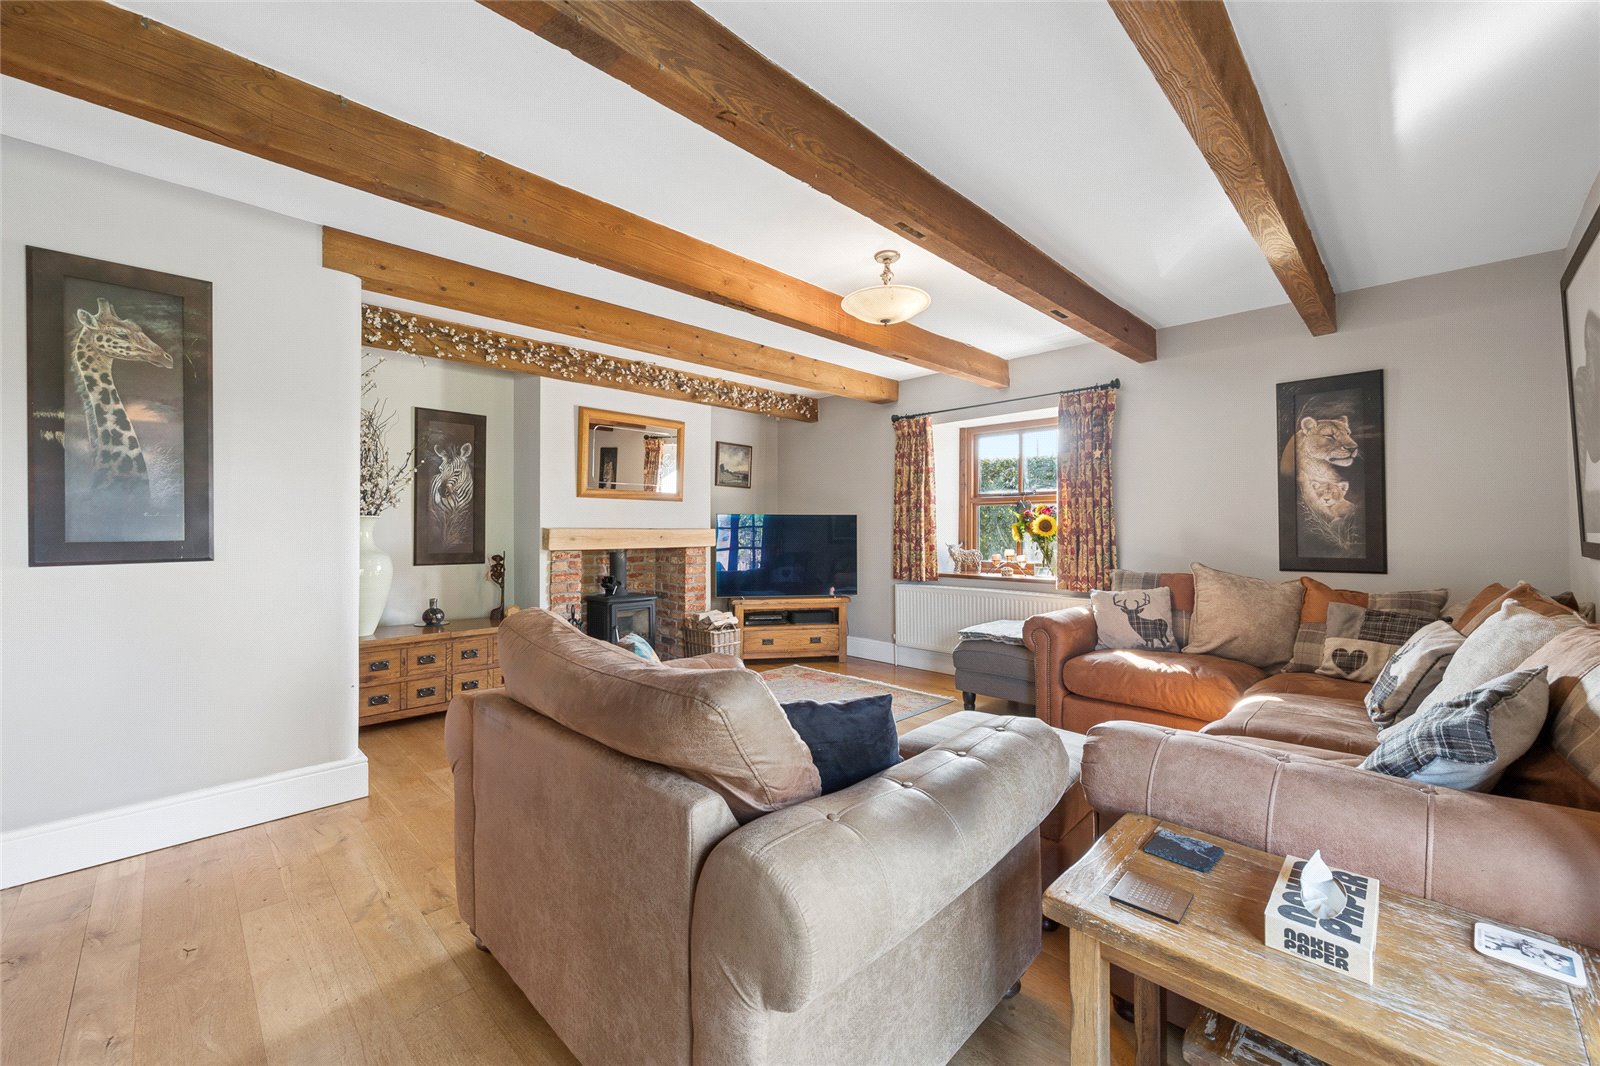
The lounge is an attractive room with a feature fireplace providing a superb cosy focal point to the room. French doors lead out to the rear patio and the attractive and spacious gardens beyond. This is a fantastic room, ideal for relaxing during the winter months or to be enjoyed with those patio doors opened during the summer.
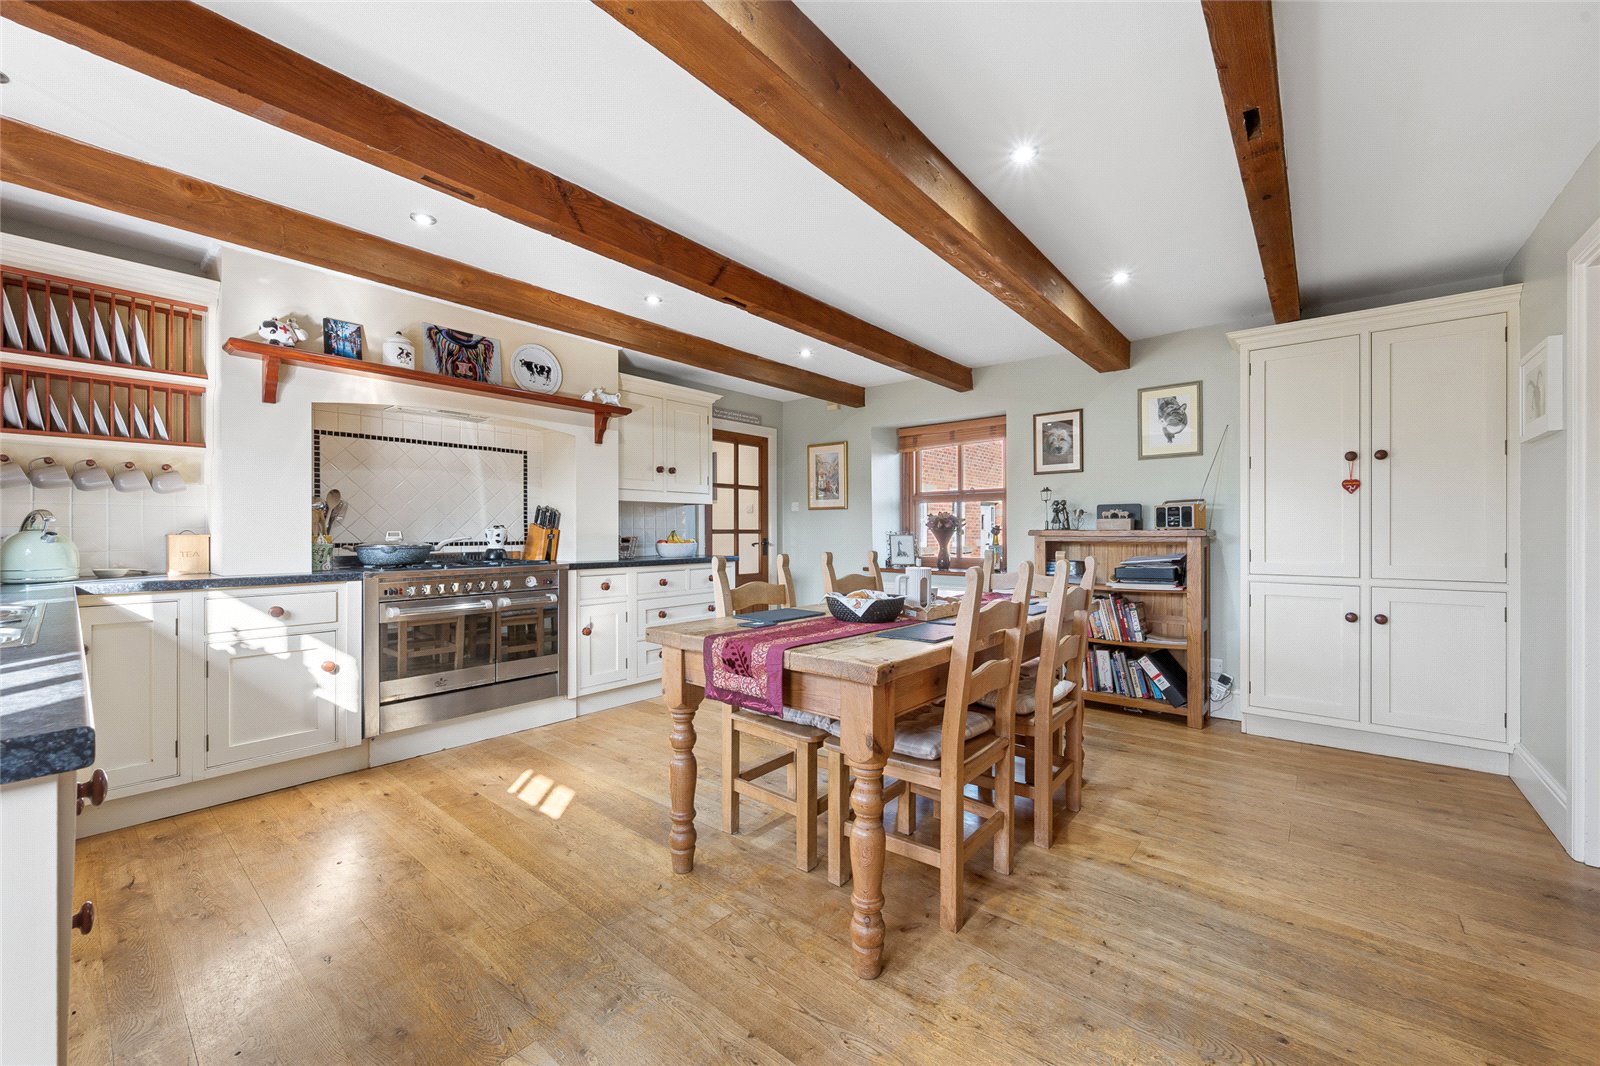
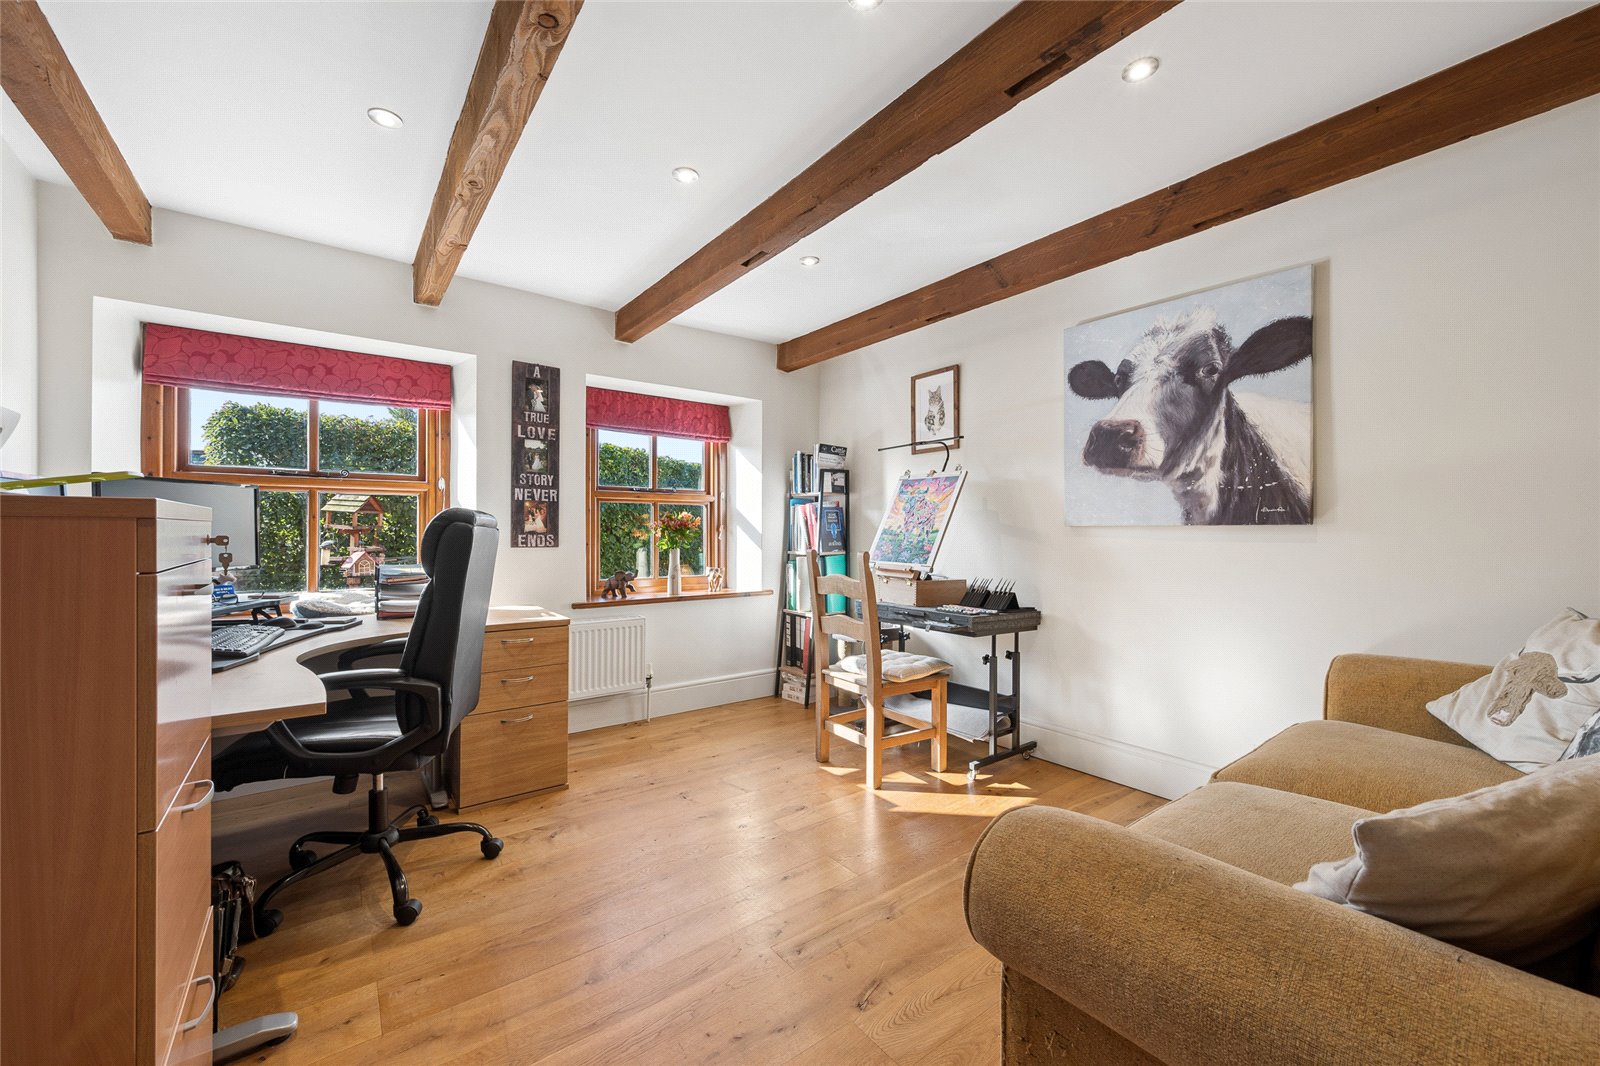
The office/dining room has an oak floor covering and enjoys views over the patio area. The dining kitchen is likely to be the hub of this lovely home with a range of wall and base mounted painted kitchen units with a work surface over and a tile splash back. There is a one and a half sink and drainer and a point for a range style cooker with extractor over, the dishwasher is integrated.
Off the dining kitchen there is a walk-in pantry which has shelving, a stone floor covering and a point for an American fridge freezer is found within this space. Adjacent is the utility room which has a sink and drainer along with a point for a washing machine. The boiler is positioned in this room.
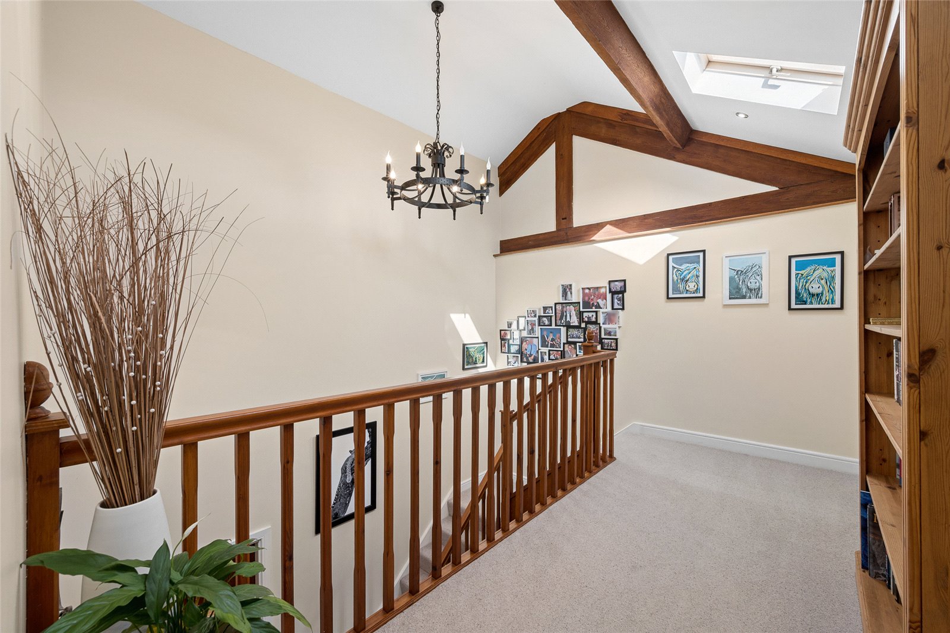
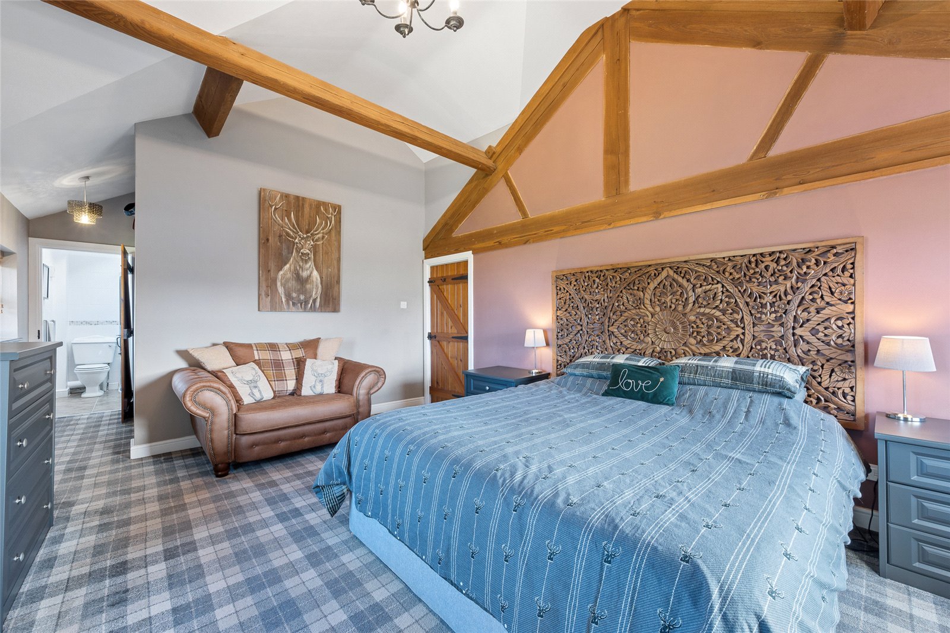
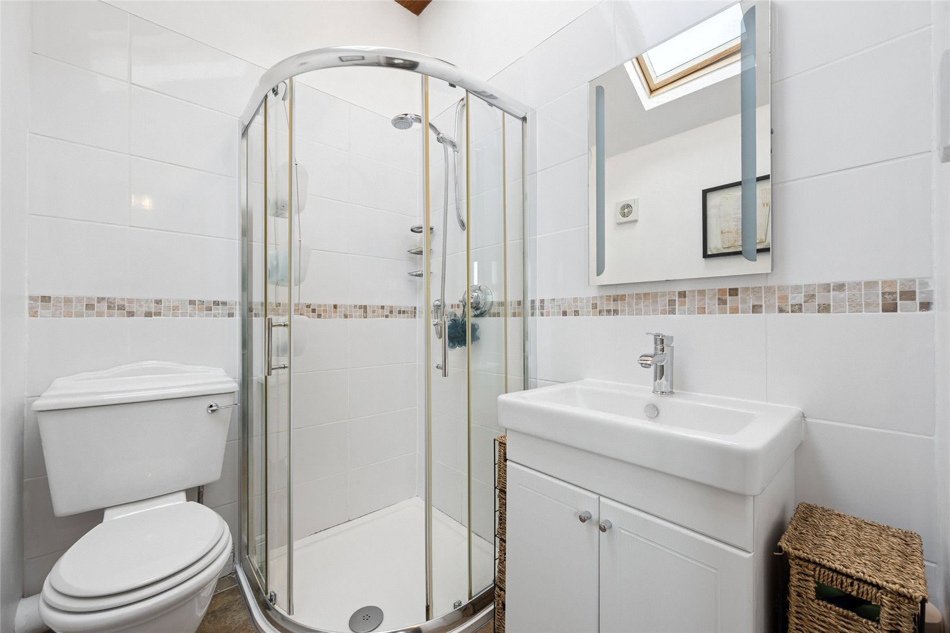
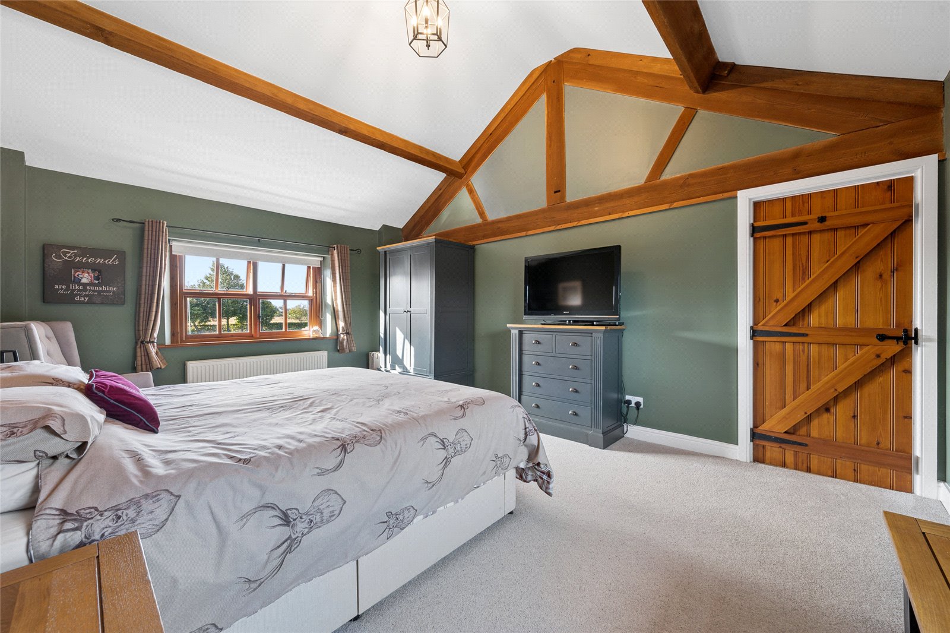
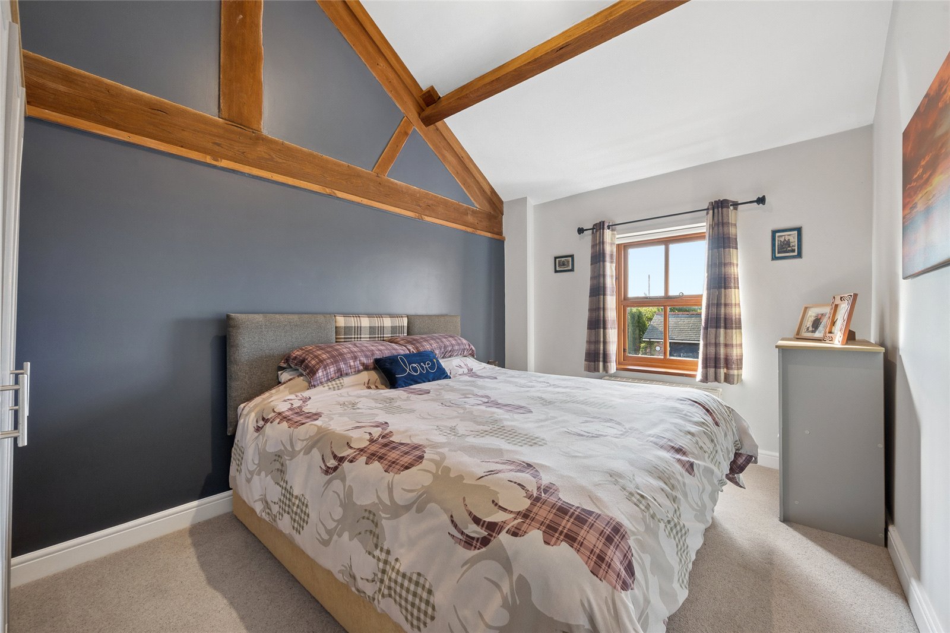
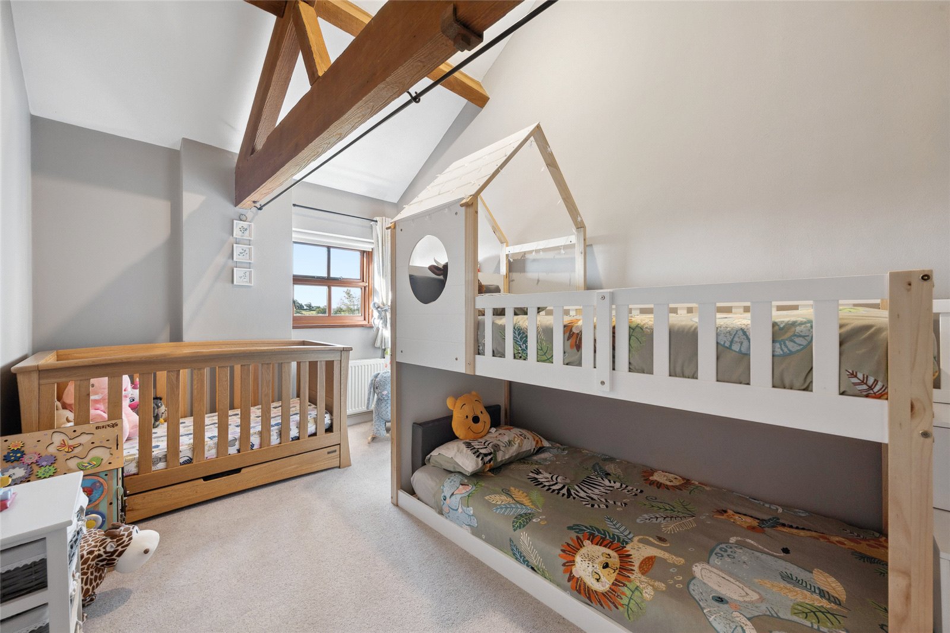
From the entrance hall, the staircase rises up to the first floor which has a fabulous galleried landing. There is an airing cupboard here and there are doors off to various first floor accommodation. The principle bedroom enjoys dual aspects to the property allowing plenty of natural light and views across the countryside. There is a range of fitted wardrobes and a dressing area along with an ensuite which has a shower, WC and wash basin along with a heated towel rail. The second spacious bedroom has super views to both the front and rear of the property. There are two further bedrooms. All of the bedrooms have the benefit of exposed ceiling beams.
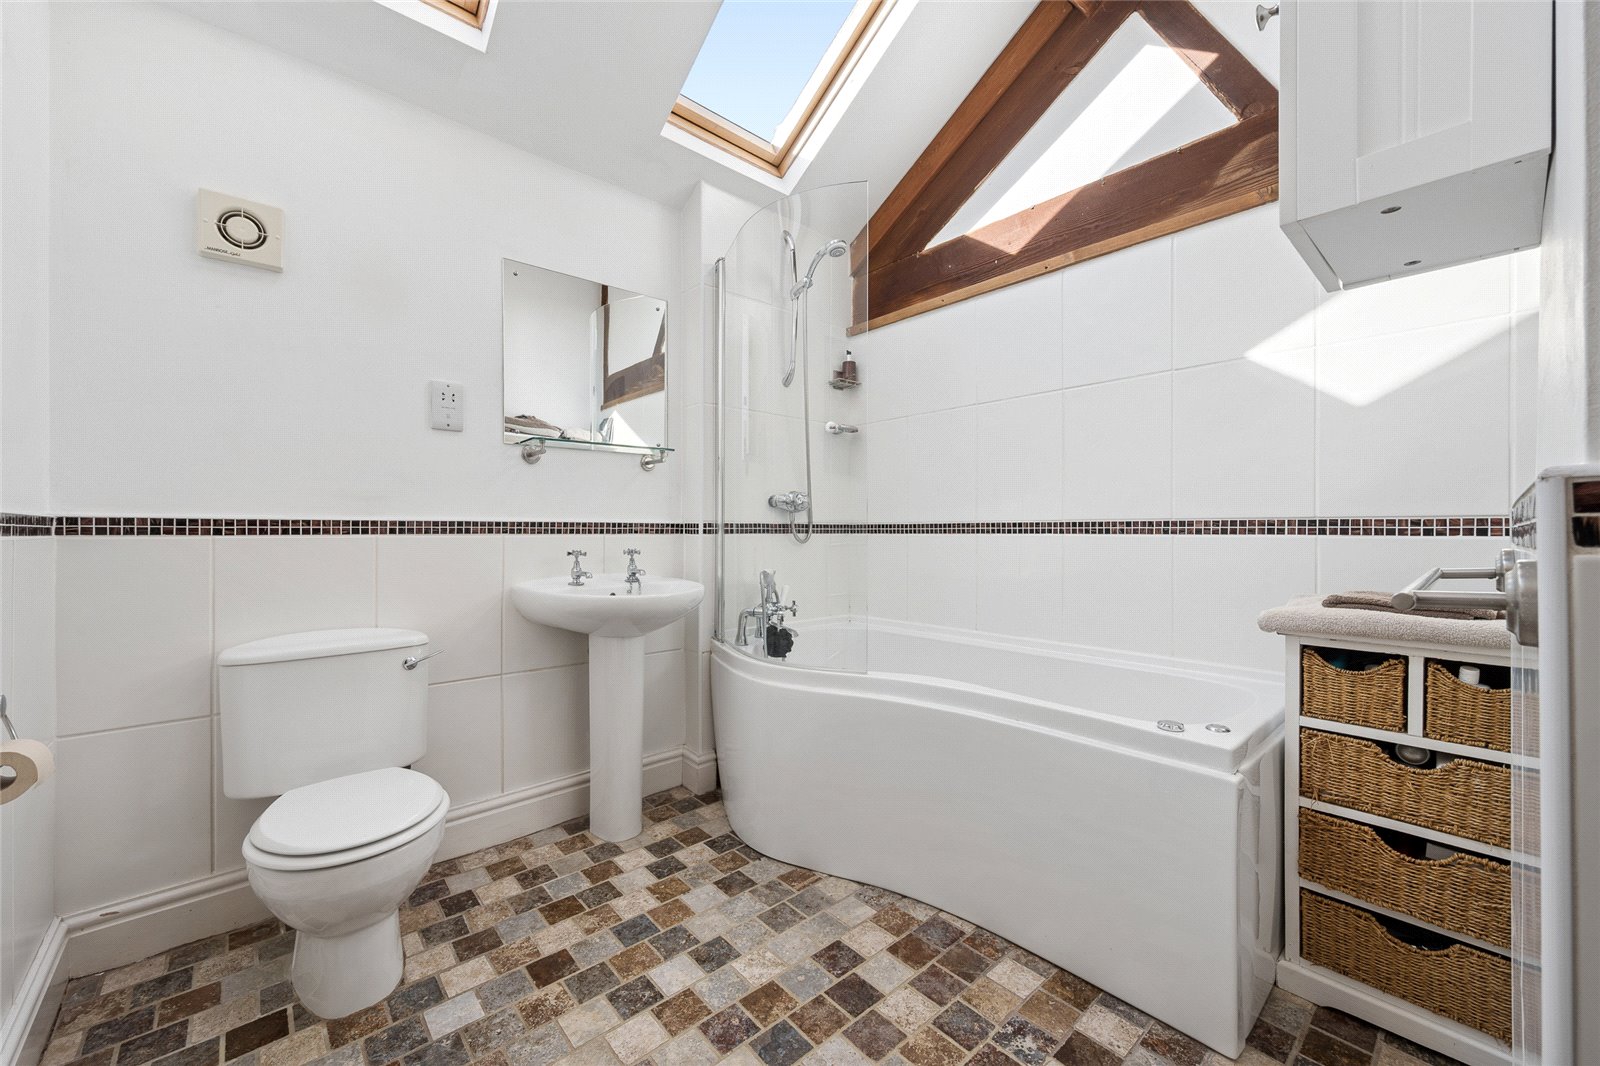
The family bathroom includes a ‘P’ shaped spa style bath with a shower over, wash handbasin and a WC along with a part tiled floor.
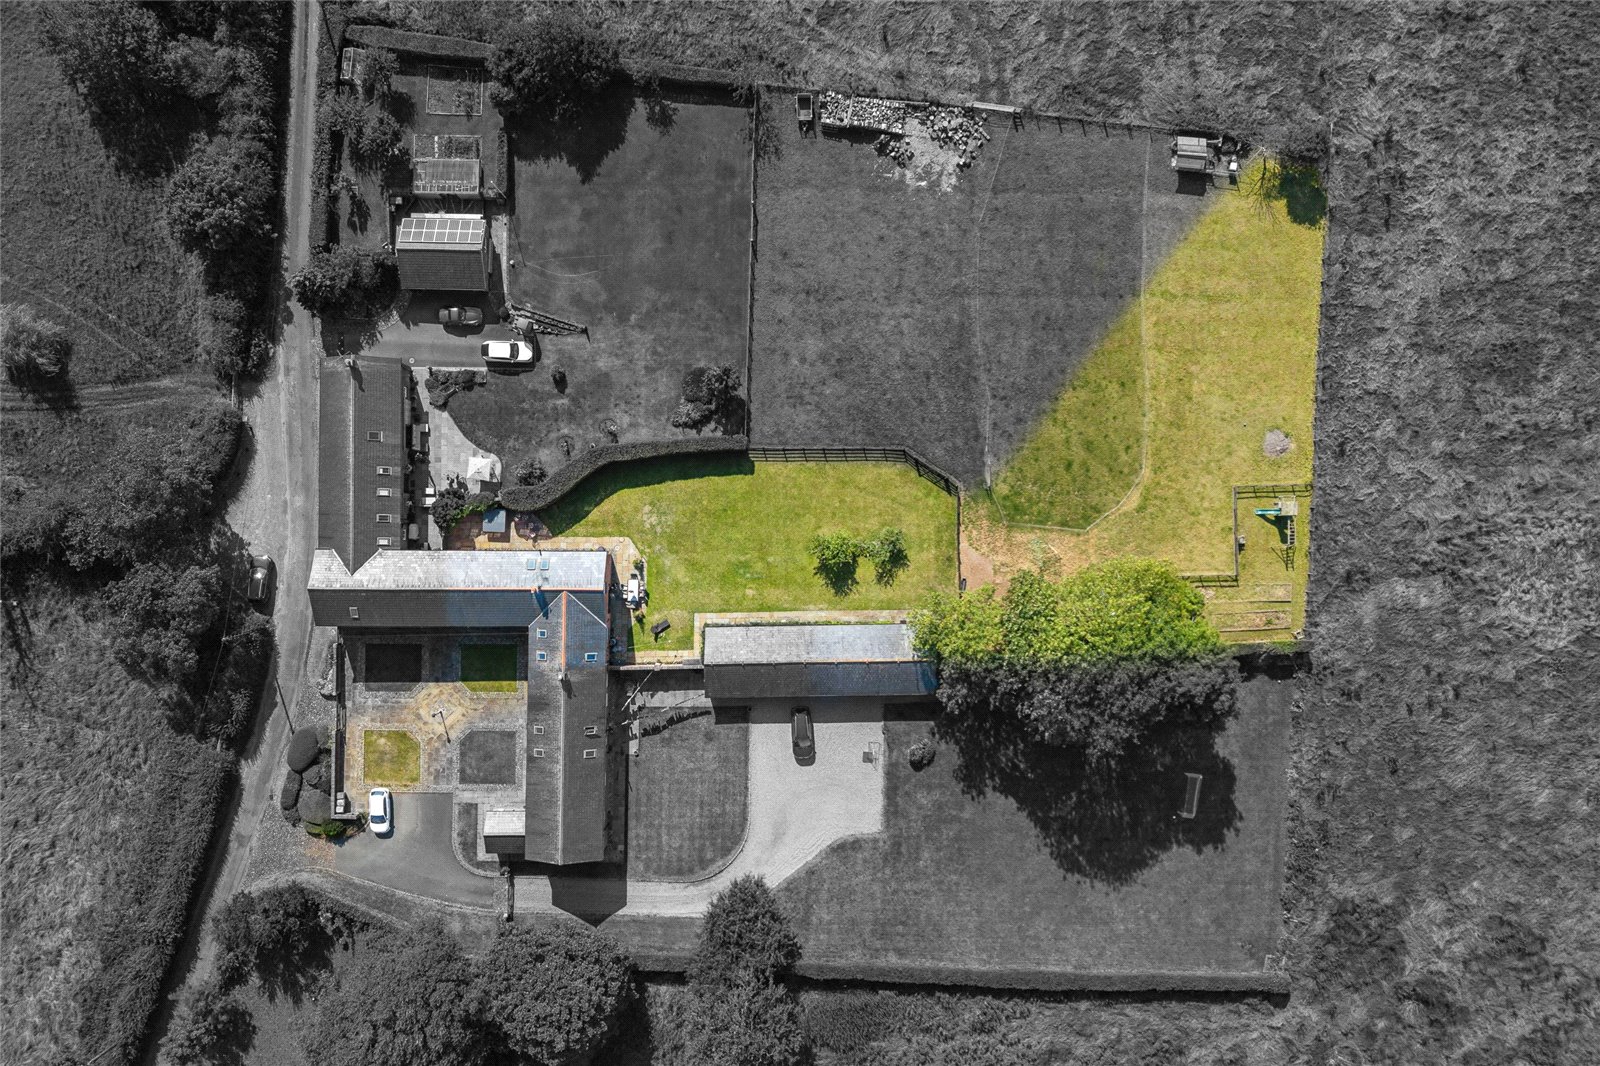
The property is situated in a courtyard with two other properties, the courtyard area itself is partly down to lawn and partly hardscaped. Parking areas are also provided within the courtyard with a car charging point. The garage is accessed via a gravel driveway around the side of the adjoining property, a home office is situated next to the garage, this enjoys views over the grounds and is the perfect place to retreat to. The gardens are largely to lawn with patio areas up to the kitchen and lounge making this ideal for outdoor entertaining.
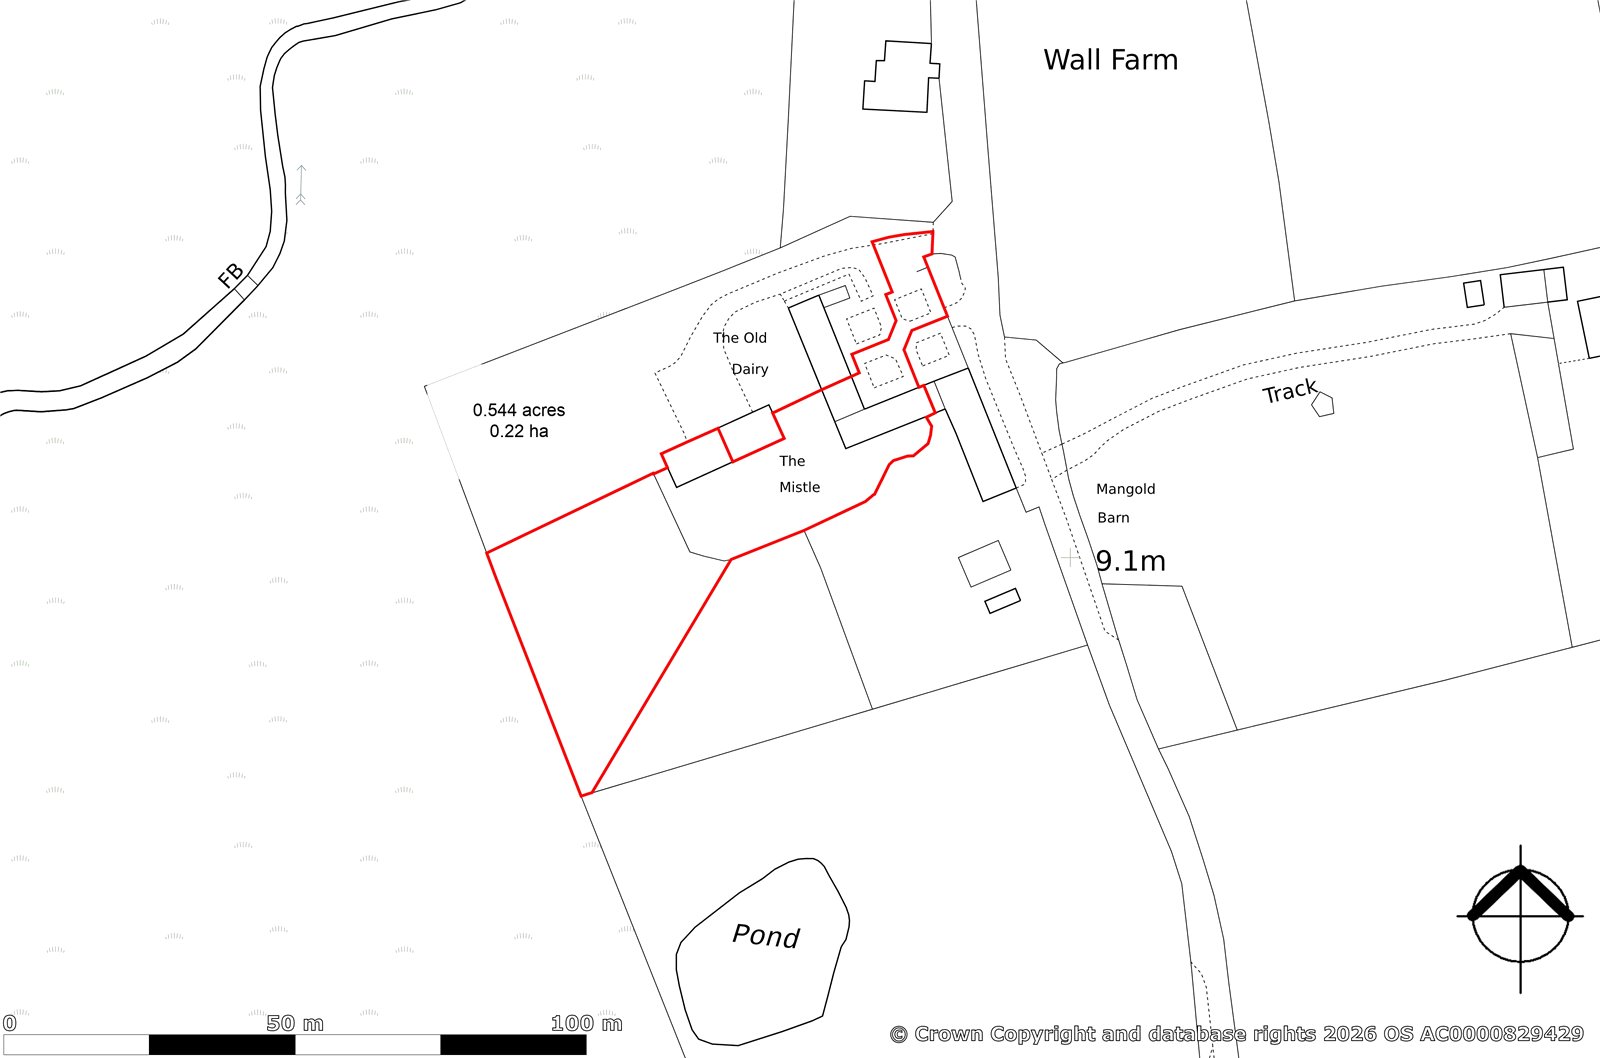
Beyond the garden area there is a paddock, this is currently left open to the neighbours paddock, the purchaser can erect a fence should they wish to enclose this. Plans are available from the agents offices delineating these boundaries.
The property is located closed to the sought after village of Great Eccleston which has plenty of amenities including shops, restaurants, public houses, places of worship, primary schools and healthcare providers. Set along a quiet country lane yet close to the main road network, this property could be ideal for those looking to commute. There is a good range of schools in the area with a village primary school in Great Eccleston and senior schools can be found in Poulton-le-Fylde and Garstang with a private school offering of AKS Lytham, Kirkham Grammar School and Rossall School.




