
Park Lane
, Forton, Preston, PR3 0JX

Description
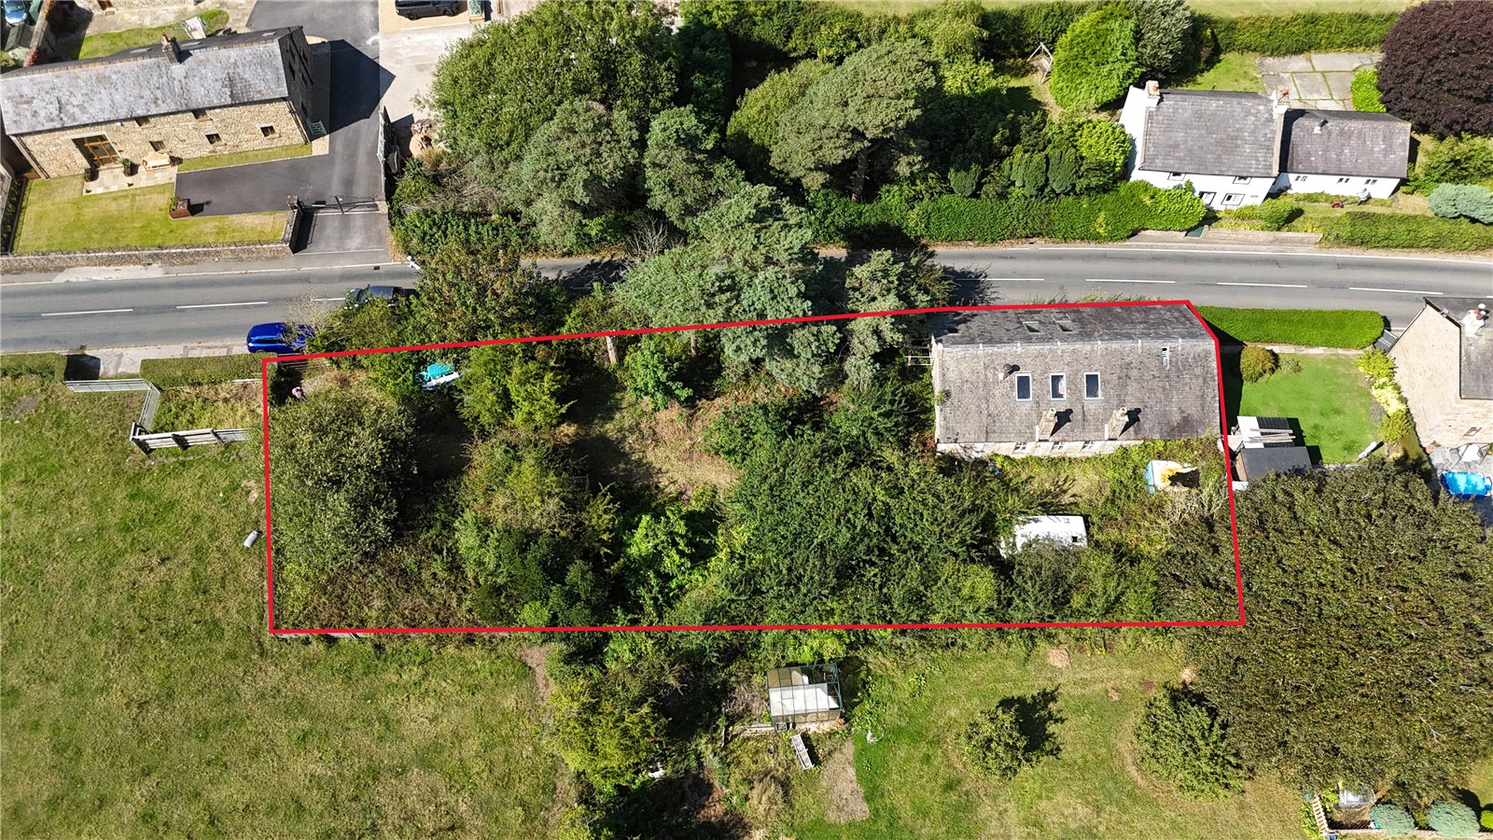
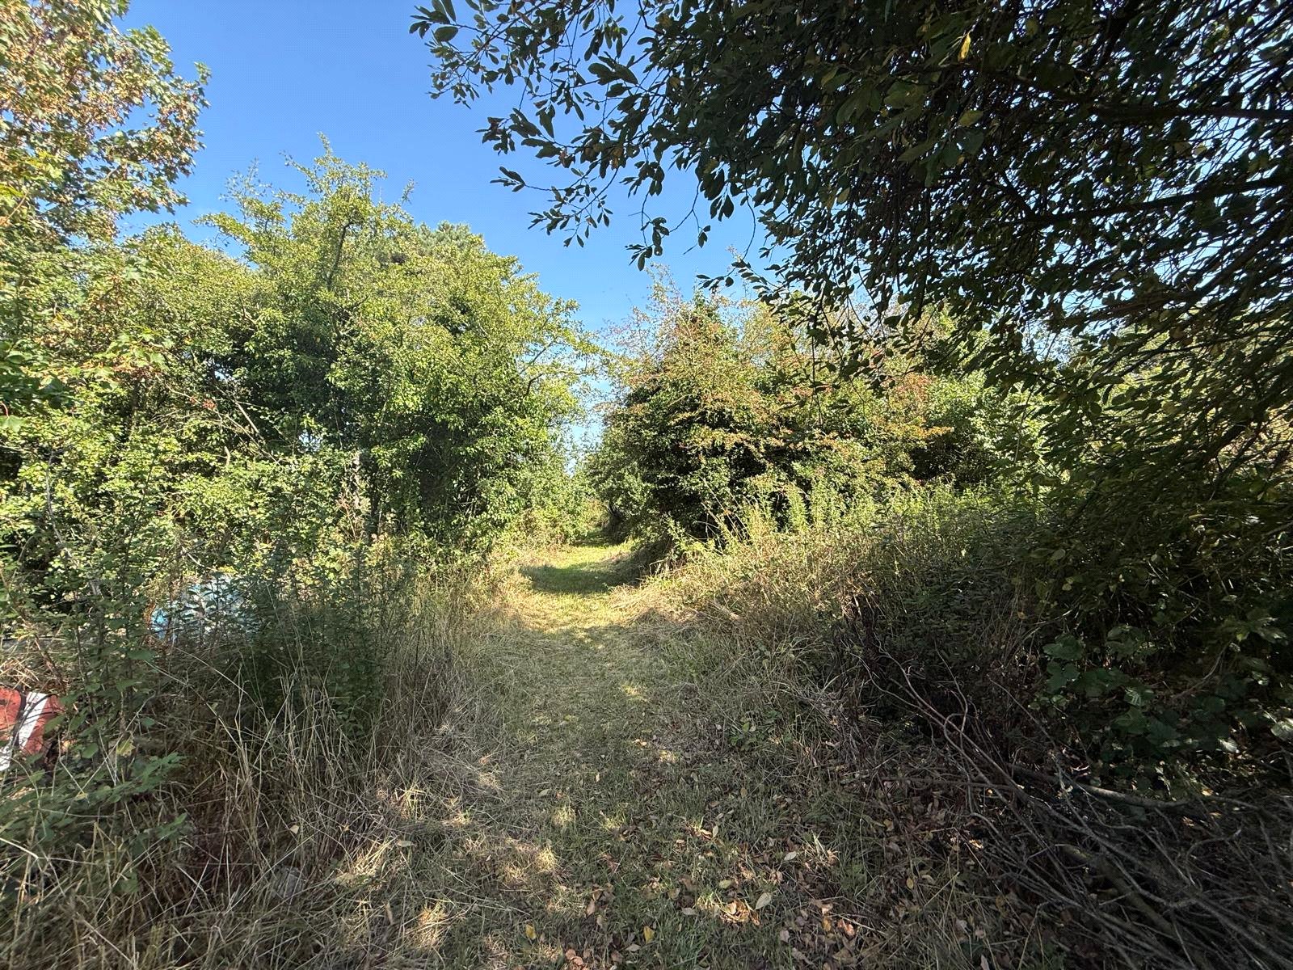
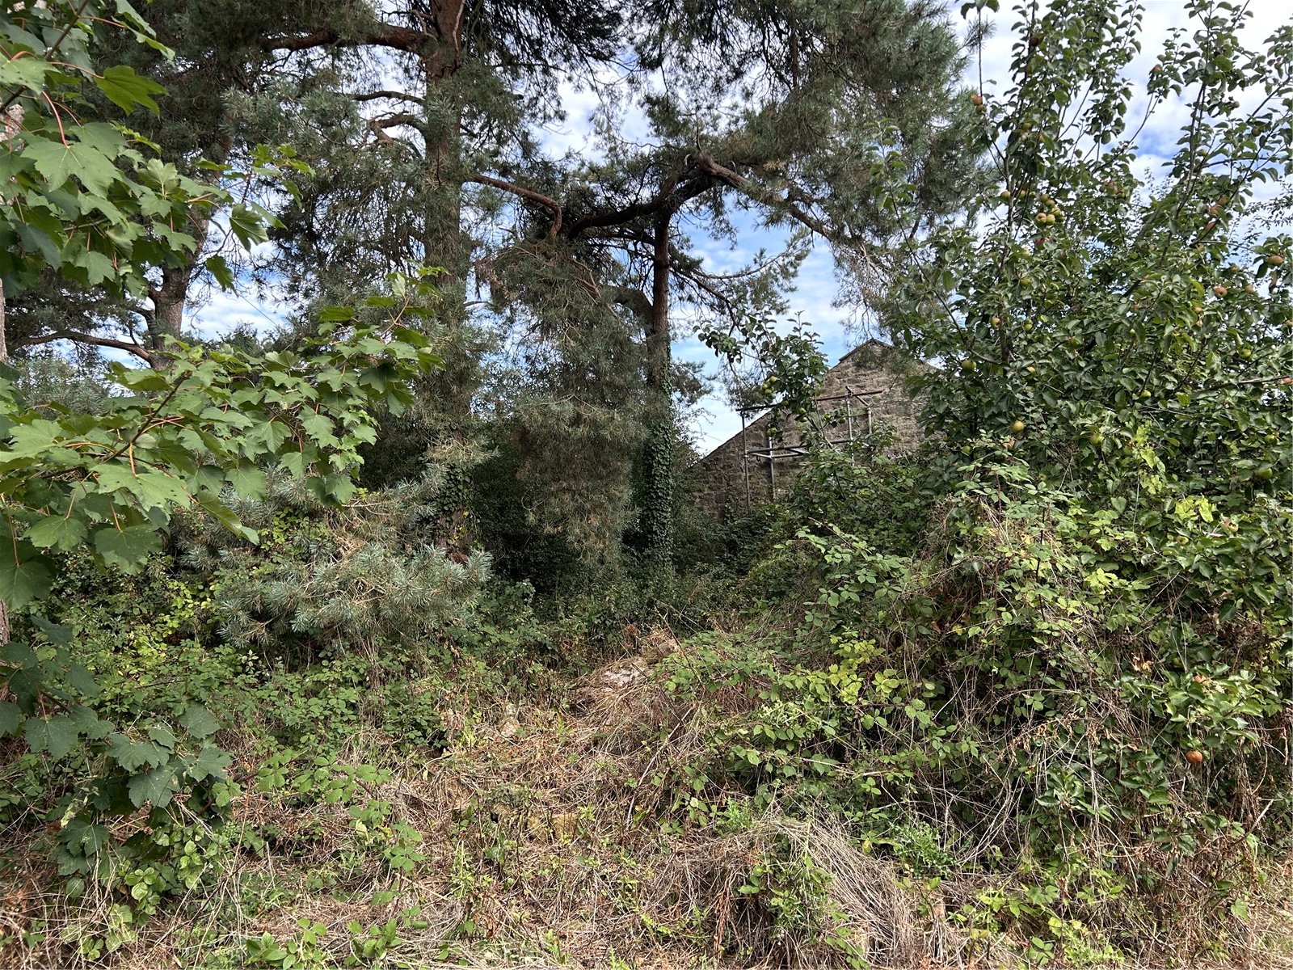
For Sale by Informal Tender - Deadline 12 Noon Wednesday 7th October 2026 Park Lane Smithy provides a unique opportunity to create a bespoke detached dwelling in a sought after location with the benefit of an extensive garden plot, grounds and orchard all set in an area of 0.26 acres (0.11 hectares) or thereabouts.
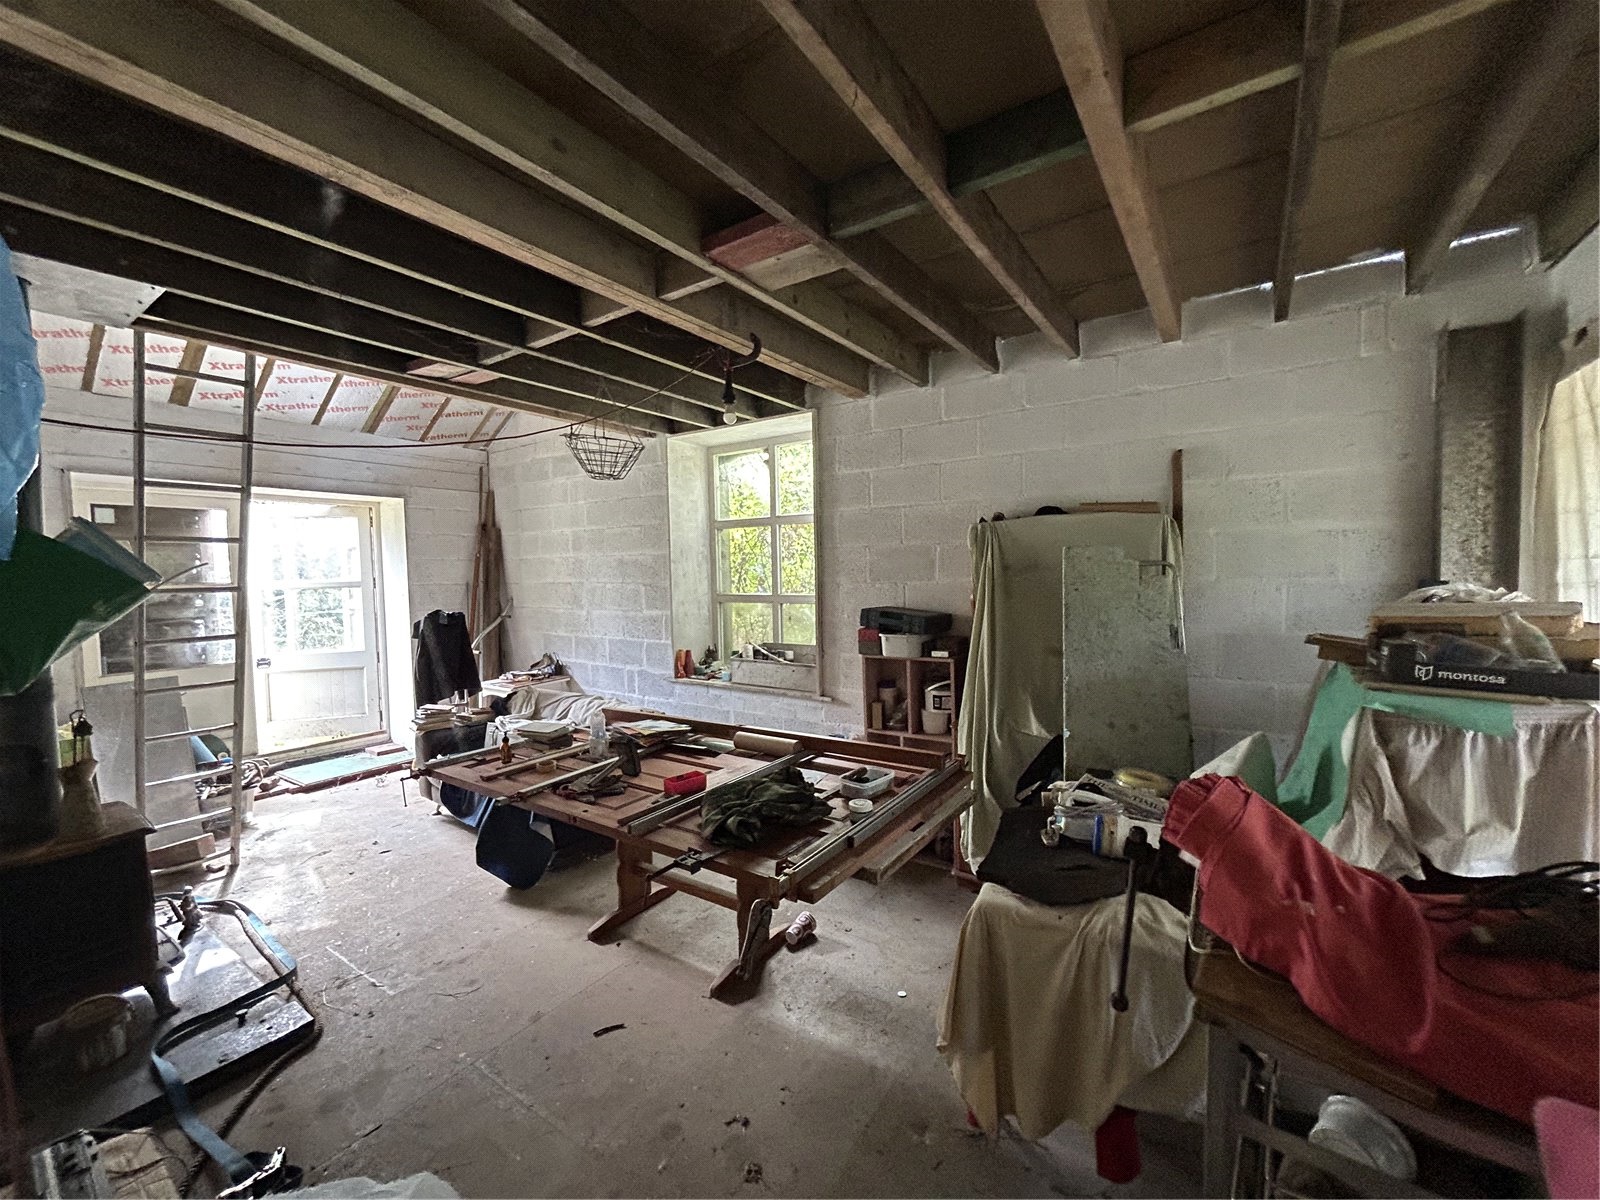
The current owners obtained planning consent for the conversion of the former smithy back in 1995 and made a substantial material start on the conversion but sadly due to ill health the project hasn’t been completed but now gives the next owner the rare opportunity to complete a conversion and create a beautiful bespoke character dwelling with extensive gardens and grounds.
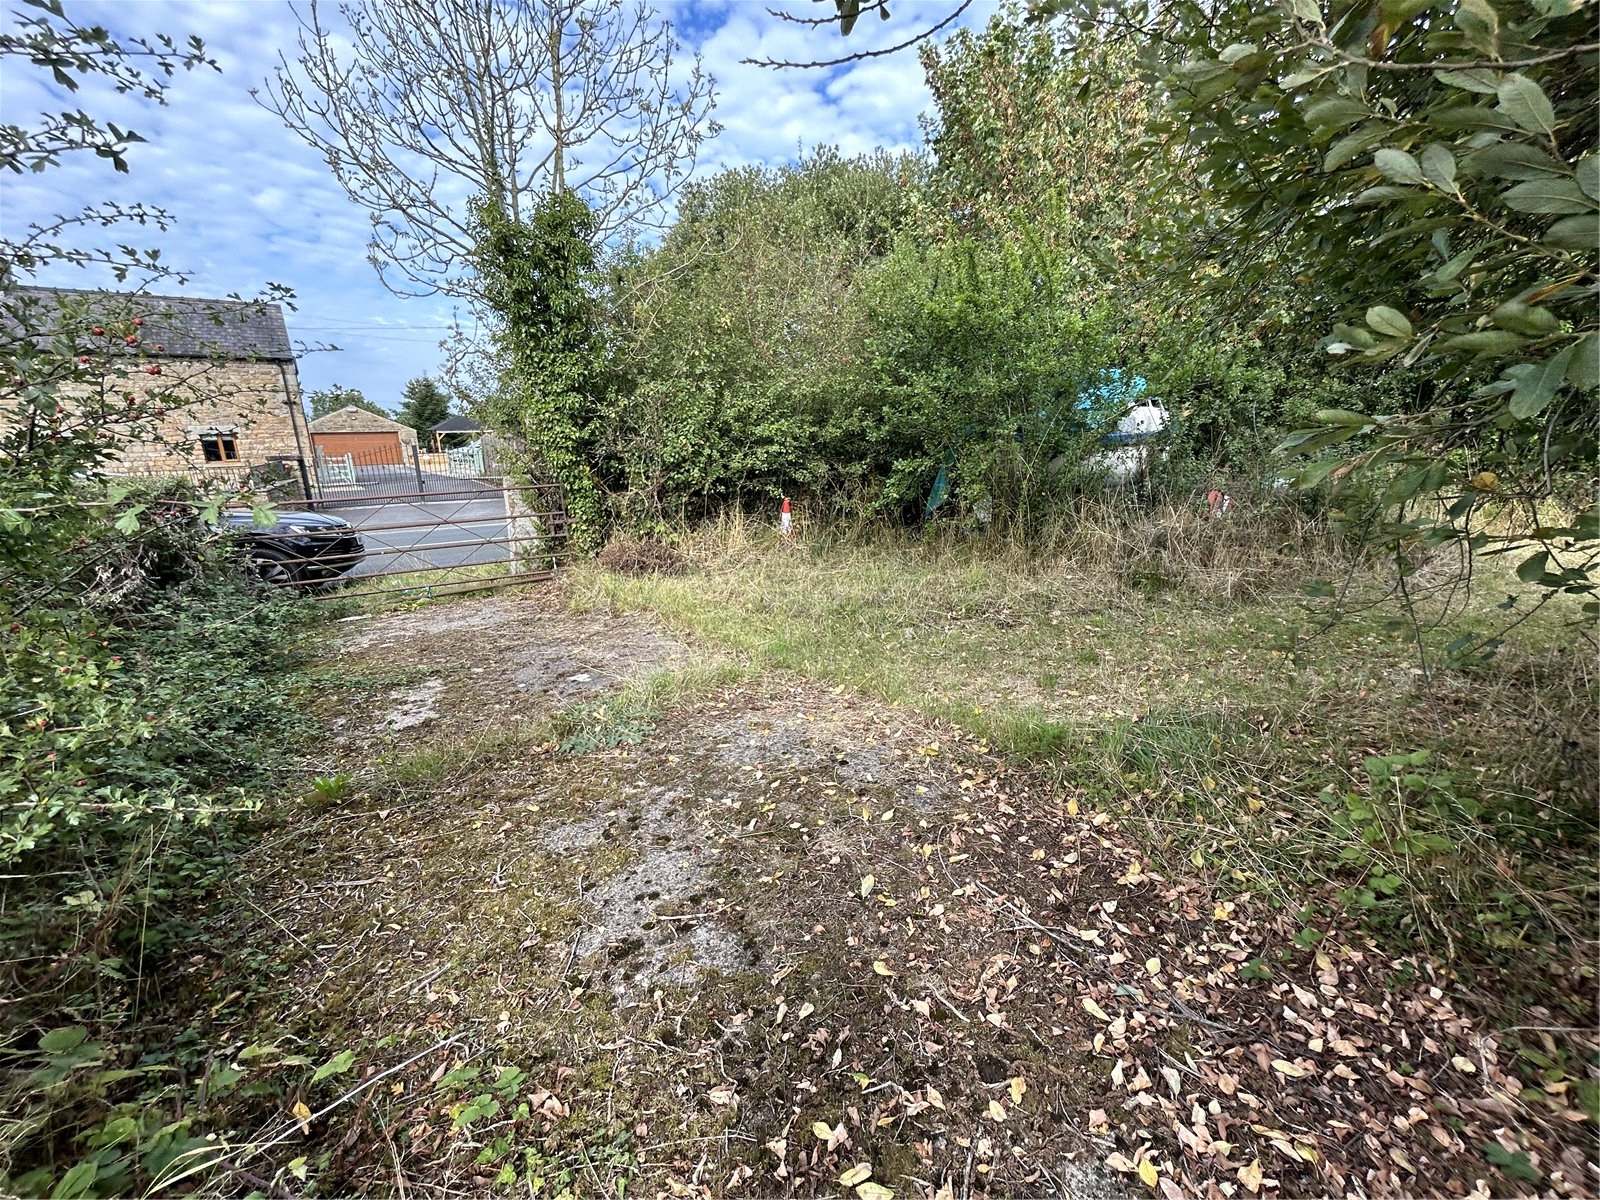
Access to the property is taken directly off Park Lane, which leads to well stocked gardens with mature fruit and specimen trees which add to the privacy and desirability of the property.
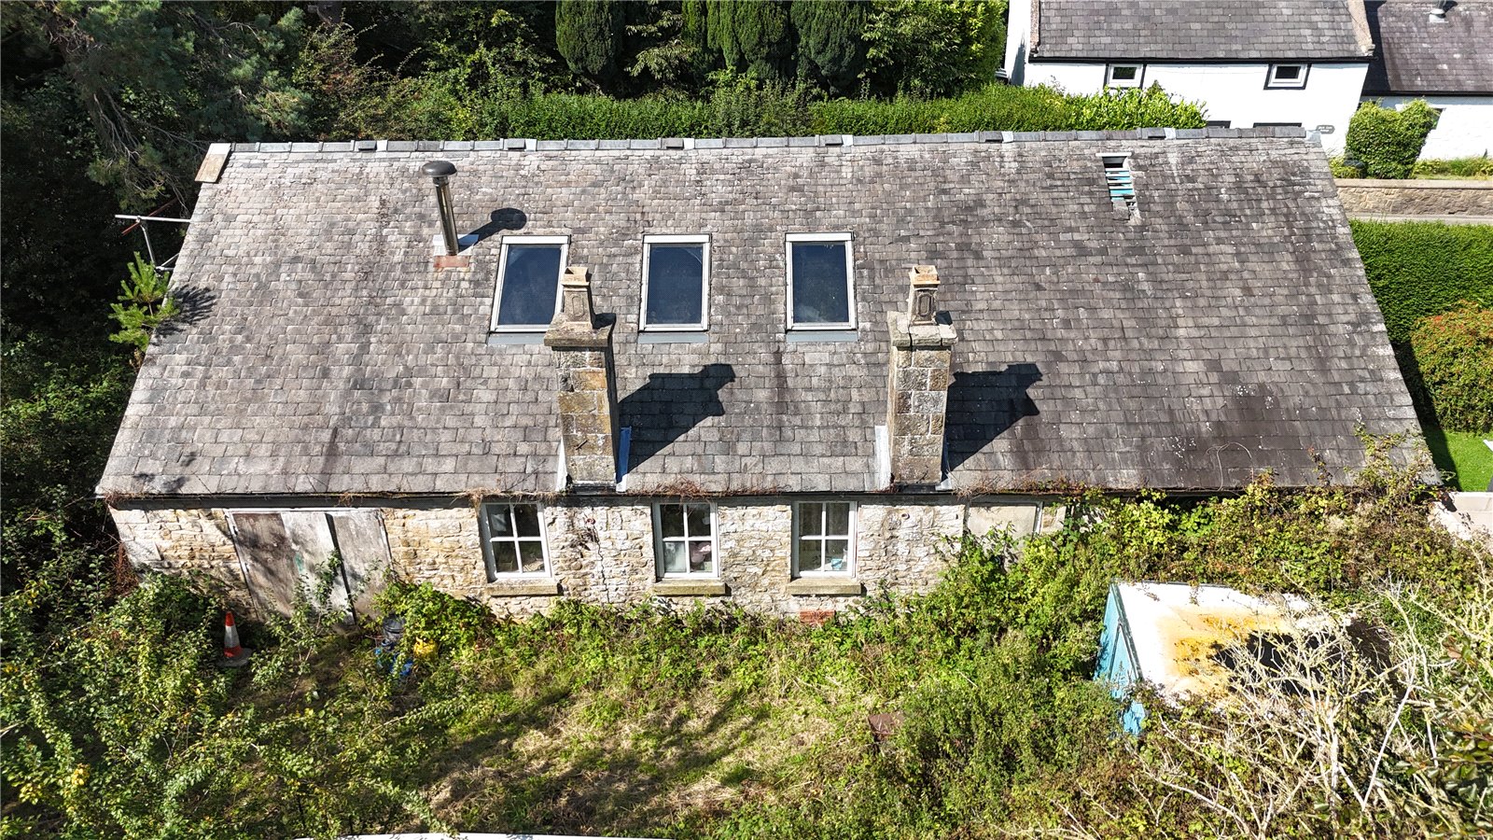
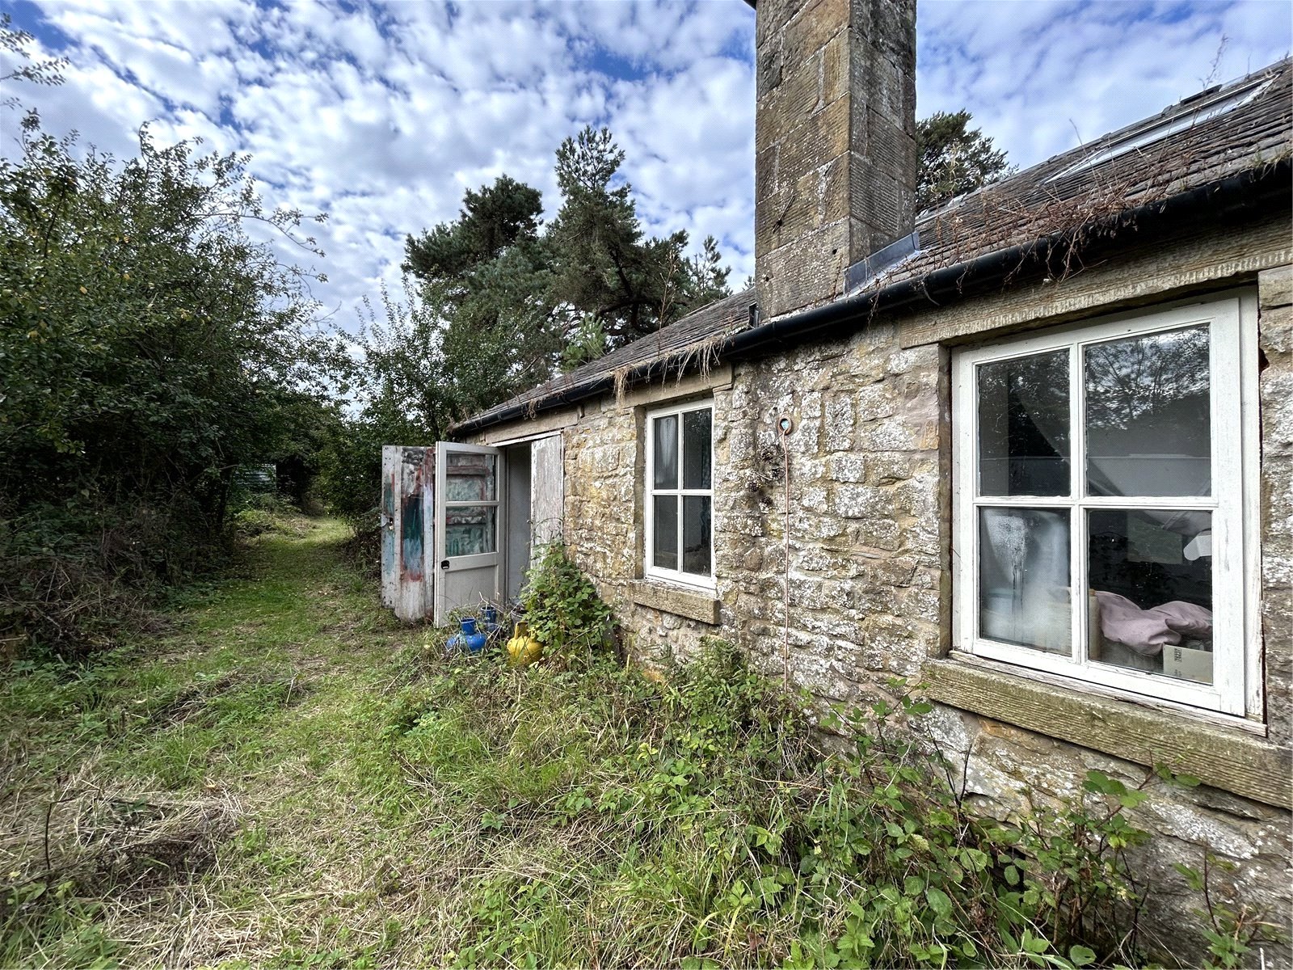
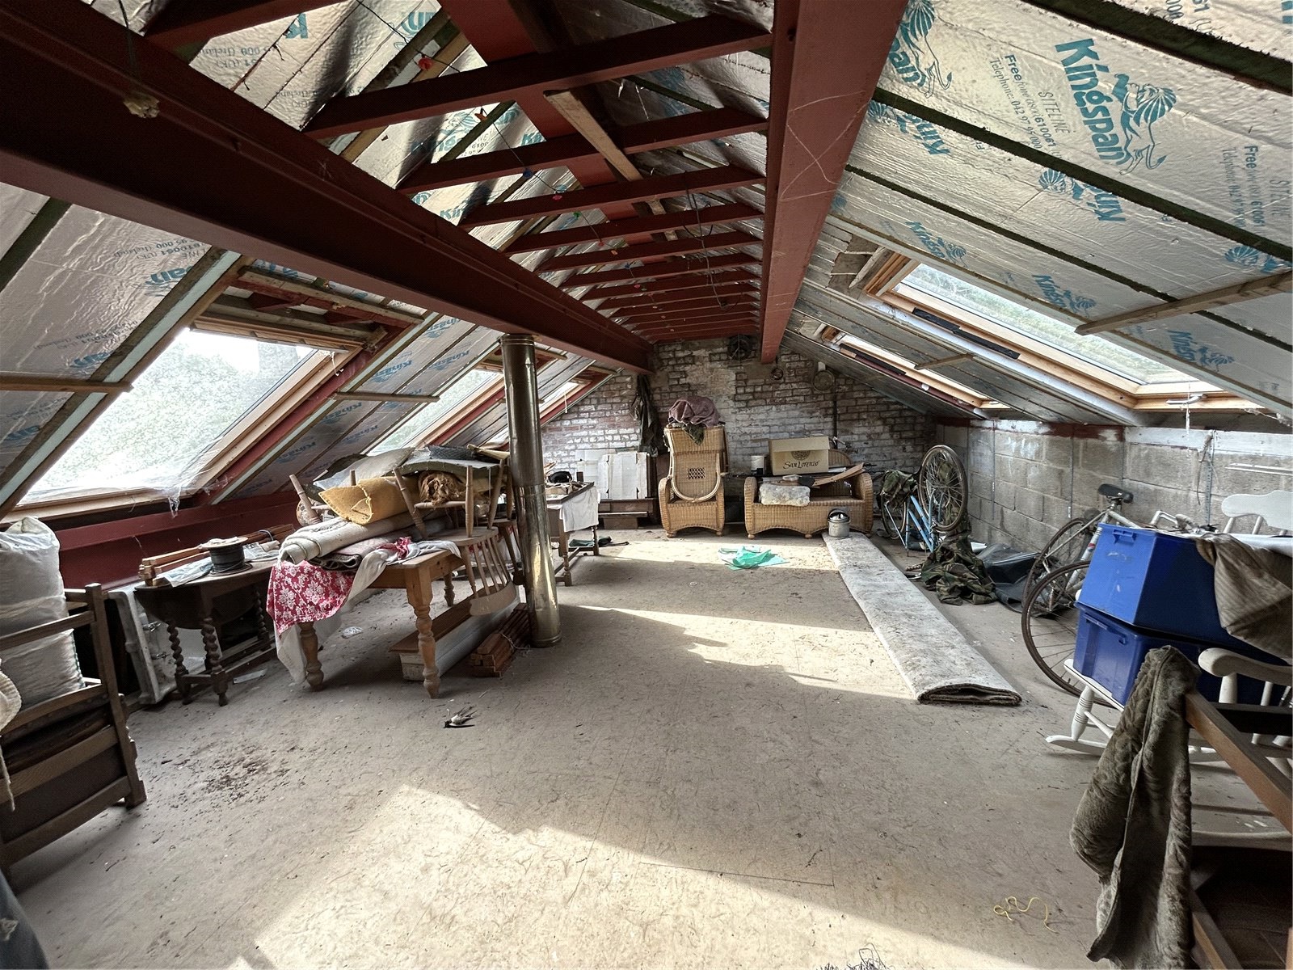
The Smithy is constructed of stone under pitched slate roof. The current owners have partially converted the barn with works to include (but not limited to) - new roof, internal block walling, concrete floors, windows, partial internal walls, first floor joists and flooring, velux windows, external works include new chimneys, rainwater goods etc.
The original site plans for the property identify:
Ground Floor:
A main entrance into hallway/reception.
Kitchen and separate dining room.
Sitting room.
Bedroom and bathroom.
At the end of the hallway is an internal access for an attached garage.
First floor:
Master bedroom with en-suite and dressing room.
Externally, there is ample room to create a garage and private garden areas with driveway off Park Lane.
In summary, Park Lane Smithy provides a wonderful blank canvas for the creation of a family dwelling in a sought after semi-rural location, which has the added benefit of being set in a great plot and a substantial amount of the conversion work already done.




