
Cowgill
Sedbergh, Cumbria, LA10 5RJ

Description
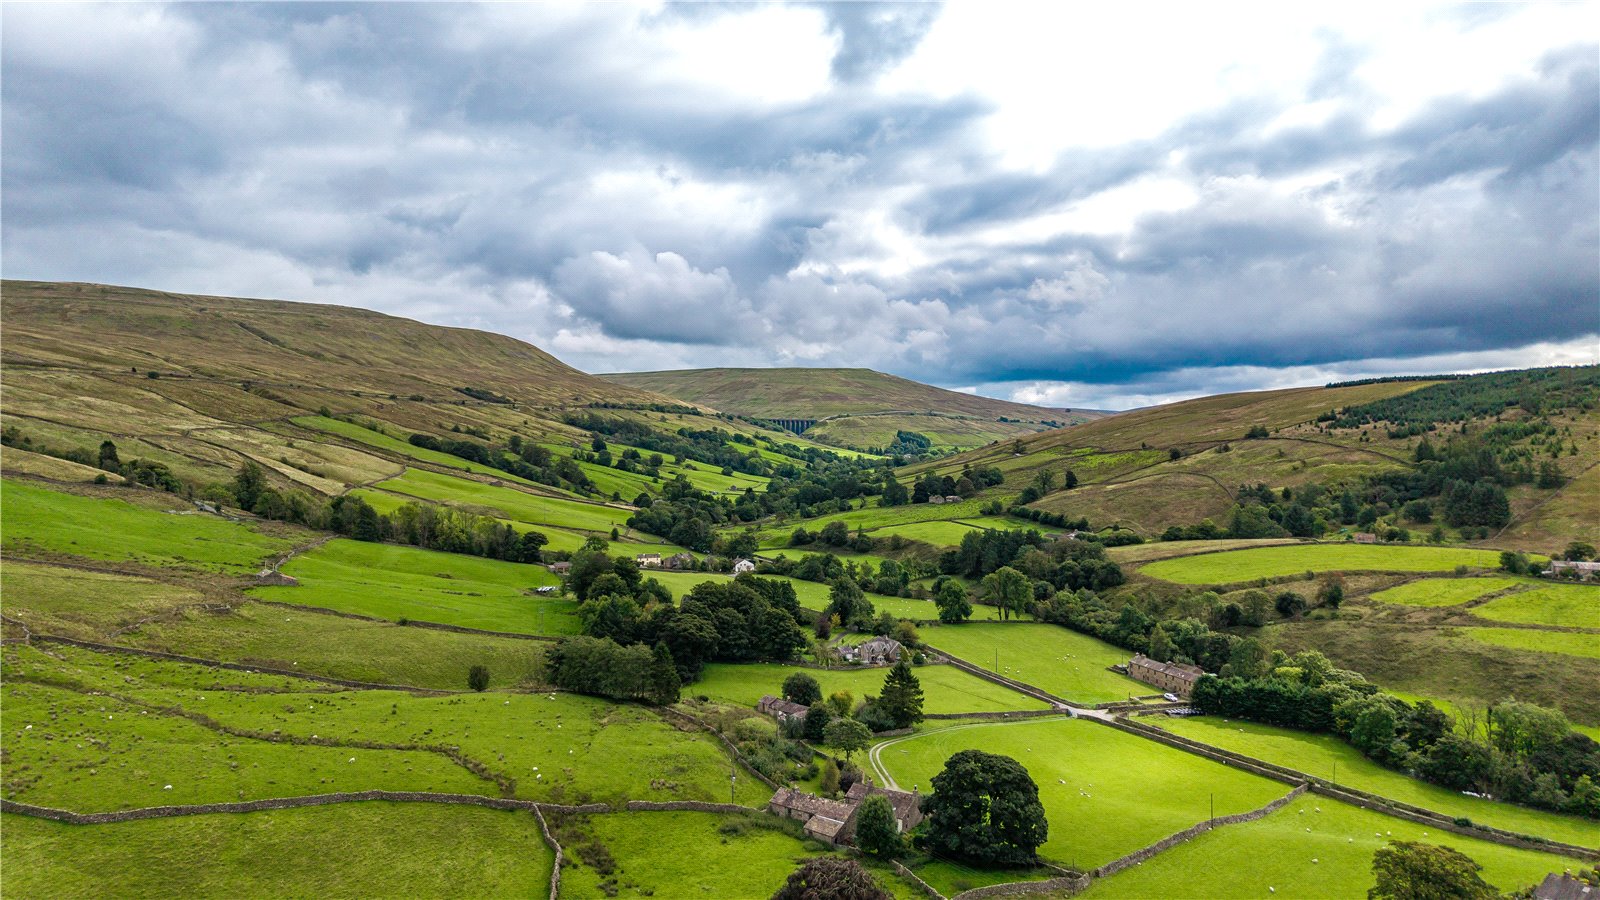
Exceptional, architecturally designed home nestled within the quiet hamlet of Cowgill just a couple of miles from the cobbled village of Dentdale.
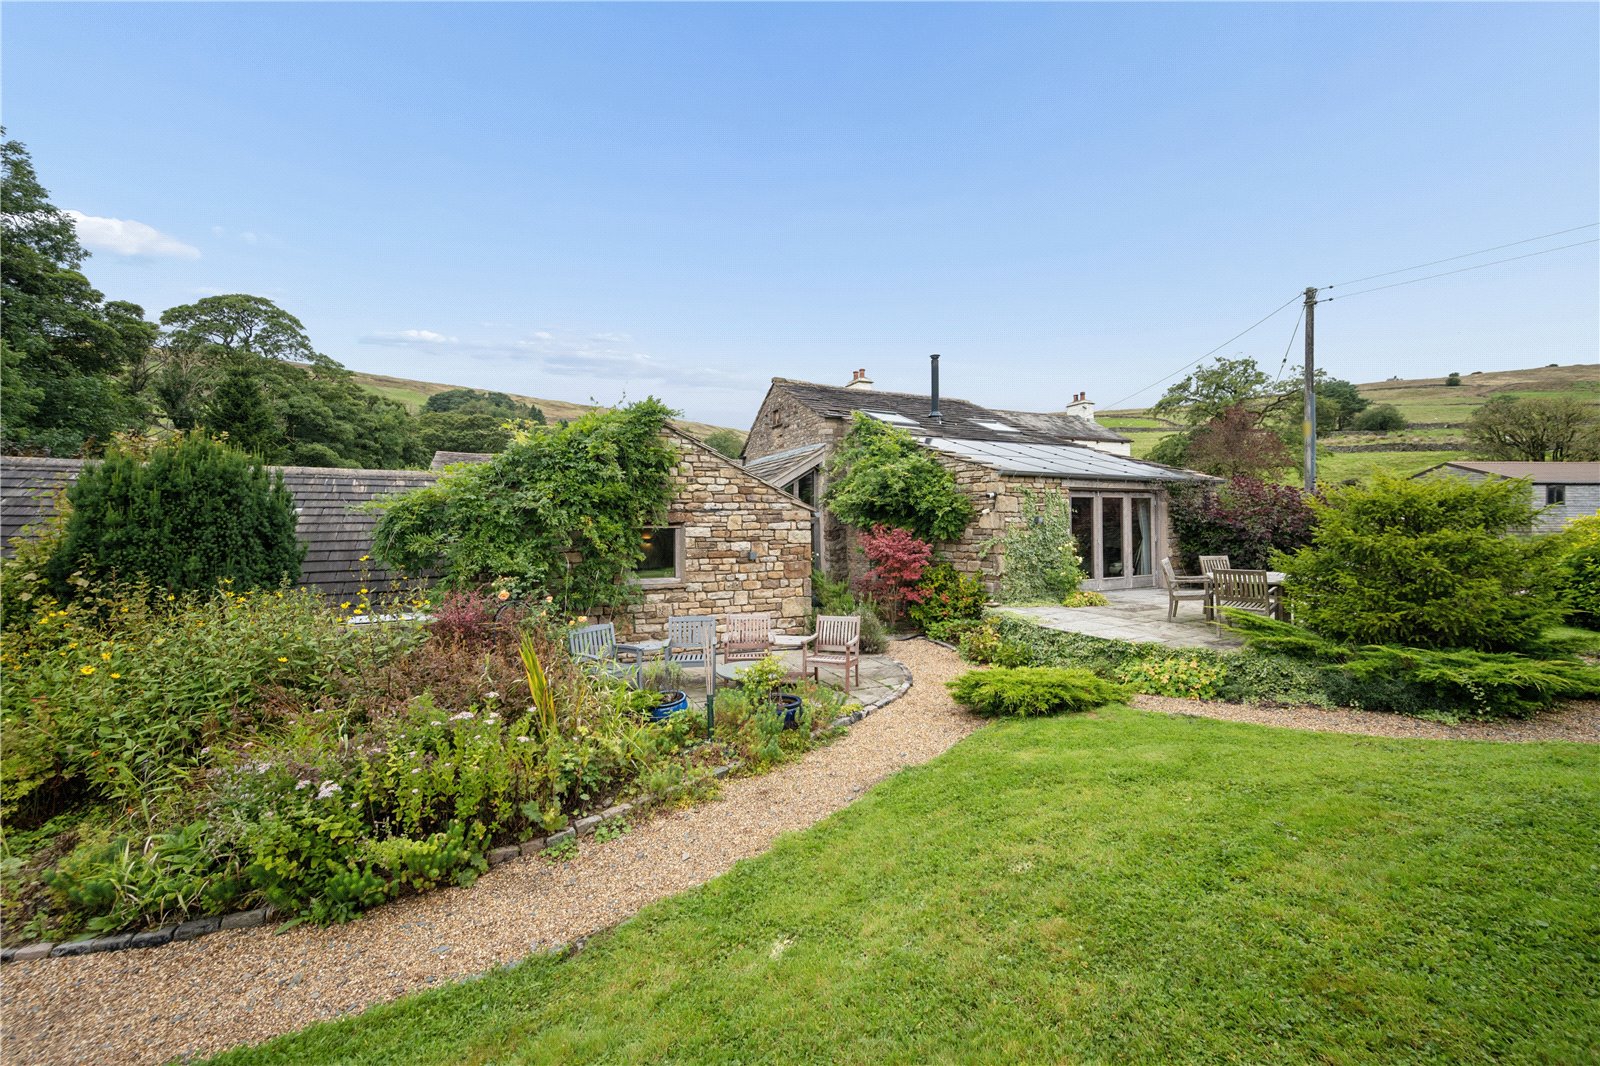
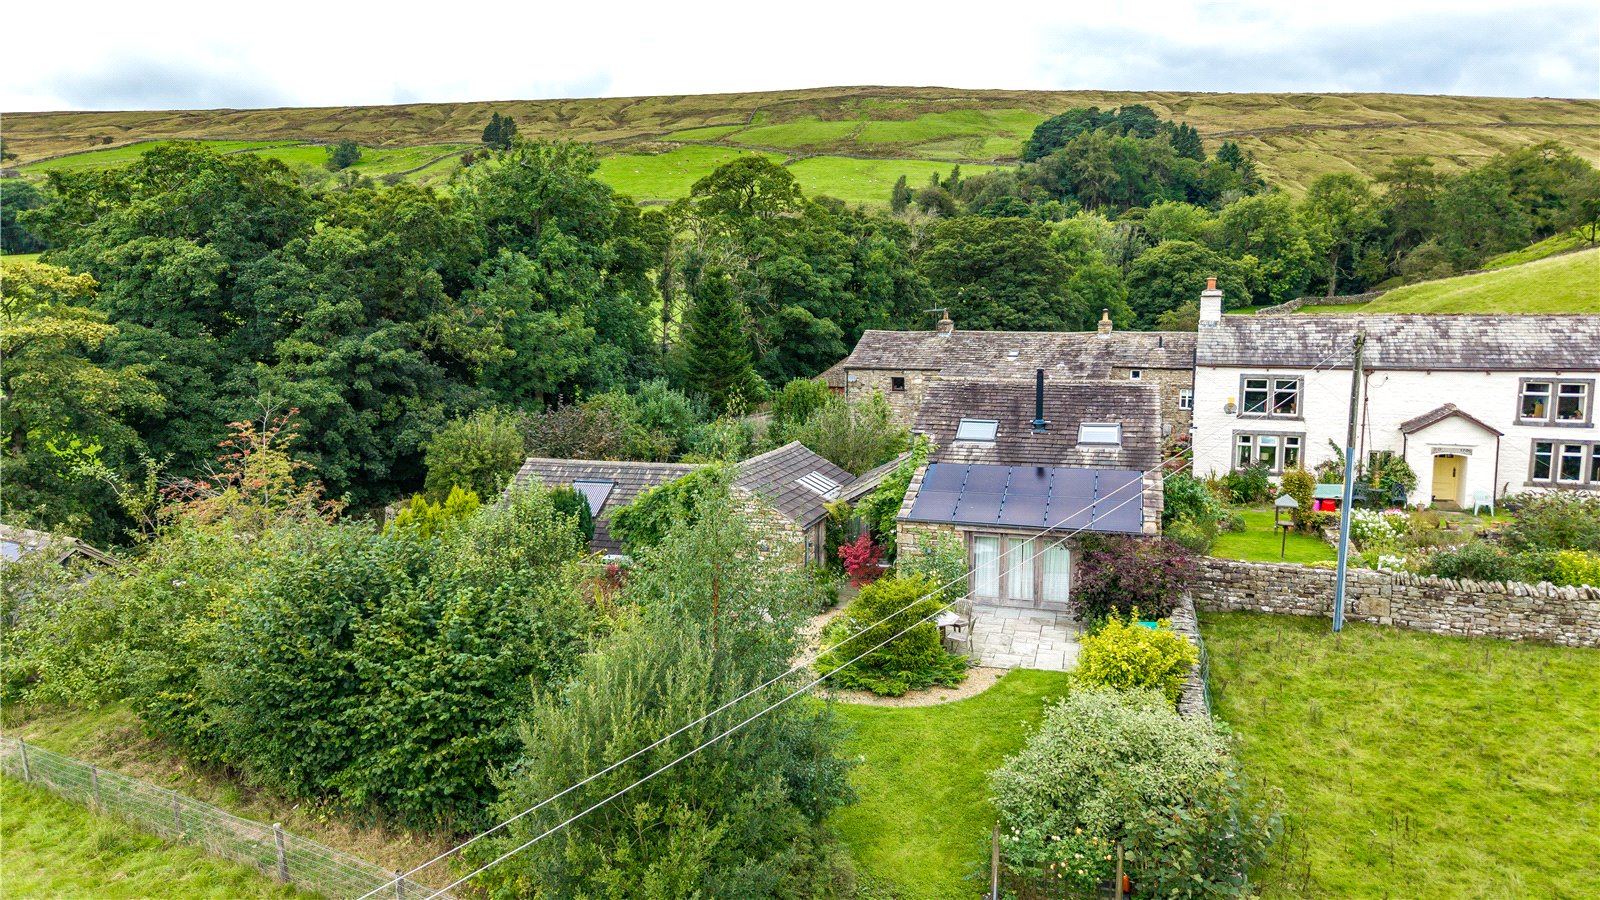
Occupying a peaceful position on the edge of a small cluster of properties, Cowgill Barn is an exceptional conversion of two traditional former agricultural buildings, sympathetically brought together to create a country home with both charm and character.
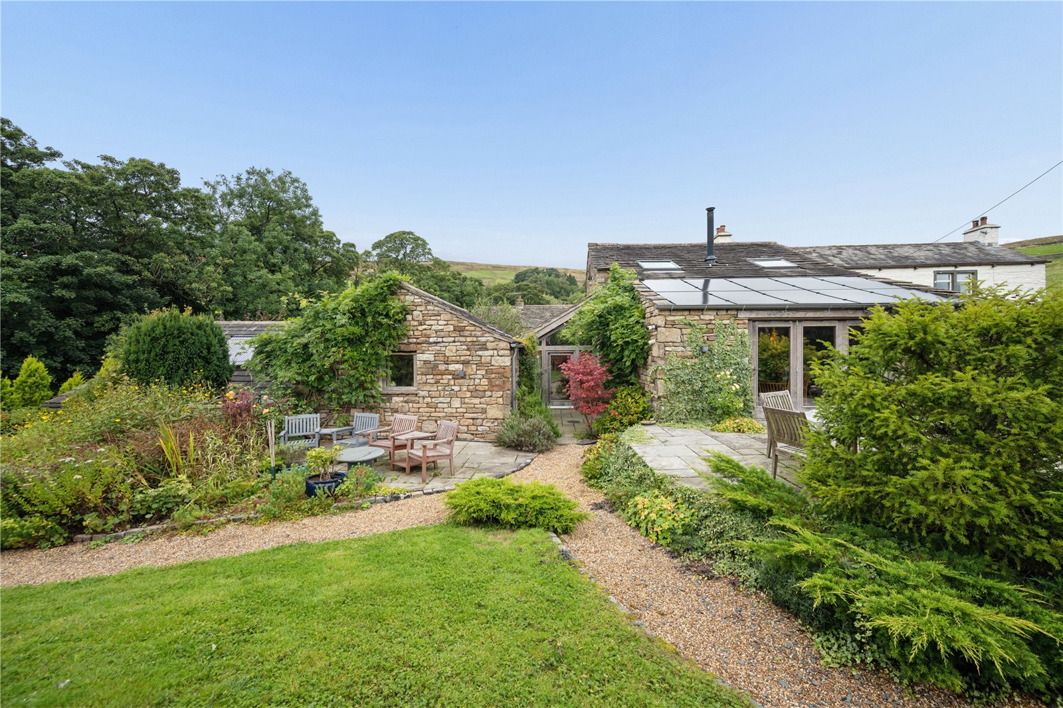
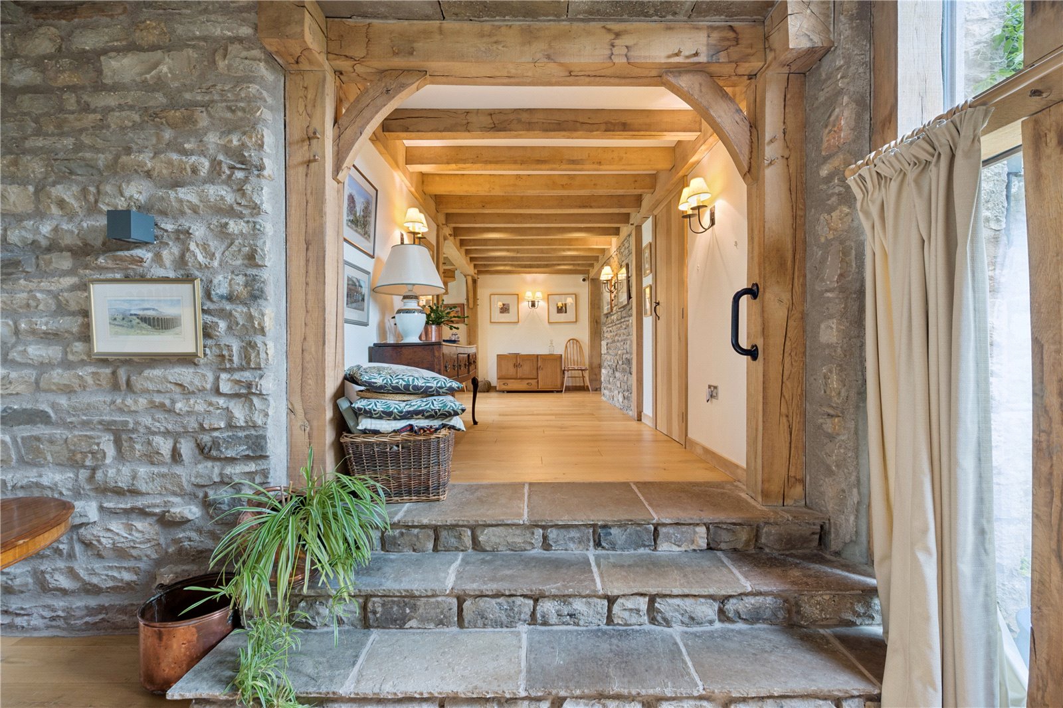
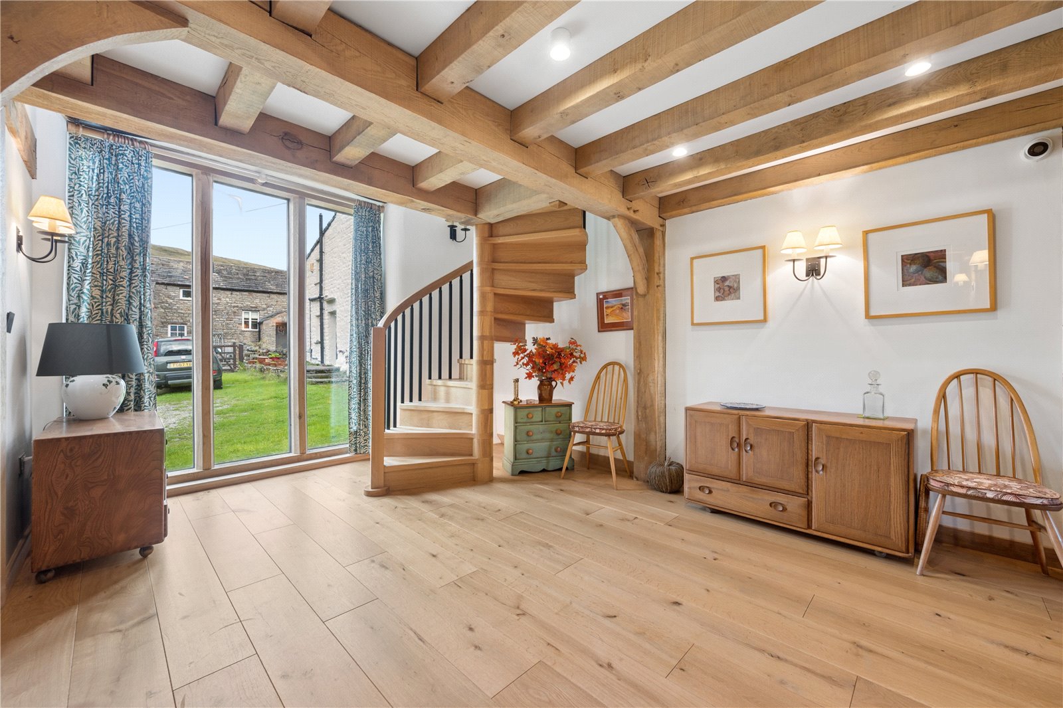
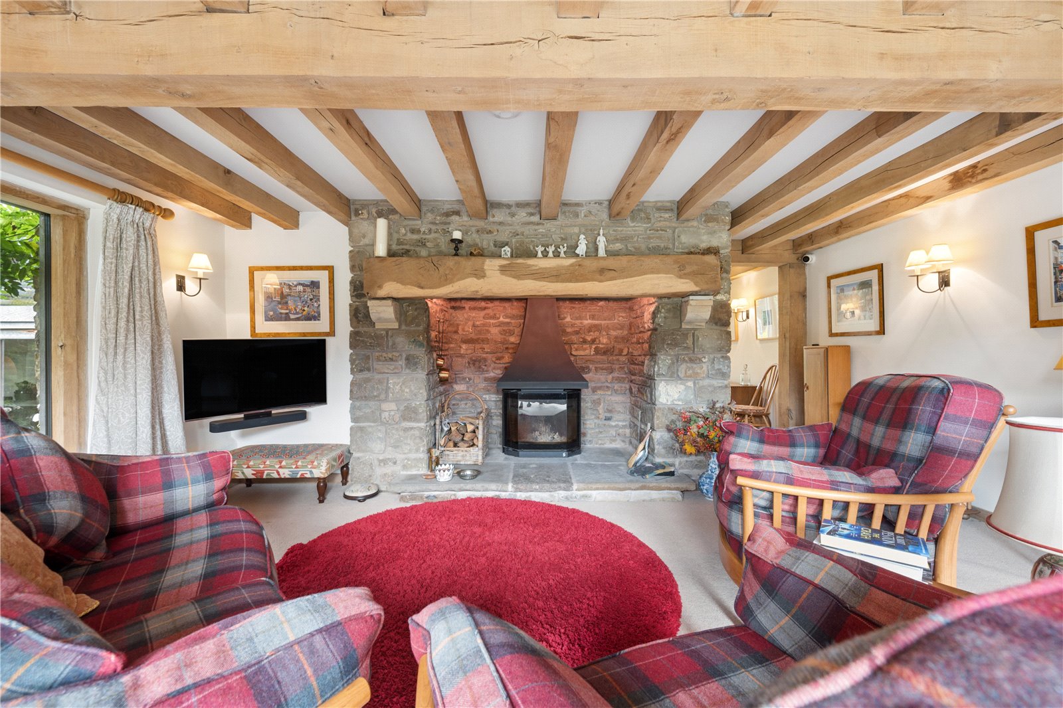
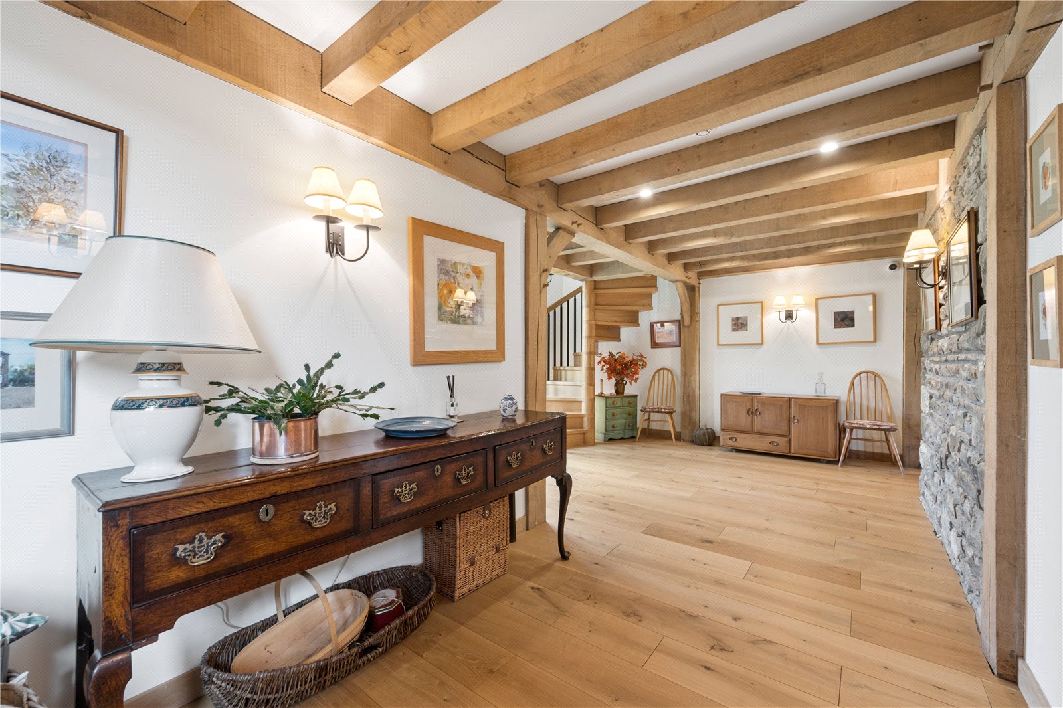
The property offers beautifully presented two-bedroom accommodation and was substantially refurbished and extended in 2018 by the previous owner. Great care has been taken to marry the character of the original buildings with high-quality contemporary finishes. Exposed green oak framing, natural stonework and timber flooring feature prominently throughout, creating a warm interior which sits well within its rural surroundings. Alongside these traditional materials is an impressive specification of modern, energy-conscious technology. The property benefits from an air-source heat pump, underfloor heating to the ground floor and solar panels to both the house and garage, linked to three storage batteries. CAT 7 cabling has also been installed, enabling various systems within the property to be controlled remotely.
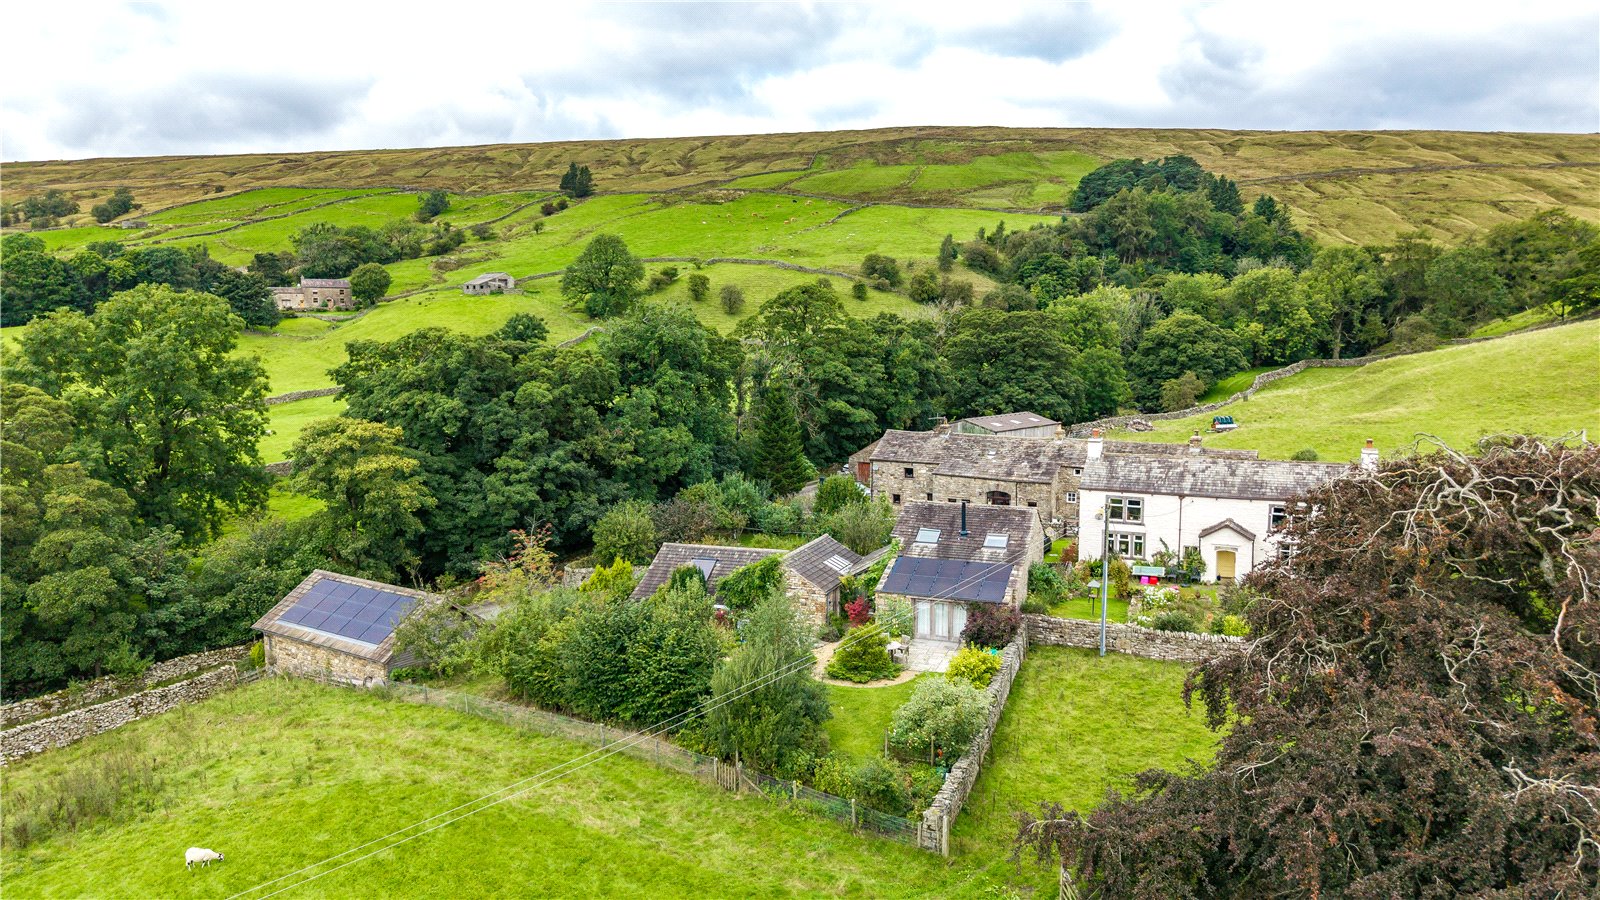
With a largely southerly aspect, Cowgill Barn enjoys a peaceful setting with attractive views across the surrounding Dale. Its position amongst the other properties offers a sense of privacy and peace. Despite its rural position, Cowgill Barn remains well placed for the amenities of the surrounding area. The renowned market town of Sedbergh, England's Book Town, lies approximately nine miles to the west, whilst the picturesque village of Dent is less than four miles away. For further afield, Junction 37 of the M6 is approximately 13 miles by car. The property is also conveniently situated for the highly regarded Sedbergh School as well as low primary schools.
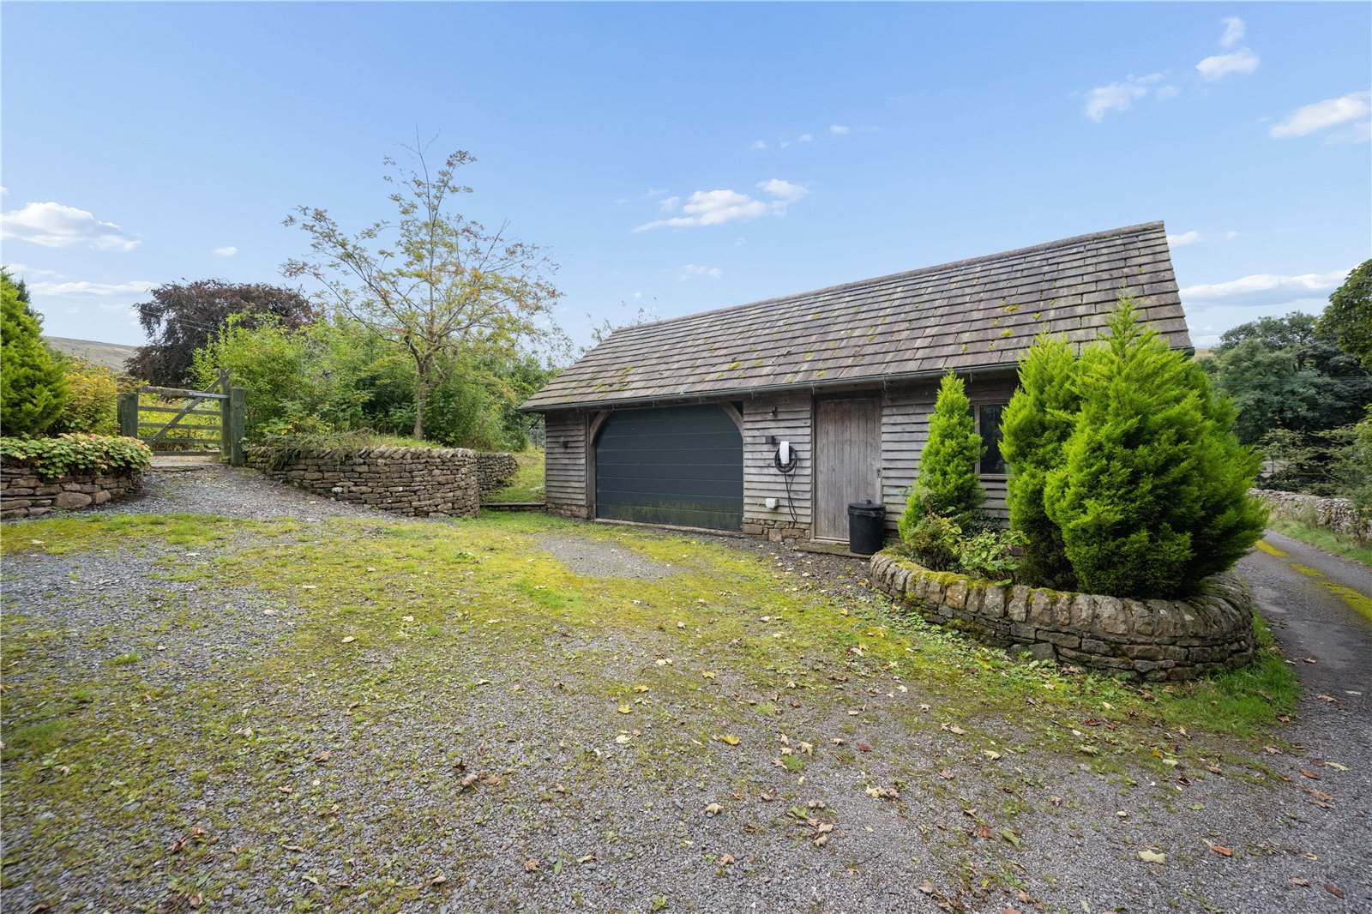
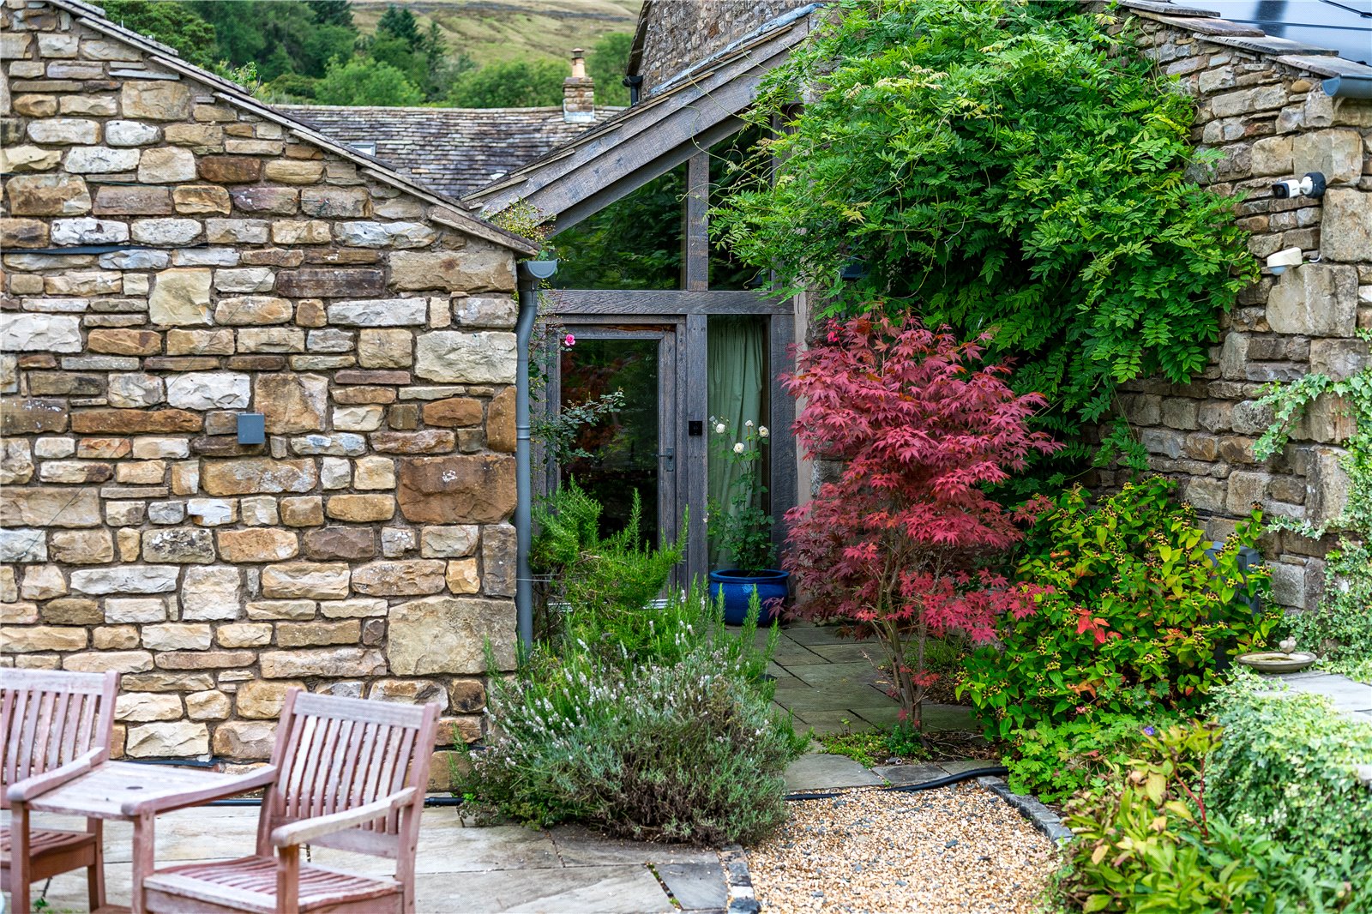
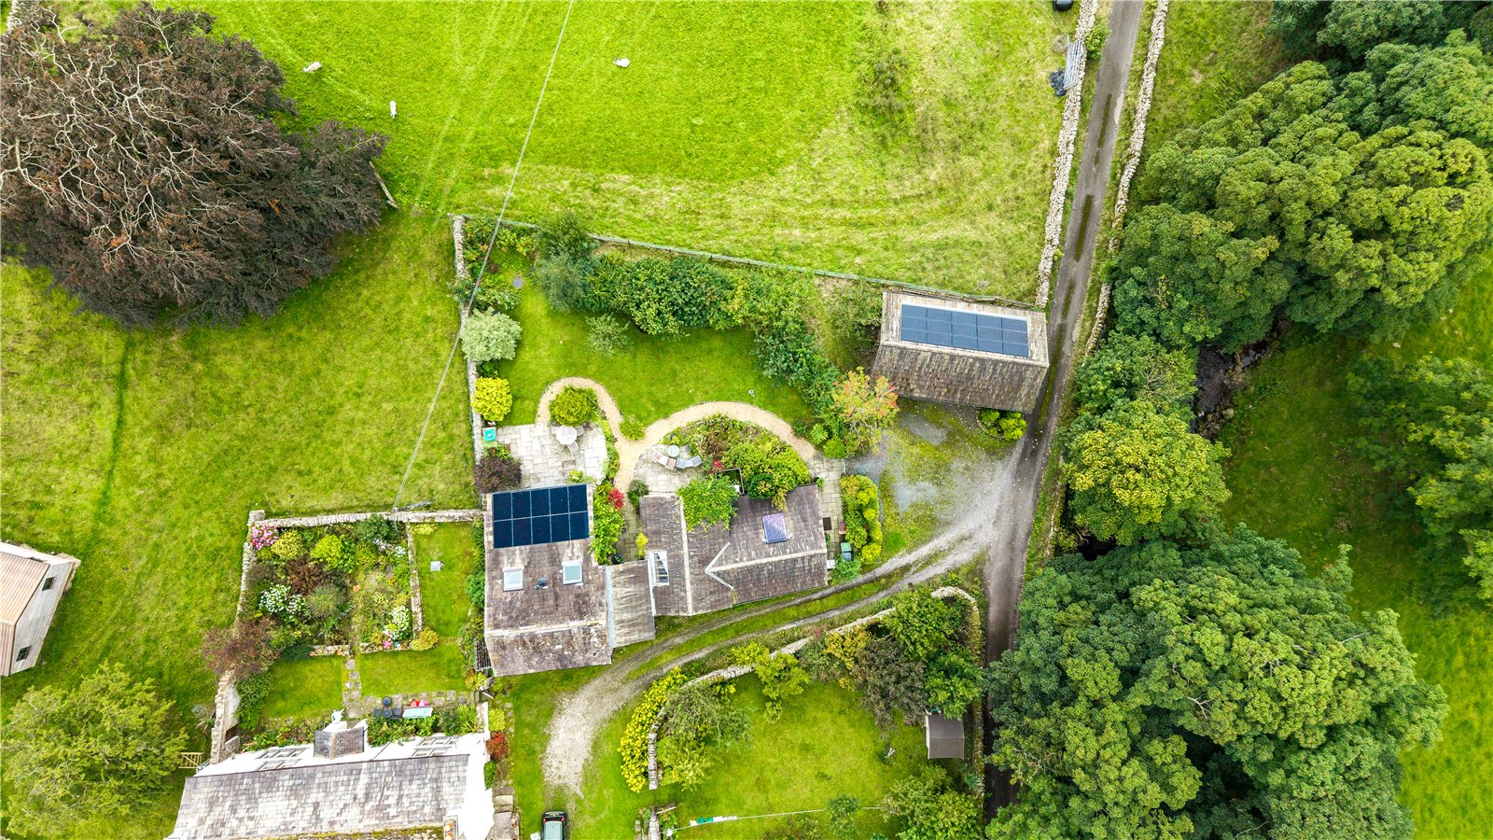
Cowgill Barn is the first property approached along a private road leading from the highway between Dent and Garsdale Head. To the front is a gravelled parking area with space for two vehicles, together with a substantial detached garage and workshop. Designed to complement the house, this attractive building incorporates green oak framing, timber cladding and a traditional stone-flagged roof. A pedestrian gate opens into the gardens, from where a stone-flagged pathway leads to the impressive entrance door and into a welcoming hallway linking the two original barns.
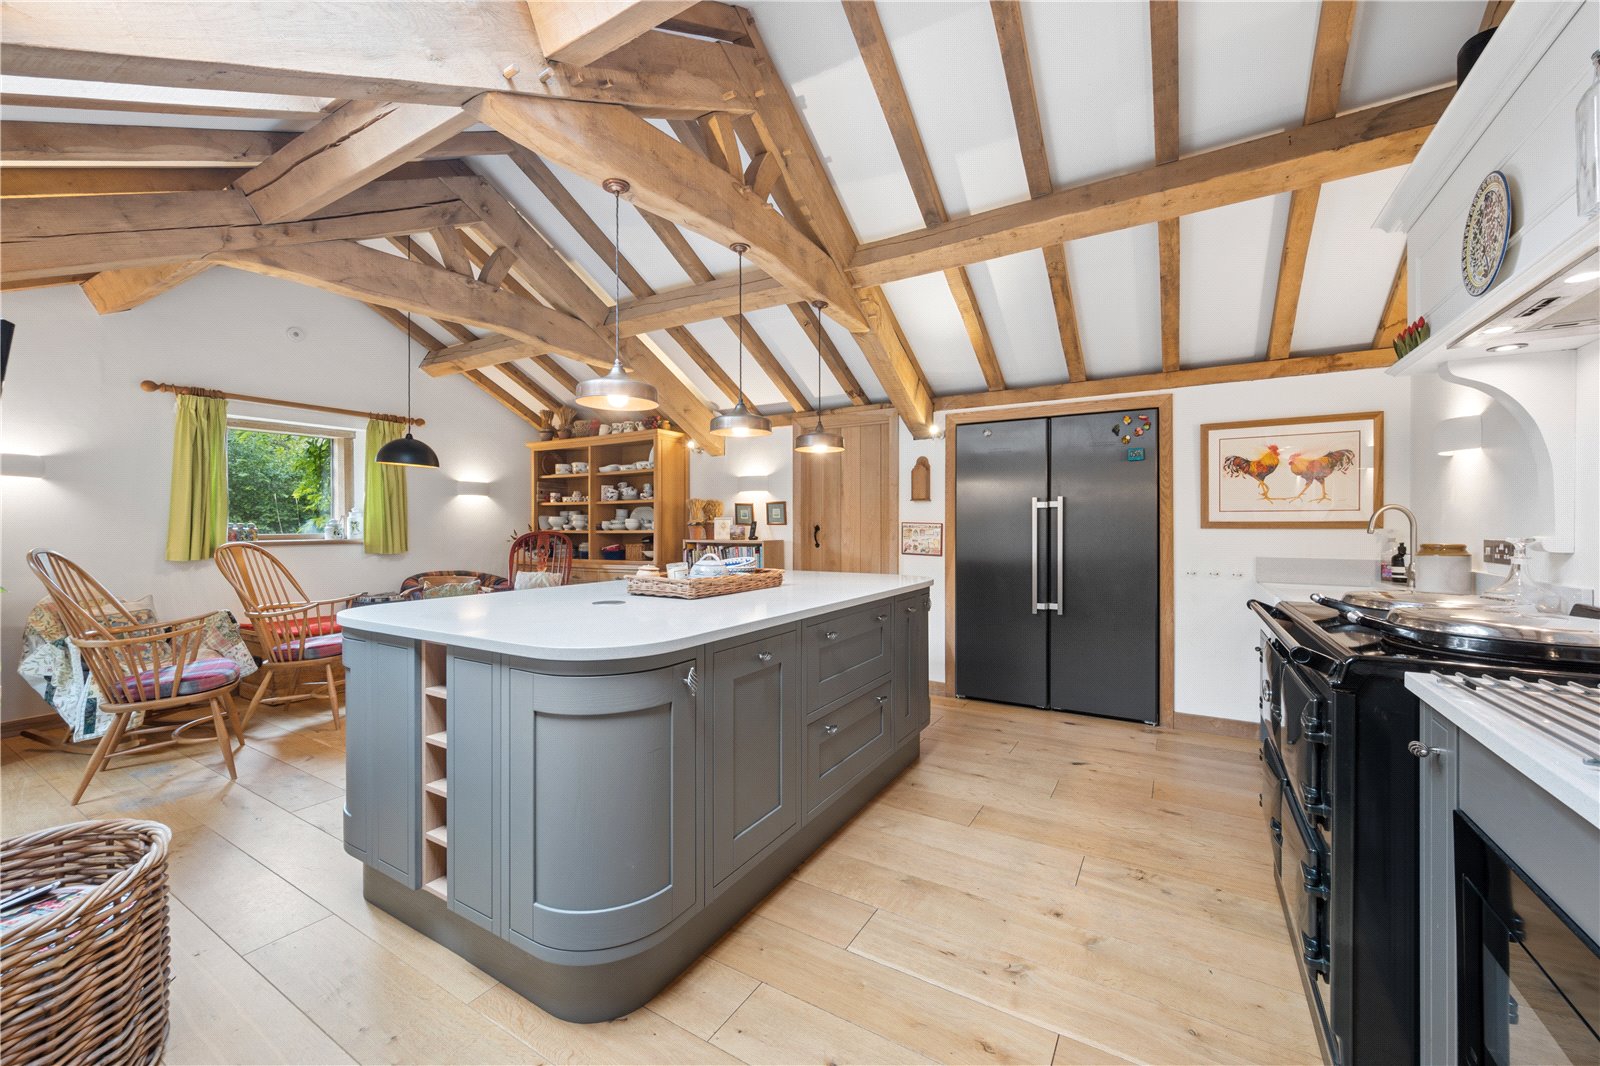
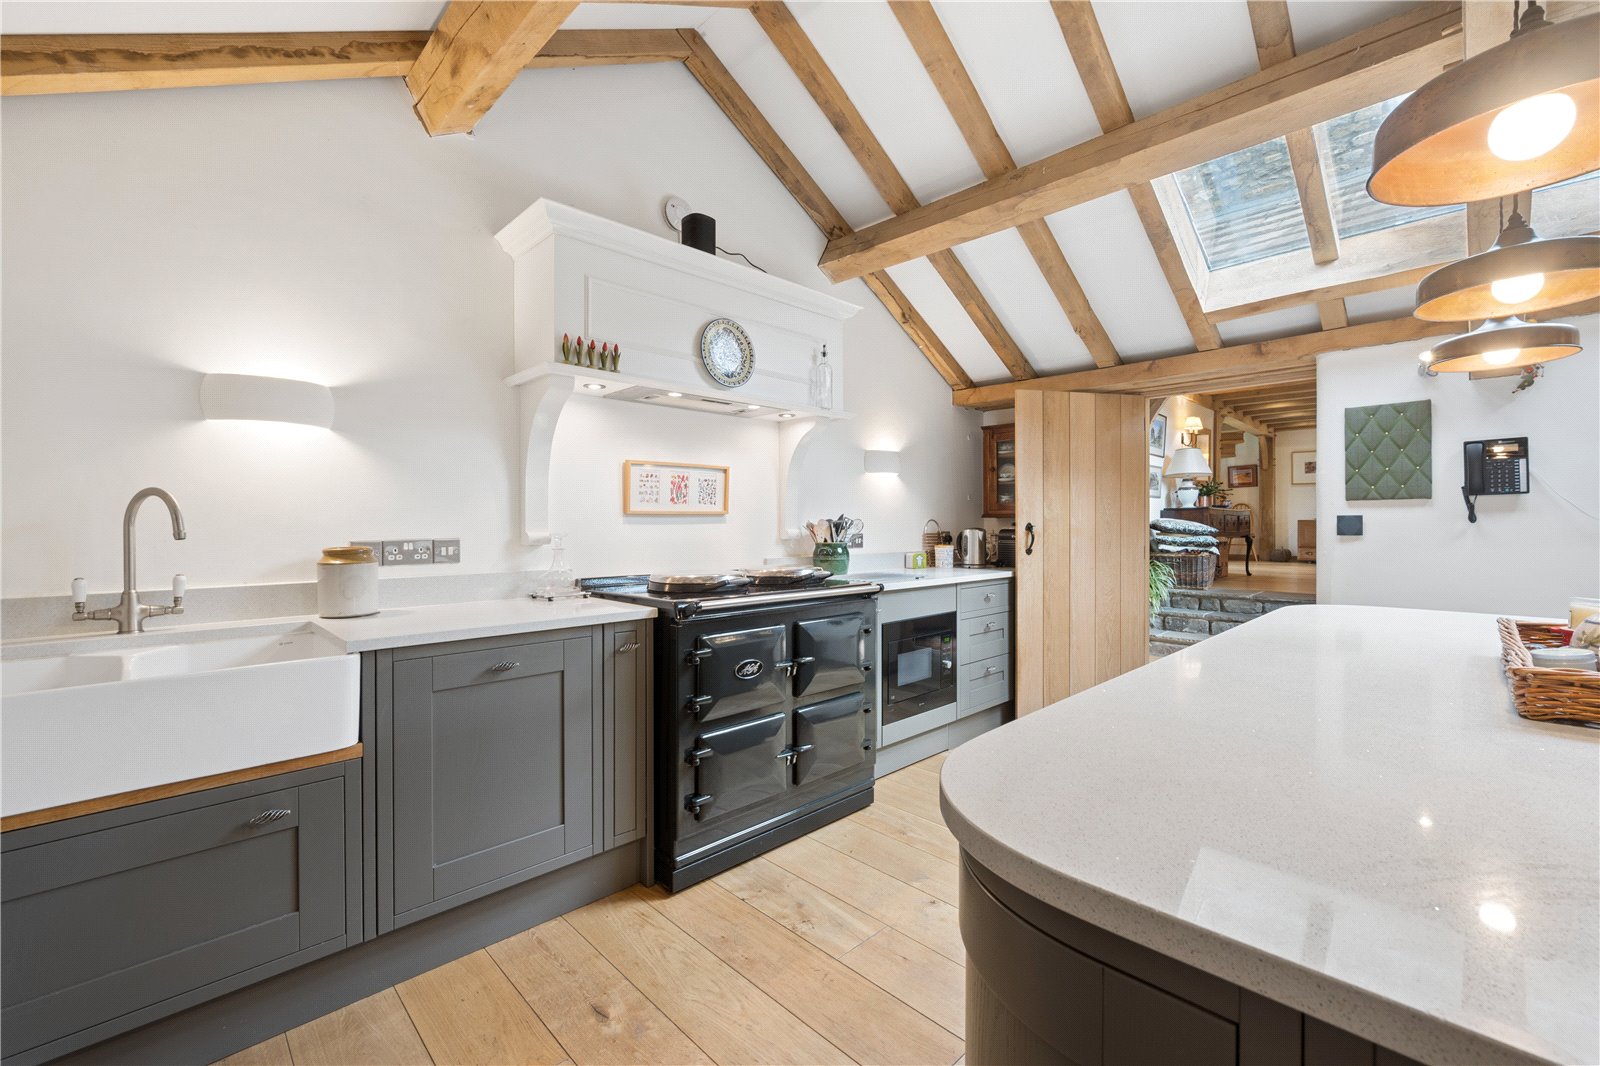
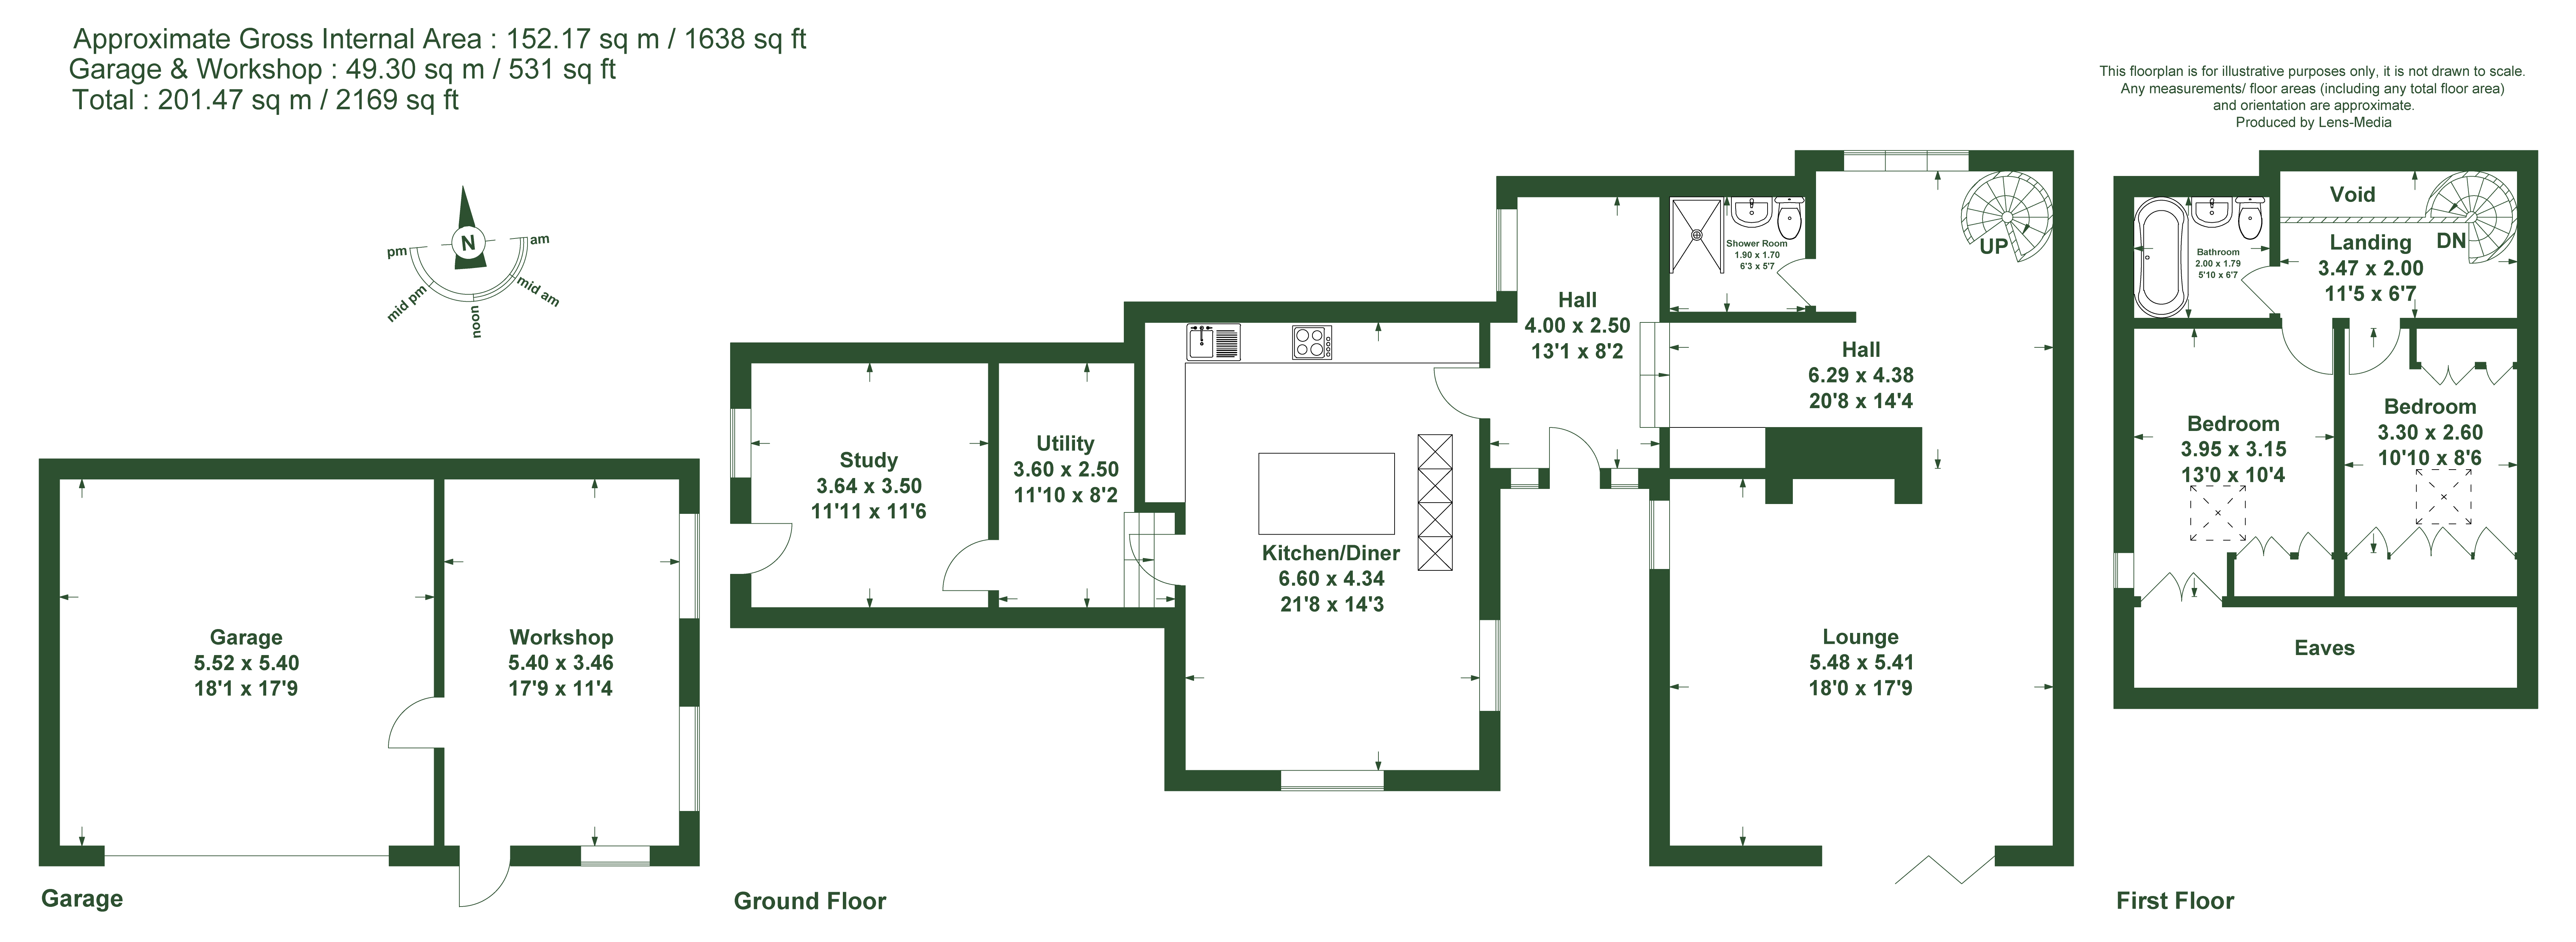
The quality and character of the conversion are immediately apparent. At the heart of the house is the superb kitchen dining space, where exposed oak roof timbers, generous proportions and natural light combine to create an impressive living space. The kitchen is centred around a island and includes an electric Aga, with ample room beyond for dining and seating.
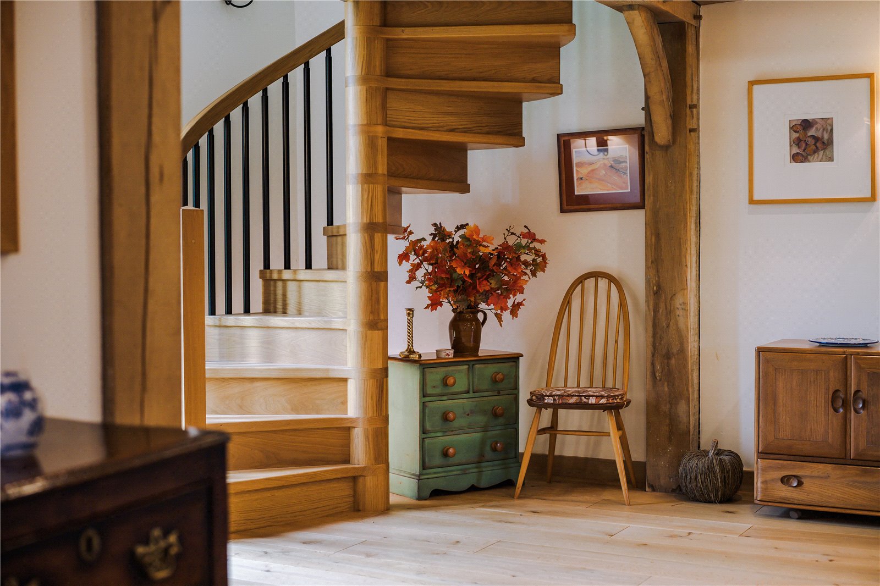
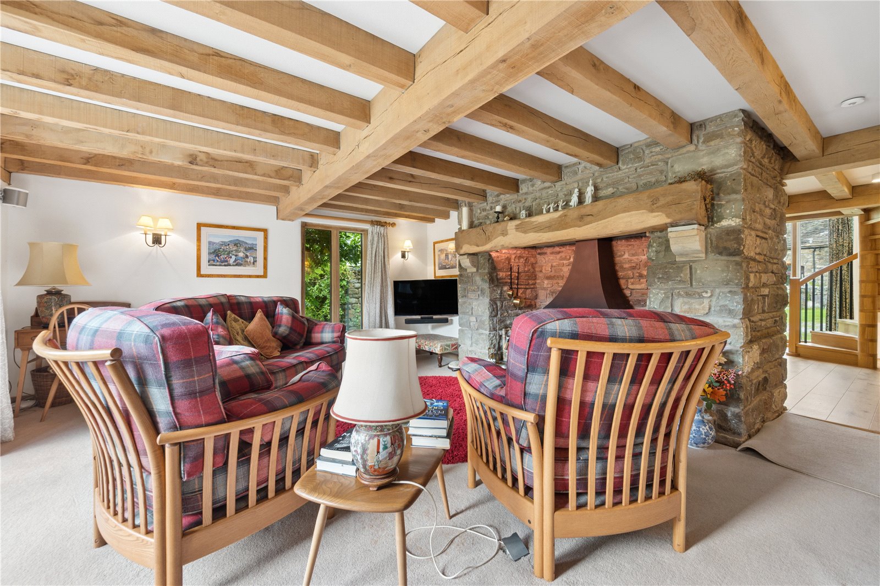
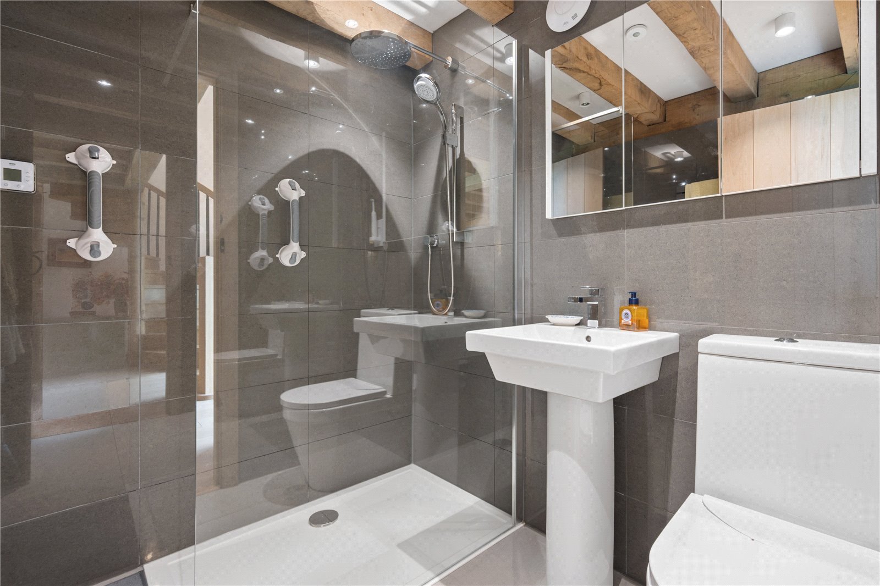
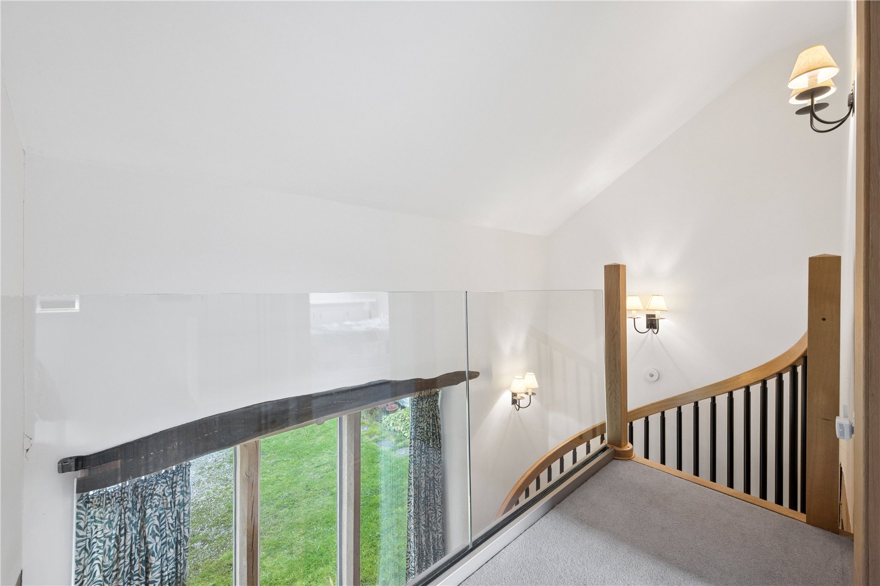
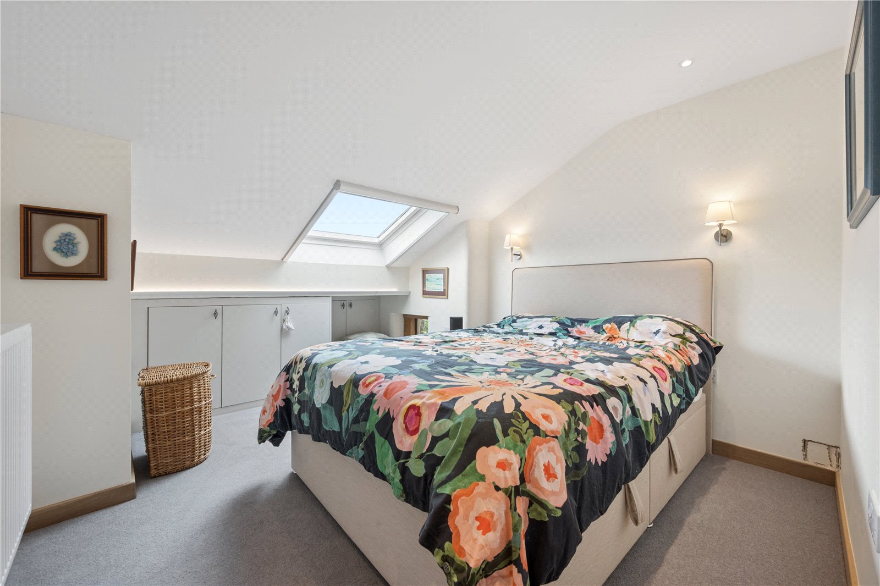
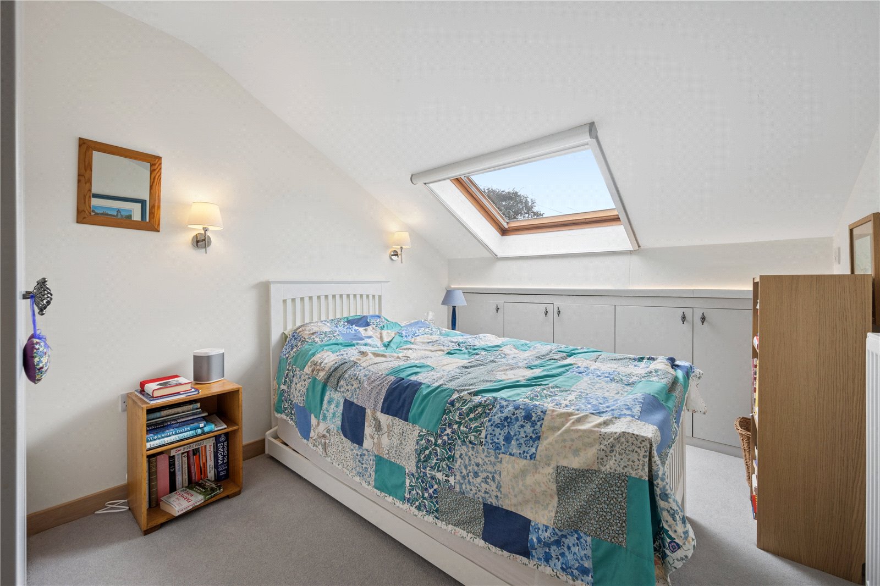
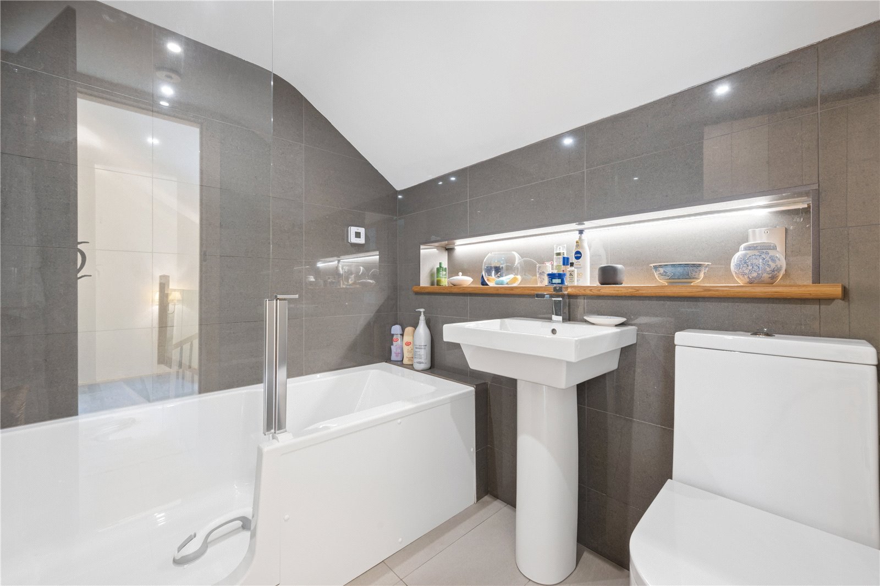
Adjoining the kitchen is a useful utility room, beyond which lies a separate study, ideal for those wishing to work from home. From the principal hallway, steps rise to a further hall/seating area, with a fully tiled shower room off. An impressive spiral staircase rises from here to the first-floor accommodation. The substantial stone-built fireplace forms a division between the hall and the generous lounge. Extending to approximately 18', the lounge enjoys excellent natural light and has double doors opening directly onto the gardens, creating an attractive connection between the house and its surroundings. On the first floor, the accommodation has been cleverly incorporated within the roof space and comprises two double bedrooms, both with rooflights and fitted storage. A stylish, fully tiled family bathroom with contemporary fittings serves the two bedrooms.
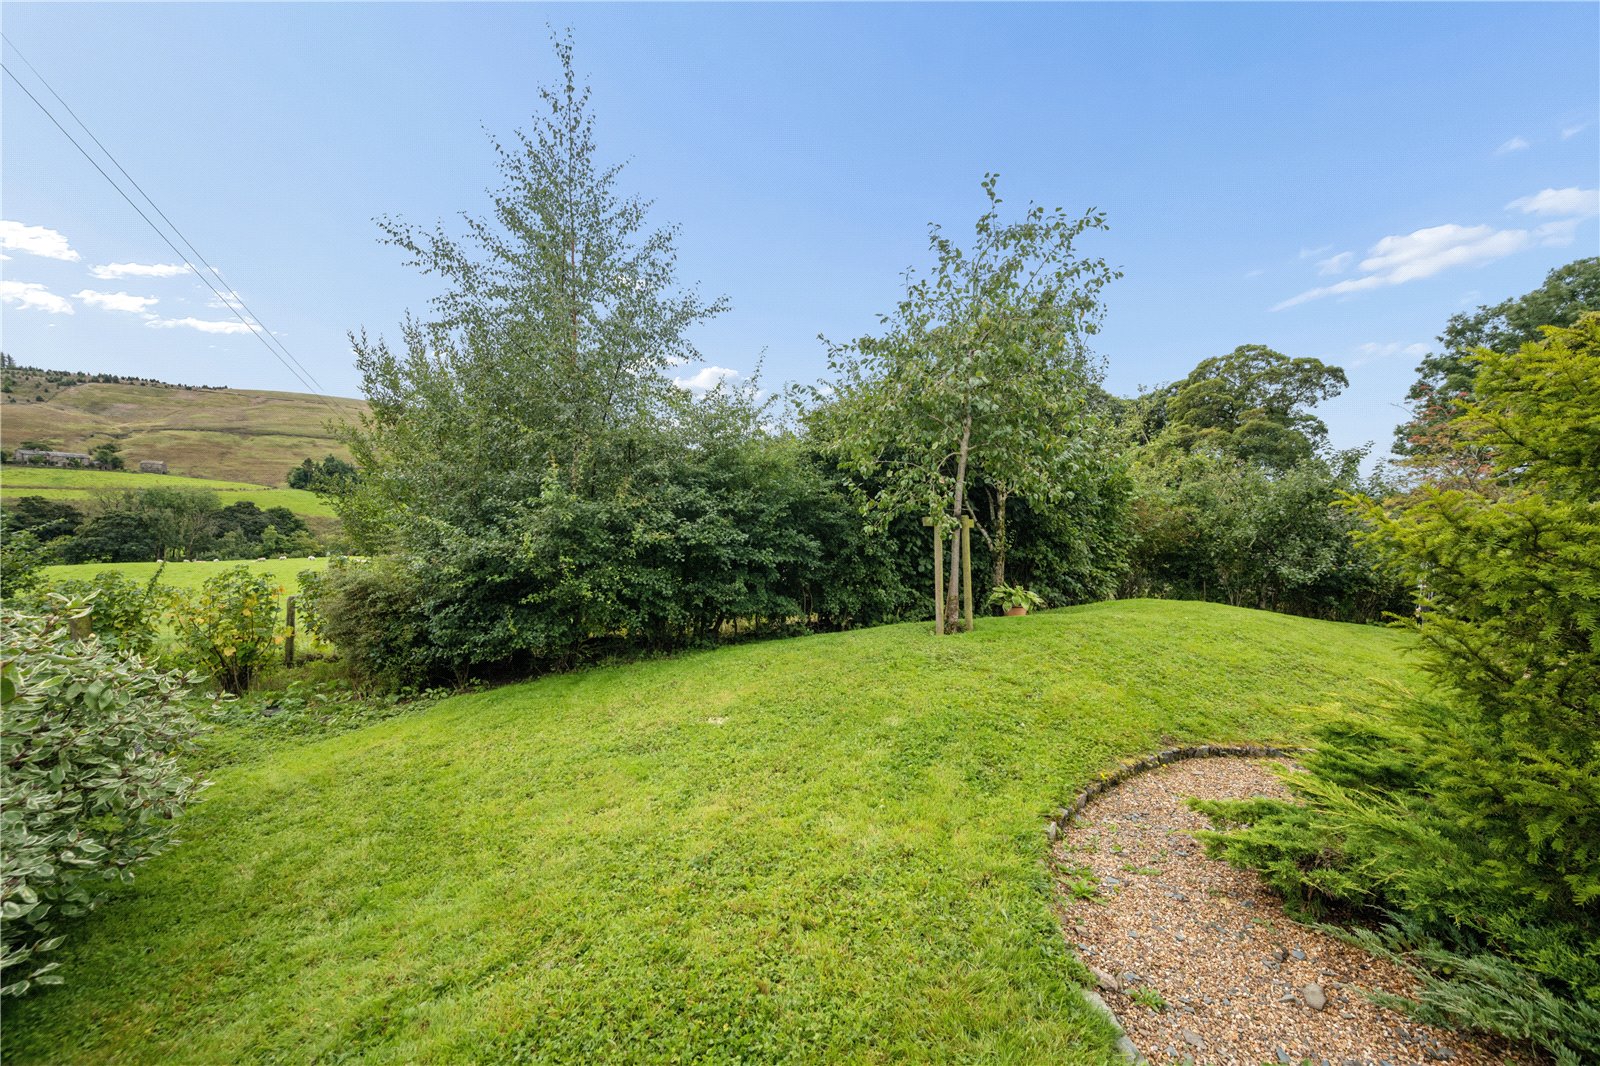
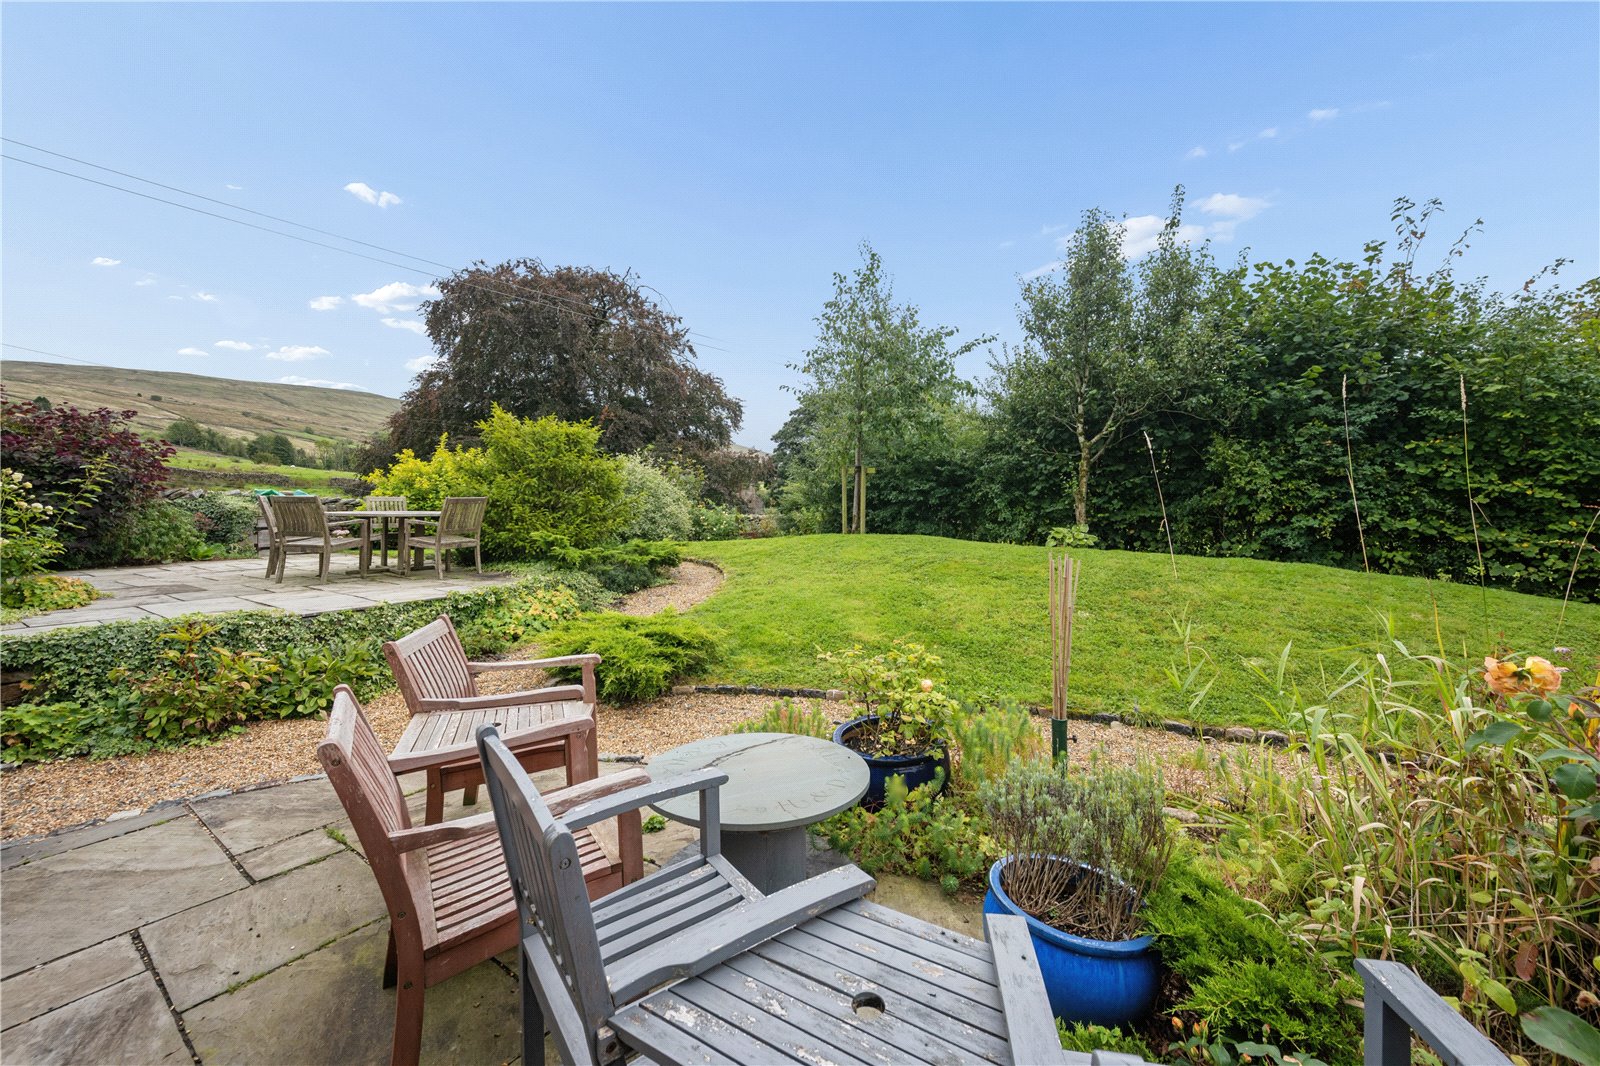
The gardens form an important part of Cowgill Barn's appeal and have been designed to make the most of the property's attractive southerly outlook. Immediately outside the lounge is a spacious stone-flagged terrace, providing an excellent setting for outdoor dining and entertaining whilst enjoying views across the surrounding countryside. Beyond are lawns, well-stocked planted borders and gravel pathways, creating a series of attractive and informal garden areas. The property's position at the southern end of this small collection of homes is particularly advantageous, with both the house and gardens predominantly orientated away from the neighbouring properties, resulting in an appealing feeling of openness and seclusion, with the landscape providing a wonderful backdrop. The detached garage and workshop and provides excellent additional storage and working space.
Cowgill Barn is a rare opportunity to acquire an individual Dales home where traditional craftsmanship, contemporary comfort and energy-conscious technology have been combined within an exceptional rural setting.
.




