
Willow Drive
Wrea Green, Preston, Lancashire, PR4 2NT

Description
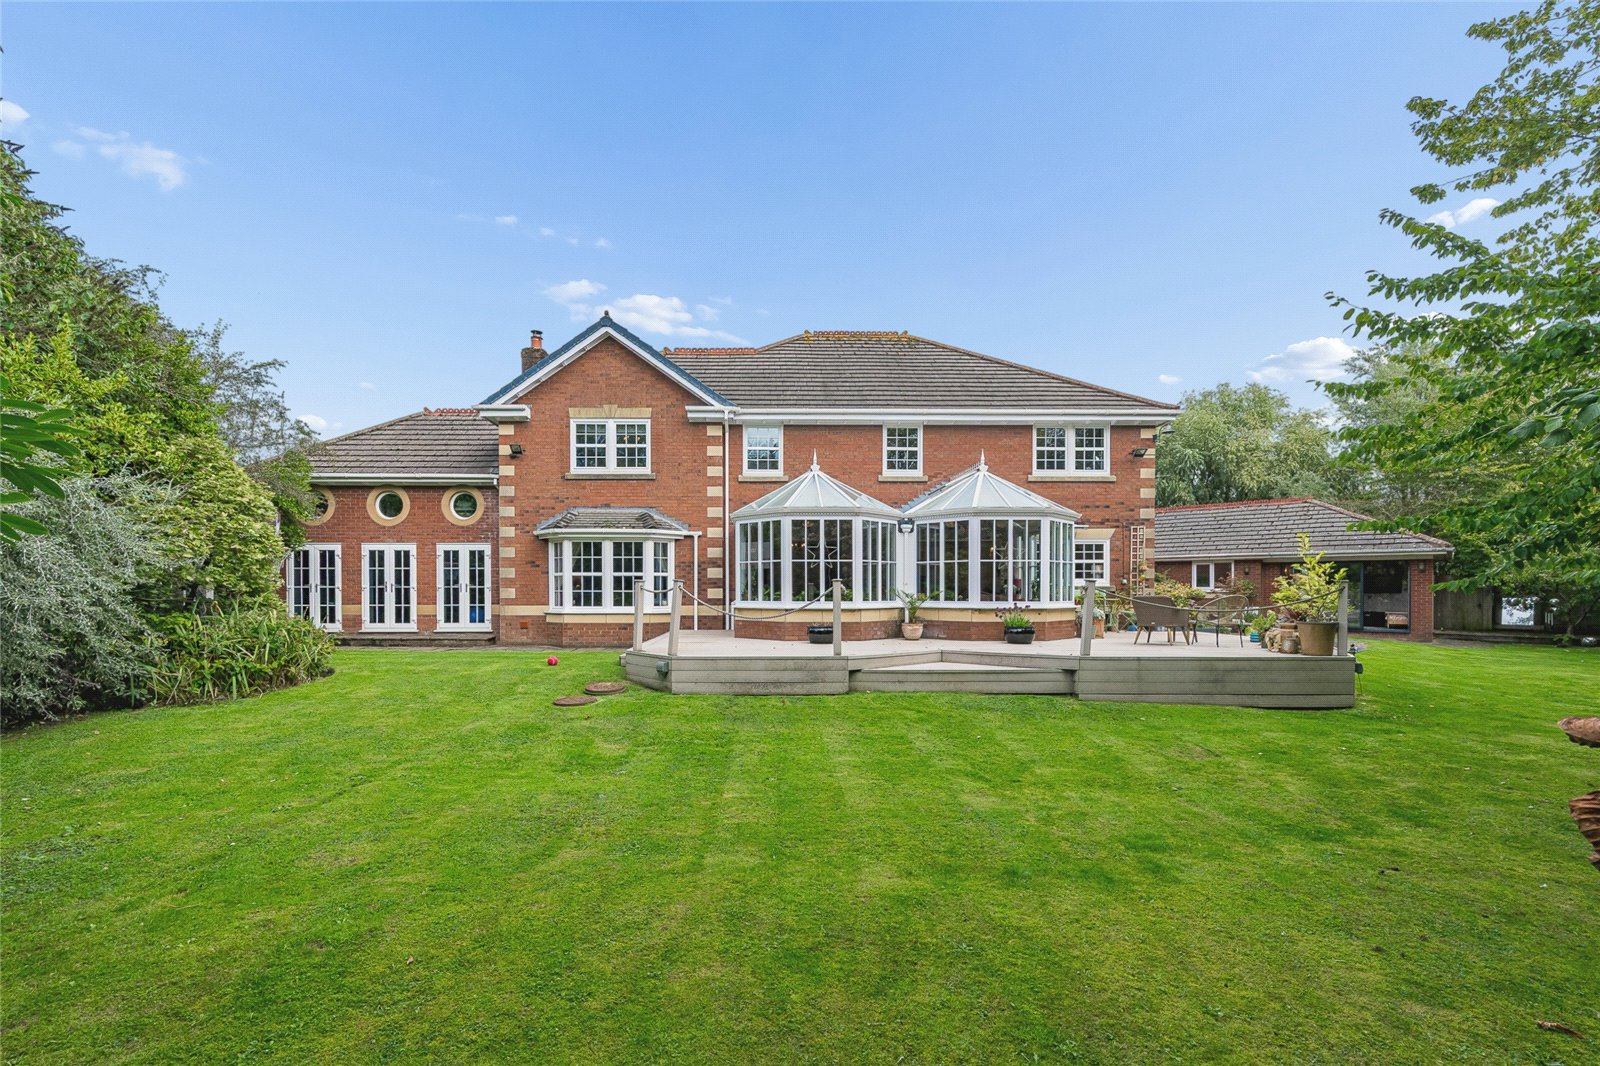
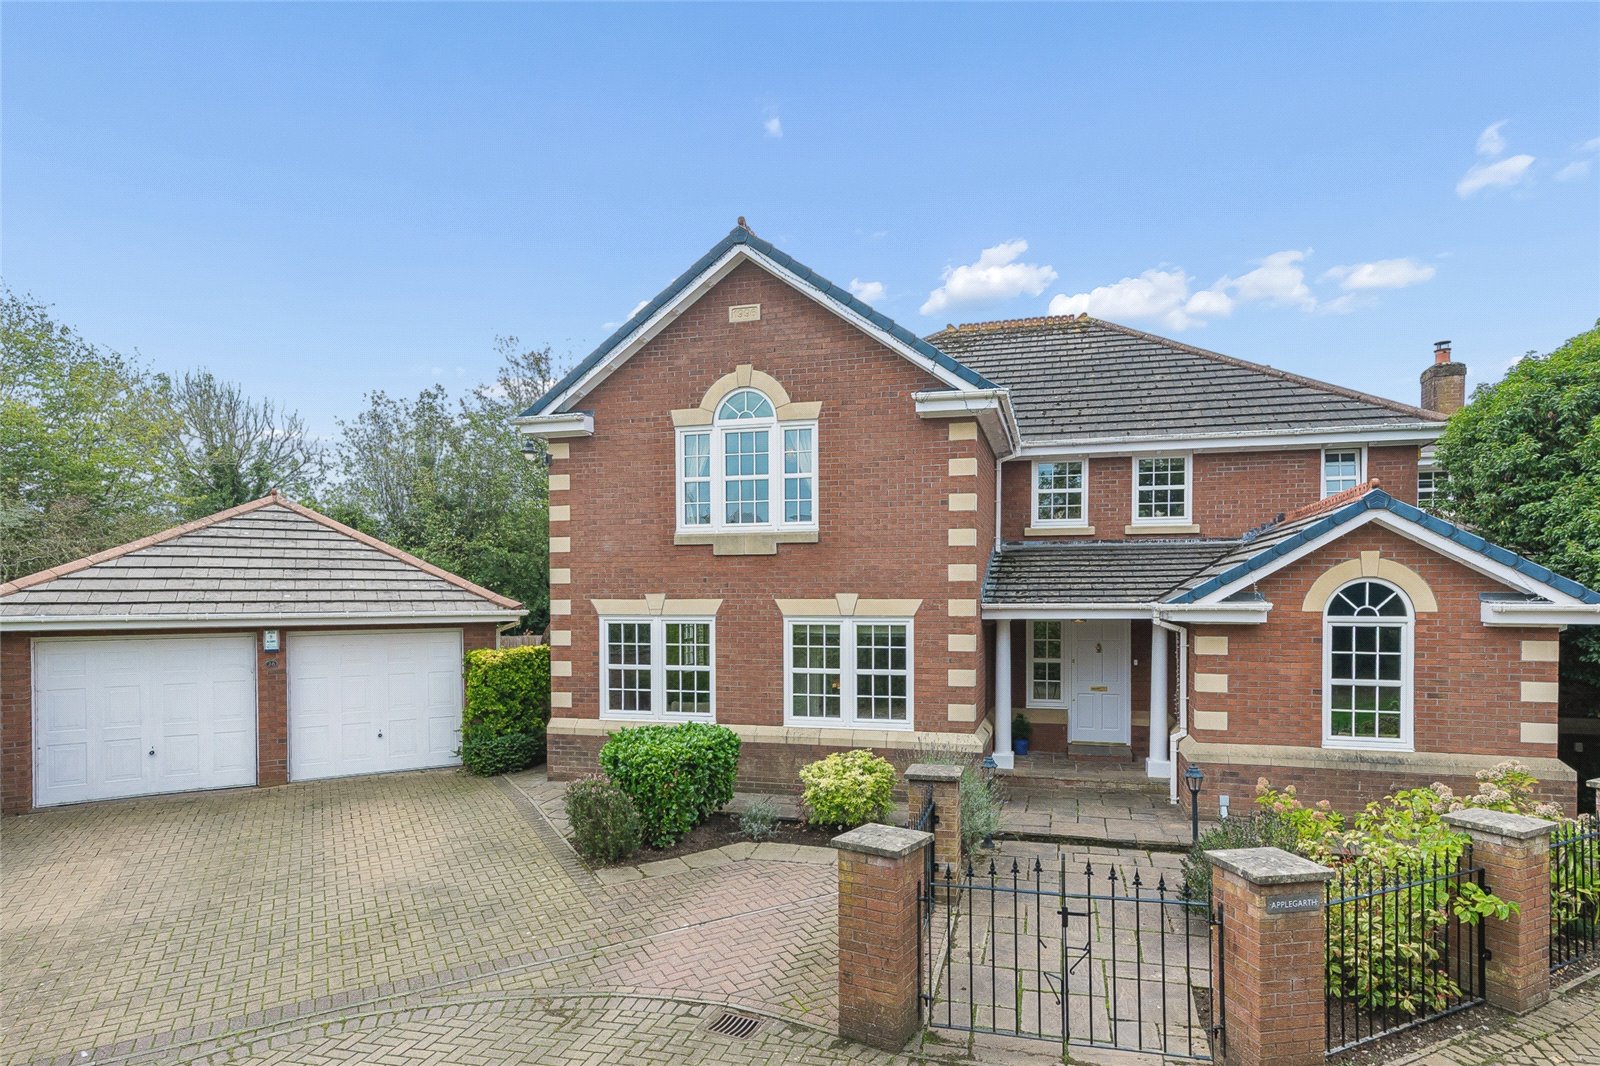
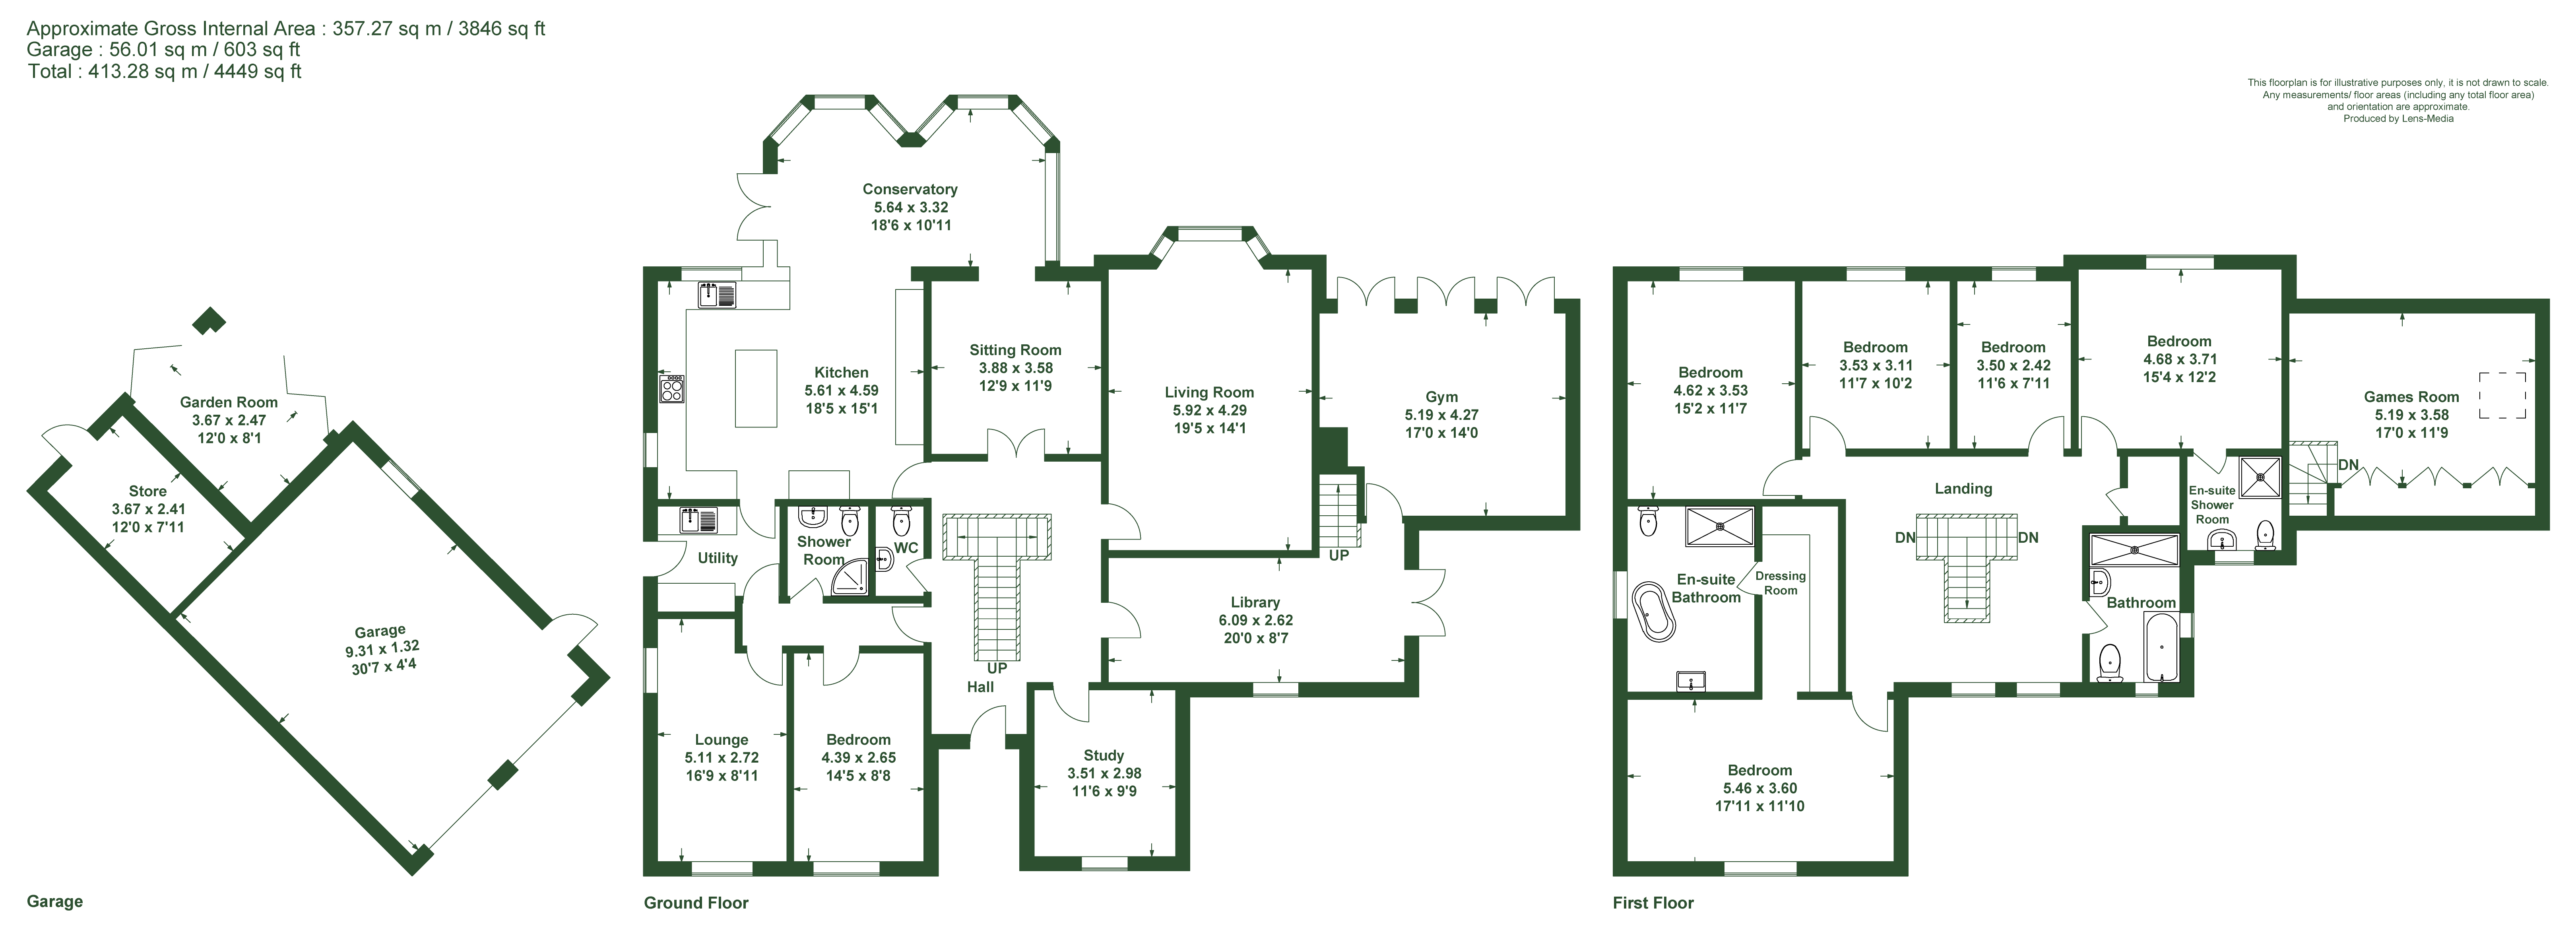
What a house! So much more than it first appears - this home is beautifully presented and a wonderful place to gather family and friends alike. The house is extremely spacious, it extends to 3846 sq ft or thereabouts including 6 reception rooms, 6 bedrooms and 4 bathrooms, including the annex style area. There is plenty of parking and a double garage along with spacious gardens at the rear offering generous levels of privacy.
Positioned at the end of Willow Drive tucked into a lovely spot, ensuring privacy at the rear, yet is within walking distance to the village amenities. Wrea Green is one of the Fylde Coast’s most sought after village locations. The village is set in the heart of the Fylde Countryside and is renowned for its charming village green. A selection of popular pubs, restaurants and local amenities are within easy reach and include; Dizzy Ducks, The Grapes, The Villa, shop places of worship and village primary school. Ribby Hall Leisure Village is also within easy reach. Private Schools in the area include AKS Lytham and Kirkham Grammar School. Despite the village feel, the property wis well located for road and rail links with convenient access to the M55 and wider motorway network making this a great choice for those who are looking to commute.
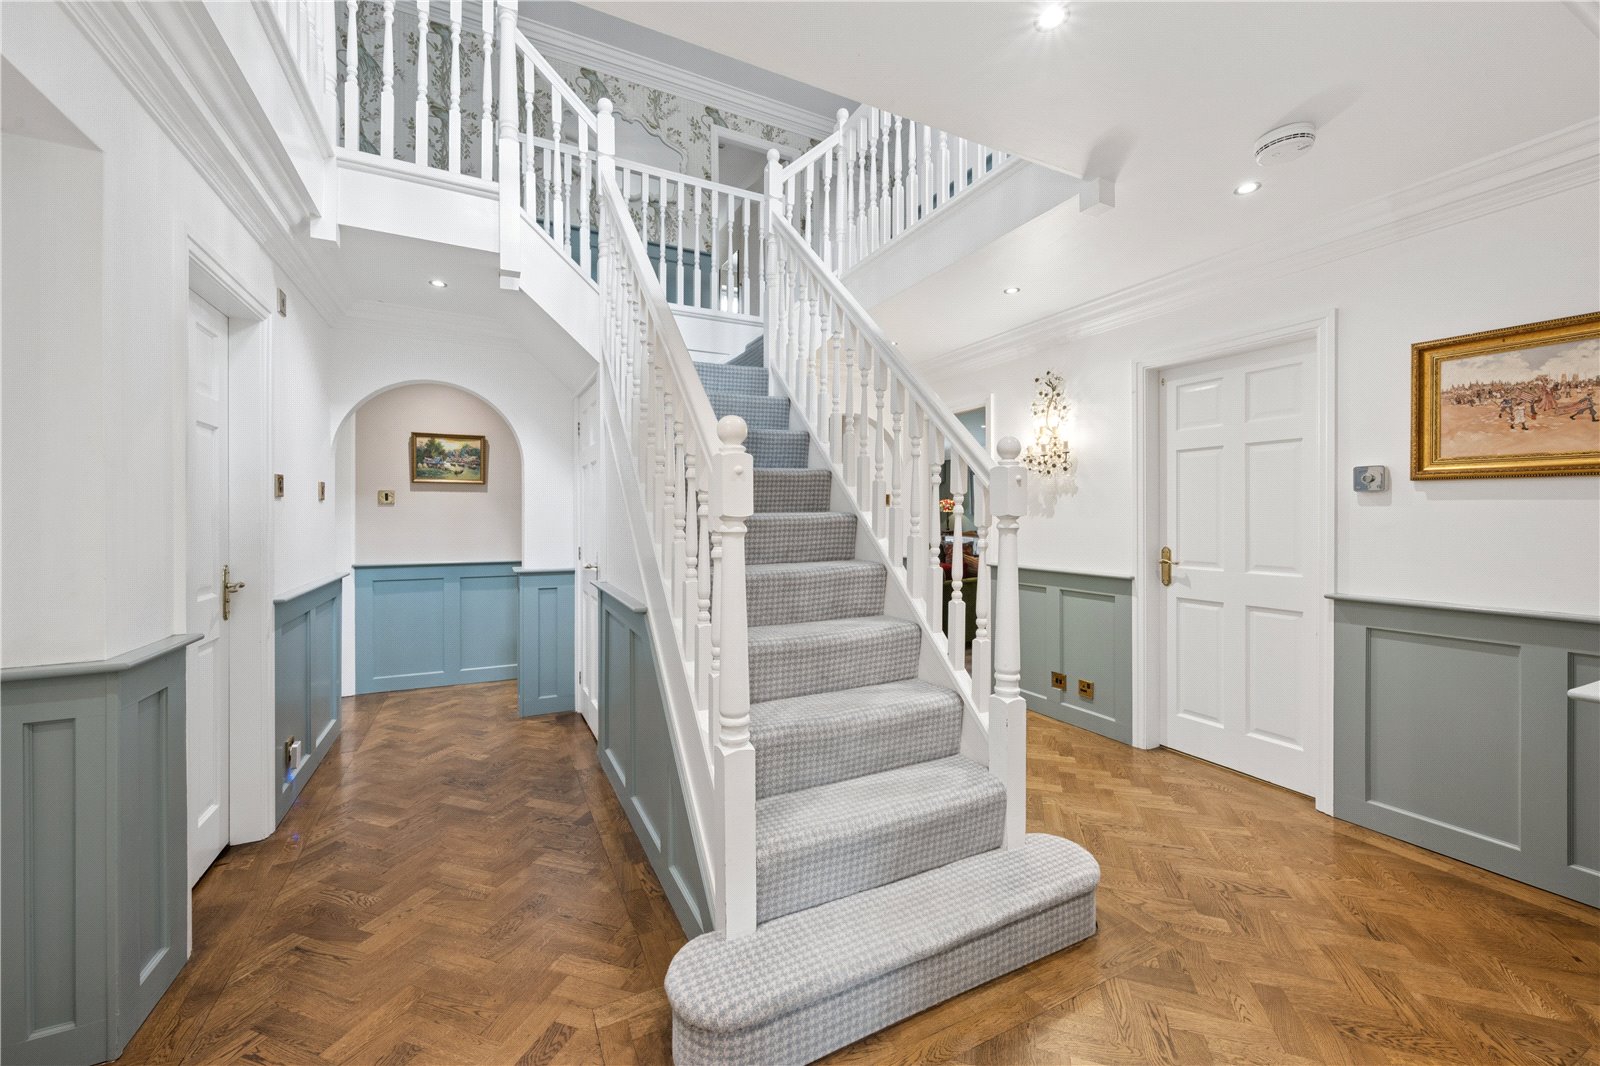
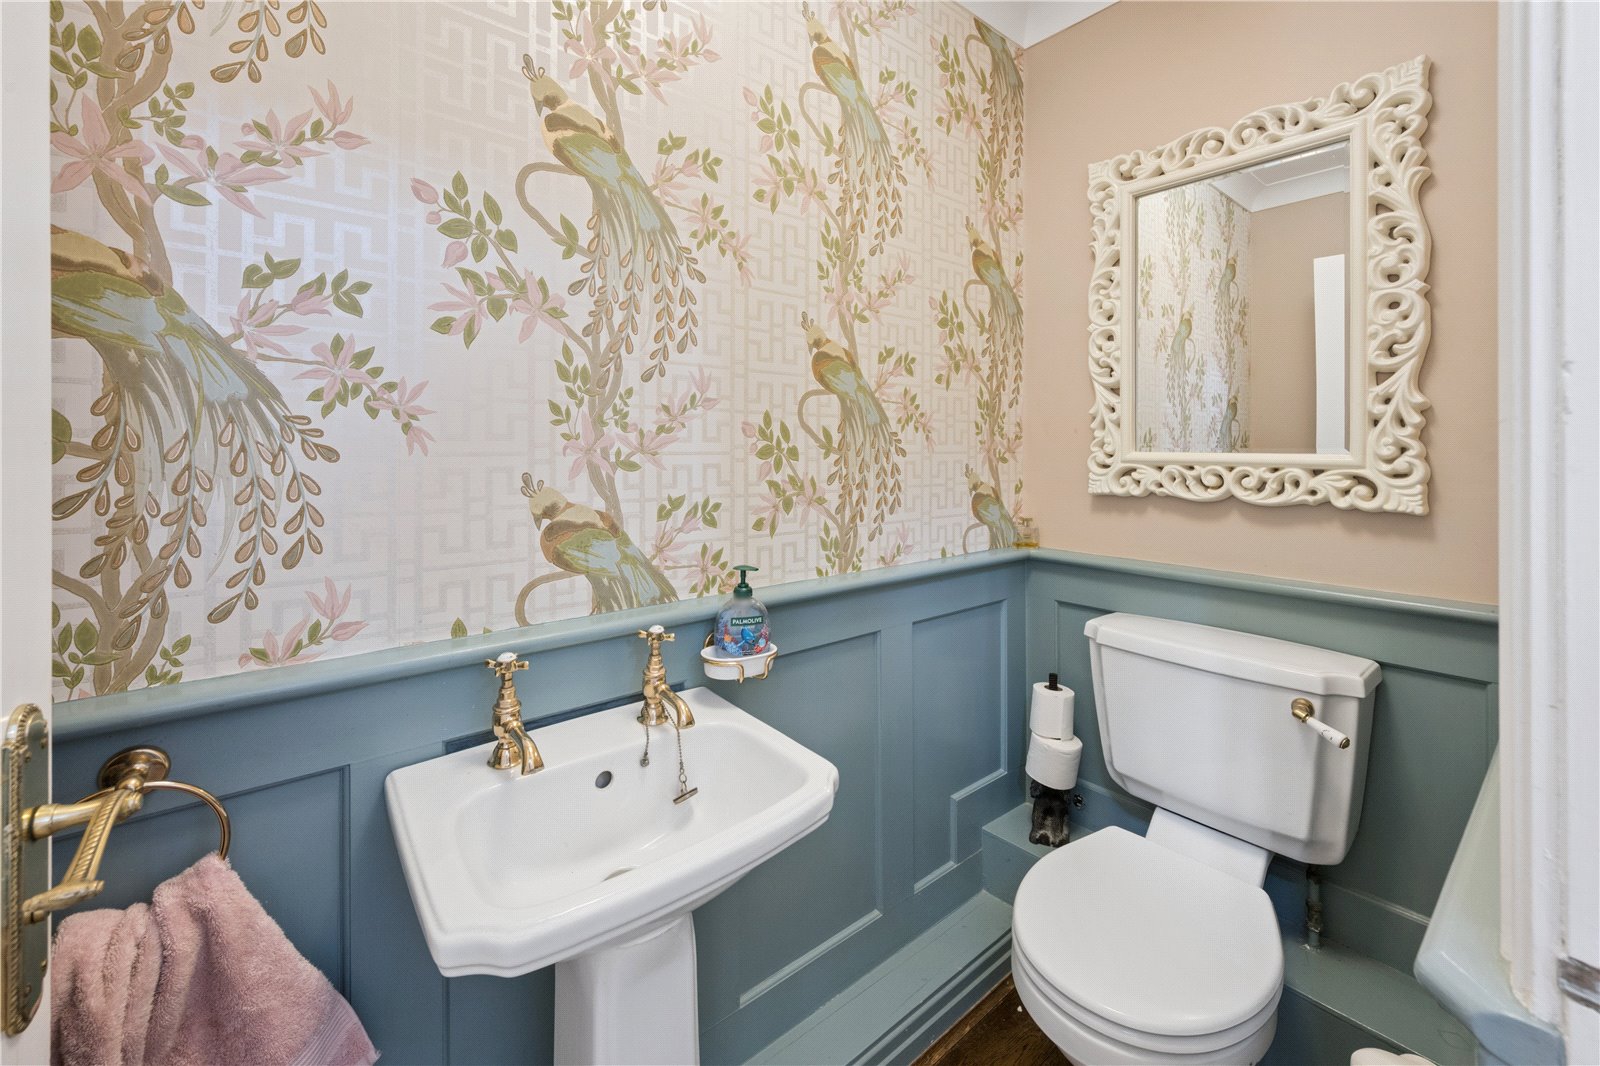
Beyond the facade of the property there is so much more; a block paved driveway sits ahead of the double garage and there are steps up to the front door. The front door opens into a spacious and welcoming entrance hall with an impressive galleries landing, there are doors off to the various ground floor rooms including the conveniently located WC.
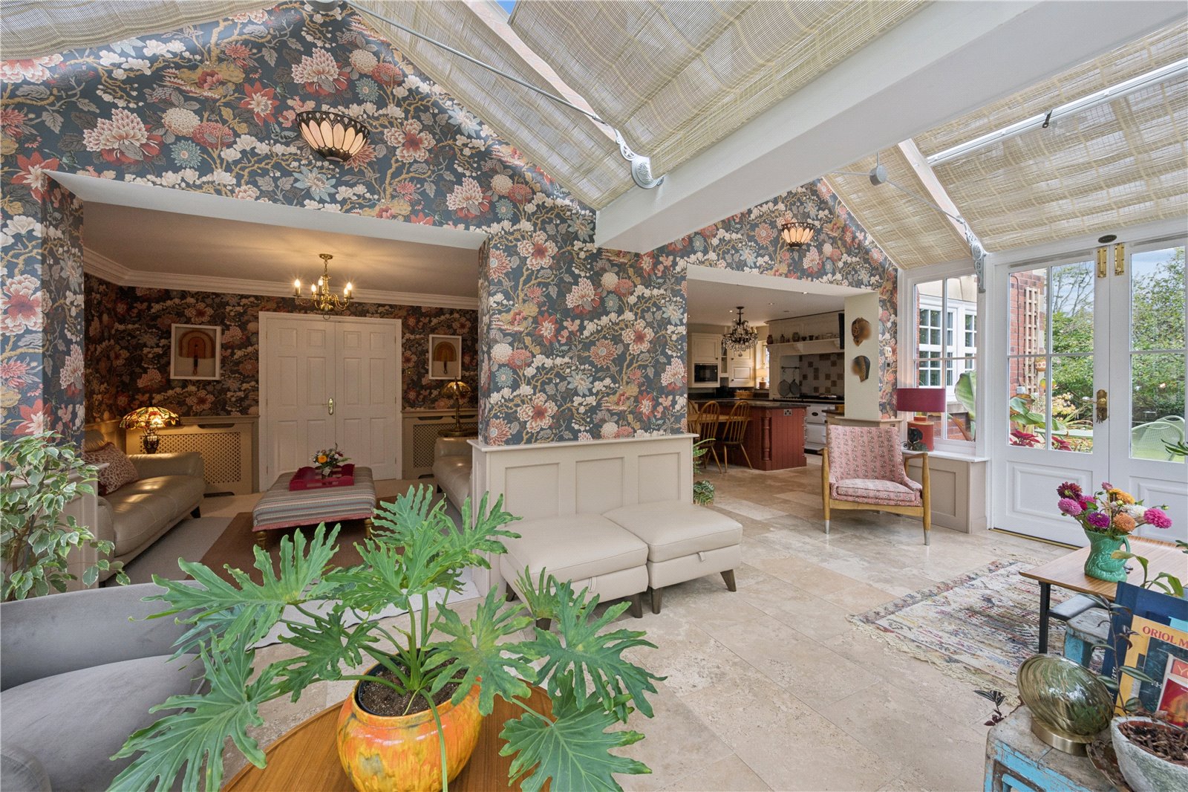
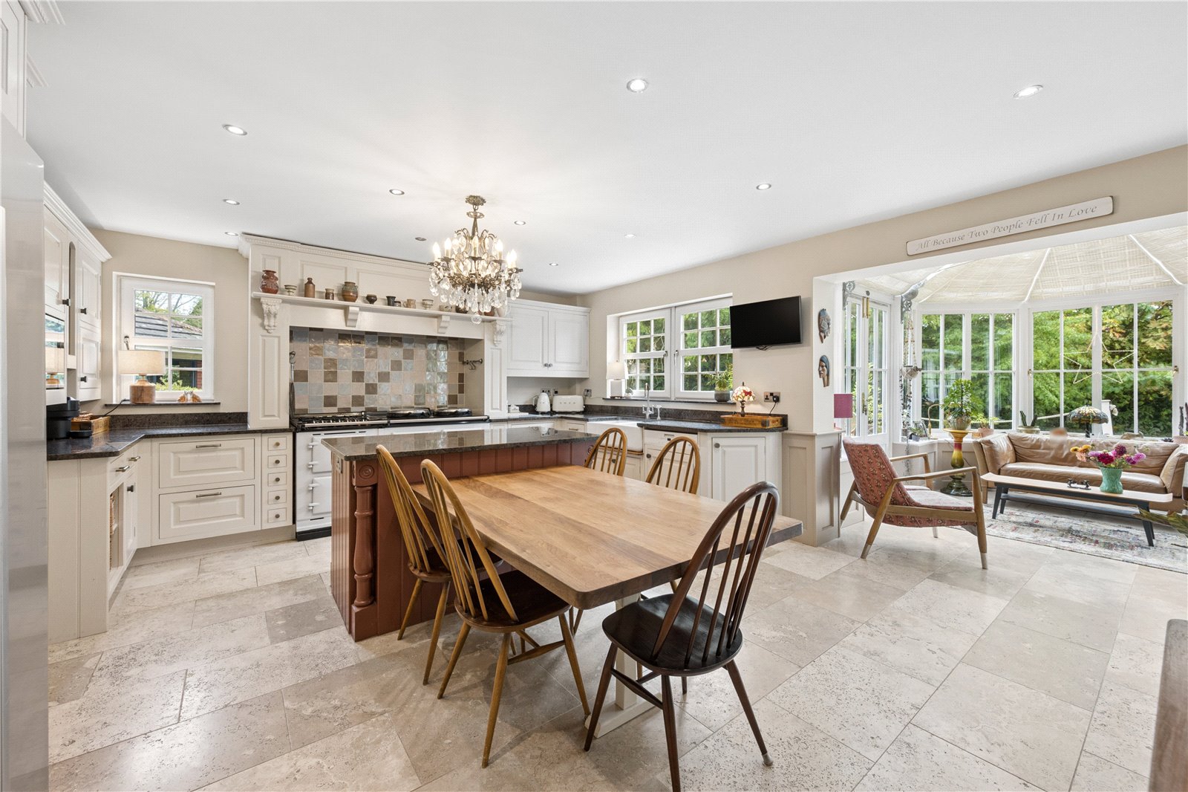
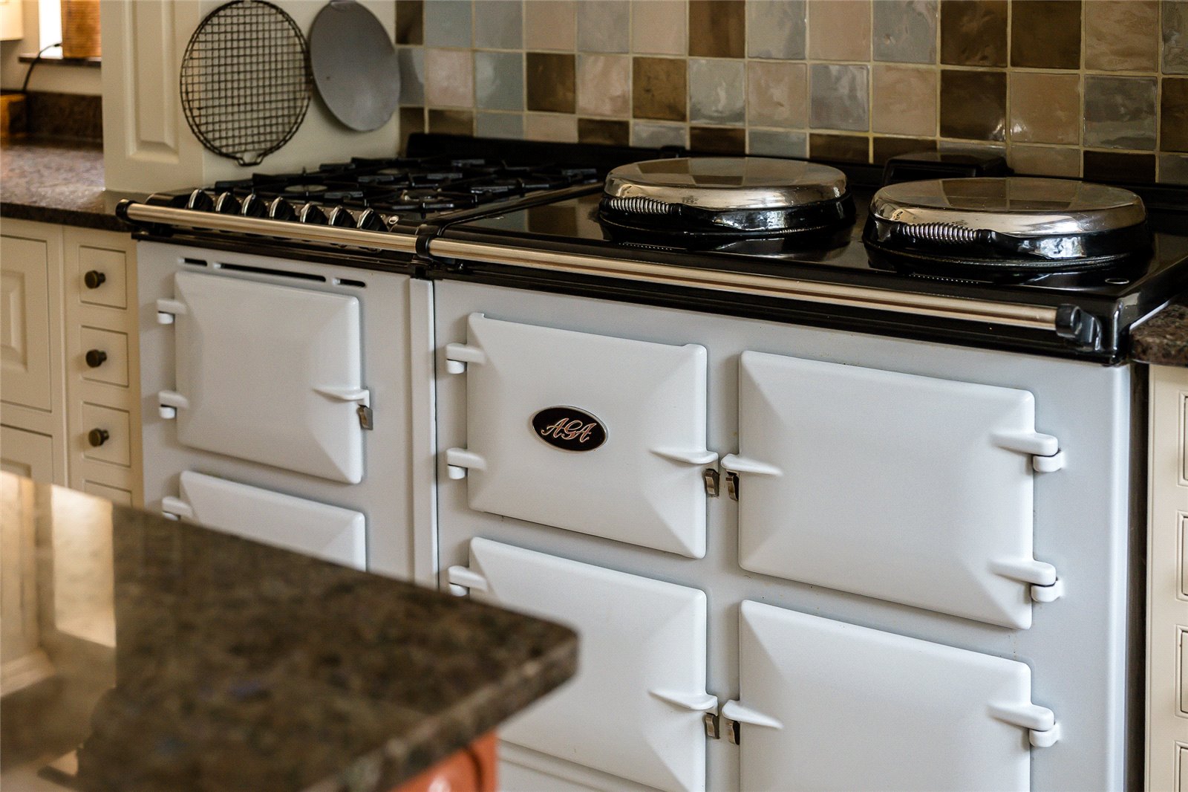
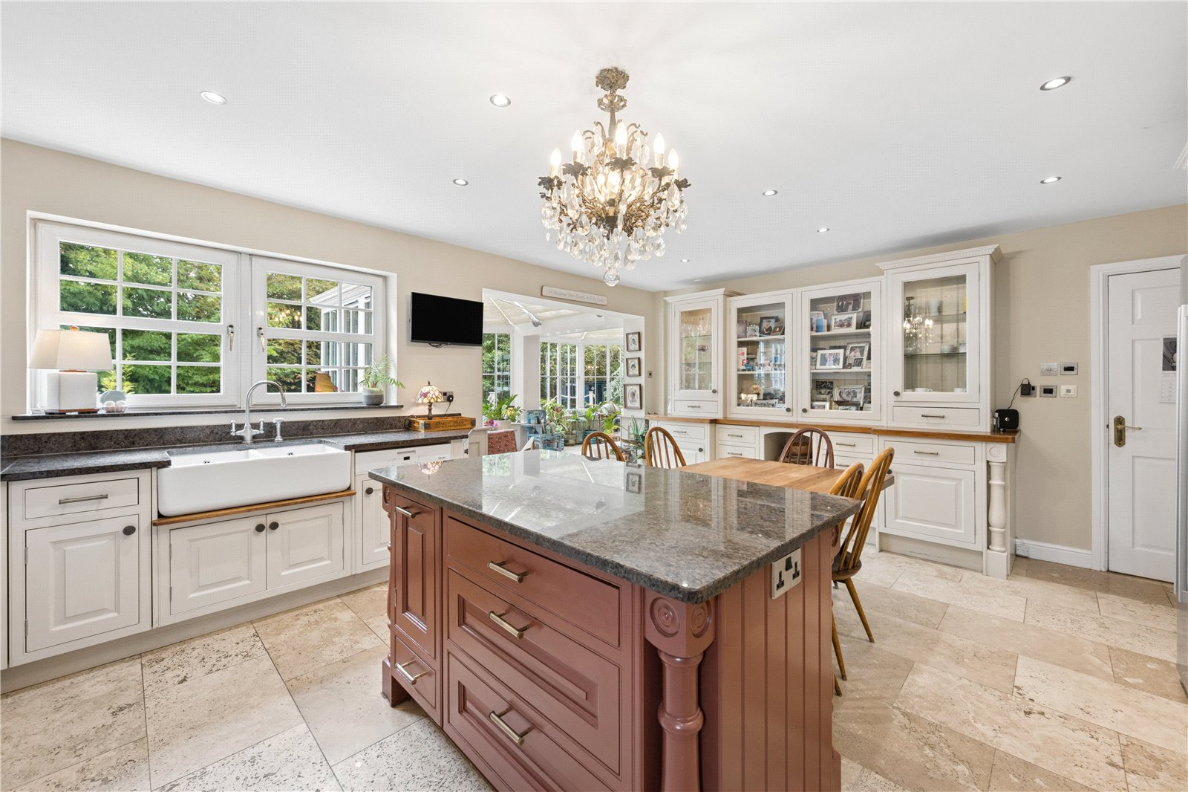
The kitchen is likely to be the heart of this home and the open layout works well, connecting the kitchen and some reception space. The kitchen is by Simpsons of Colne, it is in a timeless style and has granite work surfaces and a central island with built in table. The electric Aga takes centre stage to the room giving a welcoming warmth to the space. Integrated appliances include dishwasher and microwave. There is also an American fridge freezer.
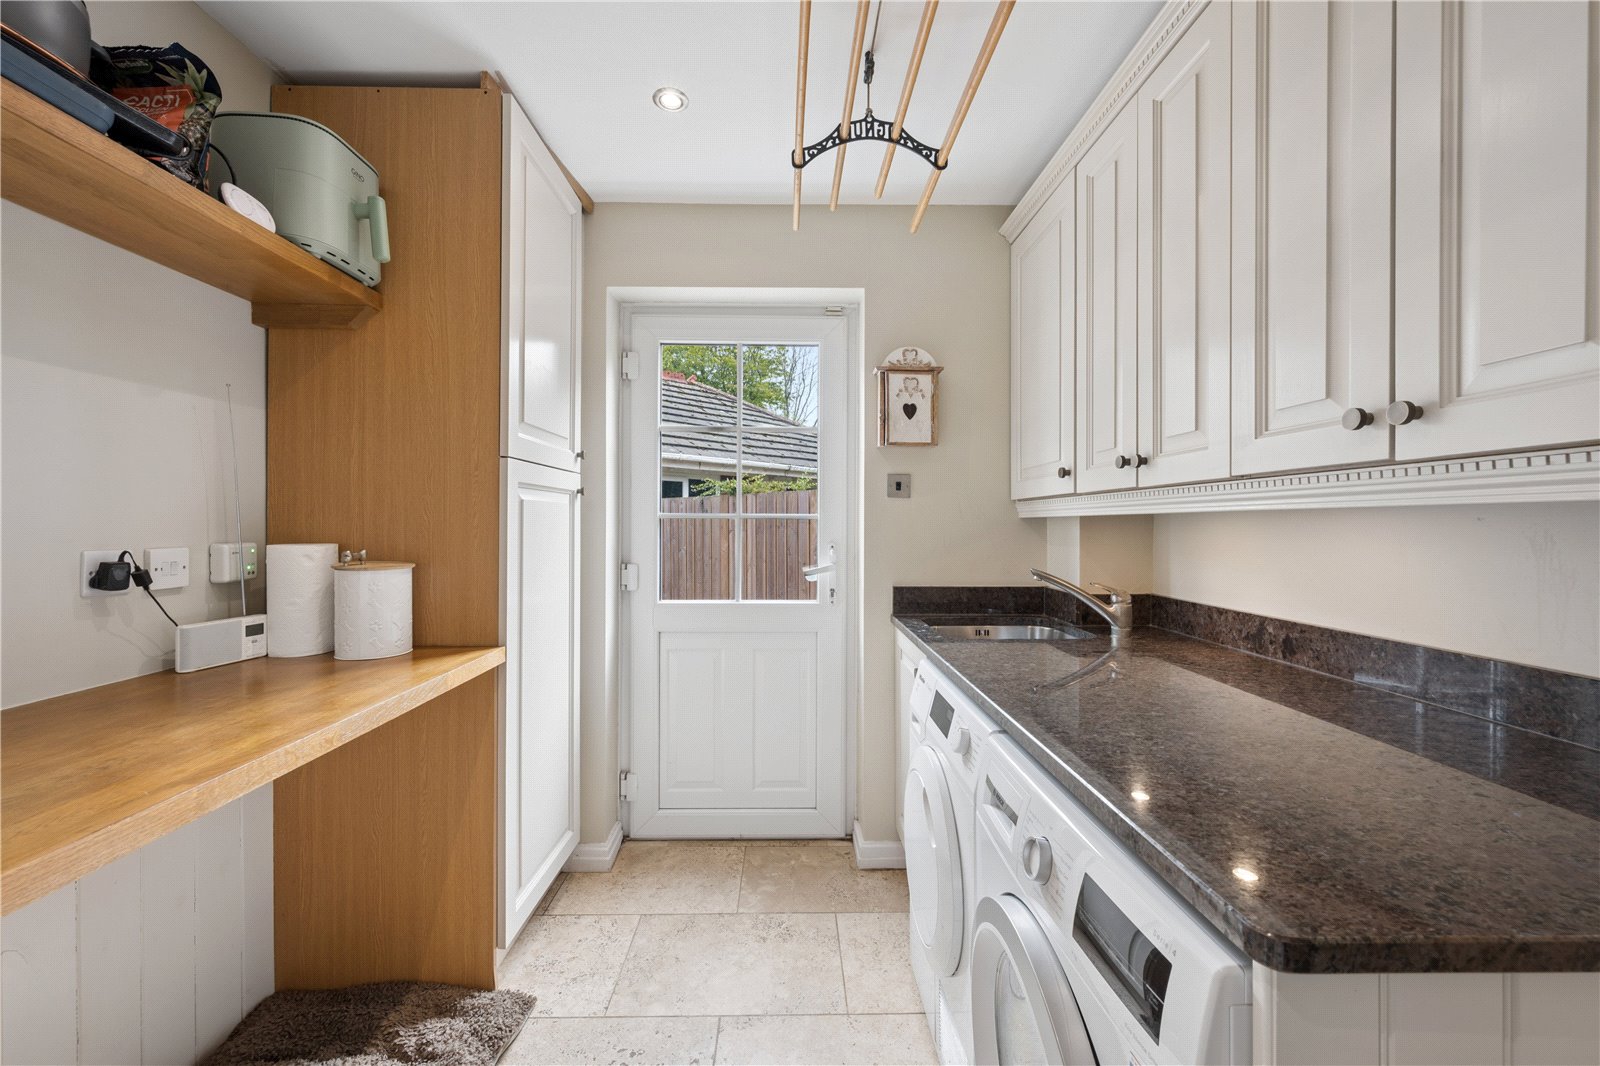
The utility room has a point for a washer and direr, the boiler is housed here and there is a part glazed door to the side.
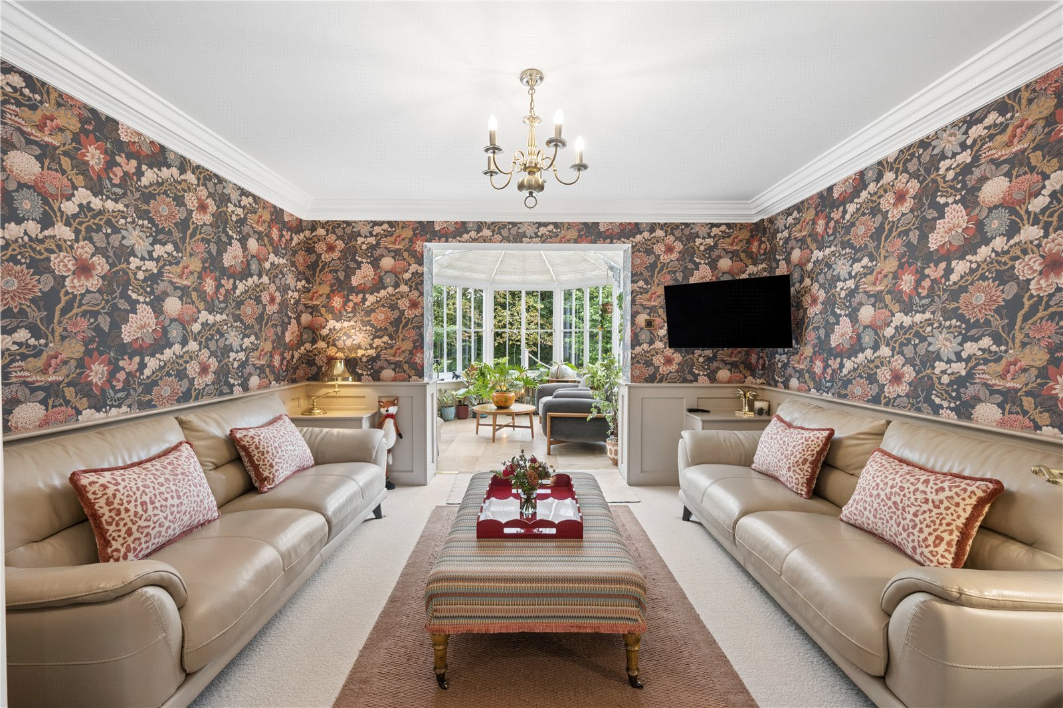
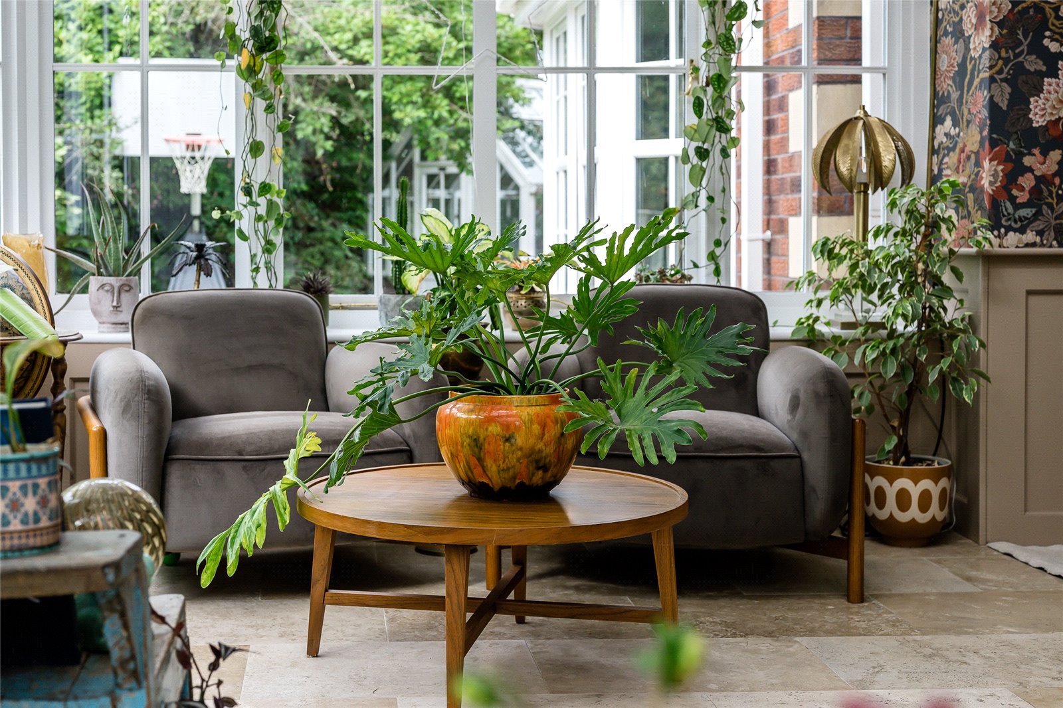
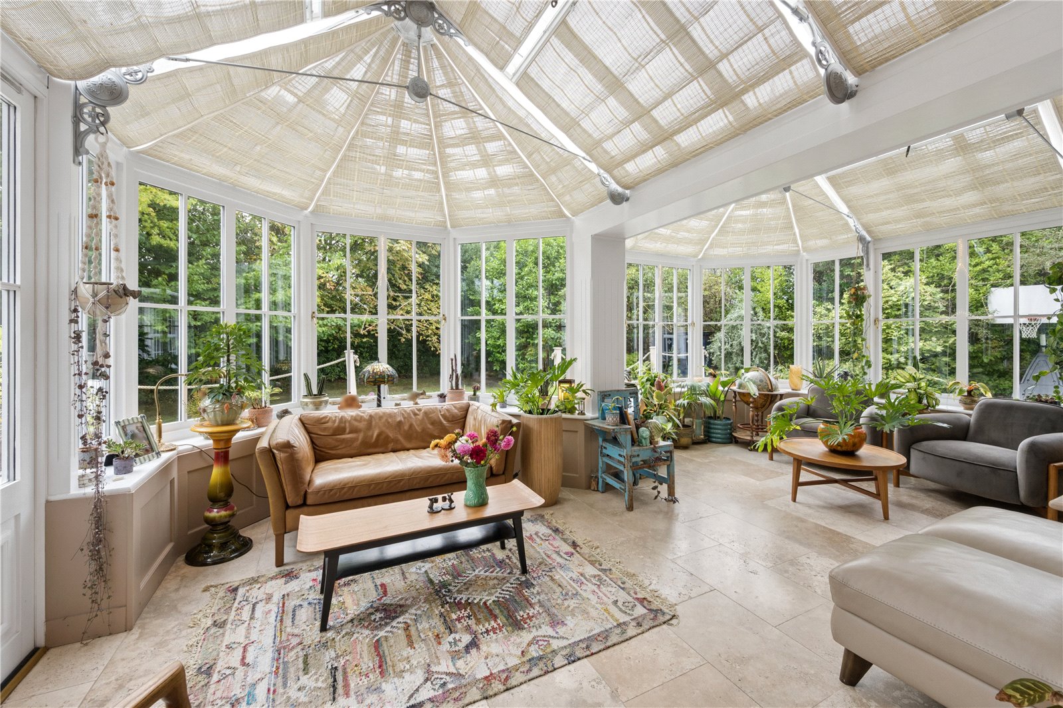
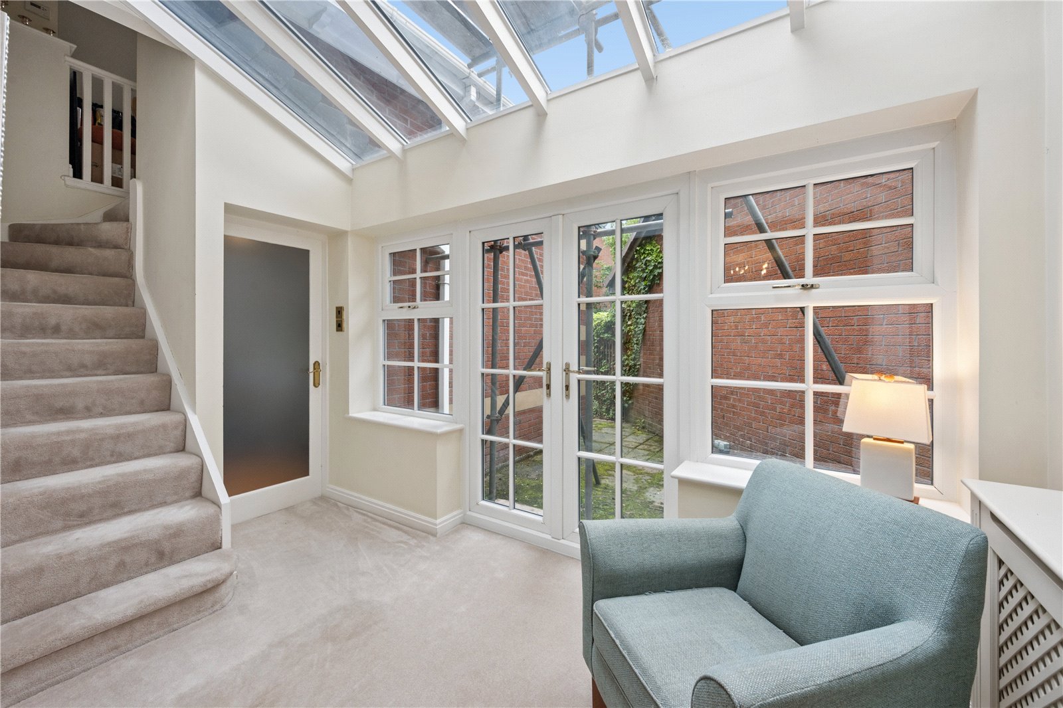
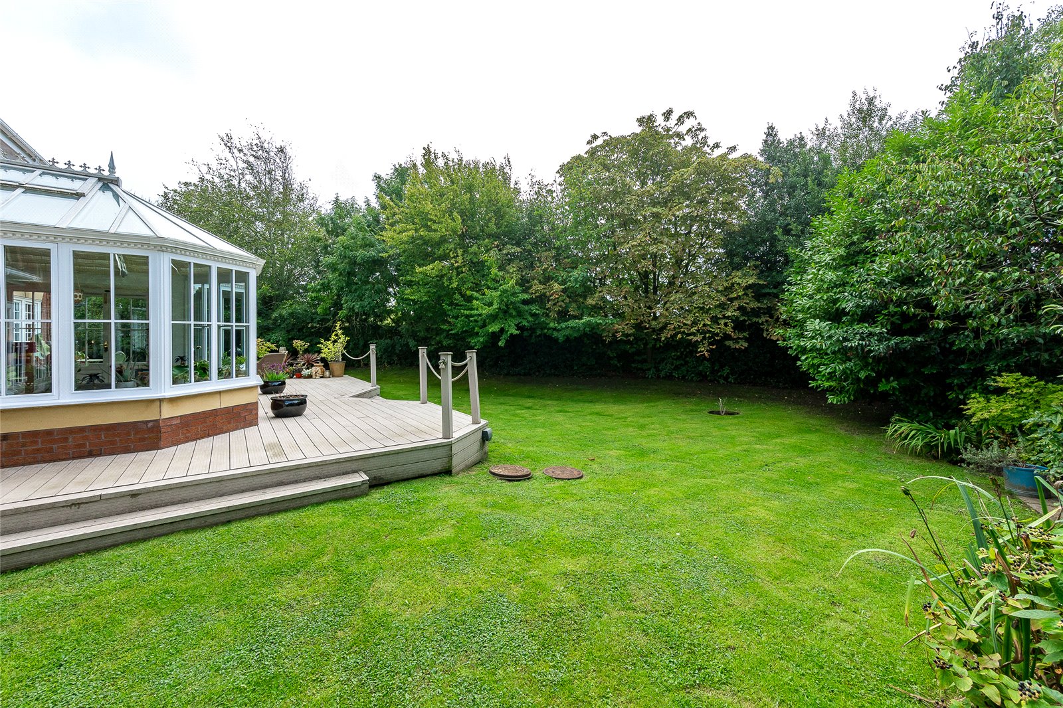
The conservatory links the kitchen to the sitting room, which could also be utilised as a dining room. The conservatory has views over the gardens. The sitting room has double doors leading back out to the hall, making the layout great for entertaining.
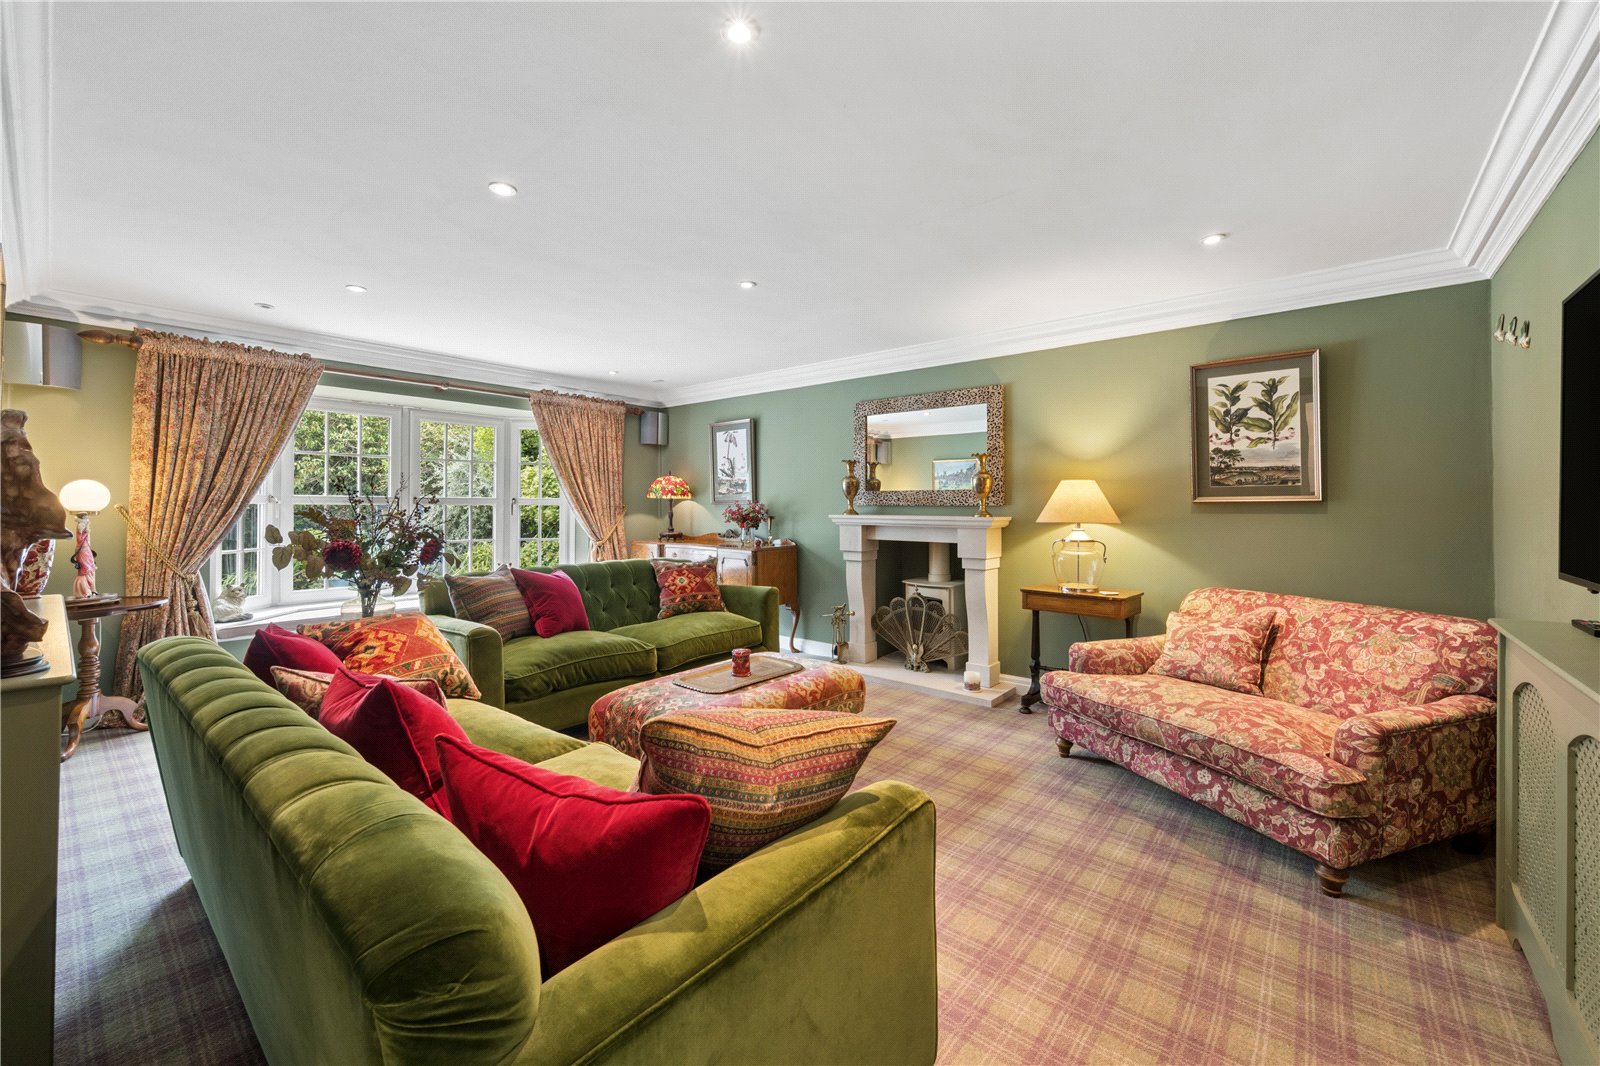
The lounge has a bay window giving plenty of natural light and a n enamel woodburning stove set in an attractive fireplace.
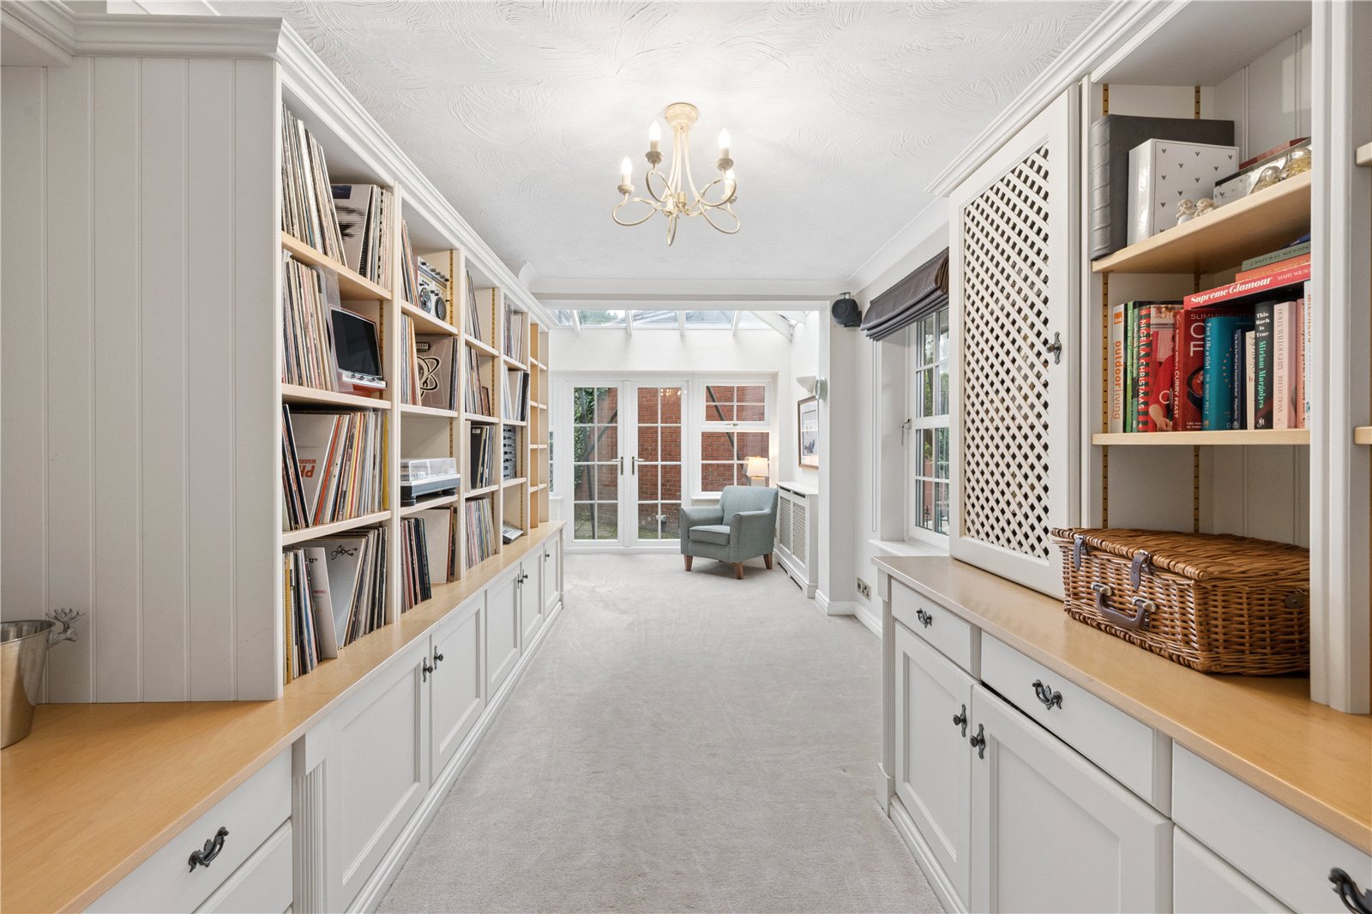
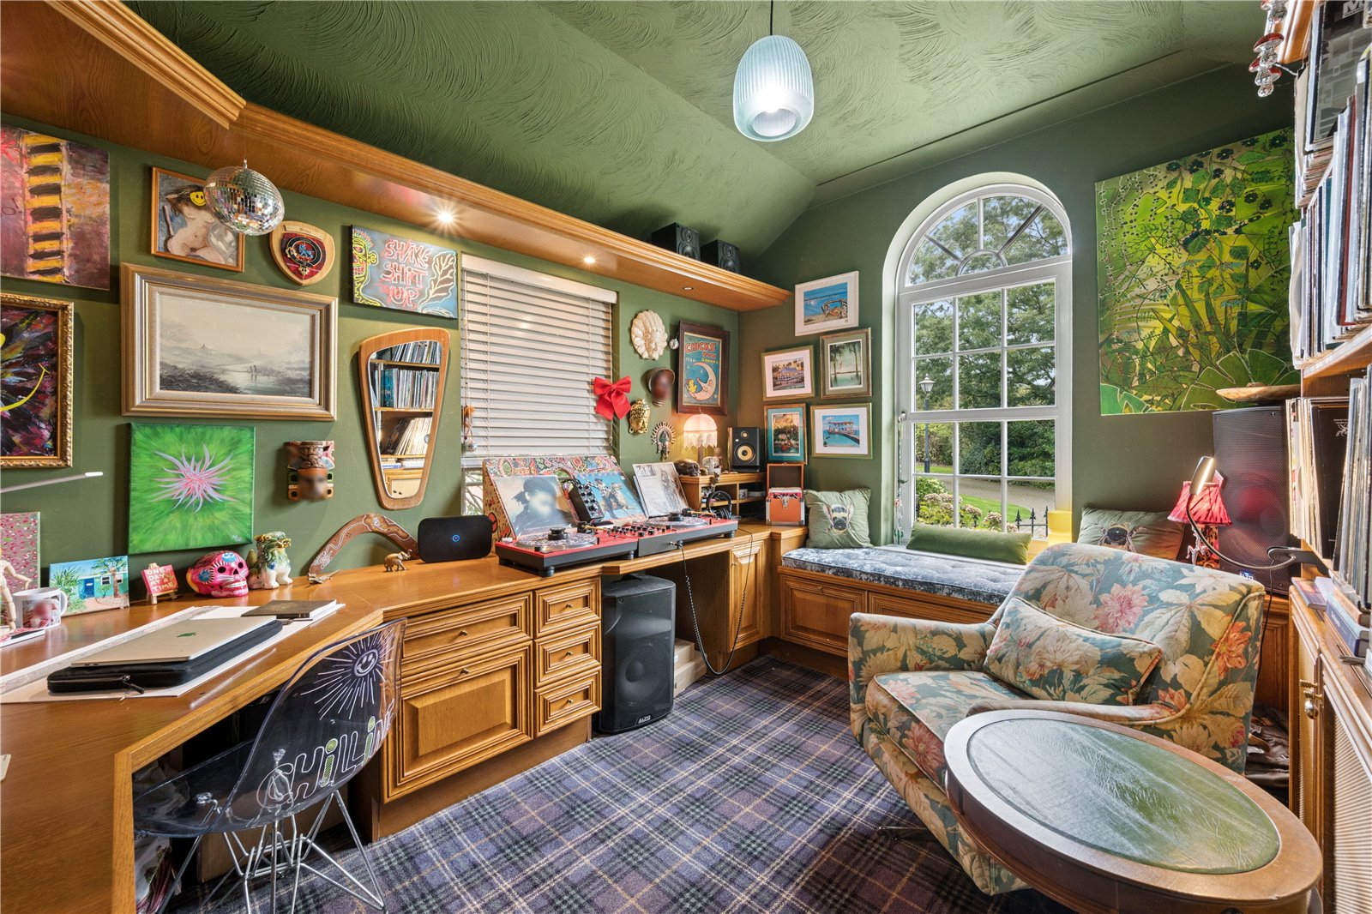
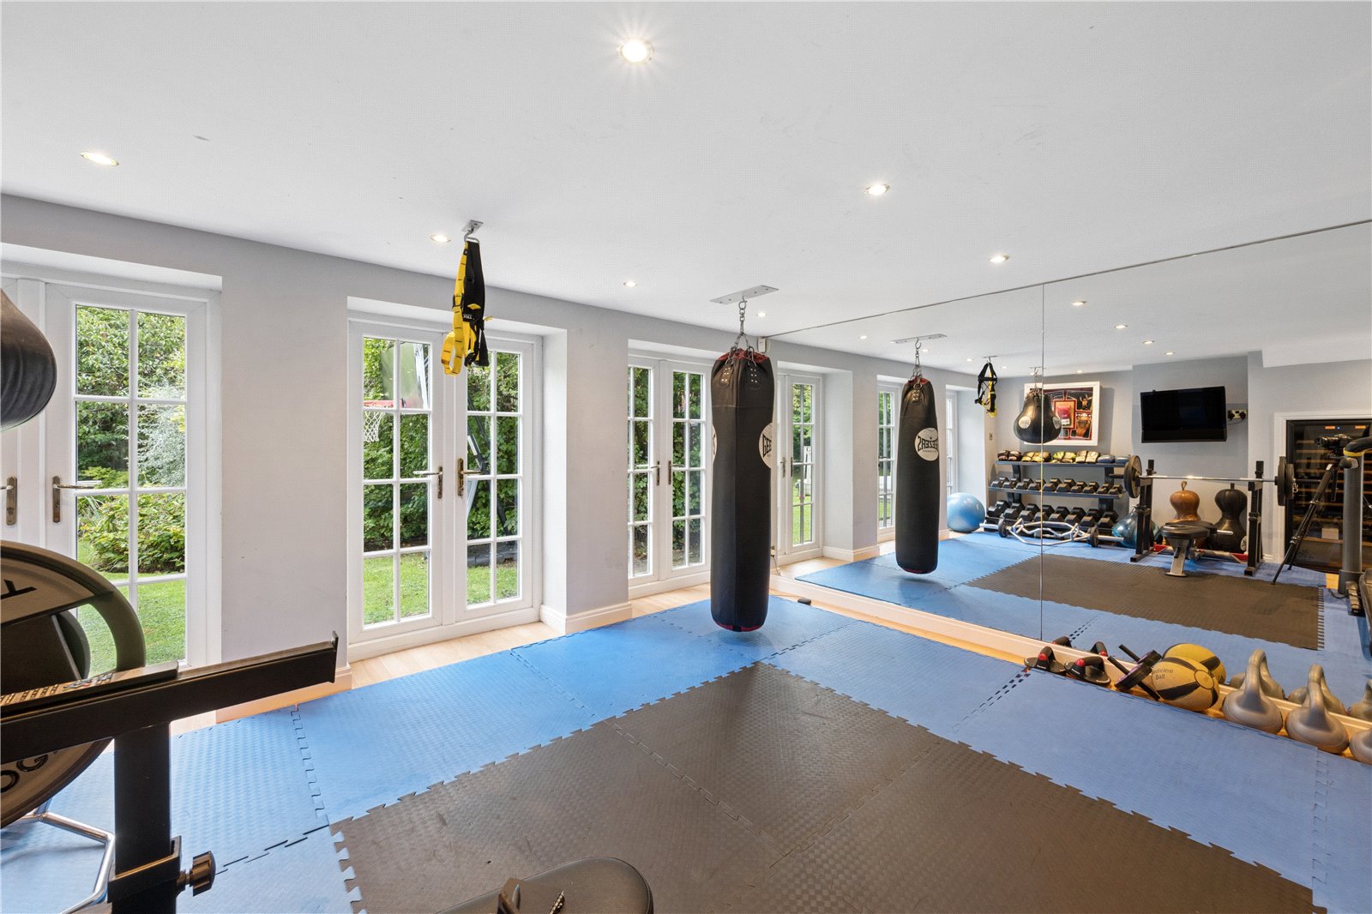
The office has a range of fitted furniture, nicely tucked away from the hustle and bustle of the kitchen area. A library area has a range of fitted storage. The gym has 3 patio doors out to the rear and again is nicely tucked away from the hustle and bustle of the house but without being entirely out of the way.
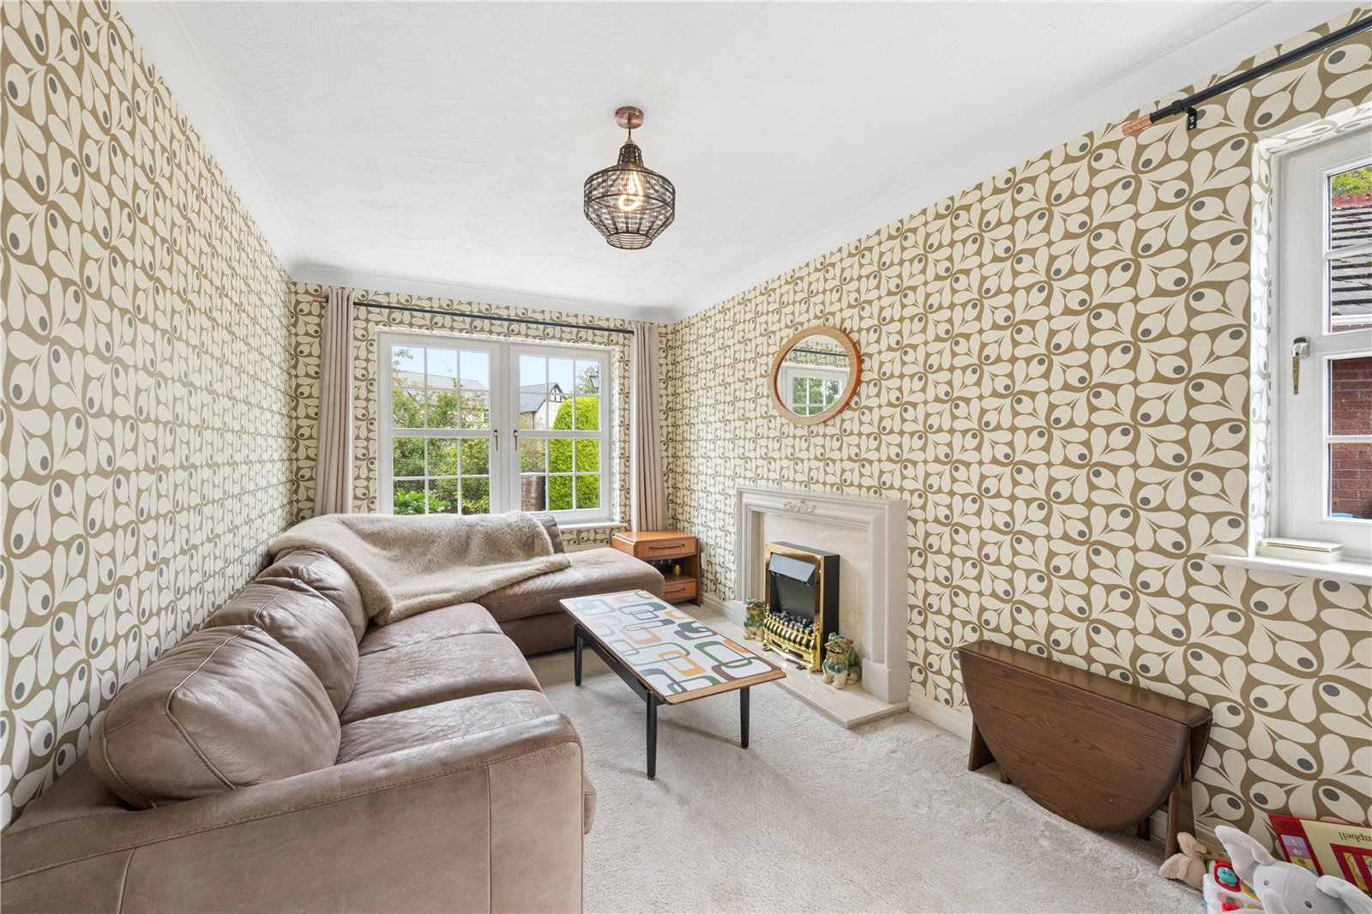
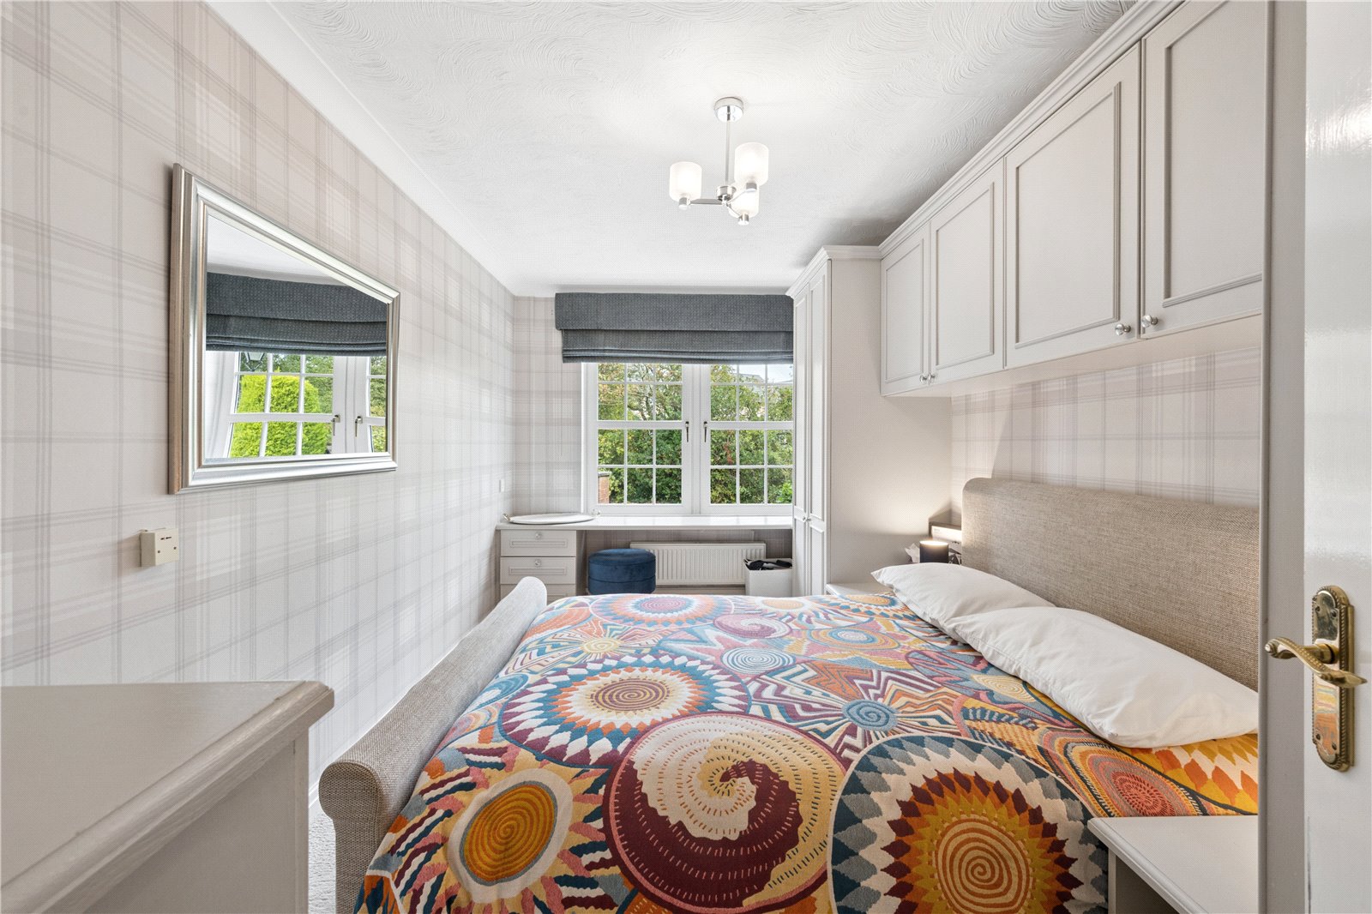
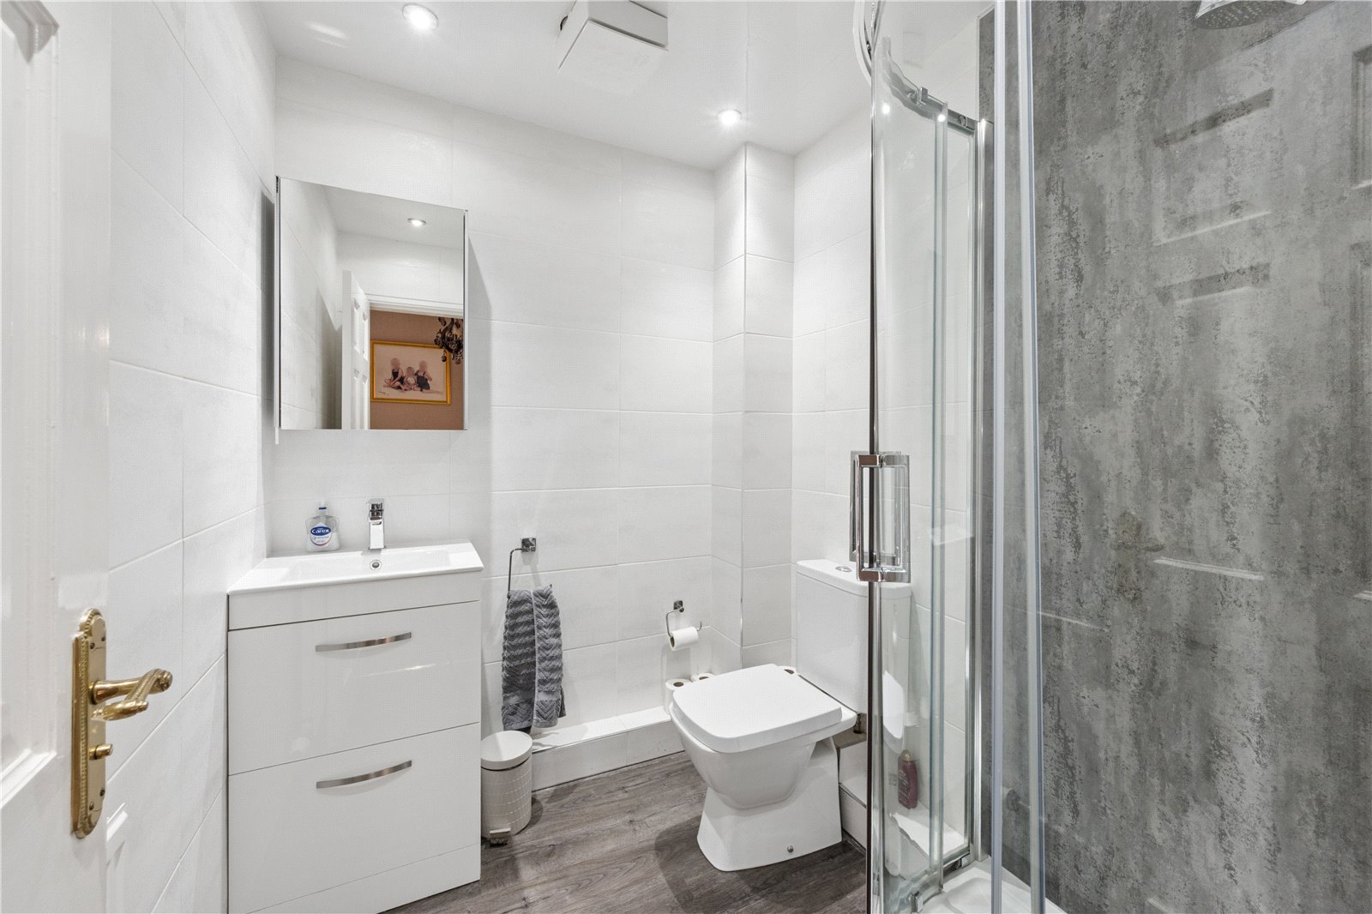
Ideal for multigenerational living there is an area of the property that could be used as an annex. There is a bedroom with fitted wardrobes and dresser, shower room which includes shower, WC and wash basin in unit and a lounge with windows to the front and side.
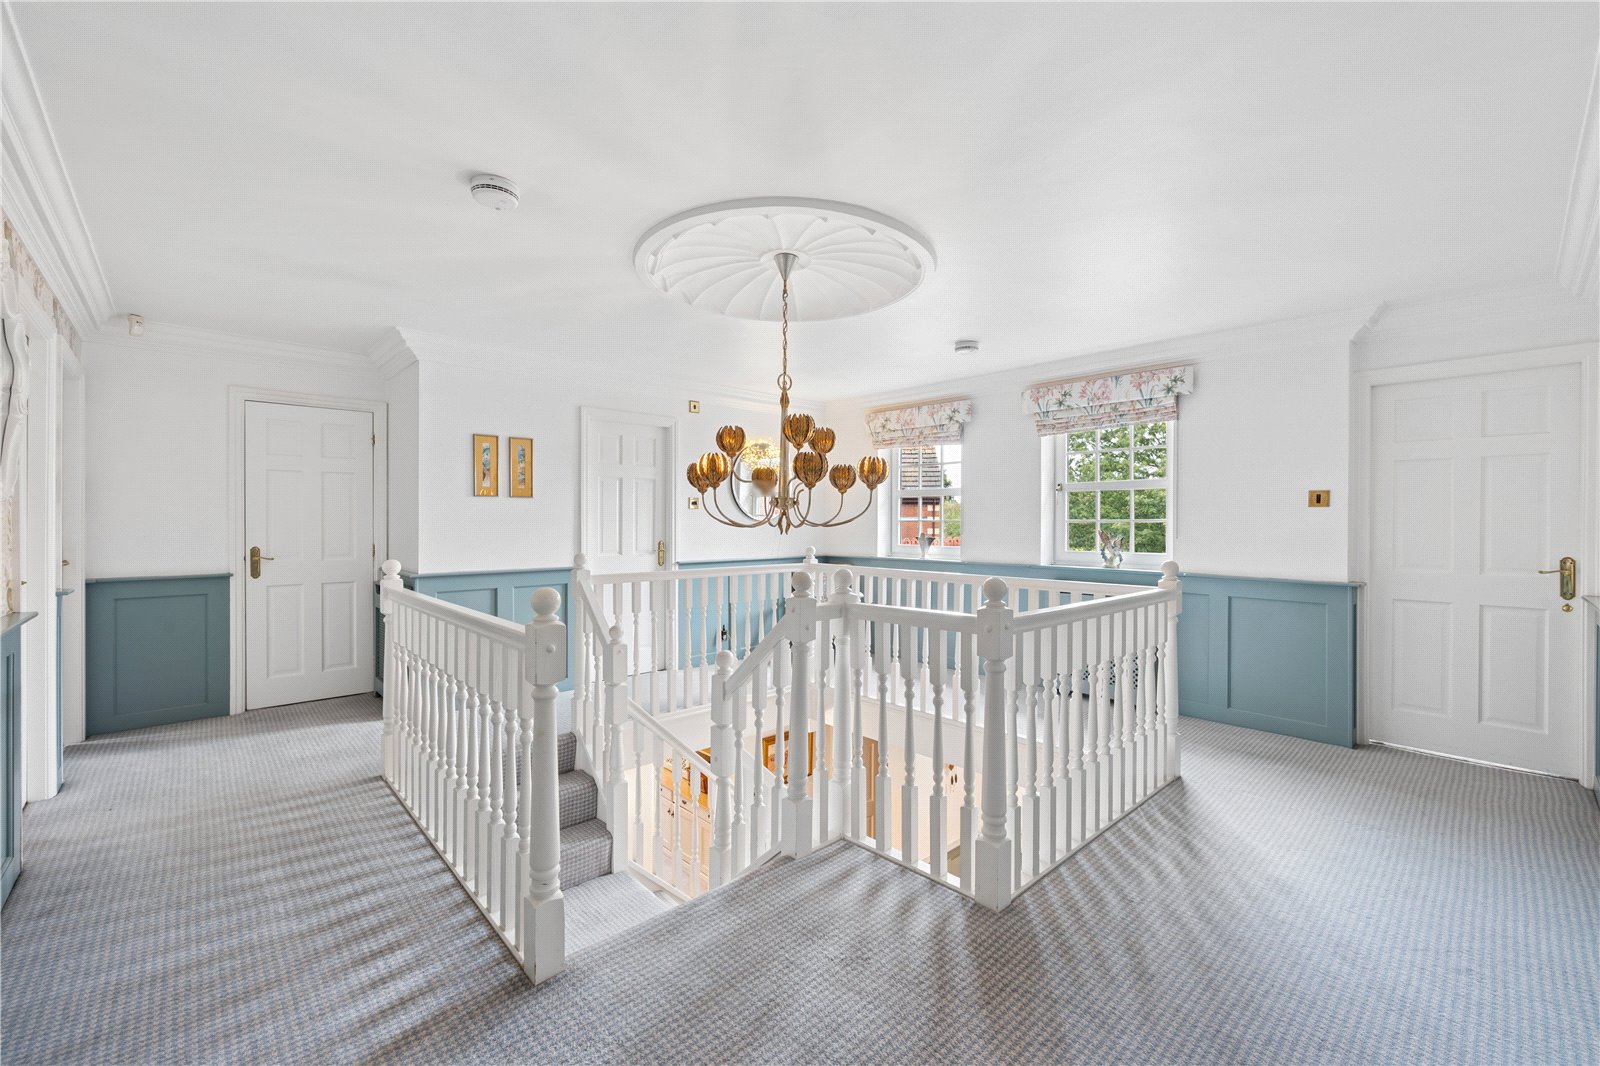
The staircase rises to the spacious galleried landing and there are 5 bedrooms in total on the first floor.
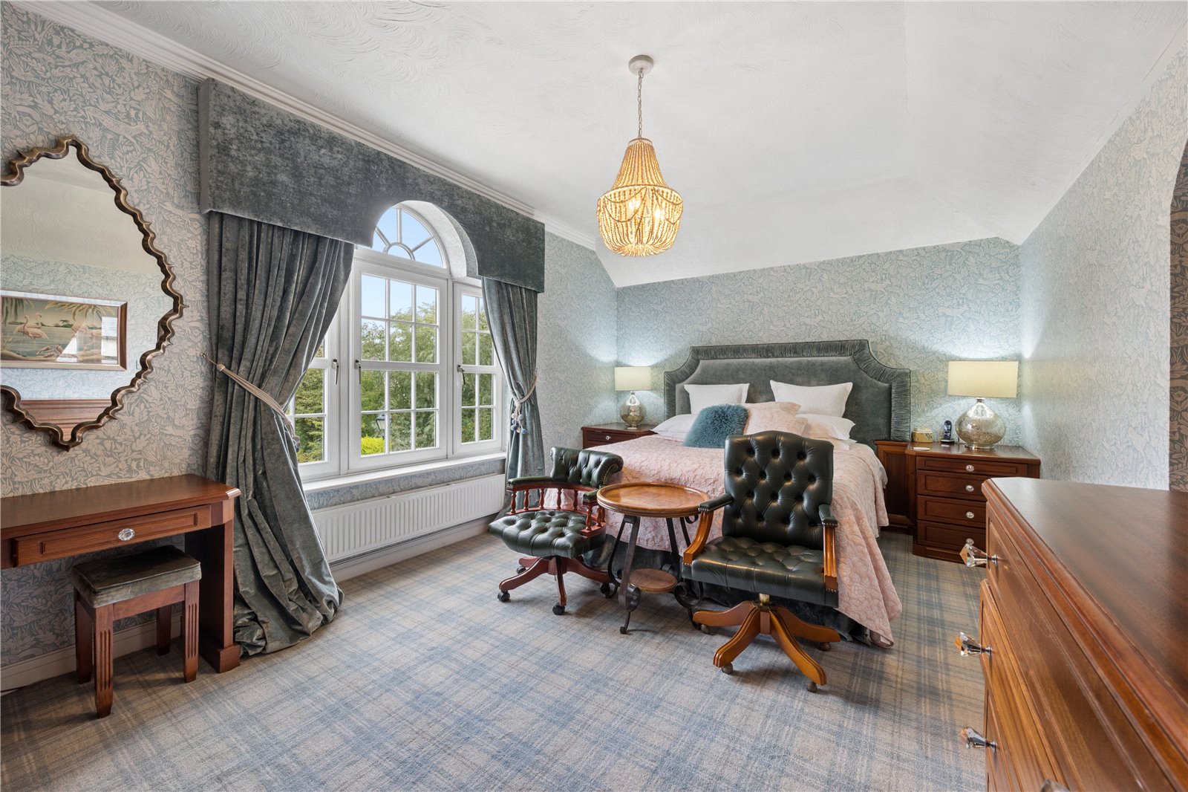
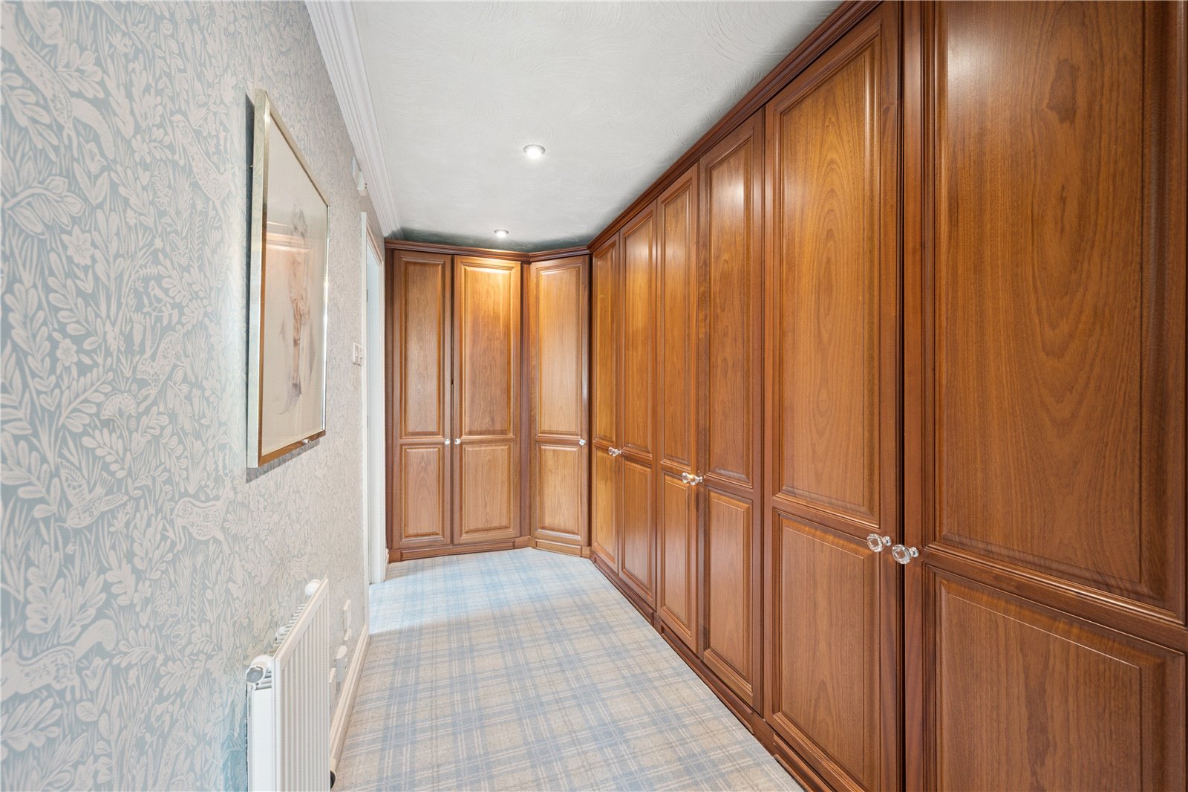
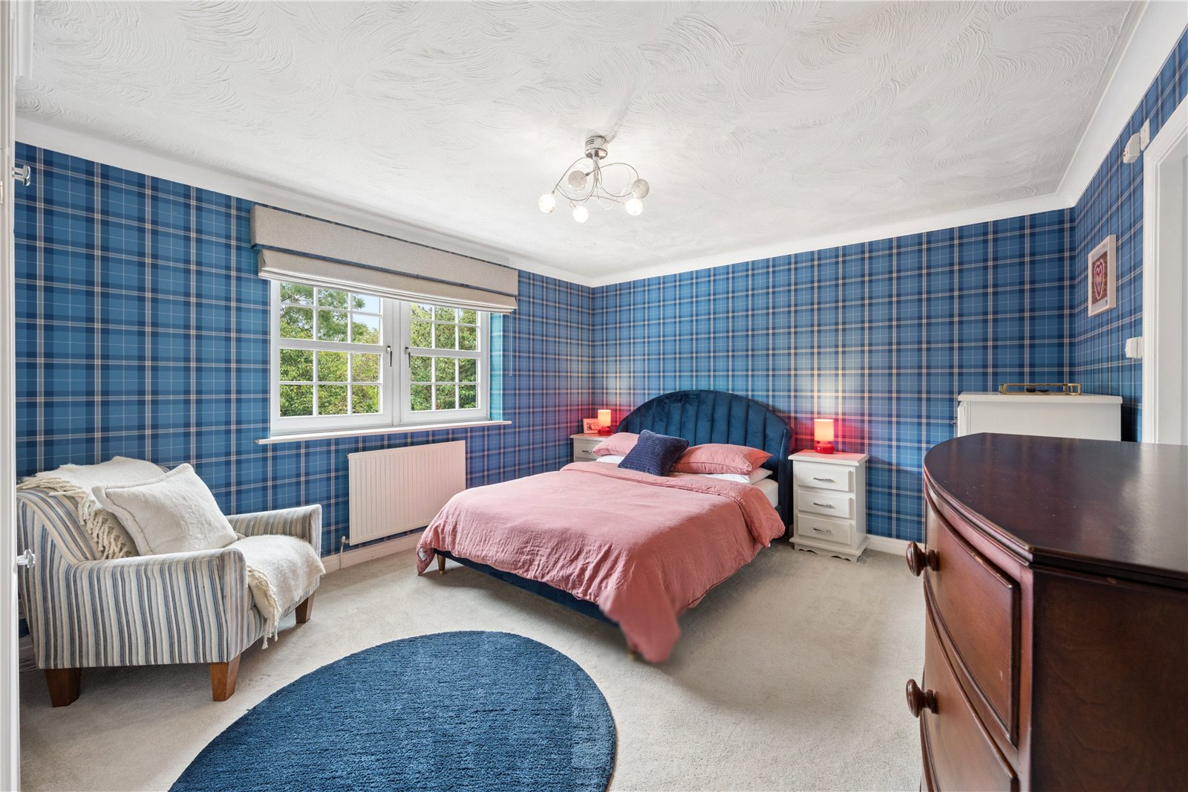
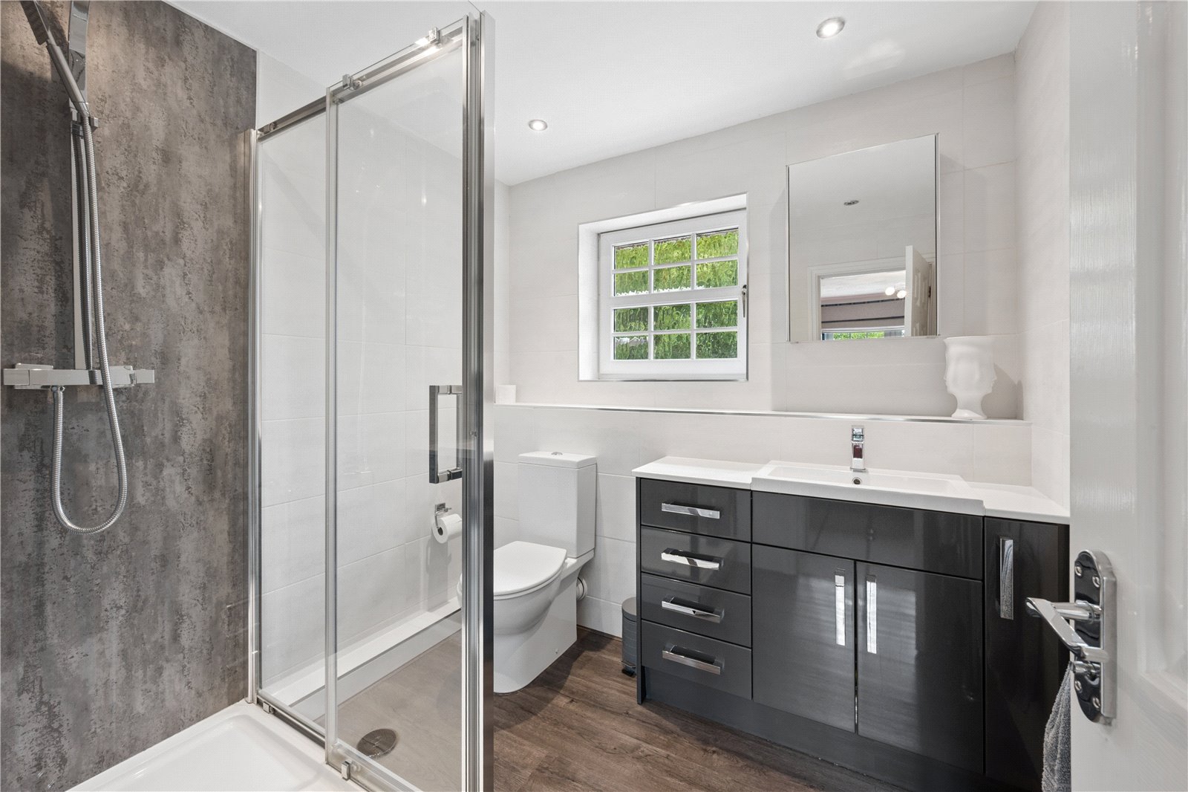
The luxurious principal bedroom has views to the front and a fitted TV cabinet, a dressing room with fitted wardrobes. The ensuite has twin wash basin set in a unit, a double ended bath with shower head fitting, WC and shower along with a heated towel rail.
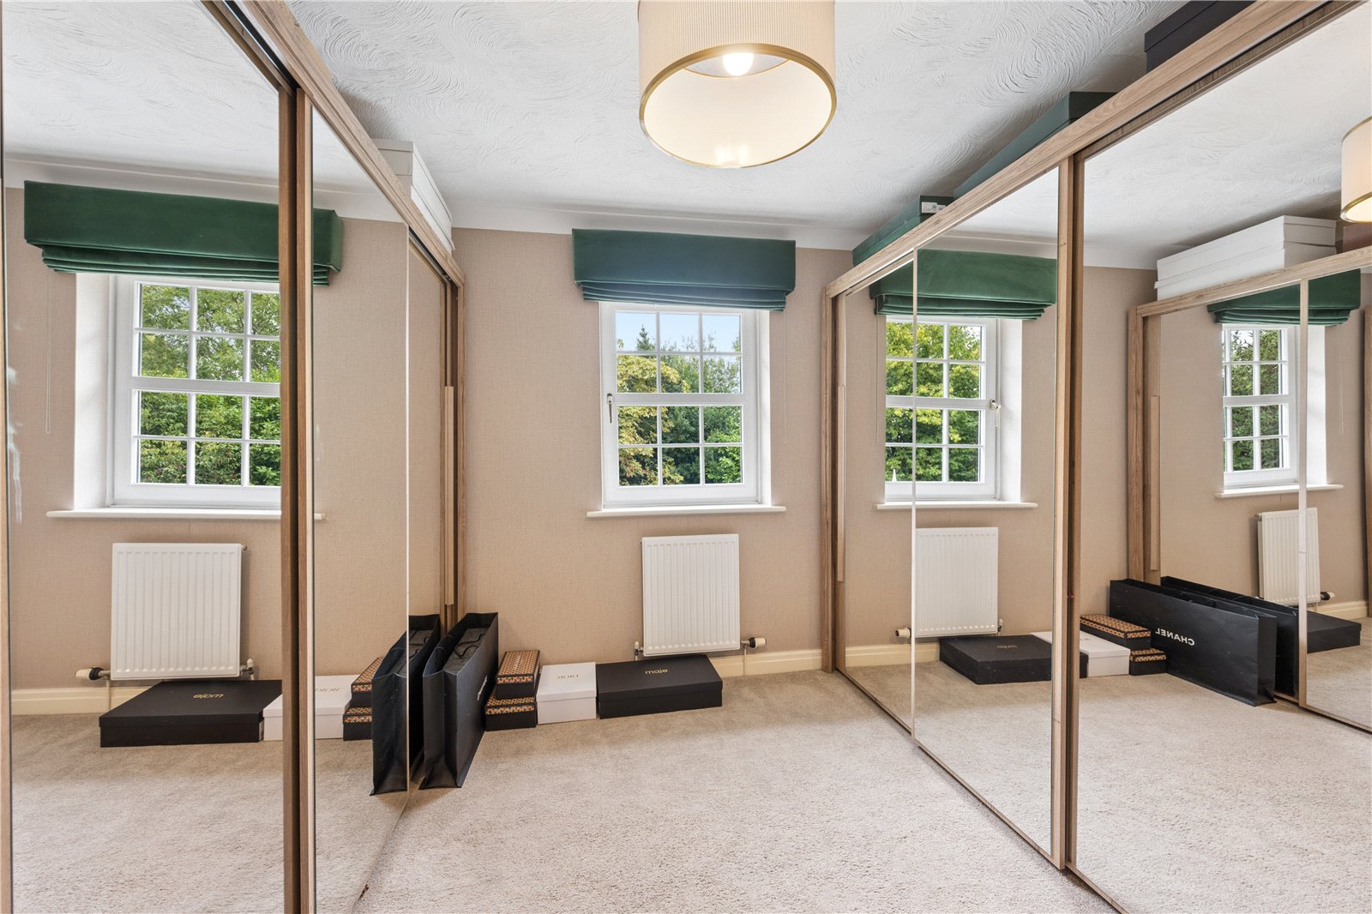
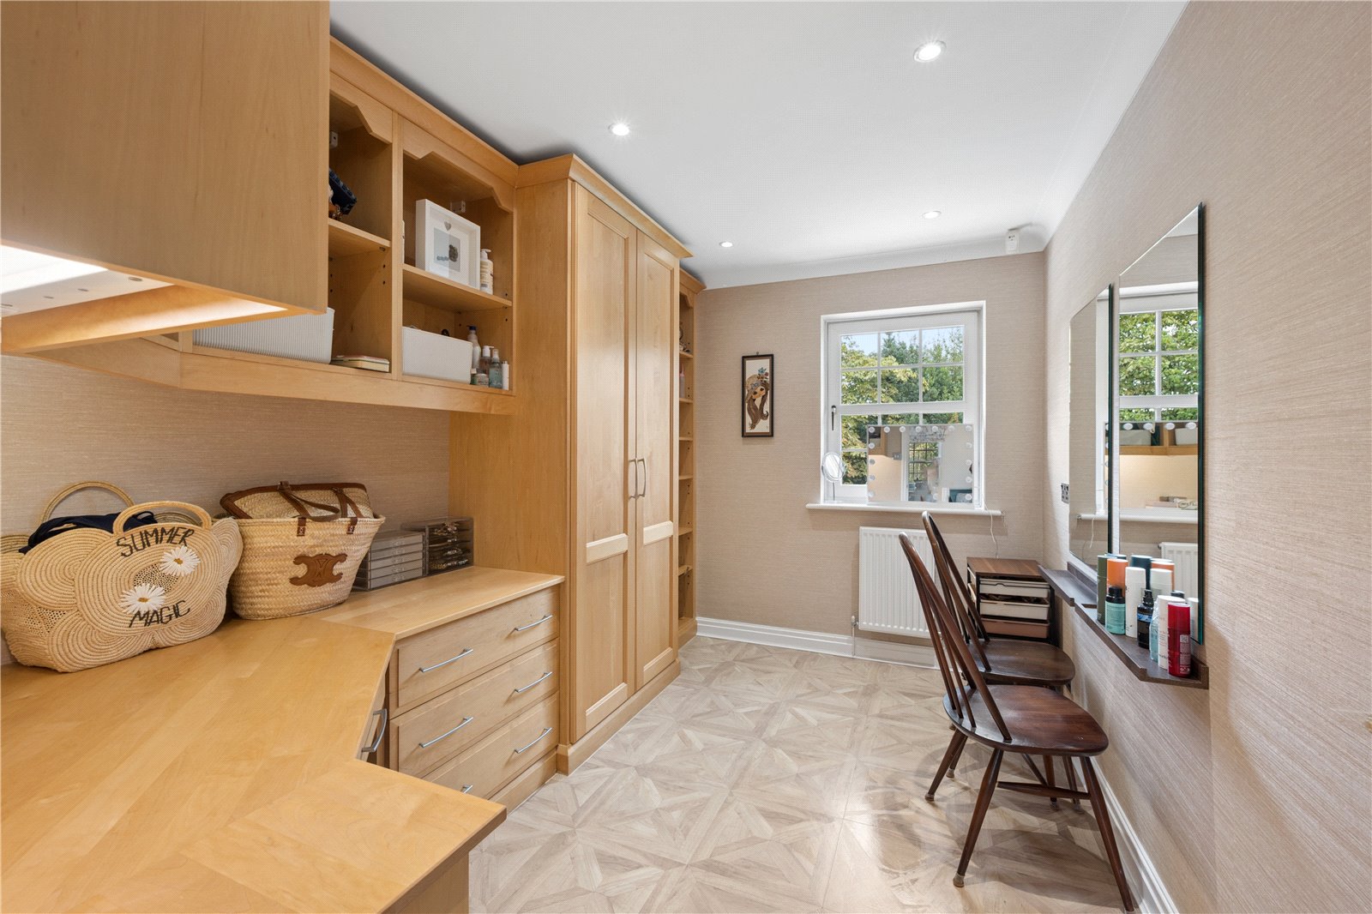
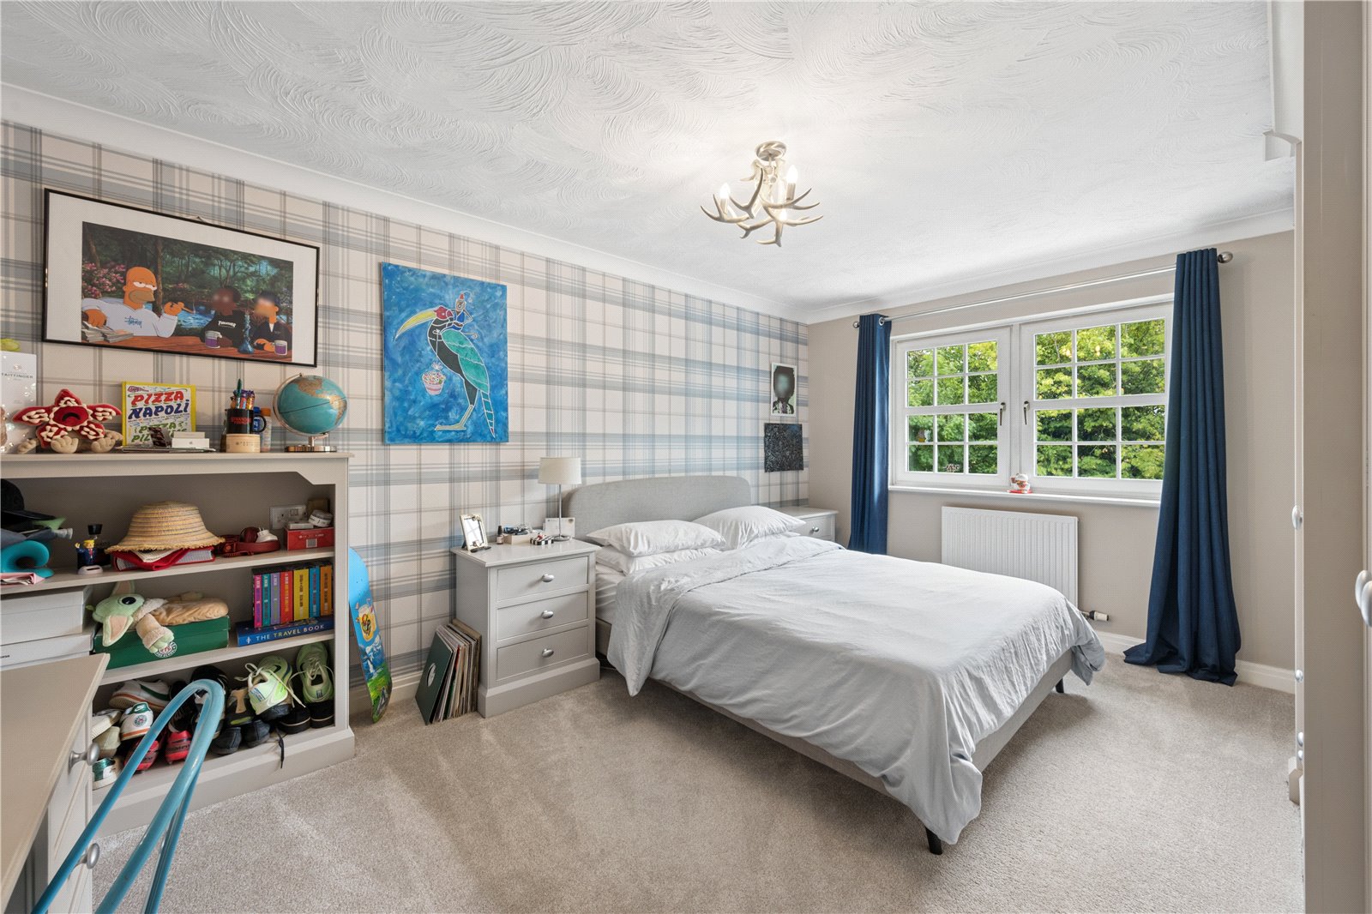
The second bedroom has a range of fitted wardrobes and a shower ensuite The third bedroom also has fitted wardrobes and views to the rear. There are 2 further bedrooms currently used as dressing rooms including a range of fitted wardrobes in each.
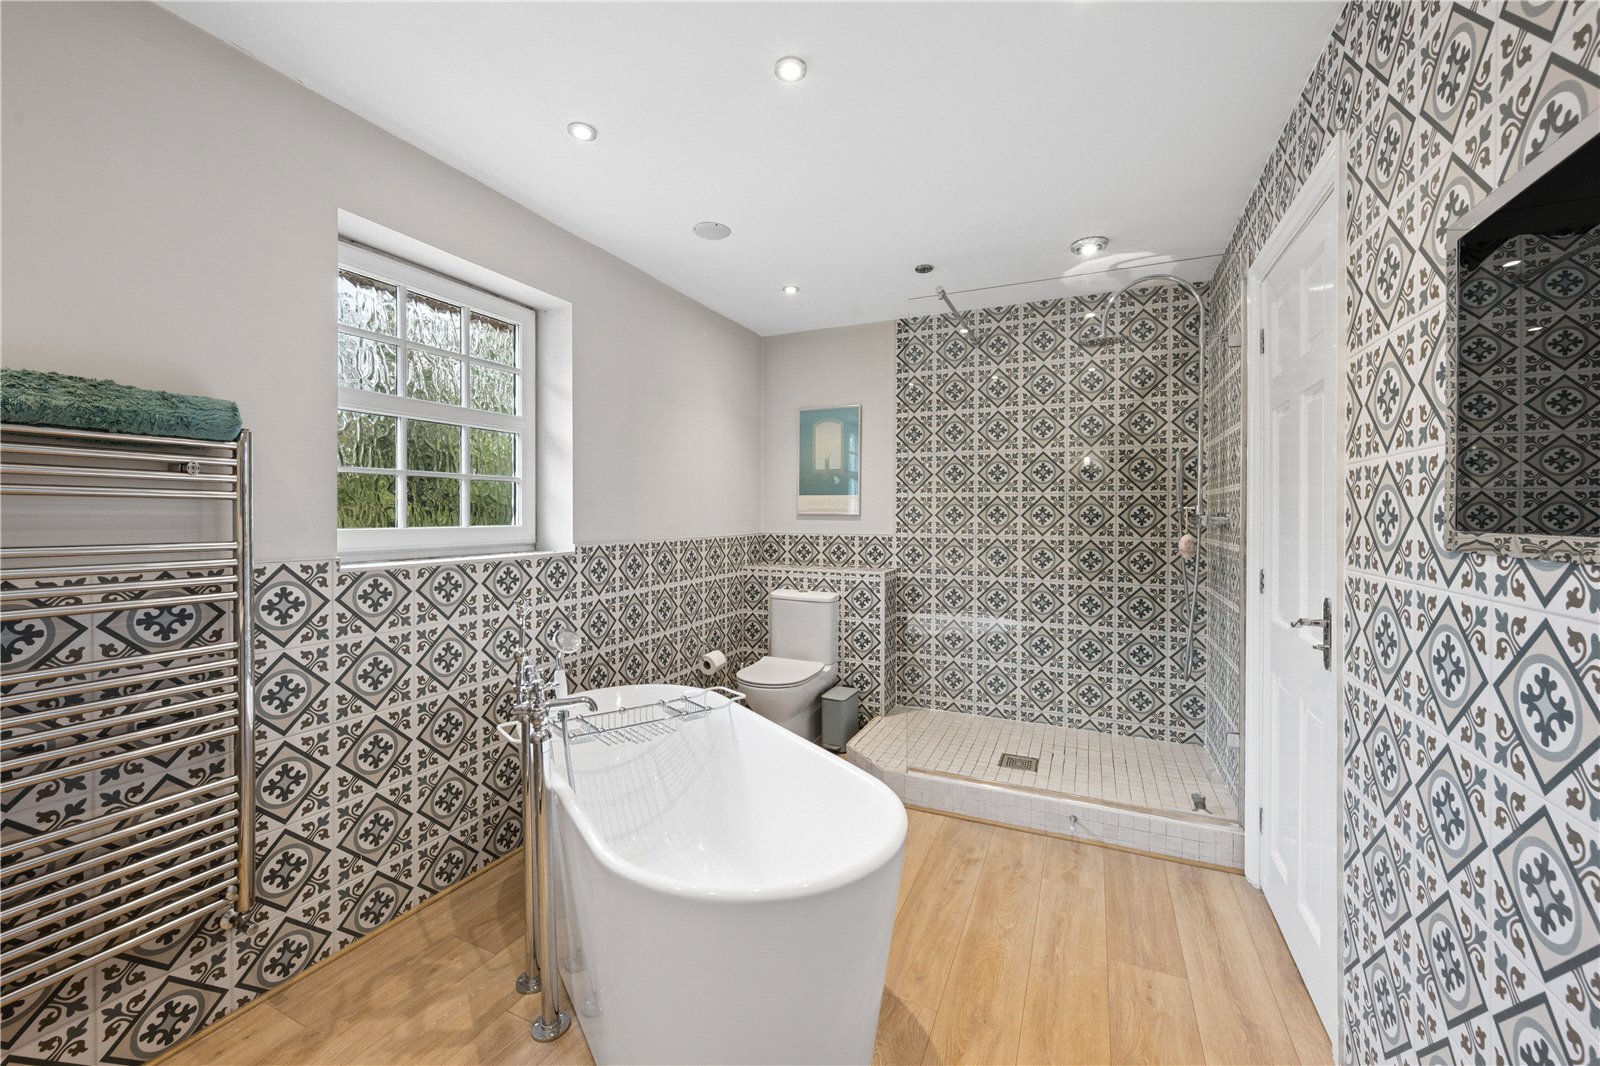
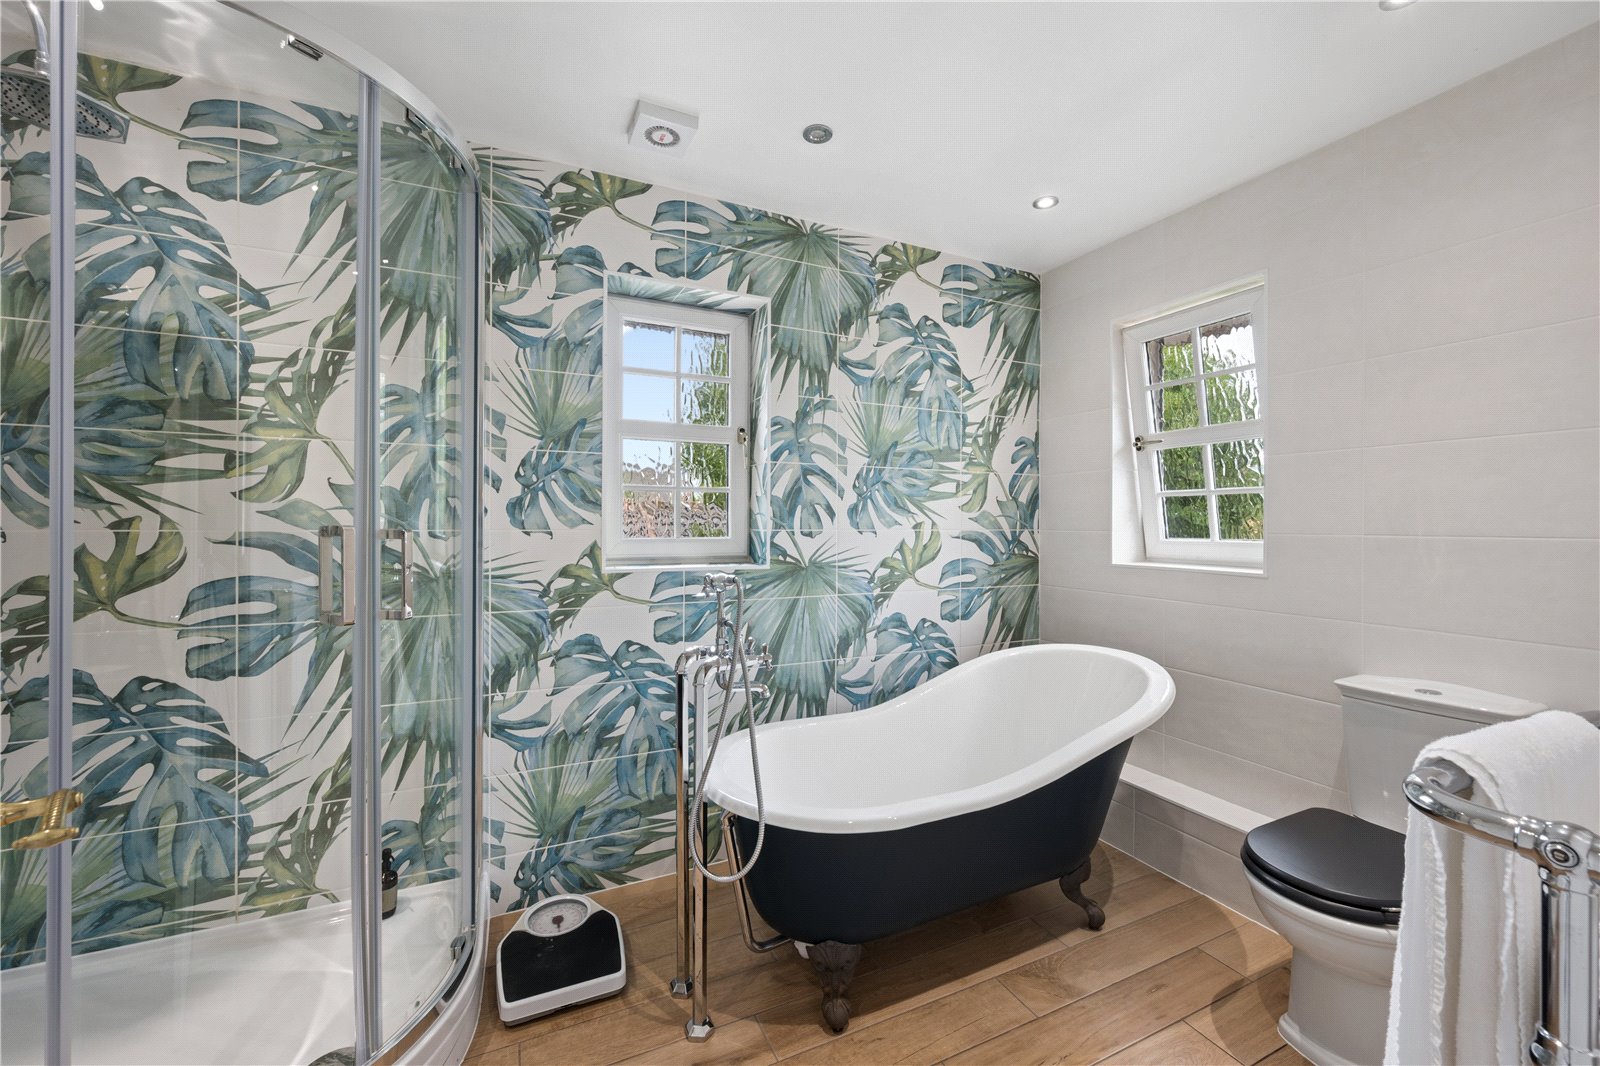
A sumptuous family bathroom includes a slipper bath with shower head fitting, shower, wash basin in unit, WC and a heated towel rail.
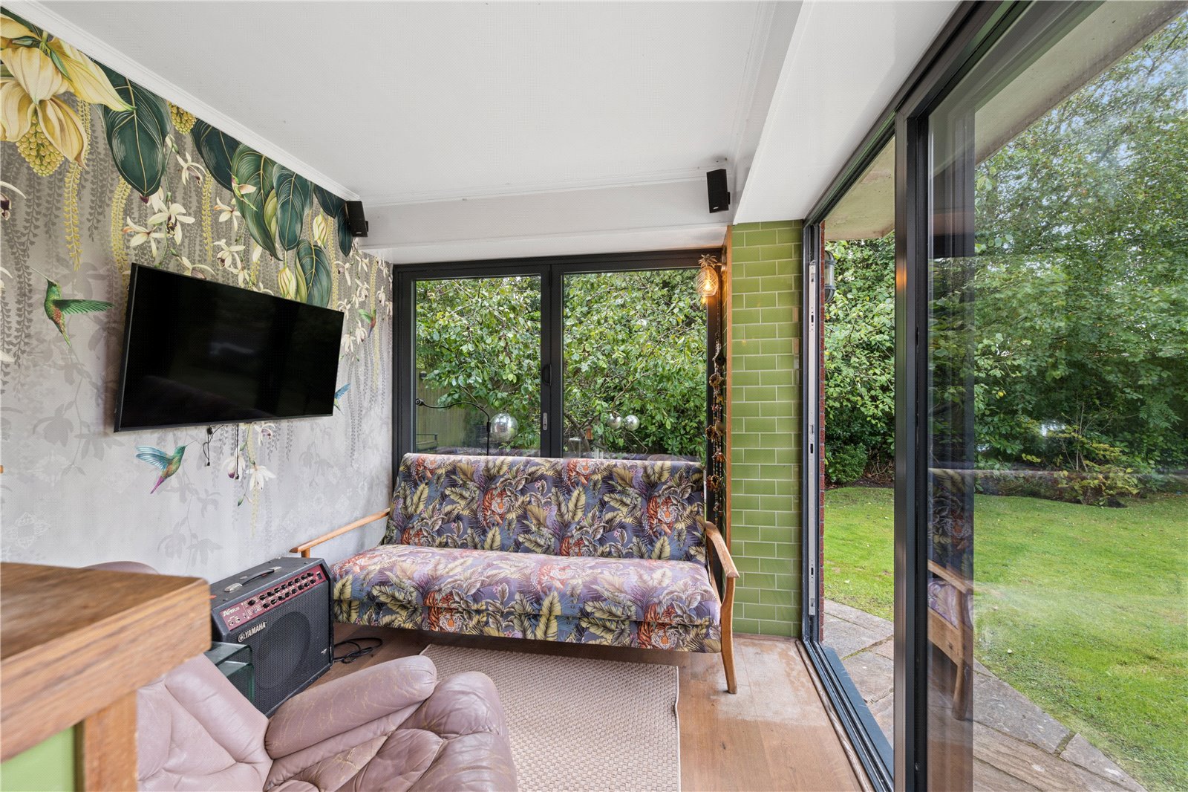
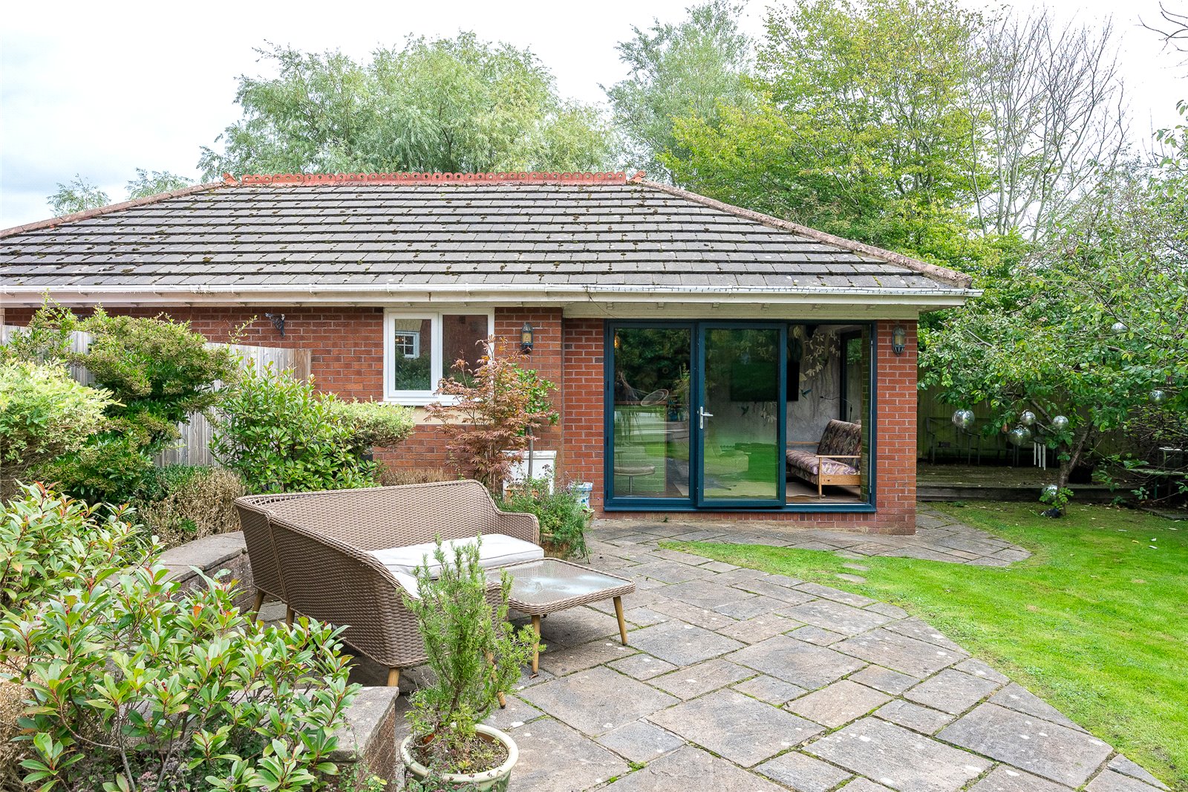
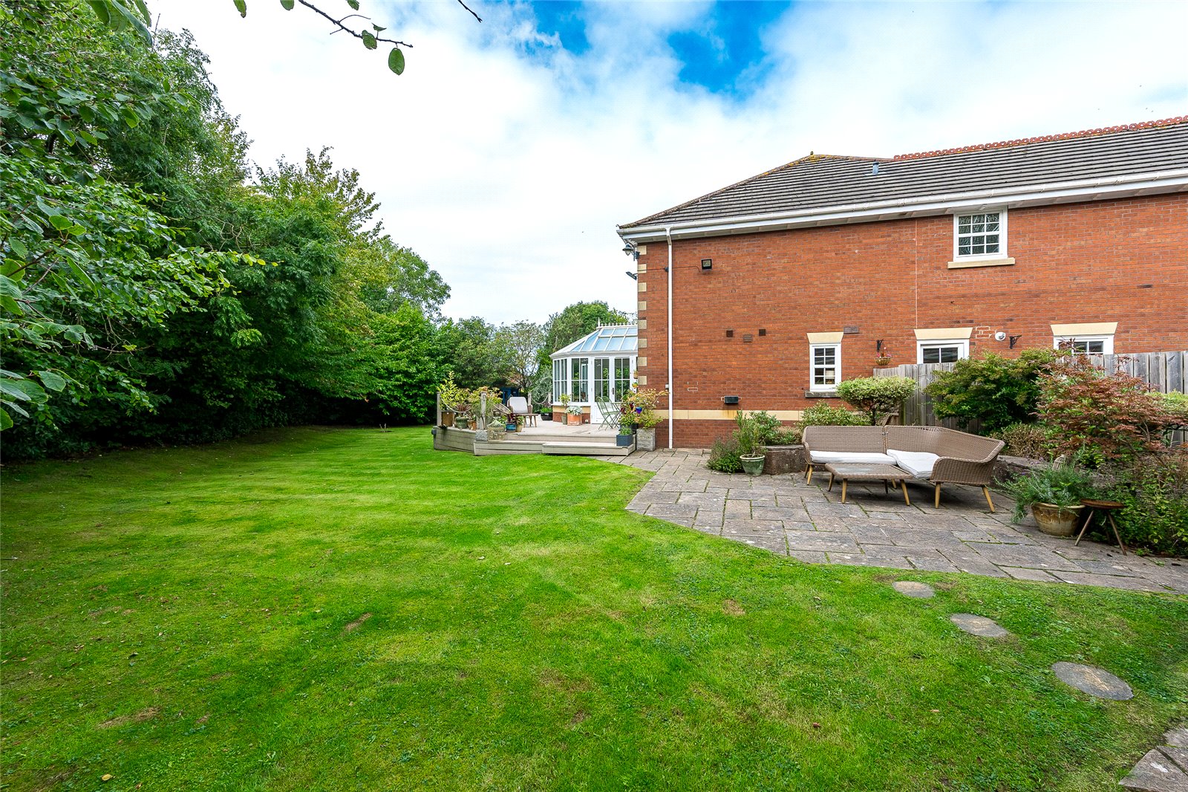
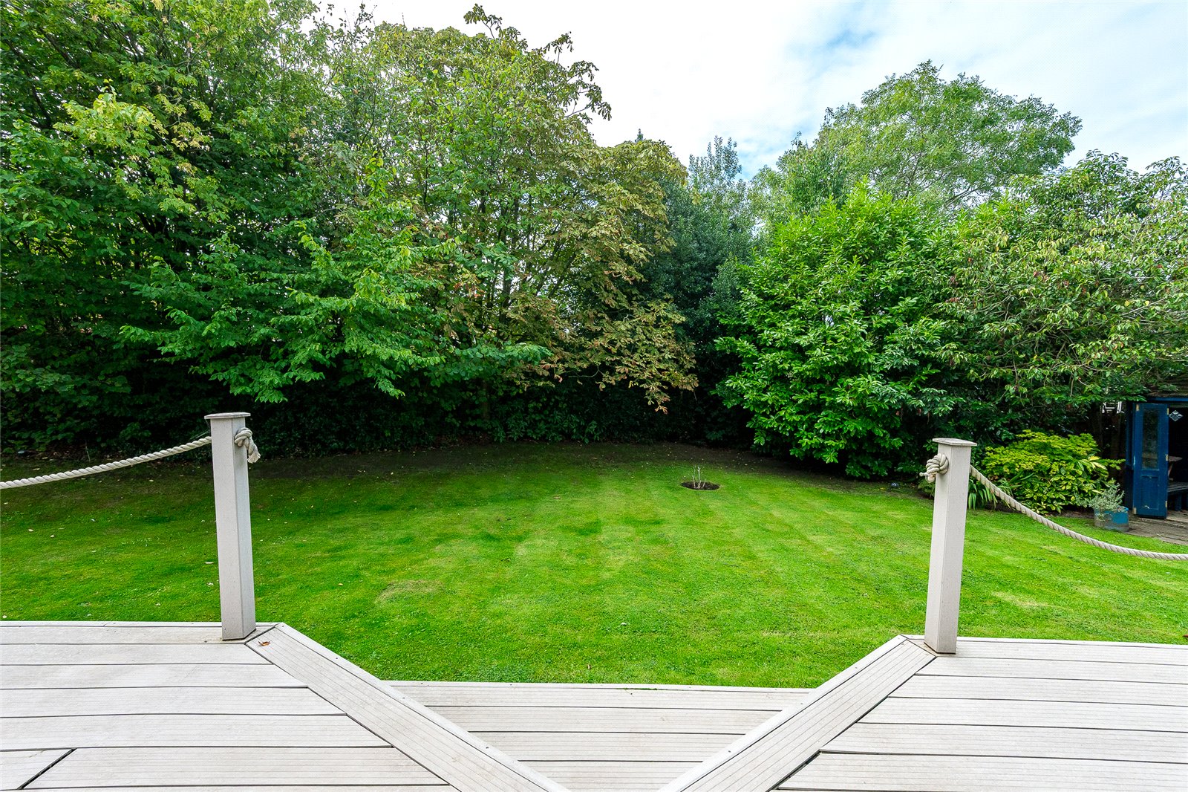
The rear gardens offer good levels of privacy, with plenty of space to play games and also a large patio and summer room at the rear of the garage, making this a great space for entertaining outdoors. The summer room has been used to house a DJ deck and has bifold doors to the garden, a real party space!
The large patio provides a great area for dining al-fresco on those summer days, whilst the summer room is a great addition on those summer nights.
A beautiful greenhouse is also found to the side of the property.




