
Little Coppins Lane
Poulton-le-Fylde, Lancashire, FY6 8FL

Description
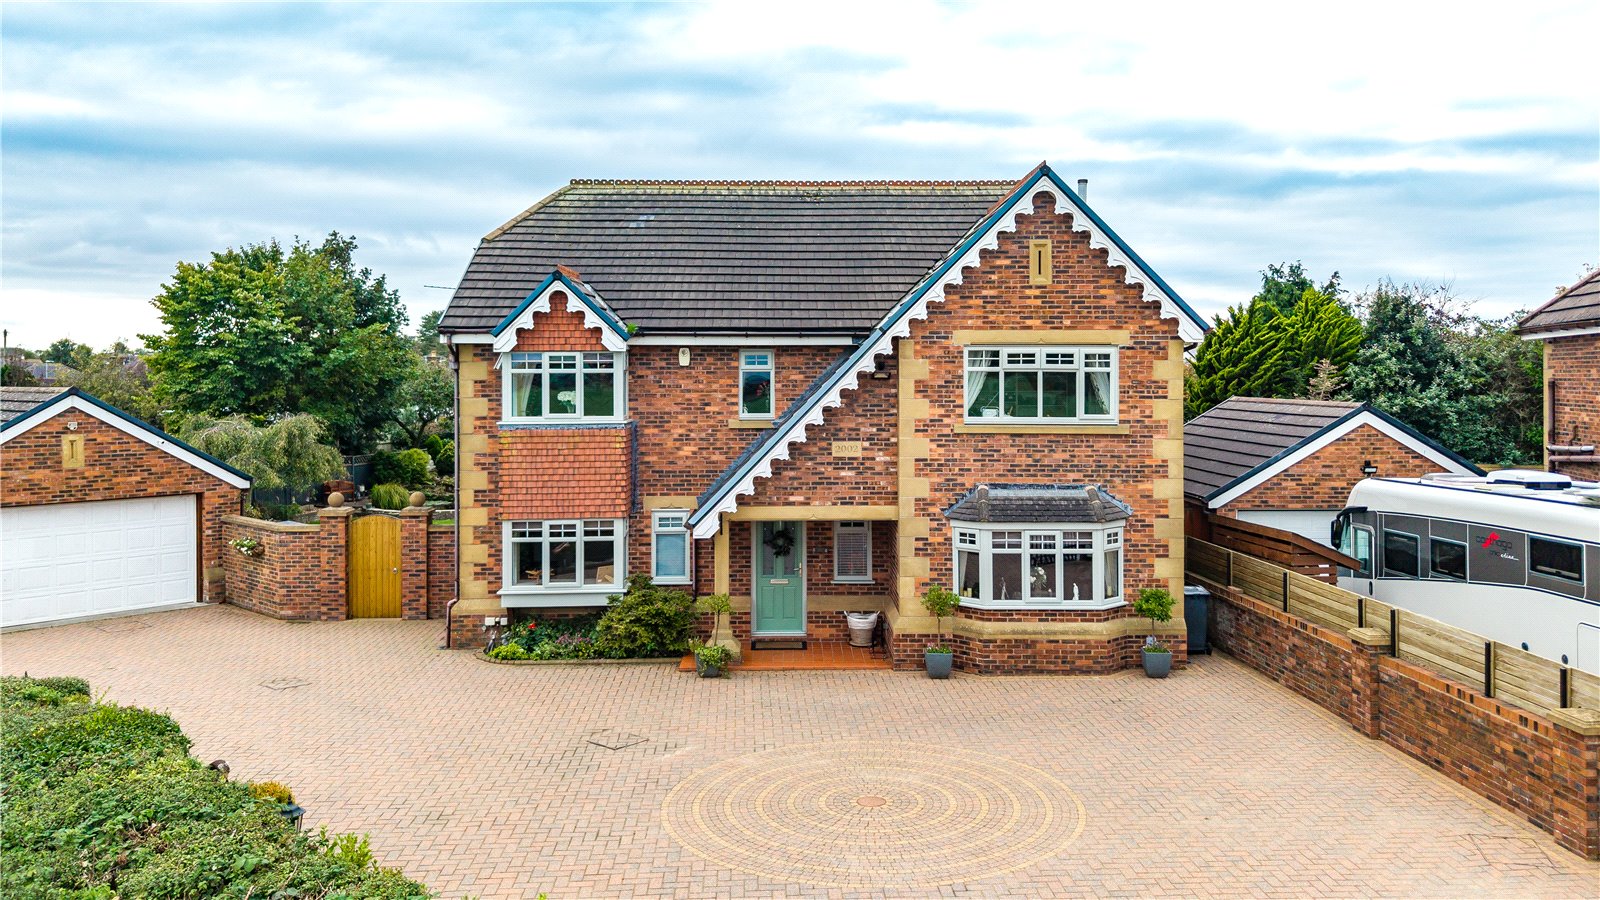
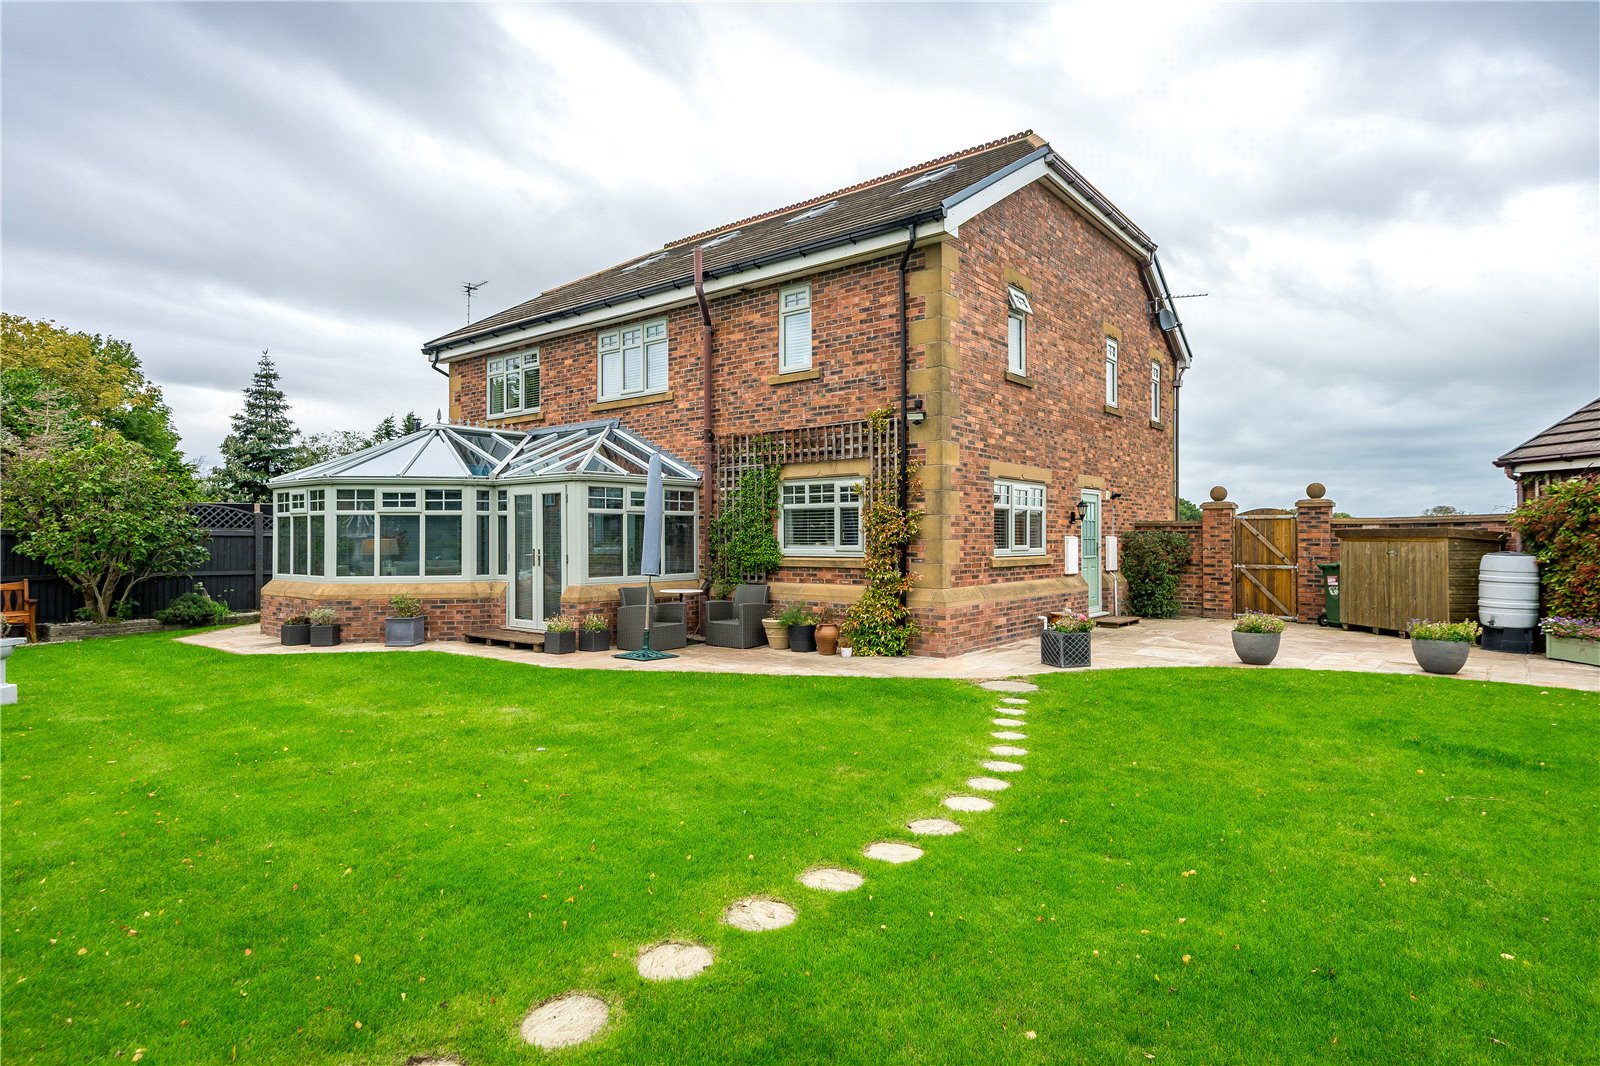
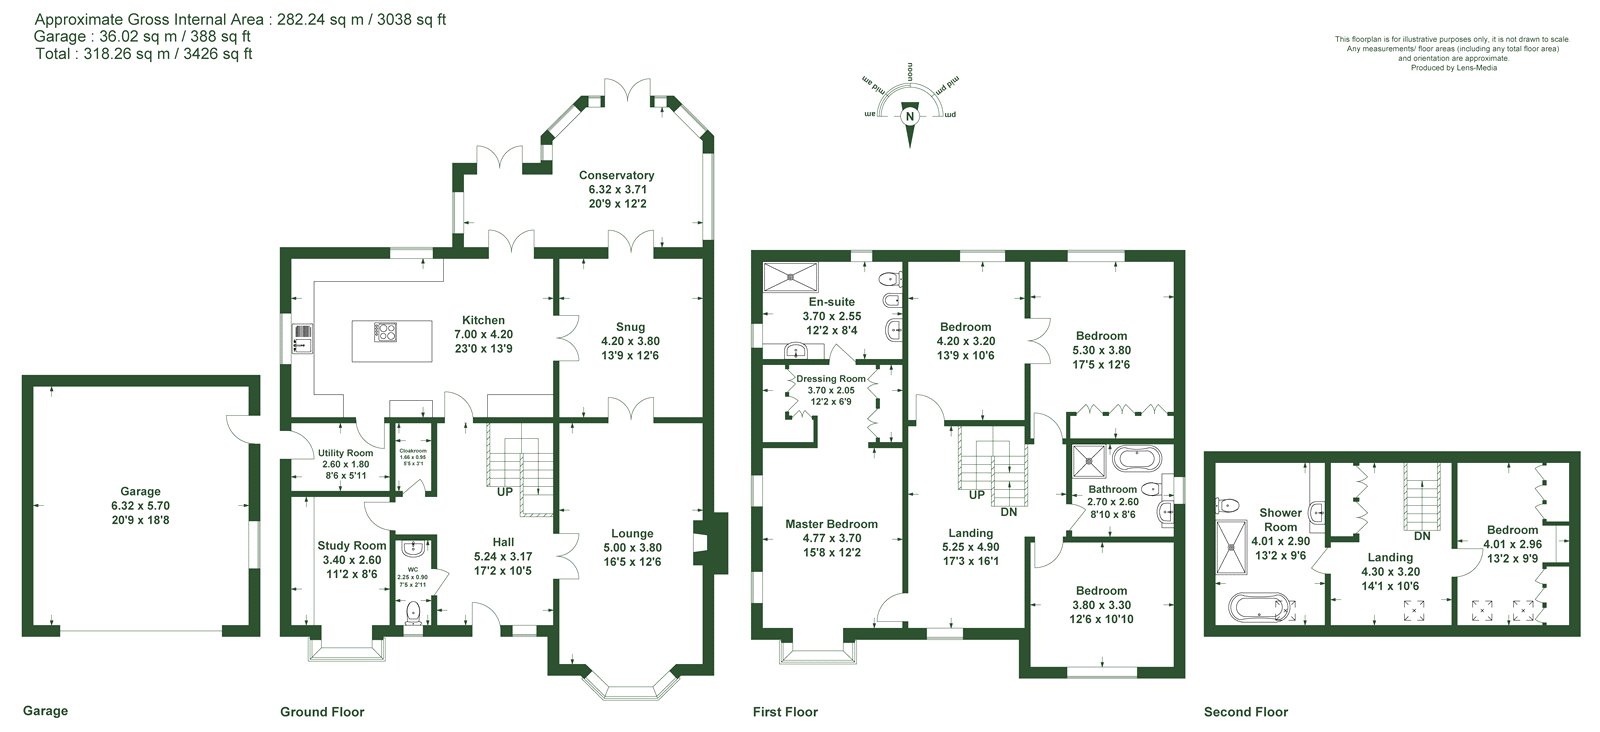
Occupying an attractive position at the end of a private lane, this substantial individually designed five-bedroom detached family home offers approximately 3,038 sq ft of highly versatile accommodation arranged over three floors. Enjoying a high degree of privacy and open aspects across adjoining countryside, the property is complemented by established gardens, extensive gated parking and a detached double garage.
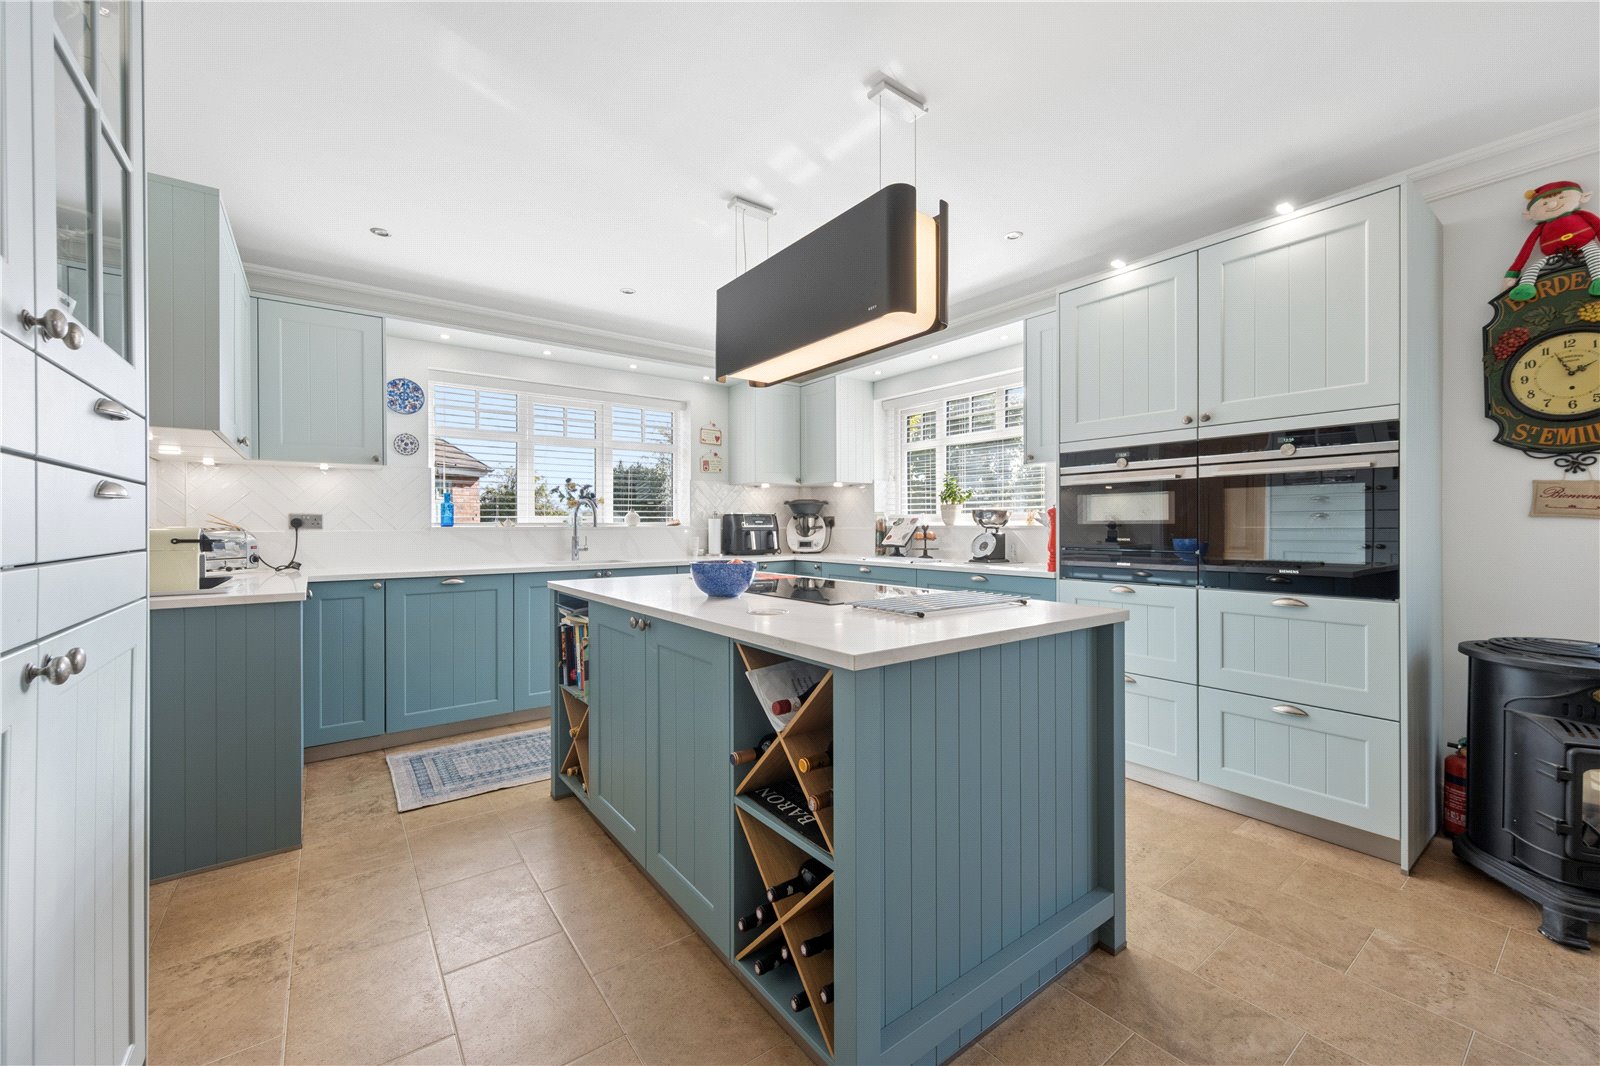
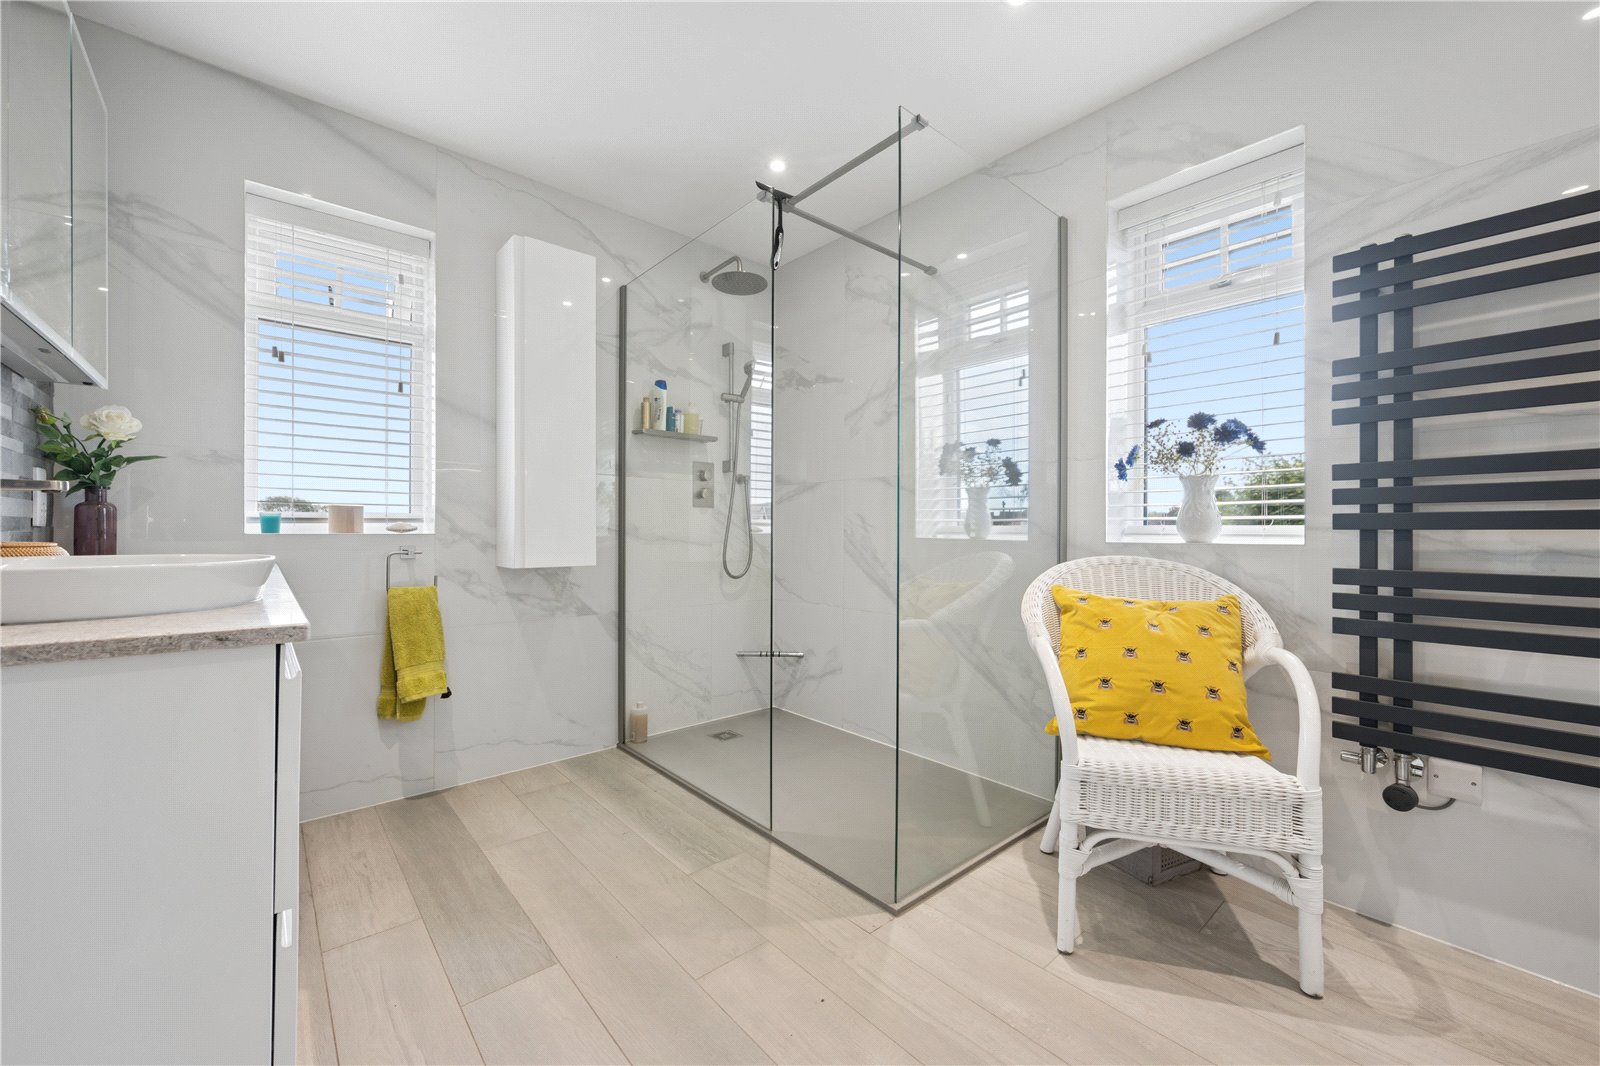
The property has been significantly improved during the current ownership, with works including replacement external windows and doors, a renewed upper structure, windows and roof to the conservatory, a new kitchen by Robert Pallant Designs and a refitted en-suite to the principal bedroom.
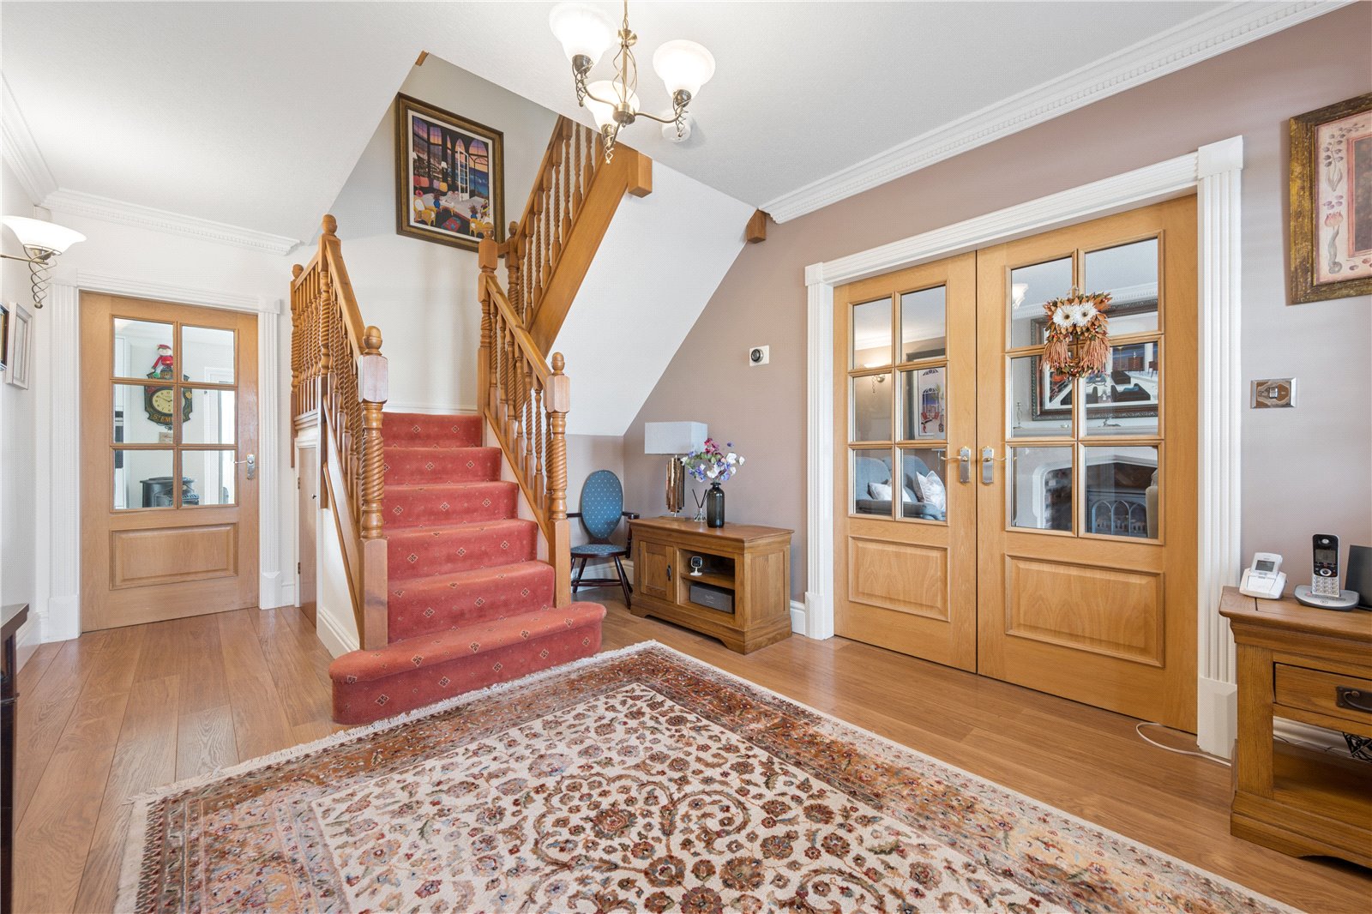
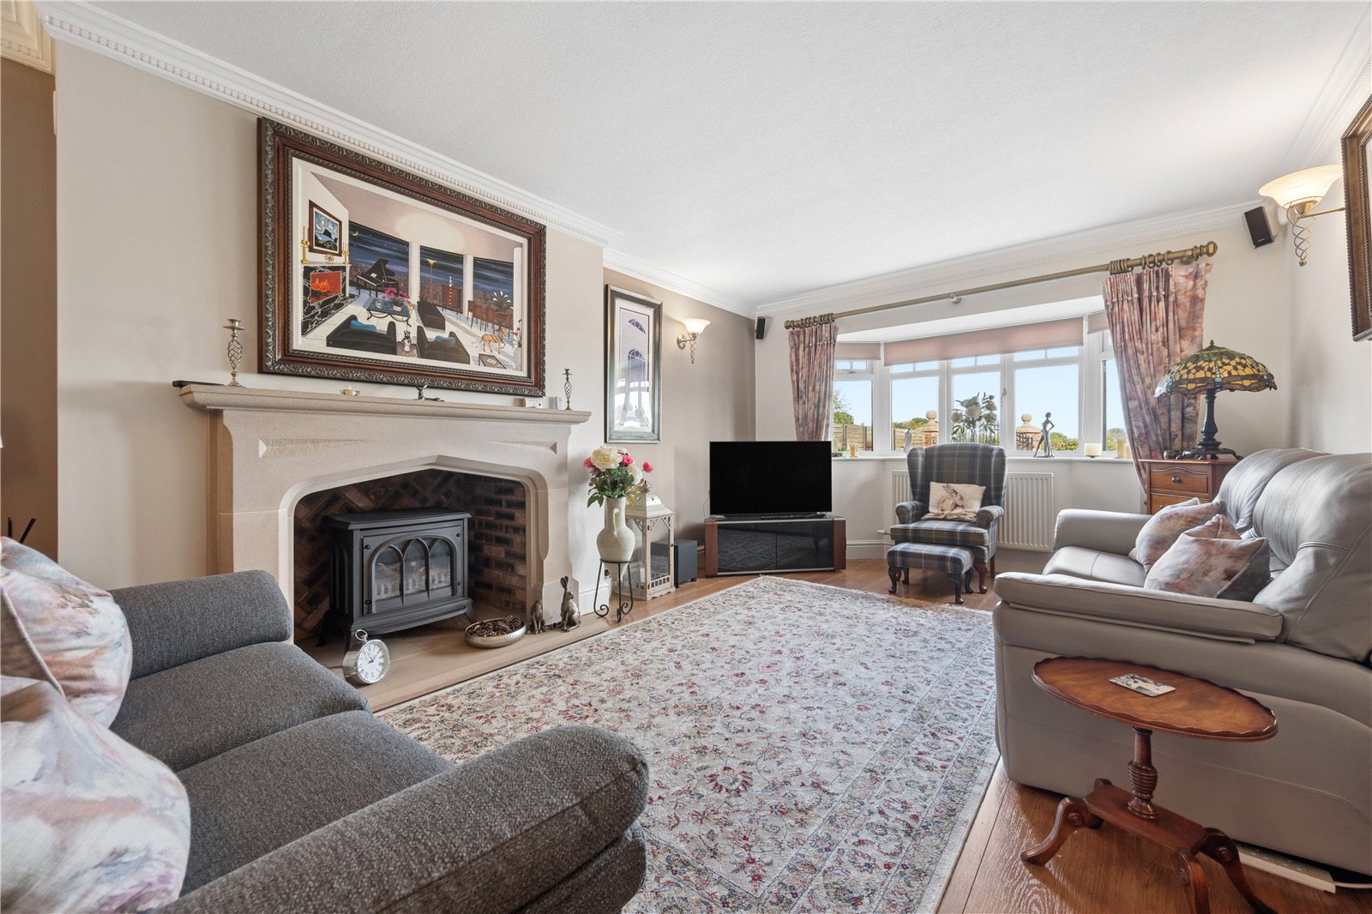
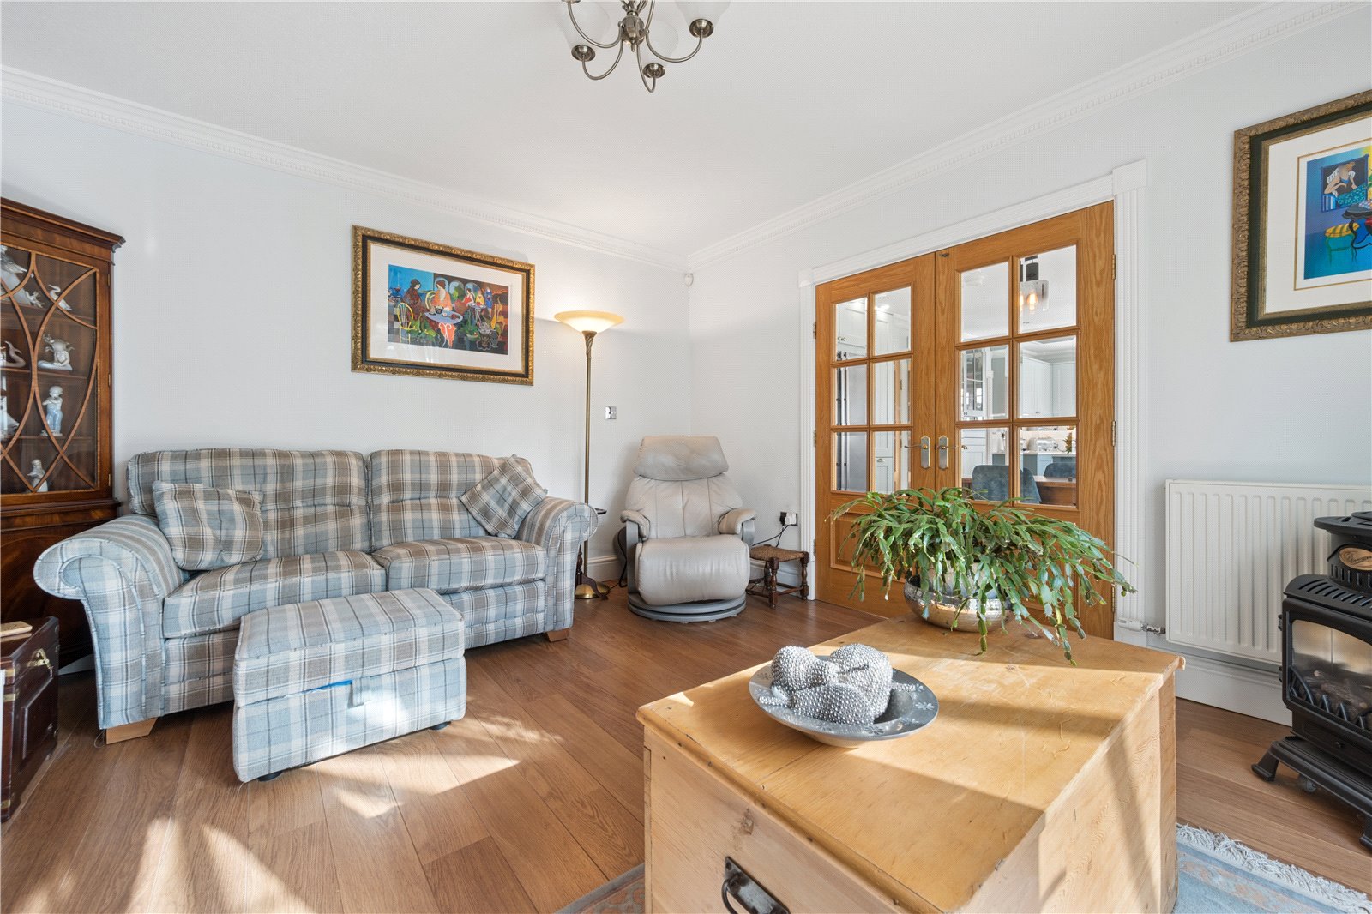
The accommodation opens into a spacious and welcoming reception hallway, providing access to the principal ground-floor rooms. The main lounge is a generous reception room with an attractive fireplace creating a natural focal point. A separate snug provides a comfortable second sitting room and offers useful flexibility for family living. This room was formerly connected to the lounge and has since been divided by a stud wall, which could potentially be removed should a future owner prefer a larger through reception space.
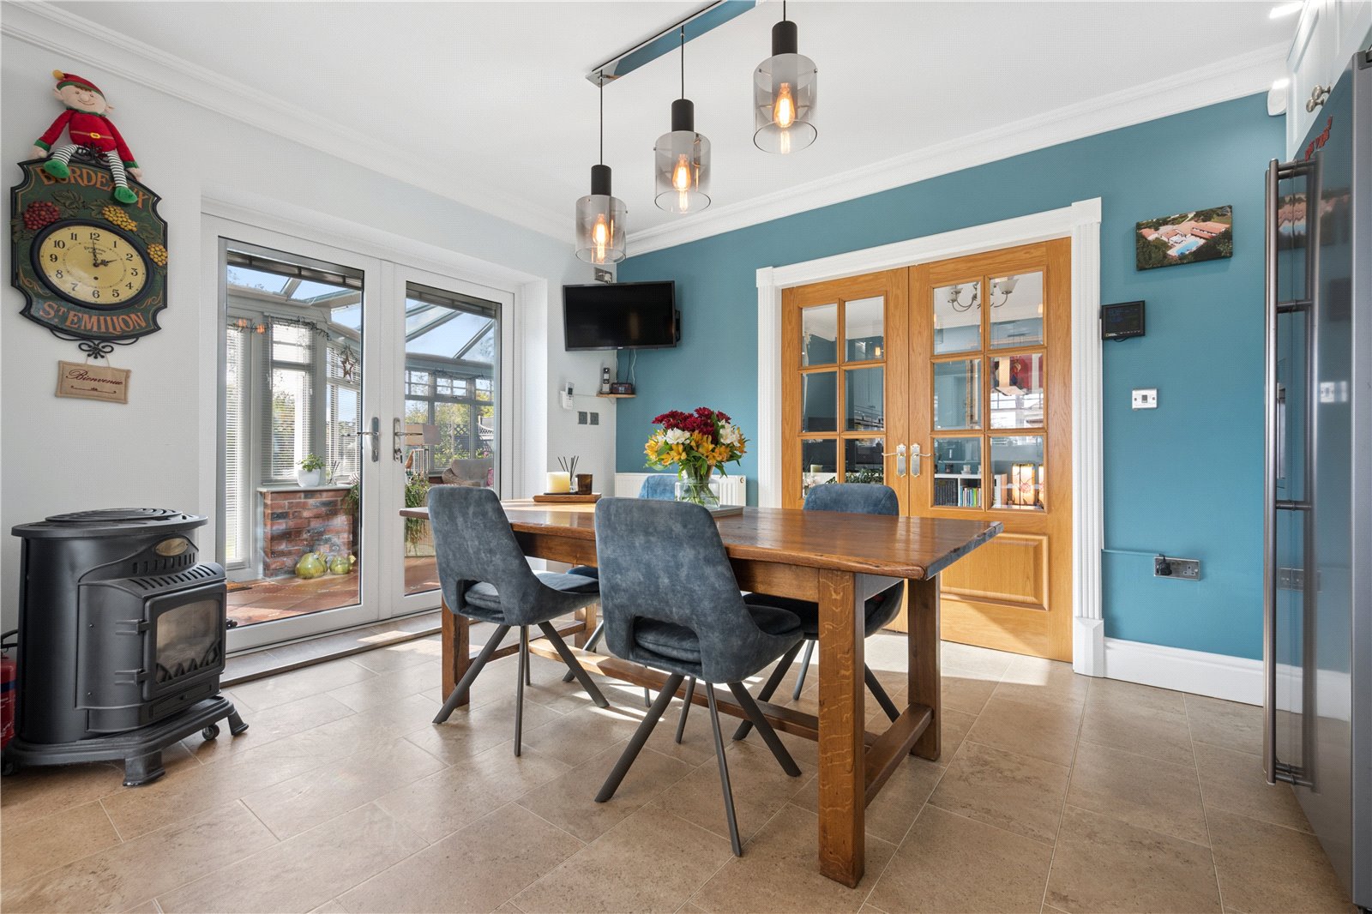
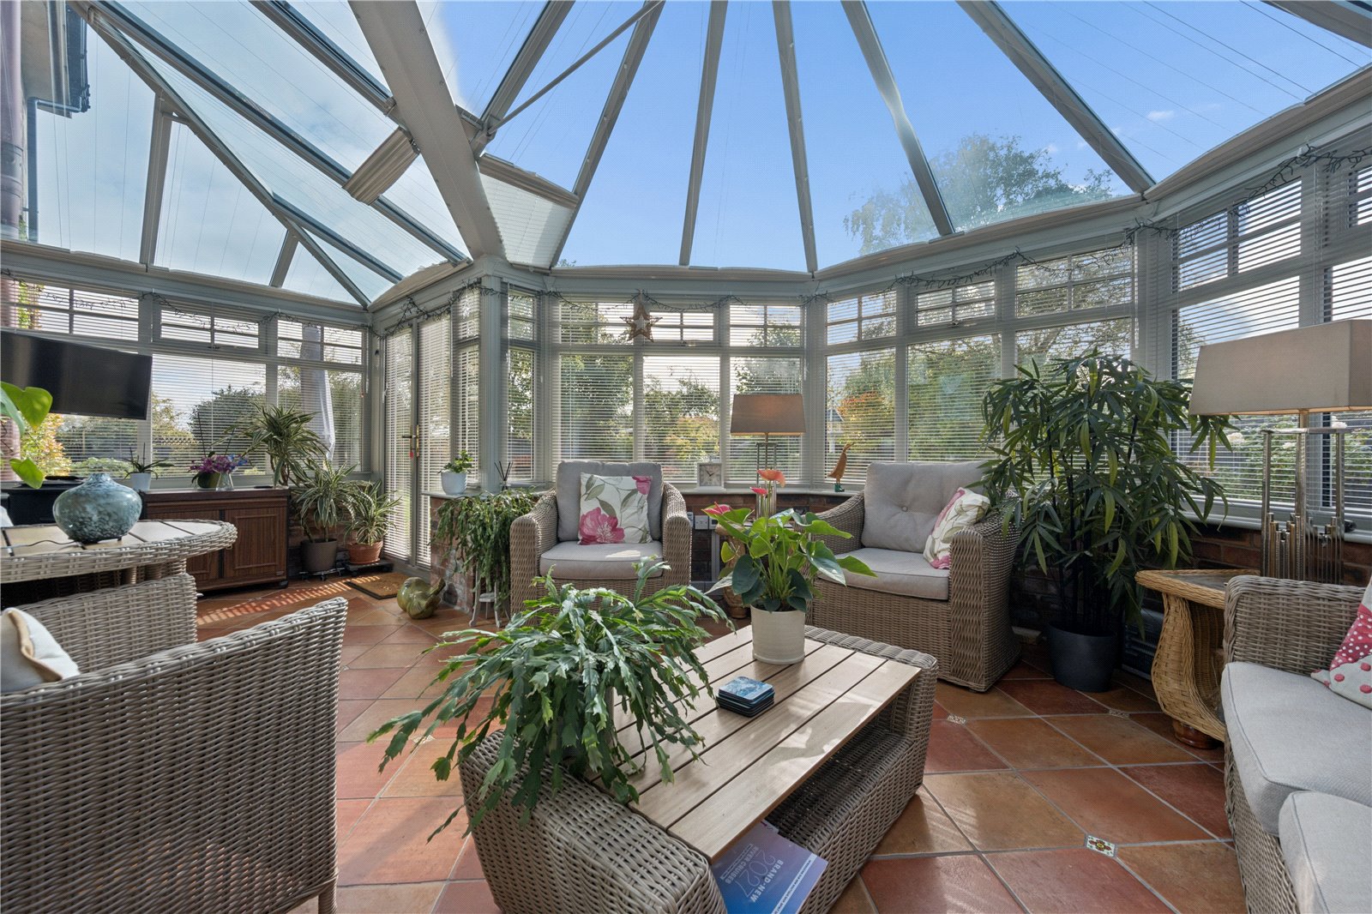
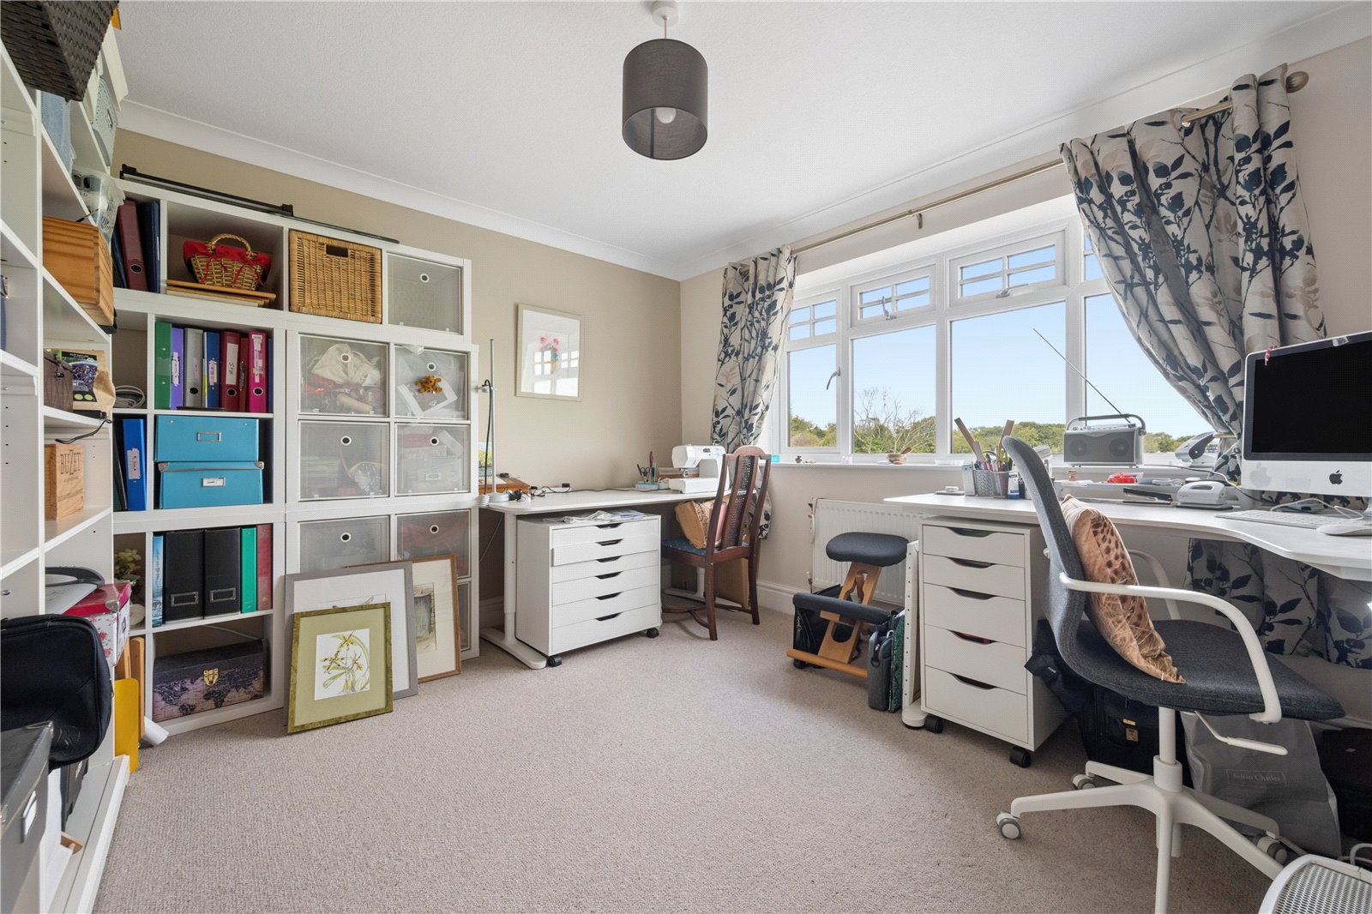
The kitchen has been comprehensively updated by Robert Pallant Designs, creating an excellent everyday family space with a high-quality finish and direct access through to the conservatory. The conservatory provides a particularly pleasant additional reception area overlooking the rear garden and benefits from underfloor heating. A separate utility room adds further practicality, while the dedicated study provides an ideal environment for those working from home.
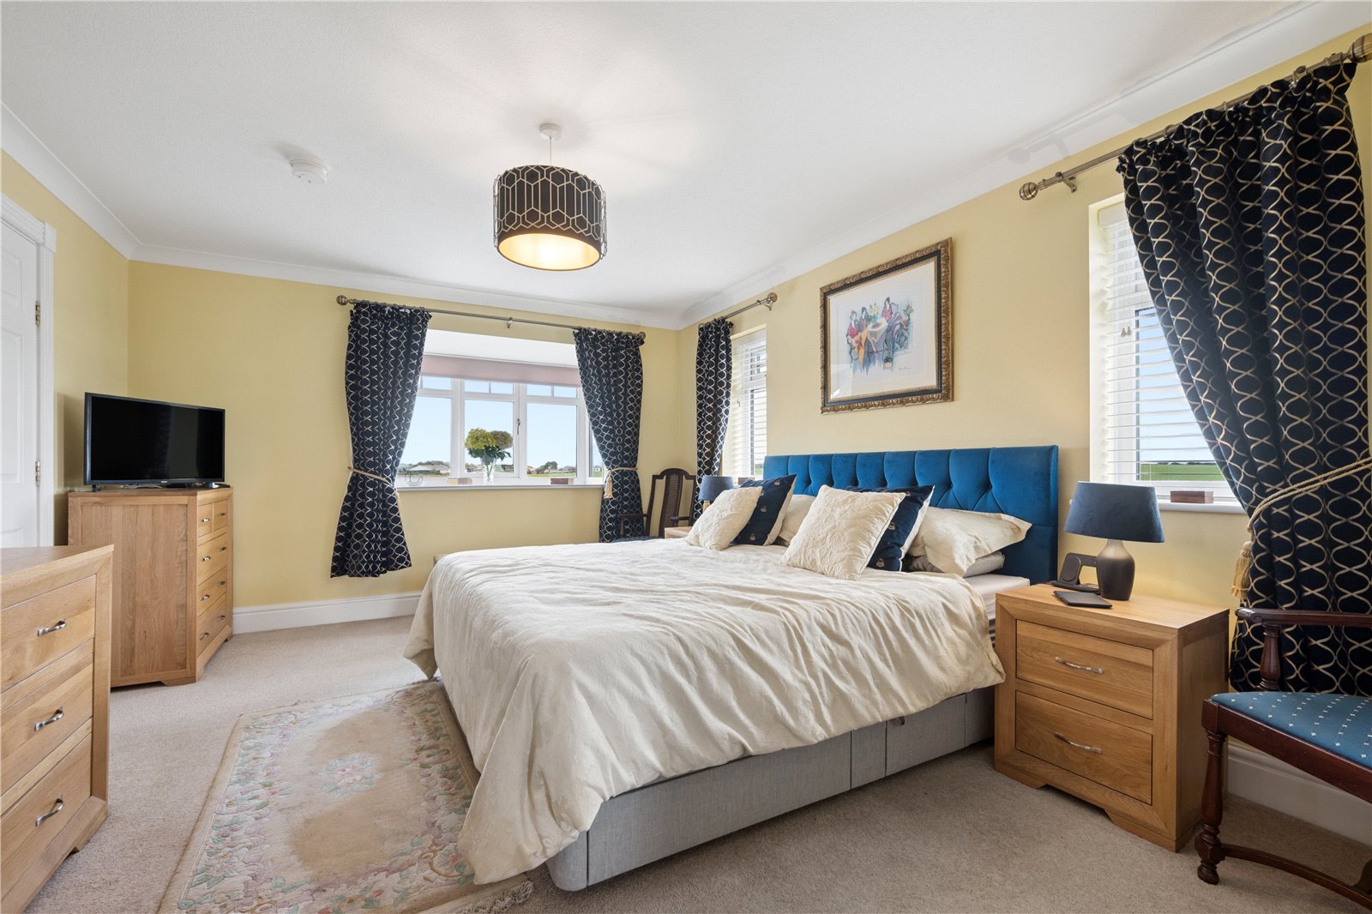
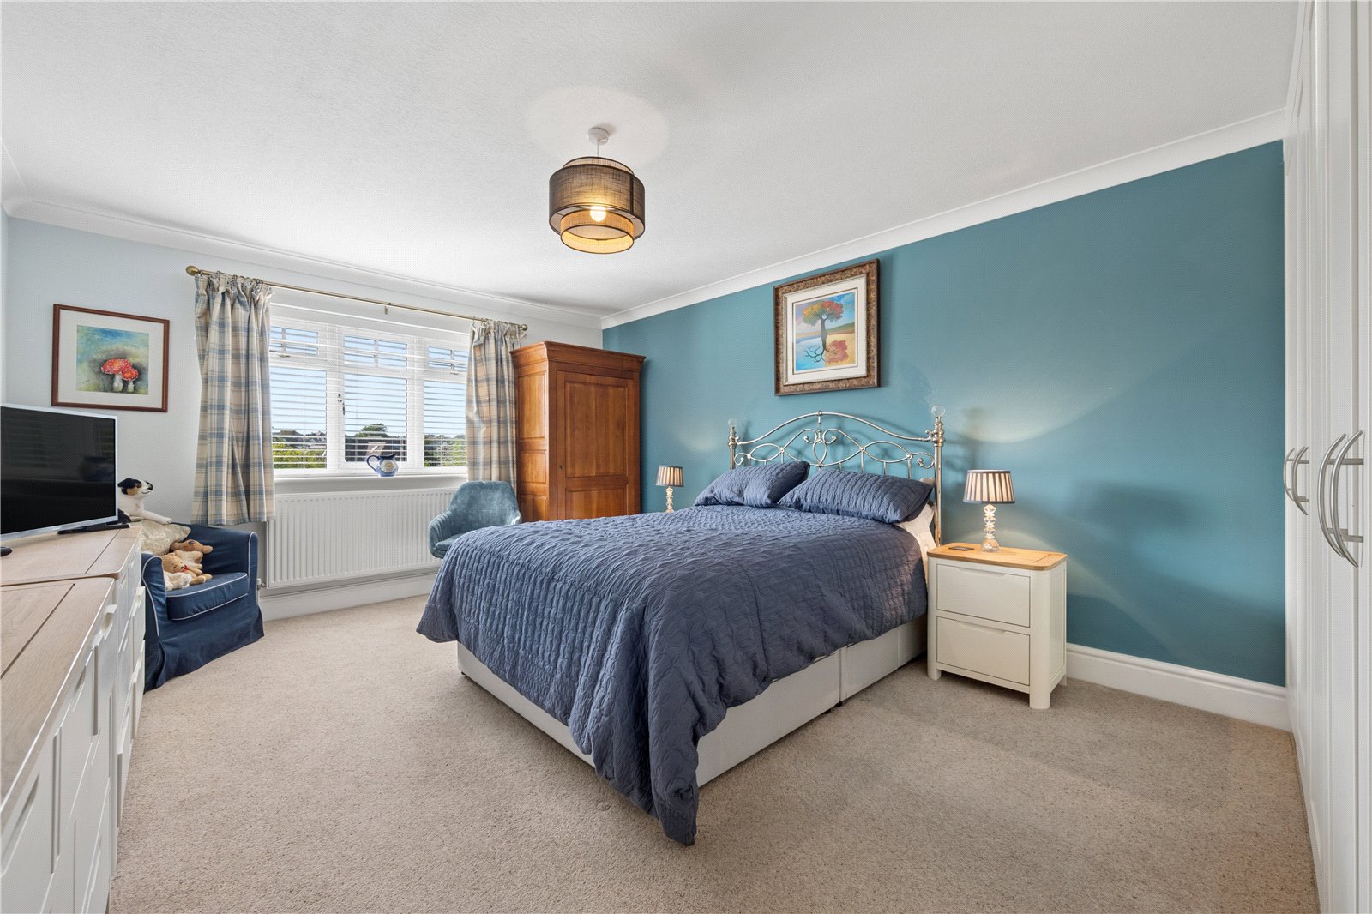
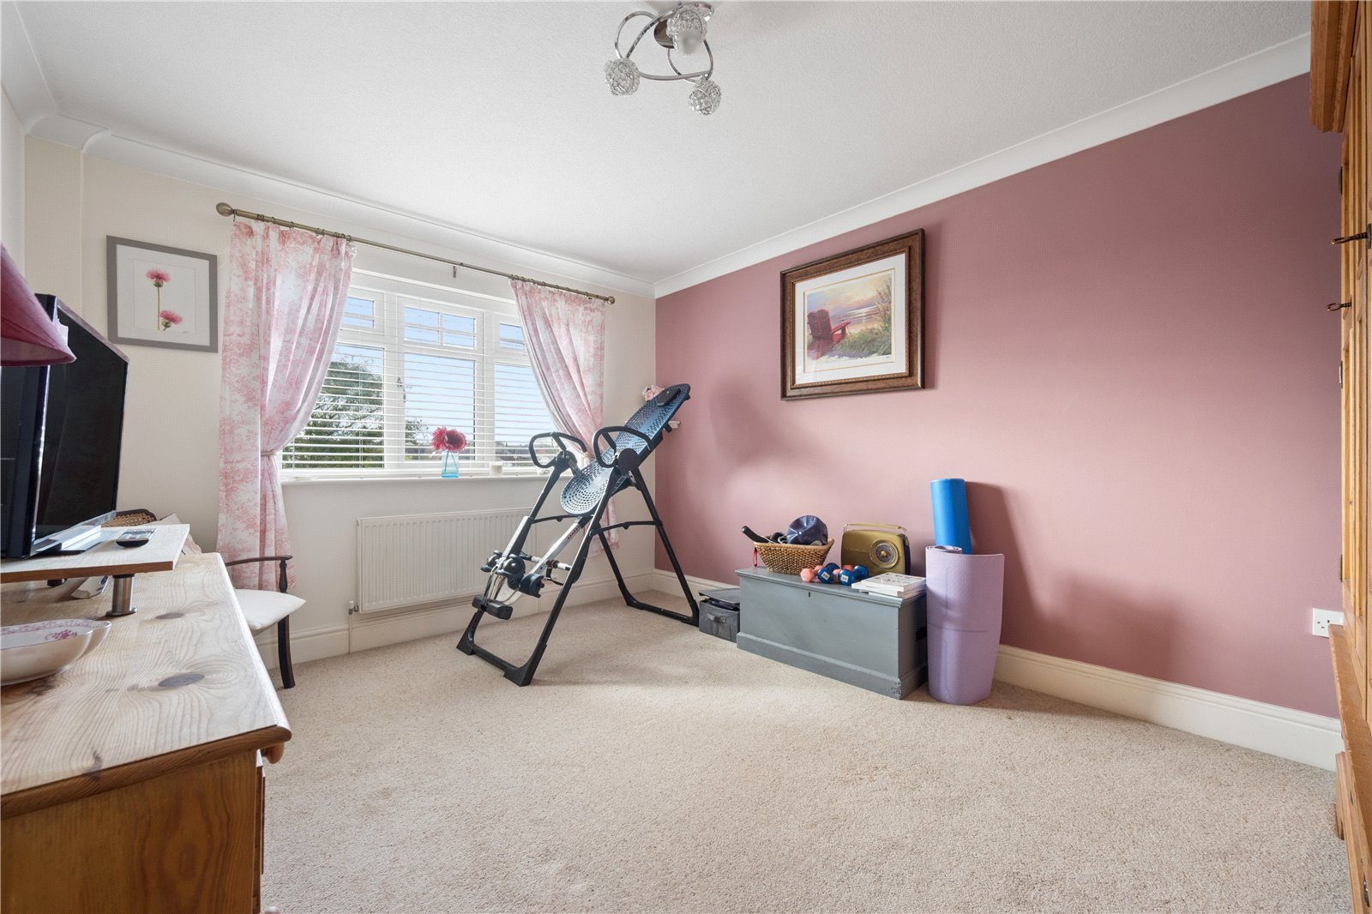
To the first floor are four well-proportioned bedrooms. The principal bedroom is particularly impressive, incorporating dressing space together with a recently refitted en-suite shower room. The remaining bedrooms are served by the family bathroom, providing excellent flexibility for family living or visiting guests.
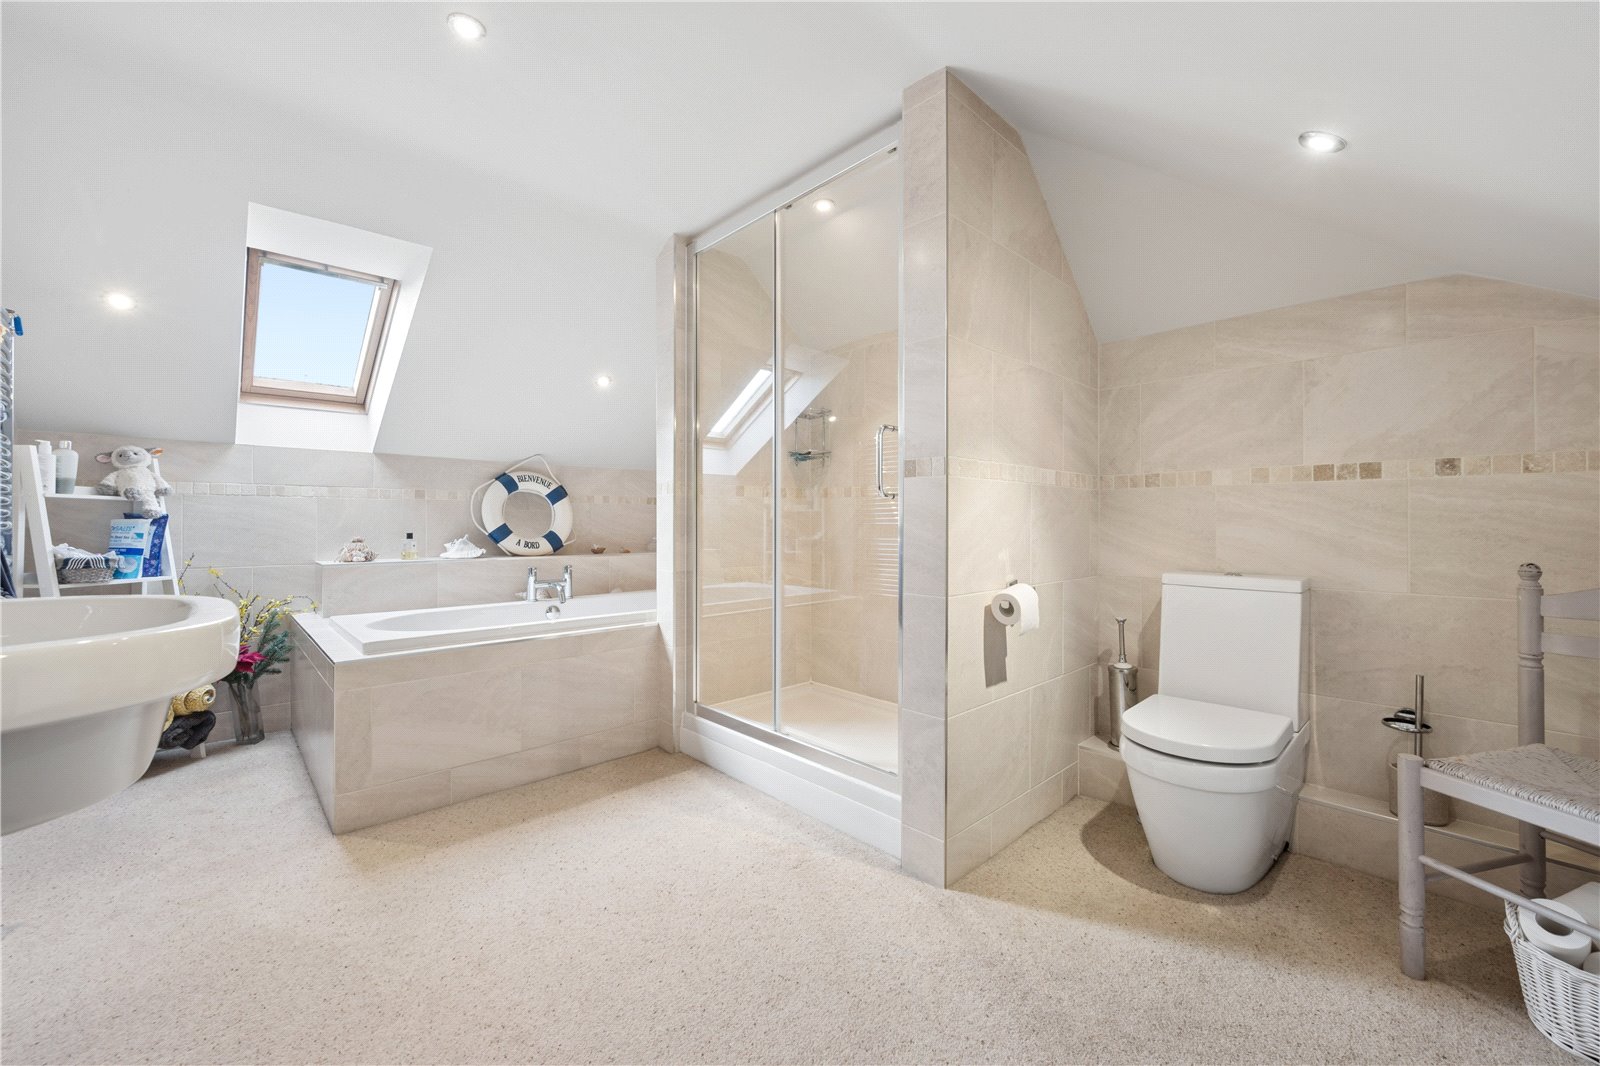
A further staircase rises to the second floor, where the fifth bedroom provides an especially versatile additional space, ideal as guest accommodation, a teenager's suite or further home-working space. A further bathroom completes the accommodation on this level.
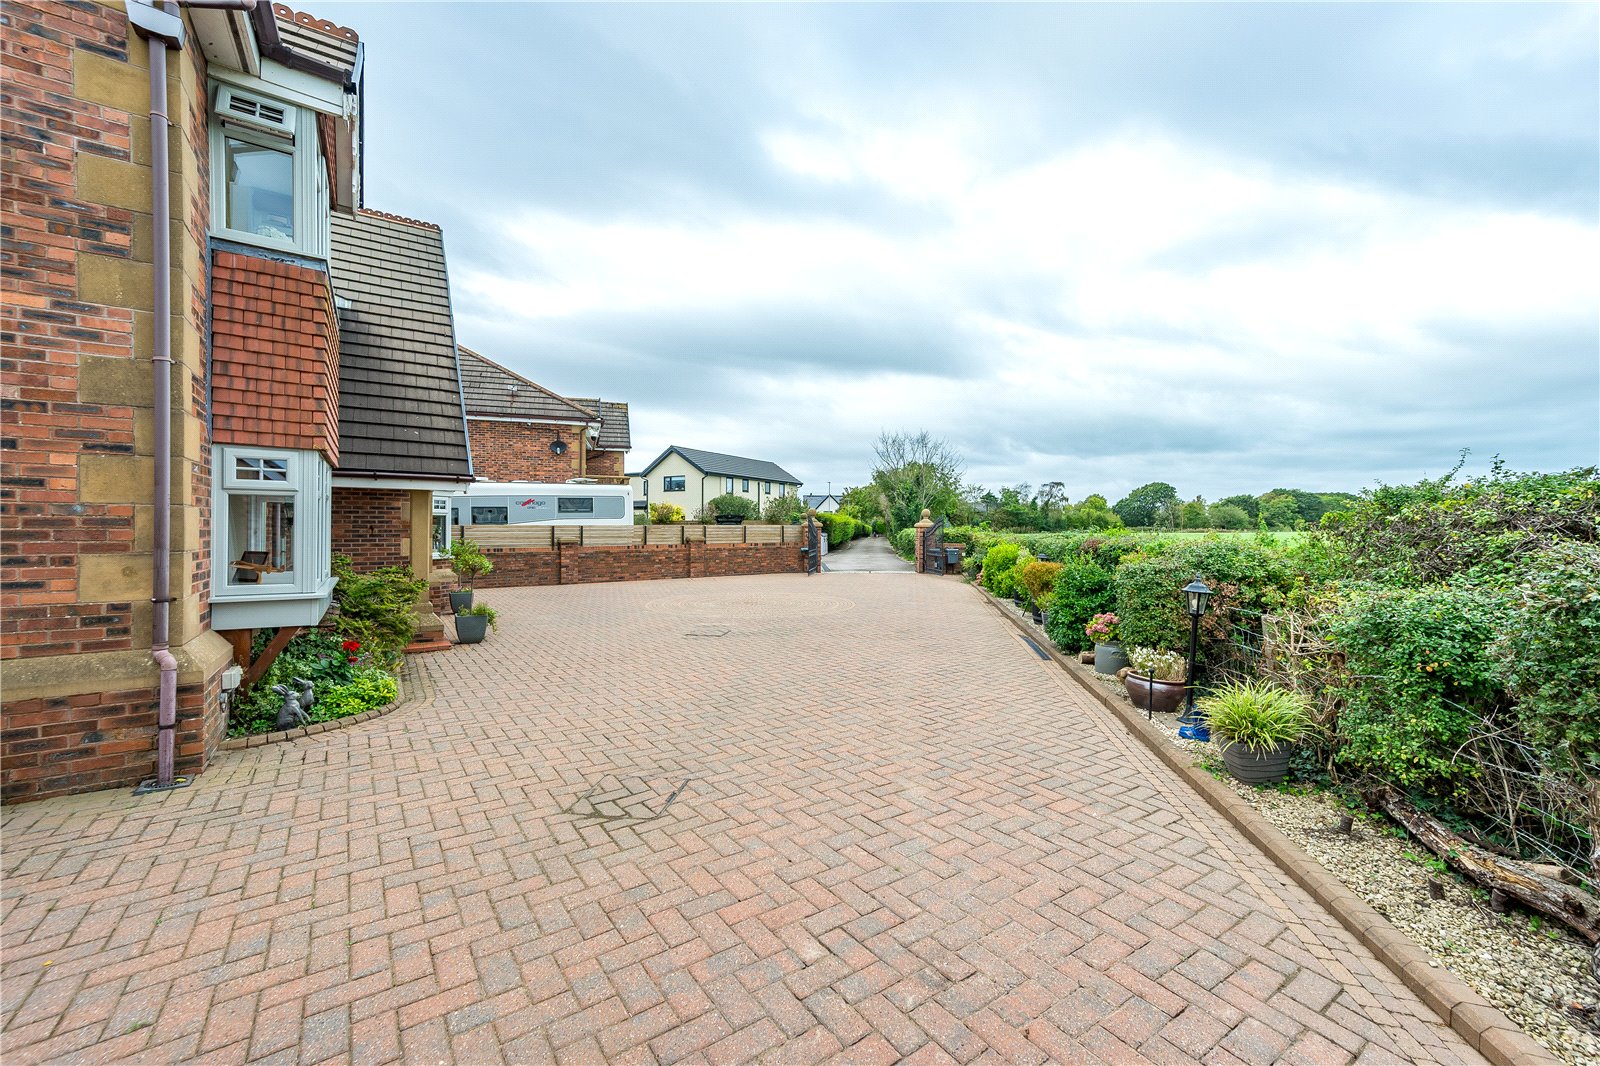
Externally, the property is approached along a private road, understood to be jointly owned with the neighbouring property. Electric gates open onto a substantial block-paved driveway, providing excellent off-road parking and access to the detached double garage.
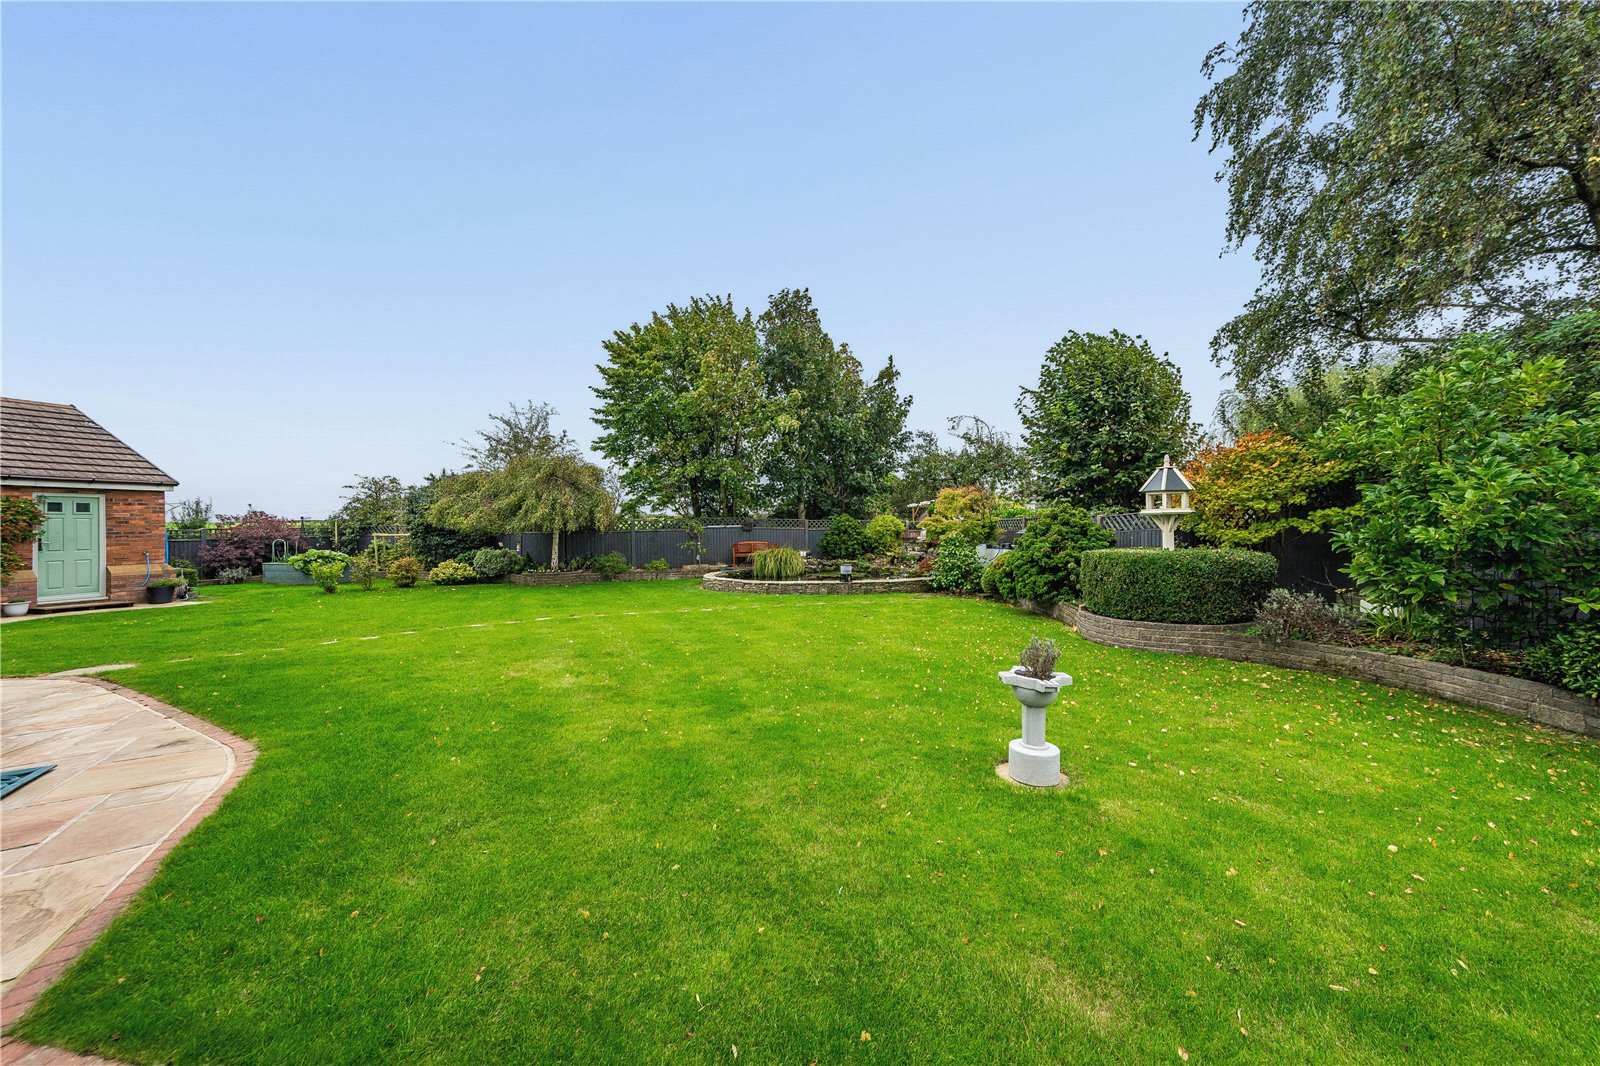
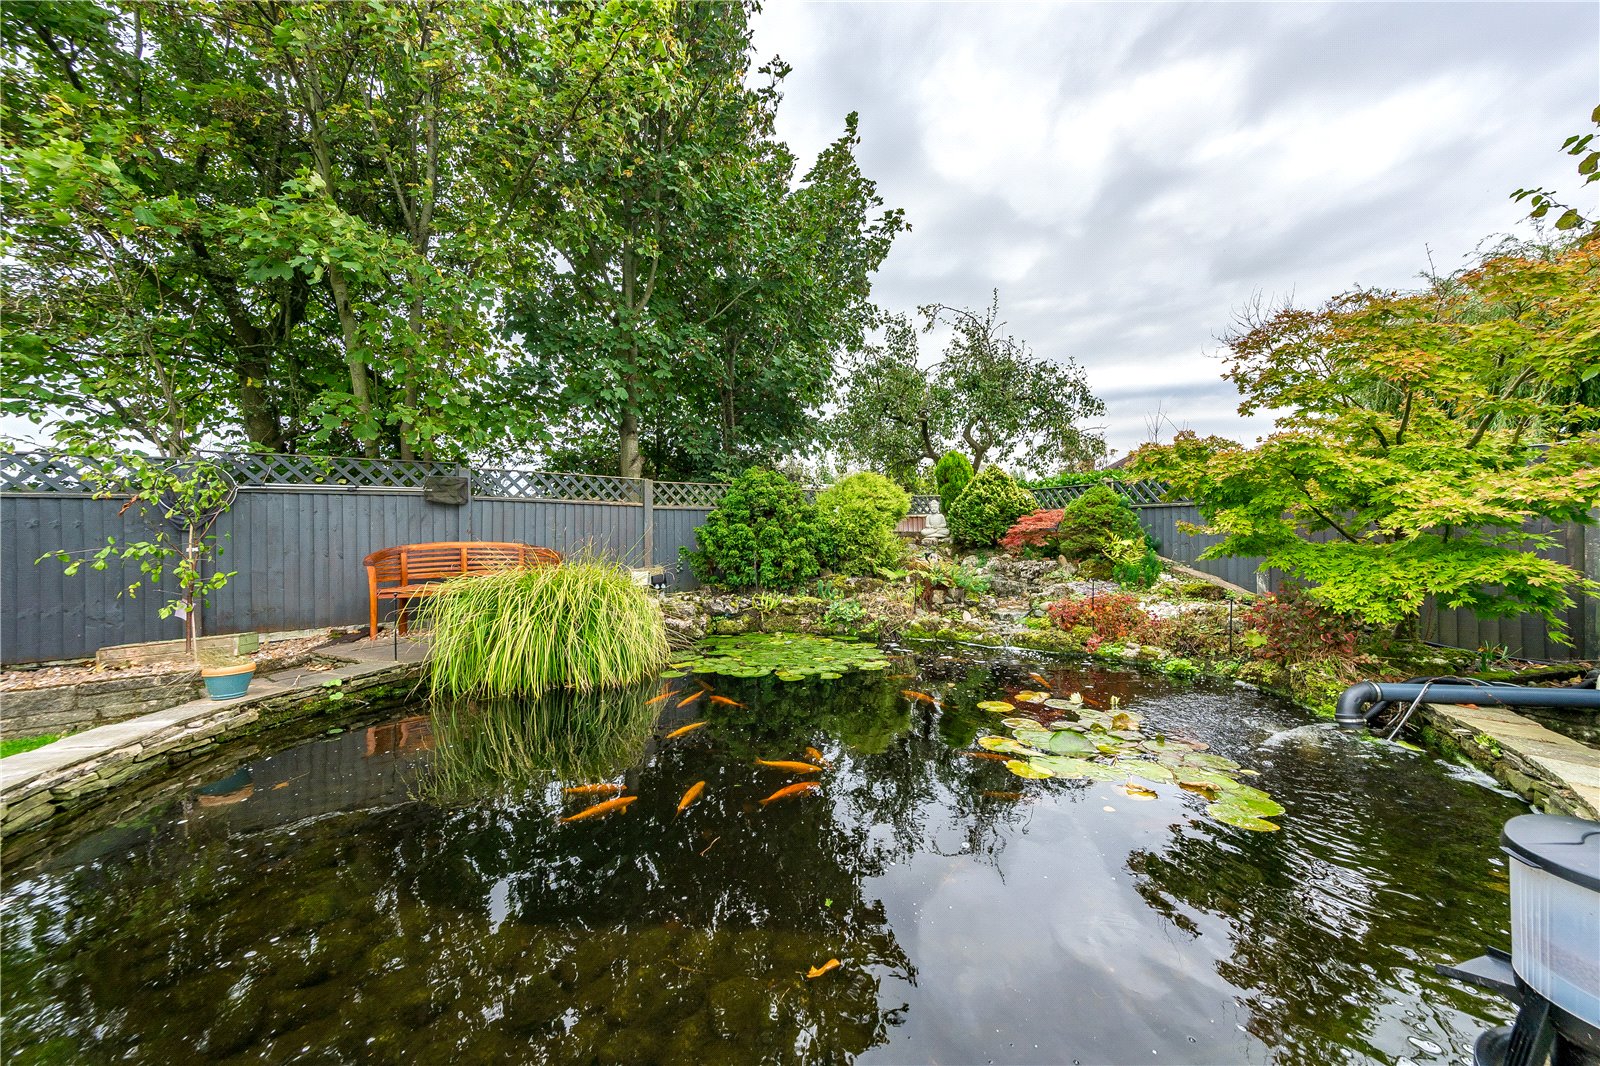
The gardens provide a particularly attractive setting, with established lawns, planted borders, patio areas and an ornamental pond creating a mature and private outdoor environment. Open aspects to two sides further enhance the feeling of space, while the garden enjoys a sunny aspect and a good degree of privacy.
Situated on the outskirts of Poulton-le-Fylde, the property combines a semi-rural setting with convenient access to the town's range of shops, schools, restaurants and leisure facilities. Poulton-le-Fylde railway station provides connections across the Fylde Coast and towards Preston, while the surrounding road network offers convenient access towards Blackpool, the M55 and the wider North West.
AML checks : Buyers who have had an offer accepted in principle, will need to complete an Anti-Money Laundering (AML) and Identity Verification check, this is a legal requirement. We use a specialist third party to conduct these checks. Individuals purchasing a property have checks conducted directly by Coadjute and a non-refundable fee of £45.00 plus VAT per purchaser will be payable. This fee cannot be refunded even if the property purchase does not go ahead. We will be notified once the checks have been completed, if successful the Memorandum of Sale will then be sent to solicitors.




