
Garstang Road
Broughton, Preston, Lancashire, PR3 5JB

Description
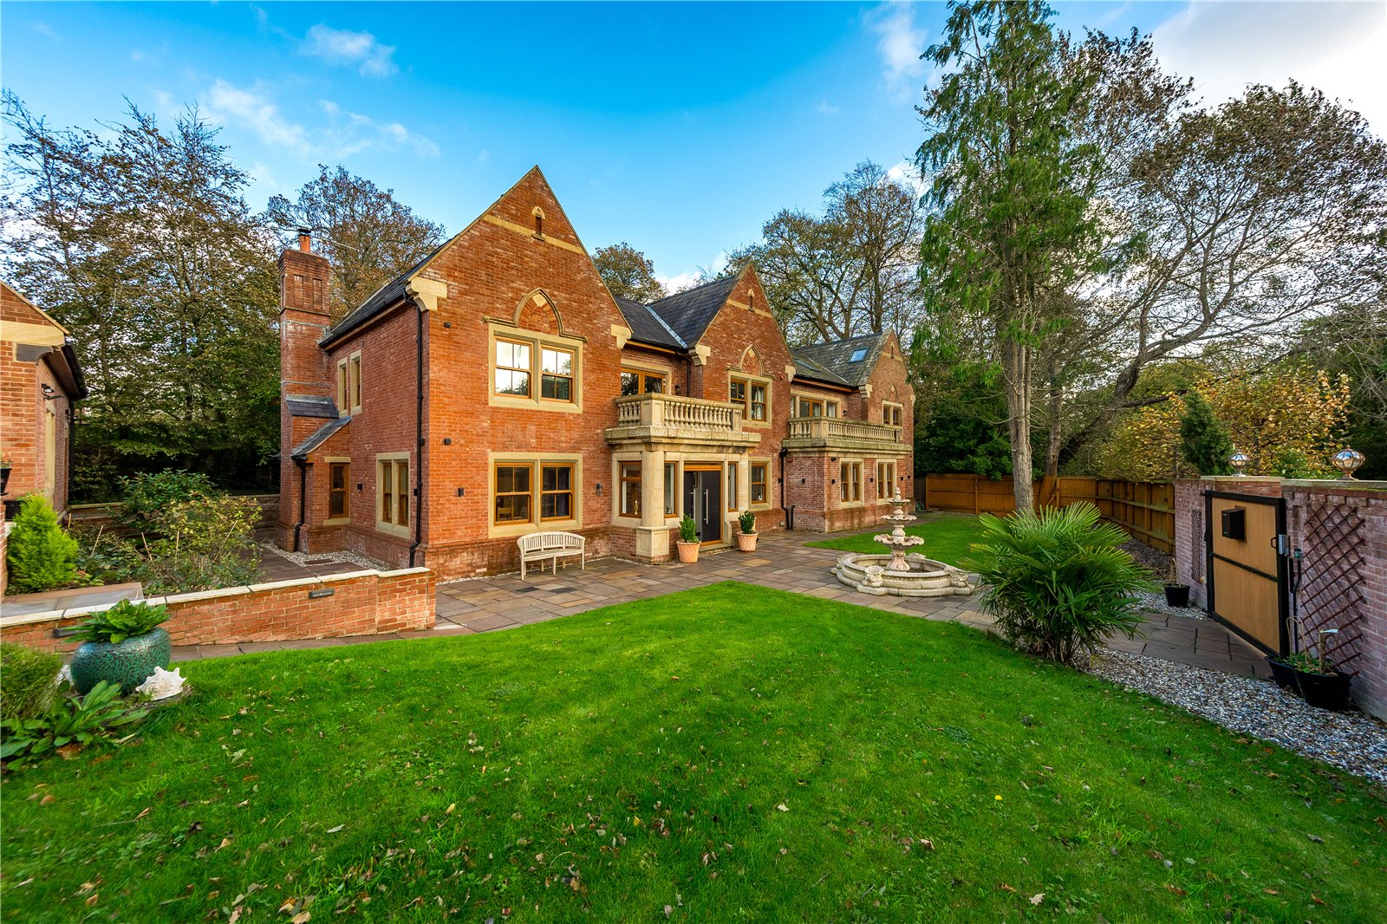
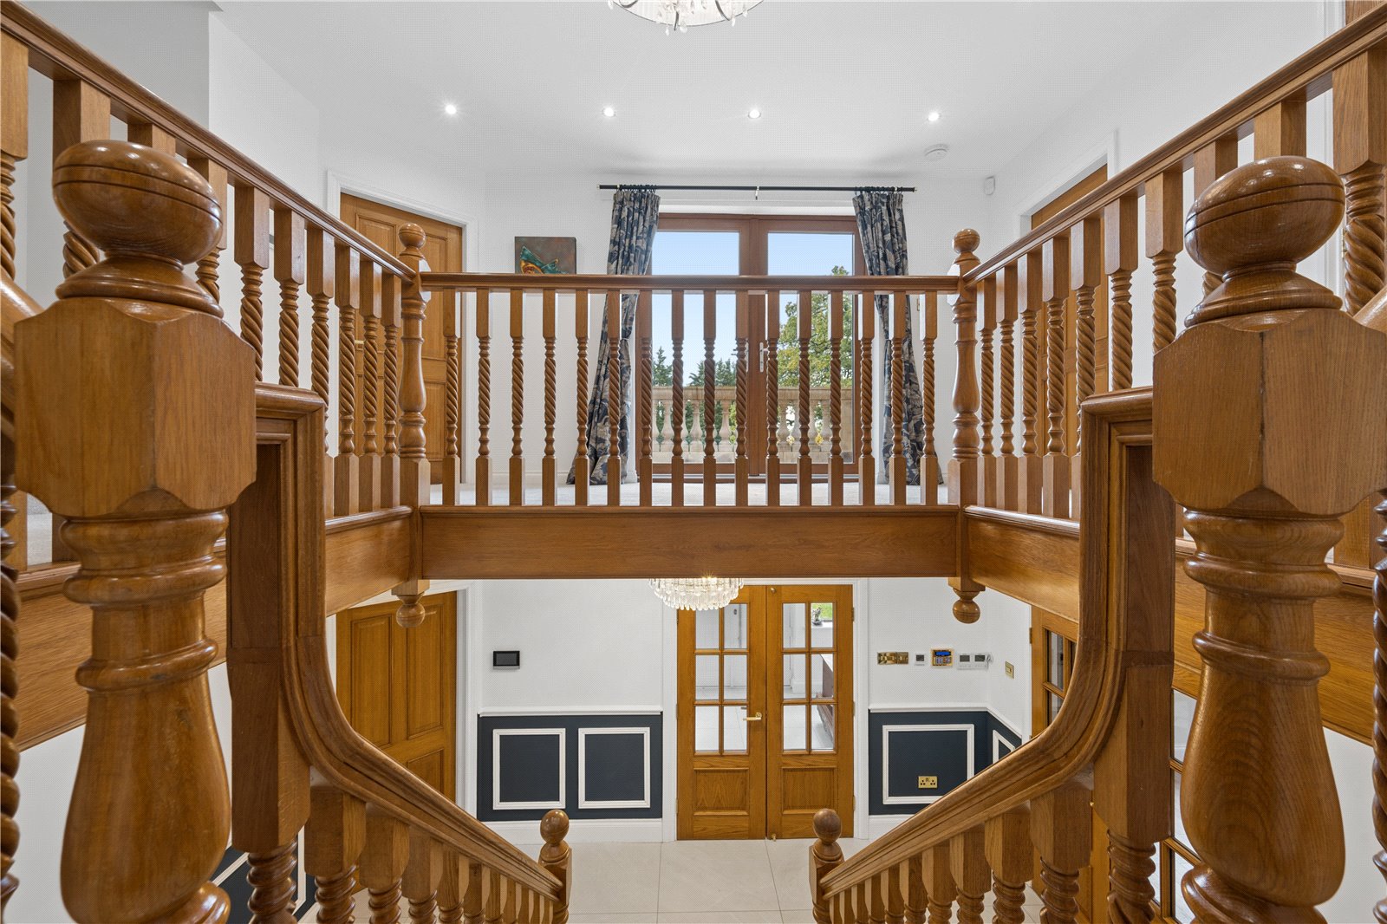
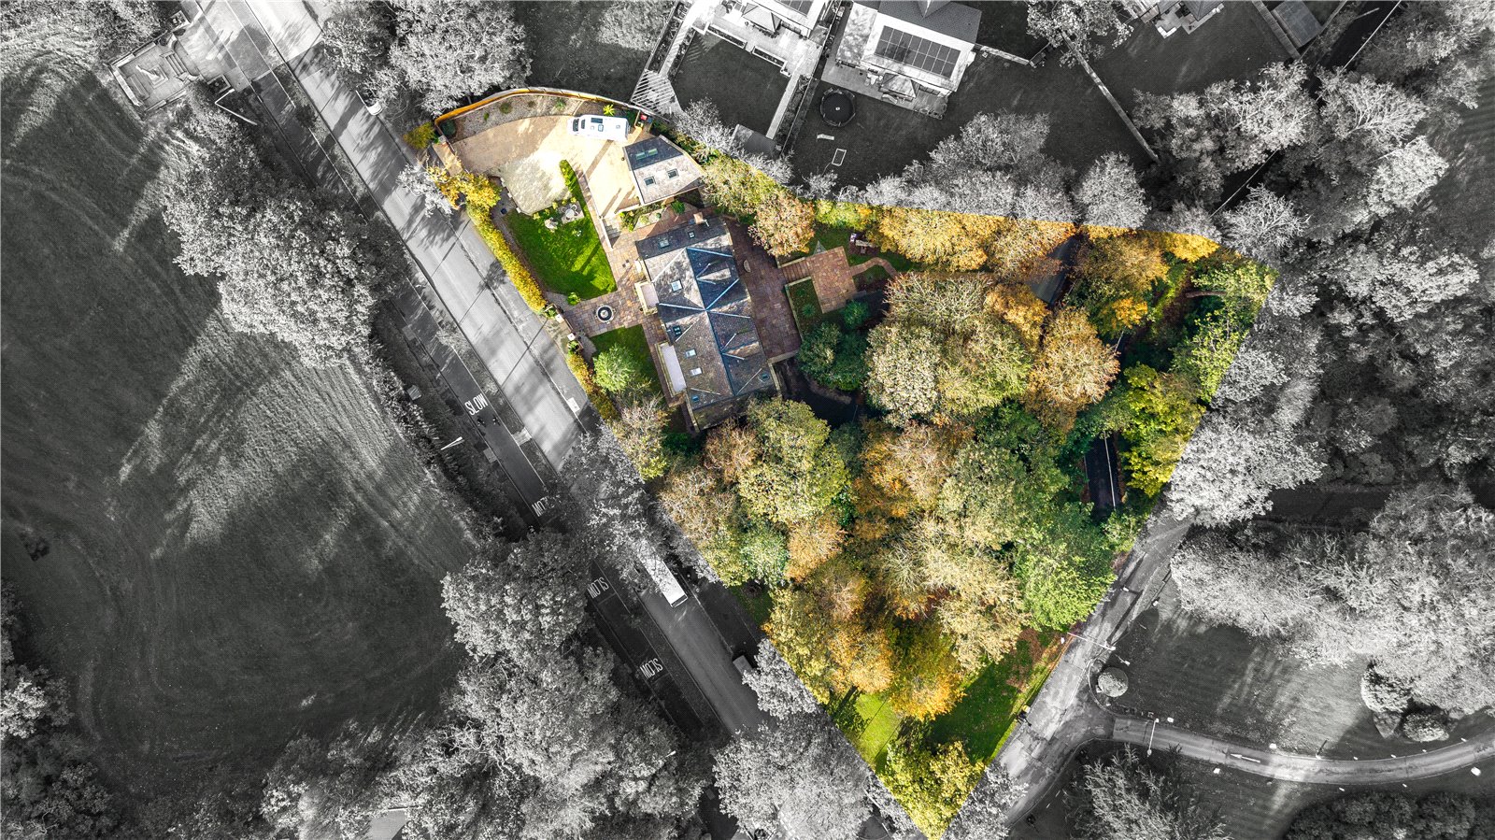
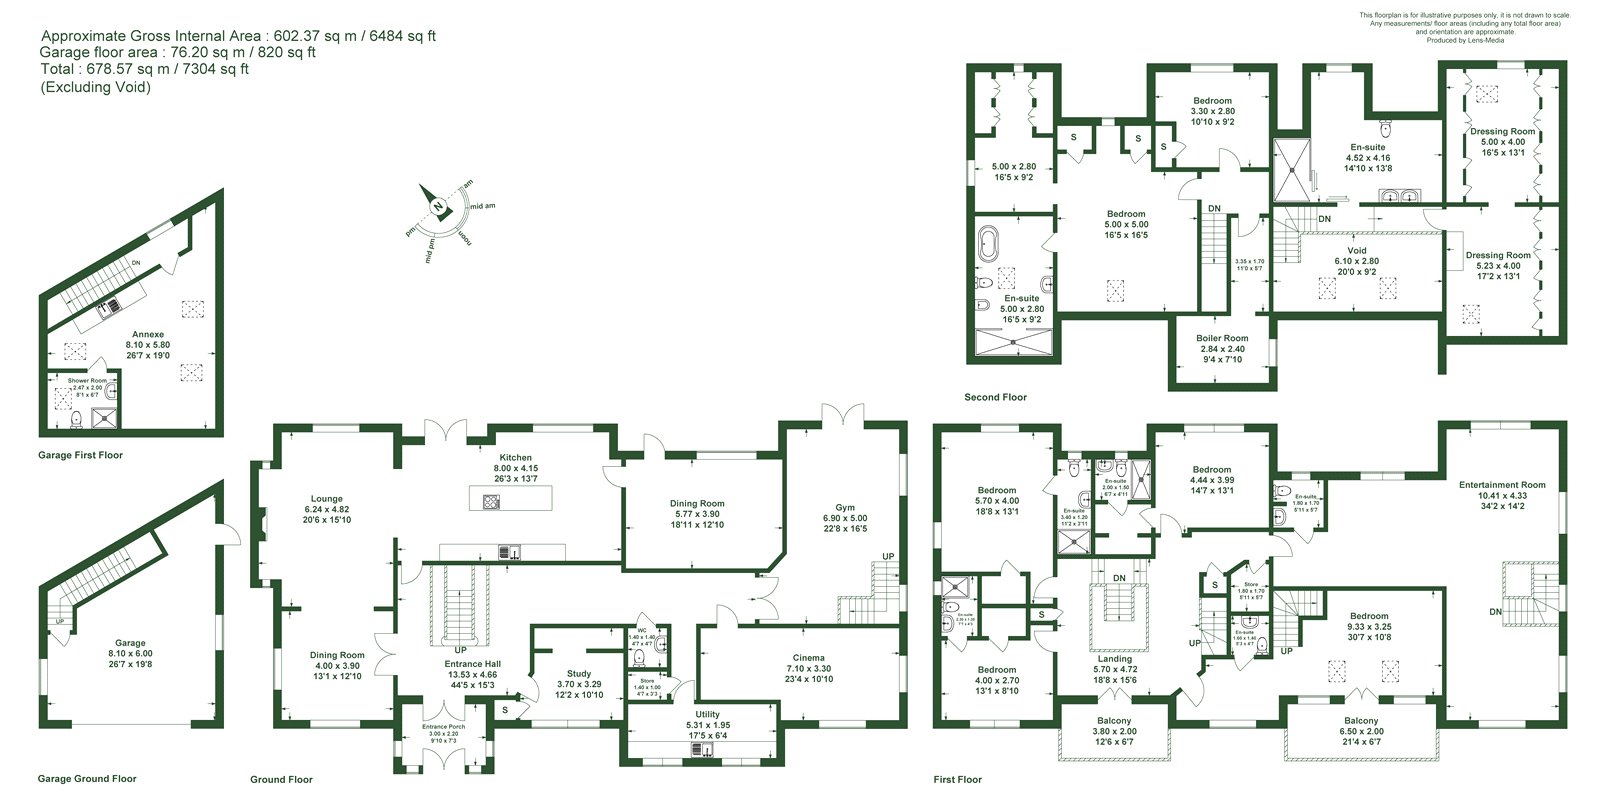
This substantial property is nestled into an attractive woodland back drop in a prime Broughton location. This beautiful house has over 6400 sq. ft (over 600 sq. m) of space including 5 reception rooms and 6 bedrooms centred around a stunning staircase and galleried landing.
Positioned in a prominent Broughton location, this property is within walking distance of Broughton’s amenities which include shop, pub, restaurant, hairdressers, hotel with leisure facilities, tennis club, primary schools and senior schools. The City of Preston is found to the south where there are further amenities. It is an excellent location for commuters with good access to the main road and motorway networks and a main line station in Preston.
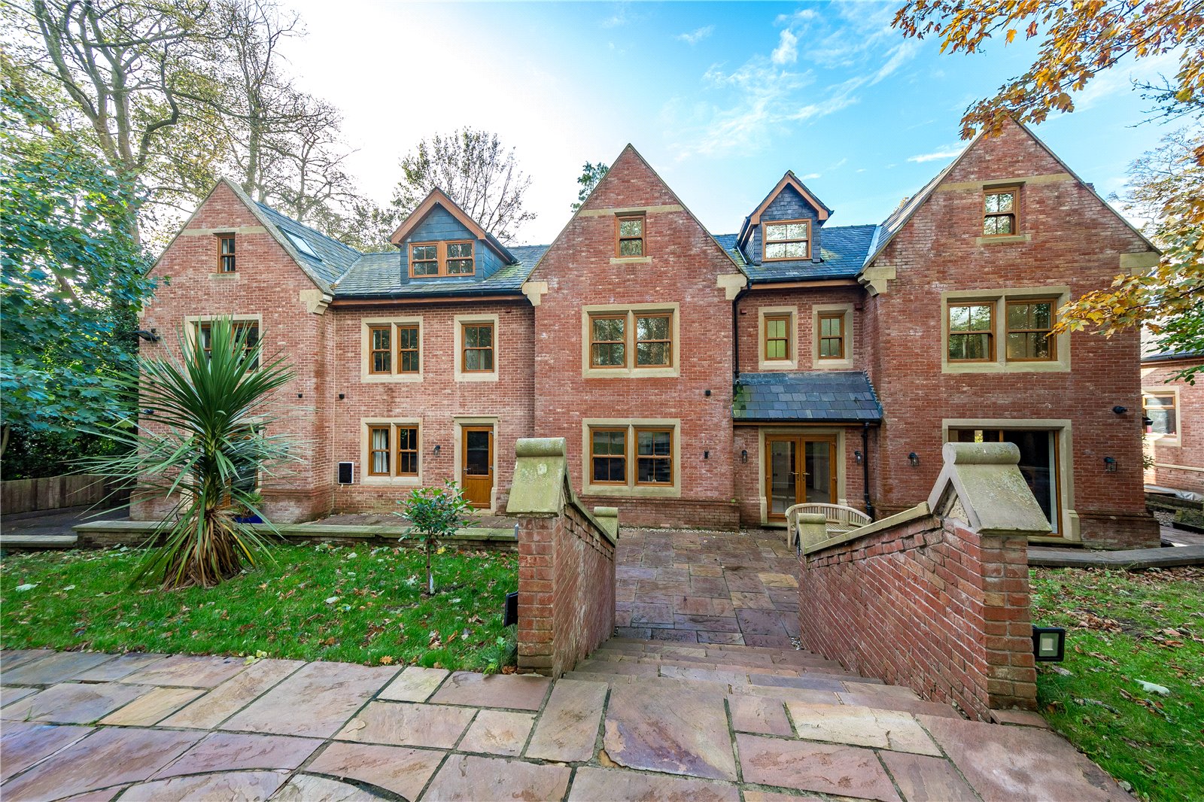
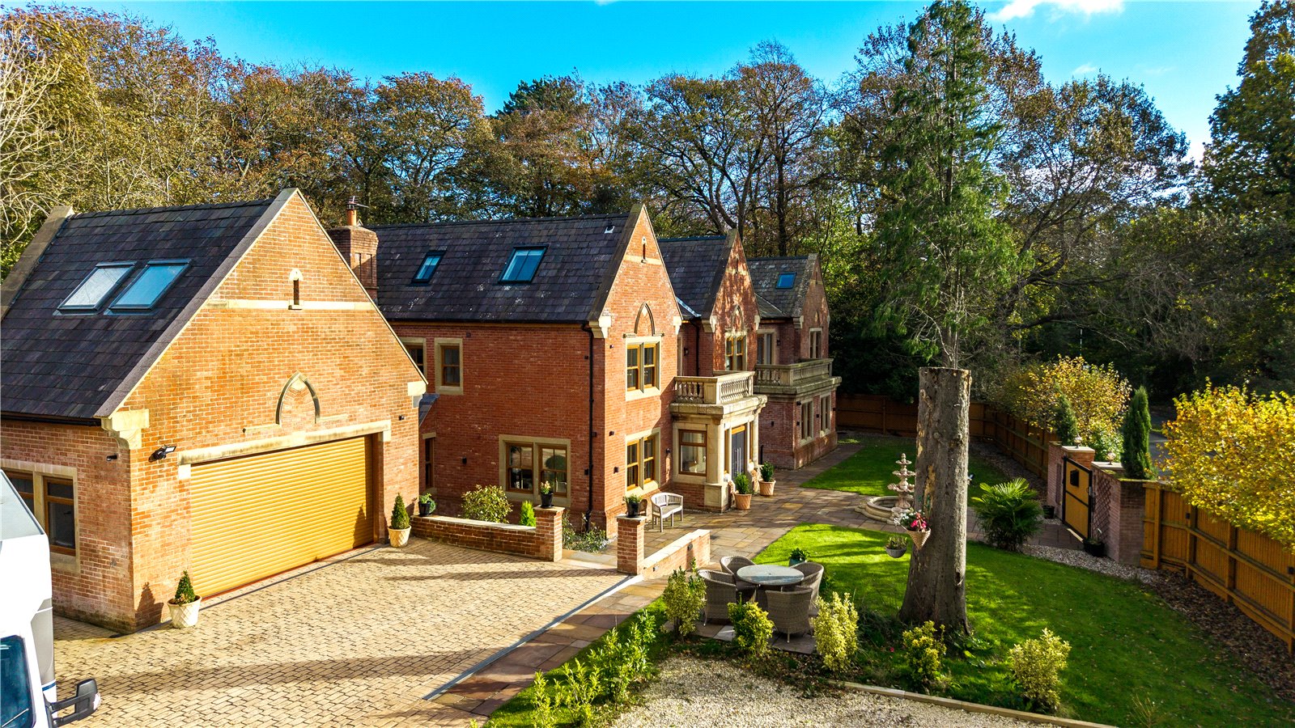
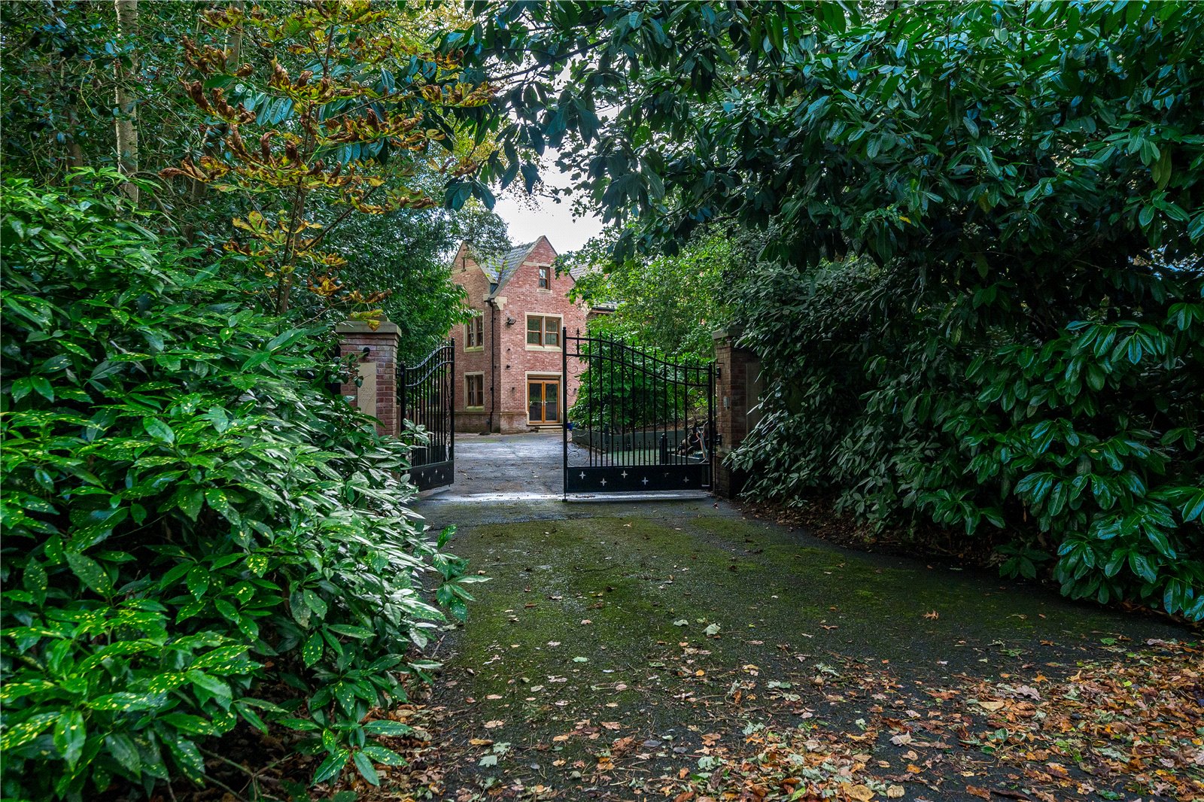
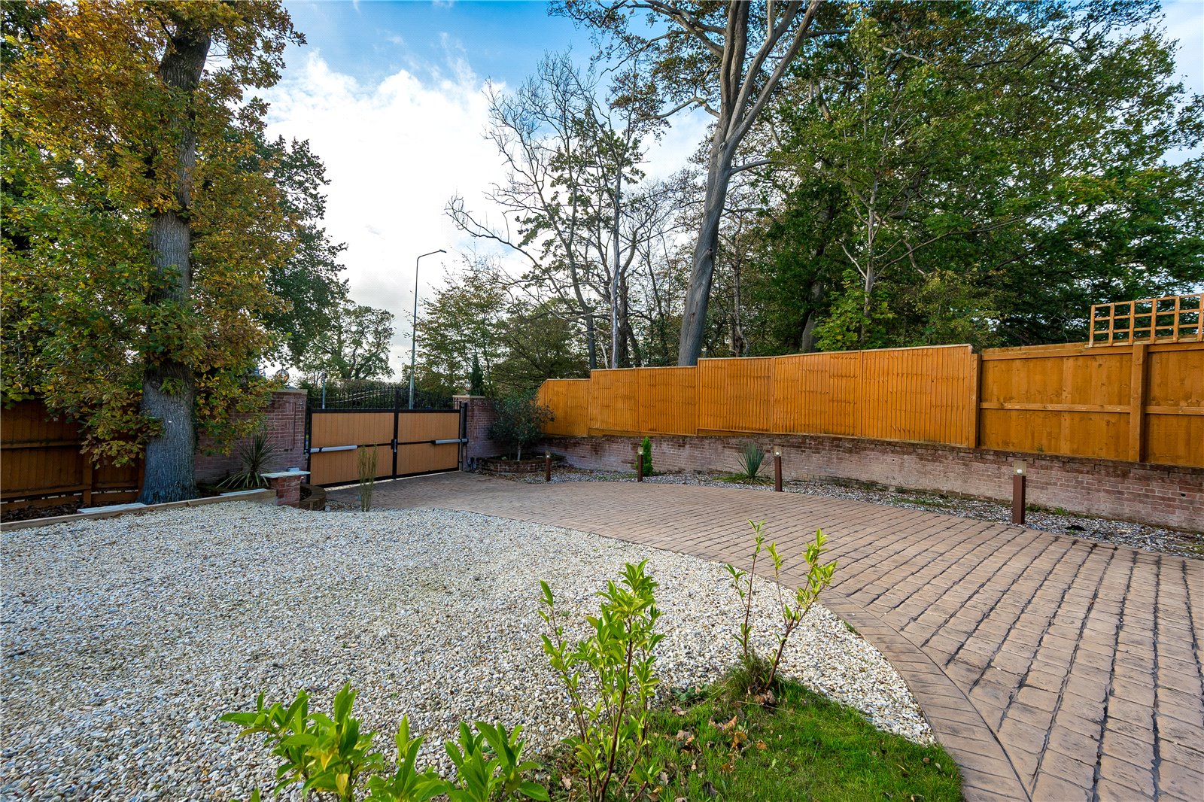
Double gates are set within impressive brick-built pillars and open to reveal this incredible home. Its imposing nature and striking appearance are evident at the outset and this continues as a theme throughout this gorgeous home. There is plenty of parking ahead of the garaging and stone flags pass through the attractive front gardens to the front door.
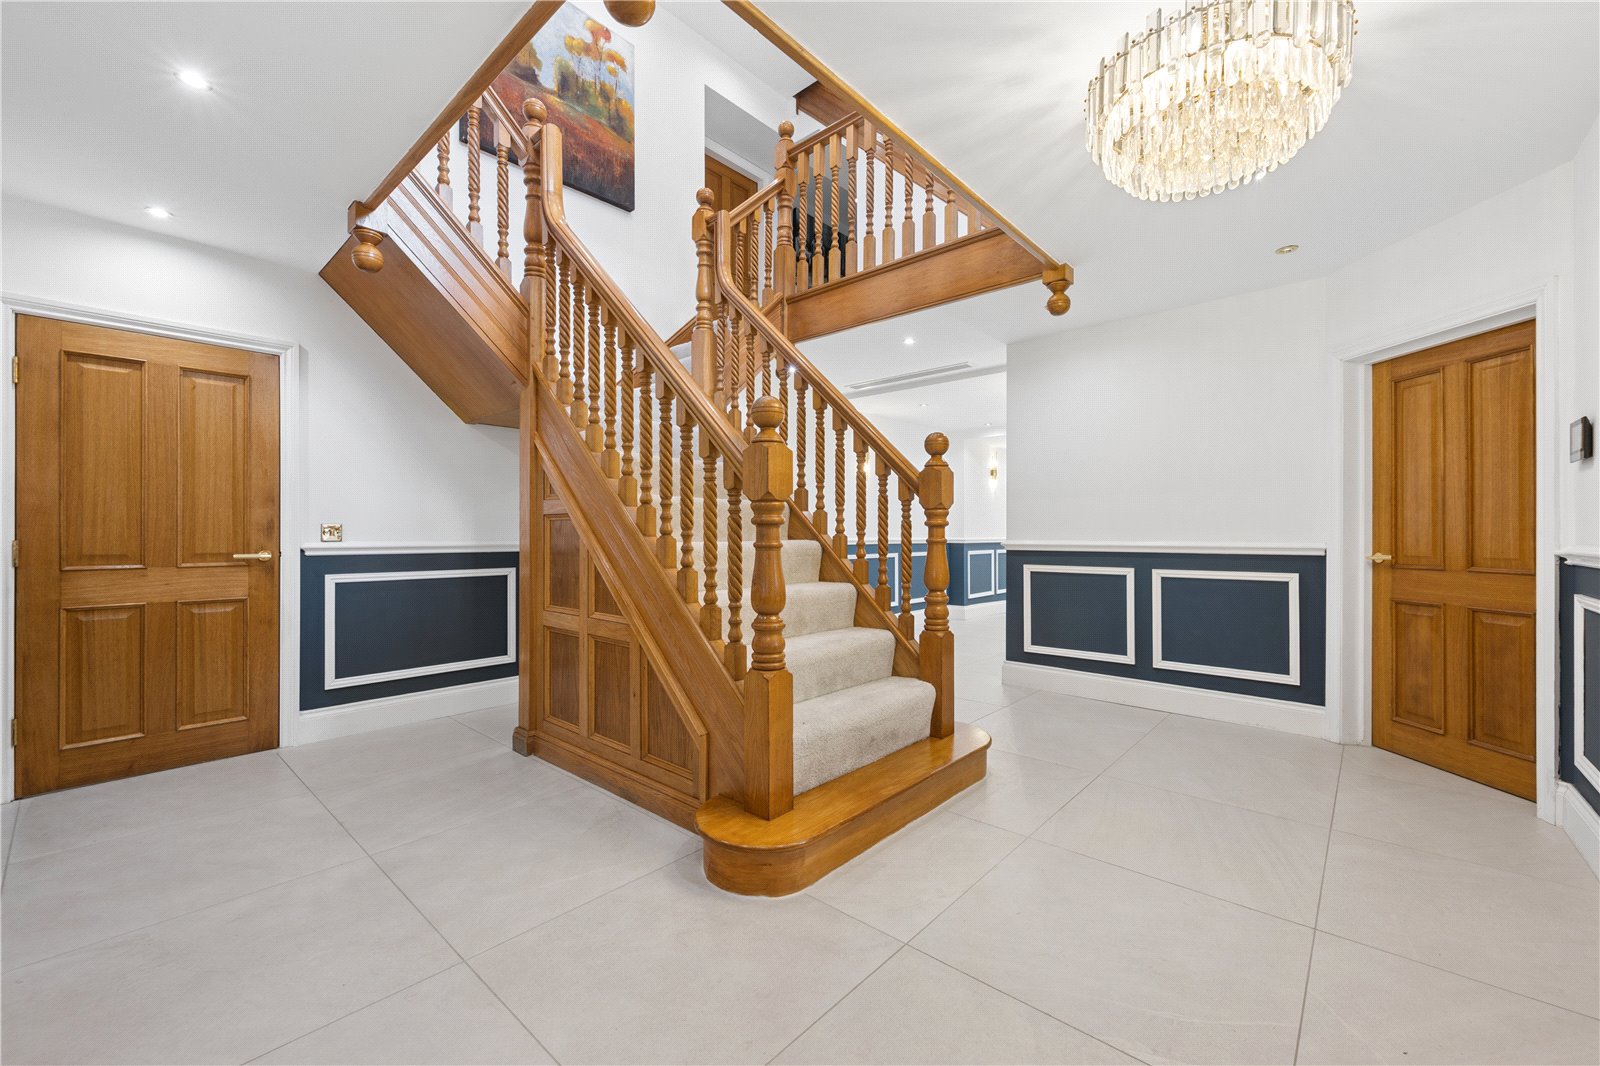
The substantial front door opens into the bright entrance vestibule with windows to two sides and a further part glazed double doors opens further into the welcoming and impressive entrance hall. Taking centre stage of the entrance hall is a fabulous oak staircase which rises and splits to a galleried landing, there are doors off to various ground floor rooms and a WC can be found off this room.
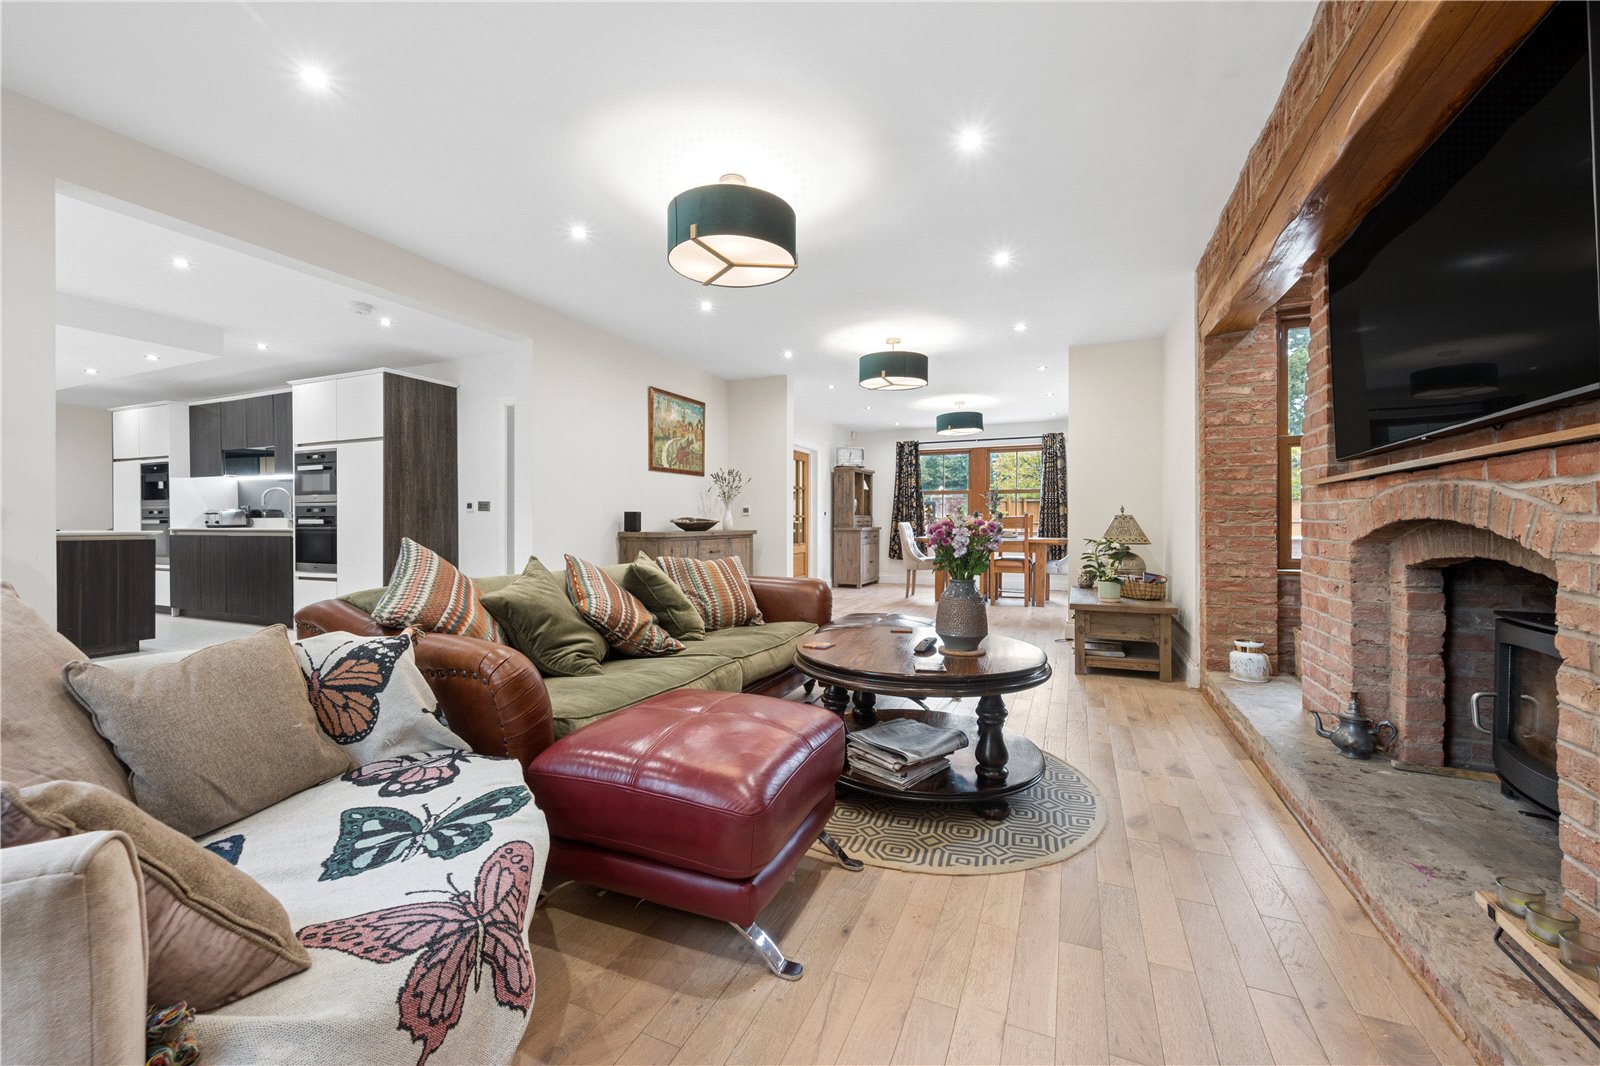
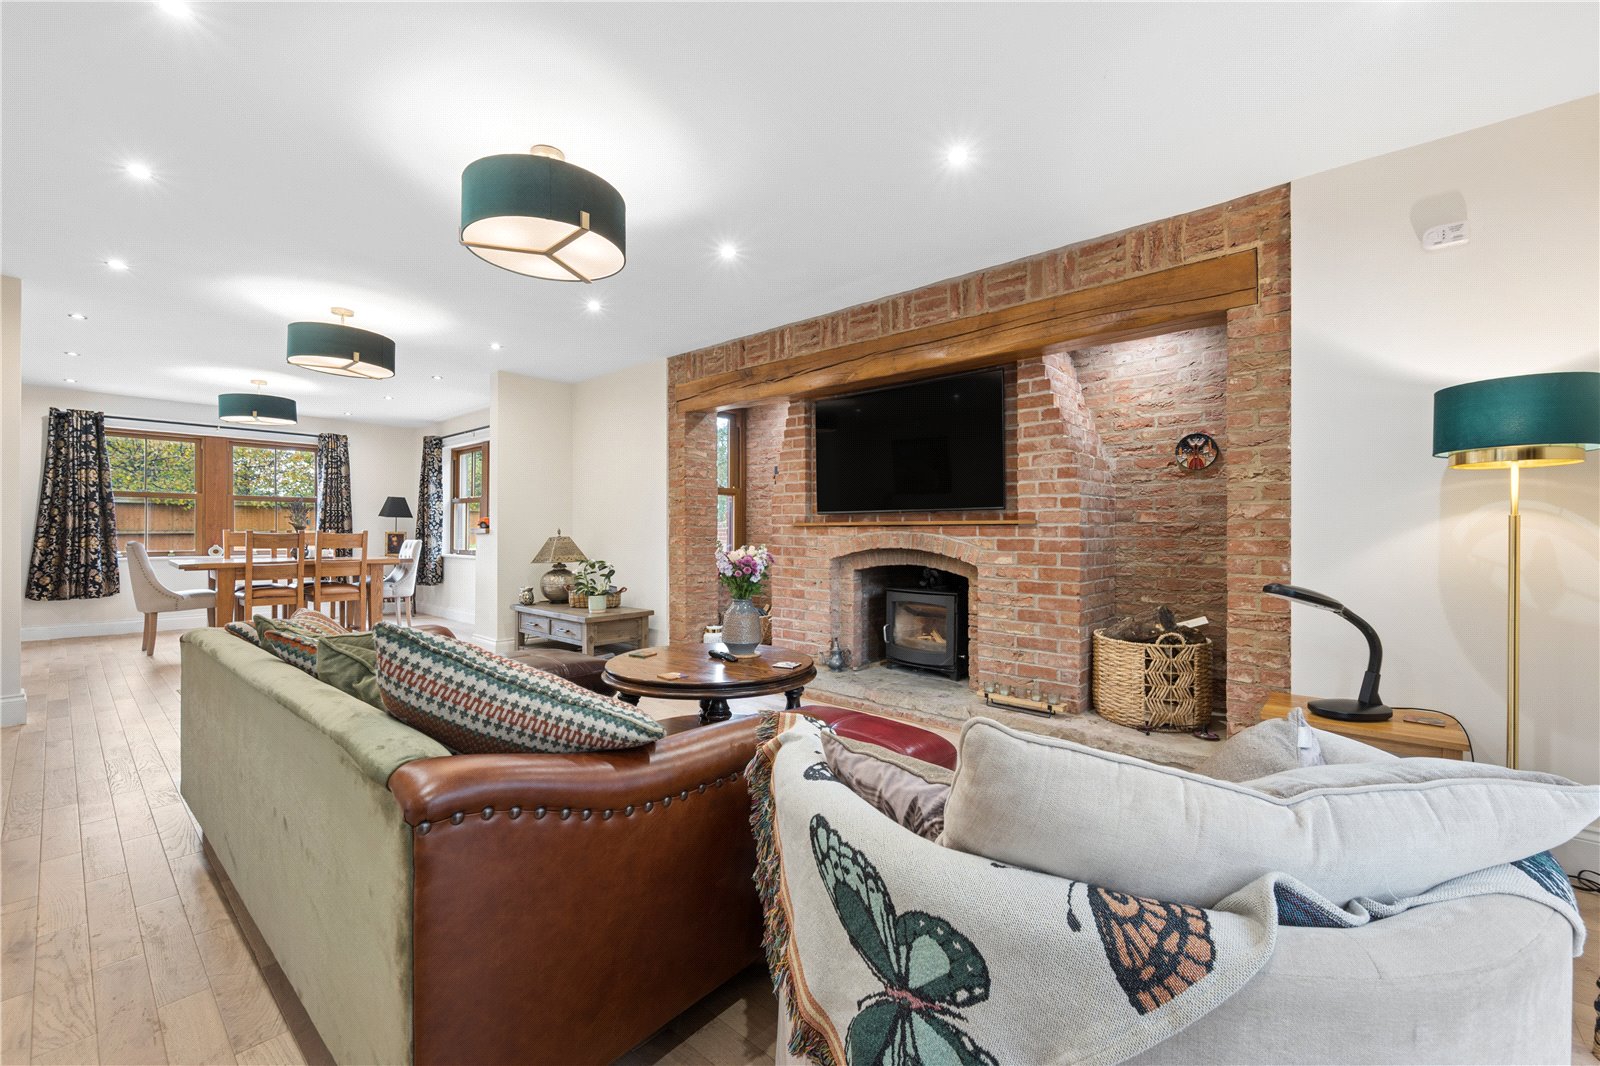
The dining lounge is a fabulous bright room with an incredible brick chimney feature with a woodburning stove creating a warming and welcoming feel to the room. There are views to both the front and side of the property along with a picture window which provides plenty of natural light.
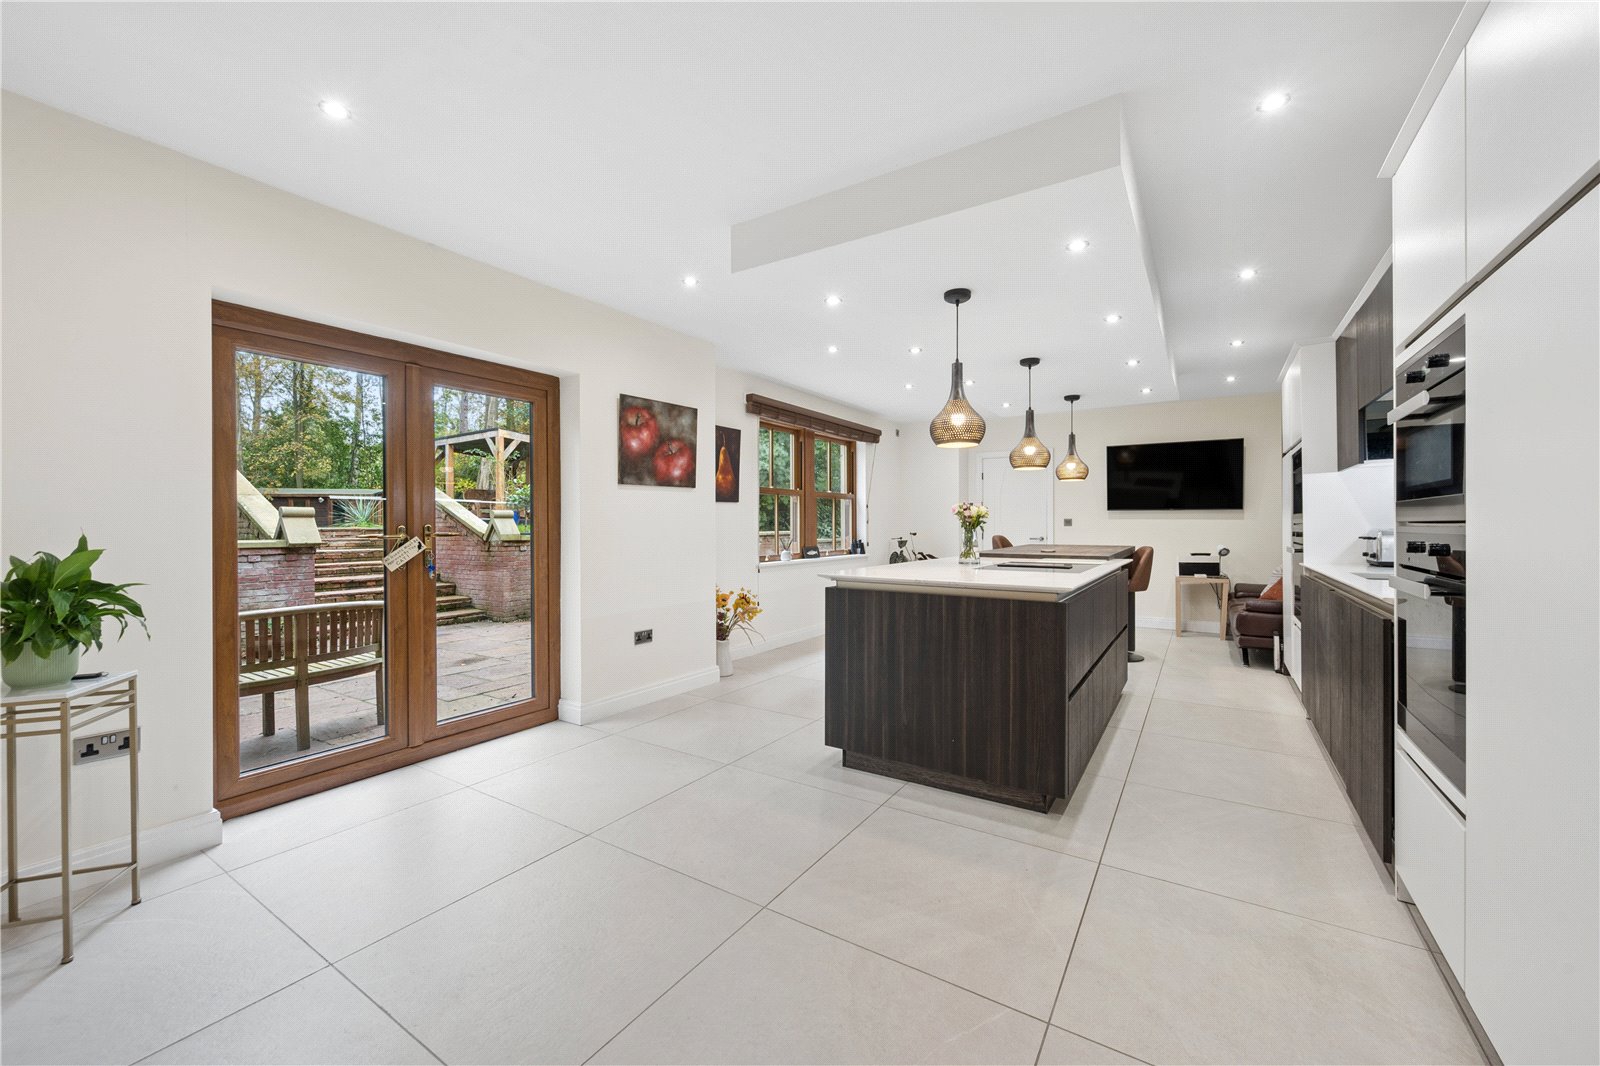
The kitchen is another bright space with patio doors out to the rear, making the layout a great space for entertaining inside and out. There are a range of kitchen units together with a central island and a quartz work surface. Integrated appliances include a coffee machine, double oven, induction hob and extractor, Quooker tap, and dishwasher.
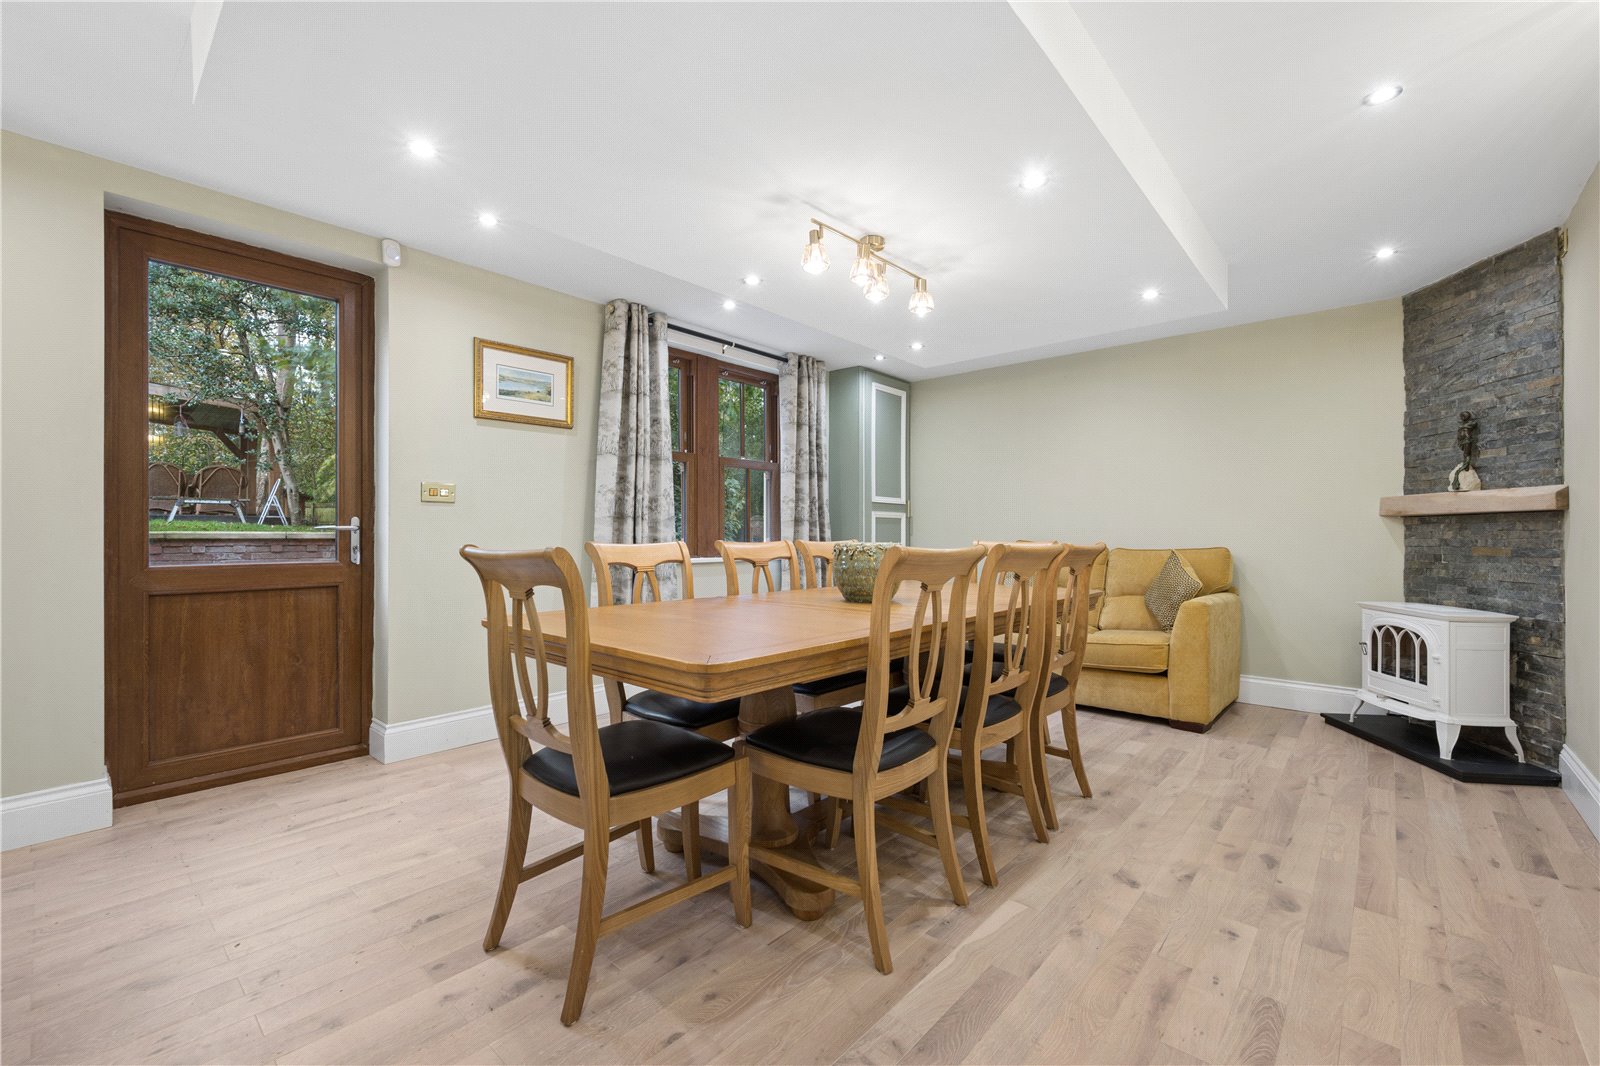
The dining room is found off the kitchen and also has a door out to the rear. This room has a feature fireplace giving a focal point to the room.
The utility room has a point for a washing machine and dryer along with sink and drainer and a window to the front. The range of units have granite work surfaces over.
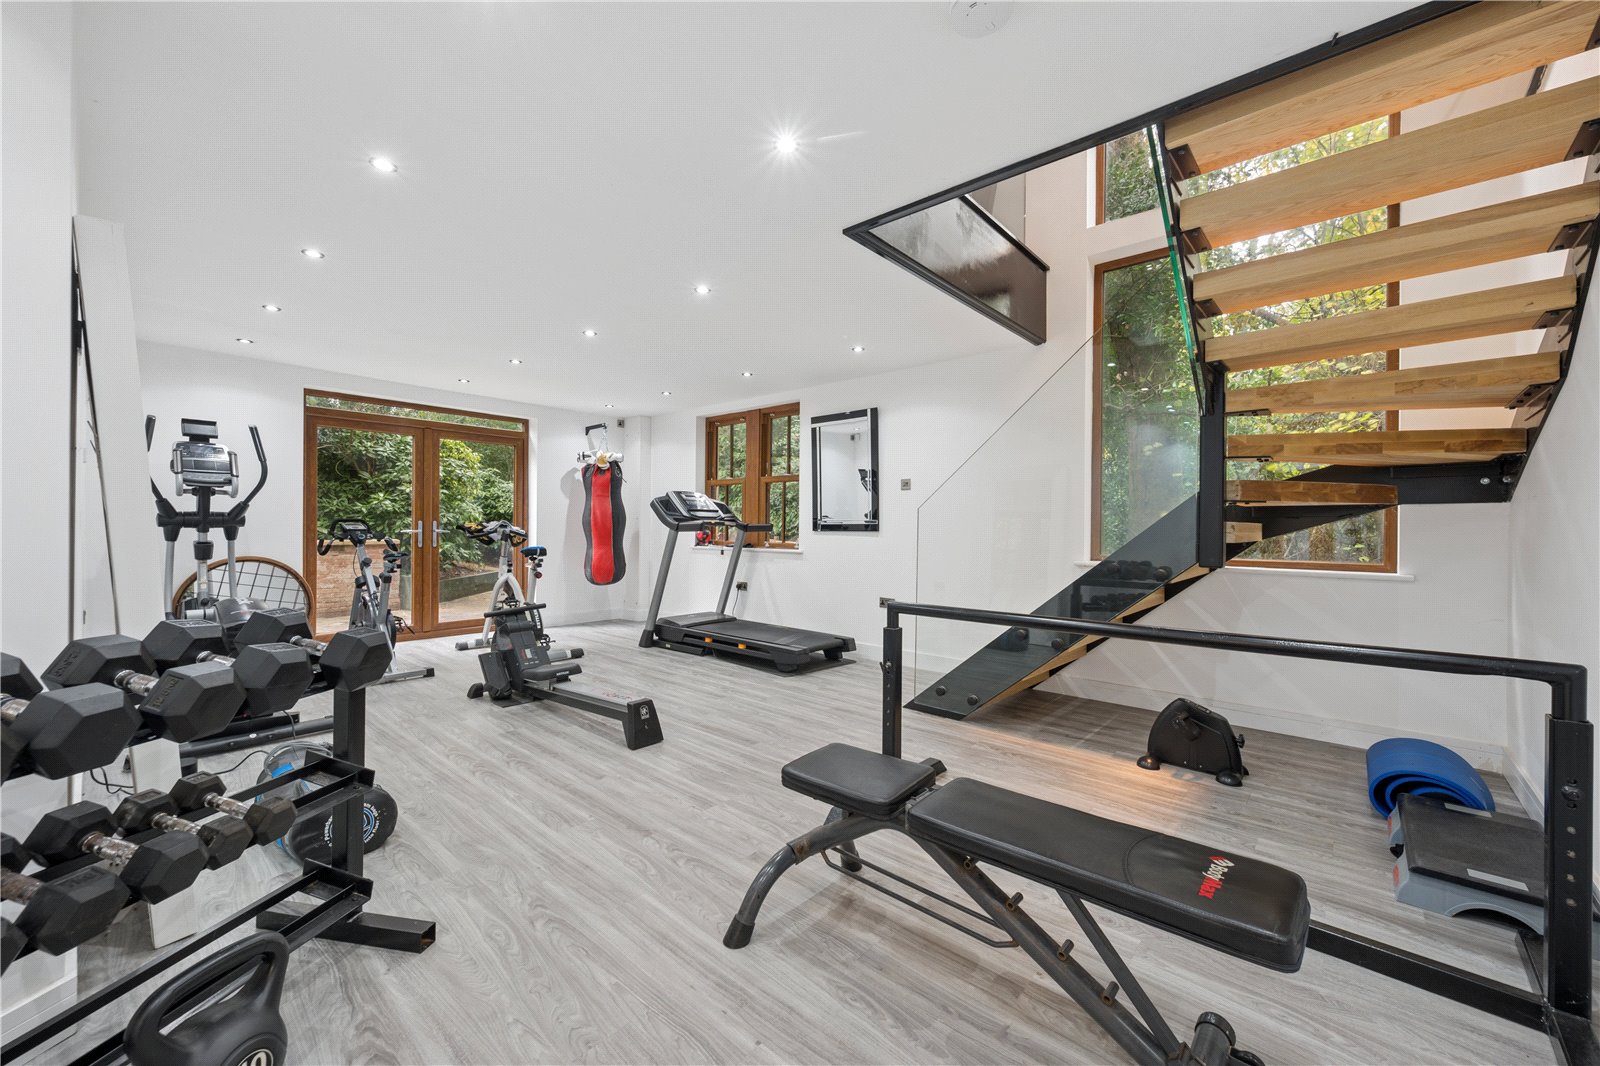
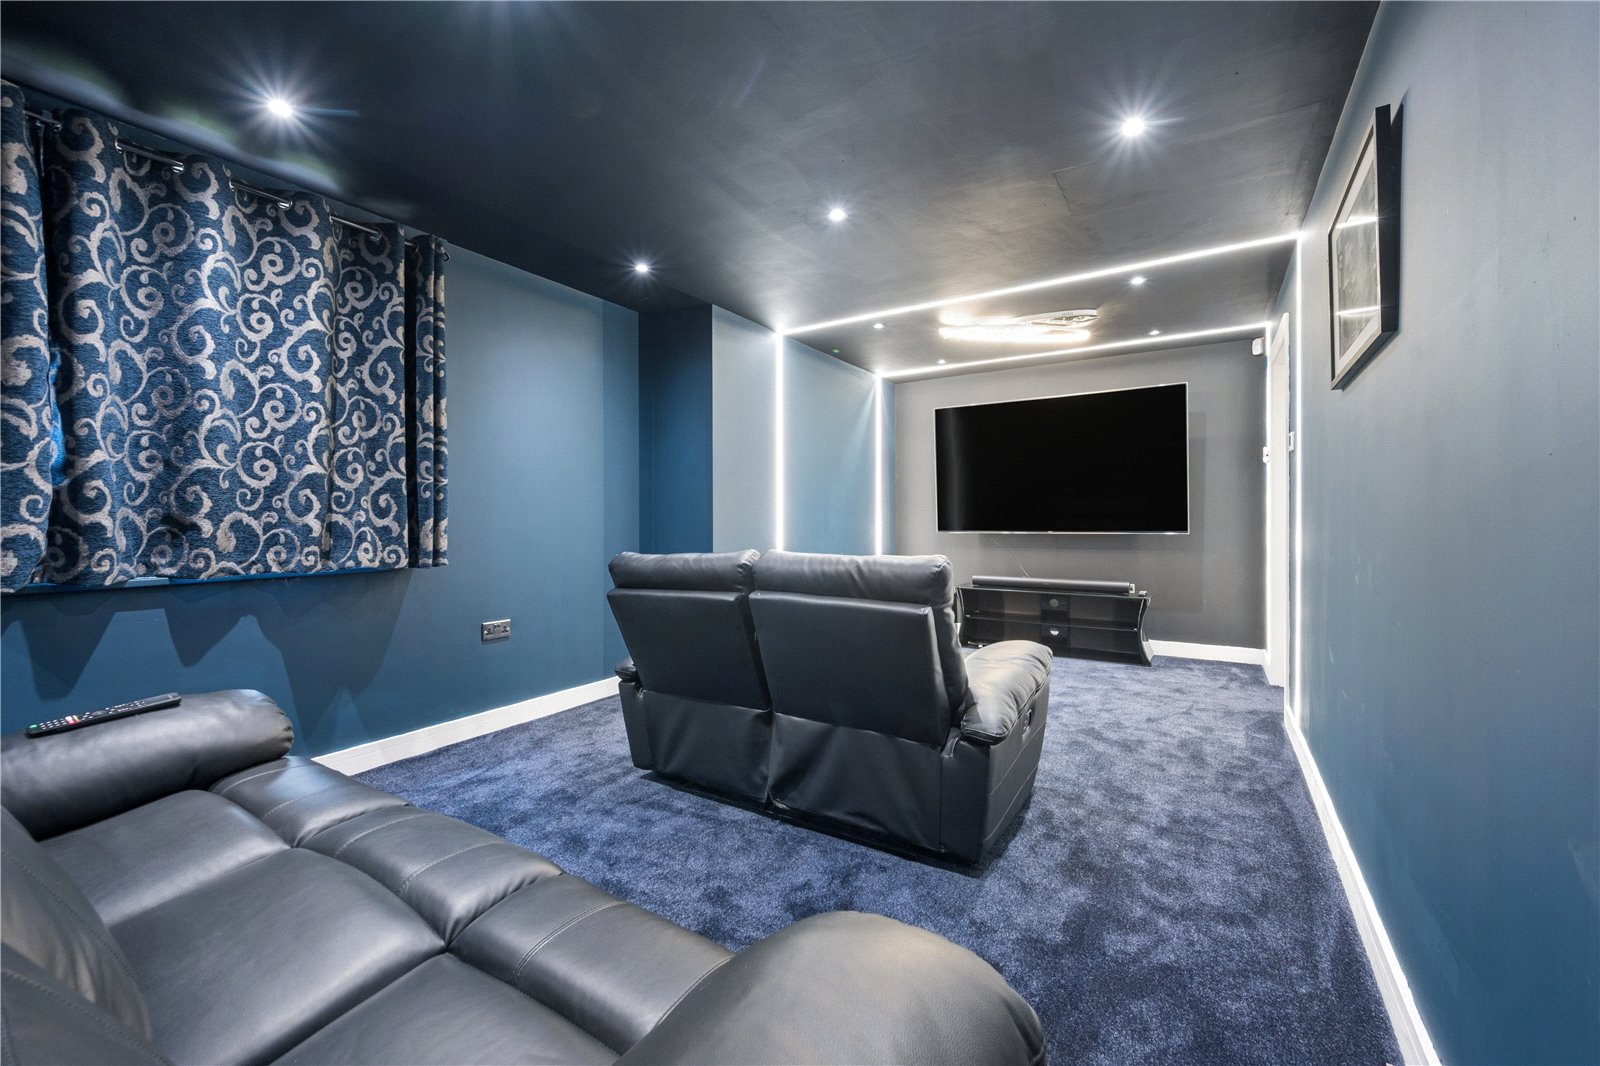
The cinema room has windows to the front. There is a fabulous gym space which has patio doors looking out over the rear grounds, this is a great space tucked away from the everyday hustle and bustle of the home. From here a further staircase rises up to the games room.
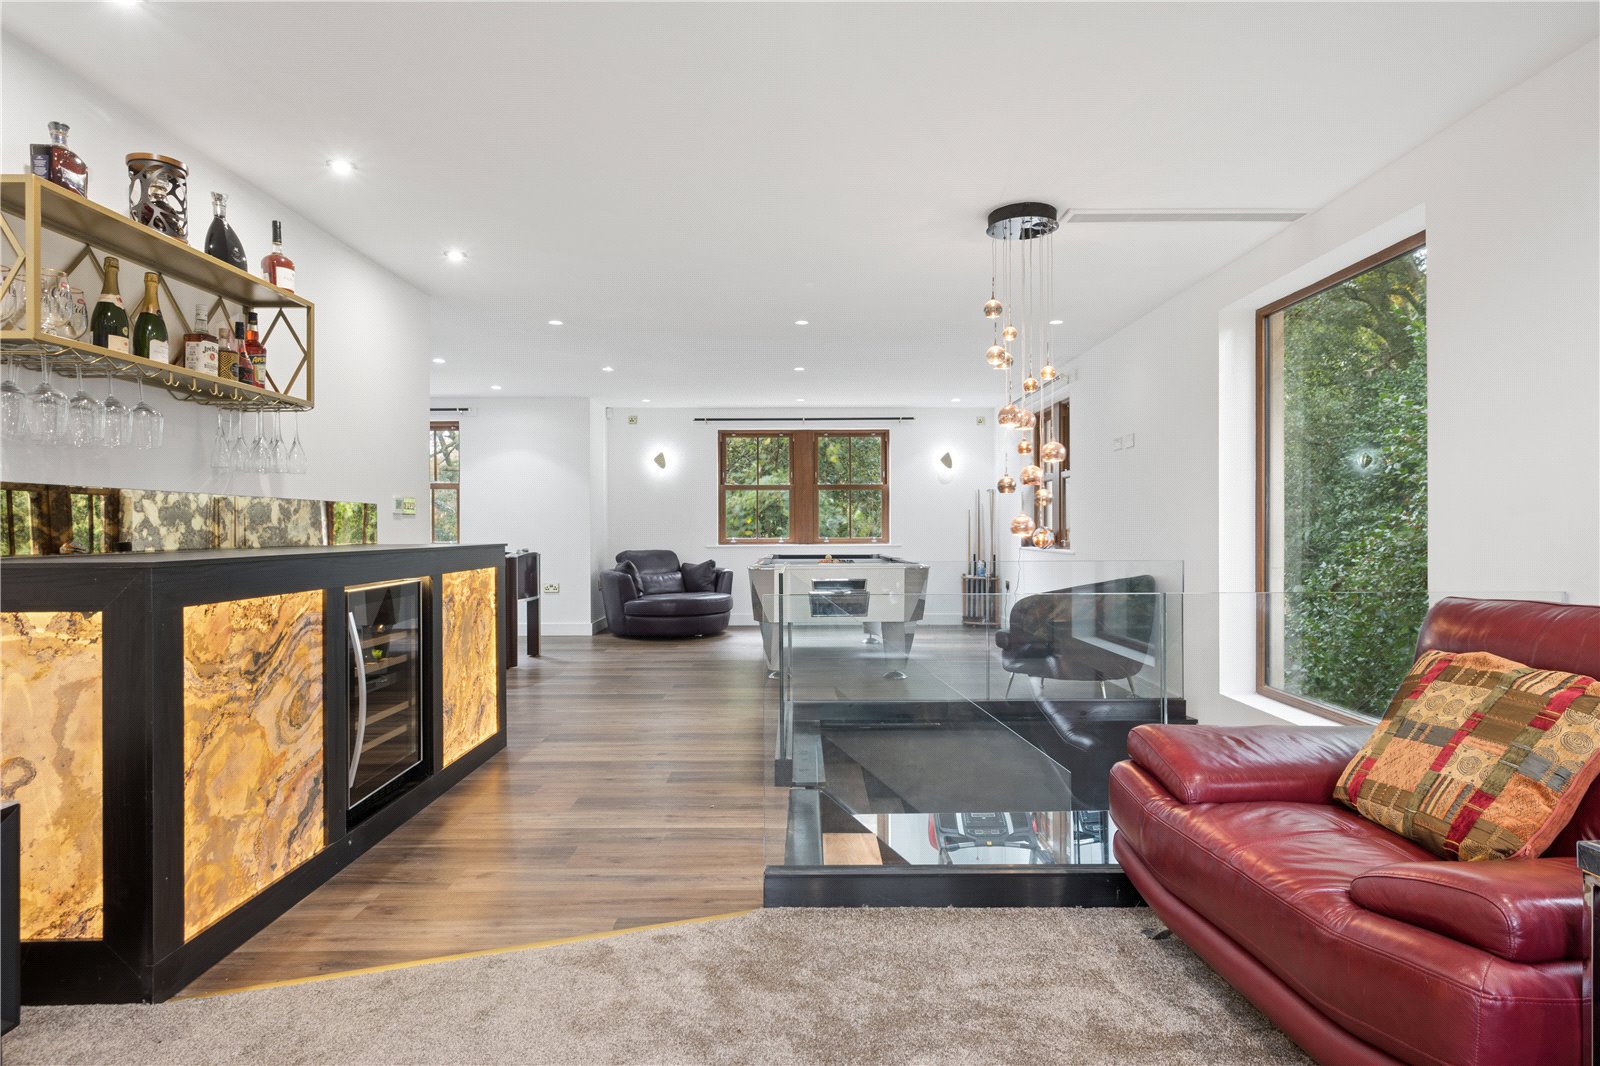
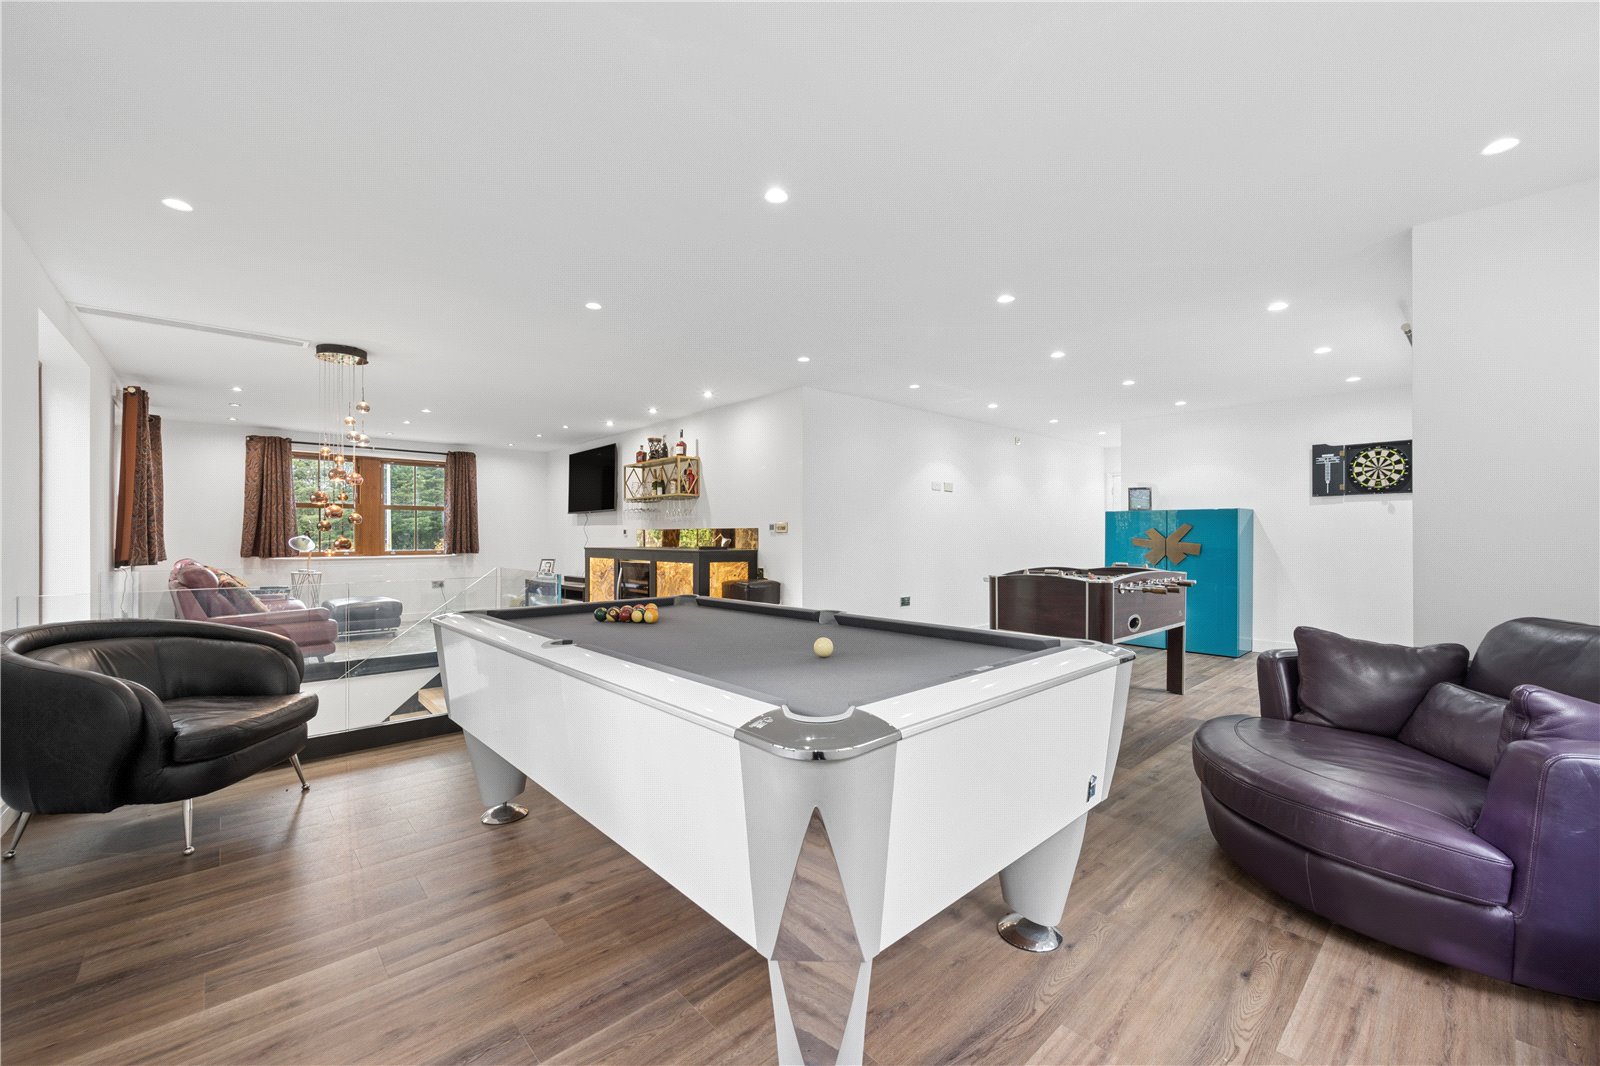
The games room also overlooks the gardens and grounds and has zoned areas where there are games facilities, a bar, and also a snug area. The study is found off the entrance hall with views to the front of the property.
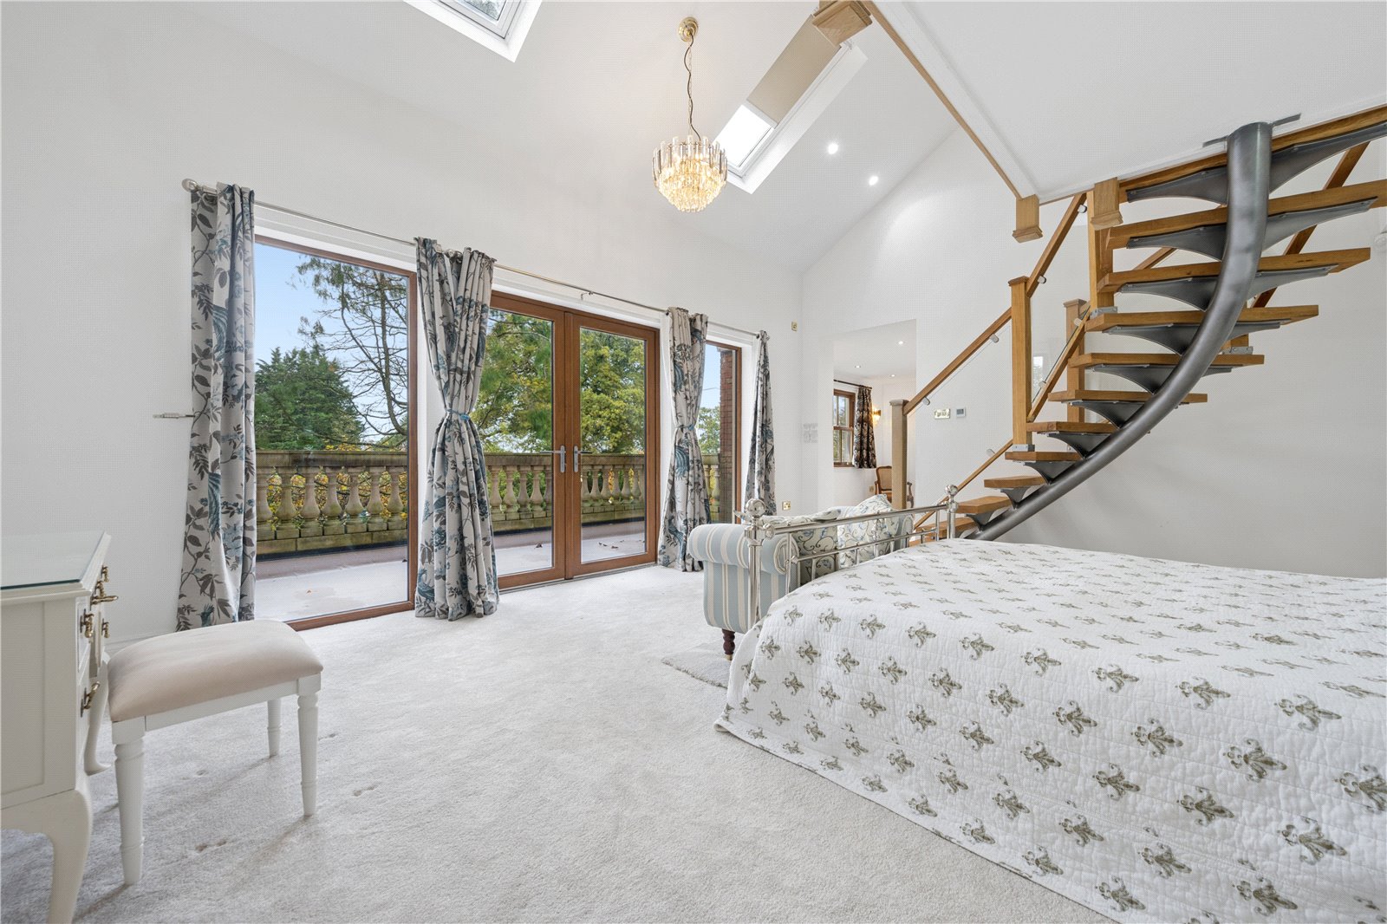
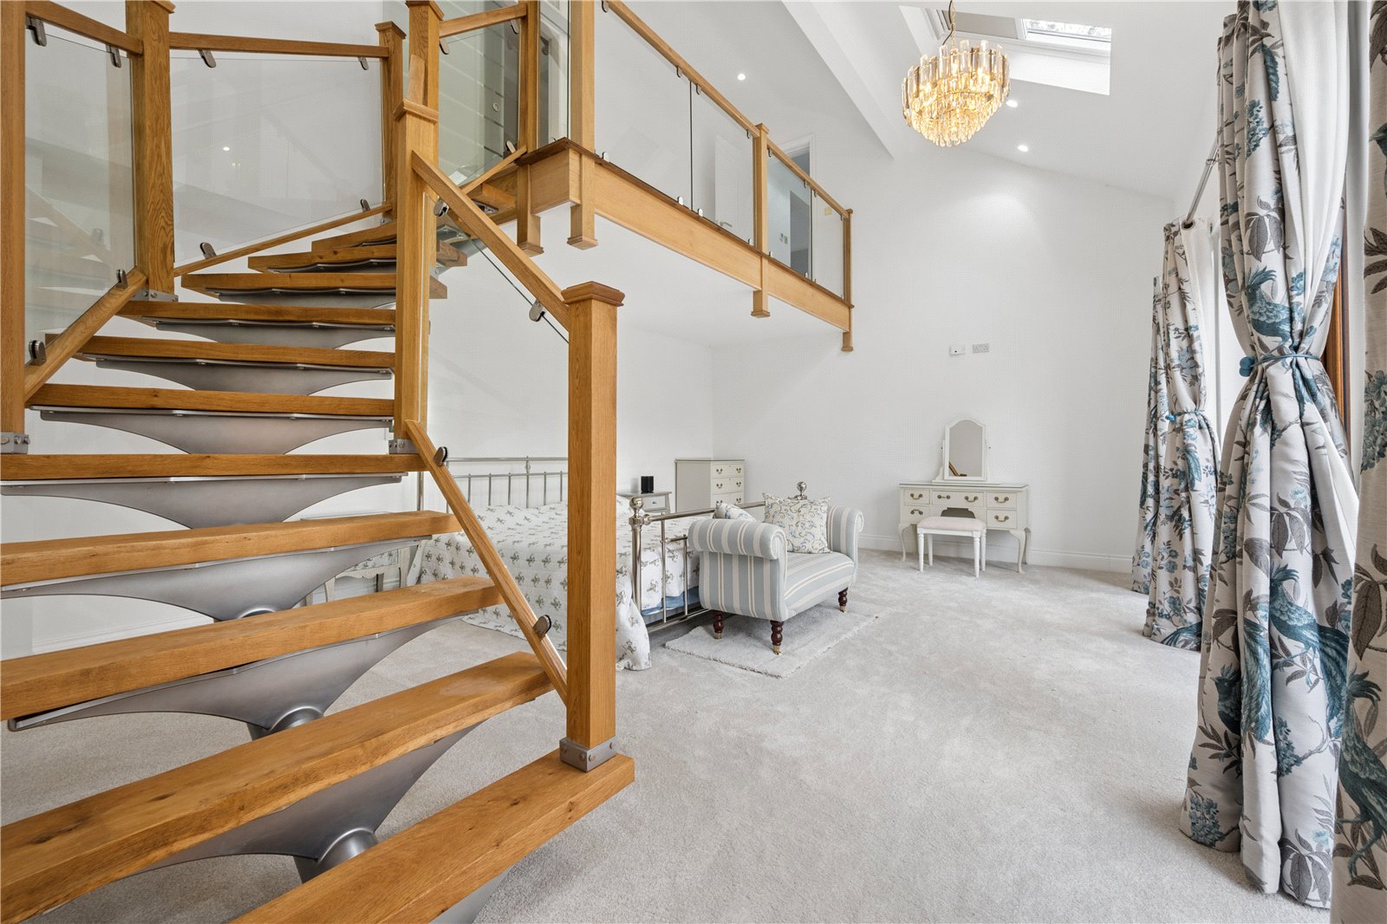
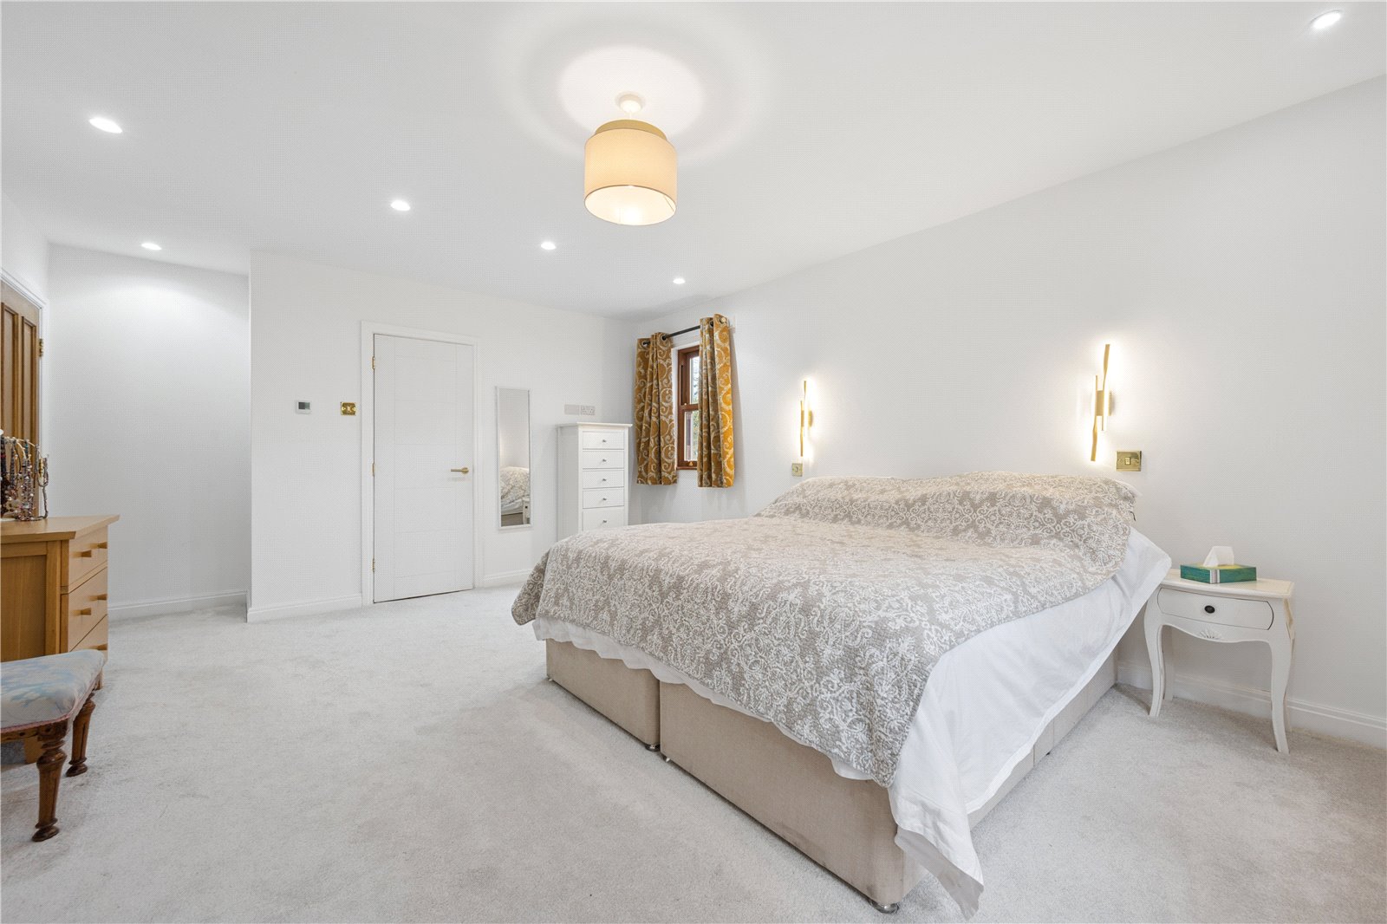
The staircase rises to the first floor where the principal bedroom is found which has a balcony overlooking the front of the property. This impressive room has double height vaulted ceilings and gives a truly impressive feel to this special room. There are patio doors out to the incredible balcony which overlooks the front garden and countryside beyond, there is also a WC in the bedroom area.
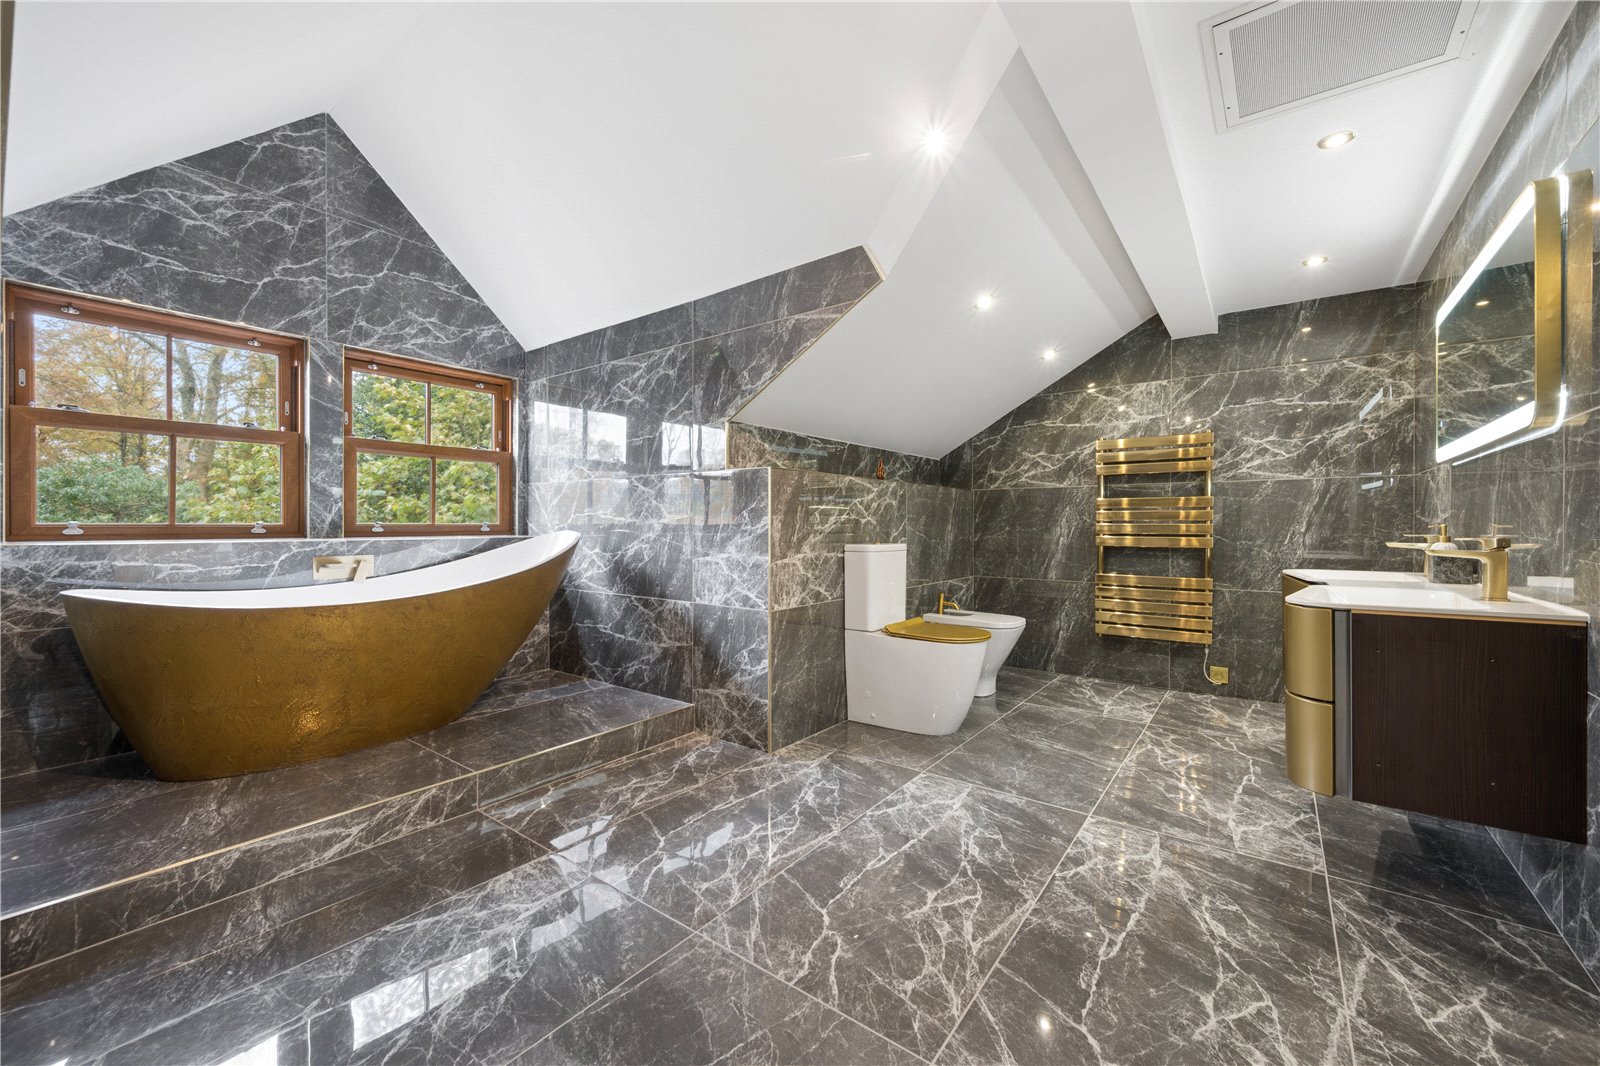
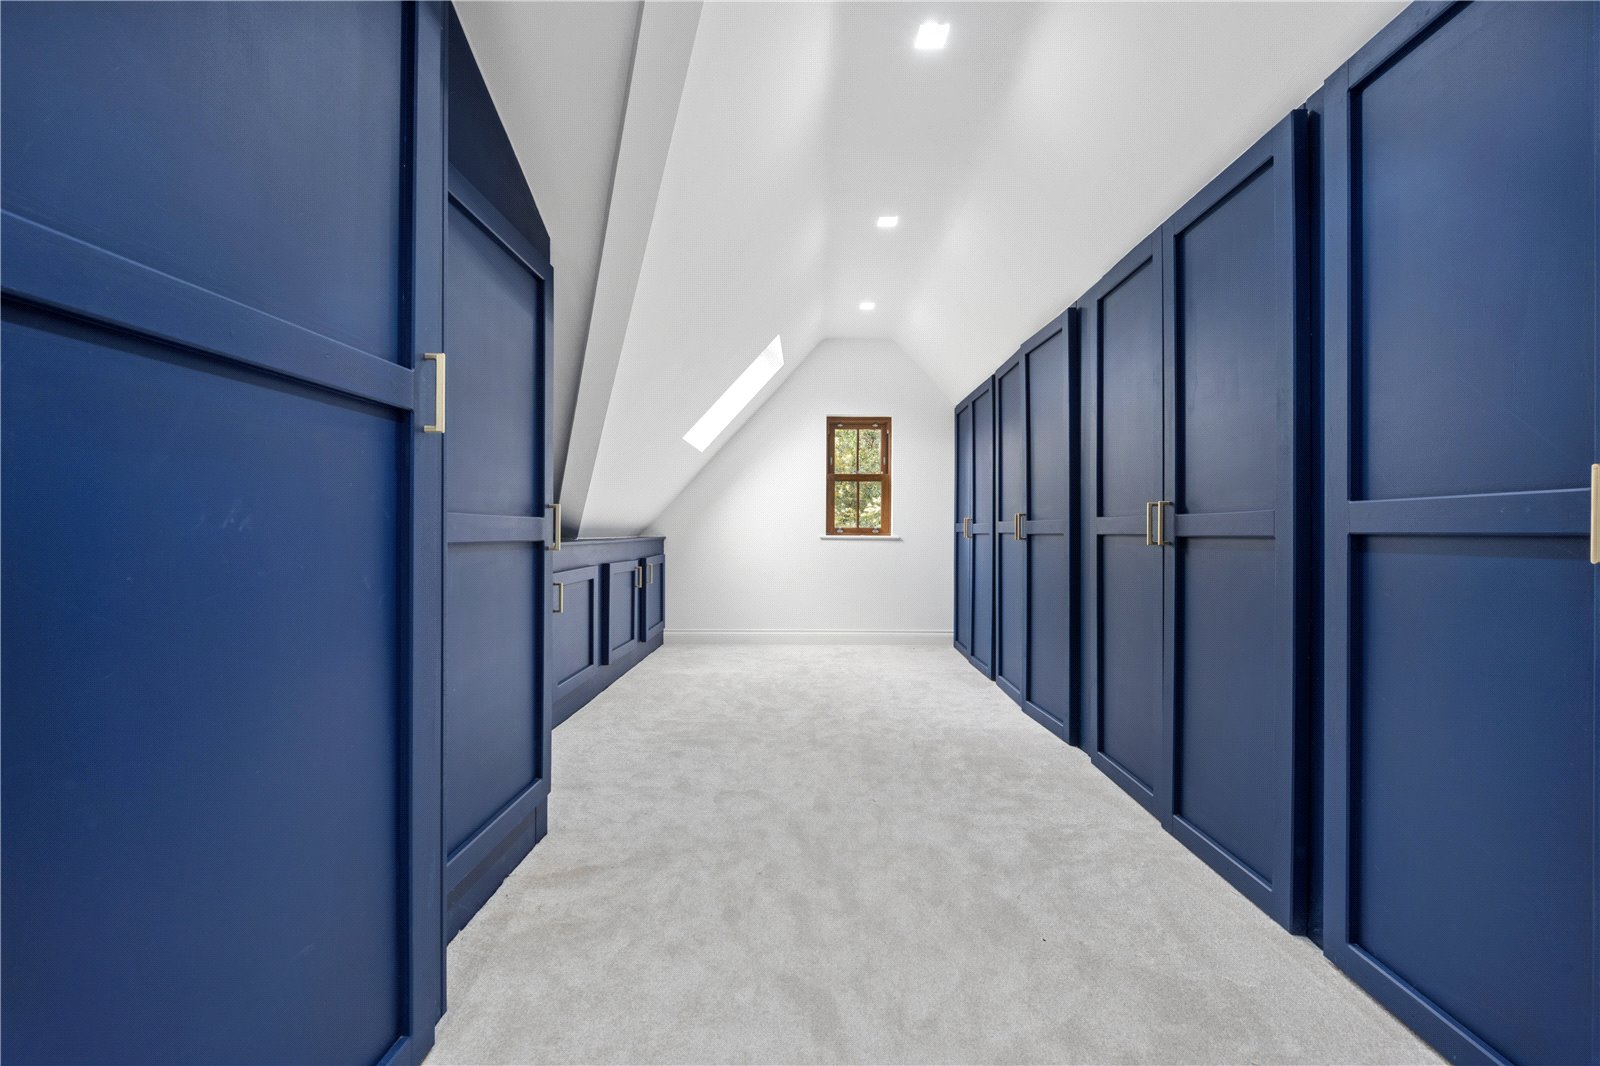
The bedroom staircase rises to the first floor where there is a further galleried landing and a luxurious ensuite. There is a walk-in shower with a slipper bath, WC, bidet, heated towel rail and two wash handbasins set in a unit. A spacious walk-in dressing room is provided with a range of built-in wardrobes. The second bedroom has windows to two sides and includes a walk-in wardrobe and a shower ensuite. Bedrooms 2,3 and 4 have walk-in wardrobes and a shower ensuite.
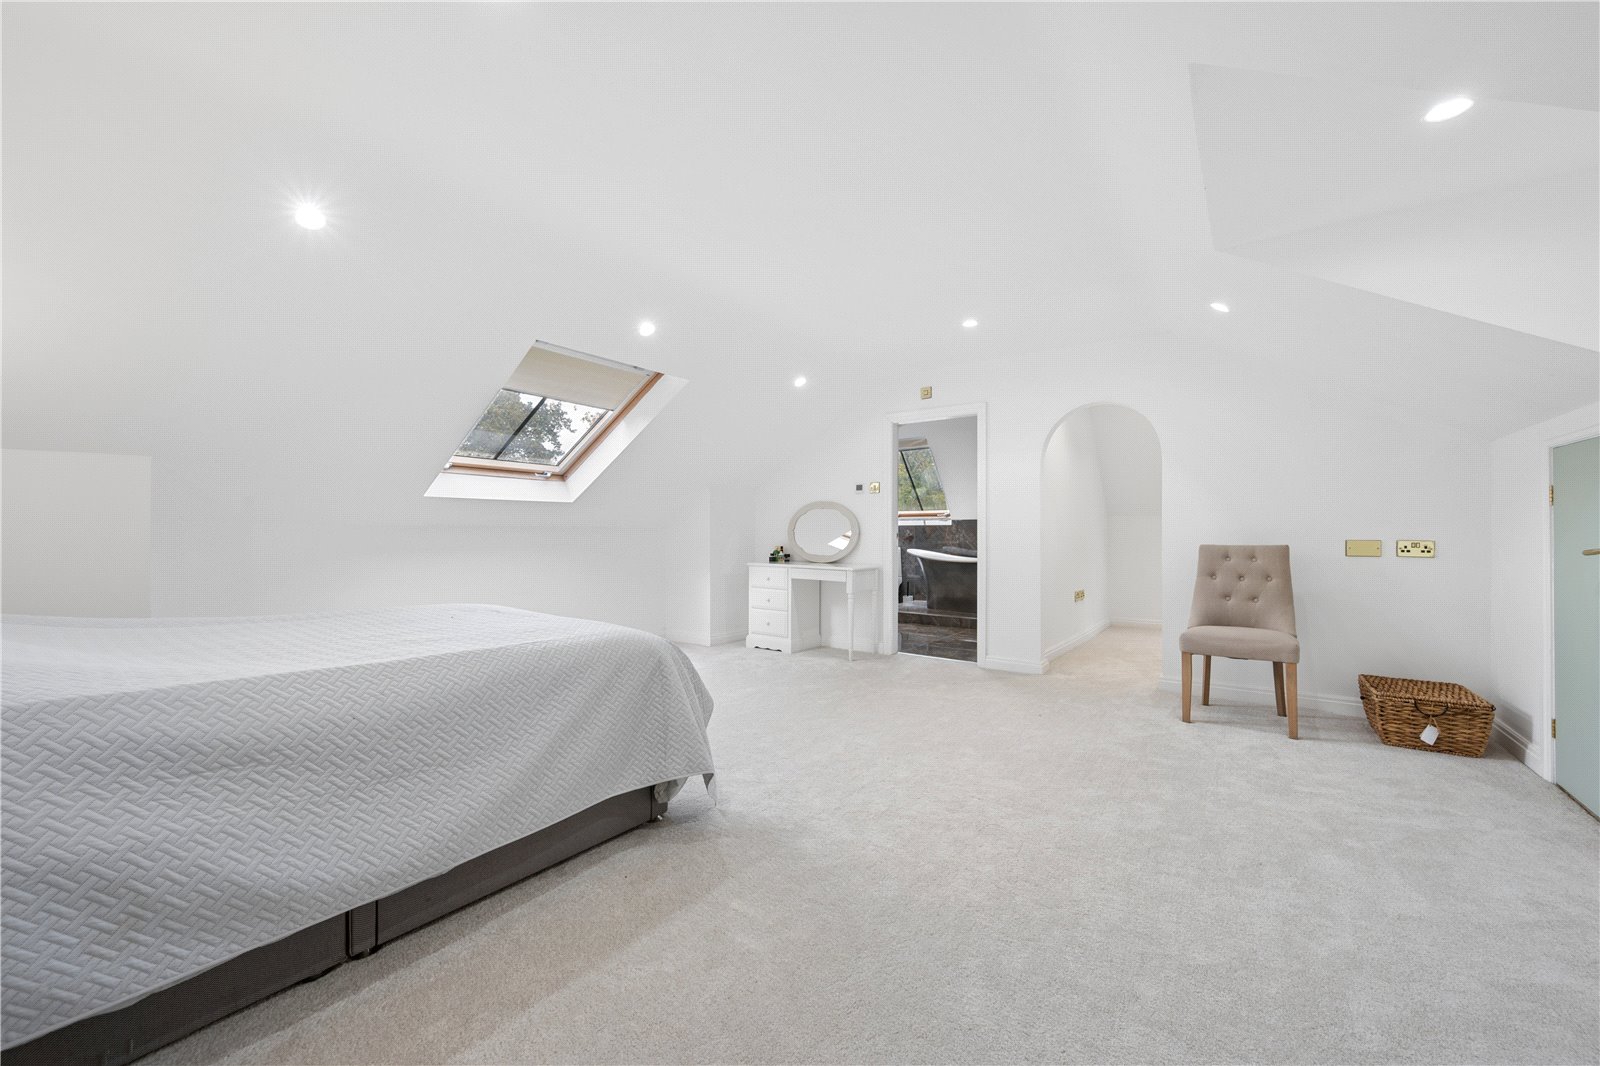
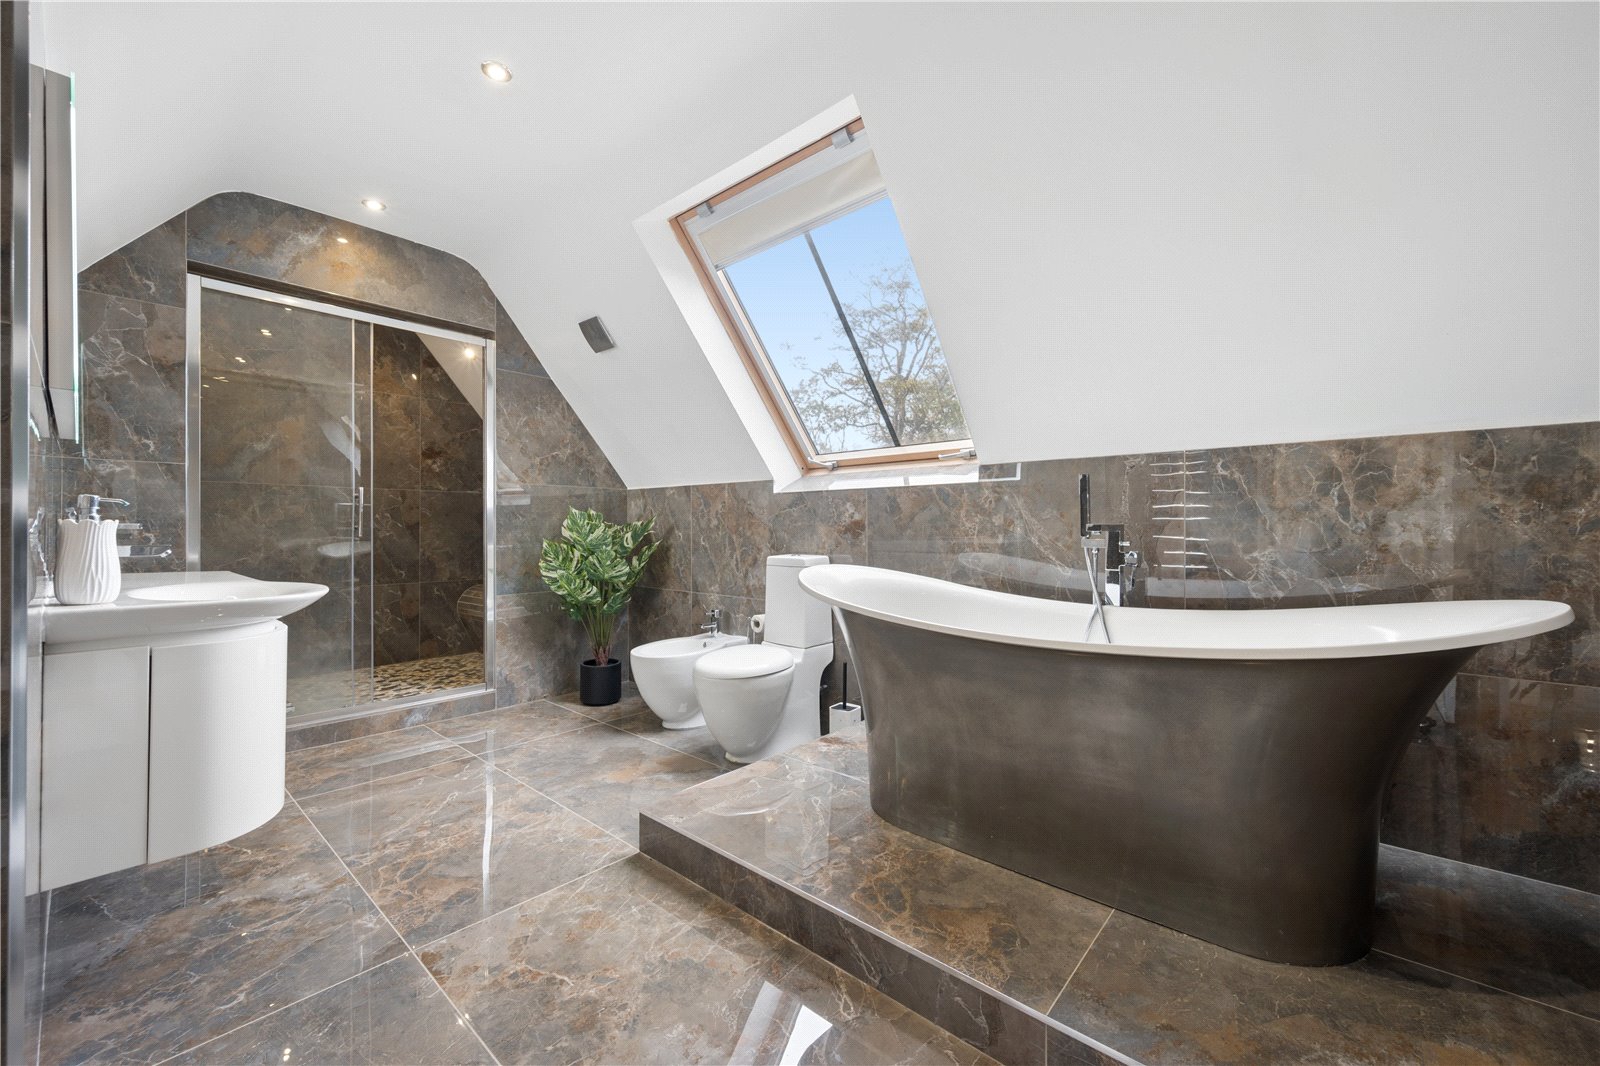
A further staircase rises to the second floor where there is a further spacious bedroom which would make an ideal guest suite. This includes a dressing room with a range of fitted wardrobes and a sumptuous ensuite, which has a double ended bath with a shower head fitting, a walk-in shower with a built in seat, WC, bidet and a wash handbasin set in a unit. There is also another smaller bedroom on this floor.
The boiler room can be found on the second floor.
Garaging with electric ‘up and over’ doors is provided and there is a studio / office above which includes a shower room.
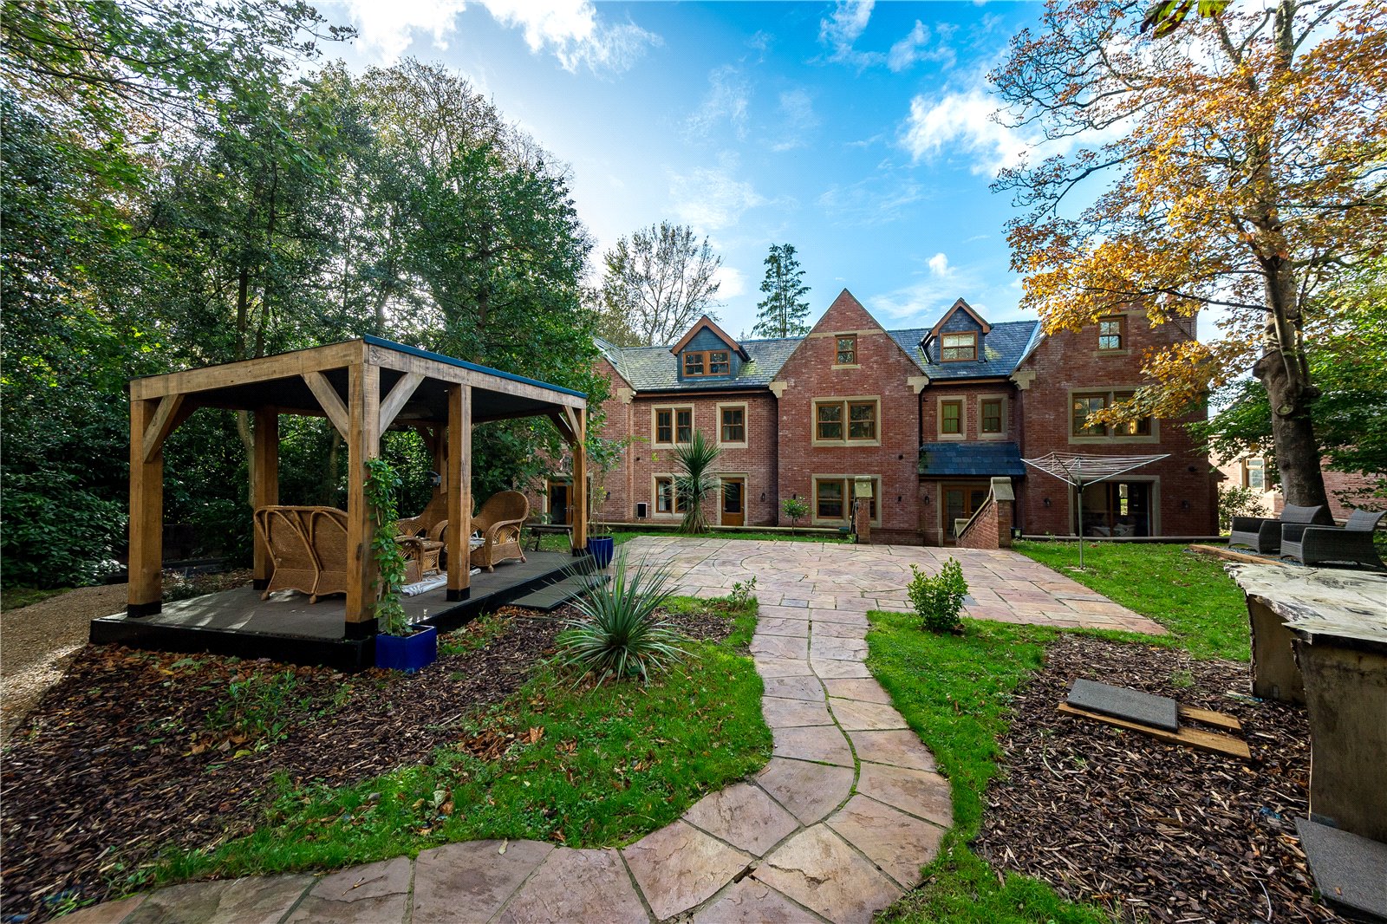
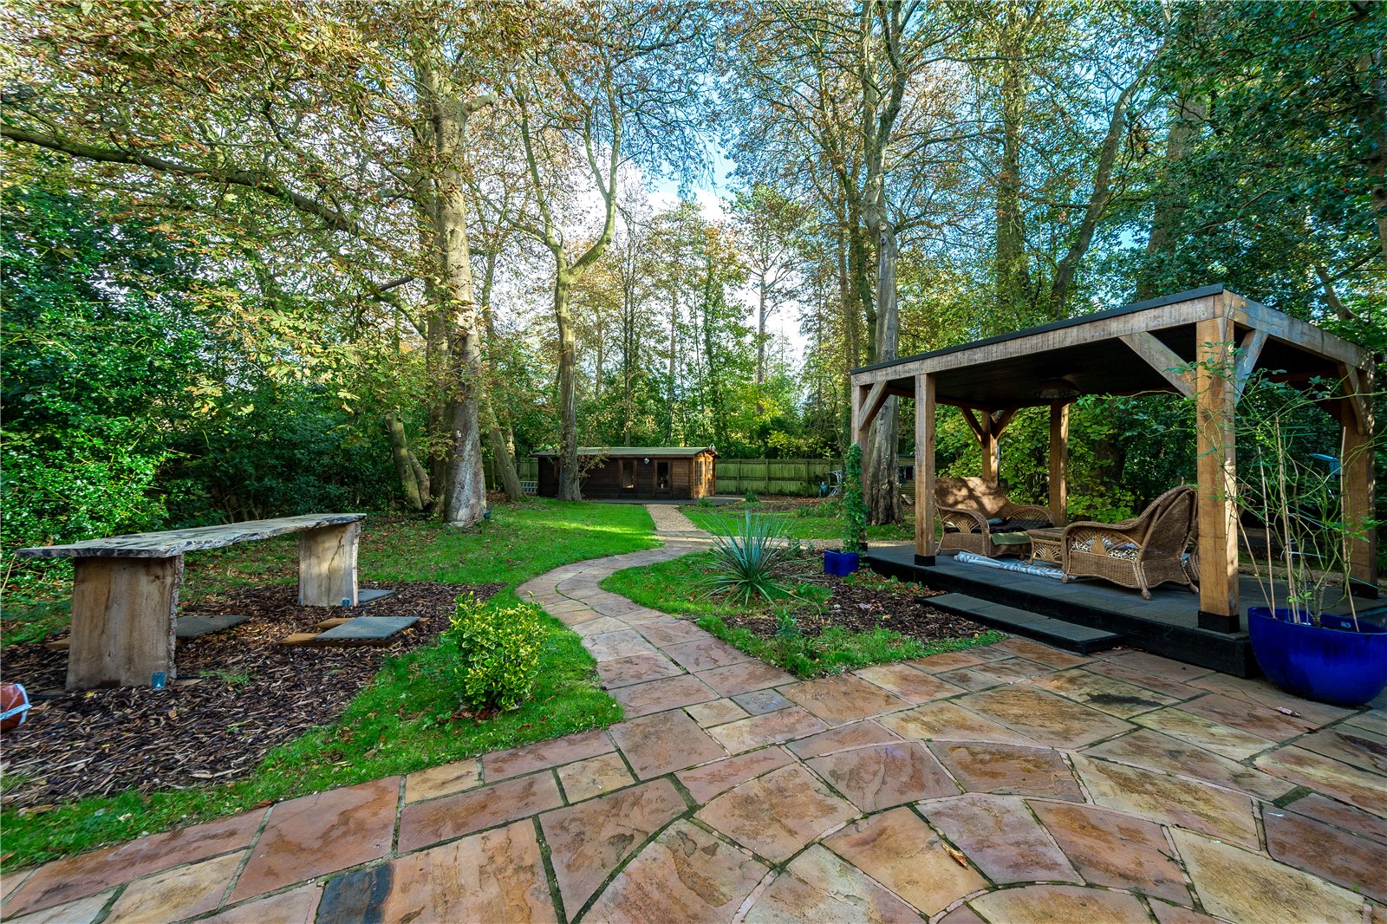
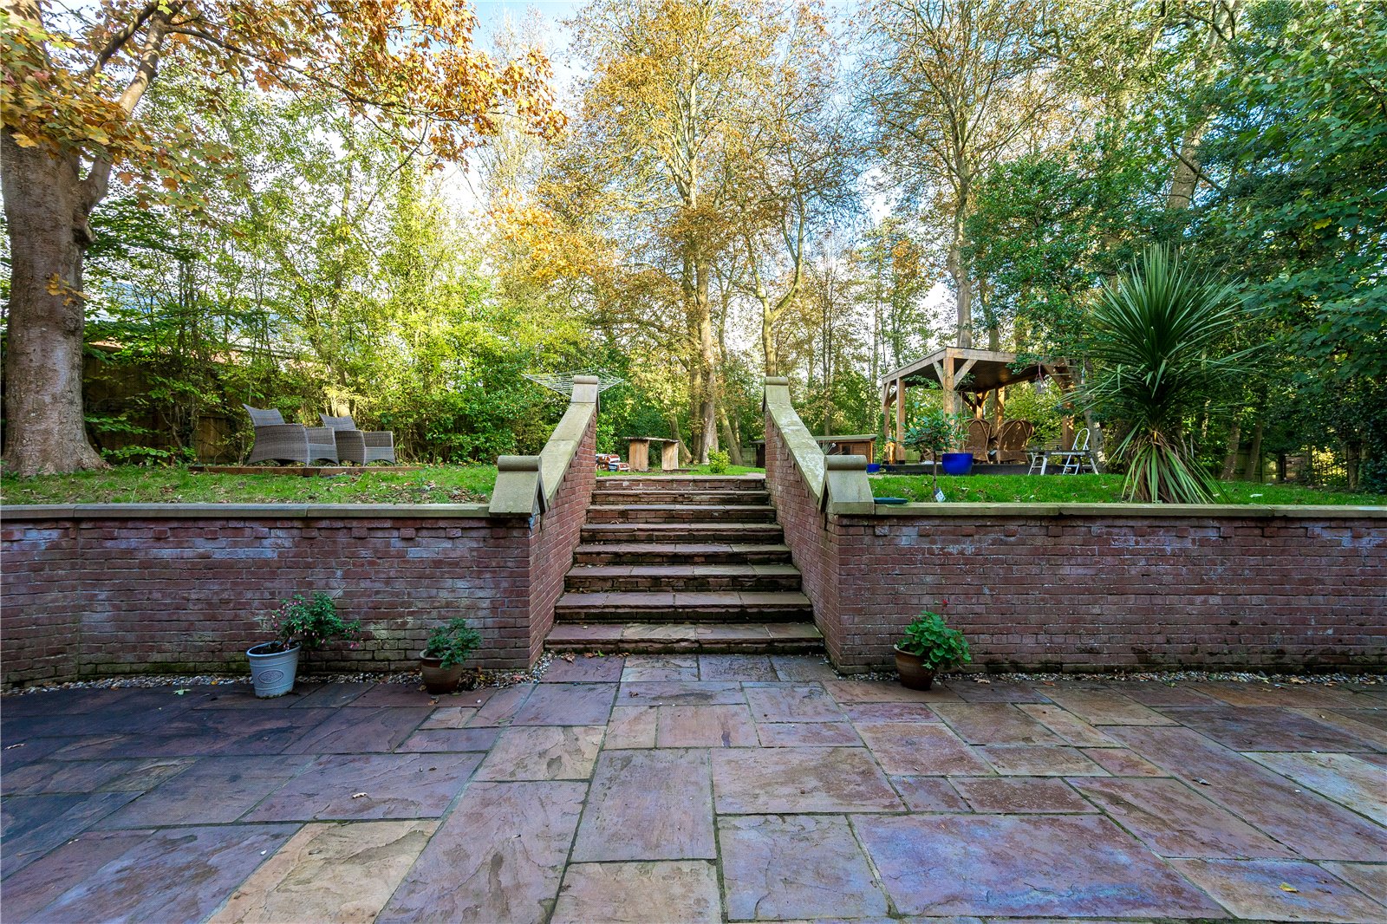
The gardens and grounds are attractive with lawned and bedded areas at the front along with plenty of parking and garaging. To the rear there are expanses of lawn and there are seating areas and a summer house. The rear gardens are nestled within a woodland setting making this particularly enchanting and providing good levels of privacy.