
Back Lane
Newburgh, Wigan, Lancashire, WN8 7UQ

Description
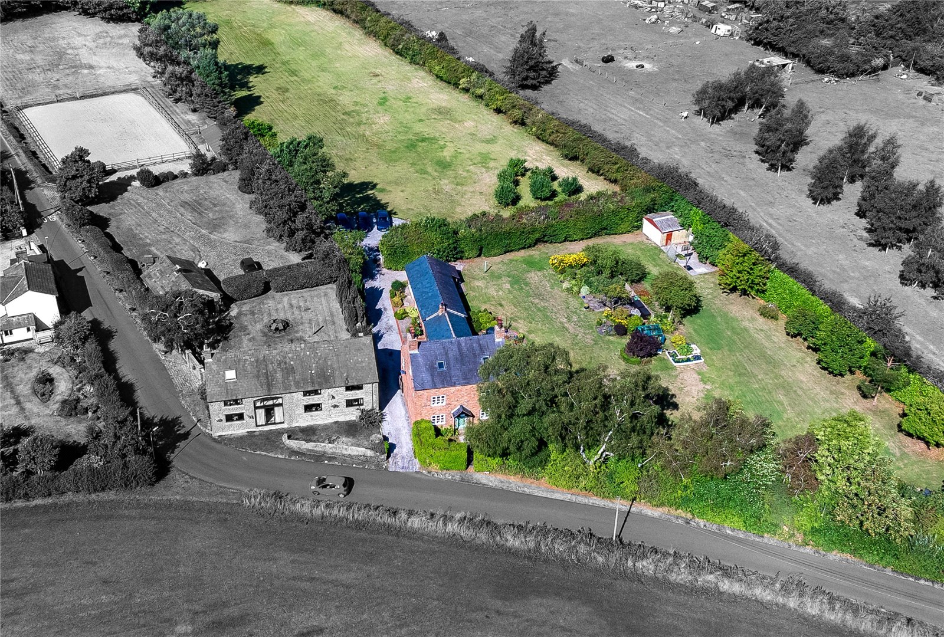
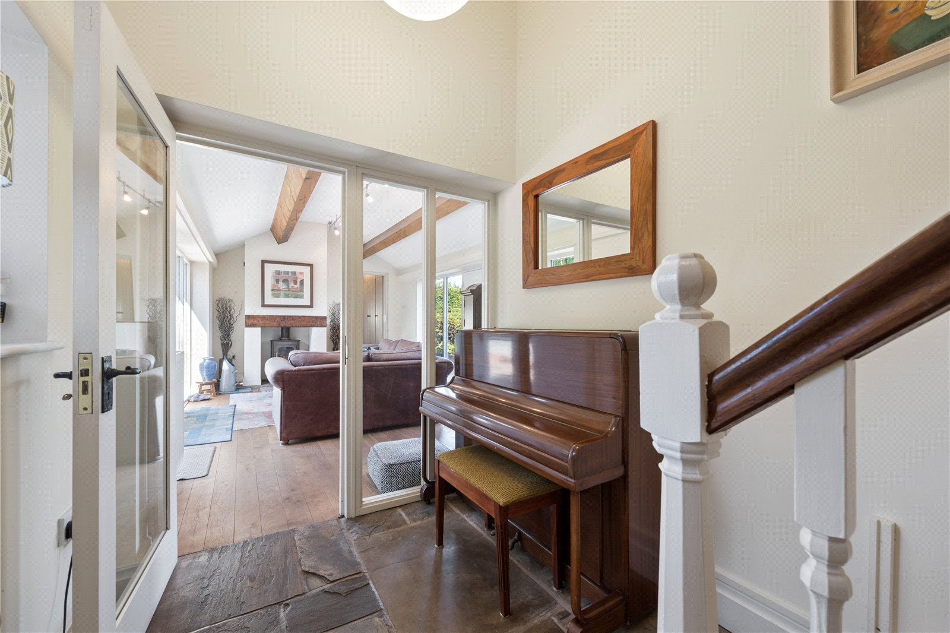
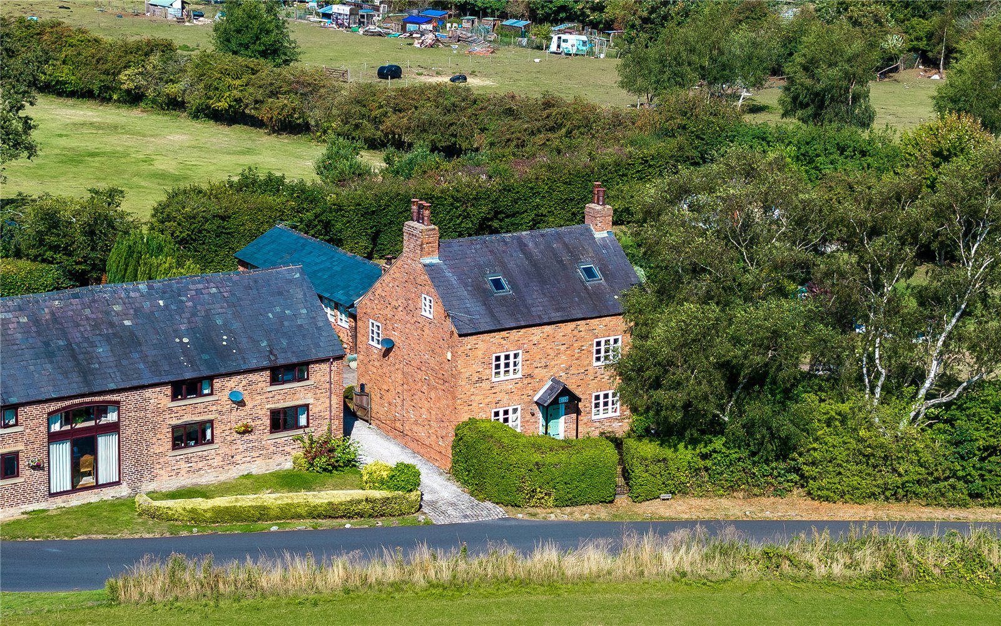
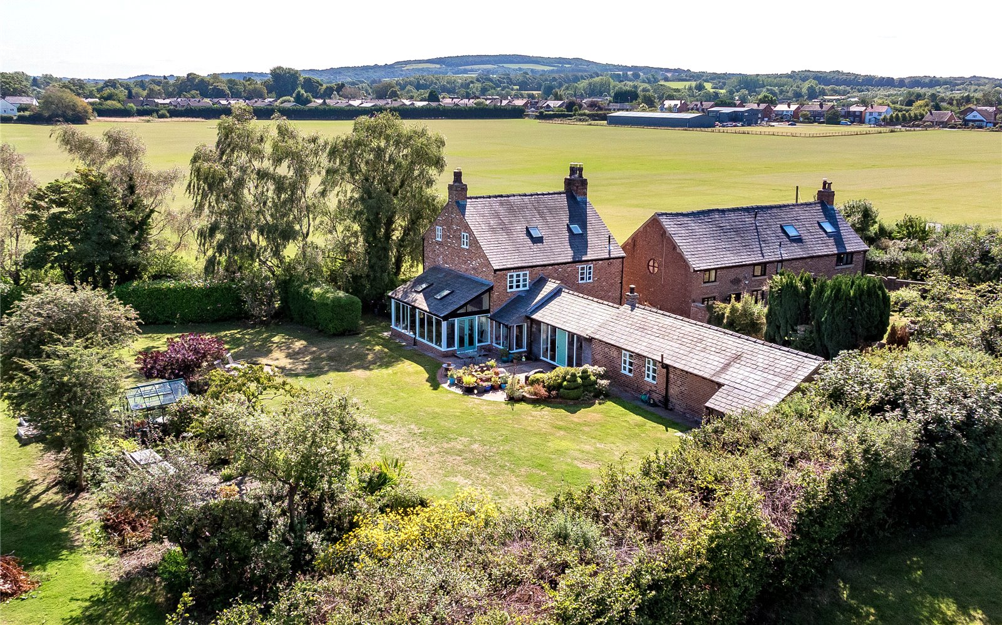
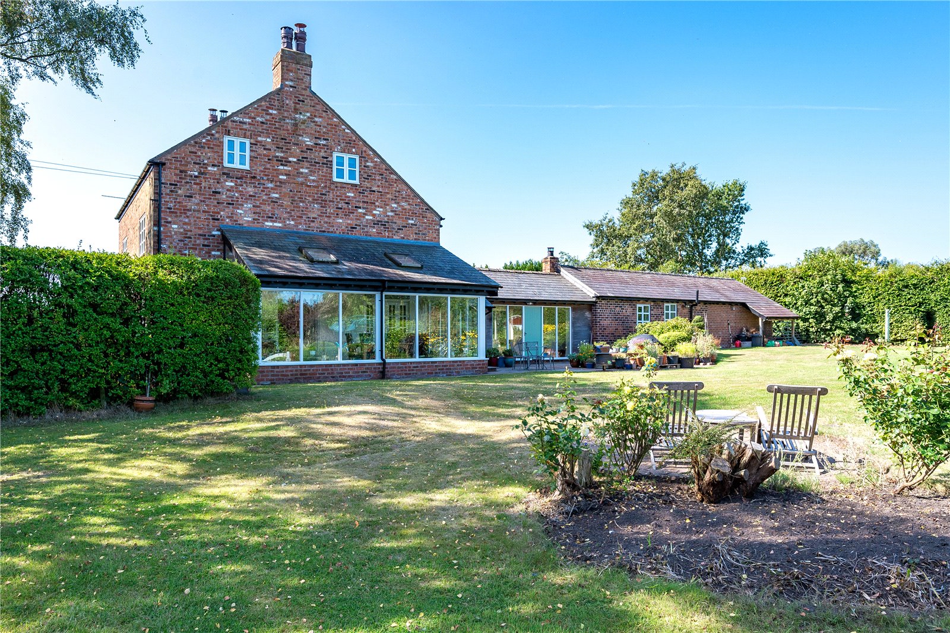
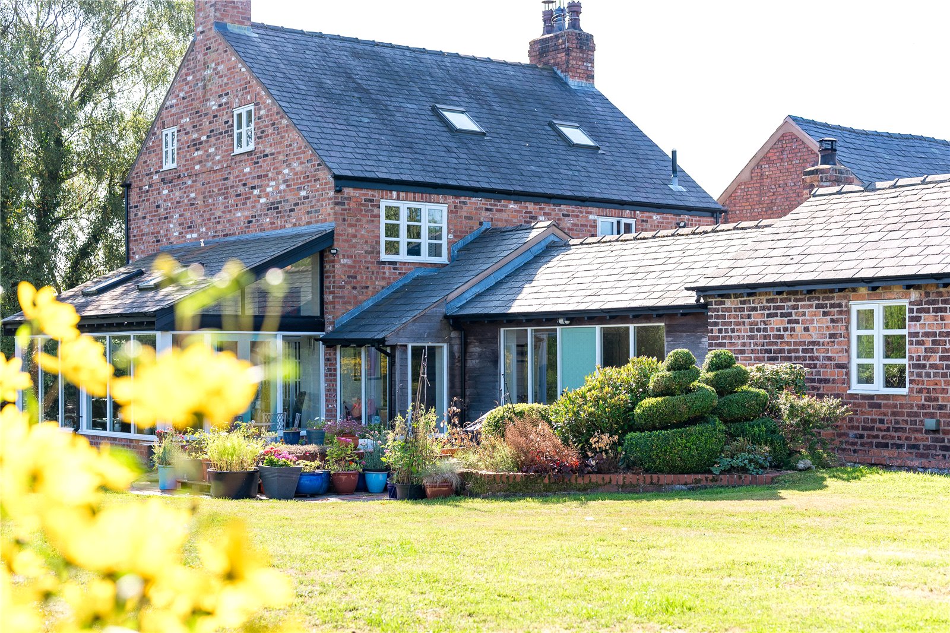
A gorgeous home oozing character, offering space inside and out, and offering great levels of privacy. Set in a plot extending to 2.5 acres (0.9 hectares) or thereabouts, this charming former farmhouse enjoys an exceptional semi-rural setting, with open countryside views and beautifully established private gardens. Offering approximately 3,405 sq ft of accommodation, together with a detached double garage, this impressive six-bedroom home combines period character with versatile living space. The house enjoys exposed beams, some vaulted ceilings, stone floors and oak doors giving a wonderful farmhouse feel.
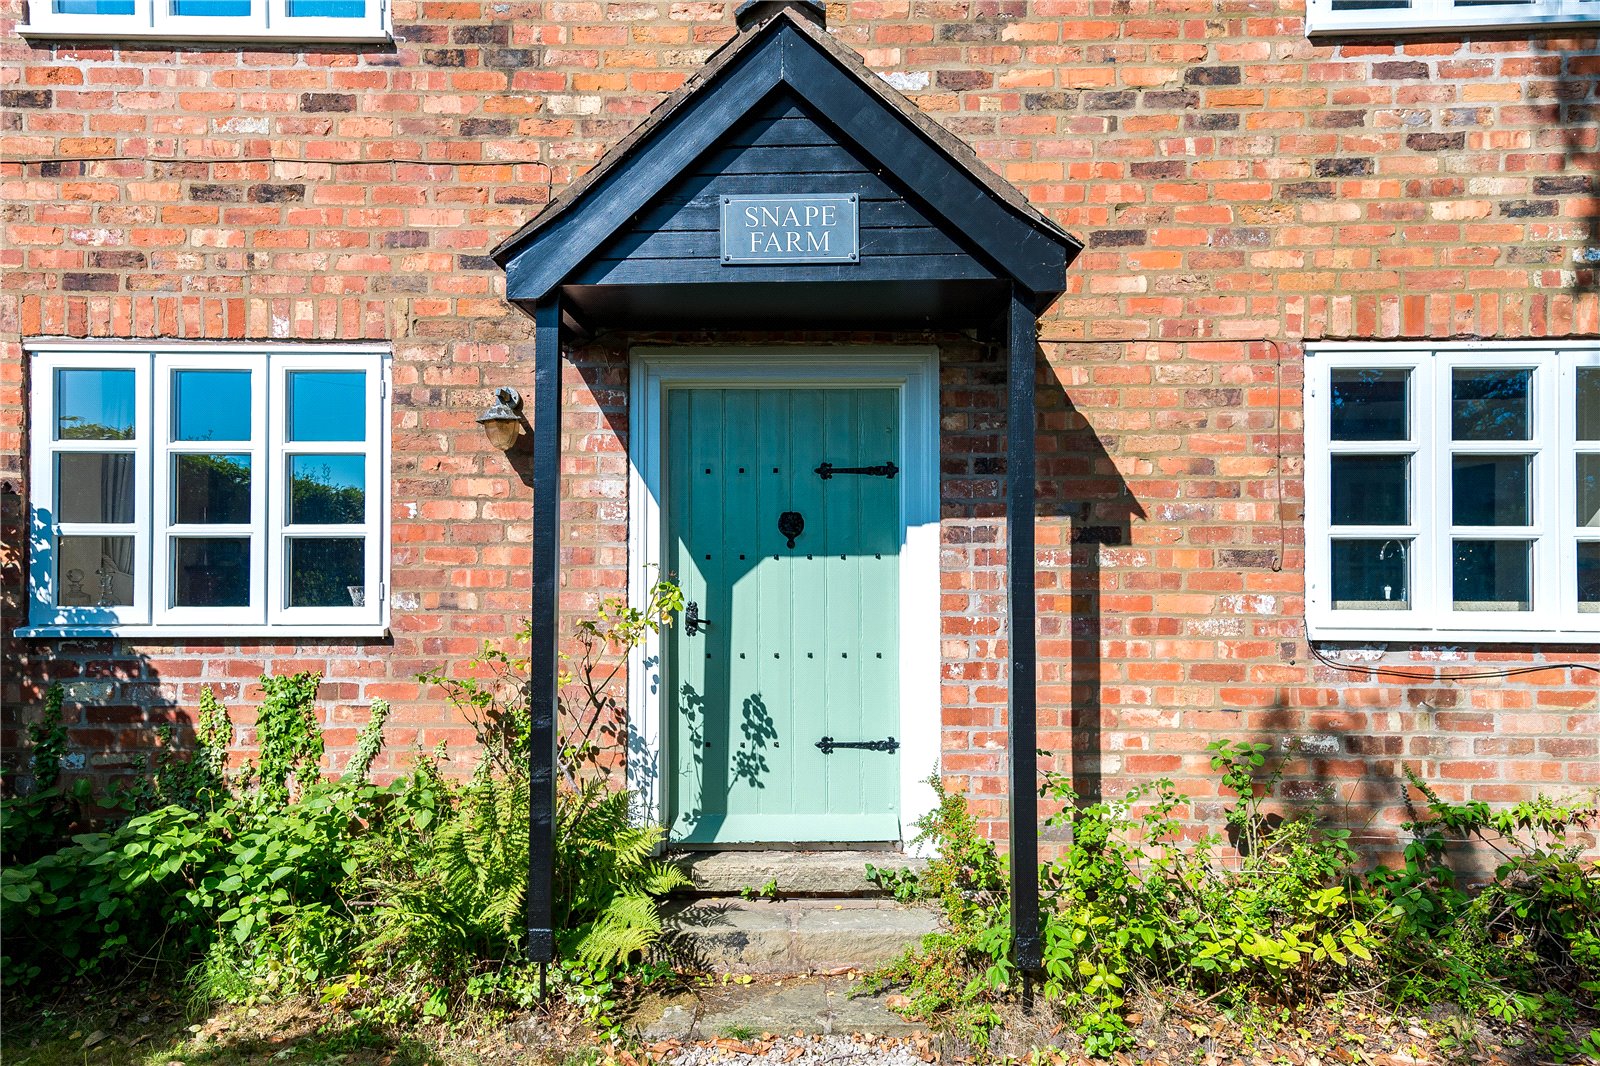
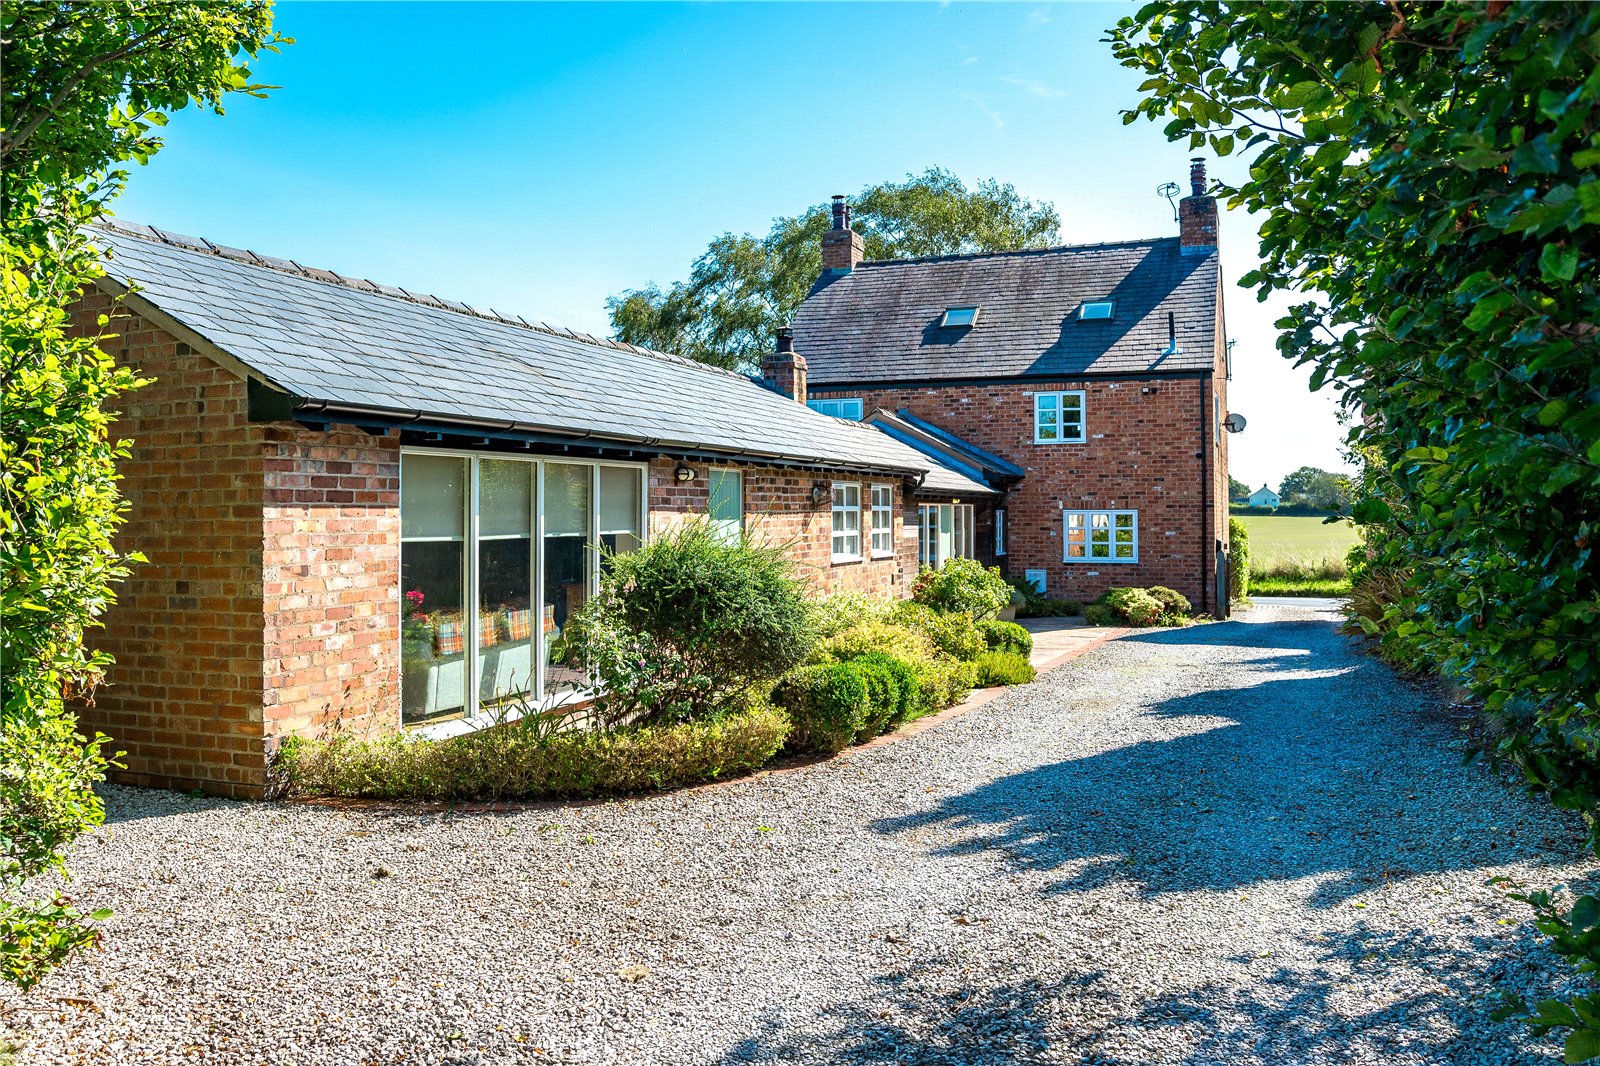
Approached from the country lane, the driveway runs through to a large parking area at the rear, from entry it is easy to connect with the country garden feel that this home has, with the thoughtfully planted beds found ahead of the entrance.
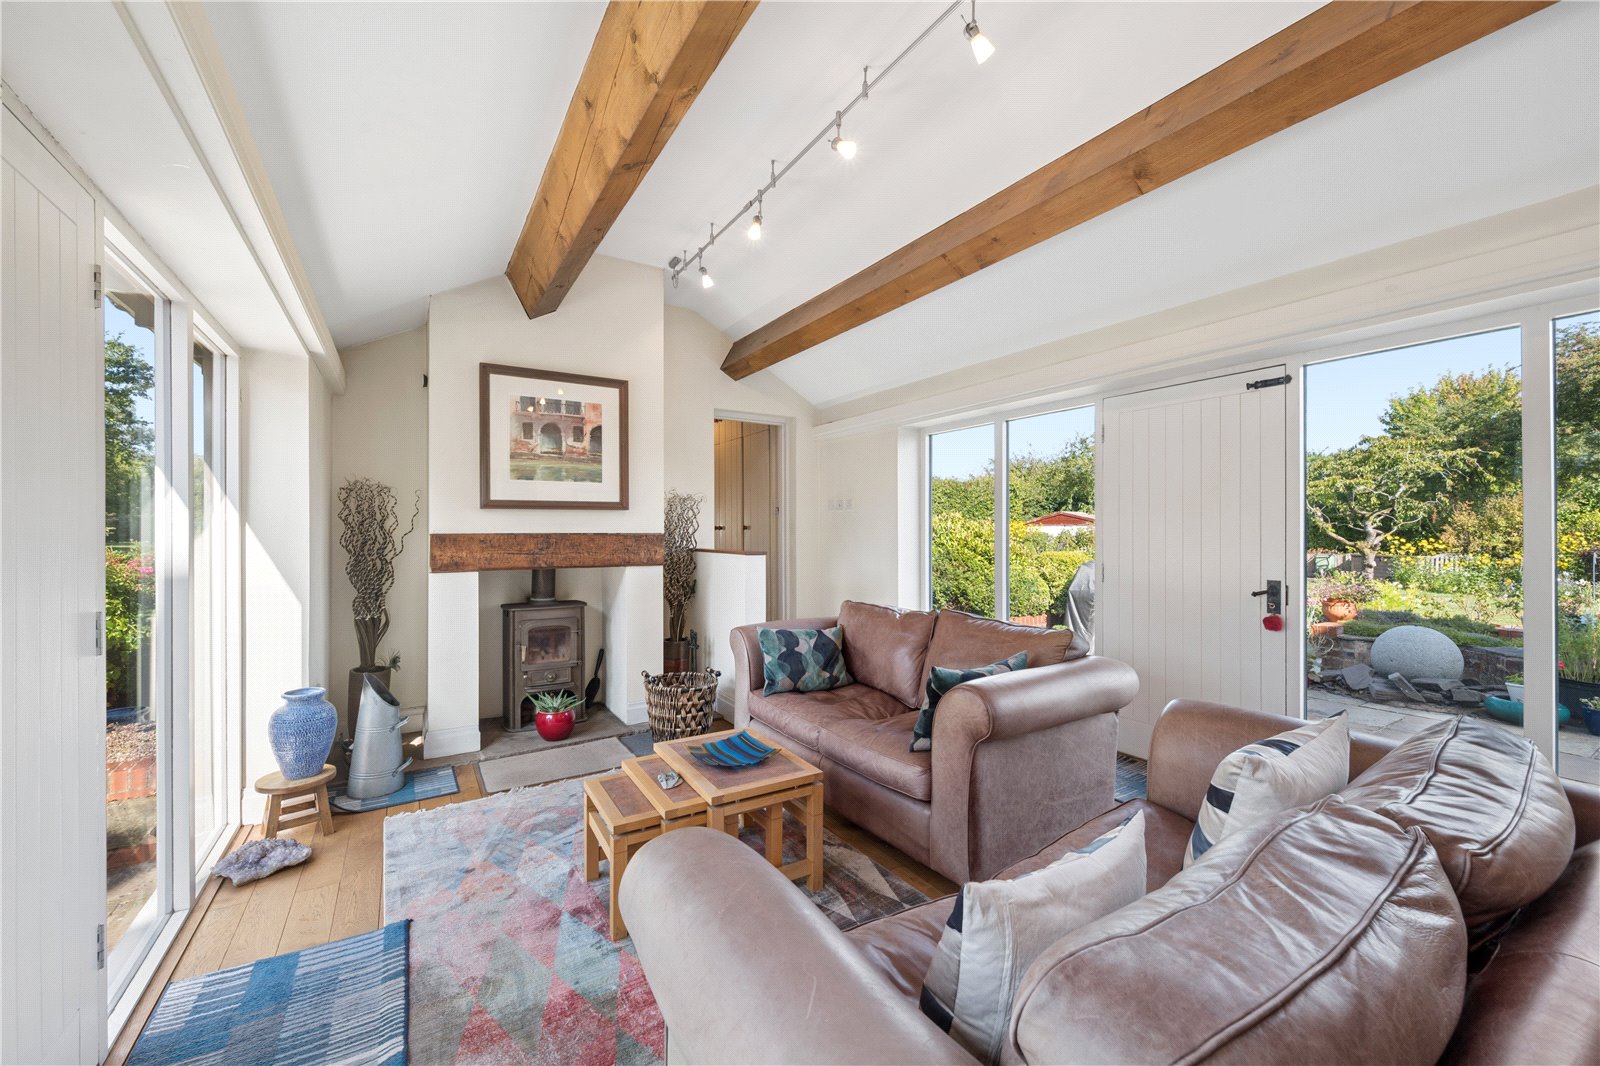
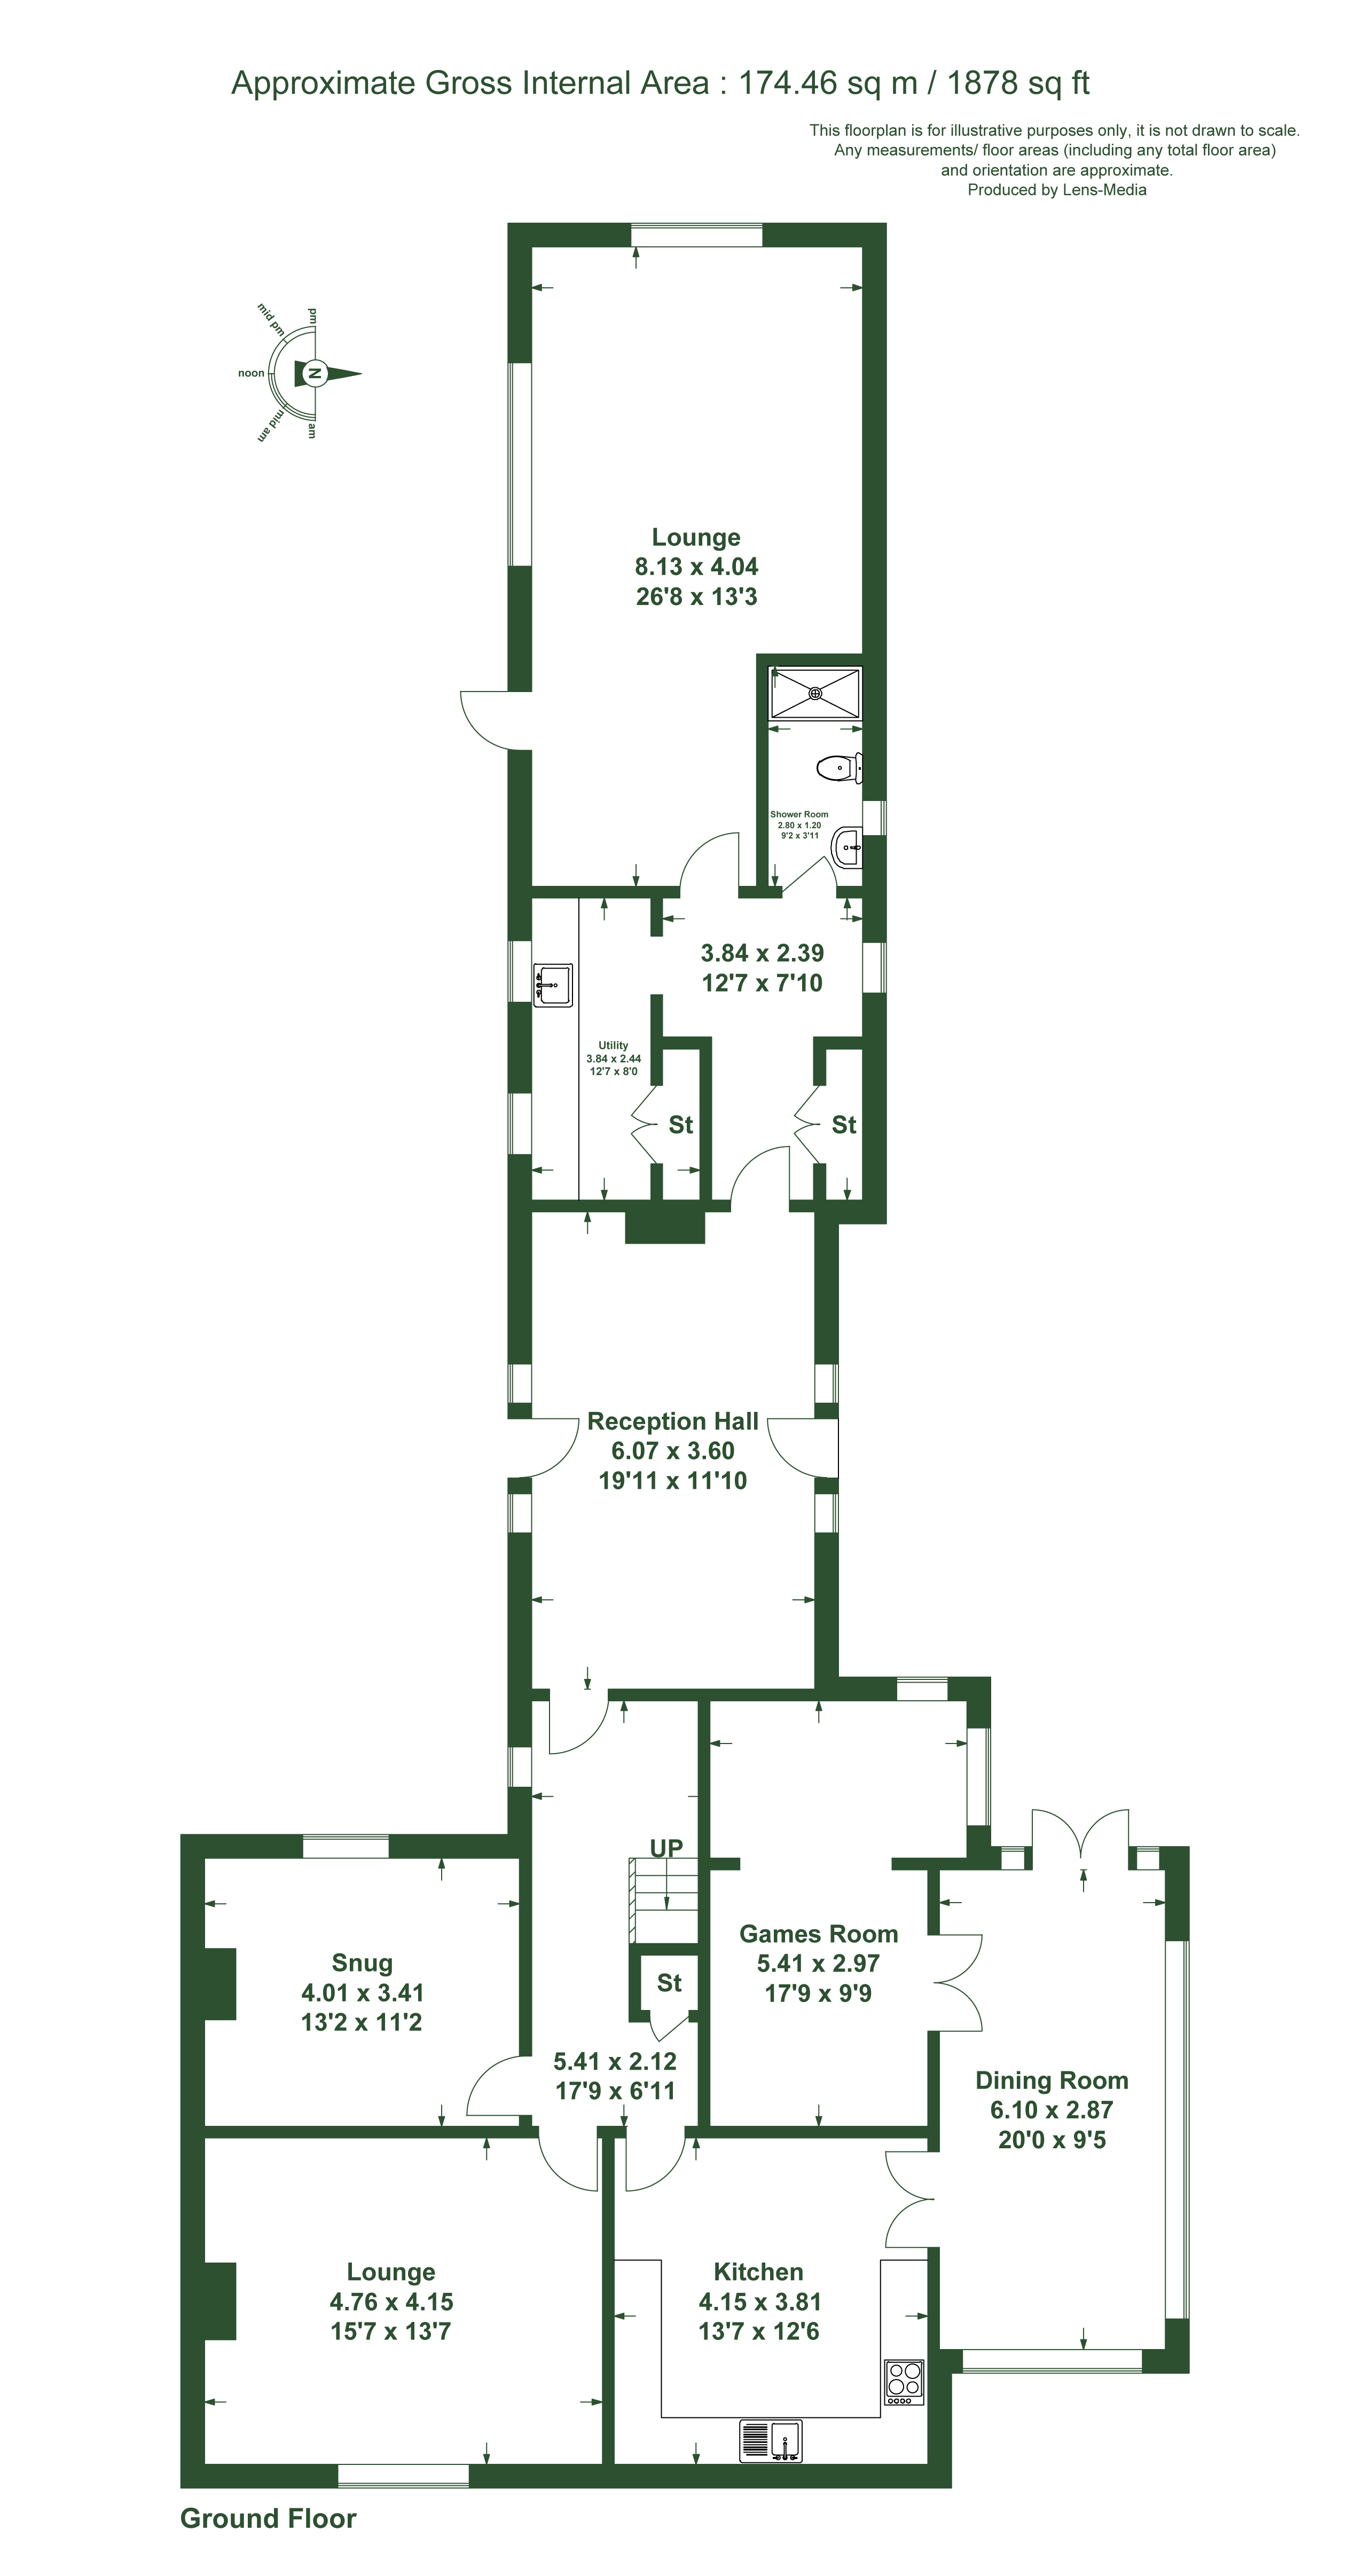
Day to day access is taken at the side of the house into “The Link” (Reception Hall) - a lovely bright room with glazing and doors to either side of the property giving views of the extensive gardens. A multi-fuel stove is set in the chimney giving a welcoming feel to this room, the vaulted ceiling and exposed beams ensure the character starts from the moment you walk in. Beyond is the lounge, which again has vaulted ceilings and a picture window overlooking the gardens.
The utility room includes storage, points for a washer drier, sink and drainer along with the cylinder cupboard. A ground floor shower room is found close by. The utility room combined with the lounge, give the property ground floor annex potential subject to gaining any necessary consents.
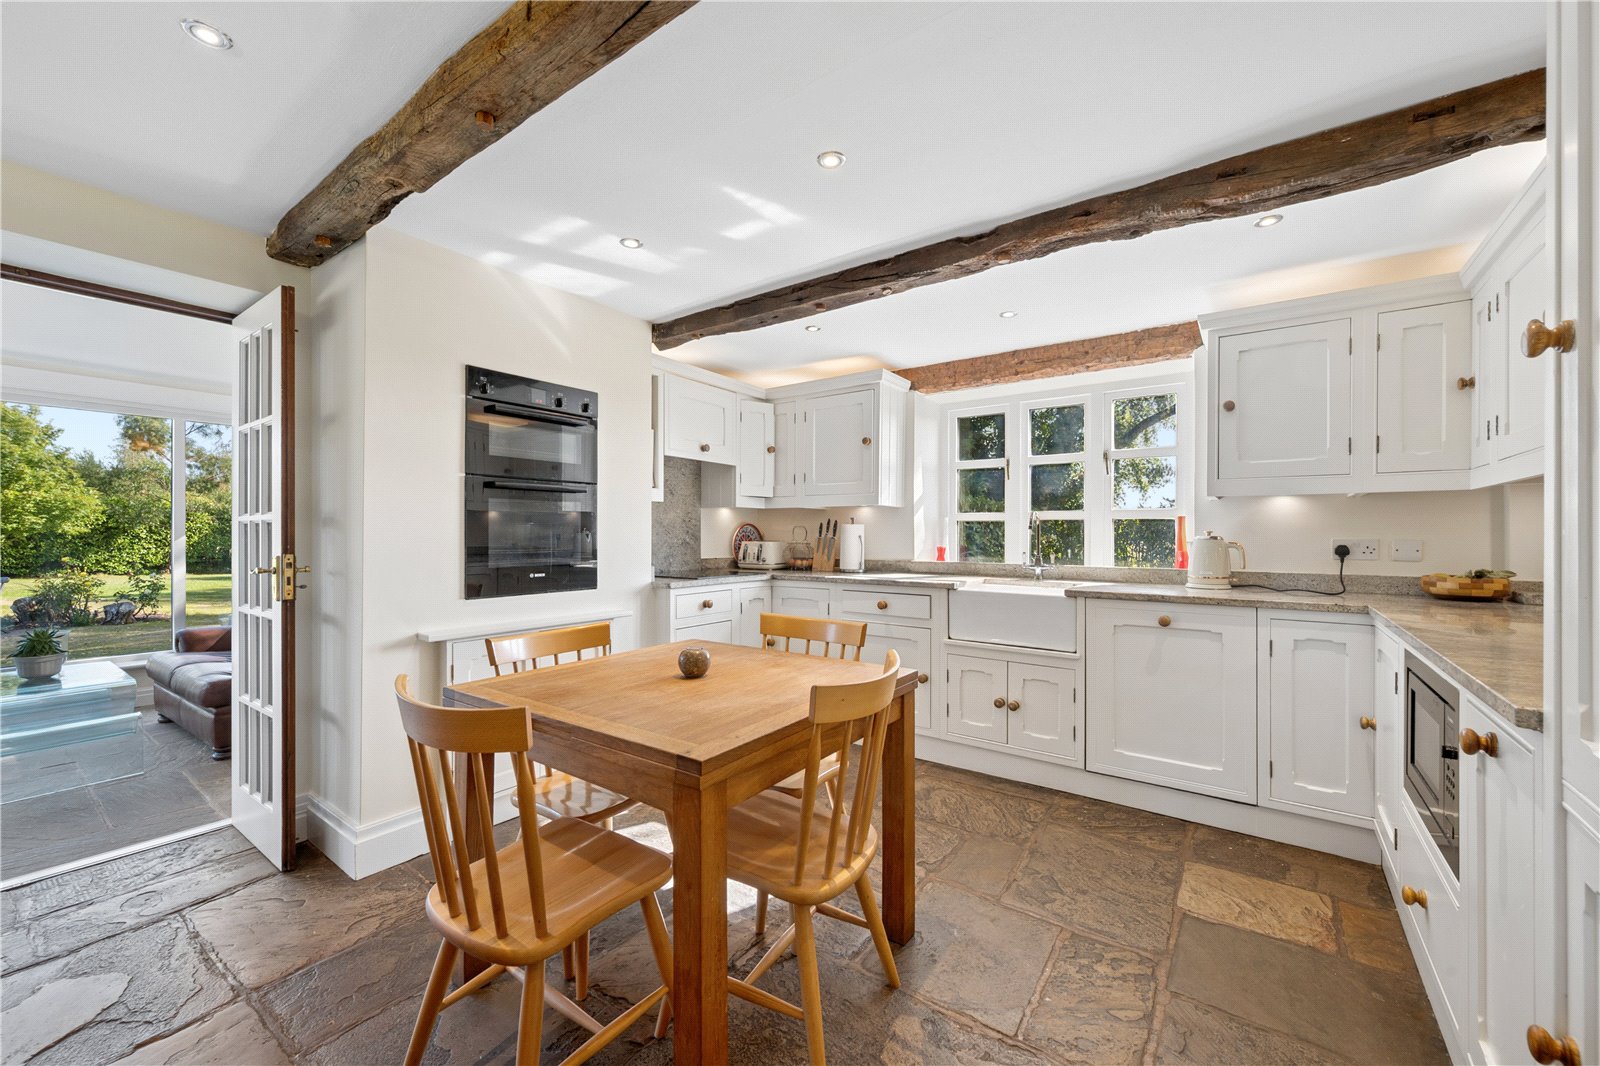
The kitchen is complete with a range of timeless hand painted kitchen units with granite work surfaces over. Integrated appliances include a double oven, hob with extractor, fridge-freezer, microwave oven and dishwasher. The kitchen is likely to feel like the nucleus of the original former farmhouse, with other reception rooms close by, giving a welcoming space to enjoy gathering with family and friends.
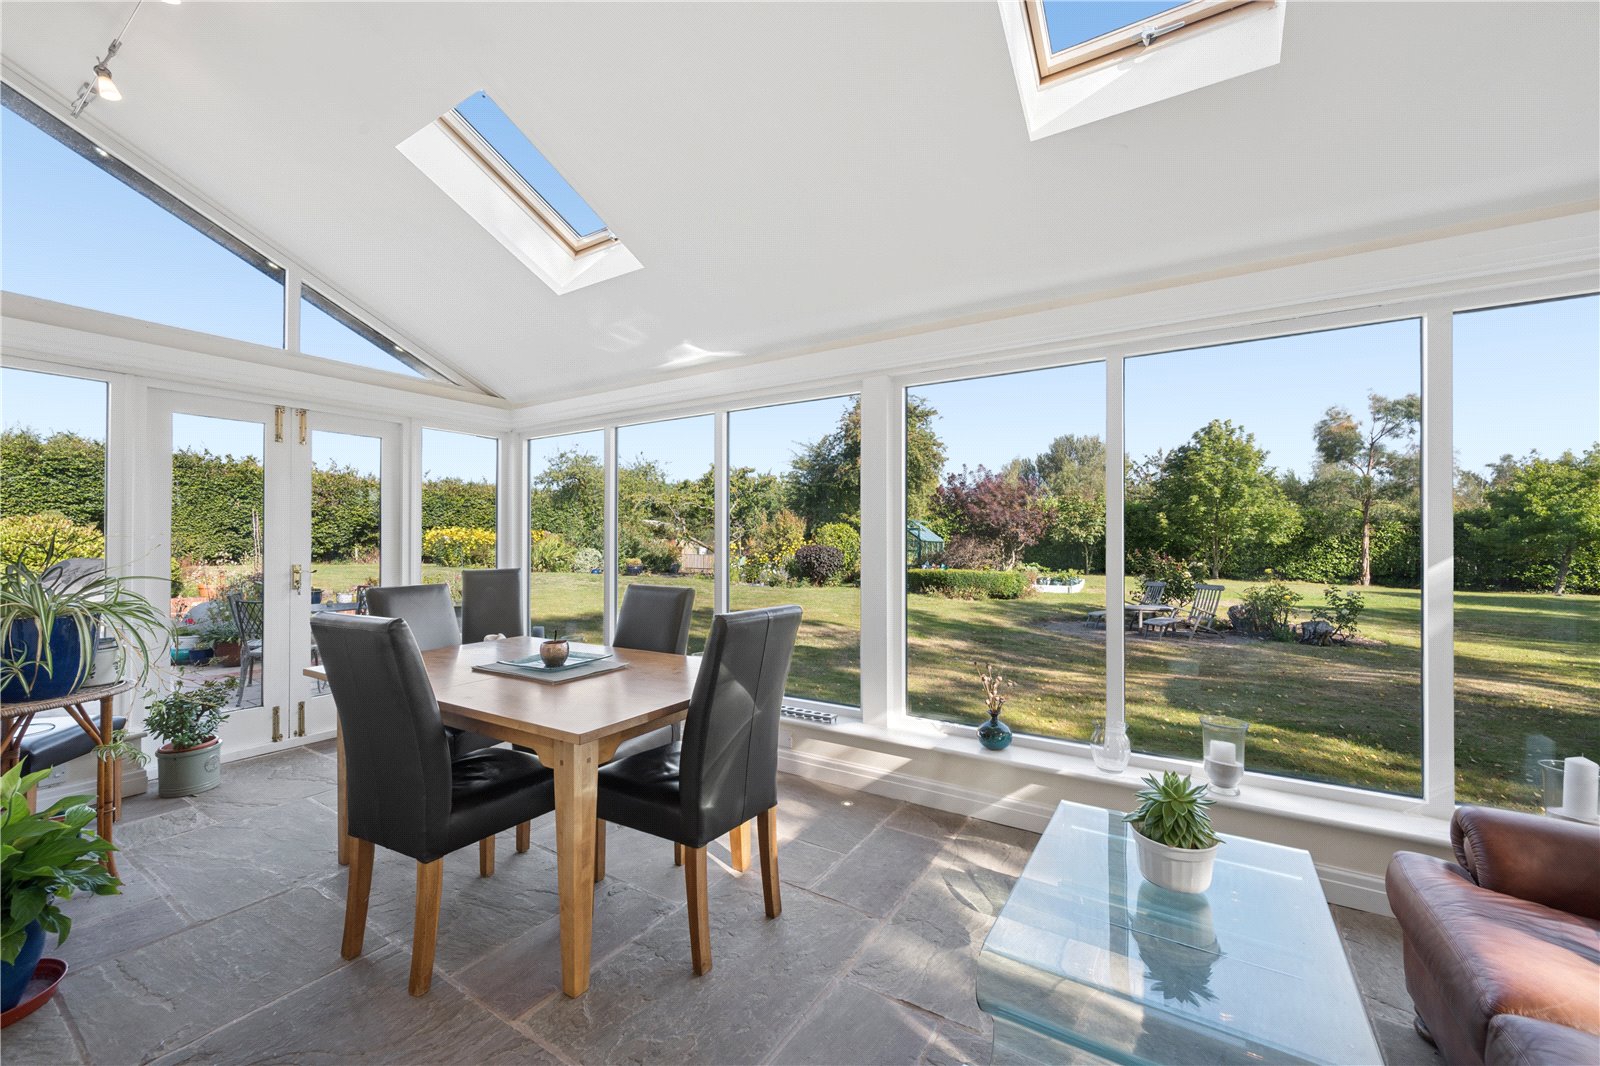
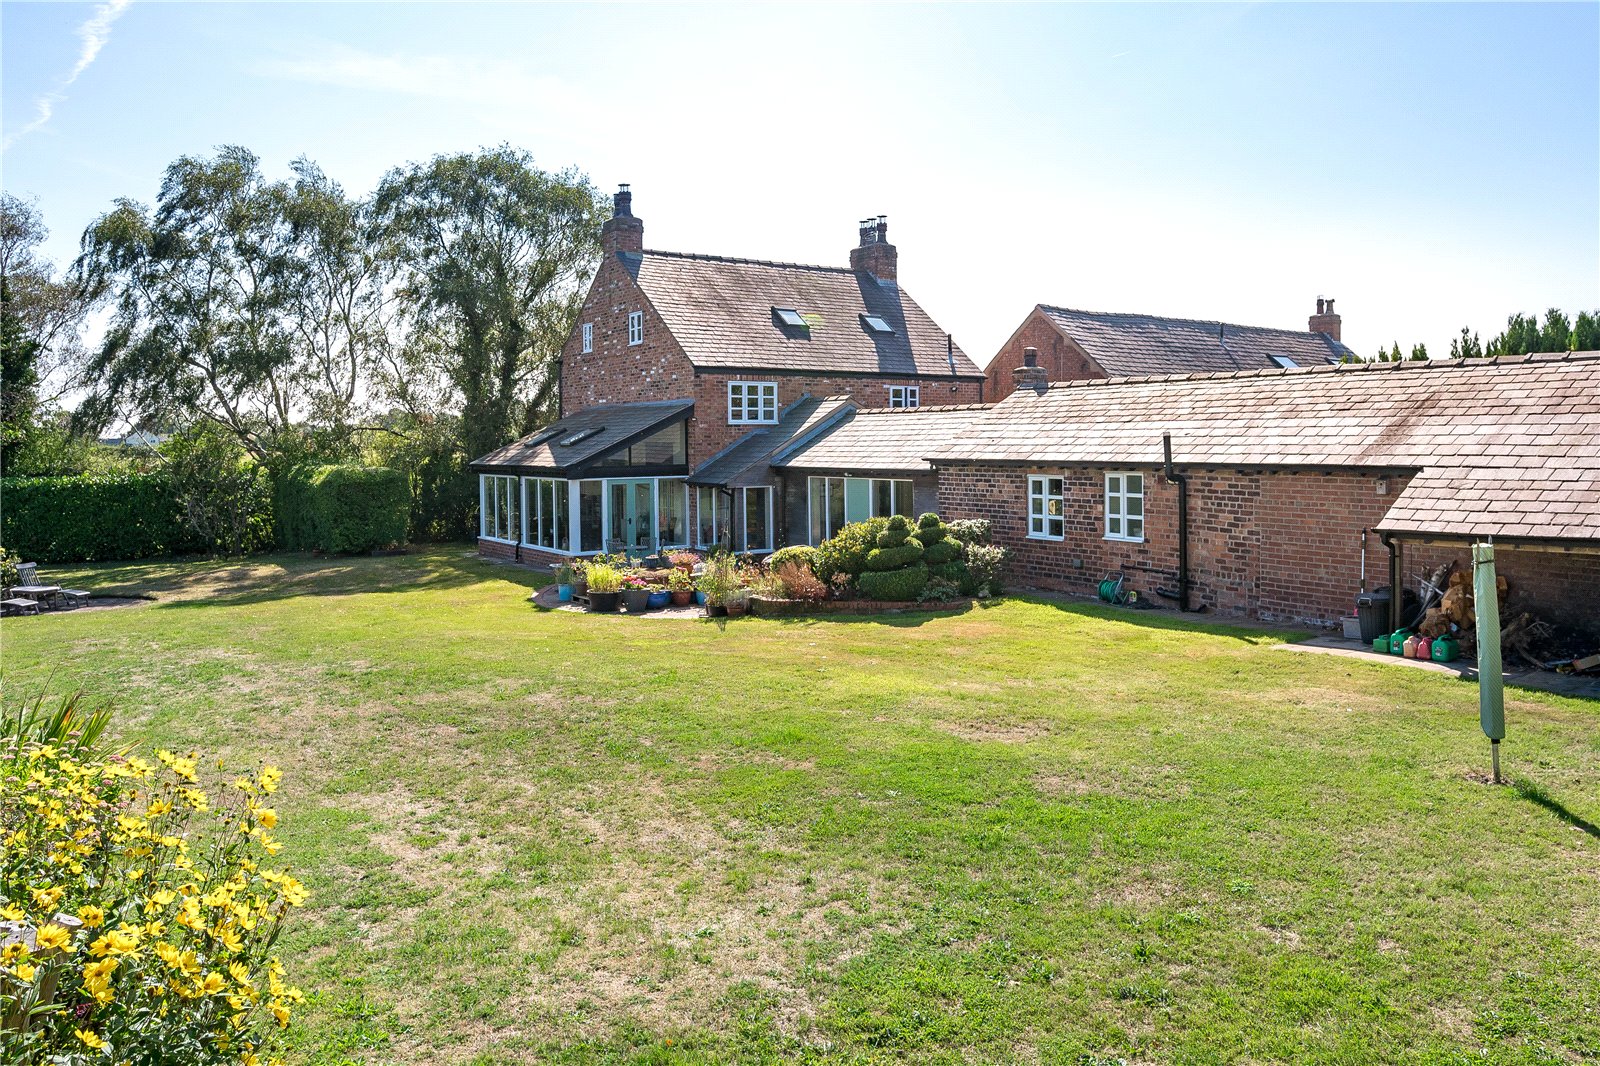
The sun lounge is currently used as the dining room and could be used to suit the buyers requirements - this gives views over those stunning gardens and has patio doors out to the patio. The games room has glazed doors through to the dining room/sun lounge, giving connectivity through the spaces.
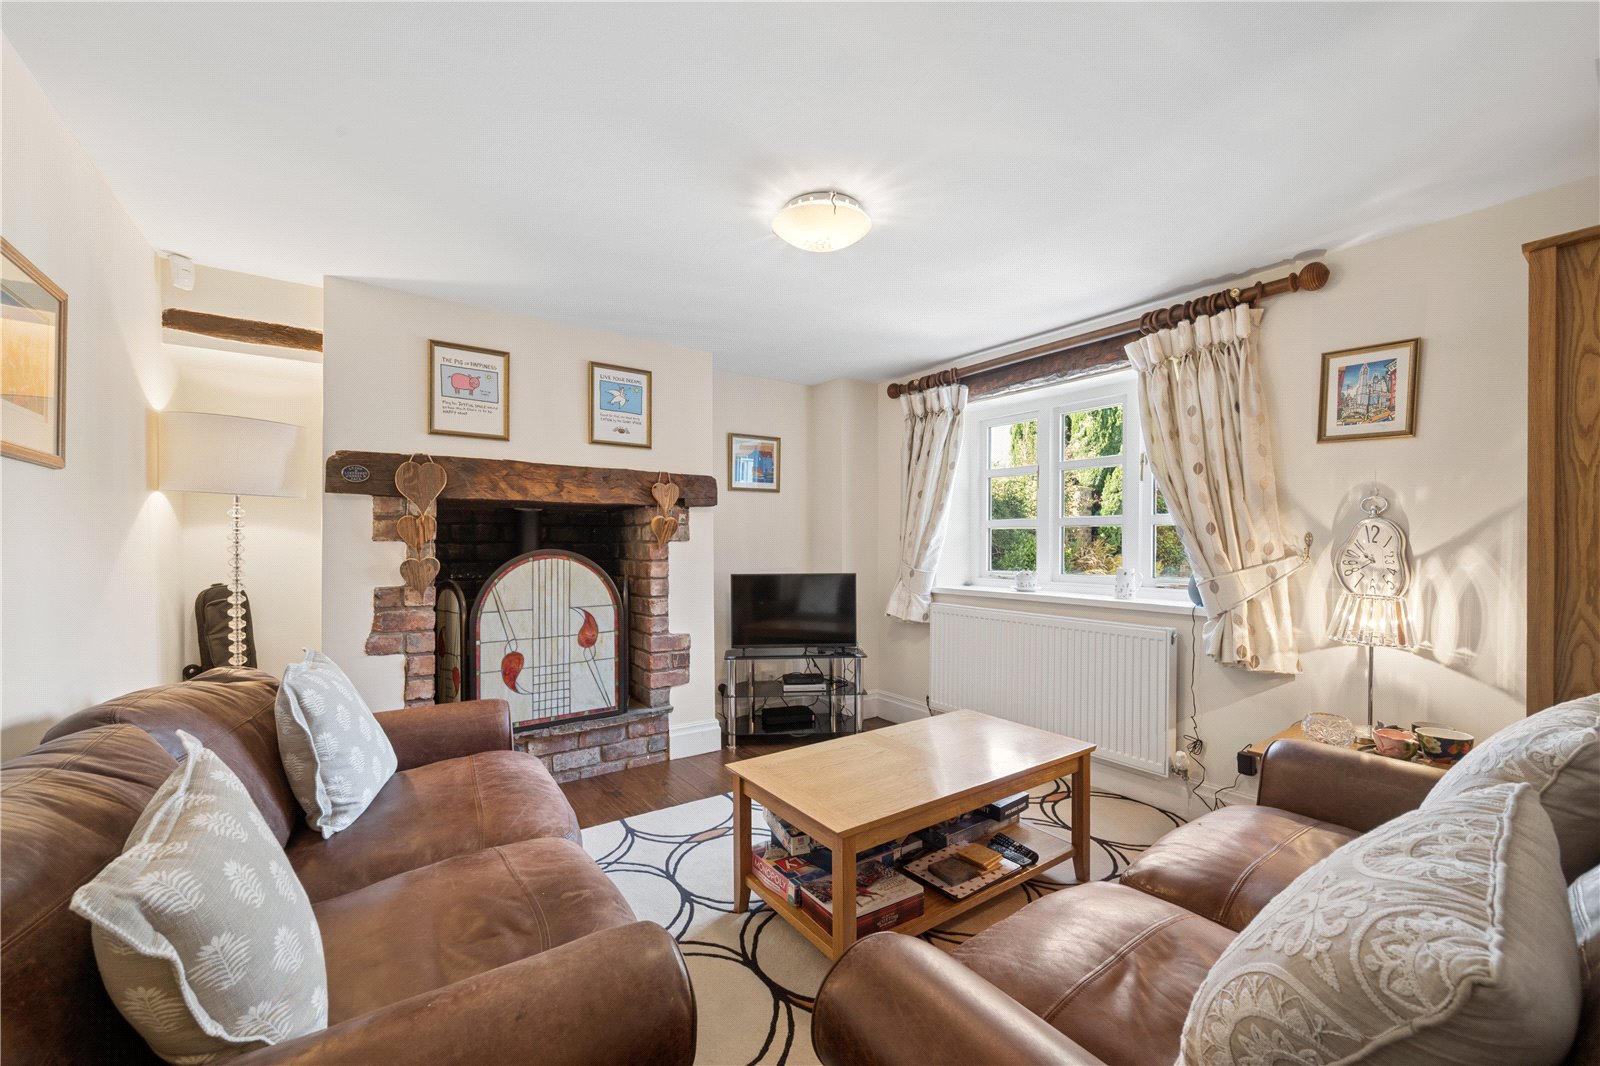
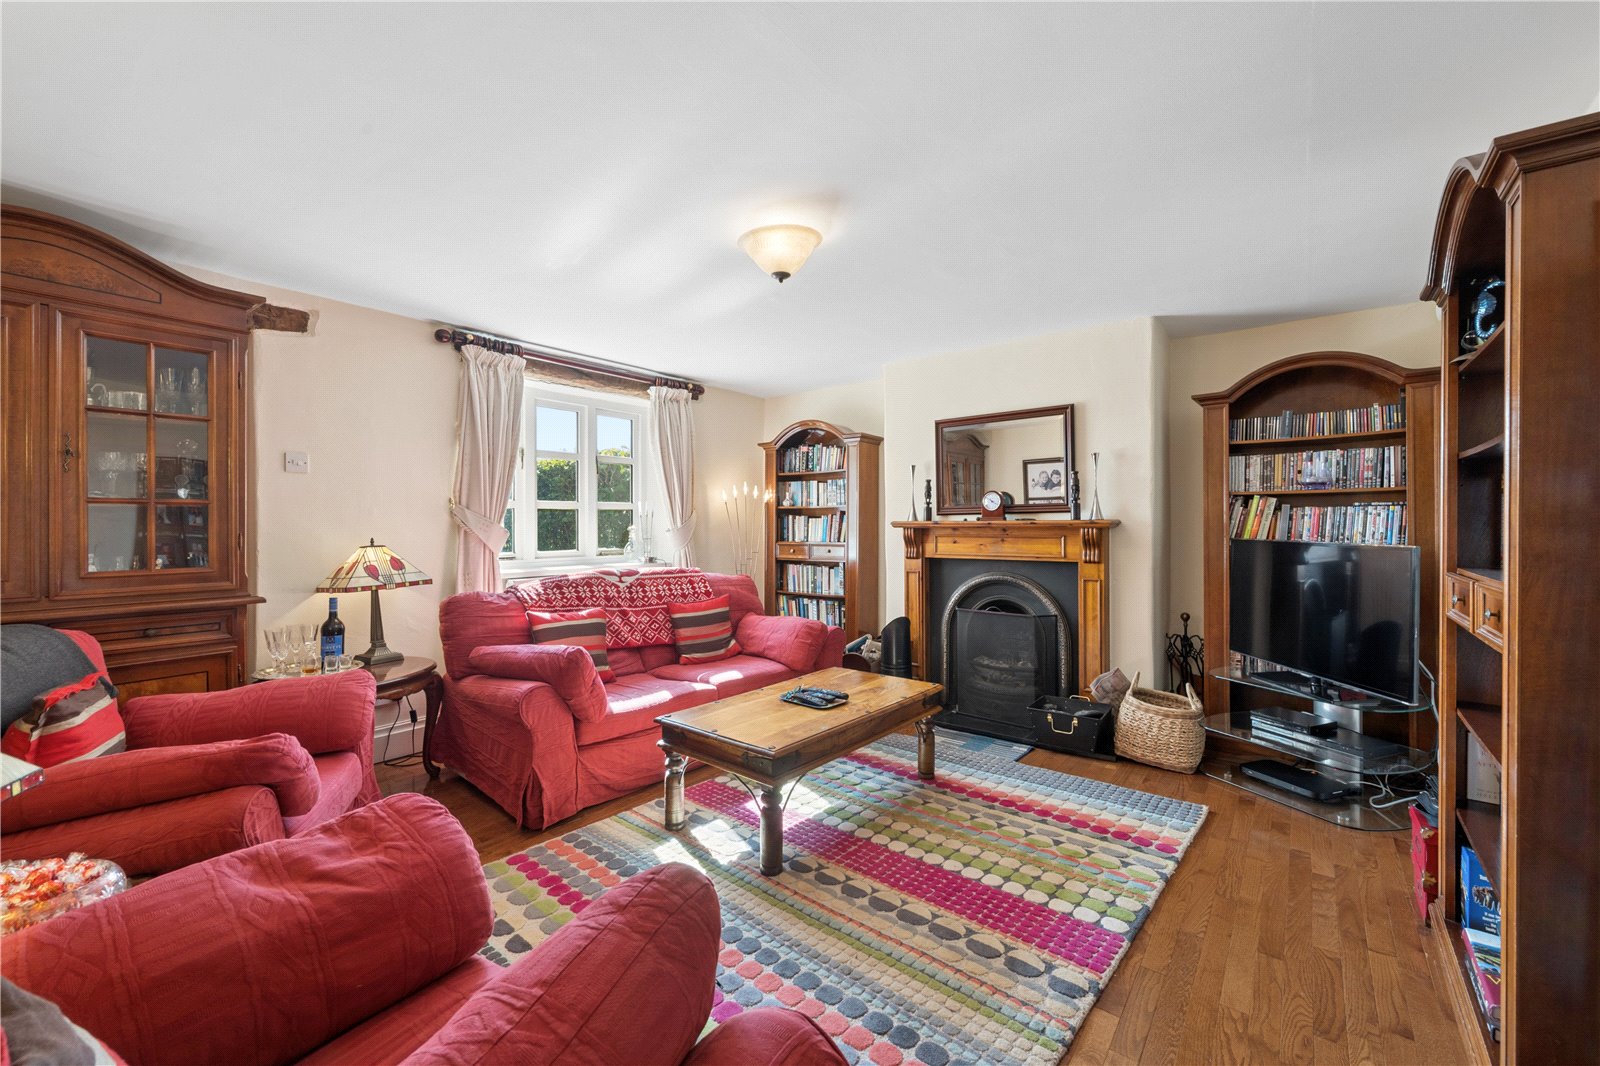
The front lounge has windows to the front and an open fire with a cast style surround. Adjacent is the snug which has views to the rear and includes a multifuel stove set within the chimney.
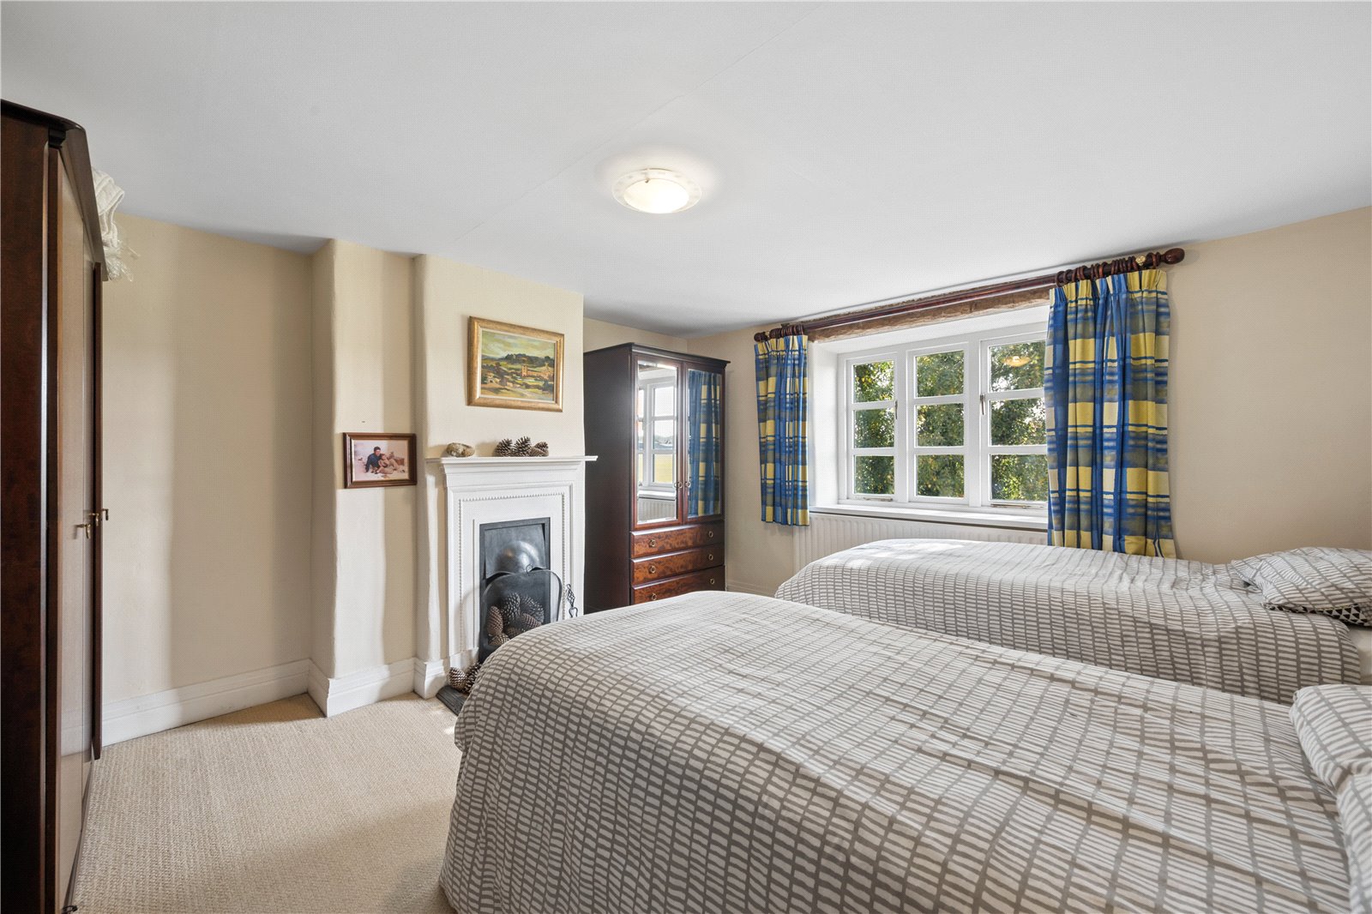
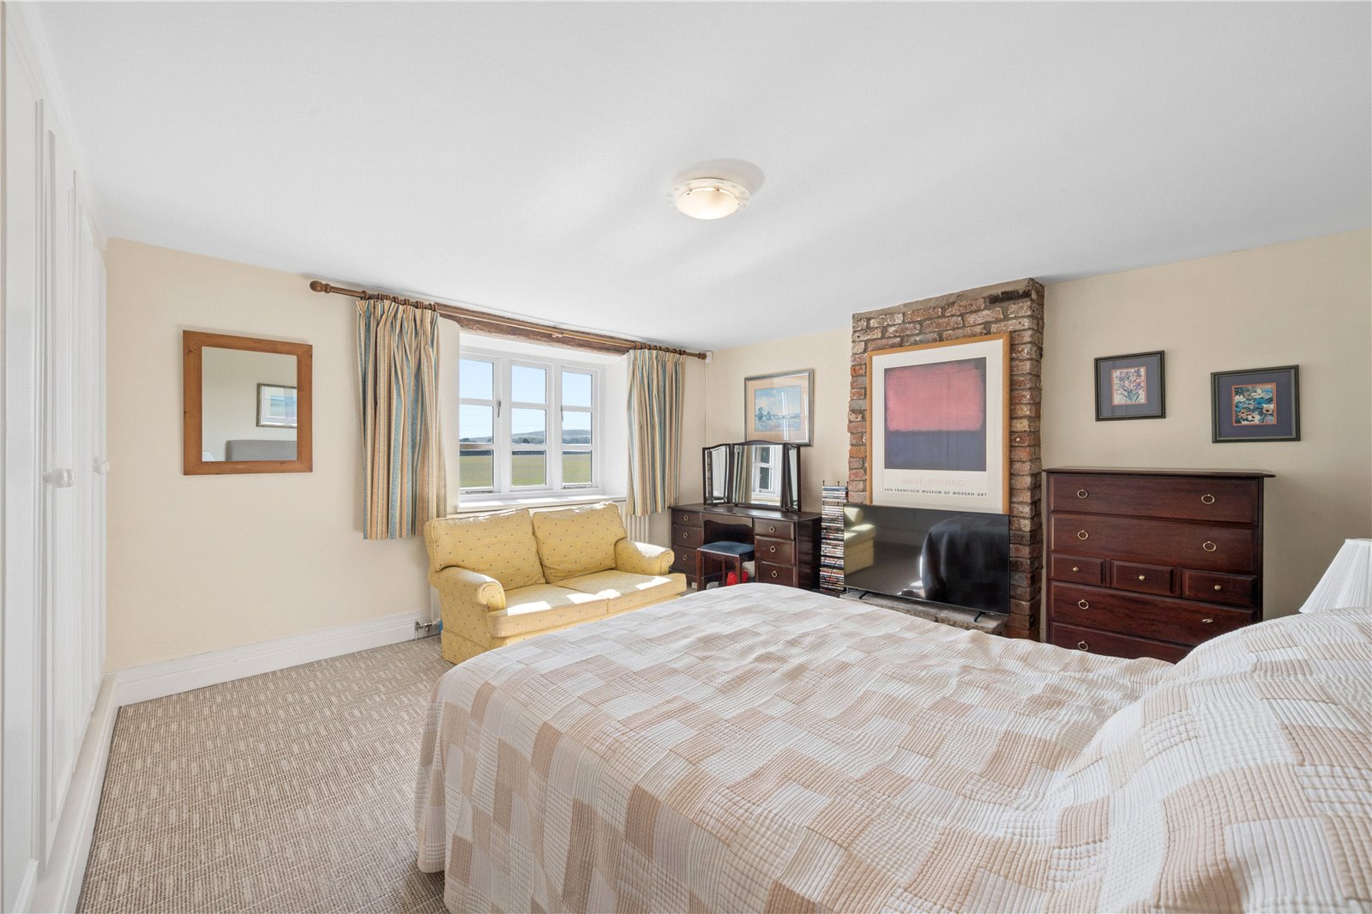
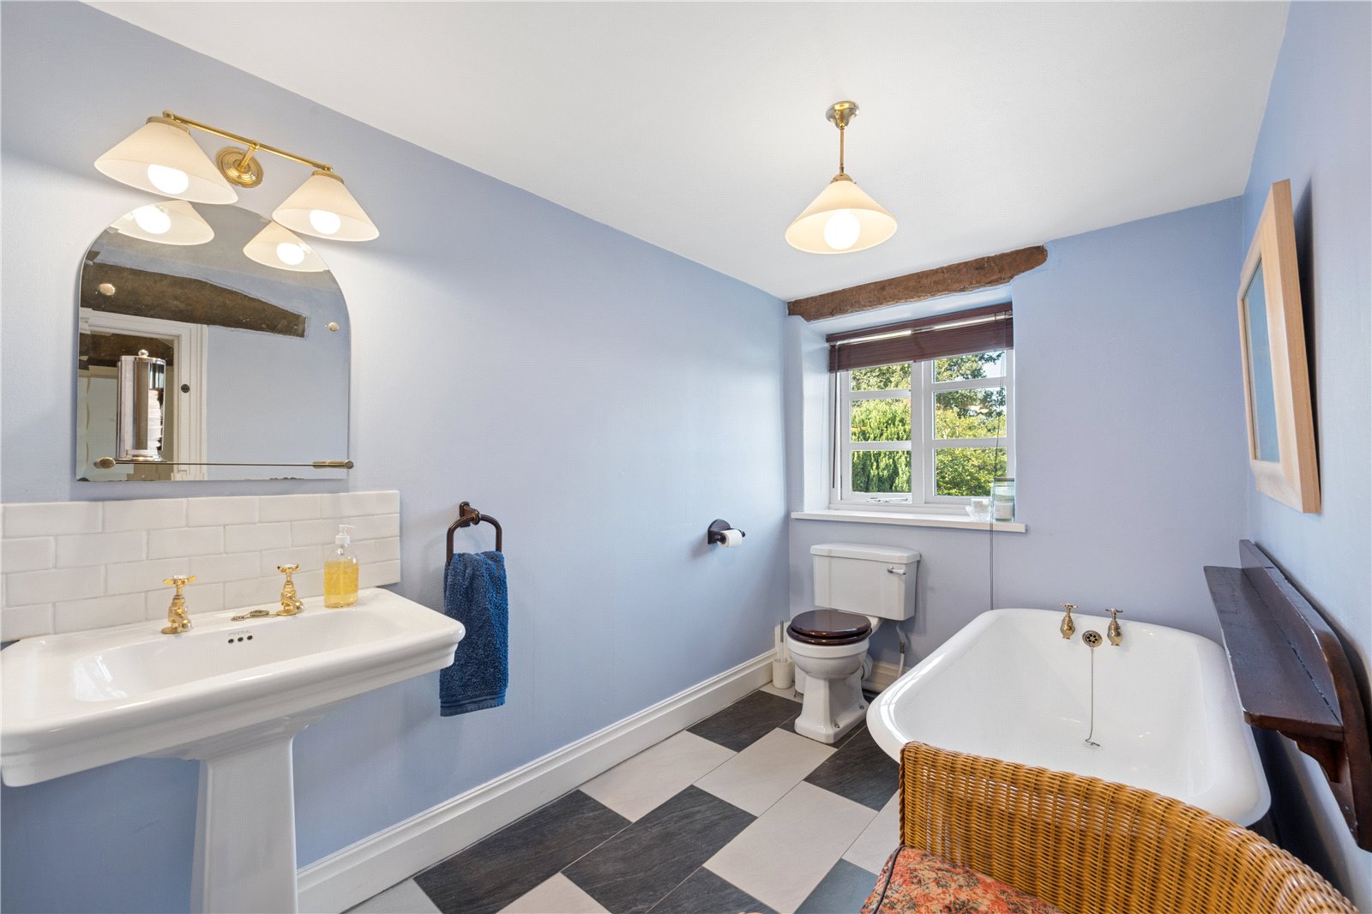
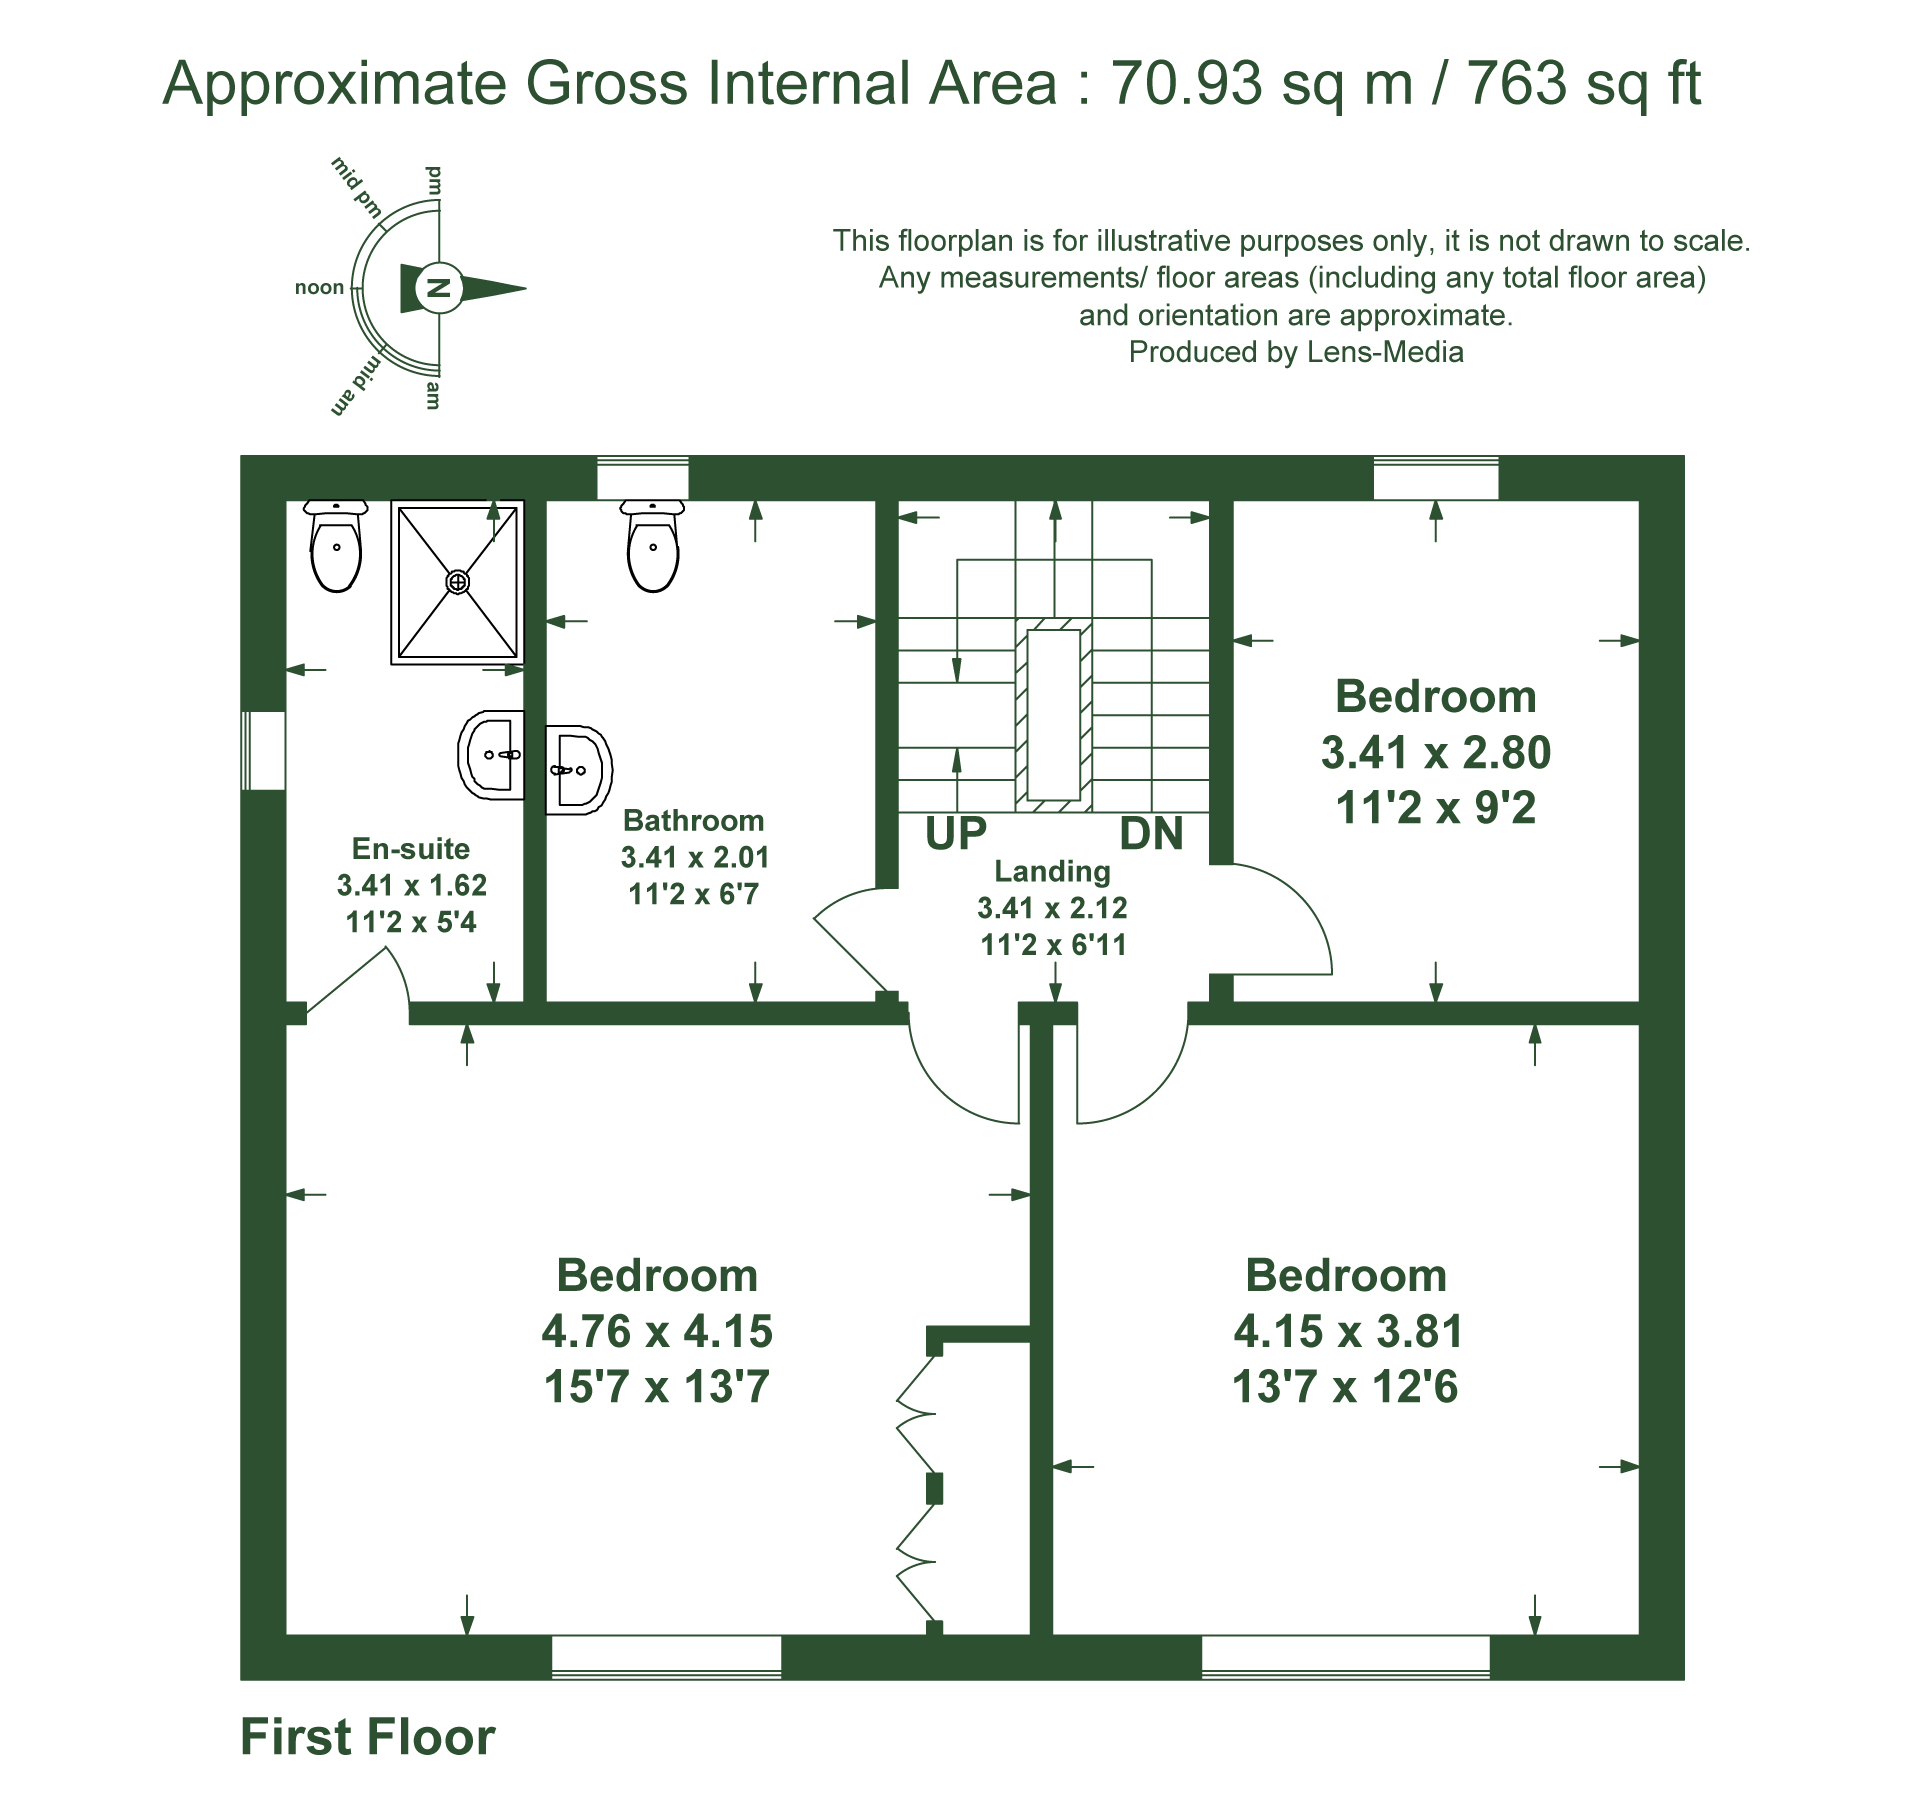
The staircase rises to the first floor landing where there are three bedrooms. The principle bedroom has views to the front and includes fitted wardrobes and a shower ensuite. Bedroom two enjoys open views to the front whilst bedroom three overlooks the rear. The family bathroom includes a cast iron bath, pedestal wash basin and WC.
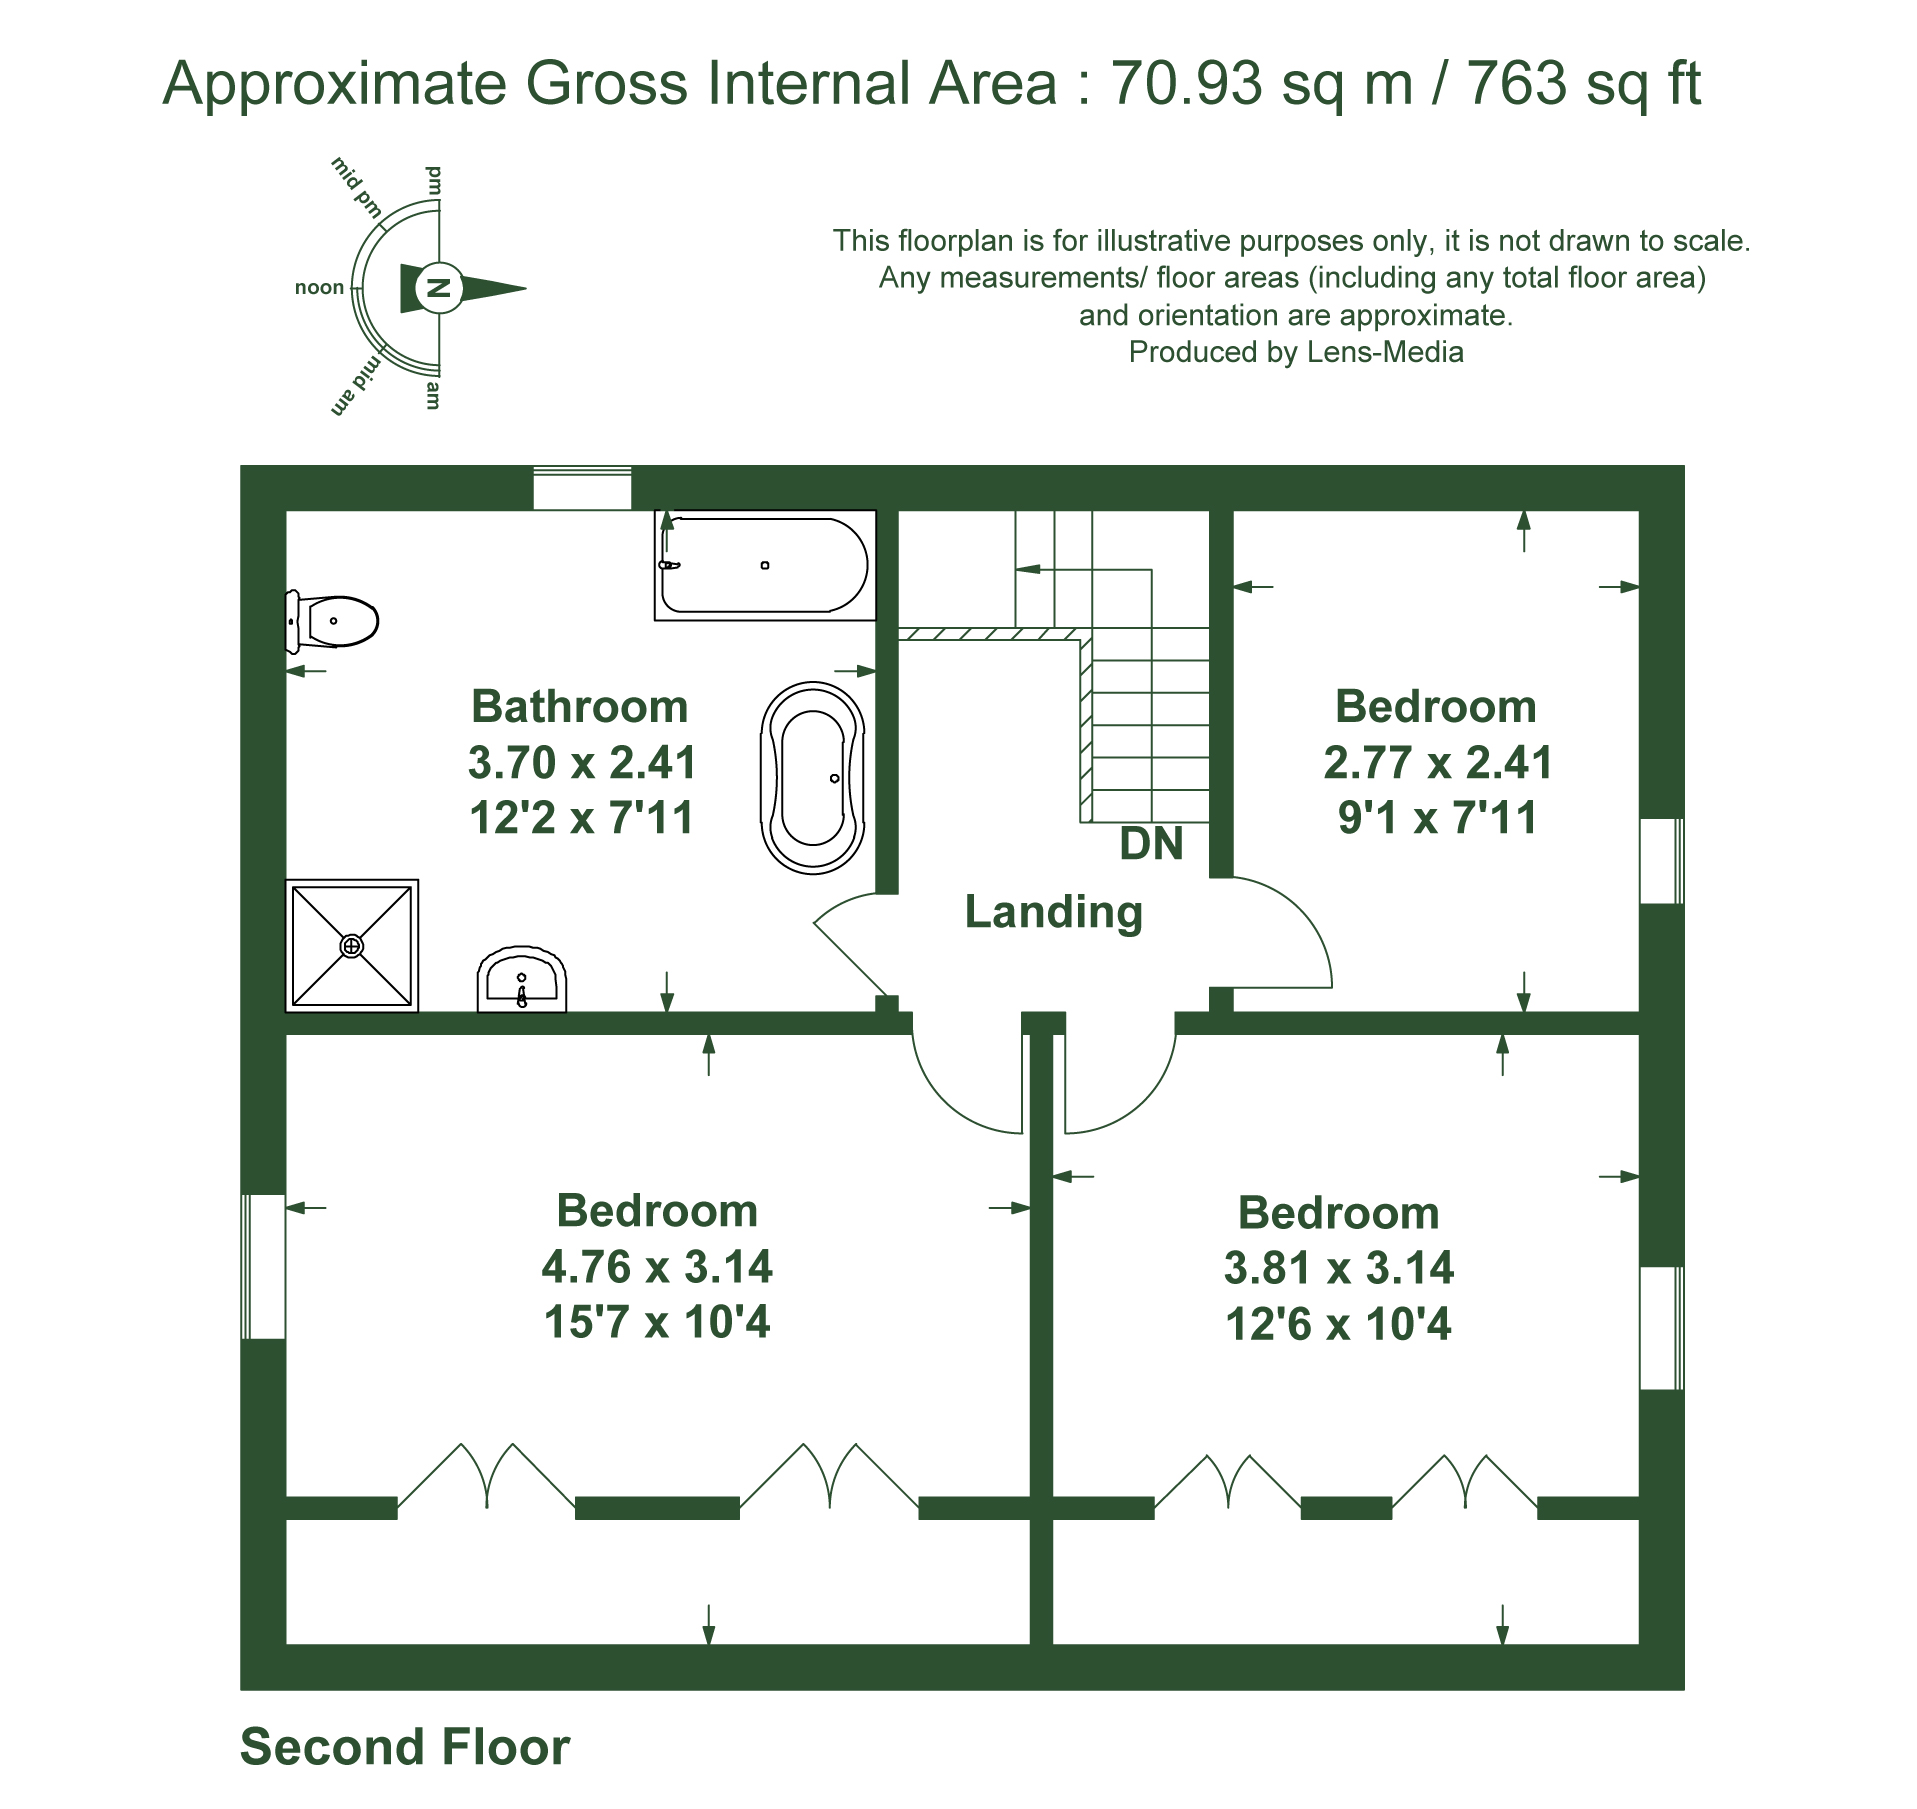
A further staircase rises to the second floor where there are three further bedrooms, two with under eaves storage. The bathroom has a cast iron bath, pedestal wash basin, shower and WC.
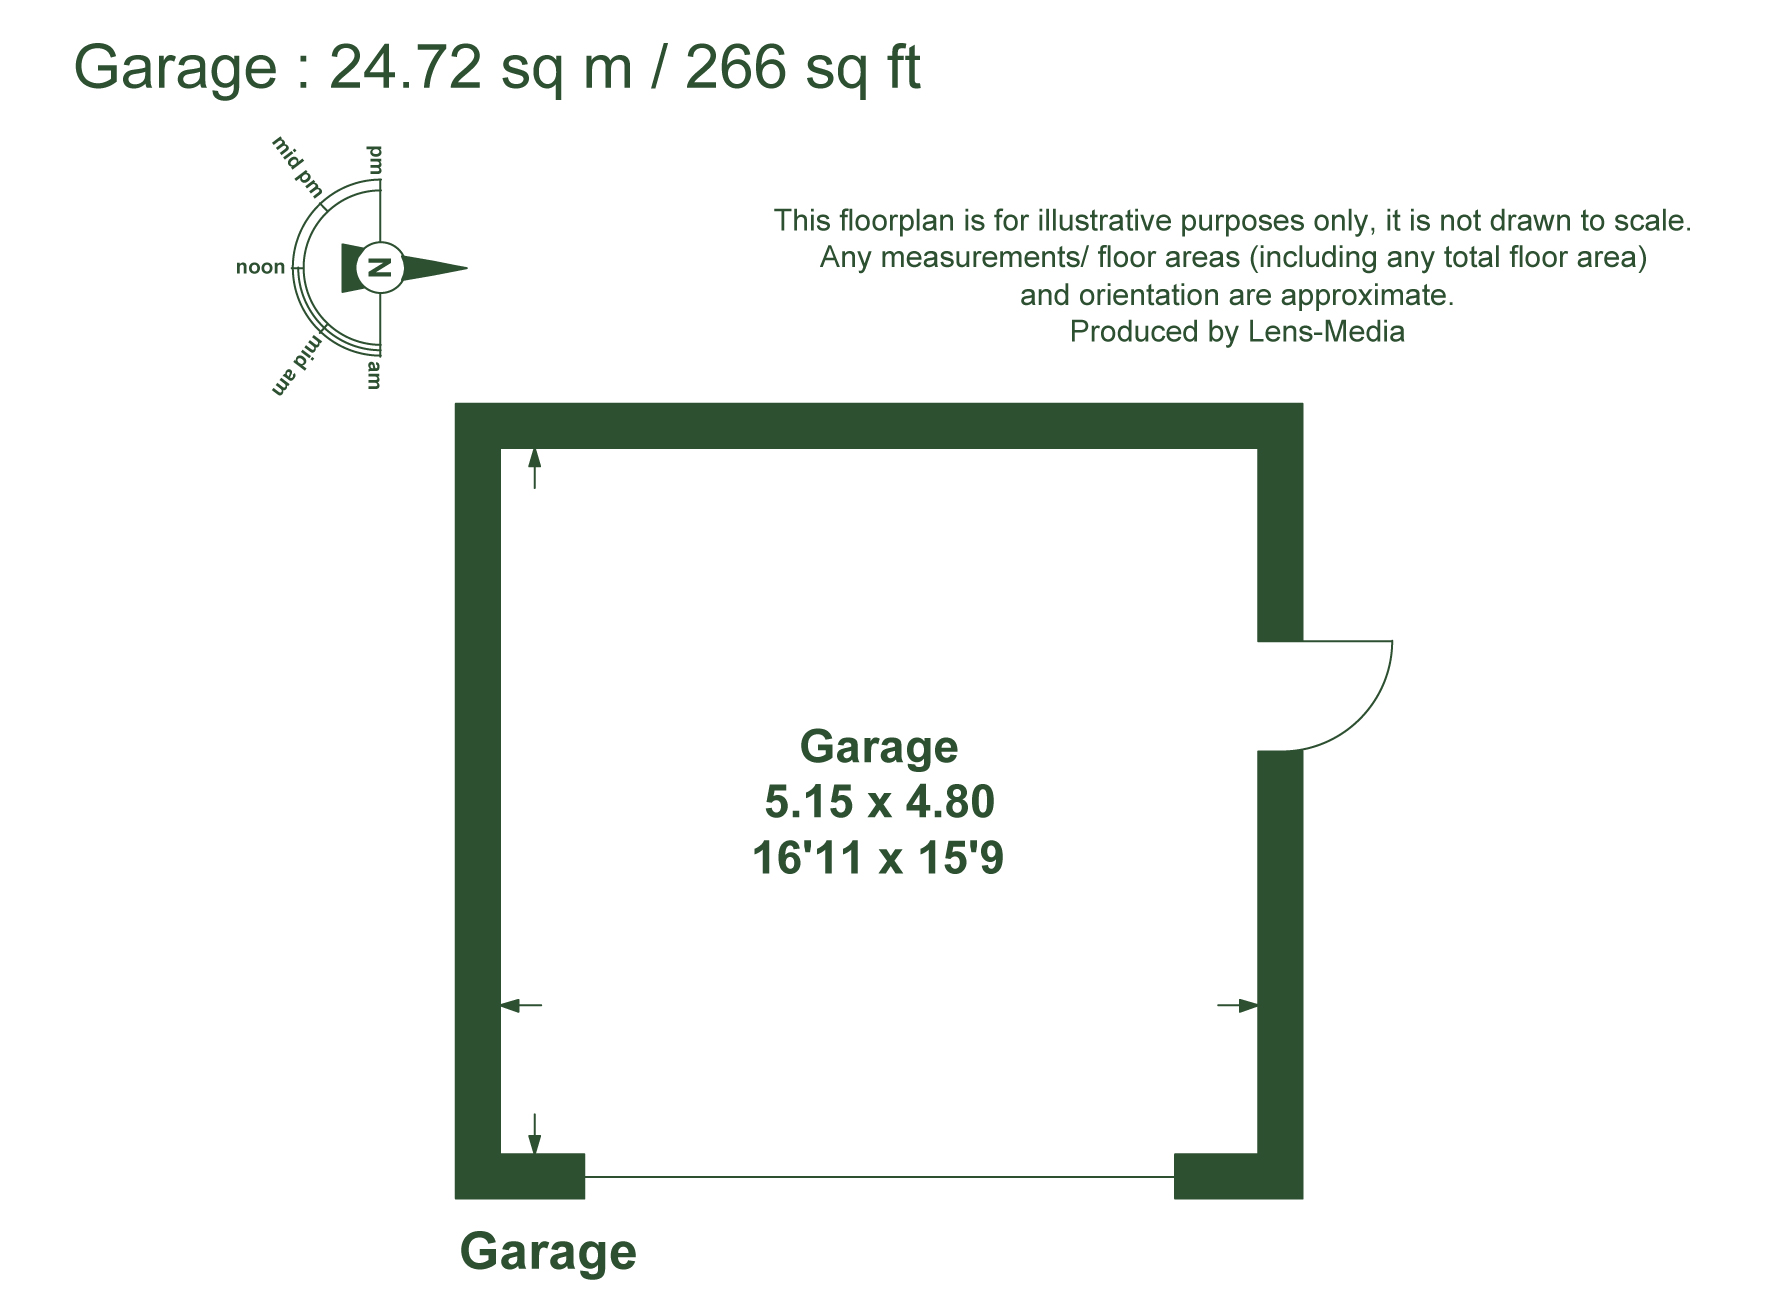
The property is entered via a gravel driveway which leads to double timber gates where there is a spacious parking area. Beyond is a paddock which has potential to be ideal for those with equestrian or agricultural interests. The driveway also curves towards a gate into the garden where there is a double garage measuring approximately 25 sqm with a manual double door and pedestrian access door.
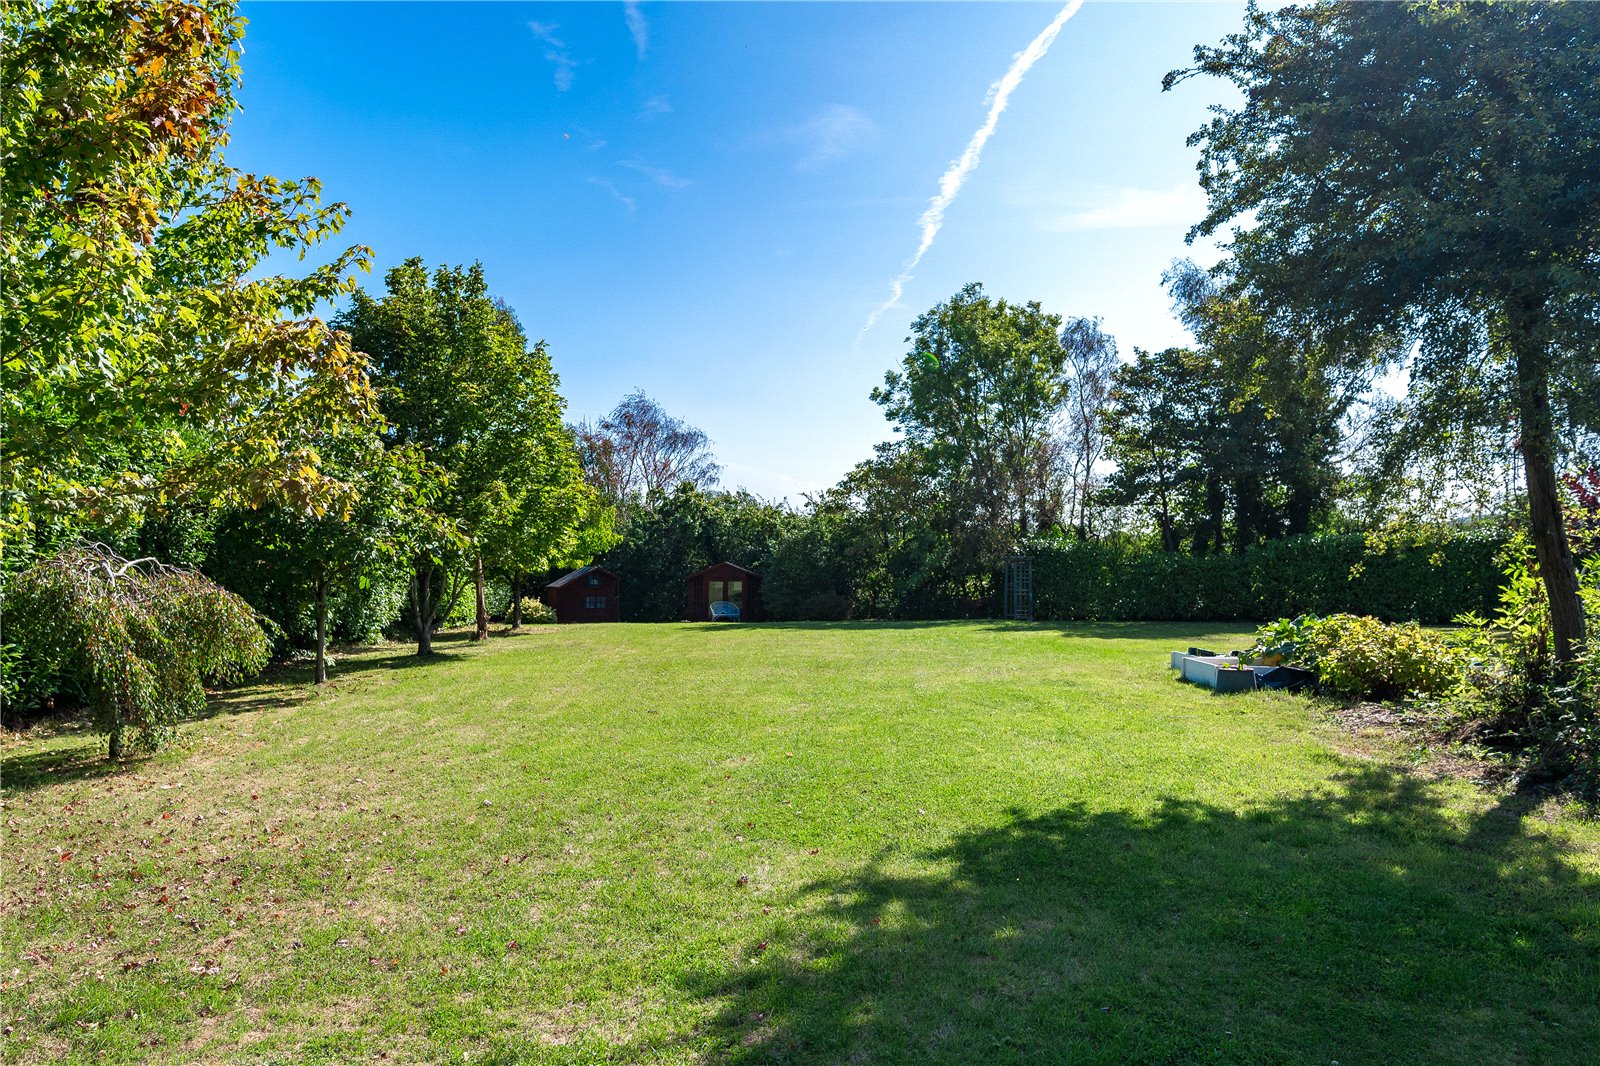
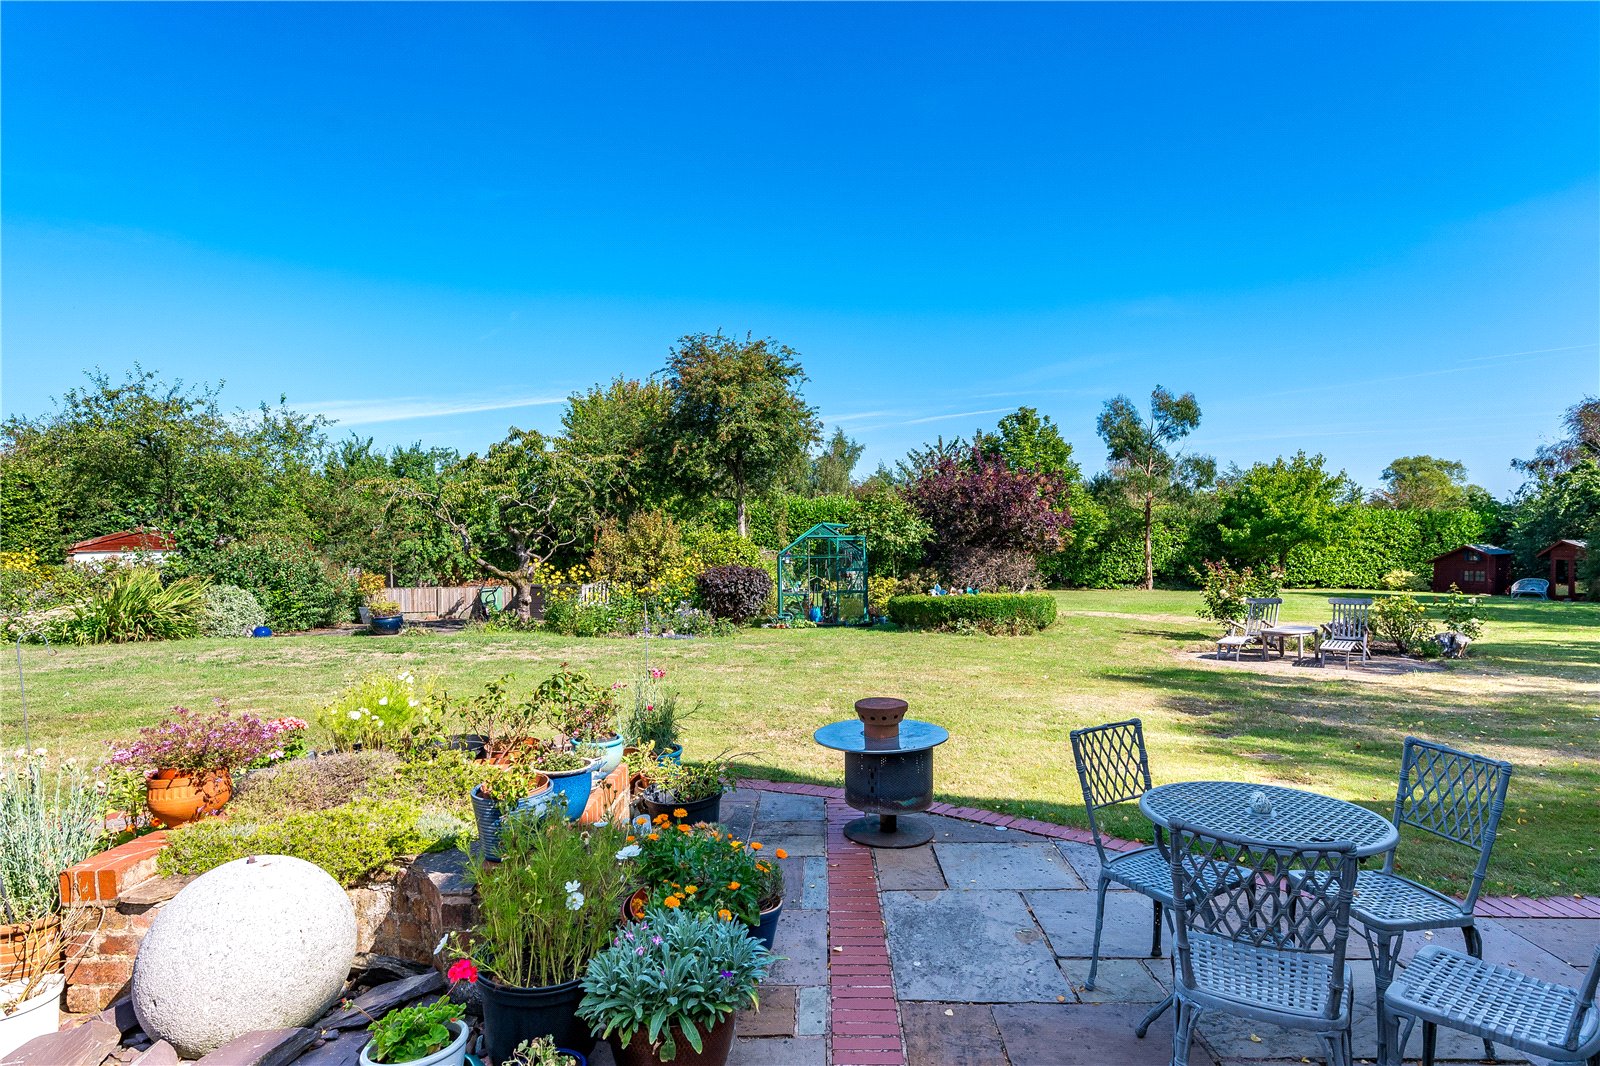
The gardens and grounds are undoubtedly one of Snape Farm's most compelling features, surrounded by high hedges offering plenty of privacy along with expanses of lawns, stunning flower and shrub beds along with patio areas - a truly wonderful space. There are numerous areas from which to enjoy the surrounding countryside, whether entertaining outdoors, relaxing with family or simply taking in the peaceful setting.
The gardens have a wonderful established character, with mature planting creating privacy and a strong connection with the surrounding landscape.




