
Brindle Road
Bamber Bridge, Preston, Lancashire, PR5 6AP

Description
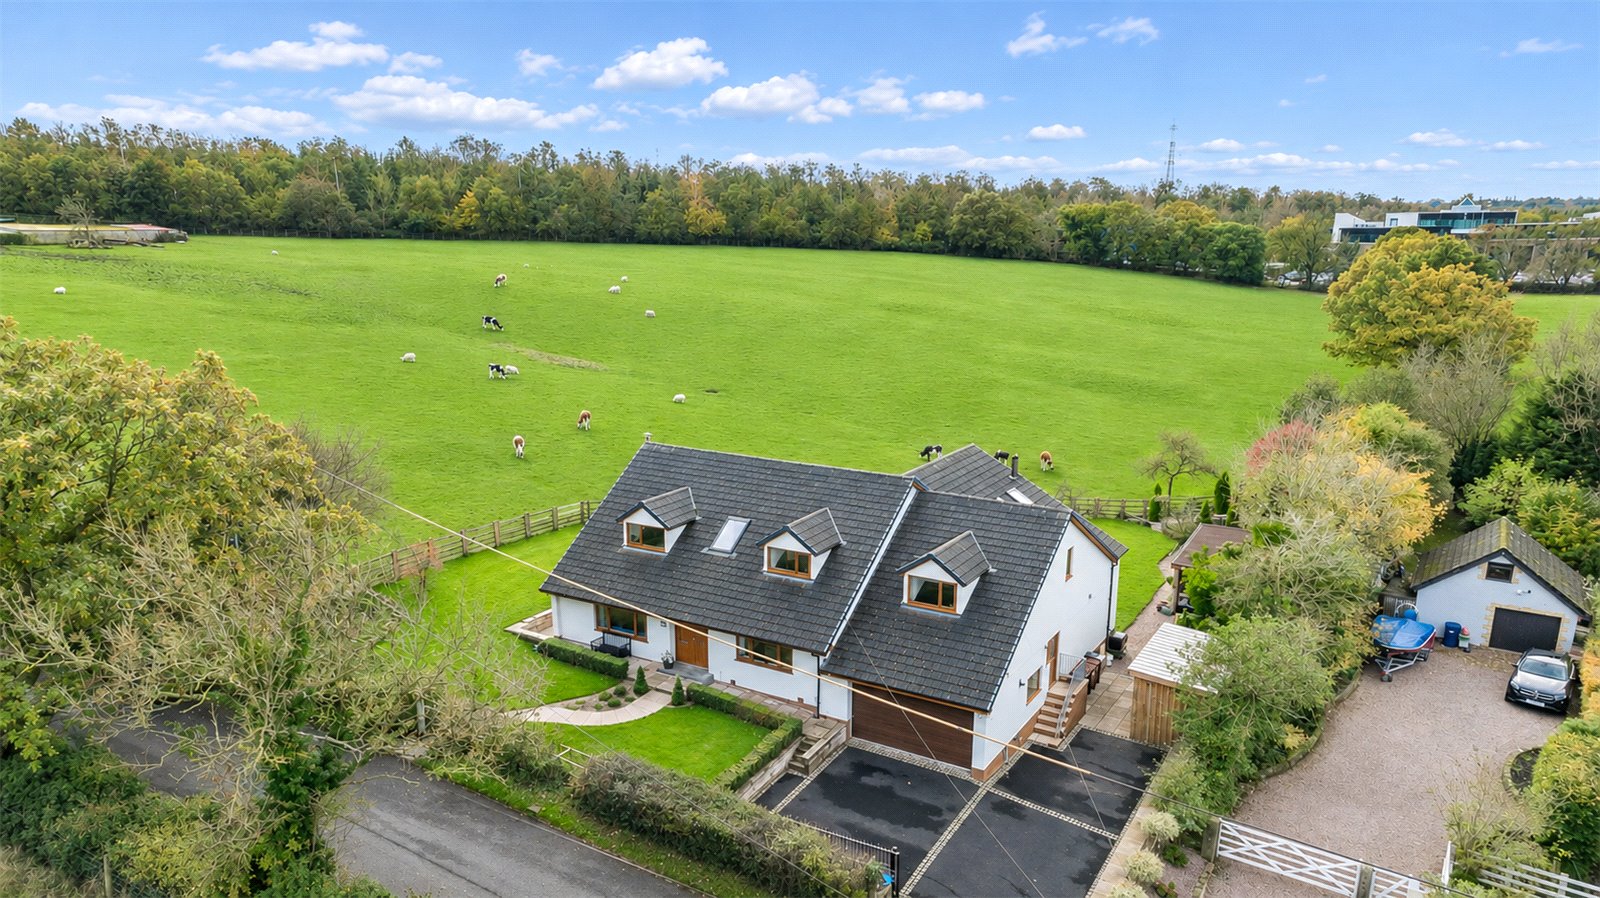
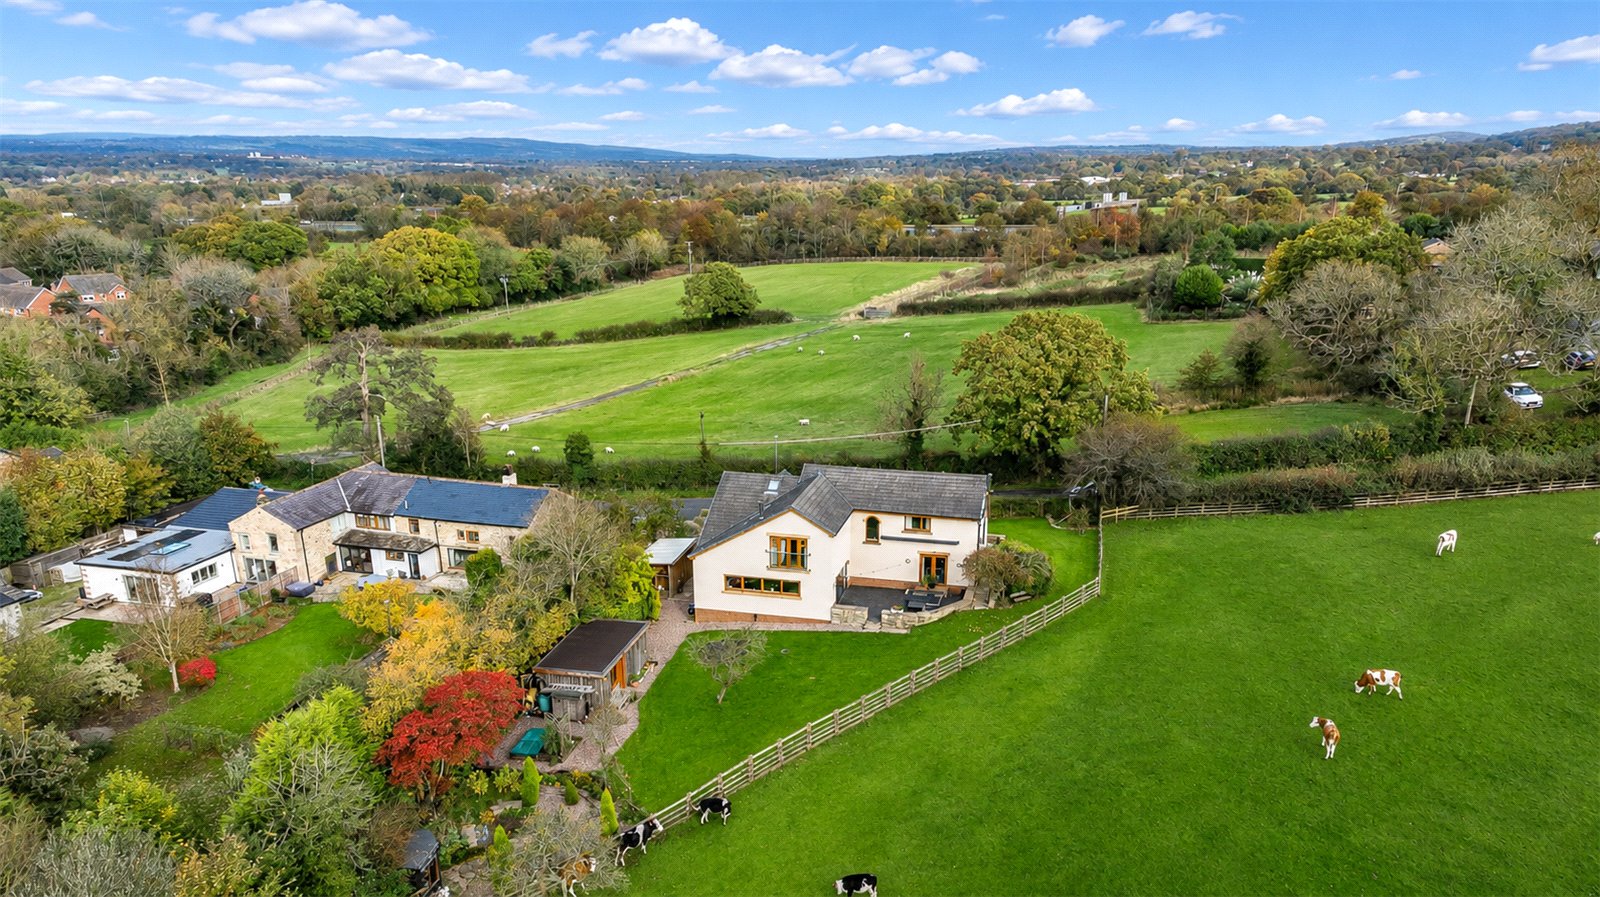
An exceptional detached family residence, beautifully positioned within a generous 0.27-acre plot, offering an outstanding combination of spacious accommodation, stylish interiors and delightful mature gardens. Enjoying a peaceful setting with picturesque countryside views, this impressive five-bedroom home has been thoughtfully arranged to accommodate the demands of modern family life.
Tucked away just off Brindle Road, the property occupies an enviable position that perfectly balances tranquillity with convenience. The excellent range of amenities in nearby Bamber Bridge are within easy reach, together with local schools, shopping facilities and excellent transport connections. The nearby motorway network provides convenient access to surrounding towns and cities, making this an ideal location for families and commuters alike.
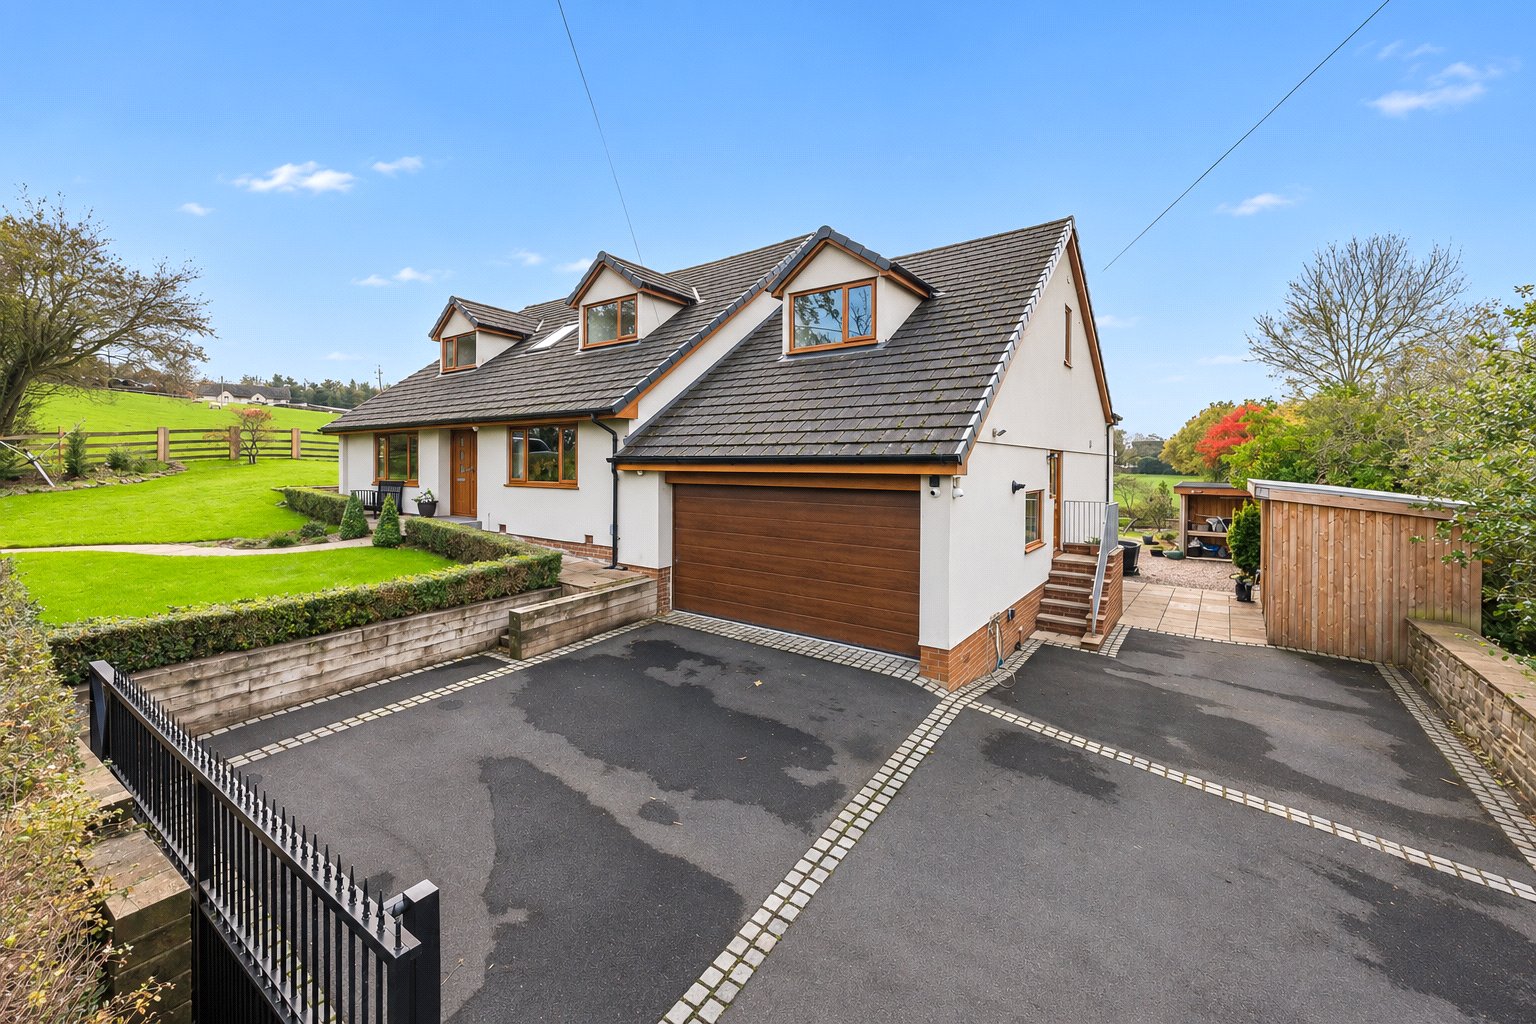
From the moment you arrive, the property makes a wonderful first impression. Electric gates open onto a substantial driveway, with attractive established gardens providing a fitting introduction to the home. The generous proportions of the plot, combined with its mature surroundings and peaceful outlook, create an immediate sense of privacy and exclusivity.
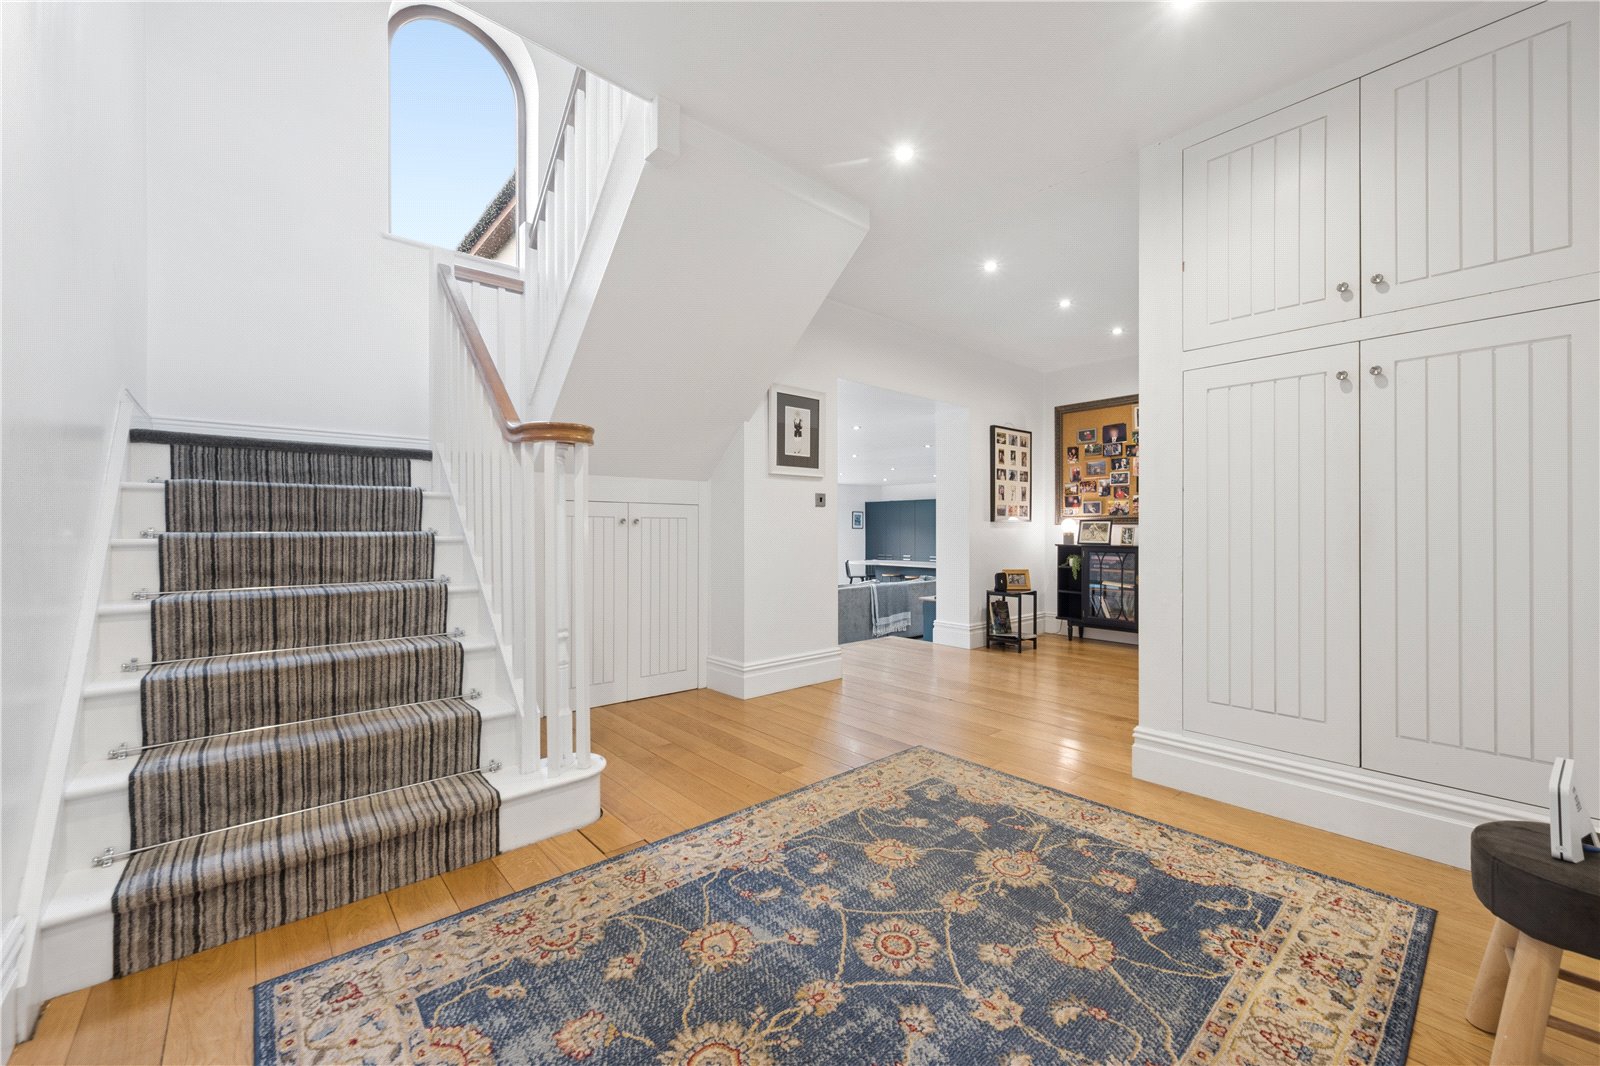
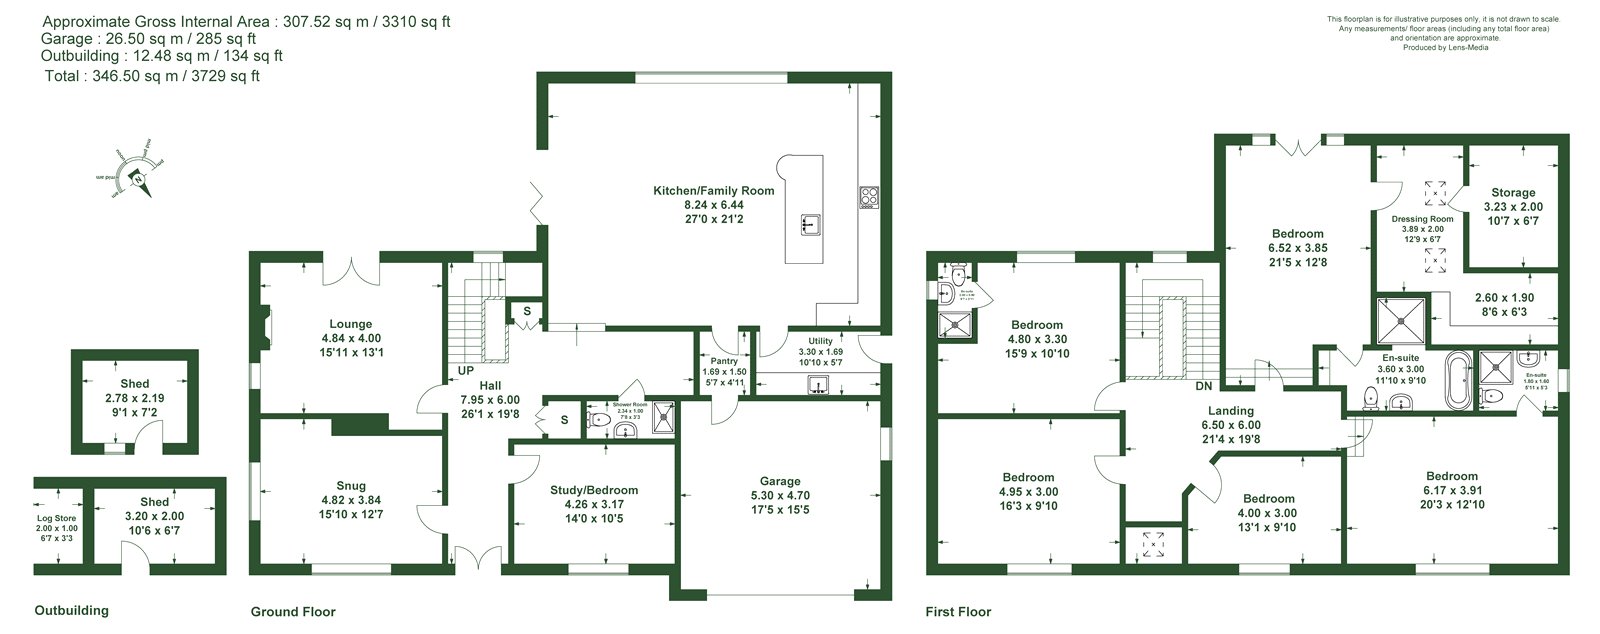
Stepping through the front door, you are welcomed by an impressive entrance hallway which immediately sets the scene for the accommodation beyond. Spacious and inviting, this central hallway provides an excellent introduction to the quality and proportions found throughout the property. With plenty of useful storage and access to the principal ground-floor rooms, it creates a natural flow between the various living spaces.
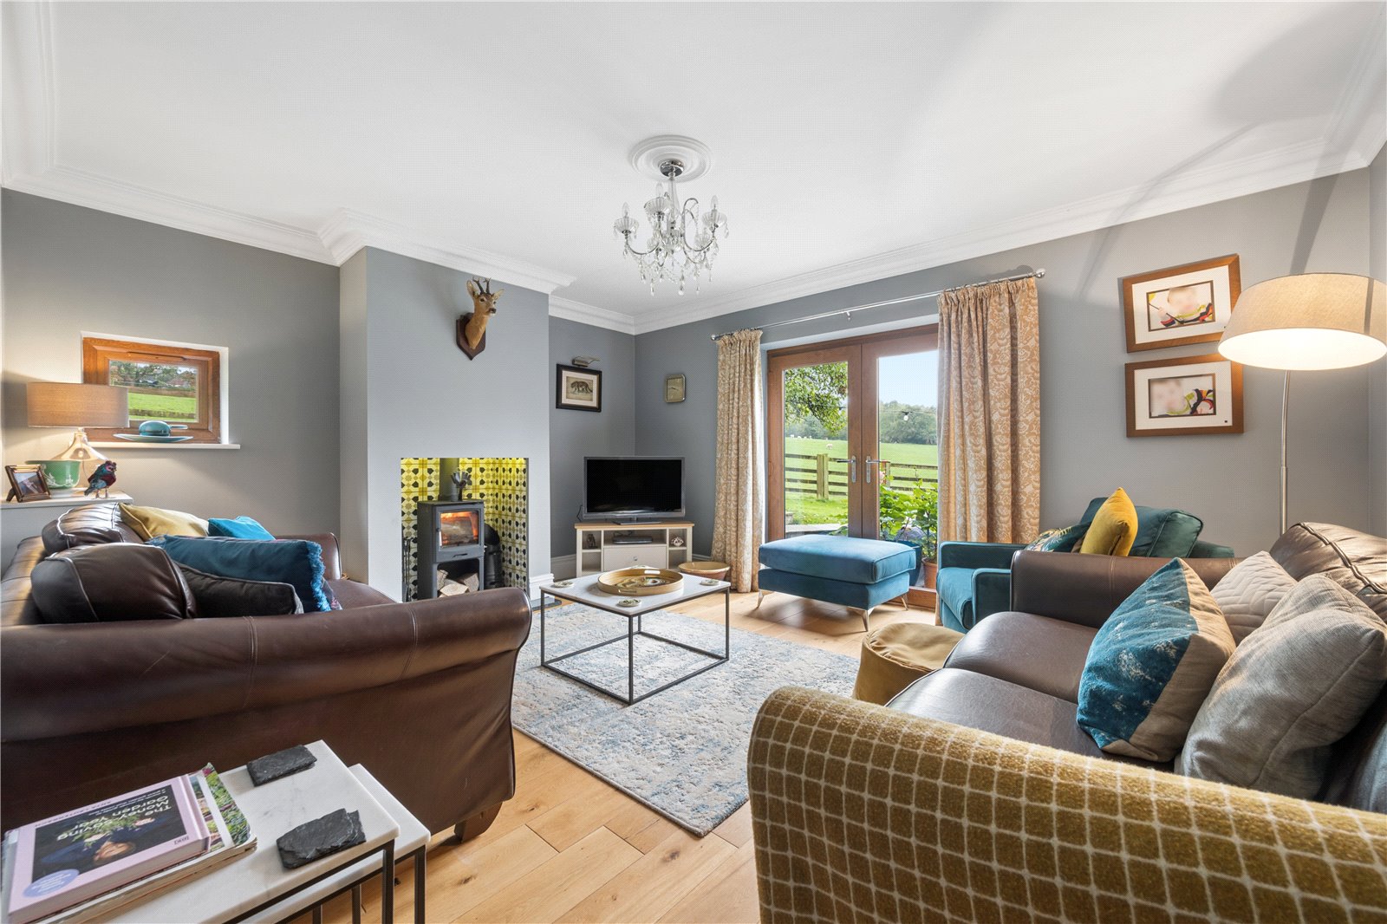
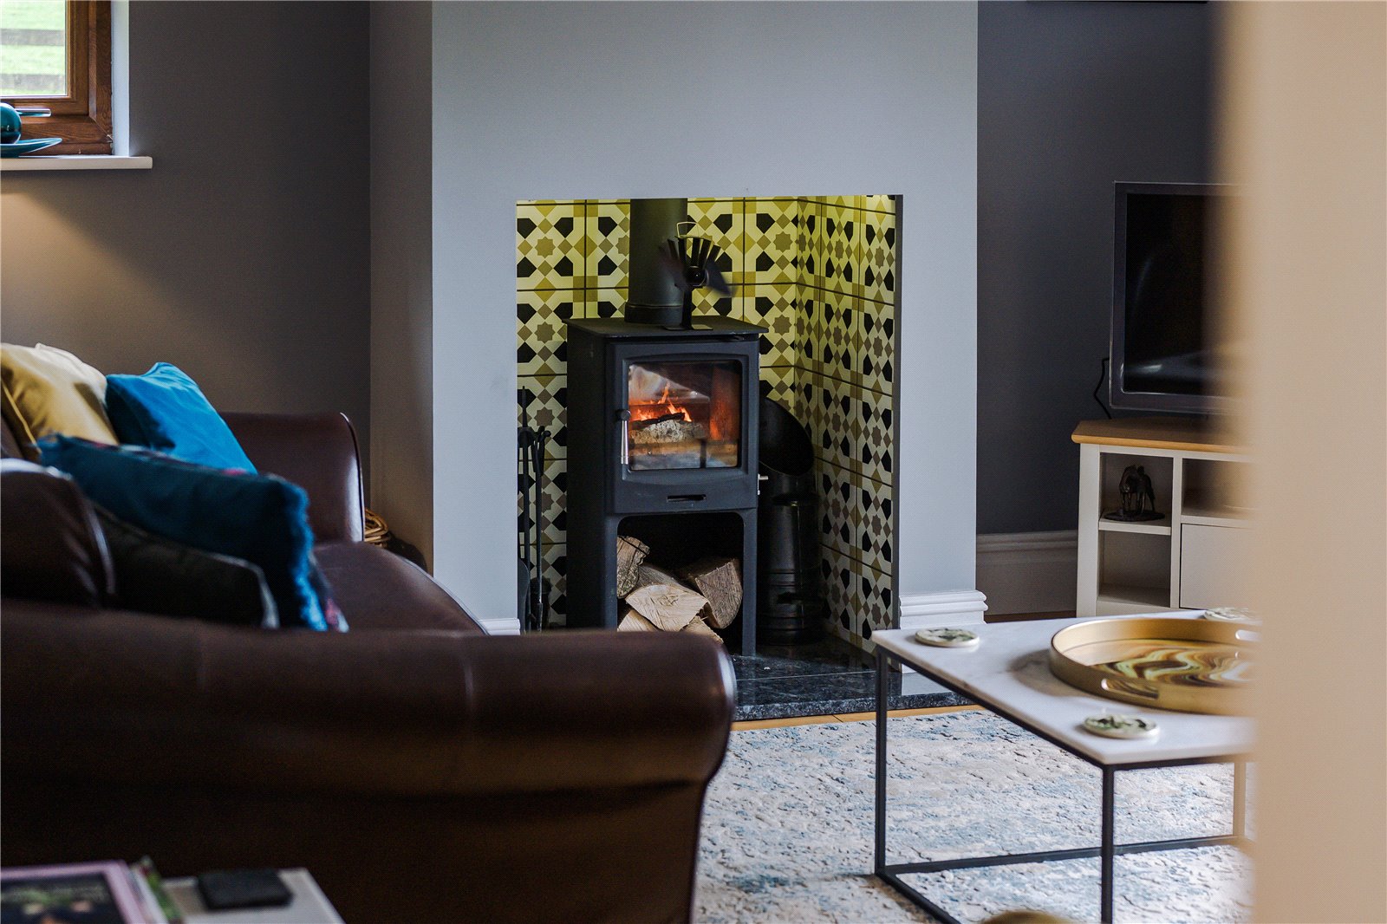
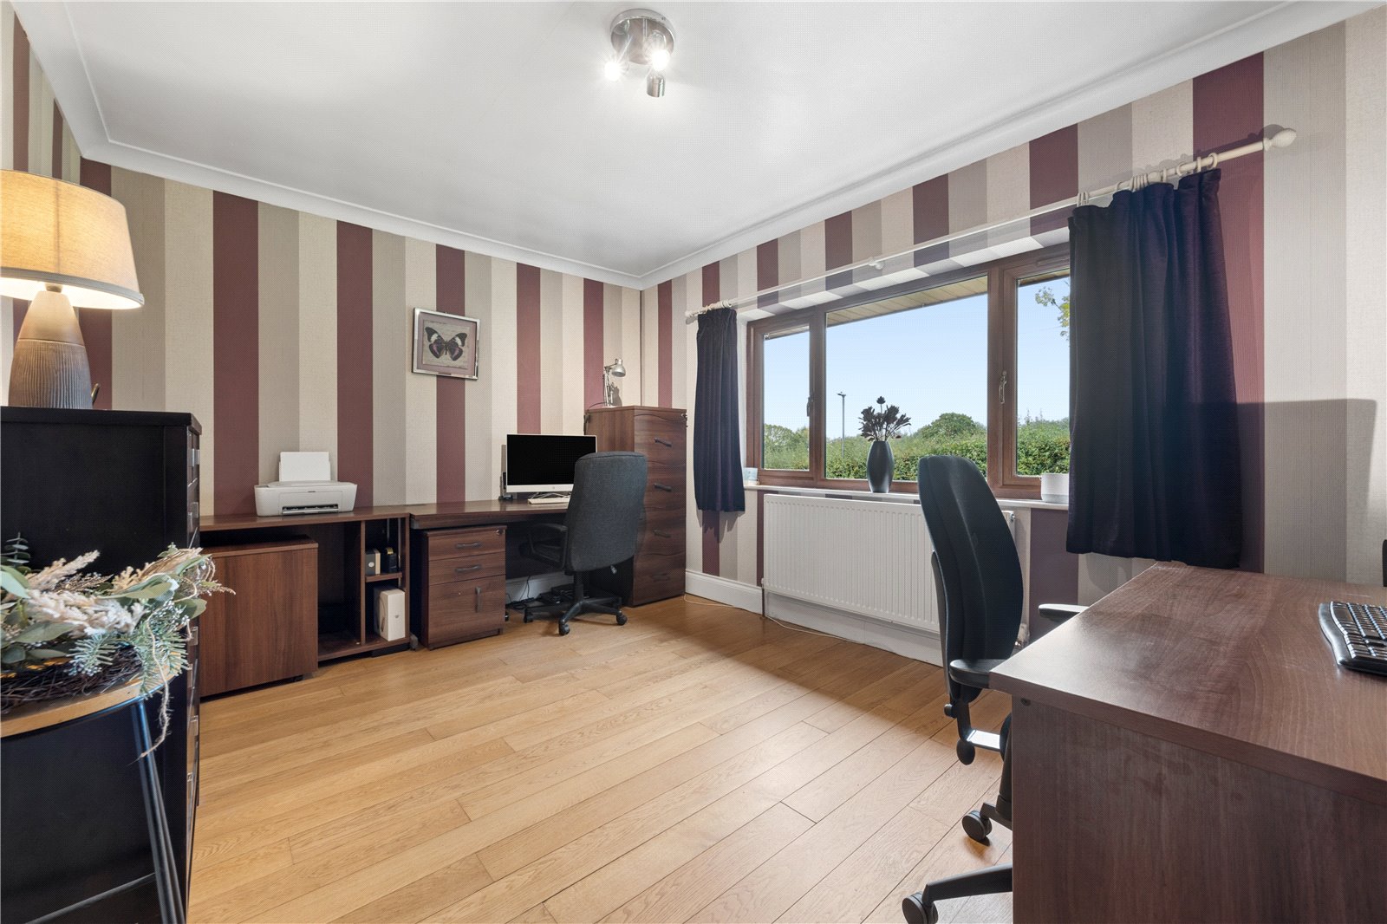
Positioned to the front of the property are two generously proportioned reception rooms, both enjoying pleasant outlooks across the established front gardens. These beautifully presented spaces offer tremendous flexibility, whether utilised as a formal lounge, elegant dining room, home office or additional family room. To the rear of the property, a sitting room provides a wonderfully cosy retreat. A characterful log-burning stove creates an inviting focal point, whilst there are French doors that open directly onto the rear garden
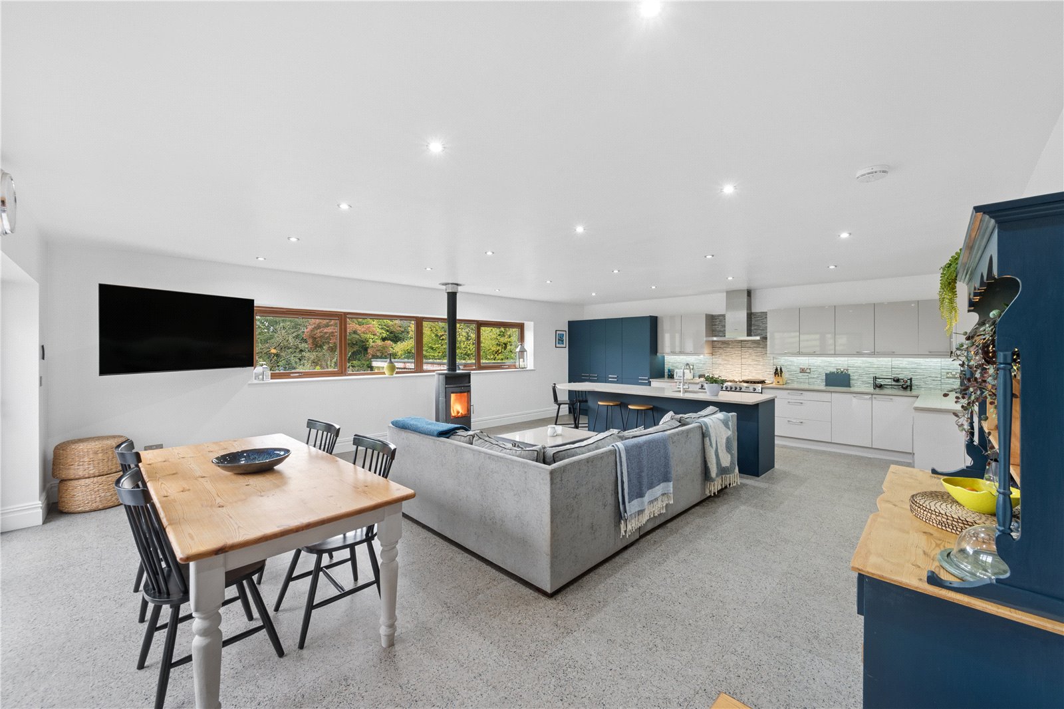
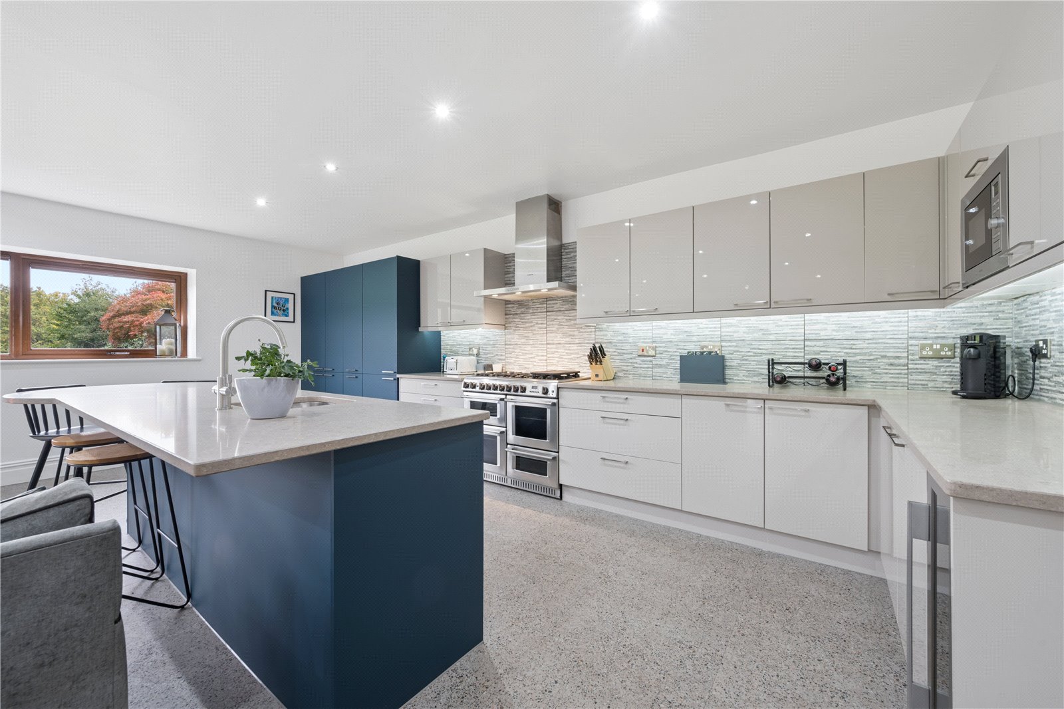
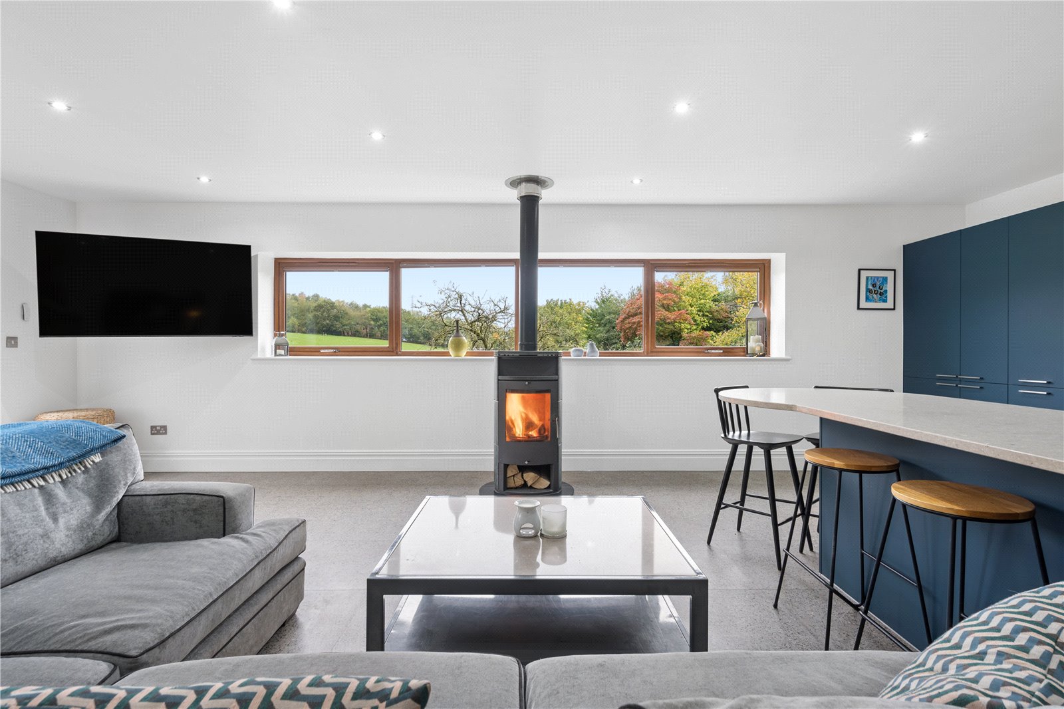
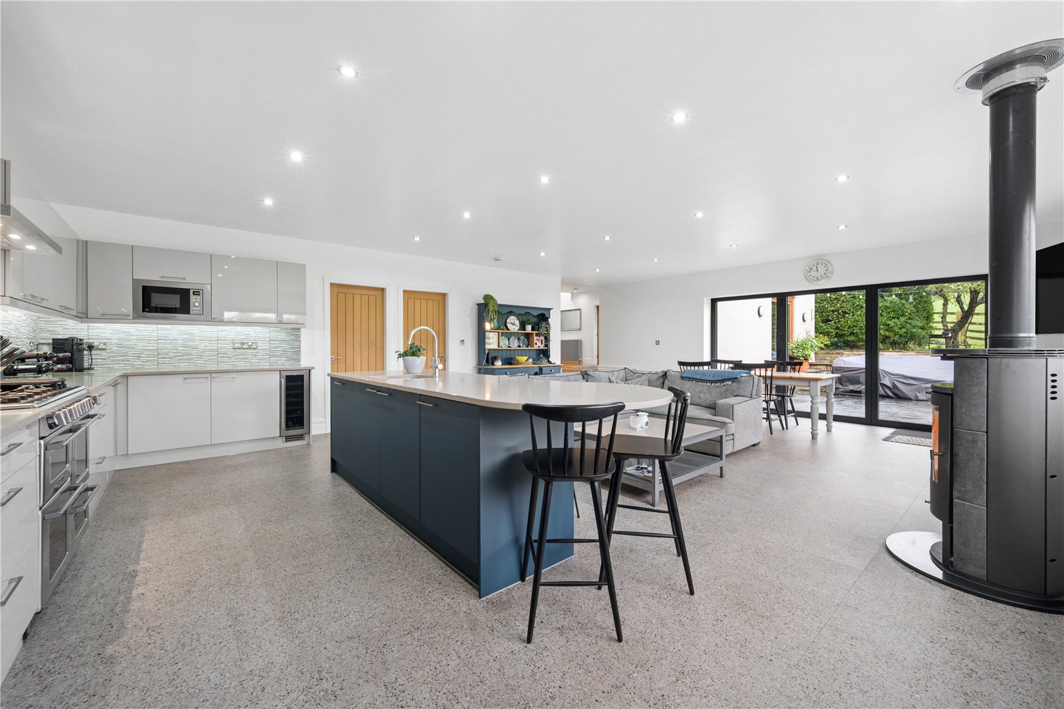
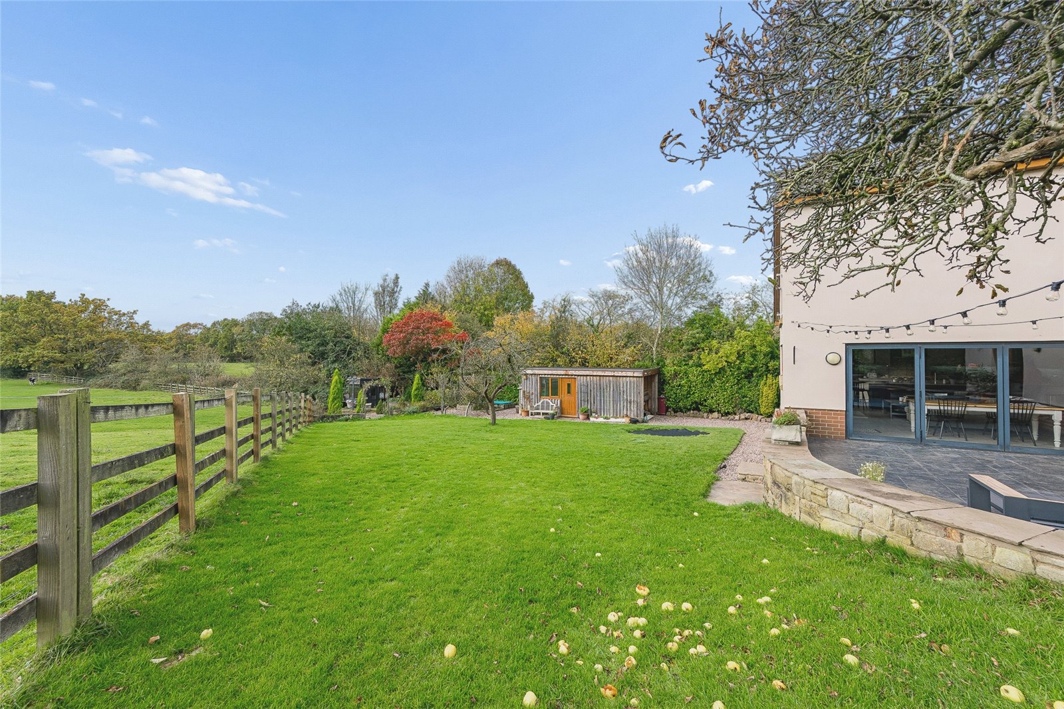
Undoubtedly one of the most impressive features of this exceptional residence is the stunning open-plan living kitchen. Accessed via steps leading down from the entrance hallway, this magnificent space has been designed with modern family living and entertaining firmly in mind. There is ample space for comfortable seating with expansive bi-fold doors open directly onto the patio and a log-burning stove. The kitchen itself is both stylish and highly practical, featuring an extensive arrangement of fitted units complemented by granite work surfaces. The layout centres around a substantial island with an integrated breakfast bar. There is space for a range-style cooker with an extractor above, together with a selection of integrated appliances including a tall fridge, dishwasher and wine cooler.
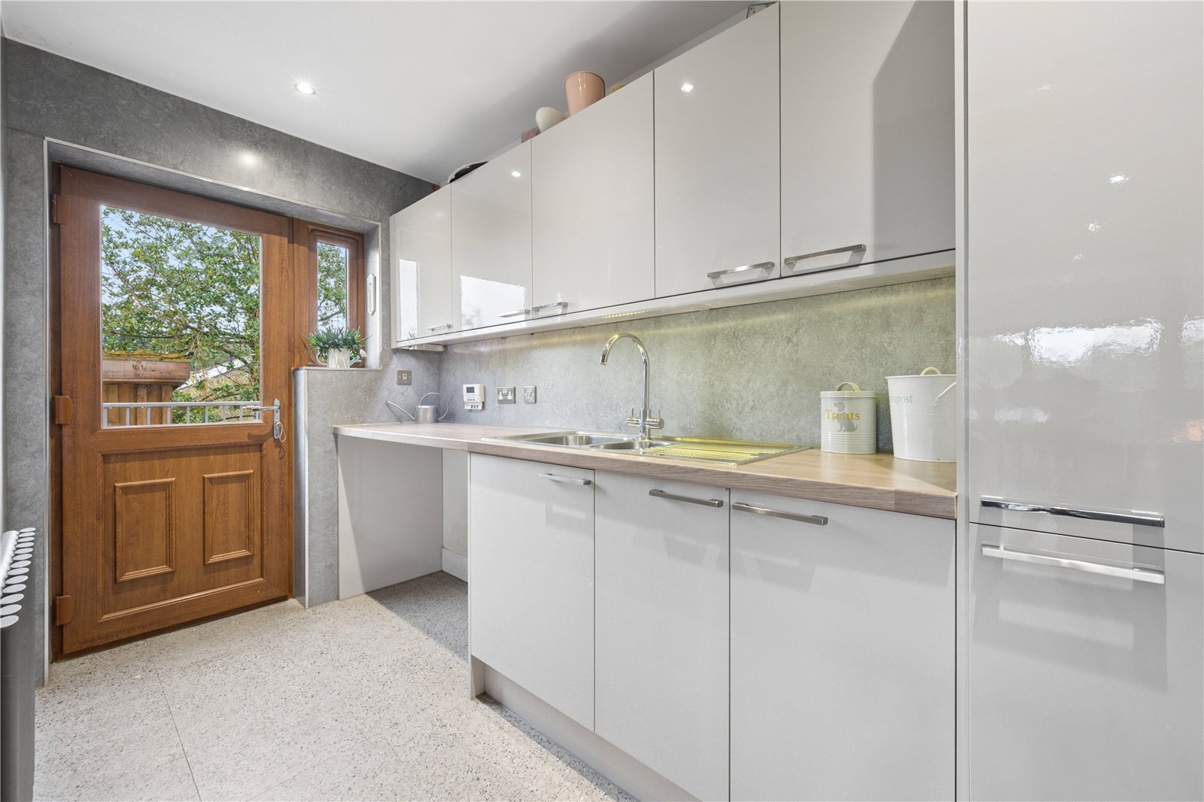
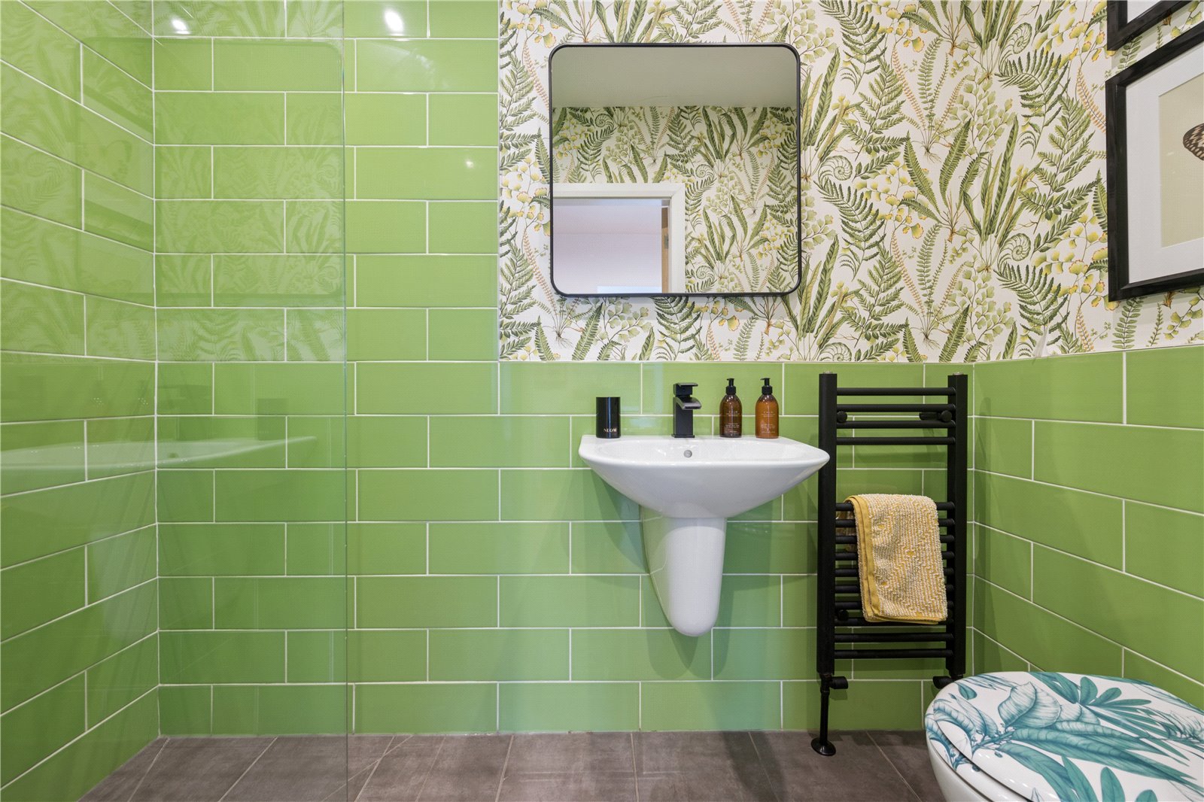
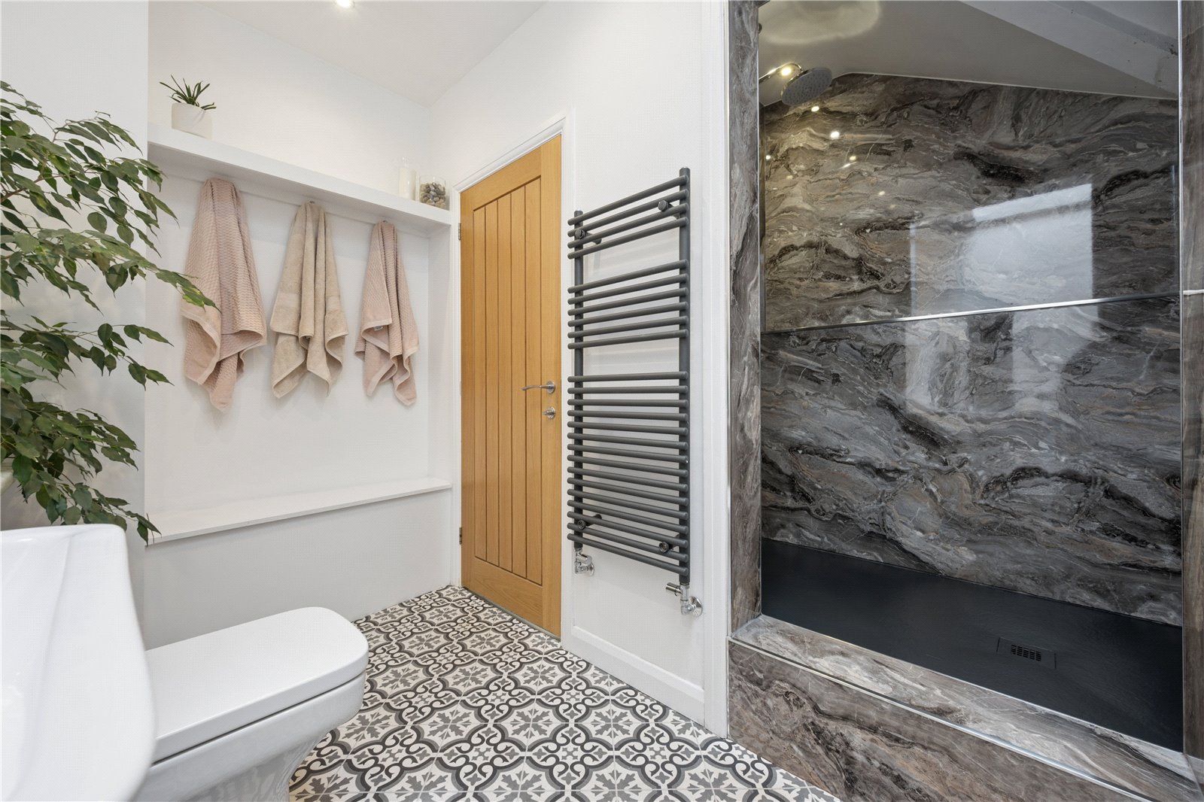
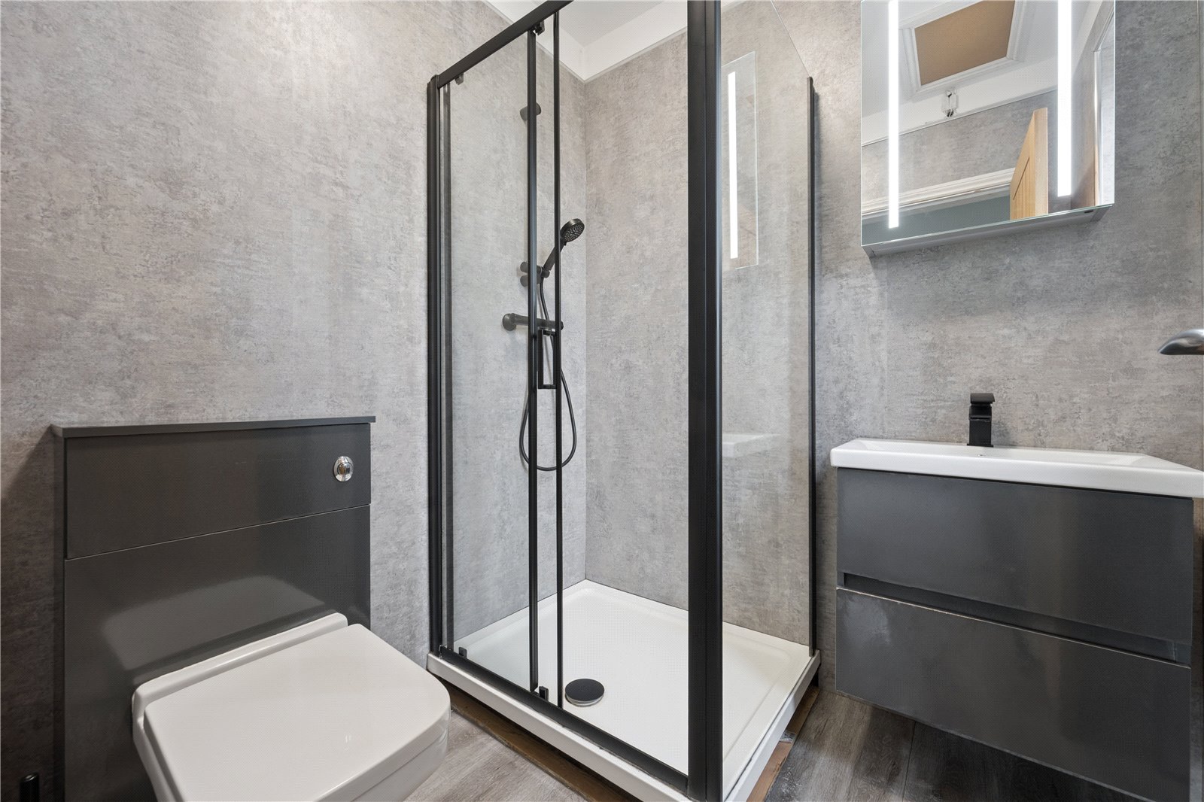
Leading off is a spacious utility room, offering excellent additional storage and ample space for laundry appliances. A separate pantry provides further practicality, whilst an internal door leads directly into the integral garage, an especially useful feature for busy family life. Completing the ground floor is a contemporary wet-room-style shower room, providing additional convenience for residents and visiting guests alike.
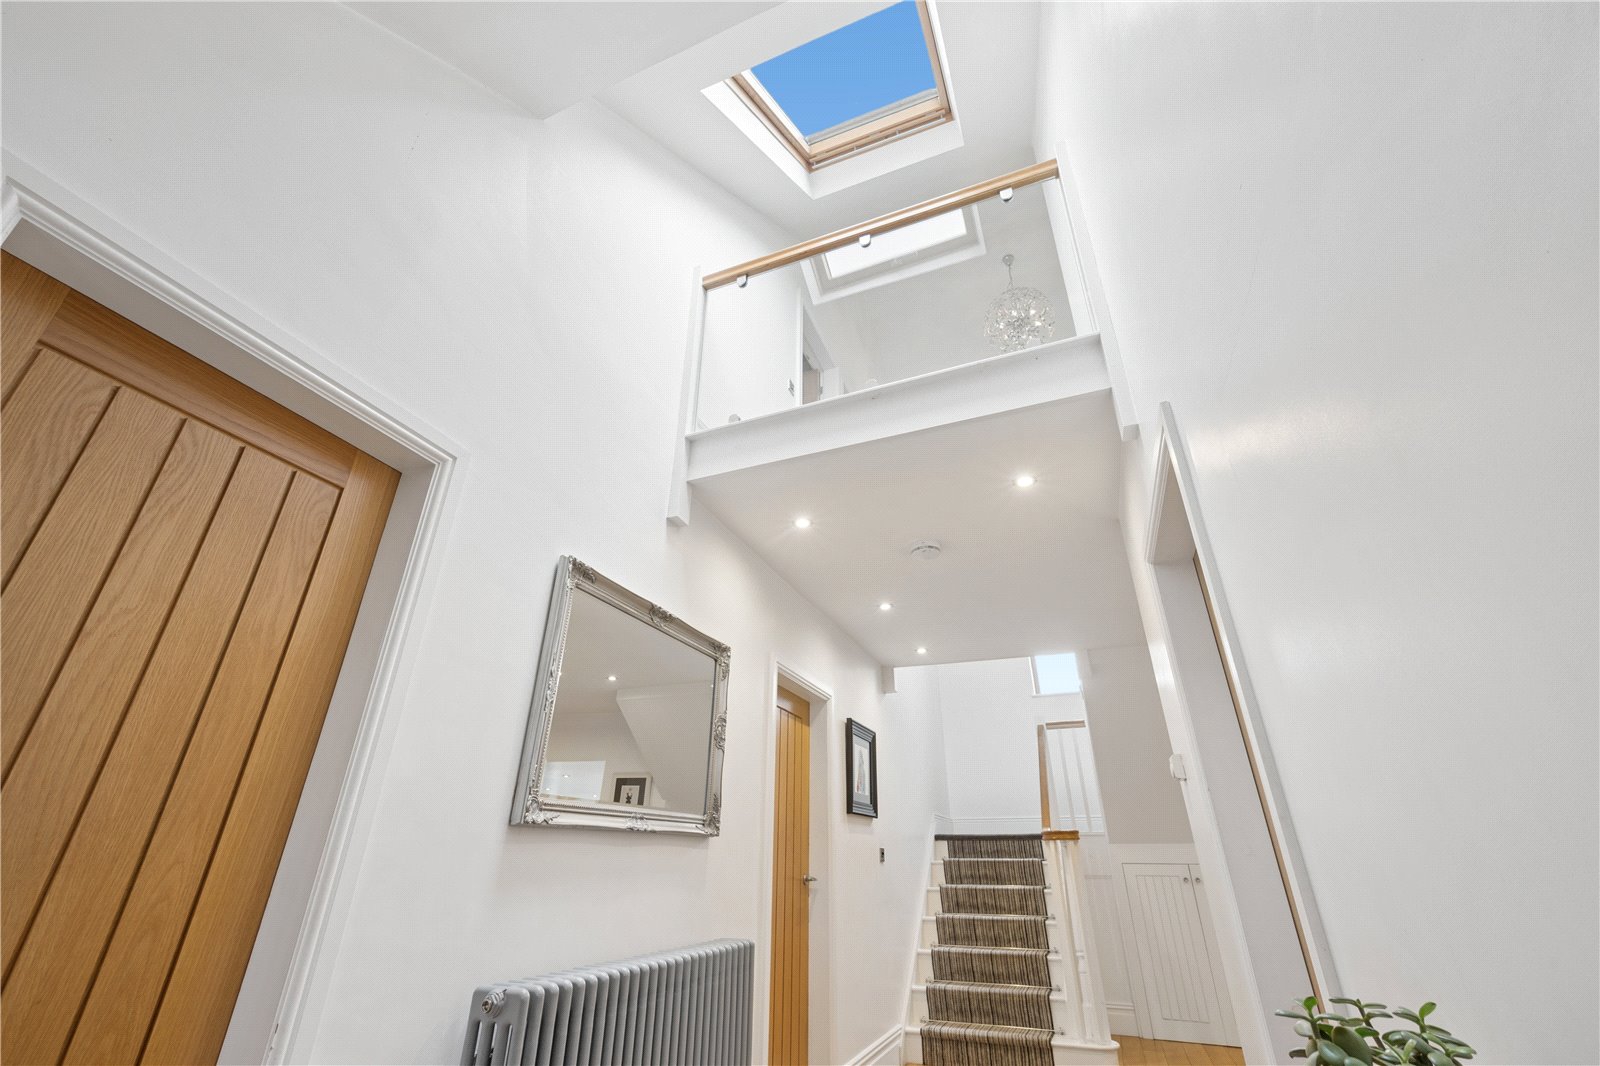
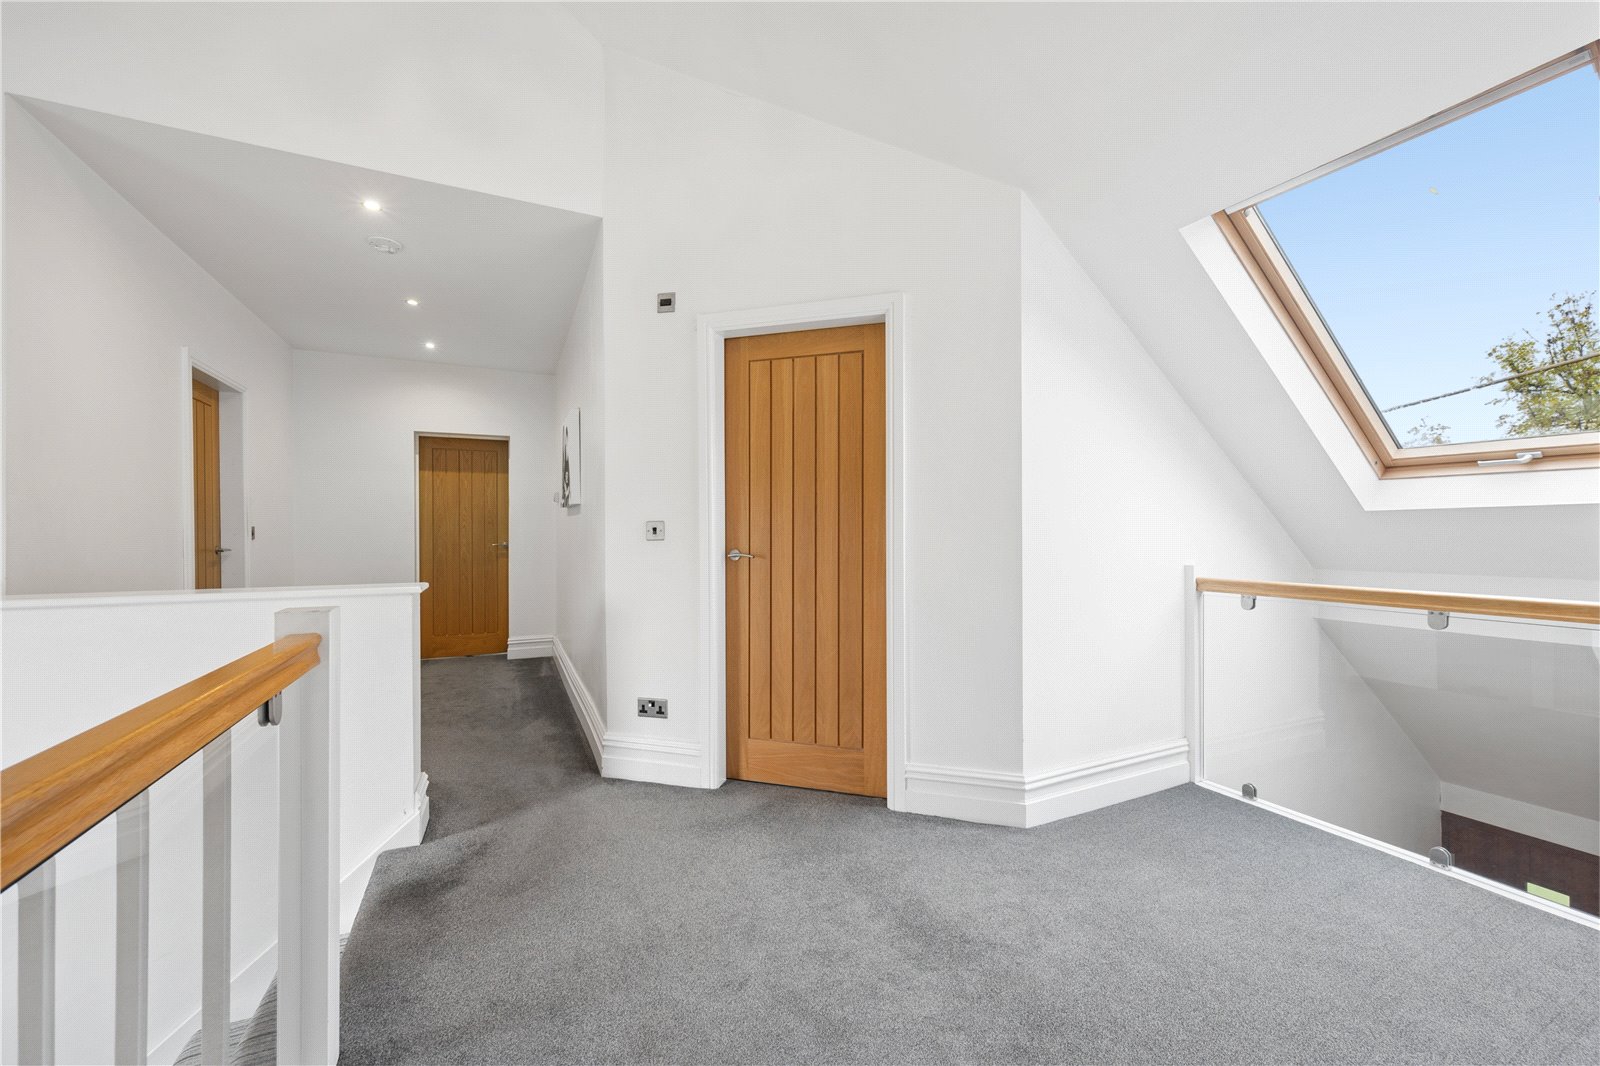
The sense of space and quality continues onto the first floor, where an impressive vaulted galleried landing creates a striking architectural feature.
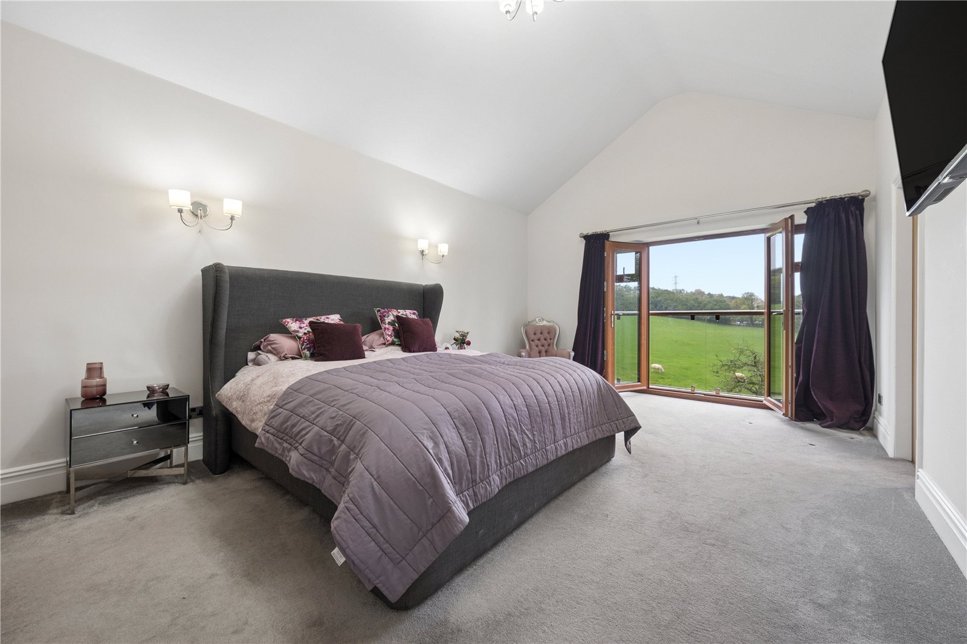
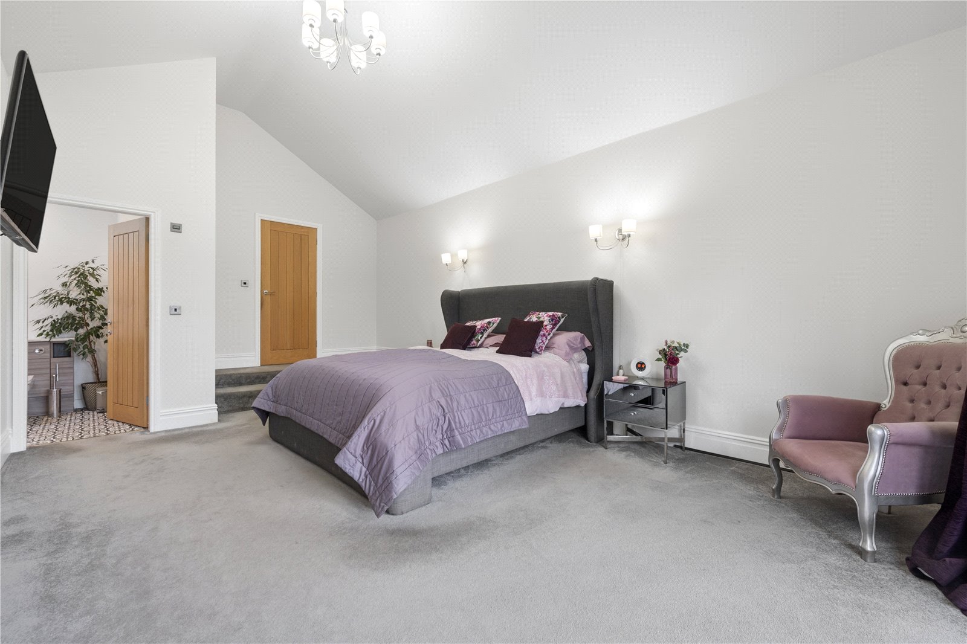
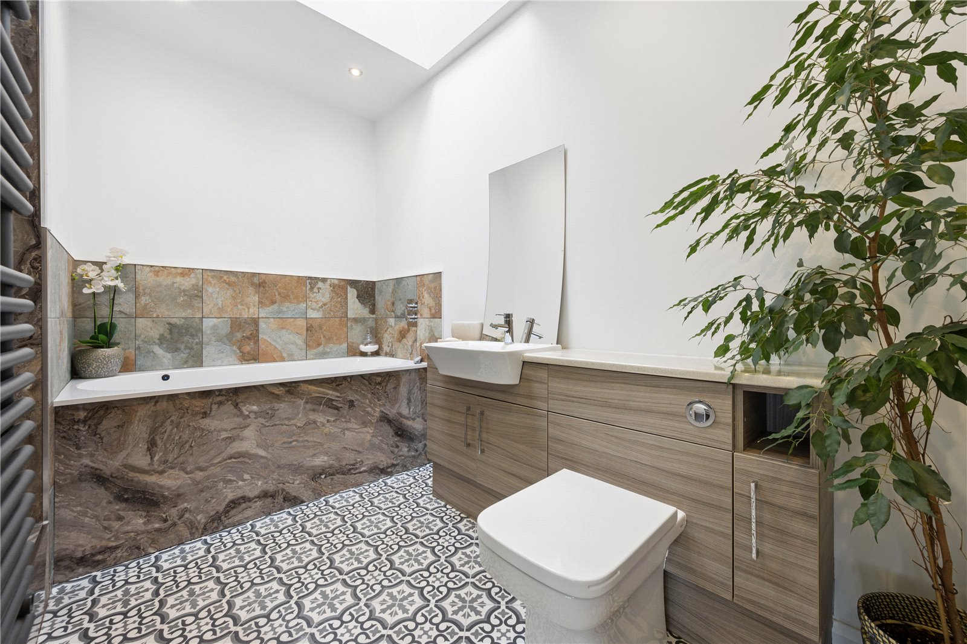
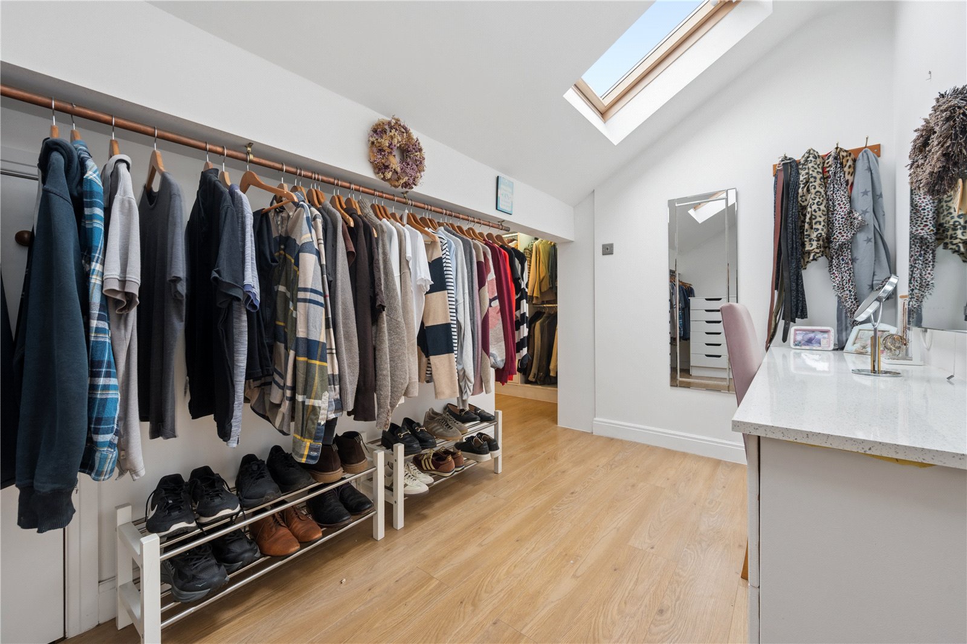
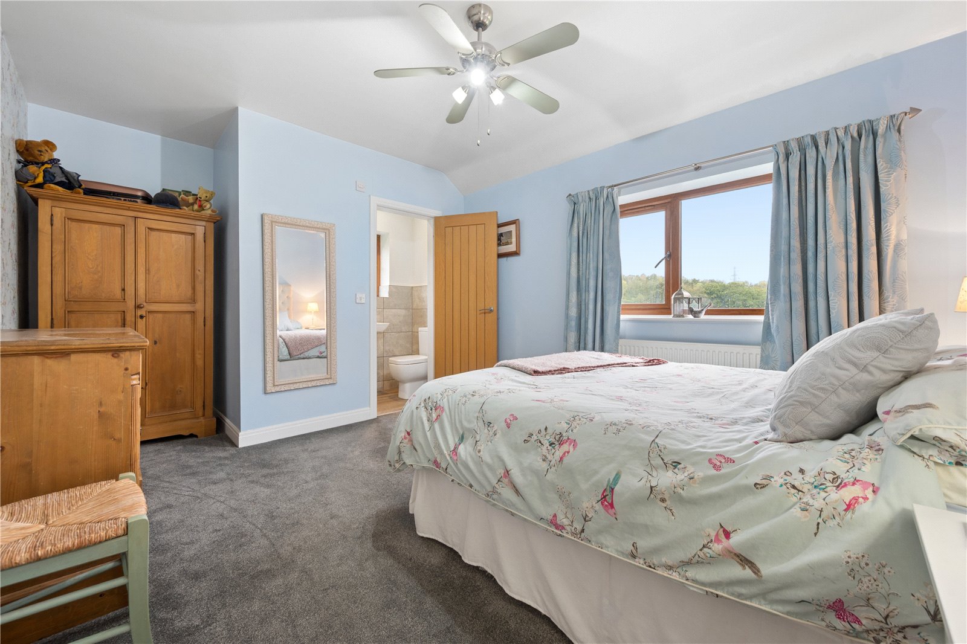
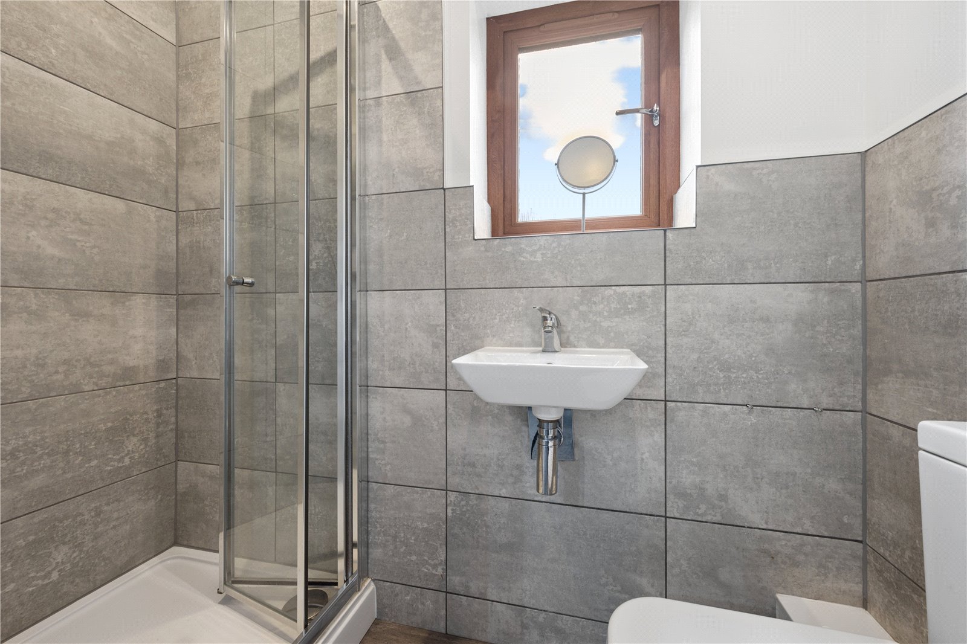
The principal bedroom suite is a particularly impressive retreat. Generously sized, the bedroom enjoys a delightful outlook across the rear gardens and surrounding countryside. French doors open onto a Juliet balcony, drawing in natural light and allowing the peaceful views to become a wonderful feature of the room. There is a dedicated walk-in dressing room, providing excellent wardrobe and storage and a beautifully appointed four-piece en-suite bathroom completes this superb suite, creating a private sanctuary with everything required for comfortable everyday living.
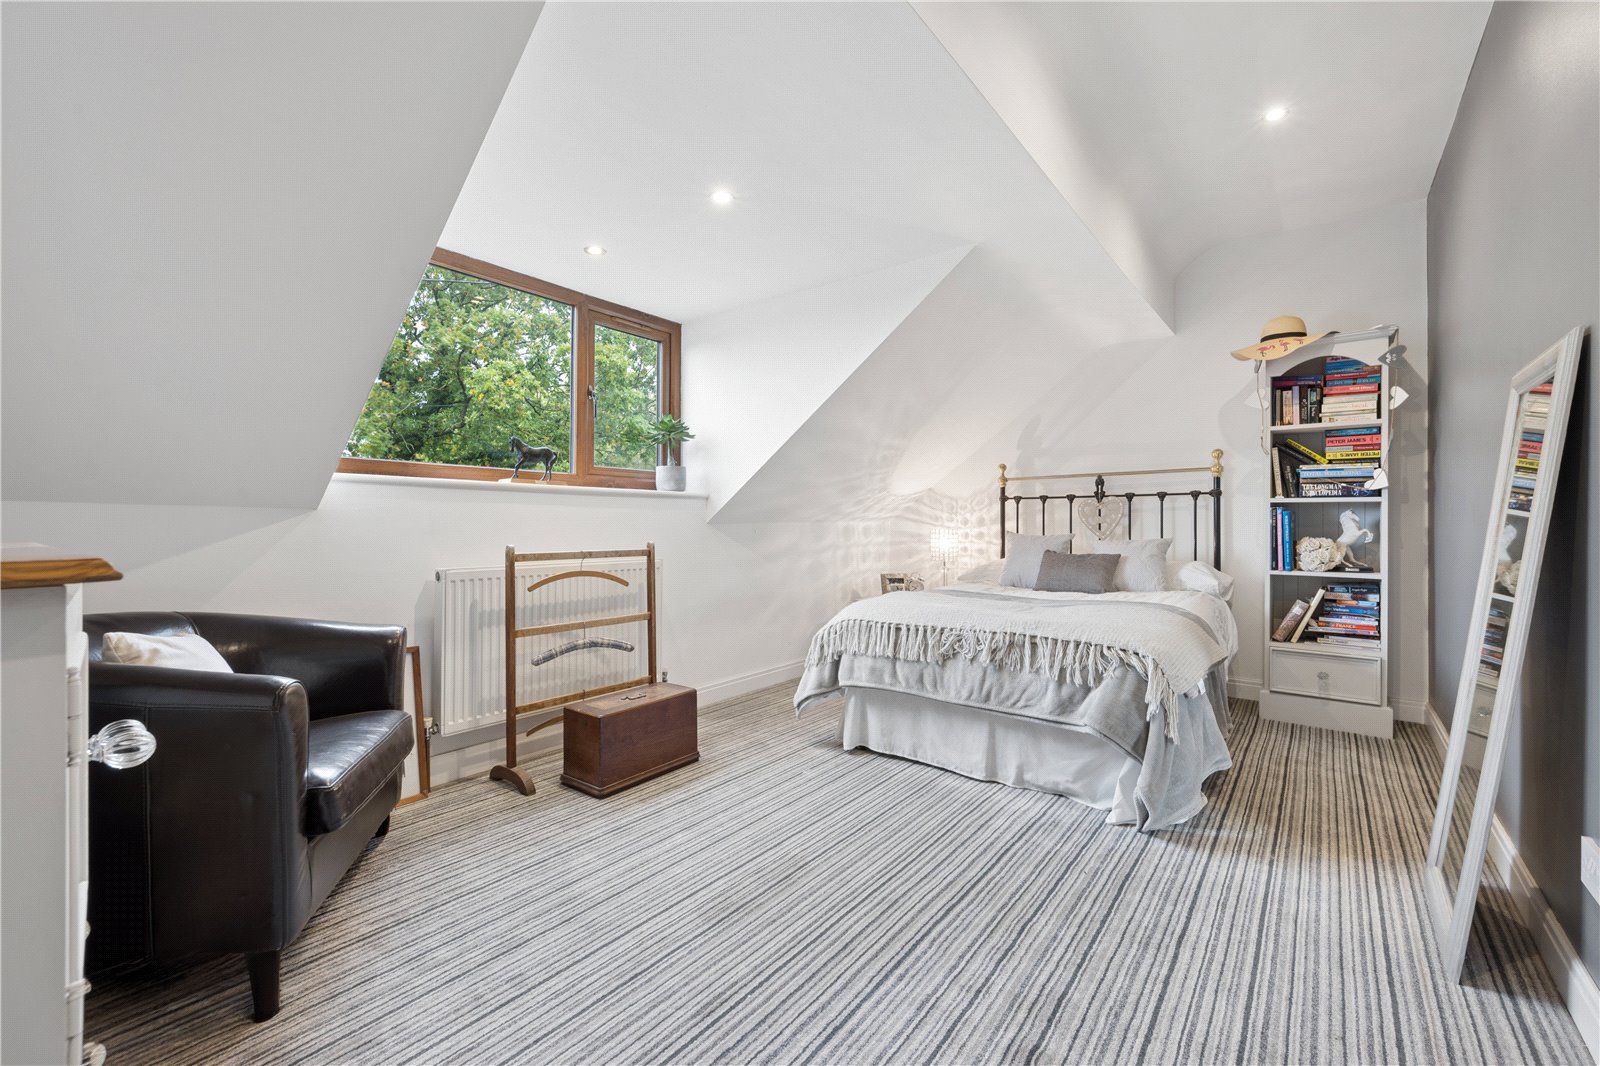
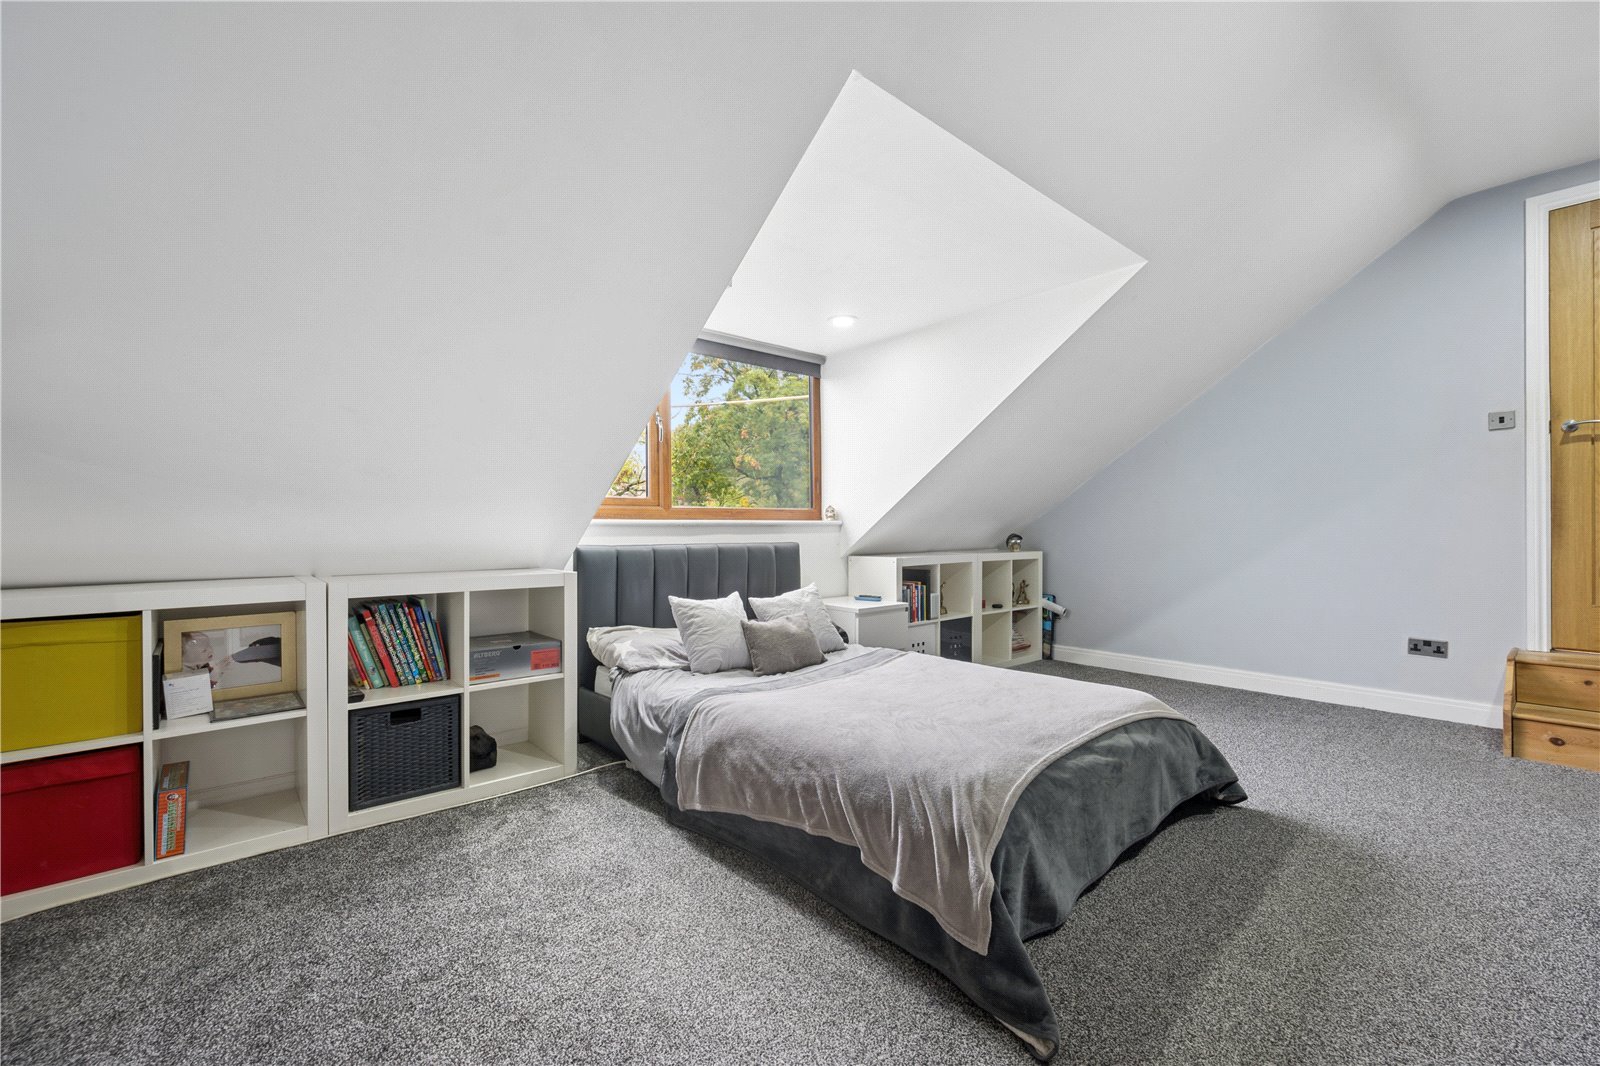
Bedrooms two and three are equally well considered, both offering generous proportions and the added luxury of their own private three-piece en-suite shower rooms. Two further double bedrooms complete the first-floor accommodation. A particularly appealing feature of the upper floor is the outlook enjoyed from the bedrooms, with the surrounding countryside providing an attractive and peaceful backdrop.
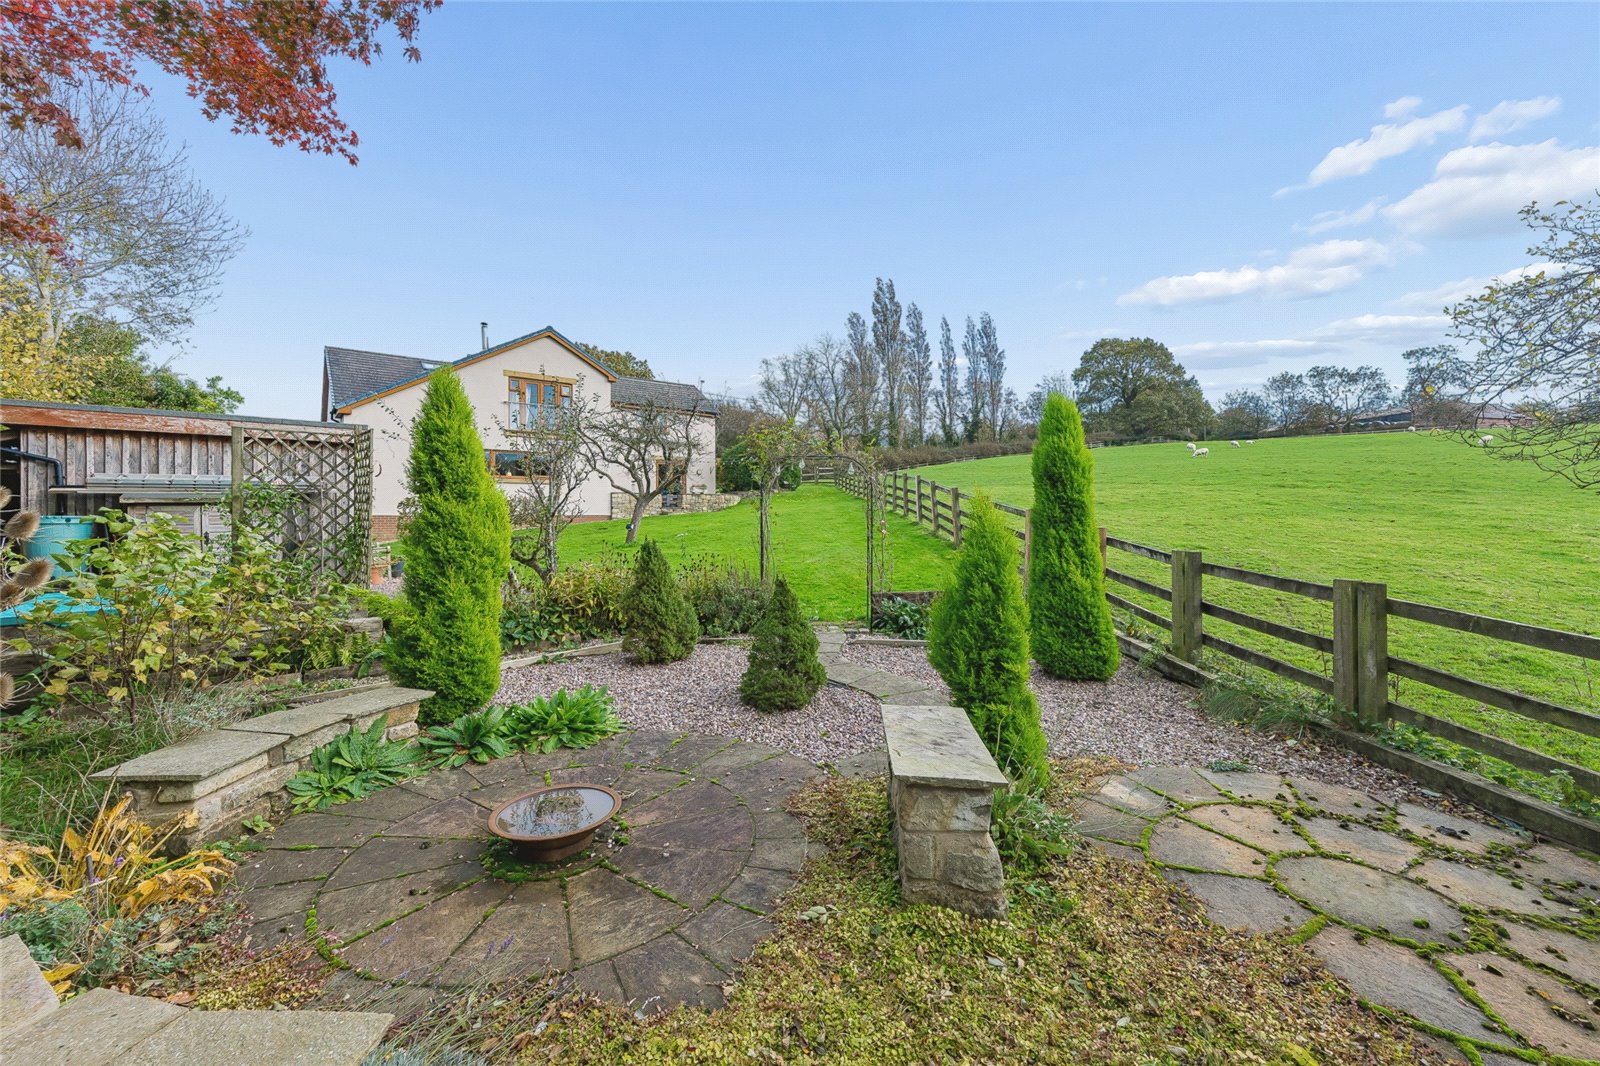
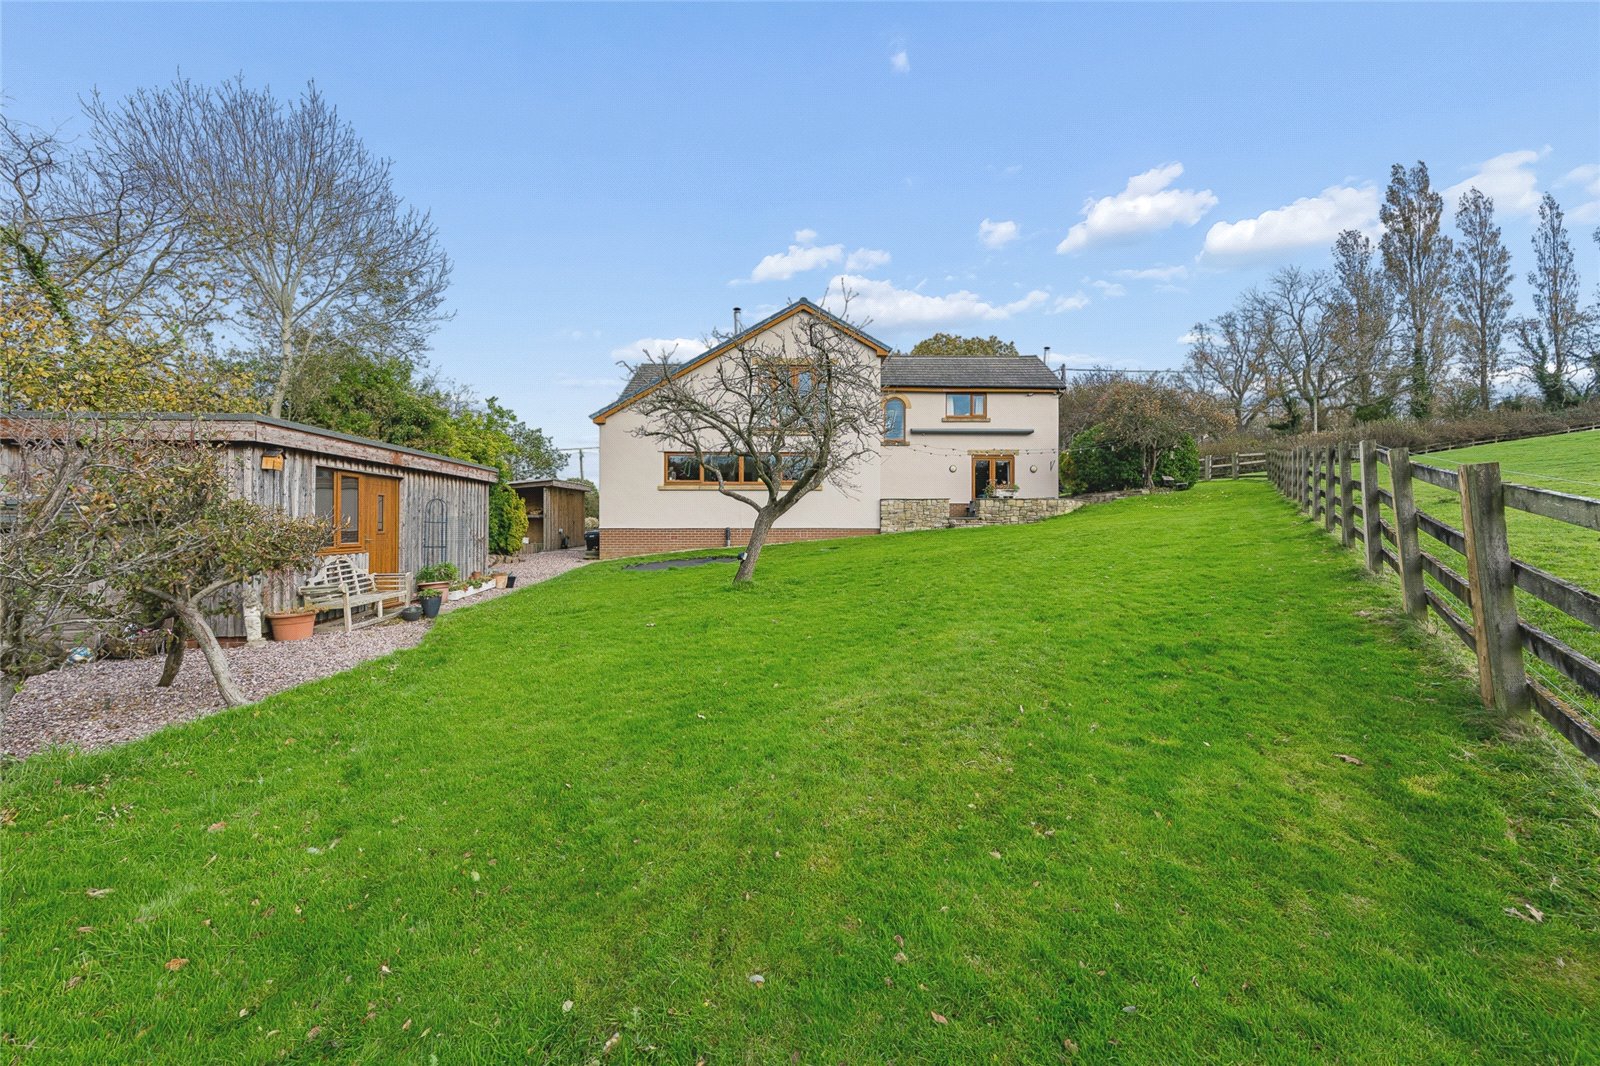
Occupying a generous plot extending to approximately 0.27 acres, the property enjoys beautifully established gardens that provide a wonderful balance of open lawned areas, mature planting and inviting spaces for outdoor relaxation.
To the front, electric entrance gates open onto a substantial driveway with parking for approximately four vehicles, alongside access to the integral garage. The rear garden is a particular highlight and offers a fantastic outdoor environment for the whole family to enjoy. Generous lawned areas along with mature planted borders that introduce colour and seasonal interest. The outdoor space continues to impress with two useful storage buildings, providing excellent facilities for gardening equipment, outdoor furniture and general storage. Tucked away within the gardens is a delightful secluded retreat featuring a charming summer house.
The property's position just off Brindle Road offers the best of both worlds, enjoying a peaceful residential setting whilst remaining exceptionally convenient for everyday amenities and transport connections. Bamber Bridge provides an excellent selection of shops, supermarkets, cafés and local services. For commuters, access to the main motorway network is particularly convenient, providing excellent connections to Preston and the wider North West.