
Clifton Drive
Lytham St. Annes, Lancashire, FY8 5RQ

Description
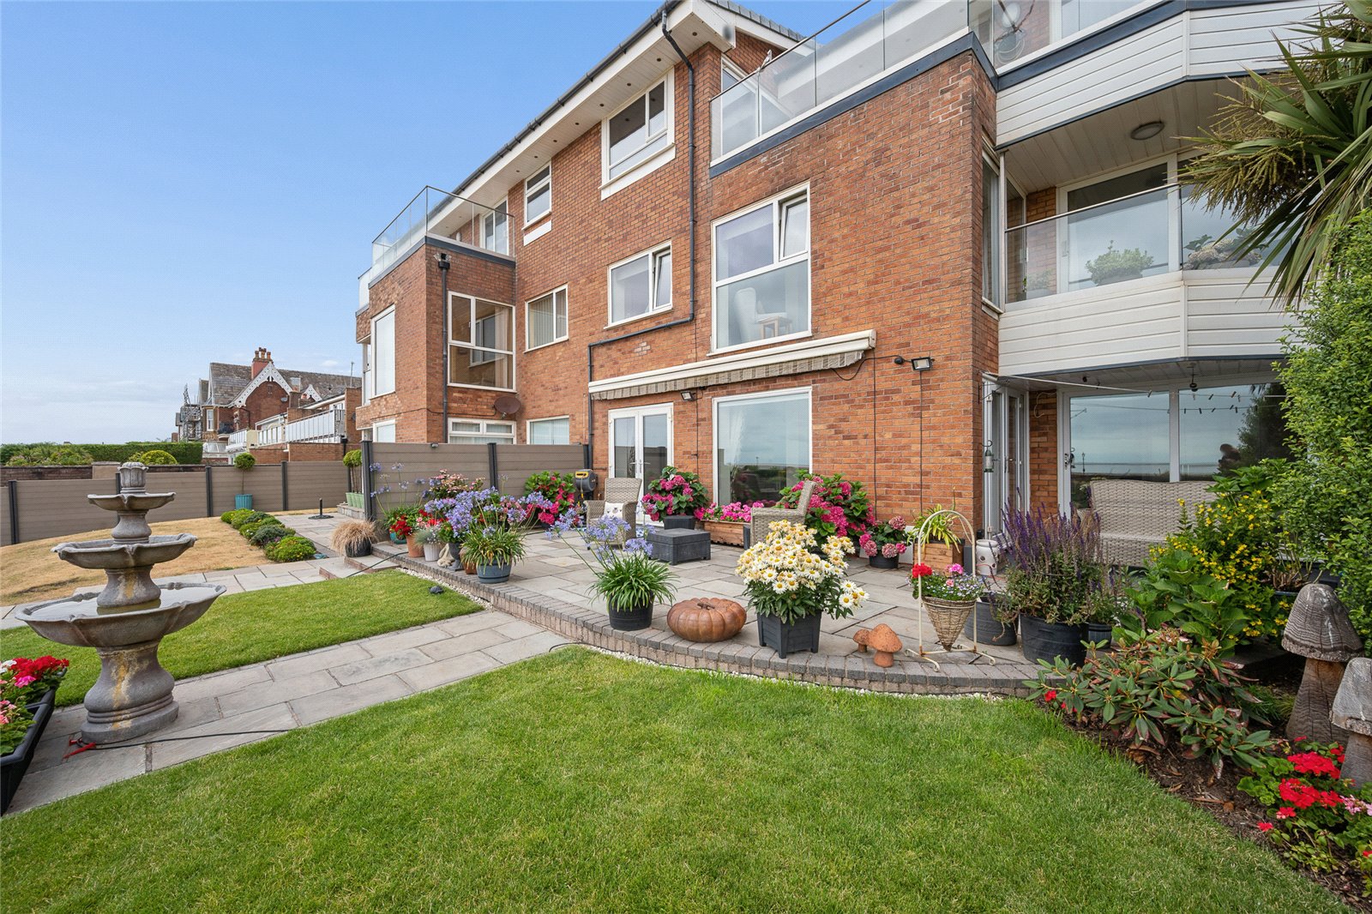
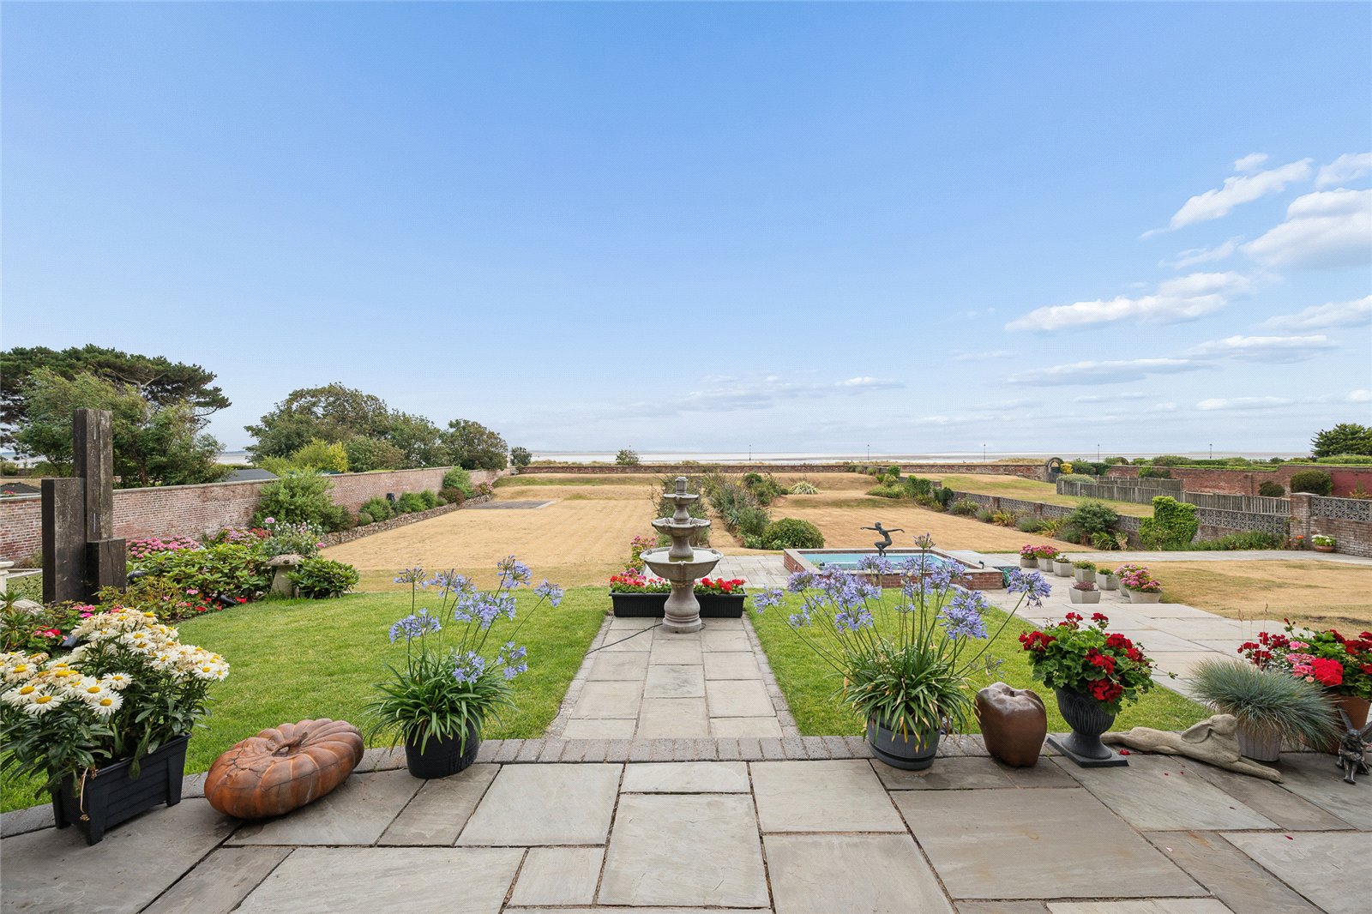
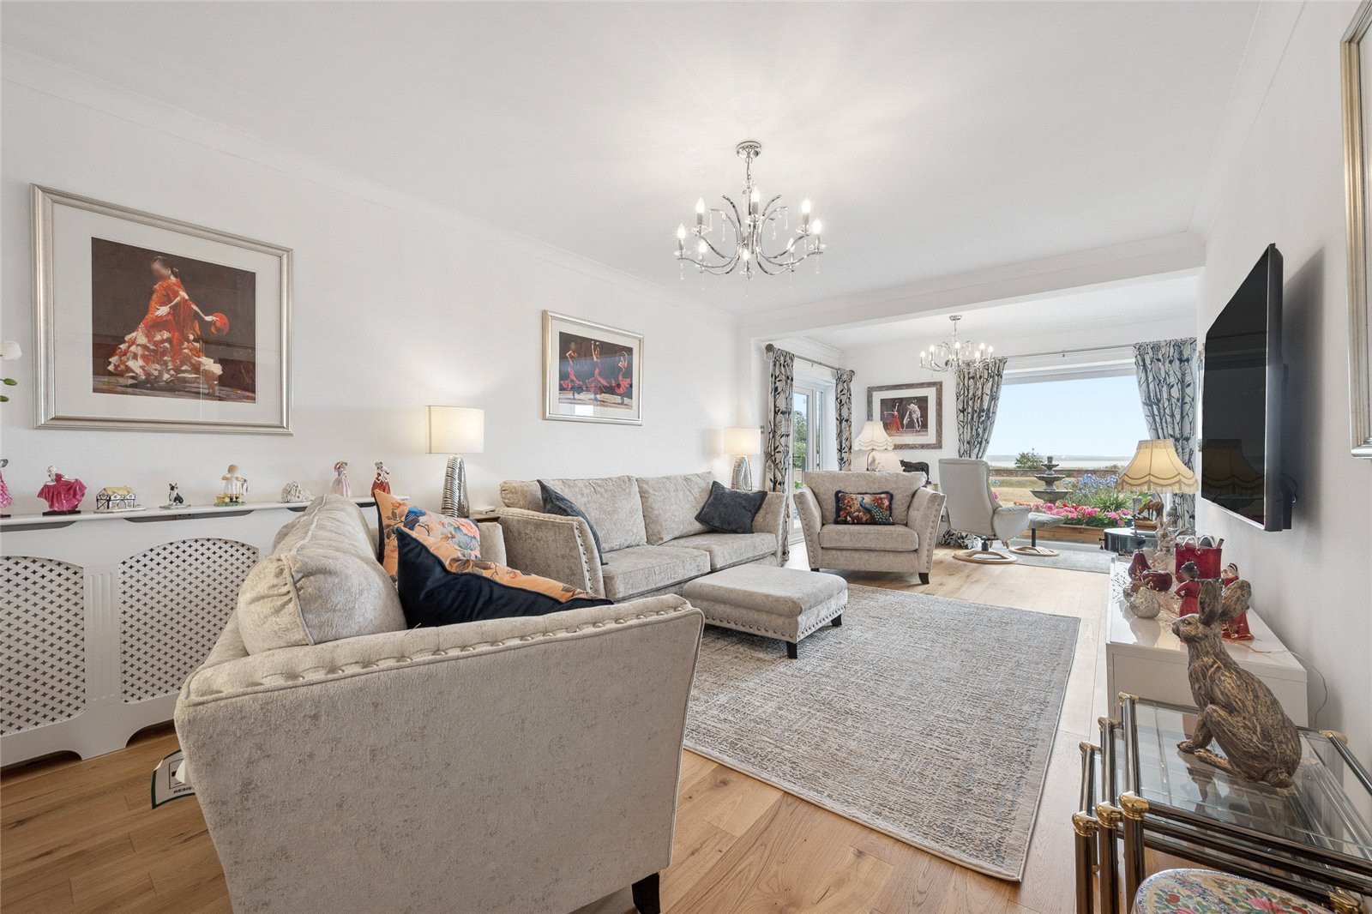
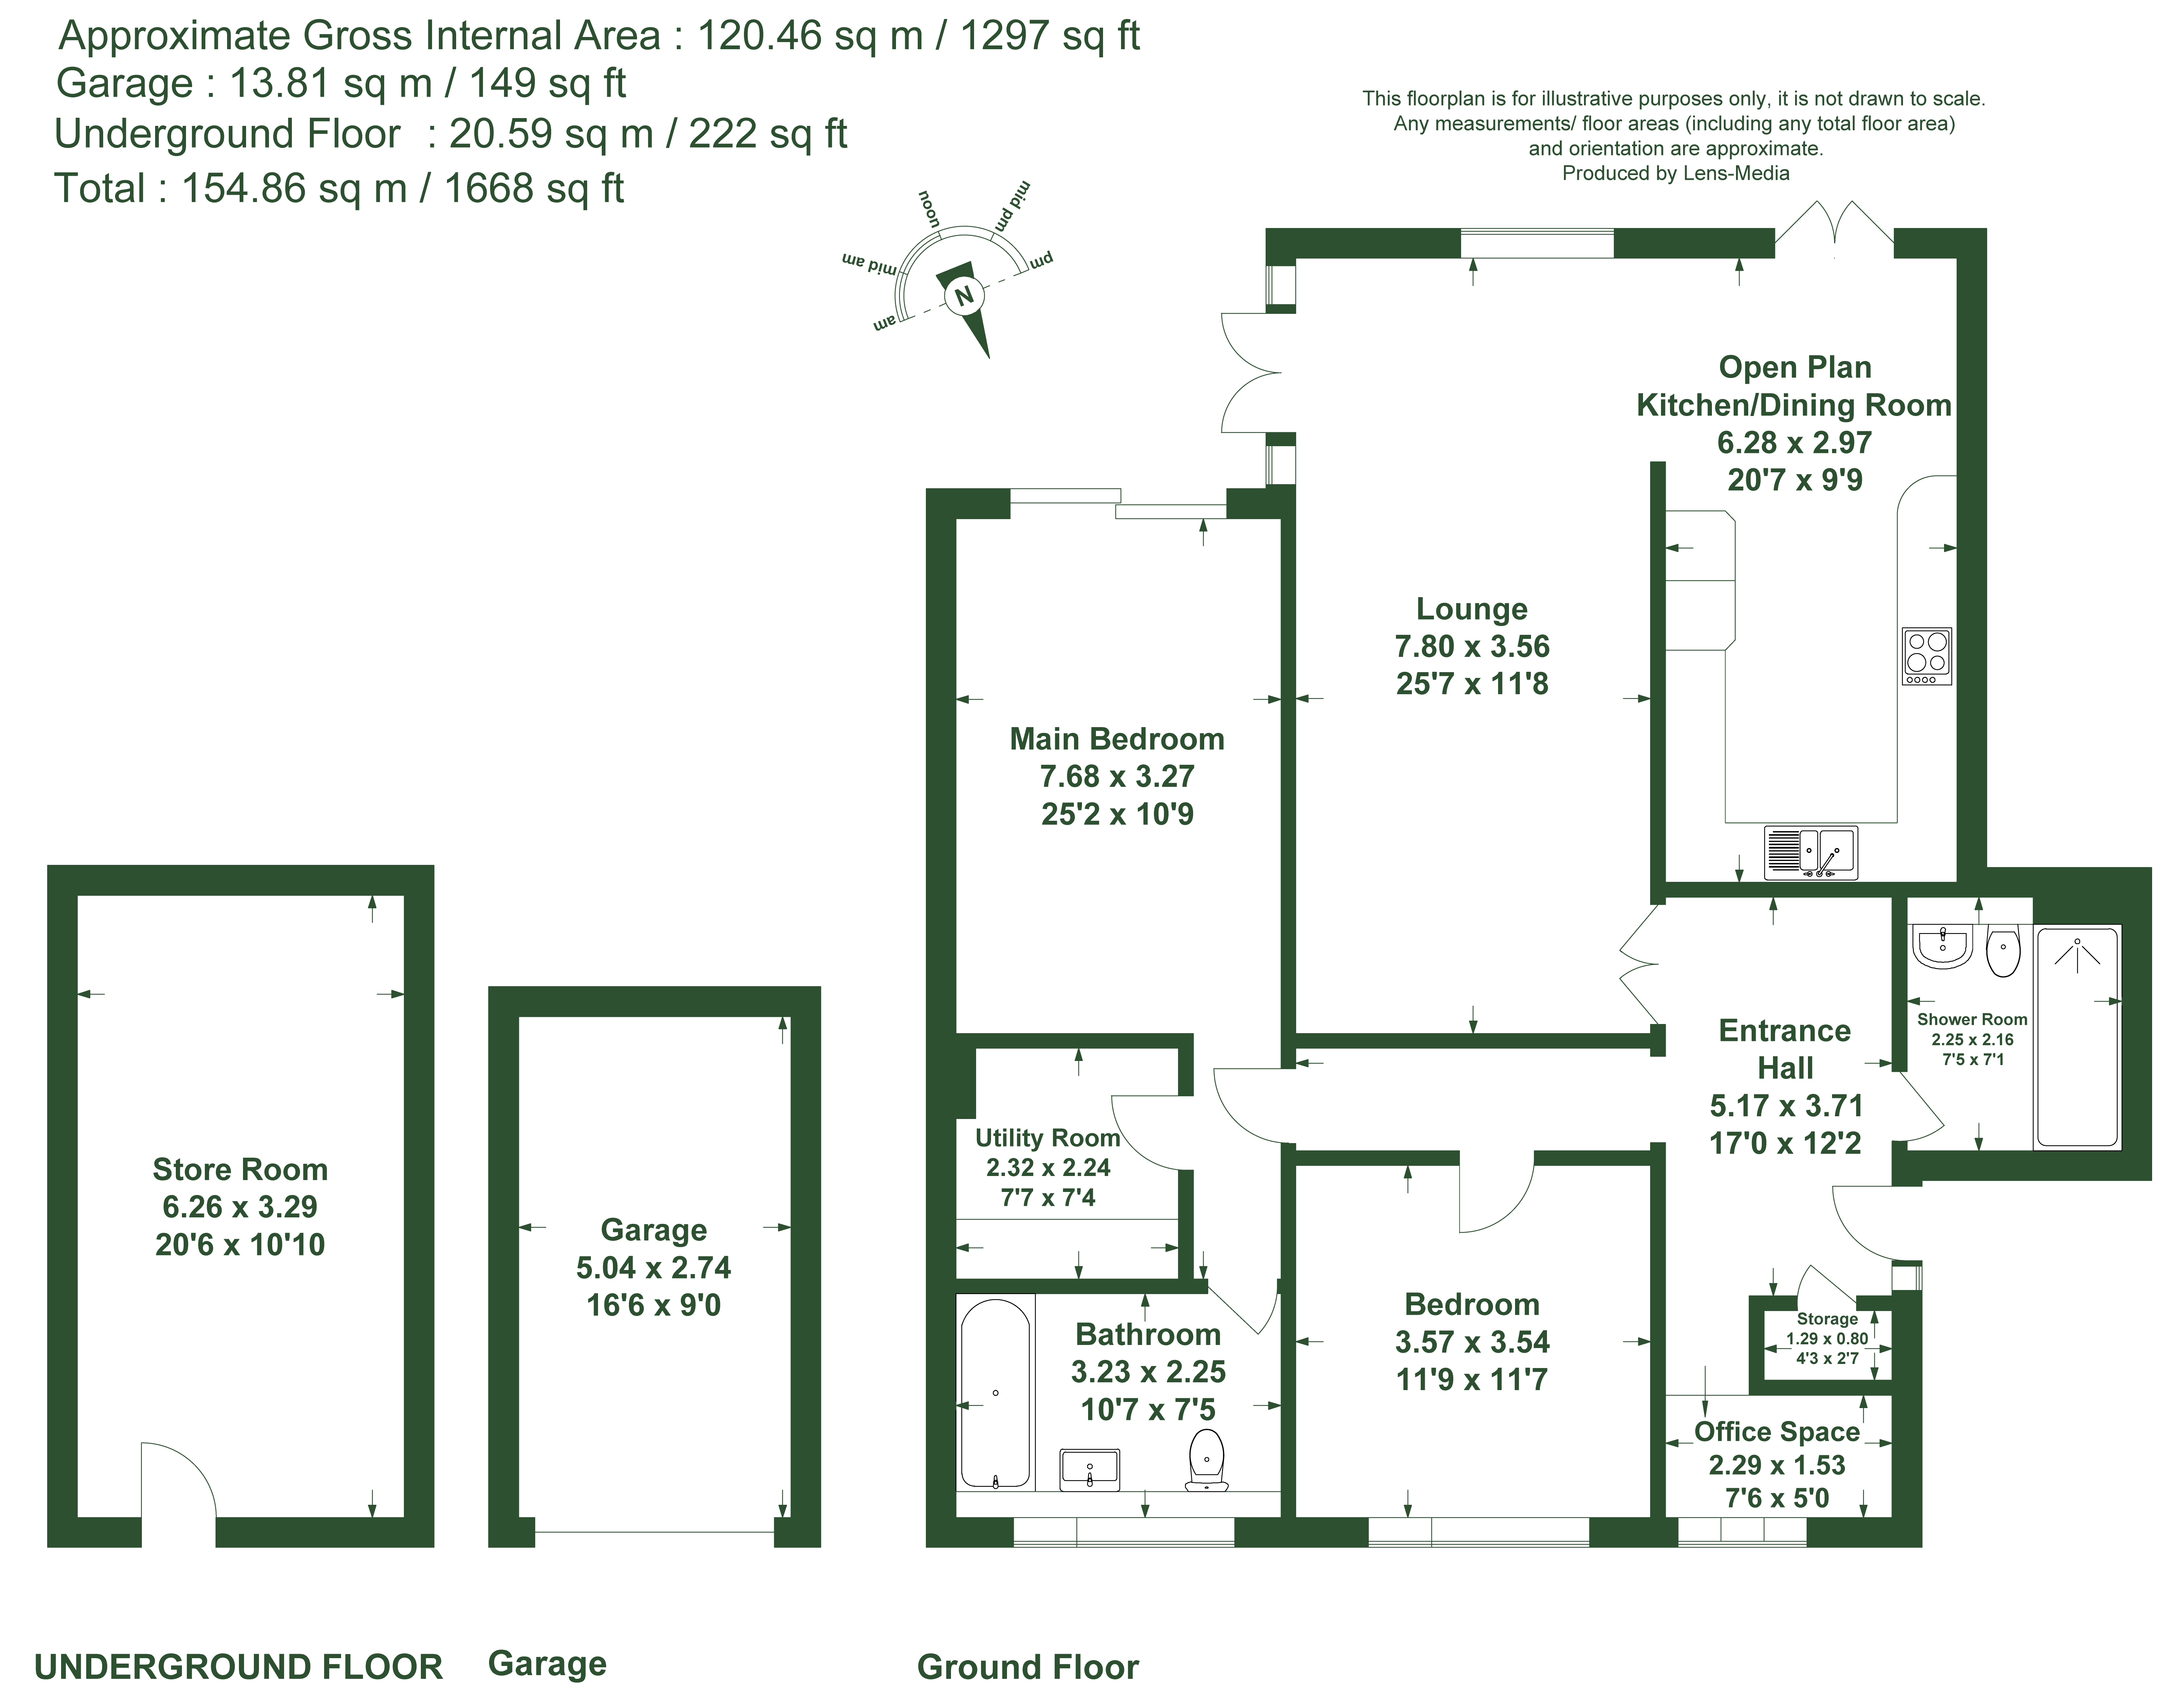
Welcoming you inside The Willows. Beautifully positioned on the sought after Lytham coastline, this exceptional ground floor apartment enjoys uninterrupted, frontal views across the Irish Sea. Offering spacious and well presented living accommodation throughout, this home features two generously sized bedrooms, a large L-shaped lounge leading to the kitchen and dining area.
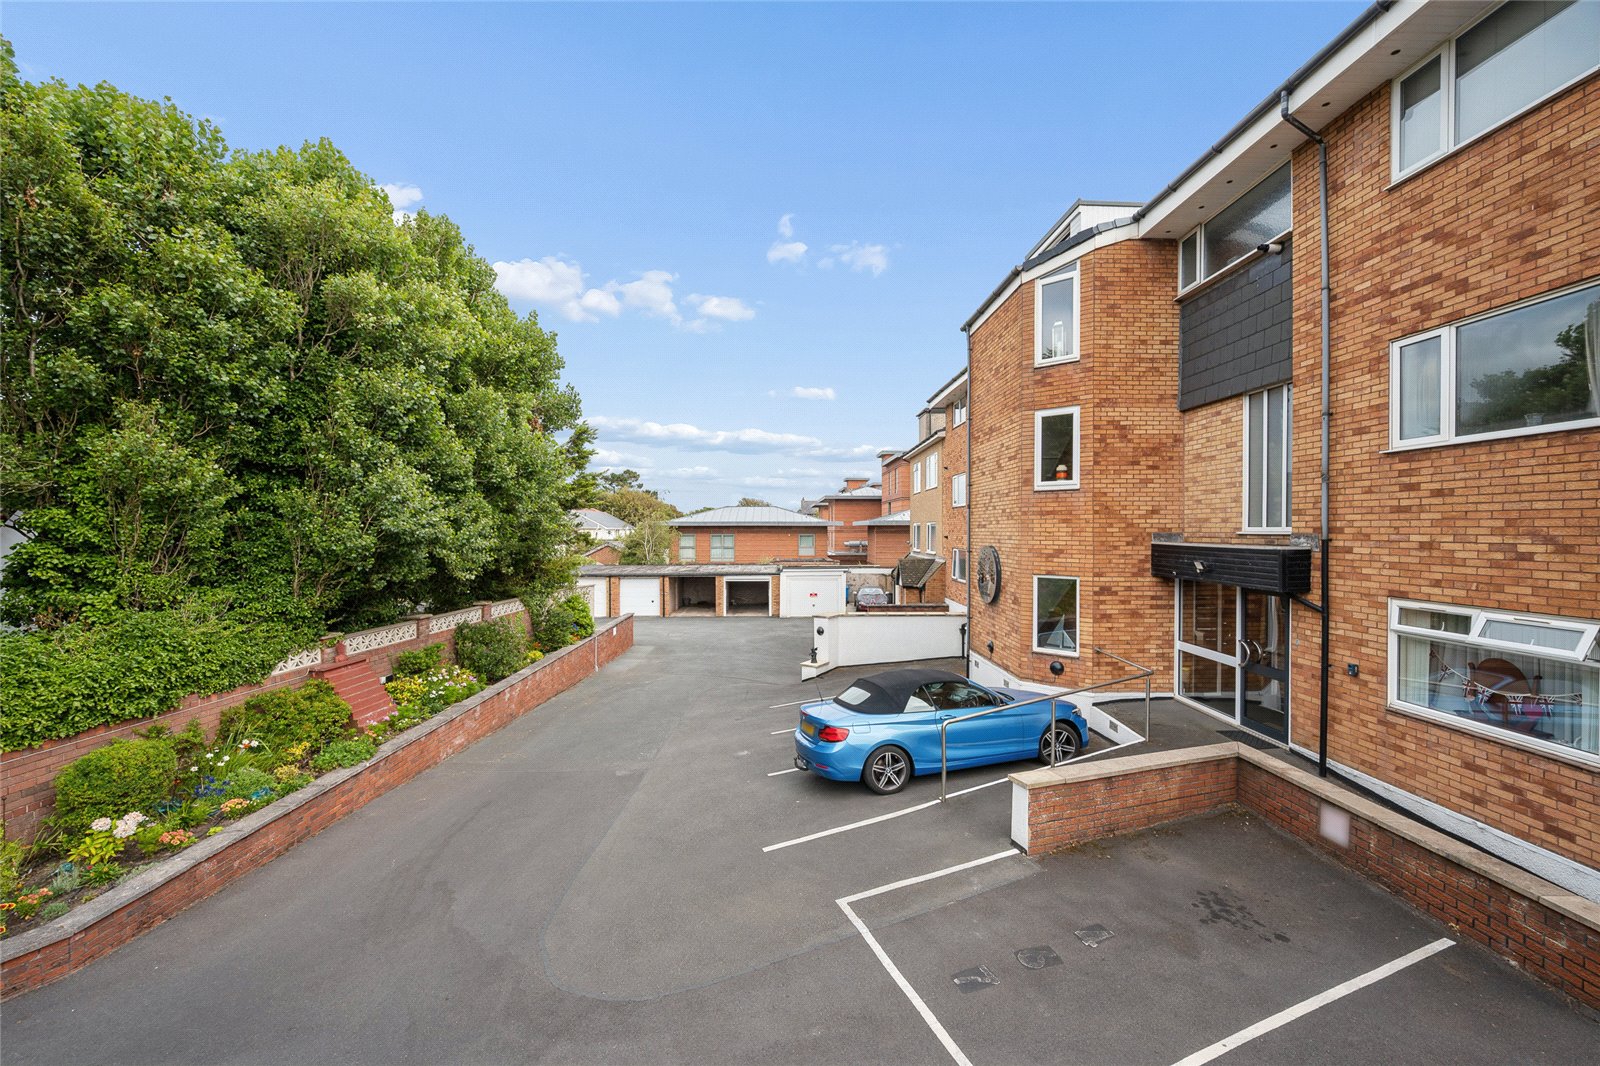
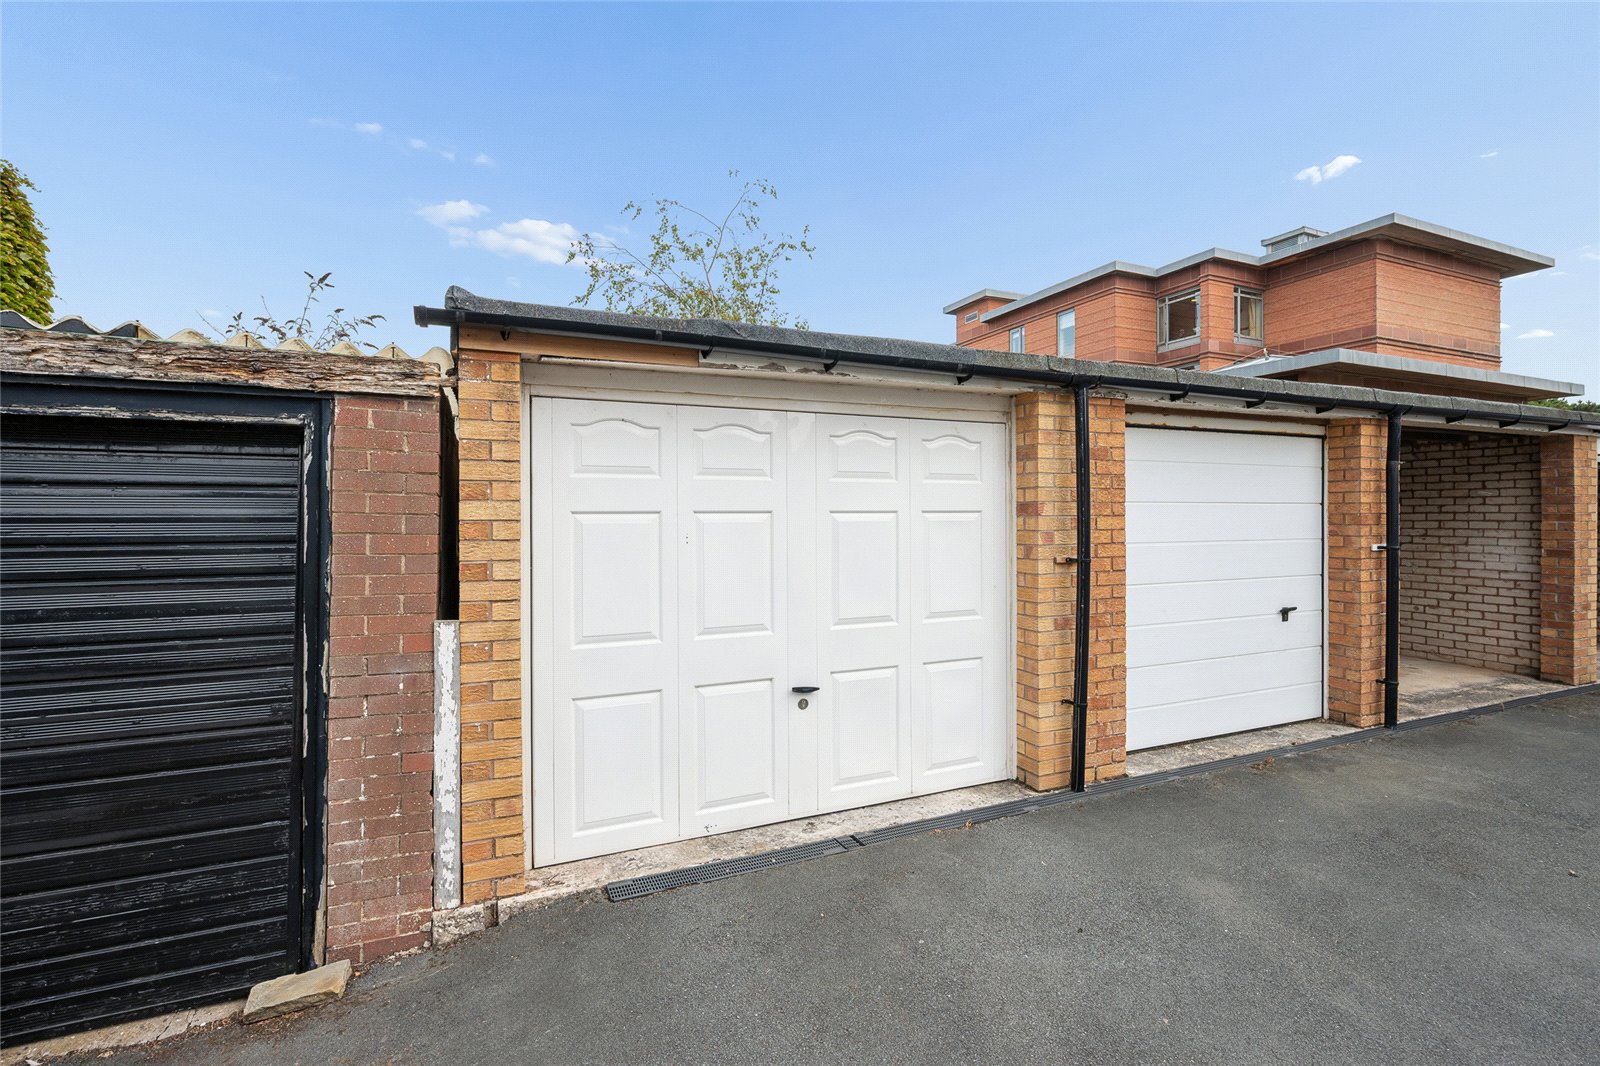
A private road from Clifton Drive leads to The Willows. To the front of the property there is one allocated parking space together with a private garage, offering convenience for additional off-street parking and additional storage.
Upon entering the apartment, the entrance hall creates an immediate sense of space and elegance, setting the tone for the rest of the accommodation beyond.
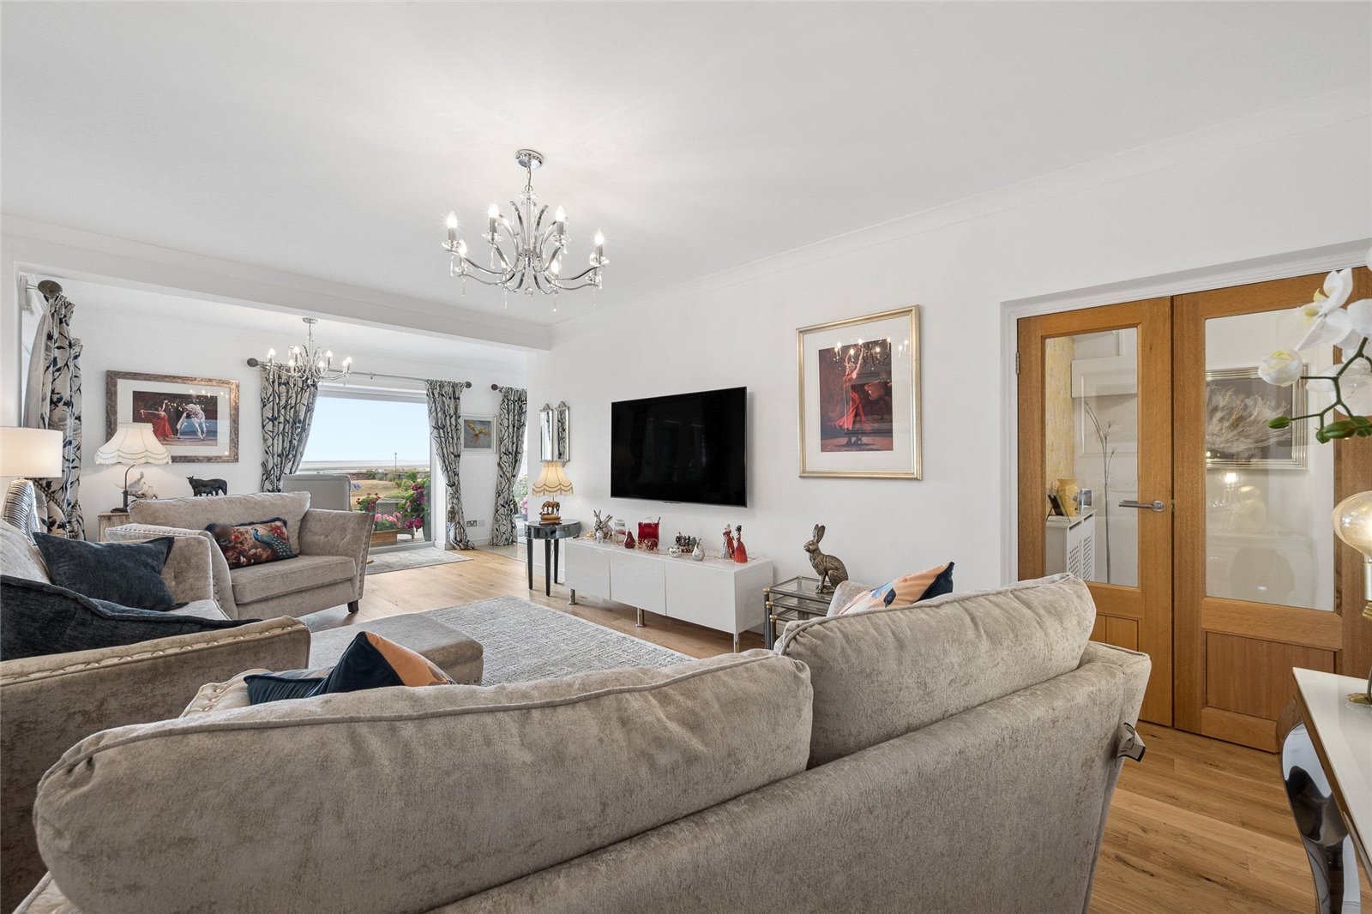
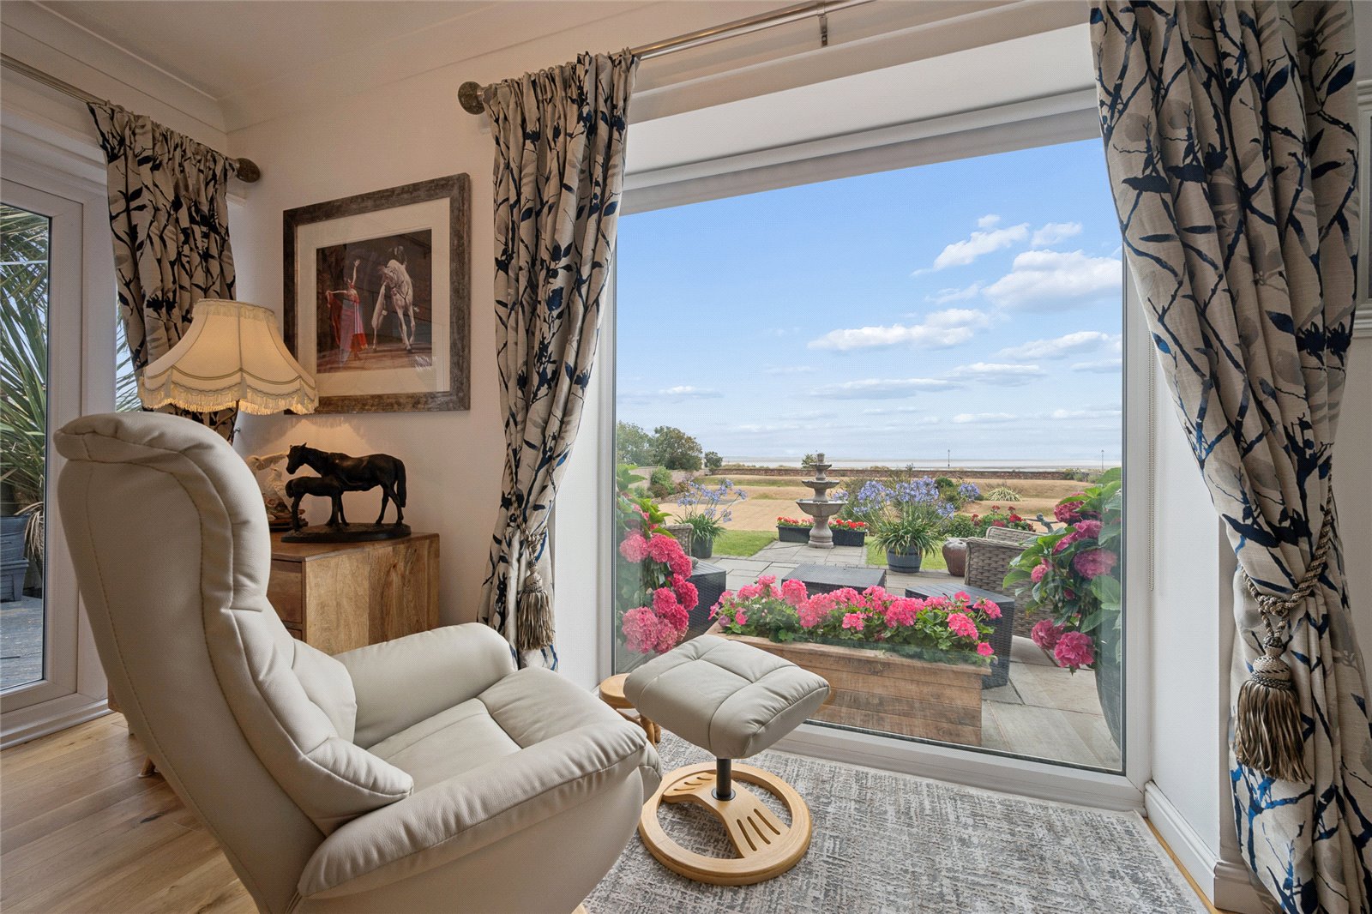
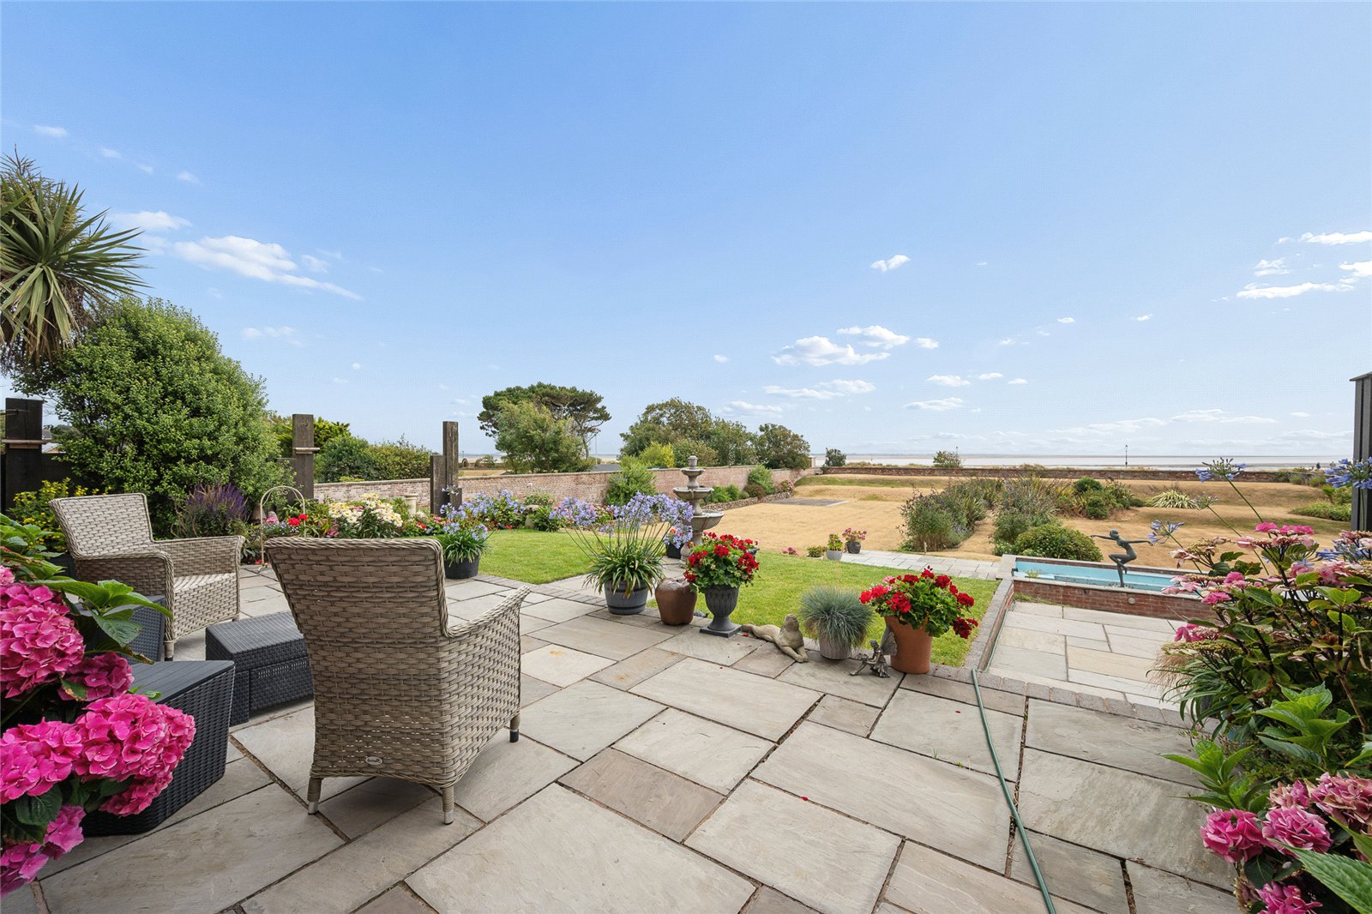
Double doors from the entrance hallway open through to the impressive lounge, a wonderfully appointed room designed for both relaxing and entertaining. There is a set of patio doors to the side of this room and opening onto one of the private patio area’s. A large window also compliments this space and acts quite literally as a living painting, changing with the seasons.
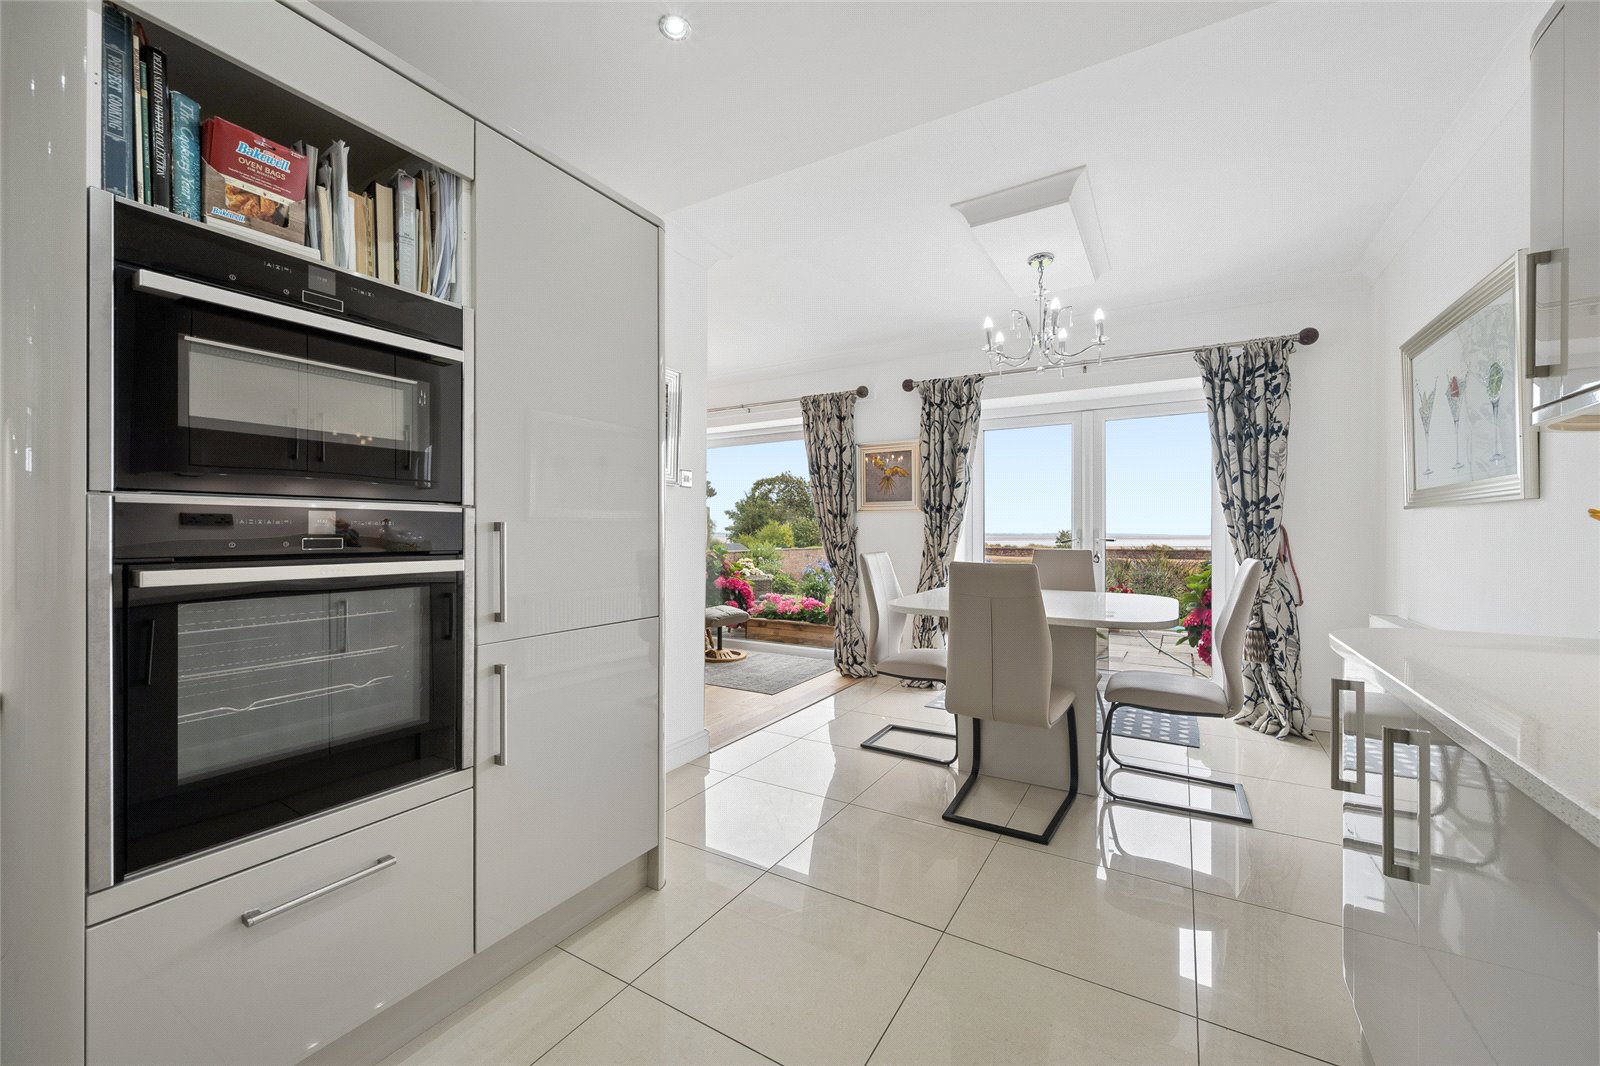
Flowing effortlessly from the lounge is the kitchen and dining area, creating a sociable layout ideal for modern day living. There is another set of patio doors to this space, again showcasing the fabulous sea views.
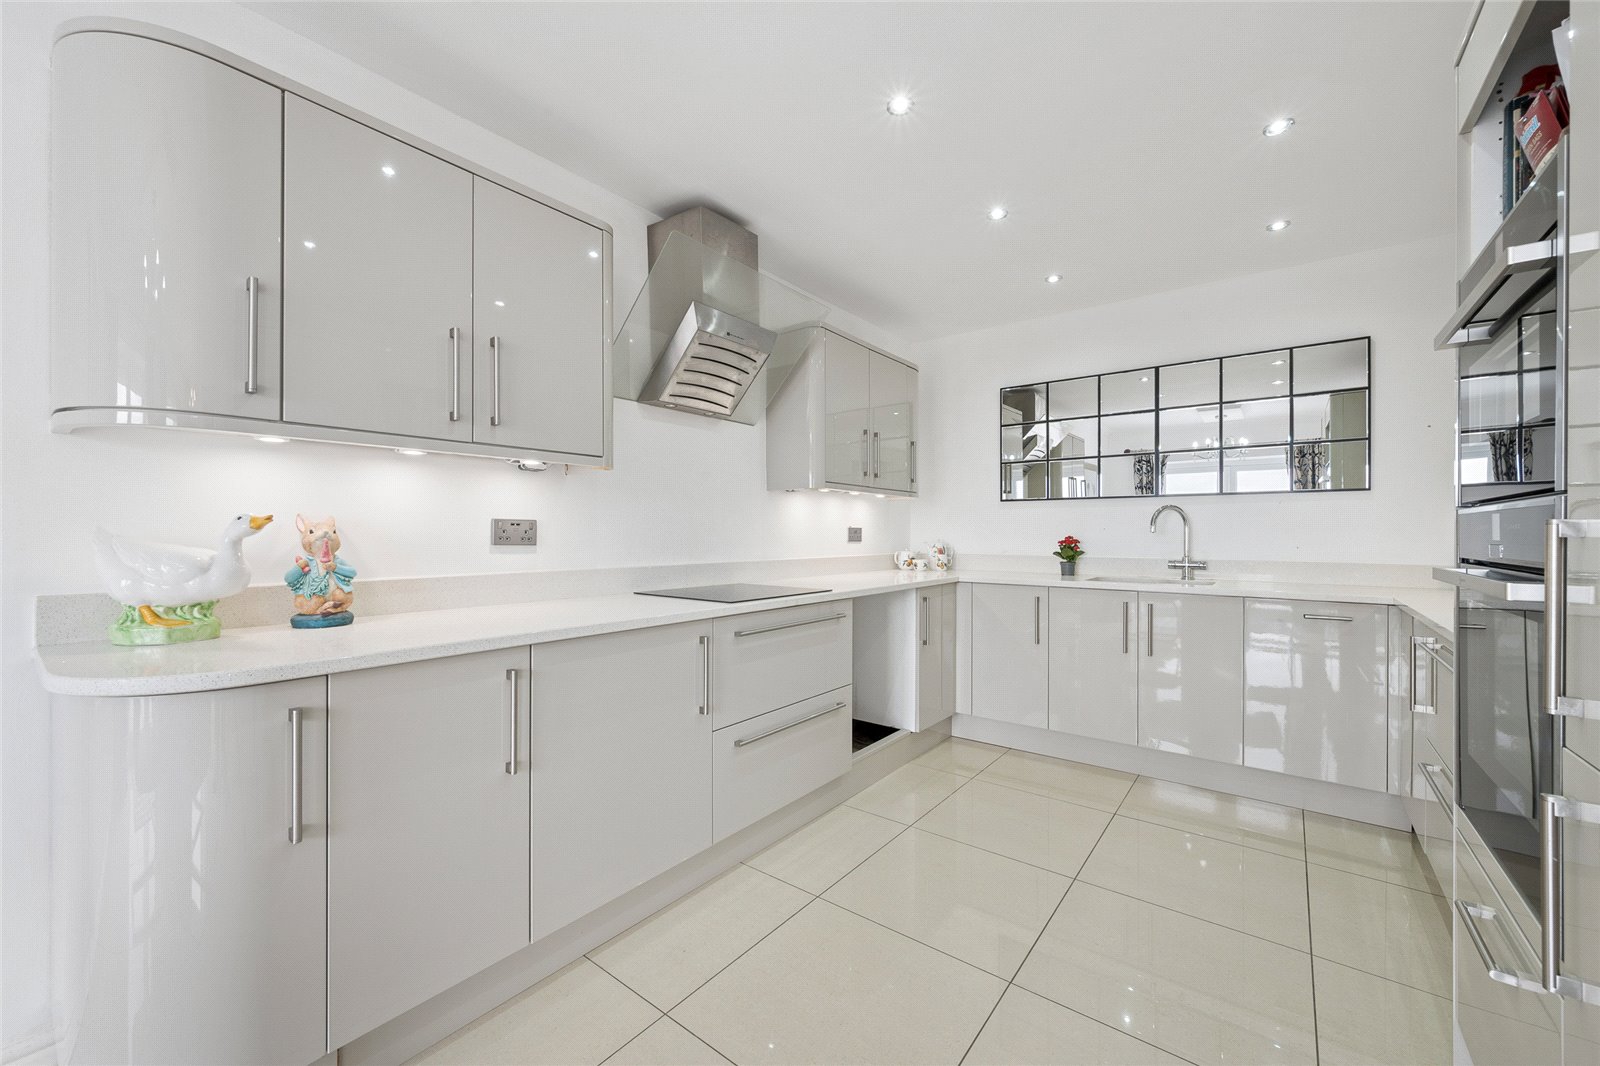
The kitchen is fitted with a range of contemporary wall and base units, beautifully complimented by quartz worktops and matching upstands. A range of NEFF appliances further enhance this space. Integrated appliances include an electric hob with extractor above, a fridge freezer, double ovens and a wine cooler.
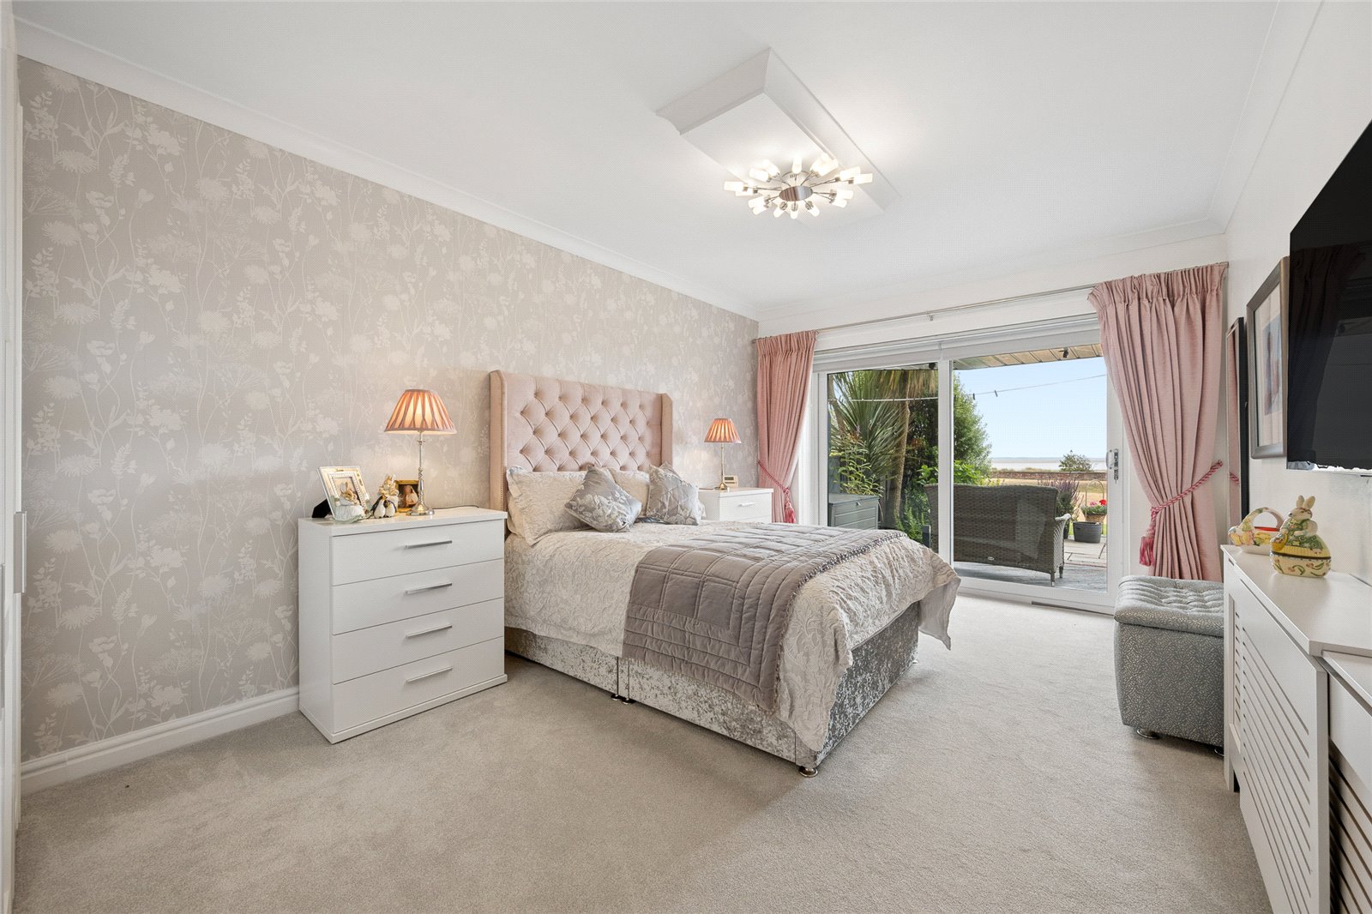
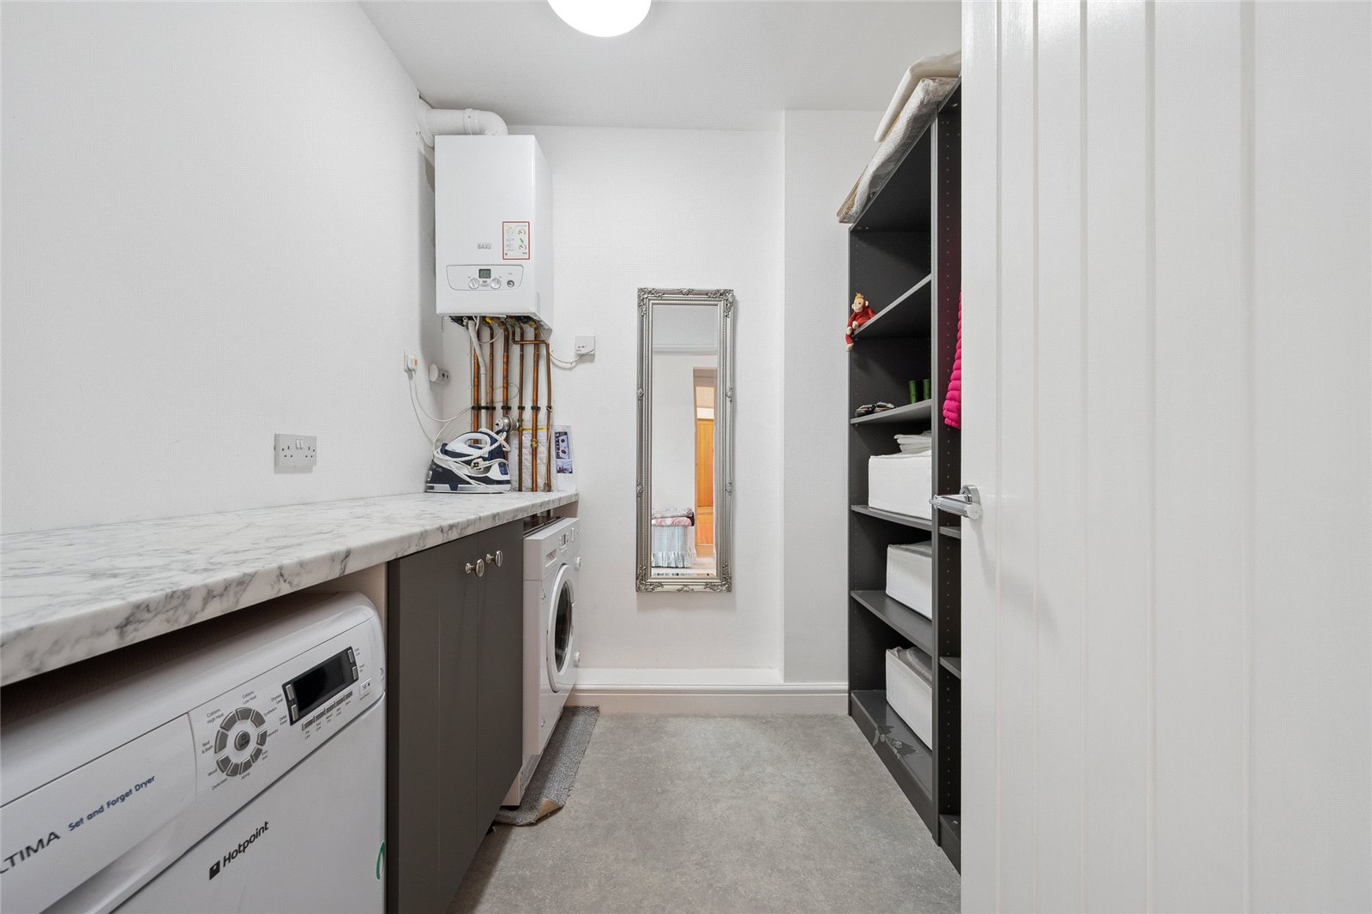
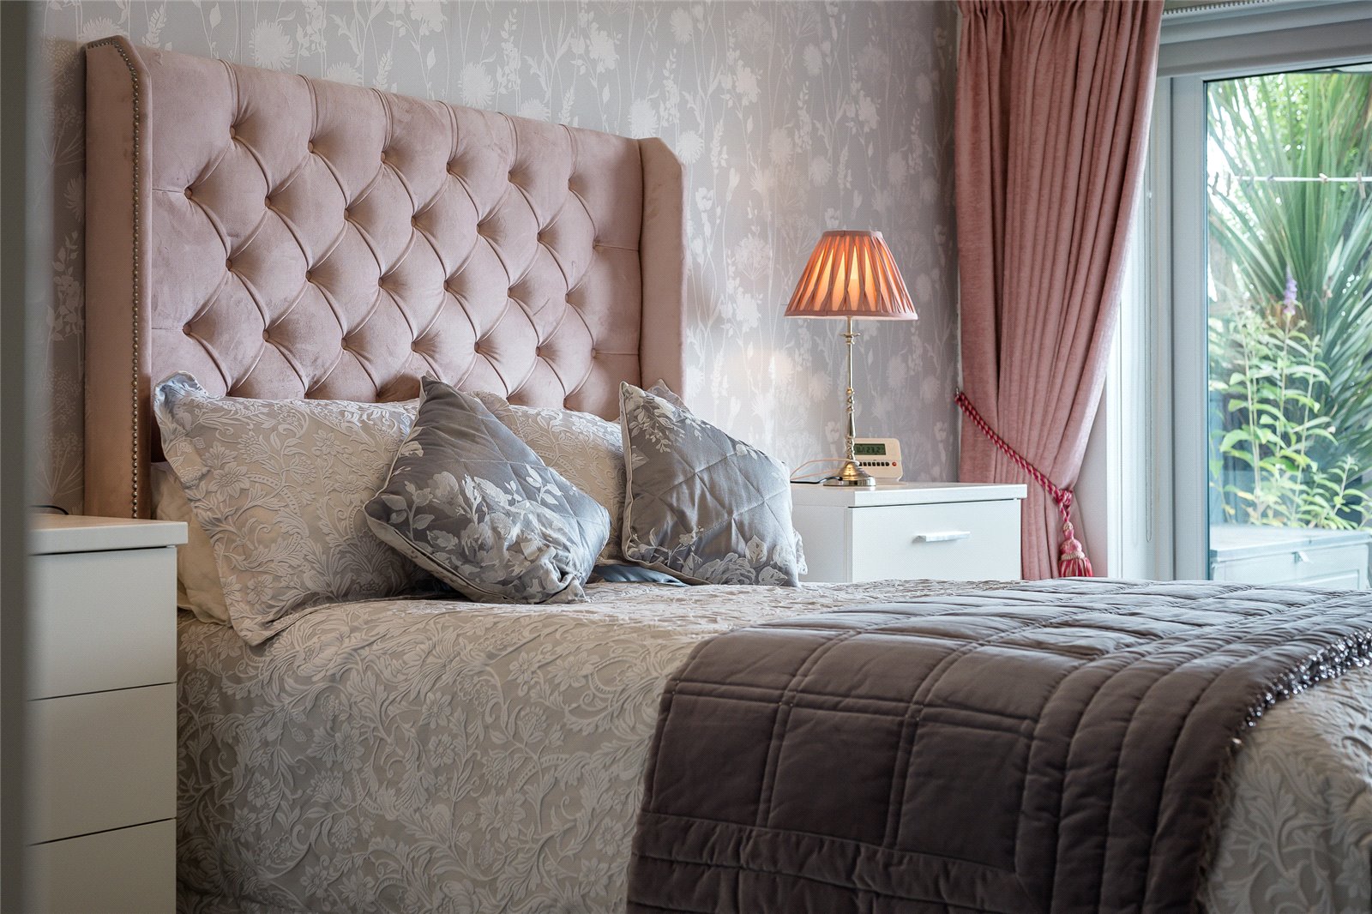
The principal bedroom suite is generous in size offering a peaceful retreat and benefits from its very own ensuite and sliding patio doors which open onto another private patio, again with frontal sea views. An additional room is located within the suite, currently utilised as a utility room with fitted cabinetry, worktops and plumbed for a washer/dryer. This flexible space could also lend itself to a dressing room, subject to the purchaser’s requirements.
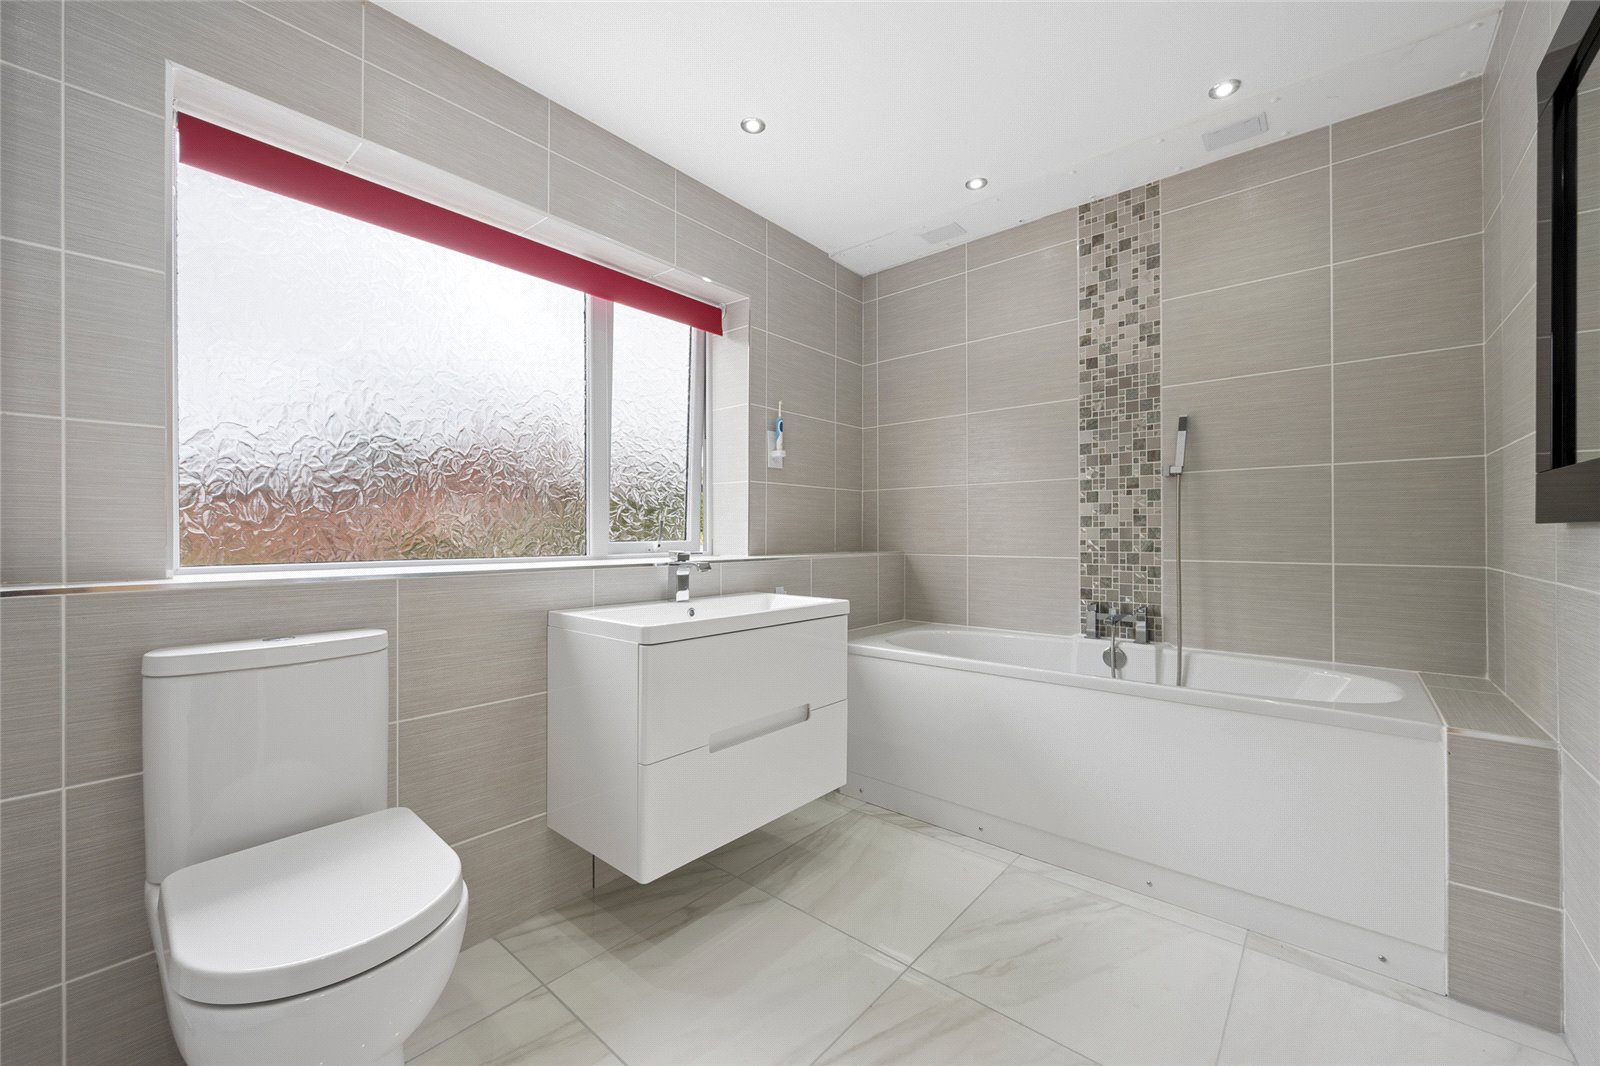
The en-suite is tiled floor to ceiling and features a double ended bath with shower attachment, wash hand basin within a vanity unit, w/c and a heated towel rail.
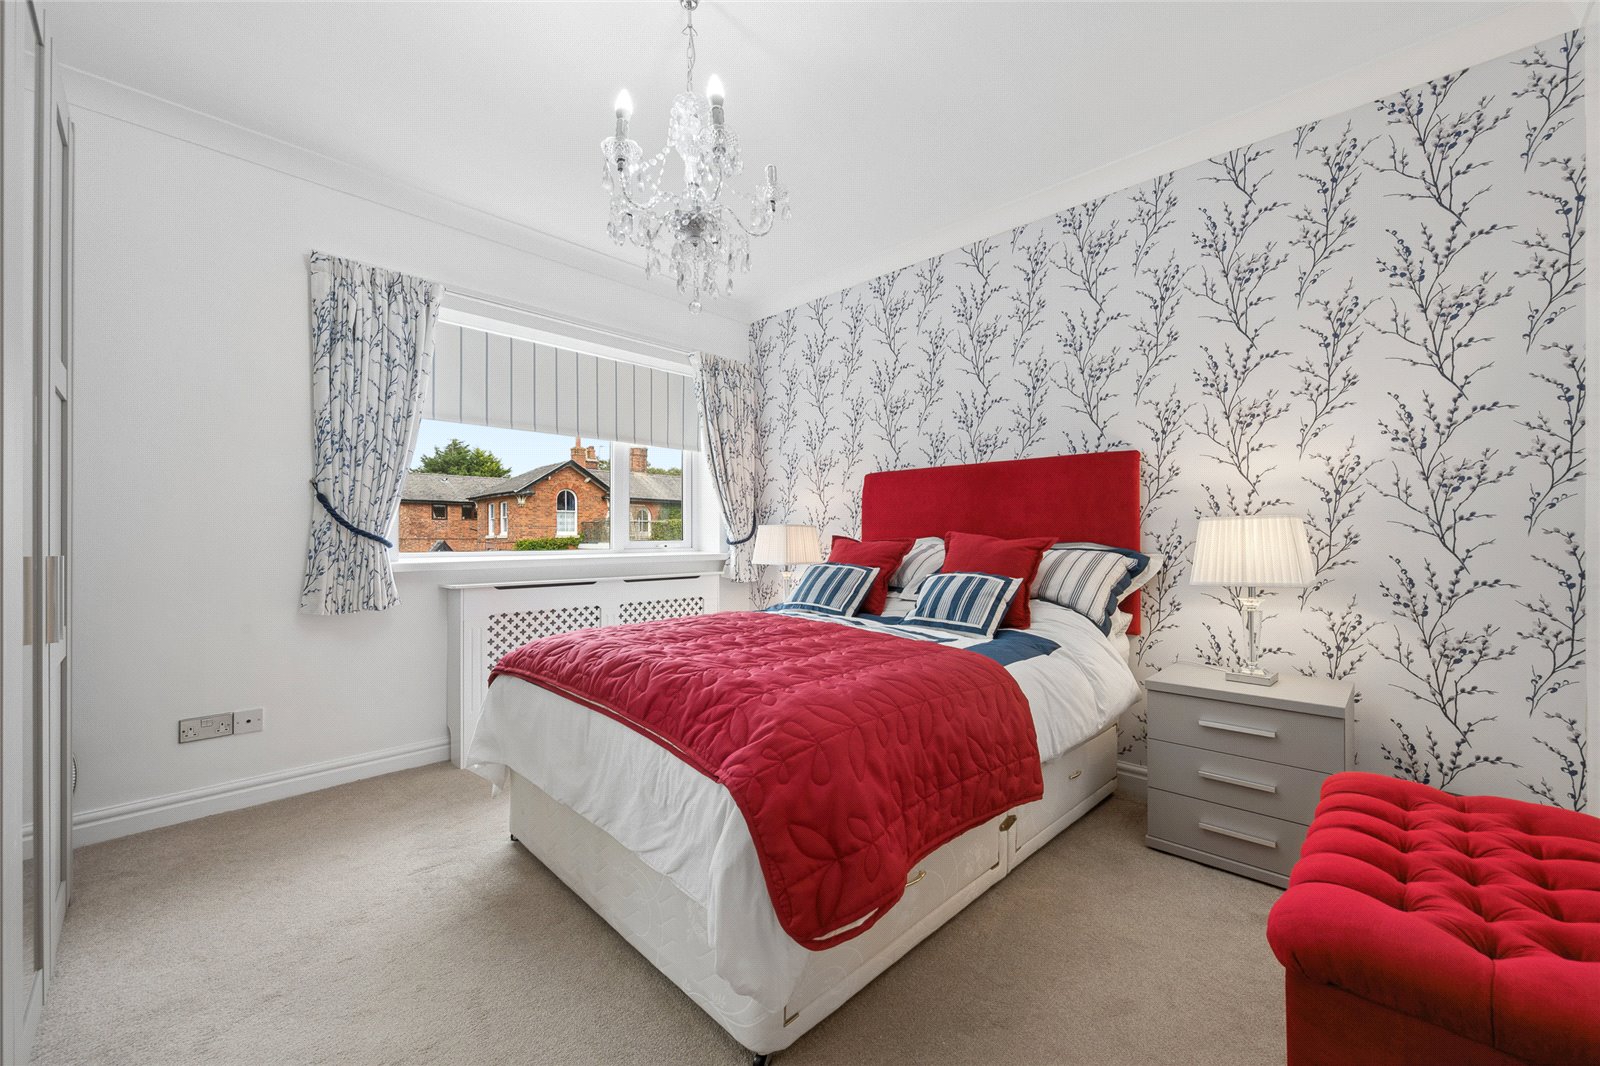
The second bedroom is also located off the main hallway and again is an excellent size. This room features a large window to the front of the property, allowing plenty of natural light to fill this space.
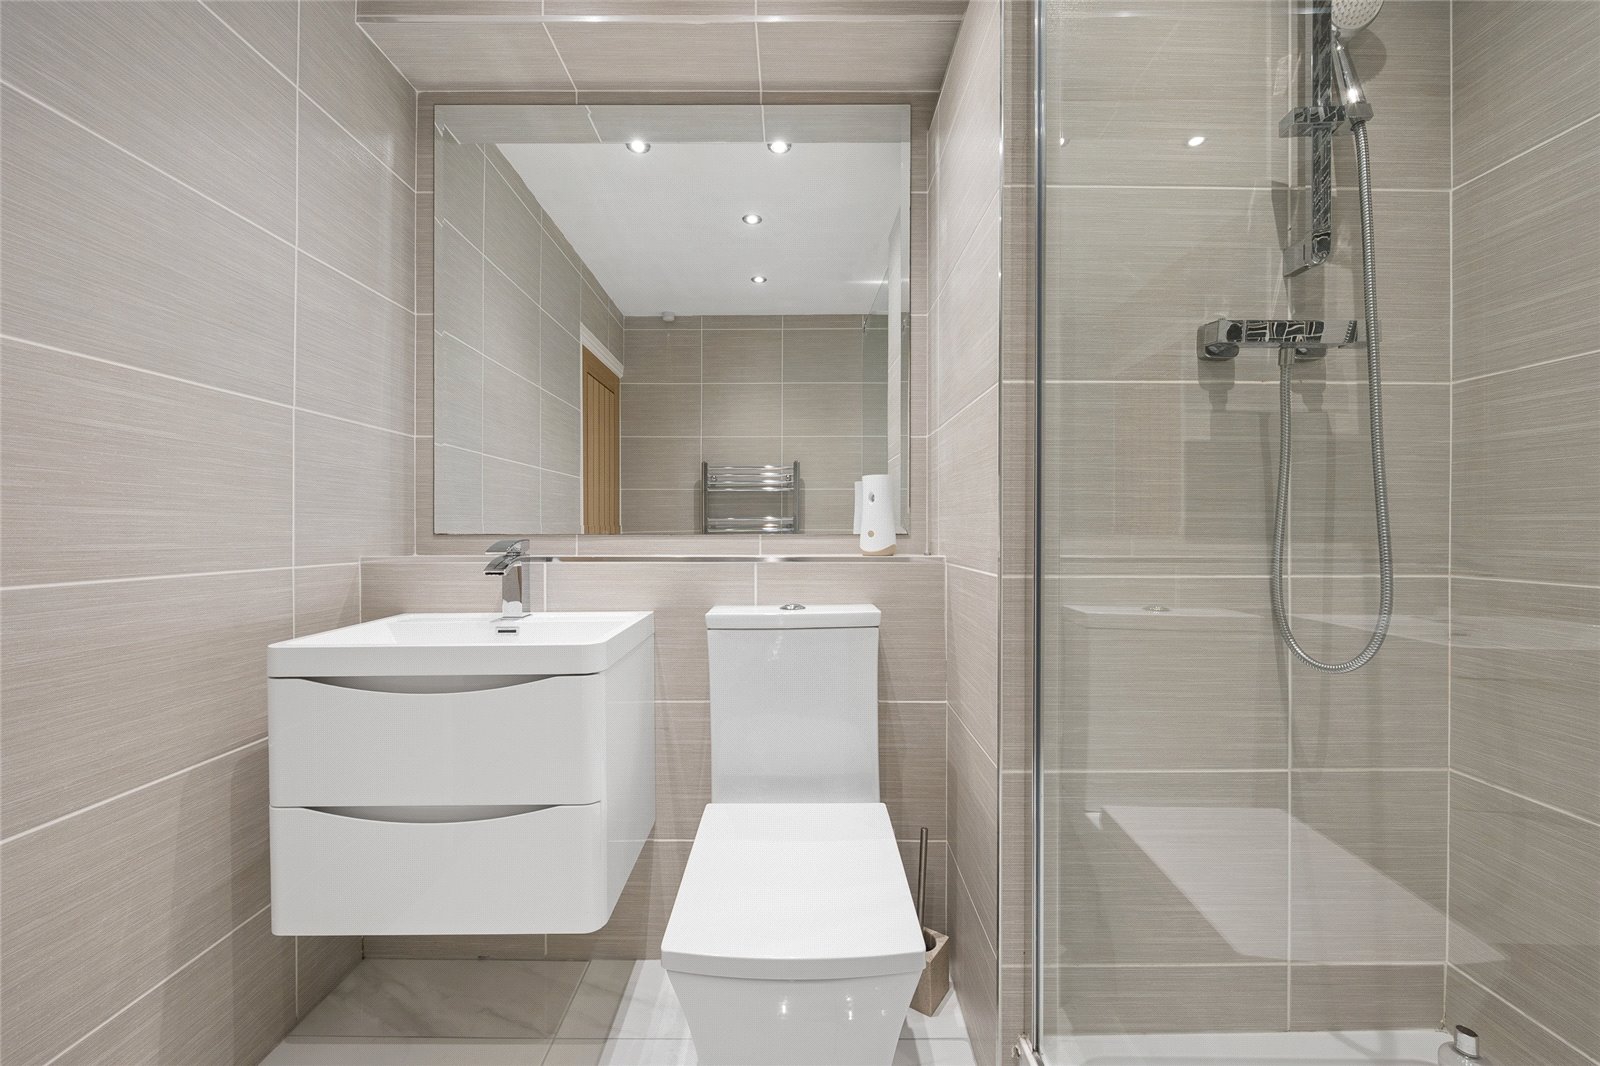
The main bathroom is located again off the main hallway and is fitted with a walk in shower, wash hand basin within a vanity unit, w/c and a heated towel rail.
The current owner has thoughtfully incorporated a dedicated home office area within the hallway, creating an ideal space for home working. A striking floor to ceiling window to the front elevation fills the area with natural light, while a useful cloak/storage cupboard provides additional storage space. There is also an allocated storage room on the lower floor which belongs to the property.
The property is found just off Clifton Drive within walking distance of the amenities of Lytham and just a short walk from Lytham Green. Lytham itself is a popular high-end destination location and is home to many who enjoy the seaside yet also enjoy the connectivity of the local area. There is good access onto the main road and motorway network and a train station is available in Lytham which links through to the Preston main line station. making this an ideal location for those seeking a peaceful yet well-connected lifestyle.




