
Eaves Lane
Cuddy Hill, Woodplumpton, Preston, PR4 0BP

Description
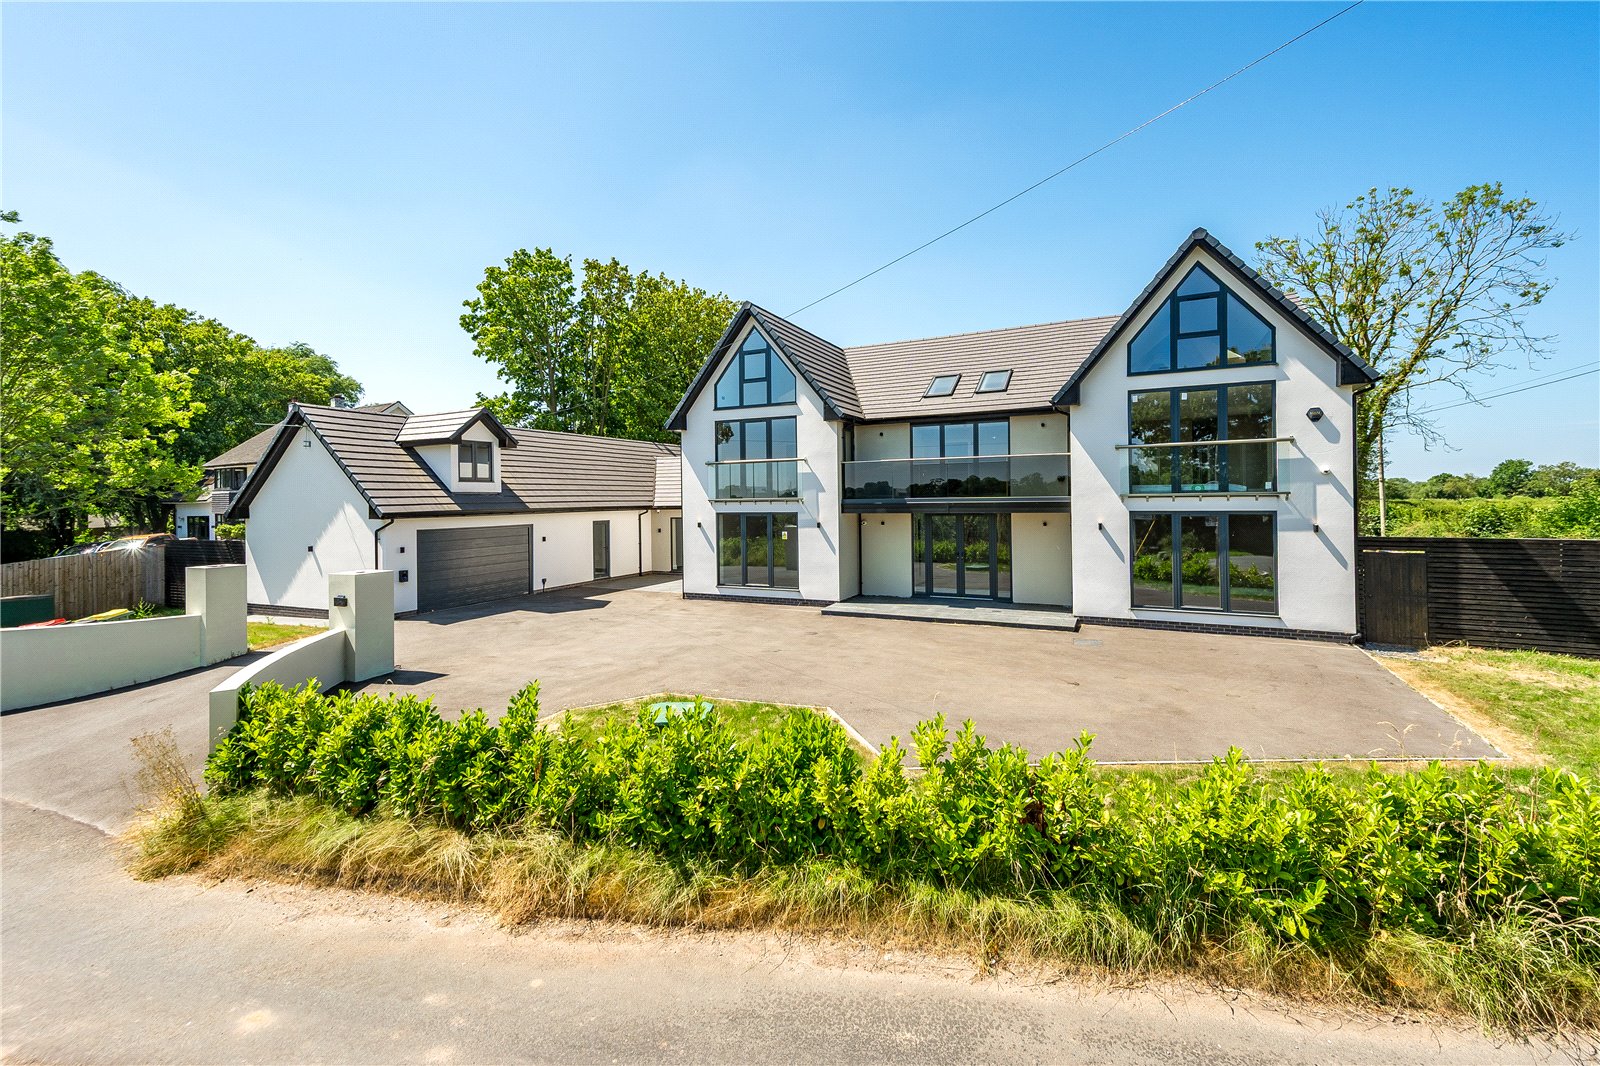
A striking statement property set within the hamlet of Eaves, Hill House is an outstanding five-bedroom contemporary residence designed for modern family living. Combining cutting-edge design and generous living accommodation, this impressive home offers luxury and seamless indoor-outdoor living. This home is complete with good quality fixtures and fitments and needs to be viewed to be fully appreciated.
Woodplumpton is one of Preston's desirable residential villages, offering the perfect balance of countryside living and excellent accessibility. Residents benefit from nearby independent shops, farm shops, restaurants, highly regarded schools and excellent transport links via the M55 and M6 motorway network, placing Manchester, Liverpool and the Lake District within easy reach.
The tarmacadam driveway rises up to rendered pillars opening out to the large tarmacadam parking area ahead of the front door and double garage. External lighting is provided.
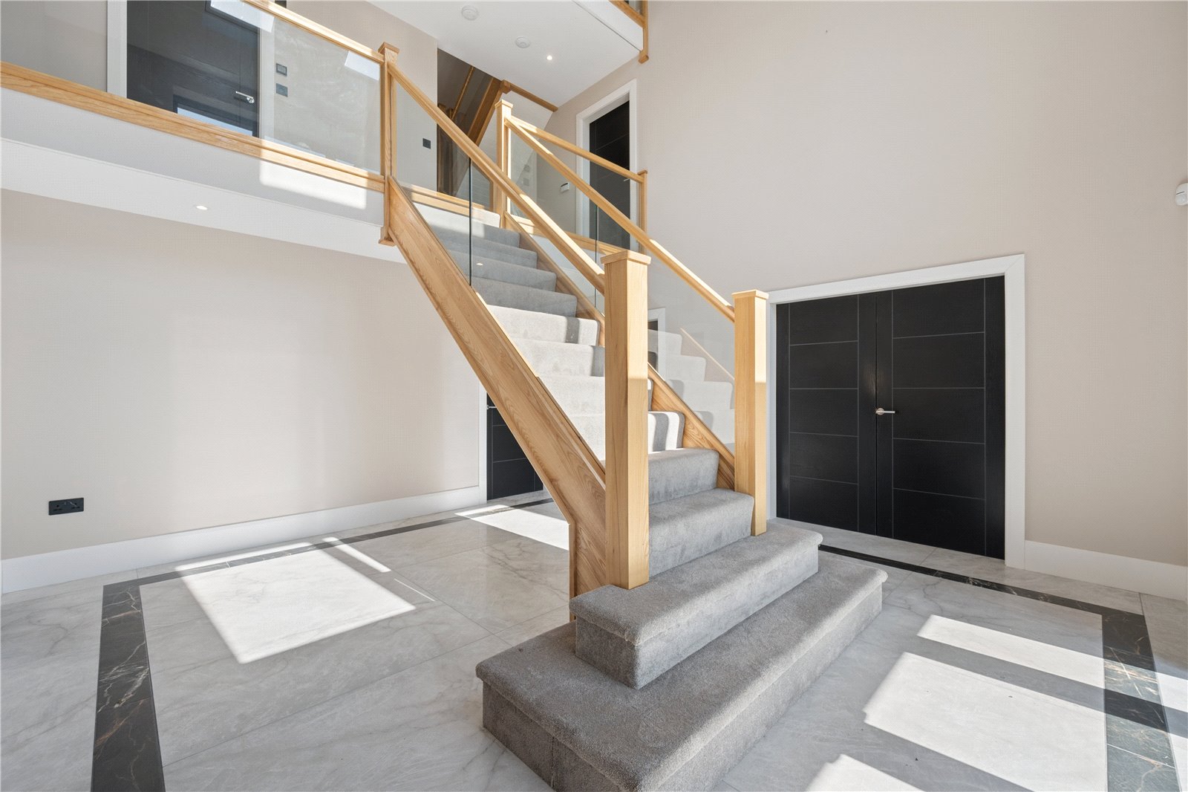
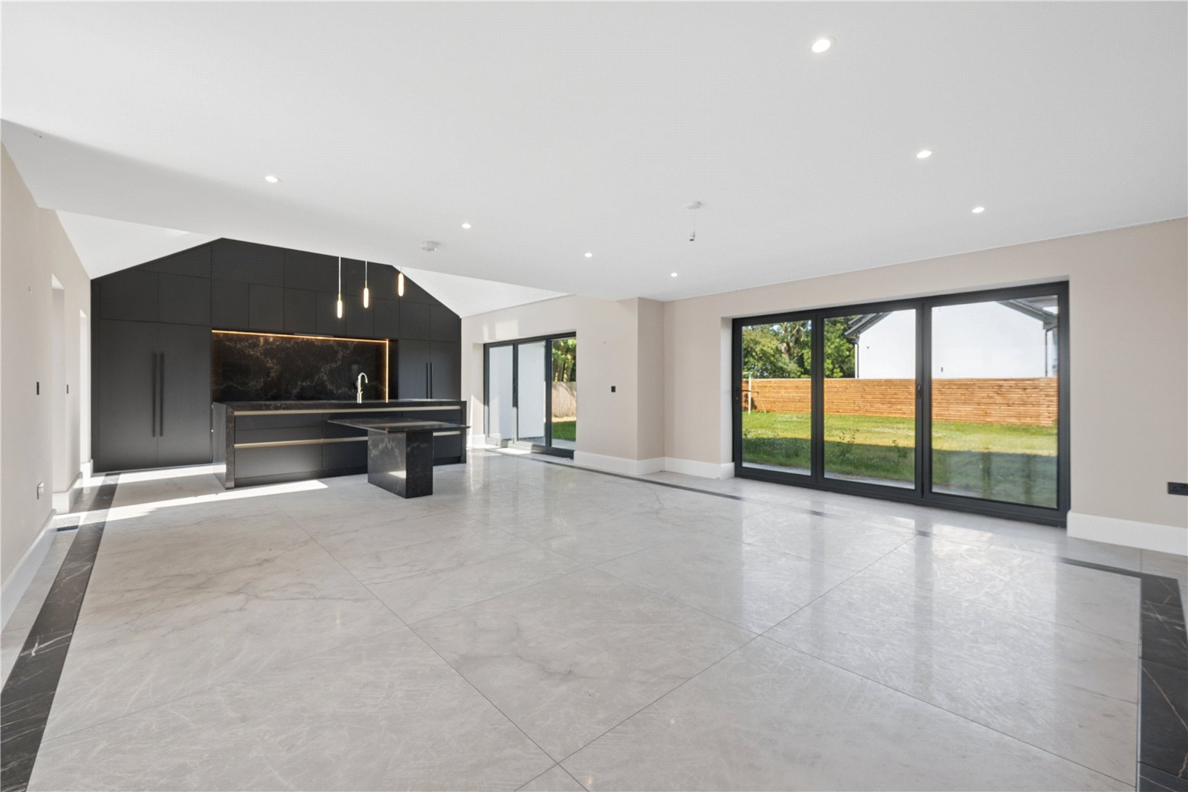
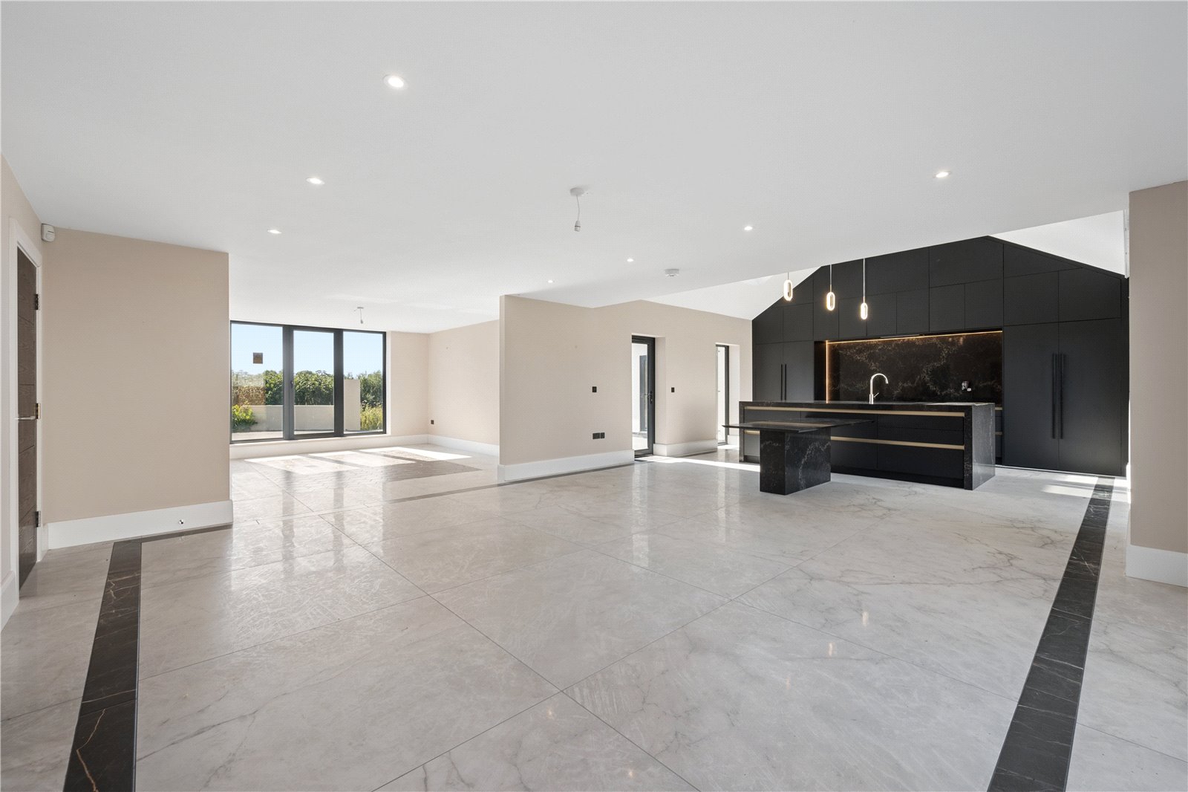
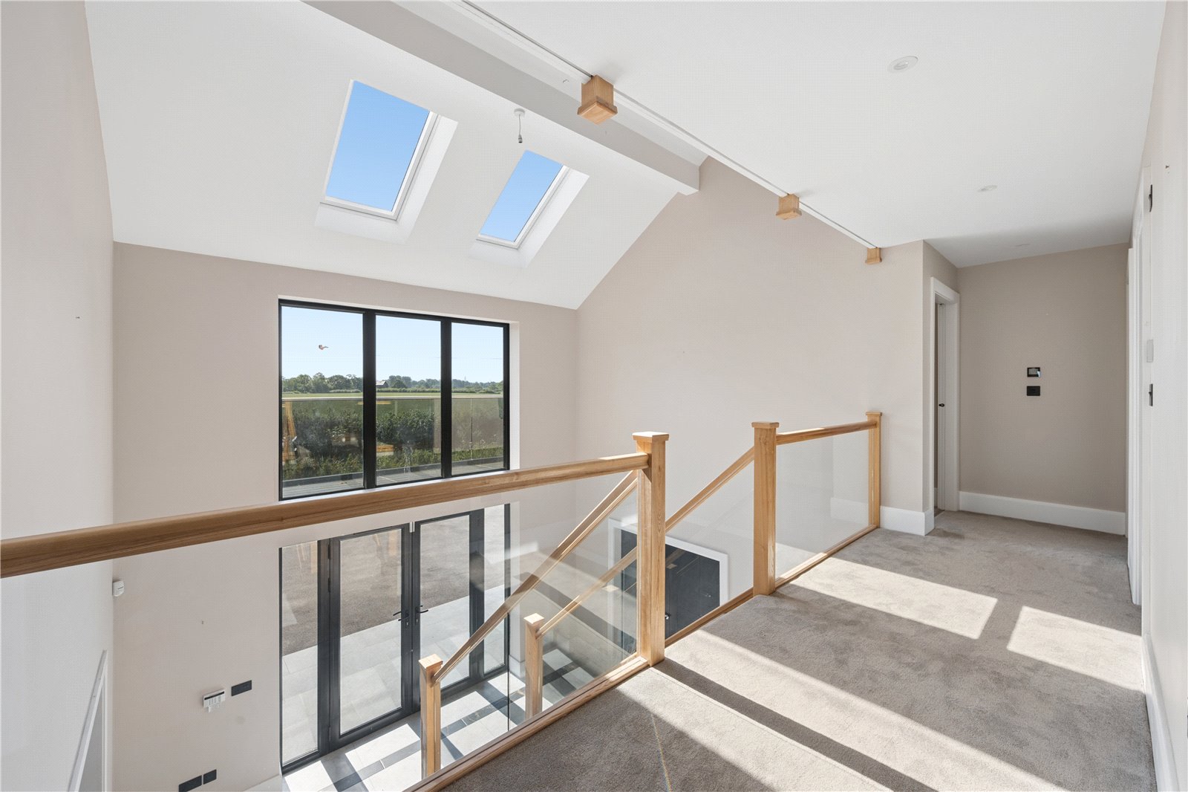
A porcelain tiled area sits under a covered porch, glazed double doors sit under the open porch and open into an impressive entrance hall. The entrance hall is an impressive space with a feature staircase sat centrally with glazing and oak balustrade. A galleried landing is above through to the second floor giving an impressive feel. There is a fabulous tiled floor which continues through to the dining area, living kitchen and utility space.
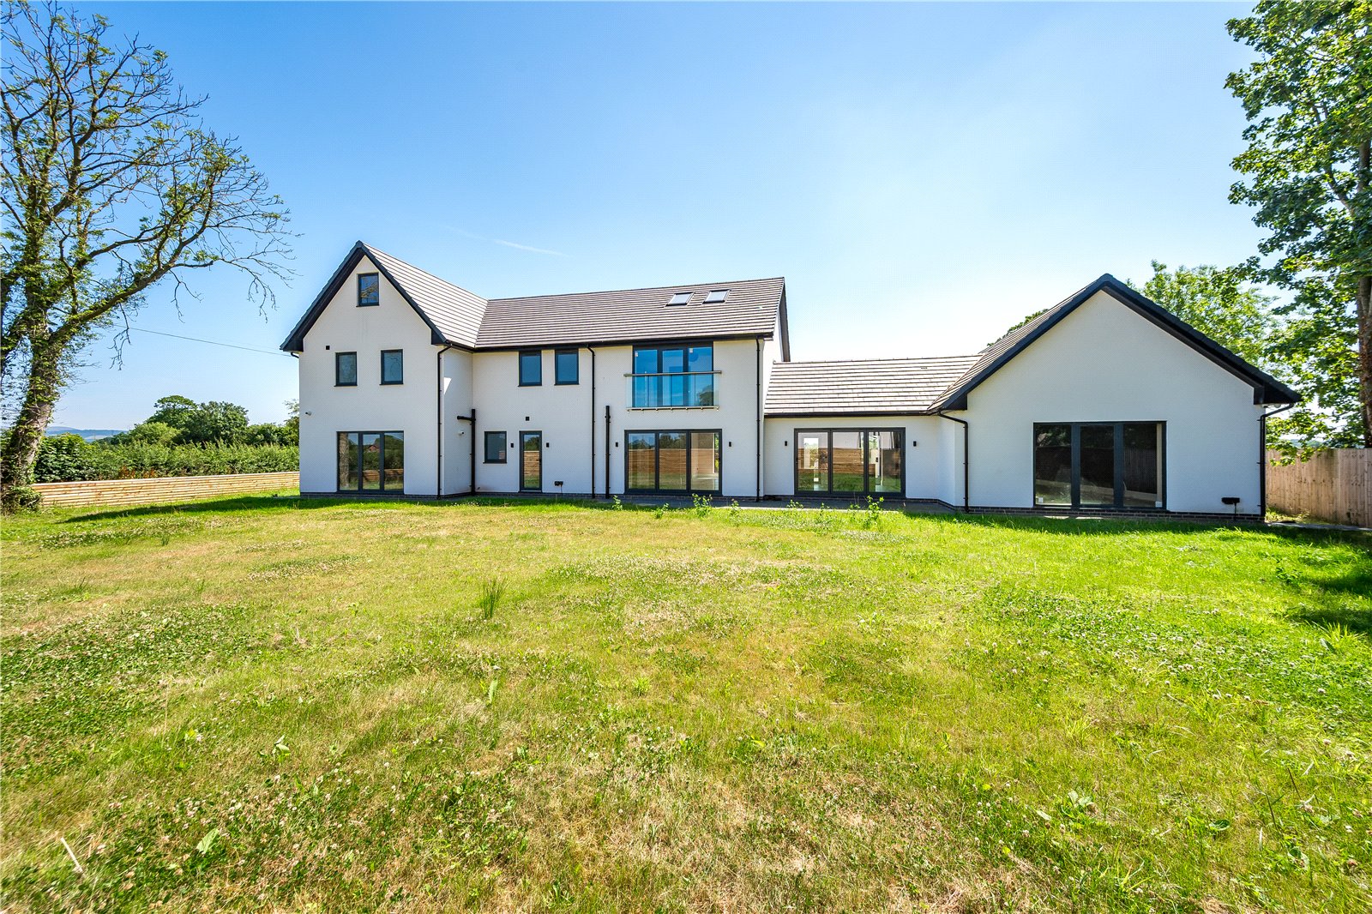
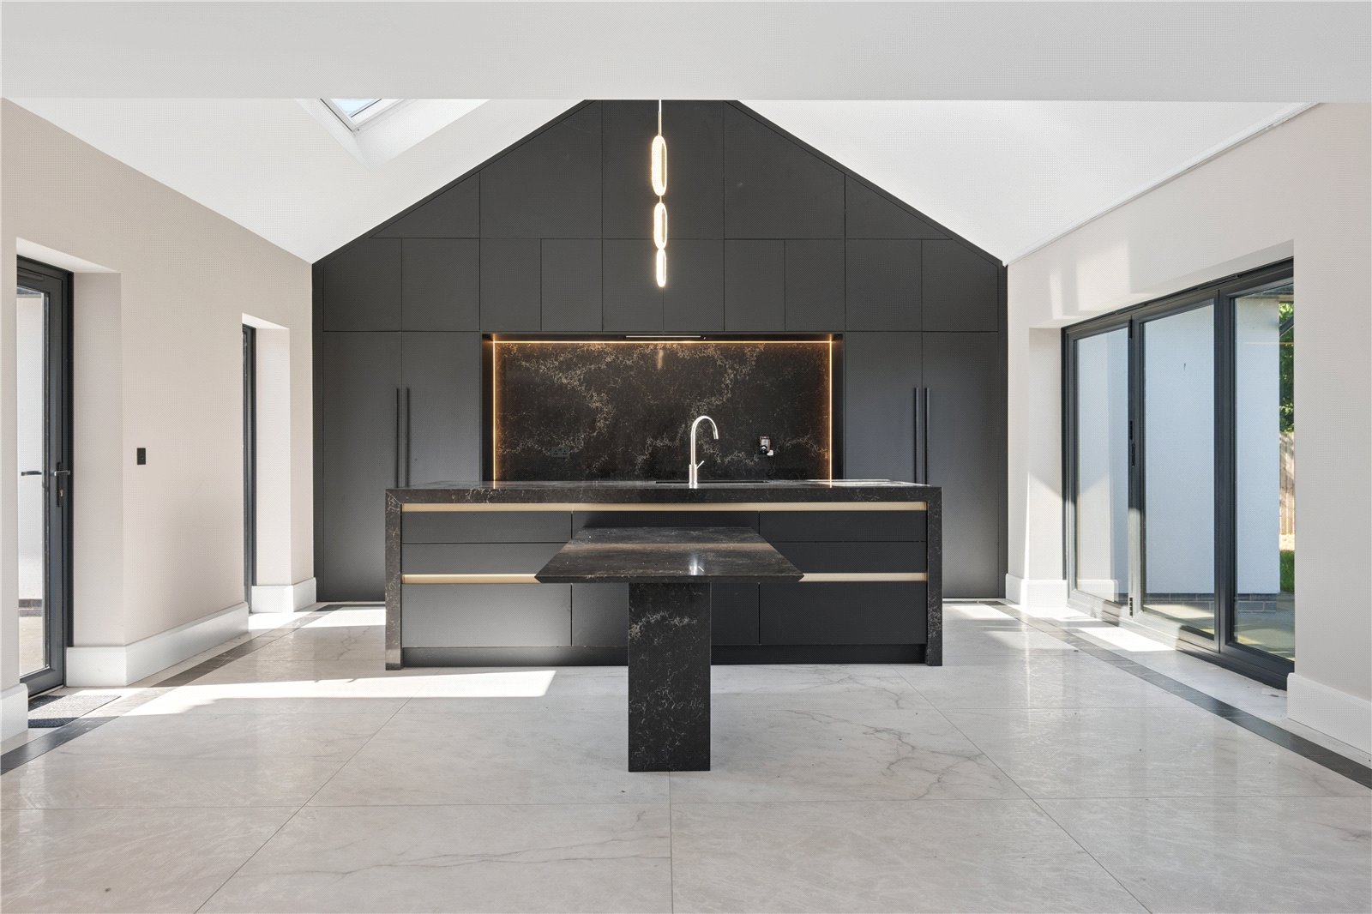
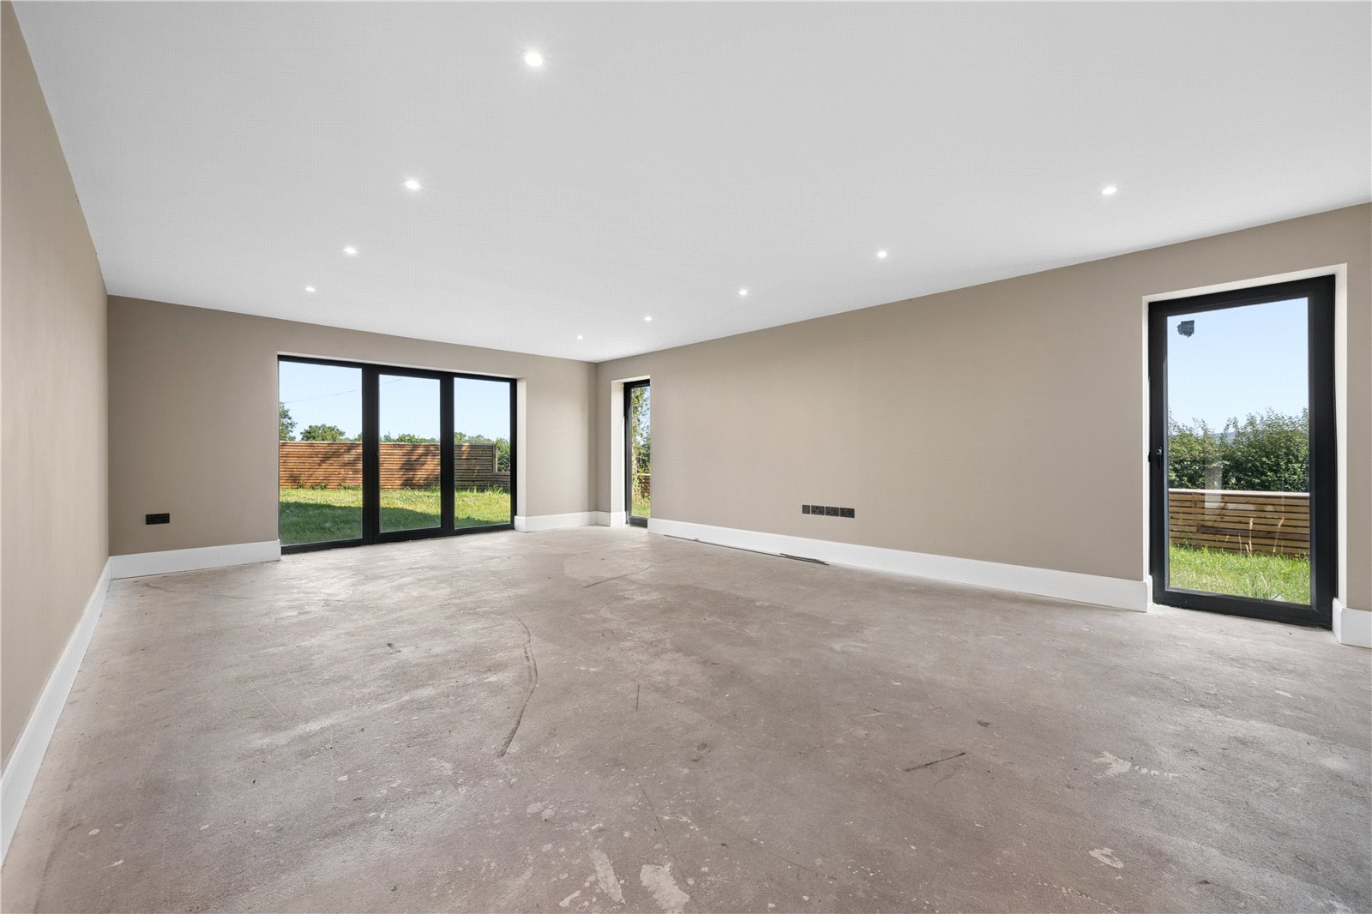
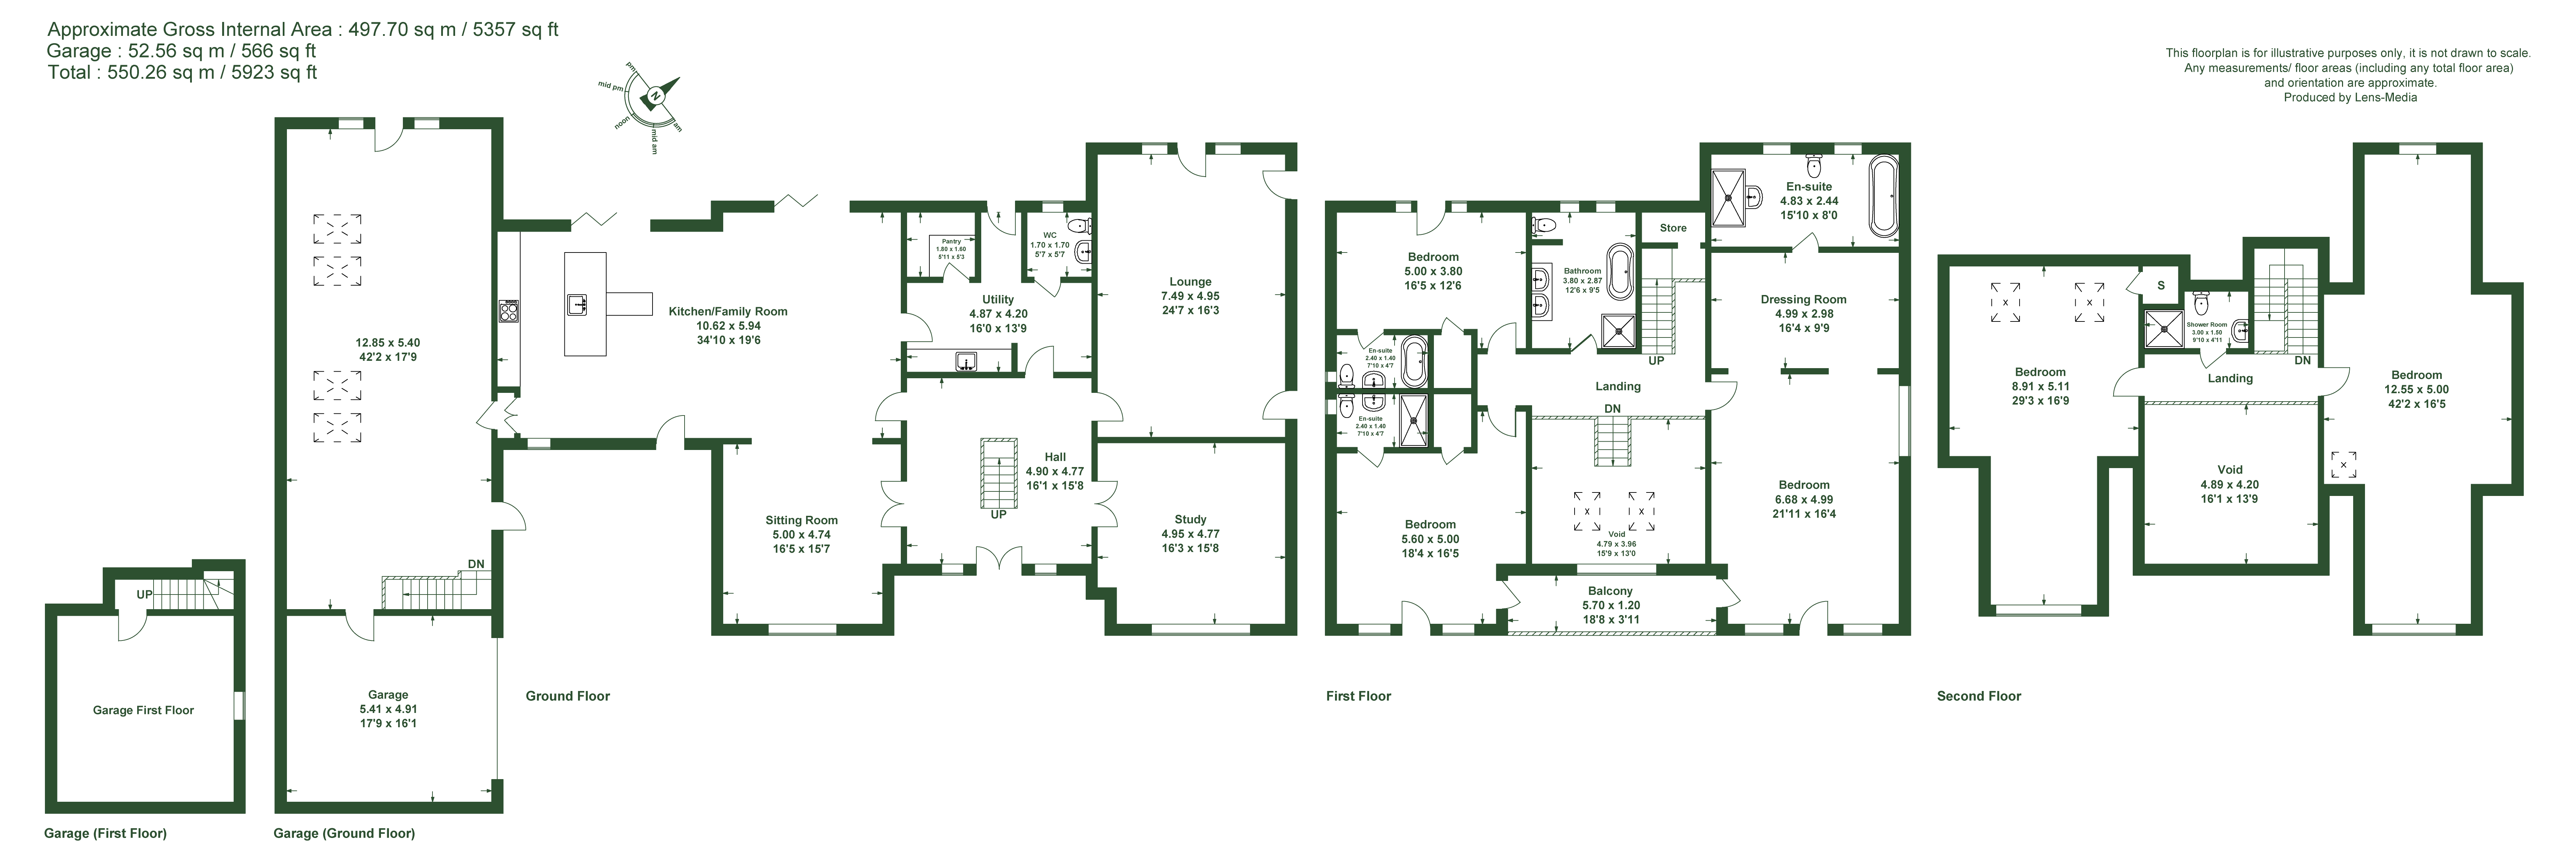
There are doors off to various ground floor rooms and double doors open into the dining area which has a picture window to the front of the property this space is open to an impressive living kitchen. There are two sets of bi-fold doors out to the rear gardens and grounds along with a range of contemporary kitchen units with quartz work surfaces and built in table. The central island has a double sink. Integrated appliances include two Gaggenau hobs with an extractor over. Further large Elica oven with warming drawer, 2 Neff dishwashers, Liebherr fridge and freezer. There are also picture windows to the front and Velux windows making this a fabulous bright and impressive room.
The utility room is found off the living kitchen and includes arrange of kitchen units with a quartz work surface over, there is a point for a washing machine and dryer along with a large sink. The WC is found off and includes a wall mounted WC, wall mounted wash handbasin and heated towel rail. There is a further pantry style door off the utility room. A glazed door leads through to the spacious rear gardens.
The lounge enjoys windows to two elevations giving plenty of natural light and a fully glazed door leading out to the rear gardens.
The snug has a picture window to the front of the property and a glazed window to the front.
From the kitchen ‘secret’ doors open into a large reception room which has glazed doors to the front and rear gardens and Velux windows and vaulted ceilings making it a lovely bright space. This would make a fabulous entertainment space. There is a door beyond through to a garage with electric ‘up and over’ doors. A staircase rises up to a first floor space which has potential to be used to suit a buyer in a variety of ways.
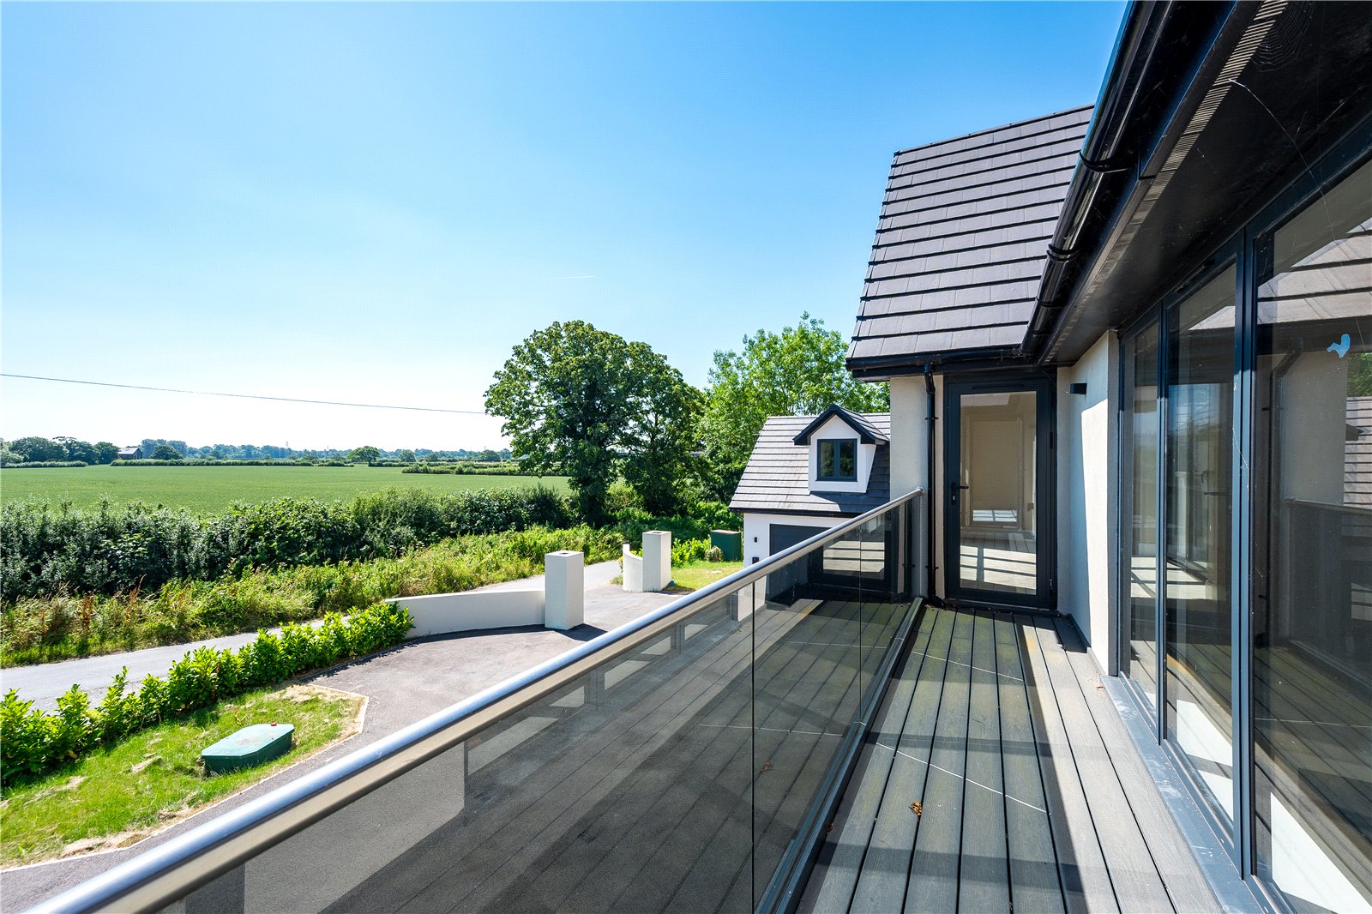
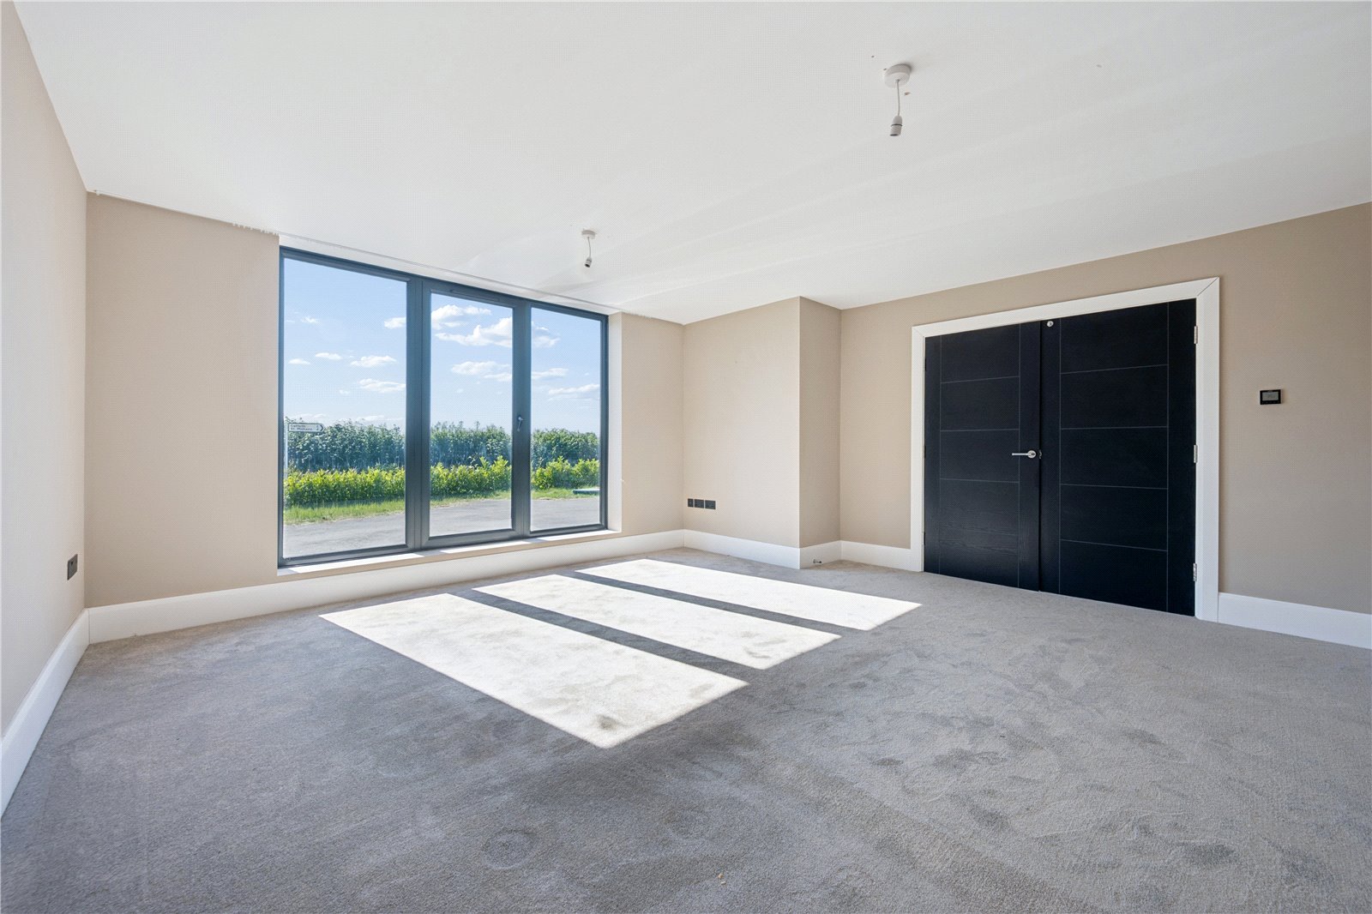
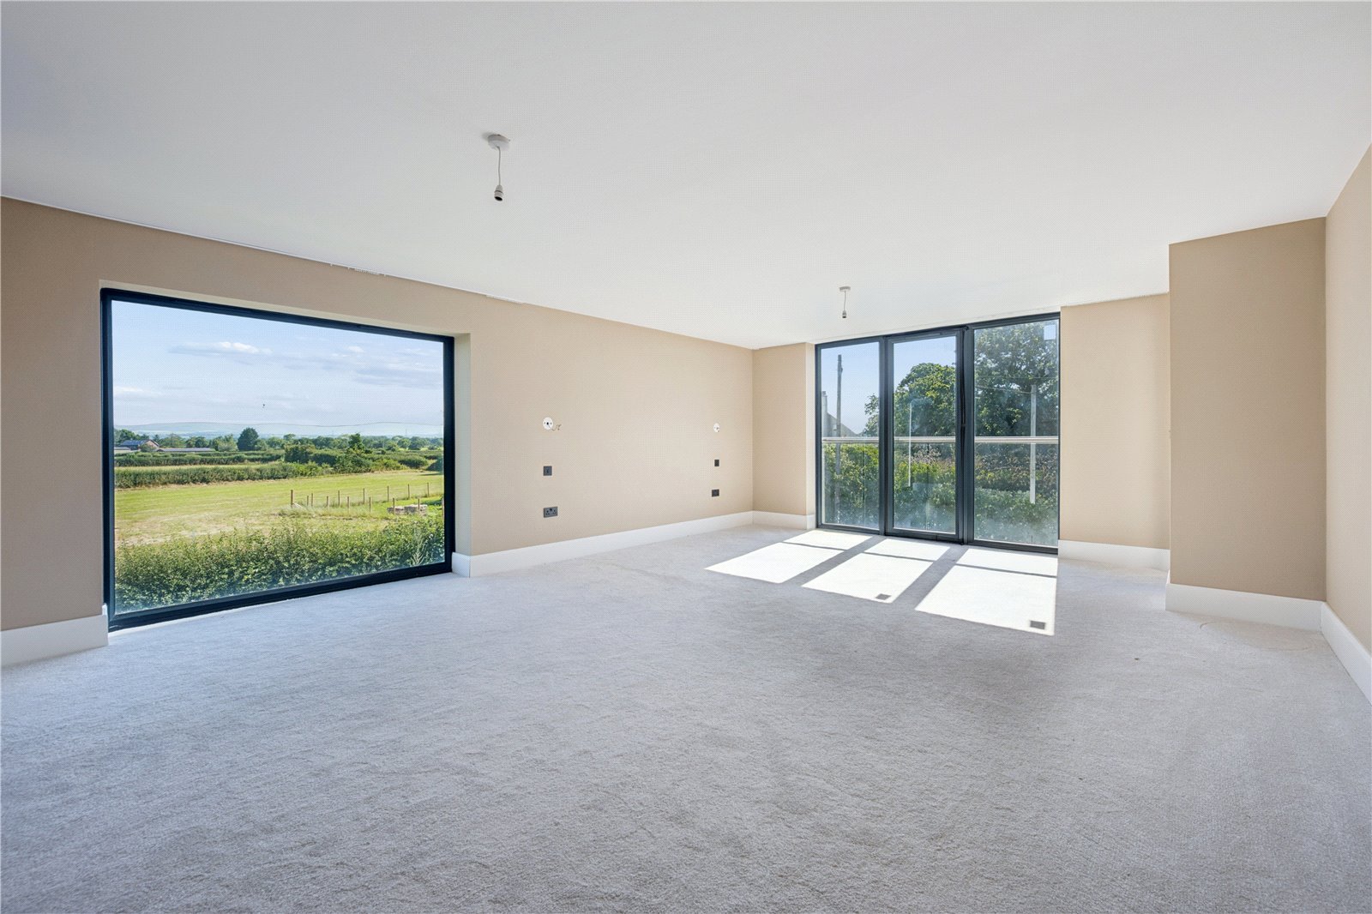
The impressive staircase rises up from the ground floor entrance hall. The landing is a fantastic bright space and enjoys views out to the front of the property. The principal bedroom one has a Juliet balcony to the front with a large glazed door and a further glazed door onto the balcony. The views from here through the picture window across the countryside and up towards the Bowland Fells is superb. A dressing area is provided at the rear of this bedroom and a further door through to an ensuite bathroom. There is a large double ended bath, wall mounted wash basin and WC along with a wet room shower with Hansgrohe fitments.
The second bedroom enjoys a Juliet balcony giving views to the front and a glazed door onto the front balcony. The shower ensuite has a wet room shower with Hansgrohe fitments and a wall mounted wash handbasin set in a unit and a wall mounted WC along with a heated towel rail. There is space to create a walk-in wardrobe.
Bedroom three has a Juliet balcony overlooking the rear gardens and grounds and also has room to create a walk-in wardrobe. The ensuite has a wall mounted WC, wash hand basin set in a unit and a smaller bath.
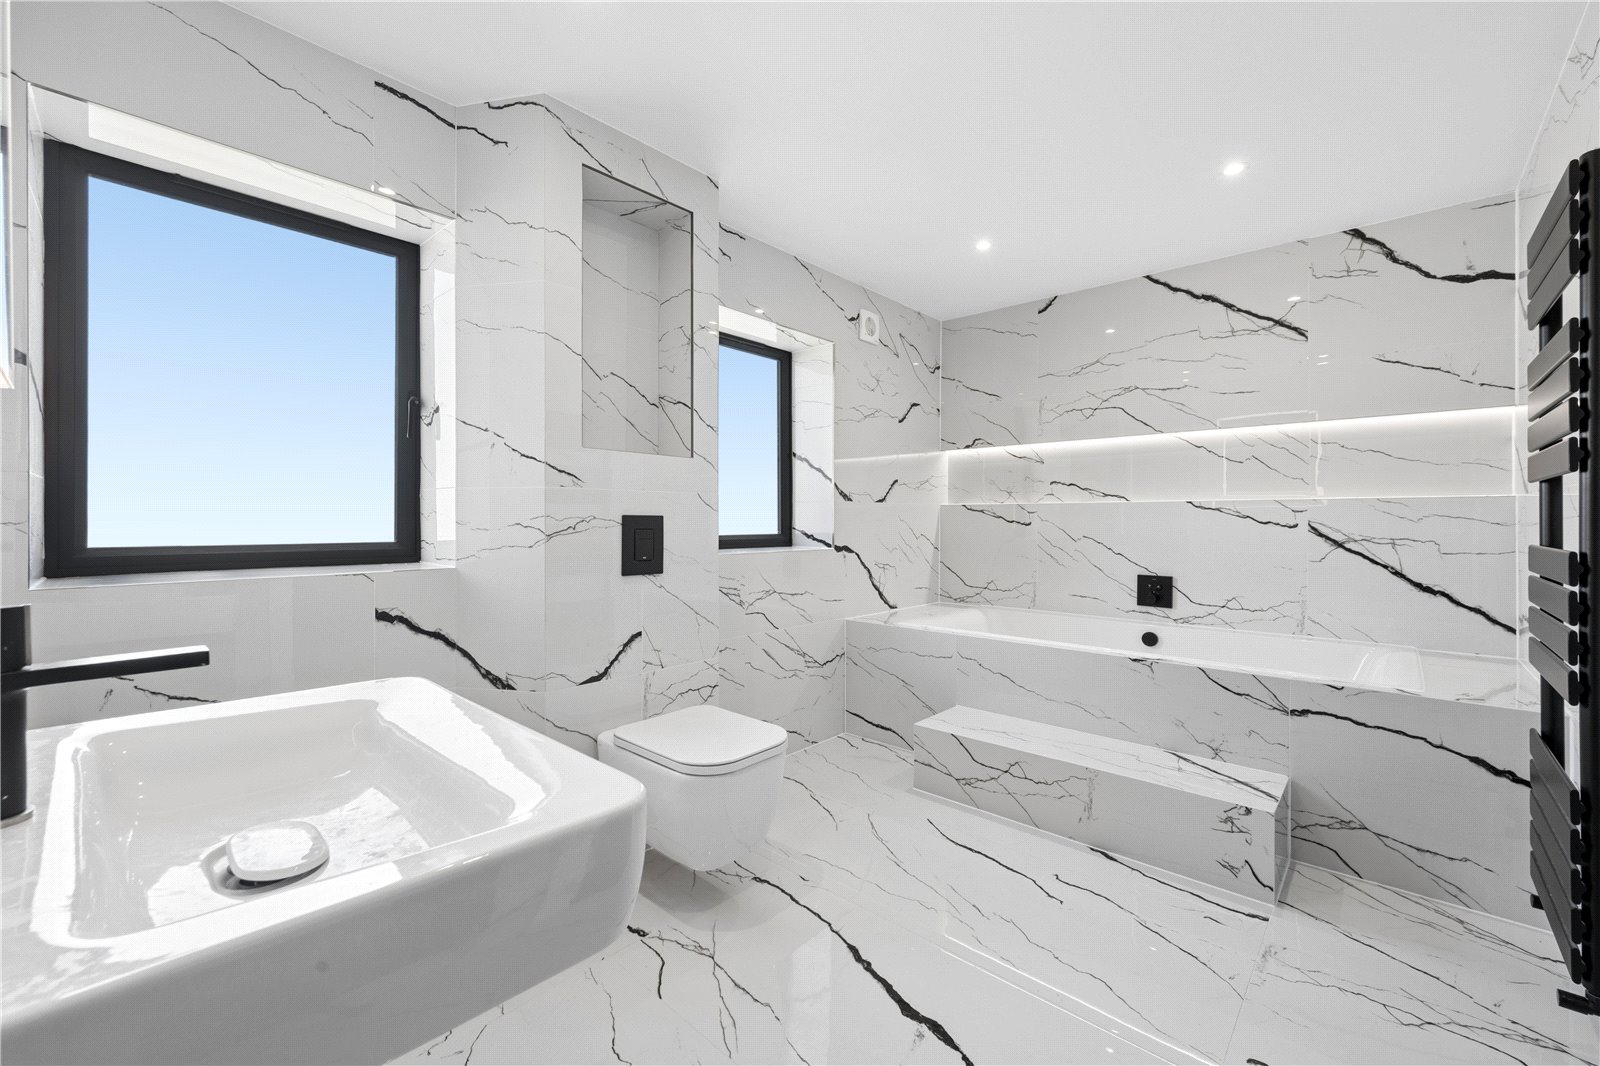
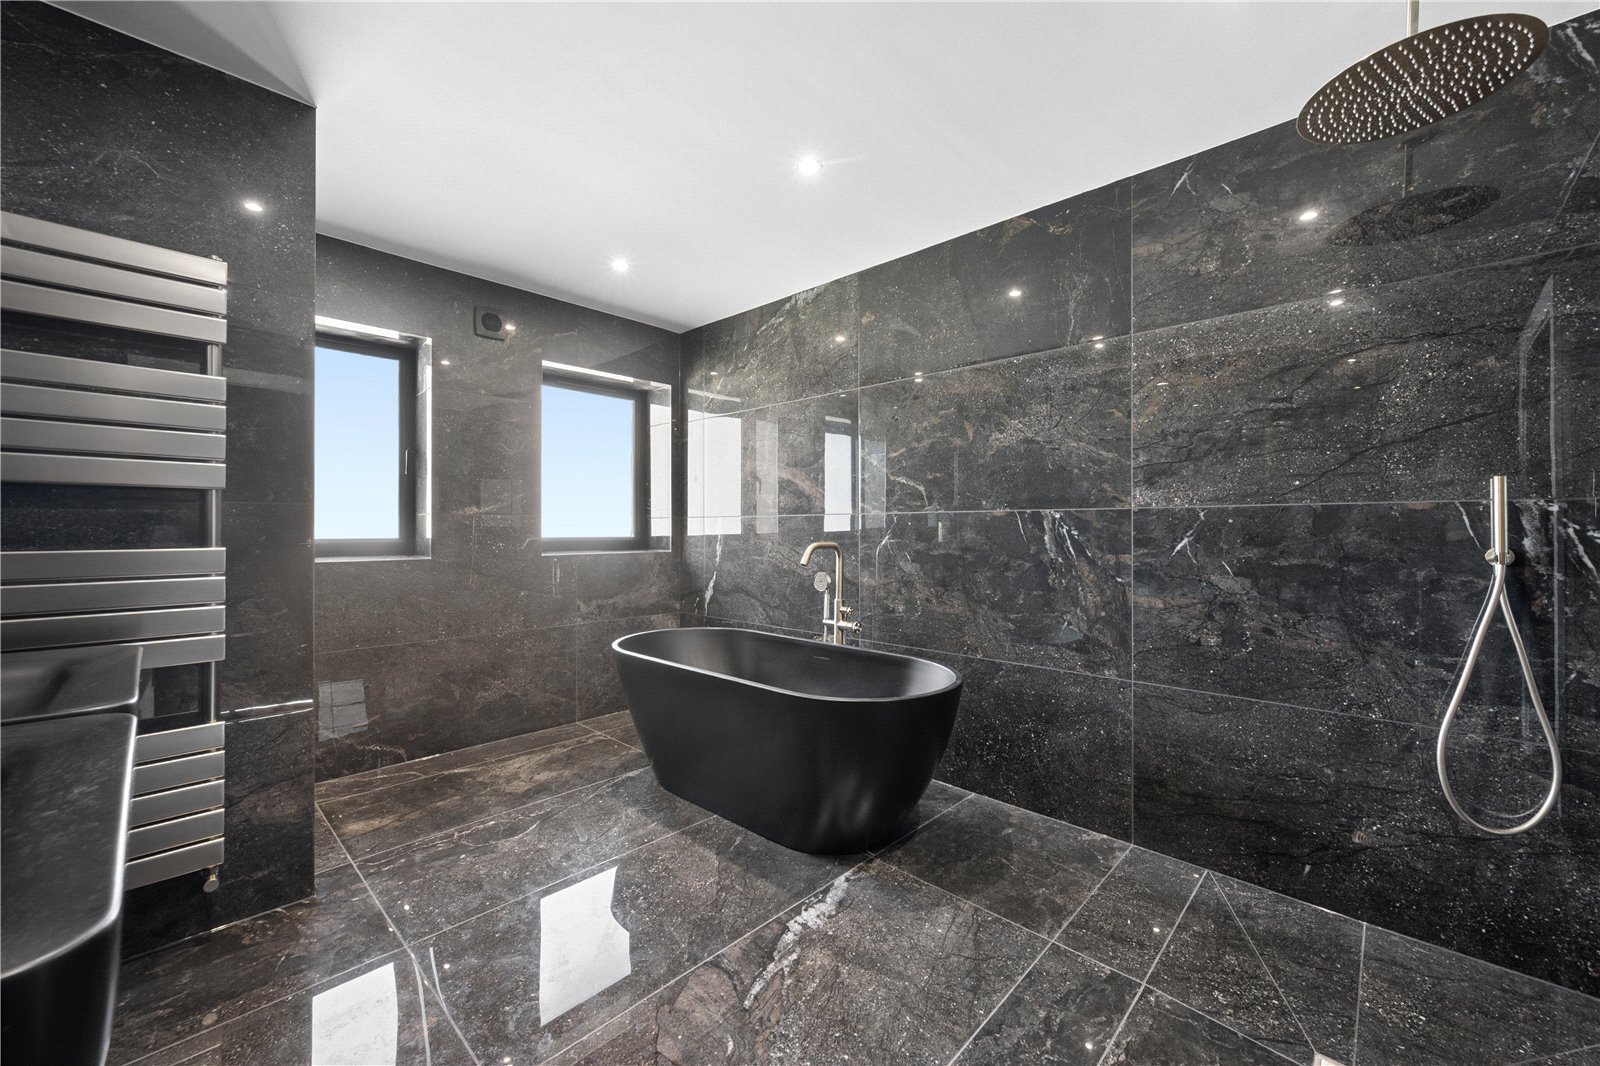
The sumptuous family bathroom has black sanitary ware which has a double ended bath with a shower head fitting, wet room shower with Hansgrohe fitments, twin wall mounted wash hand basin and a heated towel rail. This room has a fully tiled floor and walls.
The staircase rises up to the second floor where there is another spacious landing. On the second floor there are two fantastic bedrooms with some of the eaves height is limited. Bedroom four has windows out to the front of the property and Velux windows ensuring that there is plenty of natural light, there is space to both sleep and lounge. Bedroom five has a window to the front and Velux windows to the rear along with access to the under eaves space and underfloor heating manifolds. The second floor shower room includes a wet room shower with Hansgrohe fitments, wall mounted WC and wash handbasin set in a unit.
The plot itself has a porcelain tiled patio with lawned area beyond set within a close board fence at the rear. The front grounds include a tarmacadam area for parking which is ideal ahead of the garaging and front door. A laurel hedge has been planted which will mature over time.




