
Farriers Place
Great Eccleston, Preston, Lancashire, PR3 0FL

Description
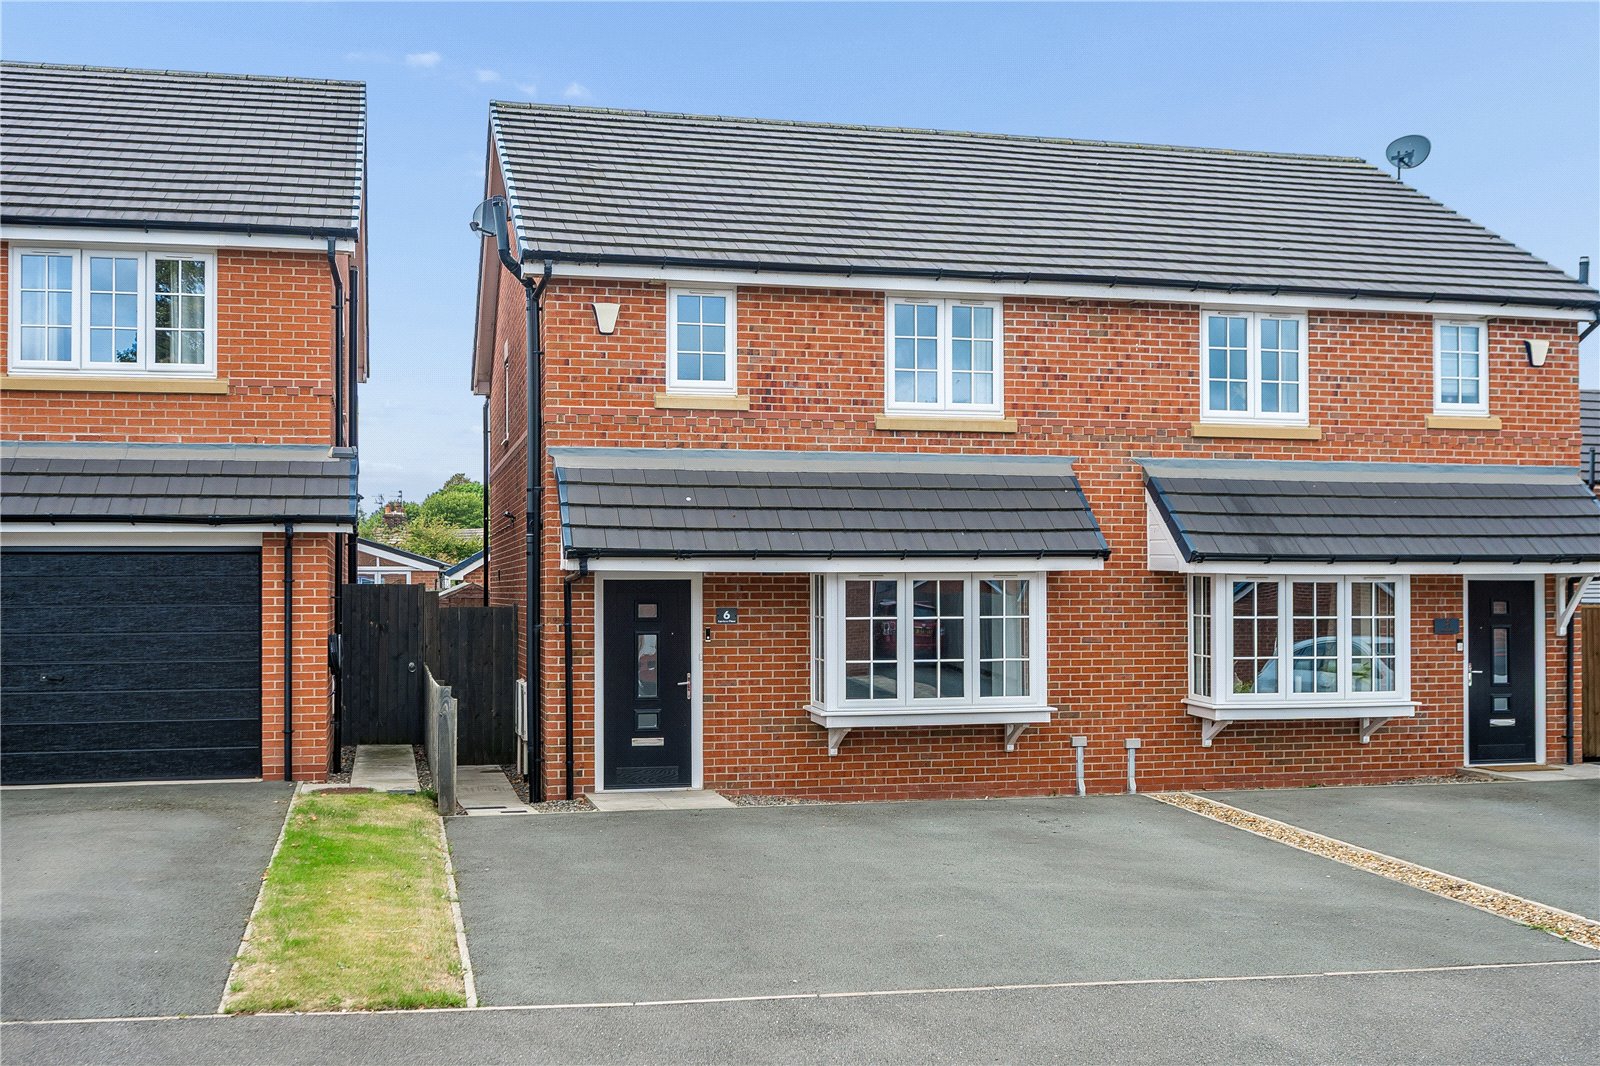
A very warm welcome into the Farriers Place community. We are delighted to present this three bedroom, semi-detached home to the market. Positioned within the sought after village of Great Eccleston, this property sits within great access to local amenities, a range of excellent schools and transport links.
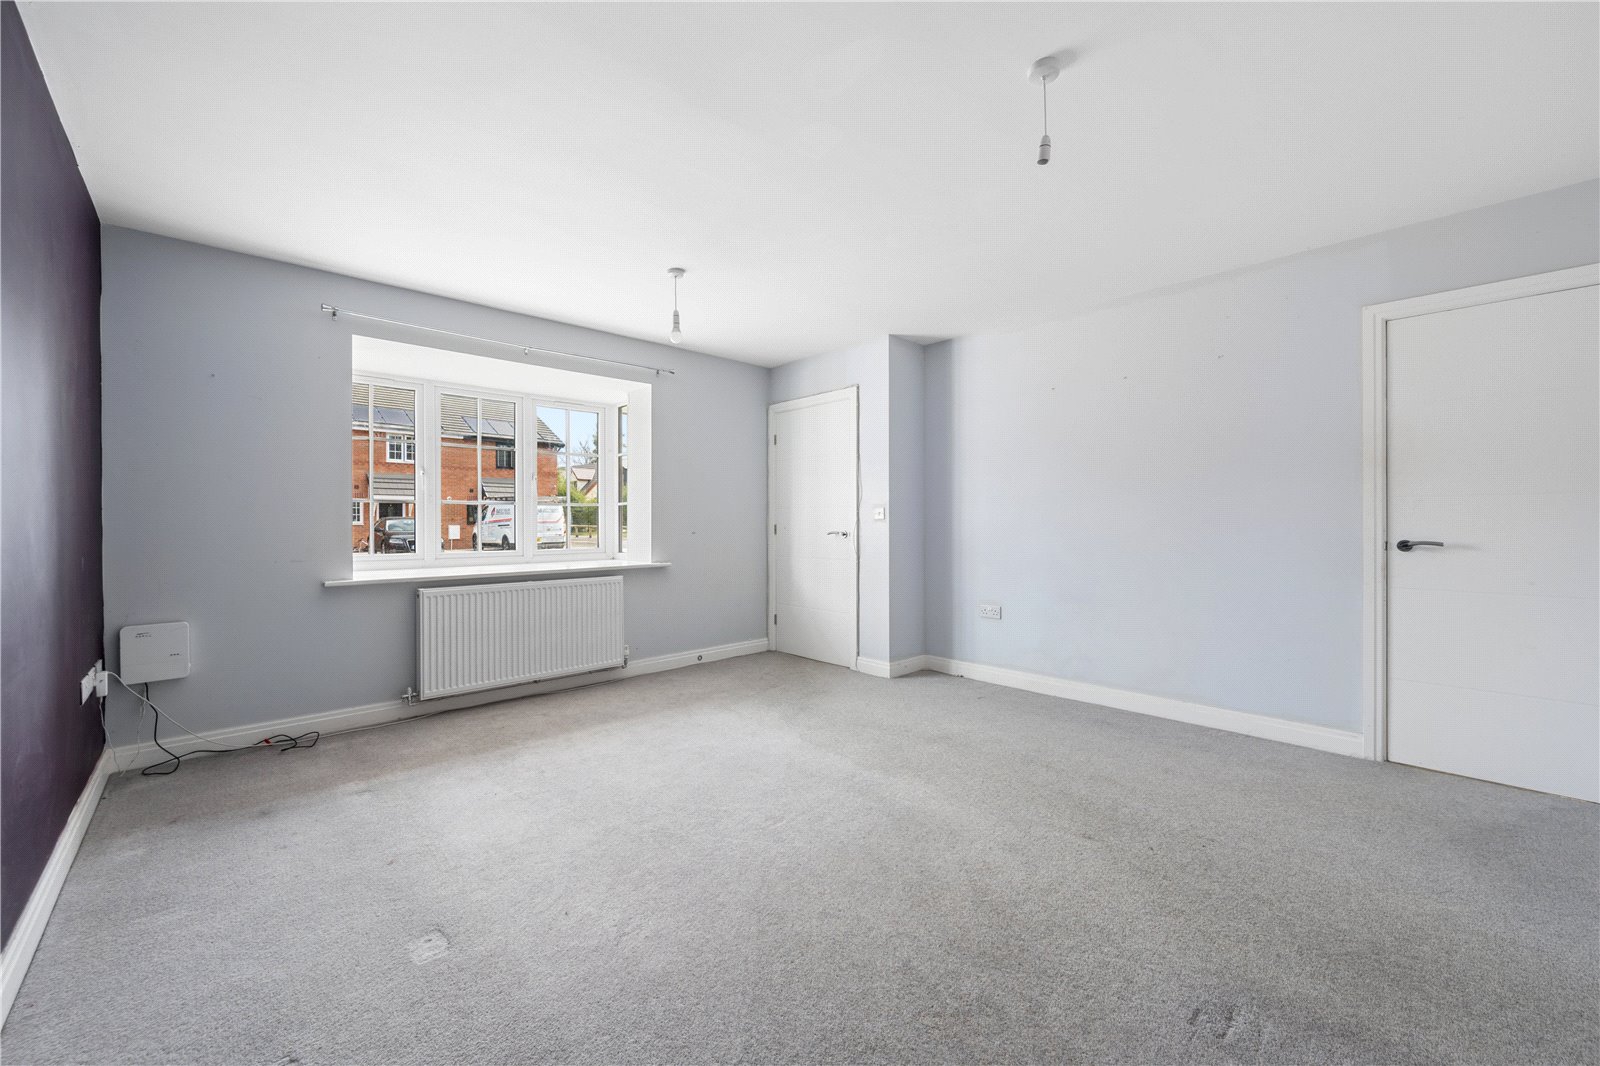
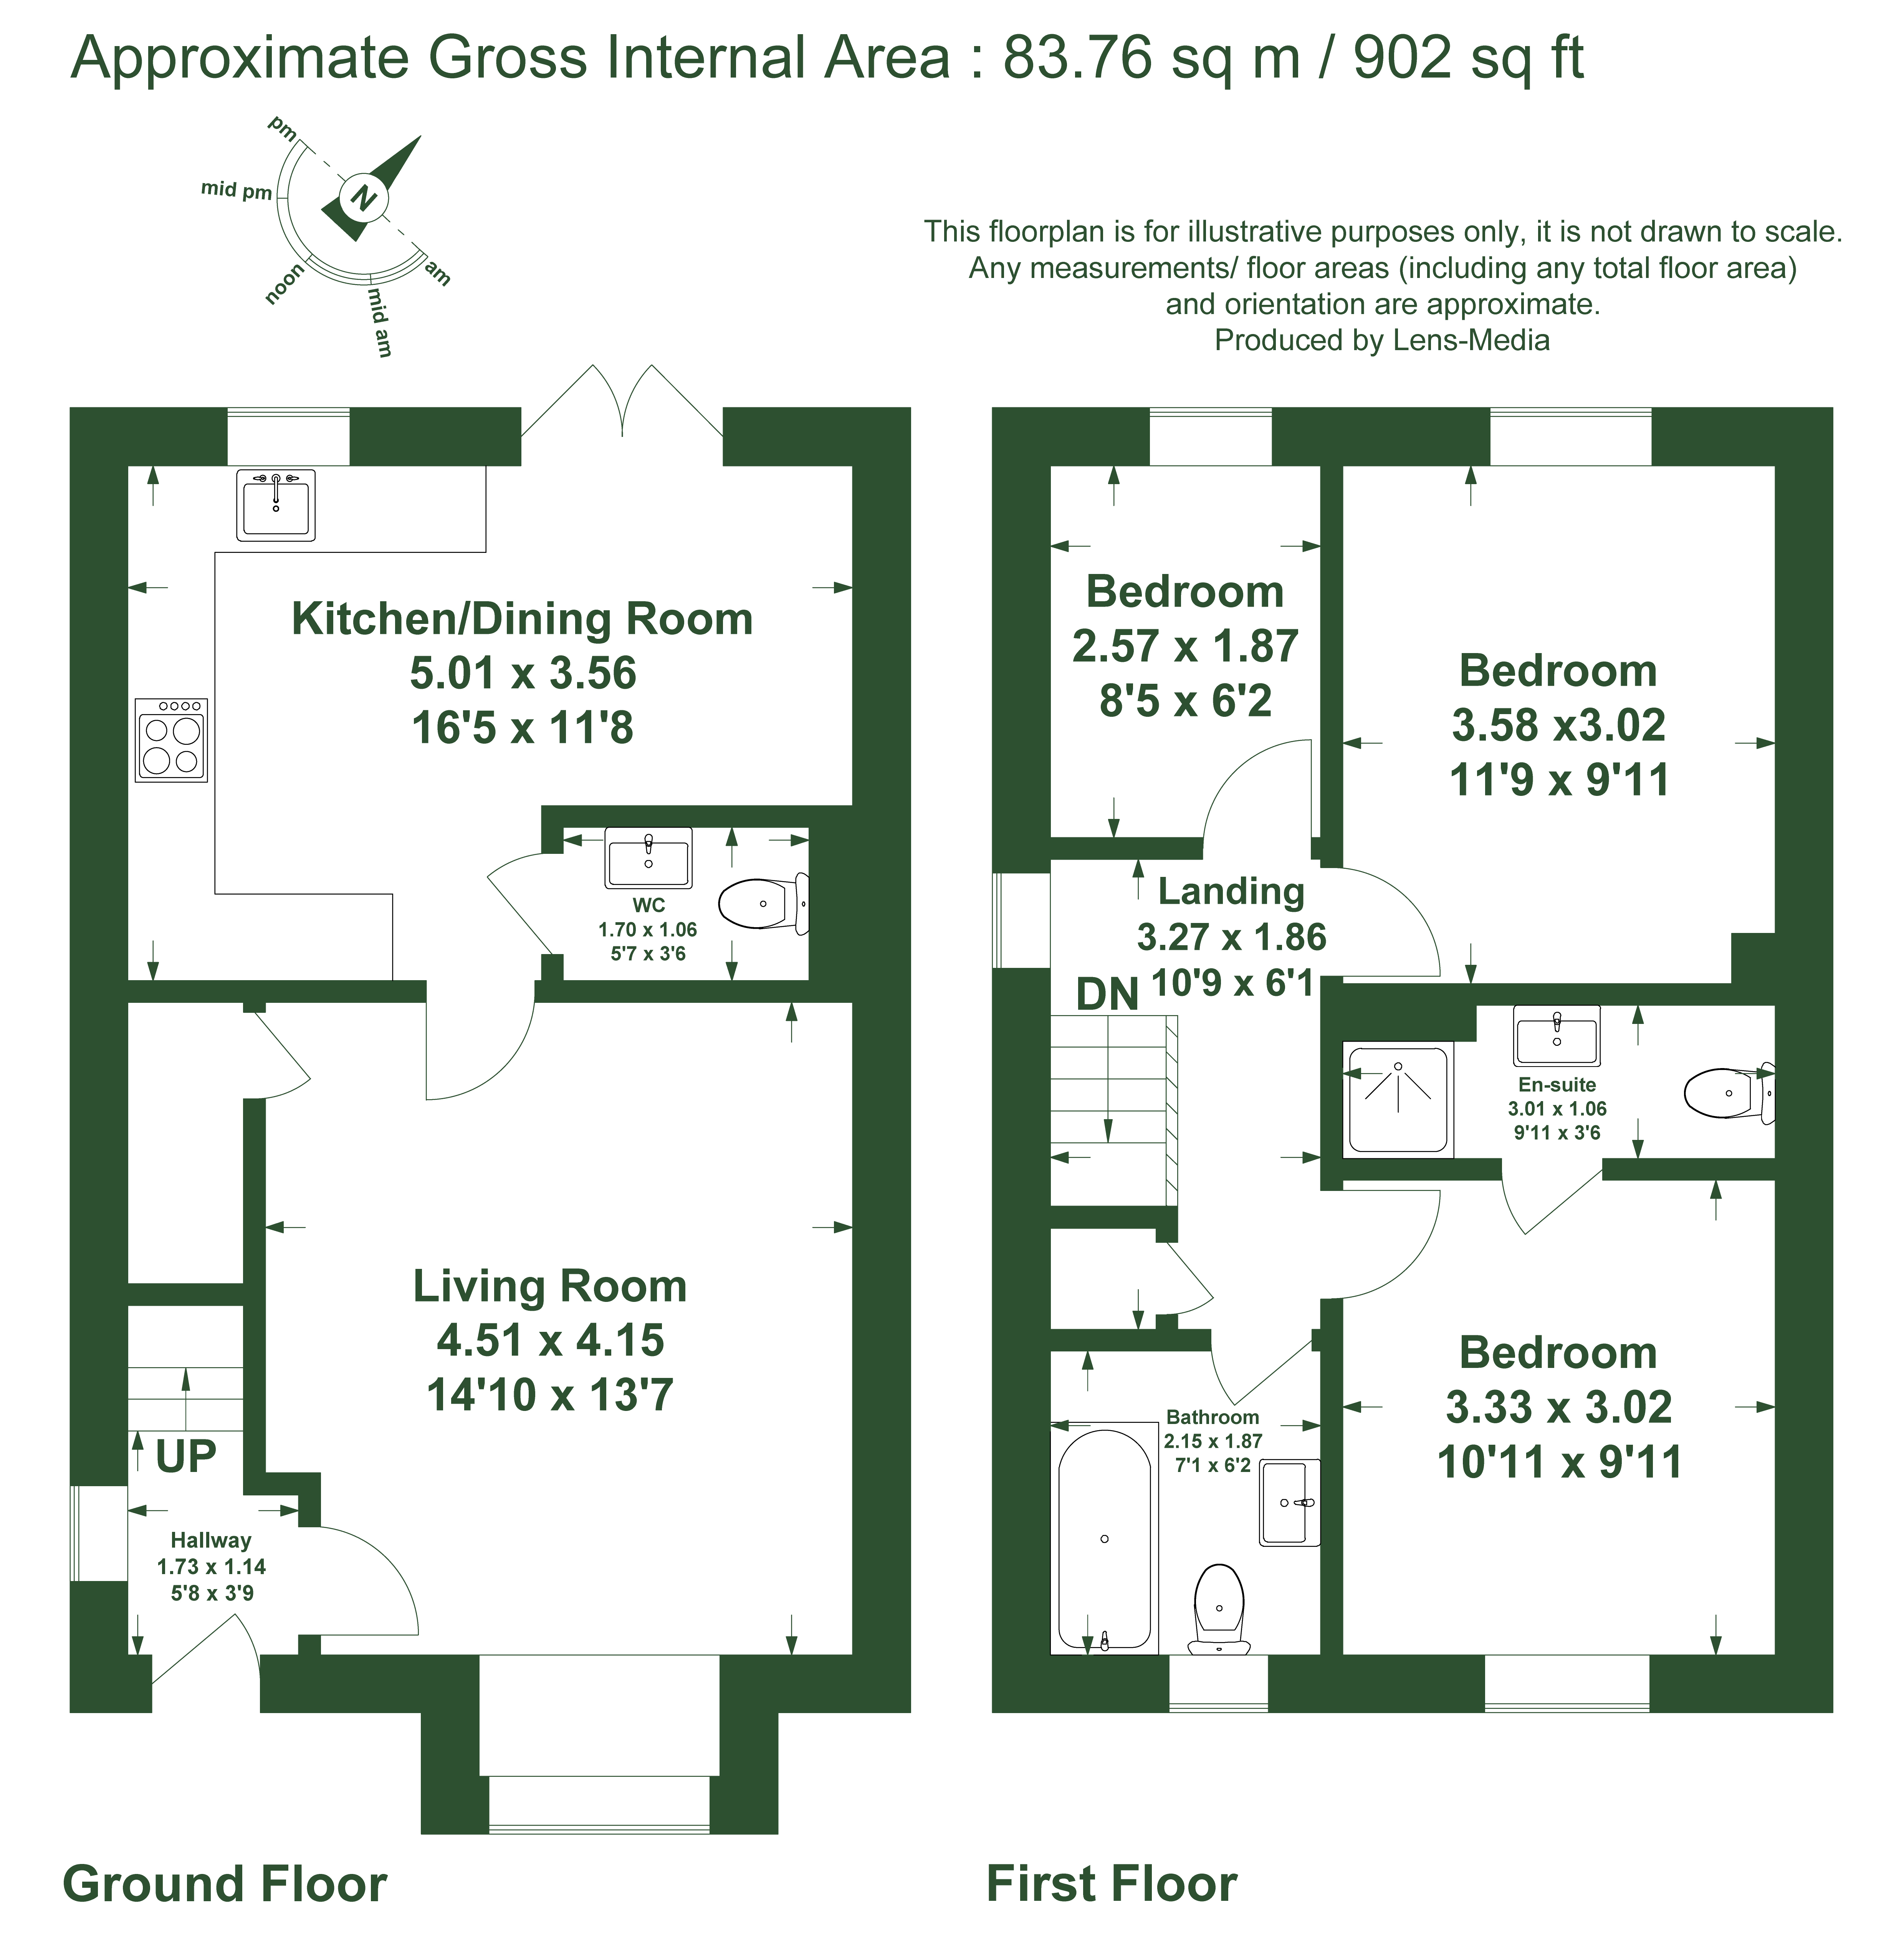
As you enter the property, you are immediately hit with that homely feel. You are welcomed into the entrance hallway leading to the main lounge which provides a great space for everyday living with views out onto the frontage and allowing plenty of natural light to flood through the room. A storage cupboard is also found within this space.
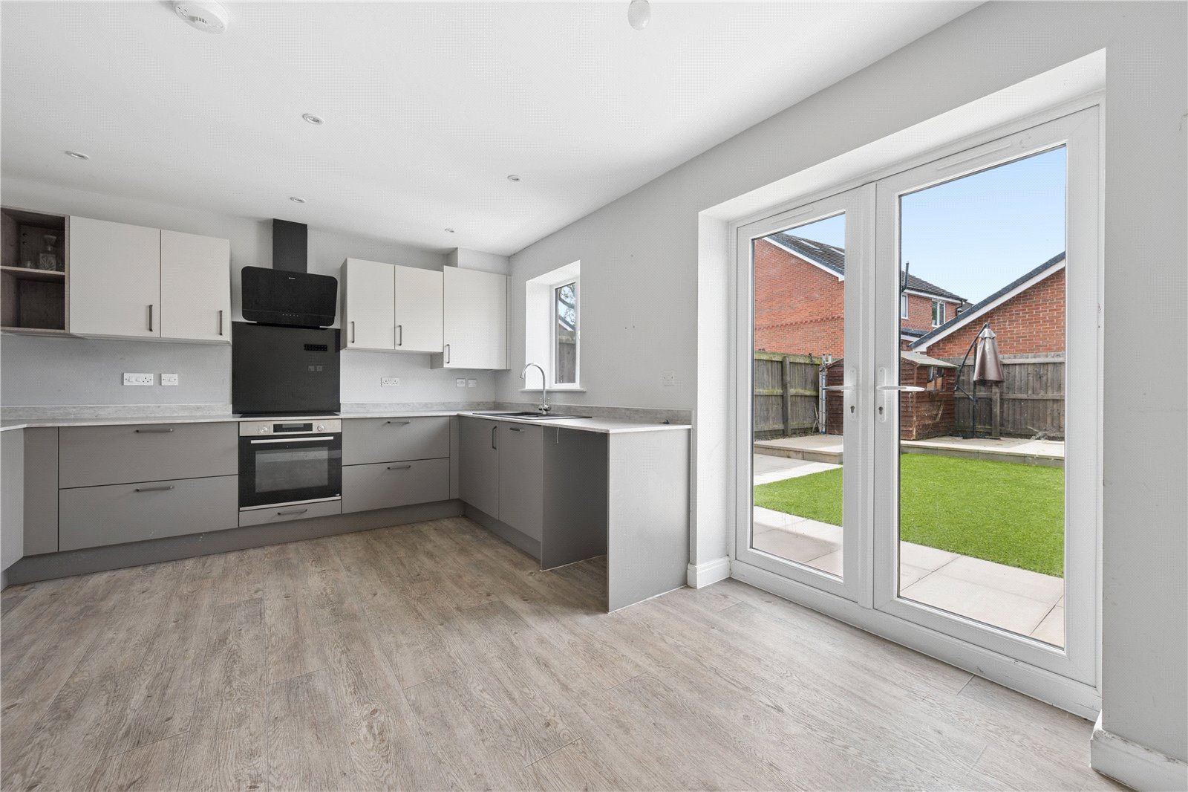
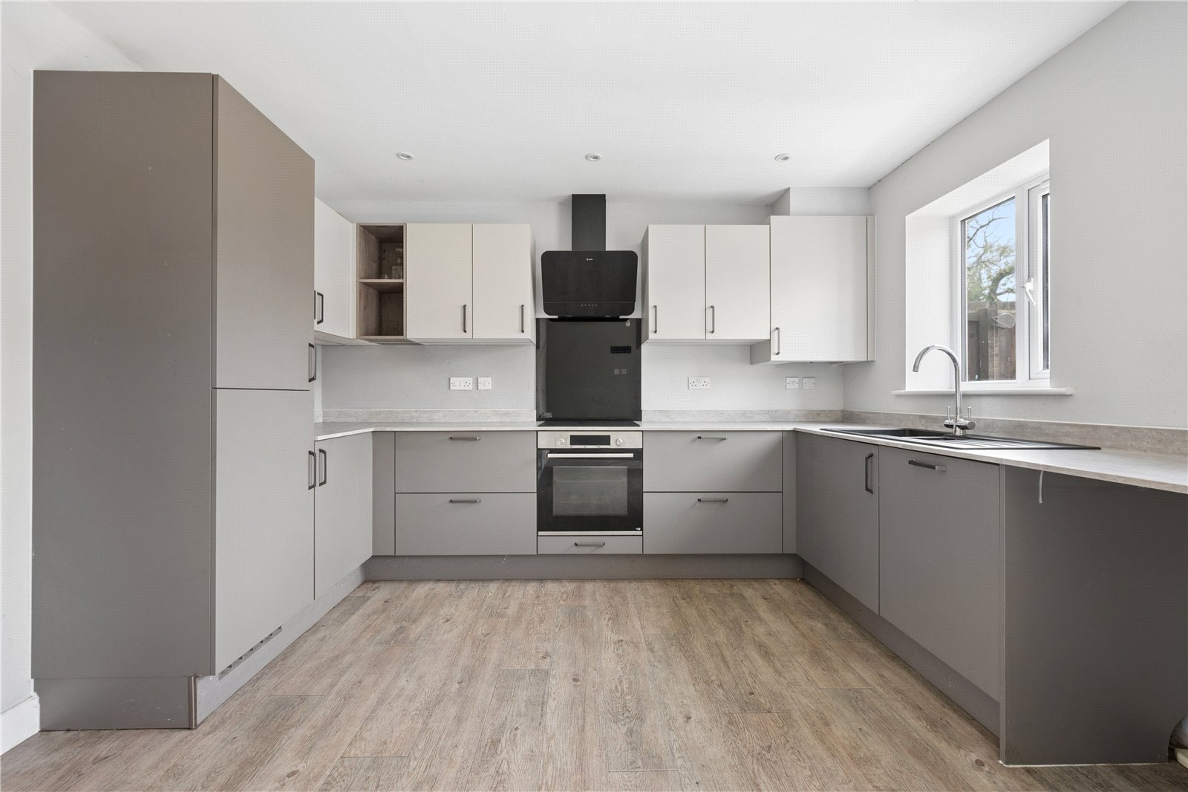
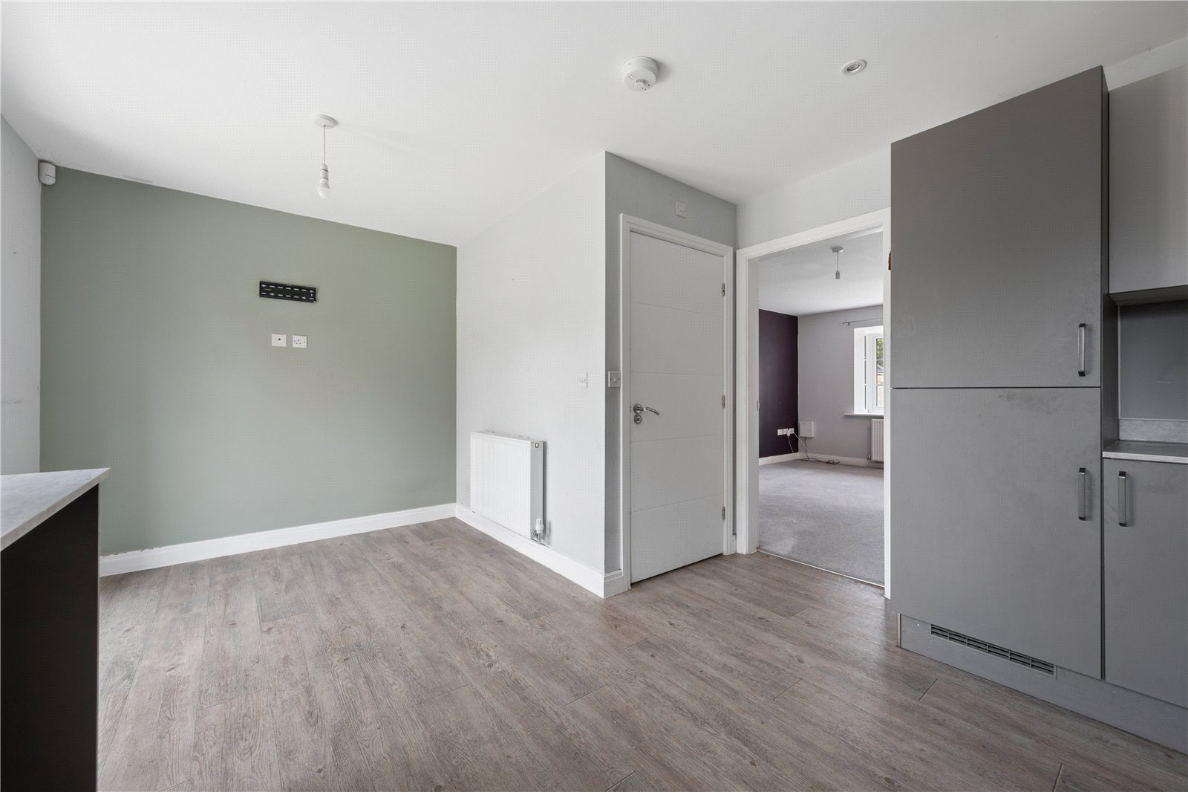
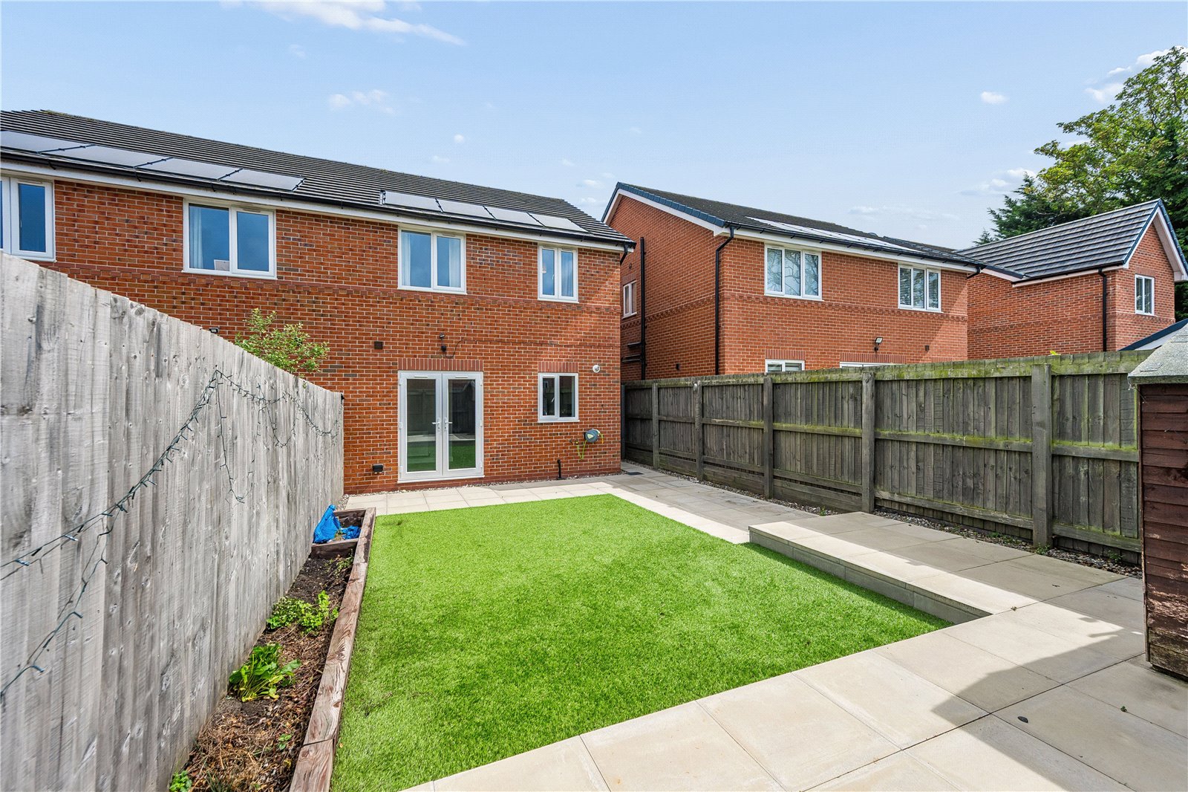
The open plan kitchen, dining room provides an excellent space. The stylish kitchen itself is fitted with a range of contemporary units. There are a range of integrated appliances to include a fridge/freezer, dishwasher, electric hob, oven with overhead extractor fan, wash hand basin, along with space for a washing machine. The downstairs WC is found off this space. There are patio doors and a window overlooking the rear gardens, allowing plenty of natural light to pour into the space.
This Discount to Market property is a fantastic opportunity for buyers. Discount Market Sale (OMV) is a low-cost home ownership, where a new build property is purchased at a discounted price. These properties are available in partnership with the council at 20% below the current market value. The eligibility criteria to access this affordable housing option is set and managed by Wyre Council. Eligibility is assessed on an application form which is required to be completed and issued to Wyre Council Housing Team who will assess your eligibility.
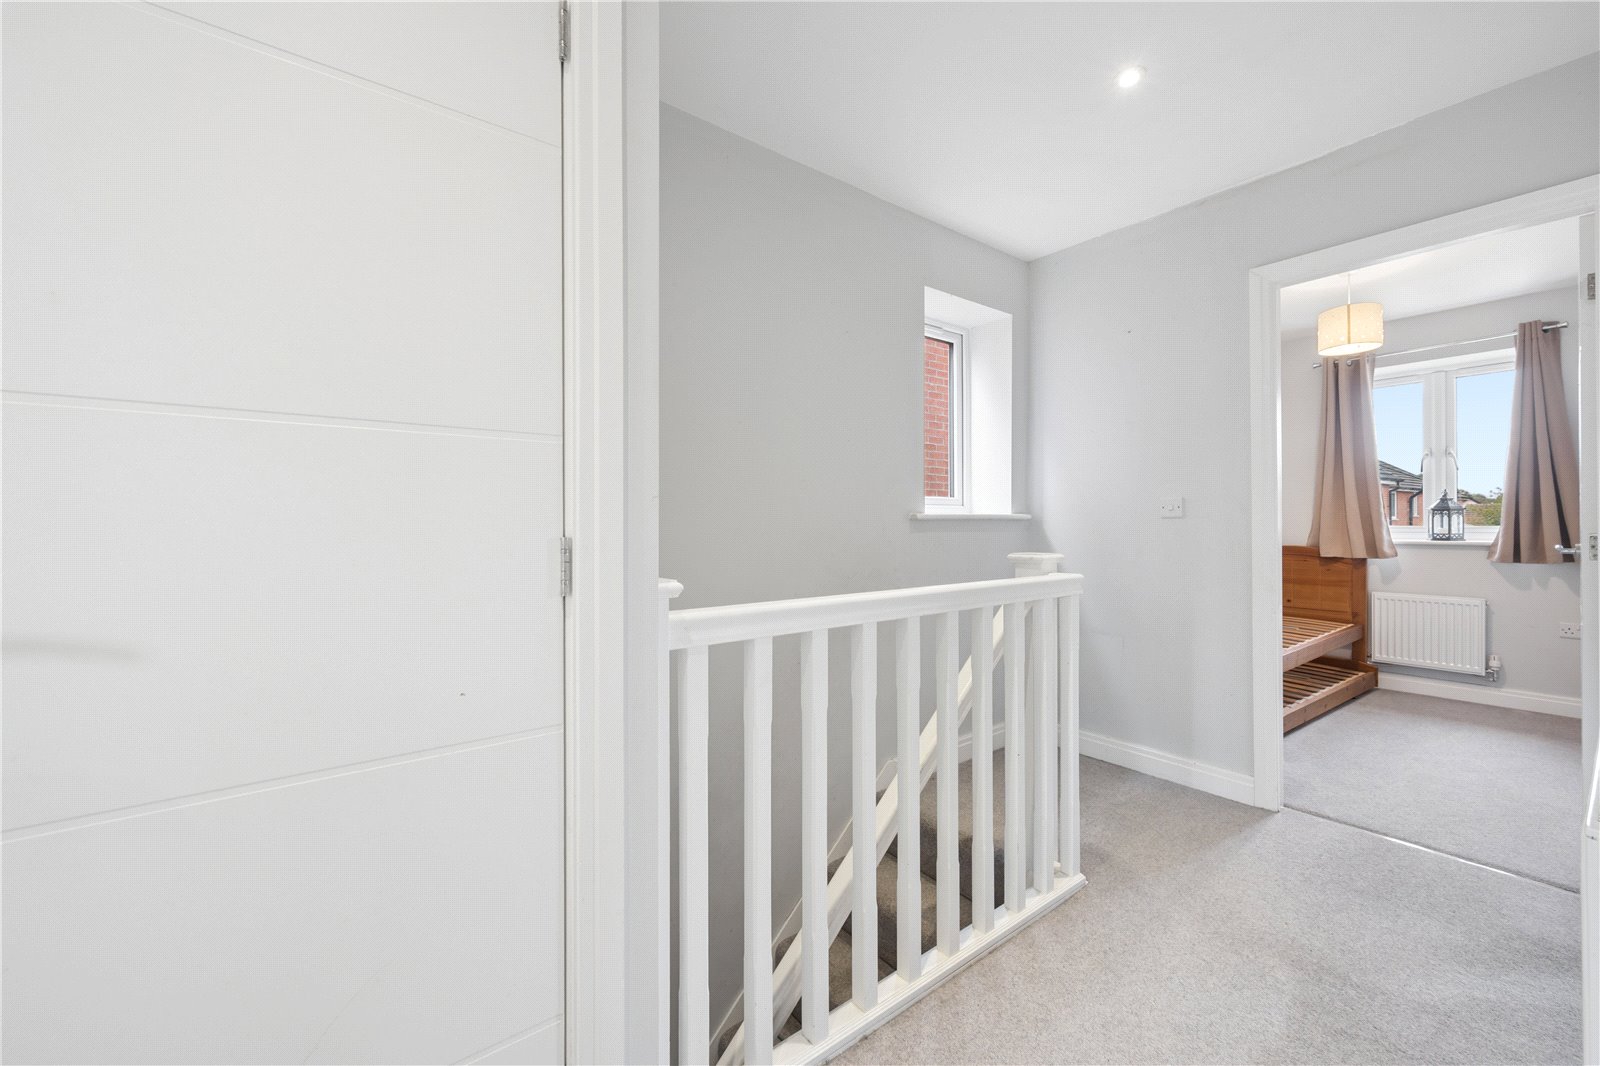
The staircase ascends to the first floor where you will find three bedrooms, bedroom one with its own en-suite and the family bathroom.
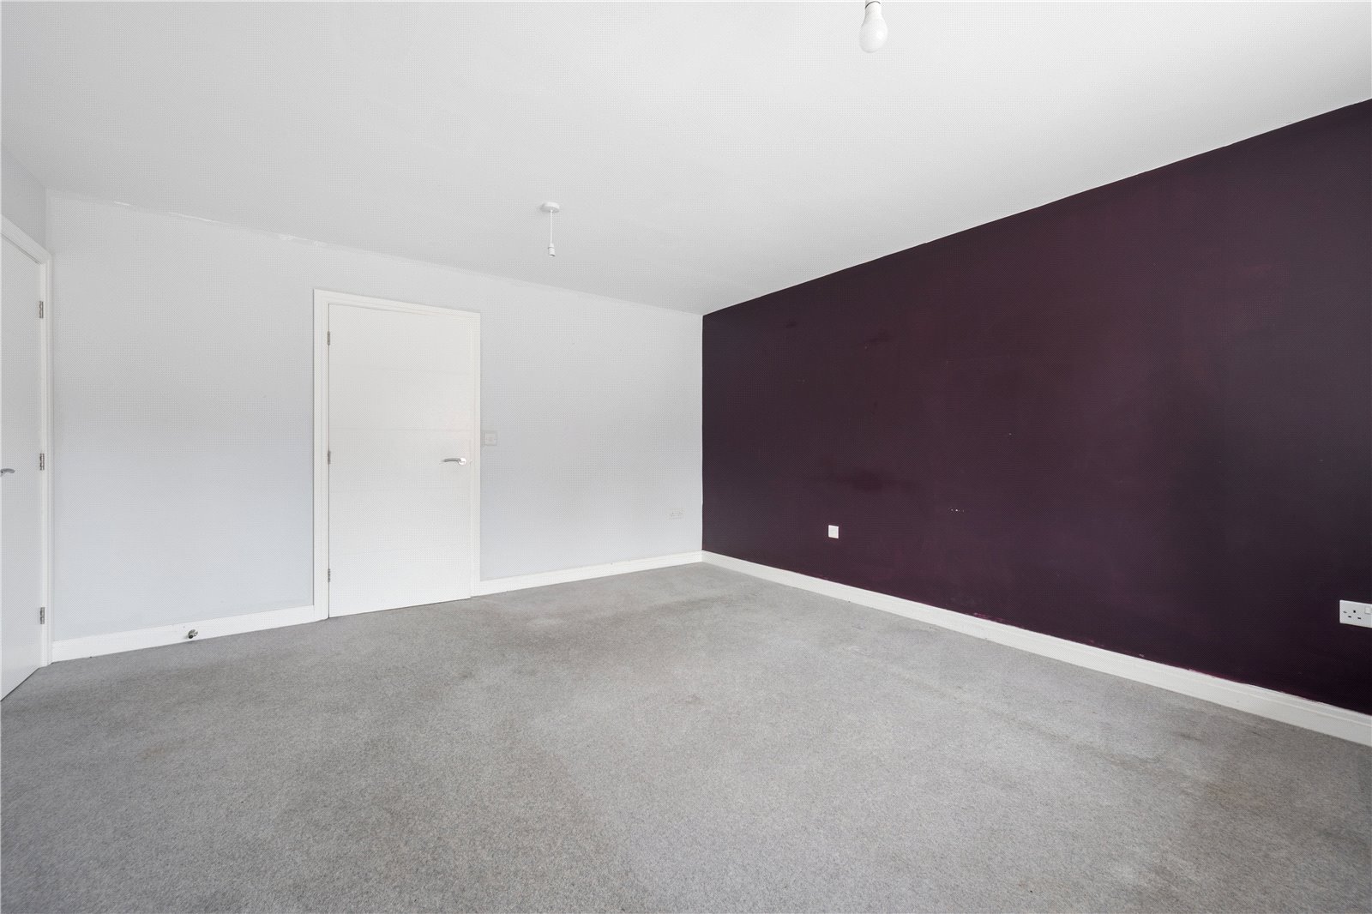
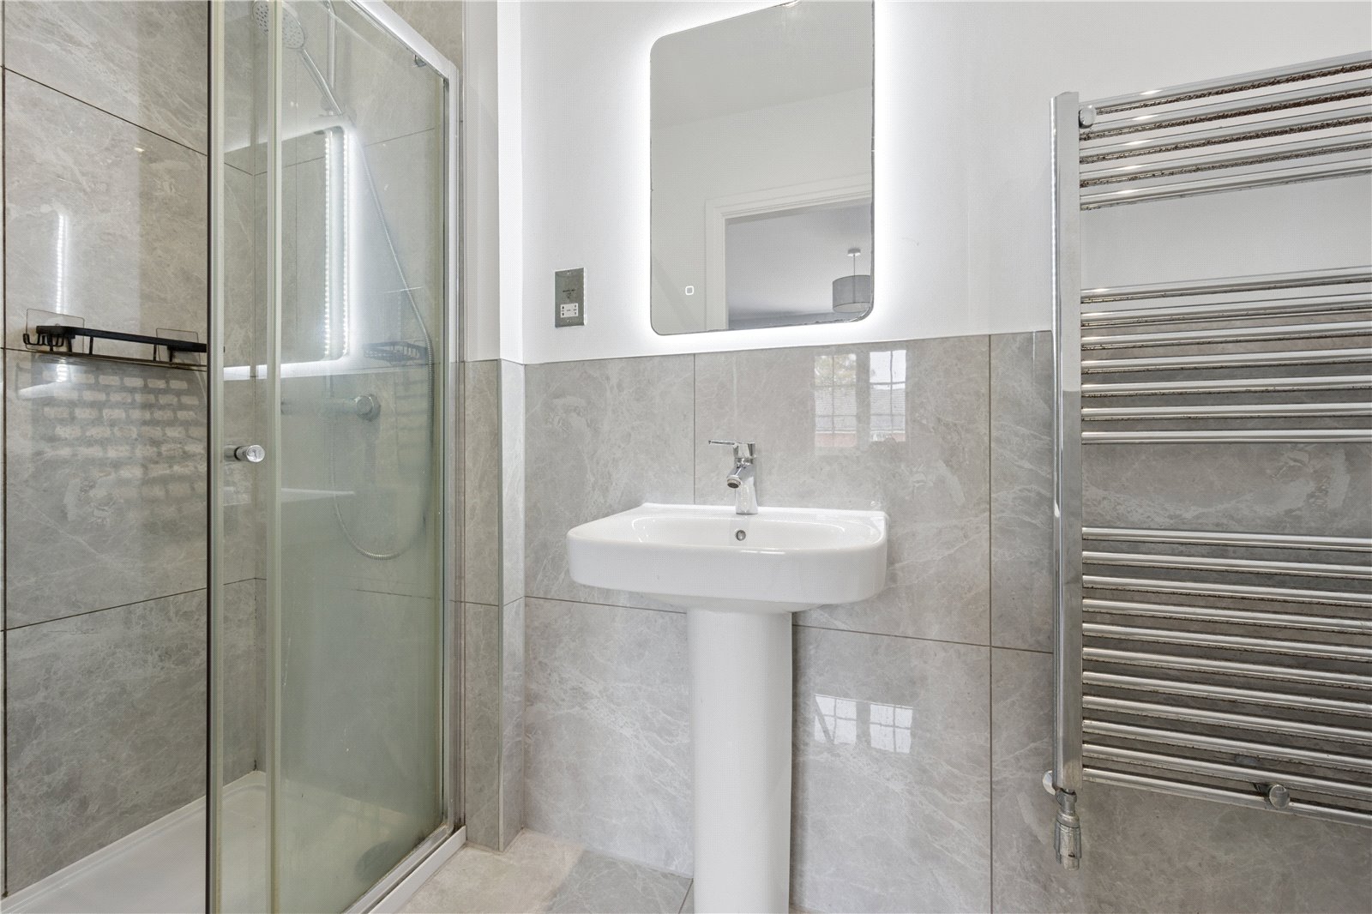
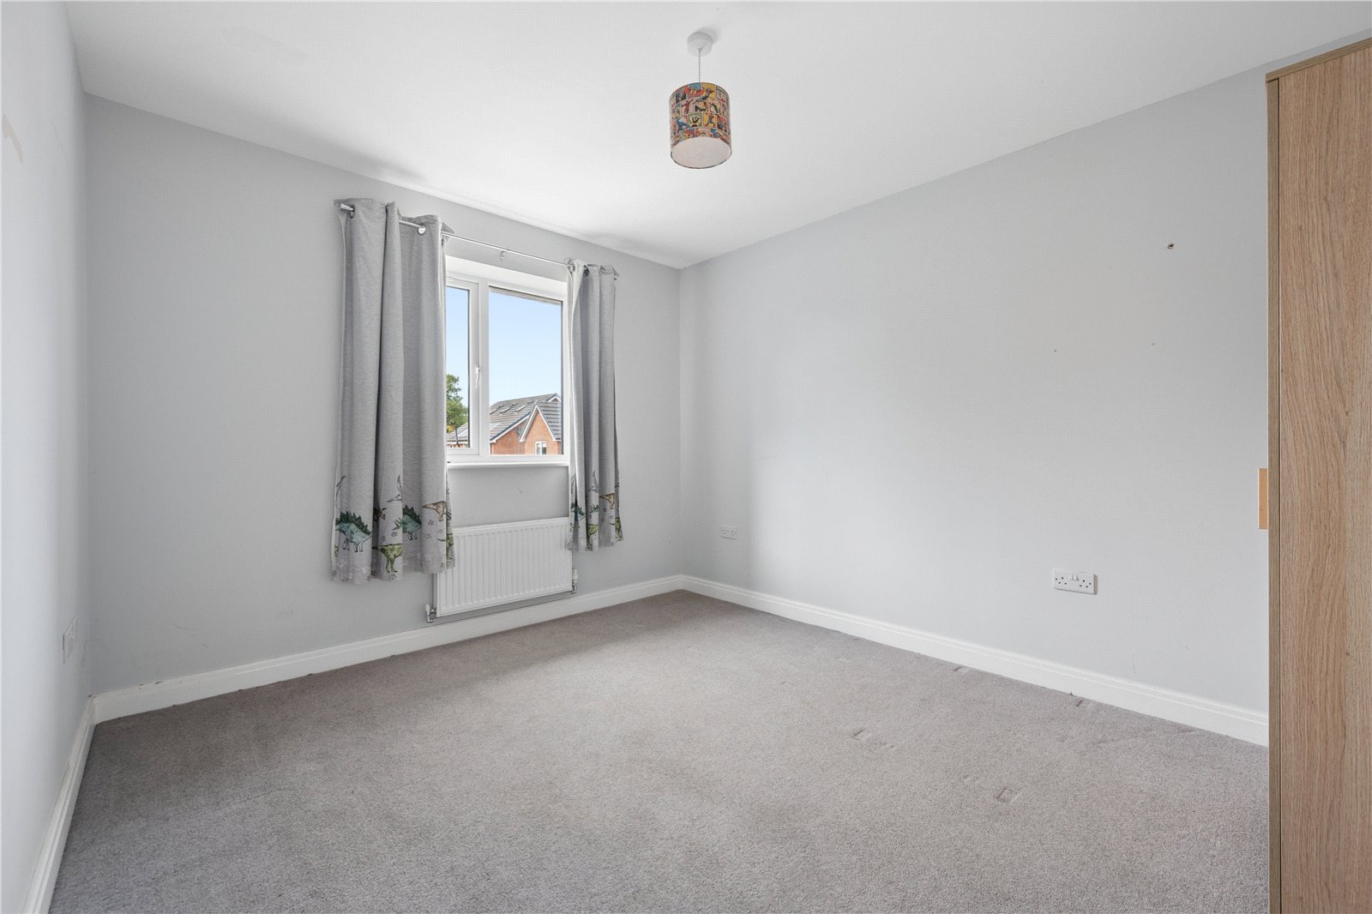
Bedroom one is a great size and features a good sized window to the front of the property, allowing plenty of natural light to flood through. The en suite shower room is a practical space and features a walk in shower, wash hand basin in white sanitaryware, a storage cupboard, LED bathroom mirror, heated towel rail, WC and complete with floor to half wall tiling.
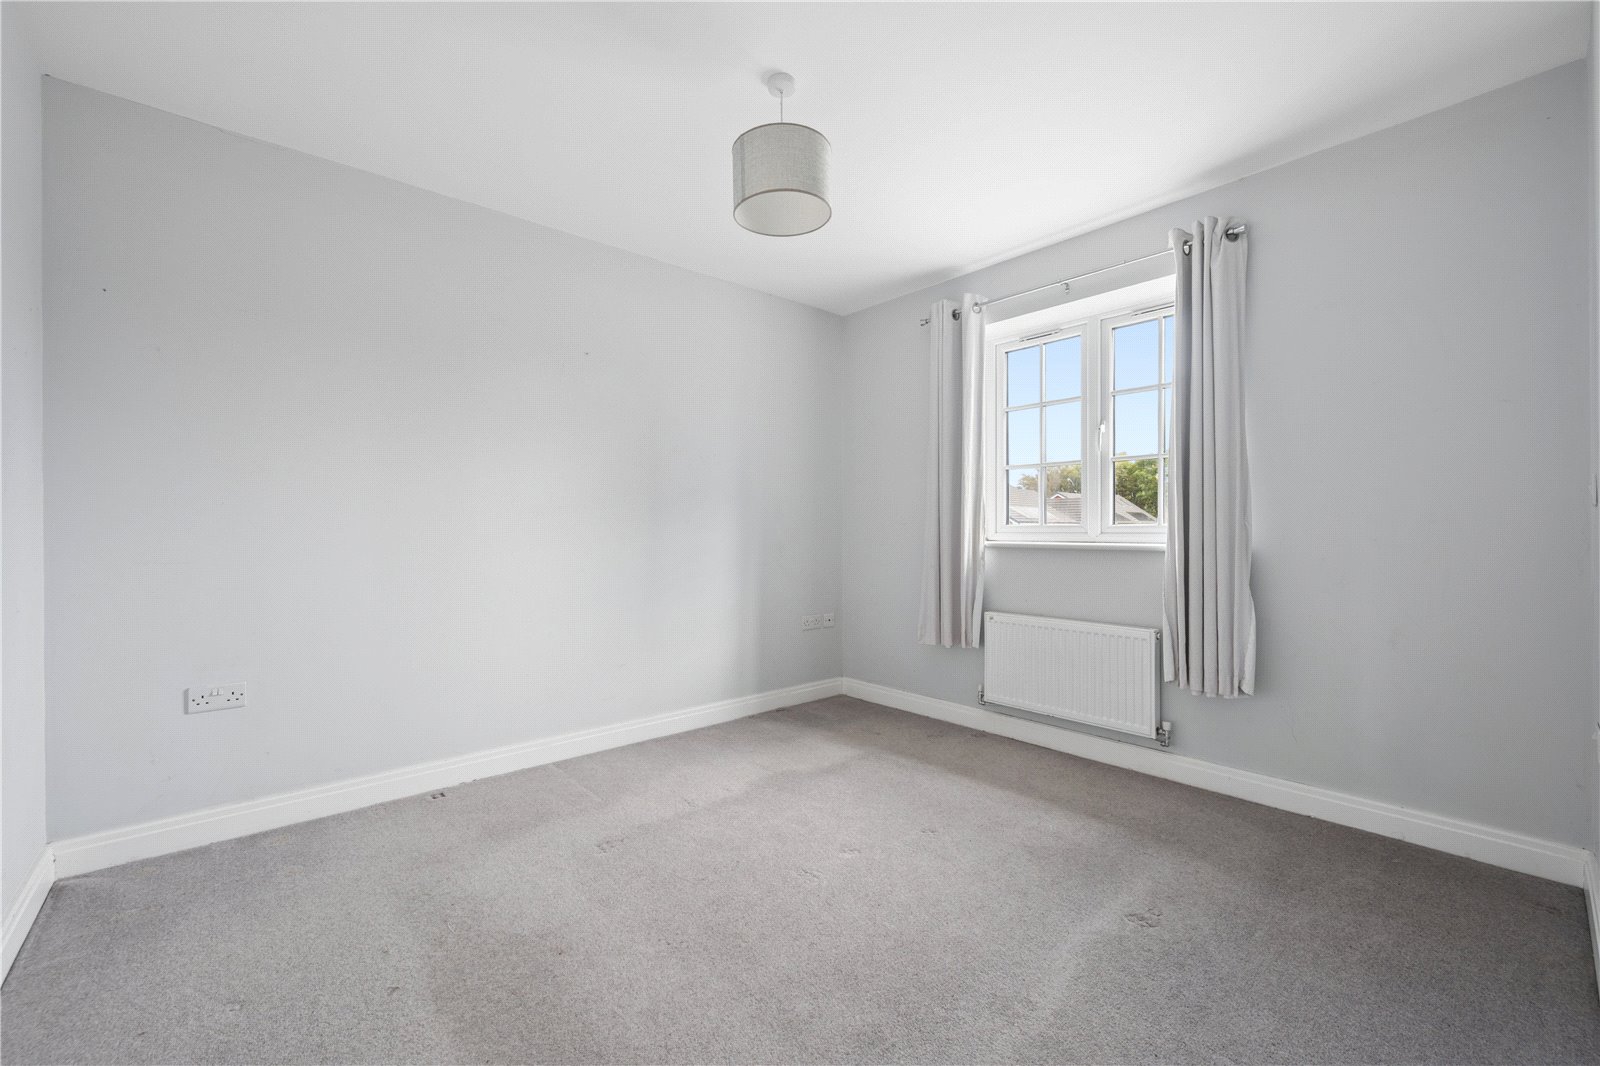
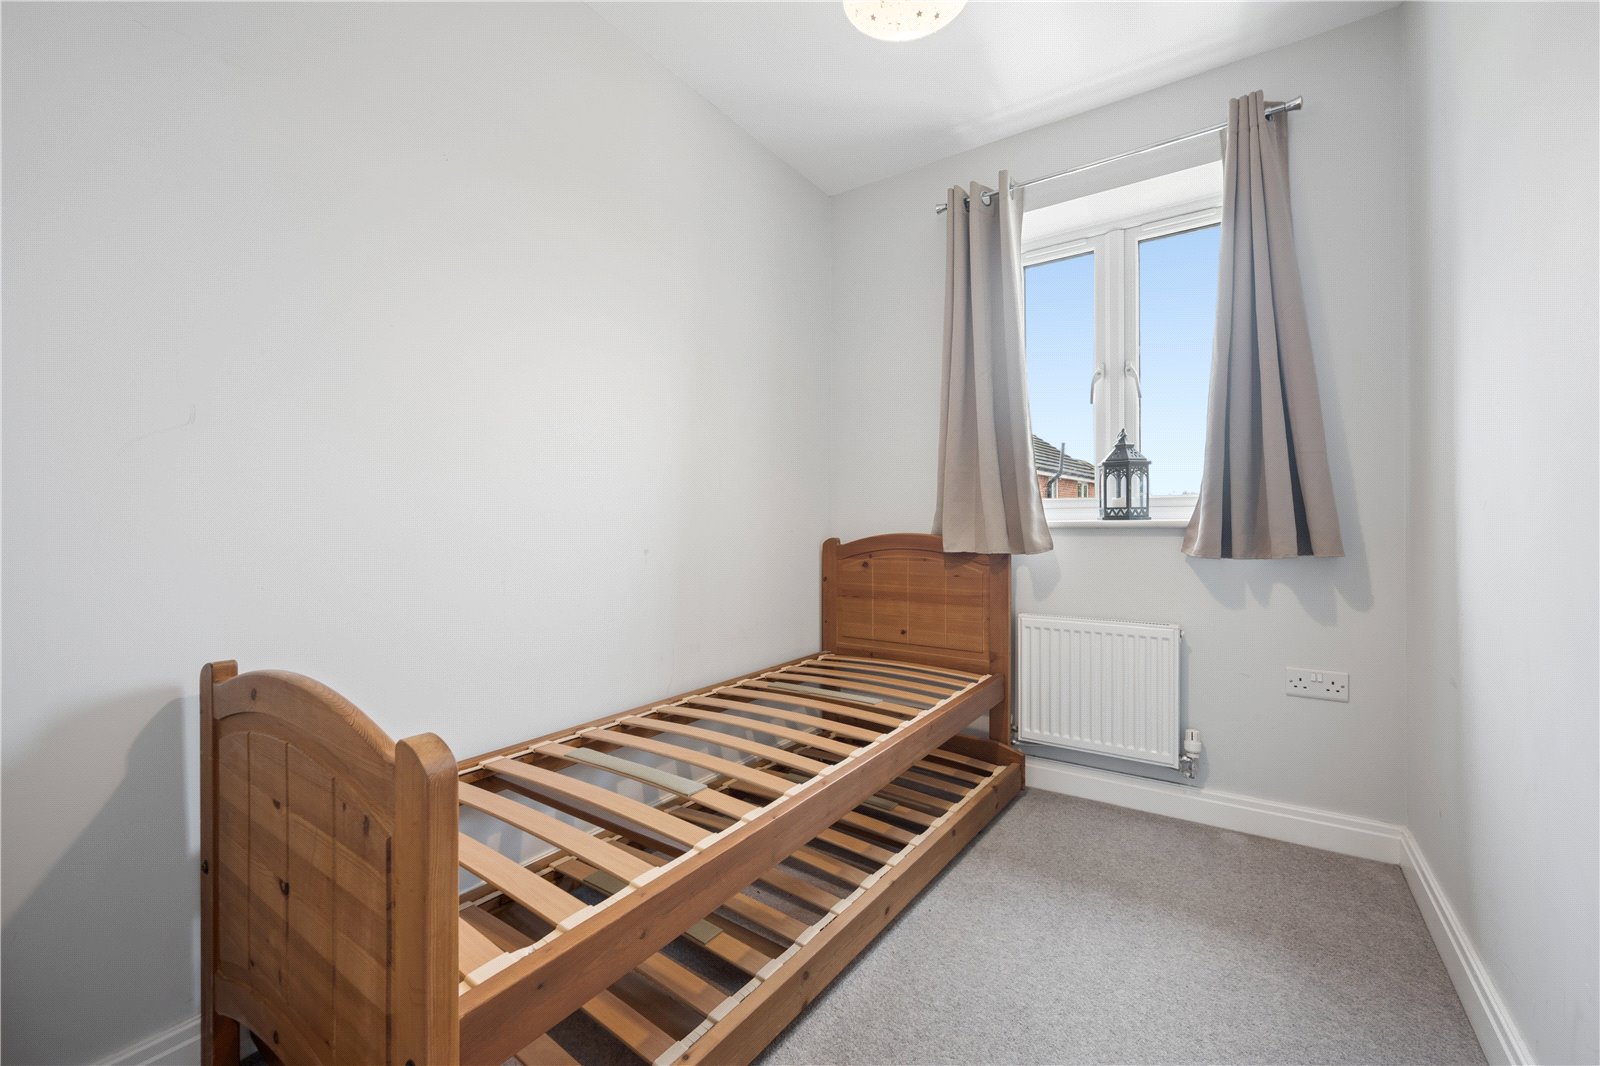
Bedroom two and three are positioned to the rear of the property with windows overlooking the rear garden.
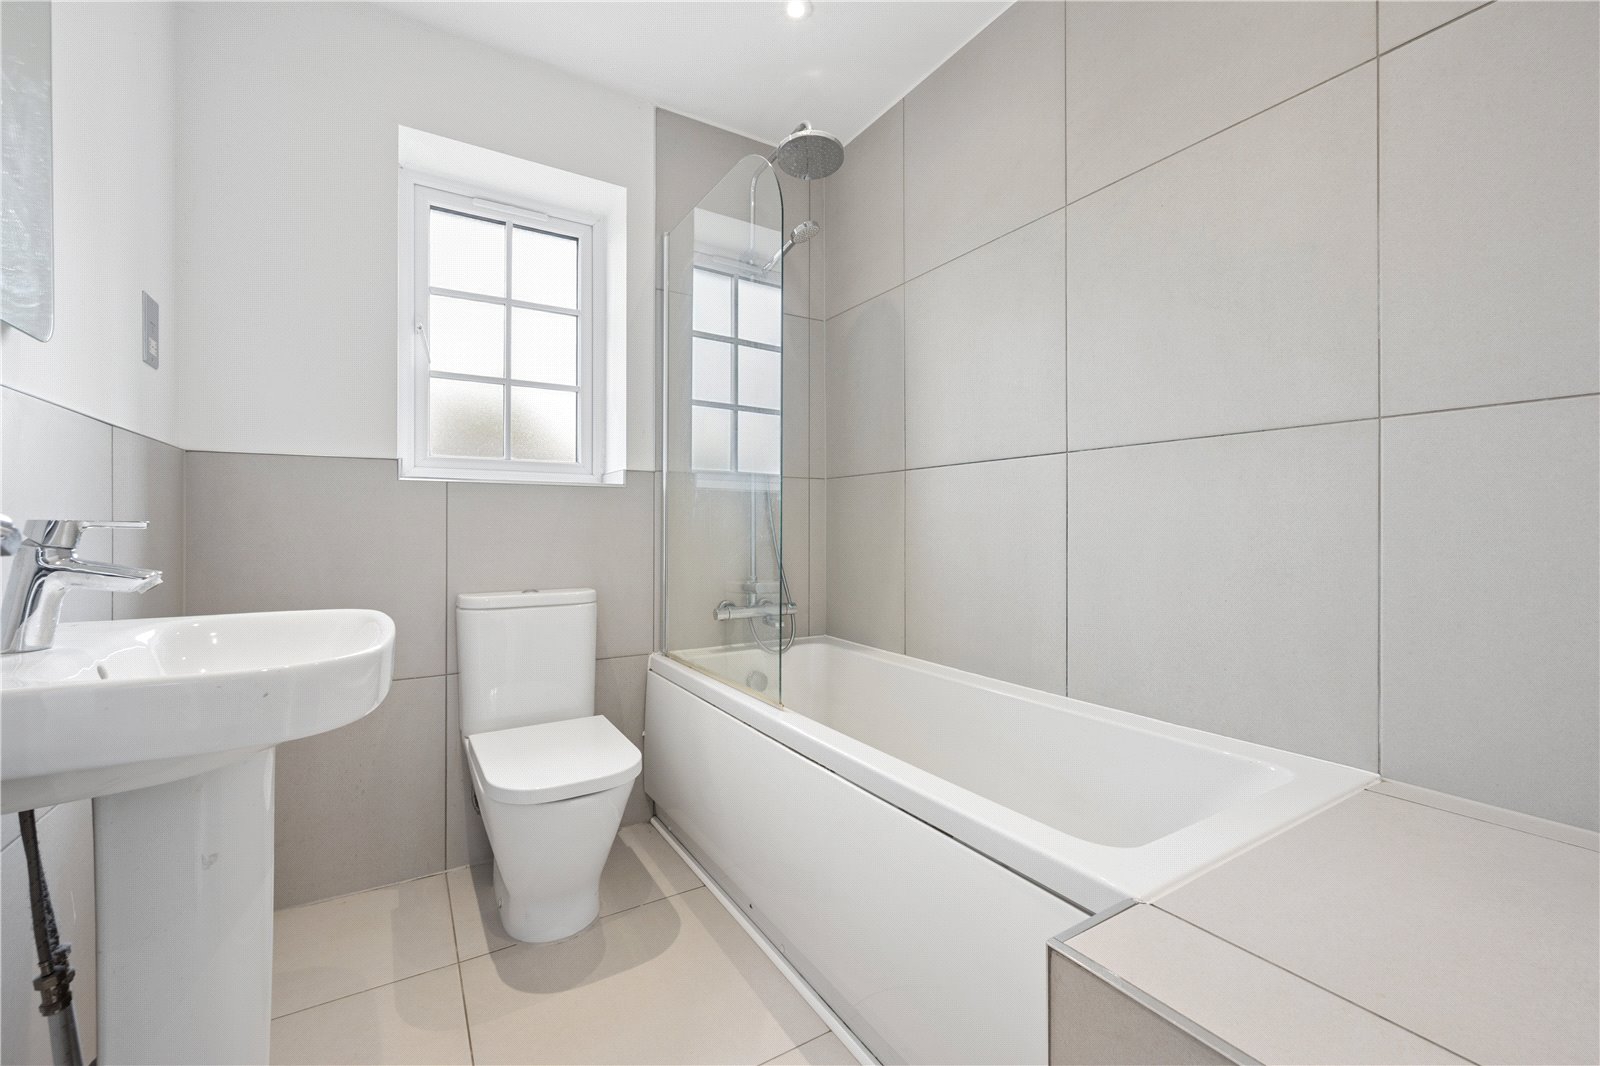
The family bathroom is complete with a bath, overhead shower, wash hand basin, LED bathroom mirror, WC, heated towel rail and frosted window to the front of the property. Floor to half wall tiling has been added here, along with full floor to ceiling tiling to one wall. A storage cupboard is found on the landing along with the access to the loft.
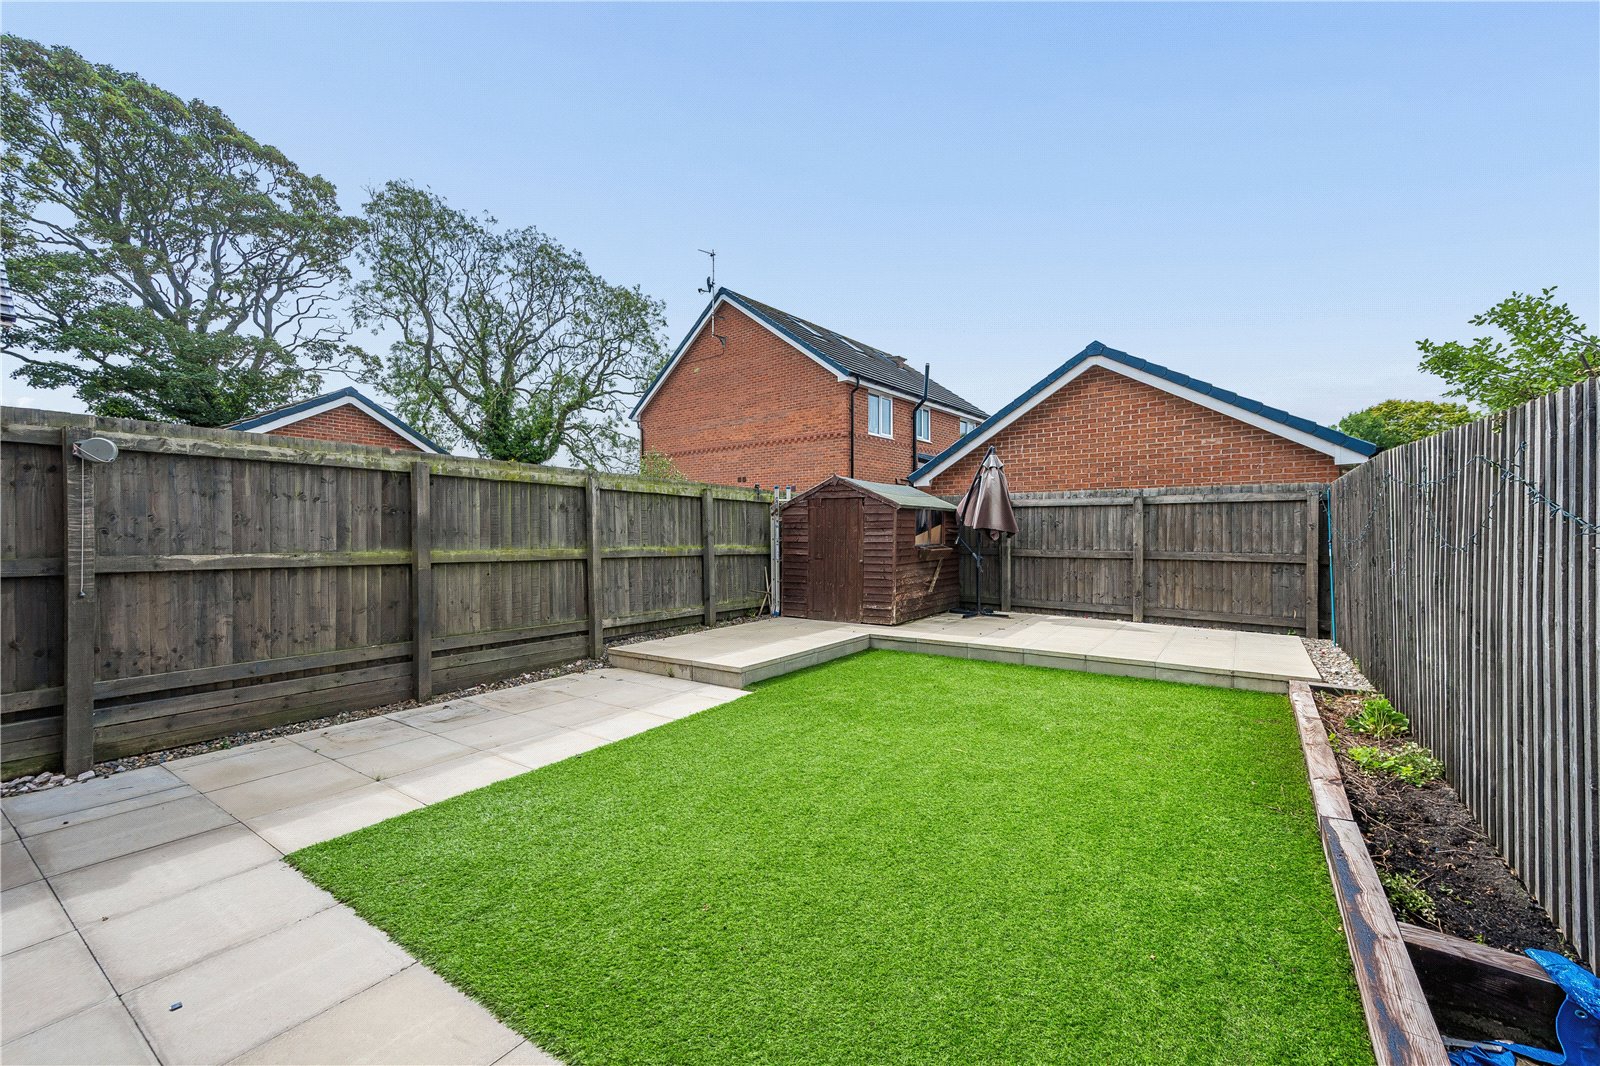
Externally, the property benefits from beautiful, low maintenance rear gardens, attractively landscaped for ease of maintenance and features a generous multi level patio area, a perfect summer BBQ spot for dining al-fresco with lawns extending beyond, perfect for outdoor enjoyment. Solar Panels are also found to the rear roof.
Great Eccleston remains one of the area’s most sought-after villages, offering a strong sense of community together with a range of local shops, cafés, pubs and highly regarded primary schooling. The property is well placed for access to Poulton-le-Fylde, Garstang, Preston and Blackpool, with the motorway network available within comfortable driving distance, making this an excellent location for both commuting and family life.
The property still benefits from the 10 year NHBC warranty which was issued to the property in 2021, providing you with the peace of mind that these homes have been built to a high standard and inspected throughout the build process.




