
Hest Bank Lane
Hest Bank, Lancaster, Lancashire, LA2 6BS

Description
An exceptional stone-built residence extending to over 10,700 sq ft, set within the highly desirable village setting. Barton Manor boasts five luxurious bedroom suites, exquisite Clive Christian craftsmanship, magnificent reception rooms and an outstanding private leisure complex featuring an indoor swimming pool, hot tub, sauna, steam room and extensive entertainment facilities. A truly unique home combining grandeur, luxury and versatility.
Barton Manor is a truly outstanding residence of remarkable proportions, displaying exquisite craftsmanship and exceptional attention to detail throughout. Occupying an established setting within the desirable village of Hest Bank, this magnificent stone-built home combines the grandeur of a substantial country residence with the convenience of excellent accessibility.
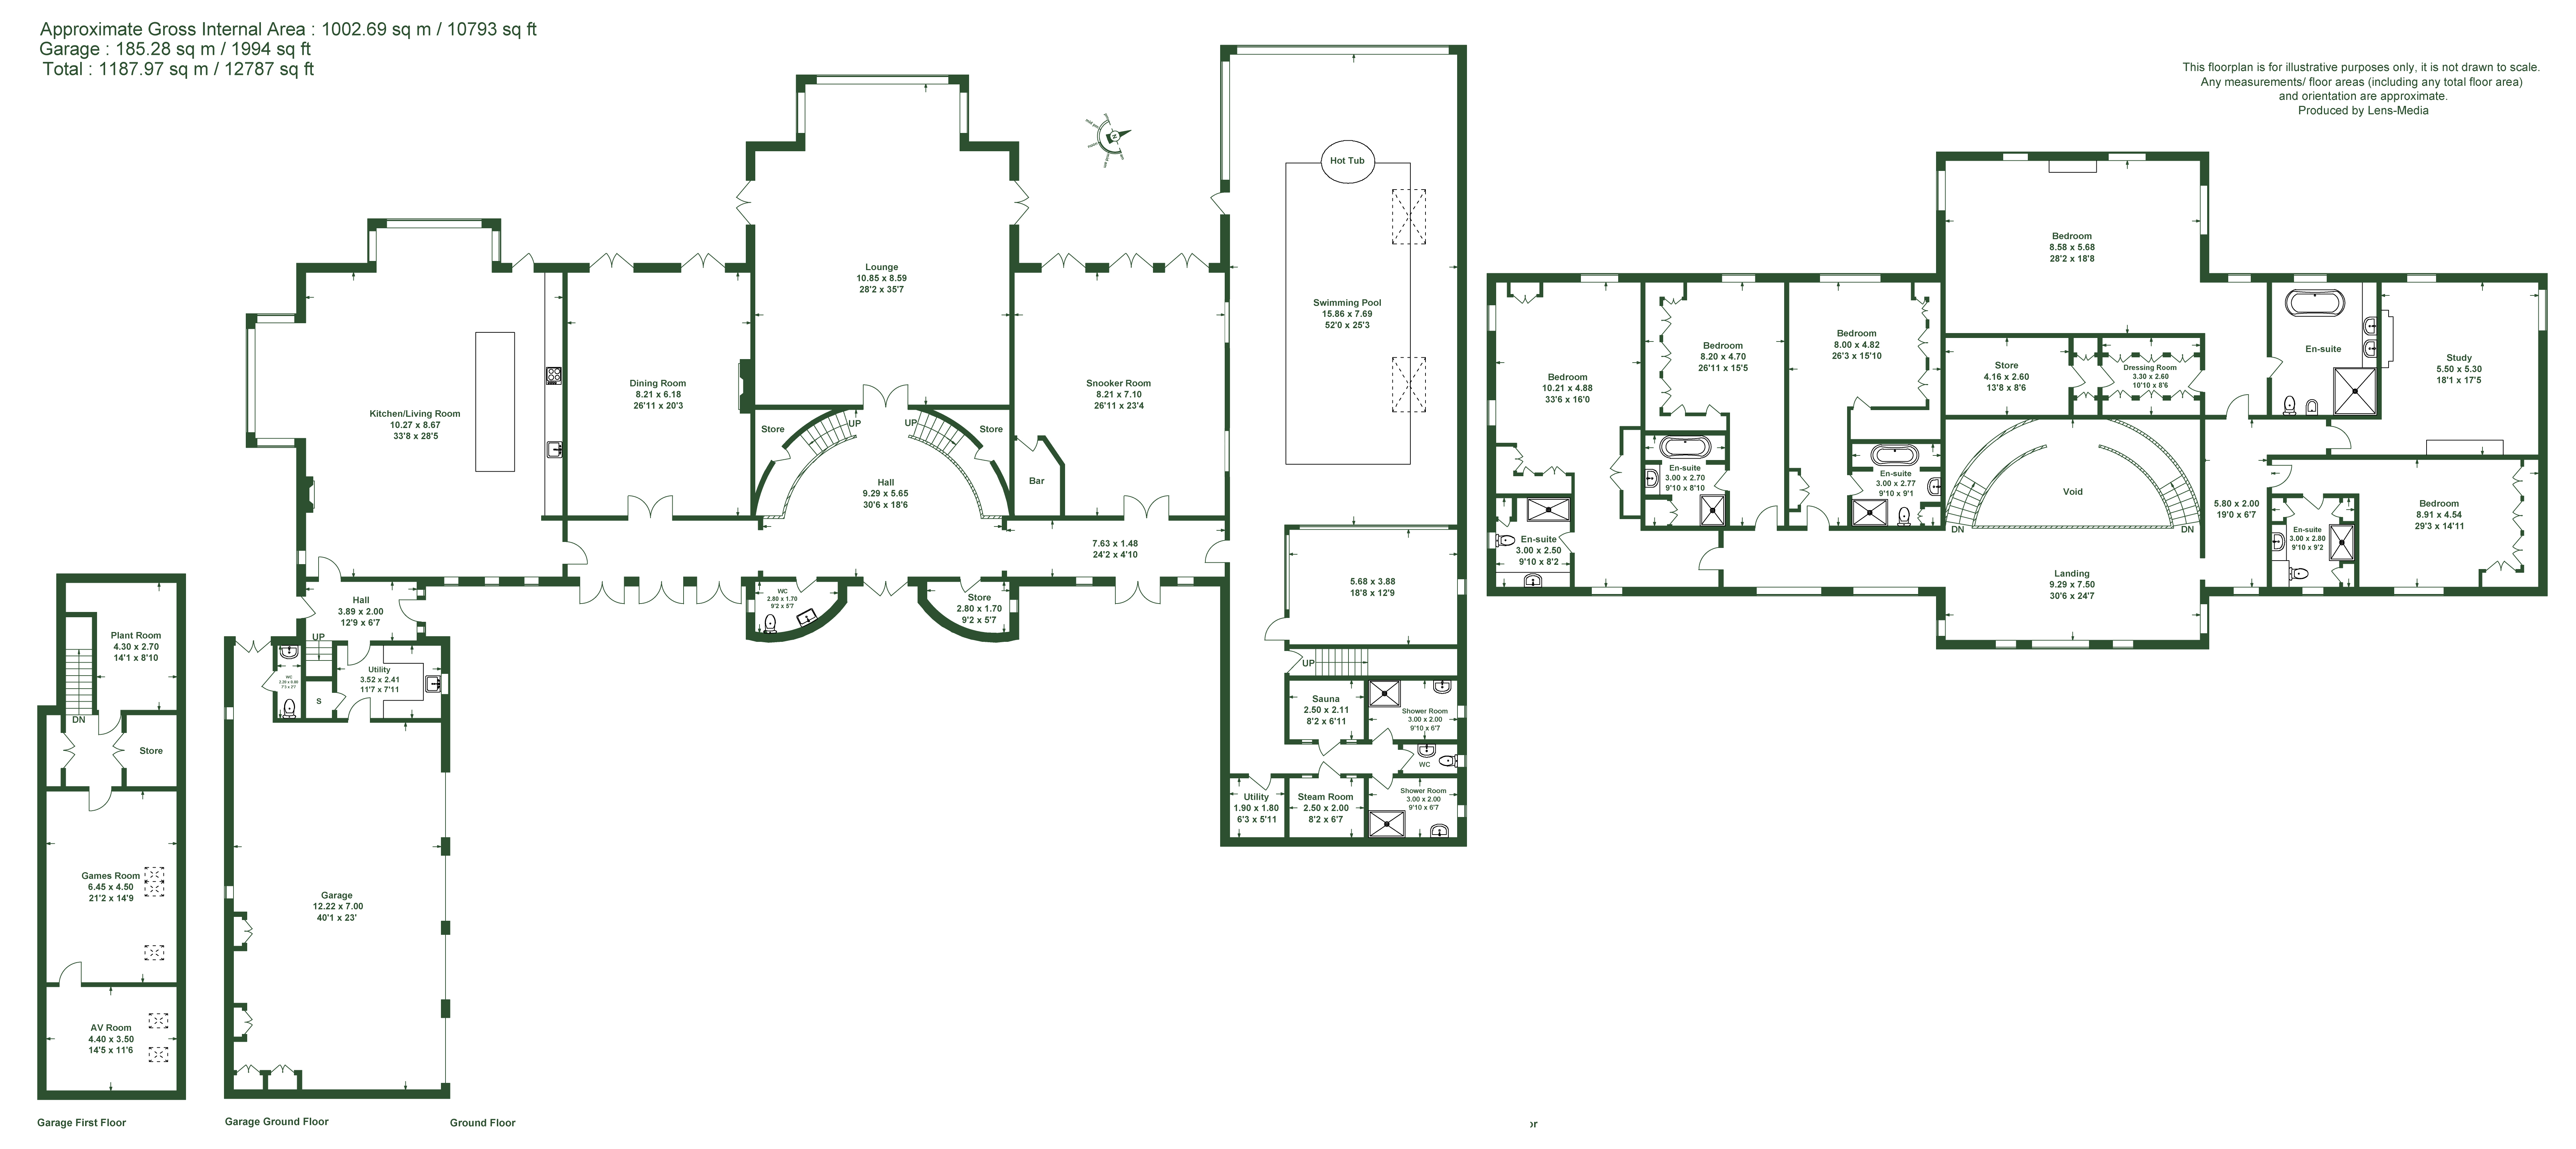
Extending to 10,792 sqft of principal accommodation, with an additional 1,994 sq ft of garaging and ancillary accommodation, Barton Manor offers an astonishing overall footprint being an impressive statement of space and exclusivity.
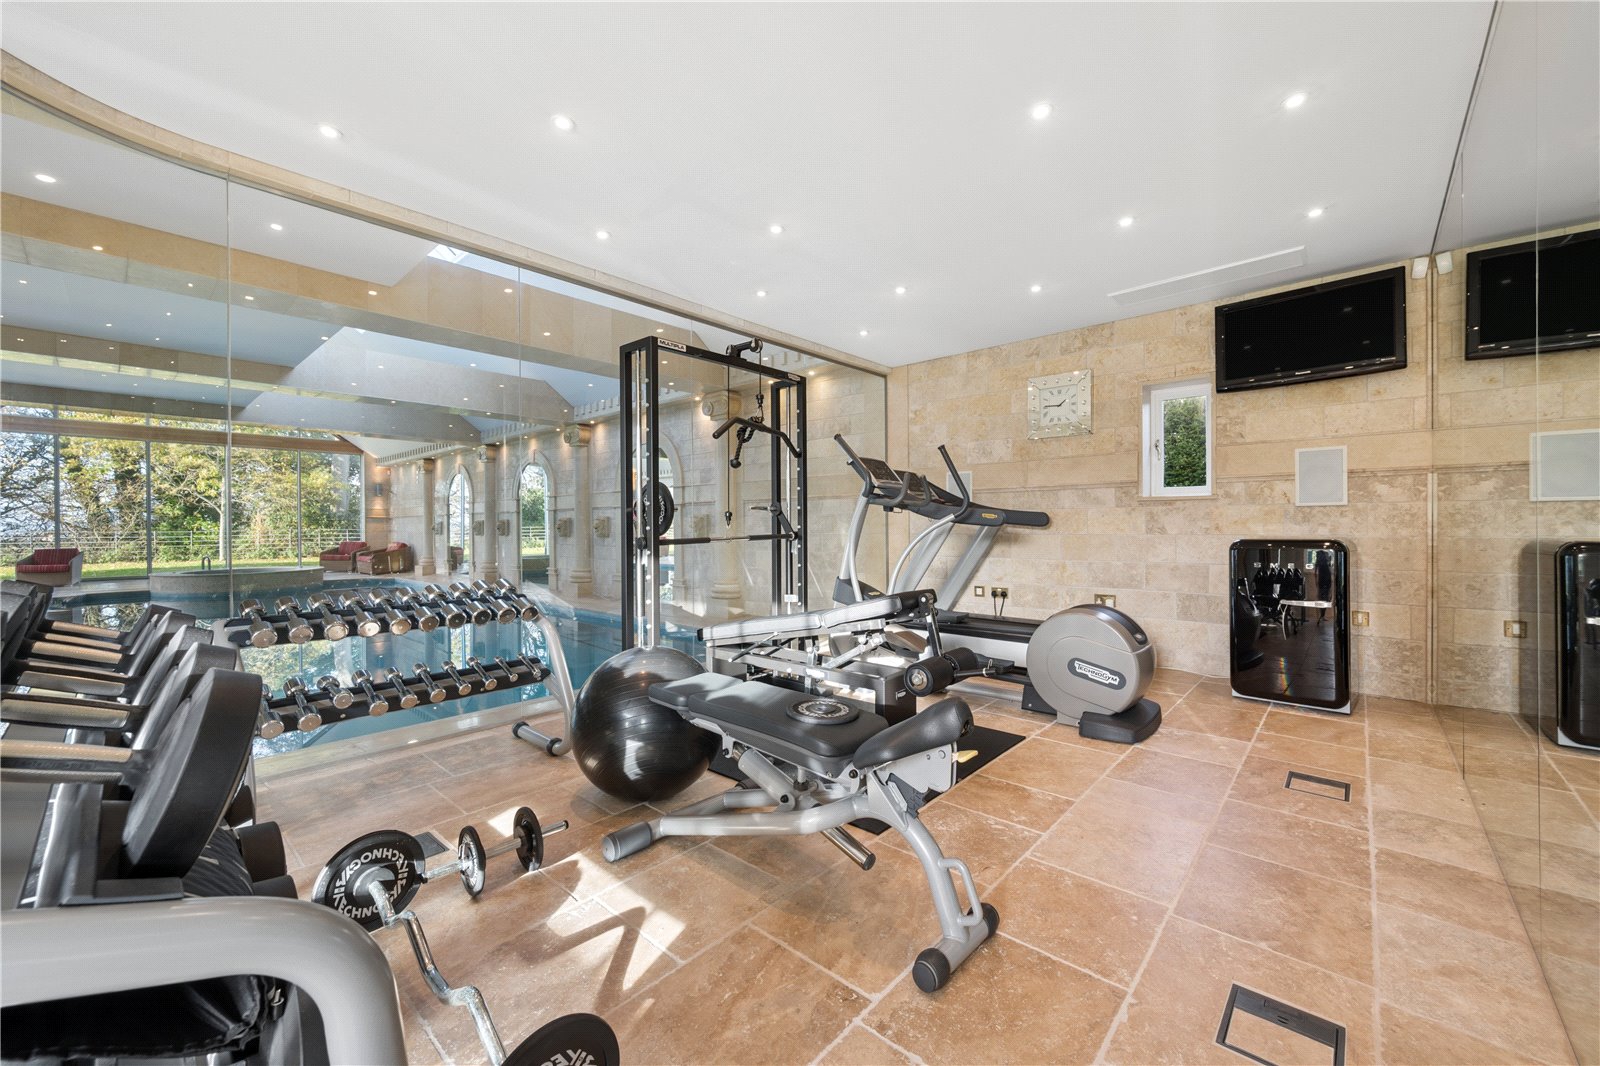
At the heart of the property is the exceptional quality of its interior craftsmanship. Extensive bespoke oak joinery and kitchen cabinetry by the internationally renowned Clive Christian bring a level of timeless elegance and refinement. The accommodation is both substantial and versatile, offering five generously proportioned bedroom suites, with the potential to utilise the impressive study as a sixth bedroom if required. Magnificent reception rooms provide the perfect setting for entertaining, whilst the extensive leisure facilities, including an indoor swimming pool, hot tub, sauna, steam room, snooker room, games room and dedicated entertainment spaces, create a private lifestyle retreat.
Barton Manor is without doubt a property of considerable individuality, designed not simply for living, but for enjoying life to the fullest.
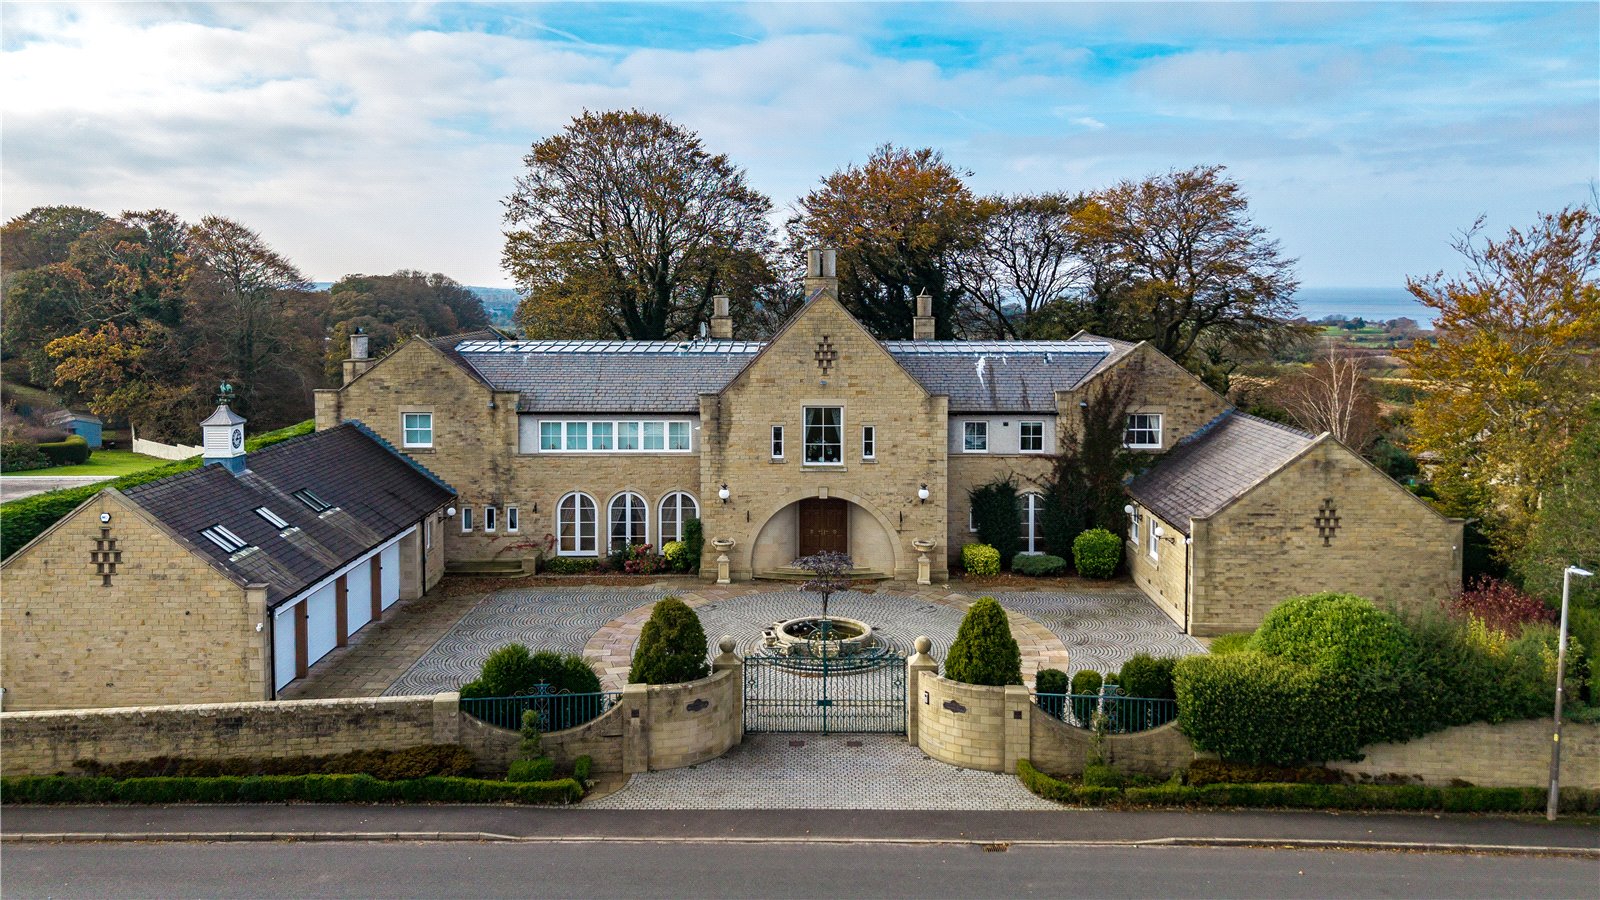
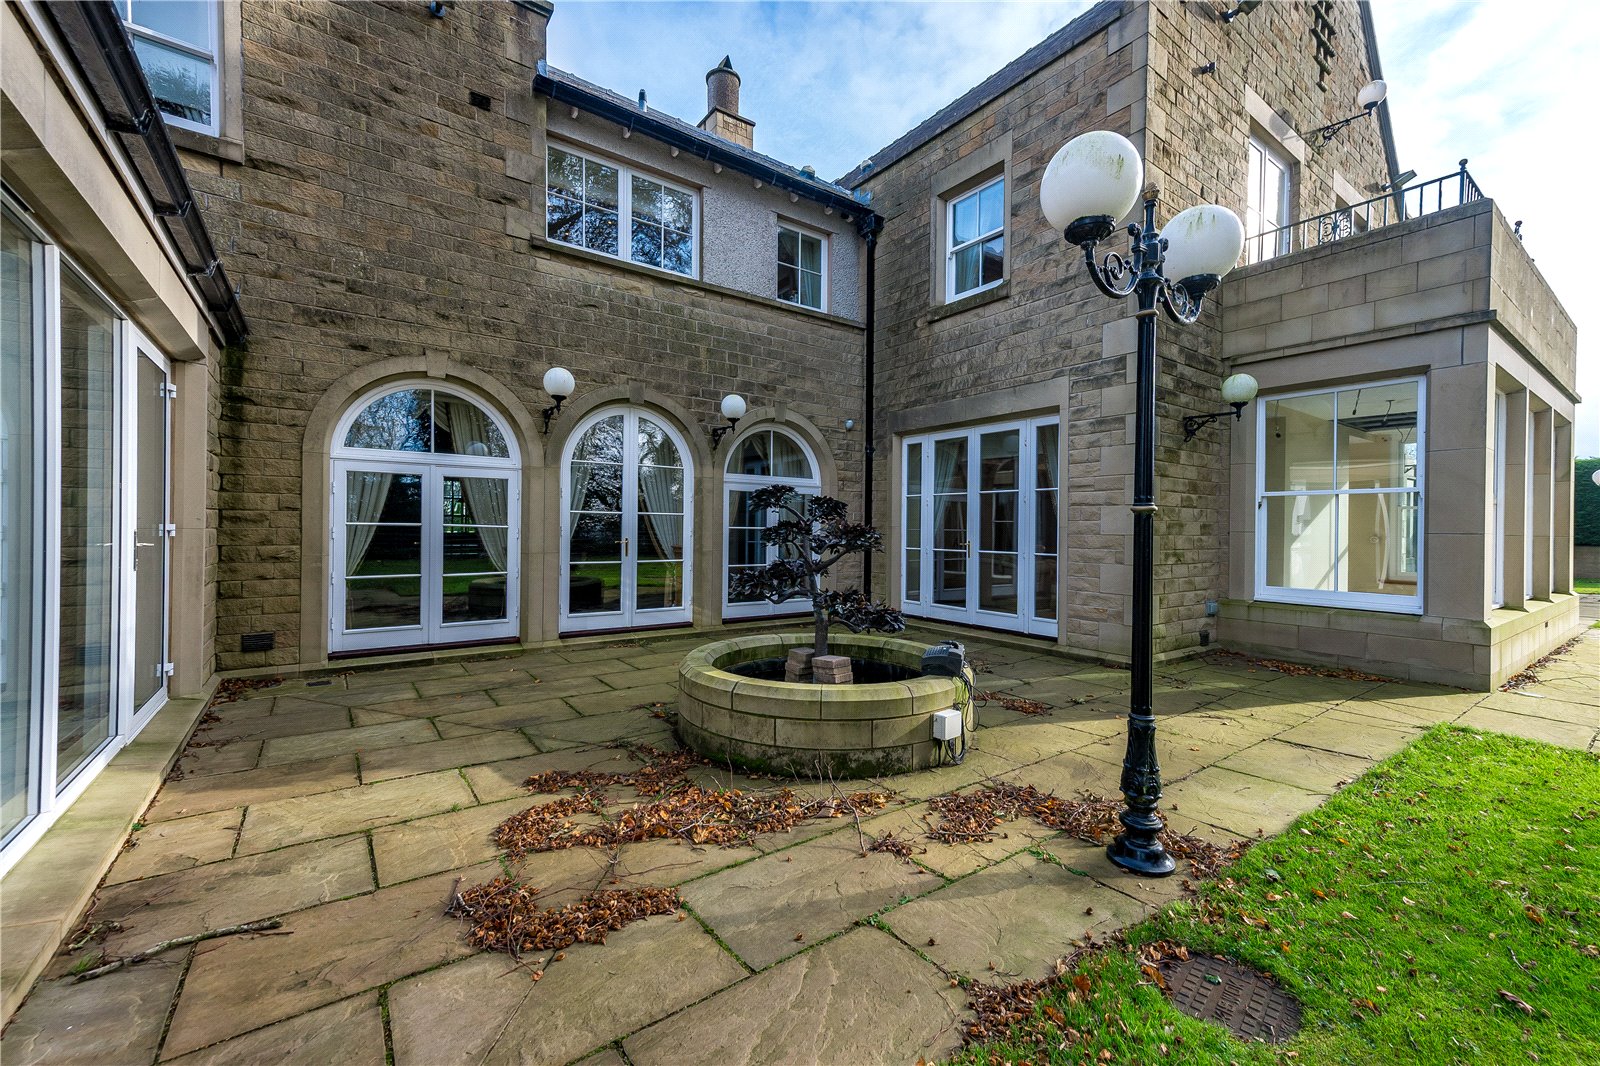
An imposing stone façade, with thoughtfully balanced architectural features and traditional detailing, establishes an immediate impression of grandeur. The property is approached through an attractive gated entrance opening into an expansive, beautifully presented courtyard, where carefully arranged planting, ornamental features and a central fountain create a welcoming arrival. The symmetrical composition reflects the exceptional standards throughout the property.
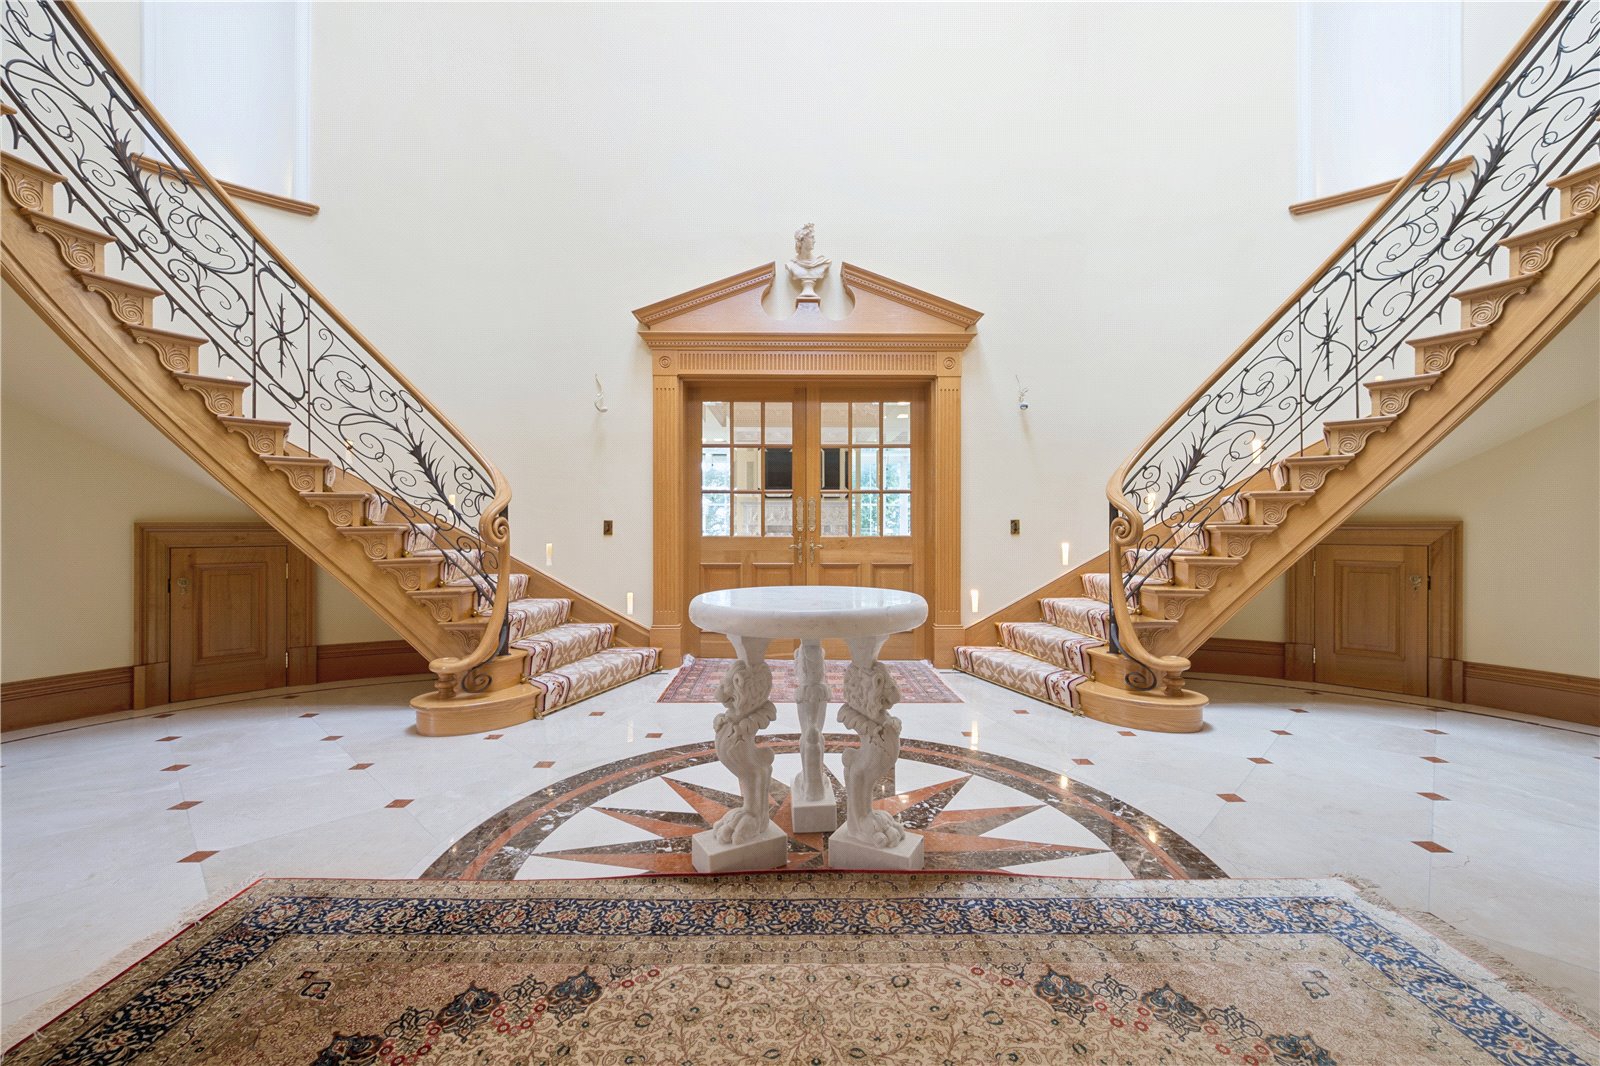
A dramatic double-height space, complemented by sweeping, curved staircases, create a breath-taking centrepiece. Beautifully crafted oak balustrades and intricate wrought-iron detailing provide a sense of timeless elegance, whilst a striking stone flooring, incorporating an elaborate compass-style central motif, shows the meticulous attention to detail.
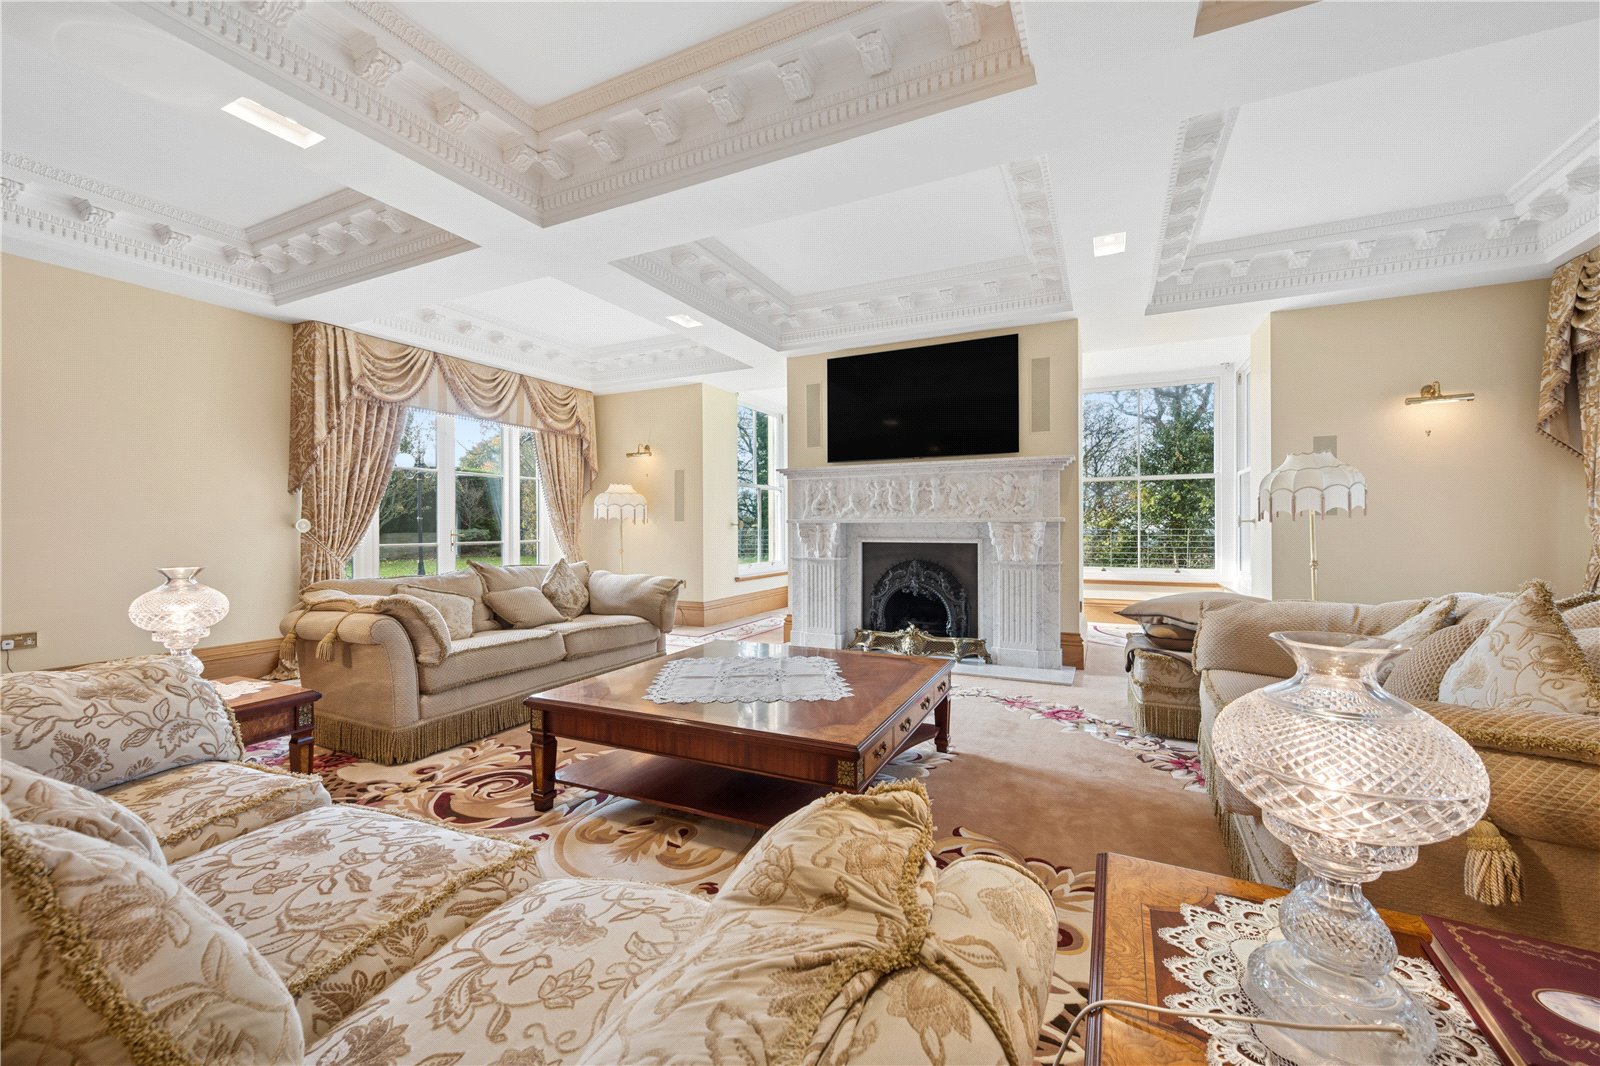
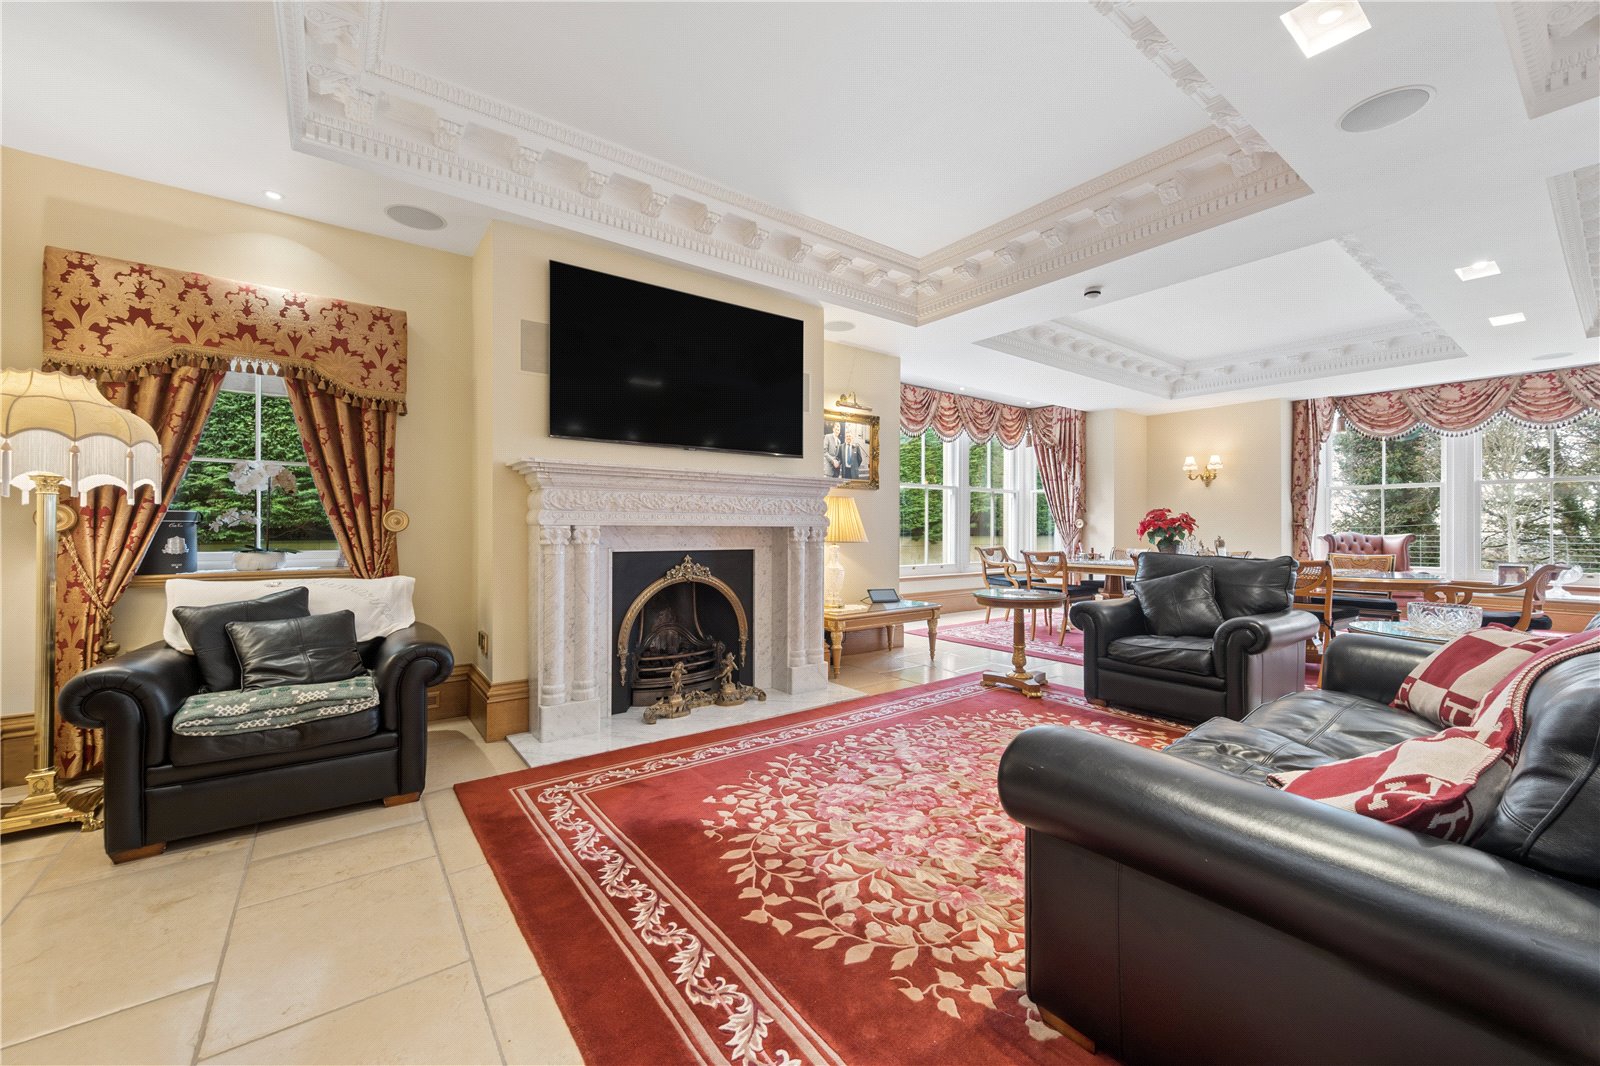
The principal lounge is a room of truly outstanding proportions, designed to accommodate both formal entertaining and more relaxed family occasions. Its generous dimensions provide flexibility for a choice of seating arrangements, whilst the architectural form creates a wonderfully impressive reception space.
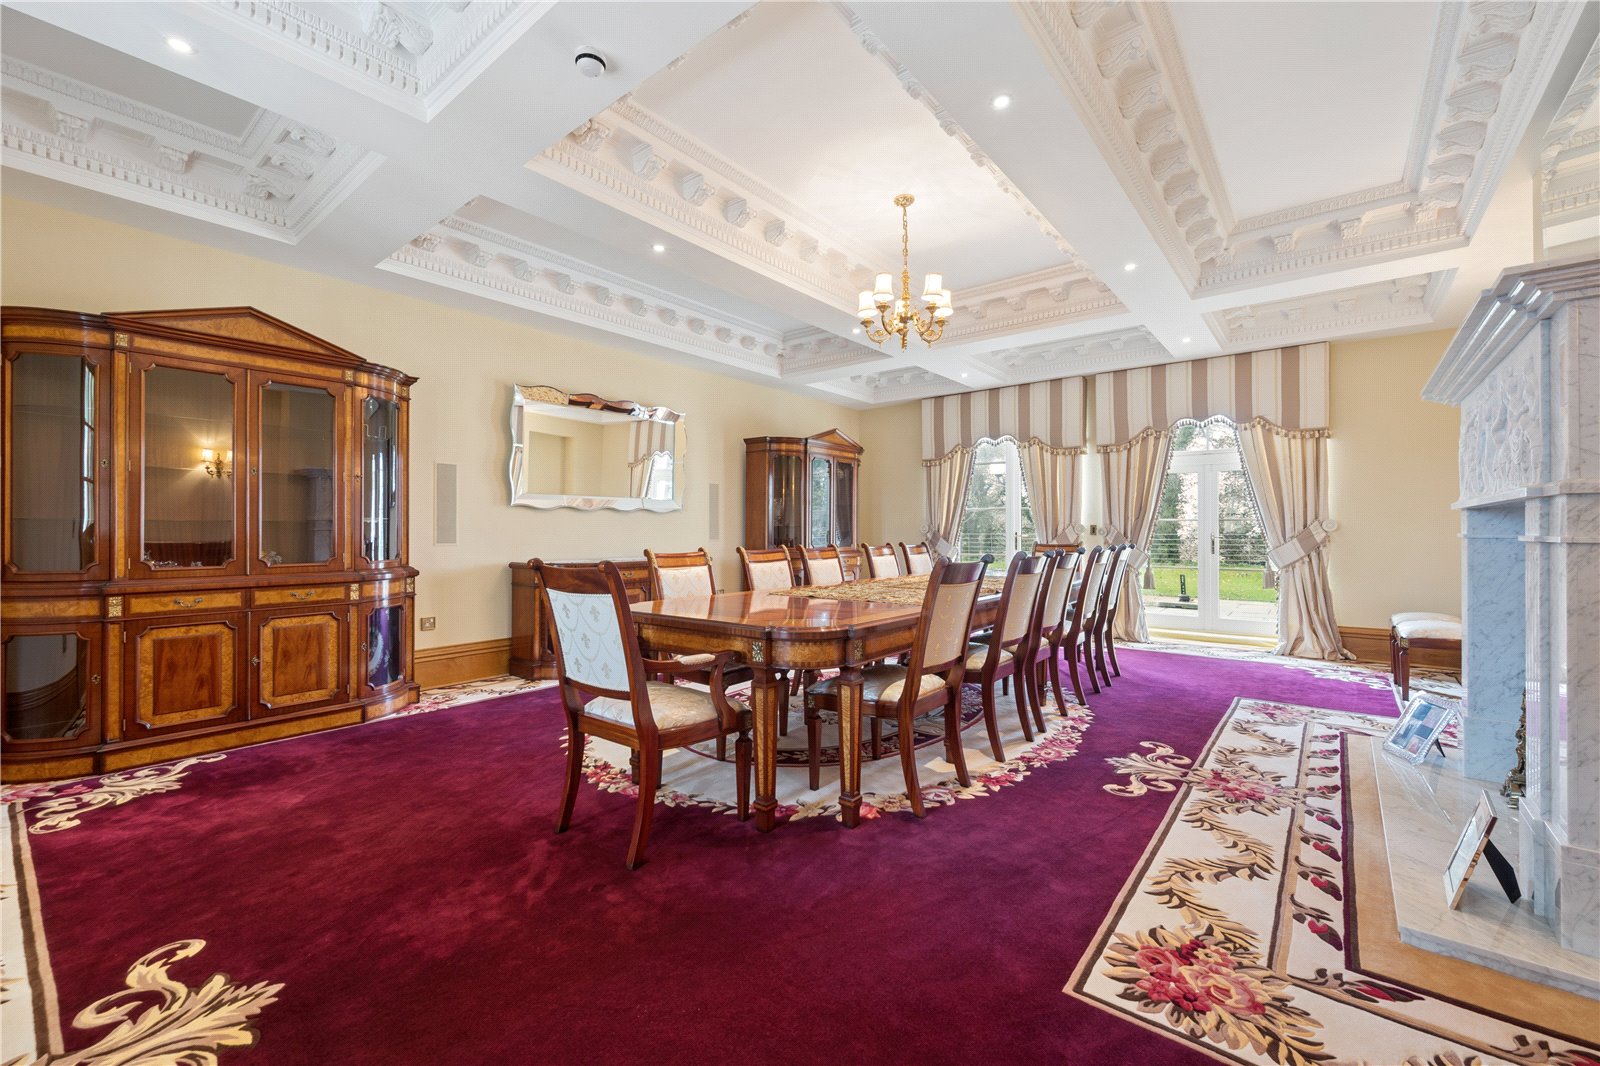
For those who enjoy entertaining, the substantial formal dining room provides a magnificent setting for dinner parties, celebrations and special occasions. Beautifully proportioned and conveniently positioned adjoining the principal living areas, this exceptional room offers ample space for impressive dining.
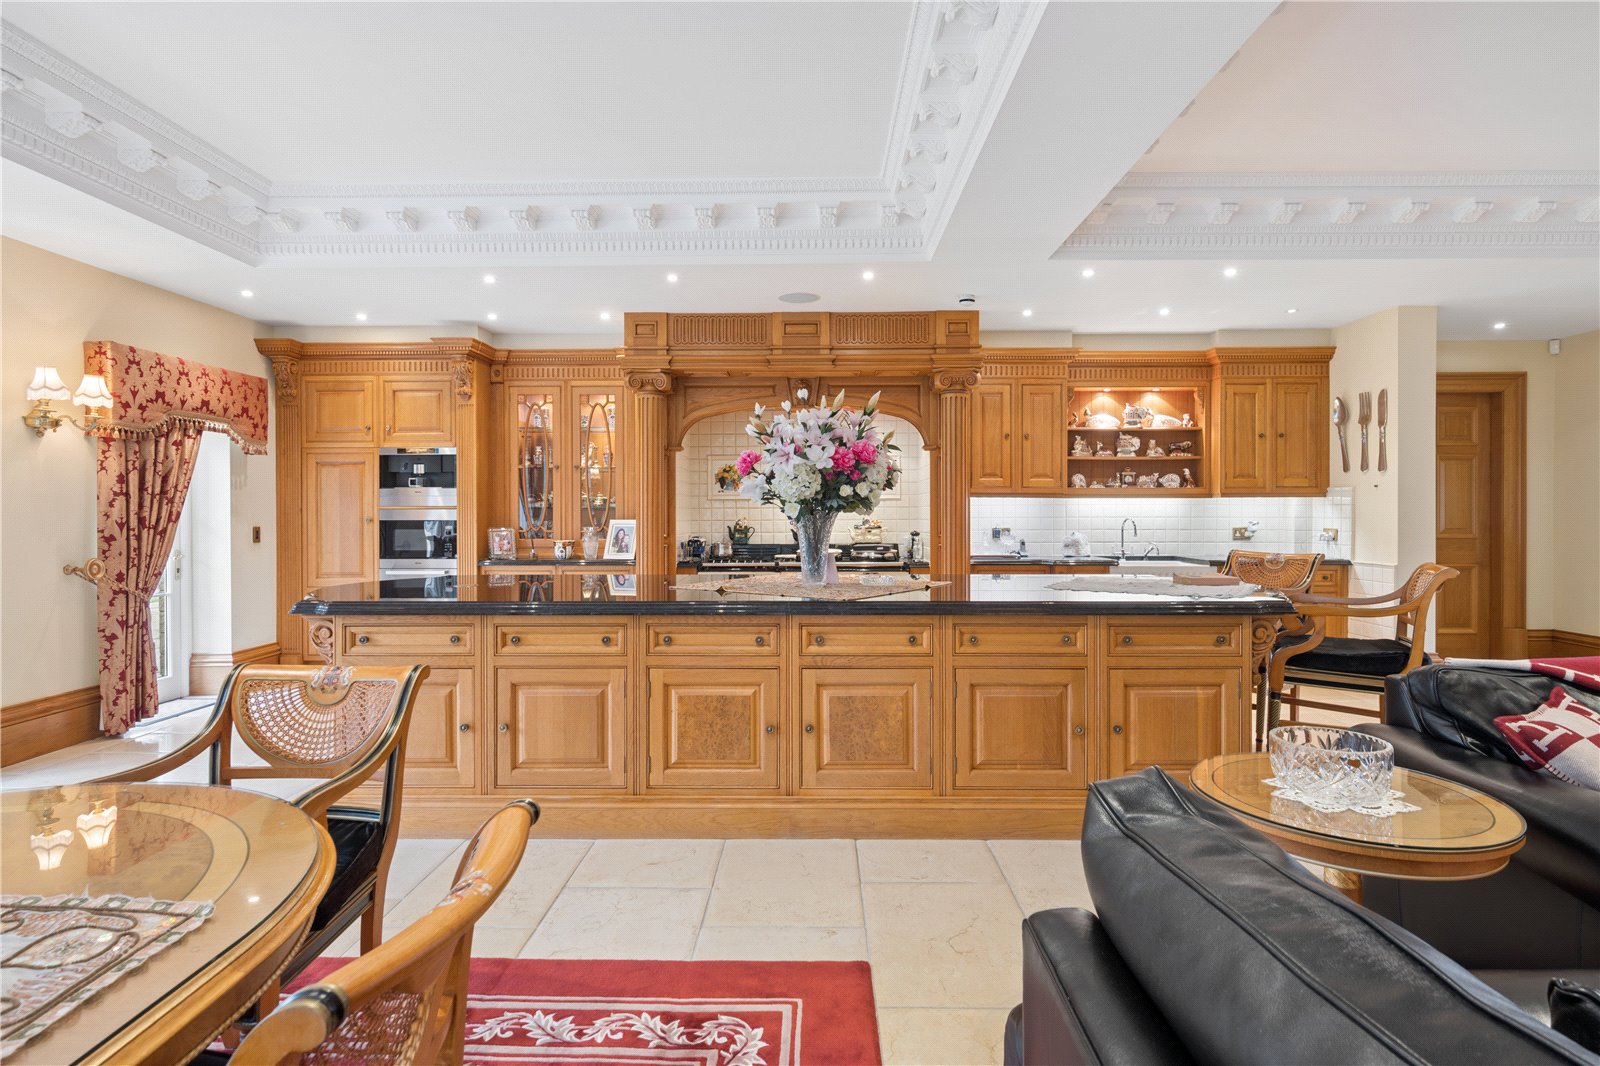
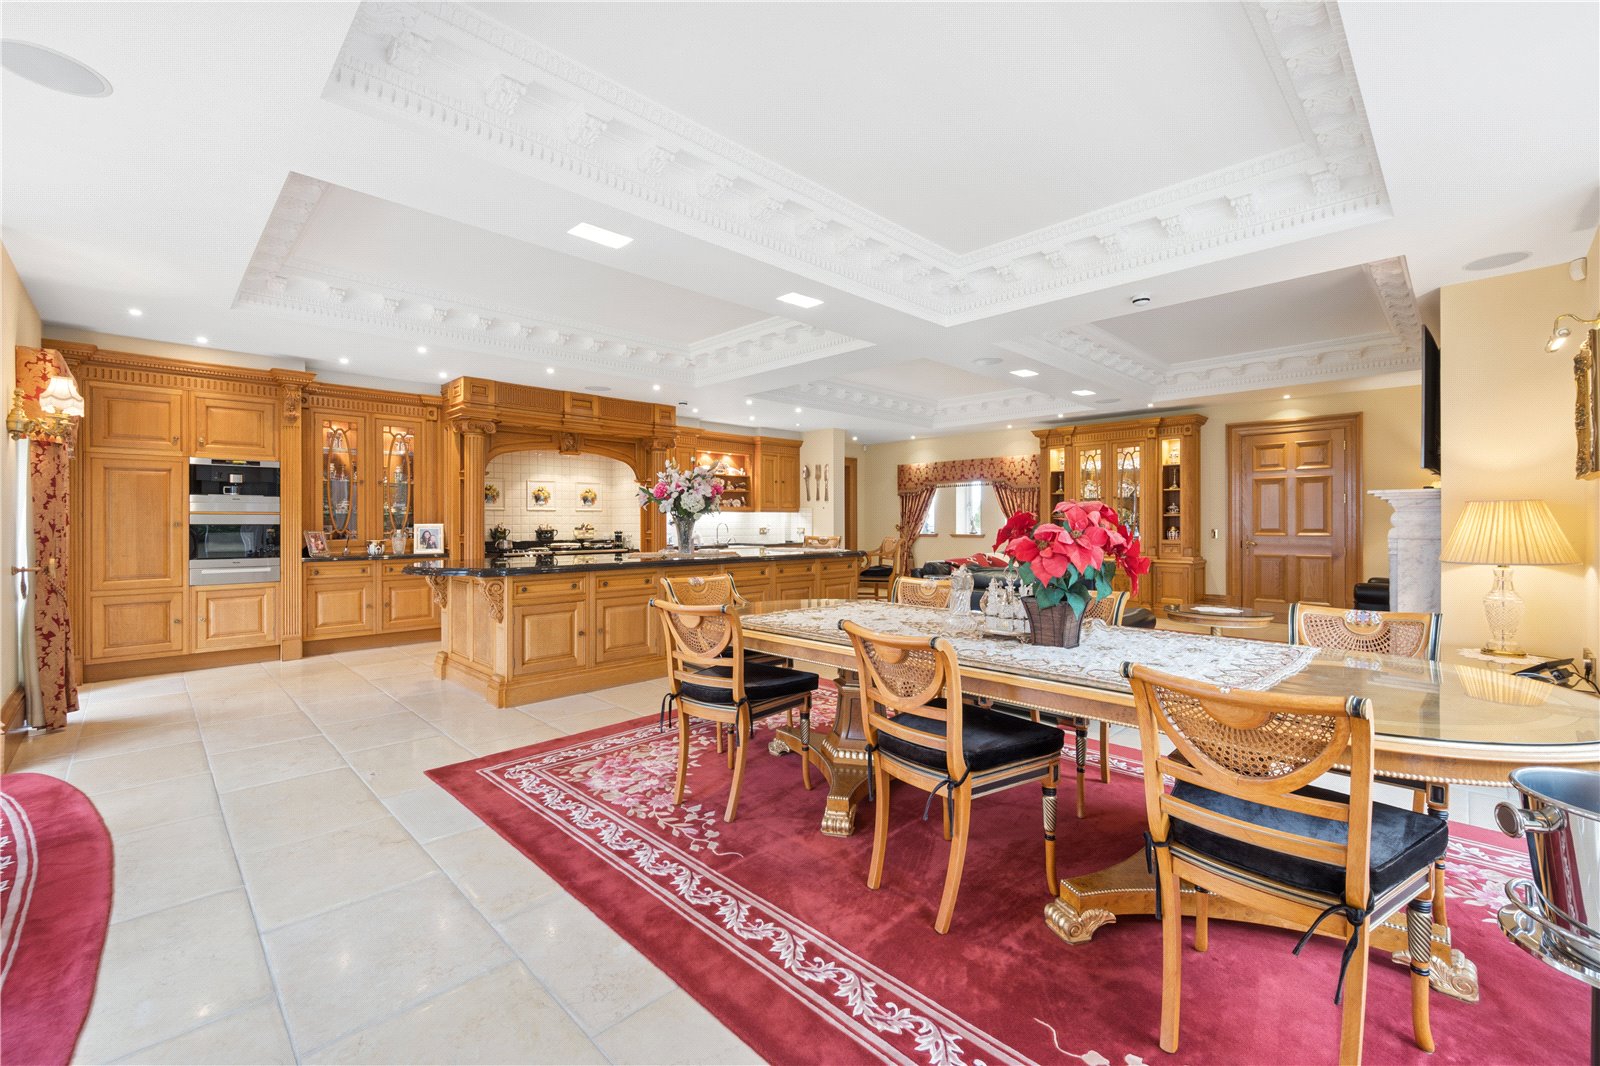
At the heart of Barton Manor lies an extraordinary kitchen and family living space. The spectacular bespoke kitchen by Clive Christian is a picture of luxury design. Richly finished oak cabinetry, ornate architectural mouldings, beautifully detailed columns and an imposing cooking surround create a kitchen of exceptional character.
The craftsmanship extends beyond the cabinetry itself, with beautifully integrated storage, carefully considered detailing and extensive work surfaces combining to create a space which is both visually striking and highly practical.
A substantial central island provides an impressive focal point, ideal for informal dining, food preparation and social occasions.
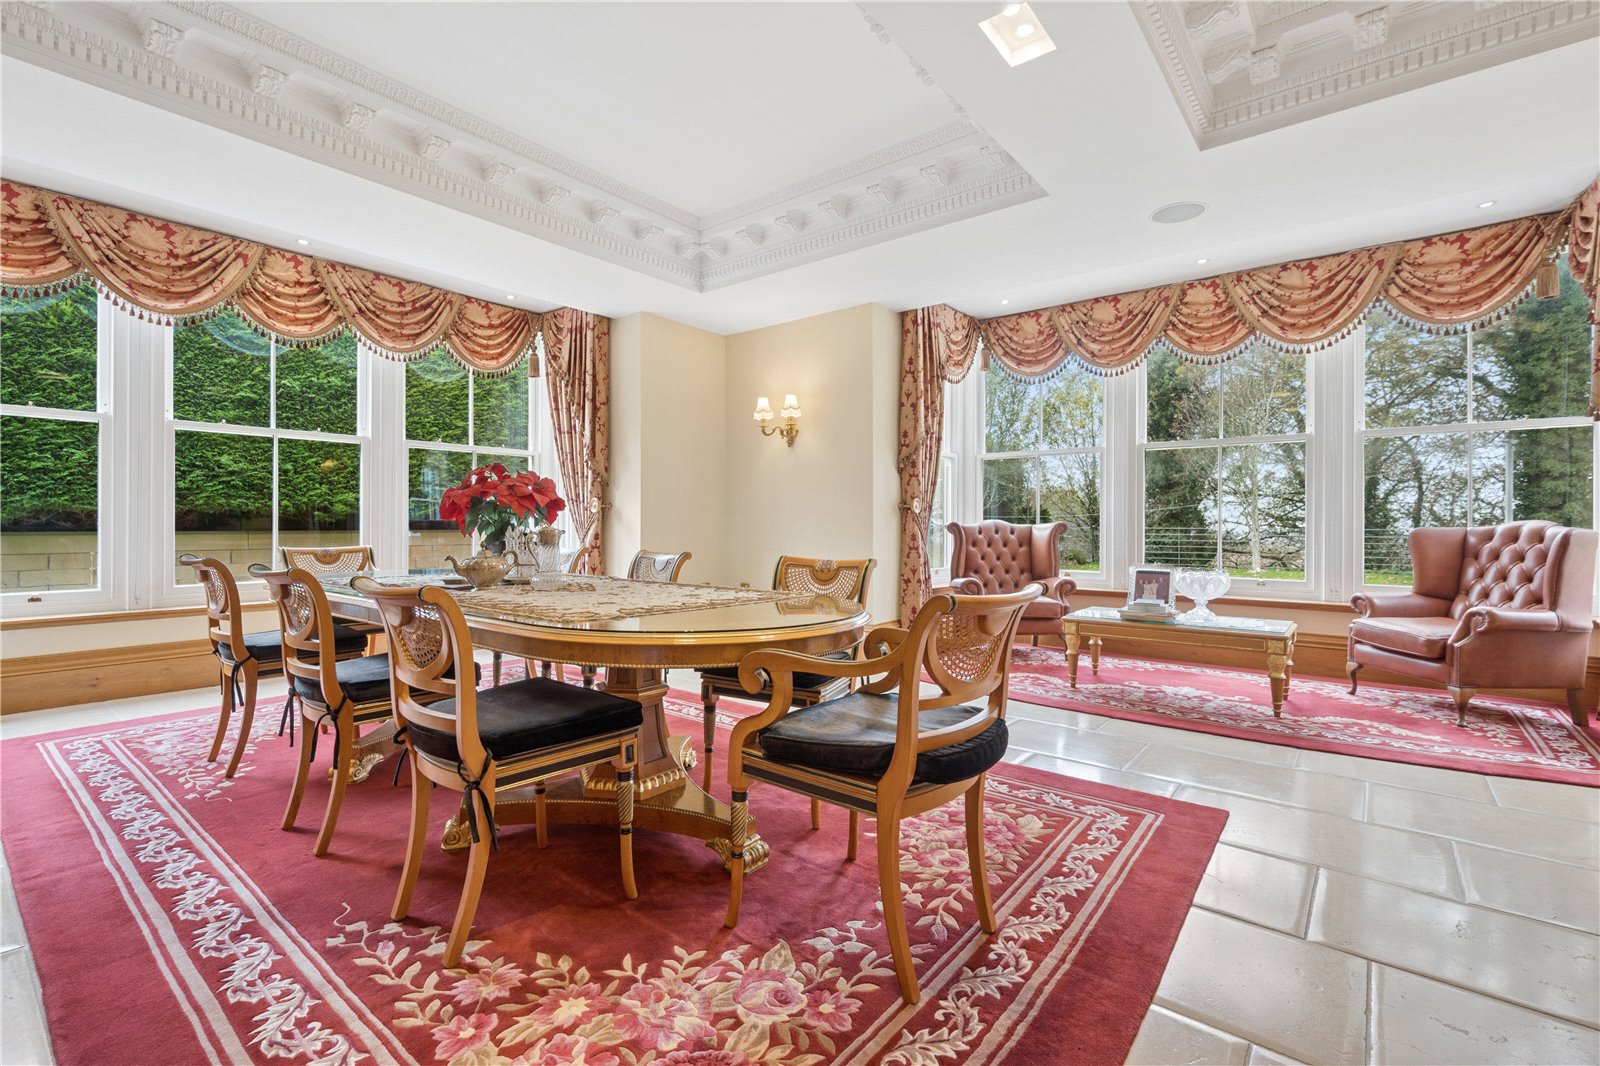
The kitchen opens into a generous family living area, offering a more relaxed setting for everyday life. Natural light, attractive outlooks and the wonderful sense of space create a room in which family and friends will naturally gather.
This is much more than a kitchen. It is a magnificent living space designed to form the heart of the home.
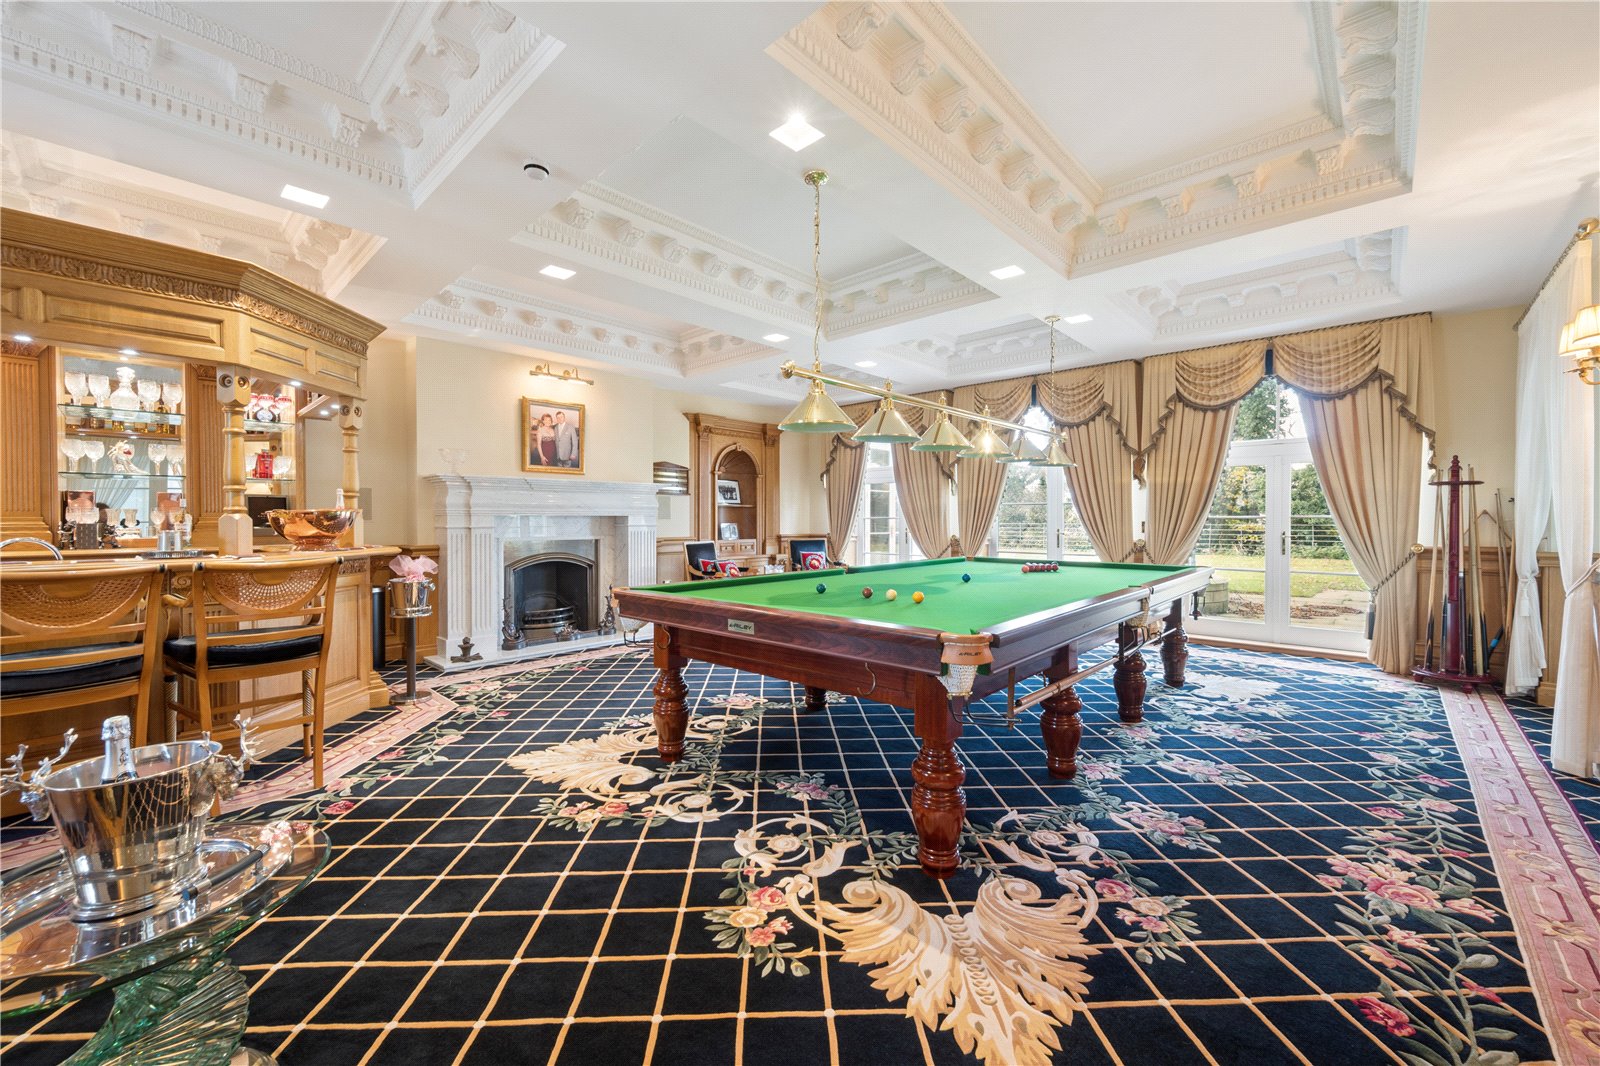
Continuing the entertaining accommodation is a dedicated snooker room, providing an outstanding recreational space within the main residence. Again of substantial proportions, the room offers an inviting setting for social occasions and relaxed evenings with family and friends. A dedicated bar area complements the room, creating a superb environment for entertaining guests.
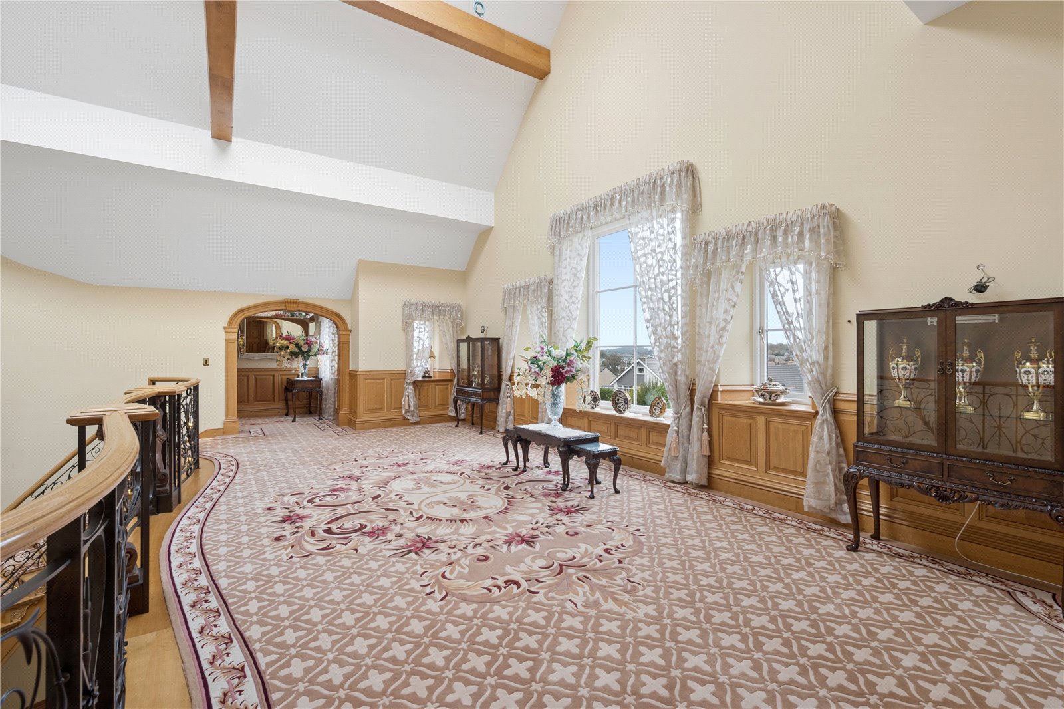
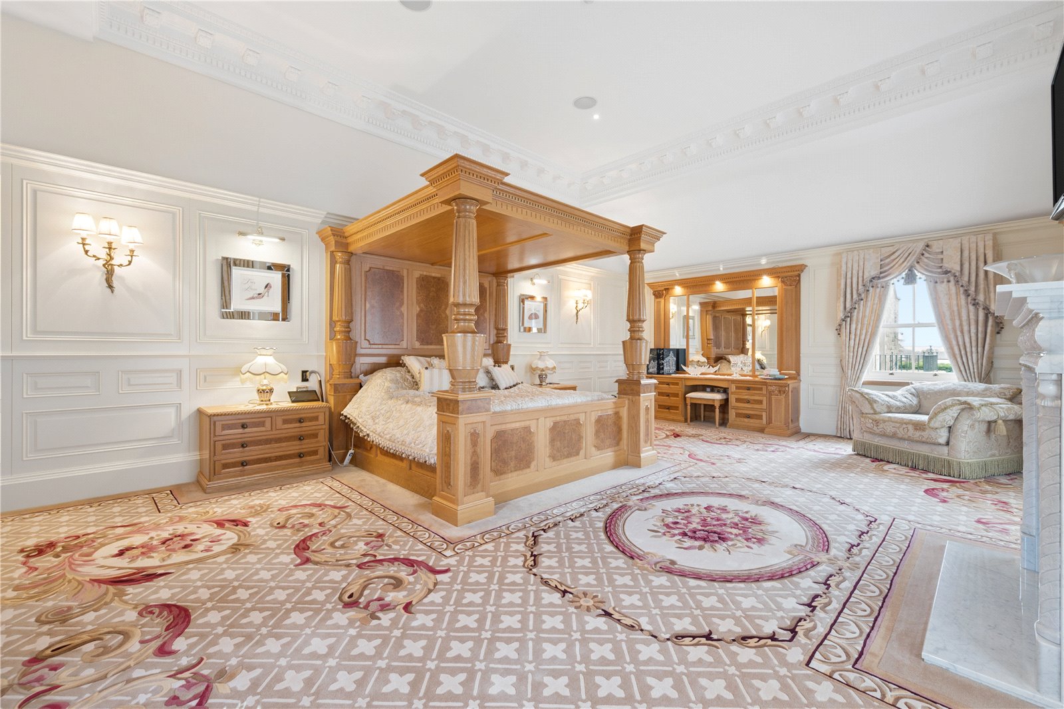
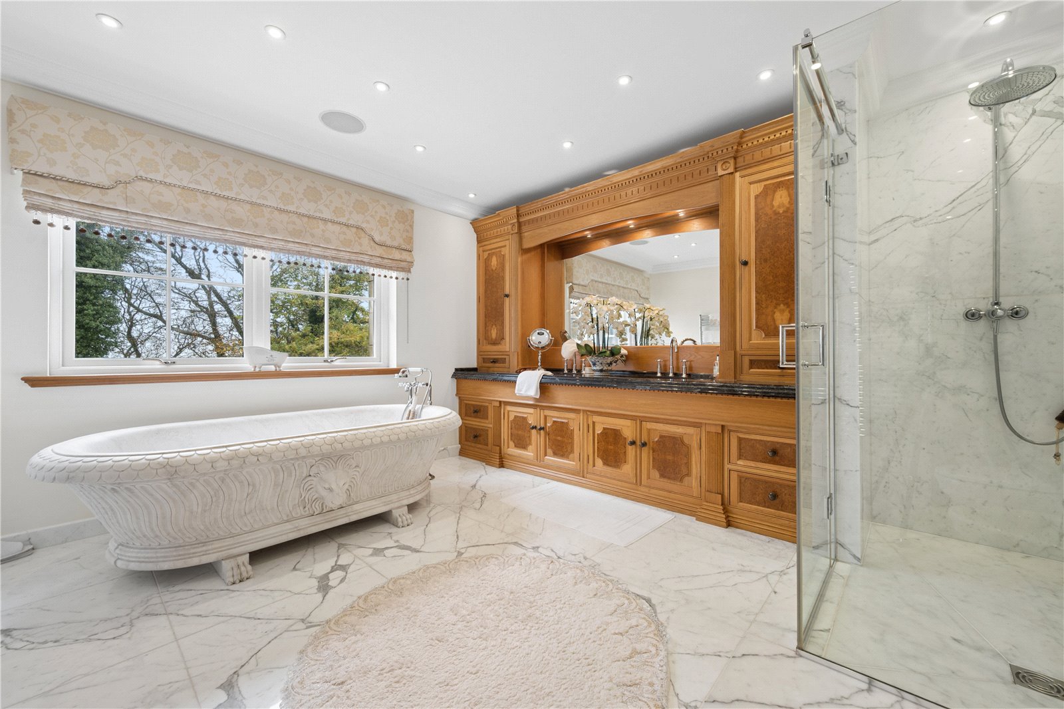
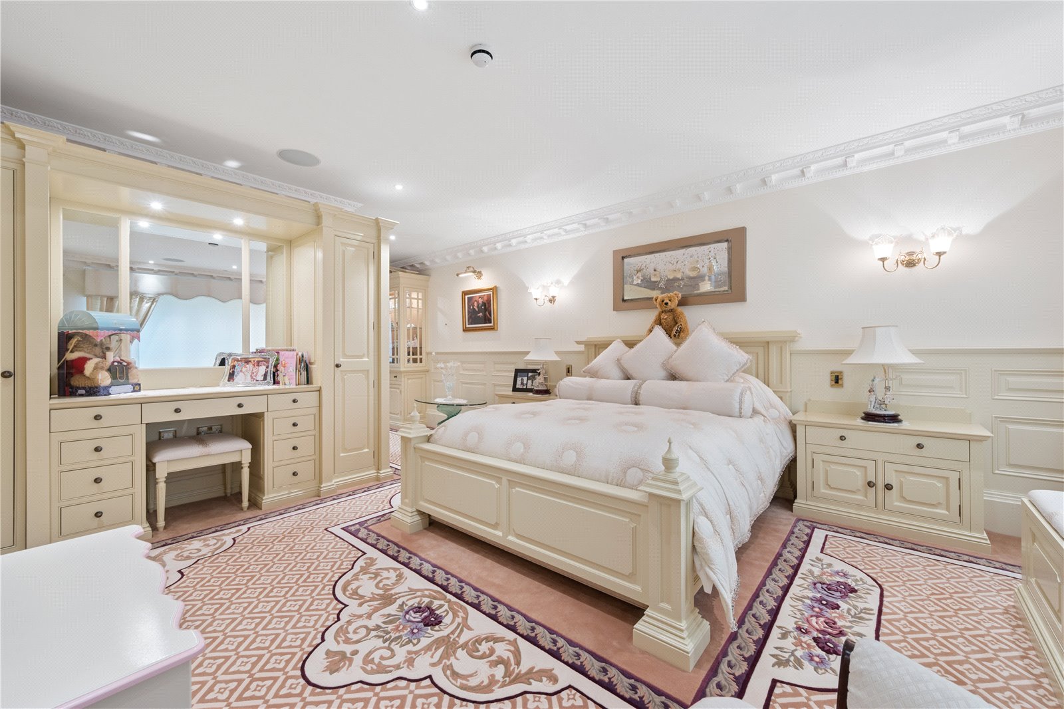
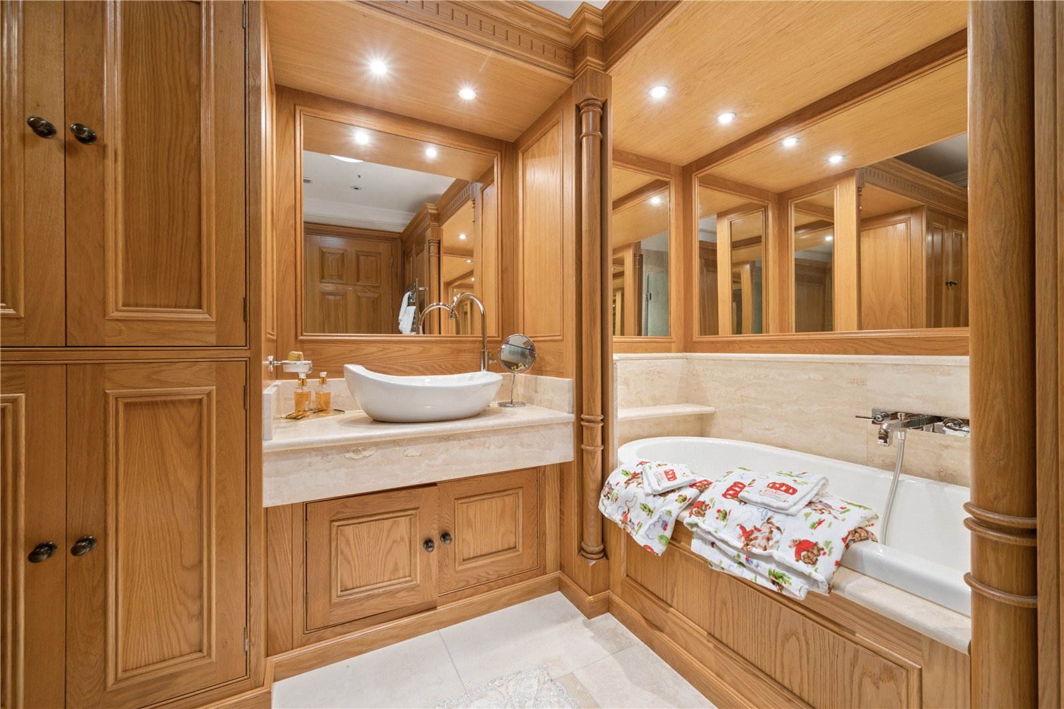
The first-floor accommodation continues the theme of exceptional proportions and magnificent craftsmanship, offering five substantial bedrooms, each benefiting from its own en-suite facilities designed with both grandeur and comfort in mind.
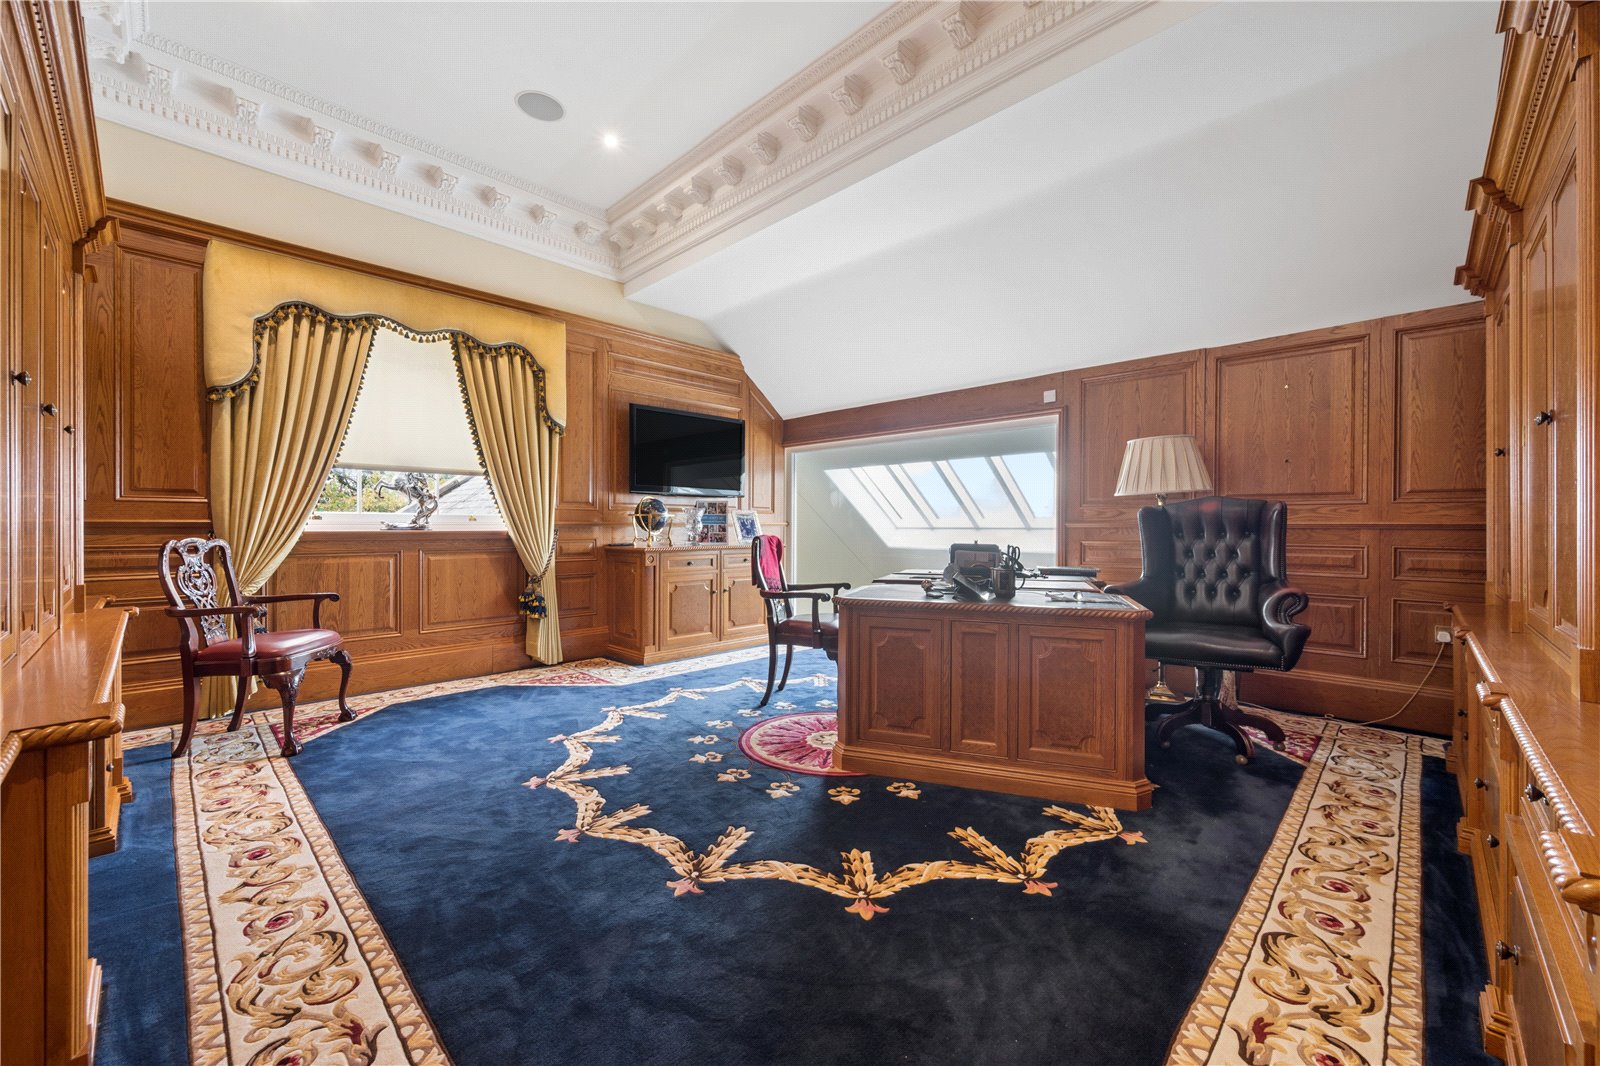
The first-floor study offers excellent flexibility and, subject to individual requirements, could be utilised as a sixth bedroom, additional guest accommodation or an impressive home office.
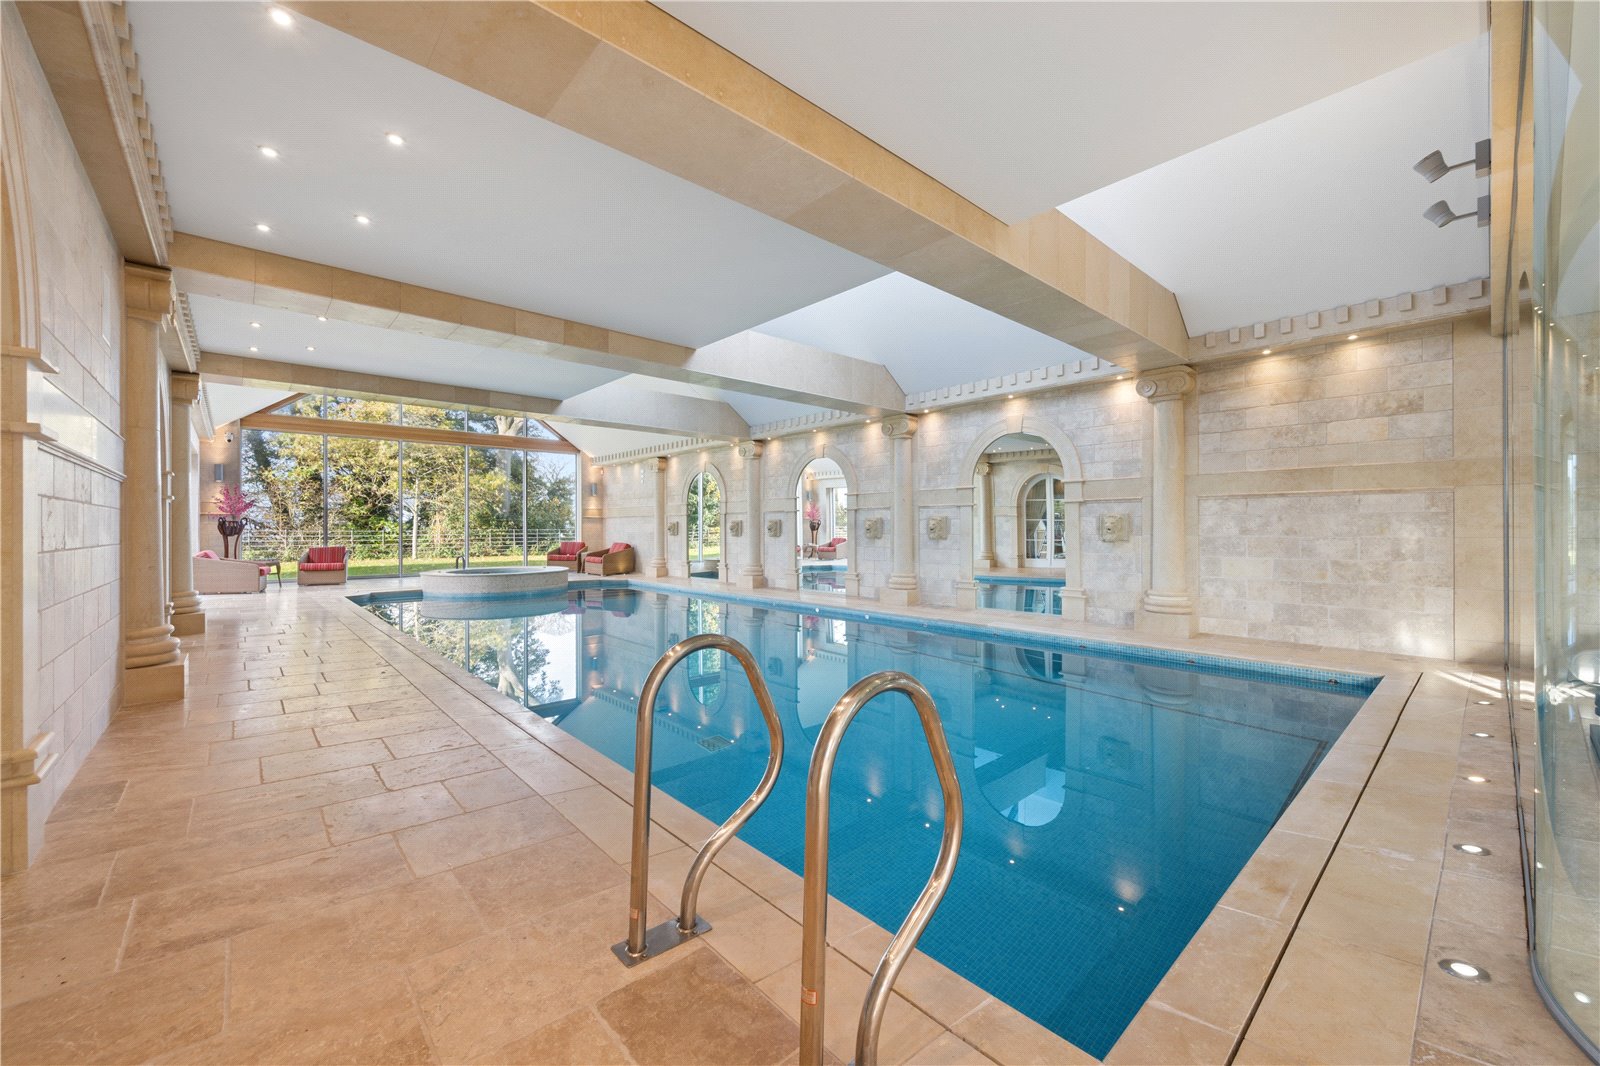
The dedicated indoor swimming pool complex provides a spectacular environment for recreation, exercise and relaxation, allowing owners to enjoy the benefits of a private leisure club within their own home.
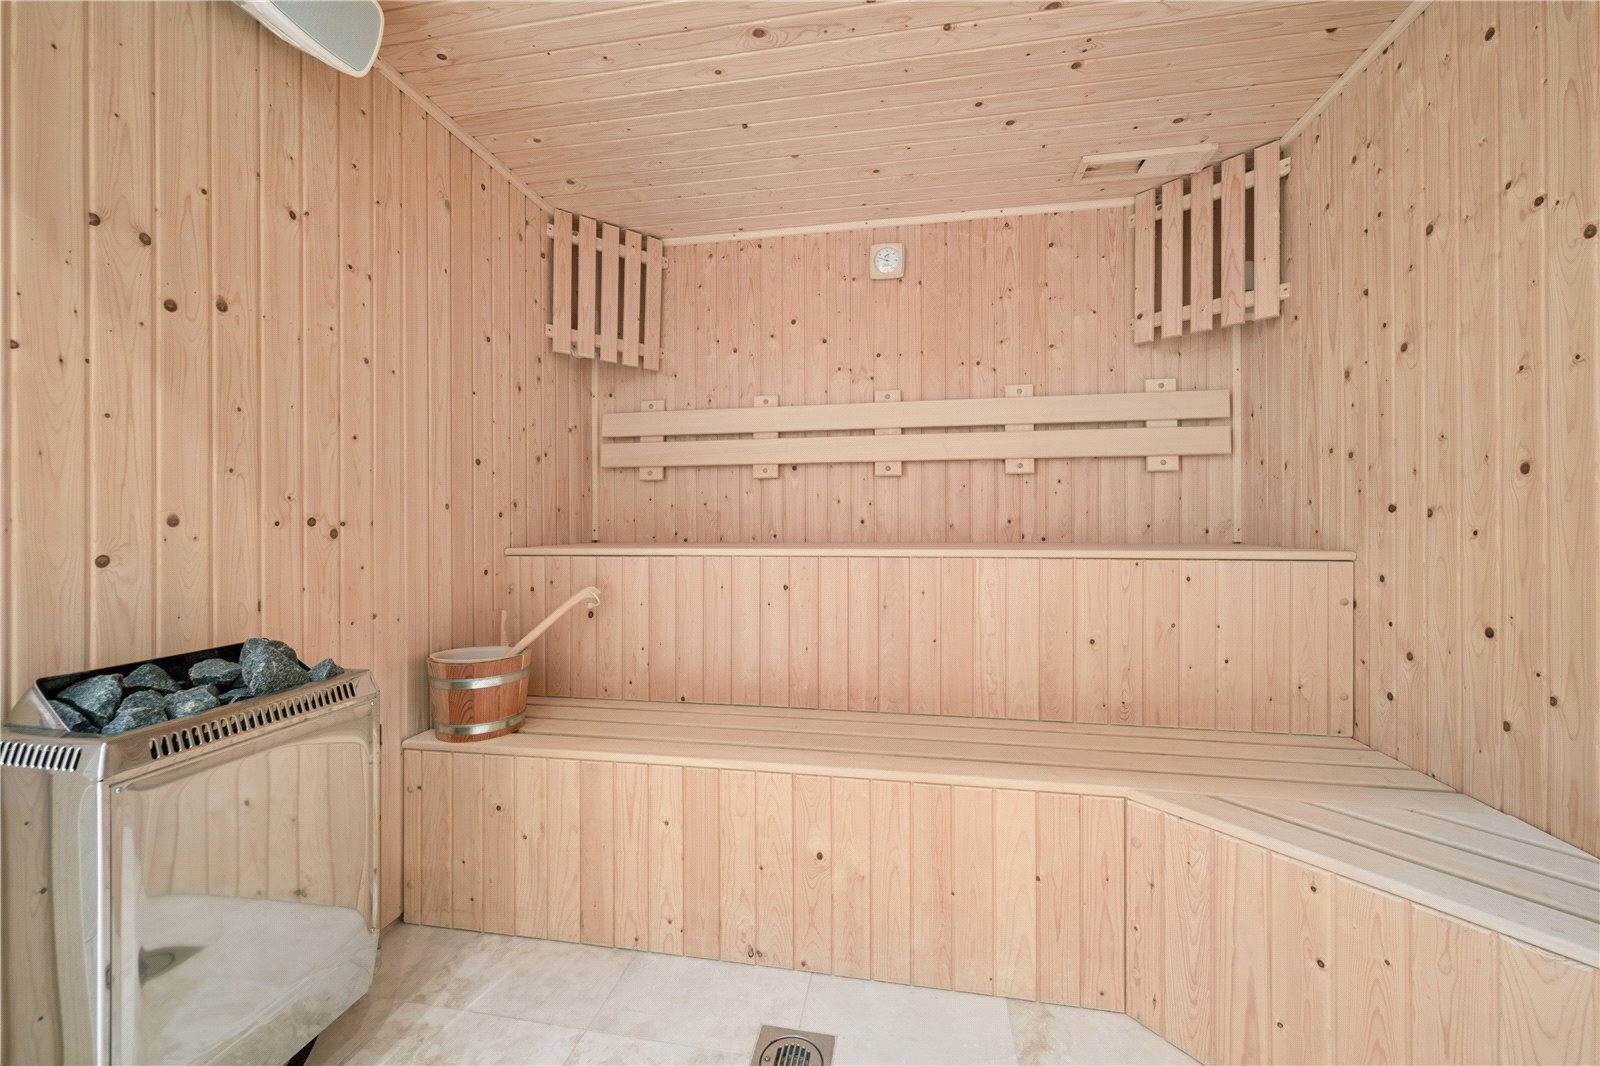
The impressive pool hall offers a substantial swimming pool, together with a dedicated hot tub. Complementing the swimming pool are a dedicated sauna and steam room, together with associated changing, shower and WC facilities.
The recreational accommodation extends beyond the main residence to include additional dedicated entertainment spaces within the ancillary accommodation.
A substantial games room offers excellent versatility, providing opportunities for a range of recreational activities, whilst the dedicated audio-visual room creates an ideal setting for a cinema room or media lounge.
Together with the magnificent snooker room and bar within the main house, these facilities provide an outstanding collection of leisure and entertainment spaces, perfectly suited to both family life and larger social gatherings.
Barton Manor benefits from exceptionally generous garaging and ancillary accommodation, extending to approximately 1,994 sq ft.
The substantial garage provides generous space for the secure storage of vehicles and associated equipment, an attractive feature for motoring enthusiasts.
Additional accommodation includes storage areas, plant facilities and utilities areas, all offering practical spaces. These ensure that functionality is delivered without compromising the features of the main residence.
The outside spaces provide a suitably impressive setting for this exceptional home. The attractive entrance courtyard creates a wonderful first impression, with substantial paved areas, an ornamental central water feature, formal planting and established boundary treatments combining to create a sense of exclusivity.
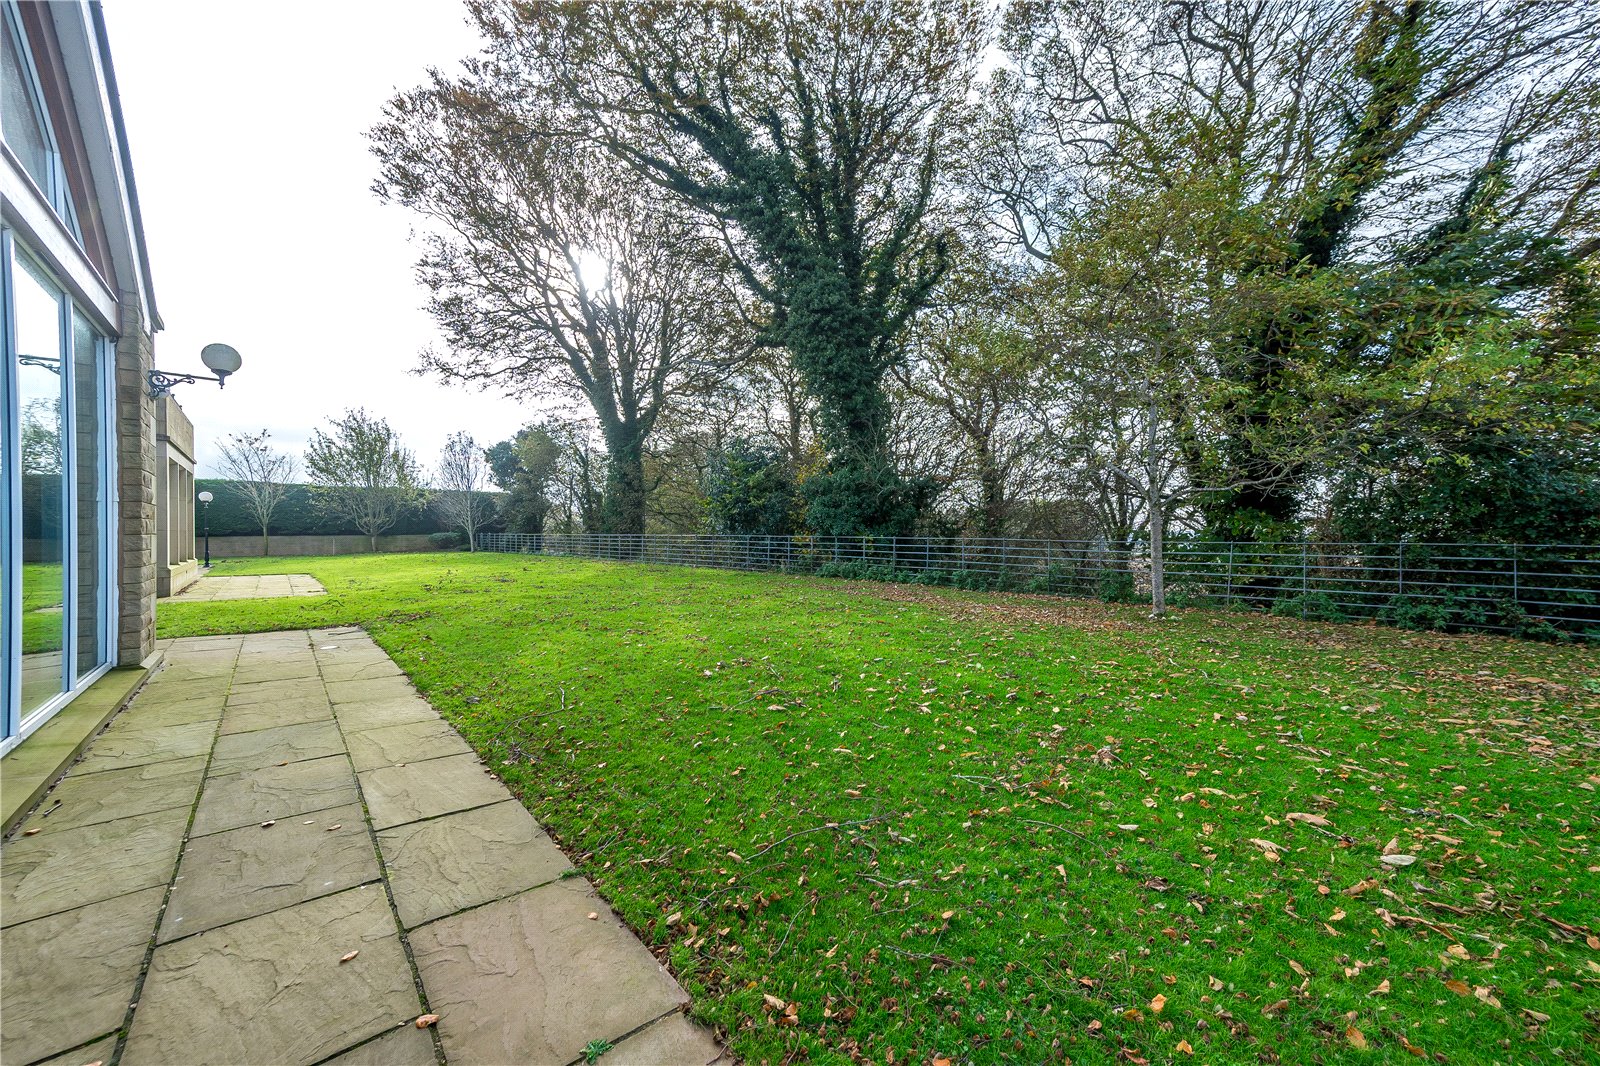
The impressive principal façade provides a dramatic backdrop to the courtyard, whilst the surrounding mature trees and lawned gardens and landscaping contribute to the property's established character.
The property enjoys a distinctive balance between architectural presence, privacy and accessibility, with an attractive village setting that adds considerably to its appeal.
Set within a sought-after village location combining a distinctive residential setting with outstanding regional connectivity. Barton Manor occupies an attractive position within Hest Bank, a well-regarded village situated to the north of Lancaster and close to the picturesque Morecambe Bay coastline.
The location provides a desirable balance between village living and everyday convenience, with access to local amenities and the broader facilities of nearby Lancaster and Morecambe. Lancaster offers an excellent range of shopping, restaurants and professional services, together with mainline railway connections on the West Coast Main Line, providing an additional transport option for business and leisure travel to London, Manchester and Glasgow.
For those who enjoy the outdoors, the surrounding area offers a wealth of recreational opportunities, from coastal walks and cycling to exploring the magnificent landscapes of the Lake District National Park and Yorkshire Dales.