
Hurstdene Close
Poulton-le-Fylde, Lancashire, FY6 7DD

Description
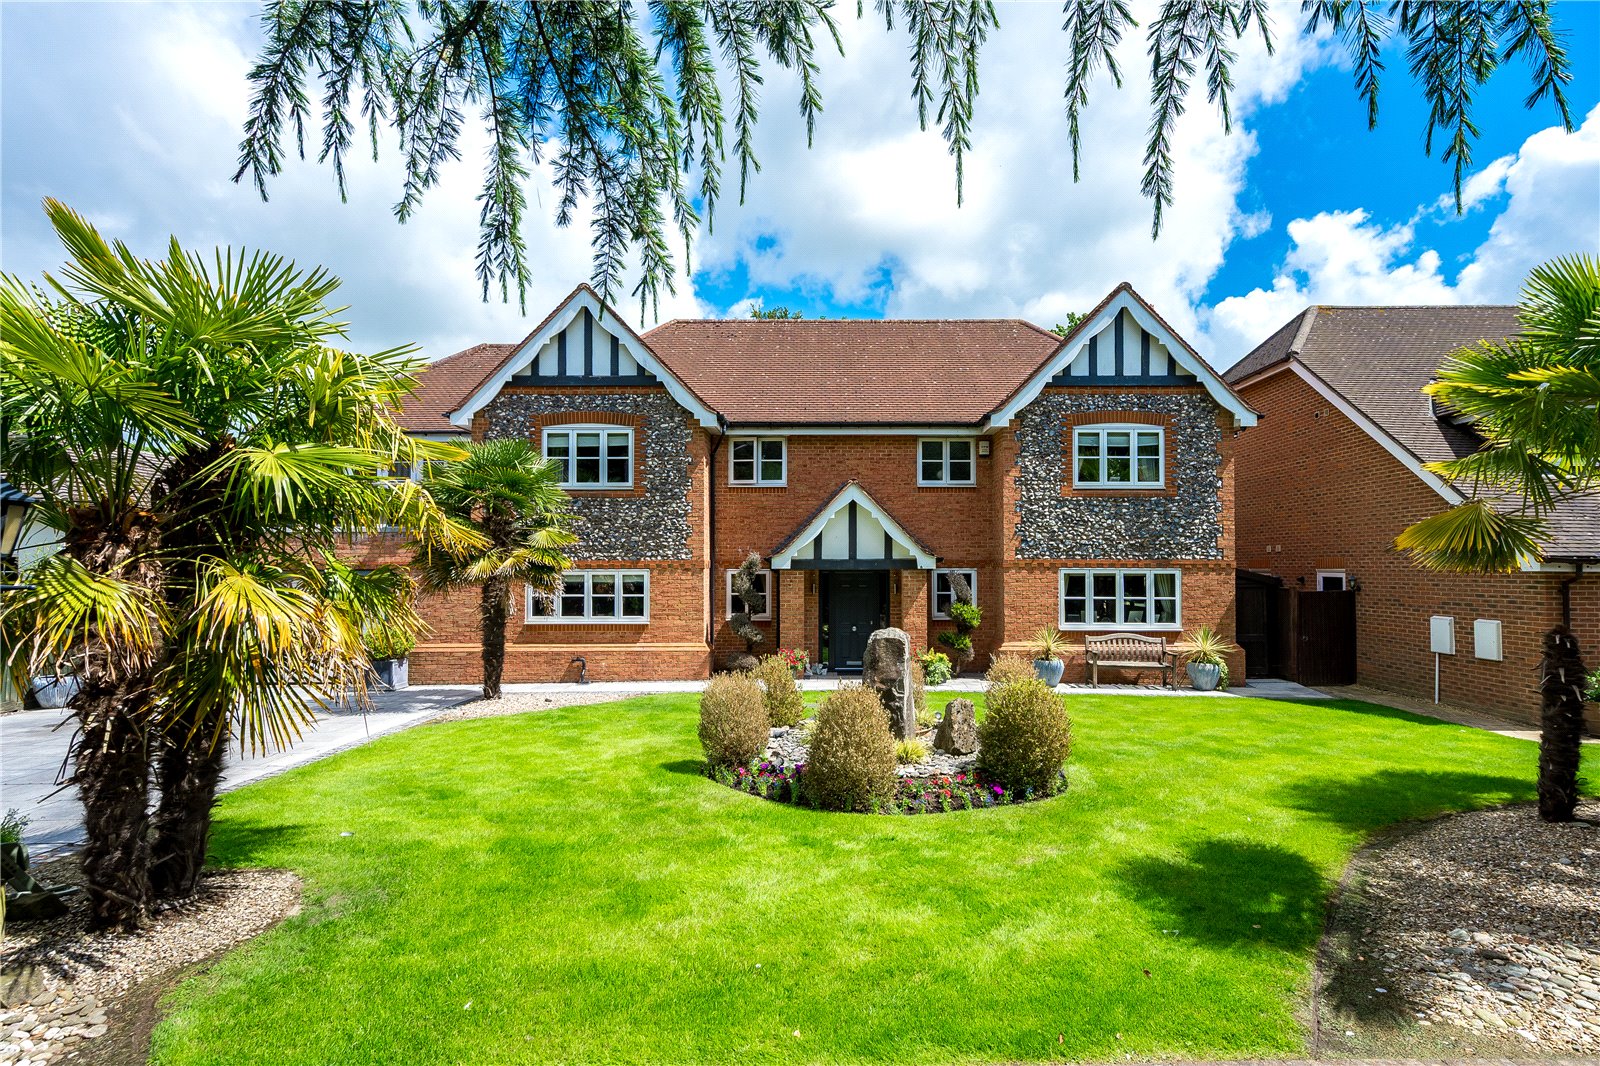
Positioned within one of Poulton-le-Fylde’s desirable residential settings, 5 Hurstdene Close is an exceptional detached residence that provides outstanding modern family living. Beautifully appointed throughout and carefully crafted and upgraded by the current owners, the property delivers an outstanding balance of formal entertaining spaces and relaxed everyday comfort.
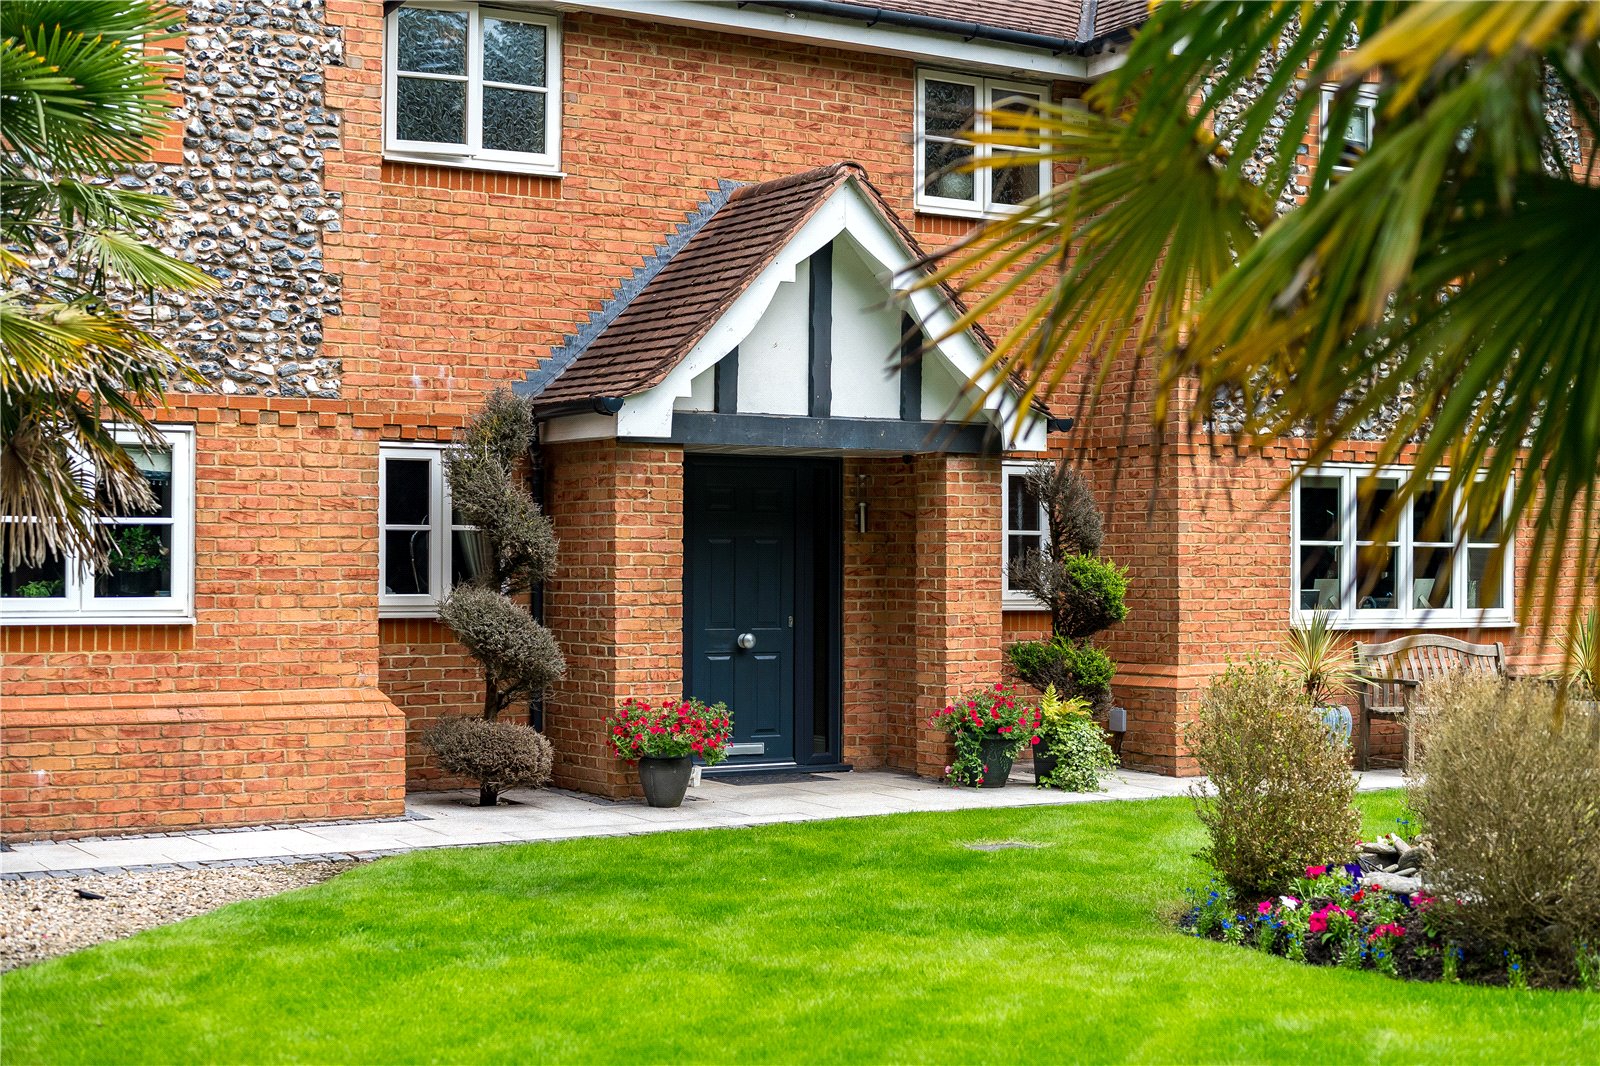
From the first moment of arrival, the home releases a wonderful and welcoming first impression. A private driveway and double garage sit to the front, complemented by an elegant façade and landscaped surroundings, creating both kerb appeal and a strong sense of privacy.
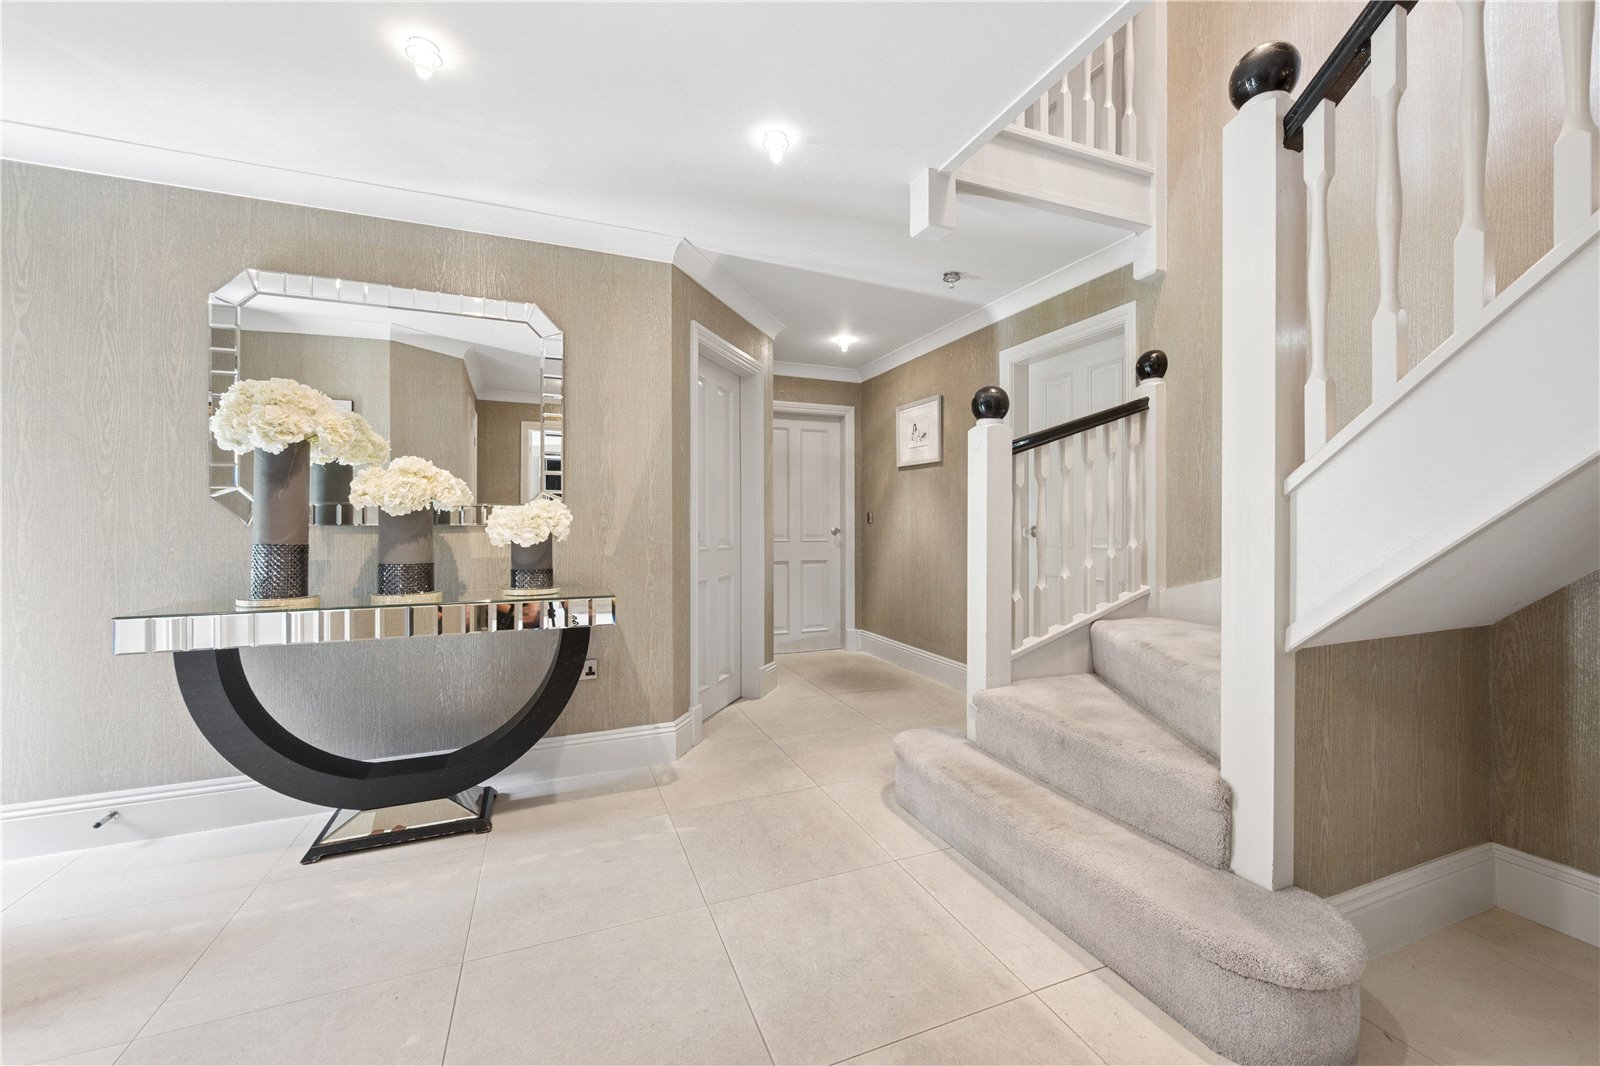
The property is entered via a welcoming entrance hallway, which immediately sets the tone for the spacious and thoughtfully designed accommodation that unfolds beyond.
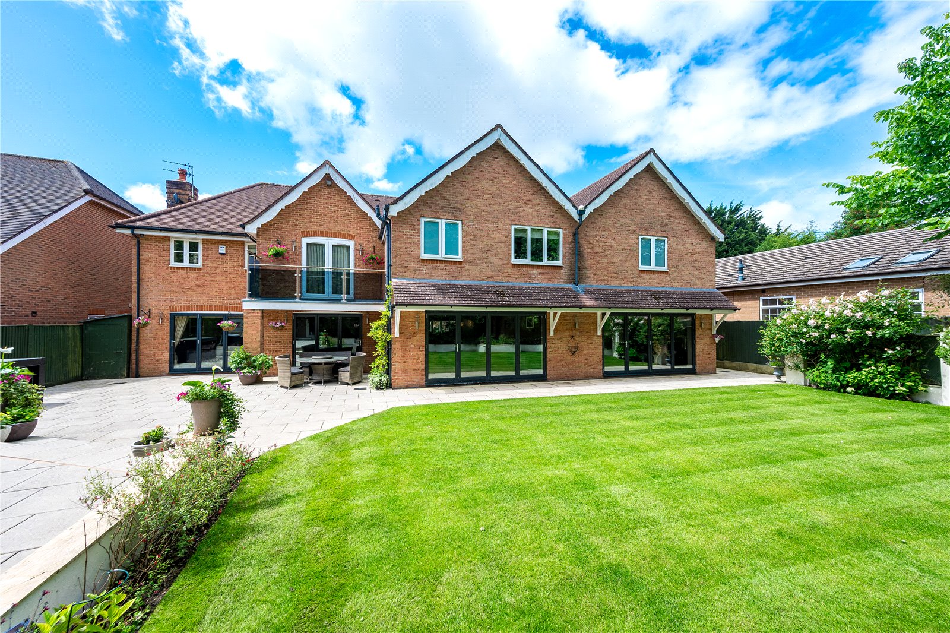
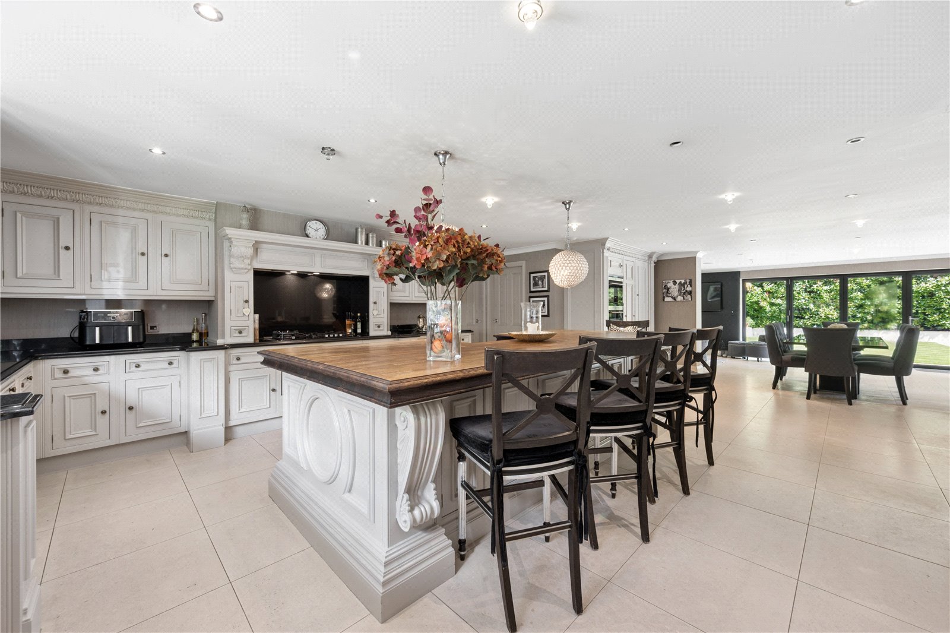
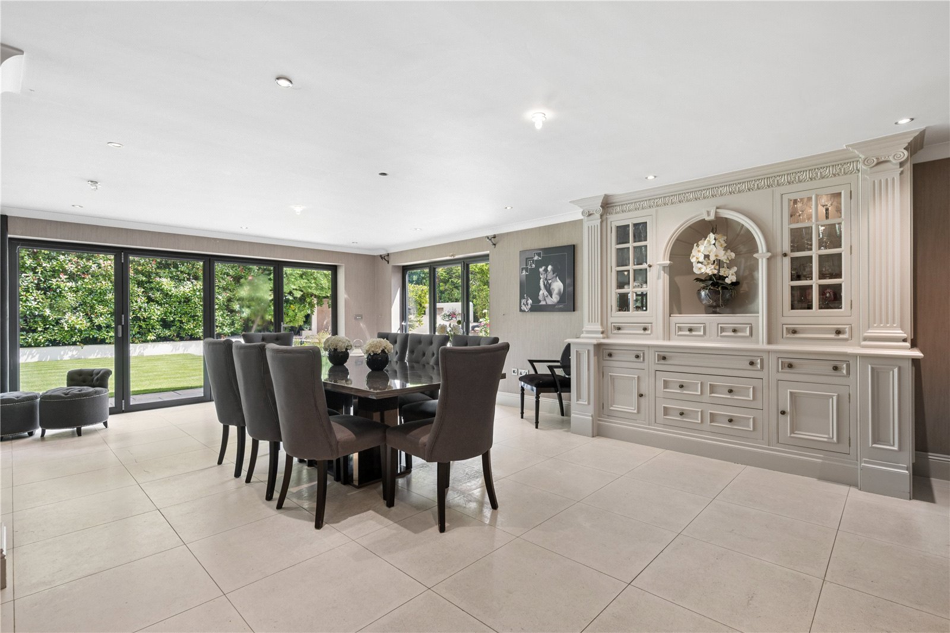
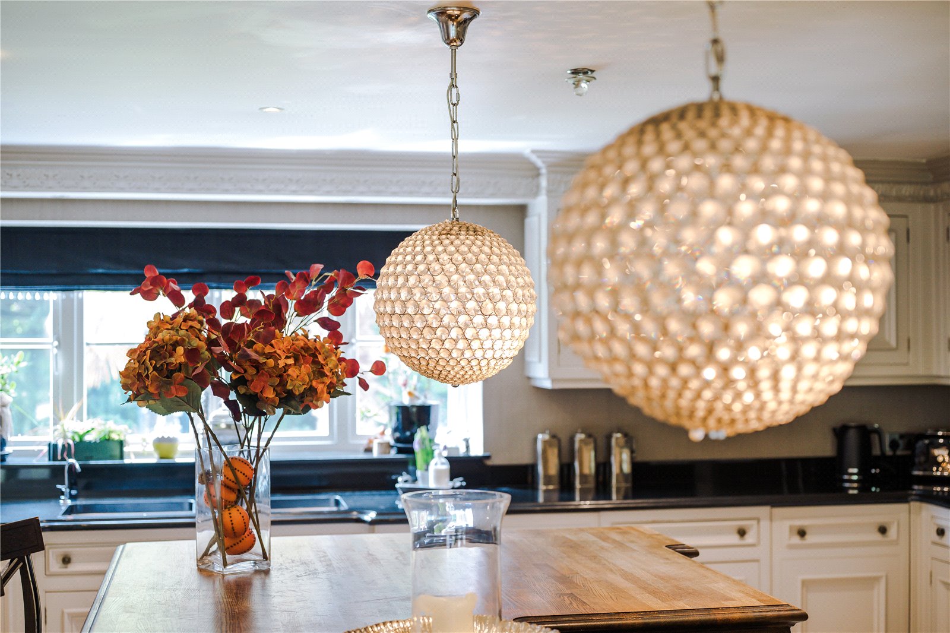
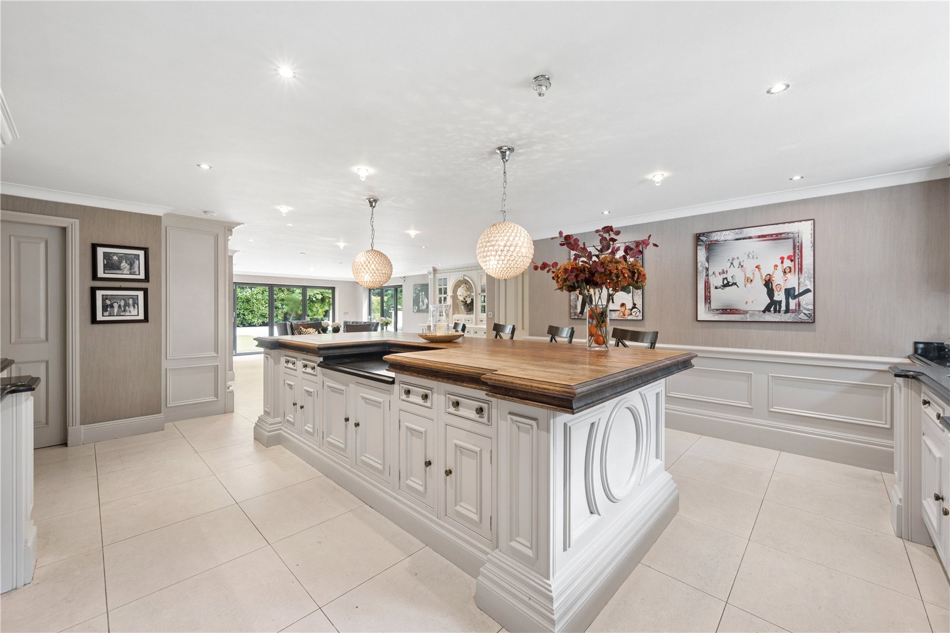
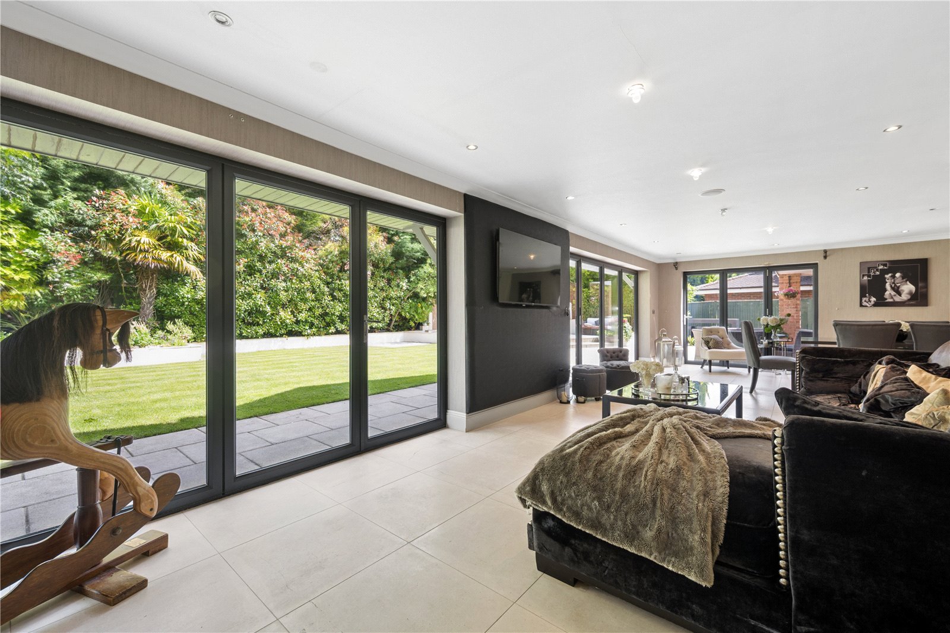
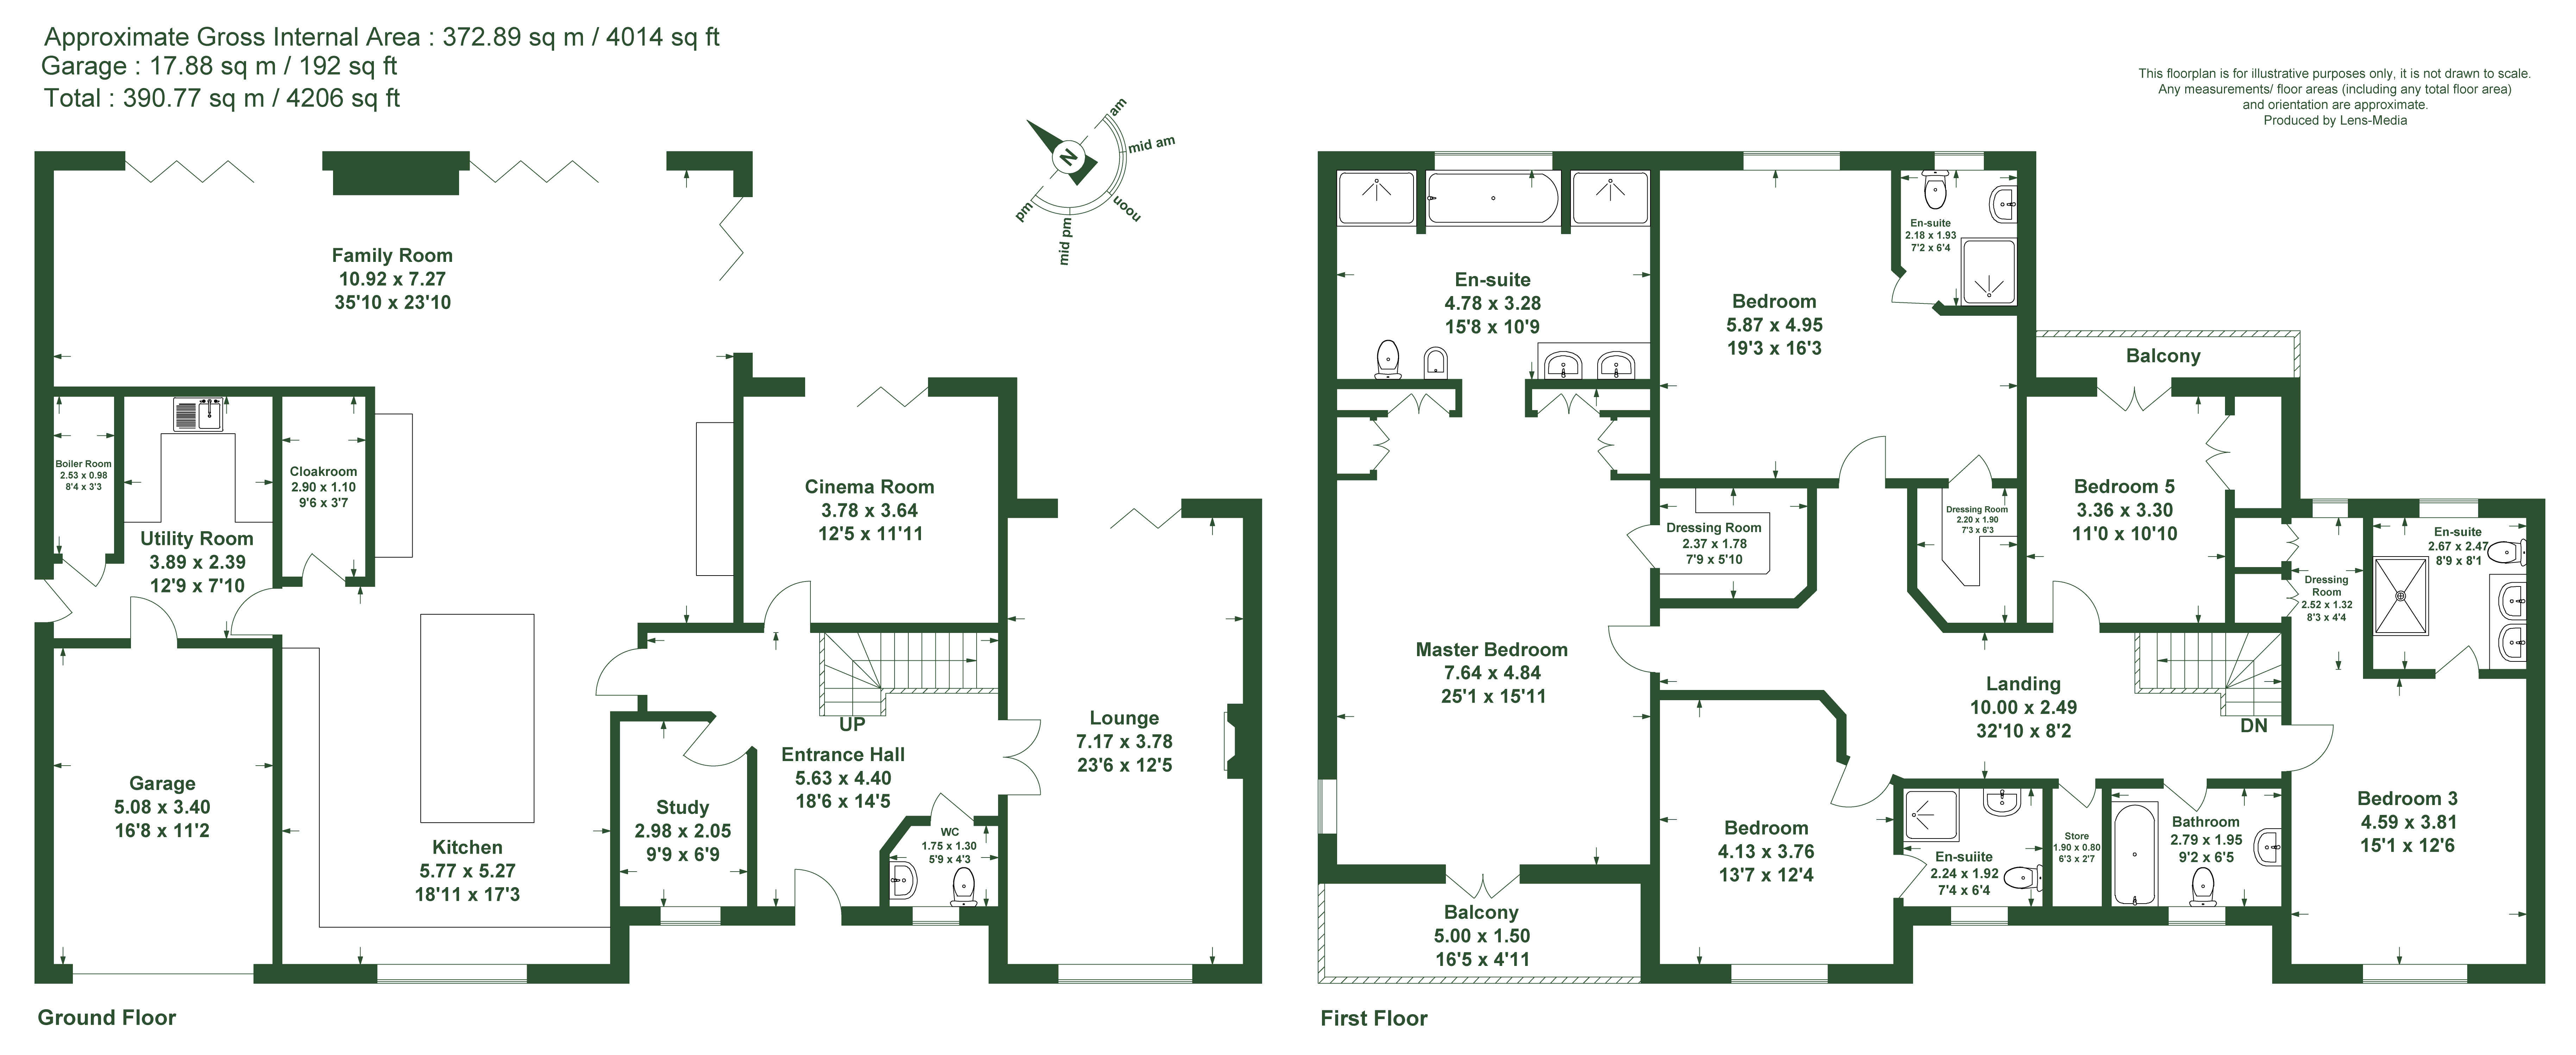
At the heart of the home lies the impressive open plan kitchen, living and dining space, forming a true centrepiece for modern family life. This expansive area is filled with natural light and enjoys a superb sense of flow with bi-fold doors spanning the rear of the property and opening directly onto the gardens, creating seamless indoor / outdoor living. A perfect place for entertaining indoors whilst having the ability to make sure gatherings can spill out onto the stunning gardens.
The bespoke Clive Christian kitchen is finished to an exceptional standard, combining timeless craftsmanship with modern functionality. It features integrated appliances including a fridge freezer, dishwasher, double oven with warming drawer and an additional integrated ‘tea and coffee’ fridge at the dedicated ‘coffee station’ area of the kitchen.
Practicality has been carefully considered, with a pull out pantry / spice rack, integrated bin storage, and extensive cabinetry within the central island. The gas hob and oven is elegantly set within a bespoke unit surround, completing the refined design.
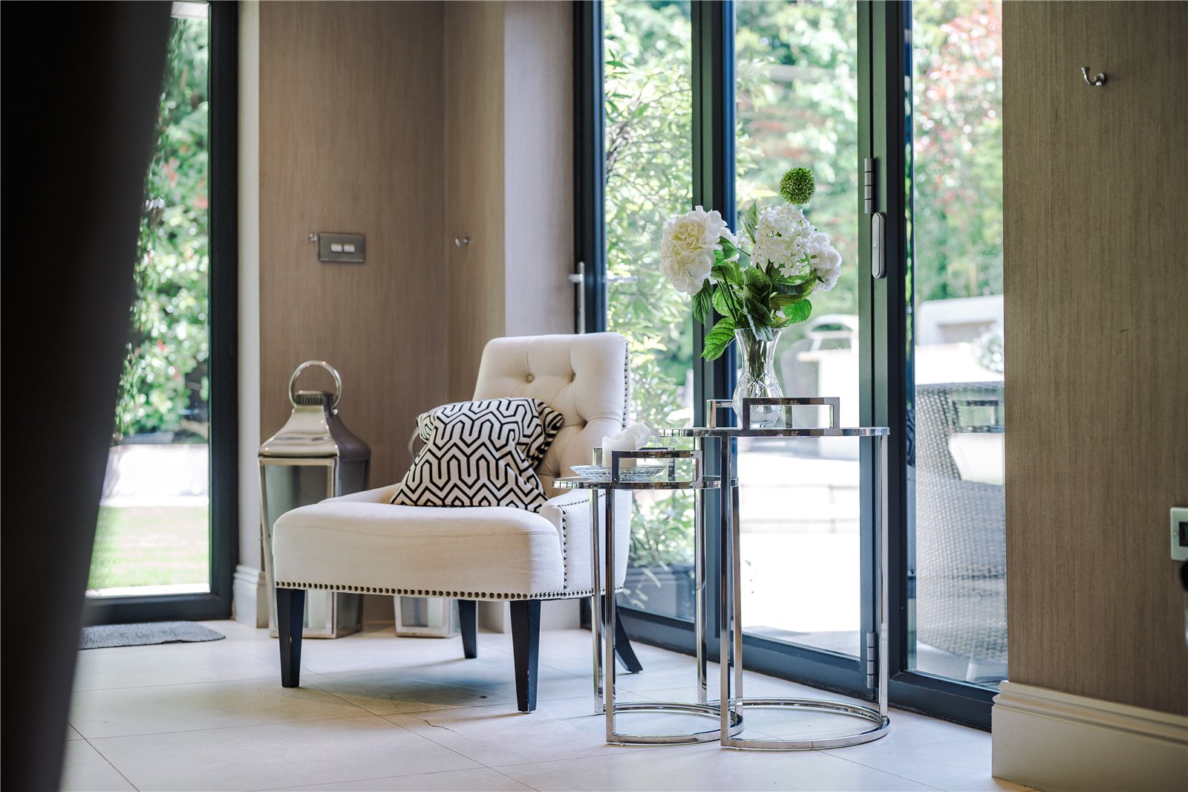
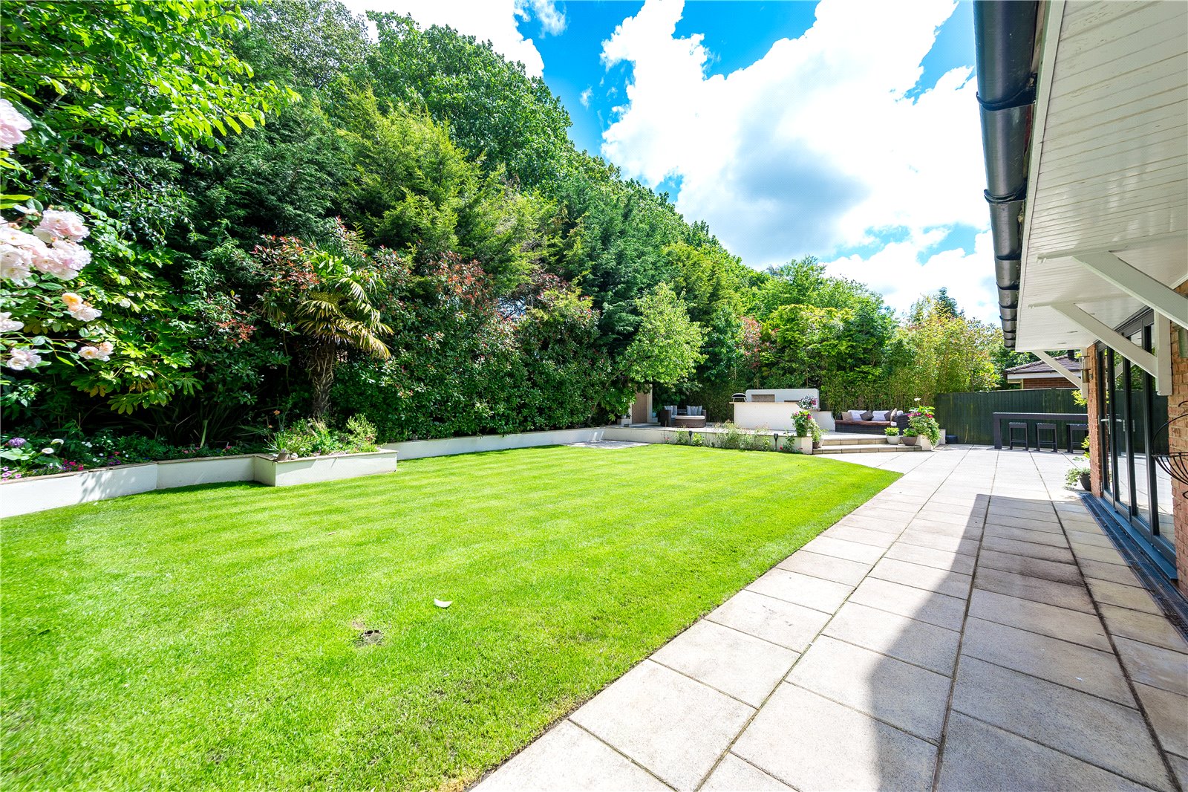
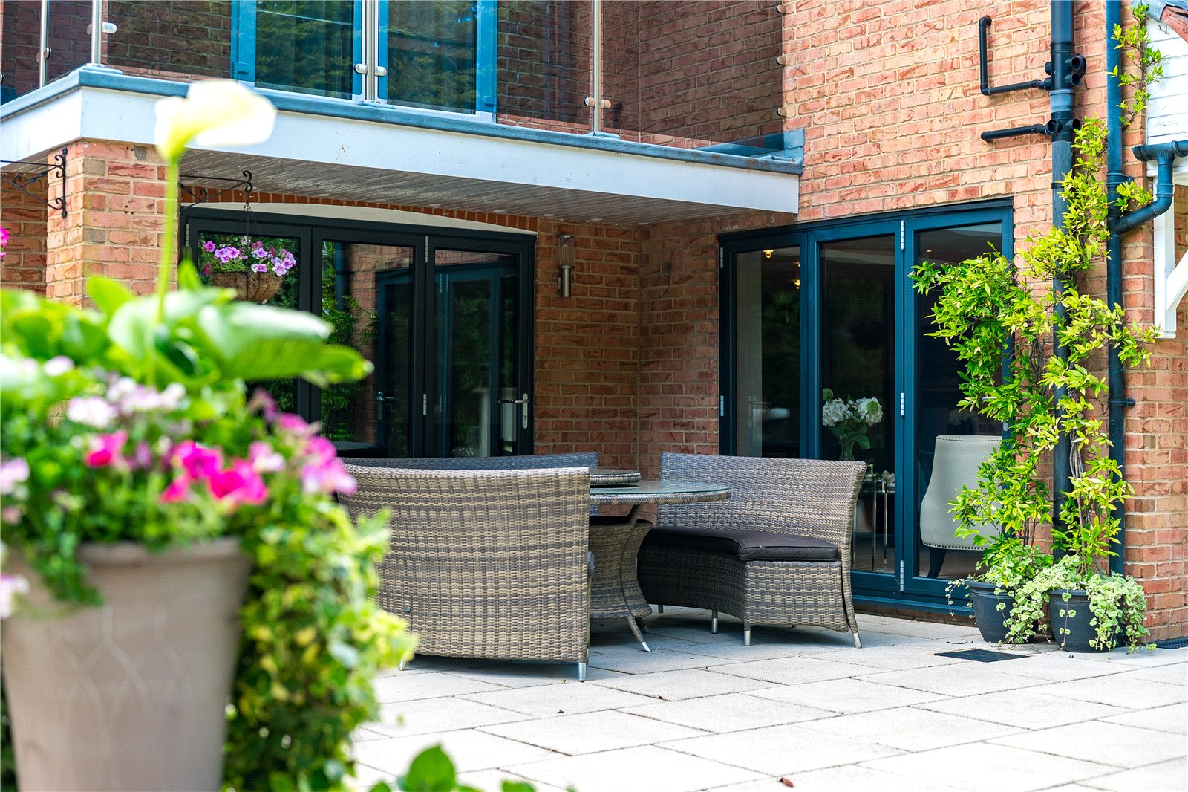
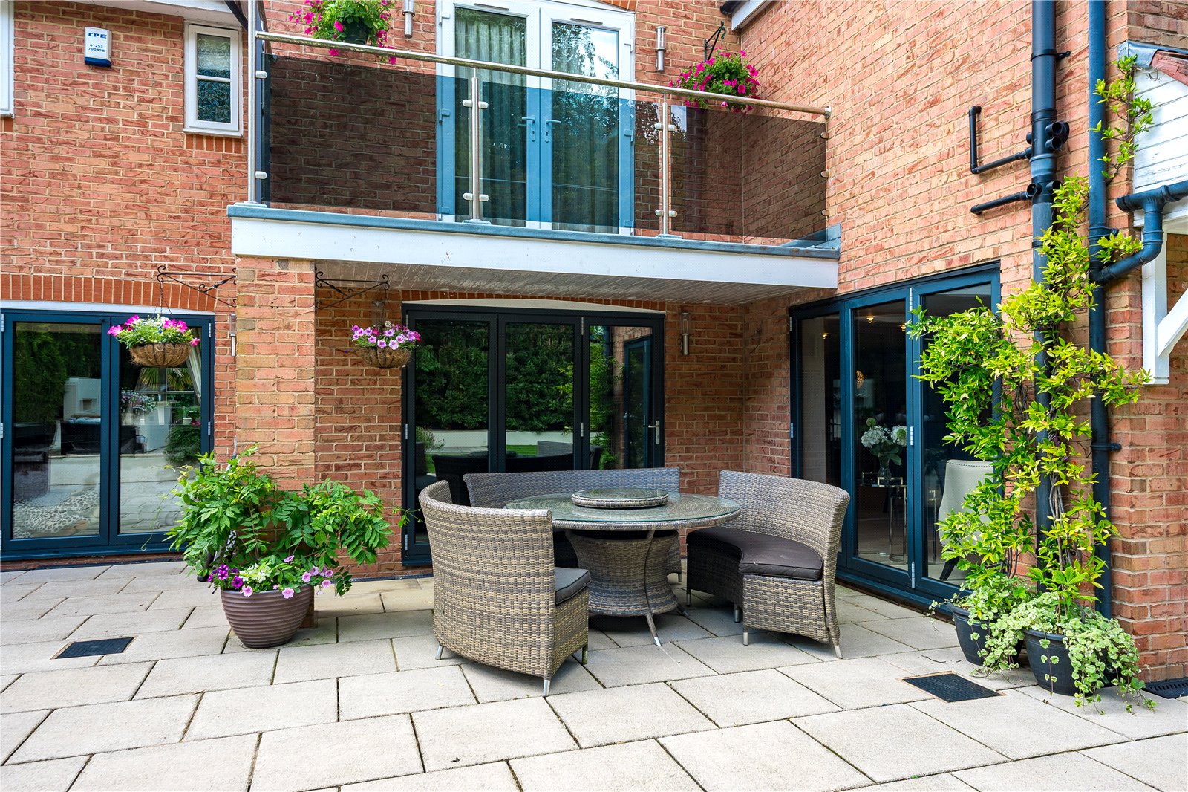
Flowing naturally from the kitchen is the generous family living and dining space, ideal for both everyday use and entertaining, with three sets of bi-fold doors enhancing the connection to the rear garden and the patio area. Perfect for dining al-fresco.
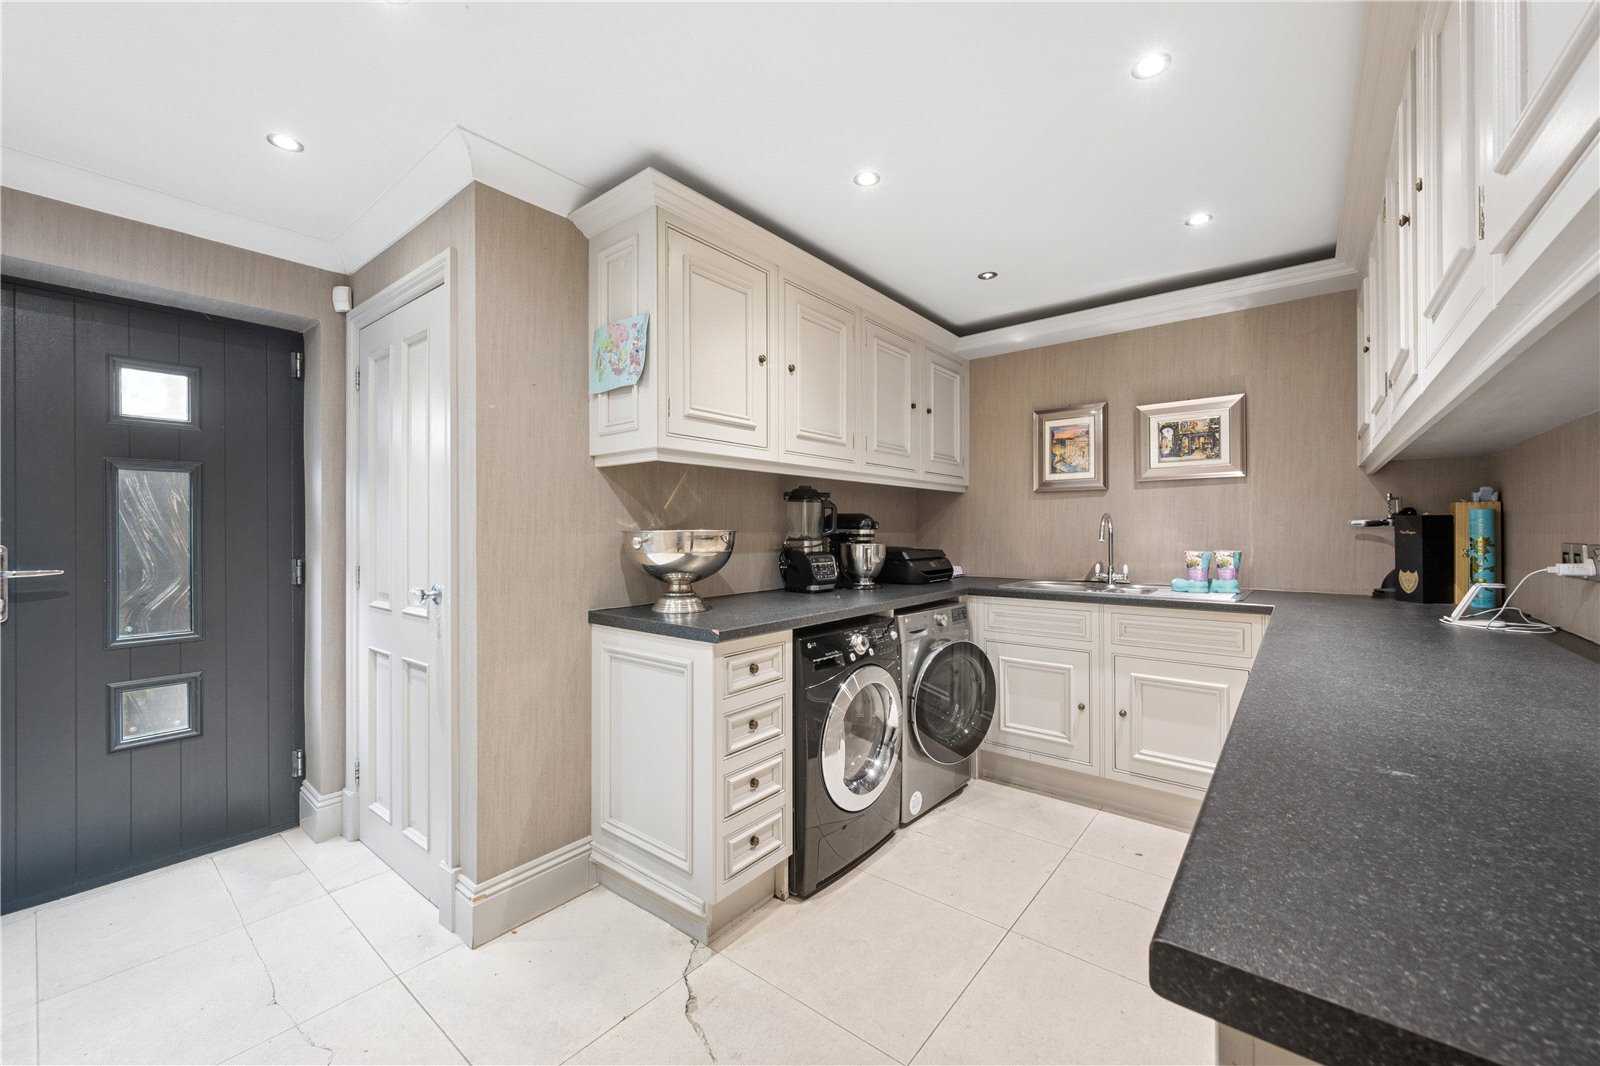
A separate utility room continues the high specification, connecting the kitchen and the garage, offering further integrated storage including a pull-out fridge and pull-out freezer, which can be configured as either two fridges or two freezers. The choice is yours.
The utility room also includes a wash hand basin, space for washer/dryer, and an airing cupboard. Internal access leads directly into the double garage, which benefits from an electric up and over door. Access to the side gardens can also be found here.
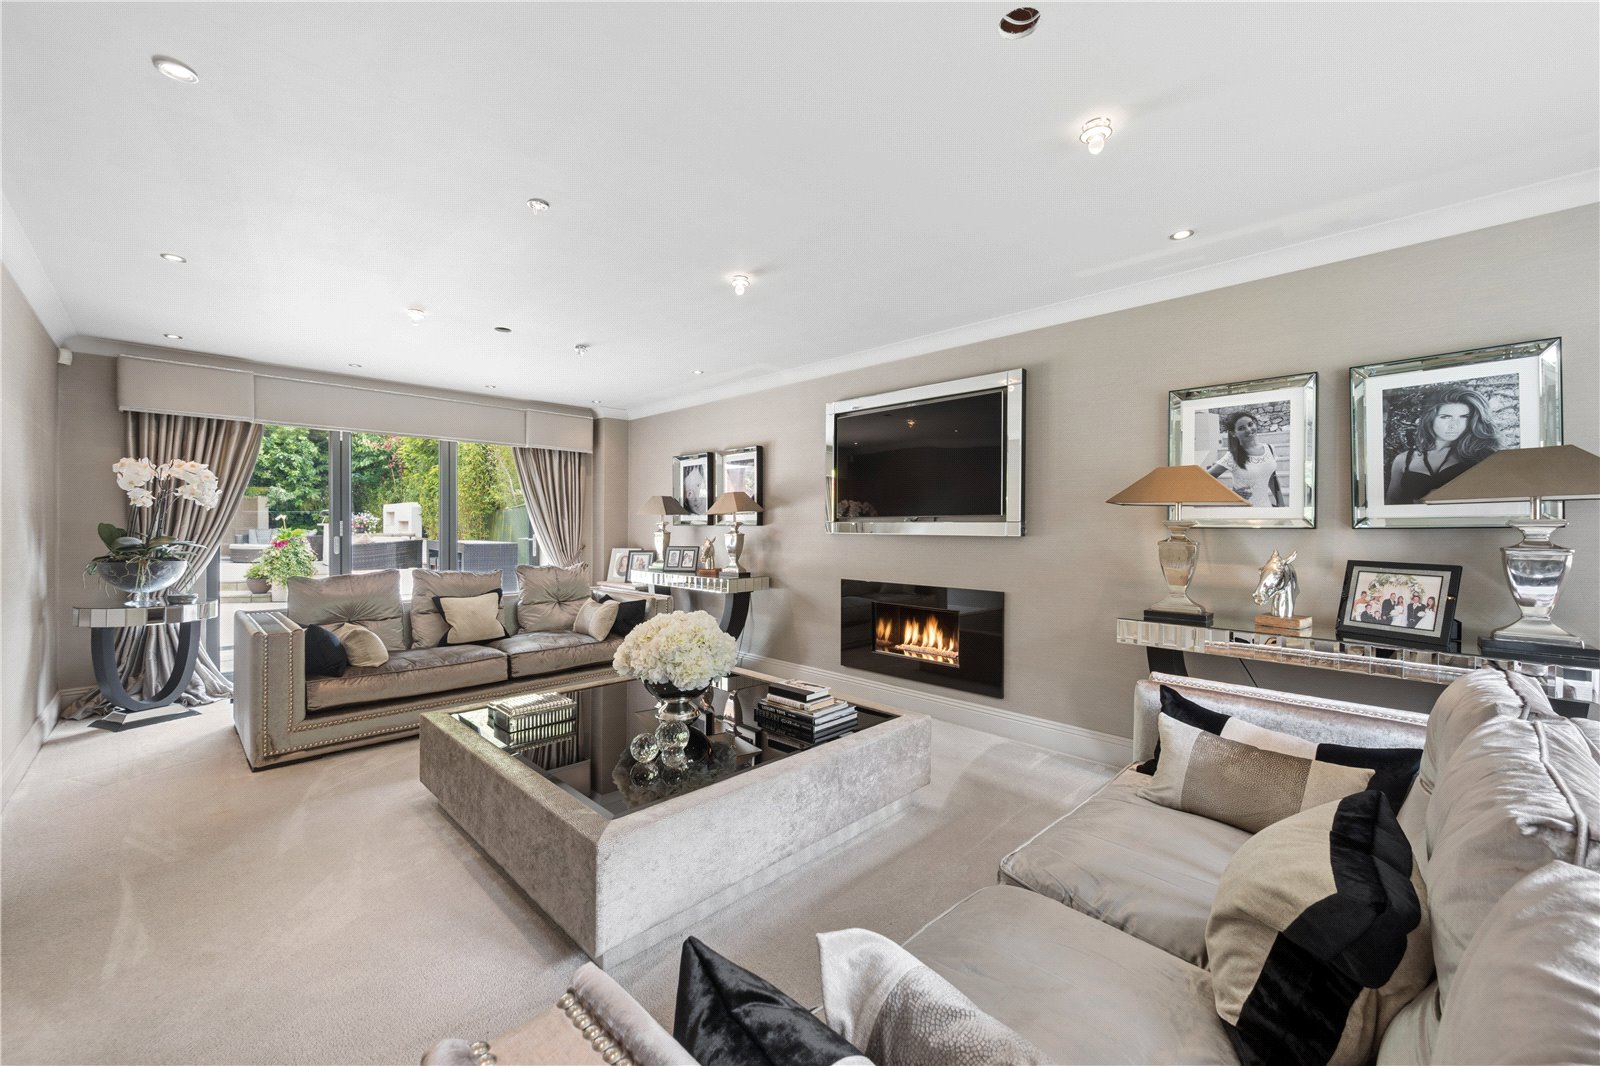
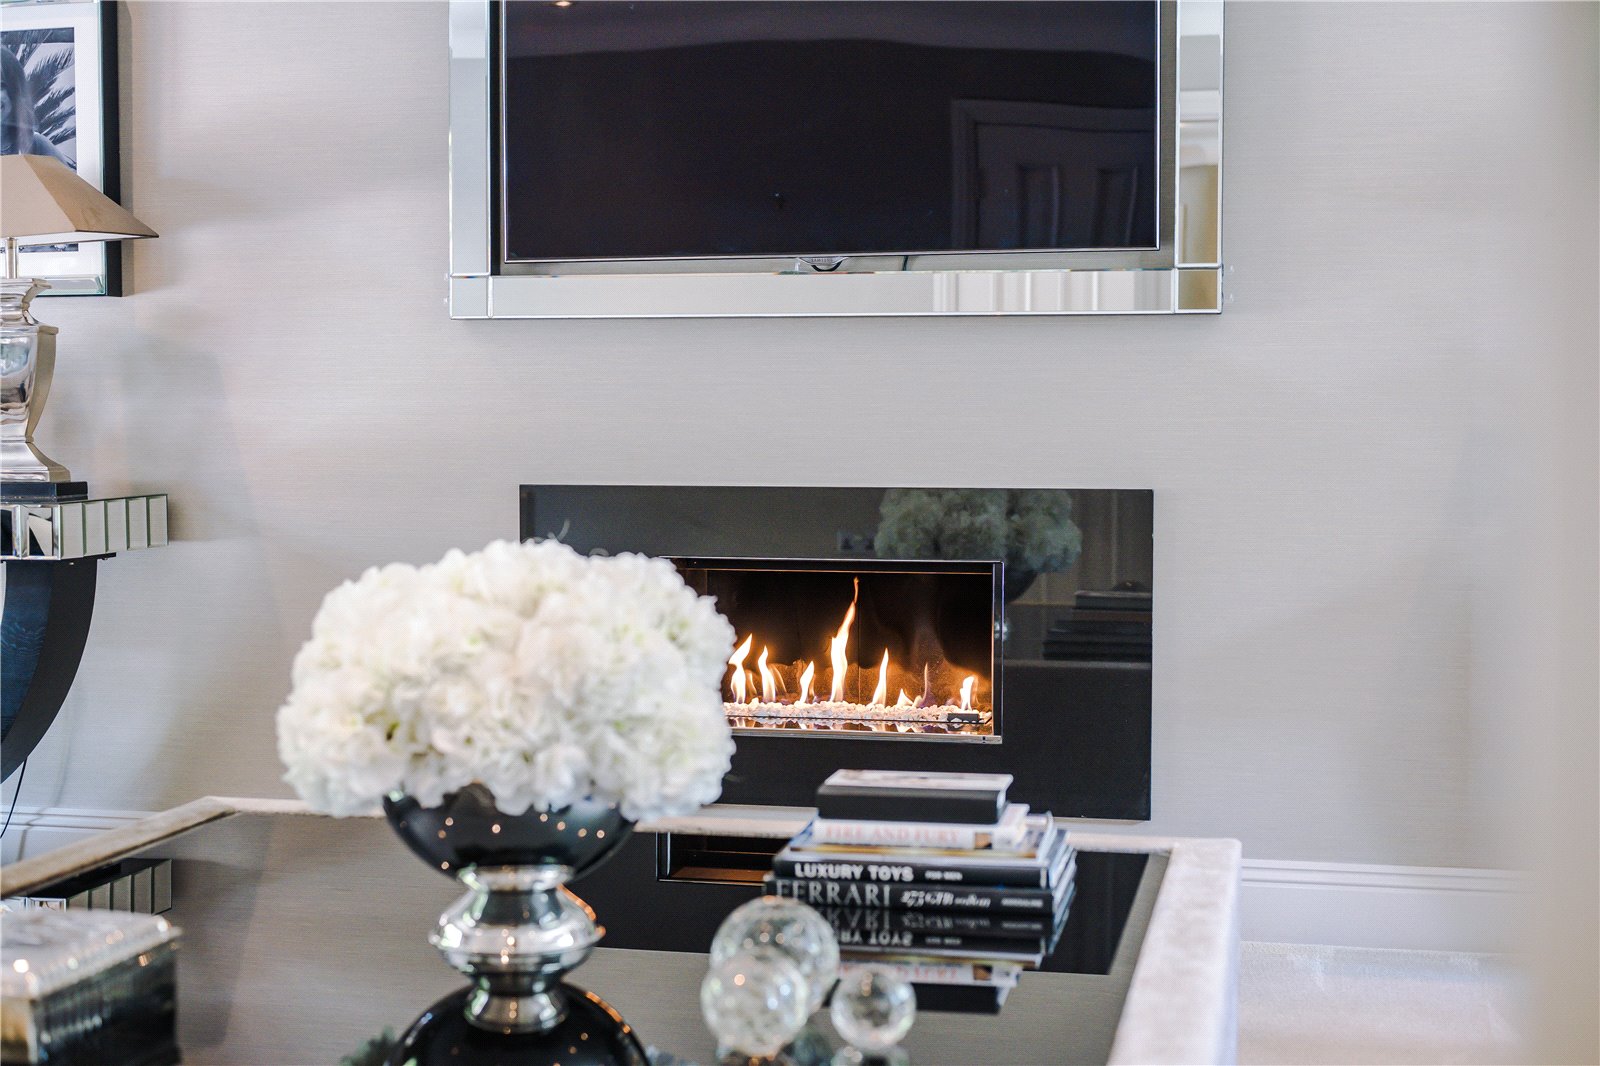
The formal lounge offers a more refined reception space, featuring a gas fire and full width bifold doors opening onto the rear gardens, creating a bright and elegant room ideal for both relaxation and entertaining. A dedicated study is also placed to the ground floor, ideal for home working.
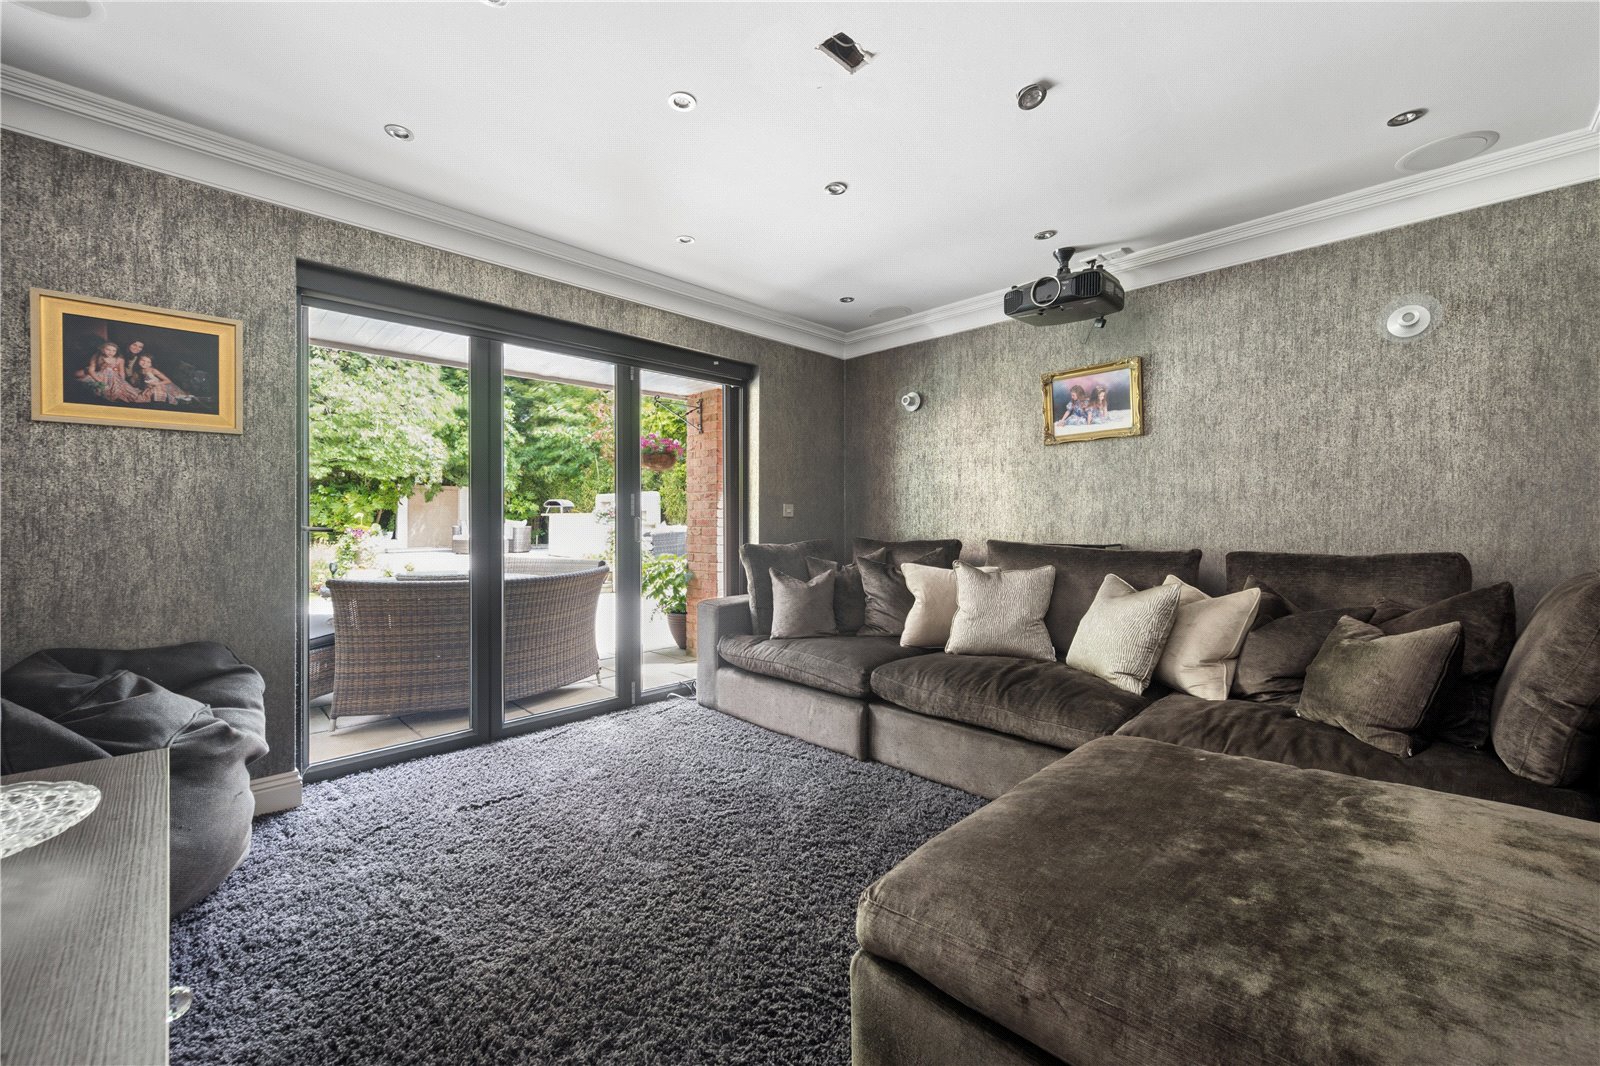
The cinema room provides a fabulous entertainment space, complete with a projector, built-in ceiling speakers and bi-fold doors, again opening to the gardens, creating a versatile setting for both movie nights and social gatherings.
A ground floor W/C adds further convenience, while underfloor heating extends throughout the ground floor accommodation, as well as the principal bedroom en-suite and bedroom two en-suite, ensuring year round comfort.
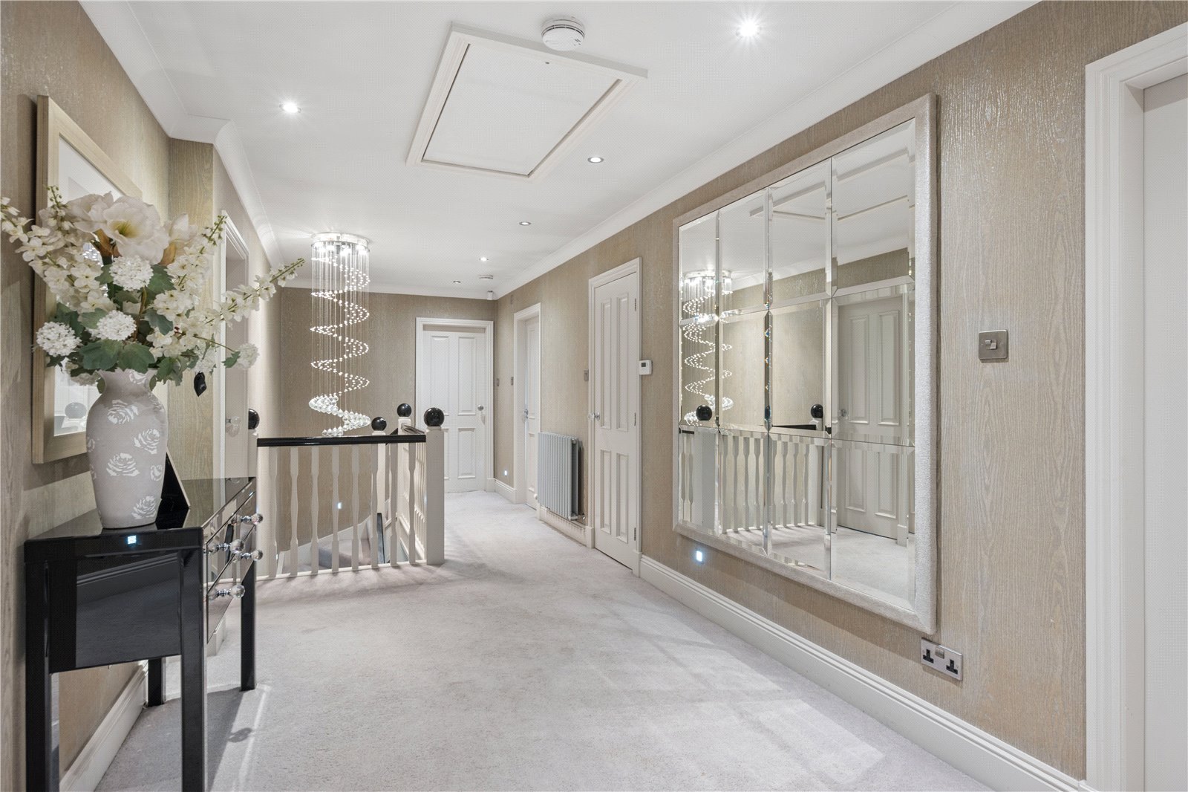
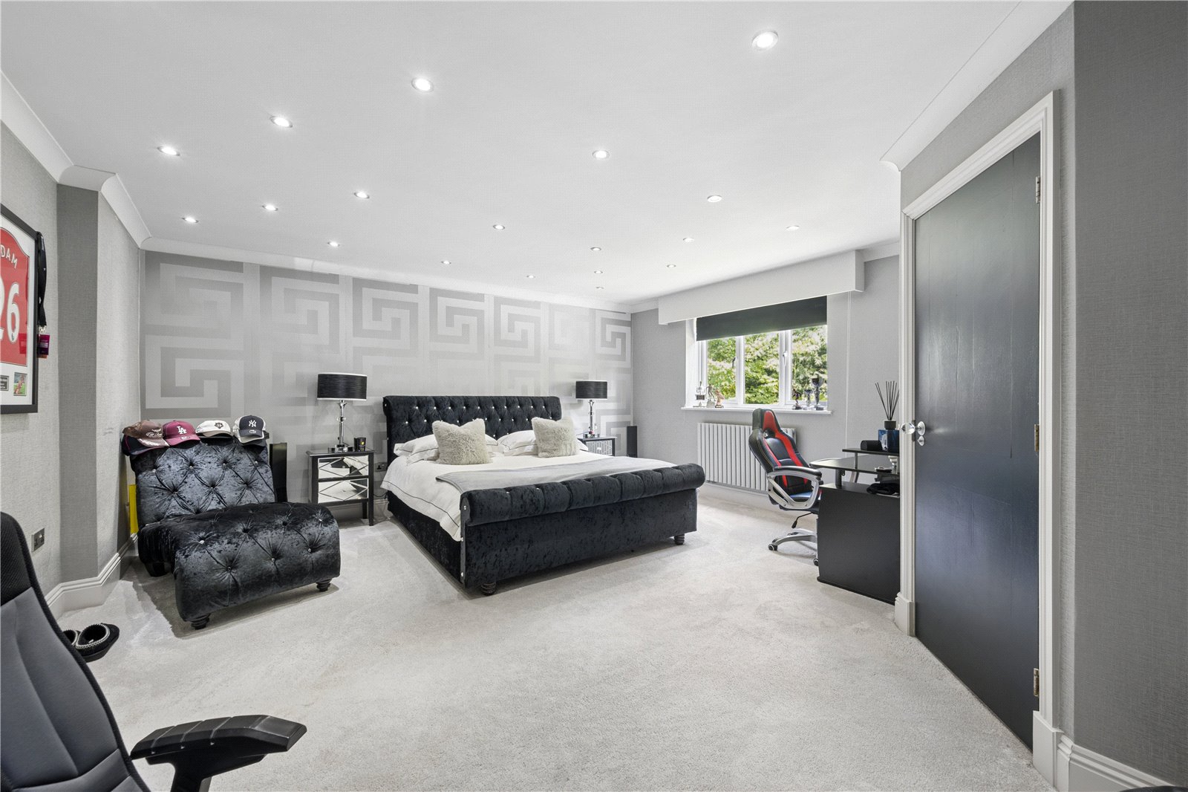
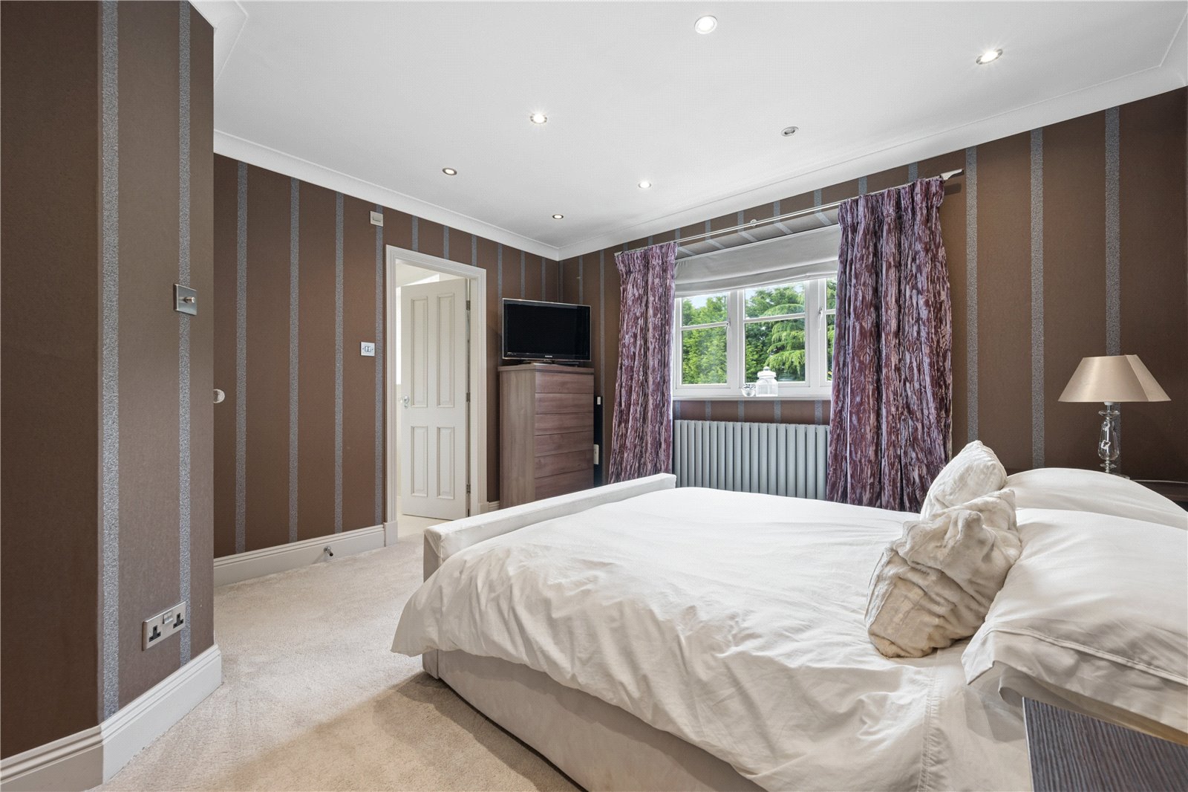
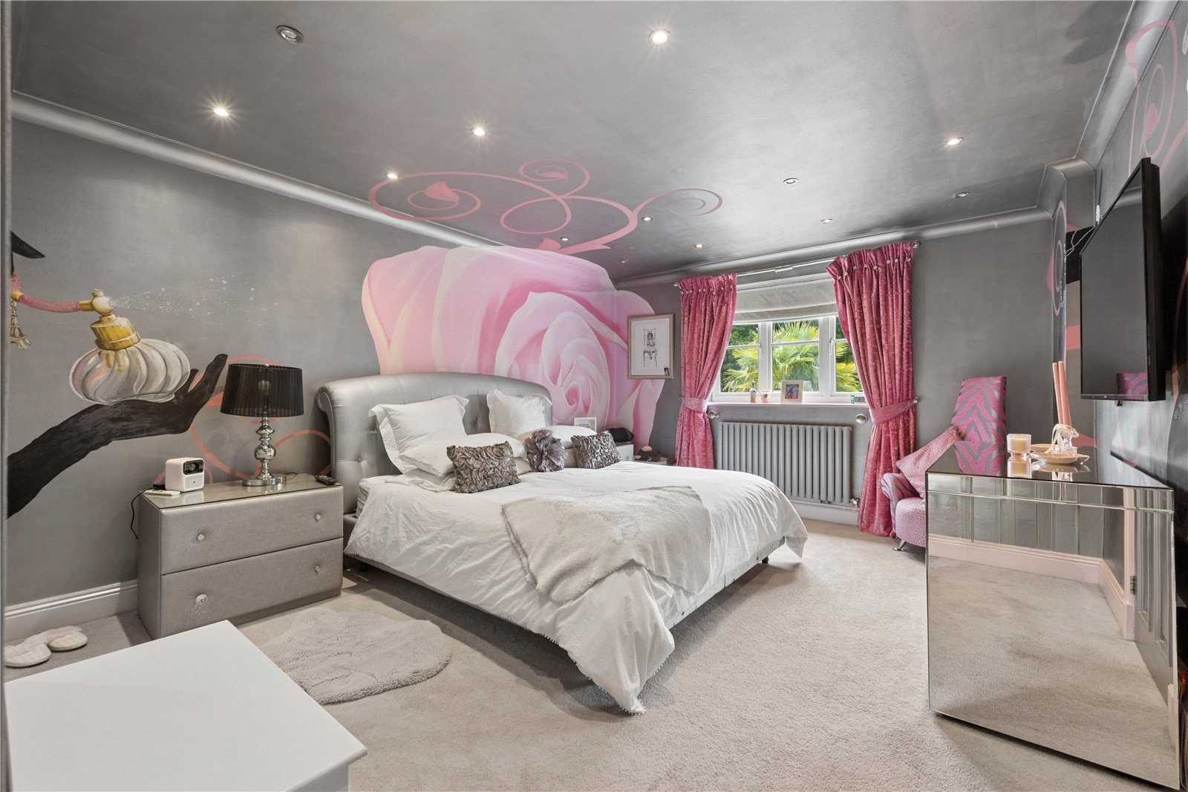
To the first floor, the property continues to impress with five beautifully proportioned bedrooms, each designed with comfort and luxury in mind.
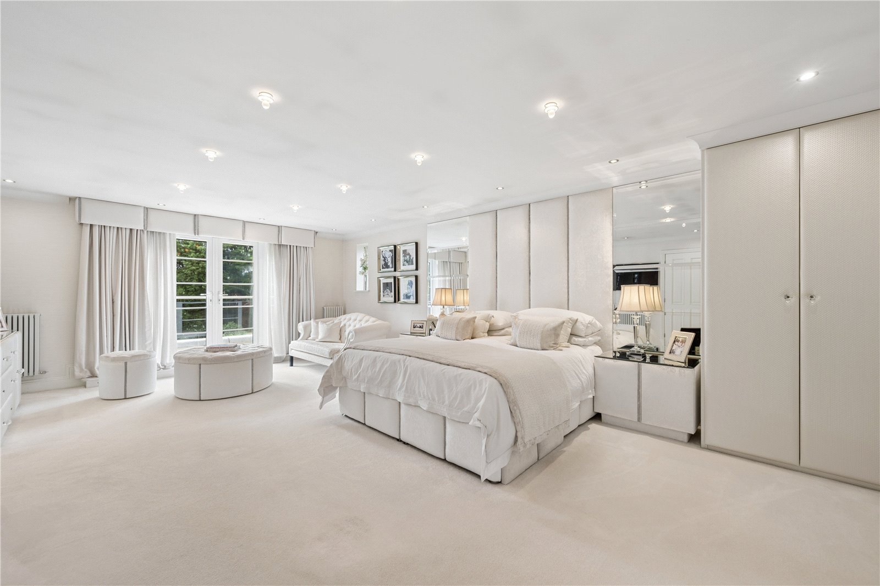
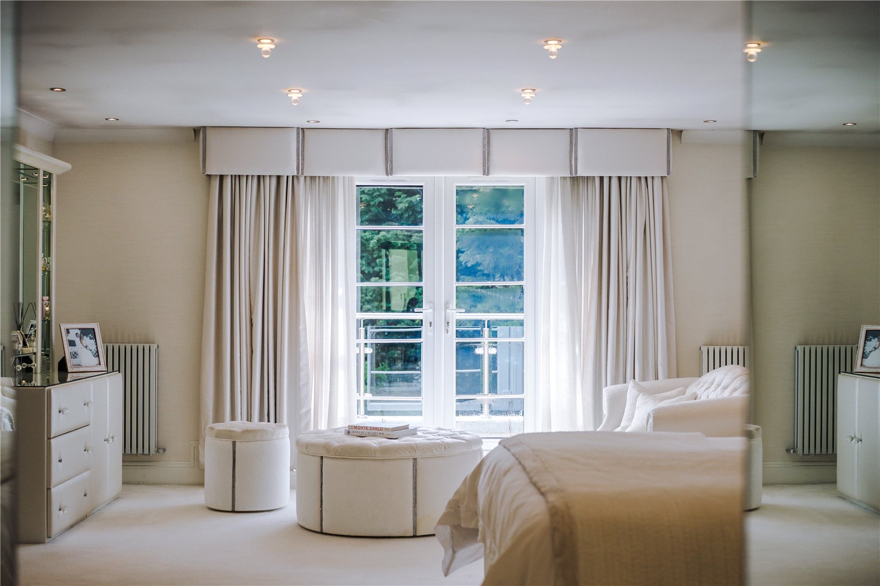
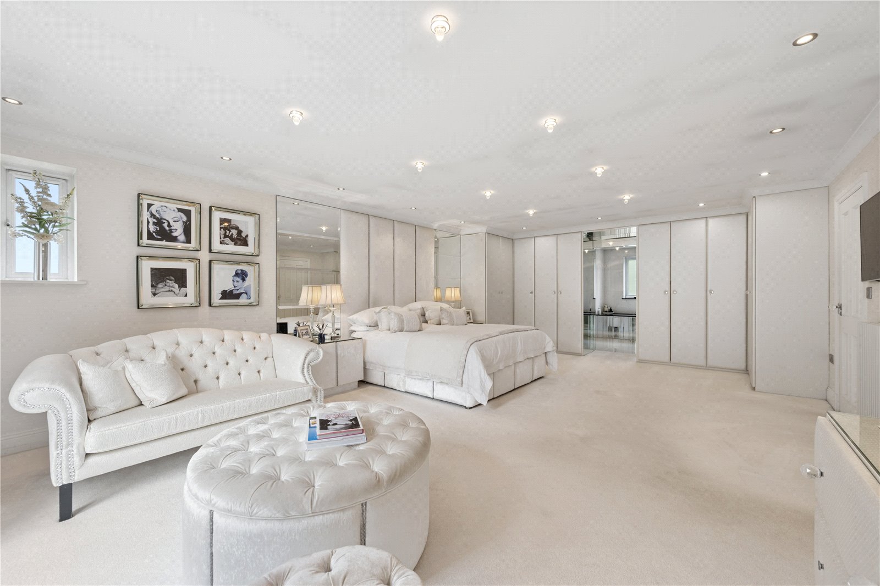
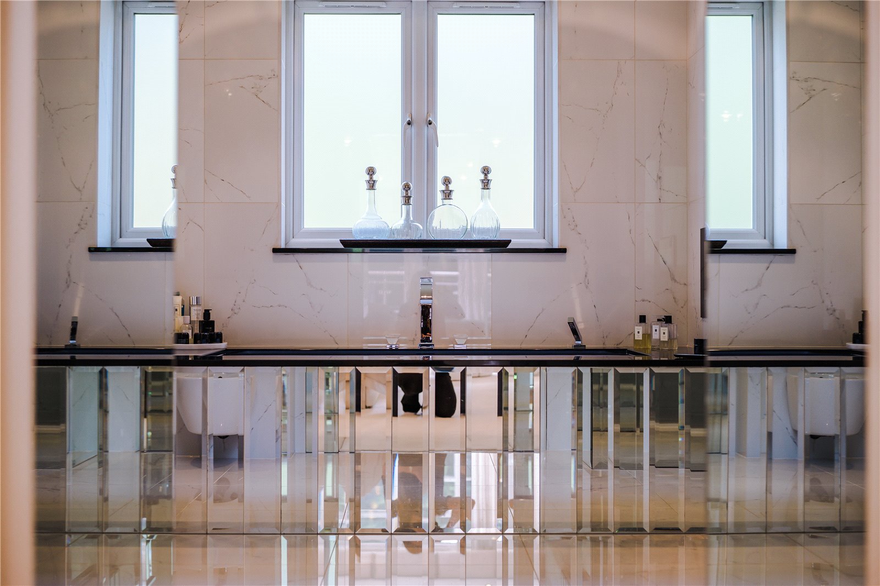
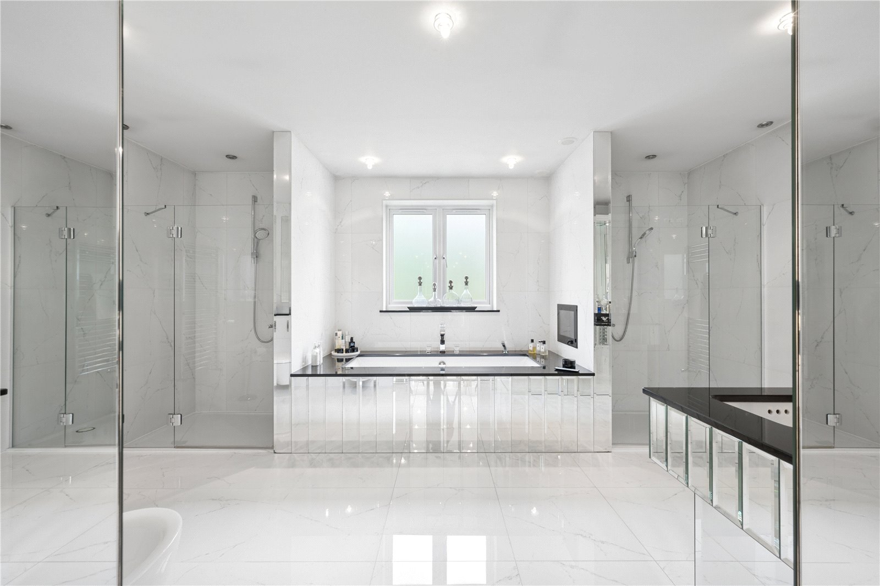
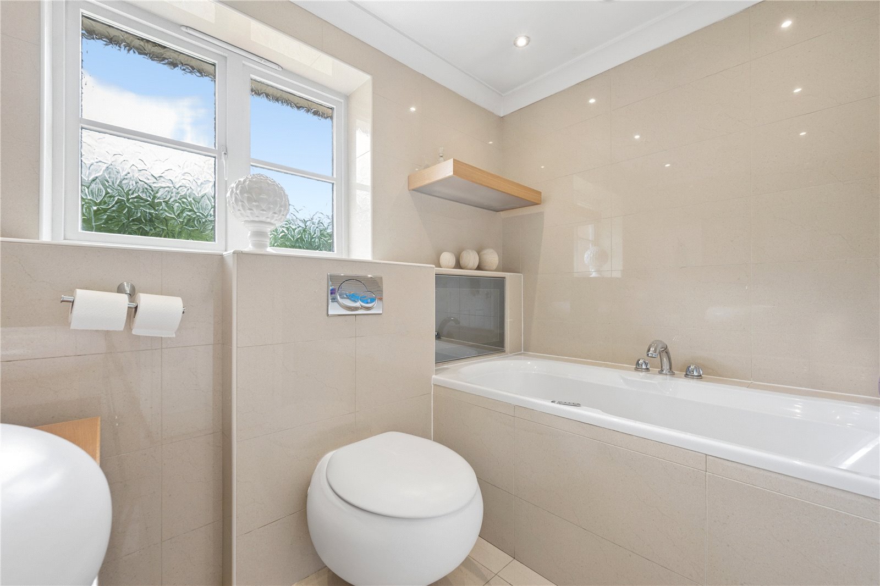
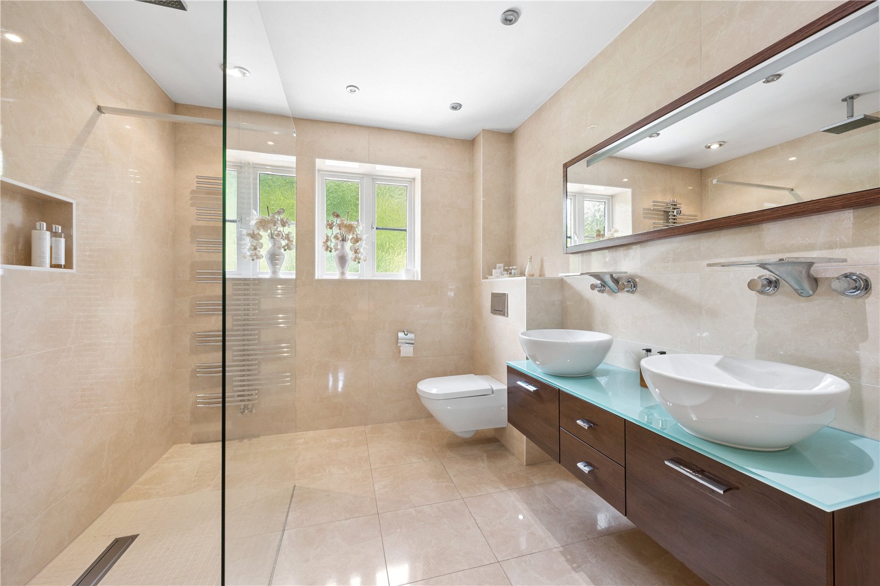
The principal suite is particularly impressive, featuring a bespoke fitted headboard, cabinetry, fitted wardrobes and a separate dressing room. The luxurious en-suite includes ‘his and hers’ wash hand basins and walk in showers, double ended bath, bidet, porcelain tiling and underfloor heating, delivering a true hotel-style finish.
Bedroom two benefits from fitted wardrobes, a dressing room and a stylish en-suite shower room with underfloor heating, views are enjoyed from here to the front of the property. Bedroom three also enjoys its own dressing room and en-suite with walk in shower, ‘his and hers’ wash hand basin, WC and fitted cabinetry. Making either of these bedrooms an ideal guest suite
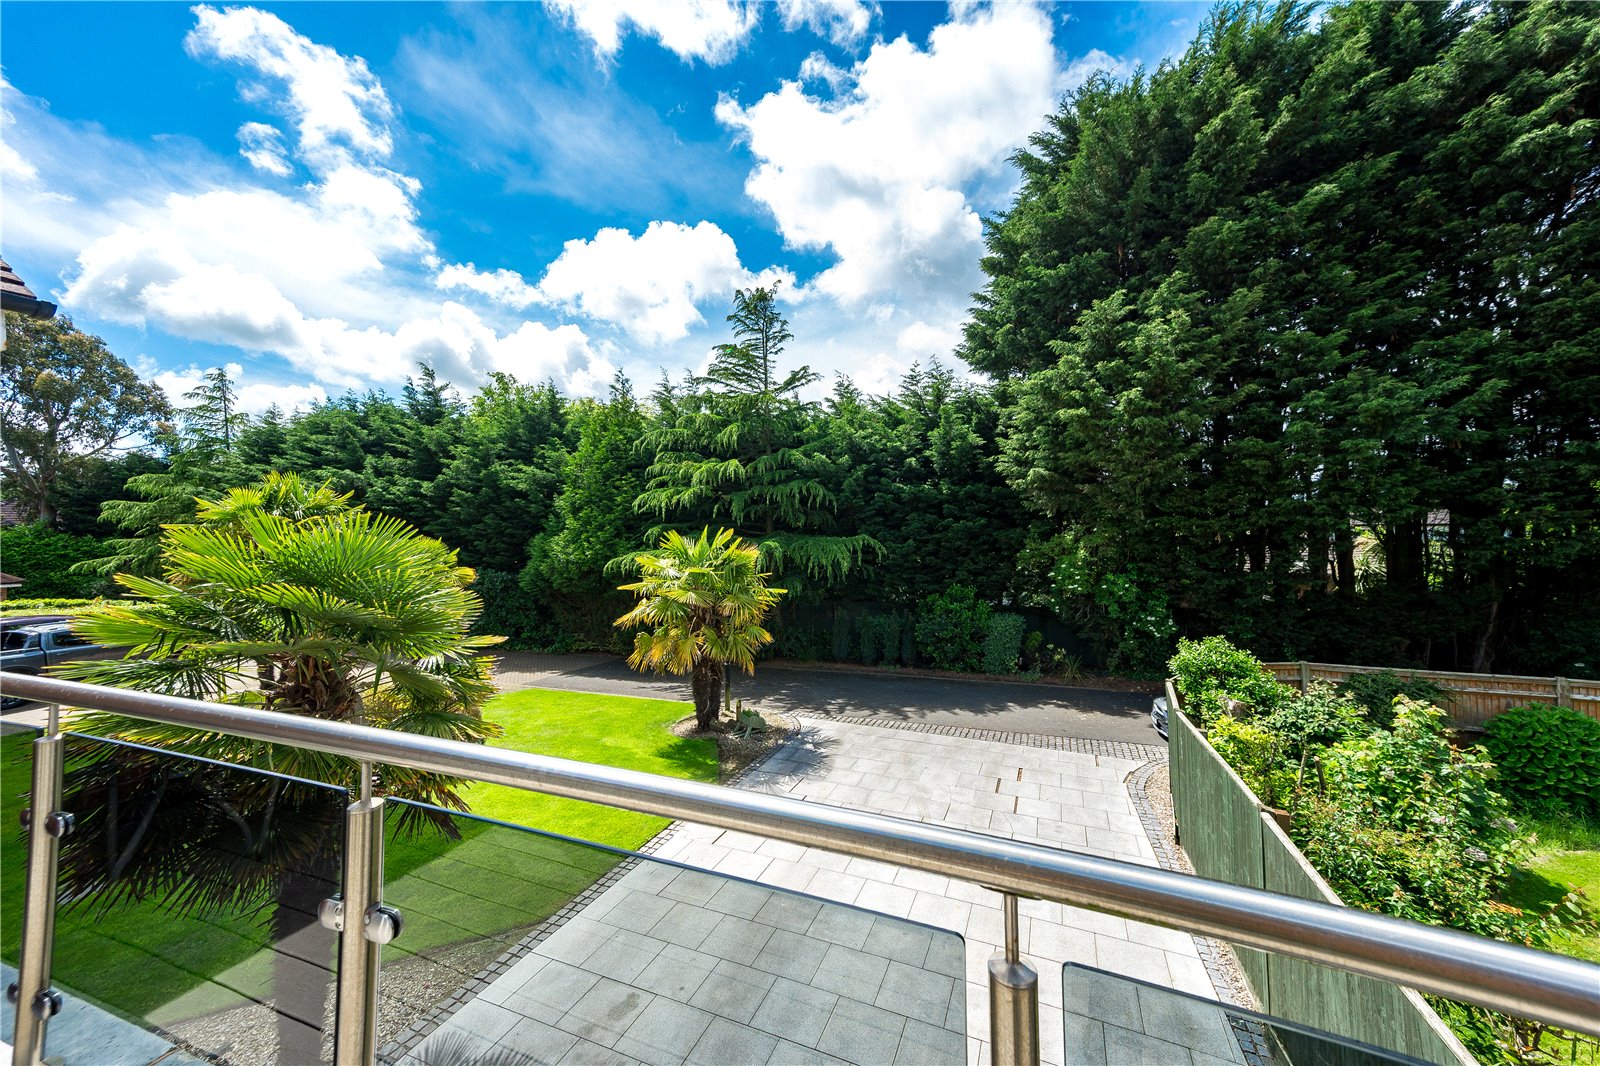
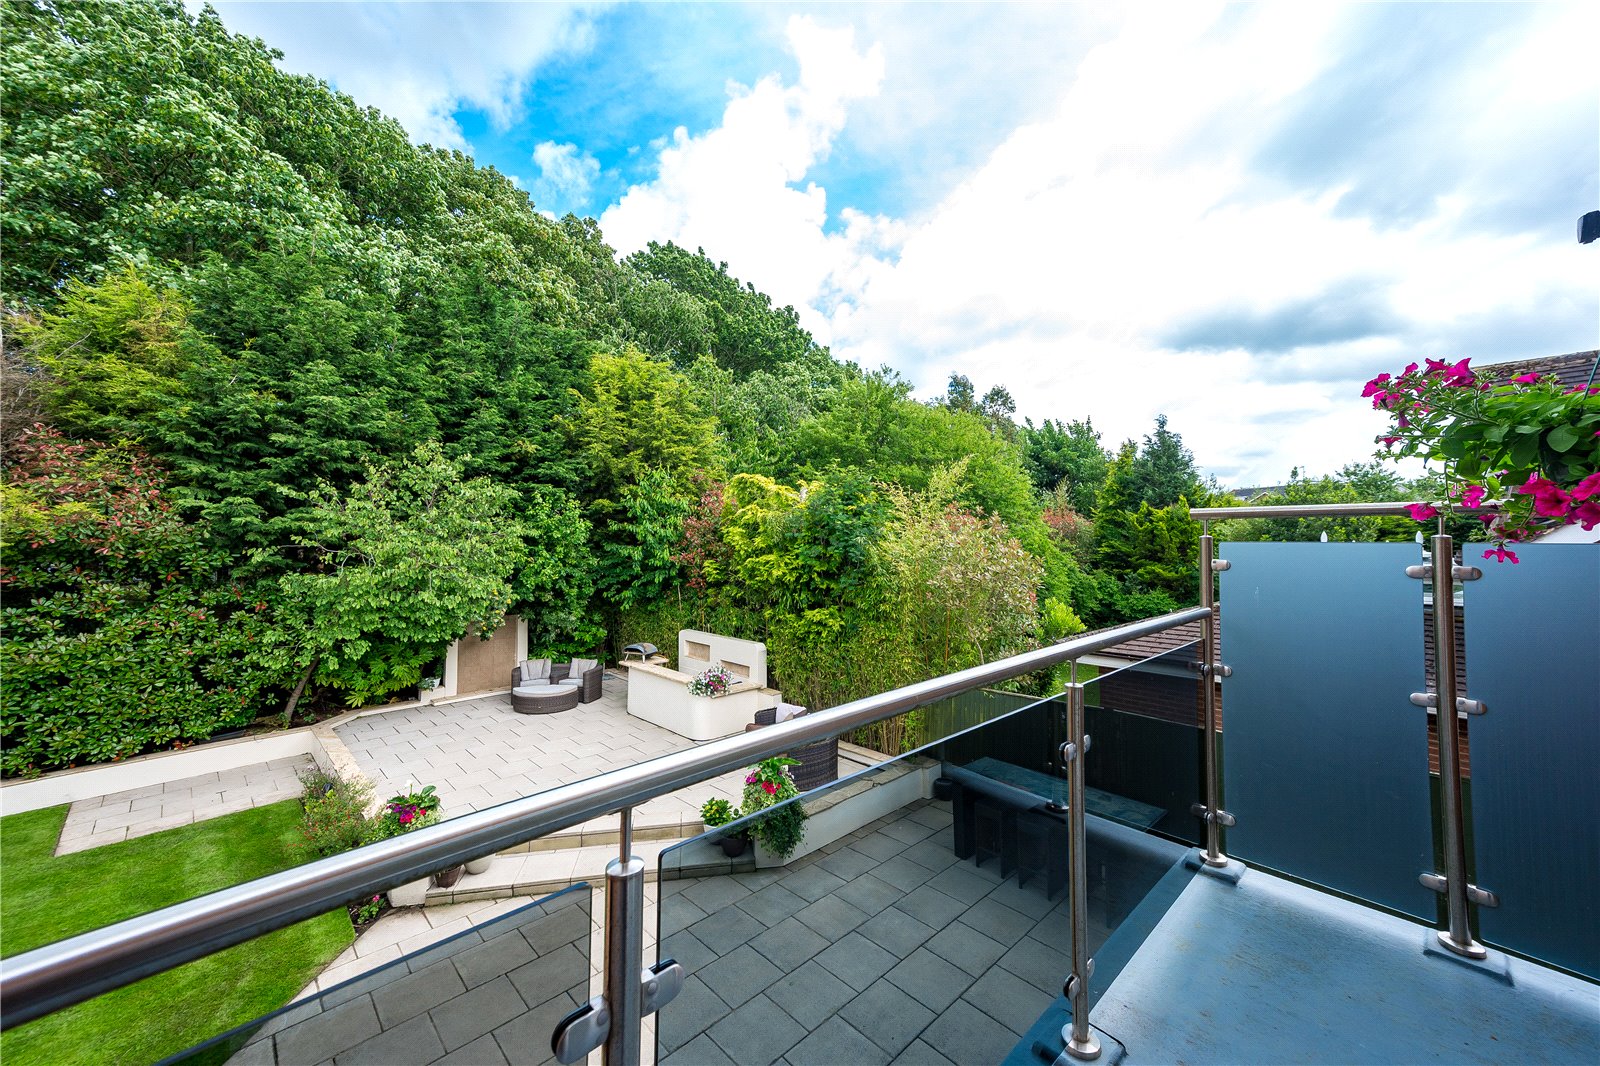
Bedroom four again is an excellent size with an en-suite bathroom again. Bedroom five includes fitted wardrobes and enjoys access to a private balcony with a beautiful outlook over the rear gardens.
The main family bathroom is finished to a high standard, comprising a bath with feature built in TV, separate shower, WC, wash hand basin and tiled finishes combining modern luxury with everyday practicality.
Further benefits include a partially boarded loft with pull-down ladder access, providing excellent additional storage. The property was comprehensively renovated approximately 12 years ago, resulting in the high-quality specification and contemporary finish evident throughout.
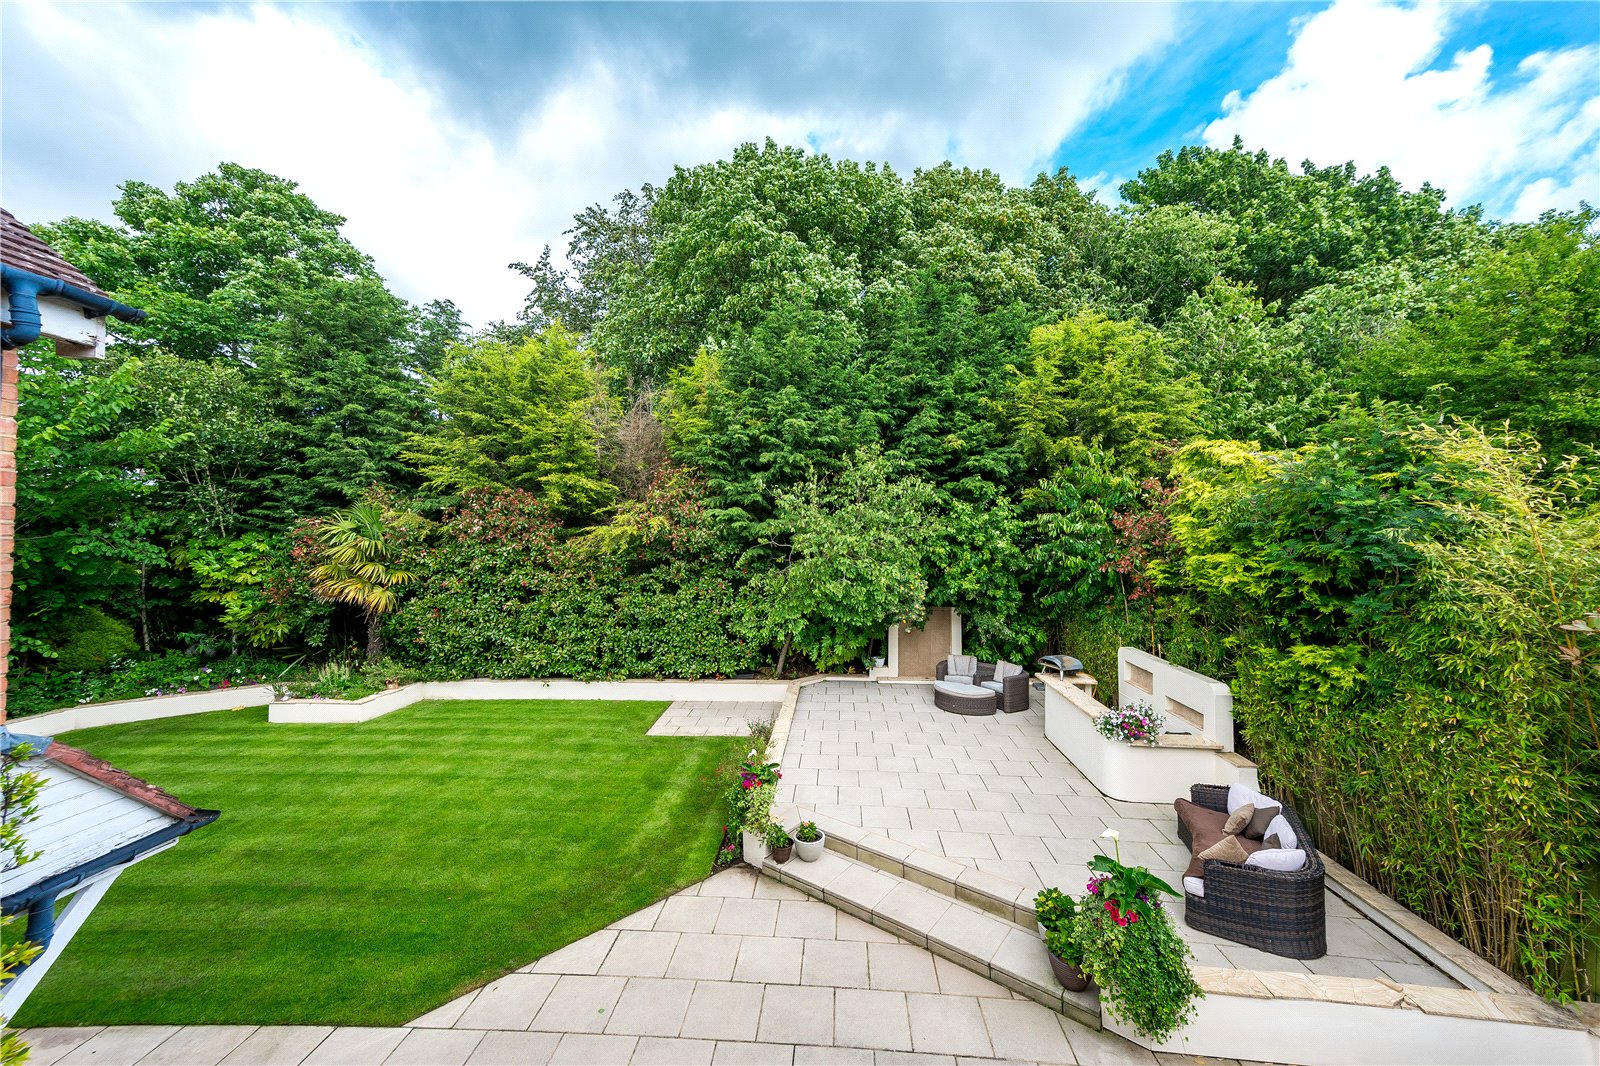
Outside, landscaped gardens provide a tranquil retreat with carefully designed spaces for outdoor dining, entertaining and relaxation throughout the seasons. Whether hosting summer gatherings or enjoying peaceful mornings, the outdoor environment mirrors the quality found within the home. A discreet bin store is positioned to the rear, maintaining a clean and considered finish to the exterior.
Location :
Perfectly positioned on the edge of the thriving market town of Poulton-le-Fylde, 5 Hurstdene Close enjoys a location that combines the tranquillity of an established residential setting with exceptional everyday convenience.
Just moments from the town centre, residents can enjoy an excellent selection of independent boutiques, cafés, restaurants and traditional pubs gathered around the historic market square, creating a vibrant atmosphere. Larger retail and leisure facilities are easily accessible in nearby Blackpool and Preston.
For commuters, Poulton-le-Fylde railway station provides direct connections to Blackpool North, Preston and onward services to Manchester, Liverpool and London, with the M55 motorway offering swift access to the wider motorway network. The property is also ideally situated for those travelling throughout the Fylde Coast and Lancashire.
The area is particularly well regarded for its educational provision, with a choice of highly respected primary and secondary schools nearby, making it especially attractive for families. Private Schools include AKS Lytham, Rossall School and Kirkham Grammar School.




