

Leighton Drive
Slack Head, Milnthorpe, Cumbria, LA7 7BE

Description
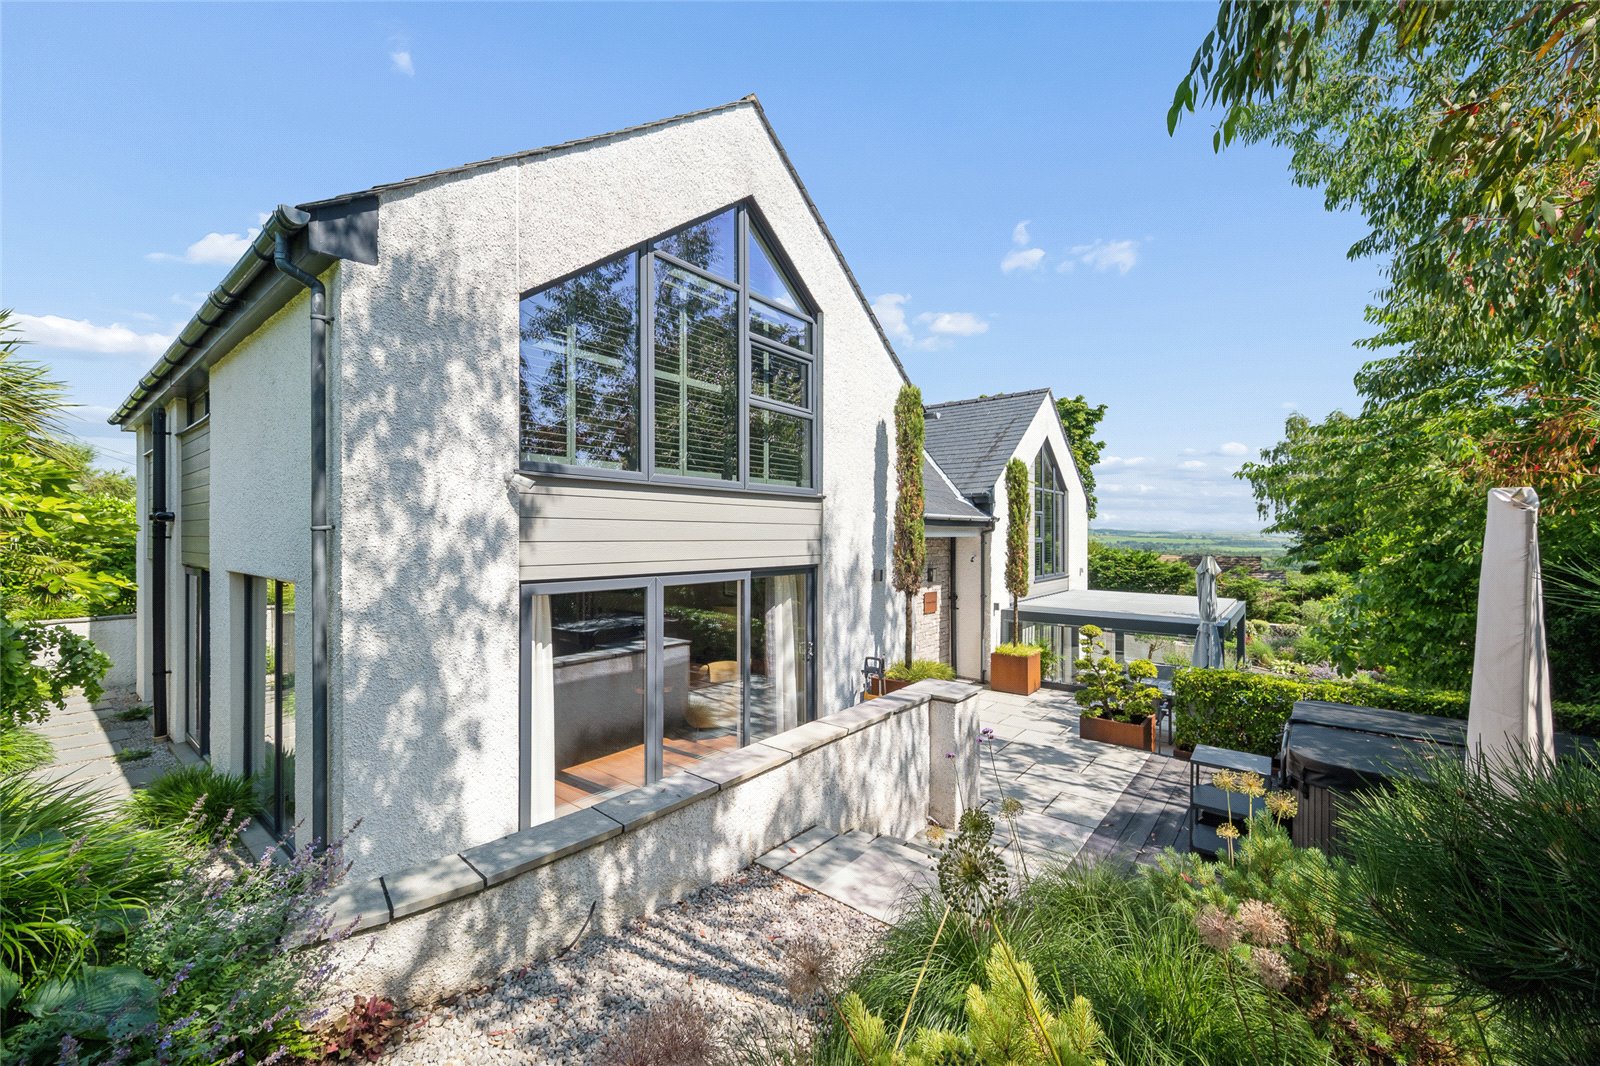
Hidden away within beautifully landscaped gardens in sought-after Slack Head, Orchard Dene is an exceptional architect-designed contemporary home completed in 2018. Designed for modern family living and entertaining, it features a stunning open-plan kitchen, superb covered outdoor entertaining area and luxurious accommodation throughout.
Hidden away within beautifully landscaped gardens on the edge of the sought-after hamlet of Slack Head, Orchard Dene is an outstanding contemporary home where design meets effortless family living. Completed in 2018 to an exacting specification, this architect-designed home combines modern architecture with warm, welcoming interiors, creating a home that is both practical and impressive.
Slack Head enjoys one of South Lakeland's most enviable settings, quietly positioned between the picturesque village of Beetham and the thriving market village of Milnthorpe. Surrounded by spectacular countryside within the Arnside & Silverdale National Landscape, the area offers an exceptional quality of life with an abundance of walking, cycling and nature on the doorstep. Beetham offers a welcoming village community, highly regarded primary school, traditional public house, church, village shop and the renowned Beetham Garden Centre with its popular café.
Excellent transport links place the Lake District National Park, the Yorkshire Dales and the M6 motorway all within easy reach, making this the ideal place to use as a permanent family home or luxurious retreat. For those looking to go further afield, the M6 is just a short drive away and rail links at Carnforth station give access to the west coast mainline with trains to London, Manchester and Glasgow.
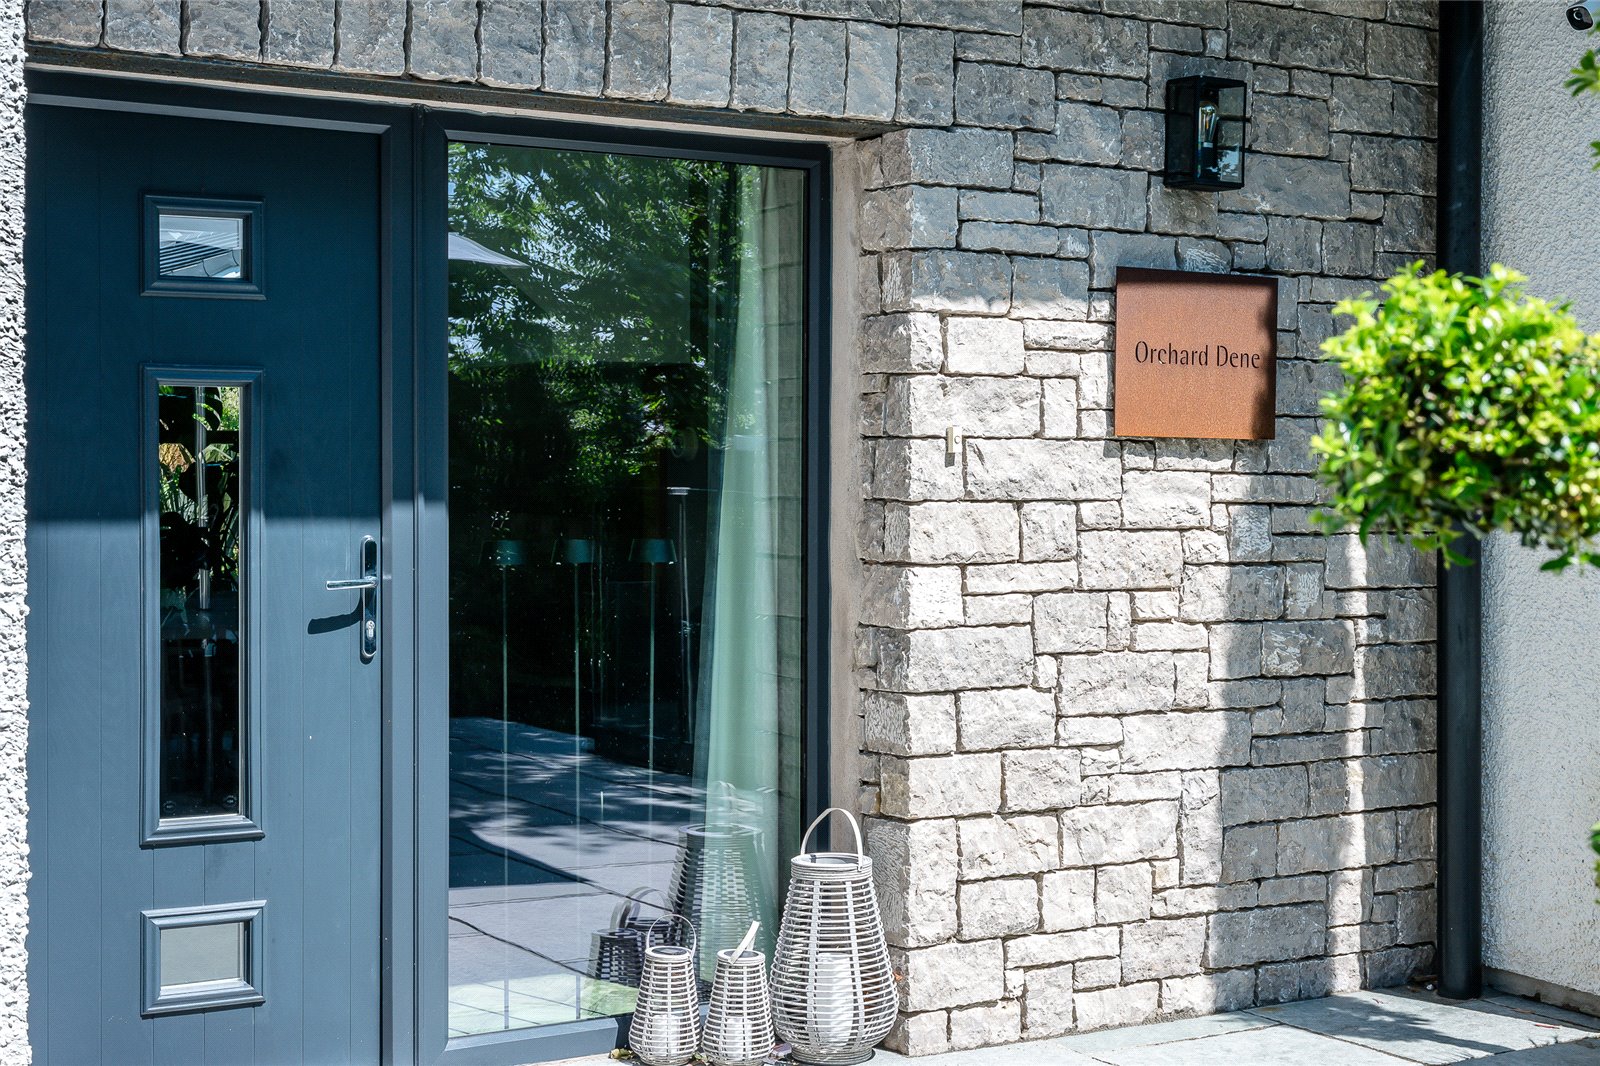
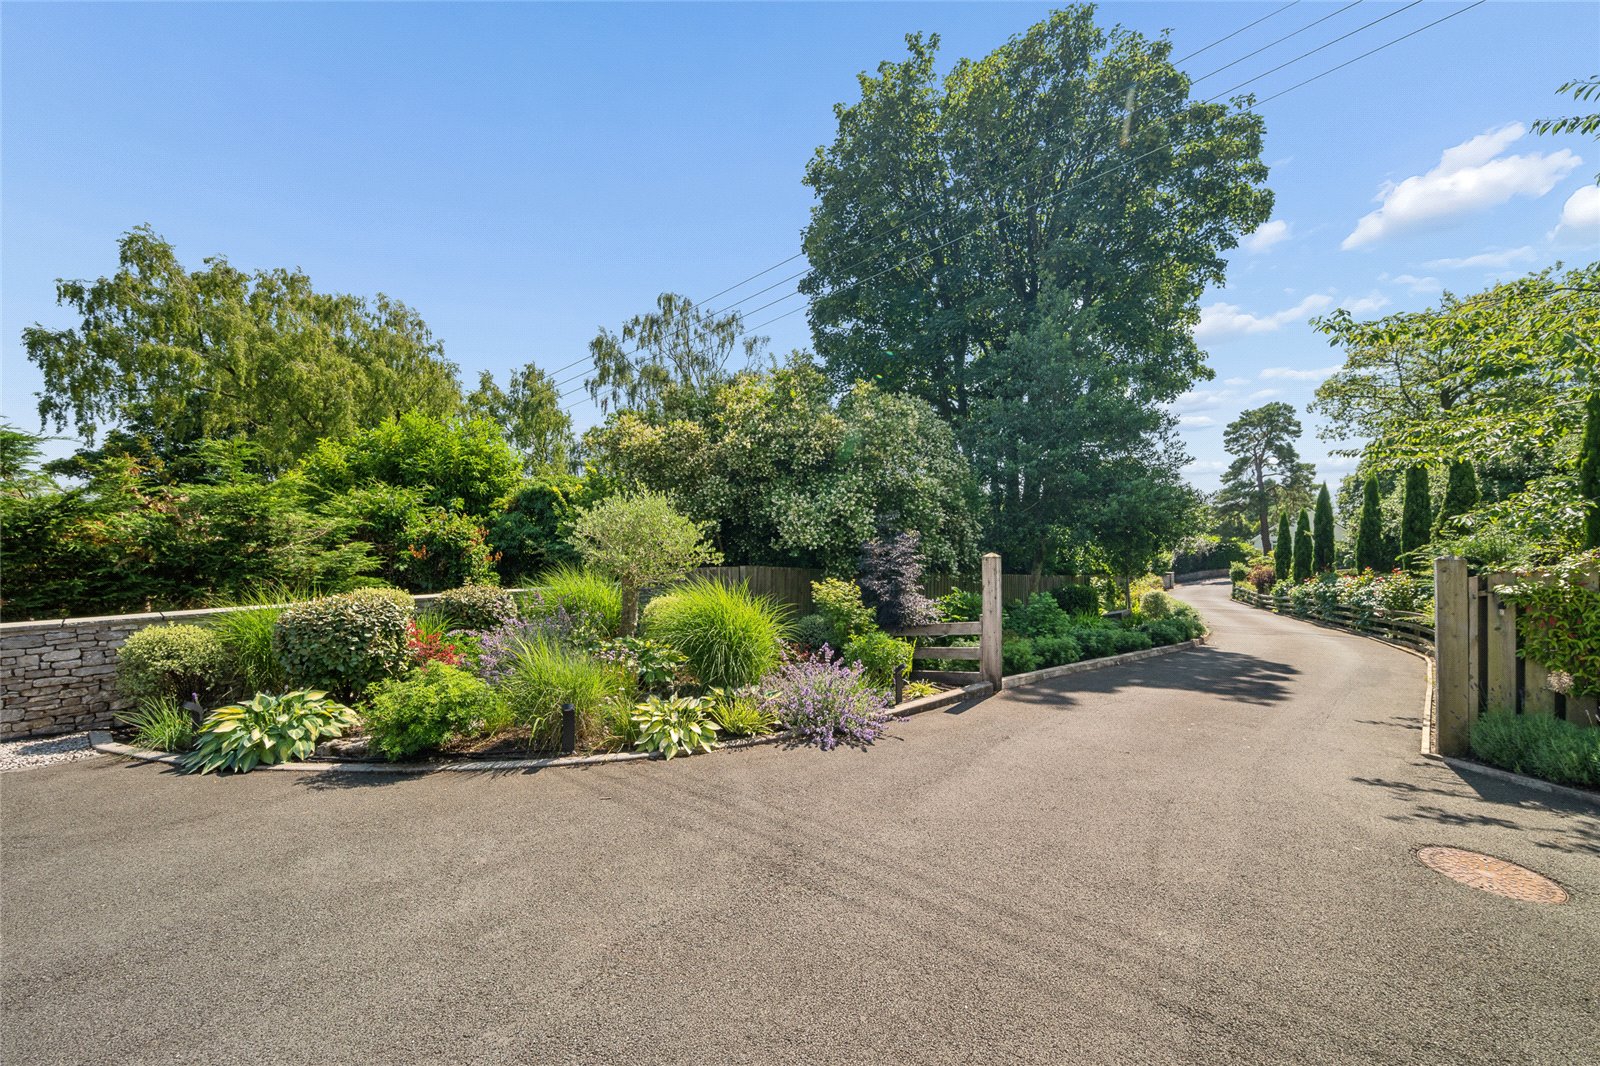
Every aspect of Orchard Dene has been thoughtfully considered, from the moment you arrive along the sweeping driveway the high end finish of this home is clear to see.
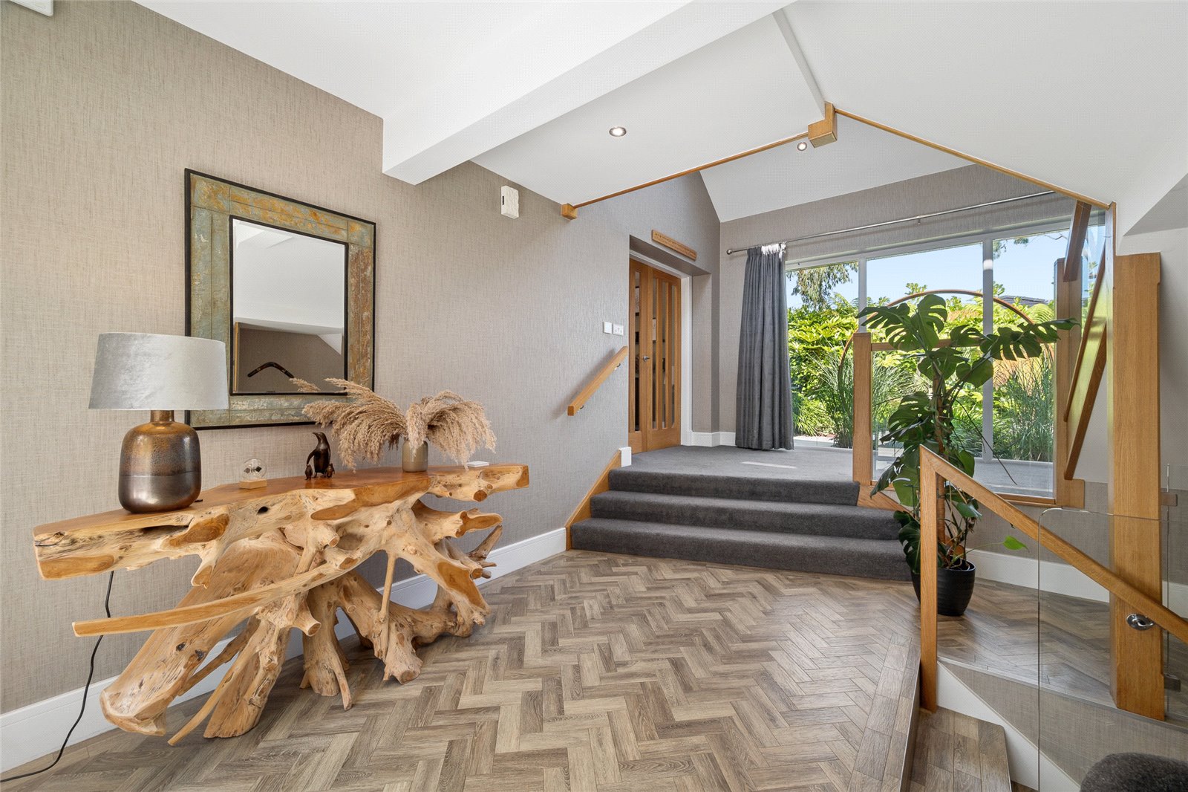
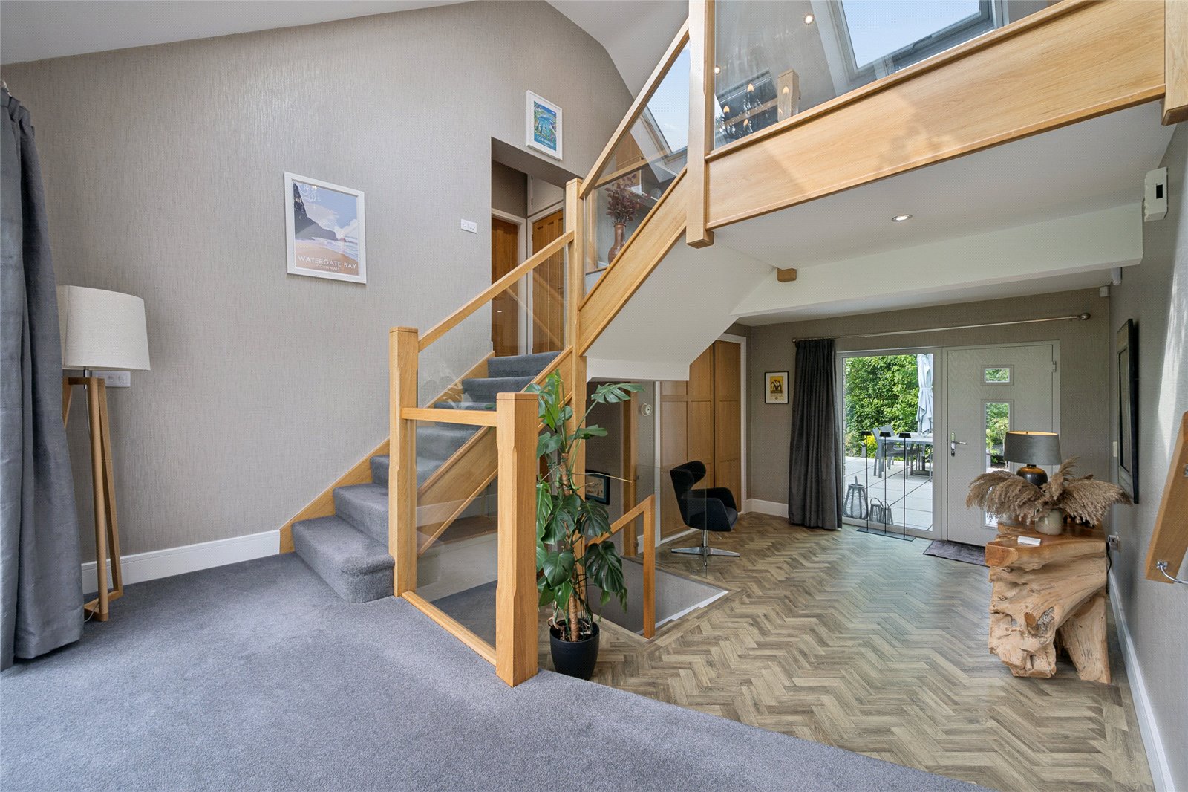
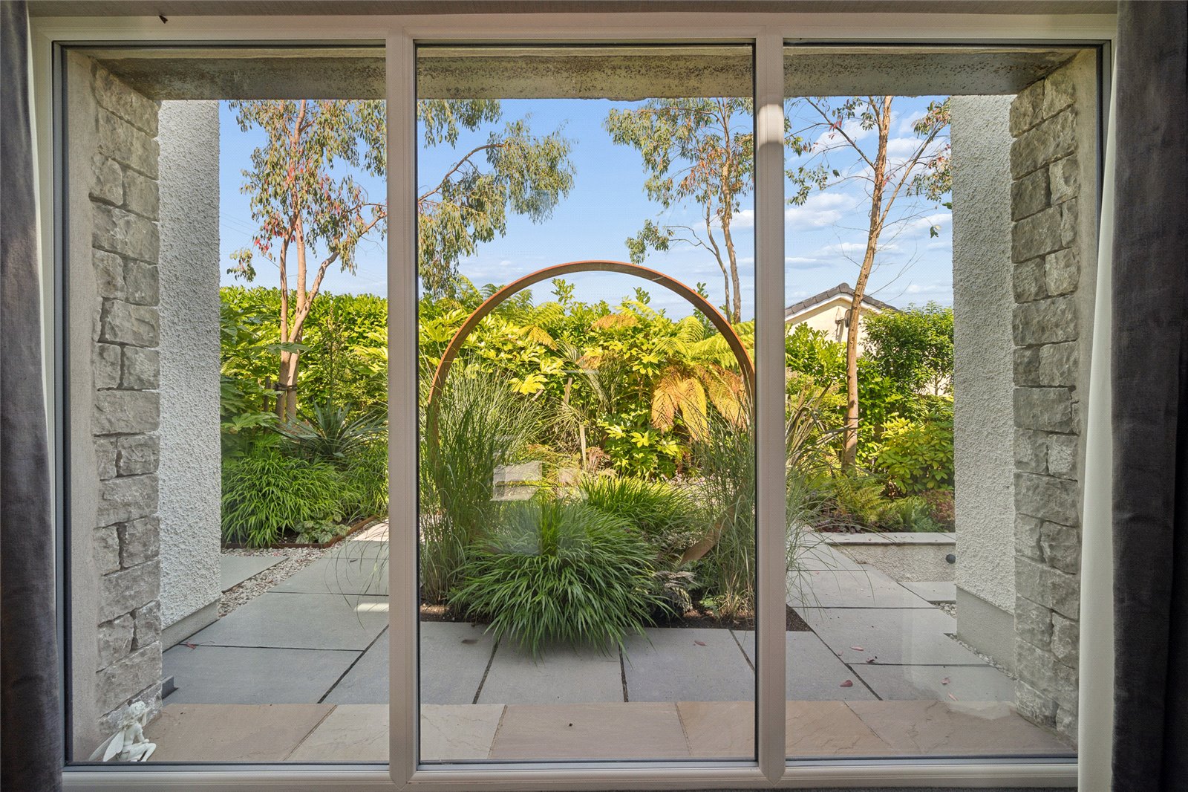
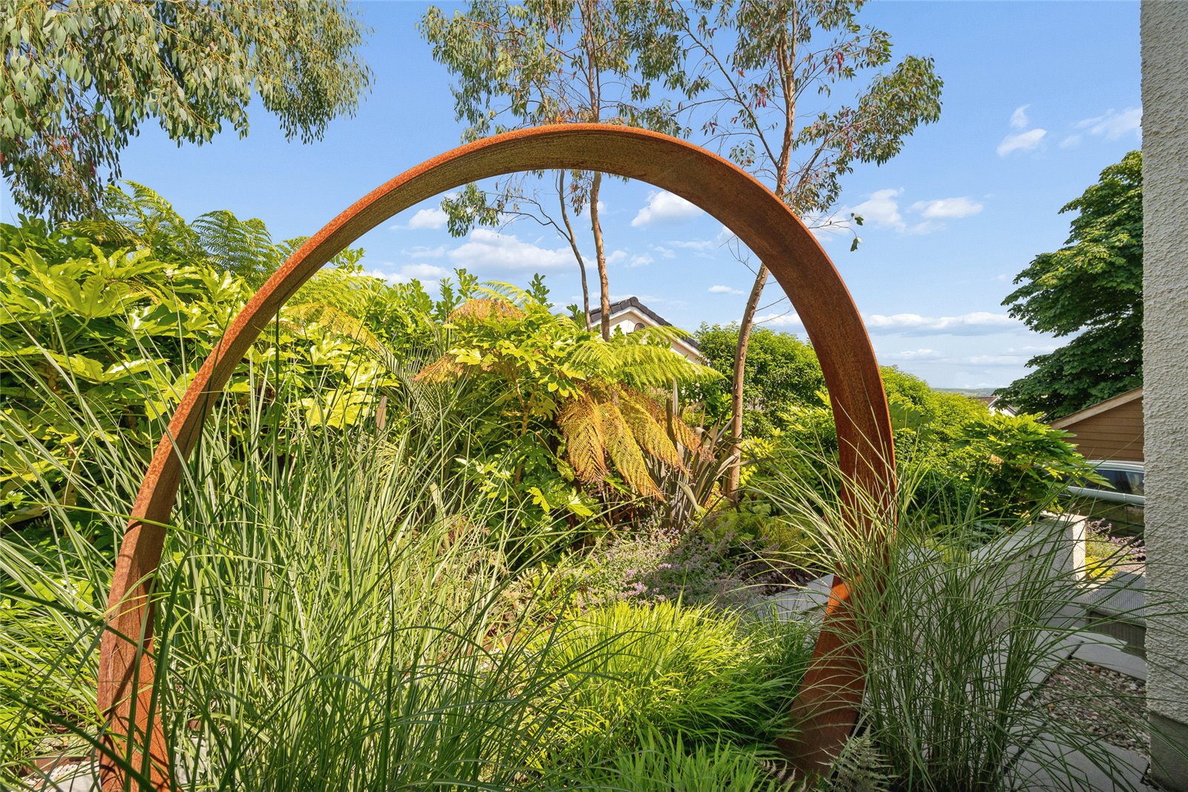
The welcoming reception hall immediately sets the tone, framing a captivating view through the house towards the striking Moon Gate sculpture beyond—a carefully curated focal point.
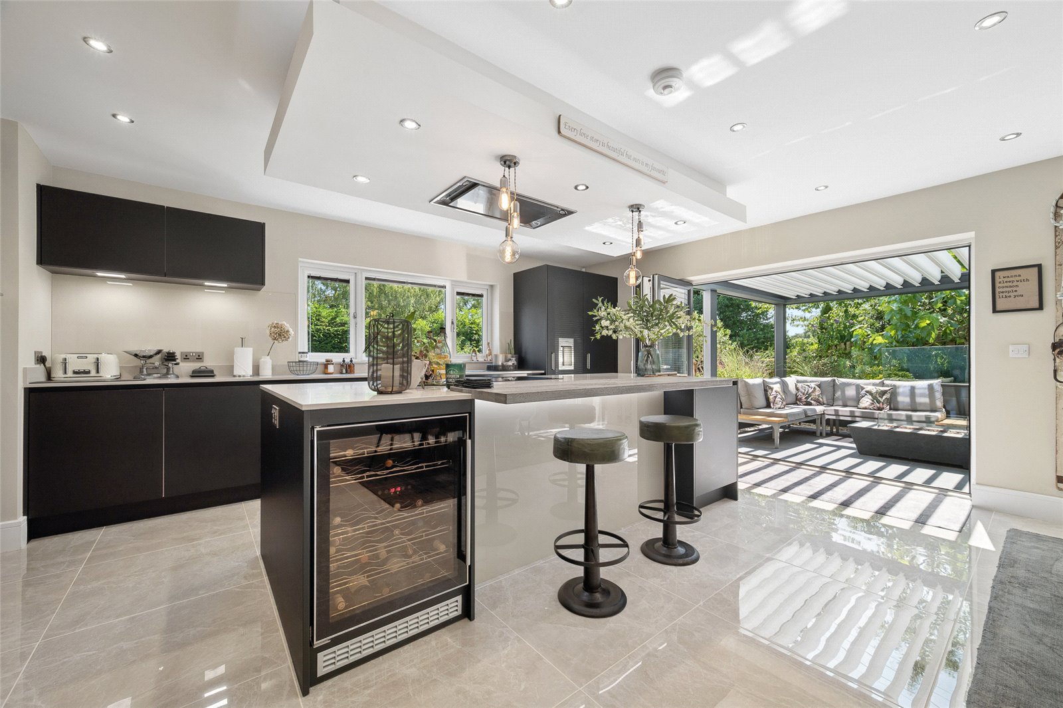
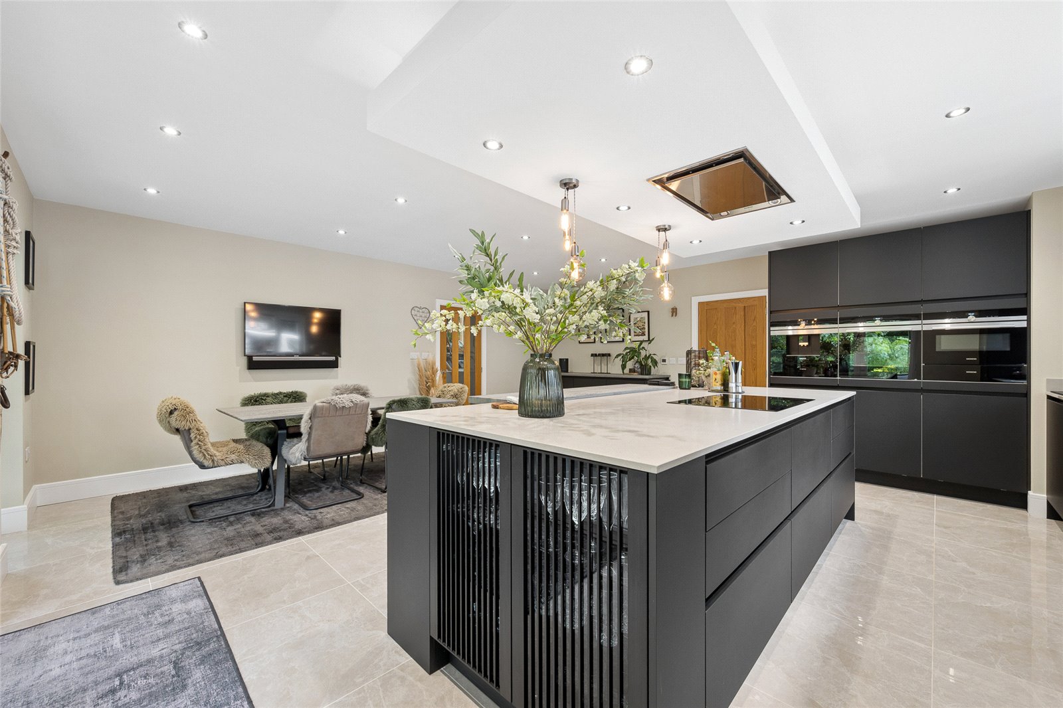
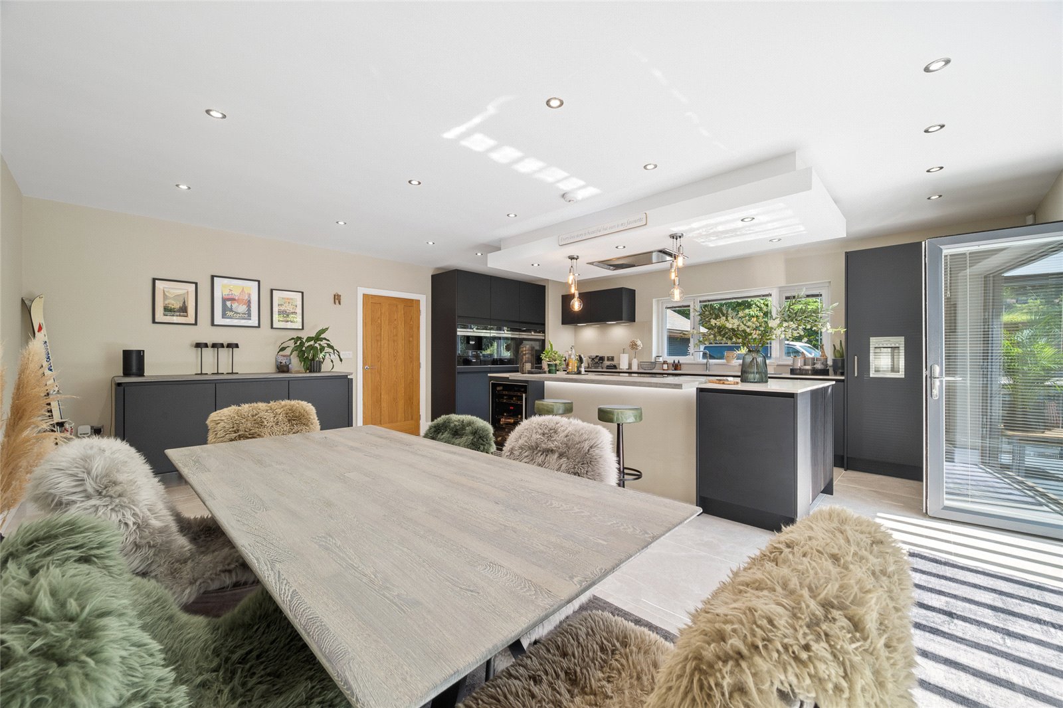
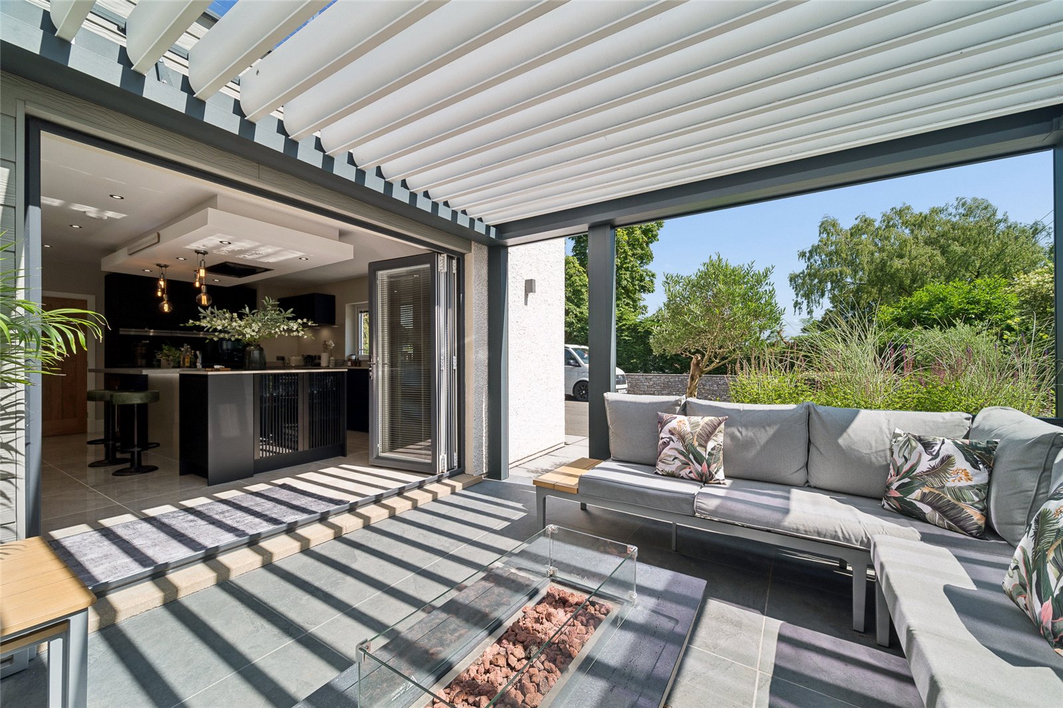
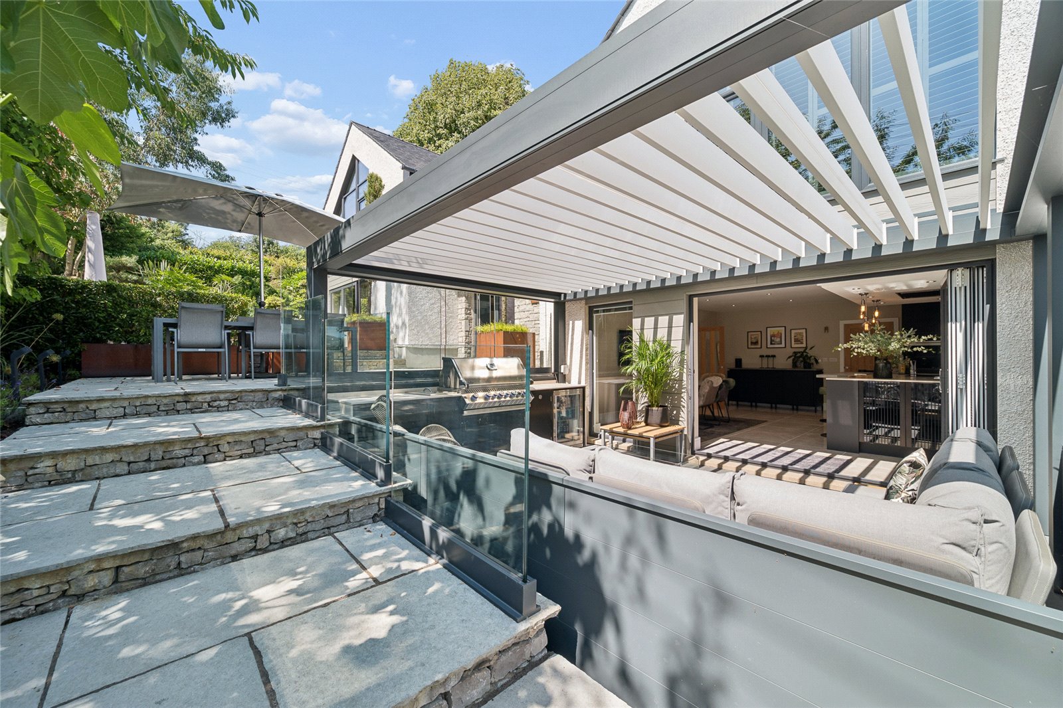
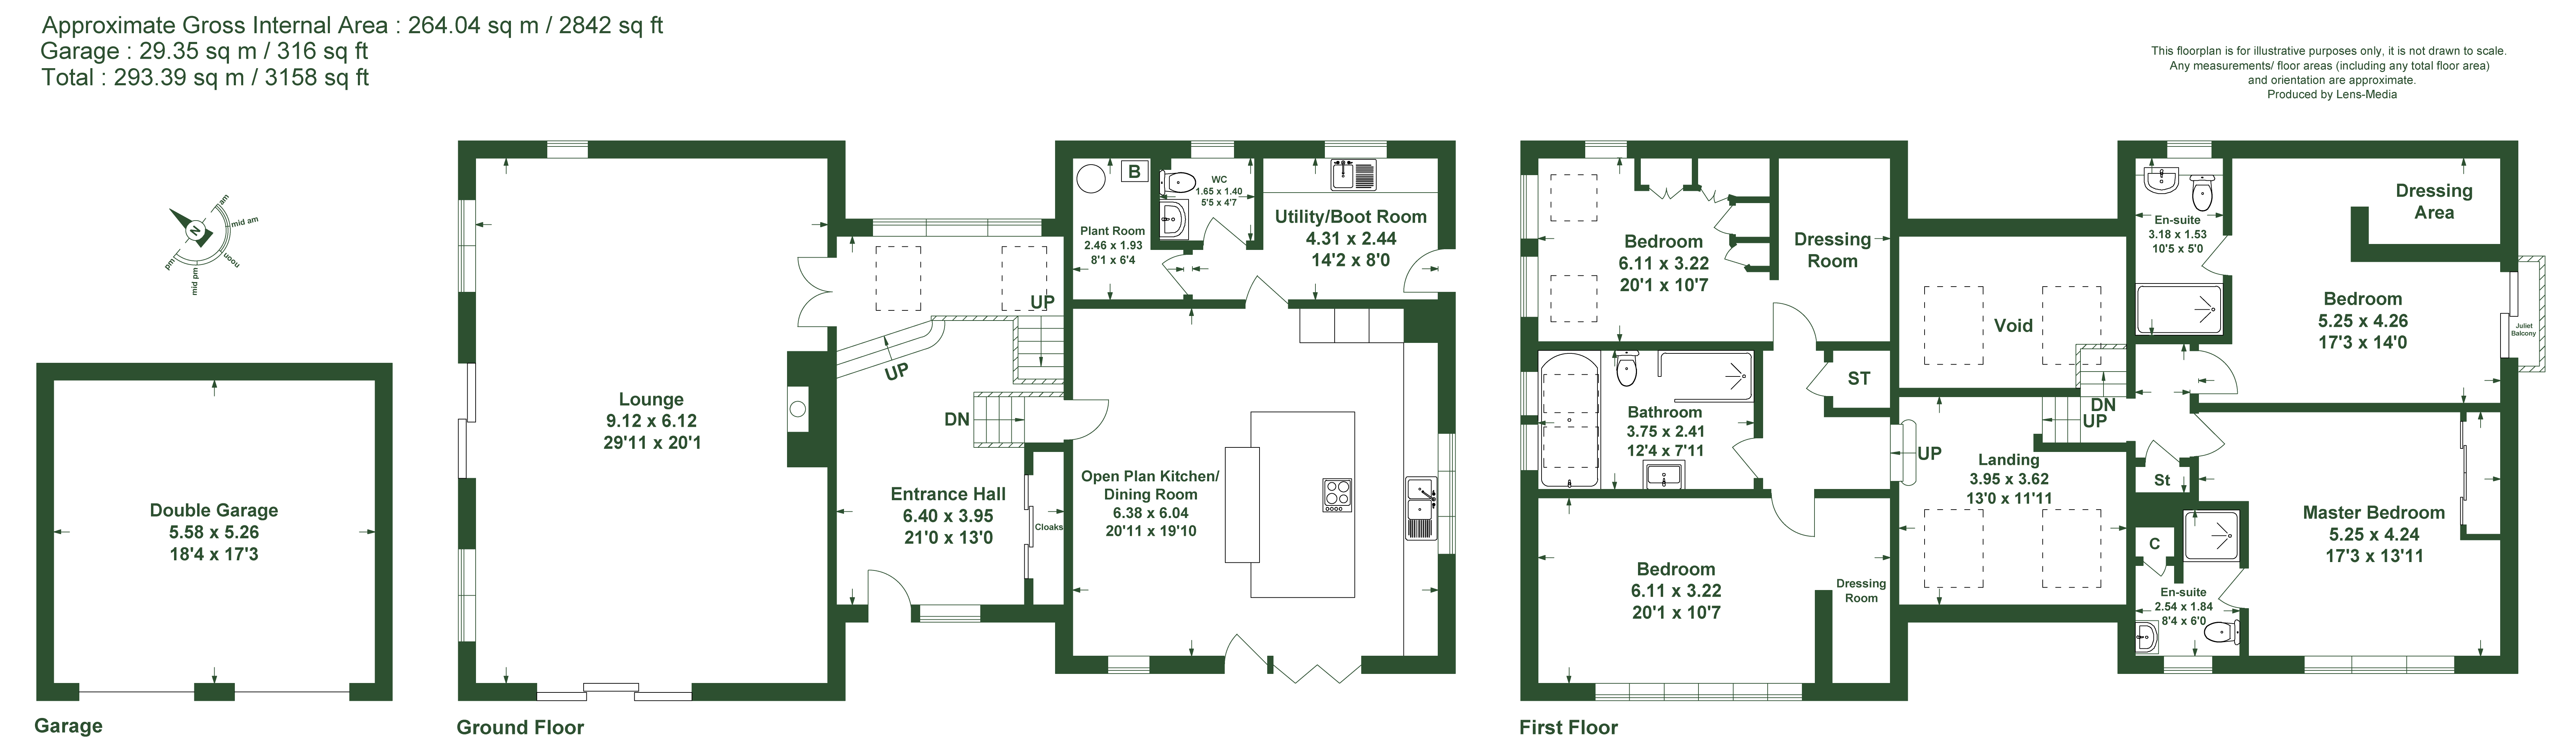
At the heart of the home lies an exceptional open-plan kitchen and dining room. Beautifully appointed with SieMatic cabinetry and an extensive range of integrated Siemens appliances, it is equally suited to everyday family life and entertaining. A substantial central island naturally becomes the social hub of the home, while wide bi-fold doors creating the perfect in out living space to the remarkable outdoor entertaining room—a true extension of the living accommodation.
The split-level design of this home creates natural separation between living and sleeping accommodation, giving the home a great sense of flow.
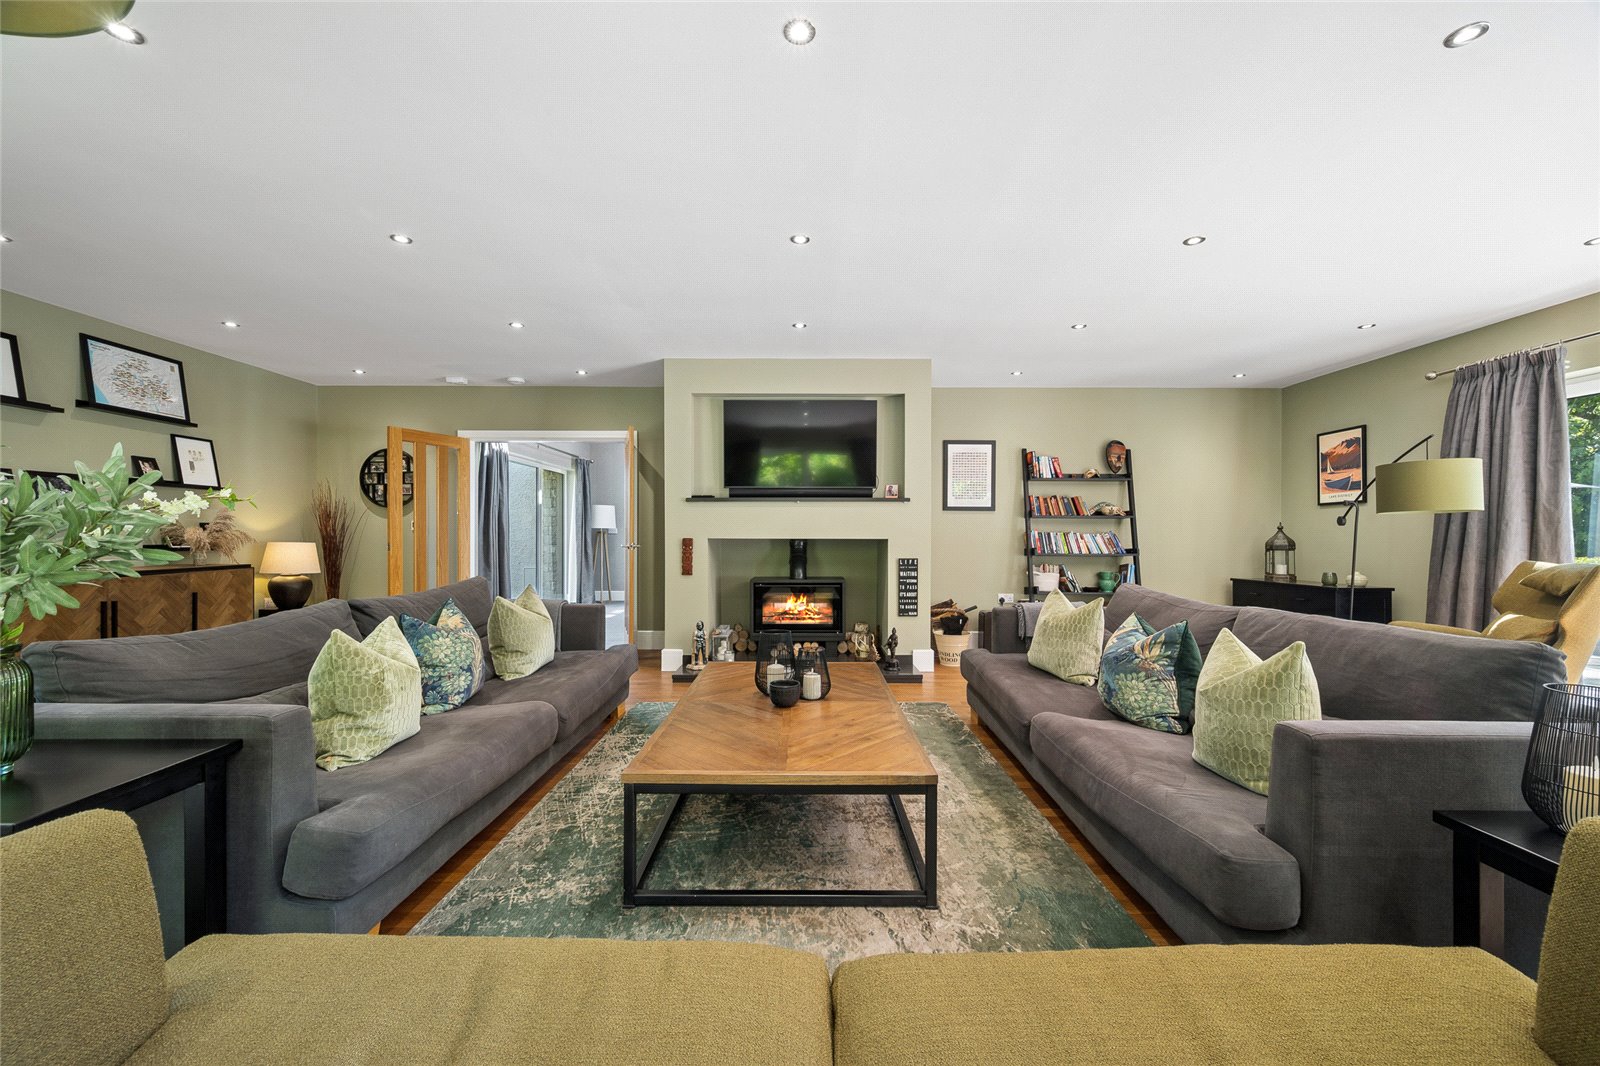
The sitting room offers a contrasting space of calm and comfort. Generous in size yet inviting. Triple aspect glazing and sliding doors fill the room with natural light, while a contemporary log-burning stove provides a welcoming focal point during the winter months.
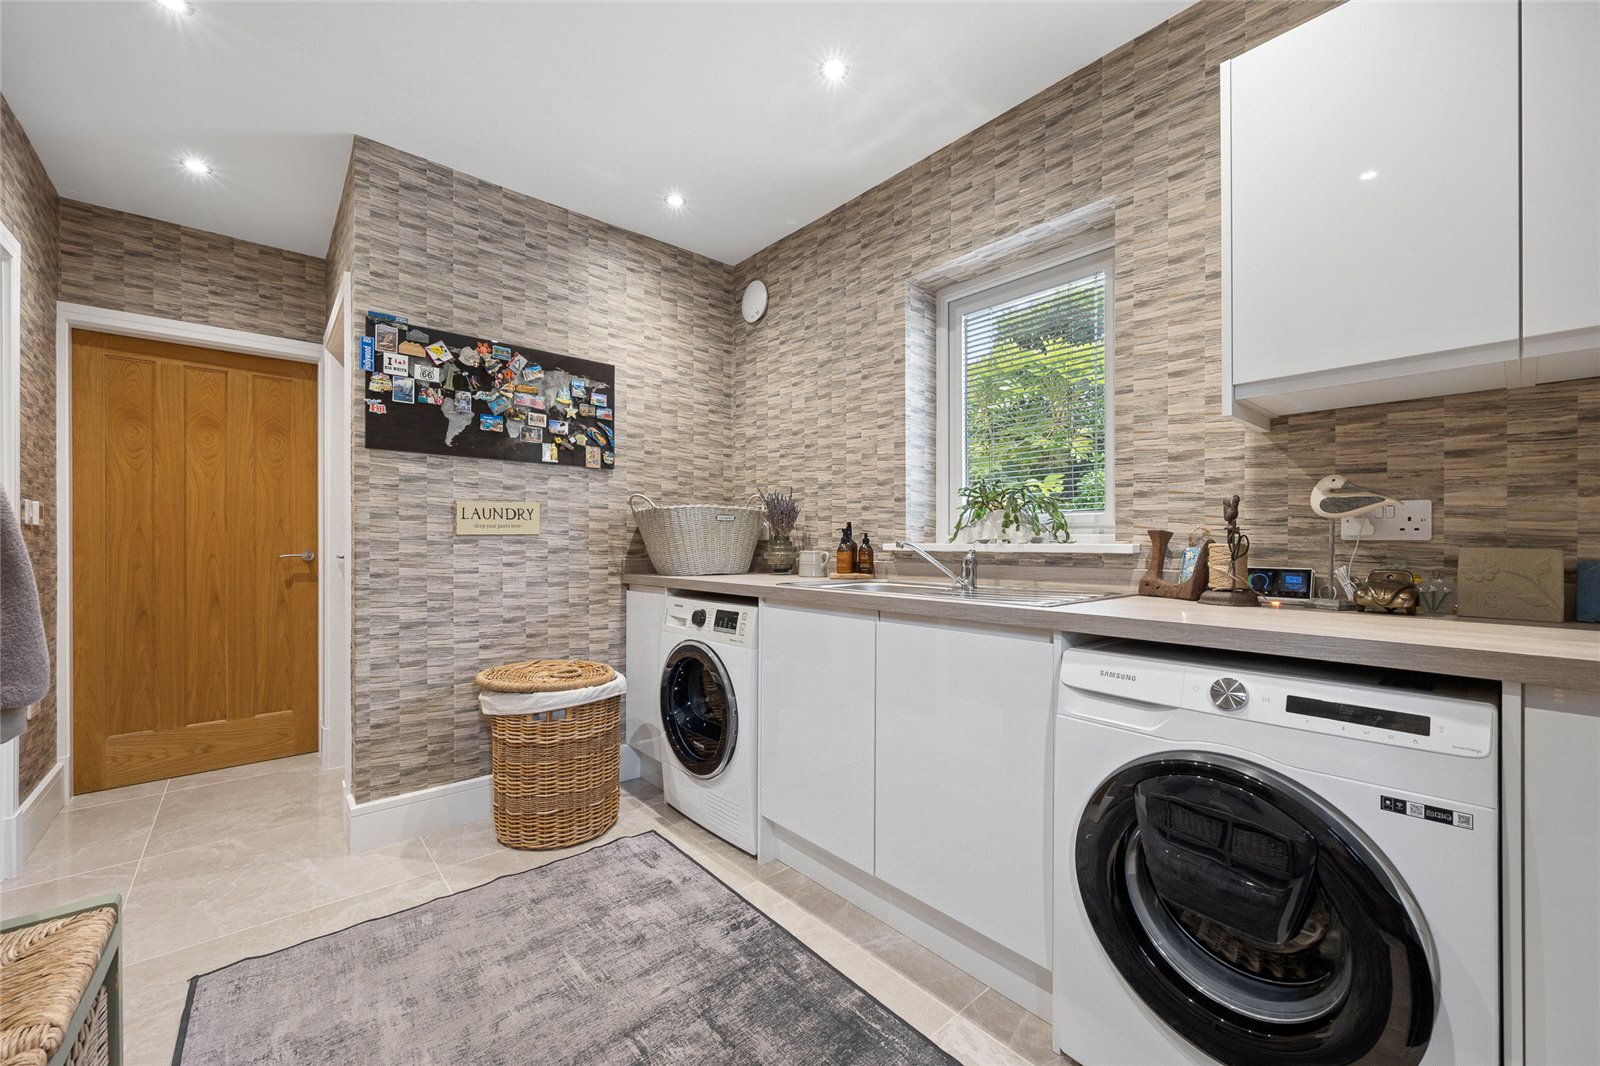
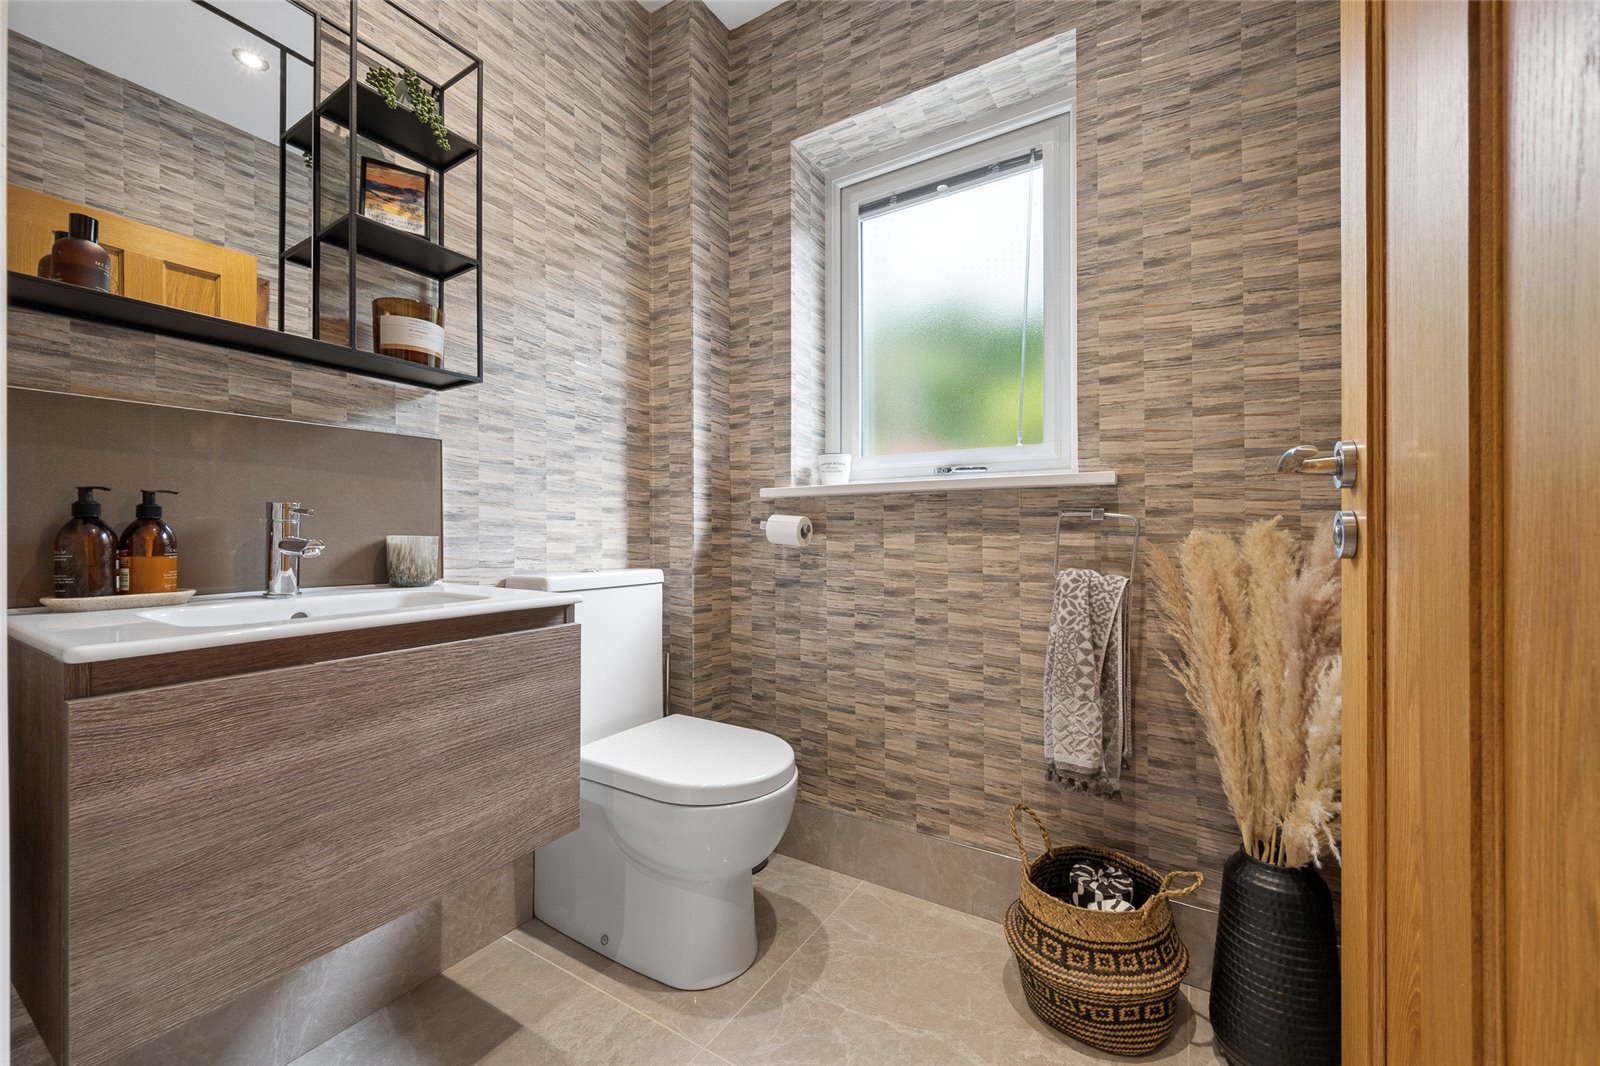
Practicality has not been overlooked, with an excellent utility room with personnel access door, cloakroom and dedicated plant room positioned on the ground floor.
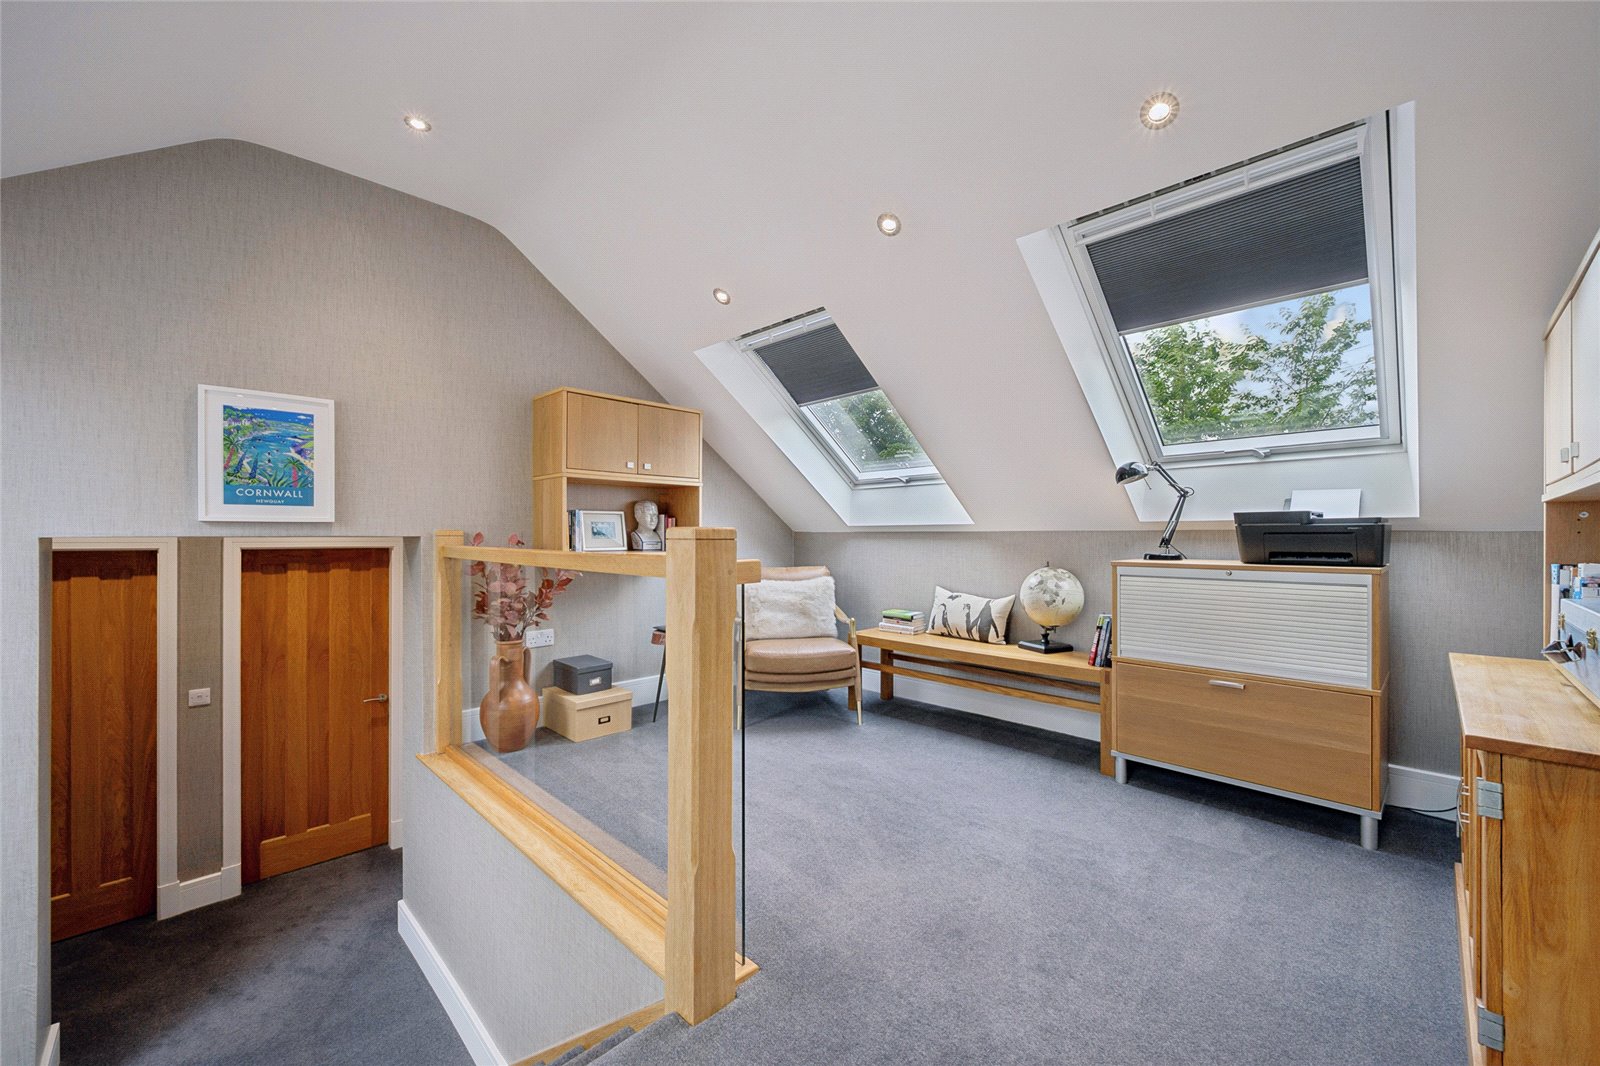
A light-filled galleried landing provides an inspiring space ideal as a home office or reading area, where extensive glazing allows daylight to flood through the centre of the house.
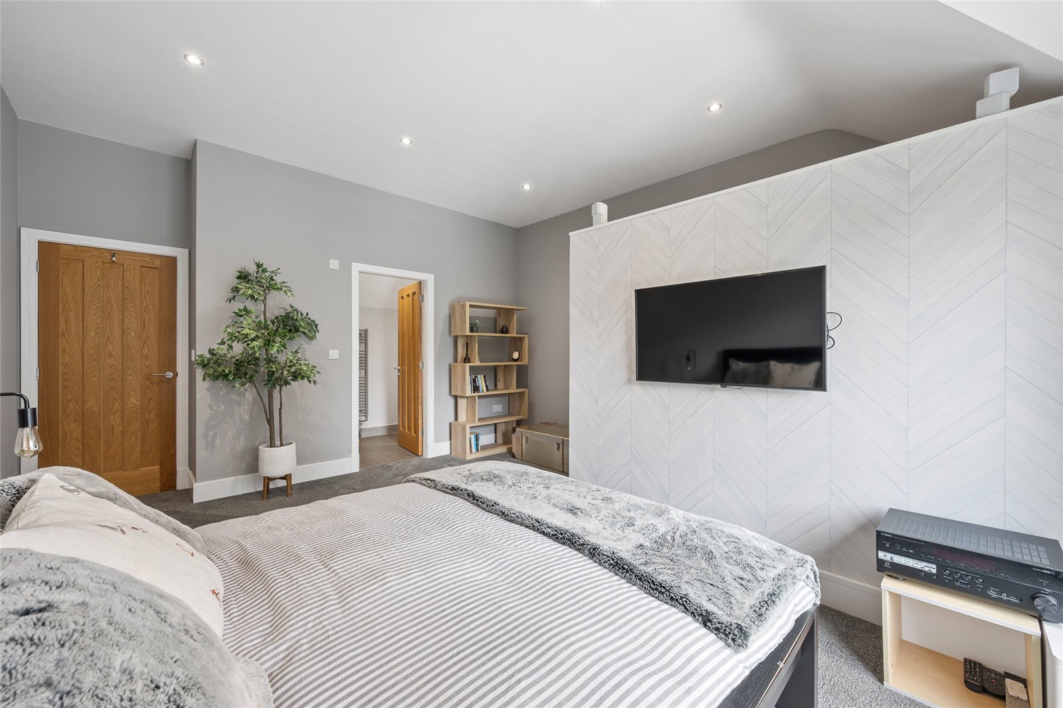
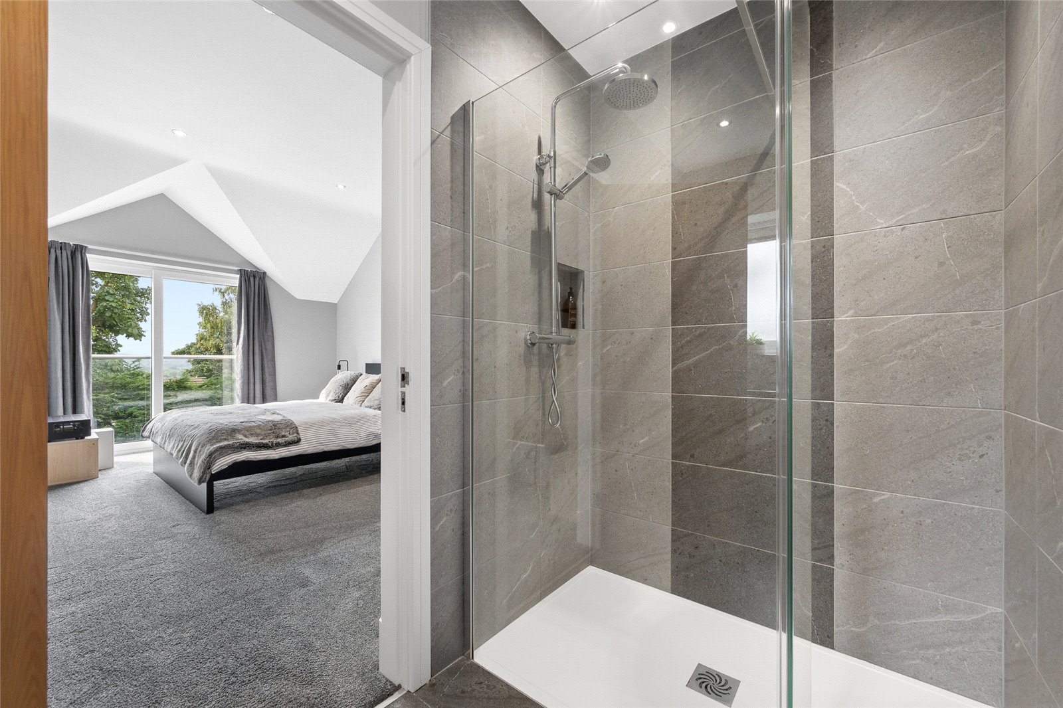
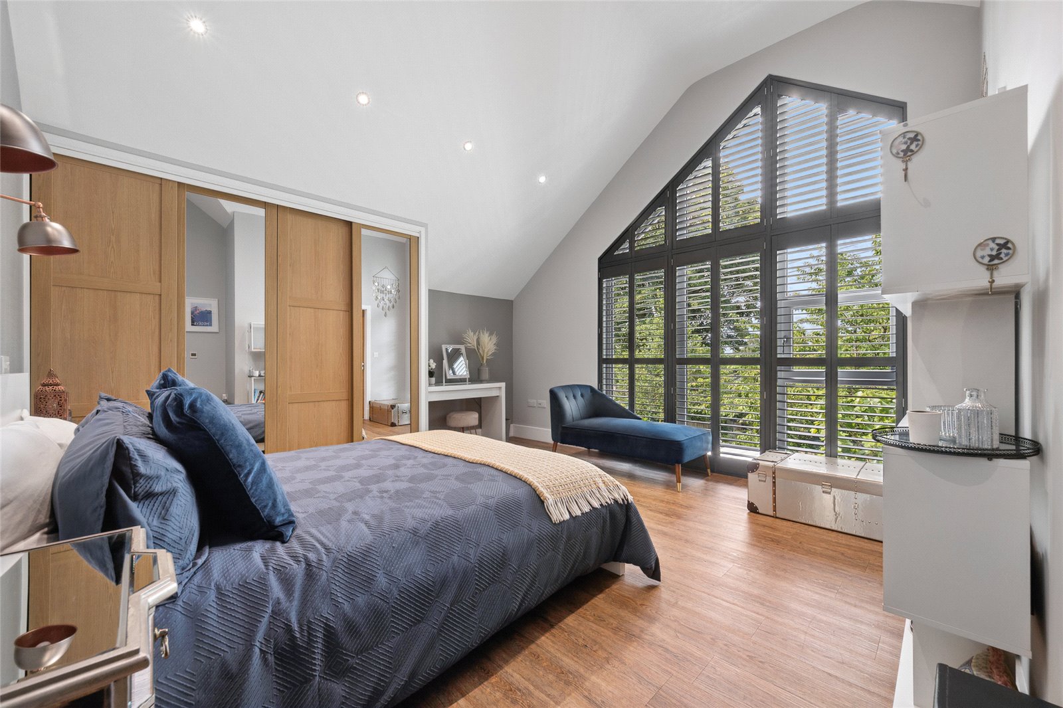
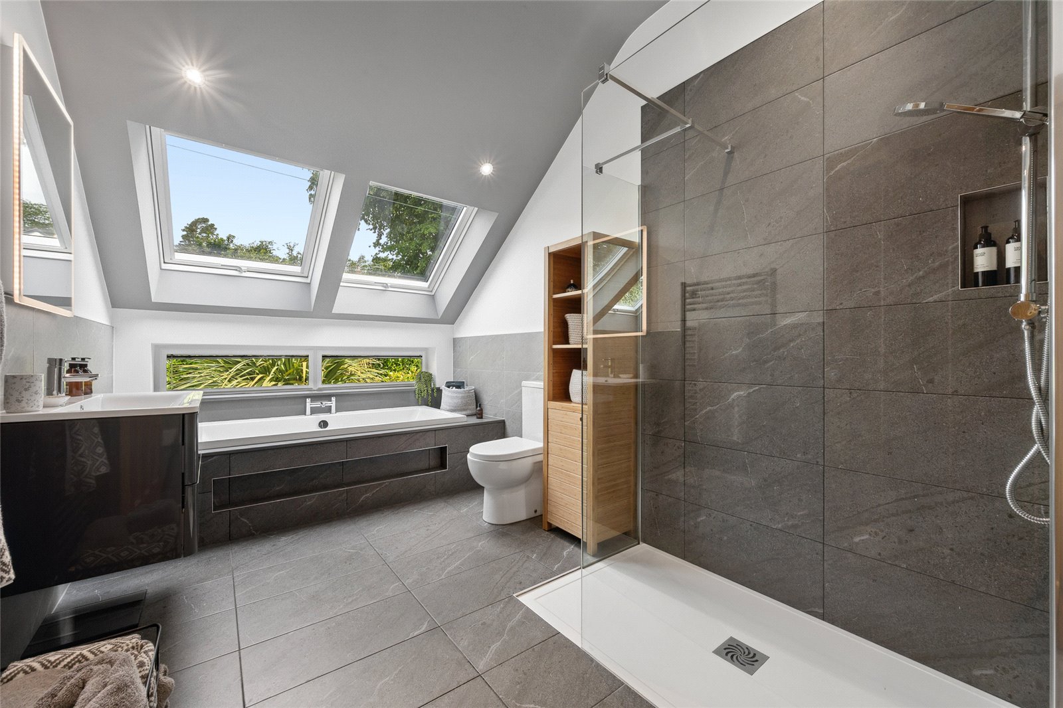
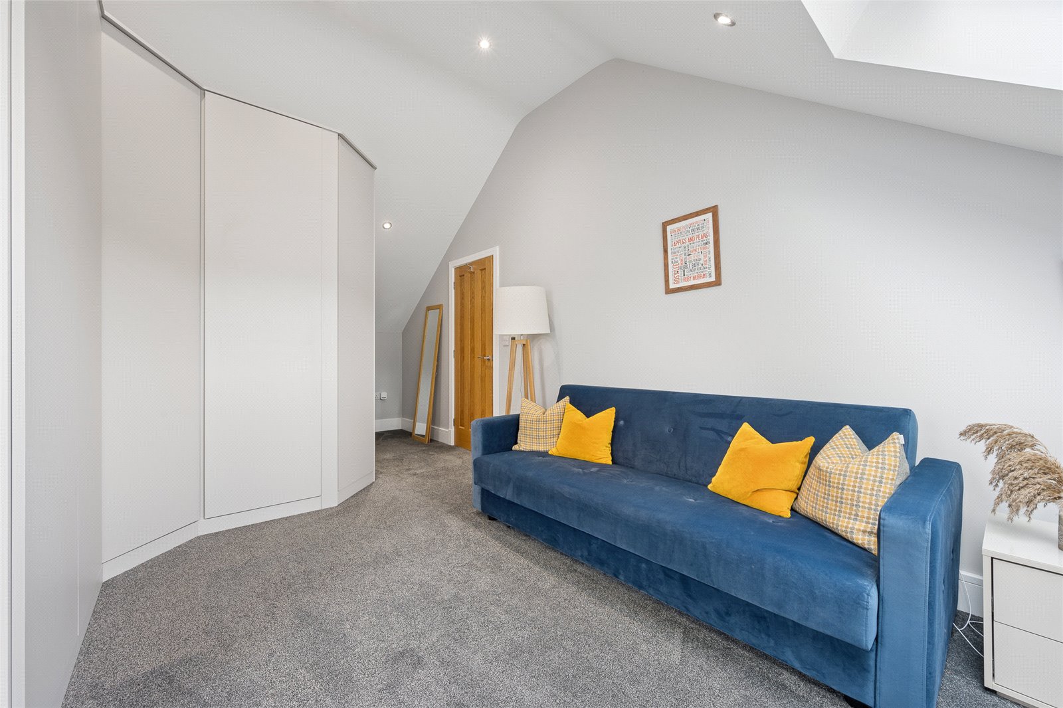
Occupying its own upper floor, the principal suite feels hotel-like in its design. The spacious bedroom has an apex window overlooking the gardens, a luxurious dressing room area (equally suited as a fourth double bedroom) and beautifully appointed bathroom.
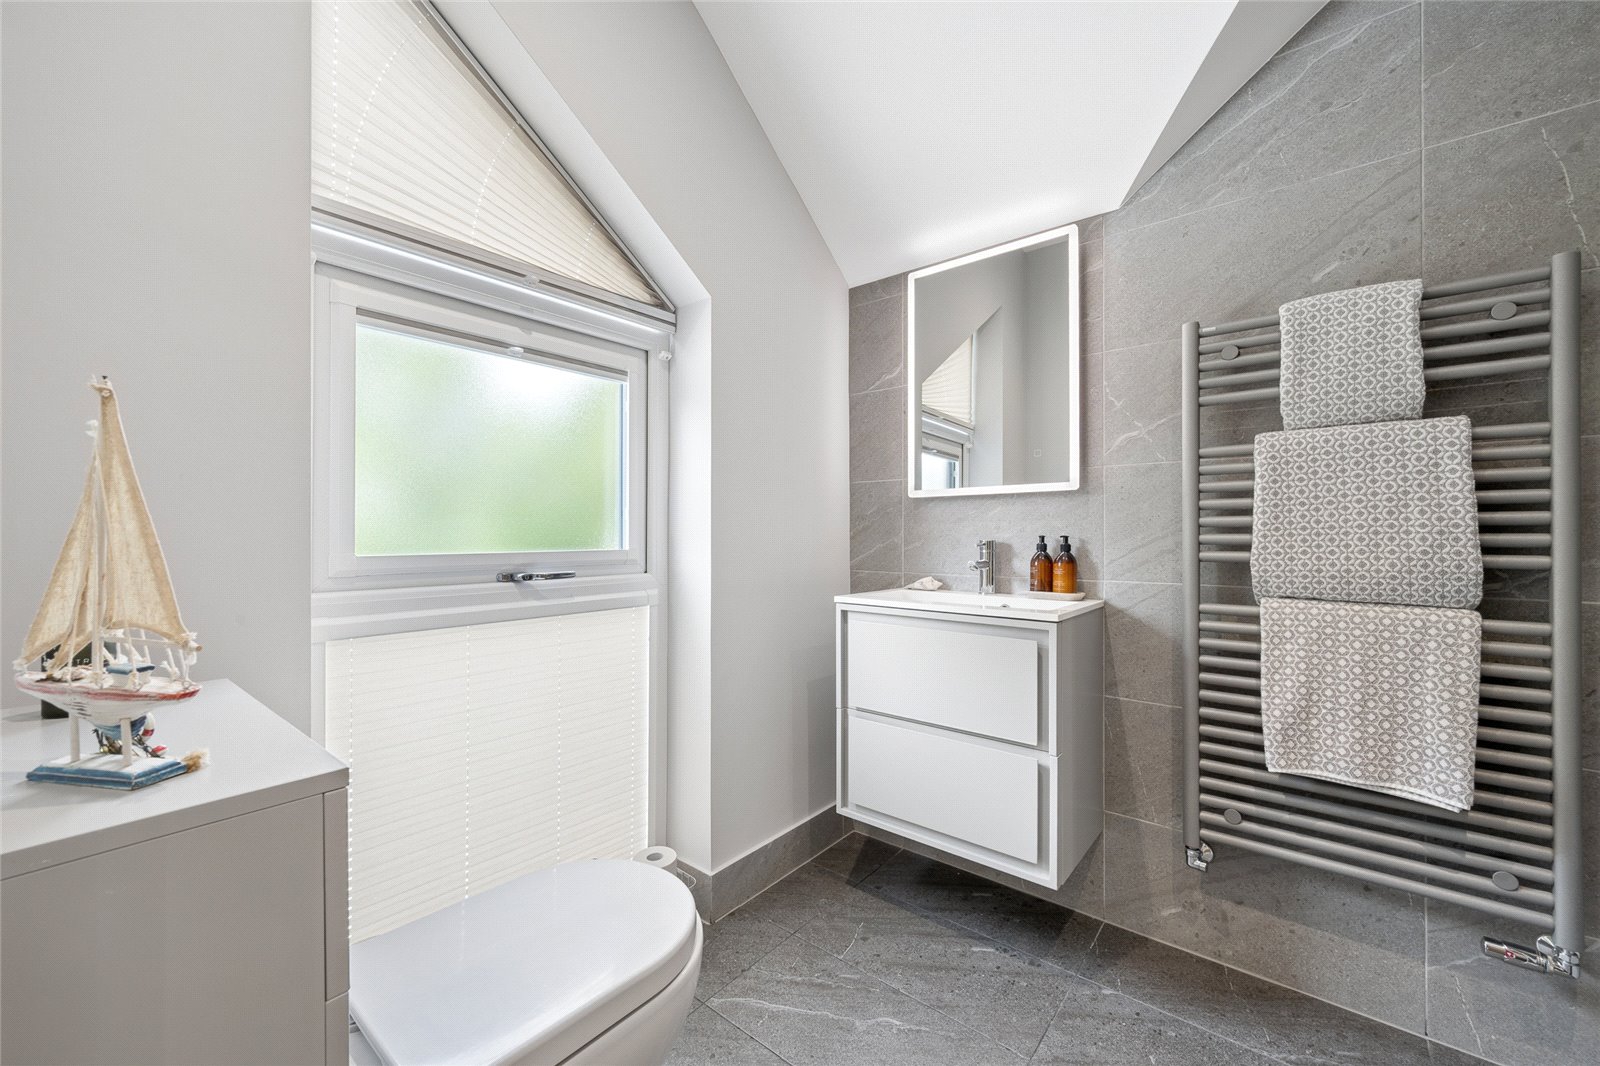
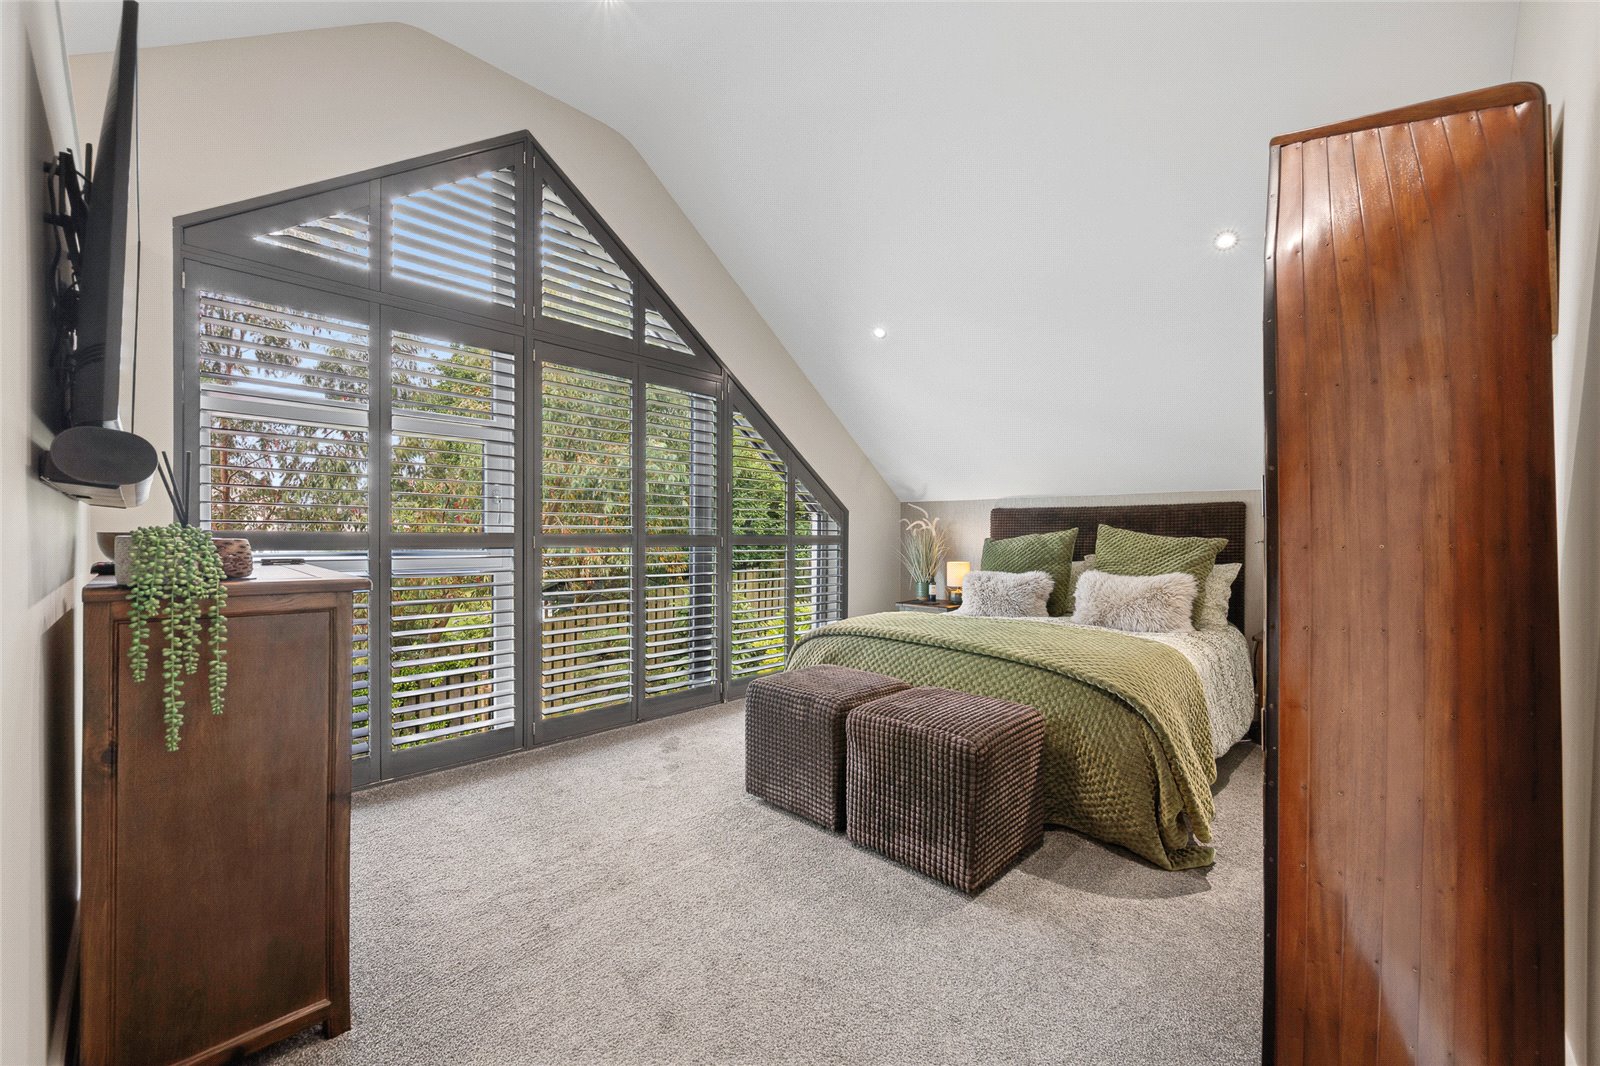
Beyond, two further generously proportioned double bedrooms each benefit from stylish en-suite shower rooms, with one enjoying far-reaching views towards the Lakeland fells.
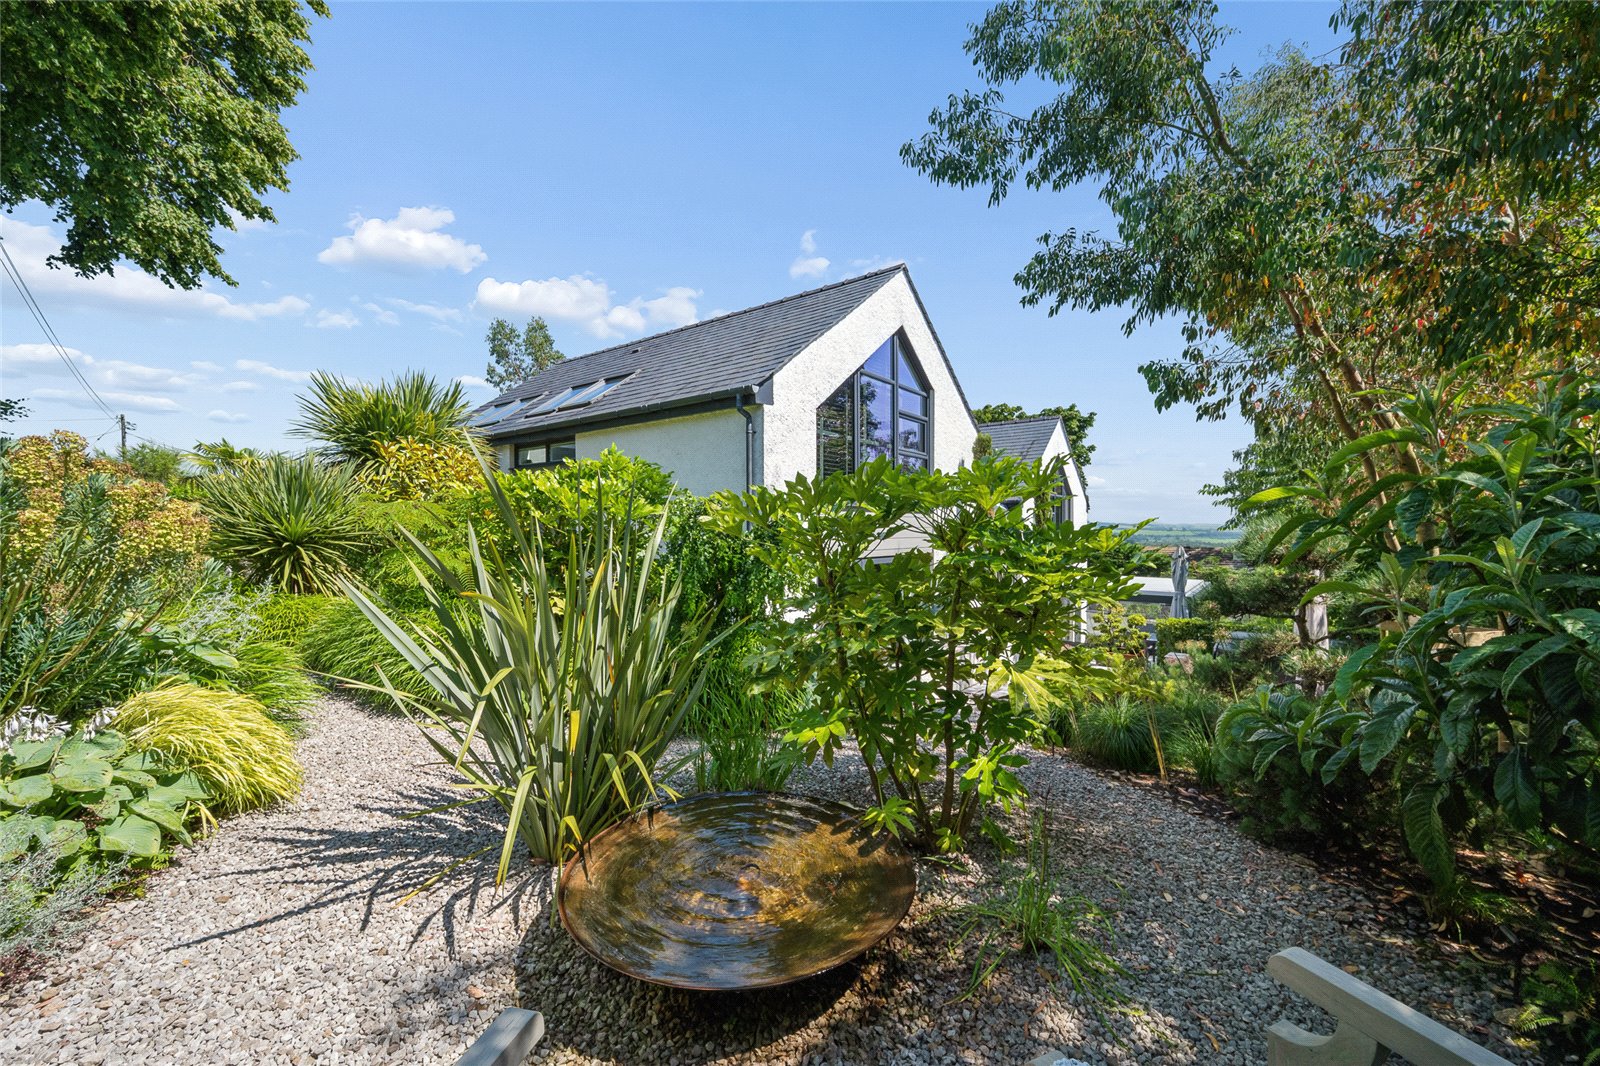
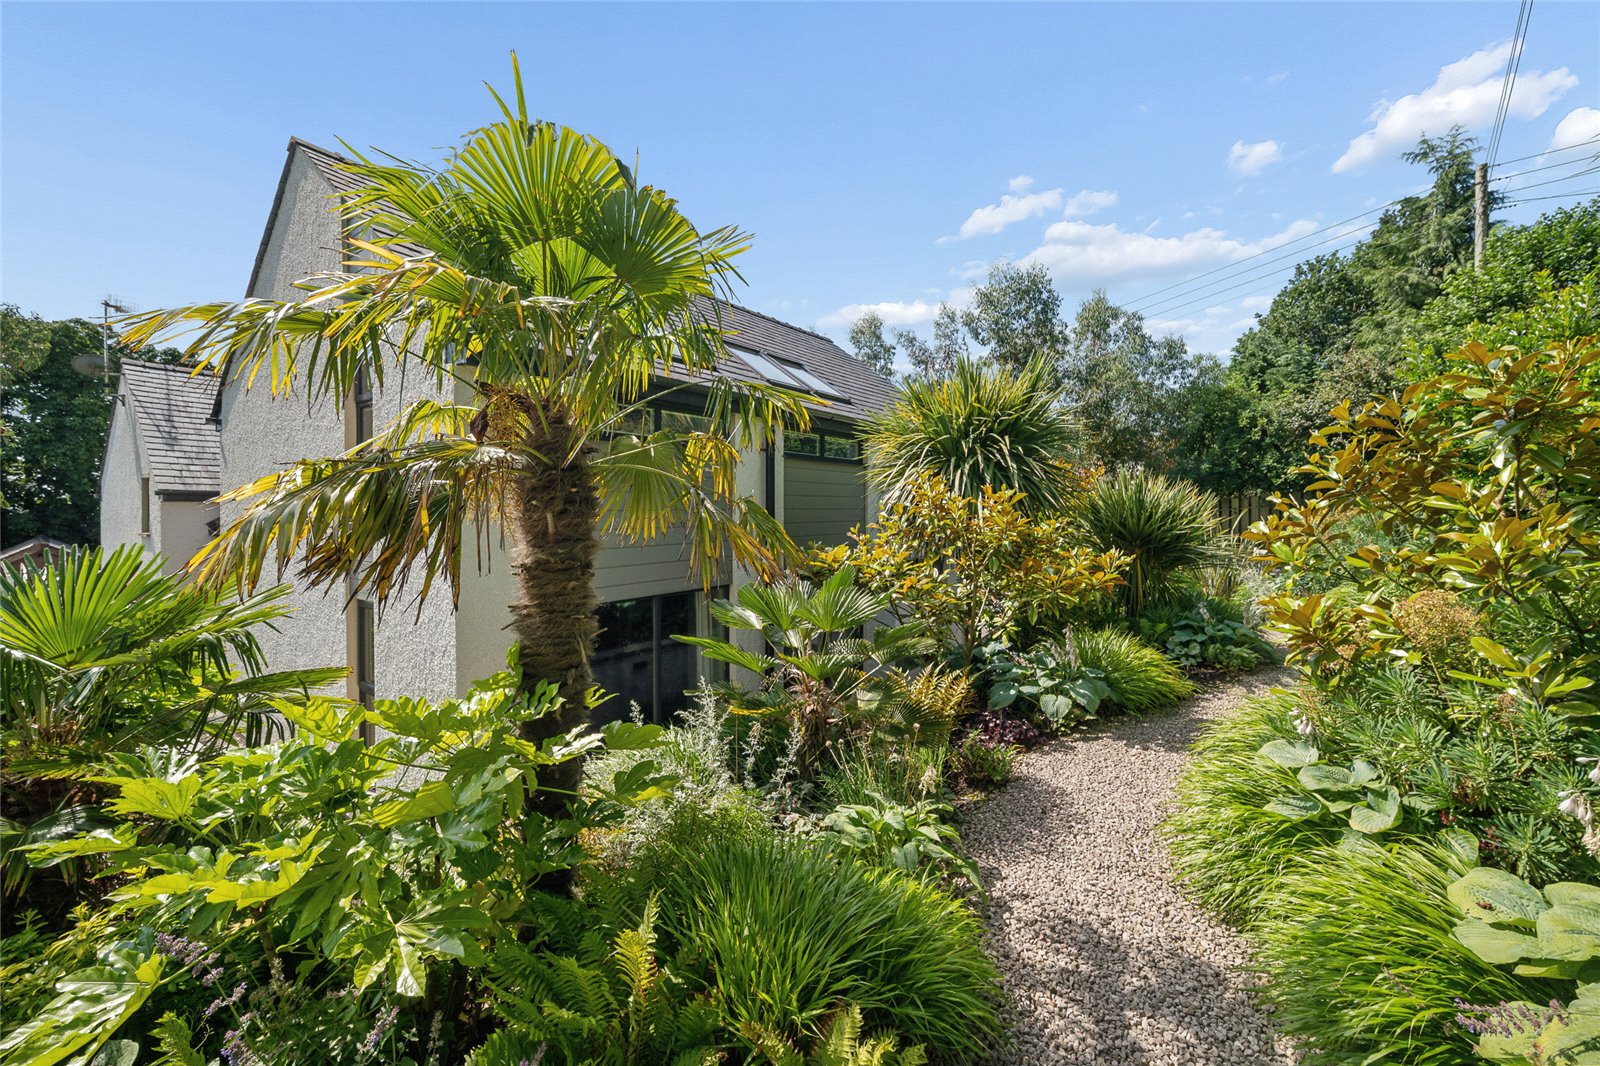
Outside, the gardens at Orchard Dene have been every bit as thoughtfully designed as the house itself. Professionally landscaped, the grounds wrap around the property, where limestone pathways meander through carefully curated planting designed to provide structure, texture and colour throughout the year. Mature eucalyptus, ornamental grasses, flowering shrubs and architectural planting create a contemporary garden that feels established, peaceful and private. A fully automated irrigation system keeps the gardens with minimal maintenance.
At its heart stands a striking Moon Gate sculpture, an elegant centrepiece that has been carefully positioned to create a captivating focal point, perfectly framed from the entrance hall.
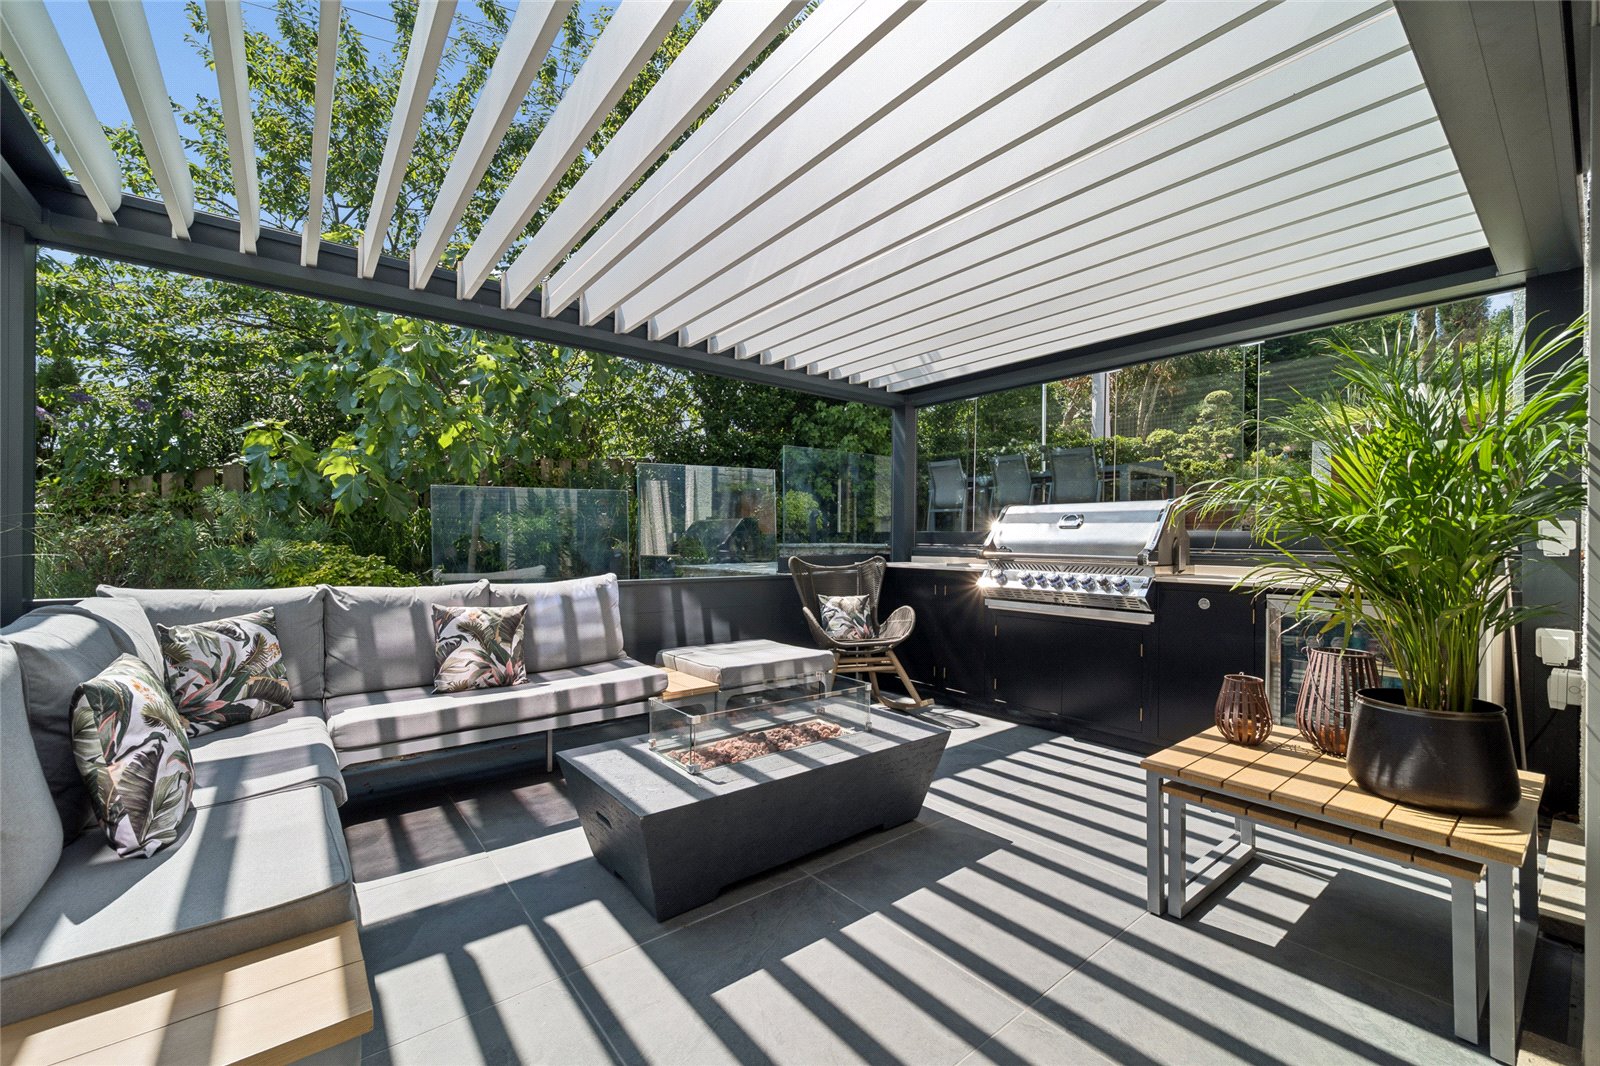
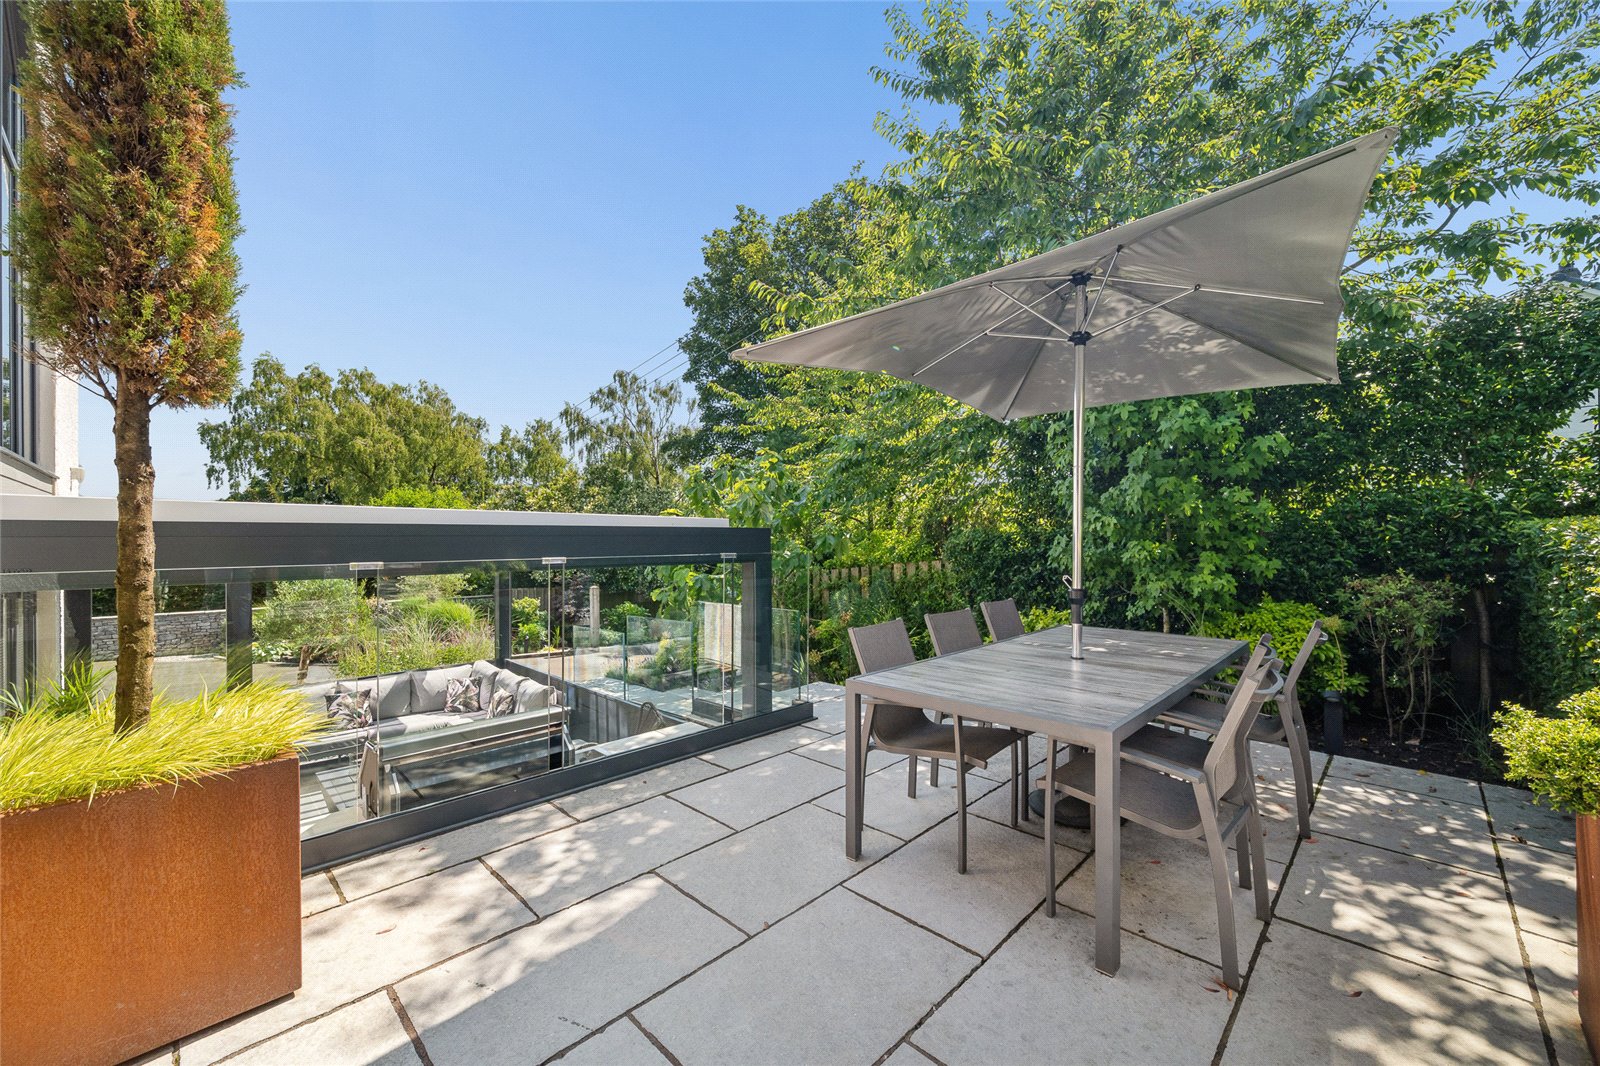
For those who enjoy outdoor living, Orchard Dene excels. The exceptional covered entertaining area extends naturally from the kitchen. Complete with bespoke seating surrounding a central firepit, a premium Napoleon gas barbecue, integrated fridge and adjustable roof with retractable blinds, it offers an extraordinary setting for everything from relaxed family meals to larger celebrations, whatever the weather.
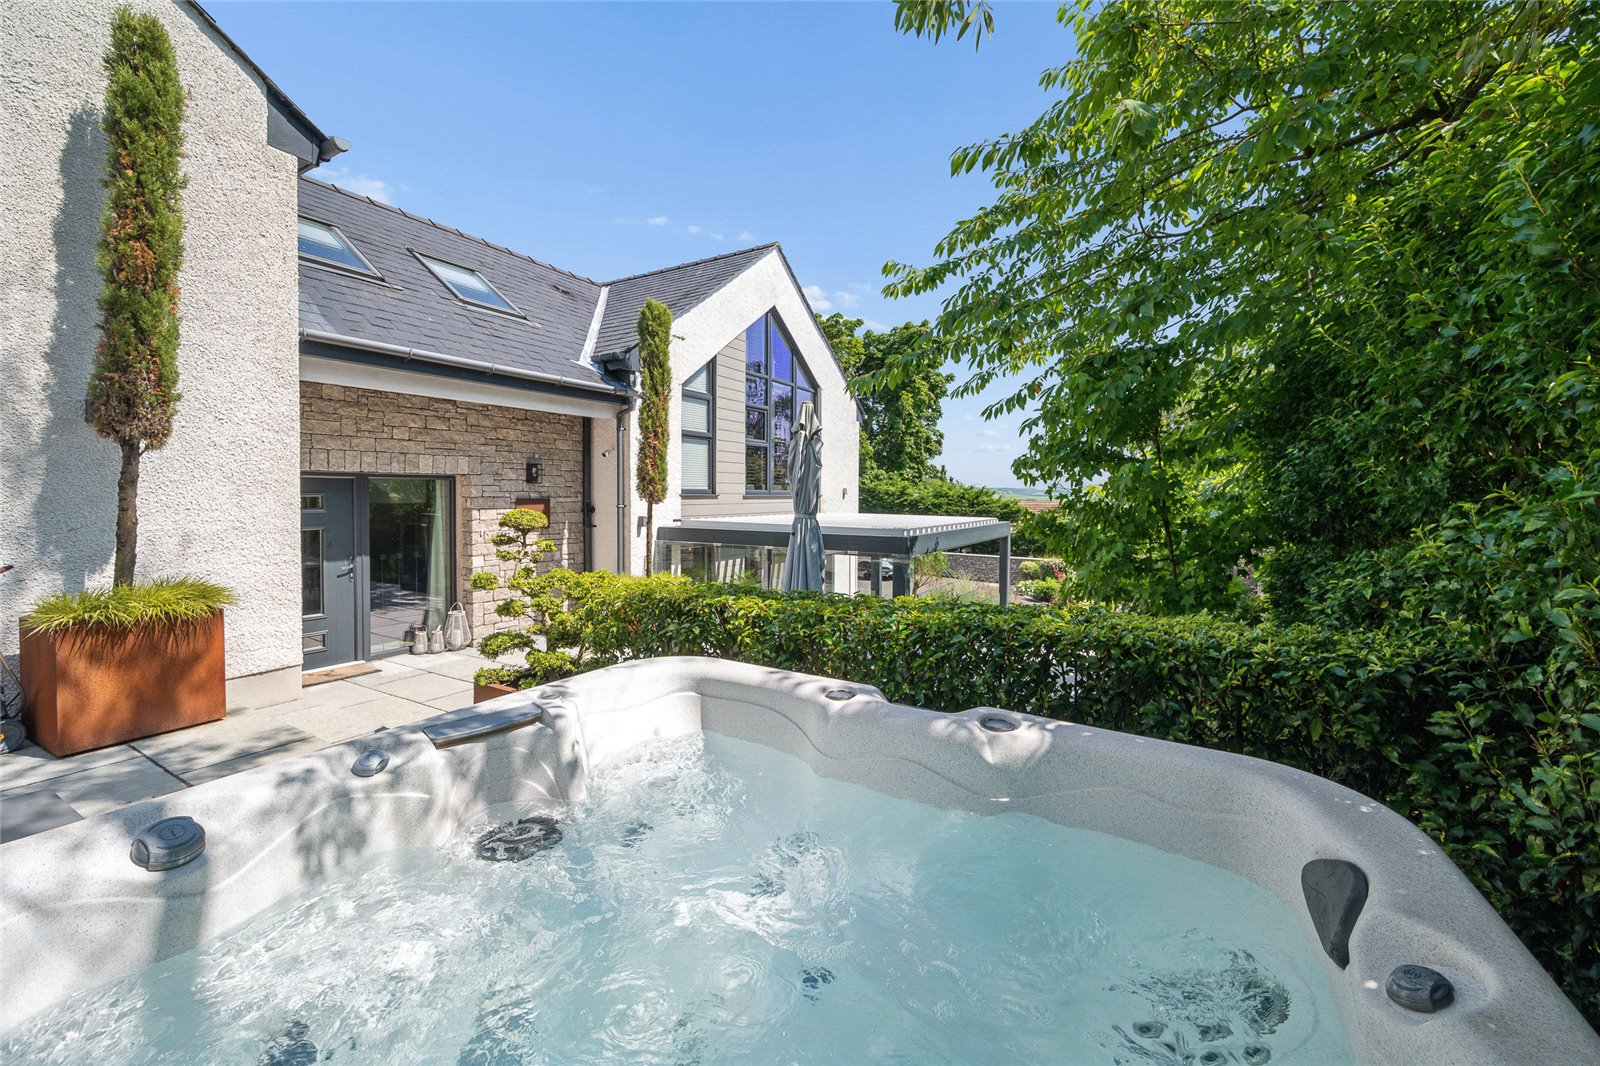
Beyond, a secluded hot tub terrace provides a peaceful space, carefully screened within the planting to create an intimate space in which to unwind. Throughout the grounds there are numerous places to sit with a morning coffee or enjoy an evening drink, taking in the beautiful views.
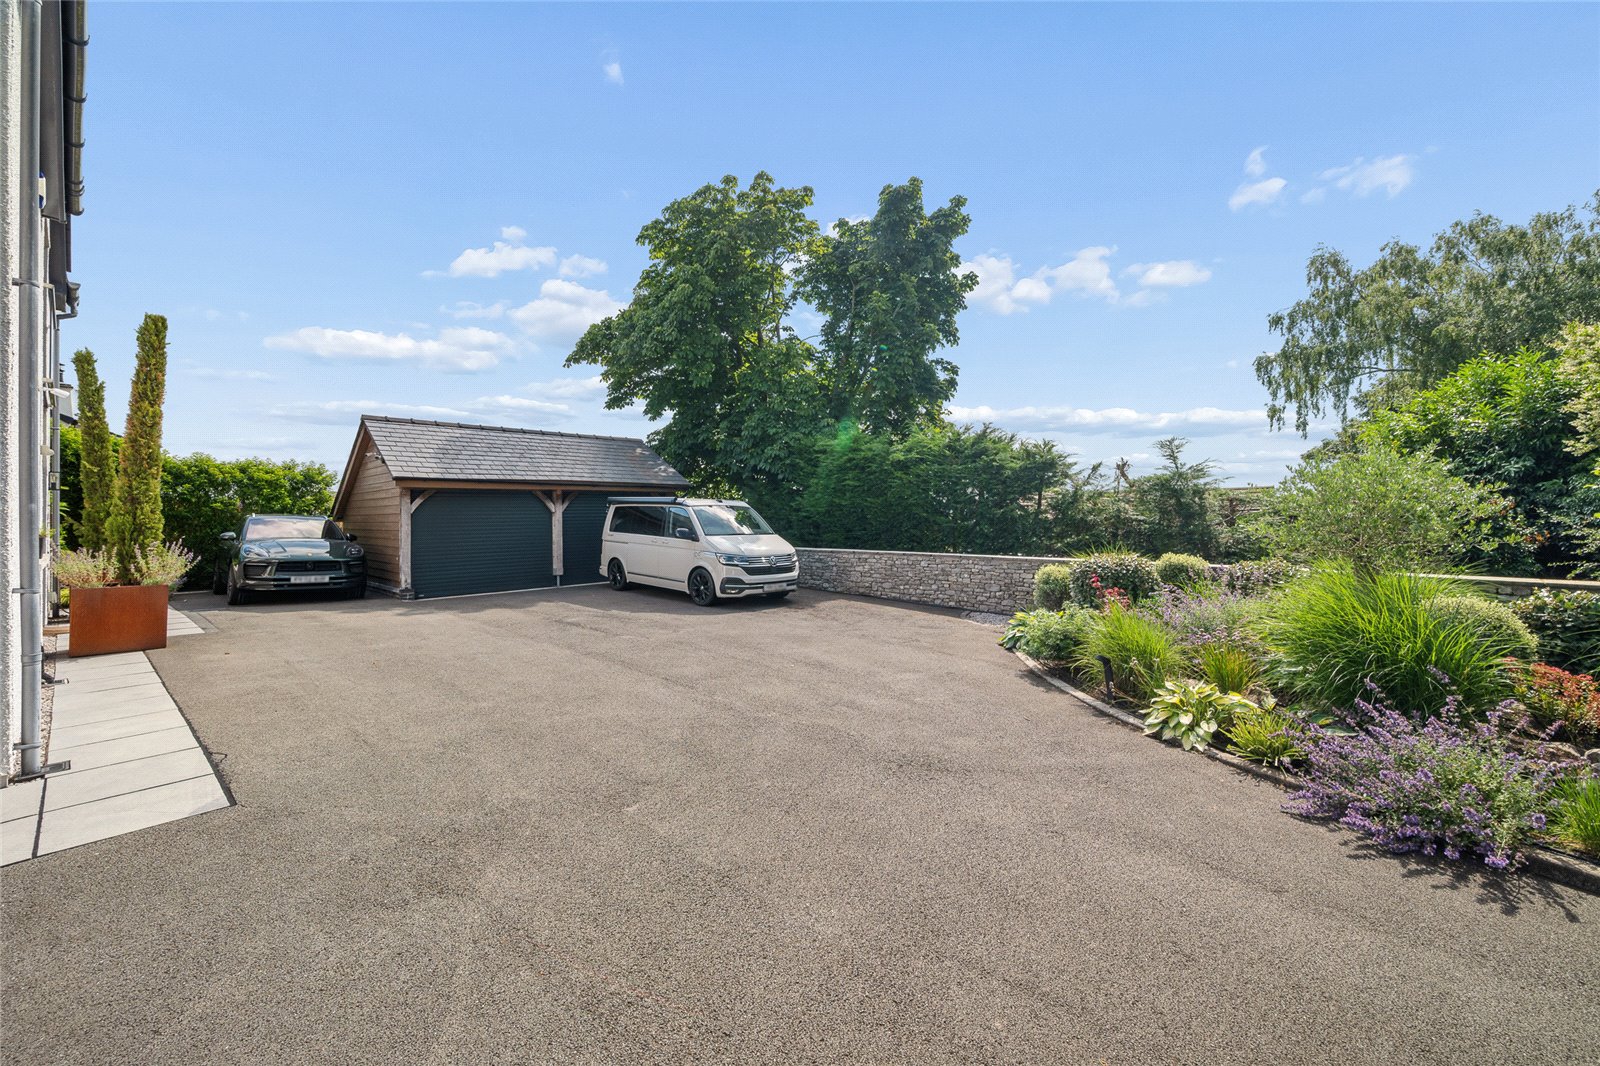
Approached via a sweeping driveway that provides extensive parking, the property is completed by a substantial oak-framed double garage, ensuring Orchard Dene is as functional as it is impressive.
Orchard Dene has been meticulously designed for both everyday family life and entertaining, offering beautifully crafted interiors, exceptional outdoor spaces and an enviable setting in one of Cumbria's most desirable locations.




