




Little Poulton Lane
Poulton-le-Fylde, Lancashire, FY6 7ET

Description
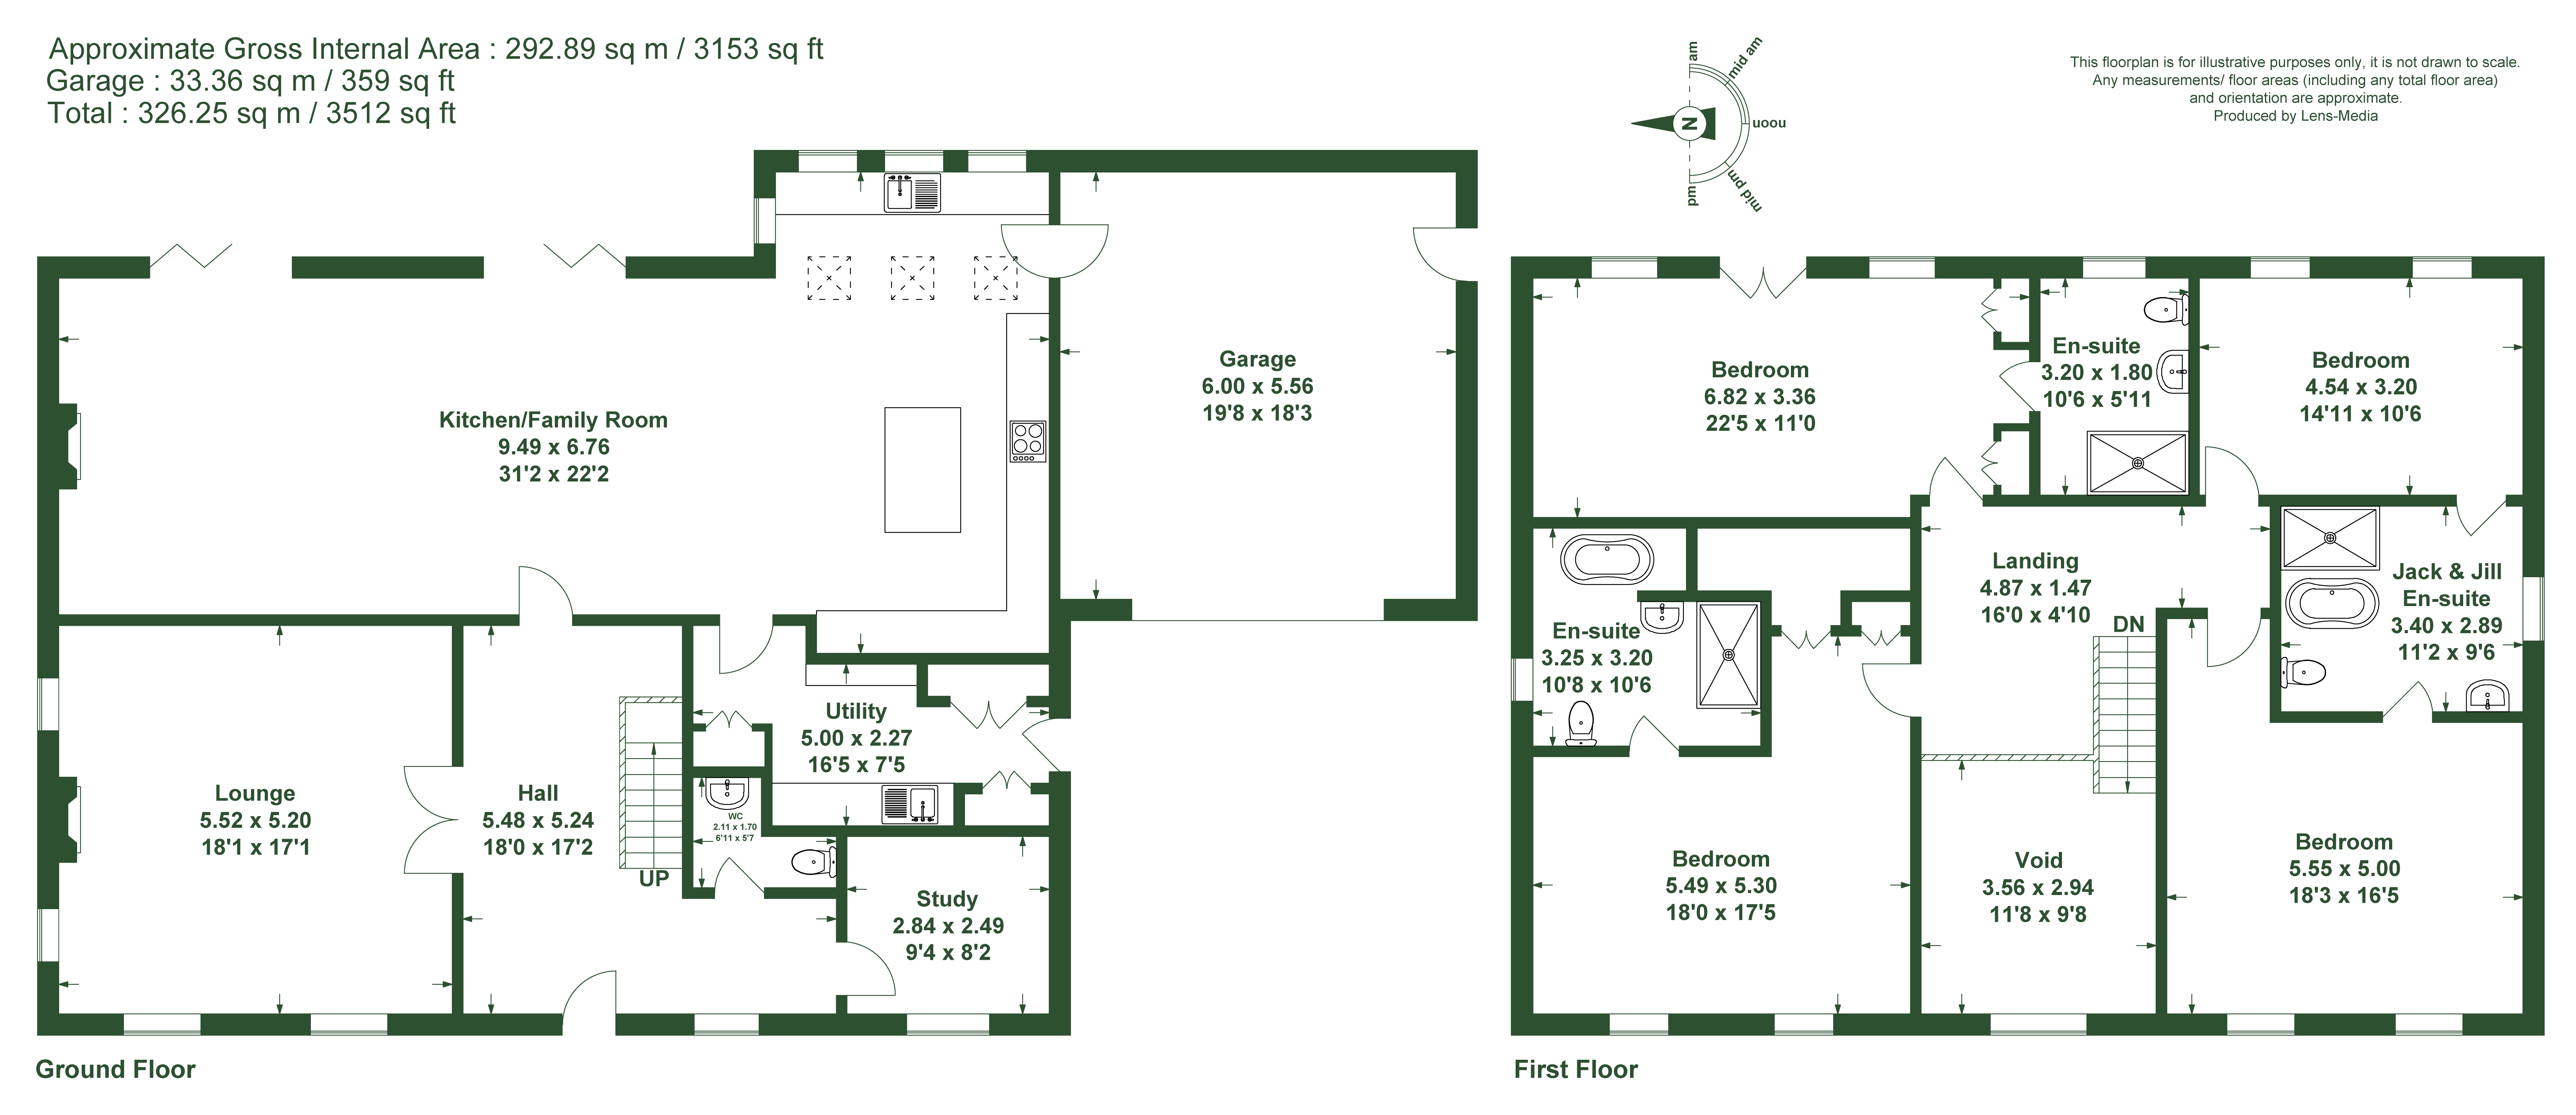
Set within an exclusive and highly sought-after residential development, Flaxton House is a beautifully appointed executive home offering elegant proportions, outstanding craftsmanship, and meticulously landscaped grounds. Combining timeless architectural styling with contemporary luxury, this remarkable residence presents a rare opportunity to acquire a substantial family home in one of the area's most desirable locations. Accommodation includes a show stopping living kitchen, 2 further reception rooms, 4 bedrooms and 3 bathrooms.
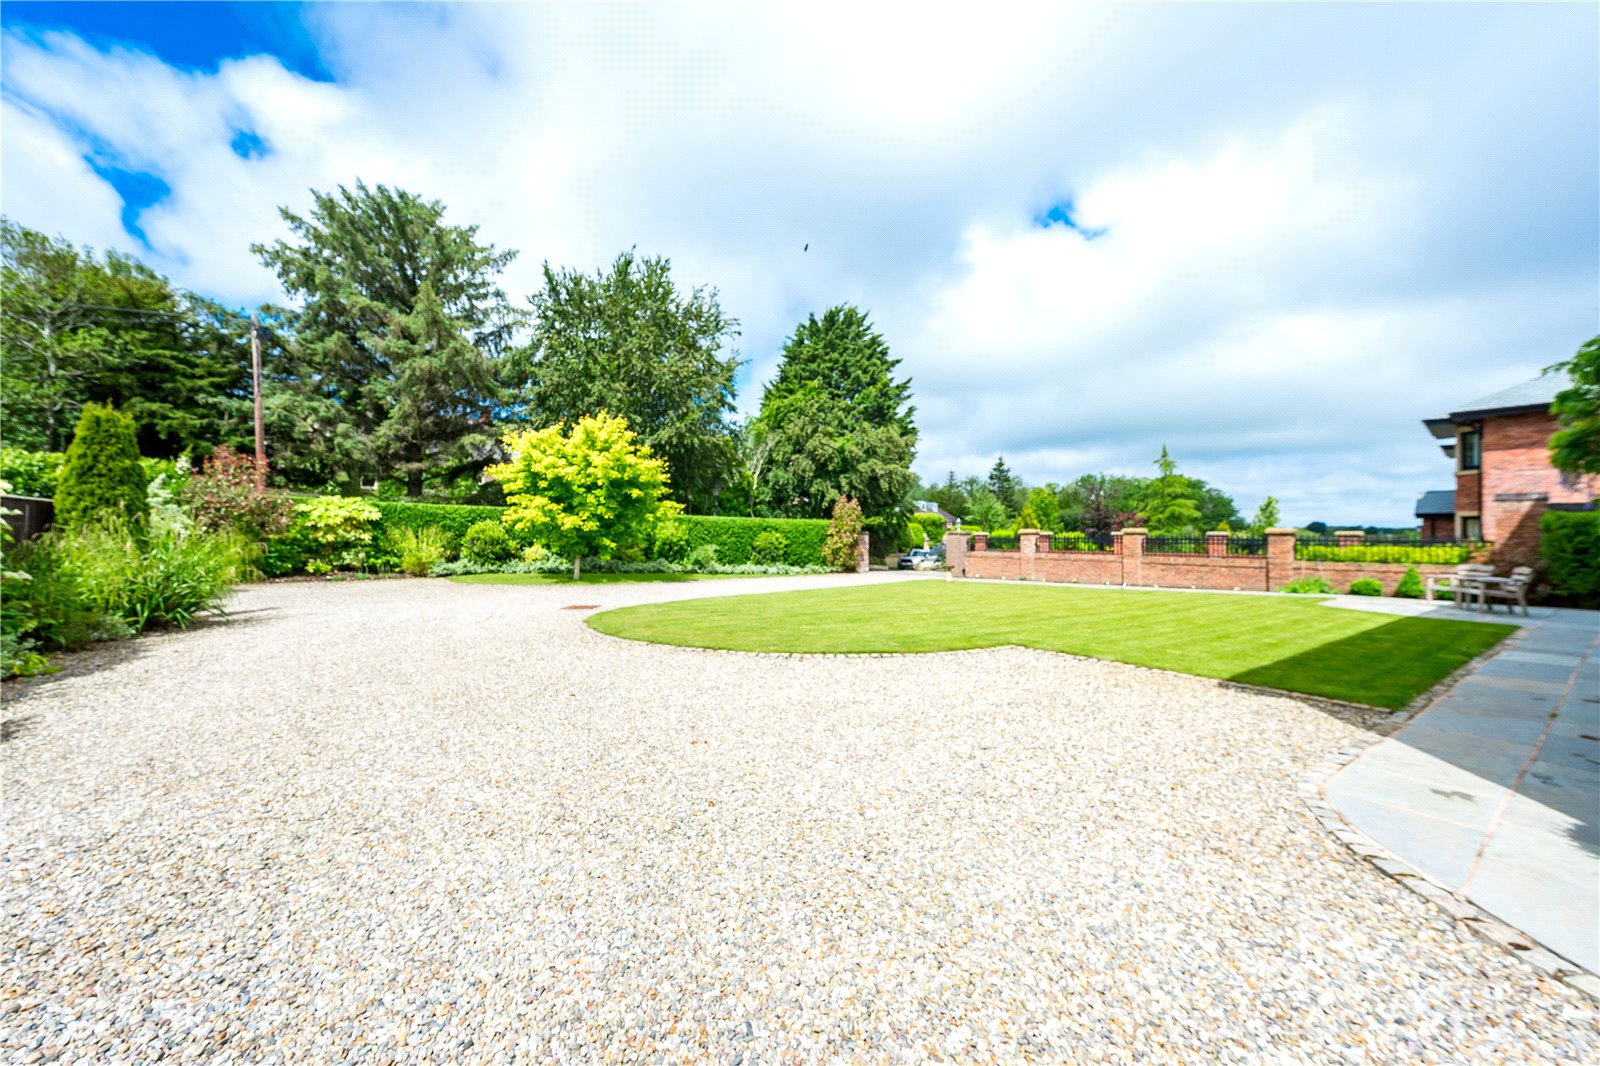
From its impressive frontage and sweeping gravel driveway to its gorgeous interior living spaces and beautifully maintained gardens, every aspect of this home has been designed to provide comfort, style, and practicality in equal measure.
Situated within the highly desirable FY6 postcode, the property enjoys convenient access to excellent local amenities, highly regarded primary and senior schools, transport links and the surrounding Lancashire countryside. Private Schools locally include Rossall School, AKS Lytham and Kirkham Grammar School.
The market town of Poulton-le-Fylde offers an excellent selection of independent boutiques, restaurants, cafés and everyday conveniences, while Blackpool, Preston and the M55 motorway network are all easily accessible.
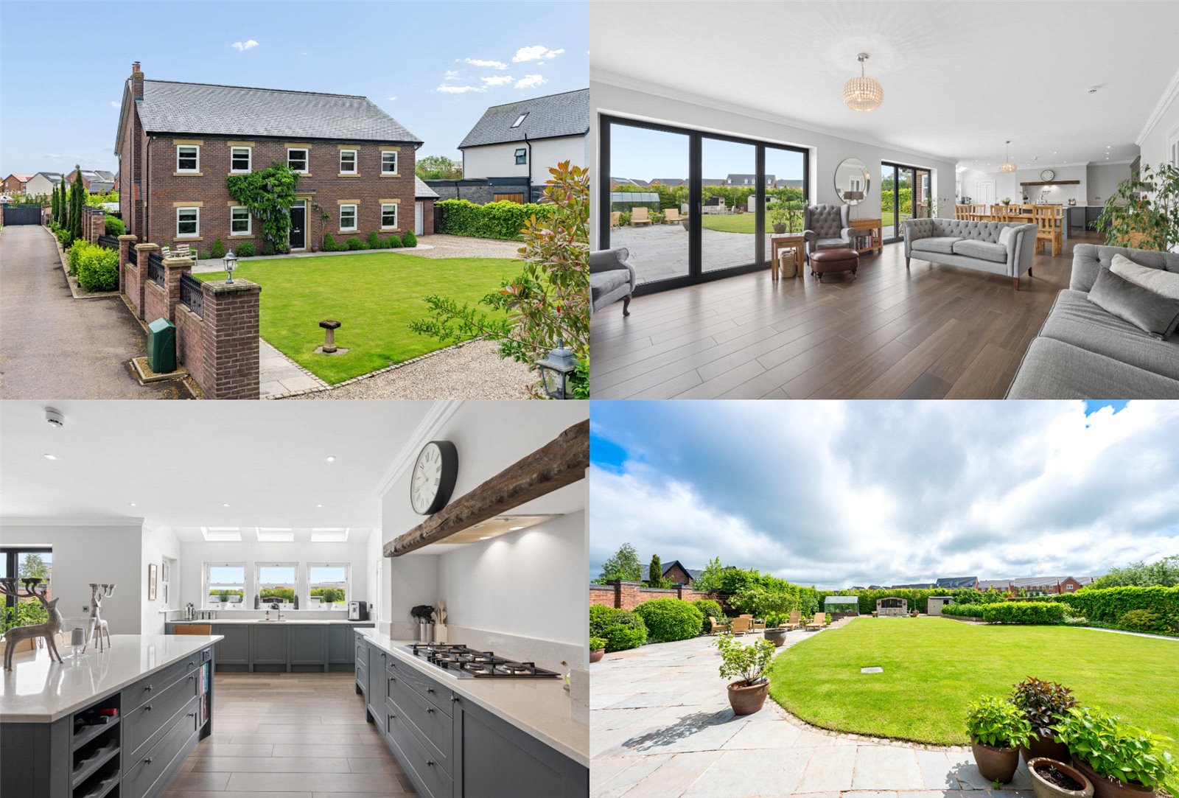
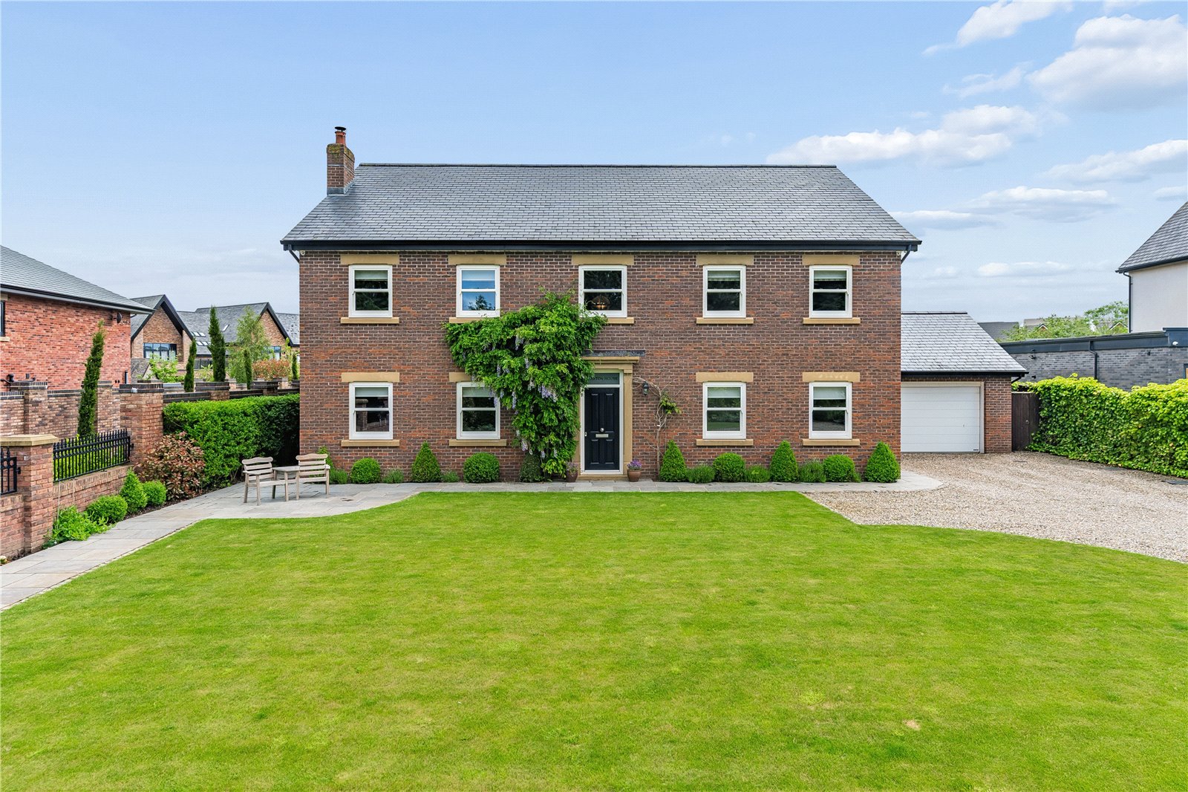
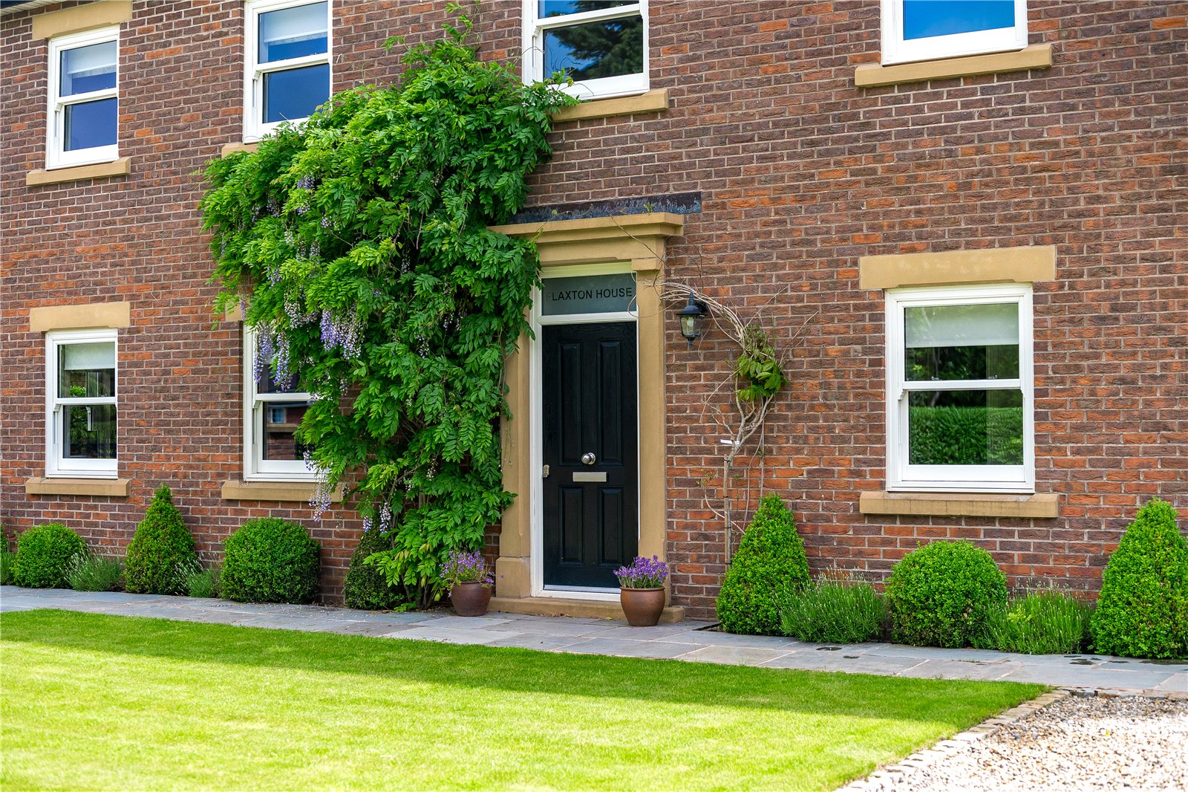
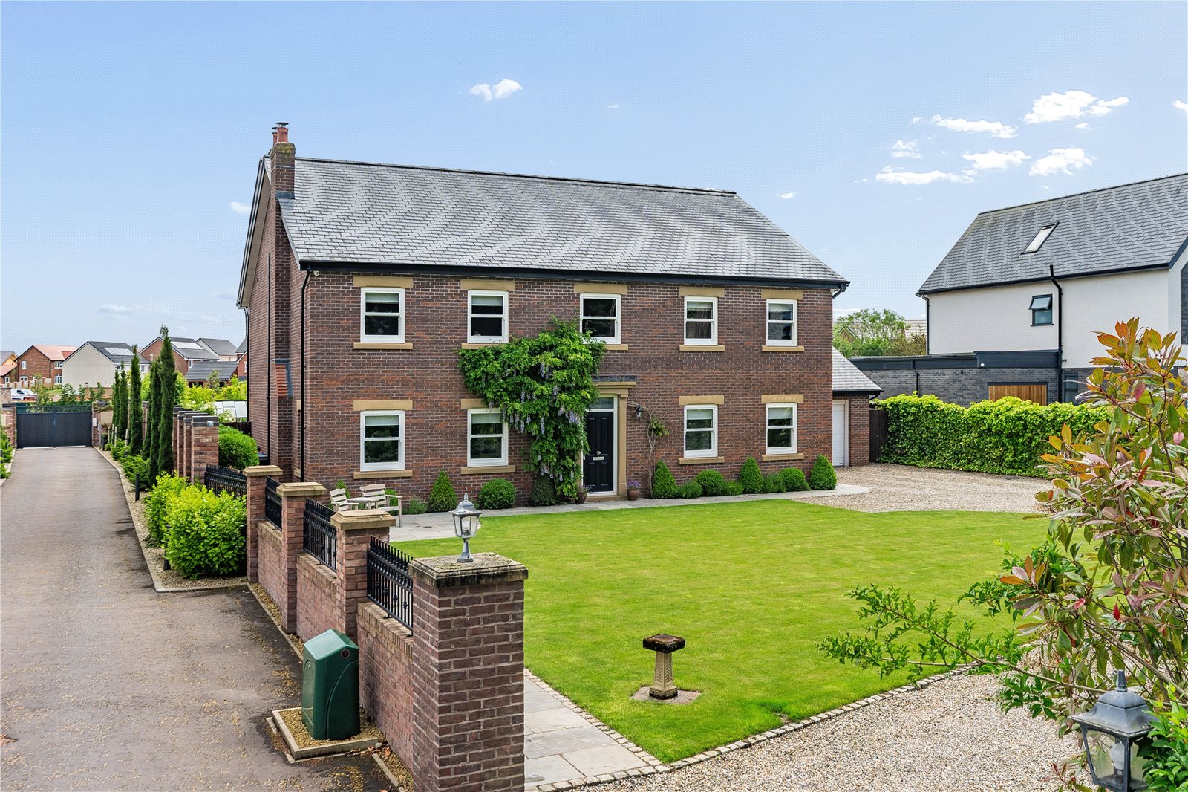
Approached via a generous gravel driveway providing extensive parking and access to the double garage, the property immediately creates a super first impression. The attractive brick-built façade, framed by mature planting and manicured lawns, reflects the quality and attention to detail found throughout.
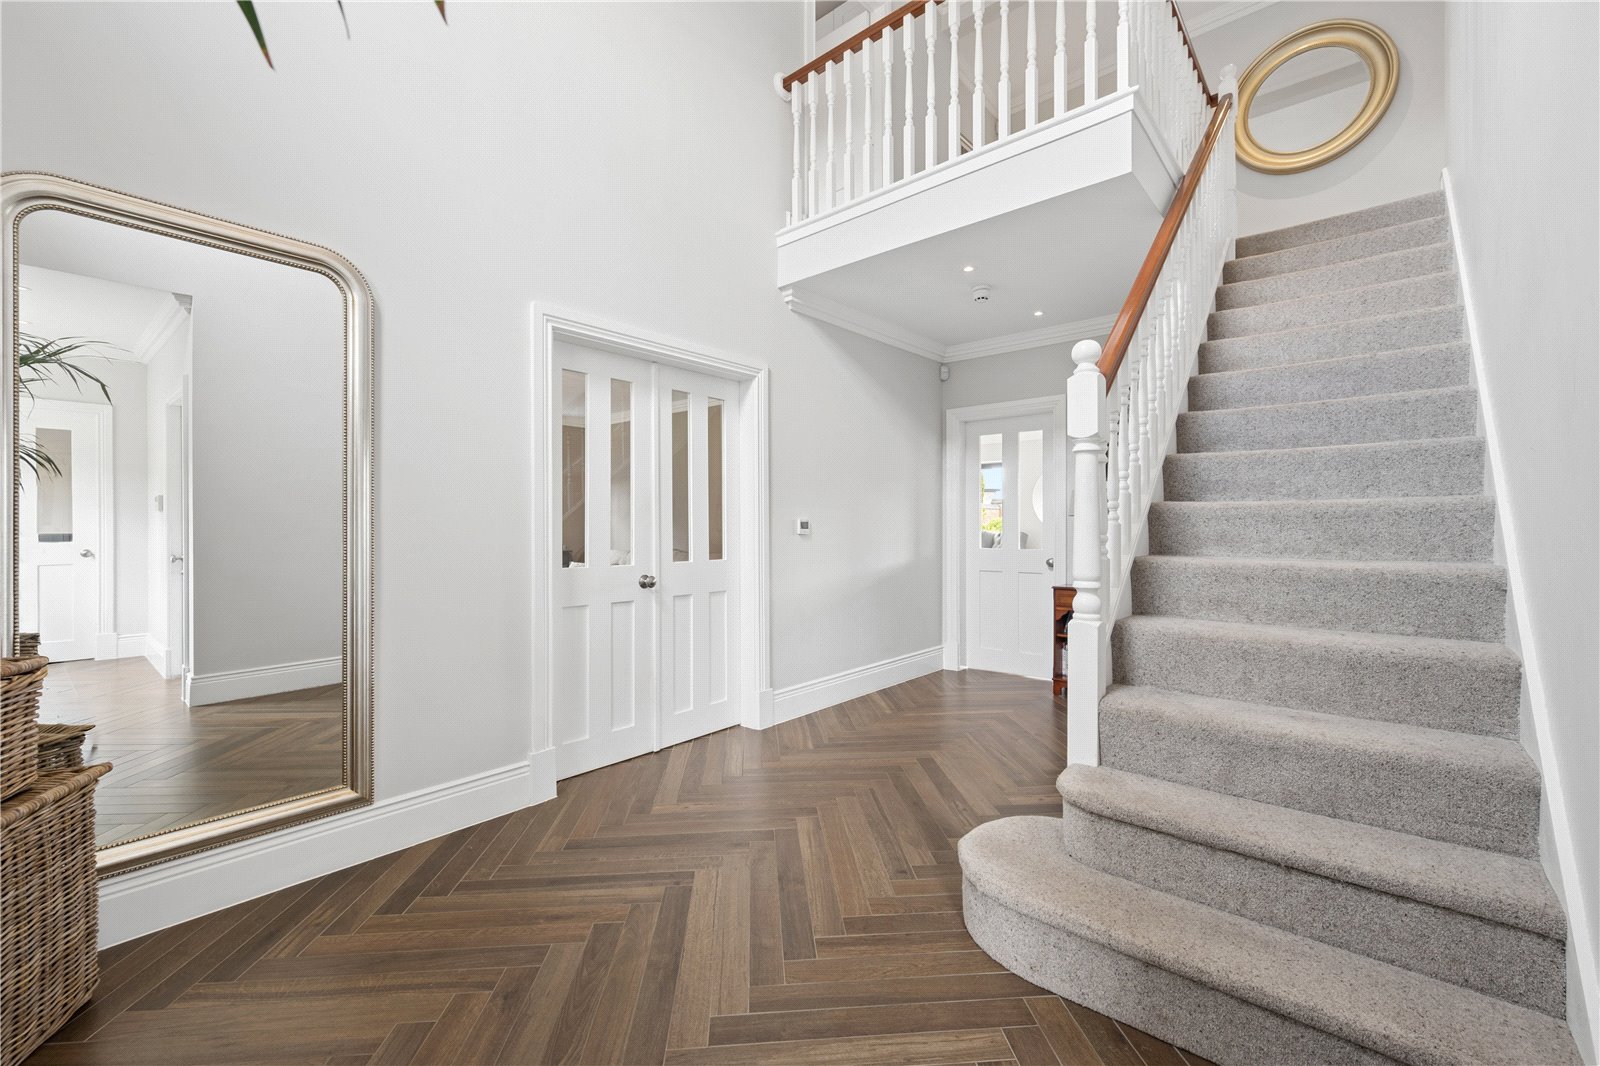
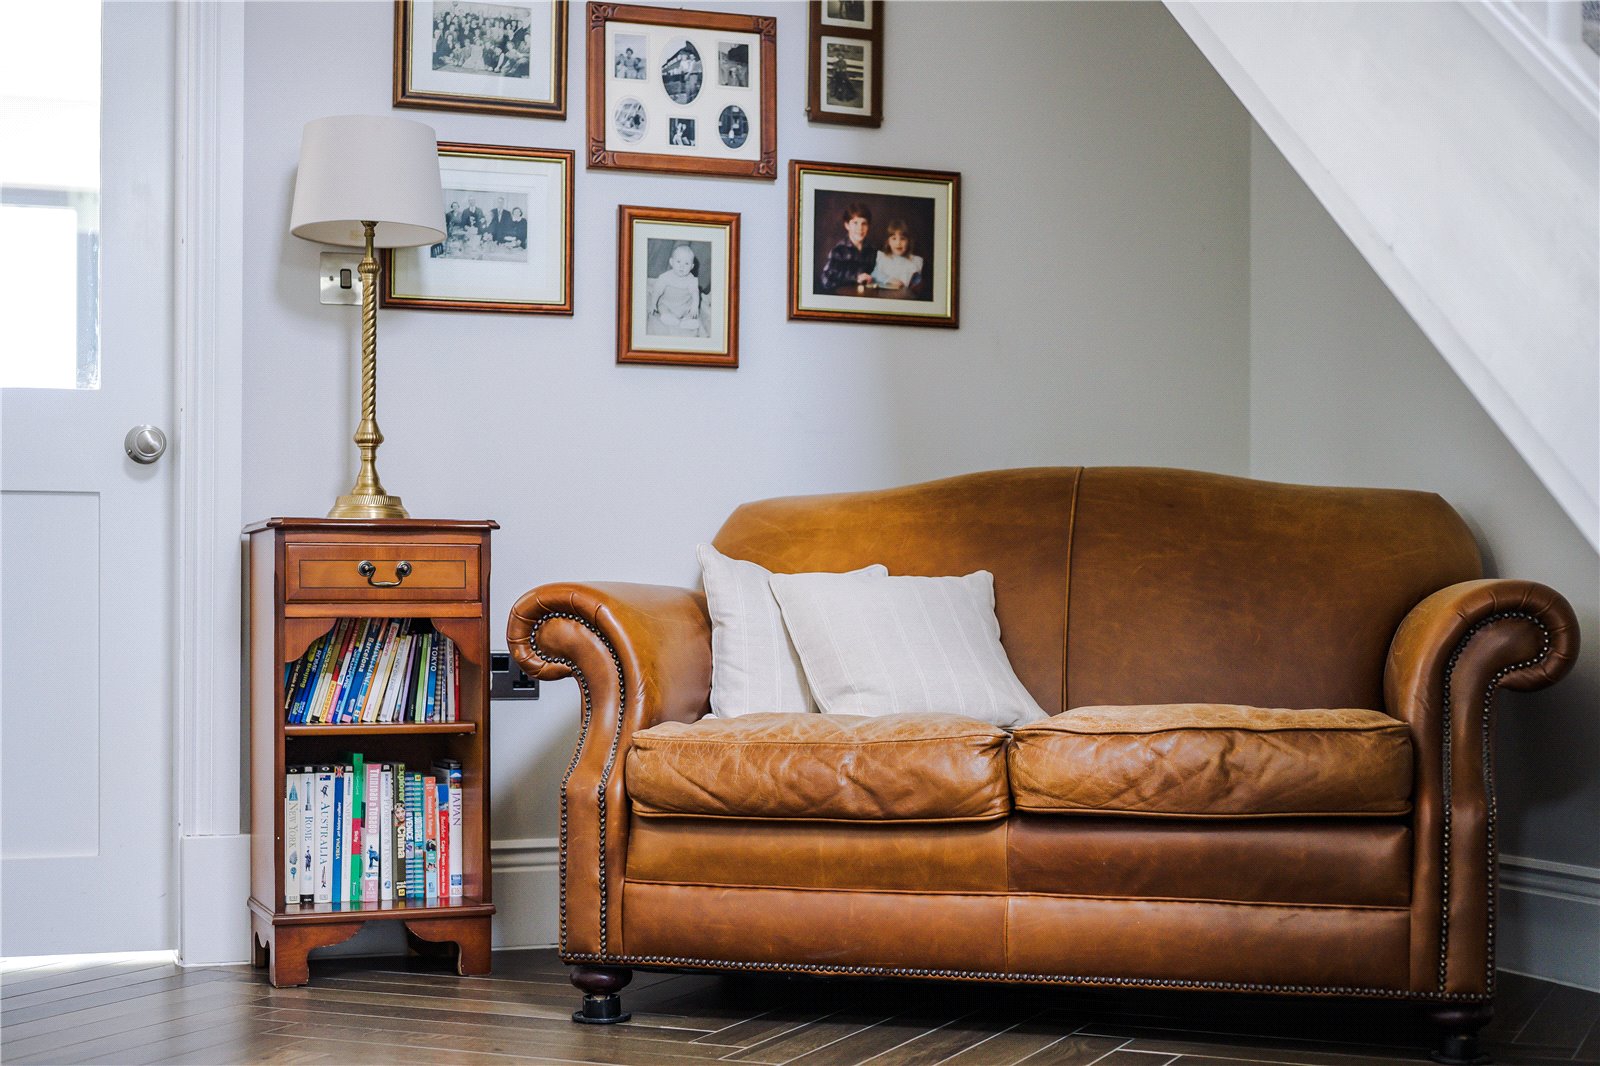
An impressive entrance hall welcomes visitors with impressive ceiling heights, abundant natural light, and beautifully finished herringbone flooring, creating a sense of space and refinement from the moment you enter. There are doors off to the various ground floor rooms and a super staircase that rises to the first floor. There is a WC off.
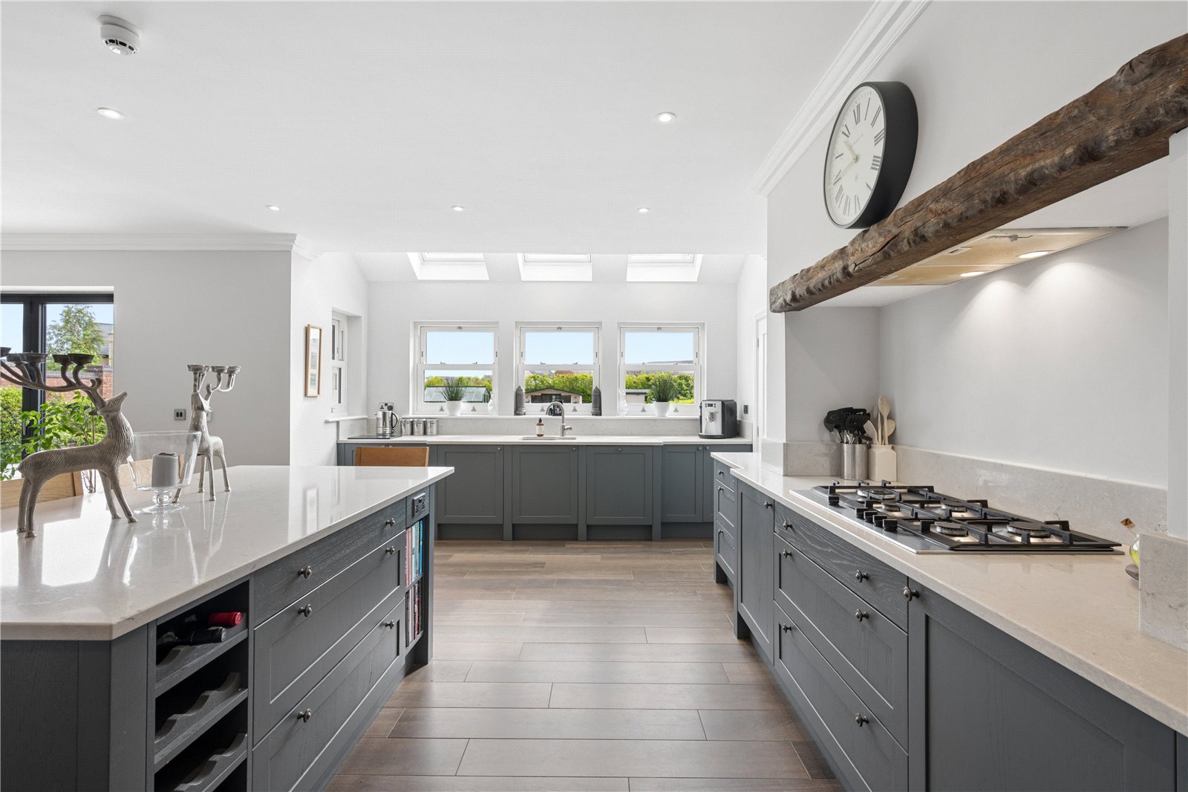
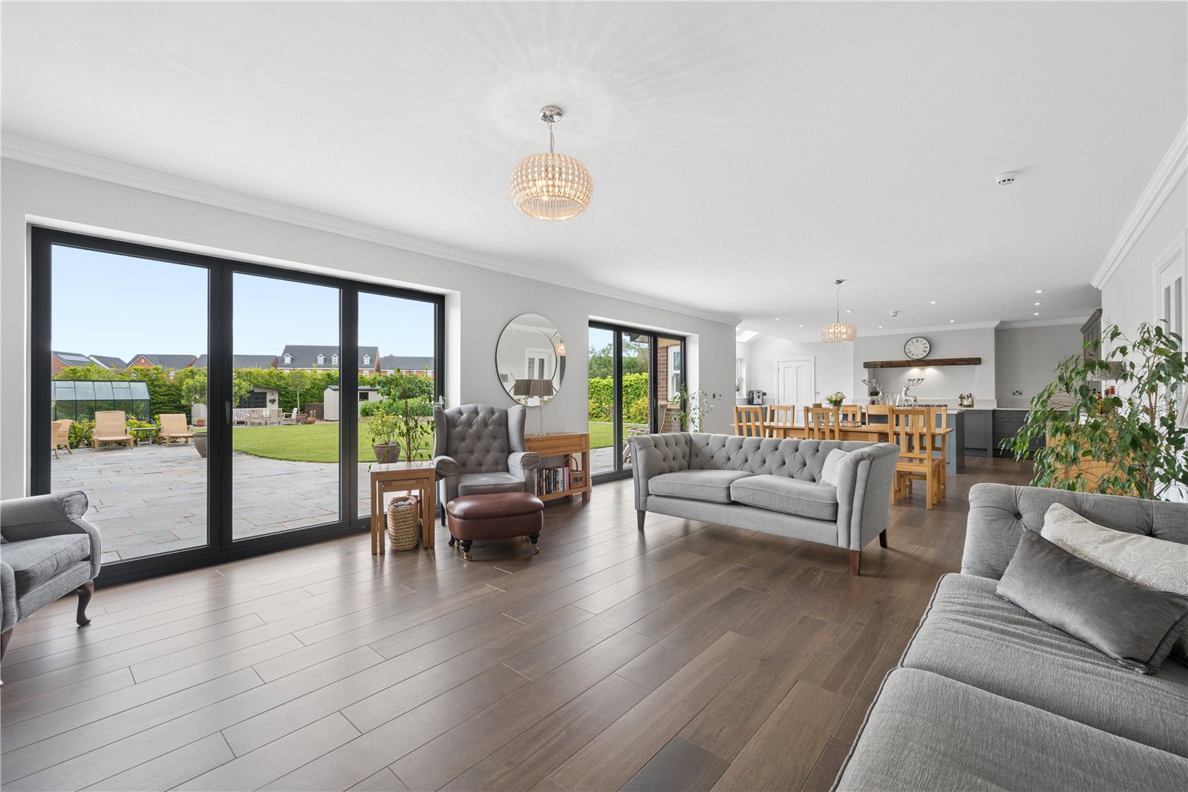
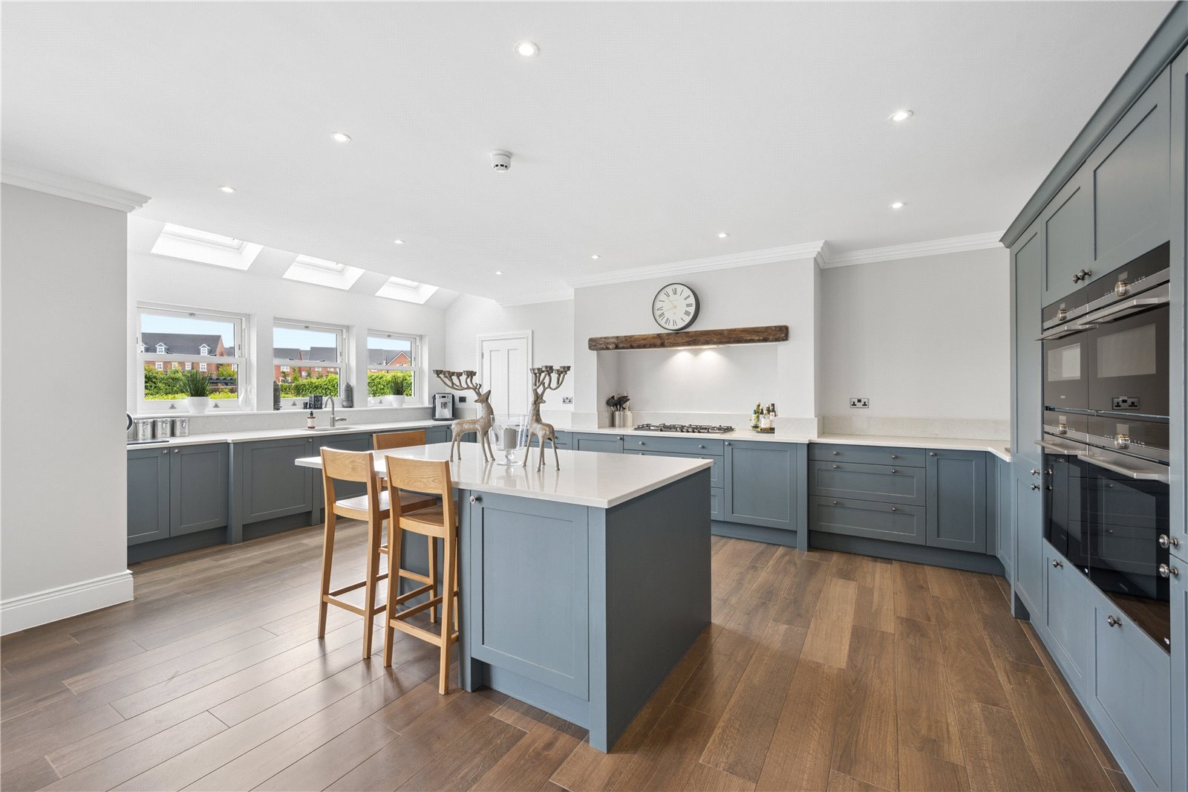
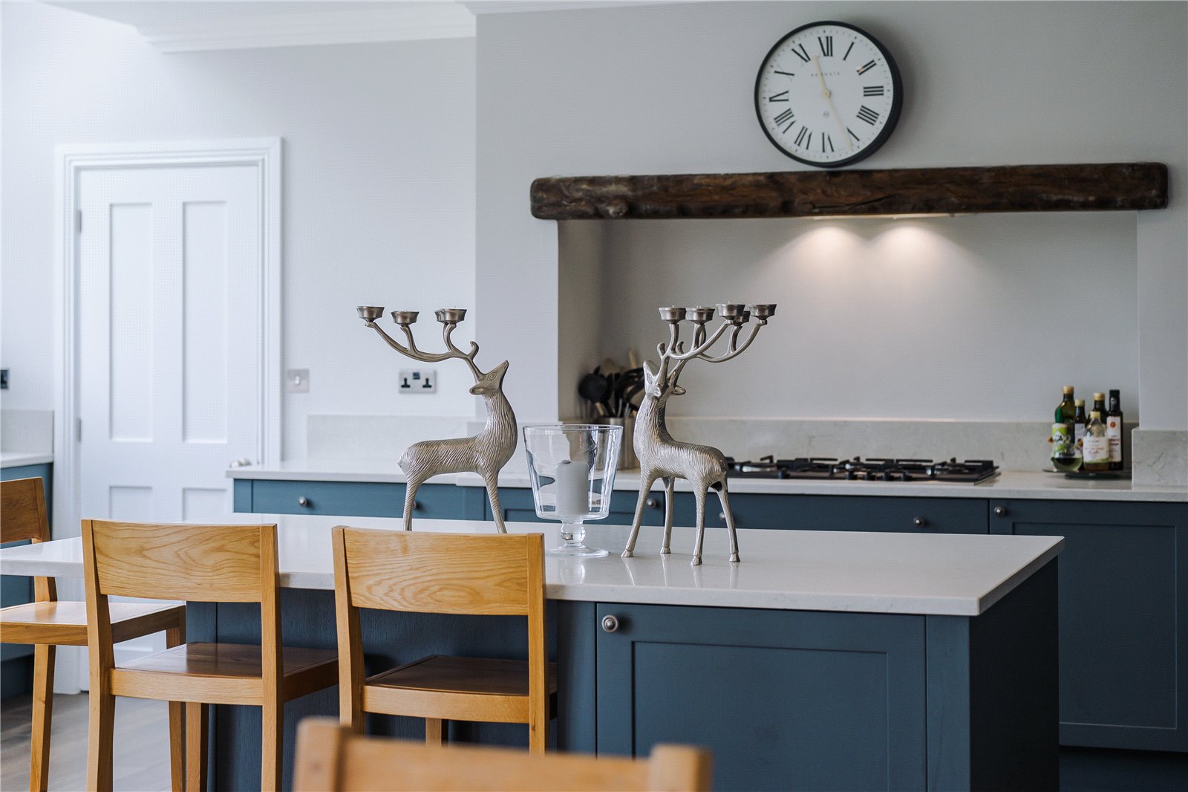
The heart of the home is undoubtedly the stunning open-plan kitchen, dining and family space. Designed for both everyday family life and is a highly sociable space for entertaining, the kitchen features; shaker-style cabinetry with quartz work surfaces with quartz work surfaces and complimentary central island along with a range of integrated appliances to include dishwasher, fridge, freezer, gas hob with extractor and a range of ovens. There is plenty of space for both dining and lounging.
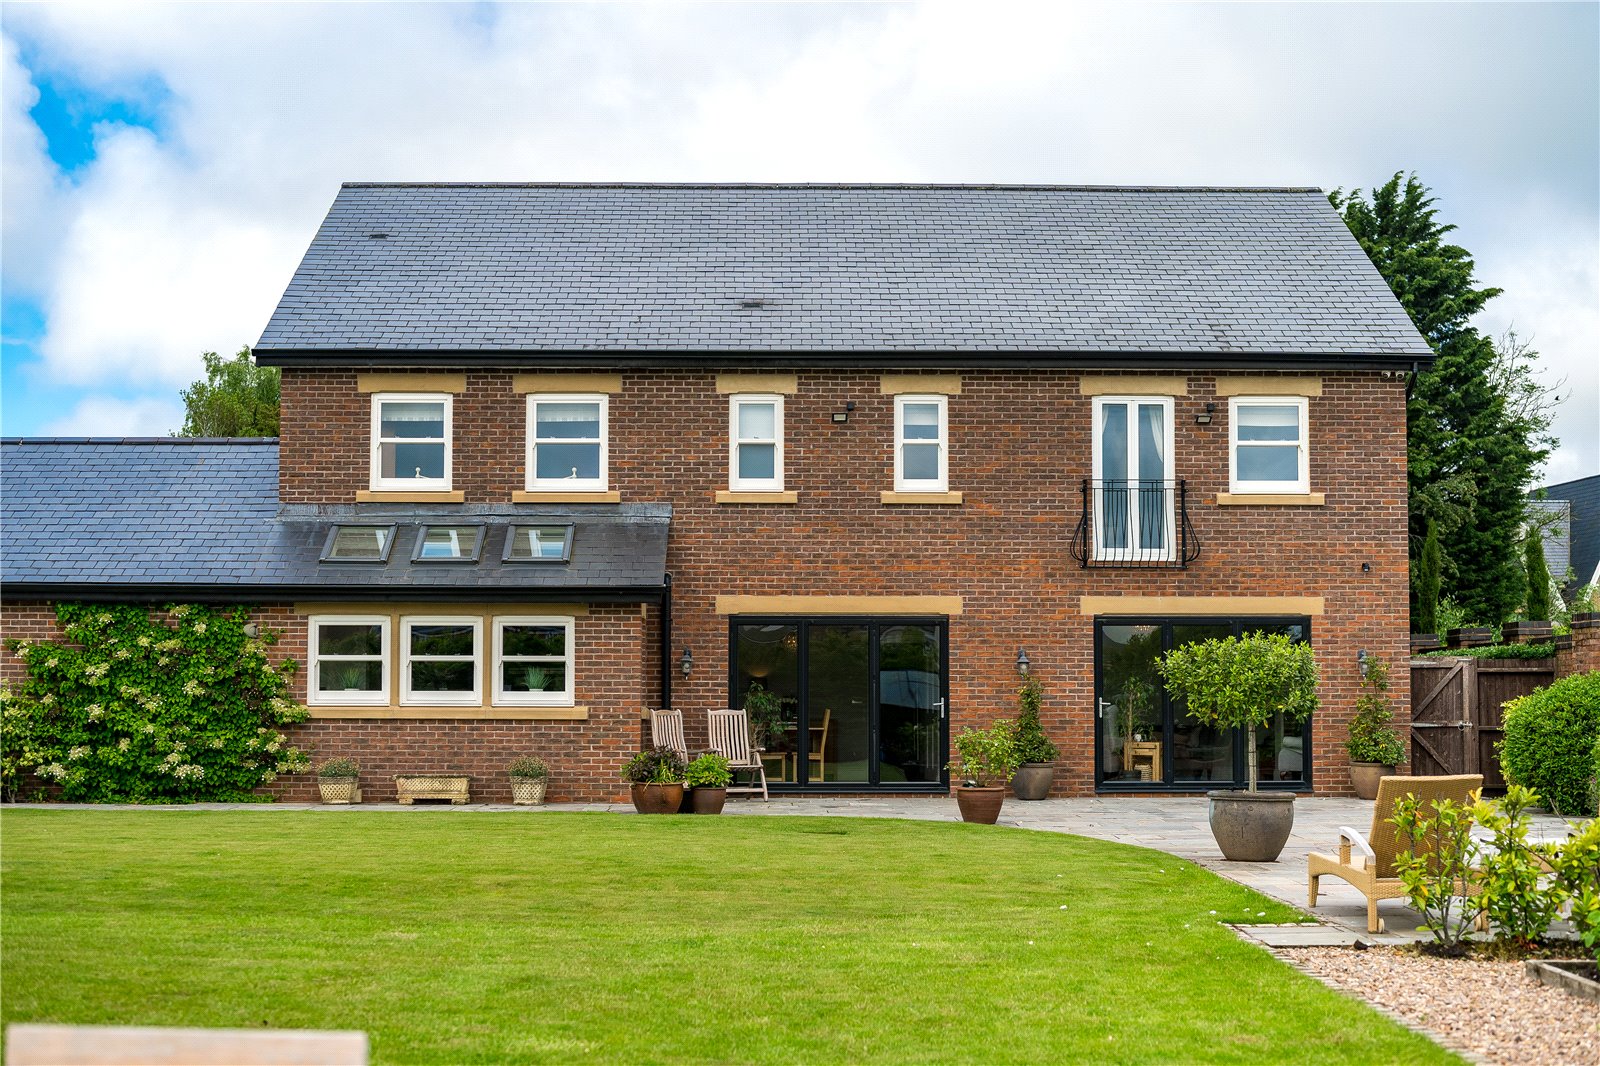
A woodburning stove to one end gives a cosy more ambient feel for the winter months, whilst bifold doors can be flung open in the warmer weather, where gets can be encouraged to use this super space and spill out onto those immaculate and spacious gardens.
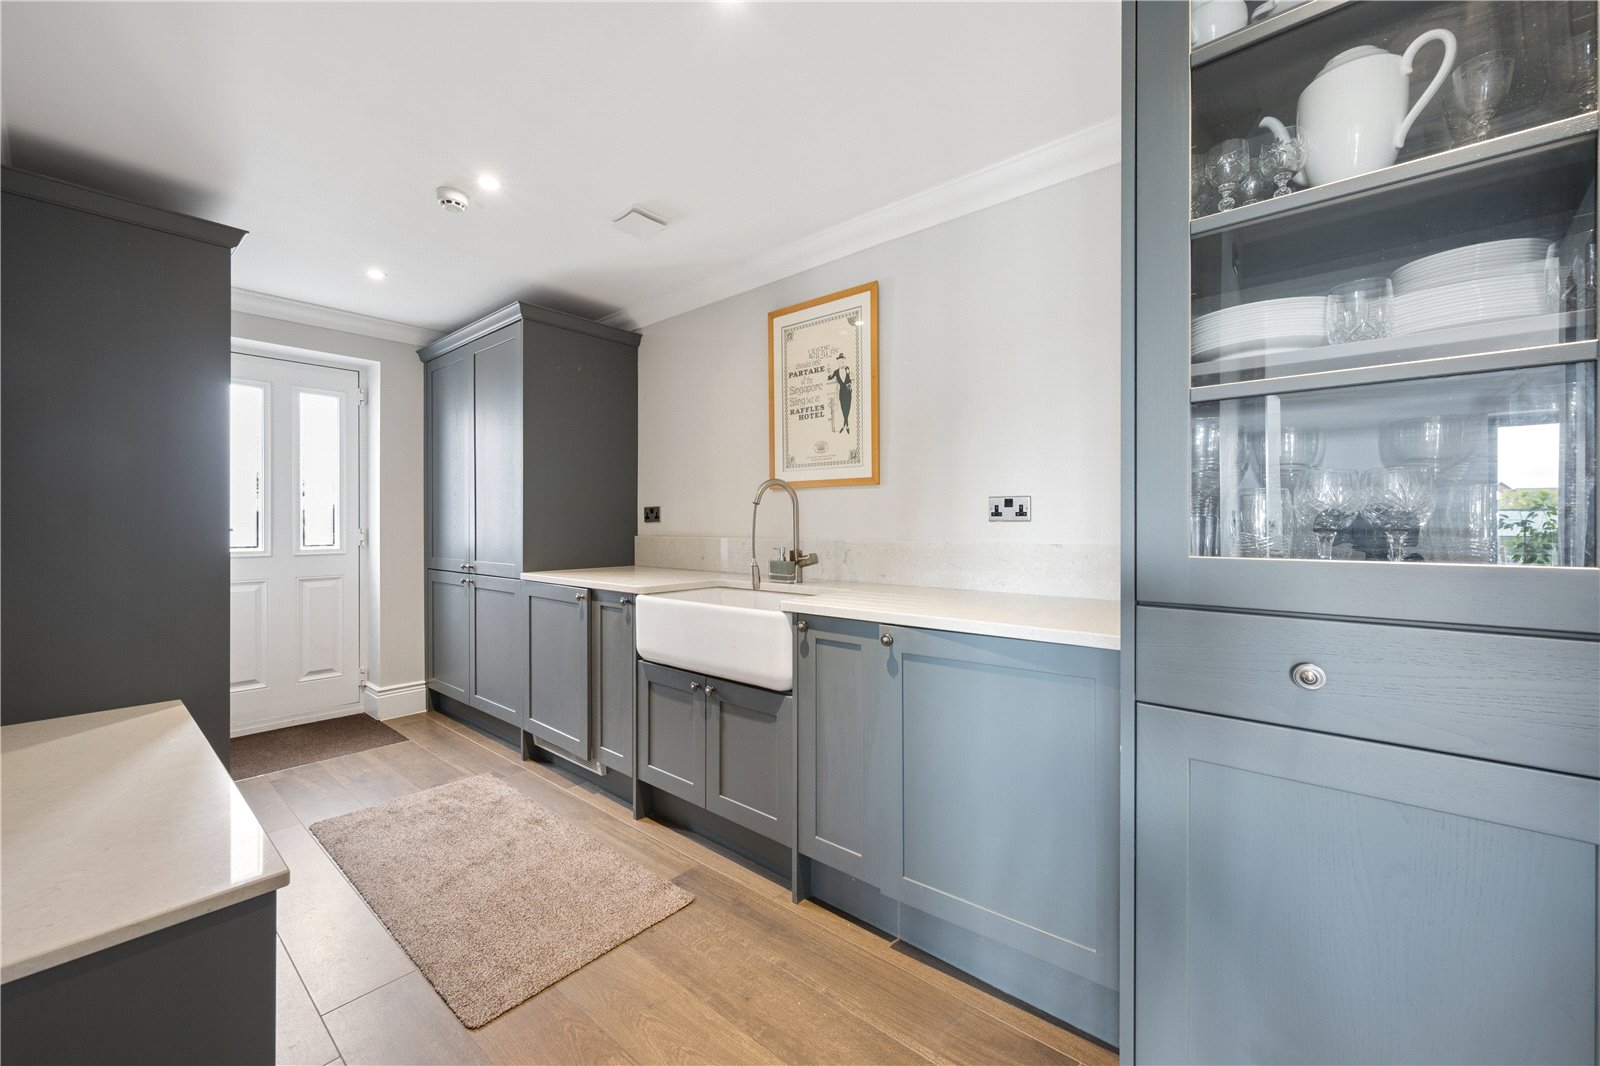
The utility room is found to the rear of the kitchen and has a range of units and integrated washer and drier - there is oodles of storage in here!
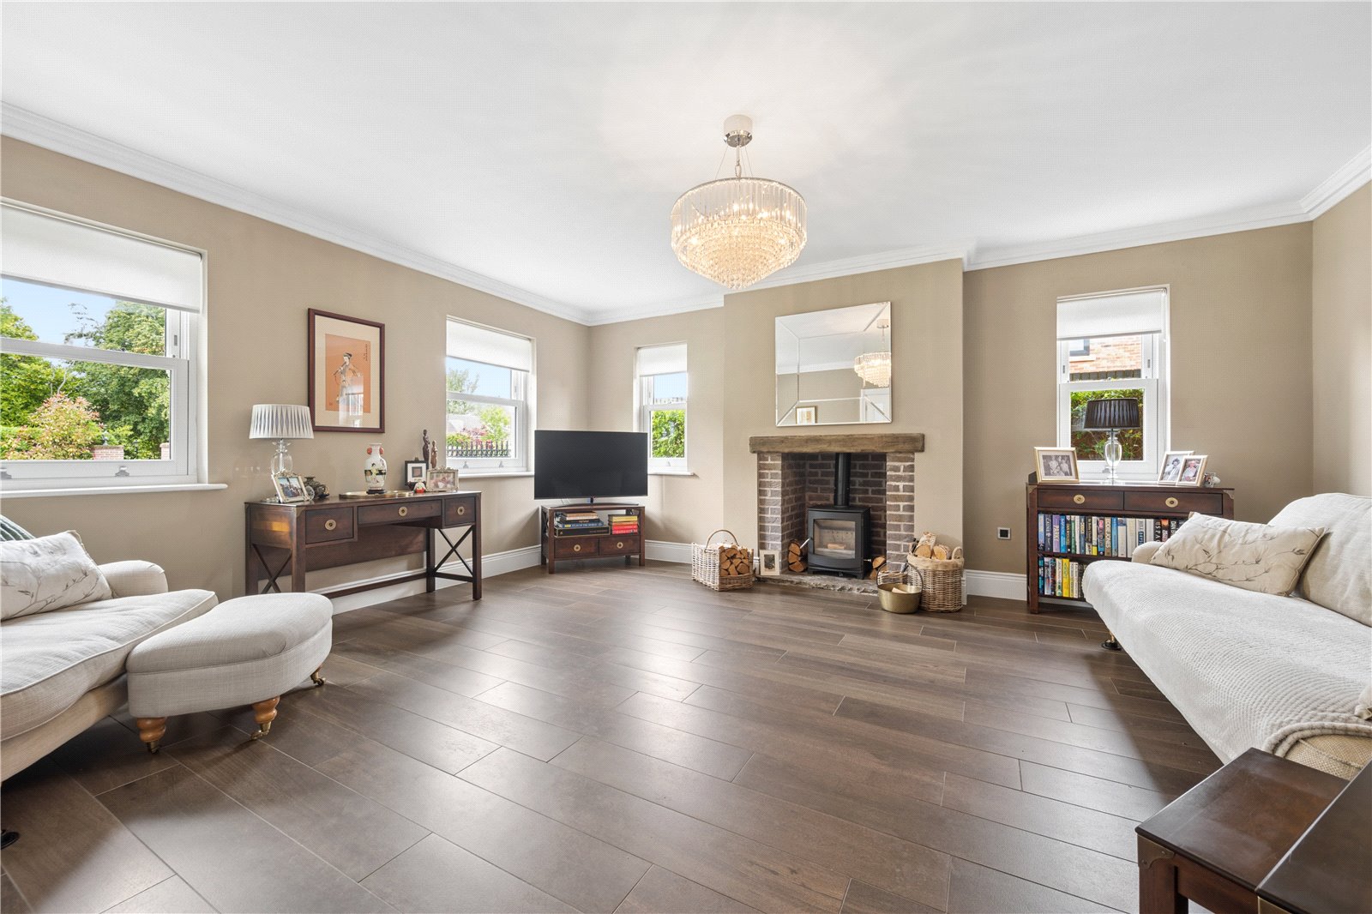
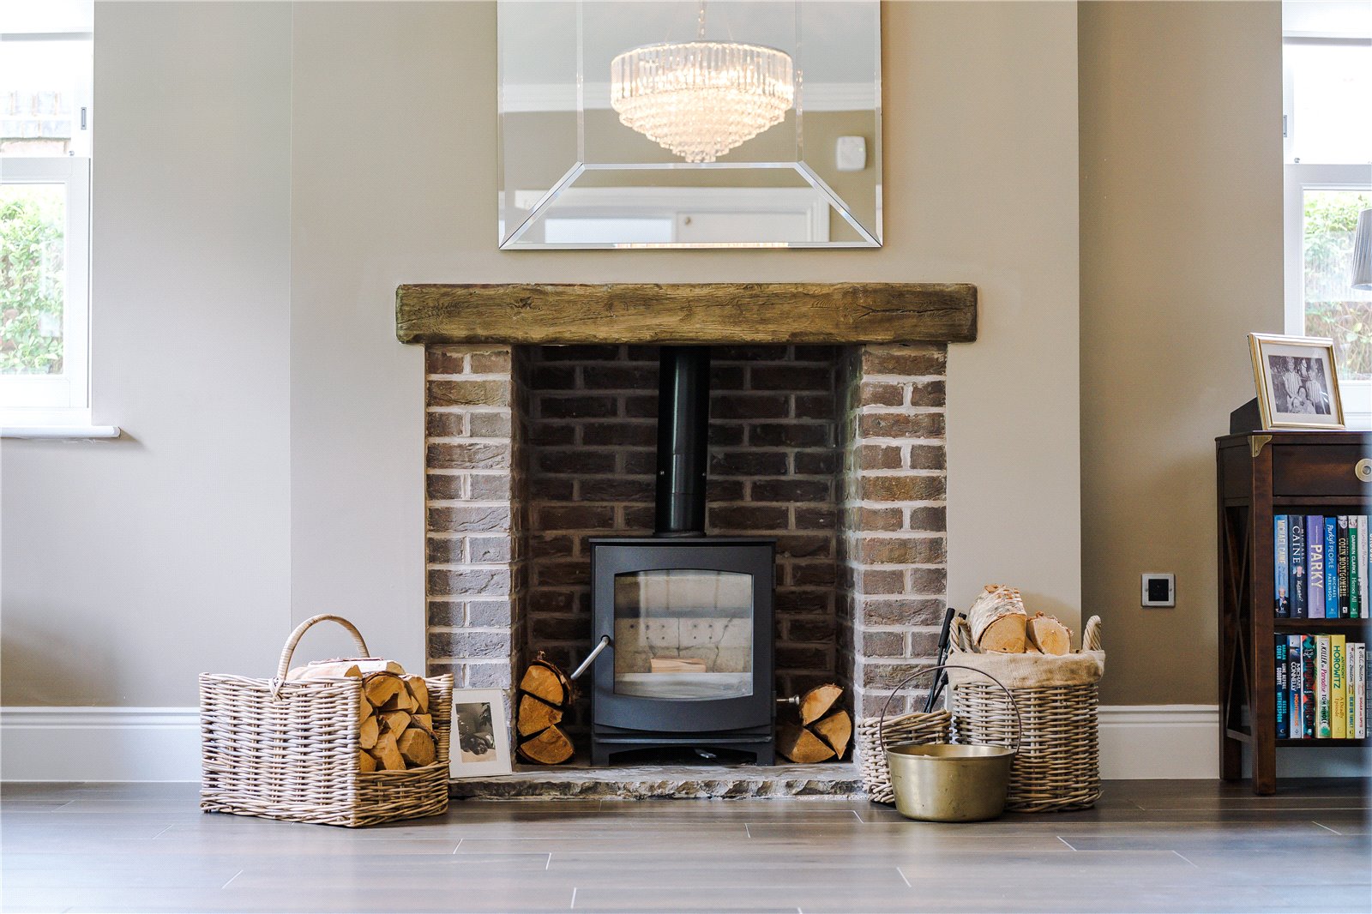
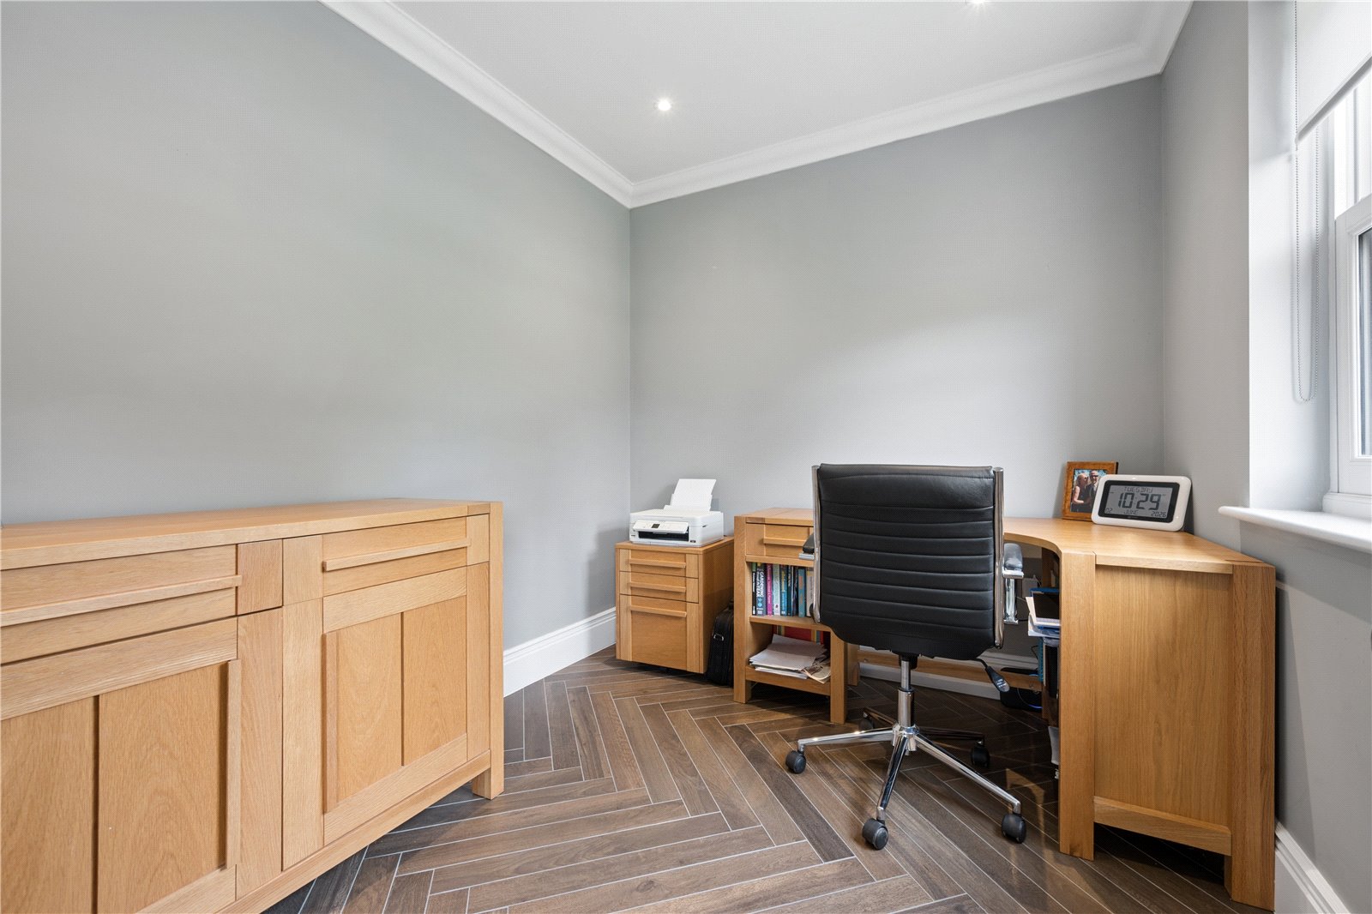
In addition to the impressive open-plan living space, the property has a lovely lounge, a place for more formal entertaining or for relaxing away from the hustle and bustle for more relaxed occasions. The lounge has a woodburning stove set in a chimney again giving a warming and welcoming feel to the room. The study is also found at the front of the house which is the perfect spot for the home office.
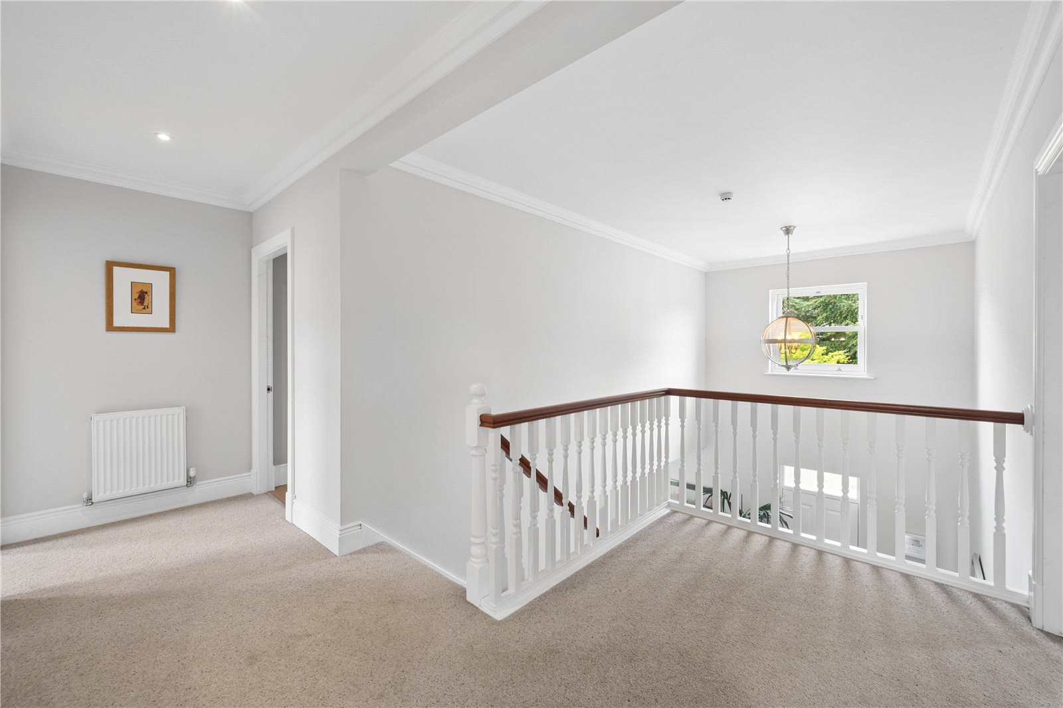
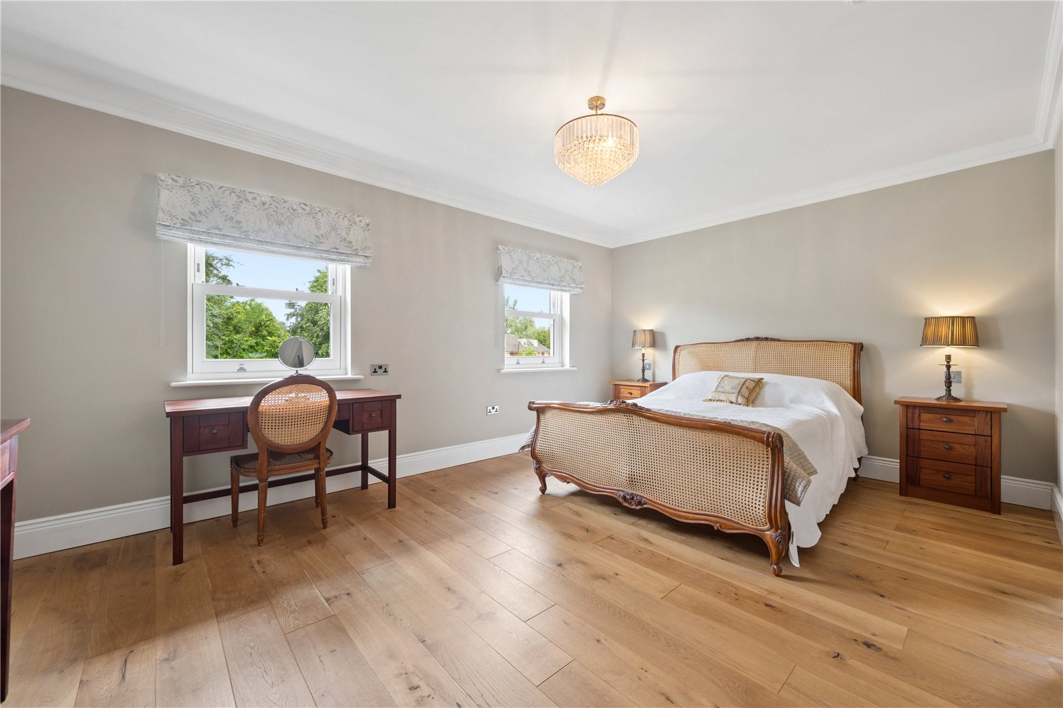
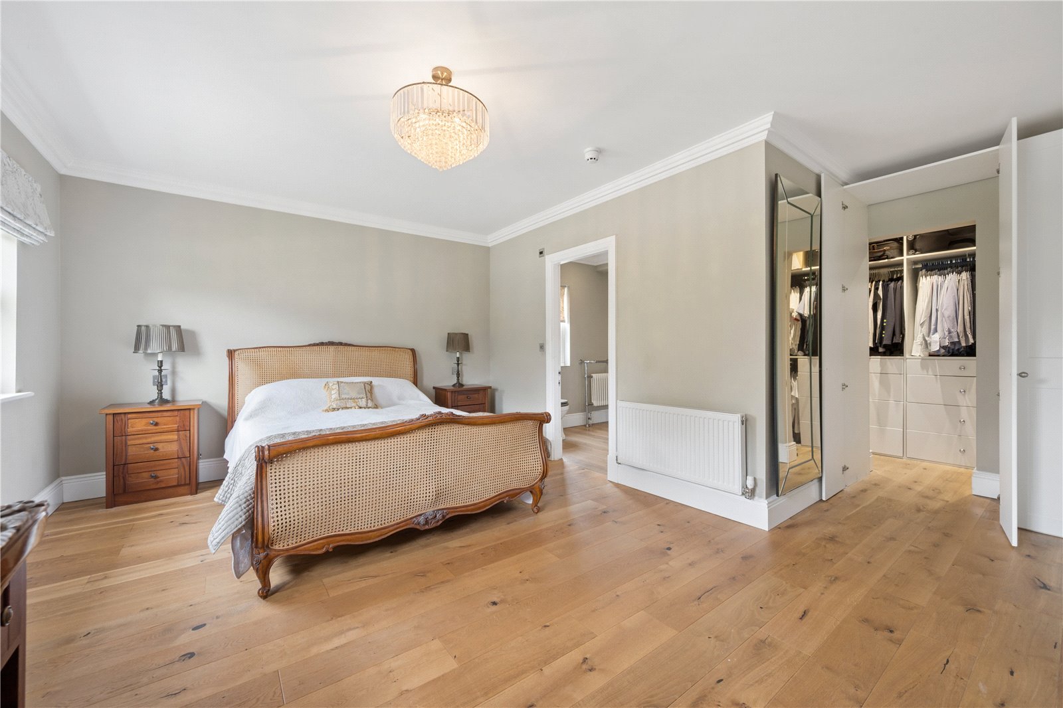
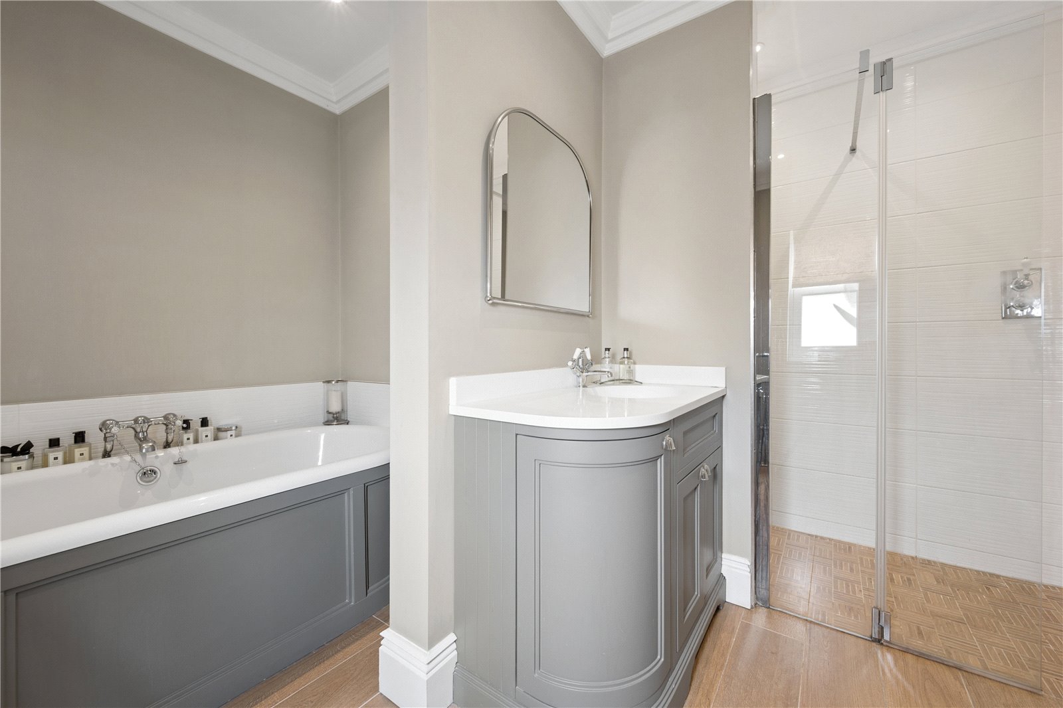
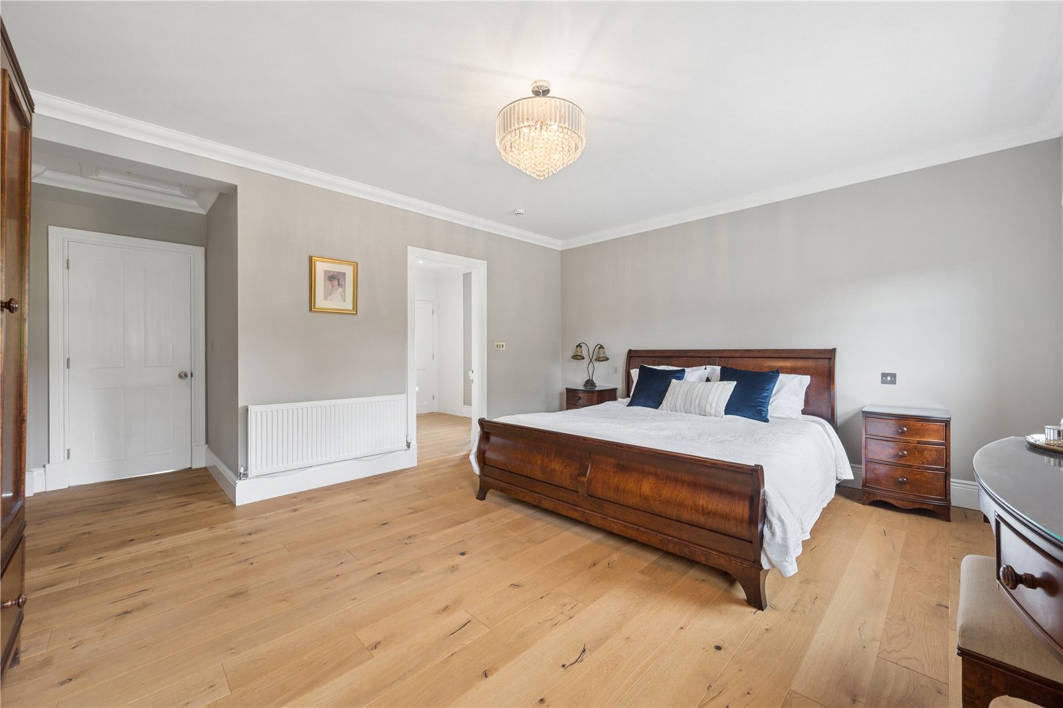
The staircase rises to the first floor landing and the bedrooms are found off this space. The Principal Bedroom offers a luxury feel, enjoying views to the front of the home and includes a range of fitted wardrobes. A ‘secret room style’ dressing area is also included which is beautifully fitted with hanging space and drawers. The ensuite is complete with a double ended bath, walk in shower, wash basin within a vanity unit and a WC.
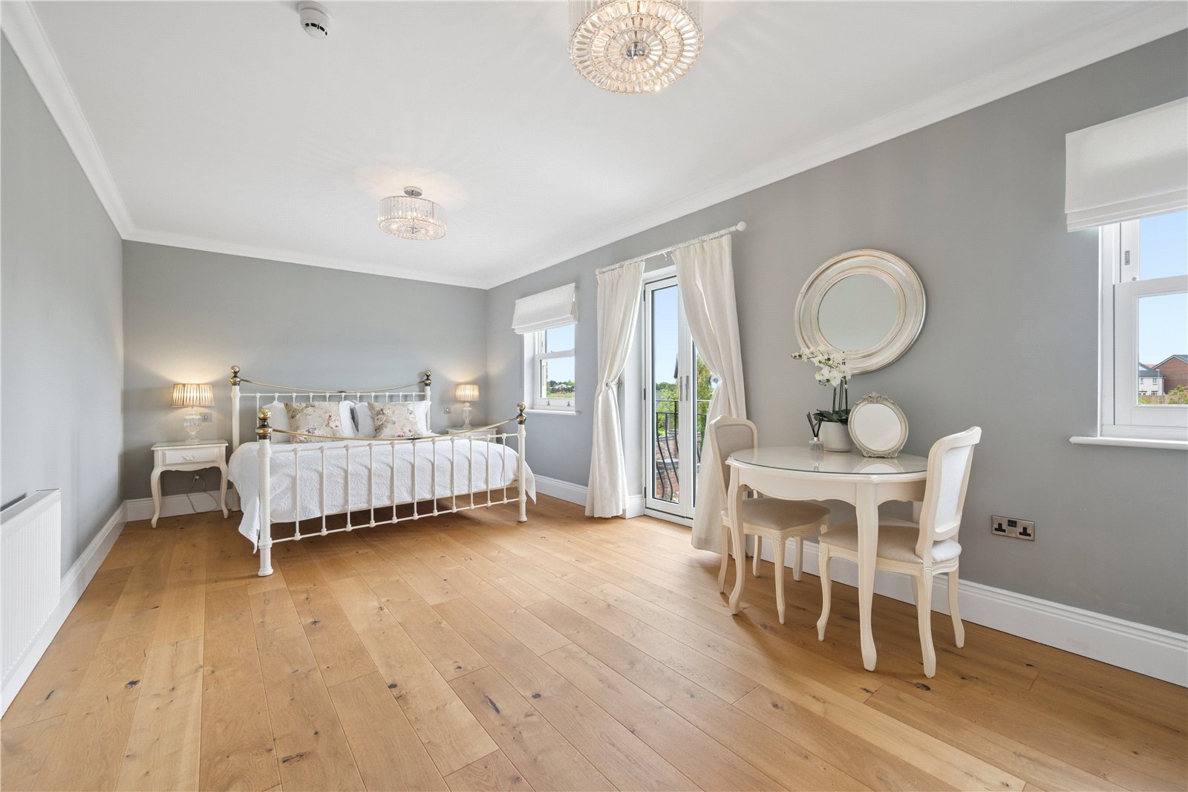
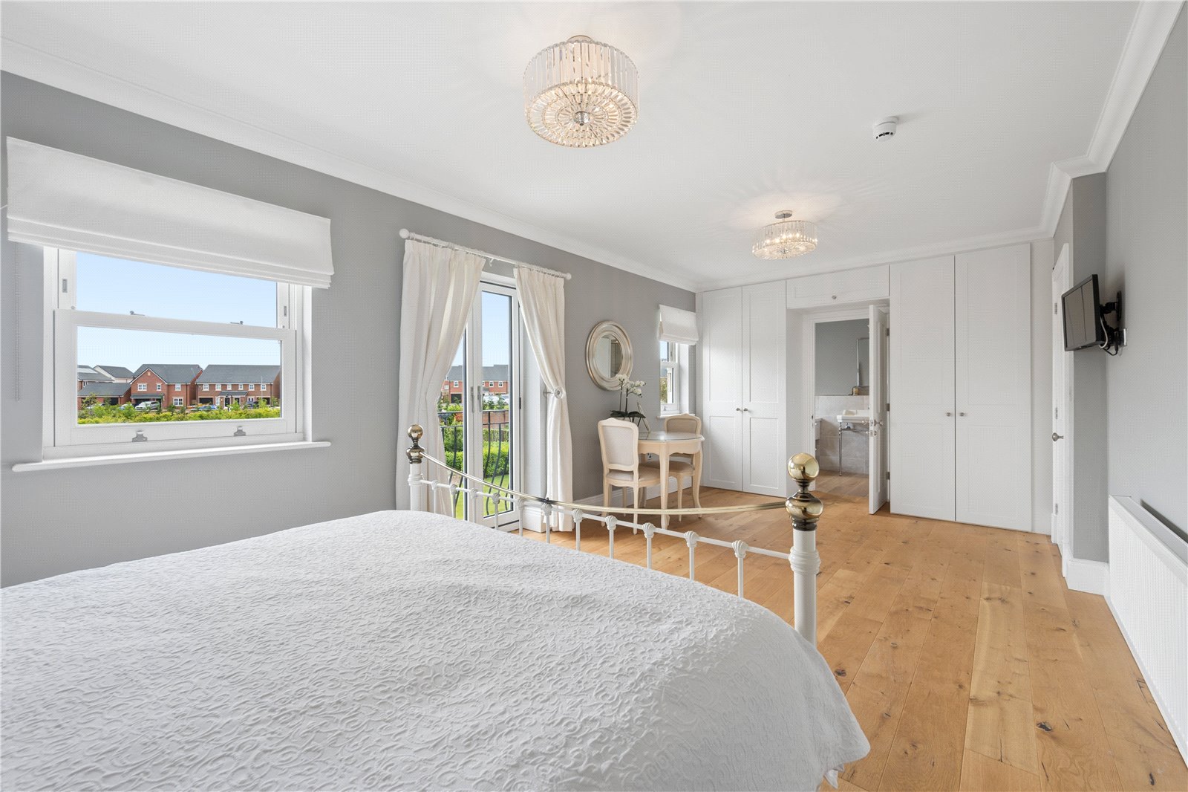
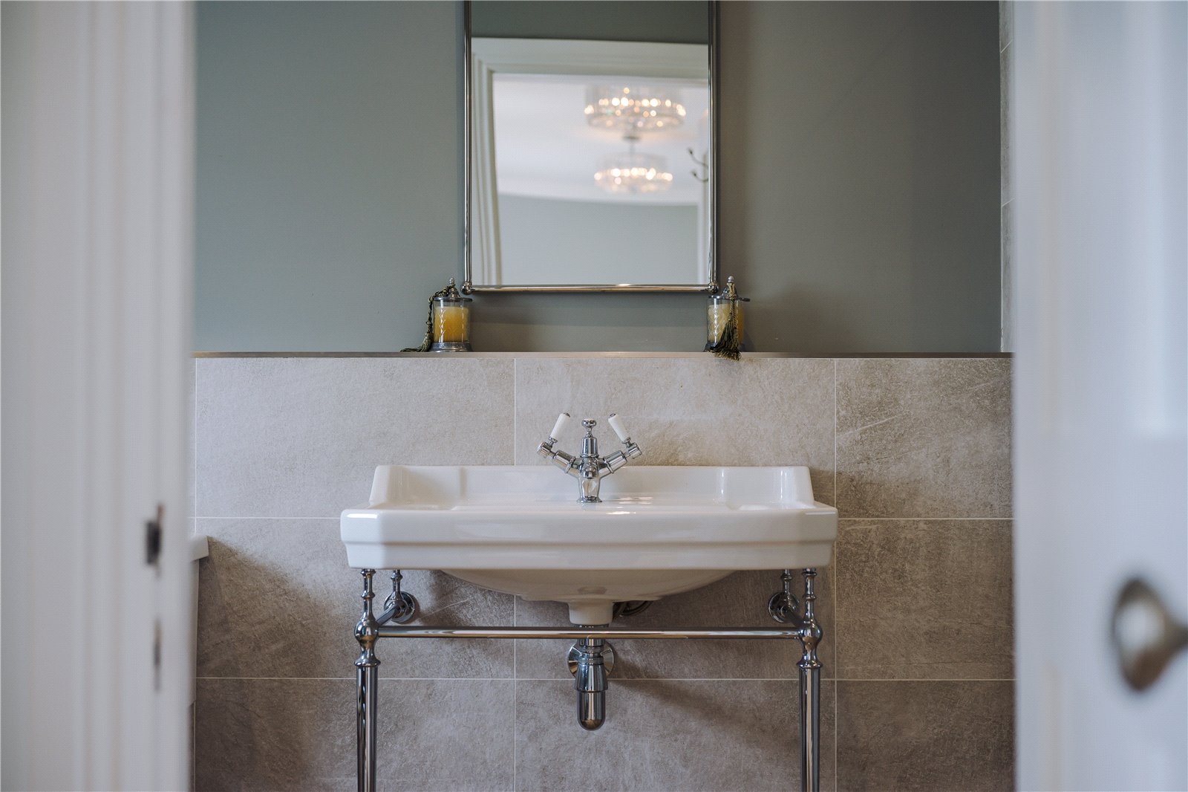
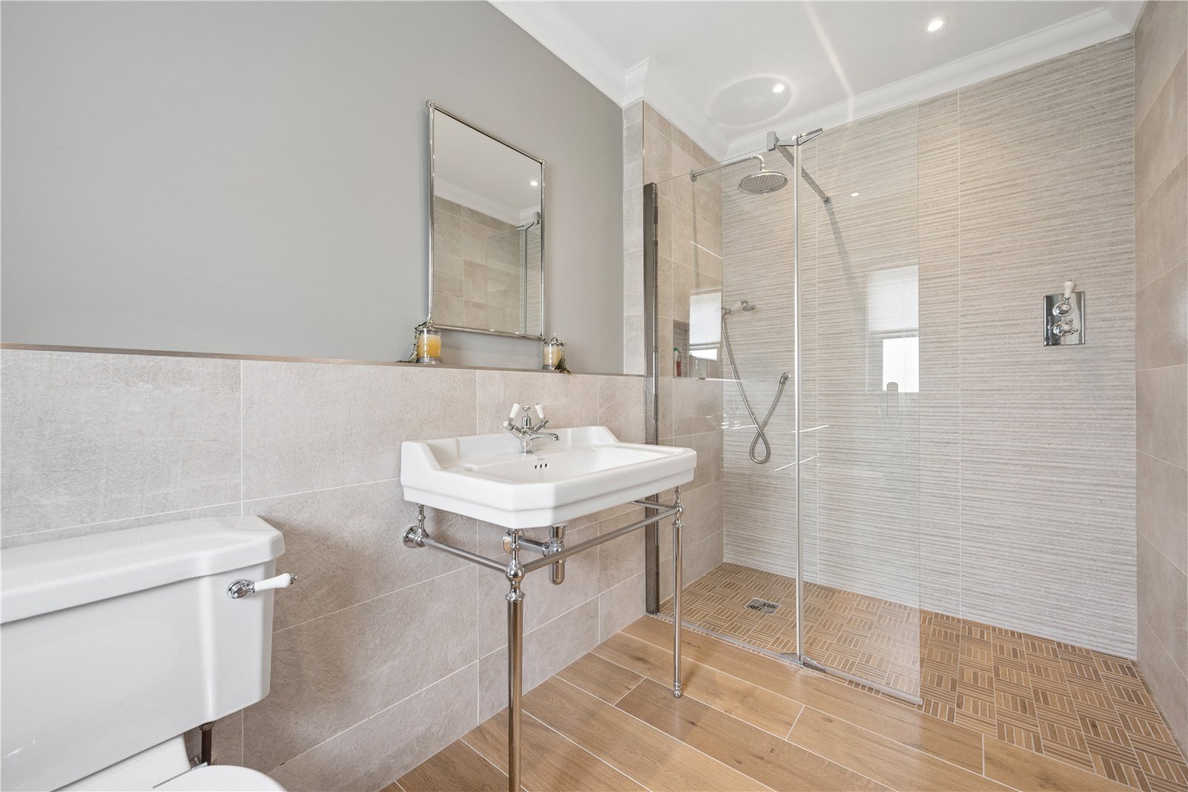
The second bedroom enjoys lovely patio doors to a Juliet balcony with beautiful views out to the rear. The ensuite here has a wet room shower, wash basin, WC and heated towel railing.
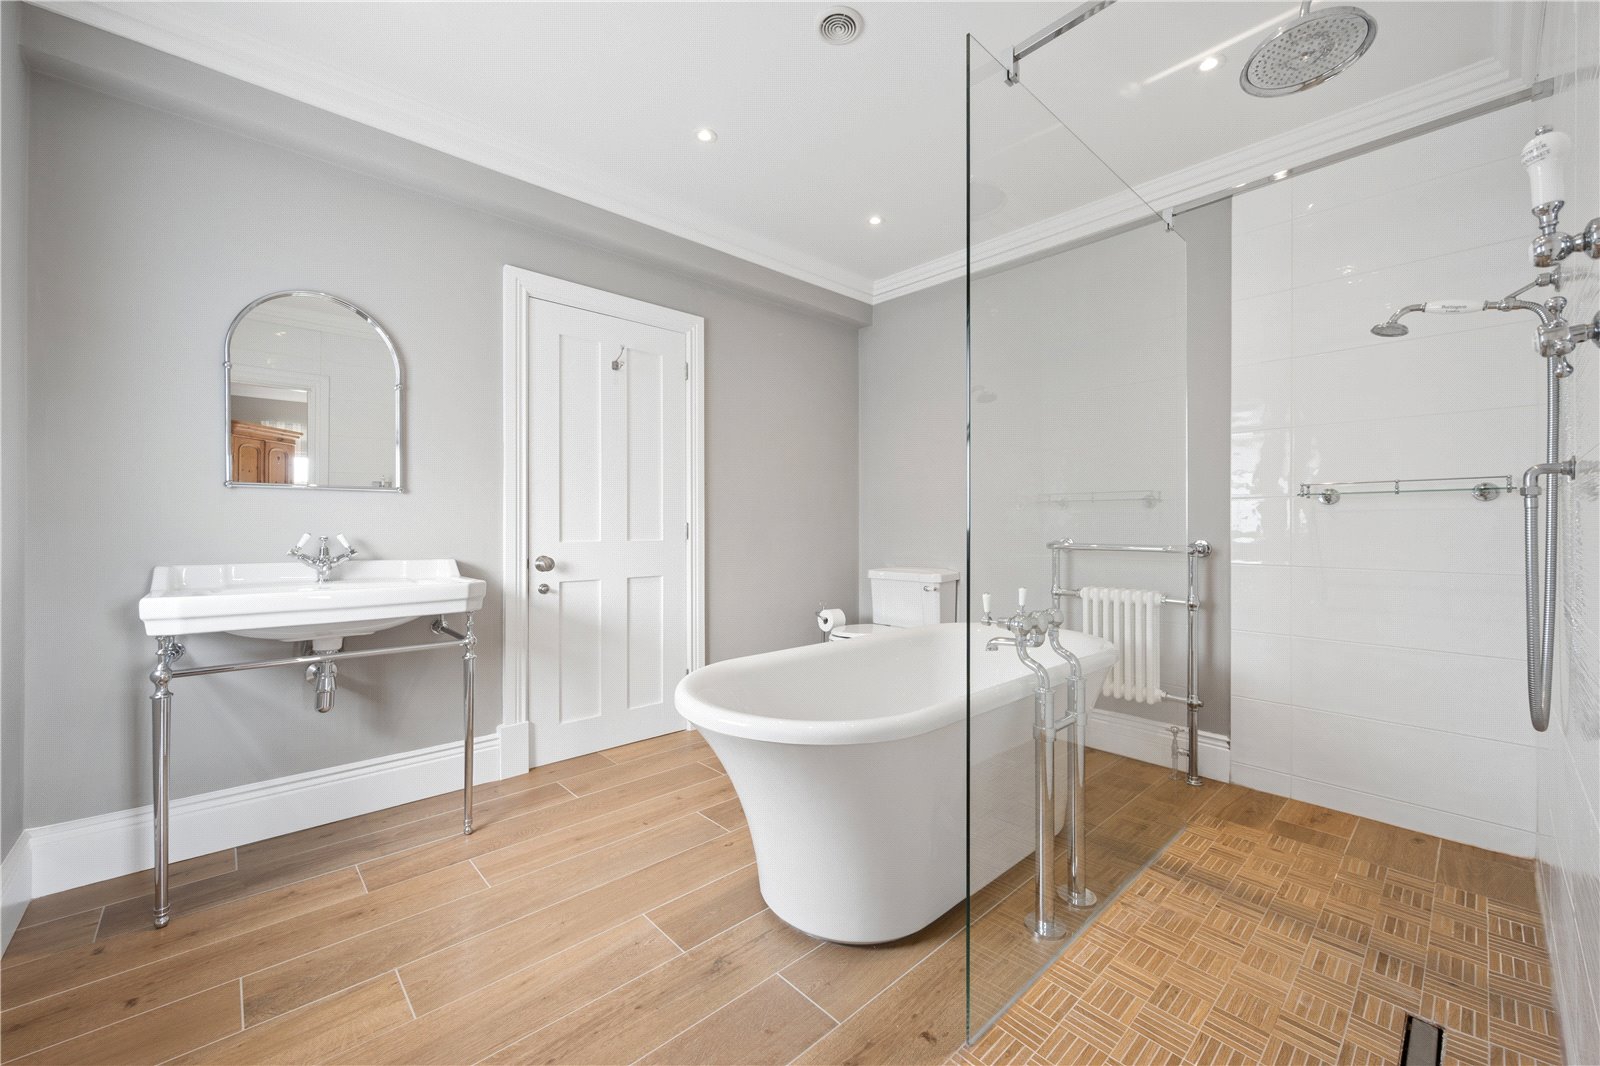
Bedroom 3 has views to the rear, a jack and jill ensuite serves this bedroom as well as bedroom 4. This ensuite has a wet room walk in shower, double ended bath, wash hand basin, WC and heated towel rail. The fourth bedroom has views to the front and again is a great size.
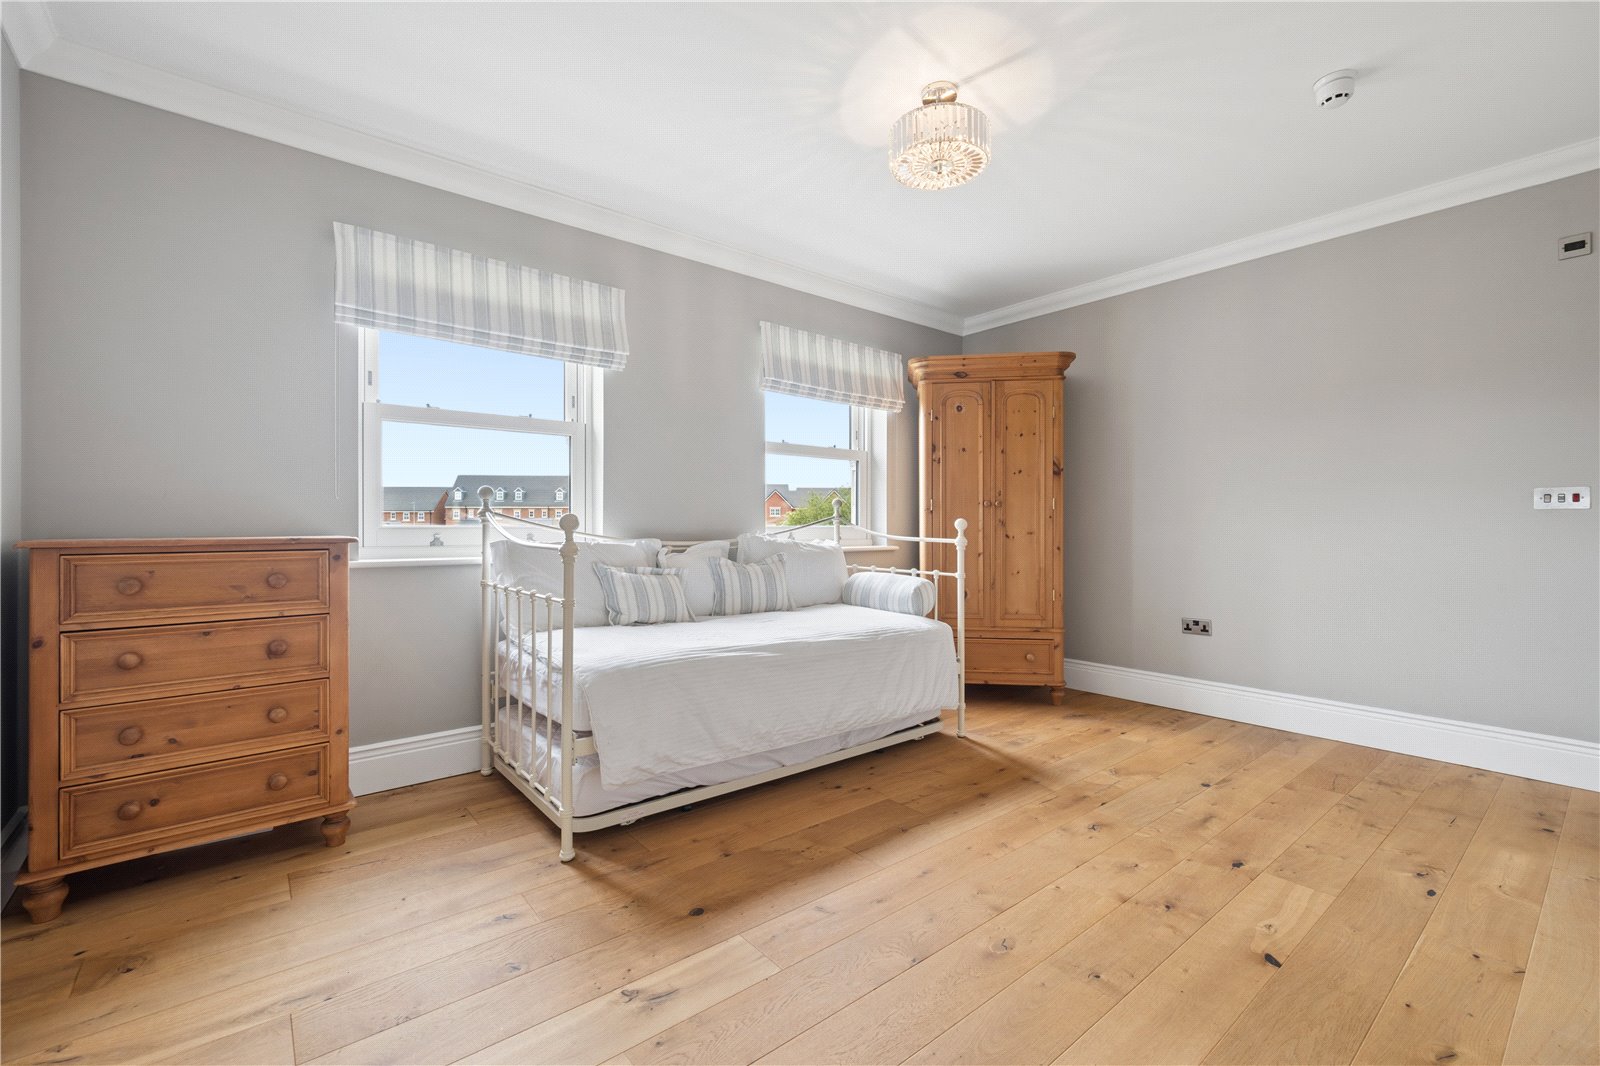
Each bedroom is complete with oak flooring.
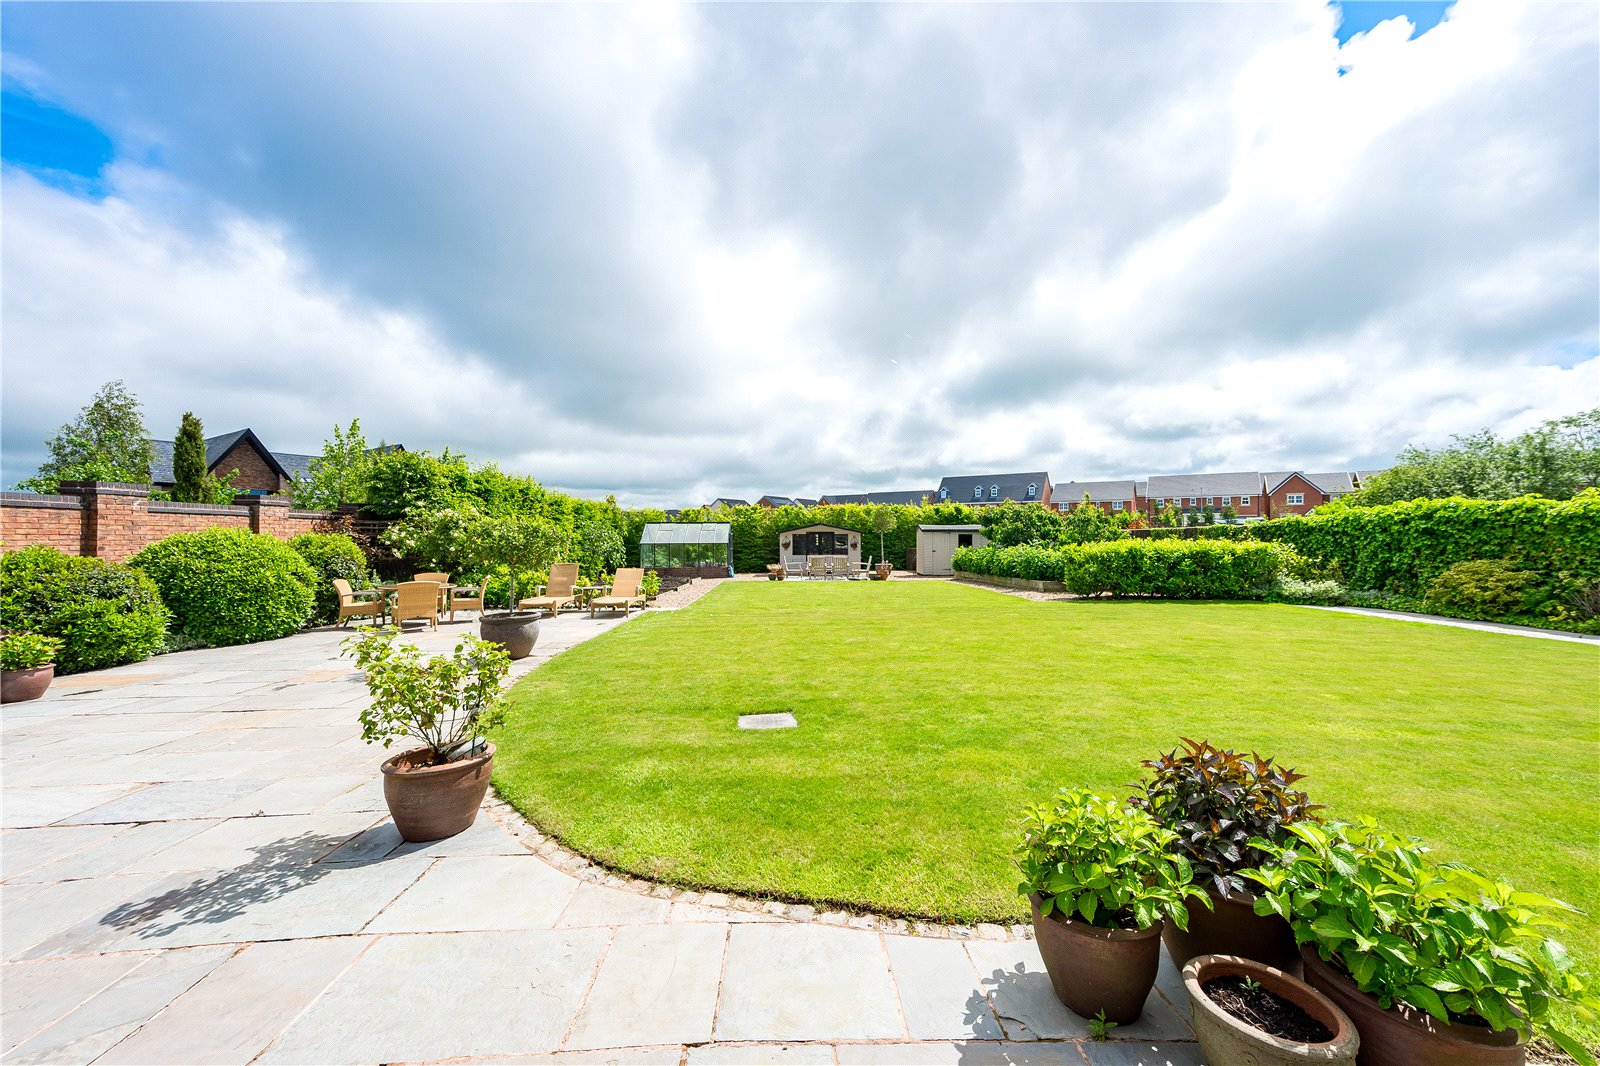
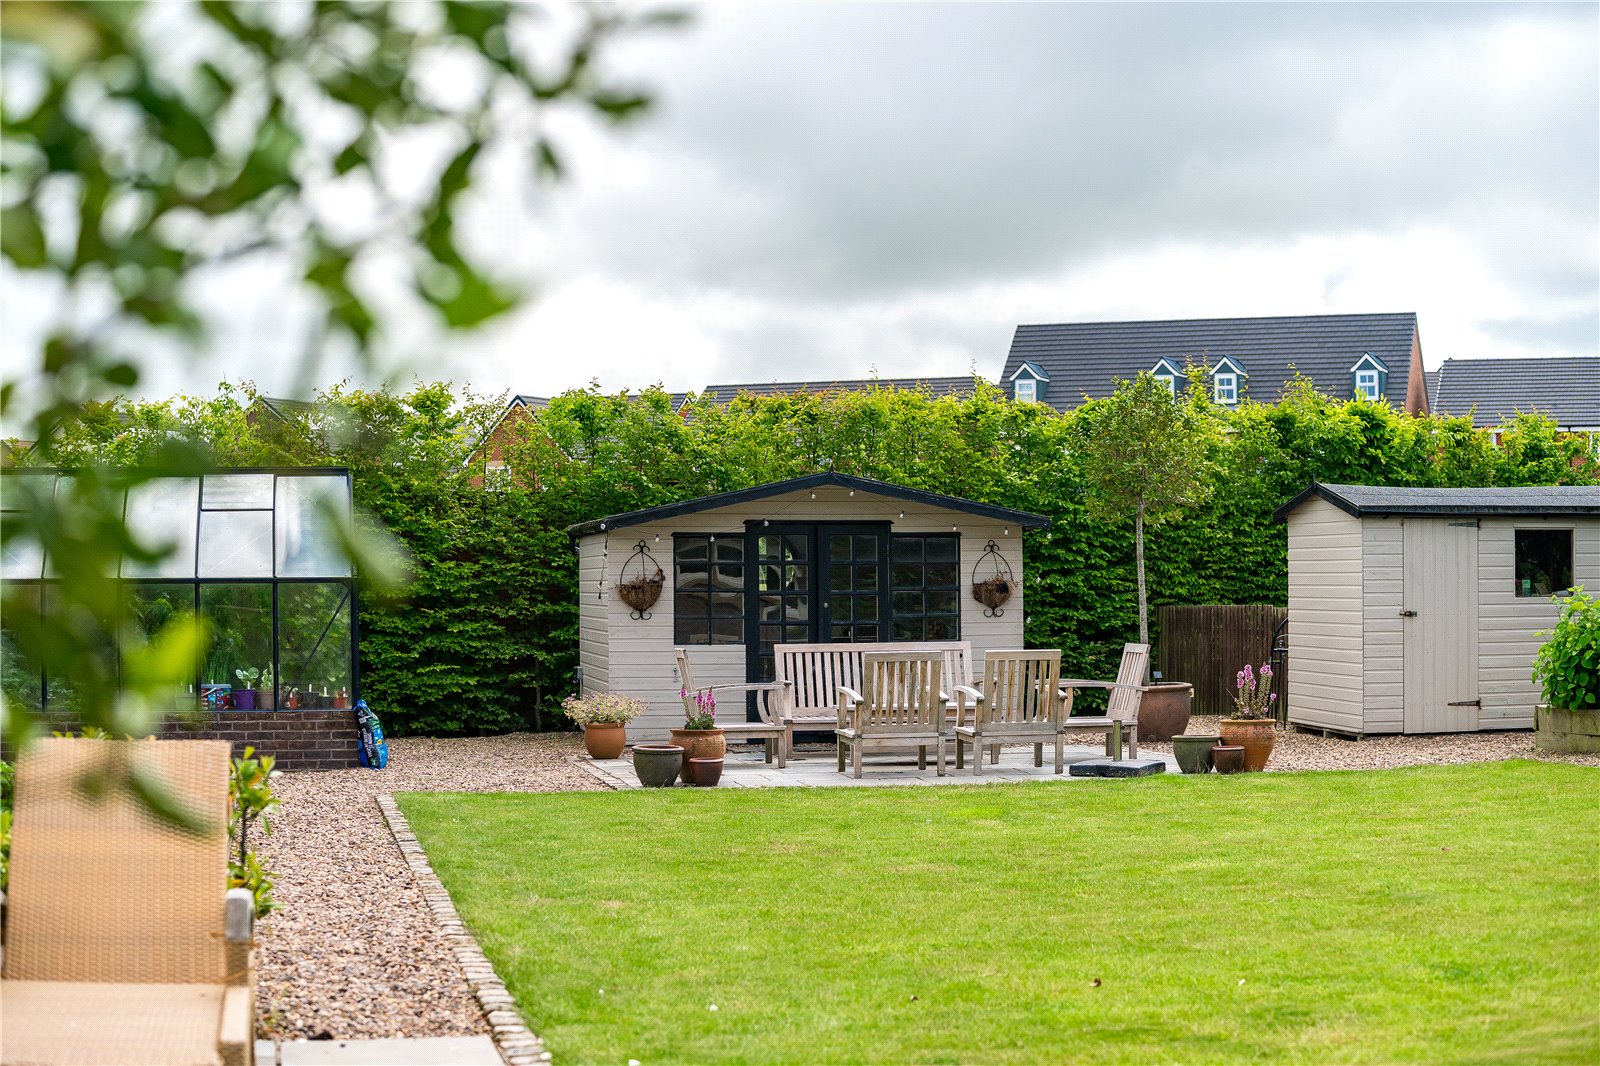
Extending across a substantial plot, the outdoor space has been thoughtfully designed to provide areas for relaxation, entertaining and gardening. The garden is enclosed and includes expanses of lawn, elegant stoned patio areas, perfect for dining al-fresco during summer barbeques.
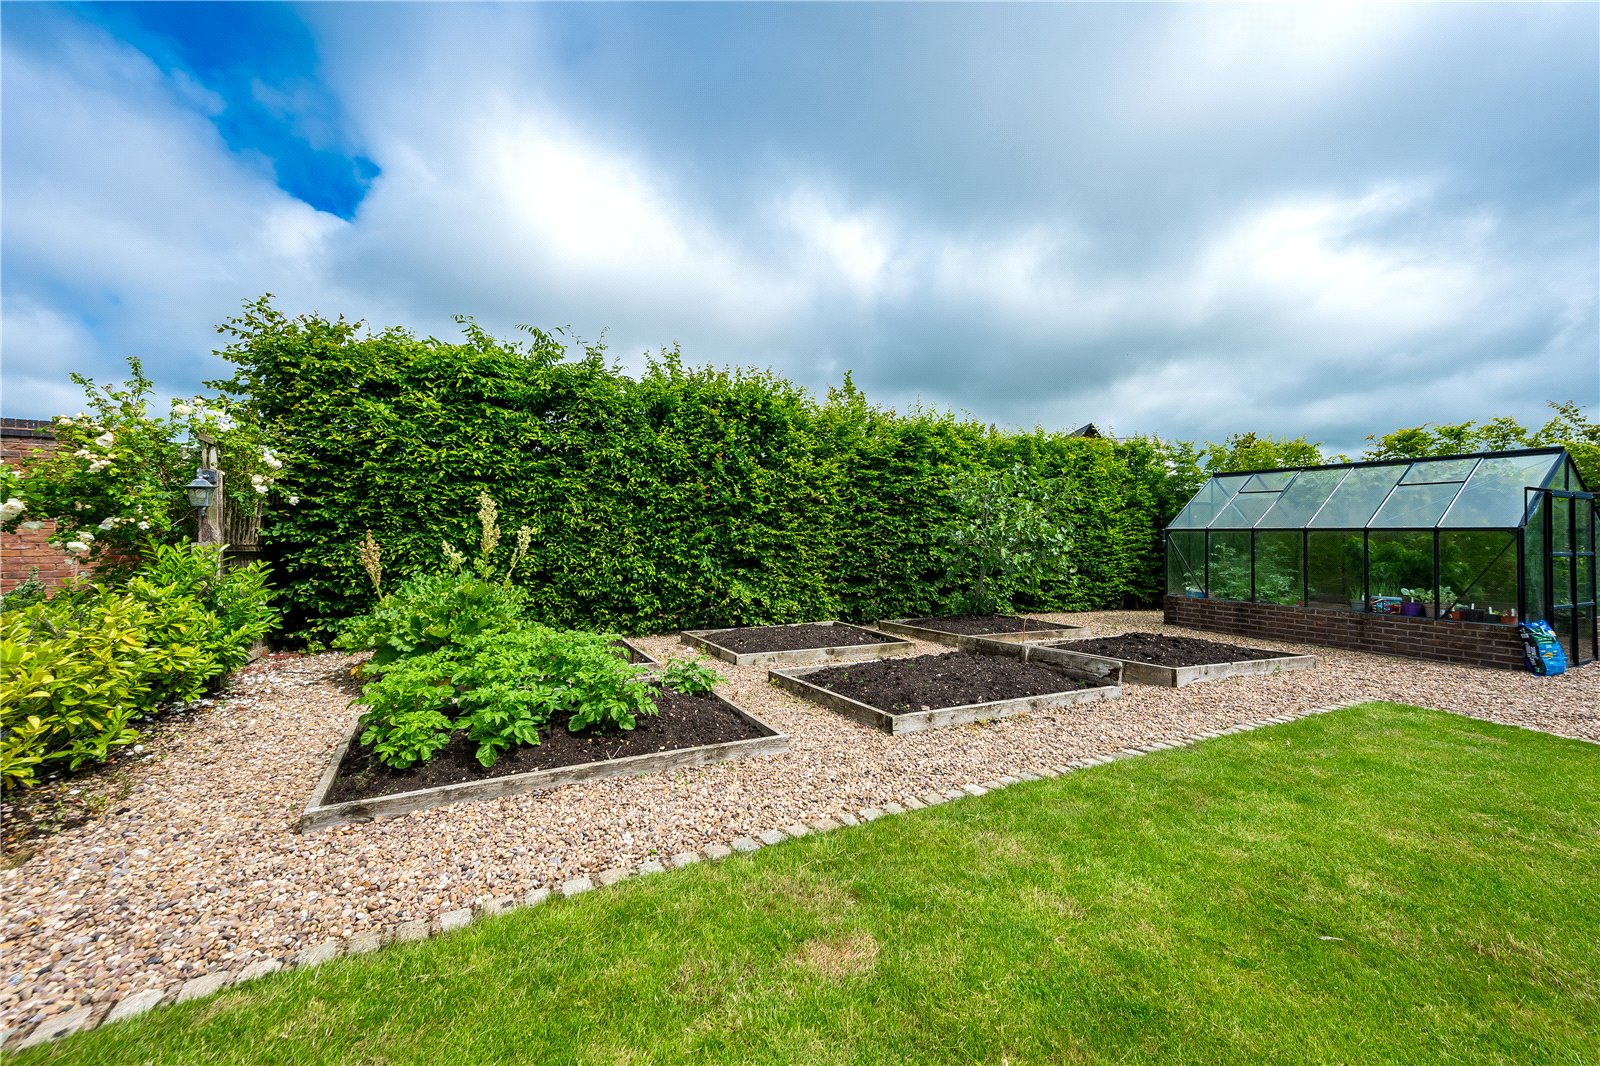
We love the productive vegetable garden and careful stocked beds. The greenhouse and garden studio/summer house along with further storage facilities are all excellent additions.
The gardens enjoy a wonderful sense of space making them ideal for families and outdoor entertaining alike.




