
Mill Lane
Gisburn, Clitheroe, Lancashire, BB7 4LN

Description
** DEVELOPMENT OPPORTUNITY ** An exciting opportunity to acquire a substantial and versatile commercial premises together with a residential development plot, benefiting from planning consent for the erection of a detached two-bedroom dwelling.
Pimlico Barn
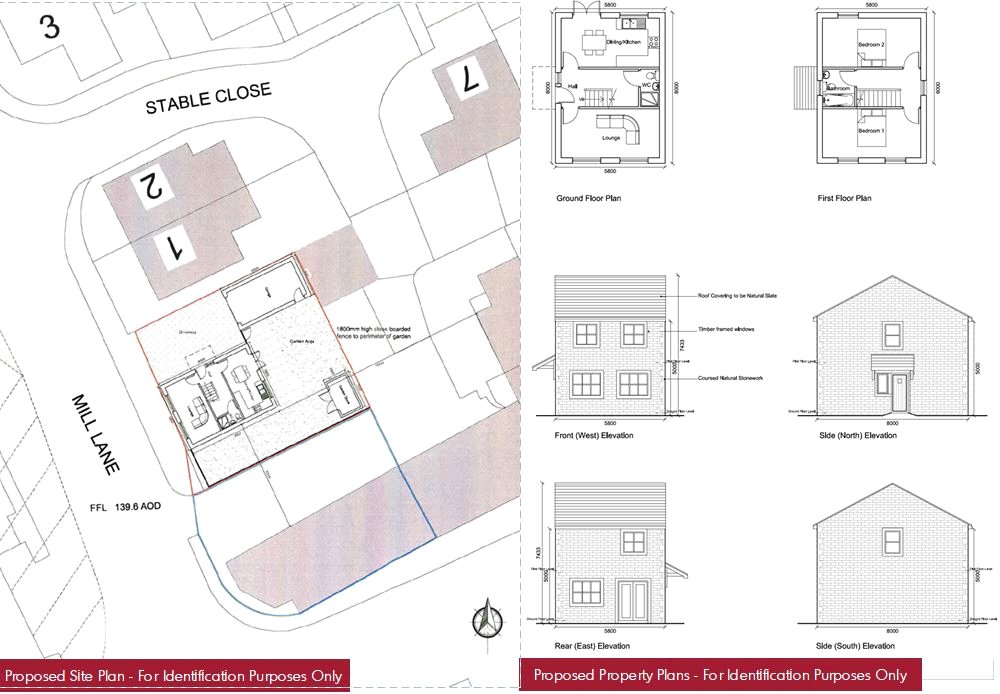
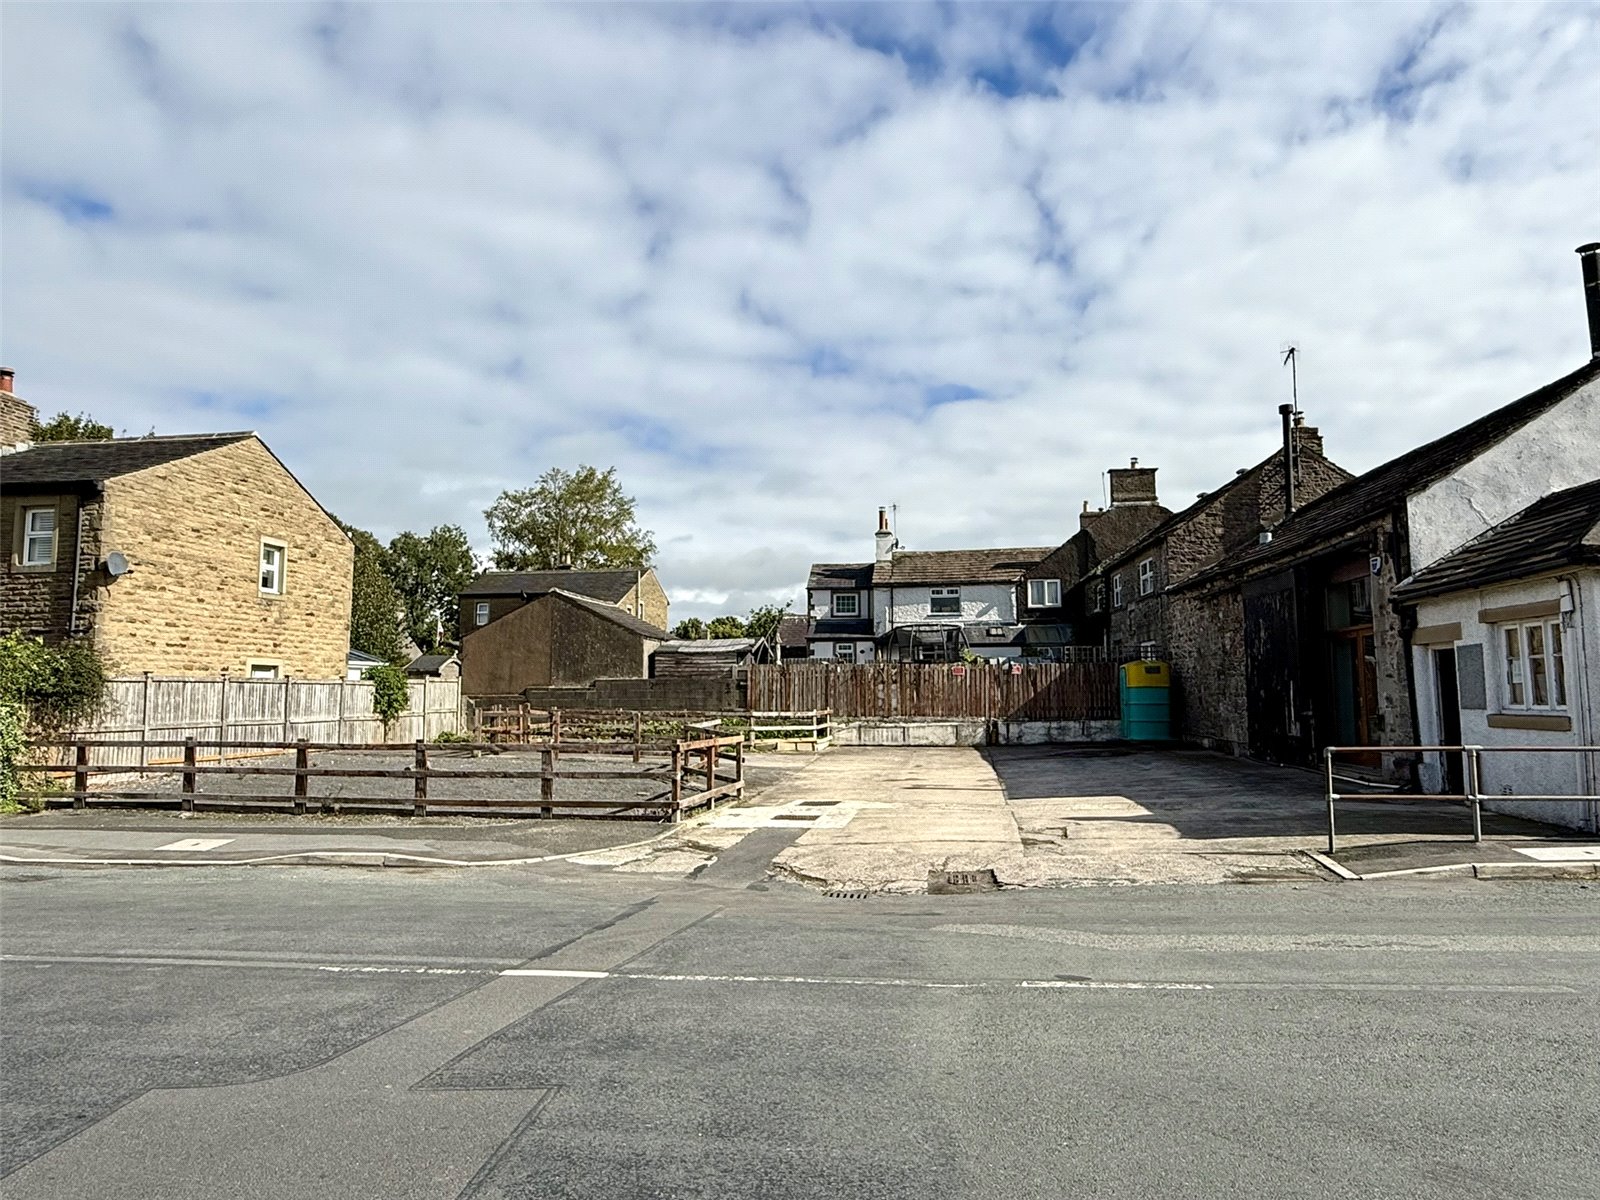
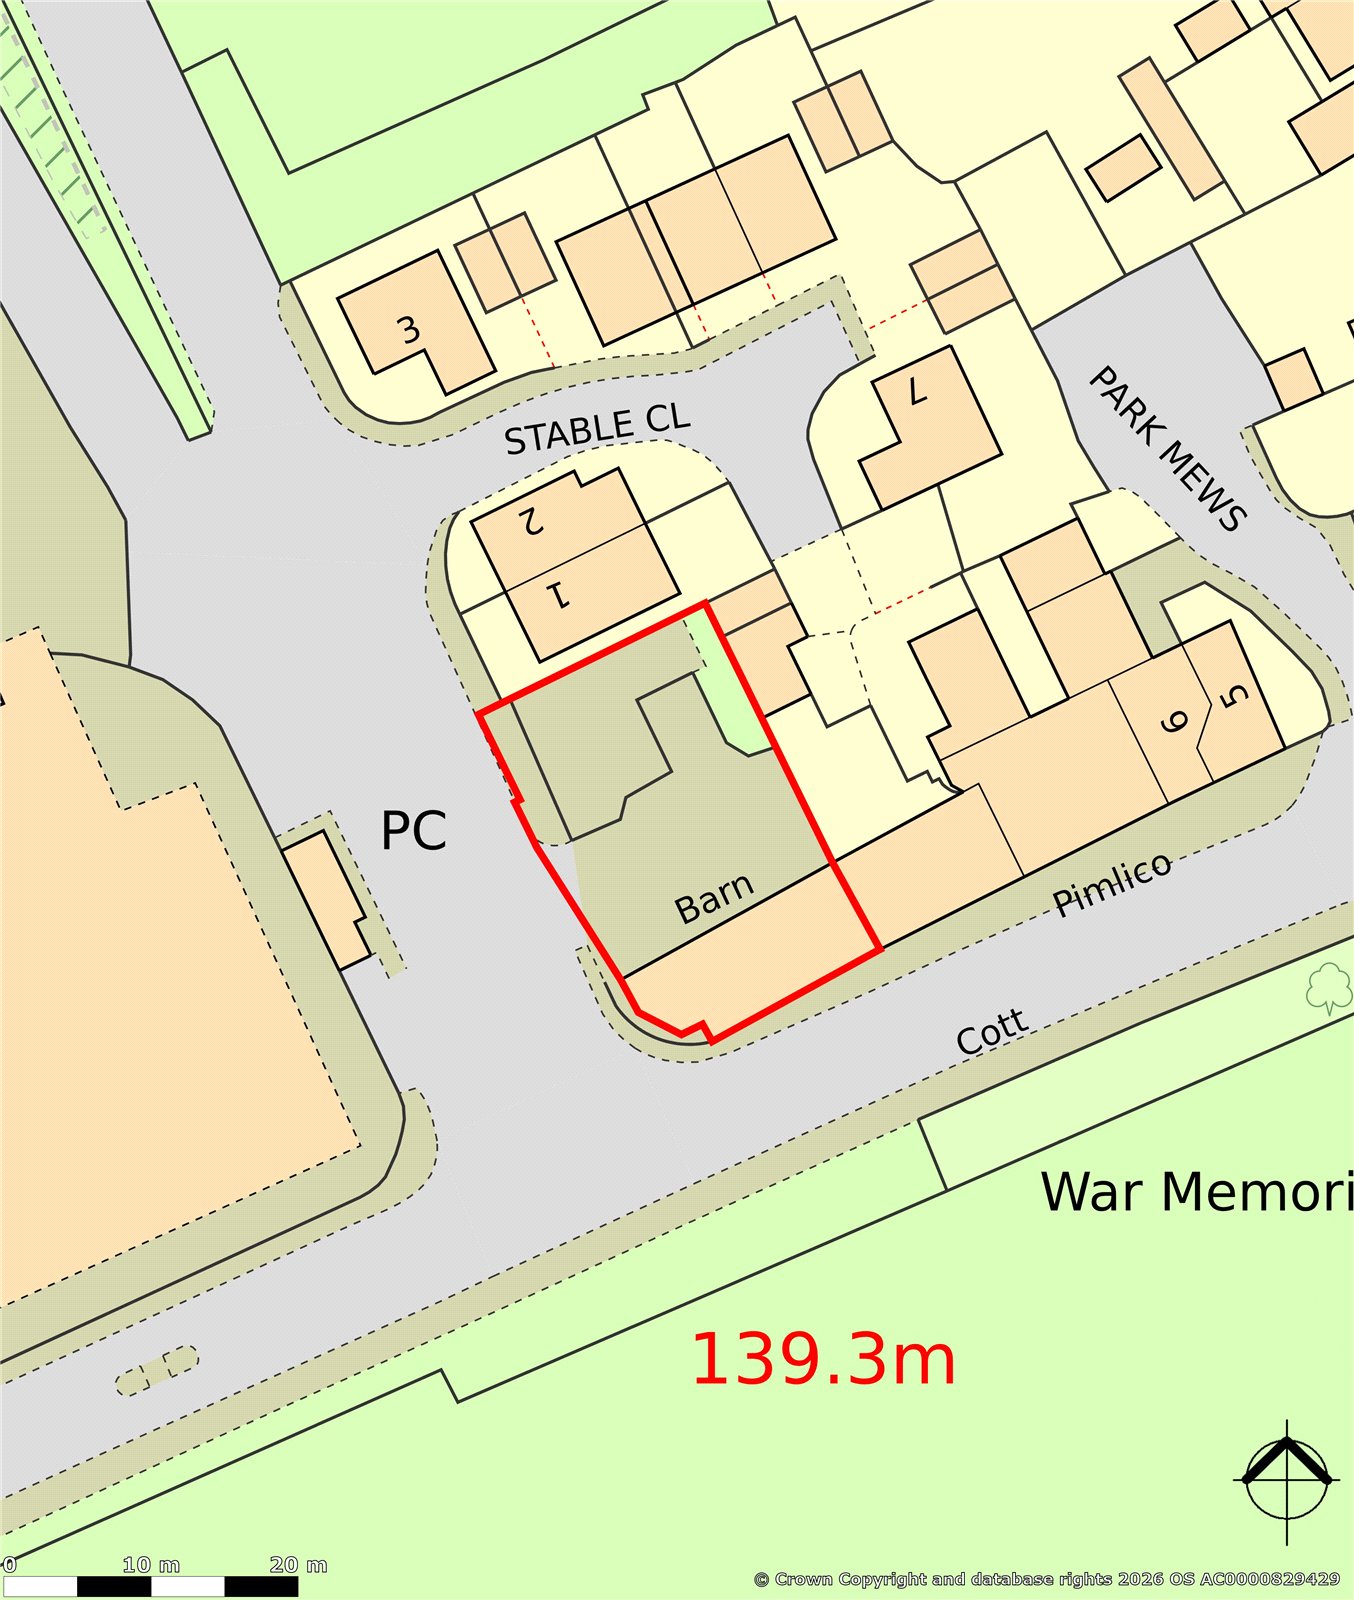
The area outlined in red on the accompanying site plan extends to approximately 0.11 acres, or thereabouts, providing an unusually spacious development opportunity within the centre of Gisburn, also occupying a prominent and accessible position adjoining Mill Lane and the A59,
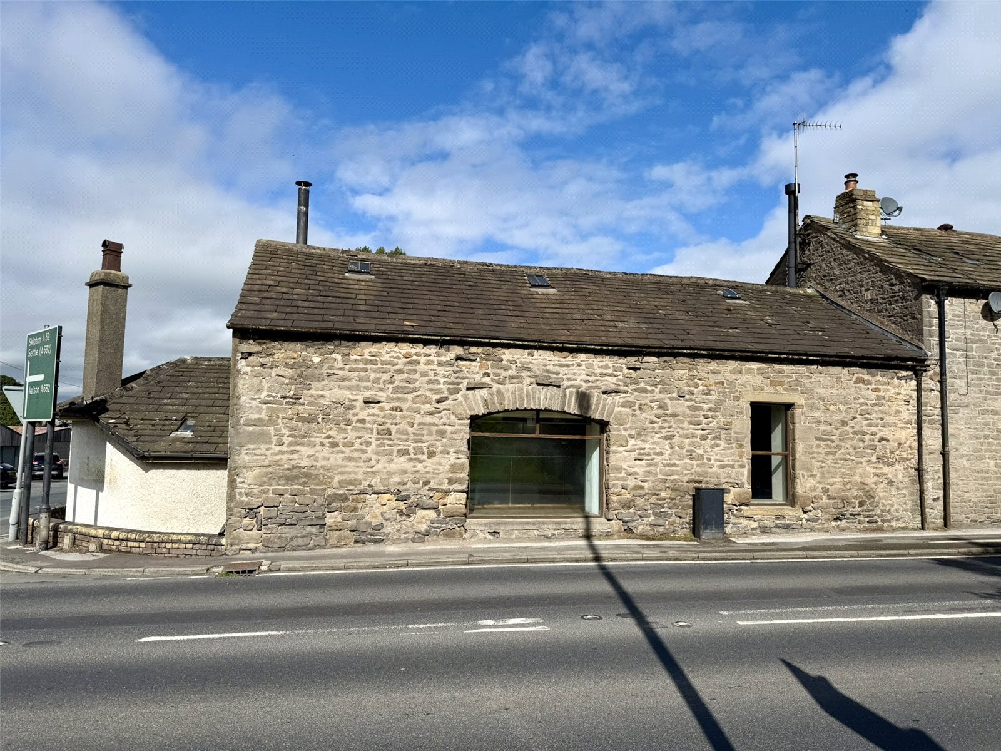
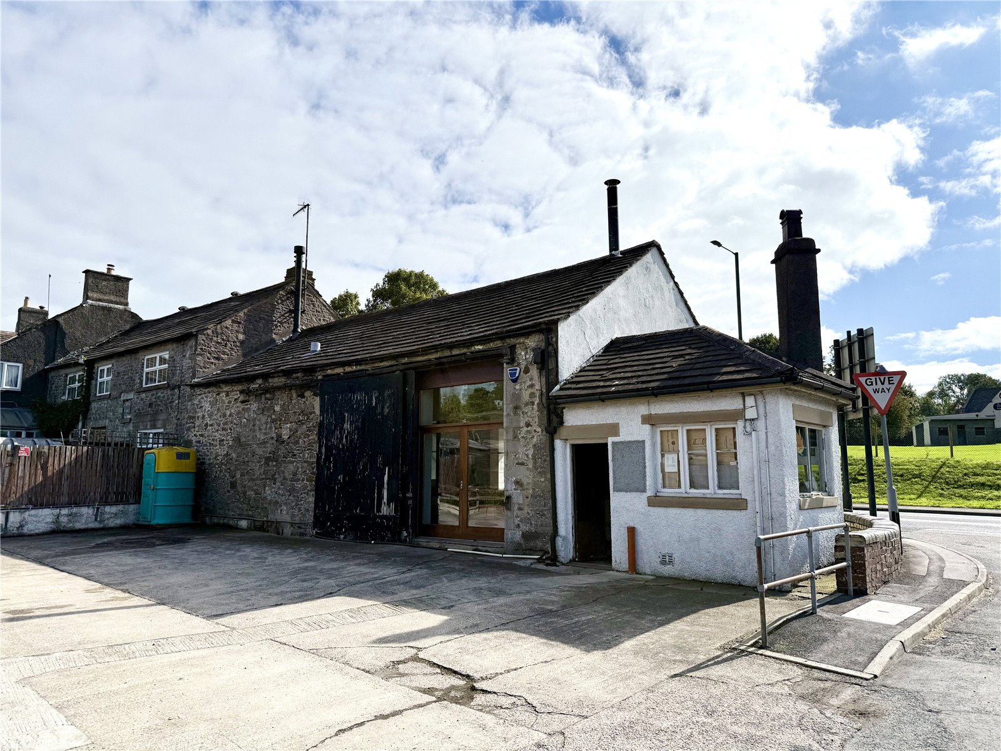
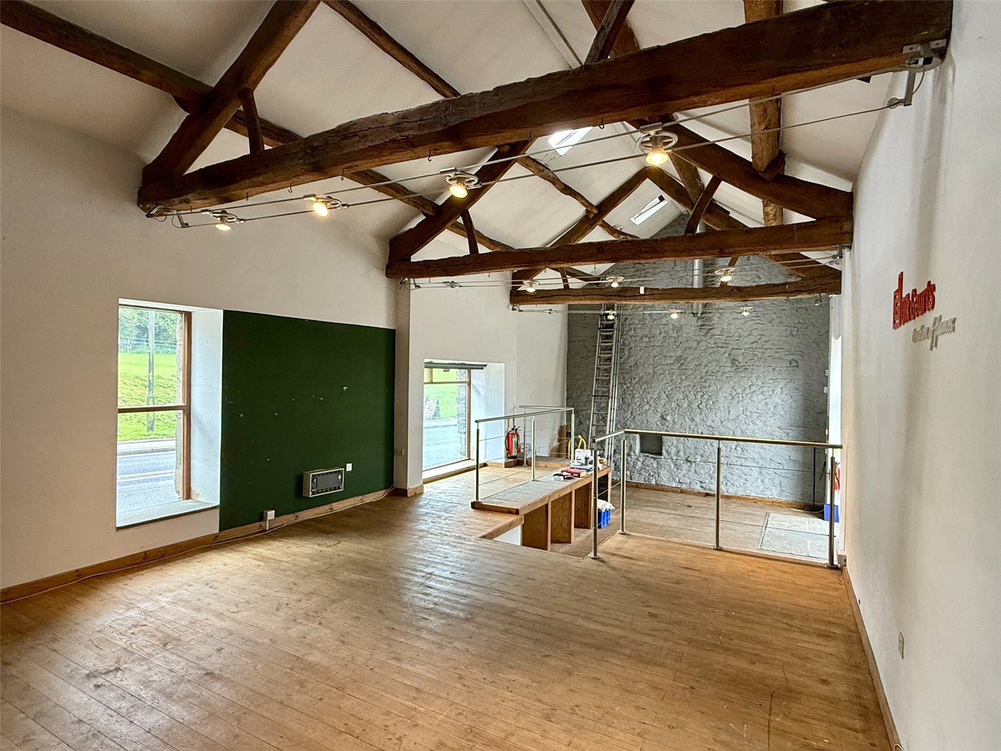
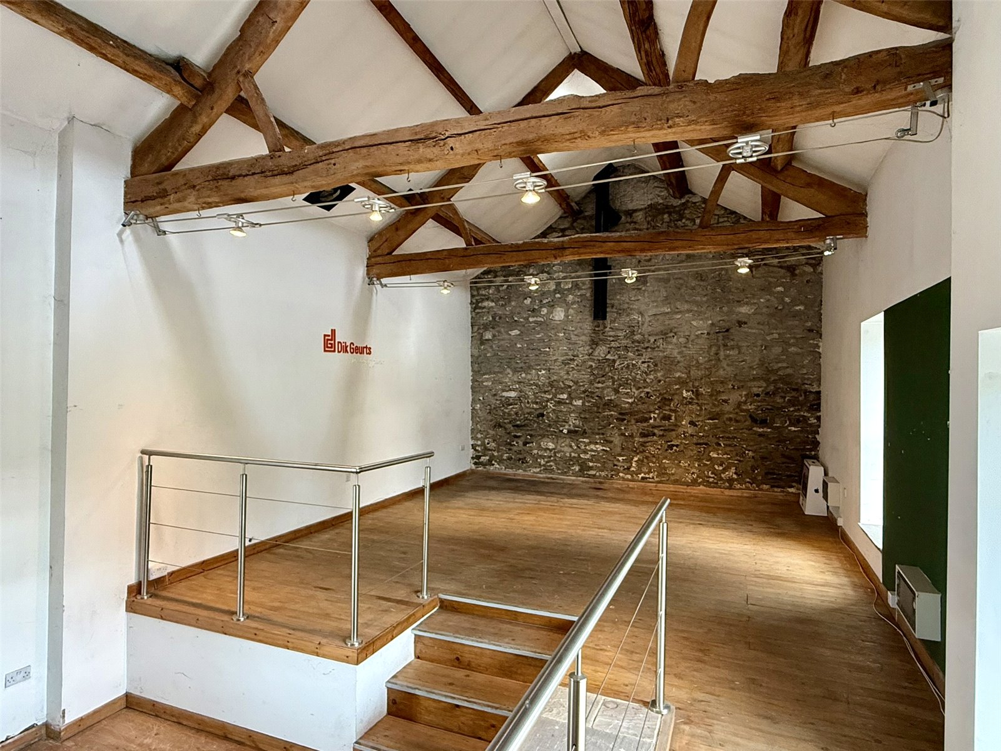
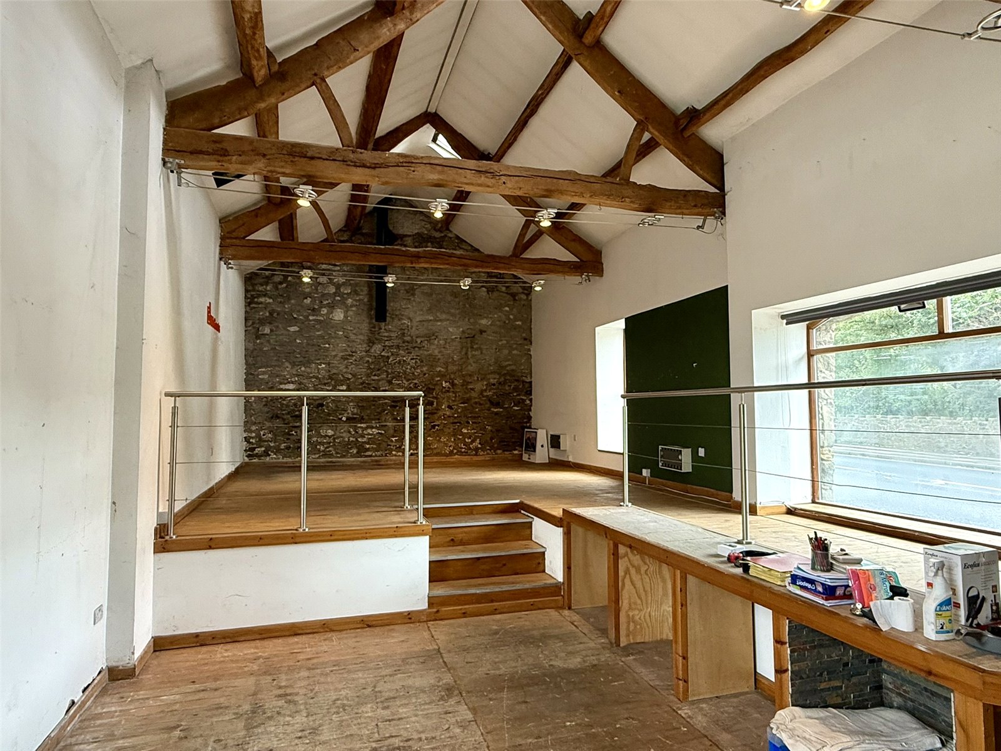
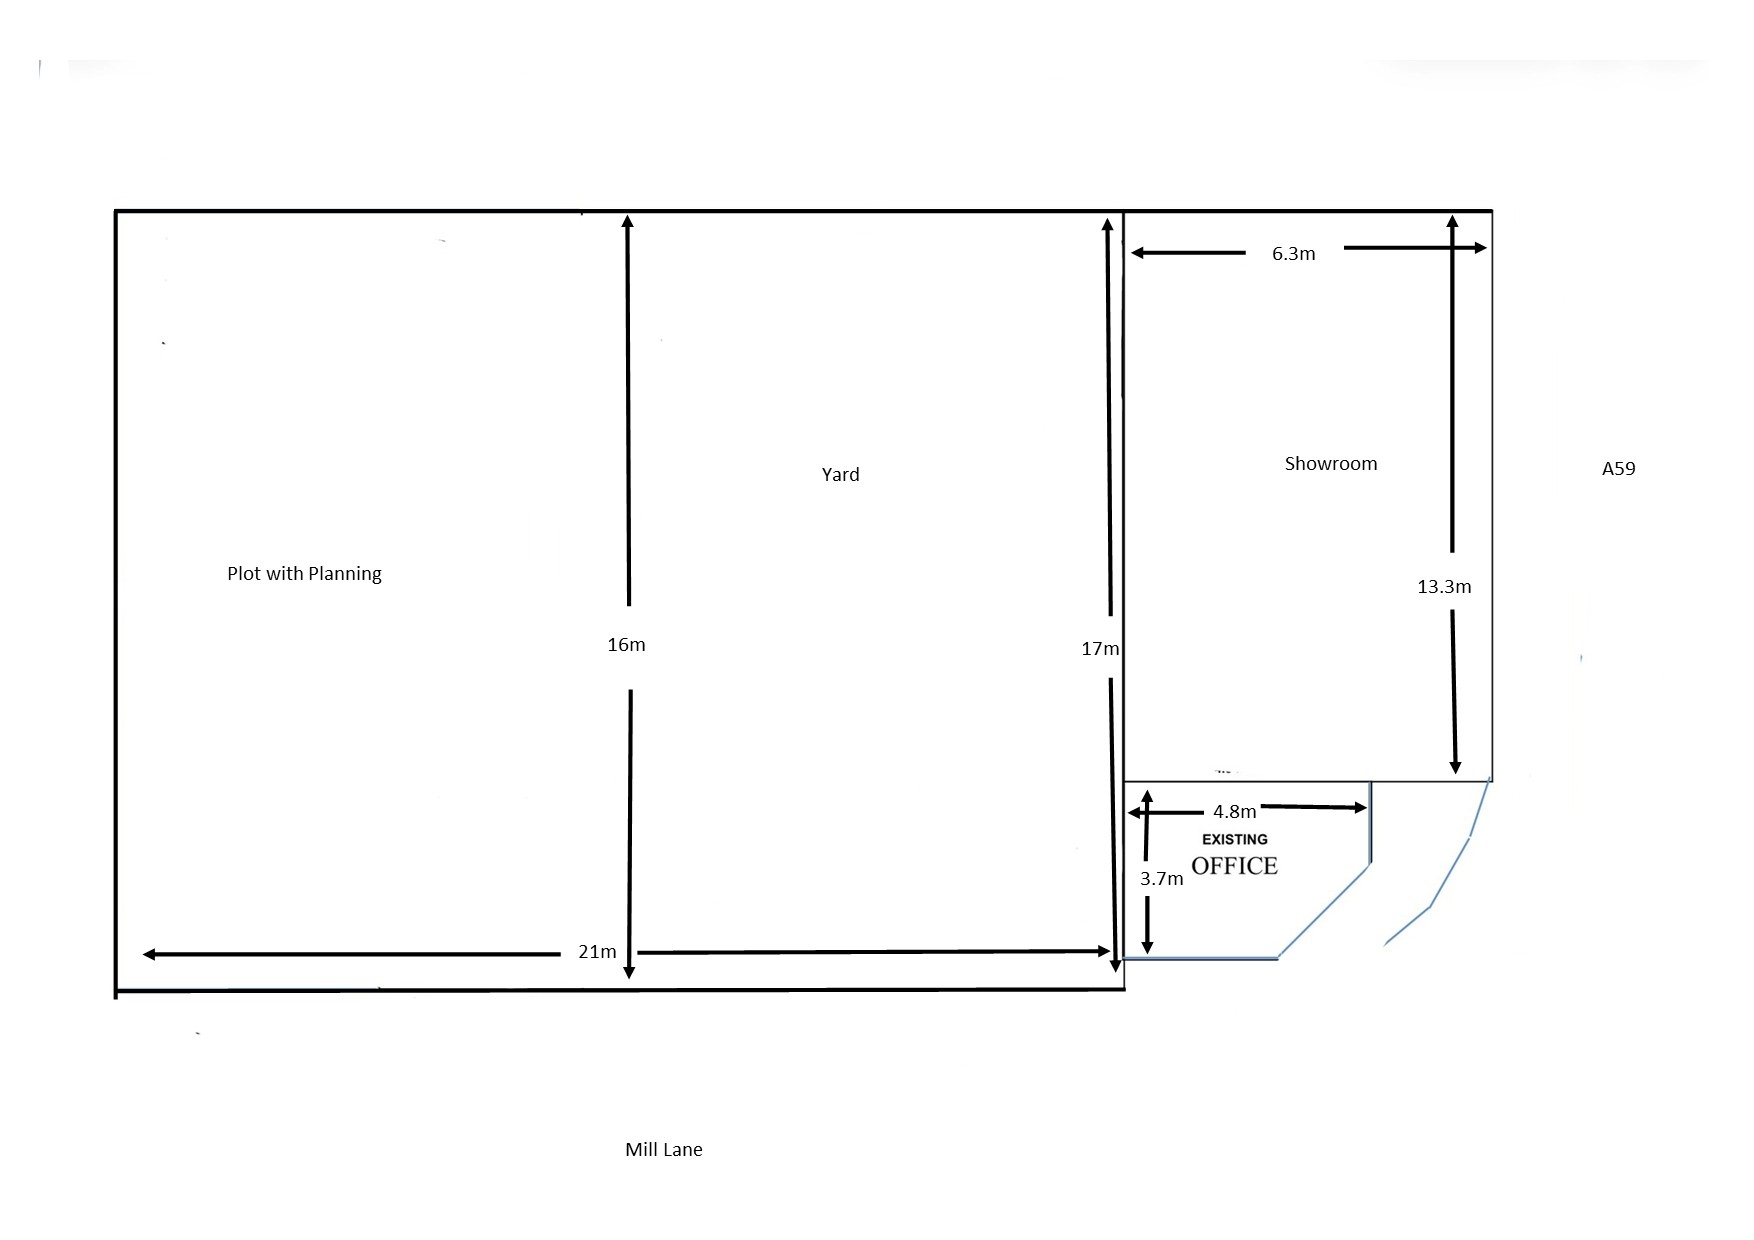
The property comprises a semi-detached former traditional stone barn which has previously been utilised as a substantial and versatile commercial premises, providing showroom, office and storage accommodation. The property retains a number of attractive traditional features, offering an appealing combination of character and practical commercial space.
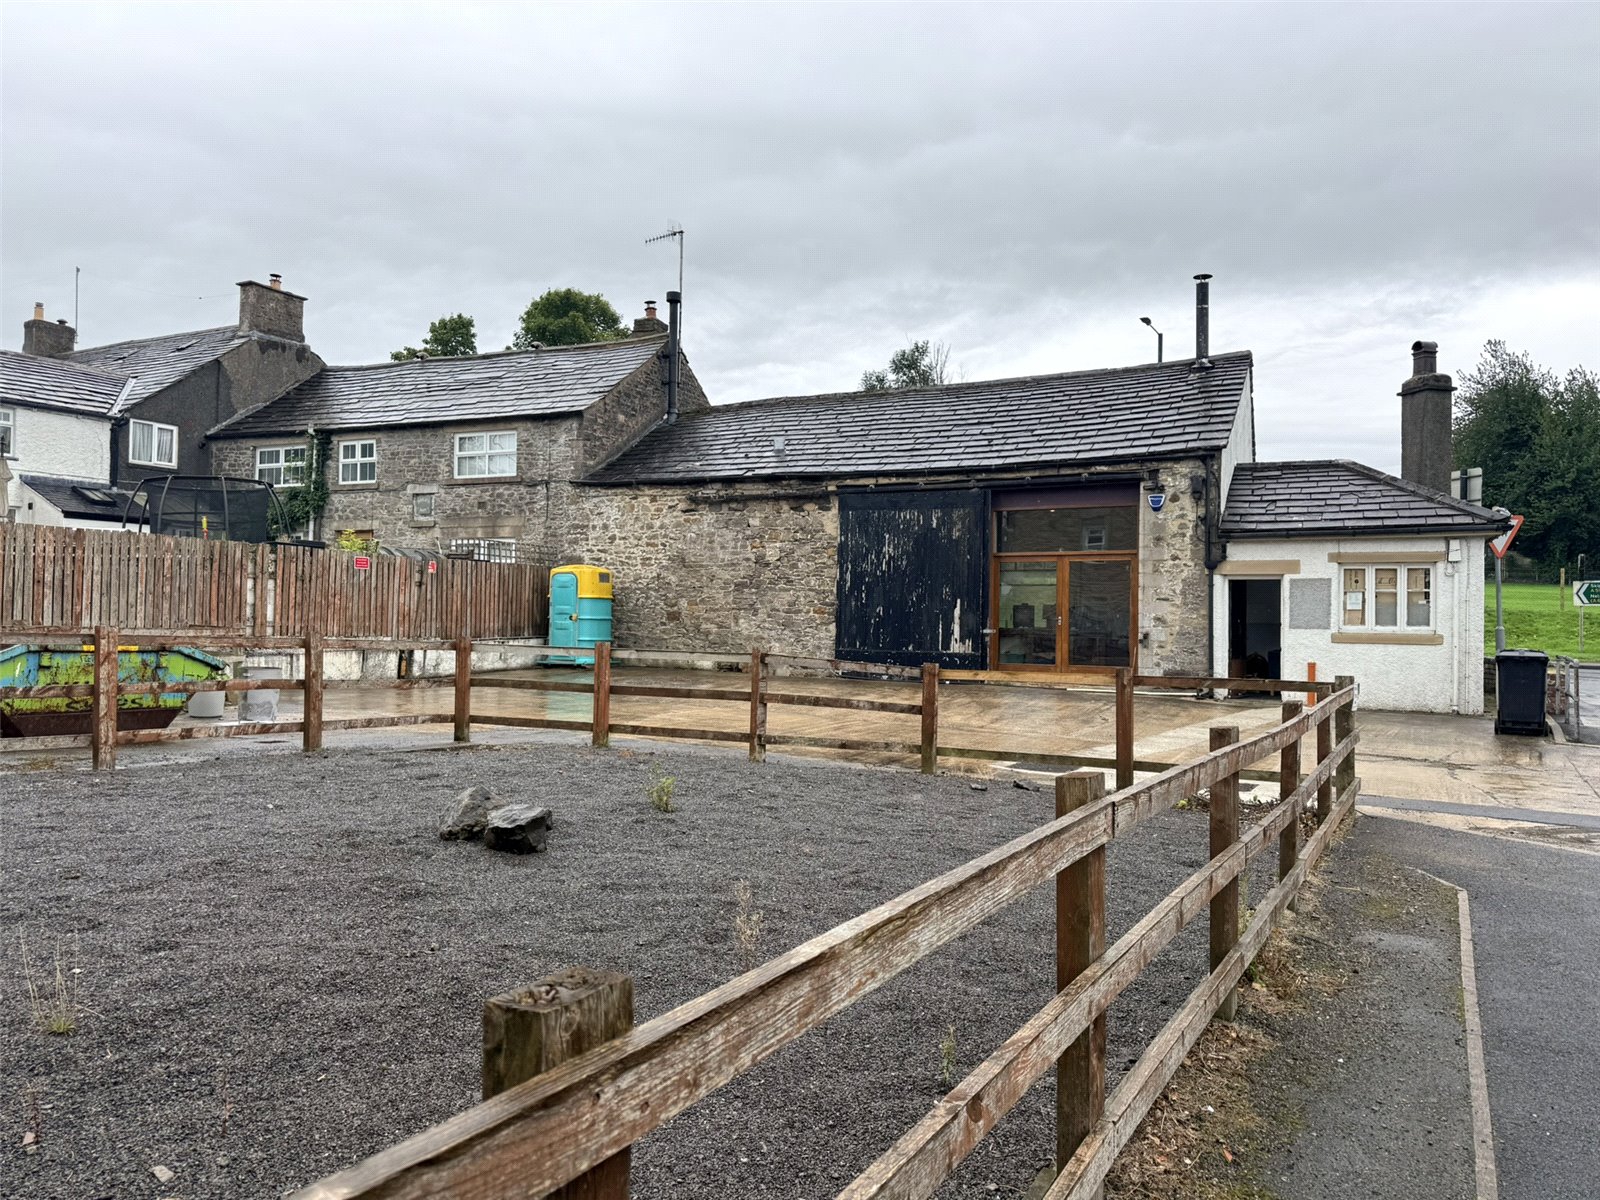
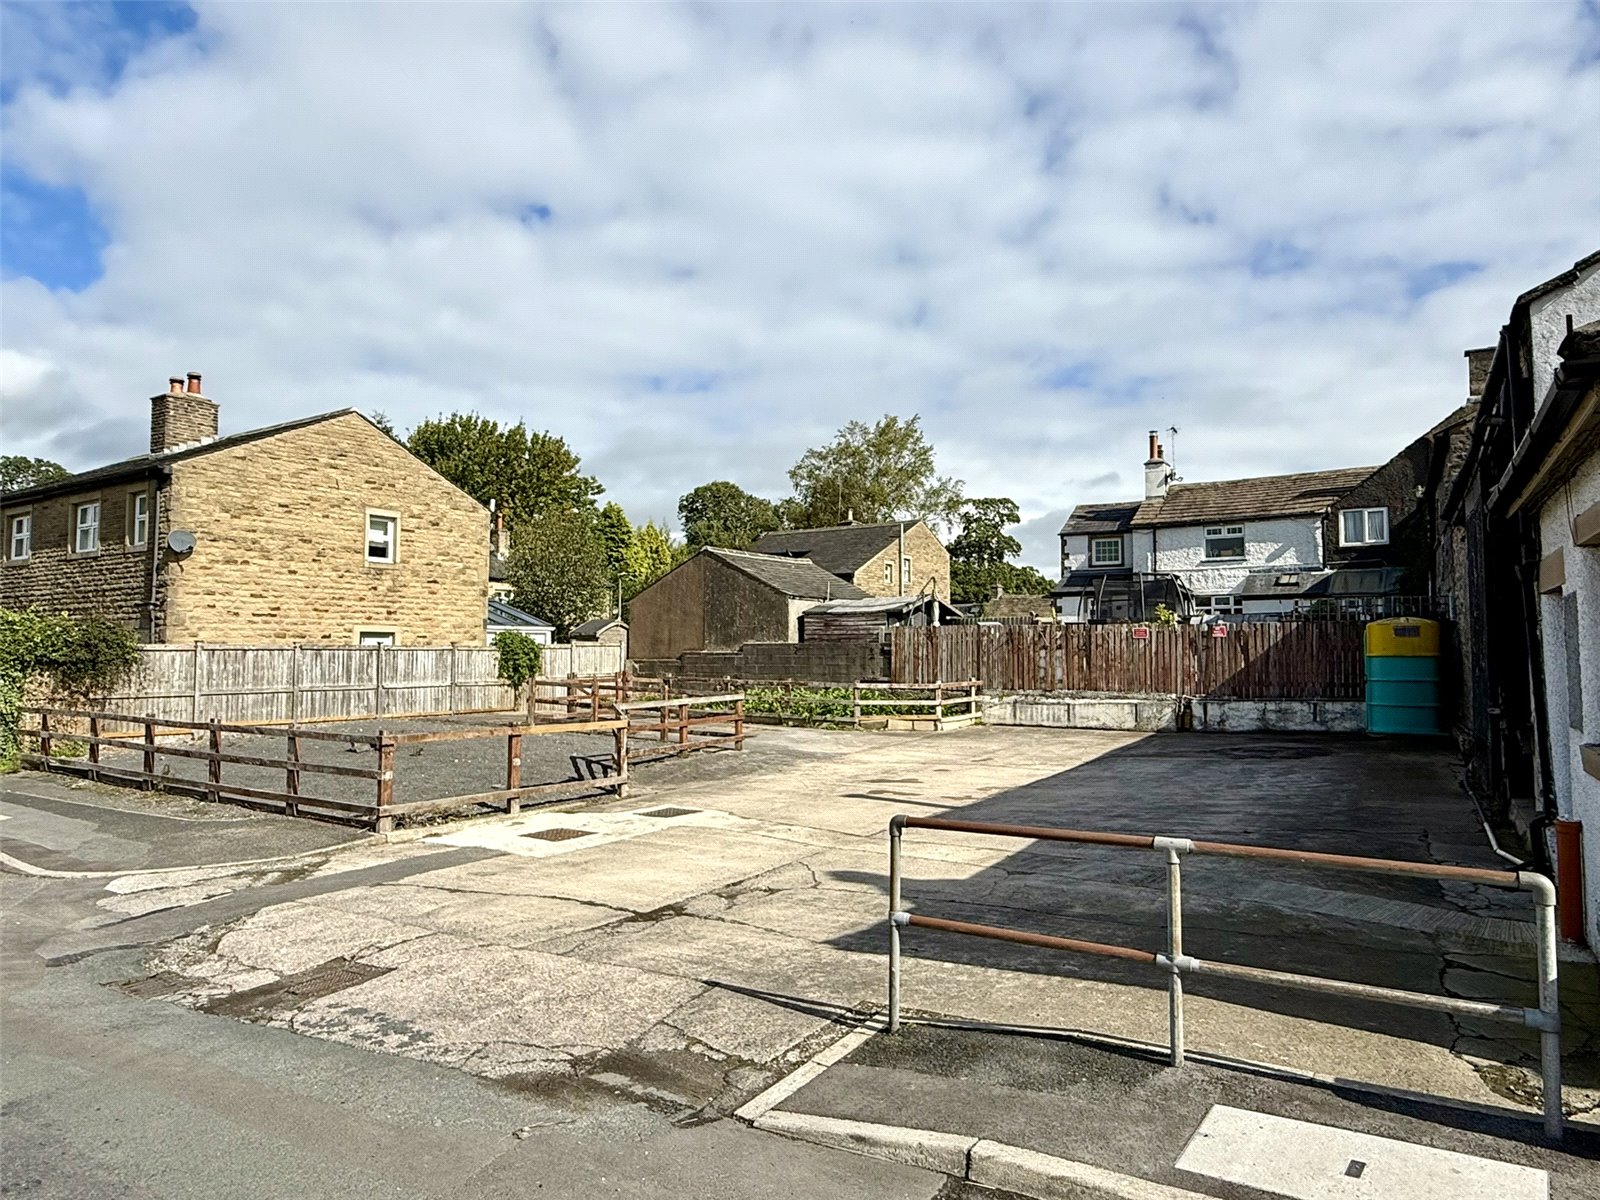
To the rear of the barn is a substantial hardstanding and concrete yard area, which benefits from planning consent granted by Ribble Valley Borough Council under Planning Application 3/2026/0172. The consent provides for the erection of a detached two-bedroom dwelling together with a detached single garage and store.
Commercial Barn
The existing commercial premises offer considerable scope for continued commercial occupation, alternative commercial uses or potential redevelopment, subject to obtaining any necessary planning and statutory consents. The property may also offer significant potential for residential conversion of the existing stone barn, subject to the requisite planning permissions. The property was previously occupied by a specialist stove company and has historically been used as a specialist showroom with associated office and storage accommodation.
Externally, the extensive rear hardstanding and concrete yard provides valuable additional space for storage, loading, parking, and general operational requirements associated with the premises.
Residential Development Plot
The hardstanding yard benefits from planning consent for the construction of a detached two-bedroom residential dwelling.
The approved accommodation would provide for an entrance hallway, lounge, kitchen/diner and WC to the ground floor. To the first floor would be two bedrooms and a family bathroom.
Externally the property would also benefit from a detached garage, store and associated garden/amenity space.
There may be potential for an incoming purchaser to seek amendments to the existing planning consent, including the possibility of creating a larger residential dwelling through the incorporation and conversion of the existing stone barn.
Commercial premises incorporating a consented residential development opportunity of this nature, within a sought-after Ribble Valley village location are rarely offered to the market.
Pimlico Barn represents a particularly versatile opportunity for an owner-occupier, investor, developer or business, offering the potential to combine an established commercial premises with a residential development opportunity and / or substantial ancillary yard space.
The property also provides scope for future enhancement, including potential residential conversion or redevelopment, subject to planning.
This is a rare opportunity to acquire a characterful commercial property with ancillary land and an existing residential planning consent.




