
North Road
Bretherton, Leyland, Lancashire, PR26 9AY

Description
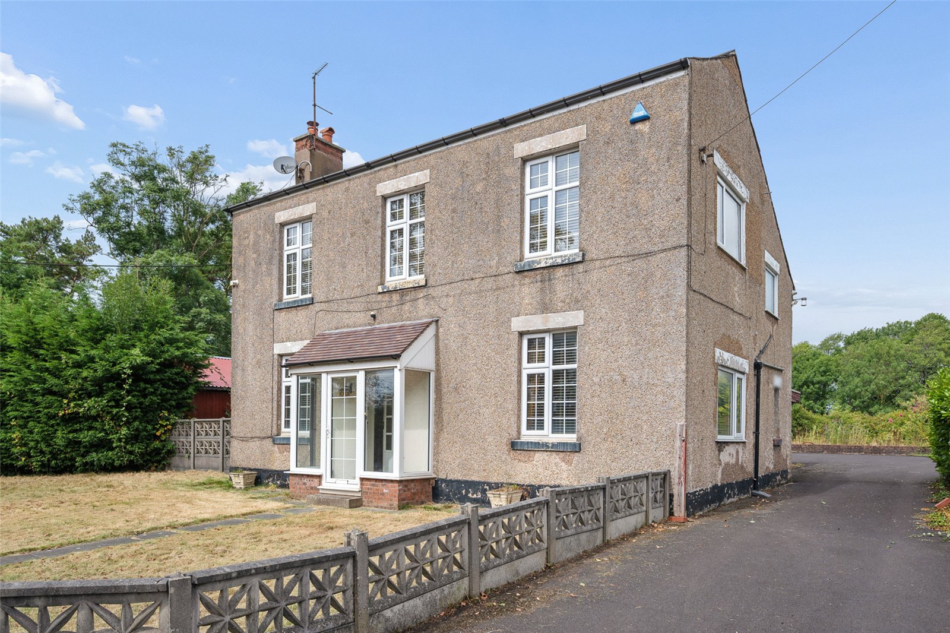
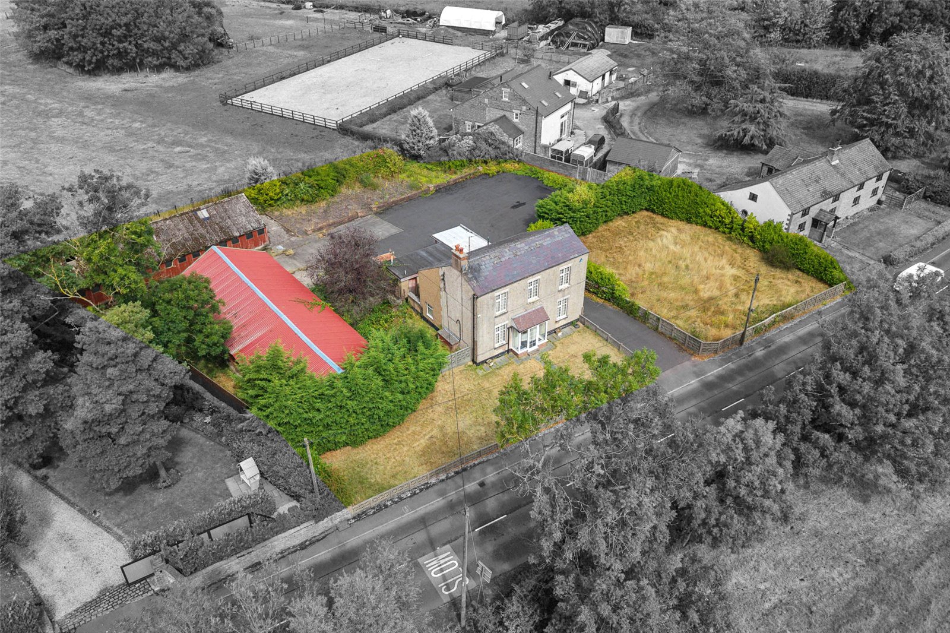
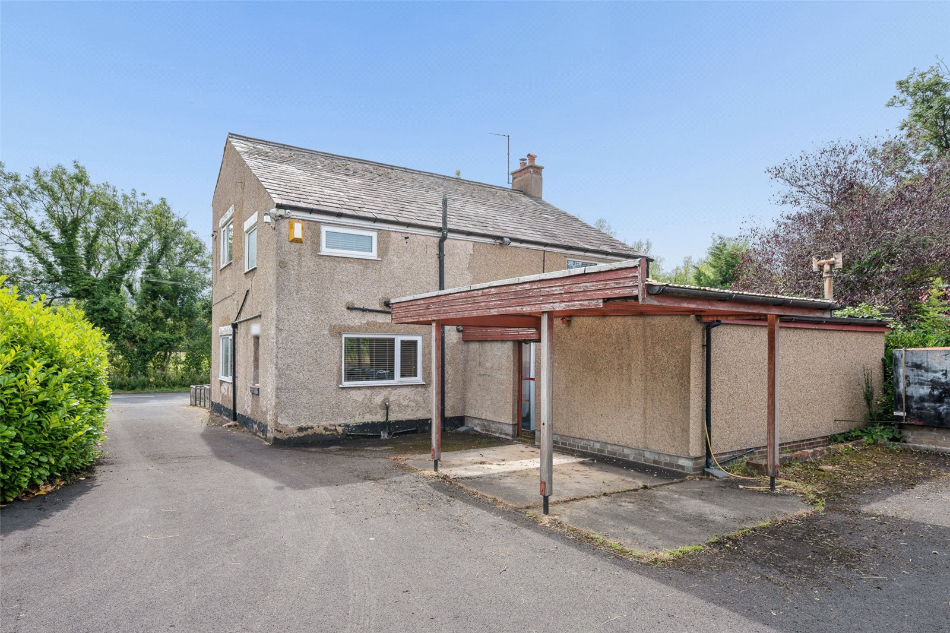
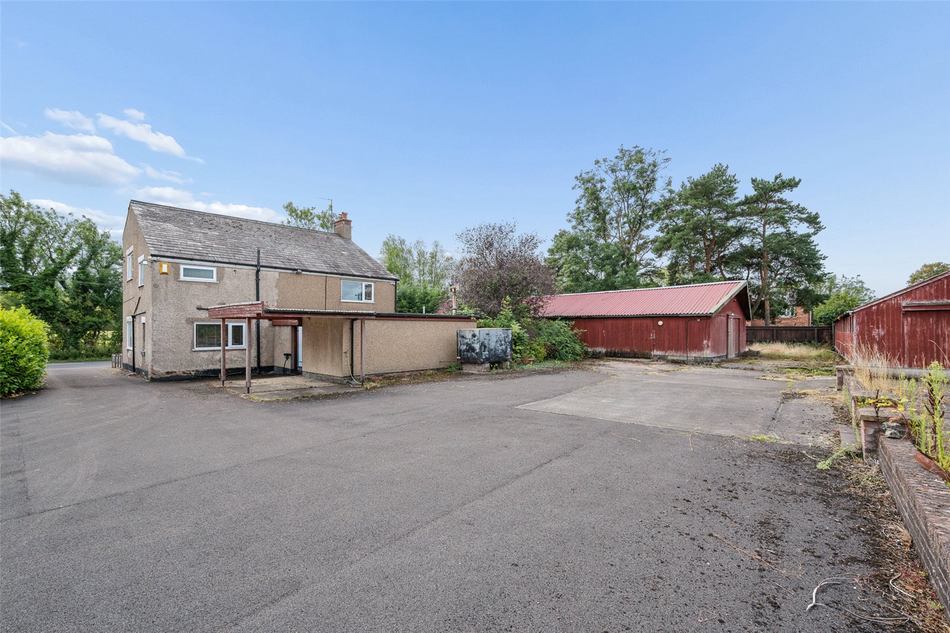
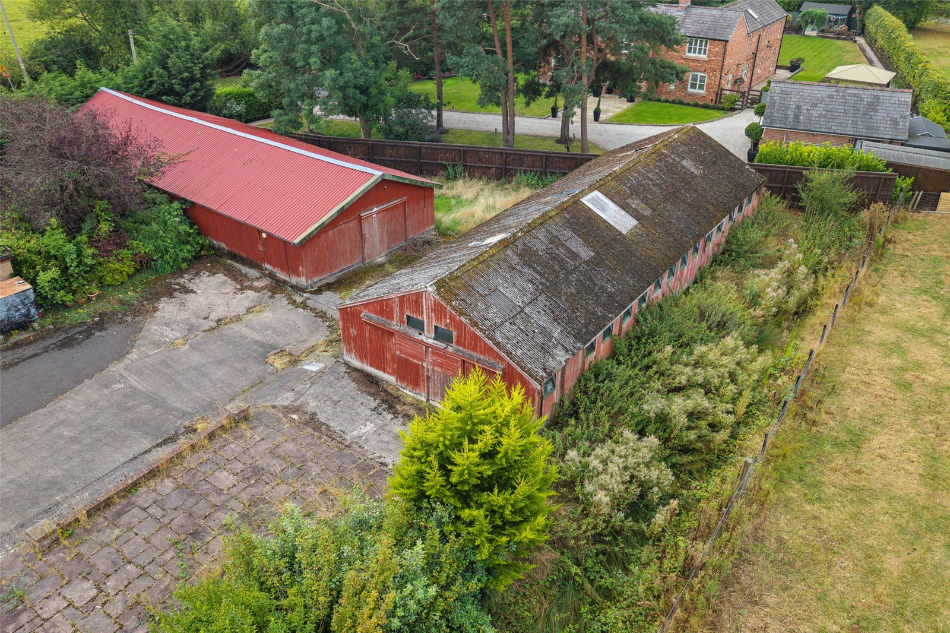
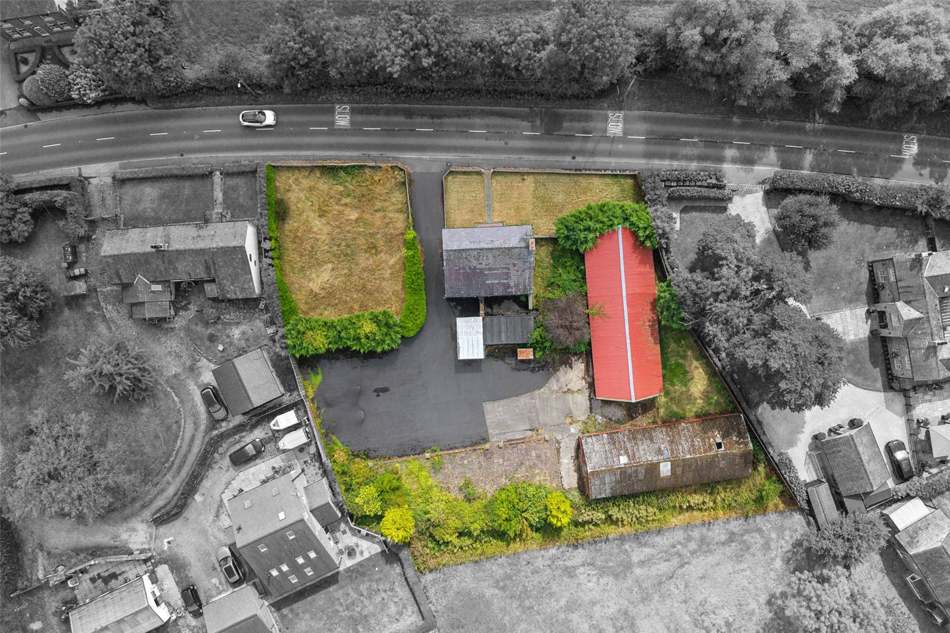
This property has so much potential and currently offers a red brick under pitched slate roofed farmhouse along with two poultry cabins offering further scope for potential. The property is set in a plot of 0.57 acres (0.23 ha) or thereabouts.
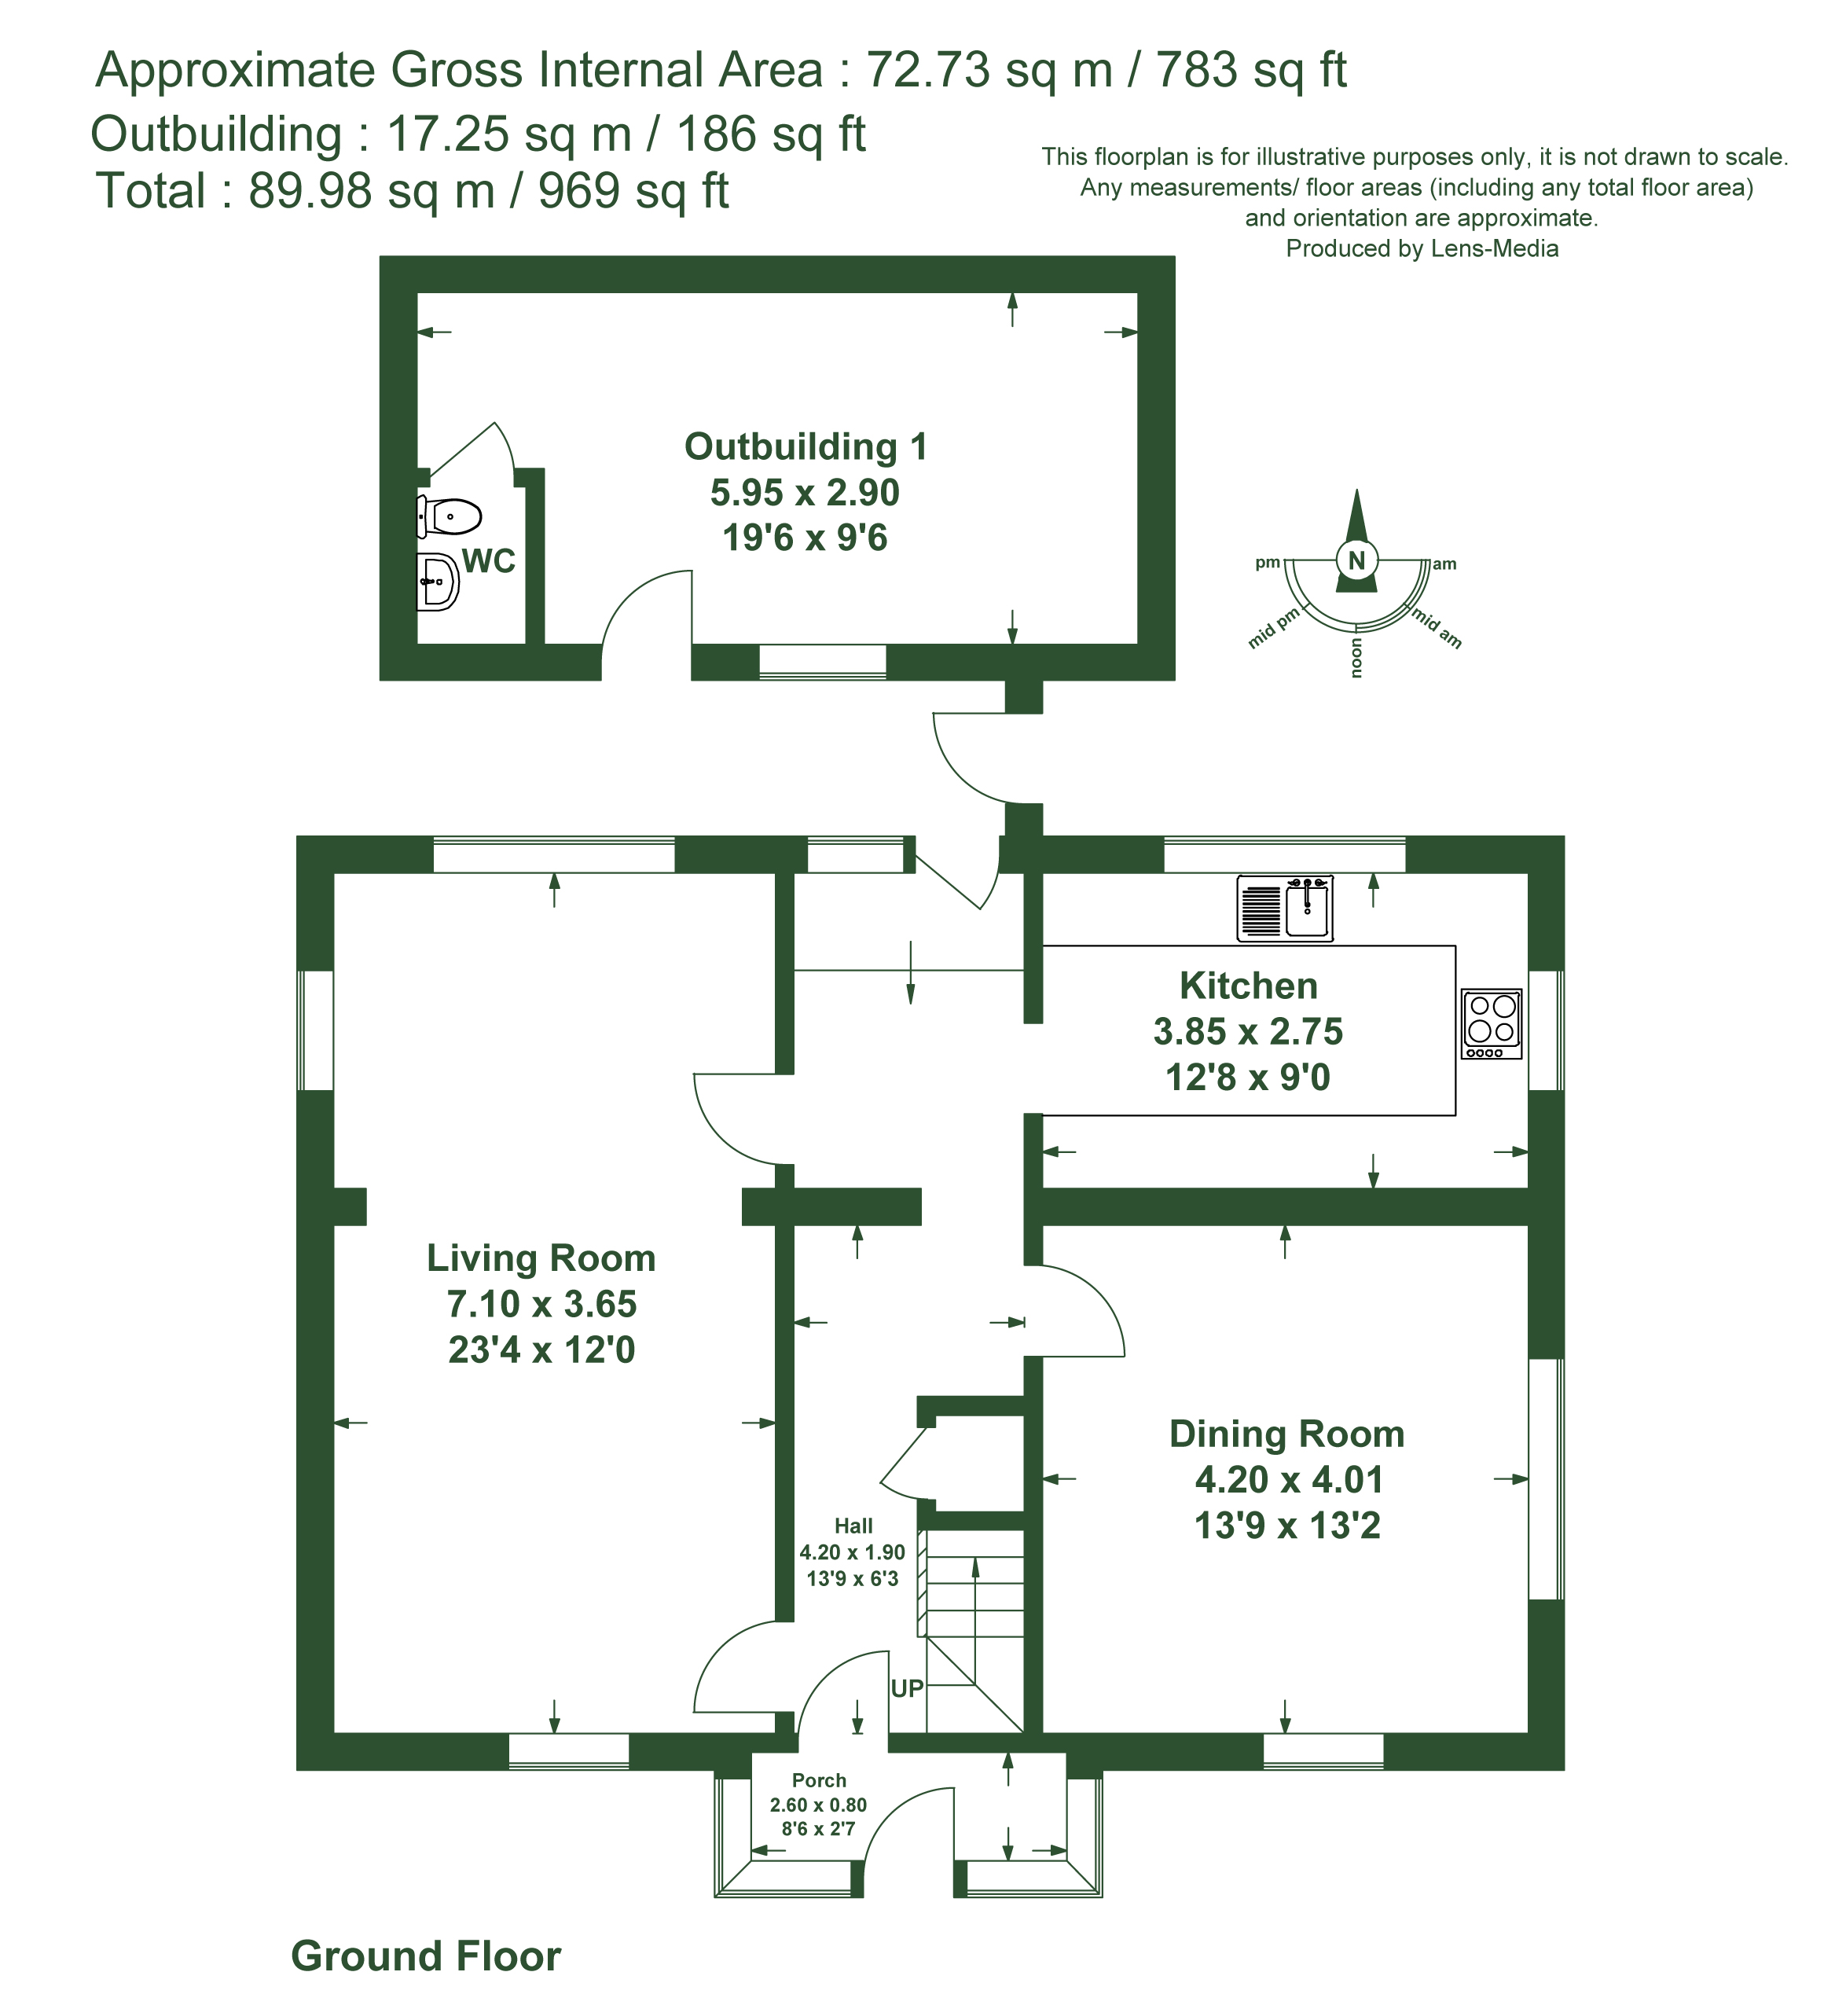
The property is entered from the front entrance porch which has windows to two sides and a UPVC glazed door at the front. There is a part glazed door into the entrance hallway.
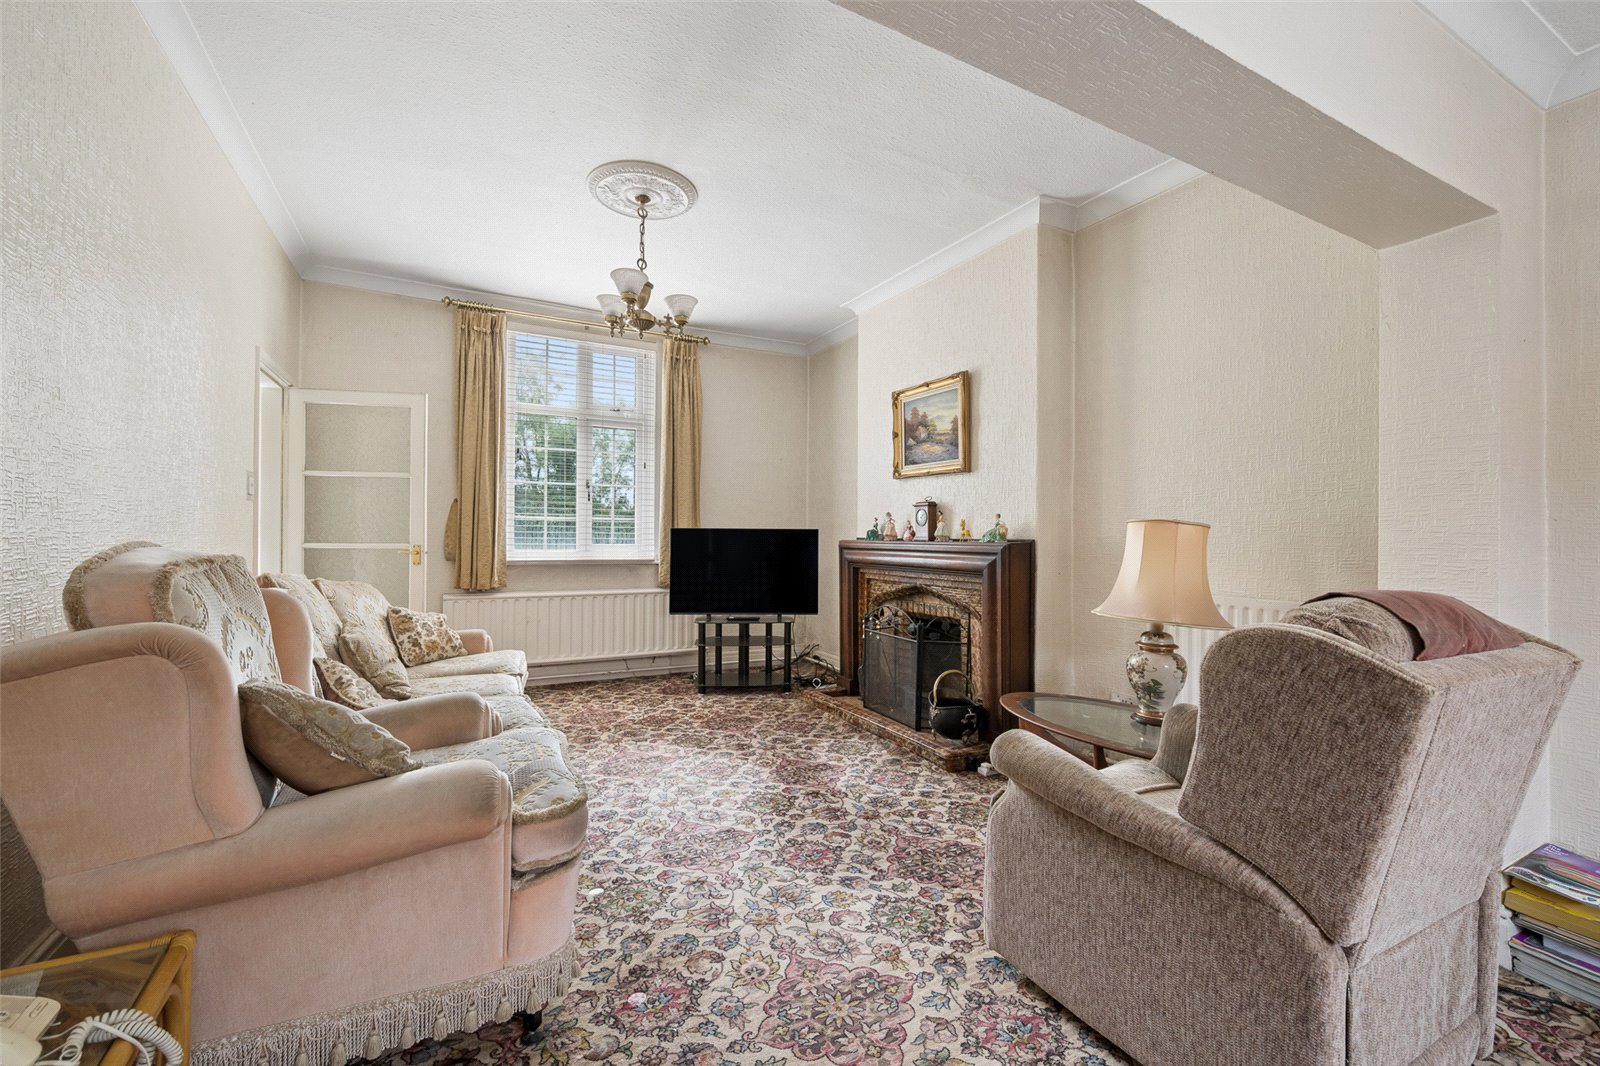
The entrance hallway has doors leading off to ground floor rooms and a staircase which rises up to the first floor. There is a further hallway and the sitting room has windows to the front of the property and an open fire with open archway to the back sitting room area. The back sitting room has windows to the rear and side allowing plenty of natural light and there is a door leading back through to the back hallway. The back hallway has a single glazed door into the rear hallway and the rear hallway has views out to the rear and a door to the rear.
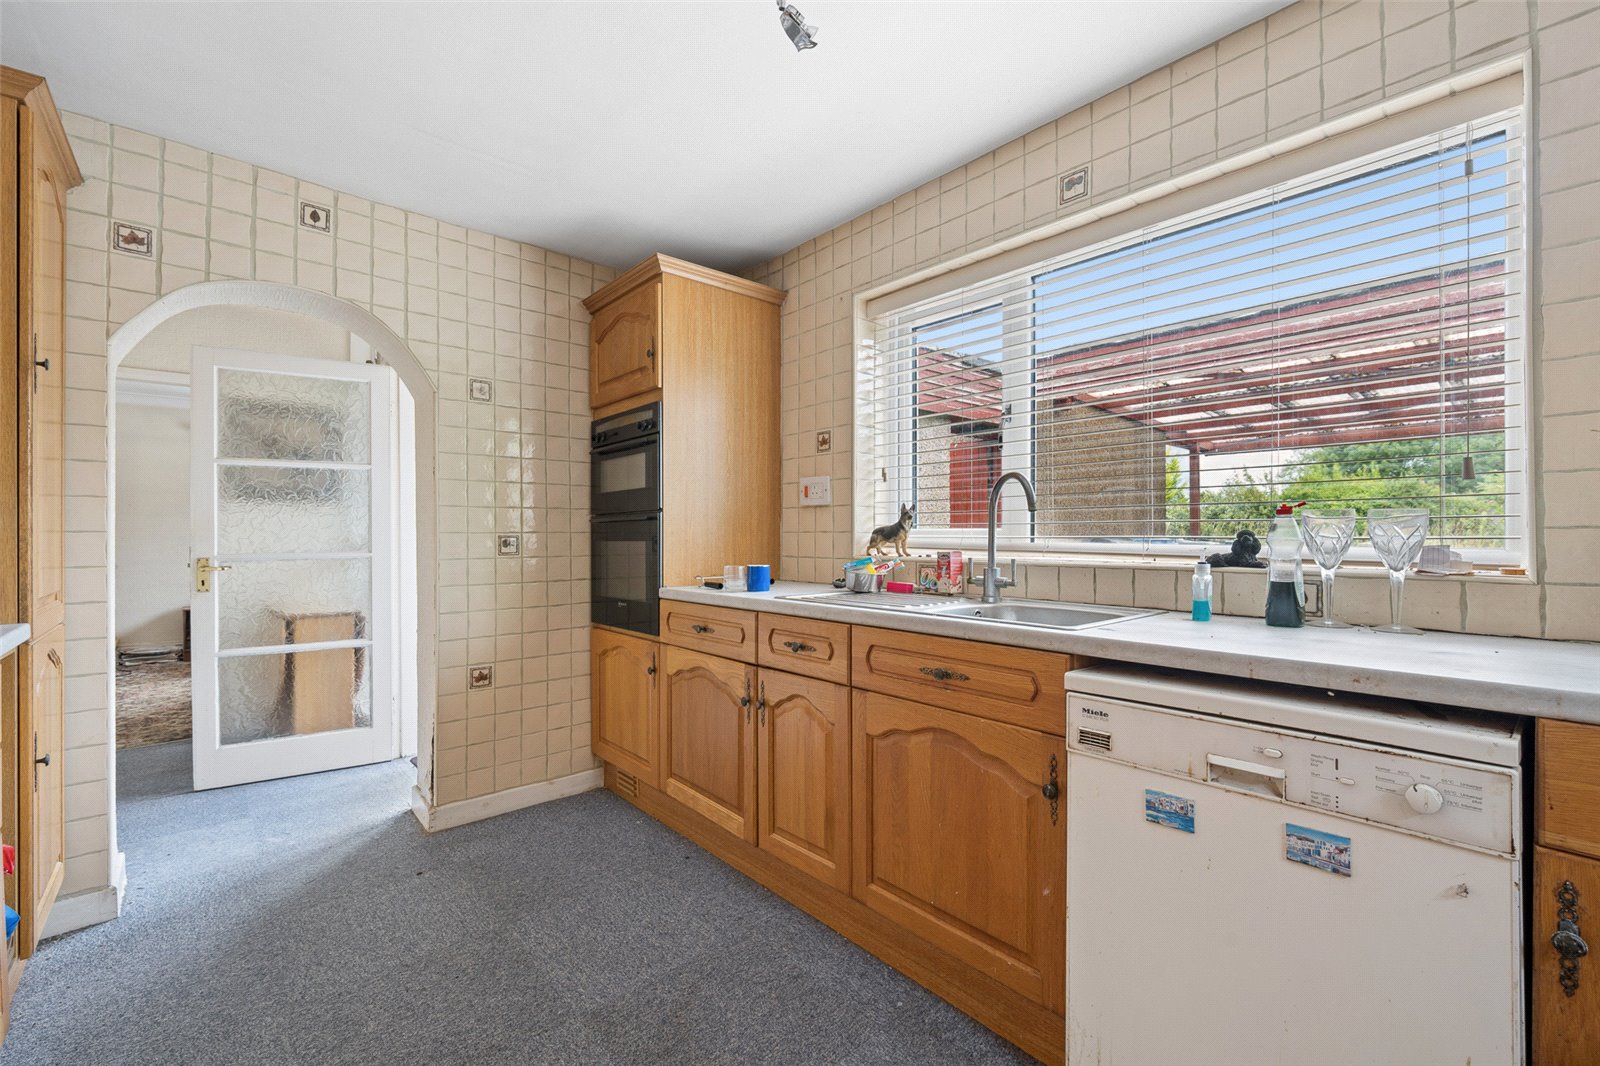
The kitchen has views out to the rear and side of the property, there is also a range of wall and base mounted kitchen units with contrasting work surfaces over. There is an electric cooker and grill, electric hob, integrated fridge/freezer, integrated dishwasher as well as a stainless steel sink unit.
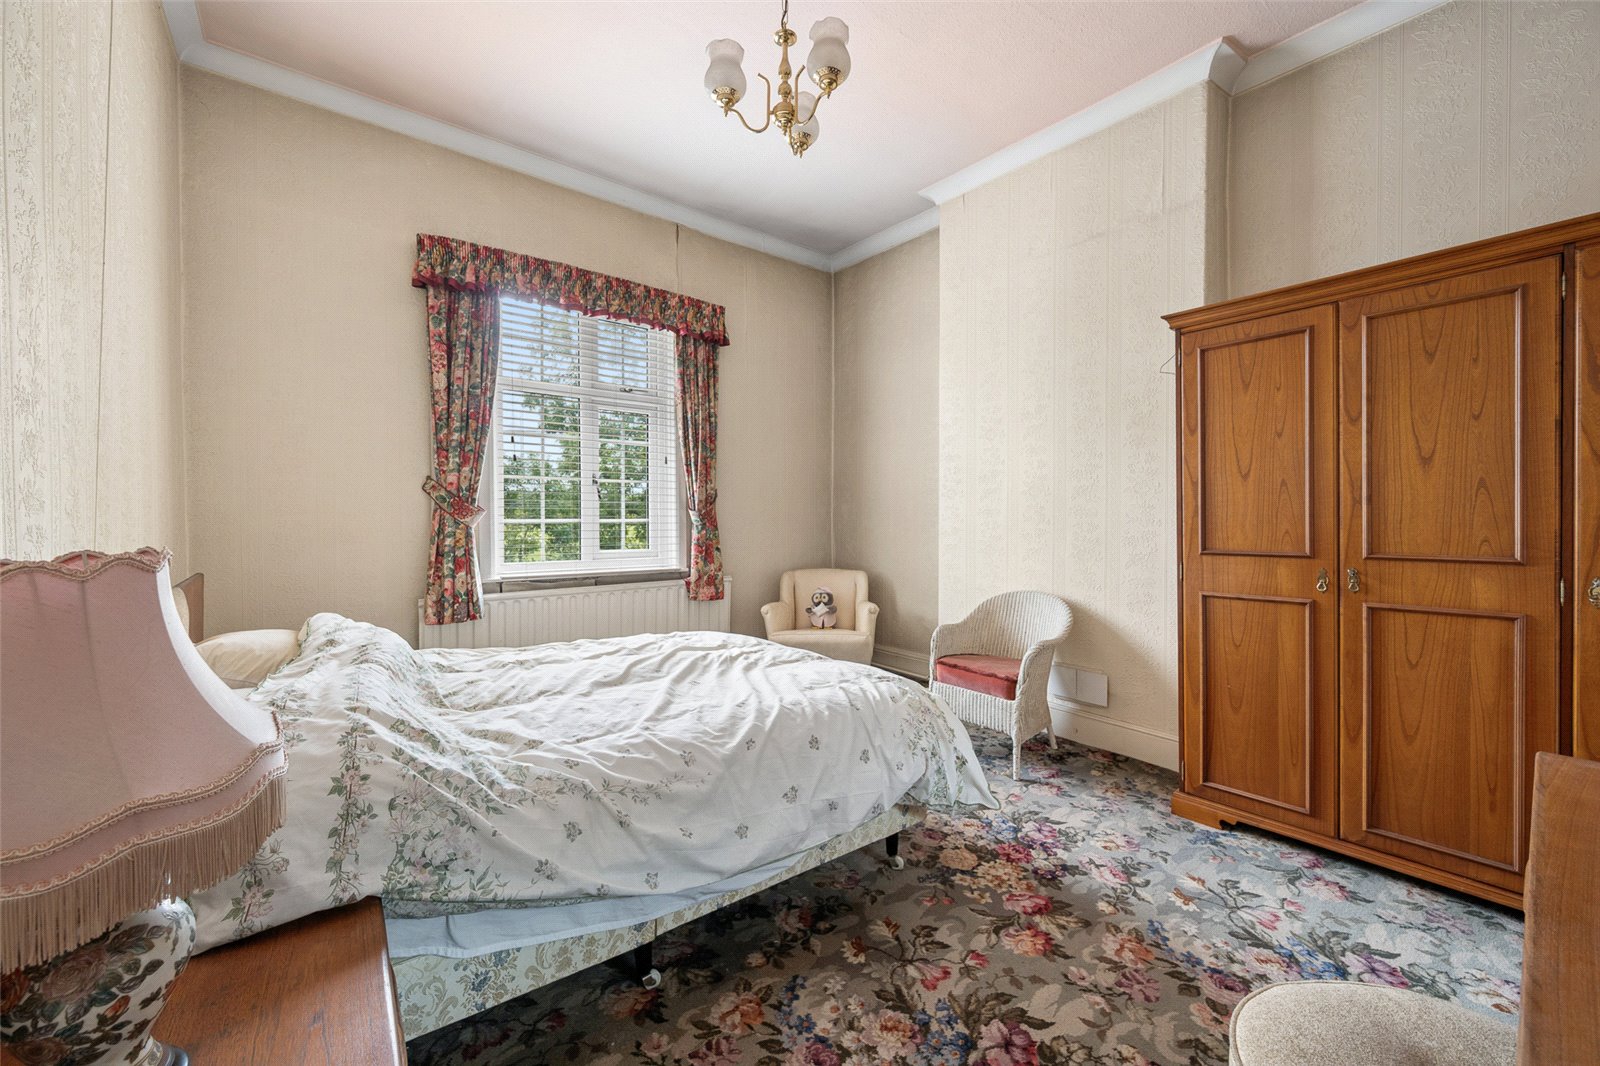
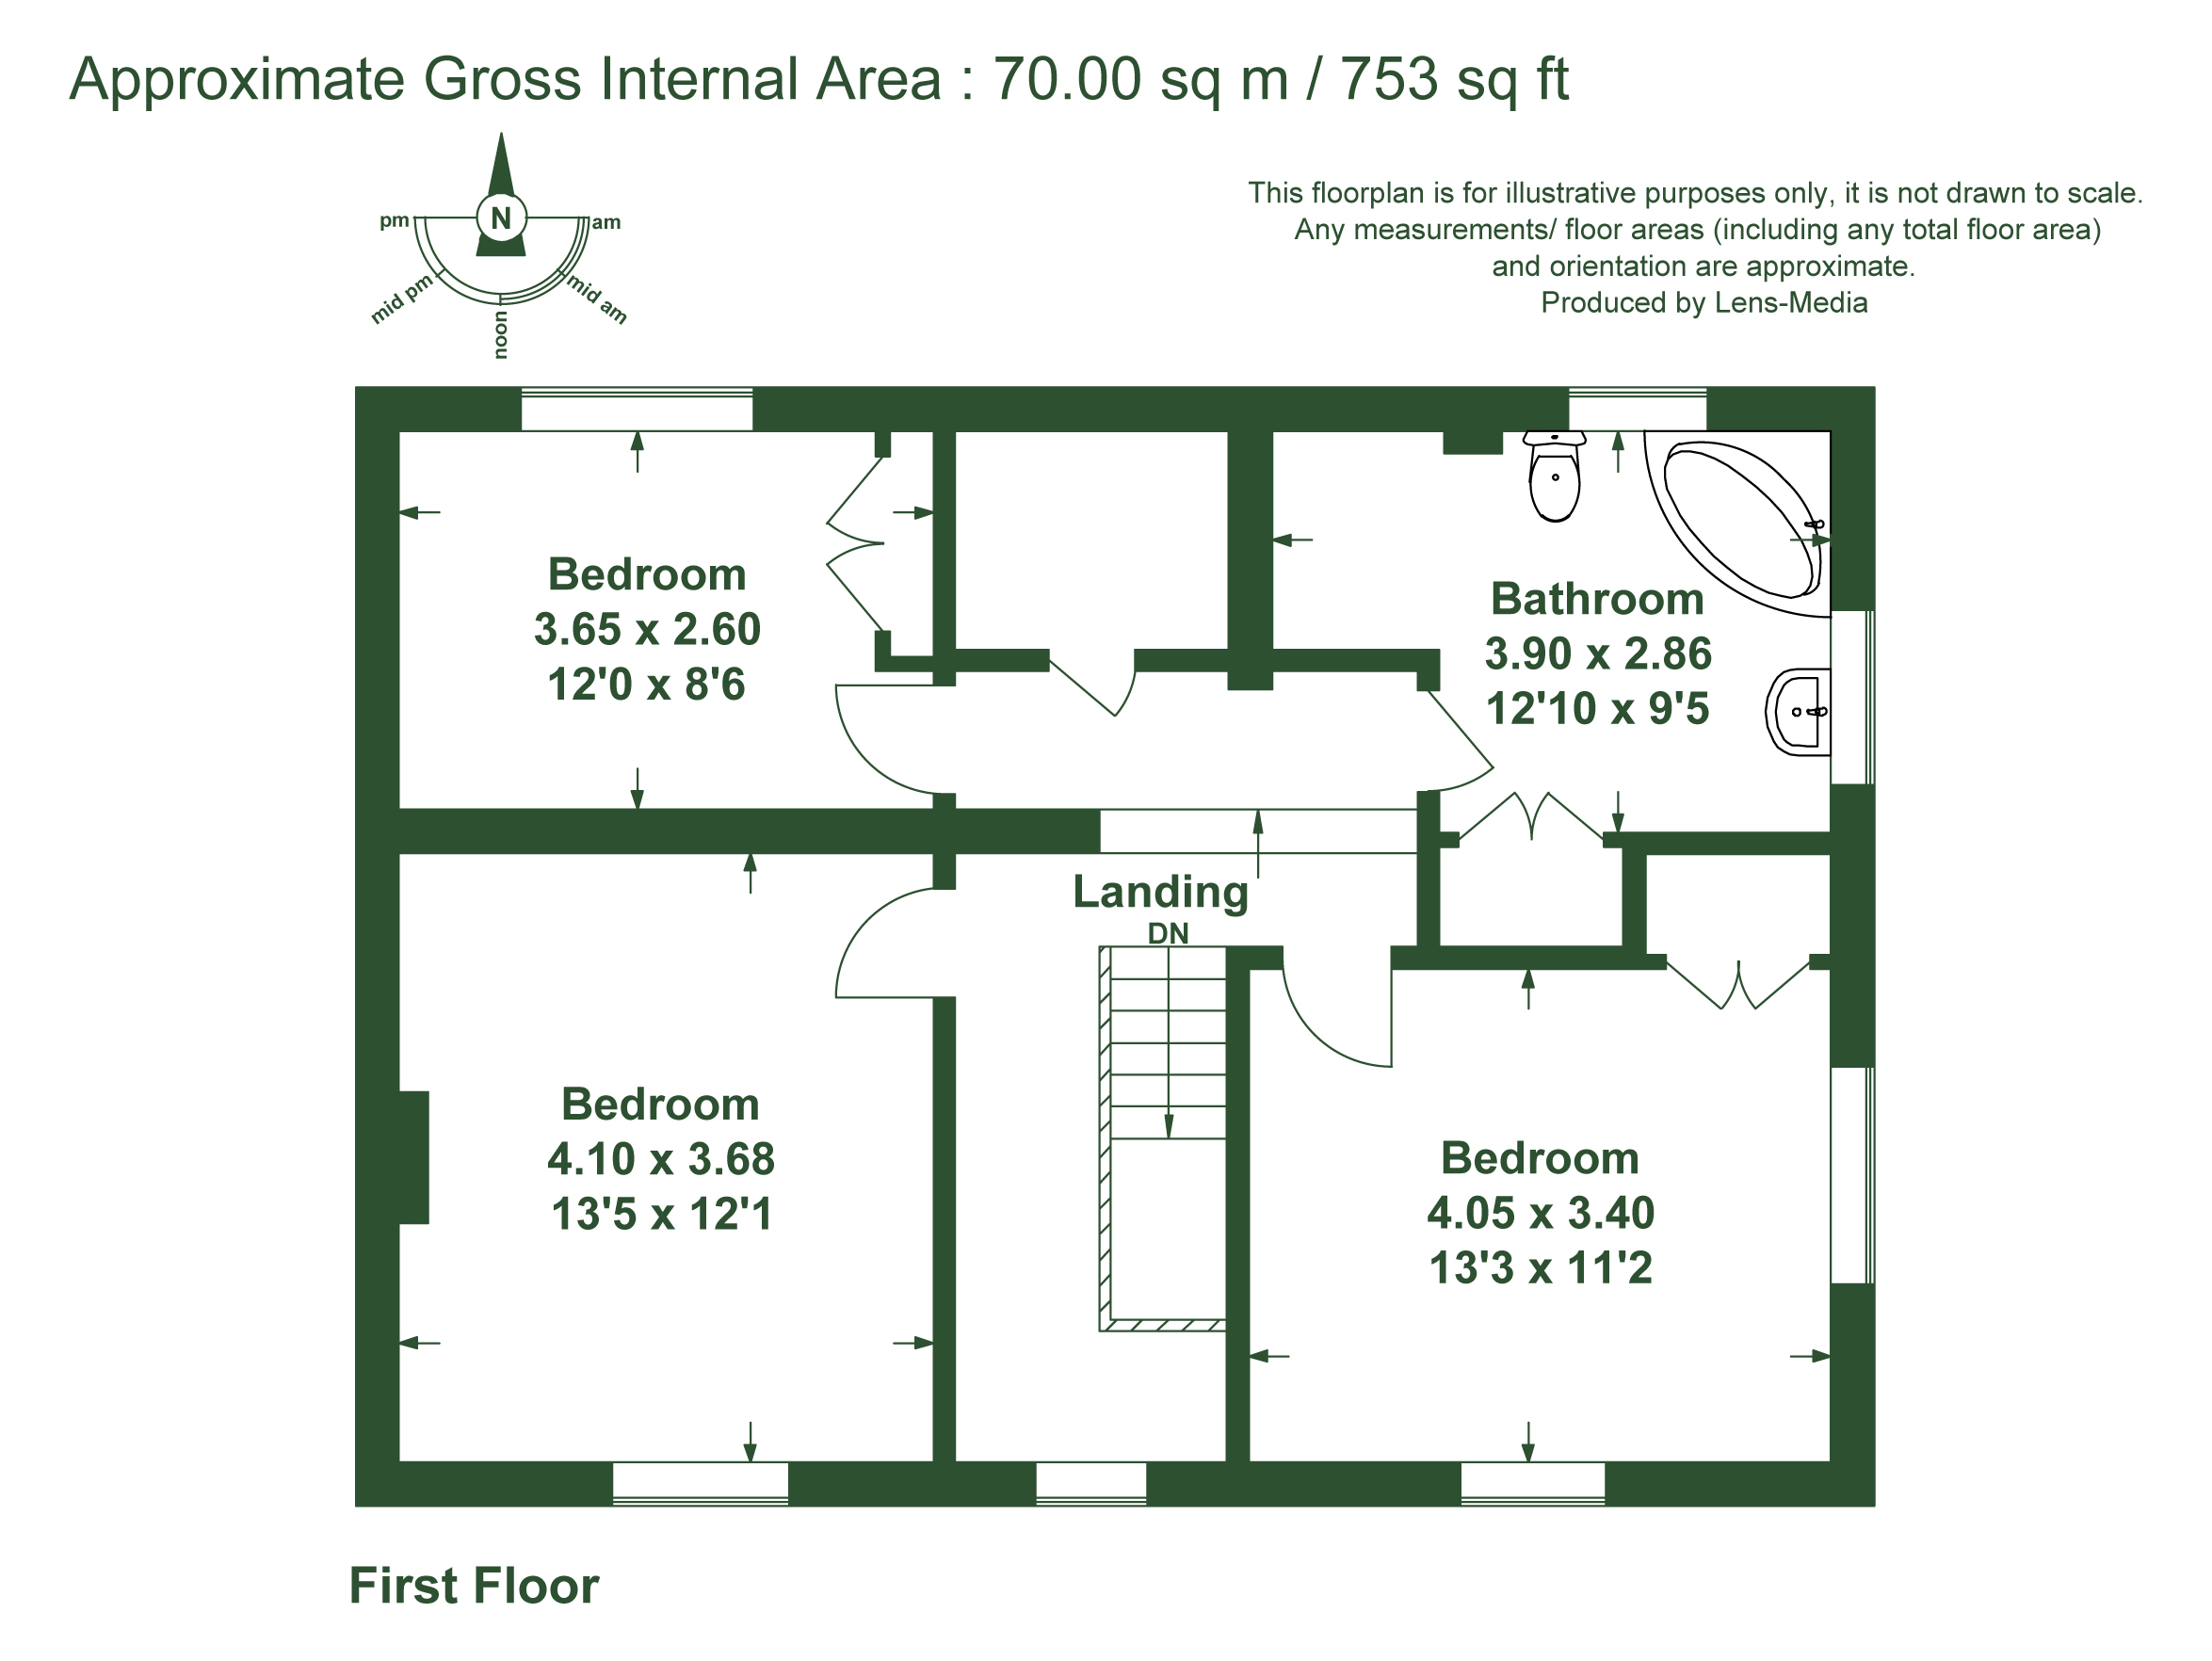
The staircase rises up to the spacious landing where there are doors off the three bedroom spaces. Bedroom 1 has views to the front of the property whilst Bedroom 2 has views to the rear and includes a range of fitted cupboards along with overhead storage.
From the landing, there is a walk-in wardrobe with ample hanging space for two walls and part restricted head height. Bedroom 3 has views to the front and side of the property and includes a range of fitted wardrobes with overhead storage.
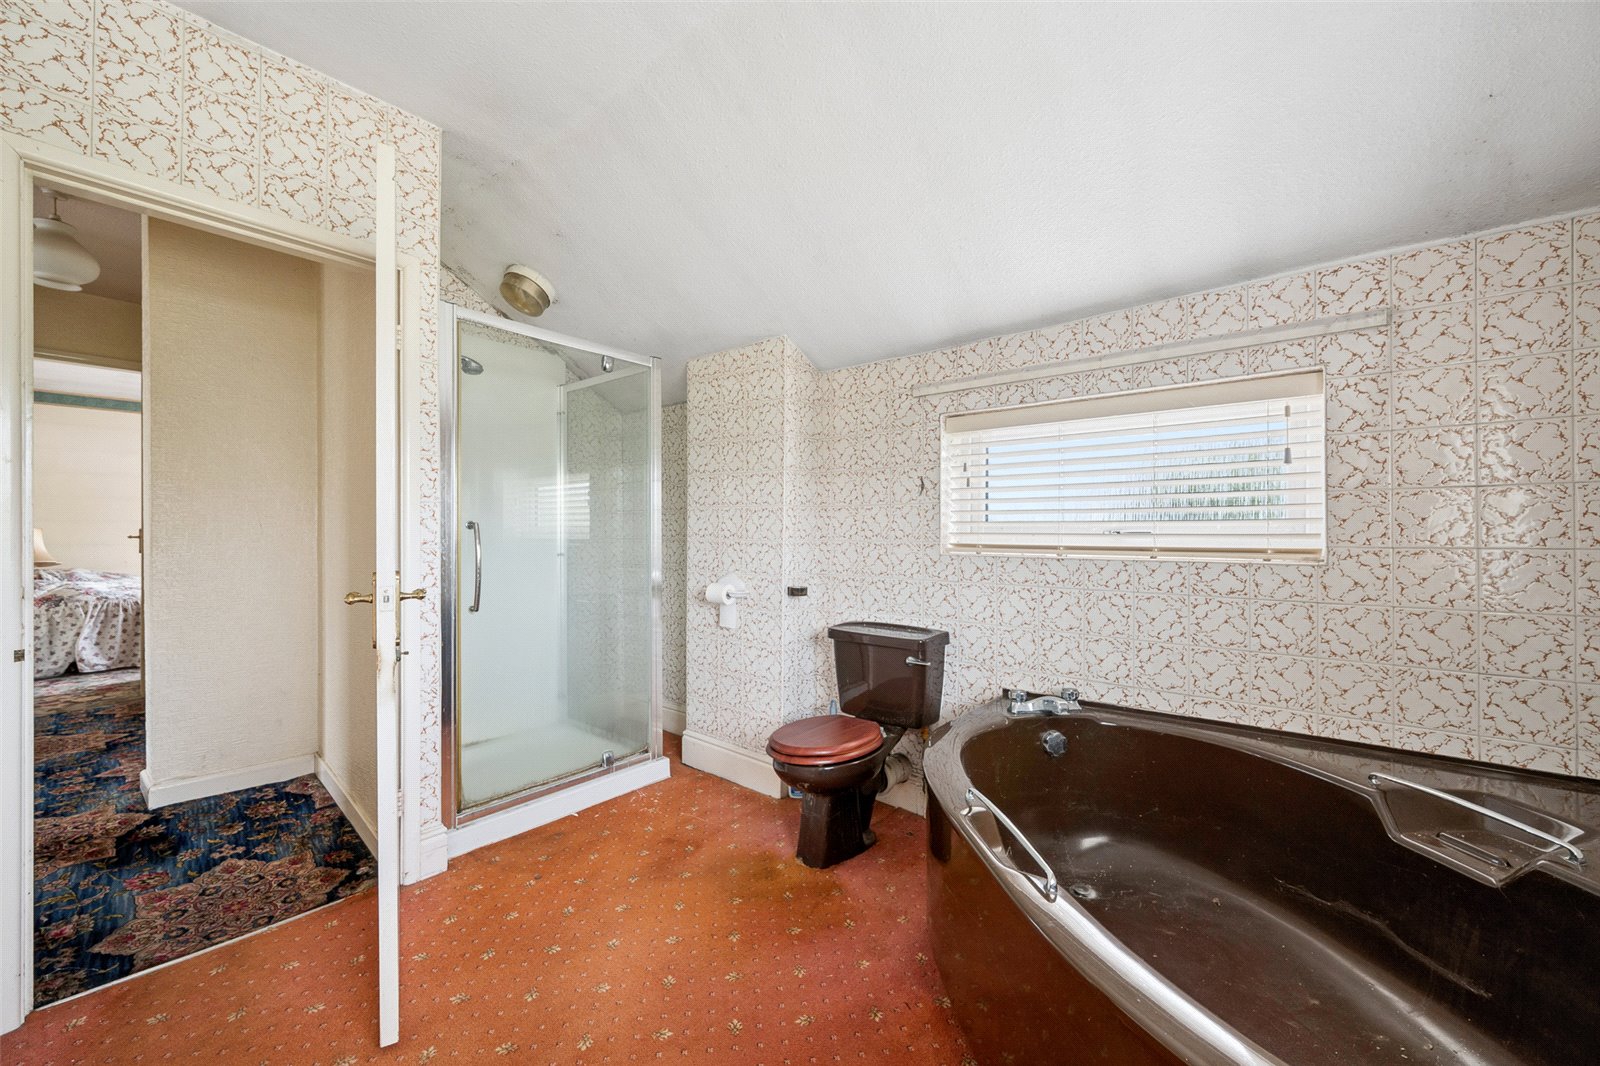
The family bathroom has windows to the rear and side and includes a corner bath, WC, pedestal wash handbasin and shower. The airing cupboard is also found in here.
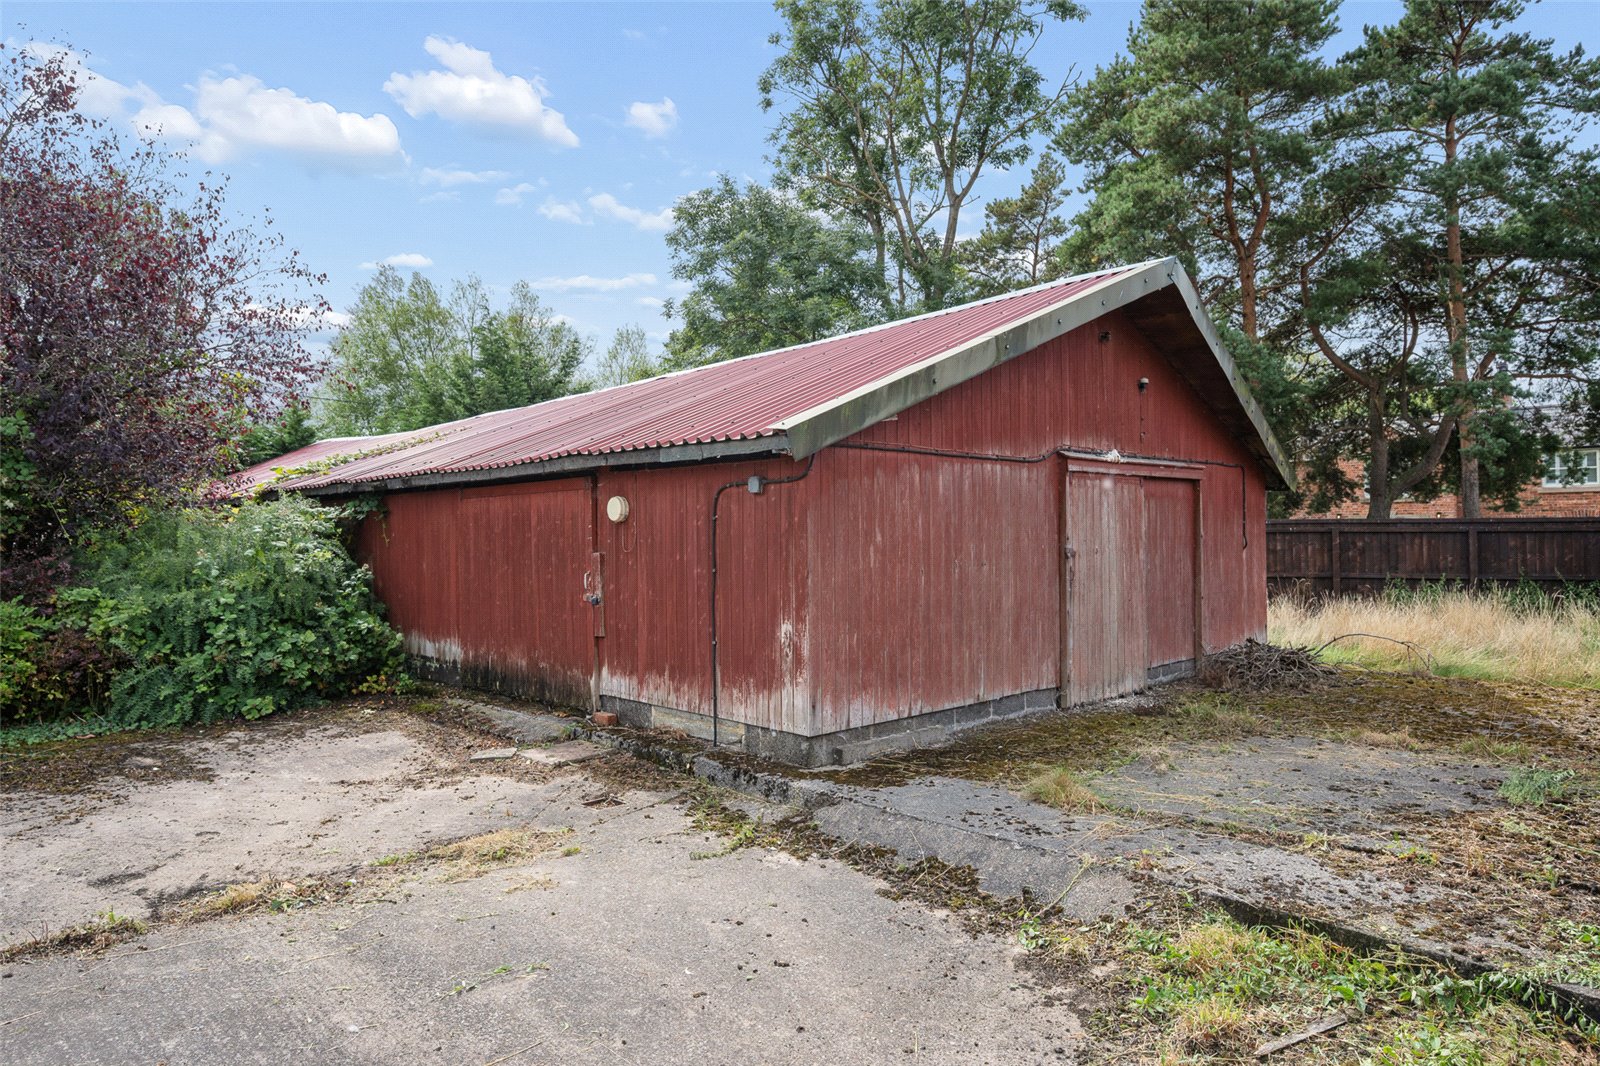
Externally, building one has blocked walls to the lower portion with timber sectional construction over, under a pitched asbestos roof with timber single glazed frost windows to two sides, timber double sliding doors to the end elevation, concrete flooring and former ceiling mounted ventilation.
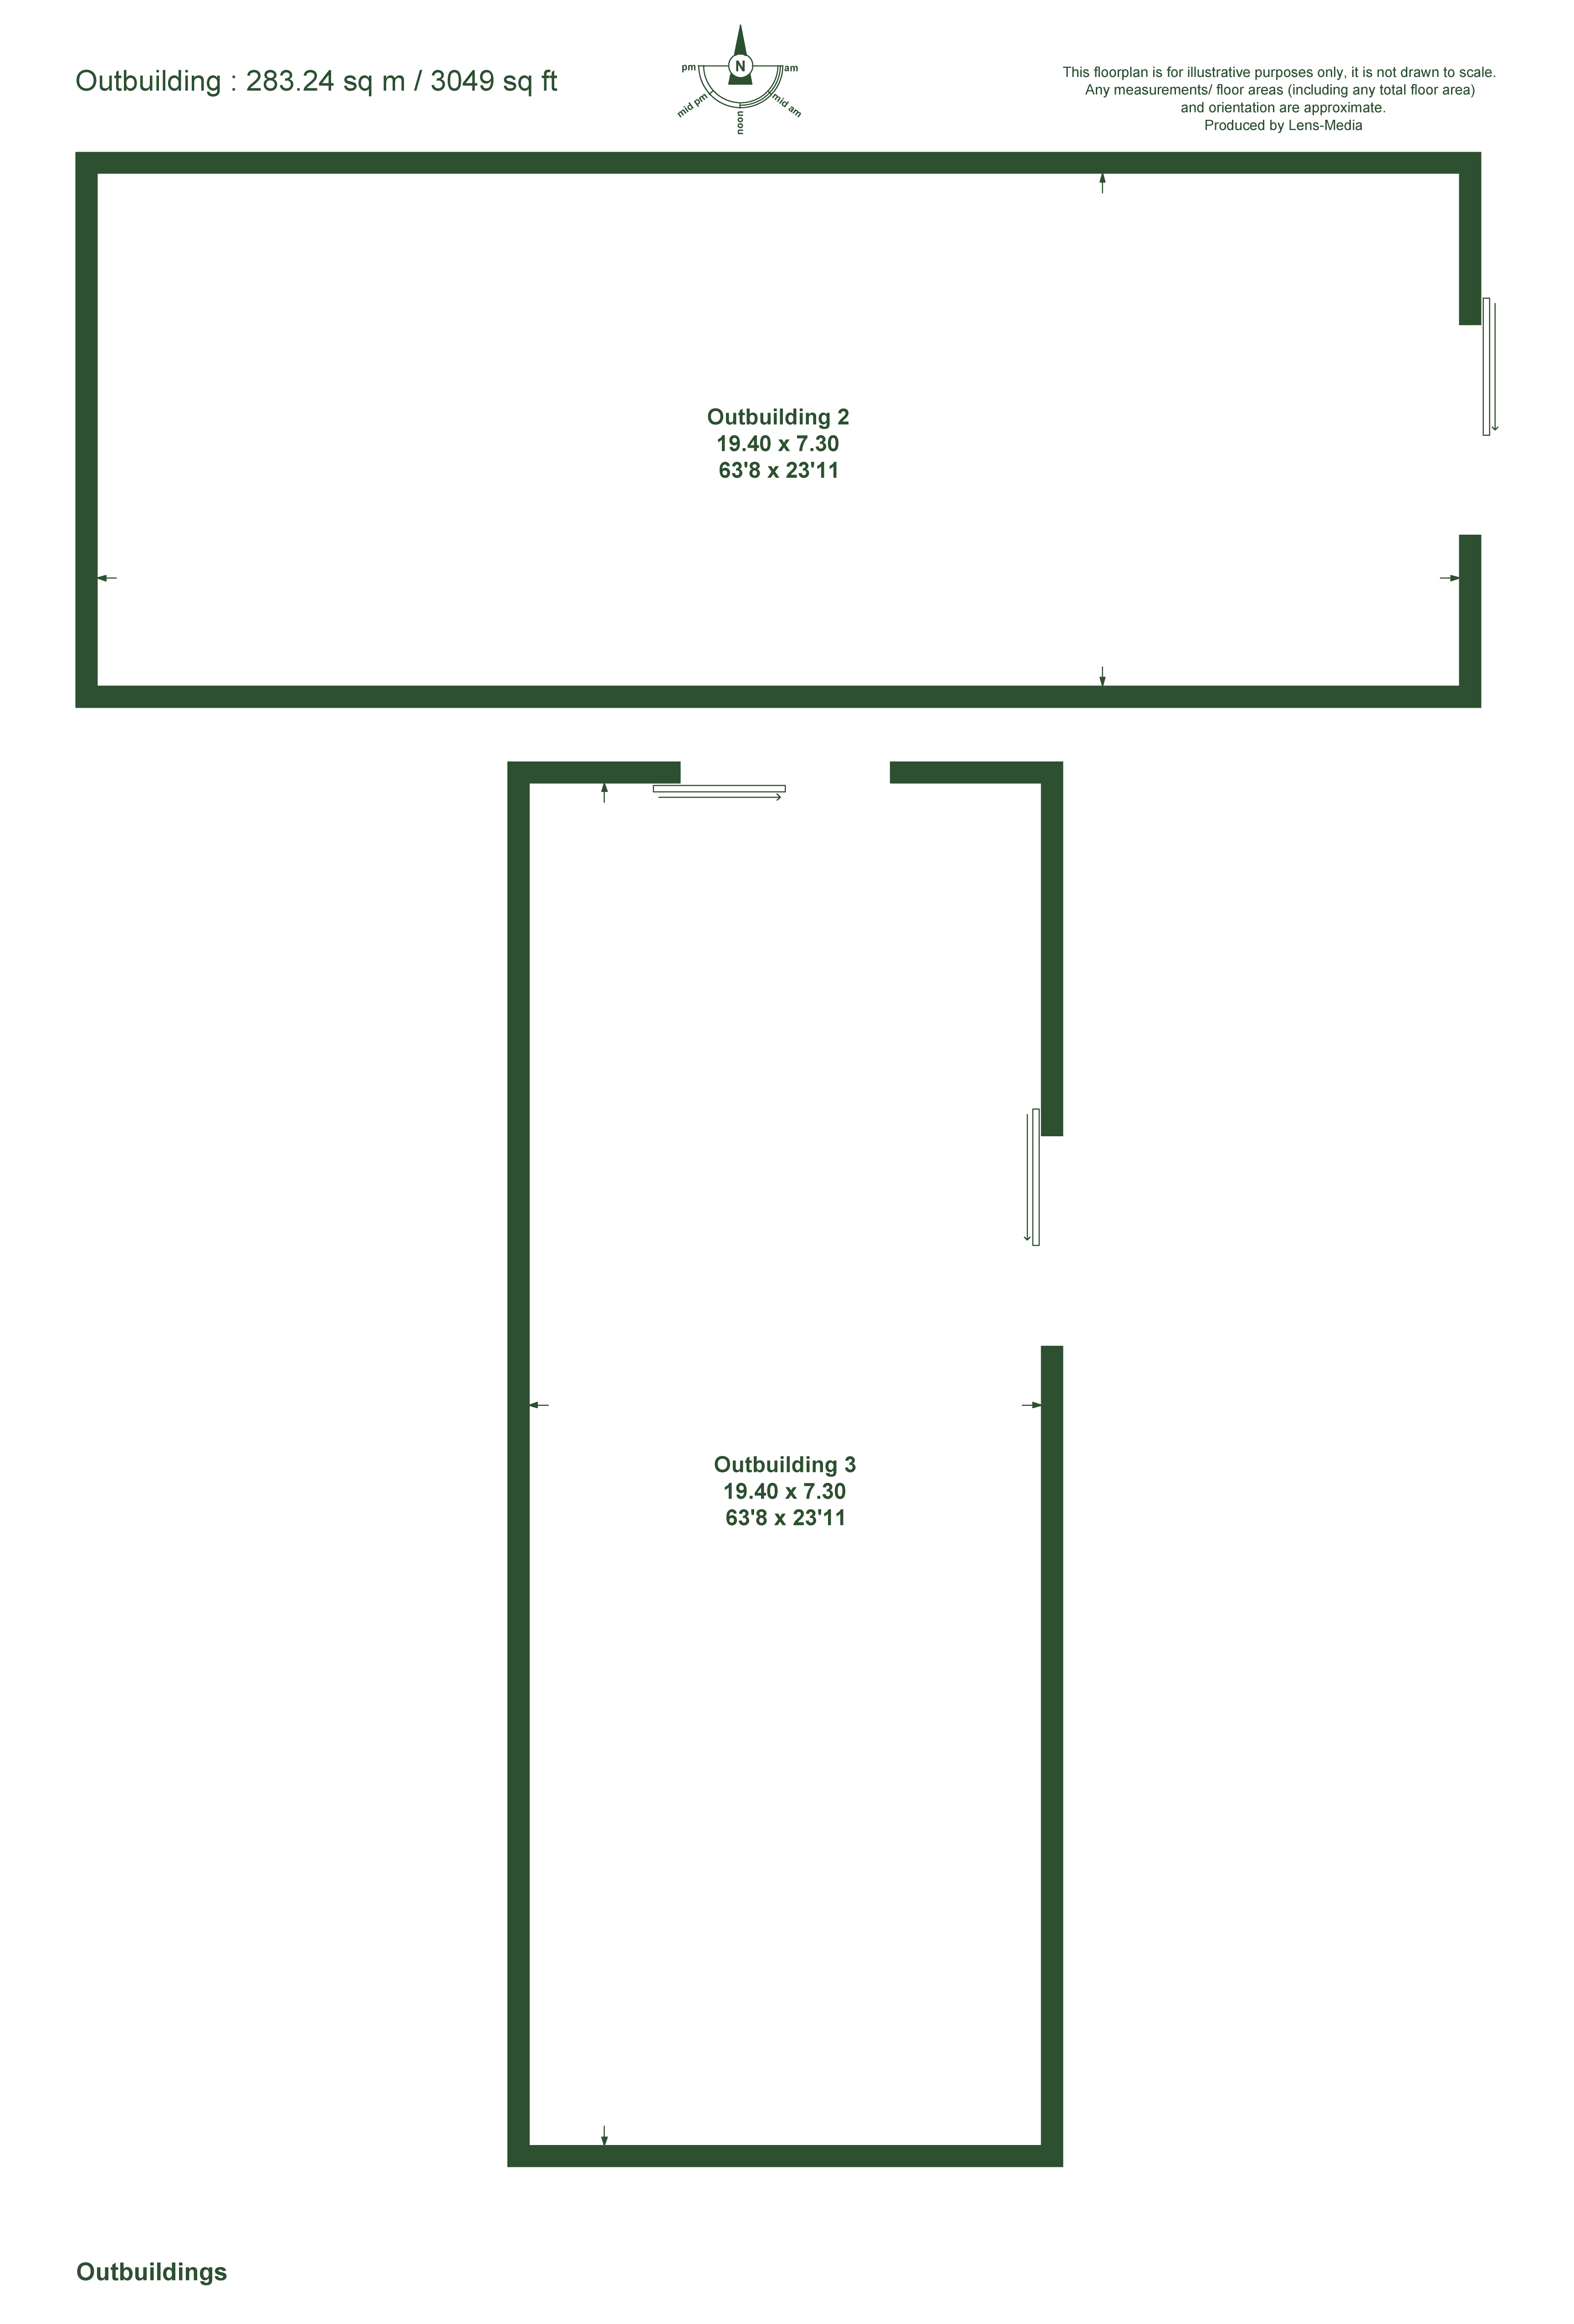
Building two forms a poultry cabin comprising brick portions with timber sectional construction over, under an insulated corrugated iron roof with timber sliding doors to side elevation complete with small office and WC.
Building three is of rendered brick construction and a mono pitched felt roof building.
The front of the property enjoys a lawned garden area and a small side garden along with a side paddock. The driveway leads through to a large parking and turning area ahead of the buildings.
Location
Bretherton is a charming and well regarded Lancashire village ideally positioned between the popular market towns of Chorley and Southport and surrounded by attractive open countryside. Local amenities can be found in the village and neighbouring communities with everyday shopping, schools, cafes and services readily available.
The area is particularly appealing to those seeking country walks and outdoor pursuits with the surrounding outdoor countryside providing a wonderful backdrop. Despite its rural feel, Bretherton is a place for commuting with easy access towards Leyland, Preston, Chorley and the motorway network whilst rail services are available in nearby Preston and Euxton.




