
Priest Hutton
Carnforth, Lancashire, LA6 1JL

Description
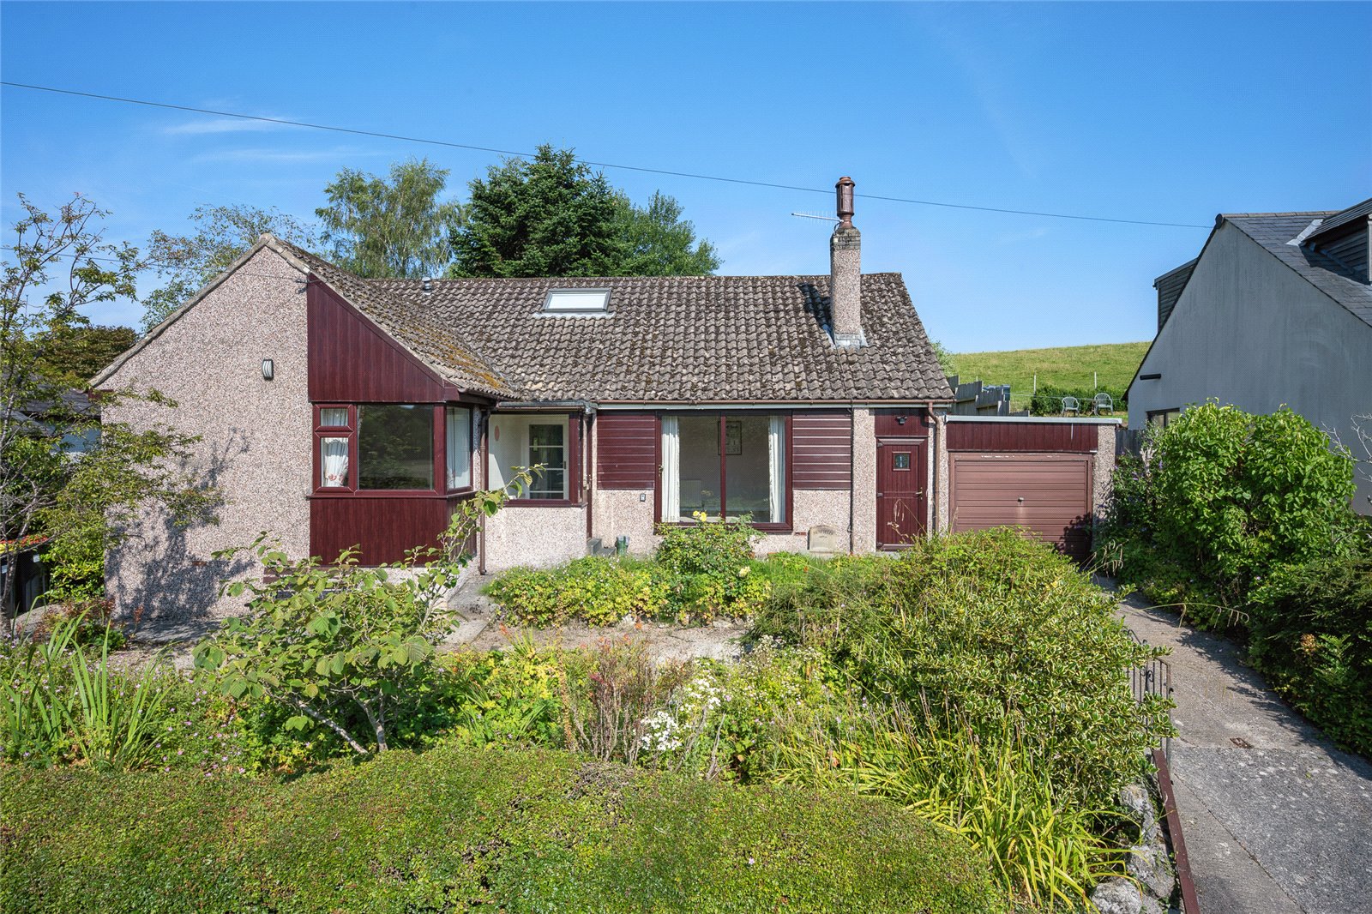
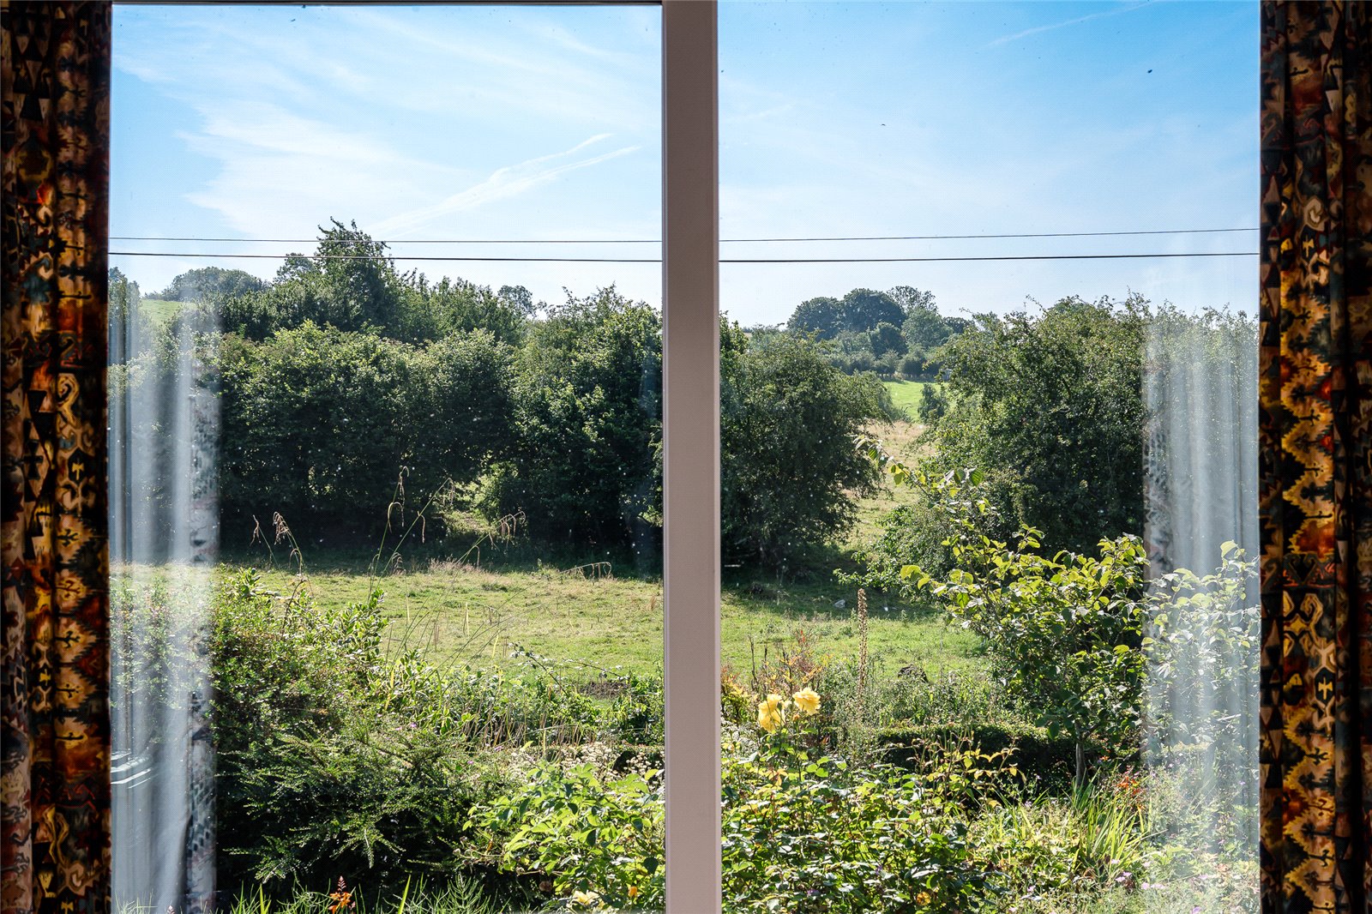
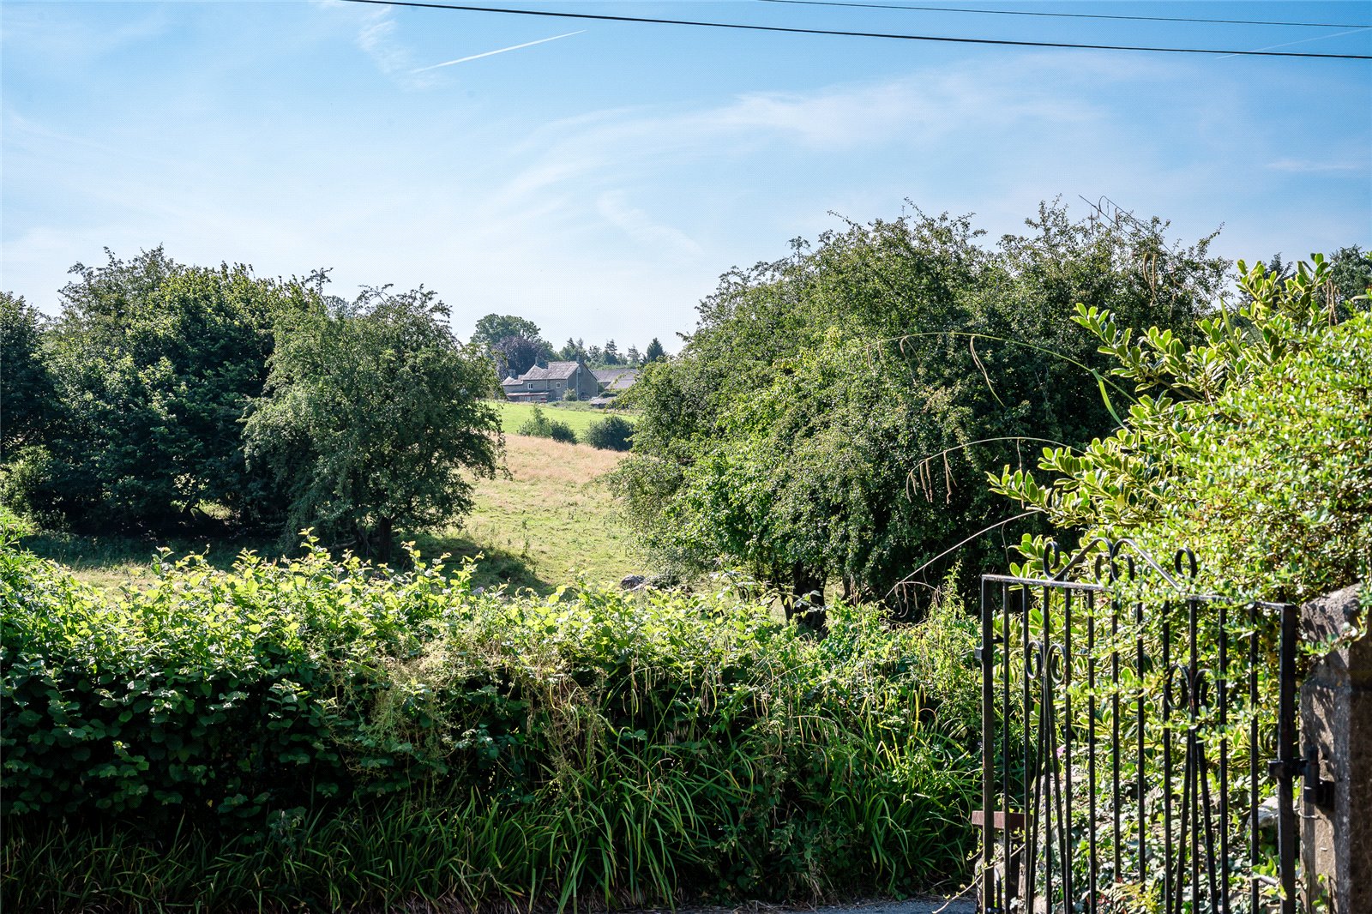
Occupying a slightly elevated position in the sought-after village of Priest Hutton, Sunfield is a detached, 3-bedroom home offering generous and versatile accommodation, whilst enjoying views across the surrounding countryside. Offering an excellent opportunity for a buyer looking to create a wonderful home, there is ample scope and opportunity to make this their own.
Set in the heart of Priest Hutton, a charming and highly regarded rural village, the location offers a peaceful setting whilst enjoying a strong community feel, with good connections to transport links. The nearby market town of Carnforth has all the amenities required for everyday living, including supermarkets, shops, services, doctors and hairdressers to name a few. The market town of Kirkby Lonsdale and the historic city of Lancaster are within easy reach via the excellent A6 road network. Junction 35 of the M6 motorway is a short drive away, making the property ideal for commuters. The Lake District and Yorkshire Dales National Parks, together with the spectacular Morecambe Bay coastline, are all easily accessible and provide excellent opportunities for those with a love of the great outdoors. For the family market, the property sits within the catchment for sought-after primary and secondary schools.
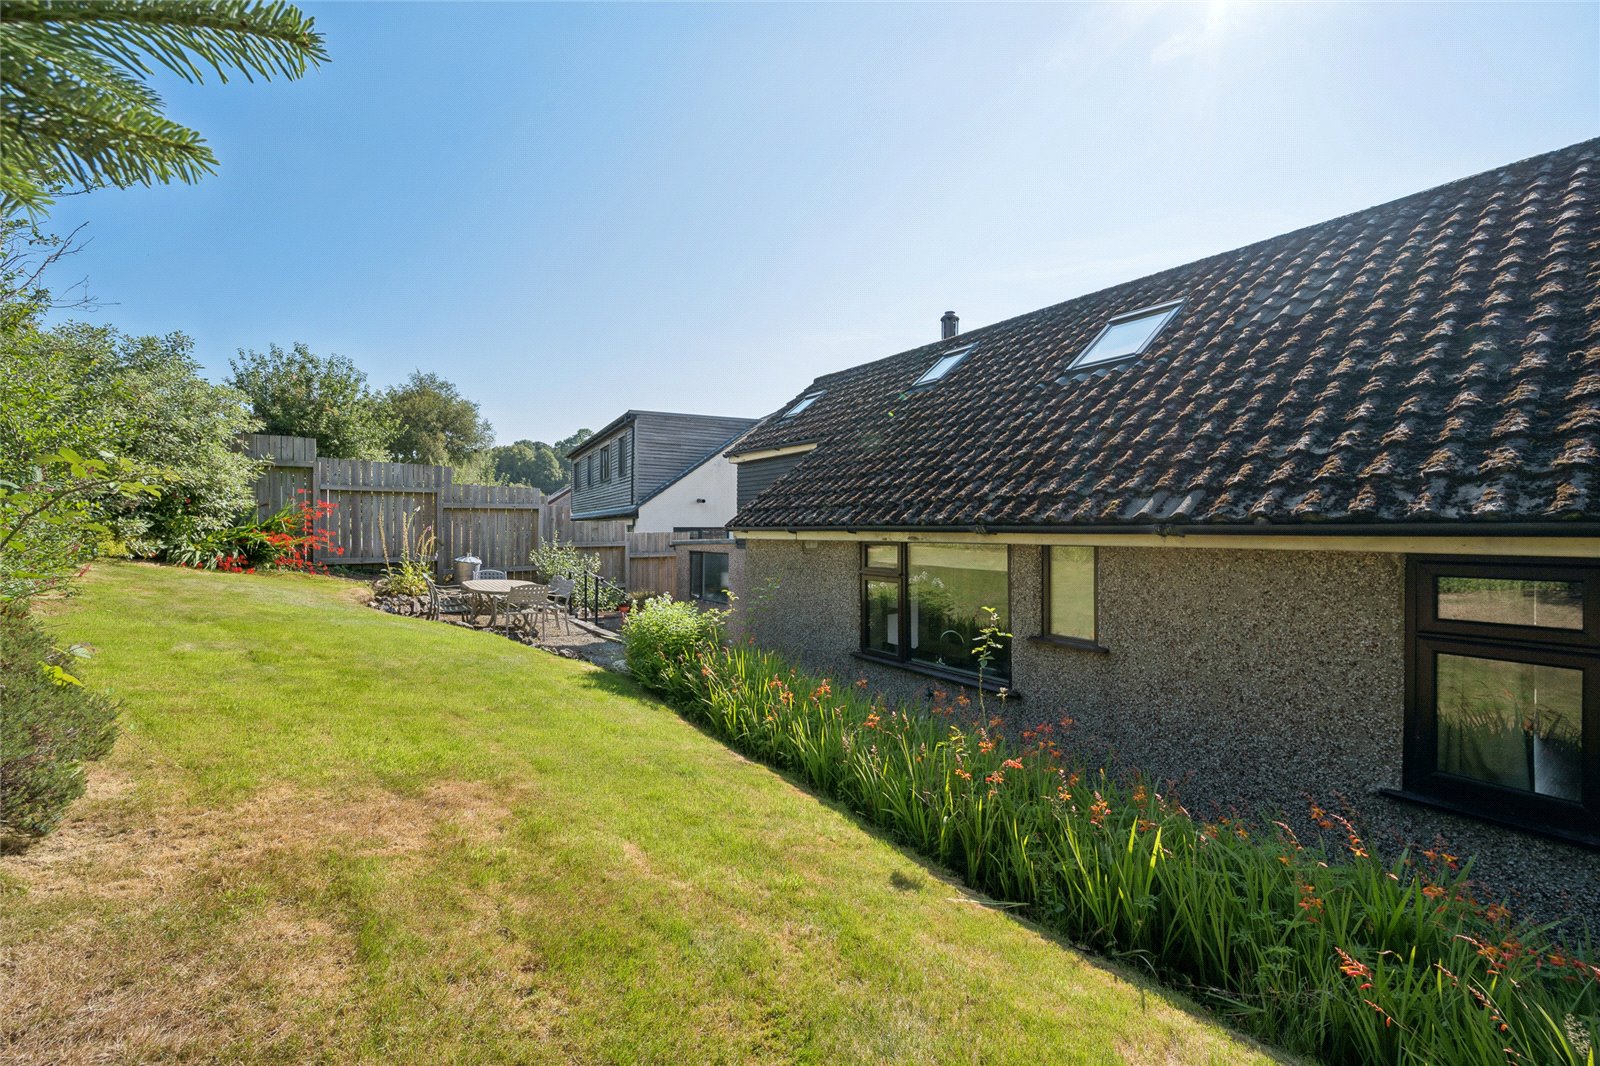
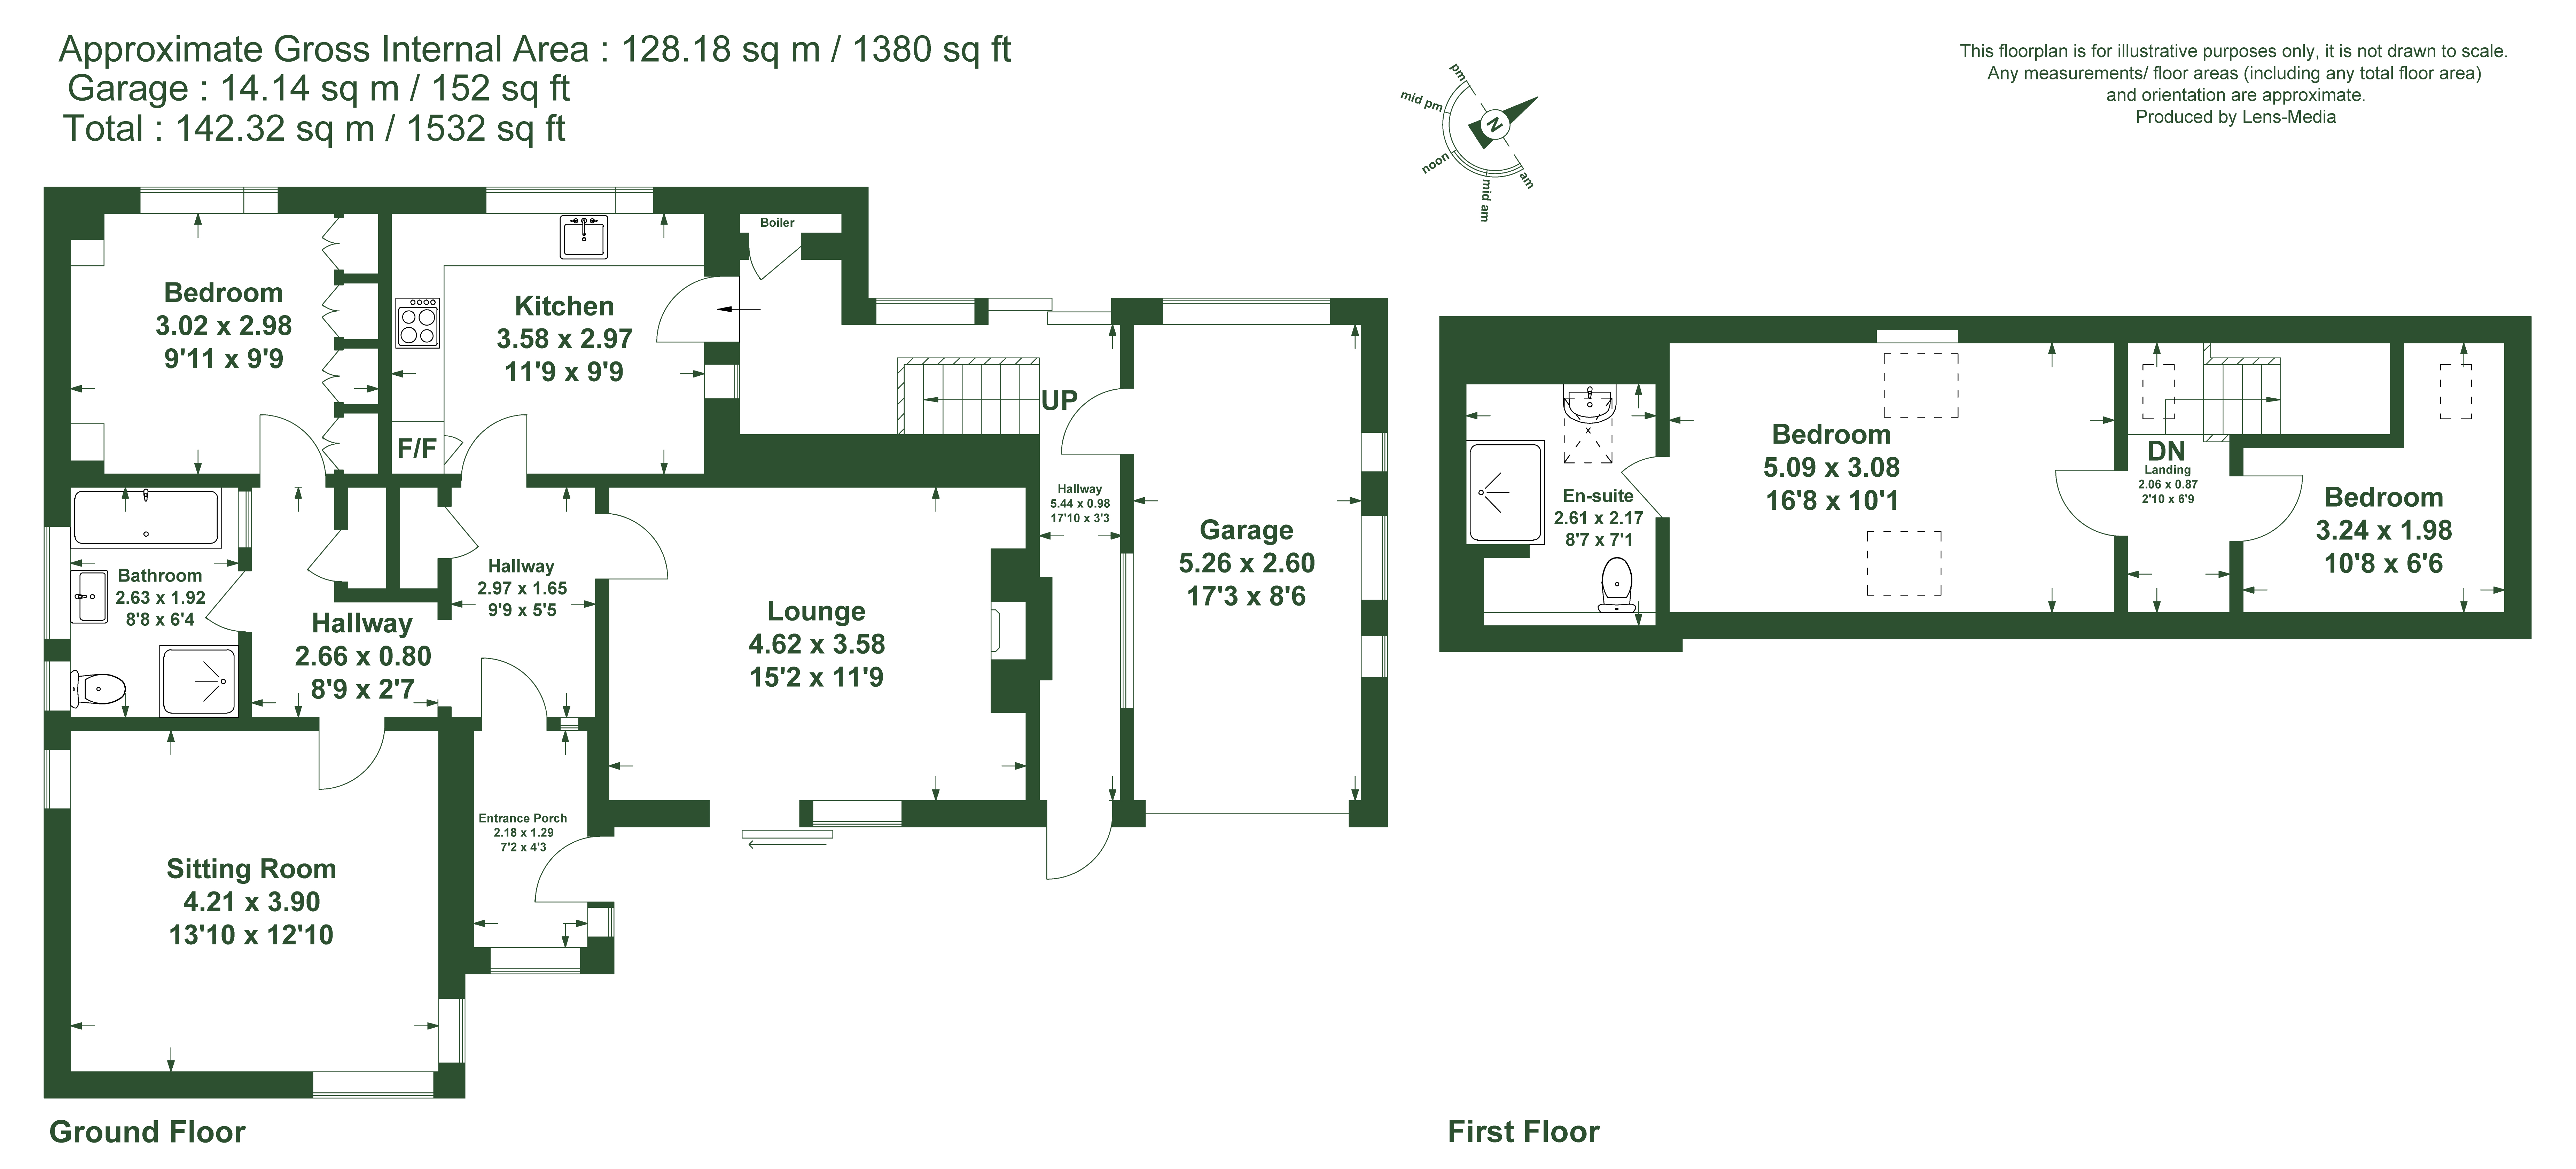
Whilst the property could benefit from a programme of modernisation, it has been well loved and cared for over the years, having been extended by the previous owners. The accommodation extends to approximately 1,500 sq ft and provides well-proportioned rooms and a practical layout, all within a desirable village location. The property, as such, is an excellent prospect for families, down-sizers or those seeking a peaceful village life.
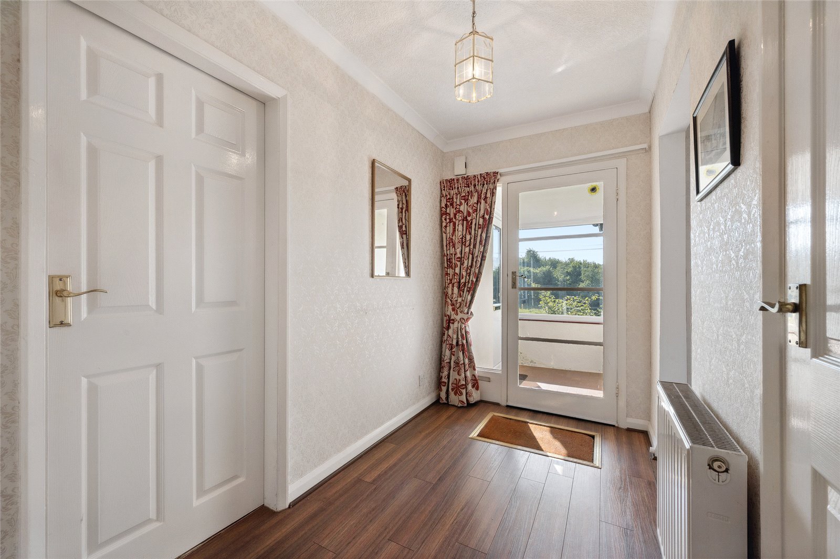
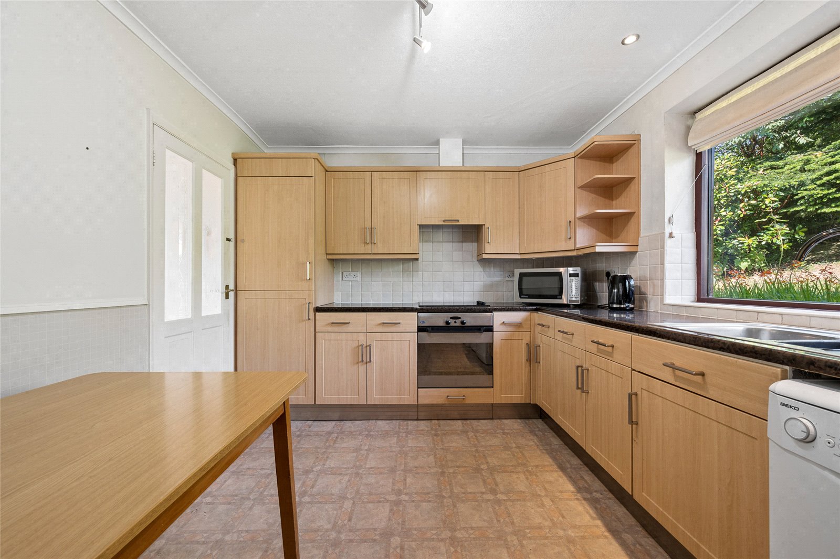
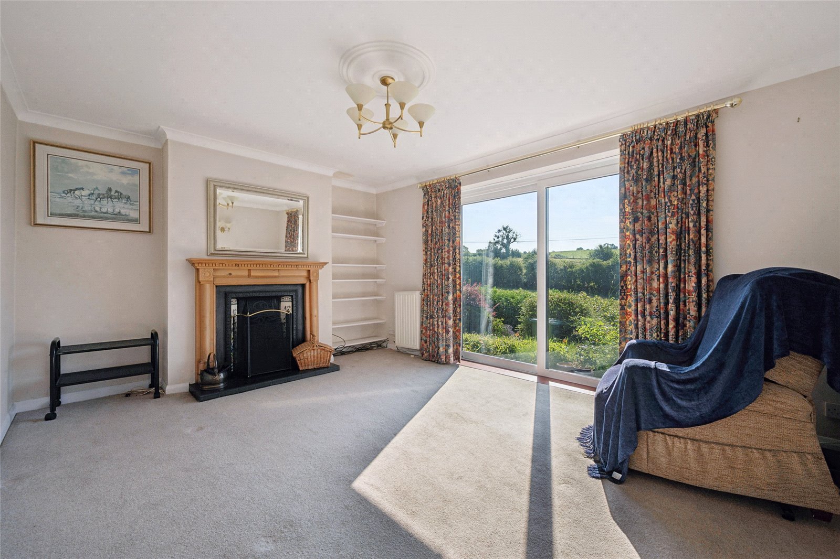
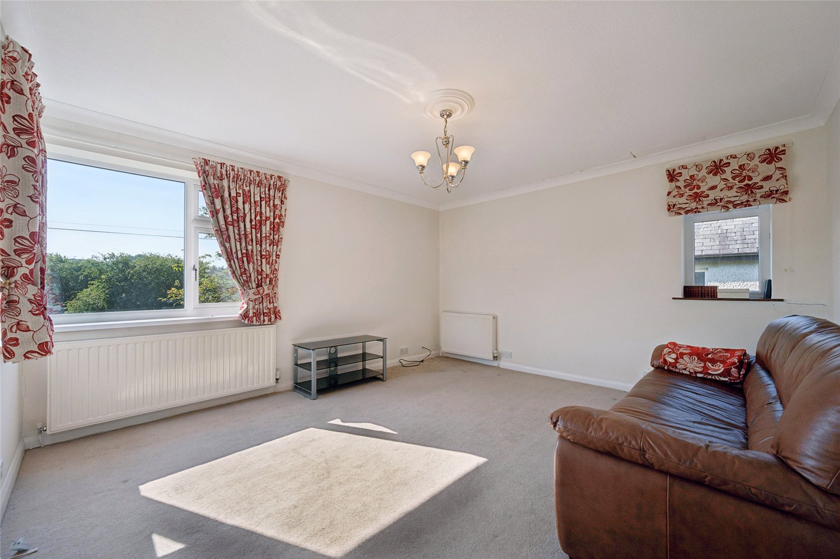
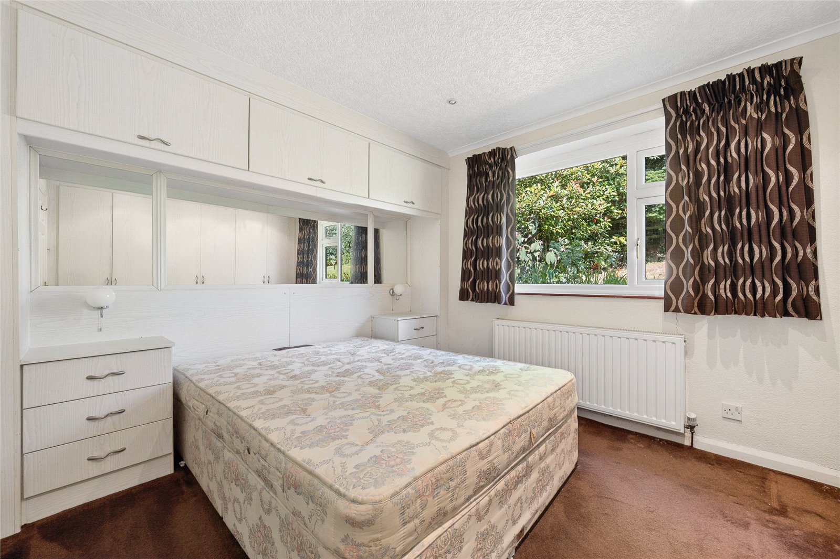
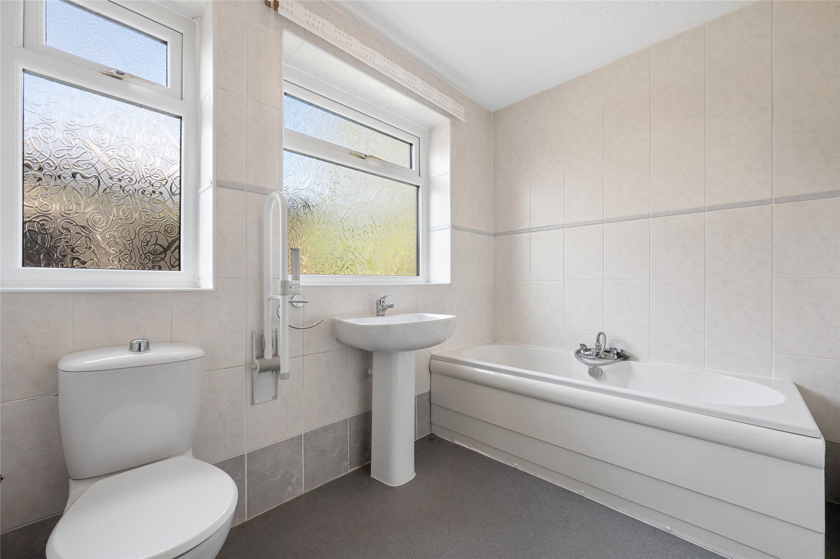
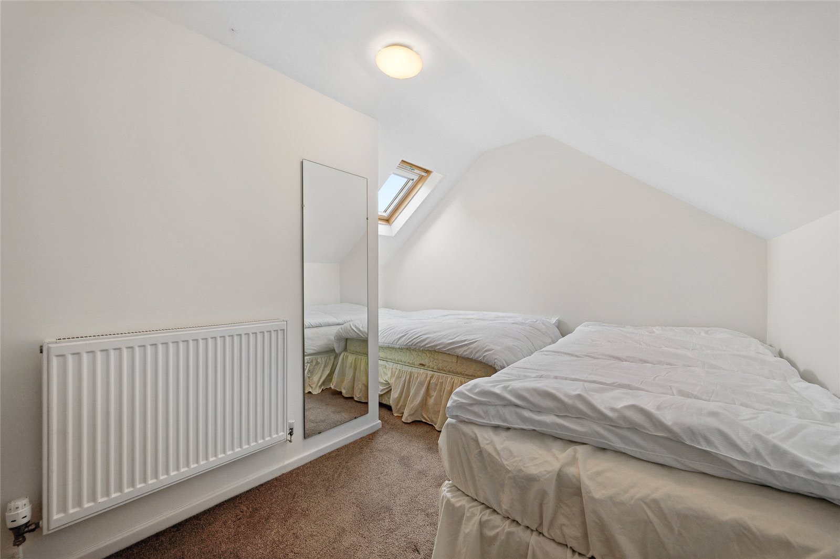
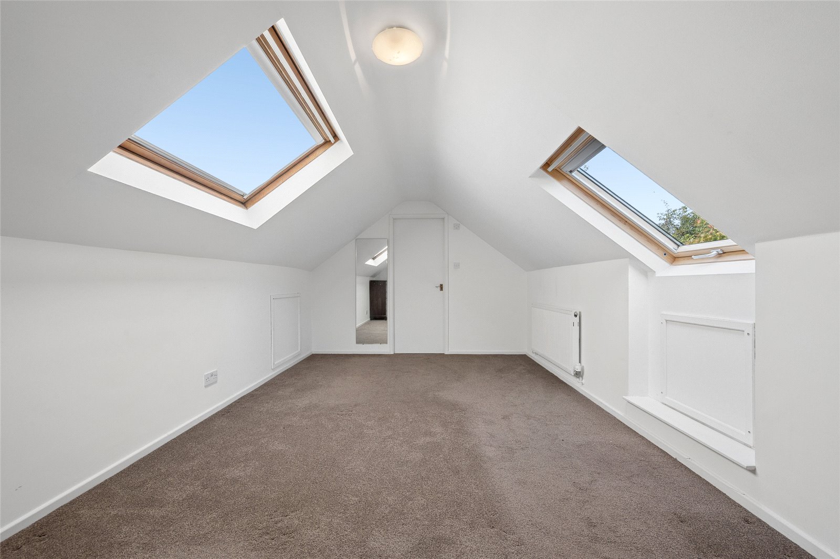

The welcoming entrance hall leads through to the ground floor accommodation and enjoys a pleasant outlook to the front of the property and surrounding countryside. The sitting room offers valuable living space and has an outlook to the front. Set around a feature fireplace, with the benefit of sliding doors to the front, this is a great room all year round. There is a second sitting room located on the ground floor, which could also serve as a fourth bedroom, depending on a purchaser’s needs. This space has in the past also been utilised as a dining room, and so offers endless opportunities. Set at the rear of the property is a kitchen dining space with an outlook over the rear garden. This is conveniently positioned for access from the front or rear entrances. The kitchen has a range of wall and base units together with ample worktop and space for appliances. To the ground floor can also be found a double bedroom, together with house bathroom and useful hallway storage, all providing excellent scope for flexibility and for those requiring ground floor accommodation. To the first floor there are two further bedrooms. The first with ensuite shower room, together with a single bedroom which is ideal as a nursery, dressing room, bedroom or study.
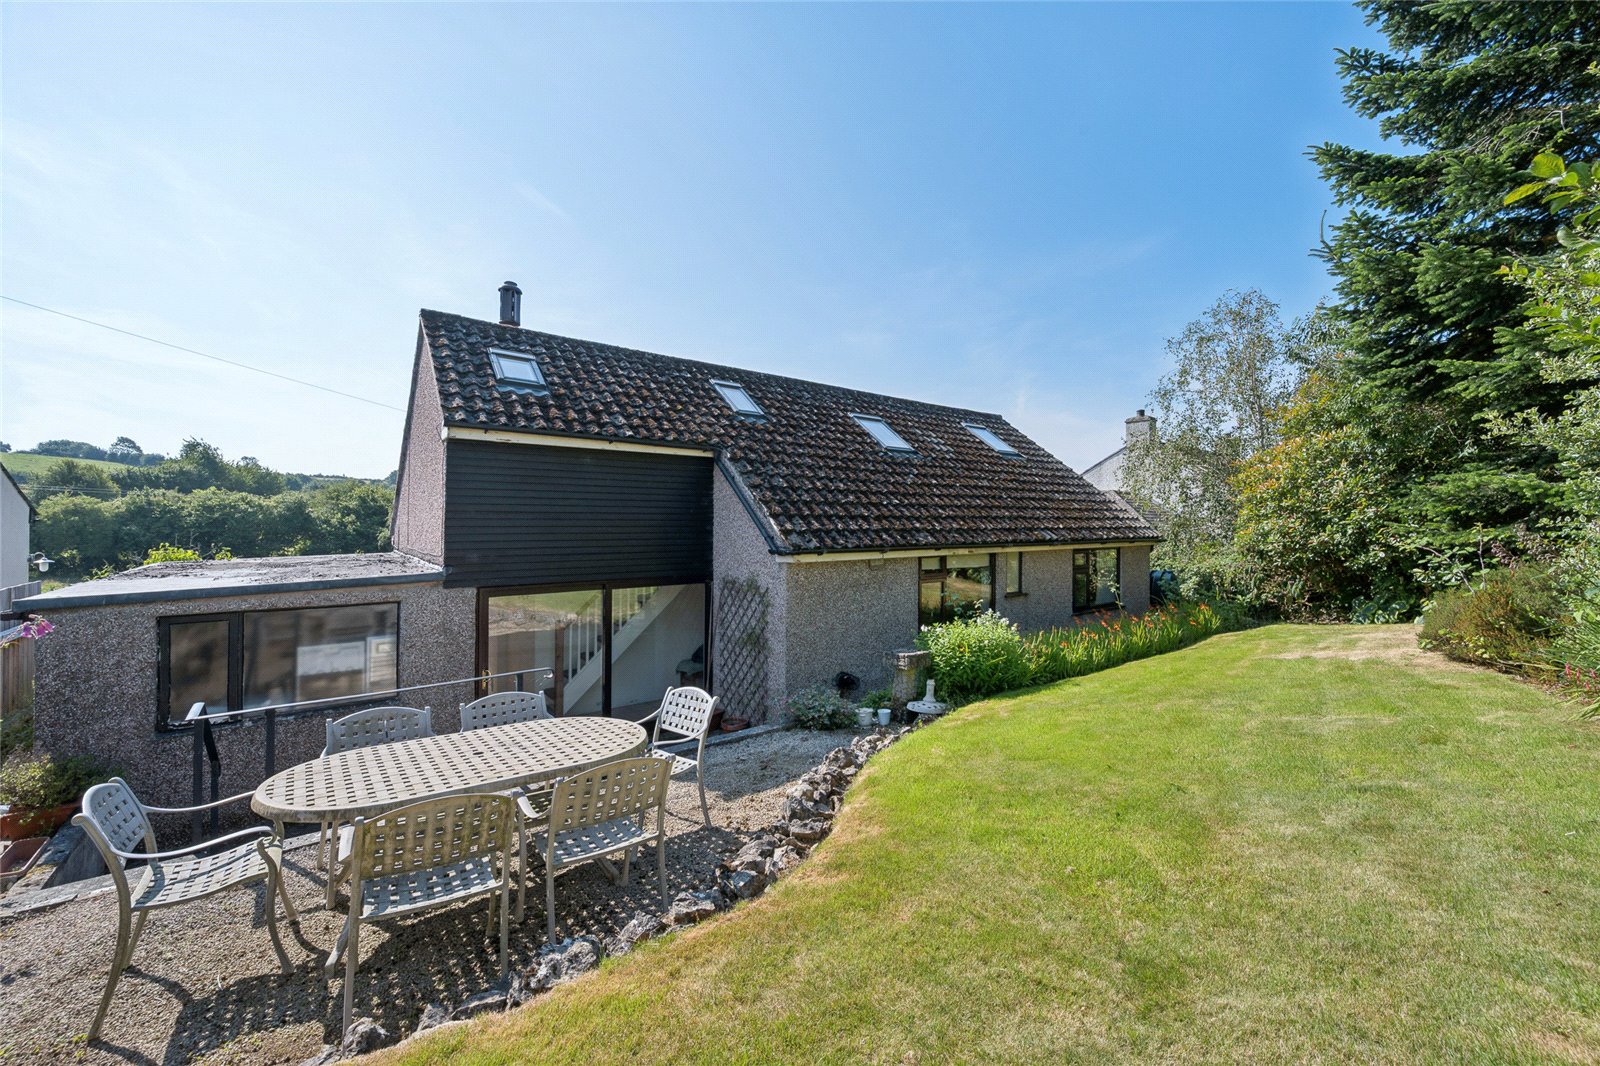
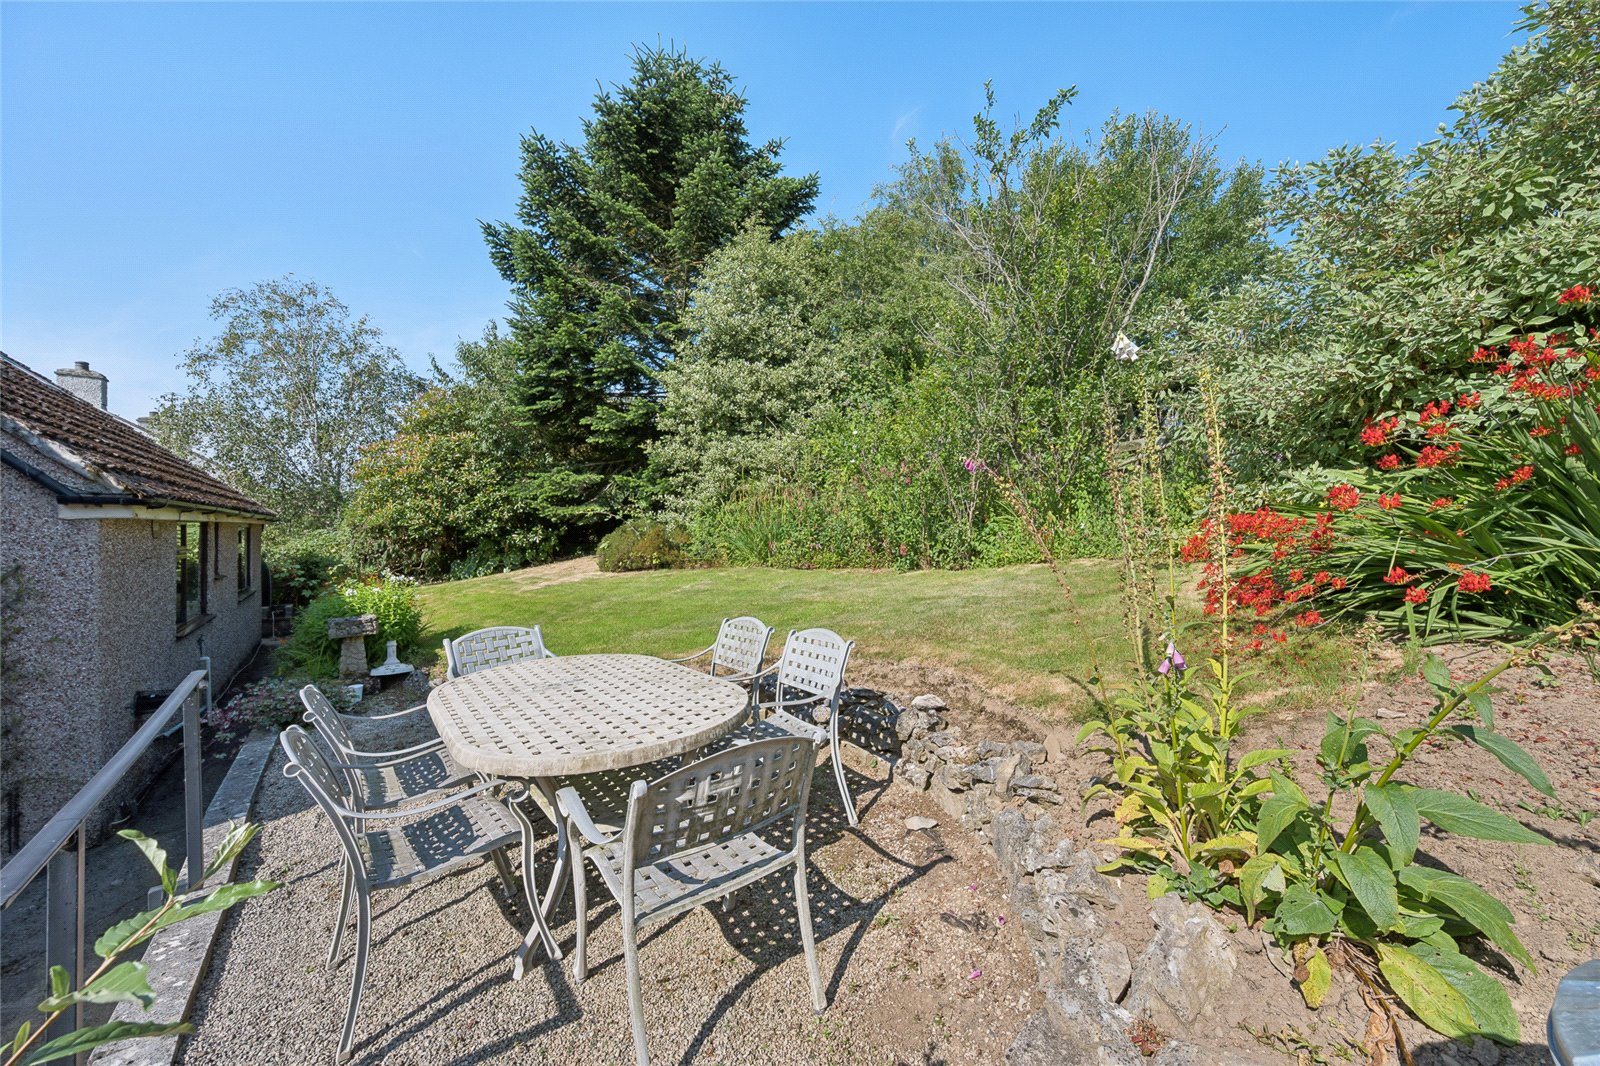
An integral garage provides excellent storage and / or parking, together with further potential for conversion, subject to the necessary planning consents. Outside, Sunfield enjoys an attractive setting within the heart of the village, and has an open aspect and far-reaching views to the front, creating a wonderful sense of space and tranquillity. The gardens are situated to the front and rear of the property and are laid to lawn with mature planting and well stocked borders. The gardens do offer scope for further landscaping and enhancement to complement the property. Parking is on the driveway leading to the garage.
Properties such as this are rarely available within the village and it offers an excellent opportunity for buyers seeking space, location and potential. With it’s generous accommodation, desirable setting and exceptional scope it is a home that offers both immediate comfort and future possibilities.




