
Regent Avenue
Lytham St. Annes, Lancashire, FY8 4AG

Description
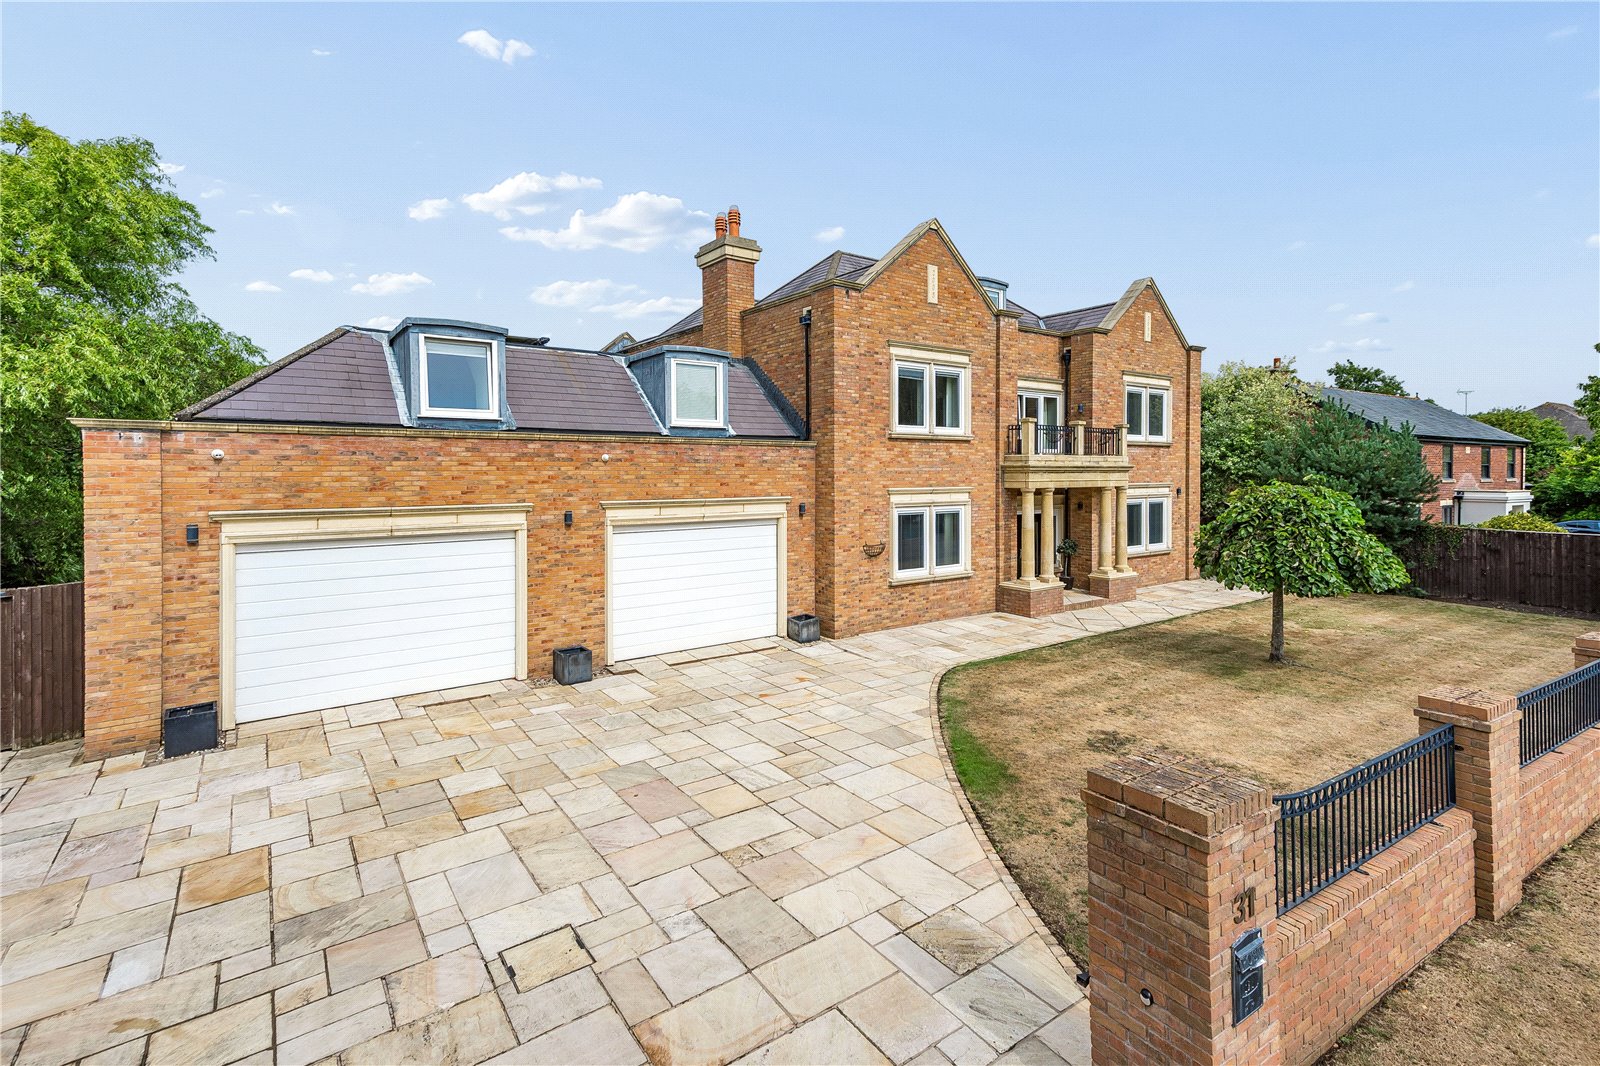
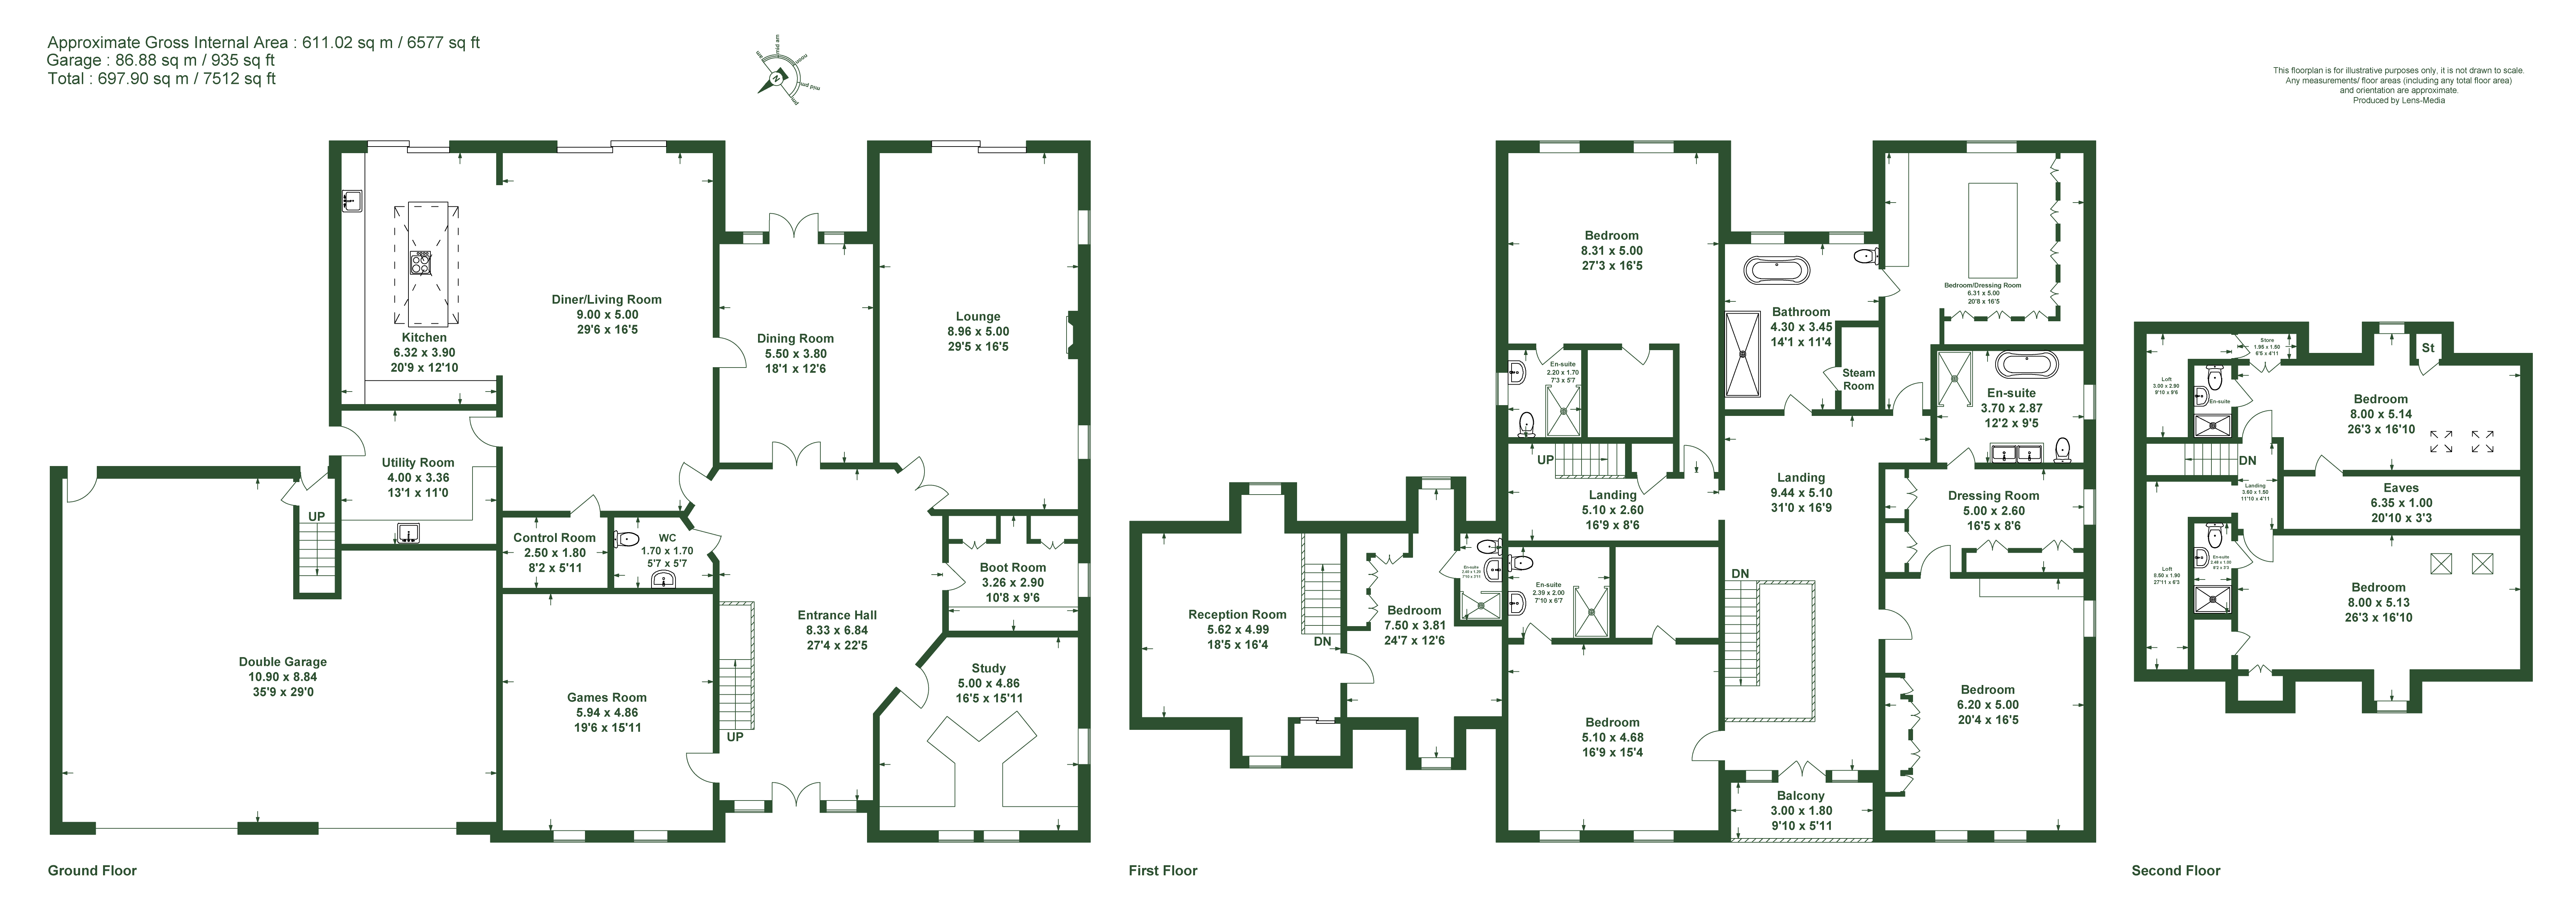
Introducing this highly attractive, contemporary home positioned on the highly sought after Regent Avenue.. This impressive property is sure to wow you! There is a lot to love here. Extending to over 6570 sq. ft. plus garaging the property provides an outstanding level of accommodation arranged over an excellent private plot. Beautifully presented throughout, the home offers a gorgeous living, dining kitchen, 4 further reception rooms, 6 bedrooms each with their own ensuite, a dressing room, the self contained annex with its own entrance, utility room, boot room, control room and integrated garages, there is so much space to be enjoyed.
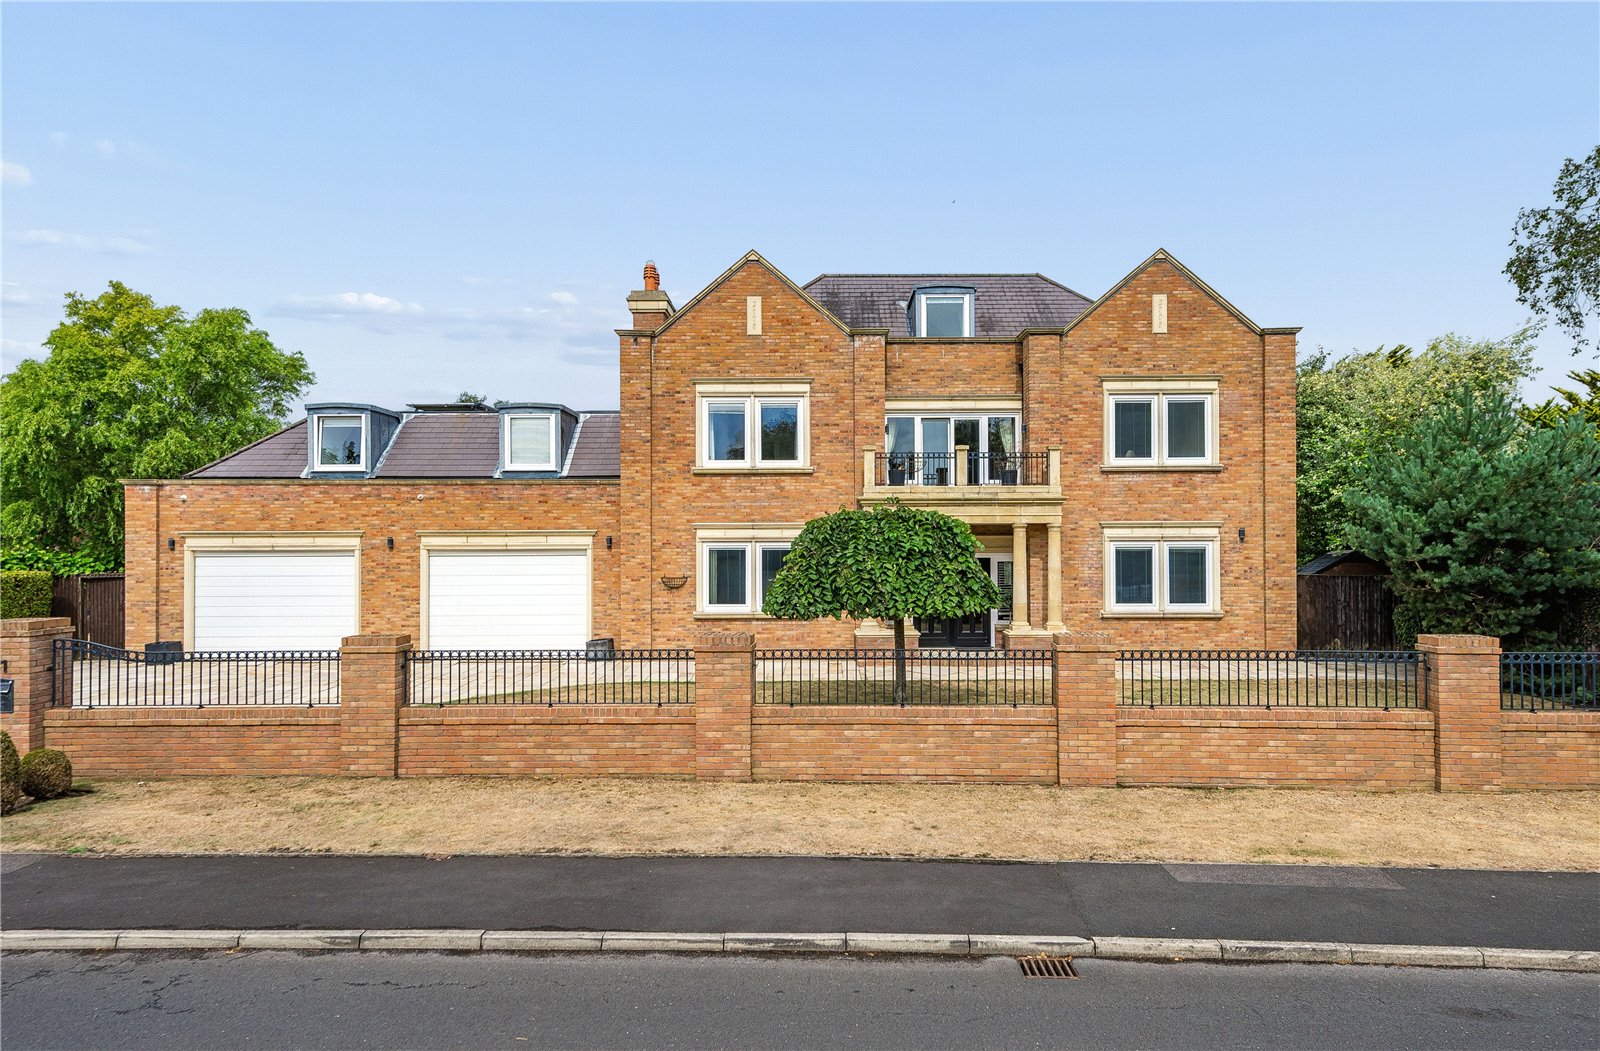
There is oodles of parking to the front as well as the integral garages. The house is set within an excellent plot that offers good levels of privacy. All beautifully presented, this house is simply a ‘must see’ for all those looking for a home with plenty of space within an exclusive location.
This exclusive address offers the perfect blend of tranquillity and convenience. Set within a peaceful residential area, the property is just moments from Lytham’s vibrant town centre. The up market Town of Lytham is a popular with locals and visitors alike, with its iconic stretch of Green and windmill, along with a wonderful bustley town centre with plenty of fabulous eateries, pubs, wine bars along with independent shops, supermarkets, places of worship and healthcare providers. Lowther Gardens is a stunning open park space with a theatre, café, tennis/padel courts and park. The historic Lytham Hall also provides historic interest and a superb place to visit both the café and the grounds.
There is good access to the main road network and motorway beyond. Lytham has a train station which links to Preston, Preston being a main line station, making an ideal location for commuters. Lytham is renowned for its array of golf courses to include Royal Lytham St Annes Golf Club, Fairhaven, Old Links and Green Drive. There are a range of great primary and secondary schools in the area, to include private schools such as AKS Lytham, Rossall School and Kirkham Grammar School.
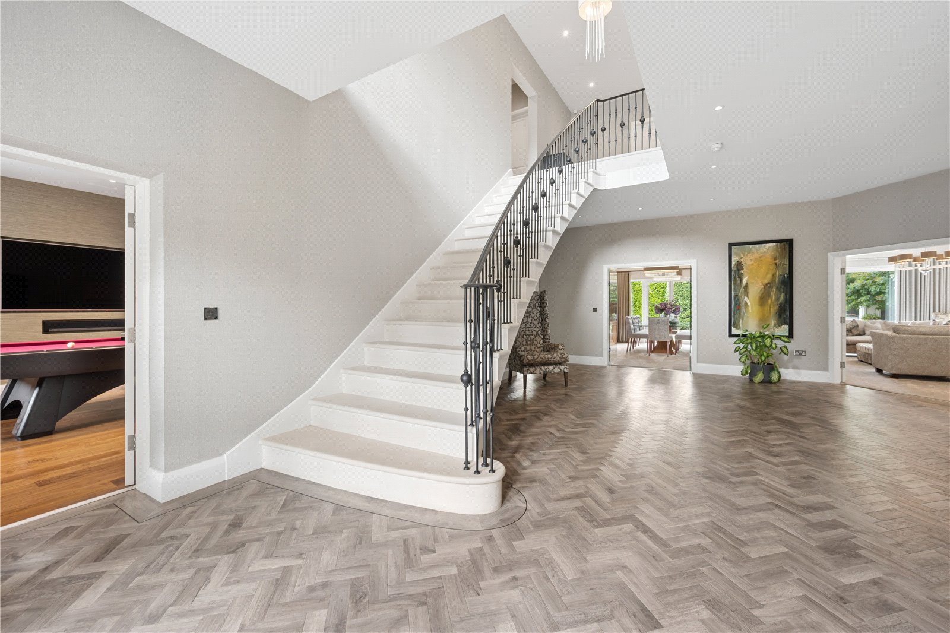
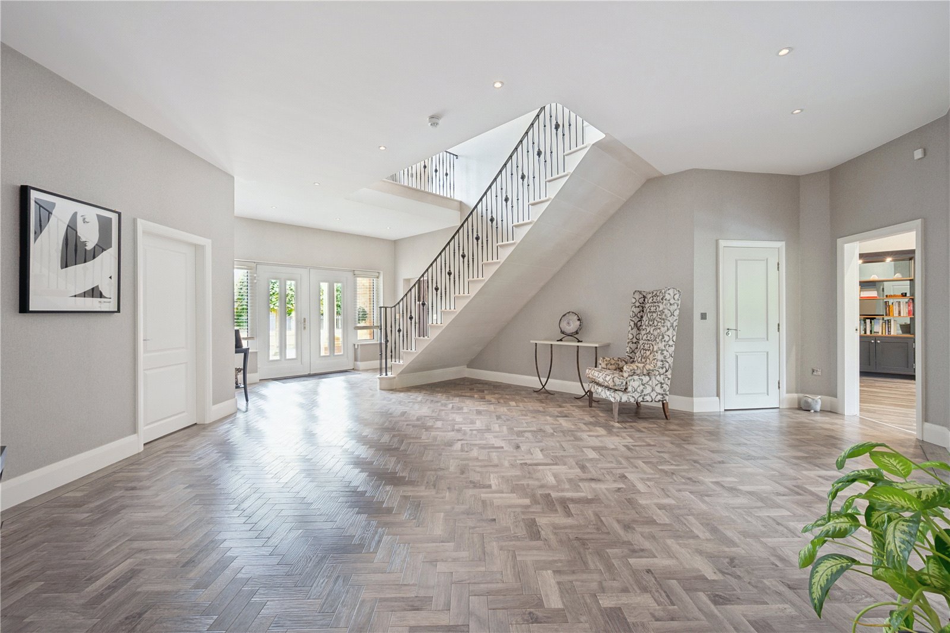
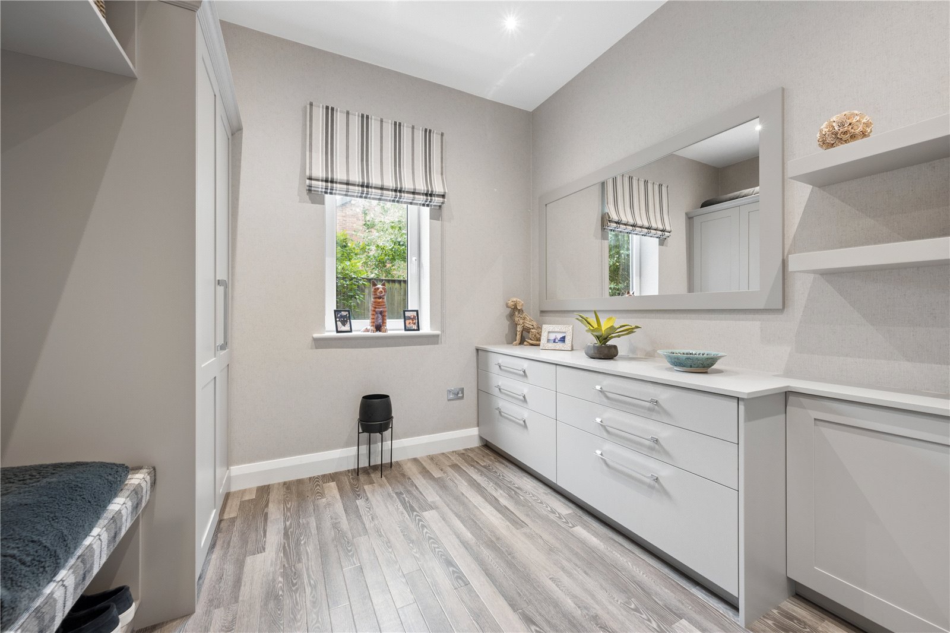
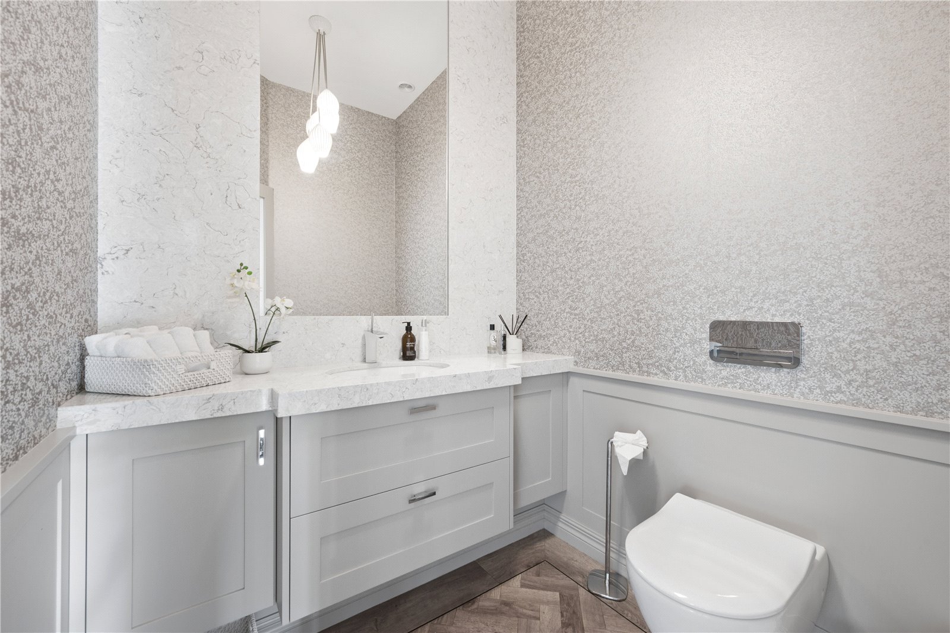
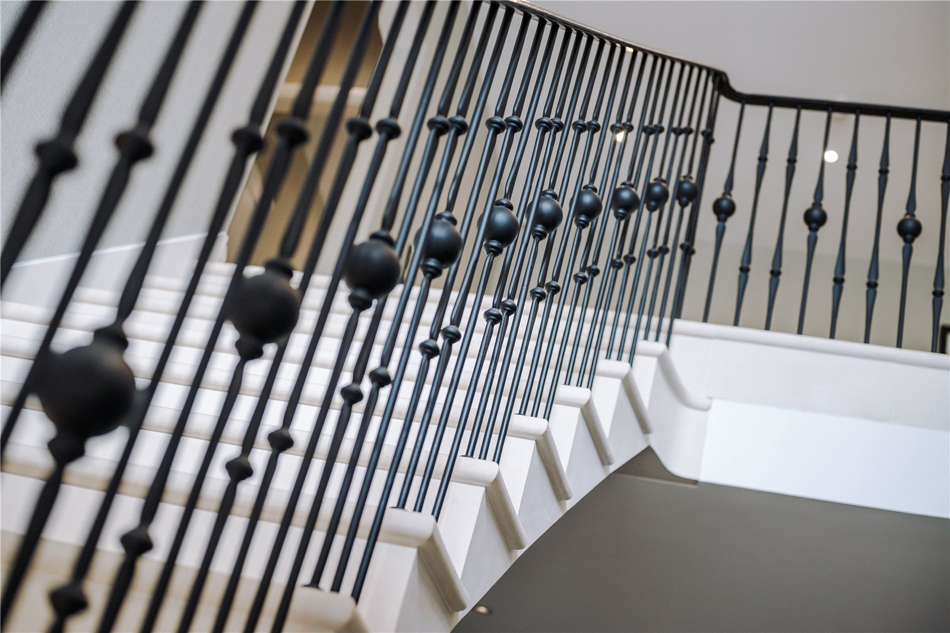
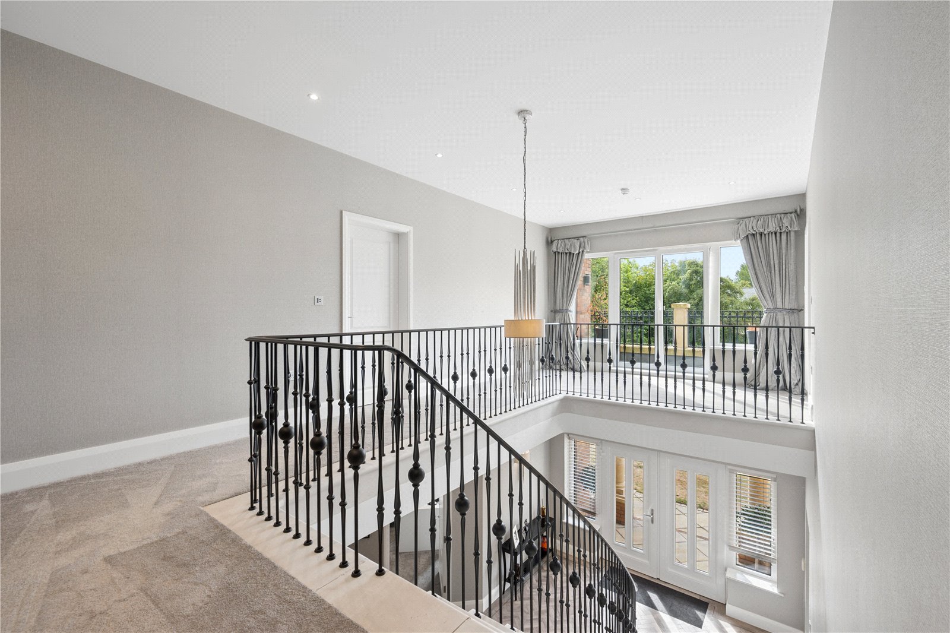
The fabulous frontage really sets the tone ahead of entering the home. The stone pillars lie either side of the front door and opens into an impressive yet welcoming entrance hallway, complimented by Karndean herringbone flooring, where the feature, curved staircase with wrought iron balustrades, sweeps up to the first floor. The under floor heating to the ground floor is a great and inviting feature for when you slip your shoes off upon entrance to the home and step onto the toasty flooring. A conveniently positioned Villeroy & Boch suite WC and boot room is found off the entrance hall with a range of fitted cabinetry.
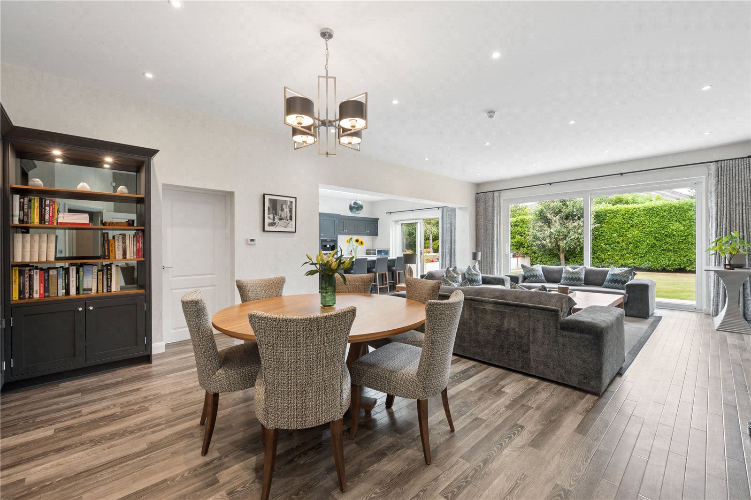
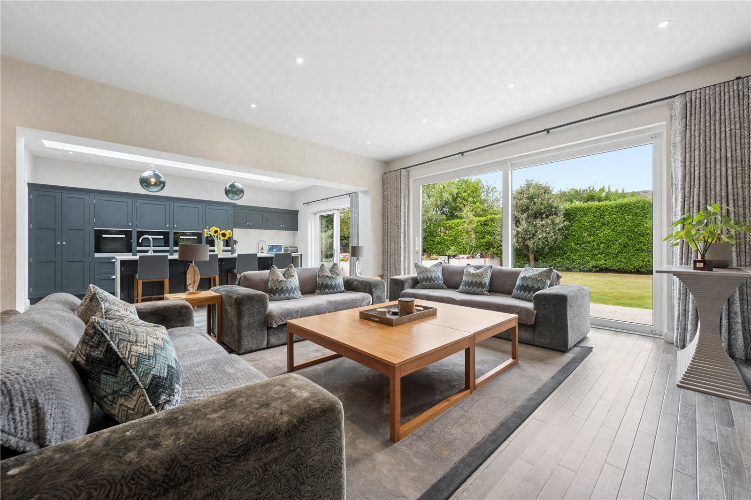
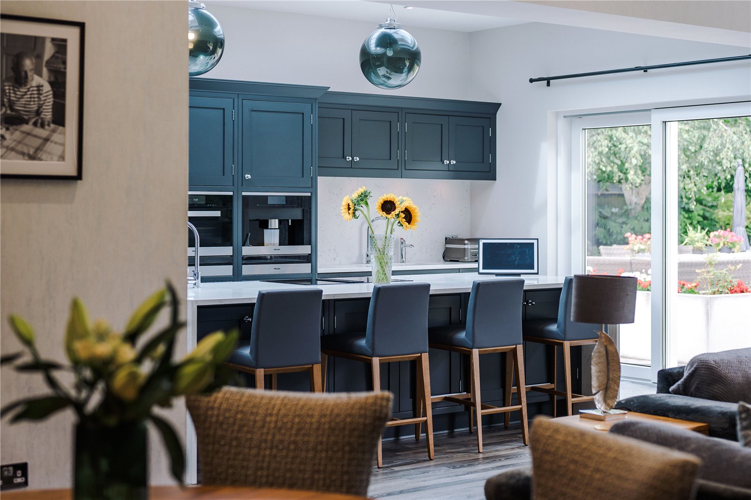
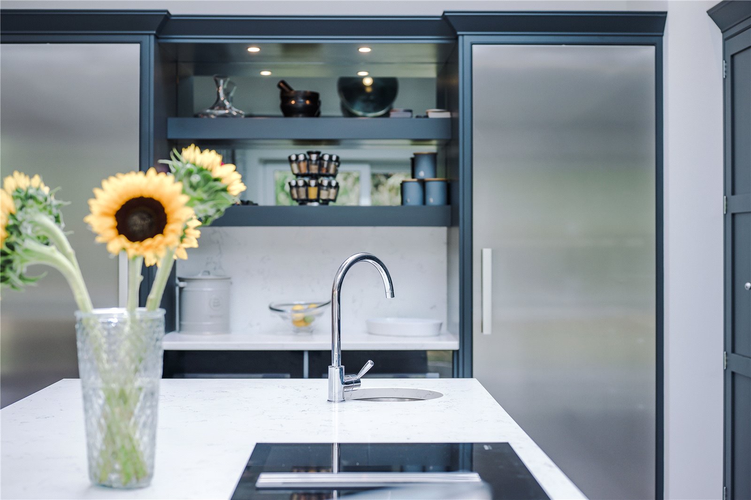
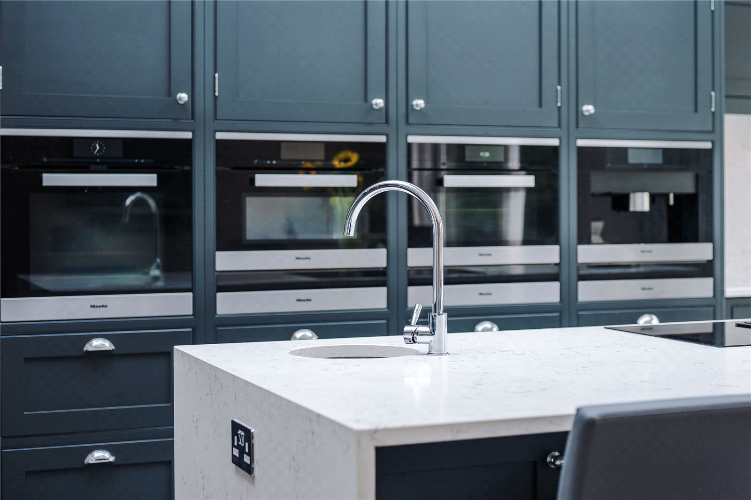
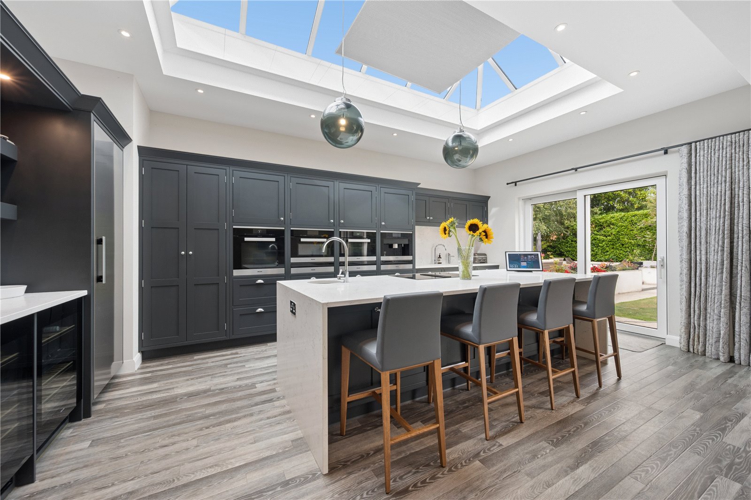
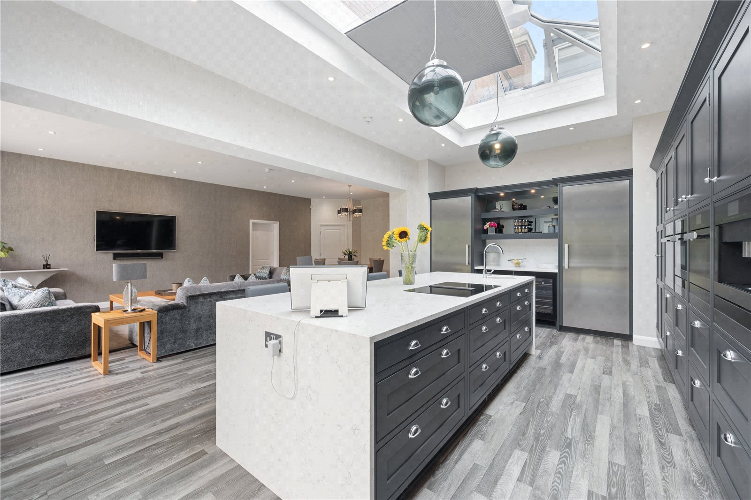
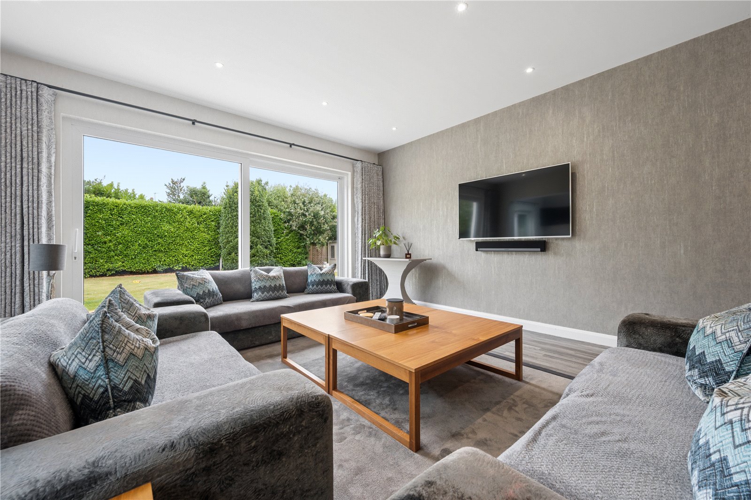
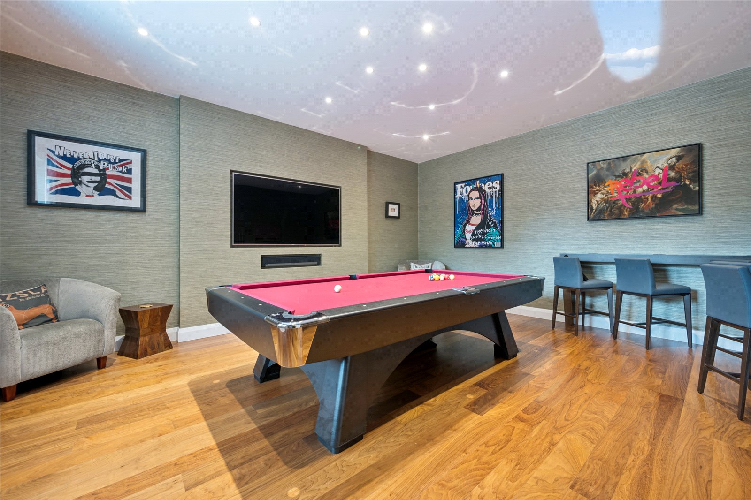
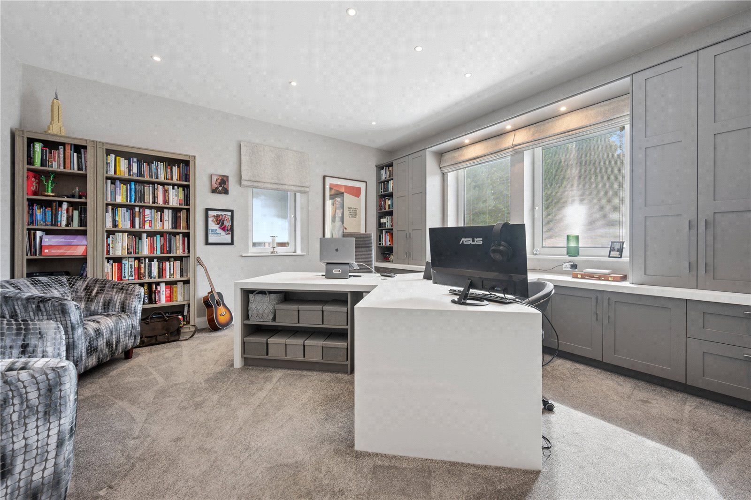
From here, the accommodation extends beyond. To either side and to the front of the property are two great reception spaces, currently utilised as the home office and the games room. Ahead, leads to the rooms to the rear of the property; The dining room, the formal lounge and the hub of the home.. The living dining kitchen.. The fitted kitchen is complimented by Quartz worksurfaces, a breakfast bar and its very own larder cupboard. Integrated Miele appliances include; a combi oven, a steamed oven, coffee machine, two warming drawers as well as a vacuum packer, microwave, fridge, freezer, induction hob with built in extractor, chrome mixer tap with instant boiling and water filter and a wine cooler. The sky lantern’s above the central island flood this space with plenty of natural light. There is a generous space for both relaxed seating and dining, with the layout flowing into the adjoining lounging area and dining area of the room. The large sliding doors open out onto the rear gardens from the kitchen area and also the lounge area, which creates an exceptional hub for entertaining both outdoors and in. This room is likely to be the heart of this stunning home.
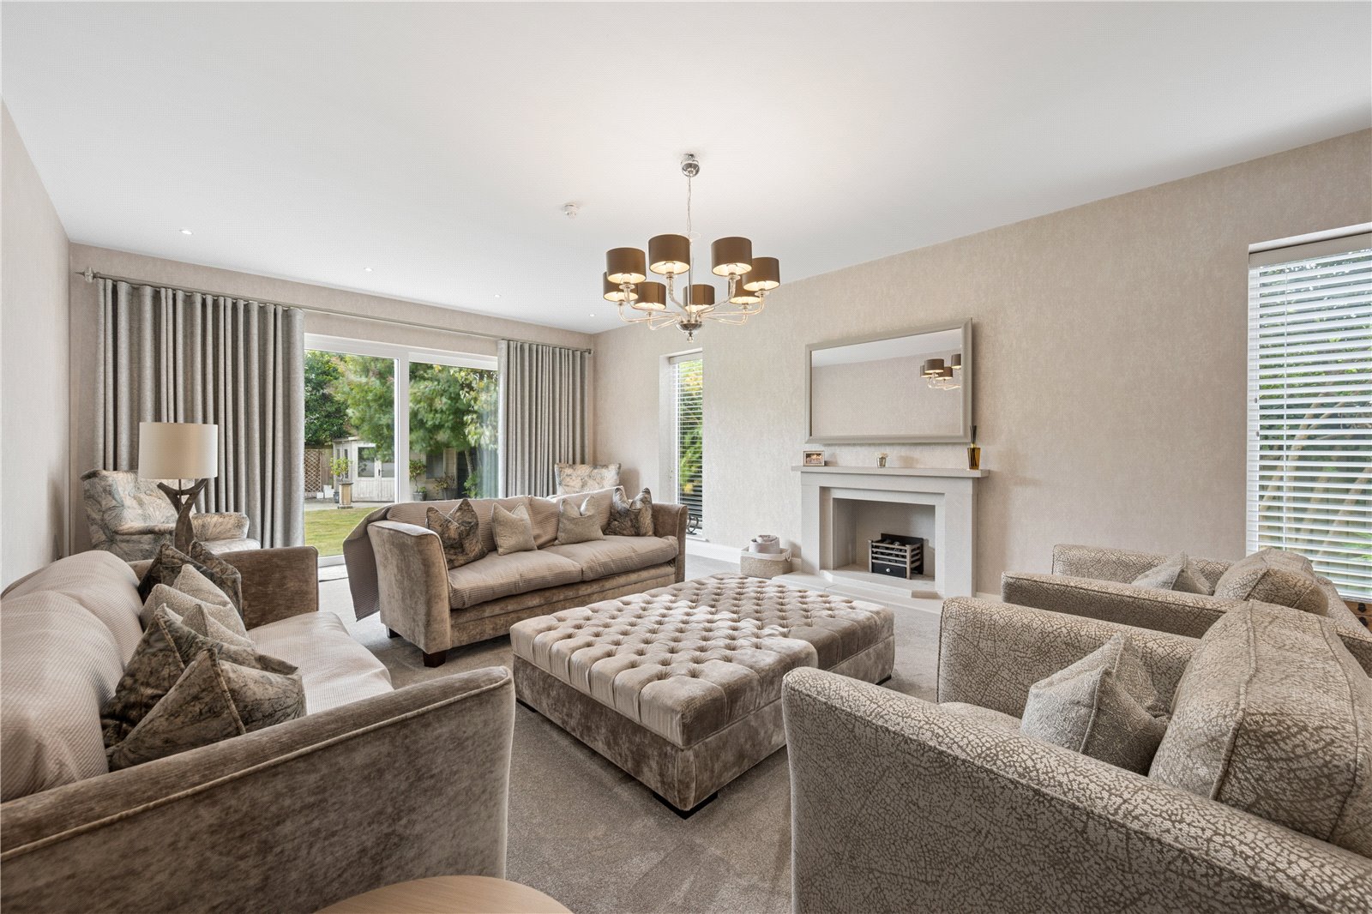
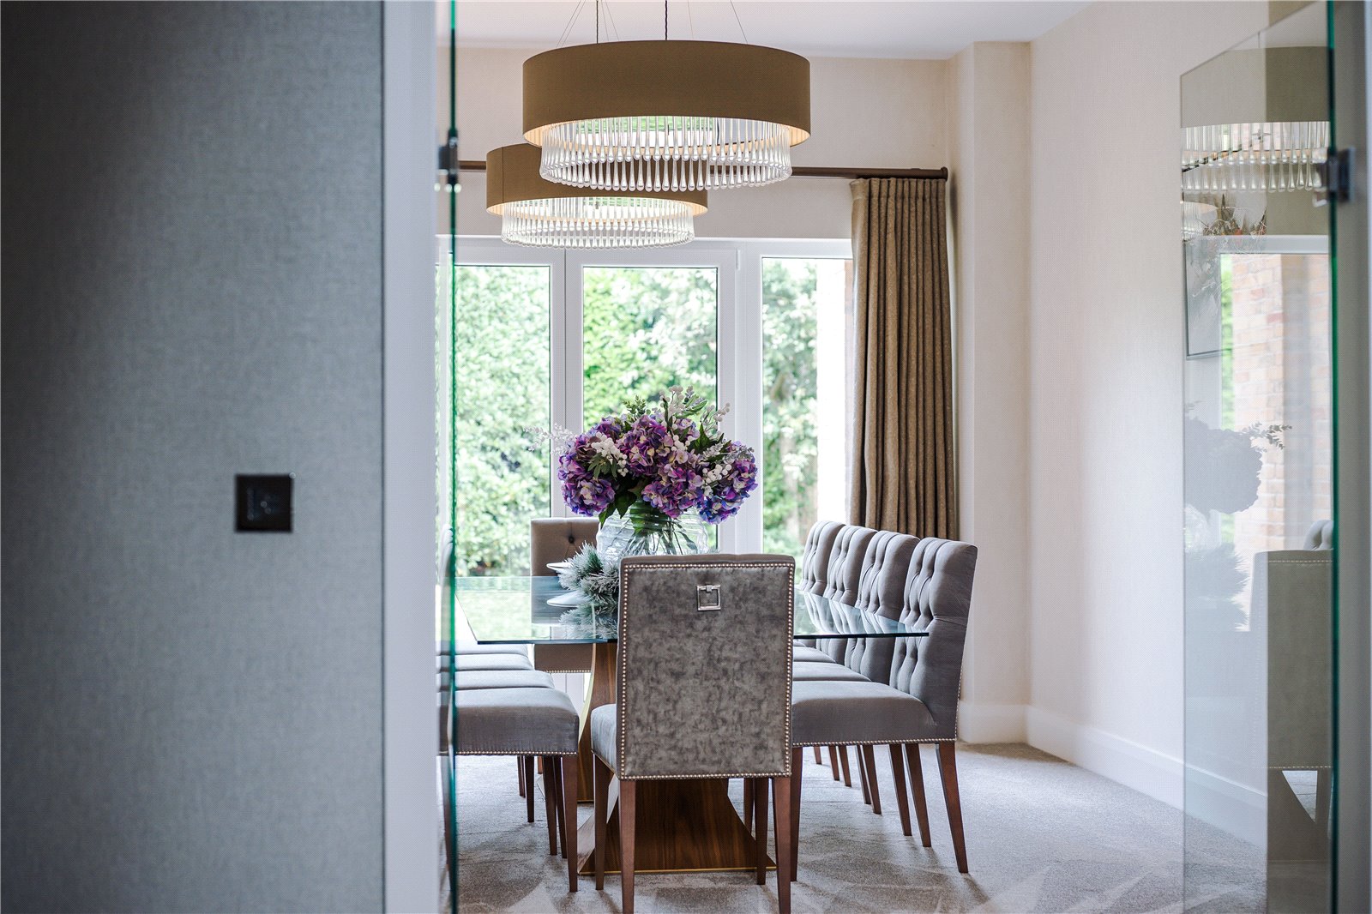
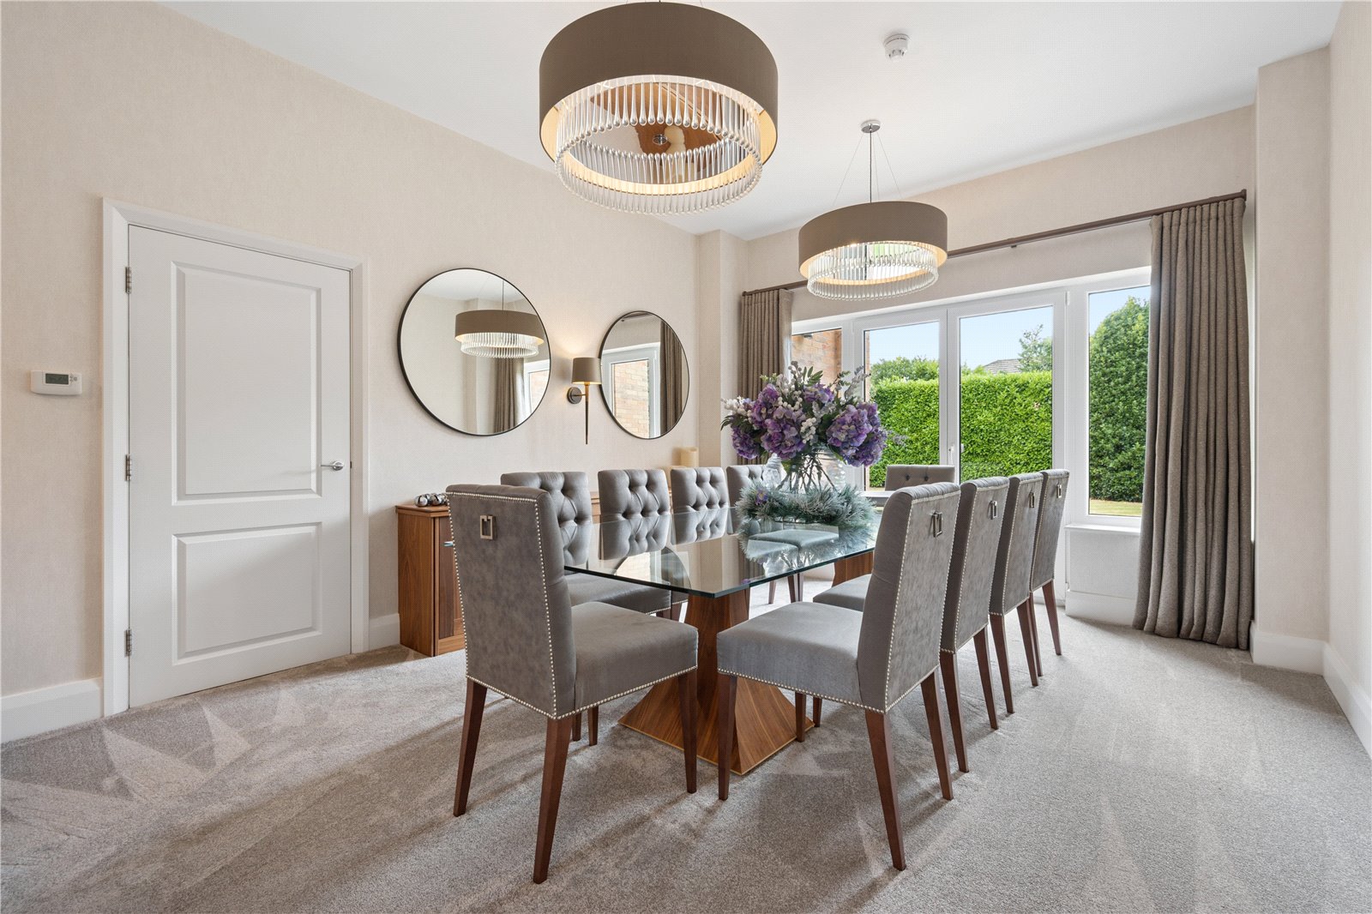
The dining room sits adjacent to the kitchen, an ideal layout for hosting perhaps some fabulous dinner parties or Christmas dinner. This room also enjoys views out to the rear with patio doors opening onto the patio. The formal lounge sits adjacent to the dining room which is a fabulous room. Again opening onto the rear gardens from the sliding doors.
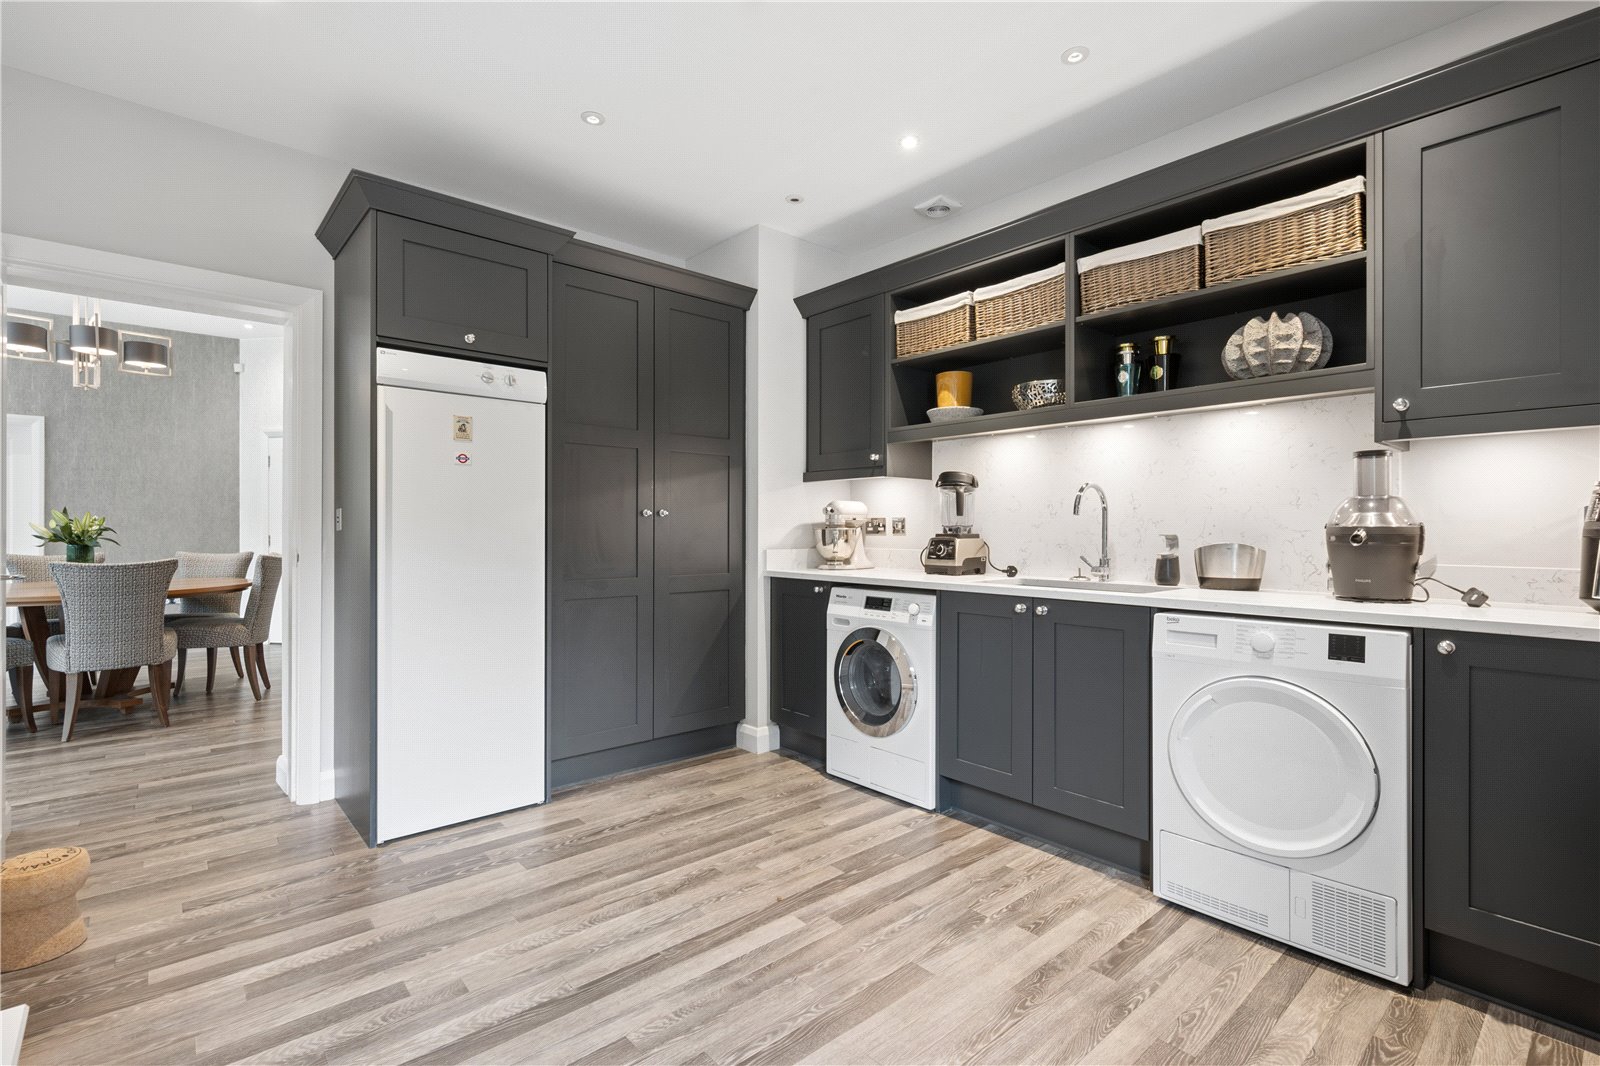
The utility room includes a range of fitted units with again Quartz work surfaces to match the kitchen. There is a space here for a washing machine, a dryer, as well as a fridge/freezer. A wash hand basin also adds to the practical element of this room. The control room is also found off the kitchen/living area, a very practical room, practically placed.
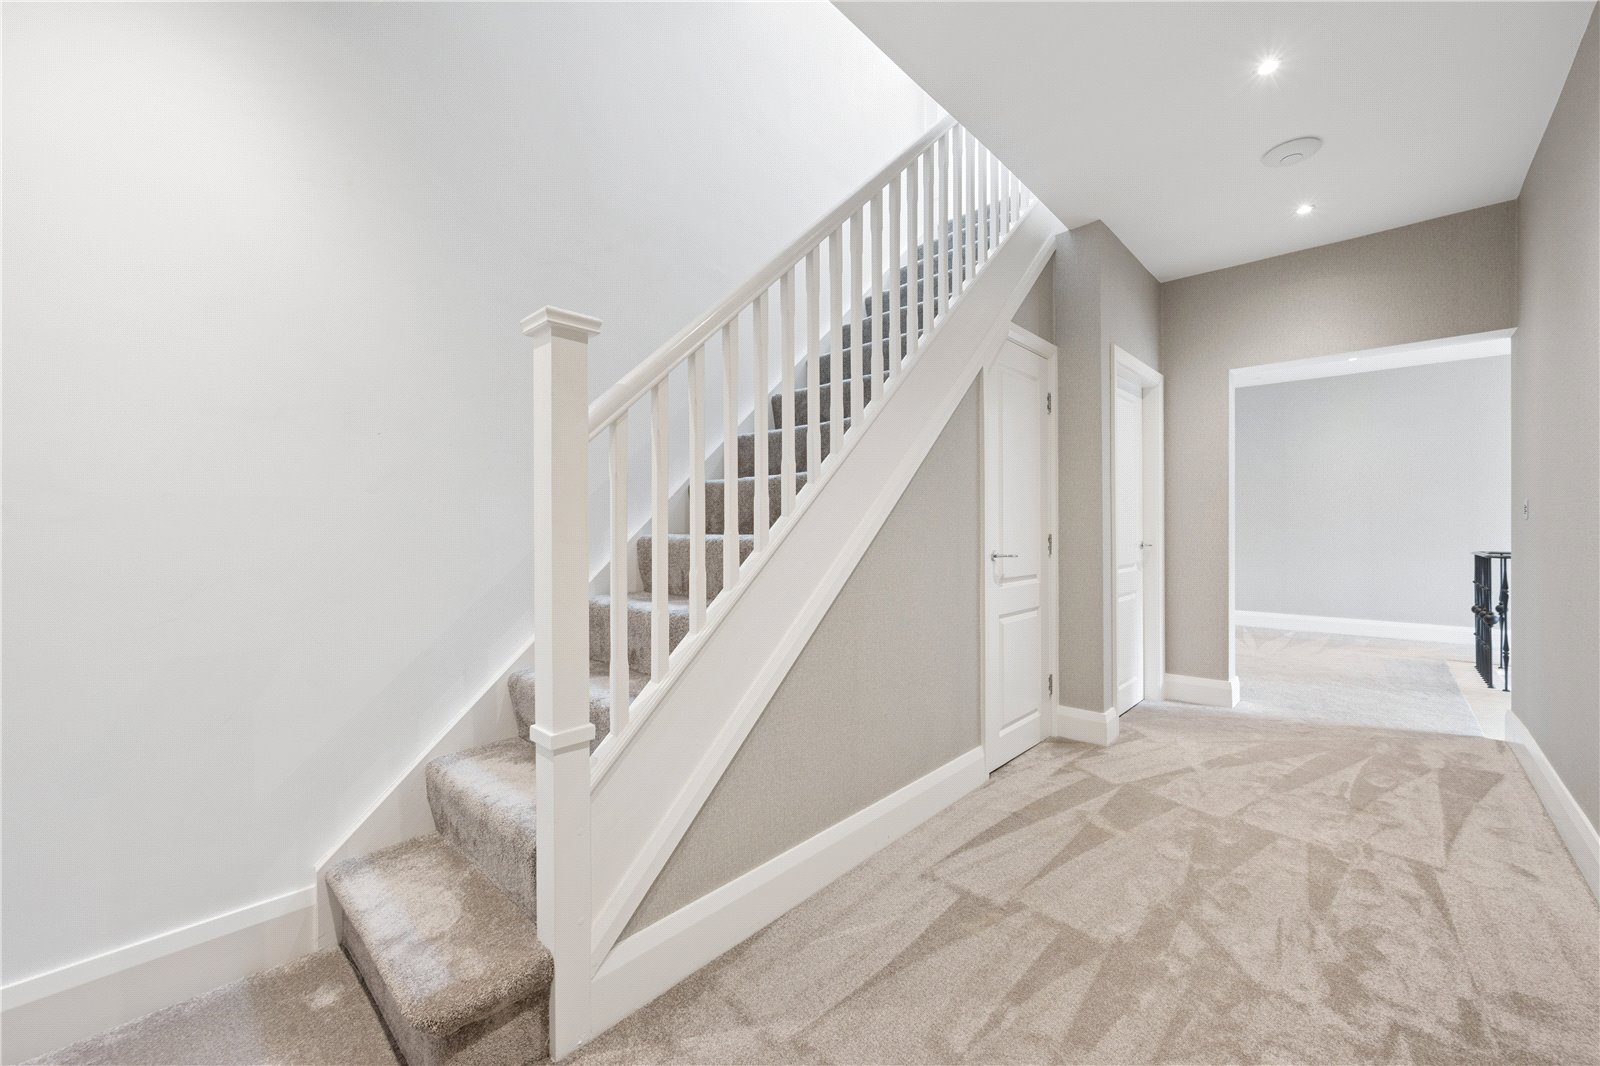
The curved staircase leads to the first floor galleried landing, patio doors open onto the balcony overlooking the front., a great place to relax on a summers day, or even a space to wind down of an evening.. The choice is yours.
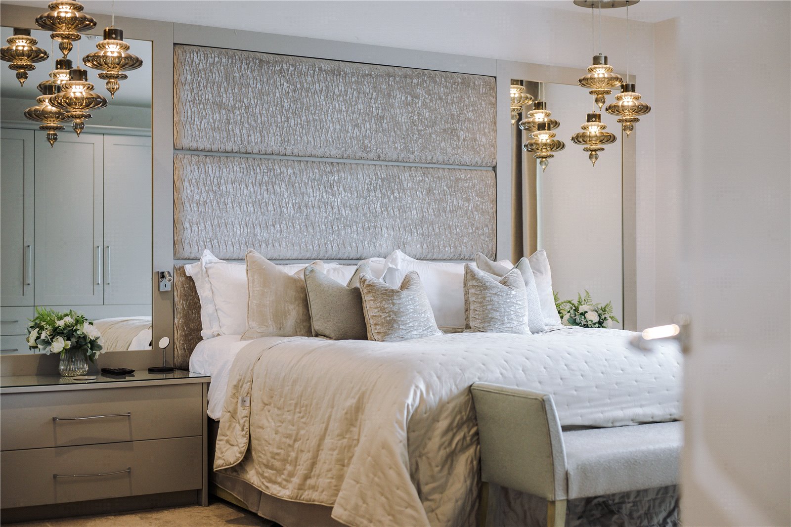
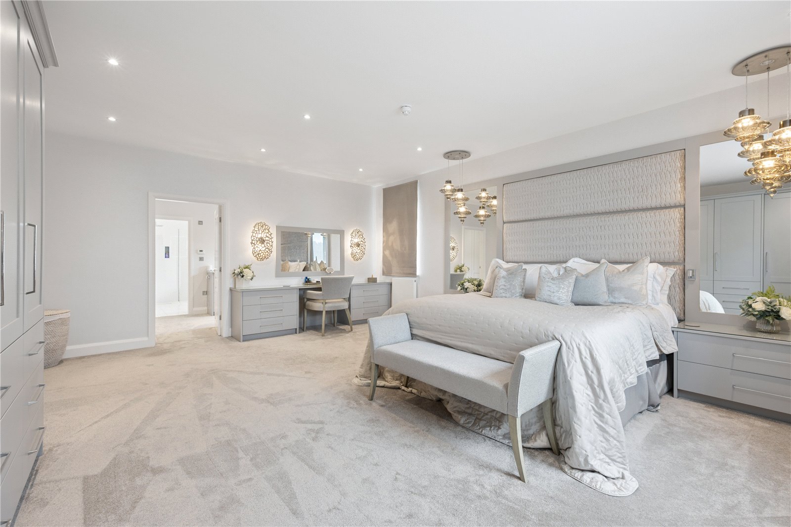
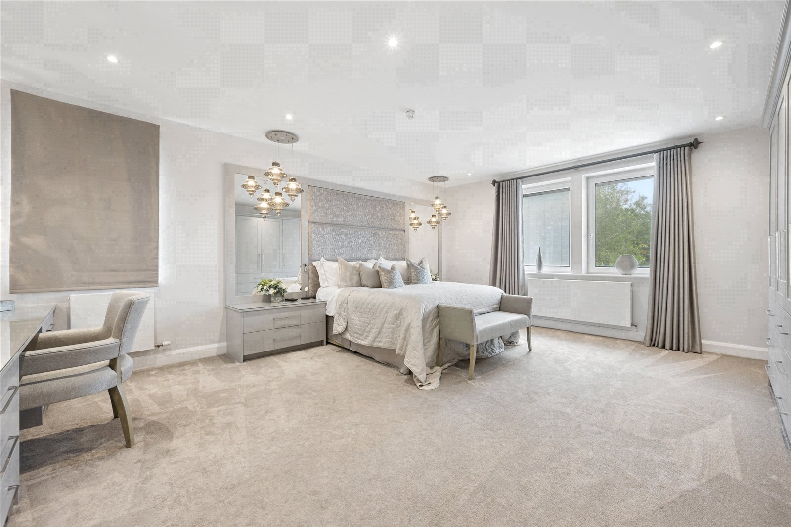
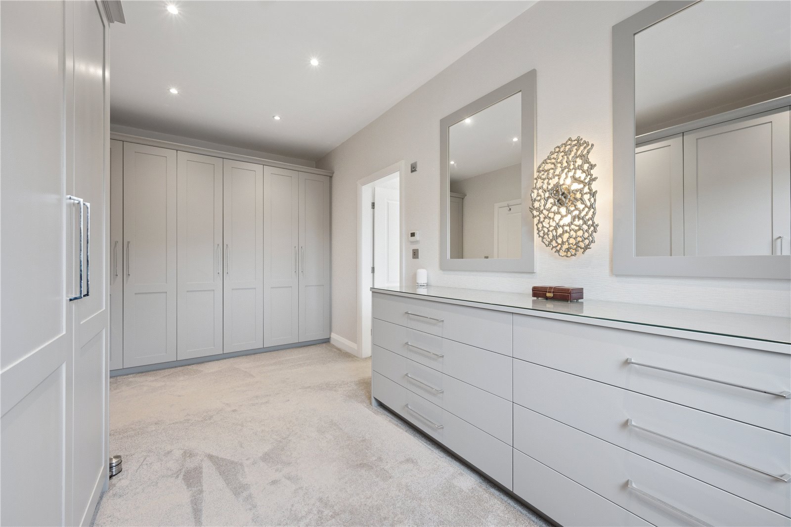
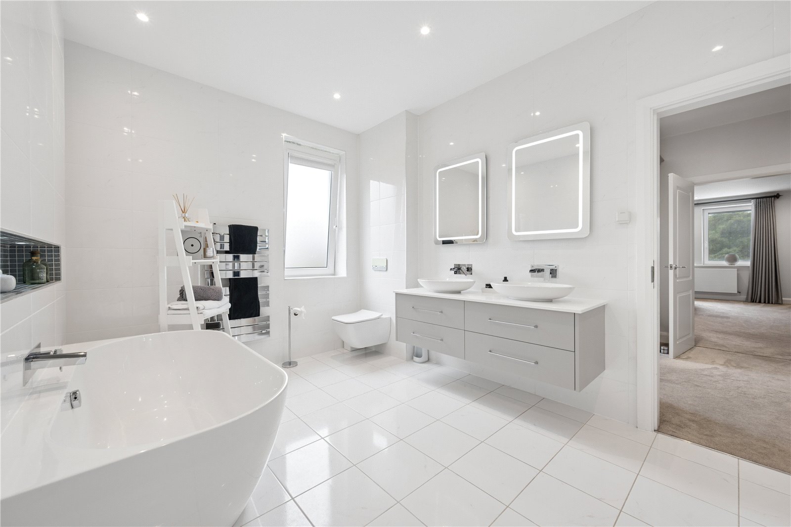
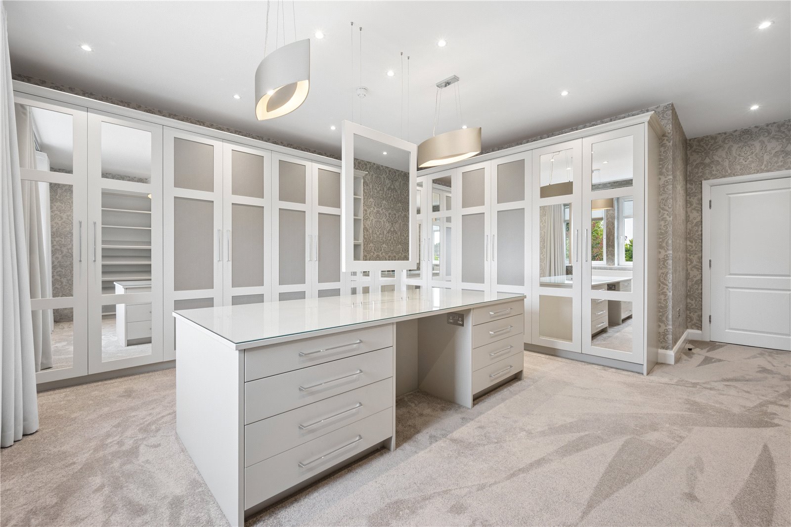
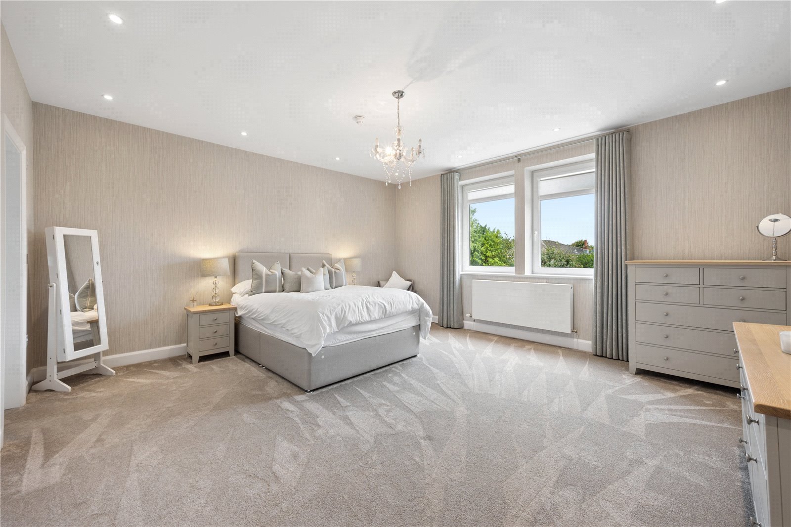
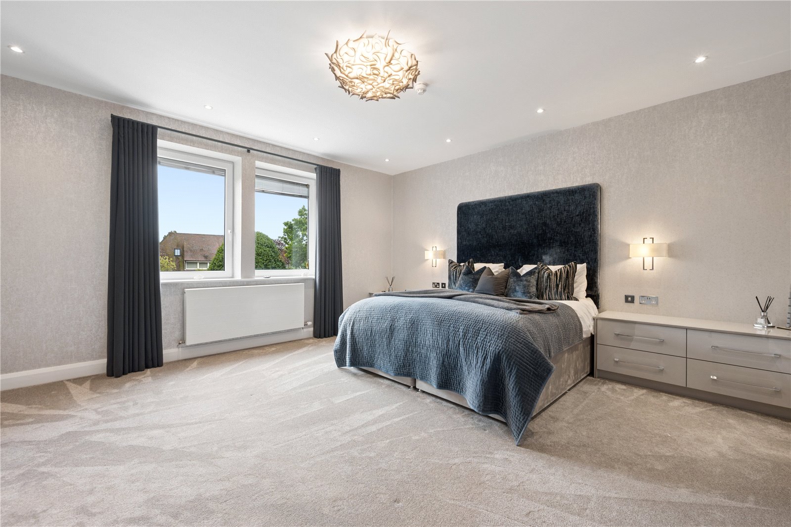
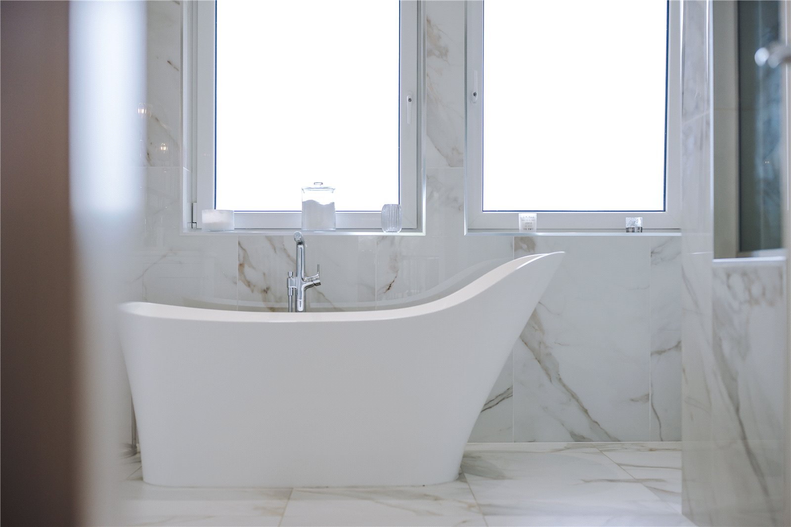
There are 4 bedrooms to this floor, each with their own en-suites. The principle bedroom suite is superb and includes a very generously sized bedroom with fitted furnishings adding to the luxury of the room. The suite also includes its very own dressing room, again with fitted wardrobes and cabinetry, leading to the en-suite. This space is a great retreat for a soak after a long day. Tiled floor to ceiling and including a his and hers sink within vanity unit, double ended bath, two heated towel rails, walk in shower and WC.
The adjoining room is currently utilised as a dressing room, a wonderful space to get ready morning or night and completely kitted out with surround fitted wardrobes and a fitted dresser central piece.
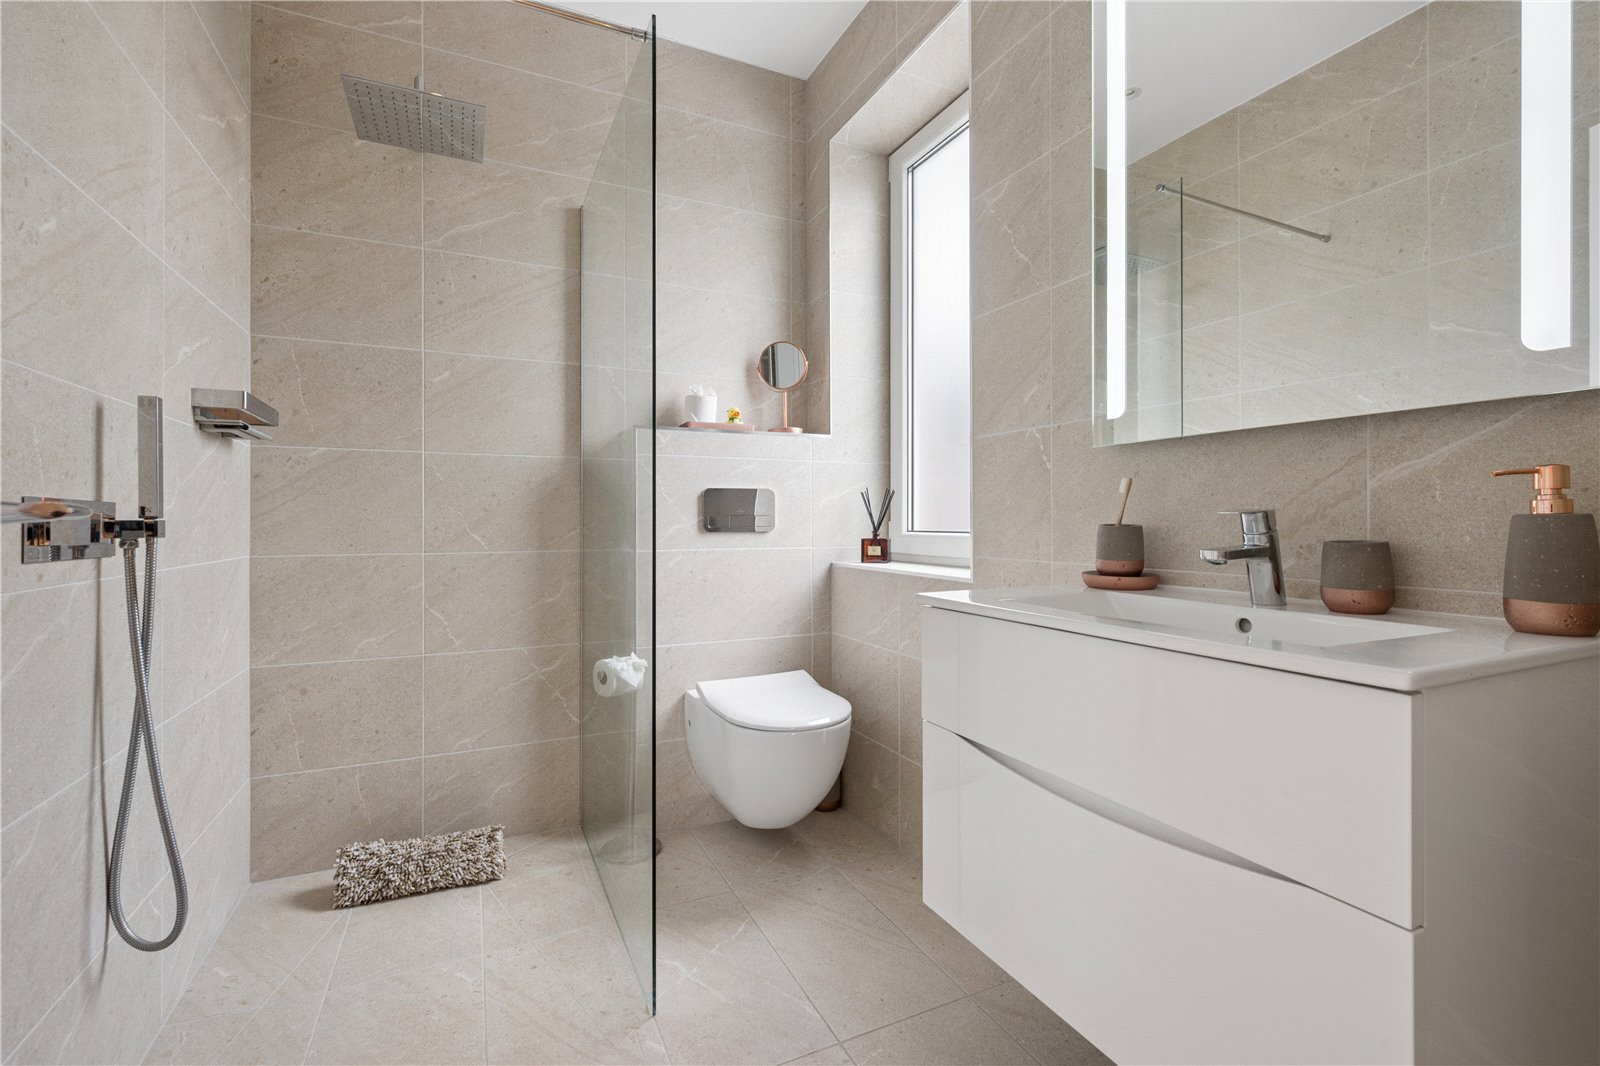
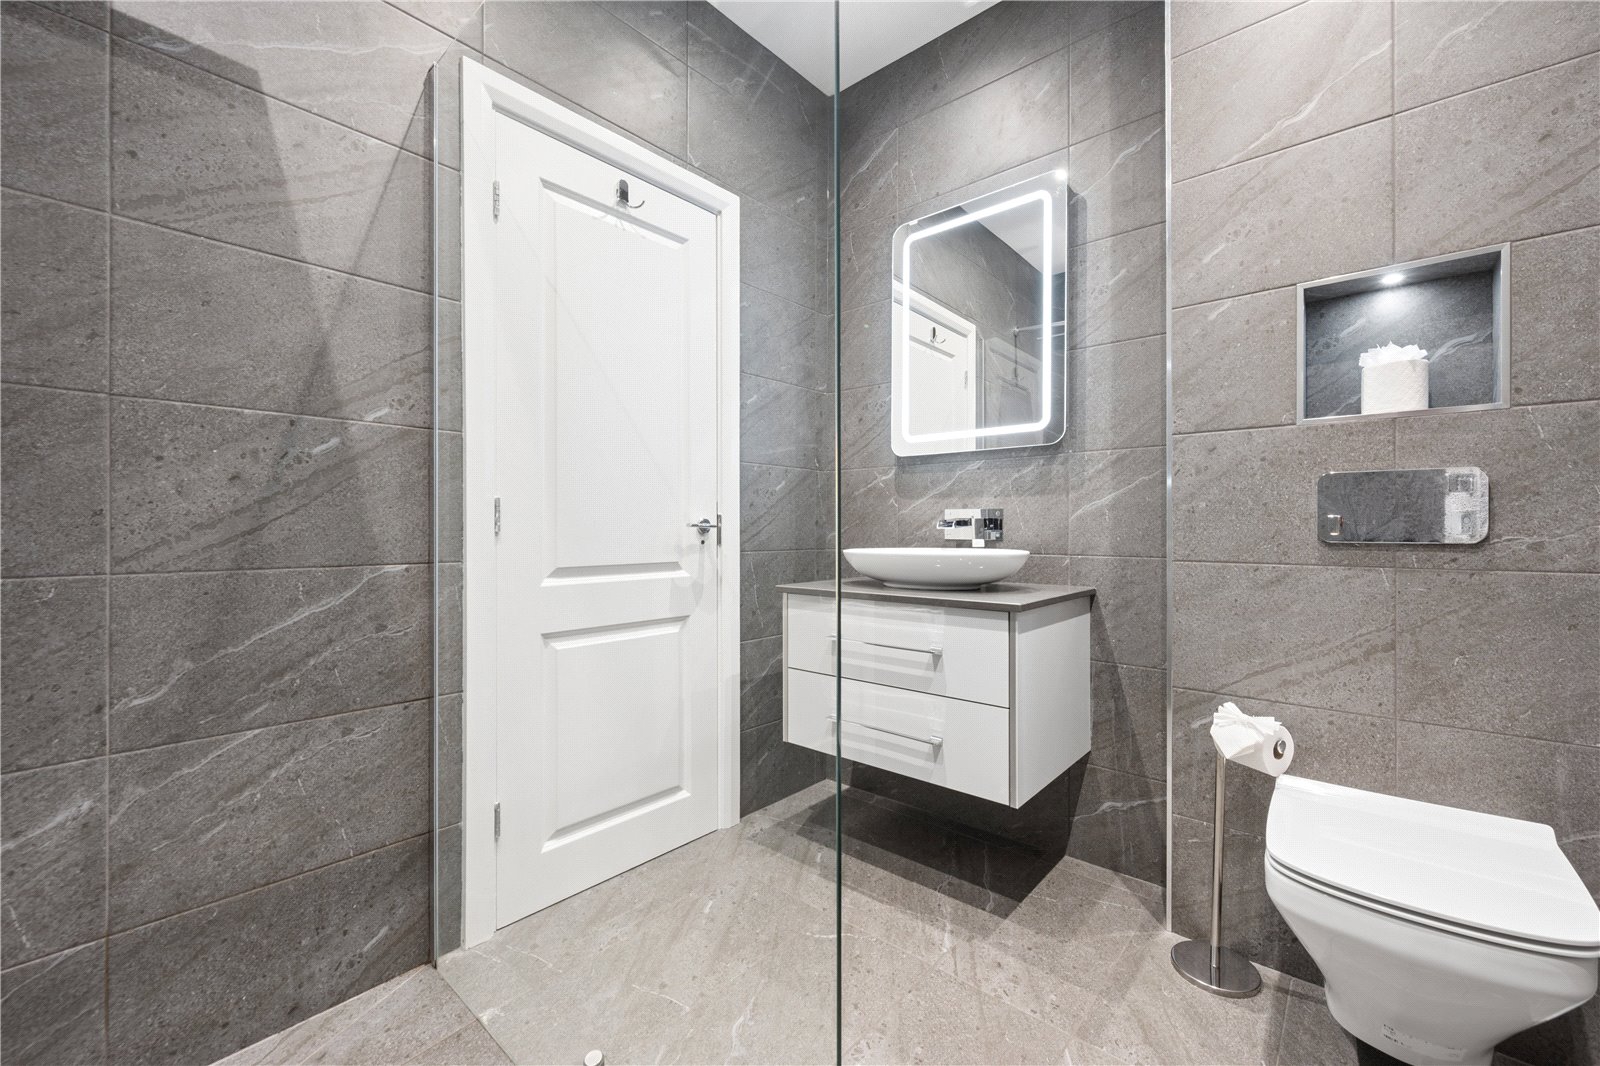
Bedrooms three and four are both well proportioned double bedrooms with one to the front of the property and one positioned to the rear. Both bedrooms have the addition of their own fitted dressing rooms and en-suite shower rooms. Each en-suite is complete with a walk in shower, WC, heated towel rail and wash hand basin within vanity unit.
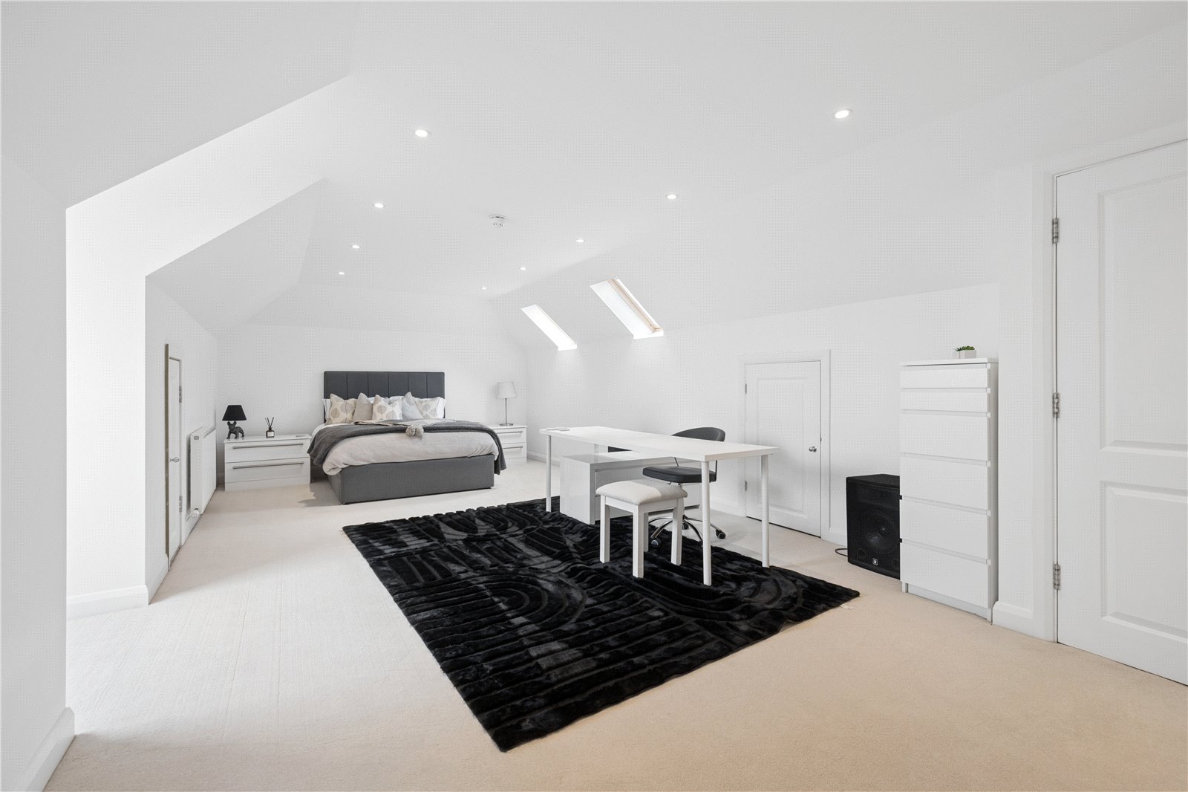
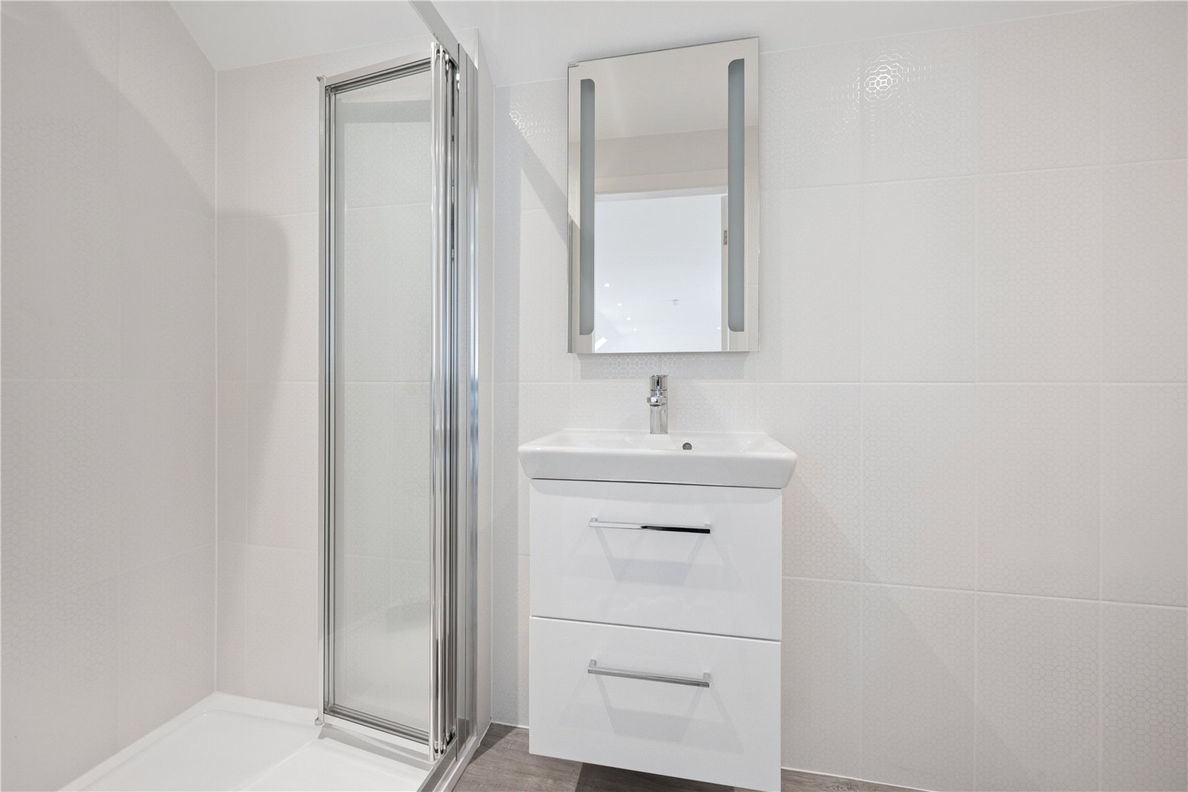
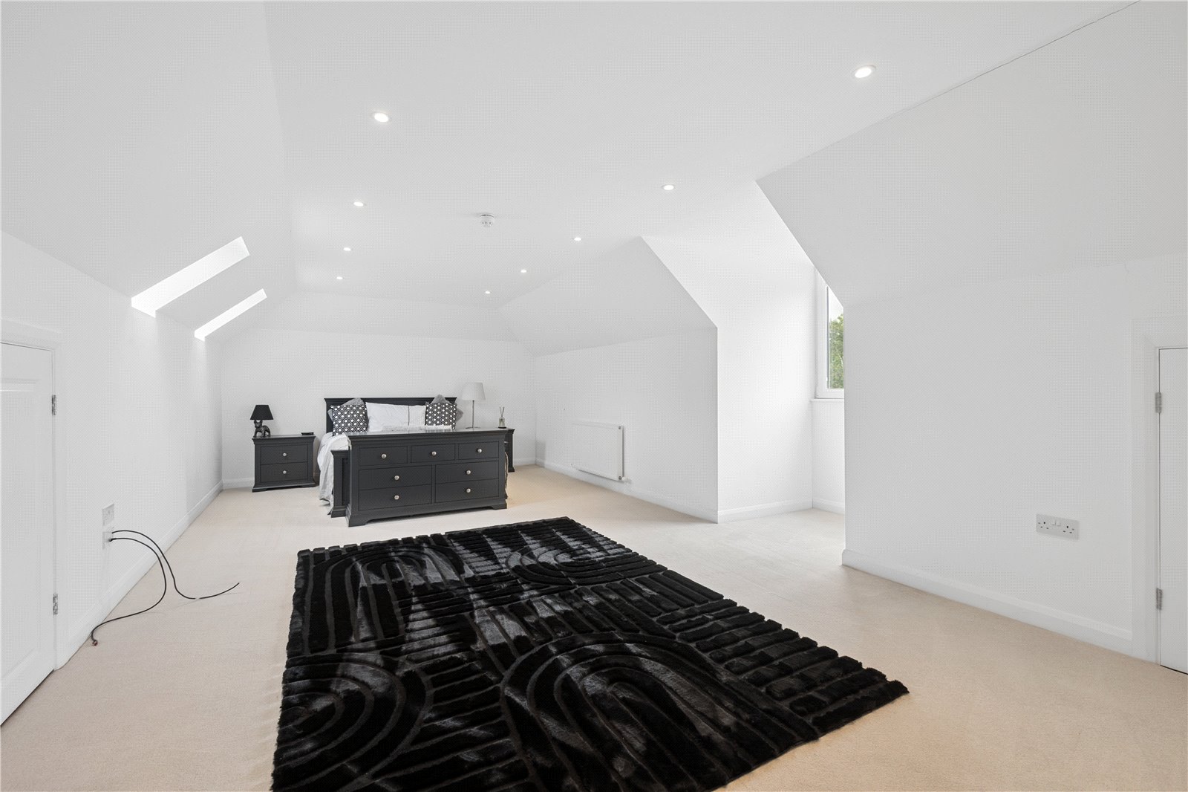
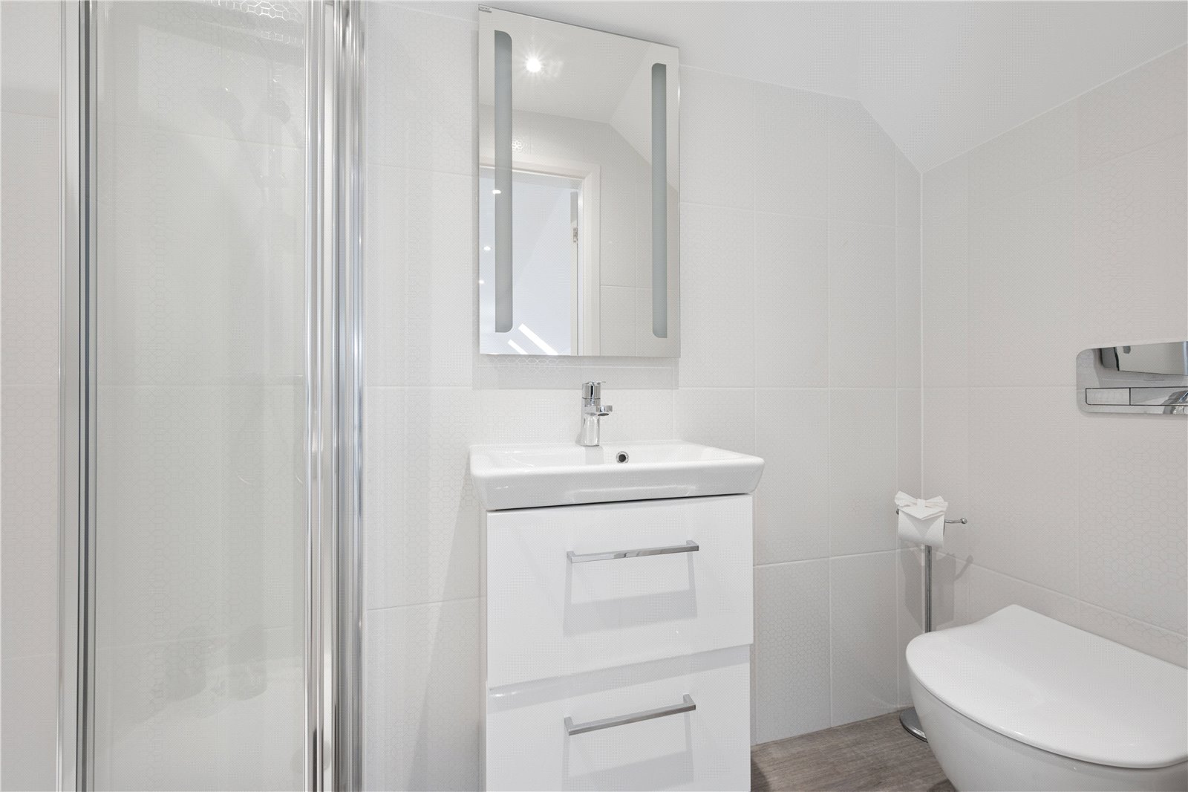
The staircase rises again to the second floor landing. Doors open up either side to bedrooms five and six, again with their own en-suite shower room. Comprising a walk in shower, wash hand basin, WC and heated towel rail. Velux windows are a great addition to both rooms plenty of light to flood into the rooms. Bedroom six also features a storage cupboard. A perfect place for guests.
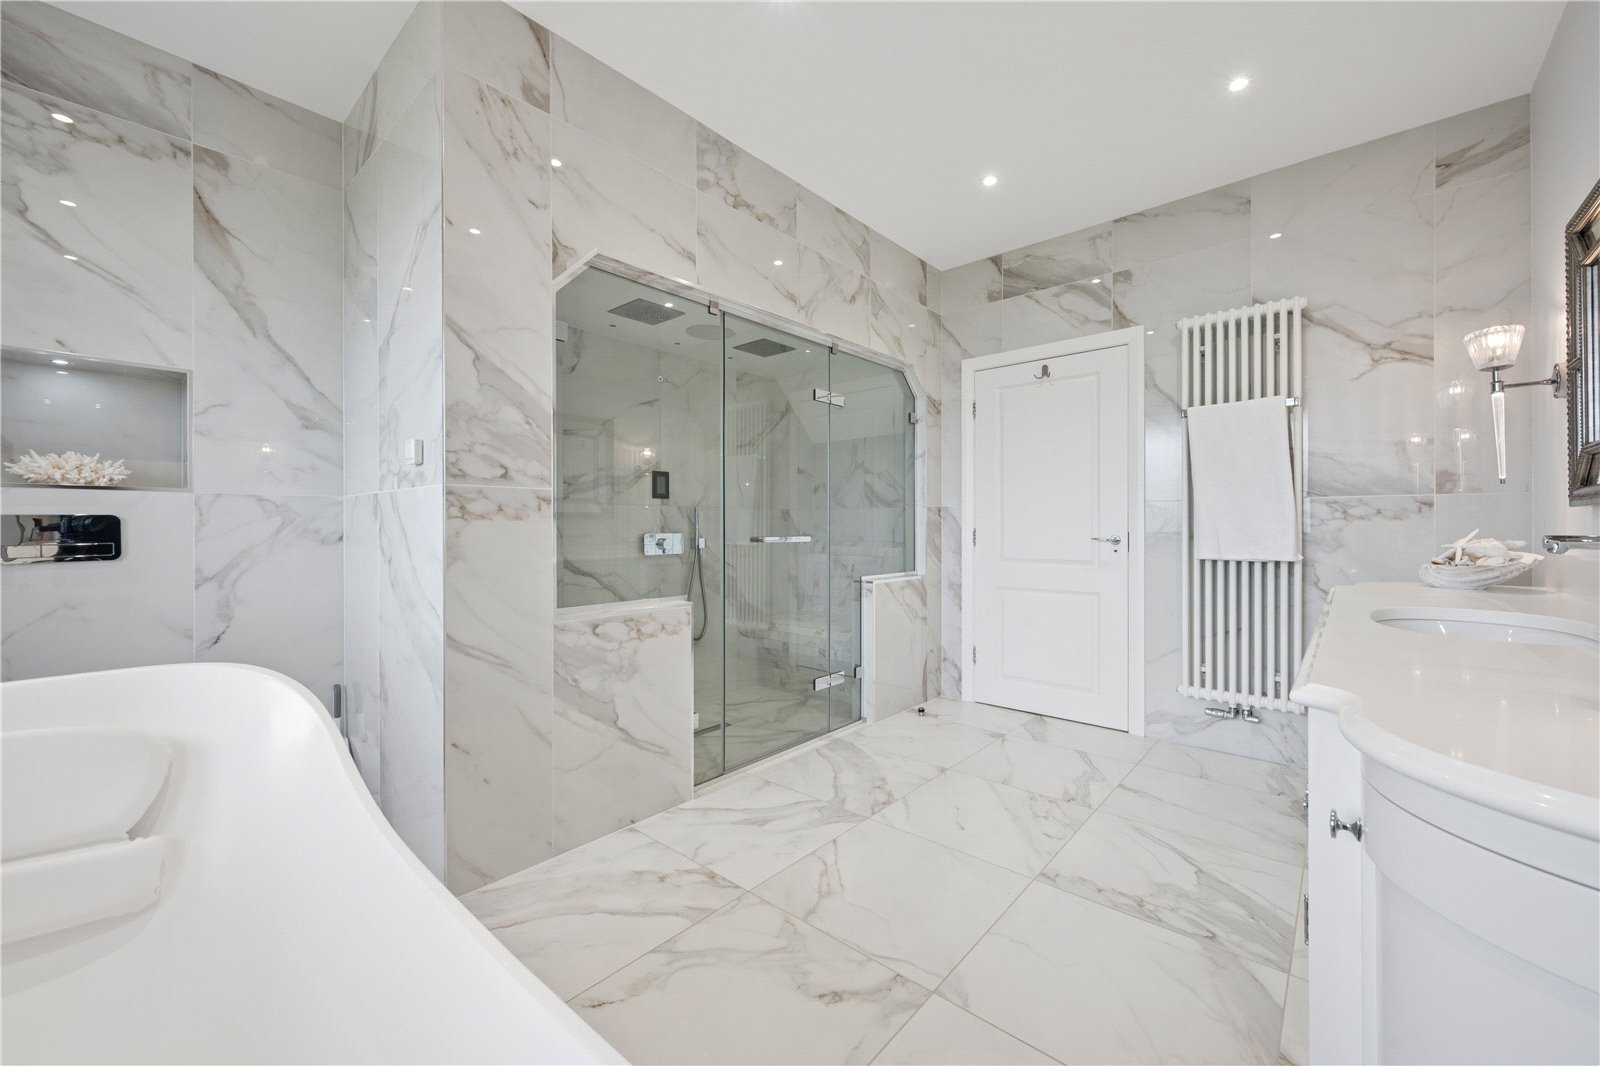
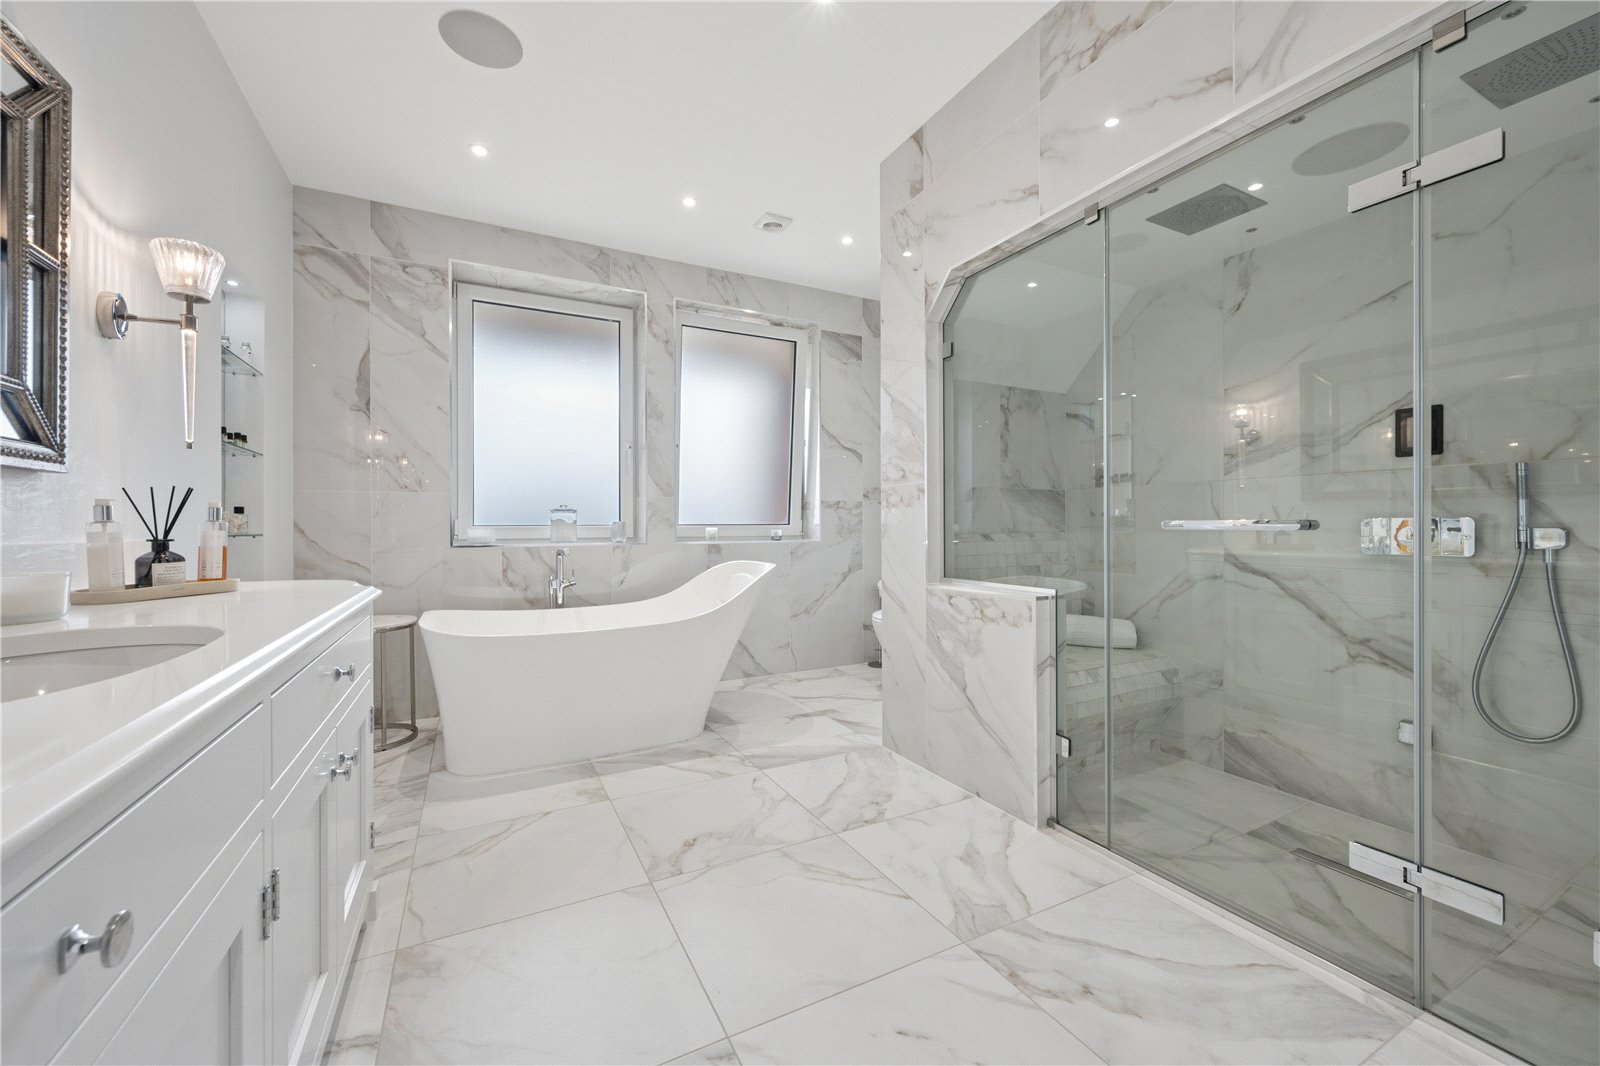
The family bathroom showcases a double shower with glass doors, wall mounted controls and steam room function, wash hand basin within marble vanity unit, freestanding bath, heated towel rail and WC.
The annex has separate access and is placed above the garaging. This excellent space includes a living area, kitchenette, bedroom and shower room. This space could be utilised however you wish, a guest suite, perhaps a gym? Or a space to work from home, ’away from home’.
This particular property benefits from a substantial lawned and paved frontage, providing parking for multiple vehicles in addition to the integral garaging, ideal for both family living and visitors without compromise.
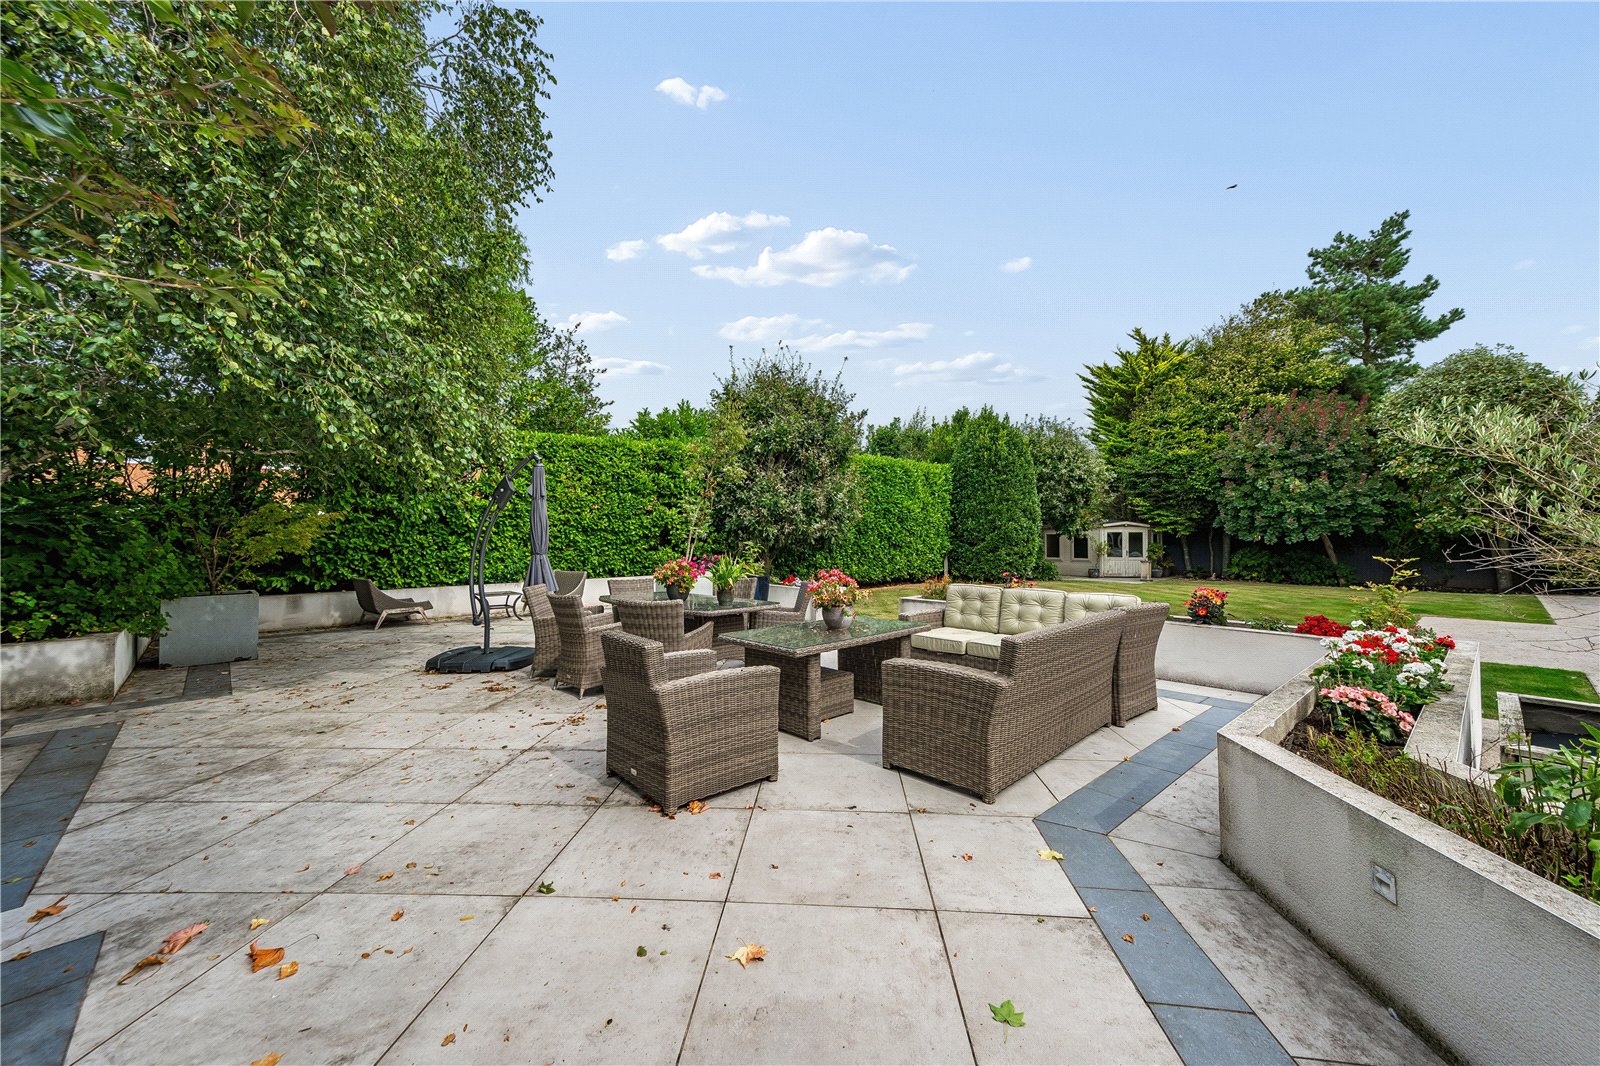
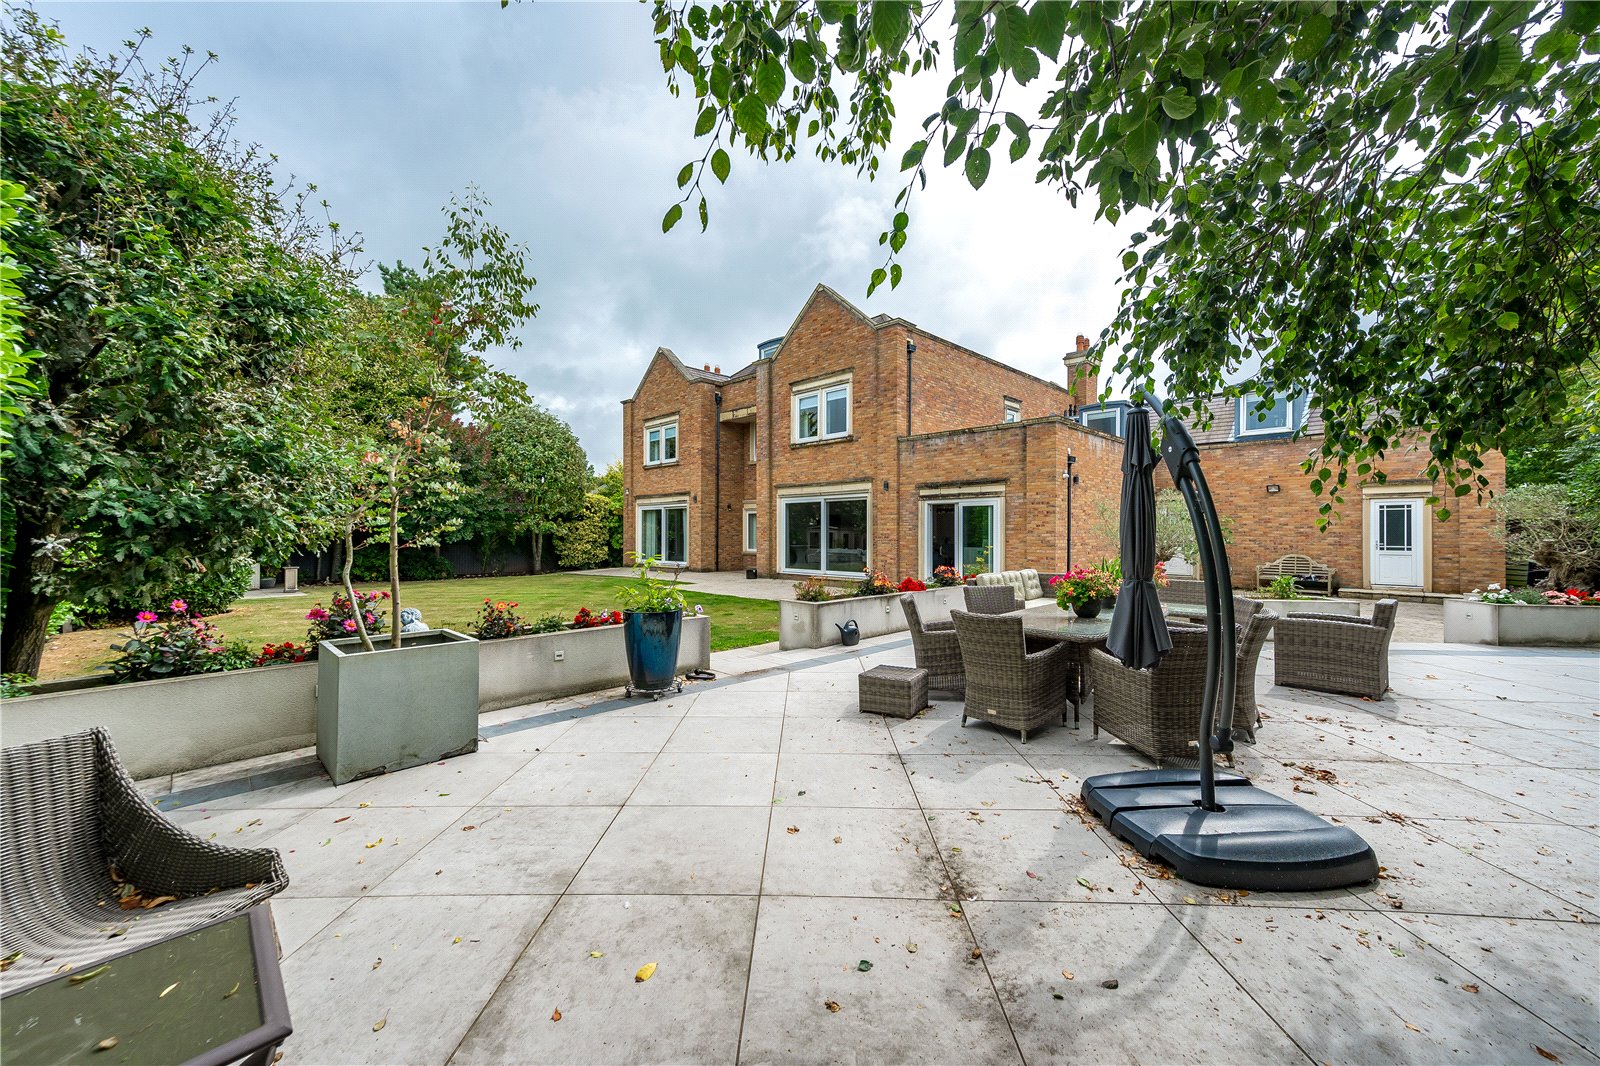
To the rear, the gardens are easily accessed from all the doors across the back, creating a great combination for indoor and outdoor entertaining spaces.
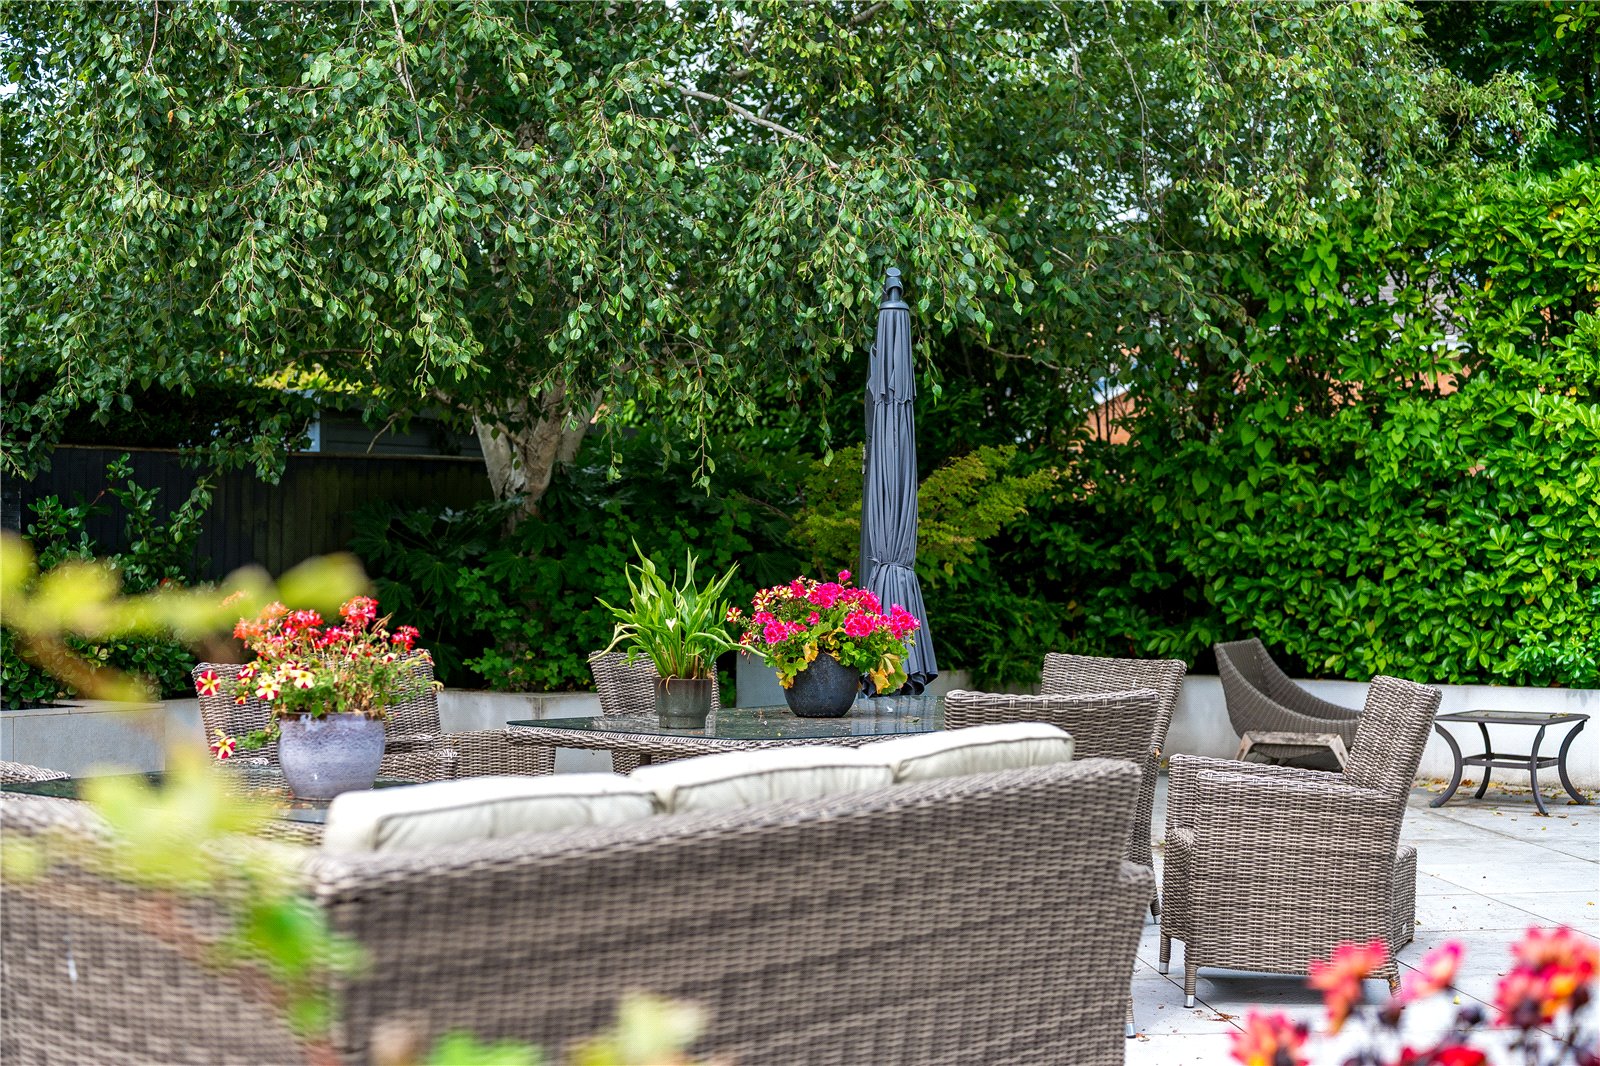
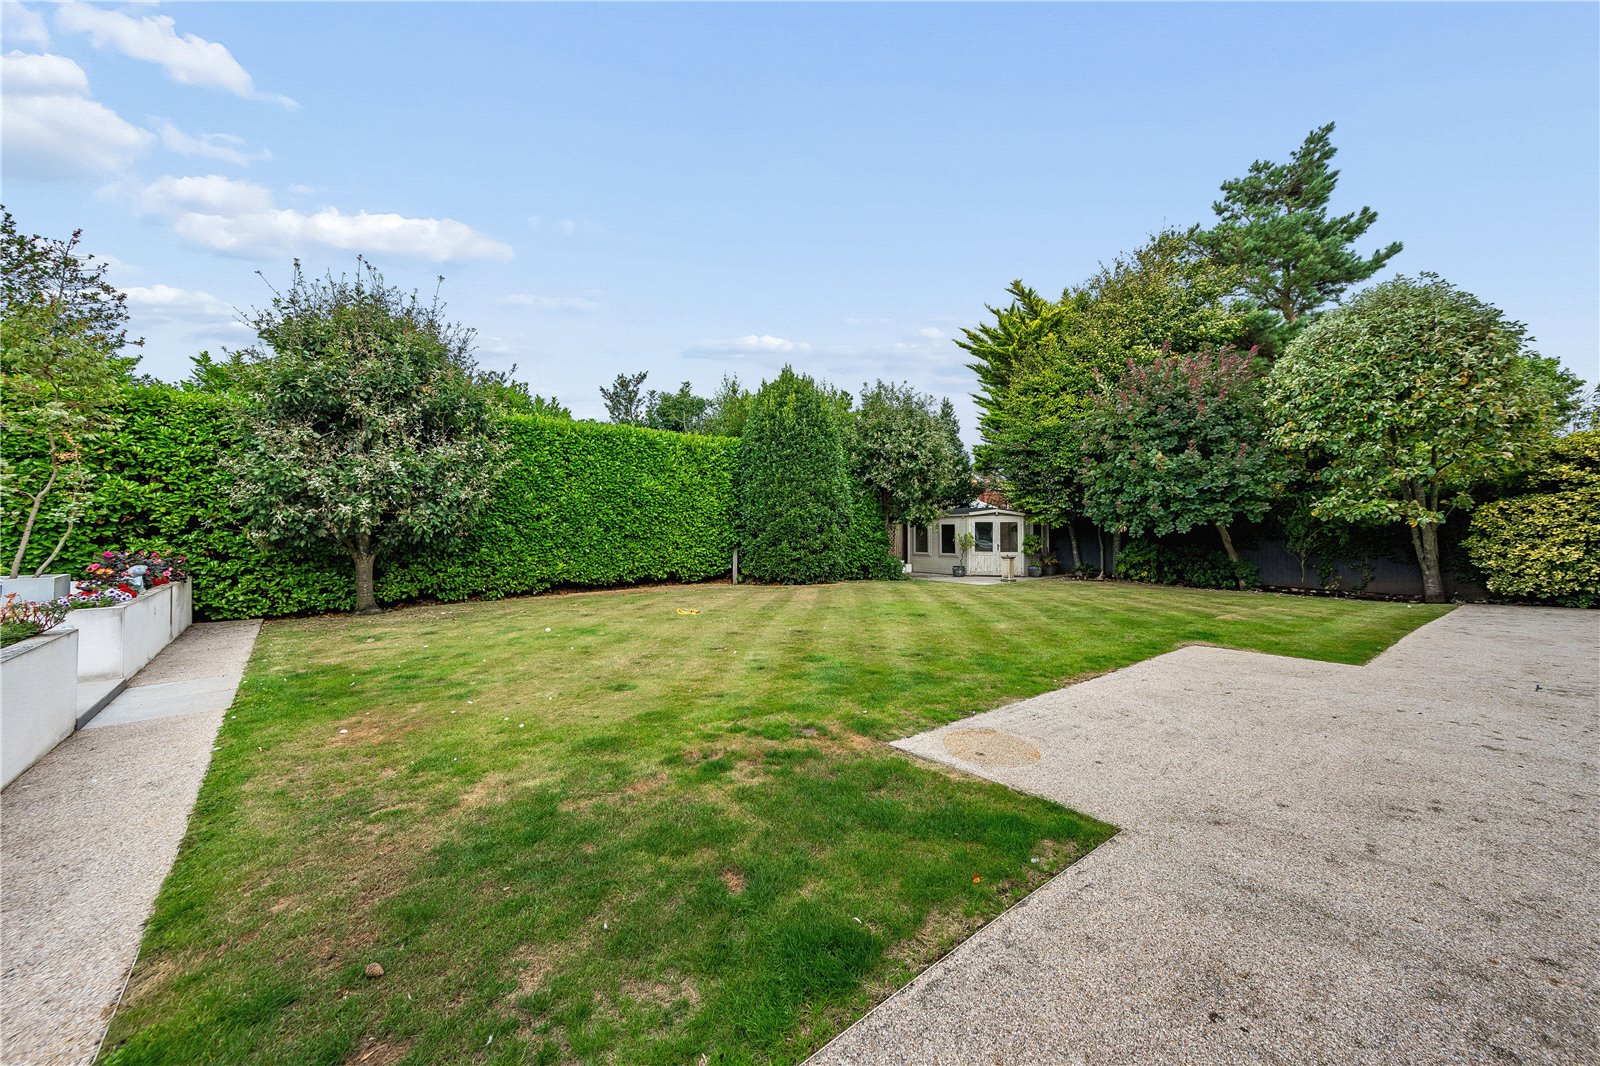
There is a sizeable patio offering ample room for seating and dining alfresco with beautiful lawns to the other side of the gardens. Raised planted borders surround the patio and shrubs border the landscaped gardens. A wooden summer house is positioned to the rear and gated access to the side leads to the front of the property.
The integral garages are fitted with electric up and over doors and provide access to the rear garden and entrance to the annex.




