
The Common
Adlington, Chorley, Lancashire, PR7 4DU

Description
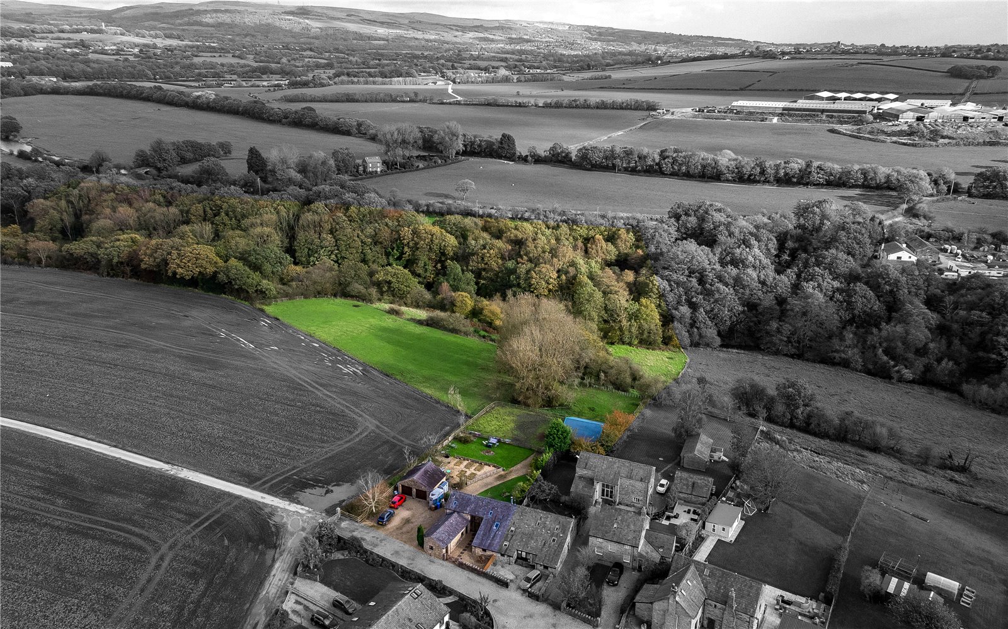
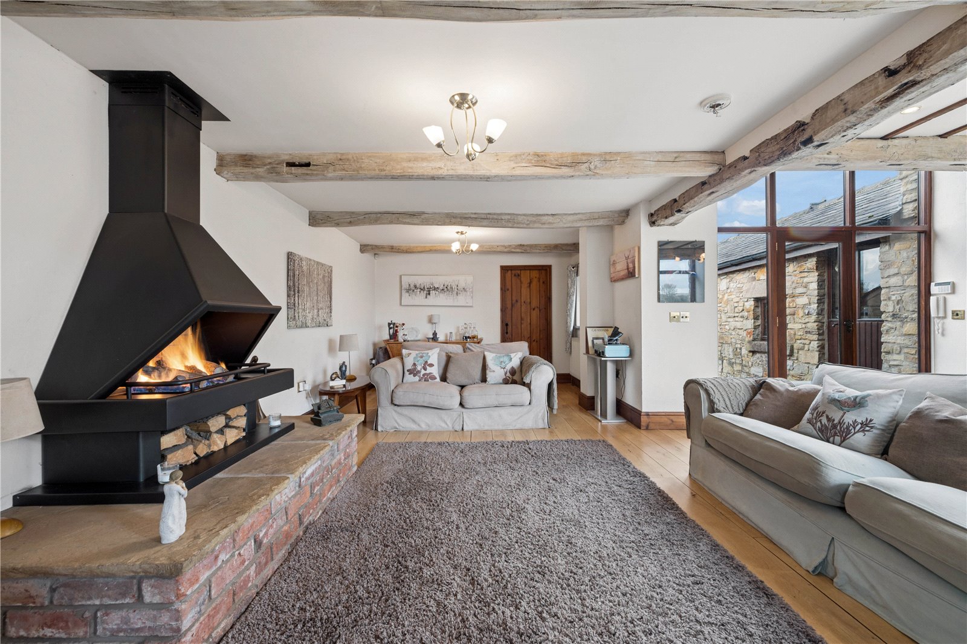
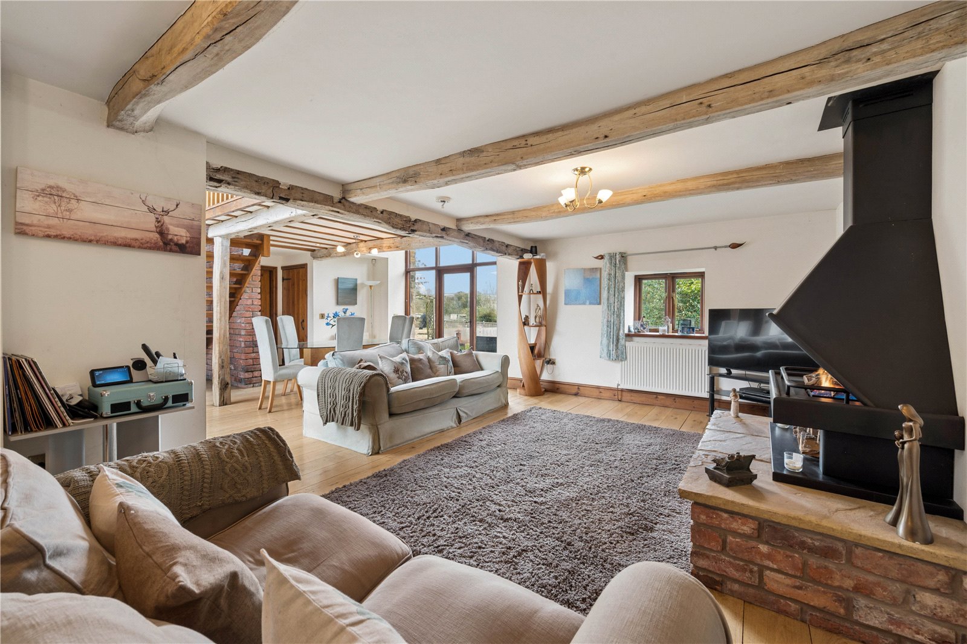
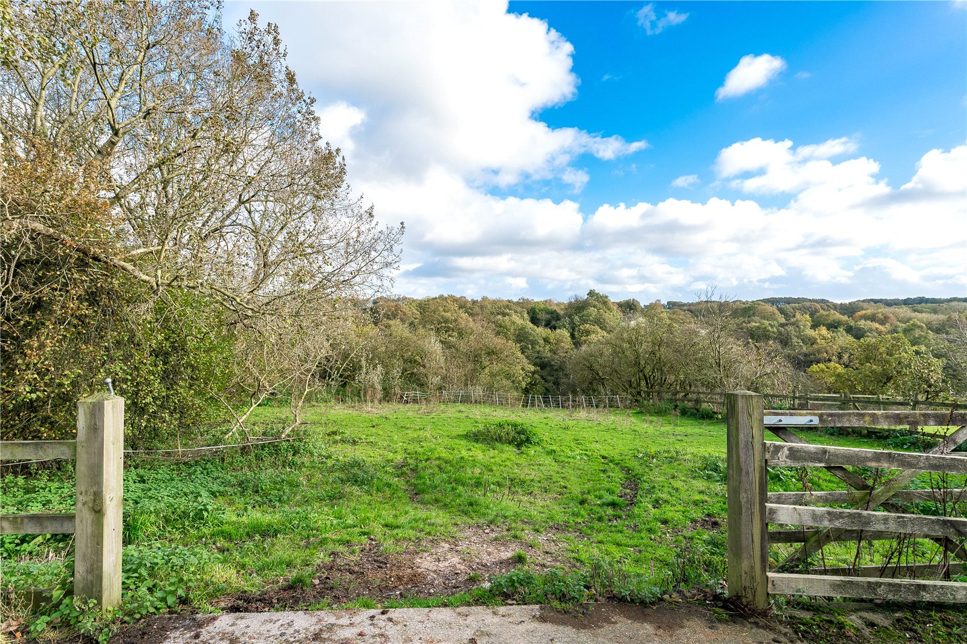
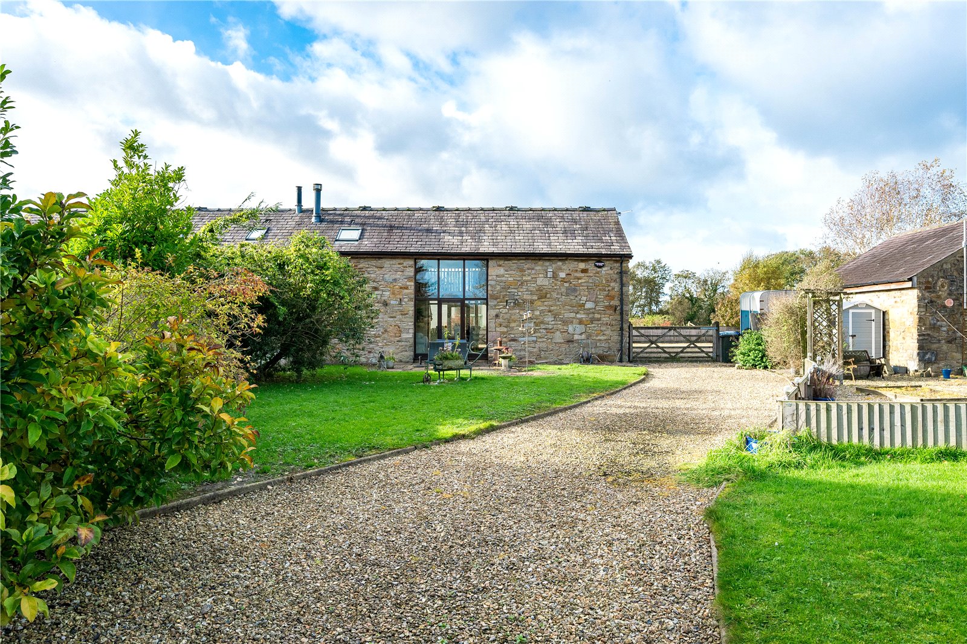
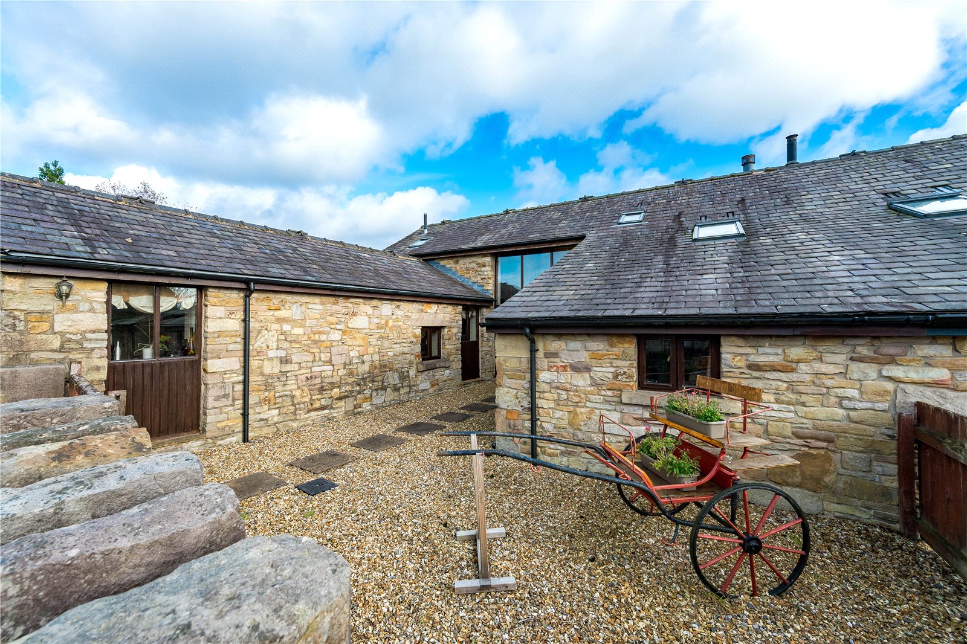
Situated within a beautiful countryside setting close to Adlington, Crawshaw Fold Barn is an impressive stone barn conversion offering an exceptional combination of traditional character, spacious family accommodation and extensive equestrian facilities. Set within approximately 6.4 acres, the property enjoys a wonderfully peaceful position surrounded by open fields, mature woodland and far-reaching rural views. Believed to form part of a historic farmstead dating back to the 16th century, the home retains an abundance of period charm, with exposed wooden beams, attractive brickwork and natural stone features throughout, creating a distinctive home perfectly suited to those seeking a rural lifestyle.
Despite its idyllic countryside surroundings, the property remains conveniently positioned for access to Adlington, where a range of local shops, everyday amenities and schools can be found. Adlington railway station provides connections towards Bolton, Manchester and Preston, while the nearby M61 motorway network offers convenient access to Chorley and the wider North West. The surrounding countryside provides excellent opportunities for walking, cycling and horse riding, with Worthington Lakes and Rivington Country Park also within easy reach, making this an appealing location for families and outdoor enthusiasts alike.
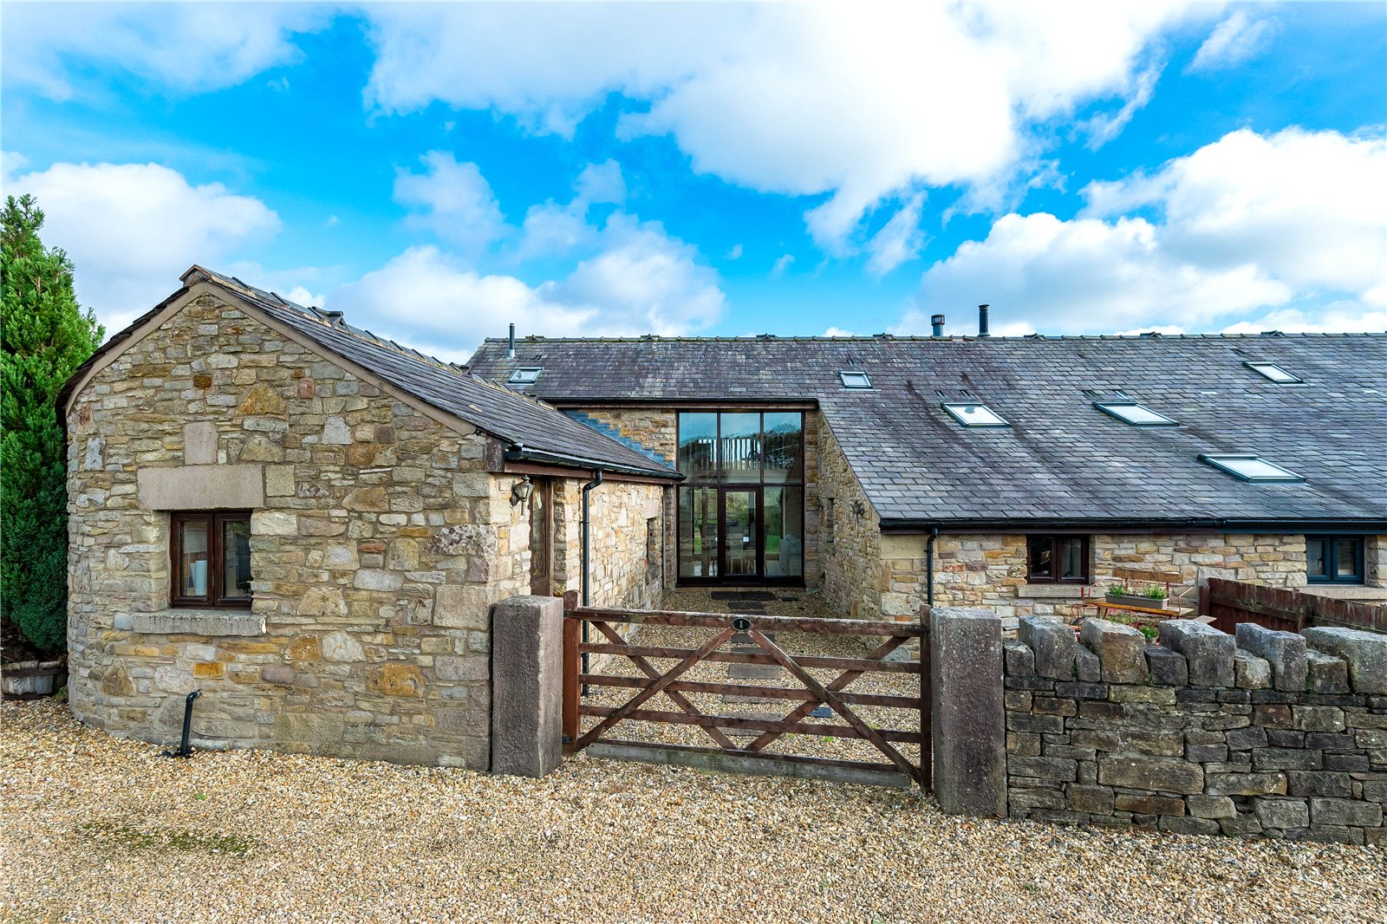
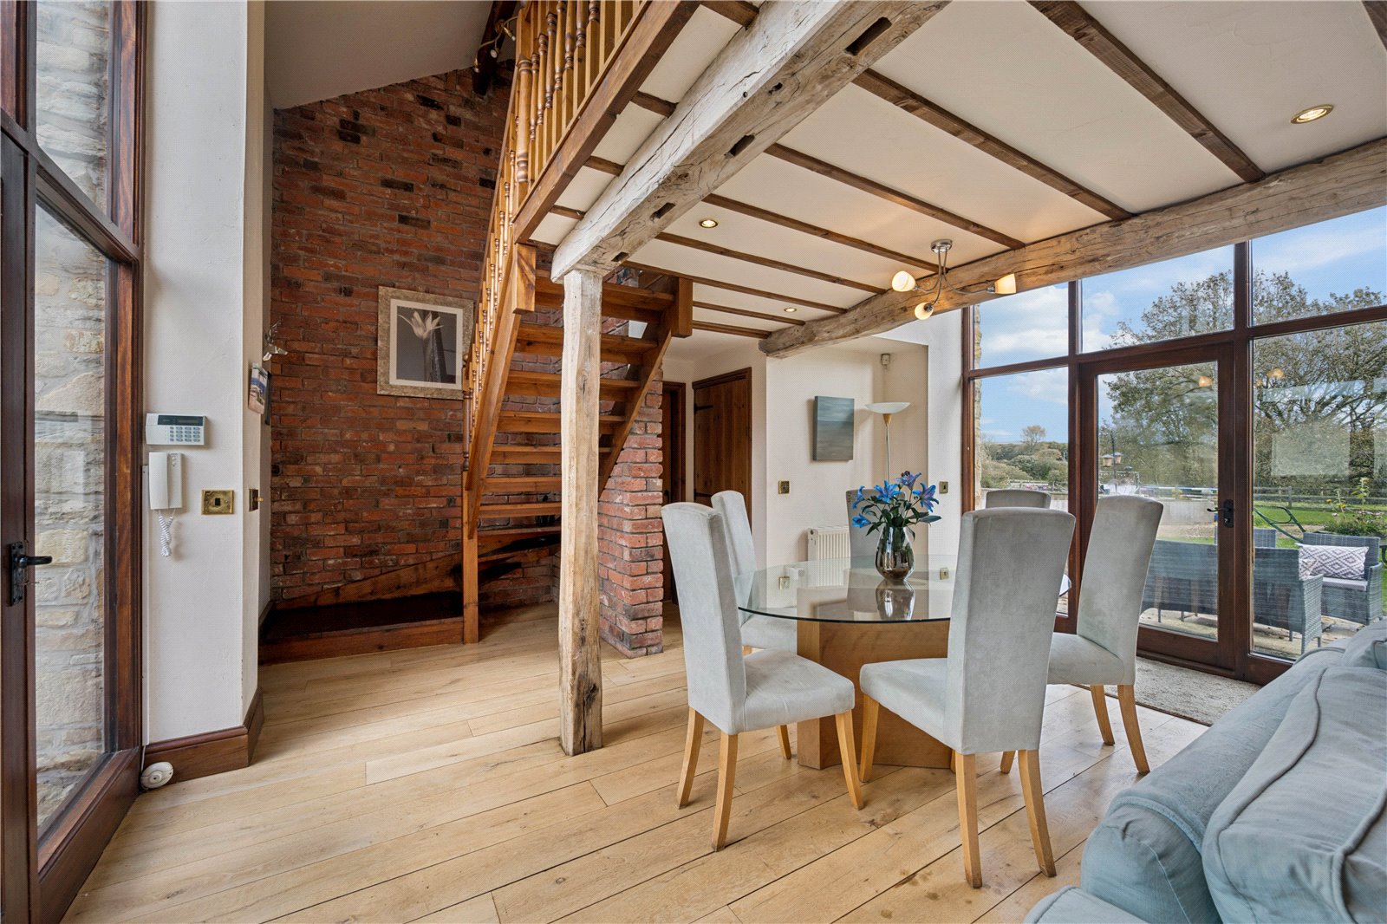
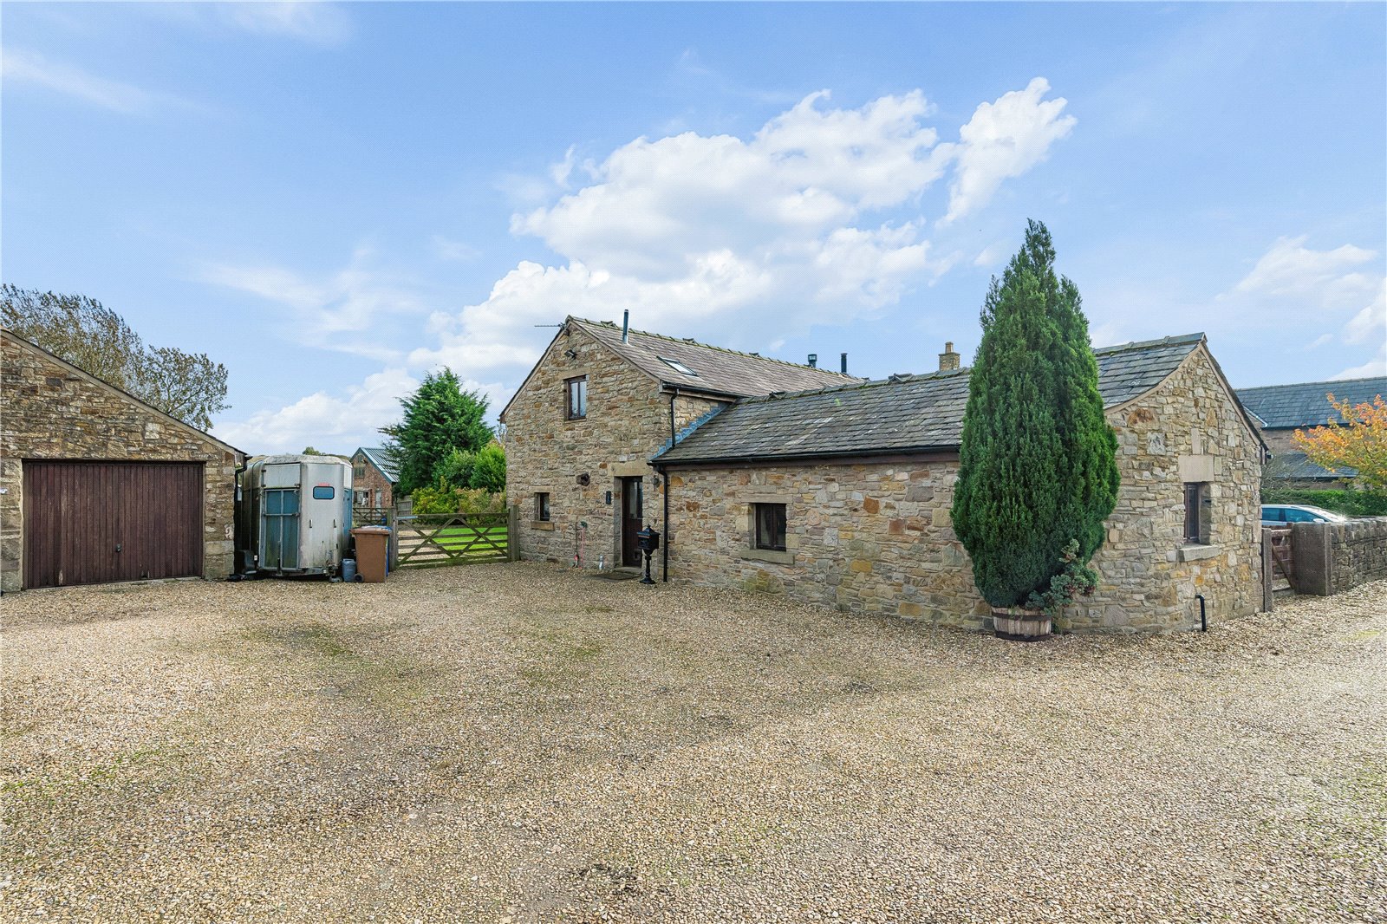
Approached through electronically operated gates serving an exclusive development of just eight properties, Crawshaw Fold Barn occupies an attractive position amongst a collection of traditional stone buildings. A spacious gravelled courtyard provides ample parking and access to the detached double garage, while the impressive full-height glazed entrance creates a striking first impression. This architectural feature allows natural light to flood into the property, beautifully highlighting the exposed timbers and original character of the barn.
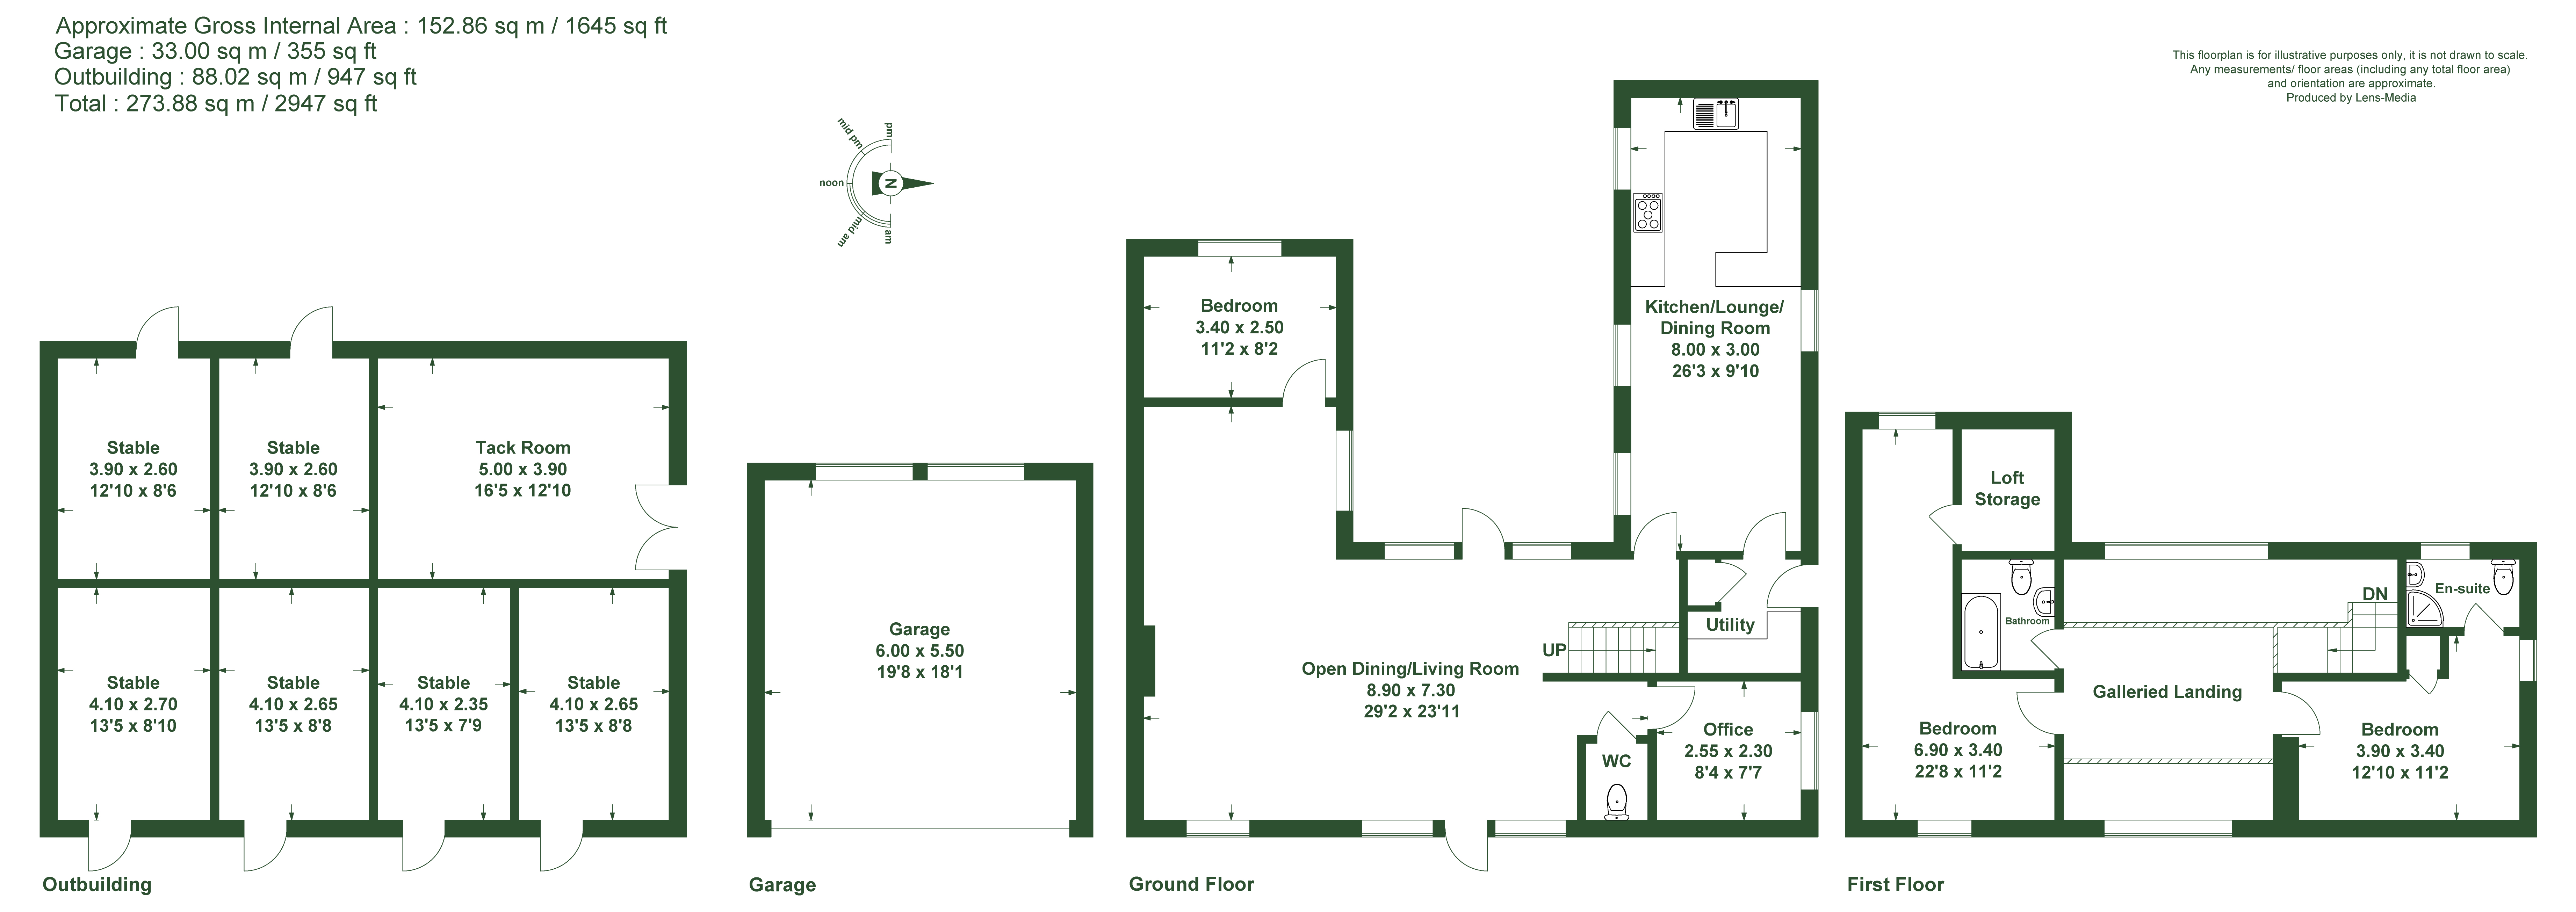
The ground floor accommodation is centred around a magnificent open-plan living and dining room, offering a superb space for both everyday family life and entertaining. Exposed structural beams, natural wooden flooring and attractive brickwork create a warm and inviting atmosphere, while the generous proportions allow for clearly defined seating and dining areas. Full-height glazing enhances the sense of space and provides a wonderful connection with the surrounding courtyard and gardens, making this an impressive setting for gatherings with family and friends.
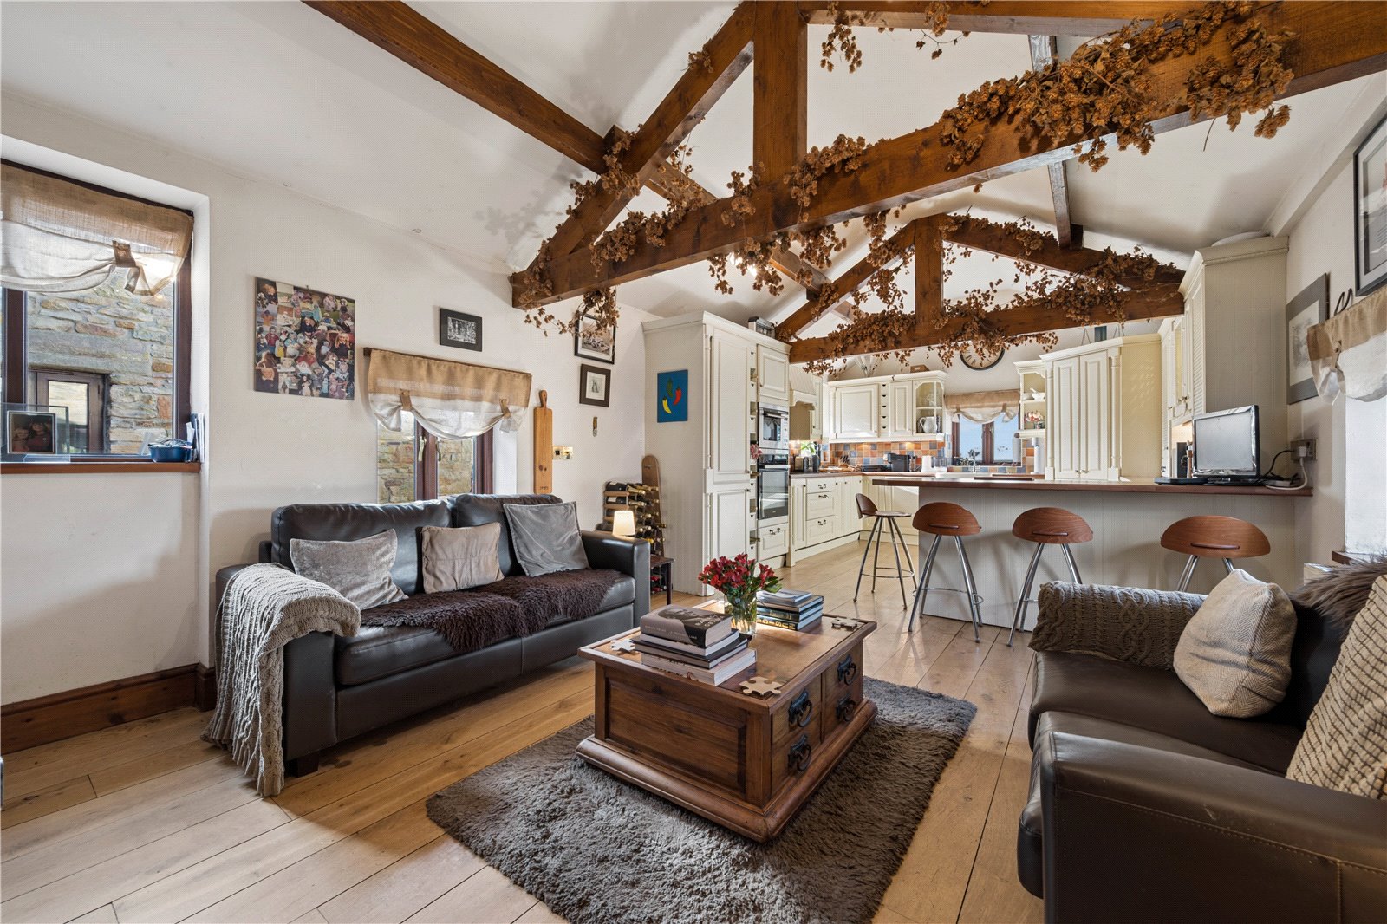
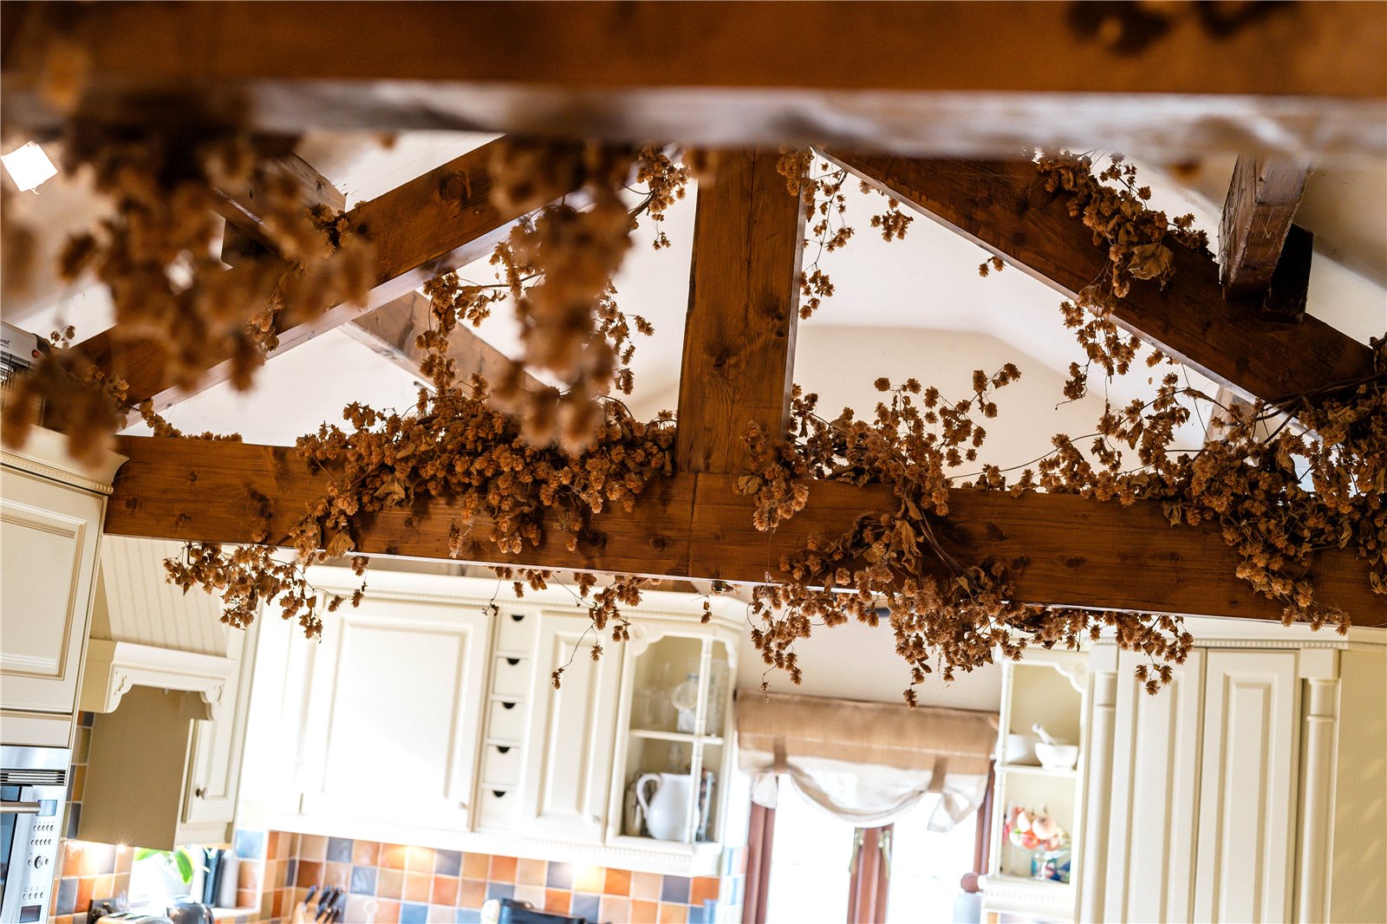
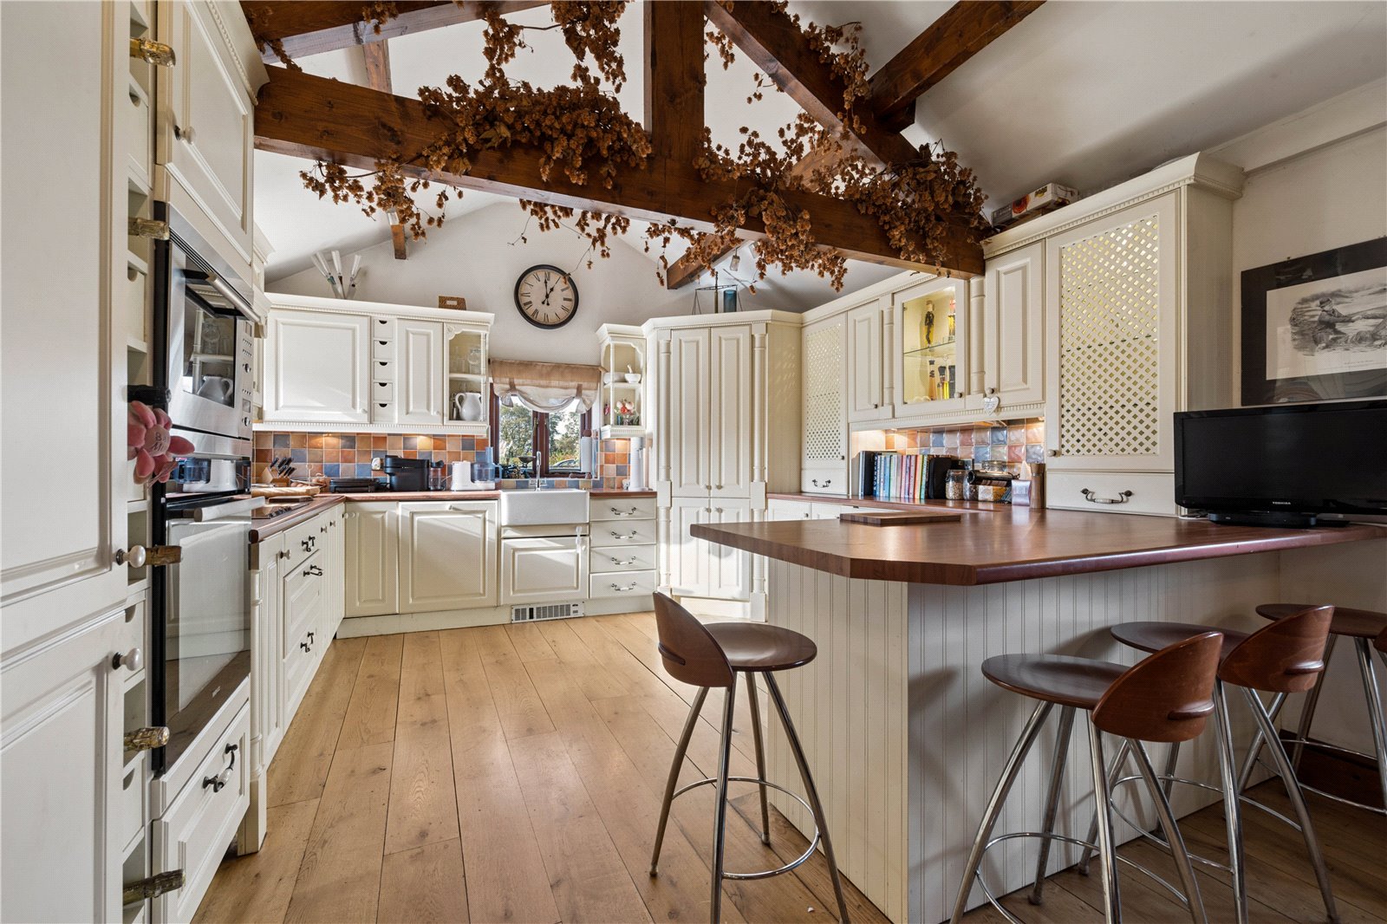
The spacious kitchen, dining and sitting area forms another welcoming part of the home, thoughtfully arranged to accommodate modern family living while retaining the charm of the original building. Traditional cream cabinetry provides extensive storage, complemented by warm-toned work surfaces, tiled splashbacks, a classic Belfast-style sink and a practical peninsula breakfast bar.
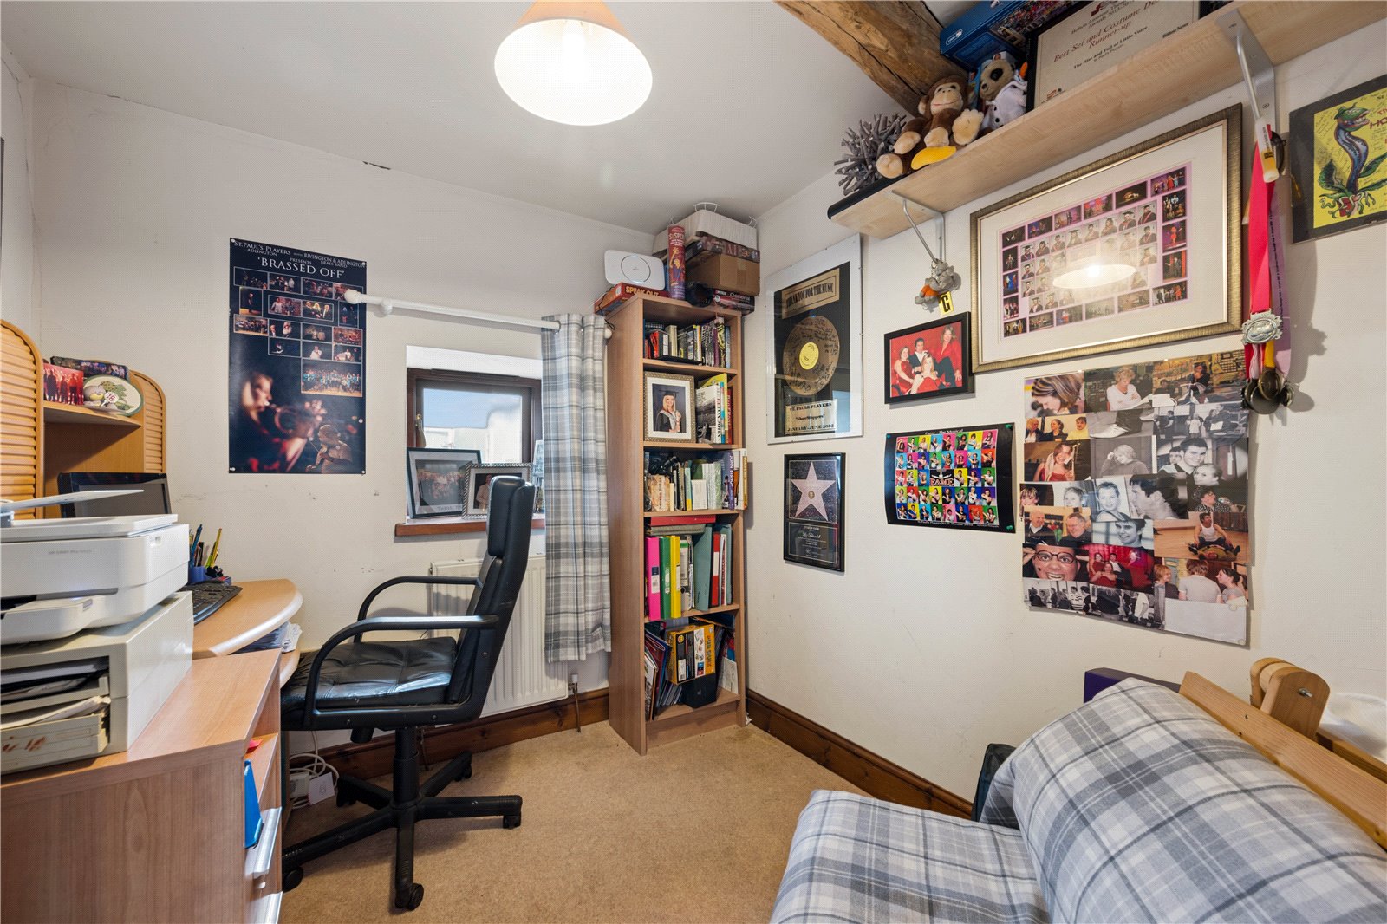
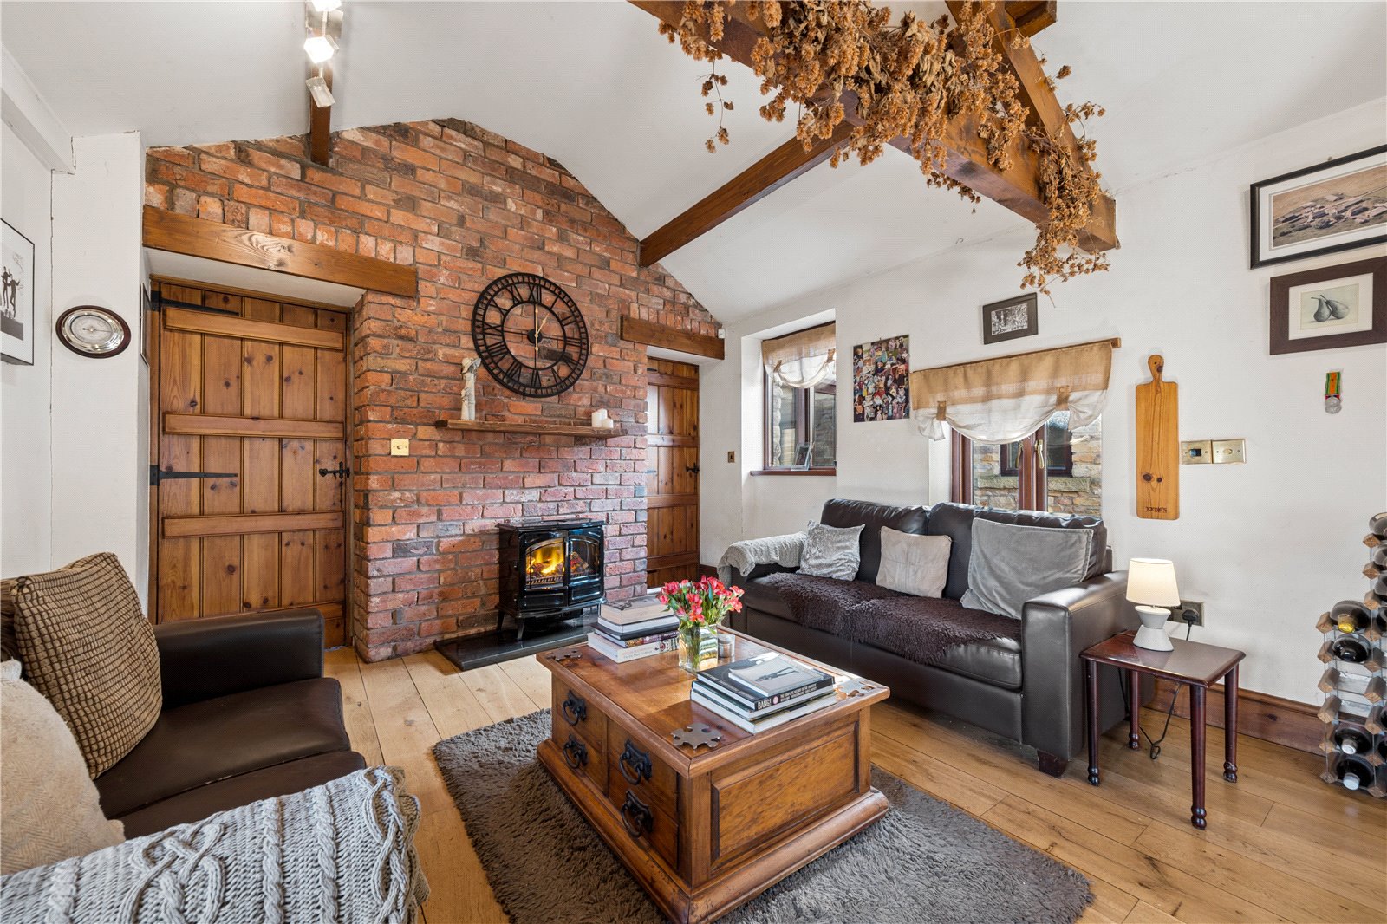
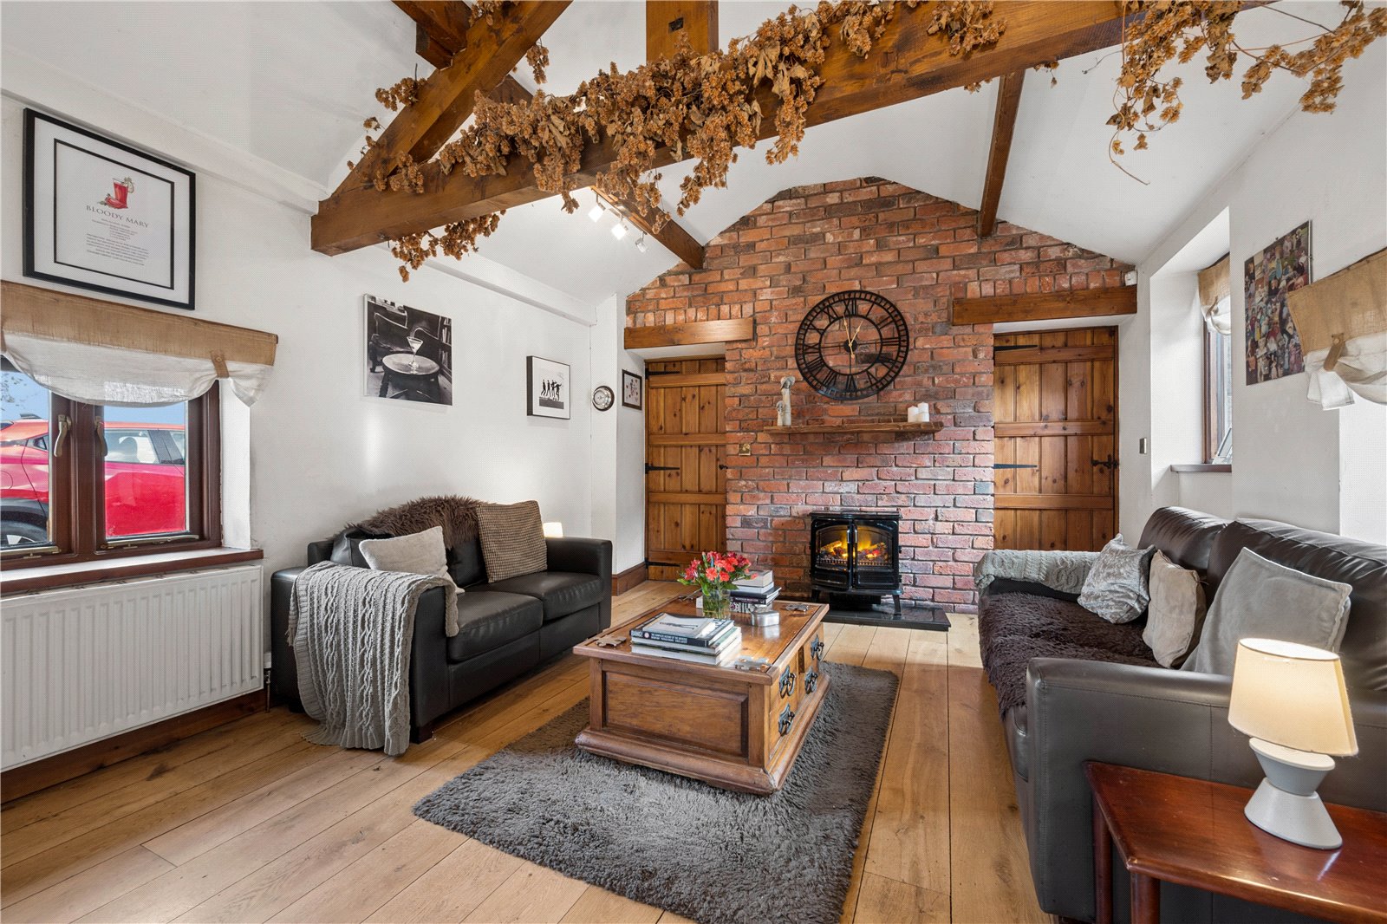
The adjoining sitting area is particularly characterful, featuring a vaulted ceiling, exposed wooden beams and an impressive brick chimney breast, creating a cosy and comfortable space to relax. A separate utility room provides additional practicality, while a ground-floor WC and dedicated home office offer further convenience. A versatile third bedroom completes the accommodation on this level, providing an ideal arrangement for visiting guests, multigenerational living or those requiring ground-floor sleeping accommodation.
A versatile third bedroom completes the accommodation on the ground floor level, providing an ideal arrangement for visiting guests, multigenerational living or those requiring ground-floor sleeping accommodation.
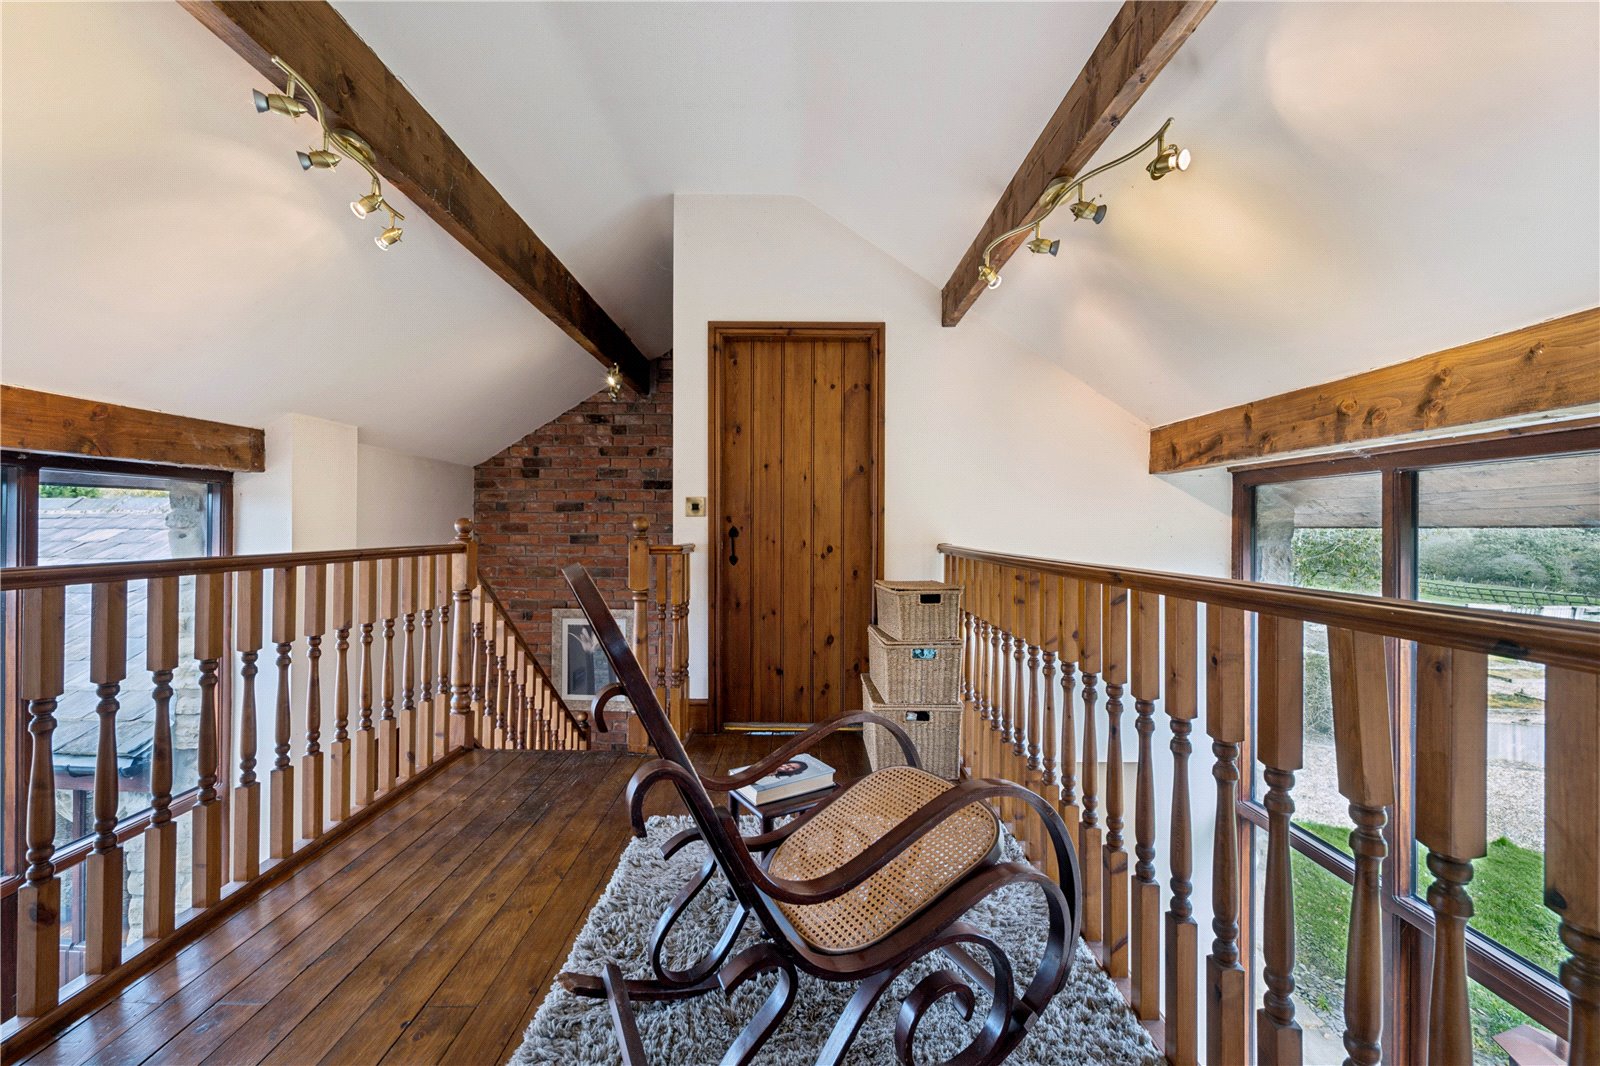
The first floor is accessed via a characterful galleried landing overlooking the impressive glazed entrance, further showcasing the property's unique architectural features.
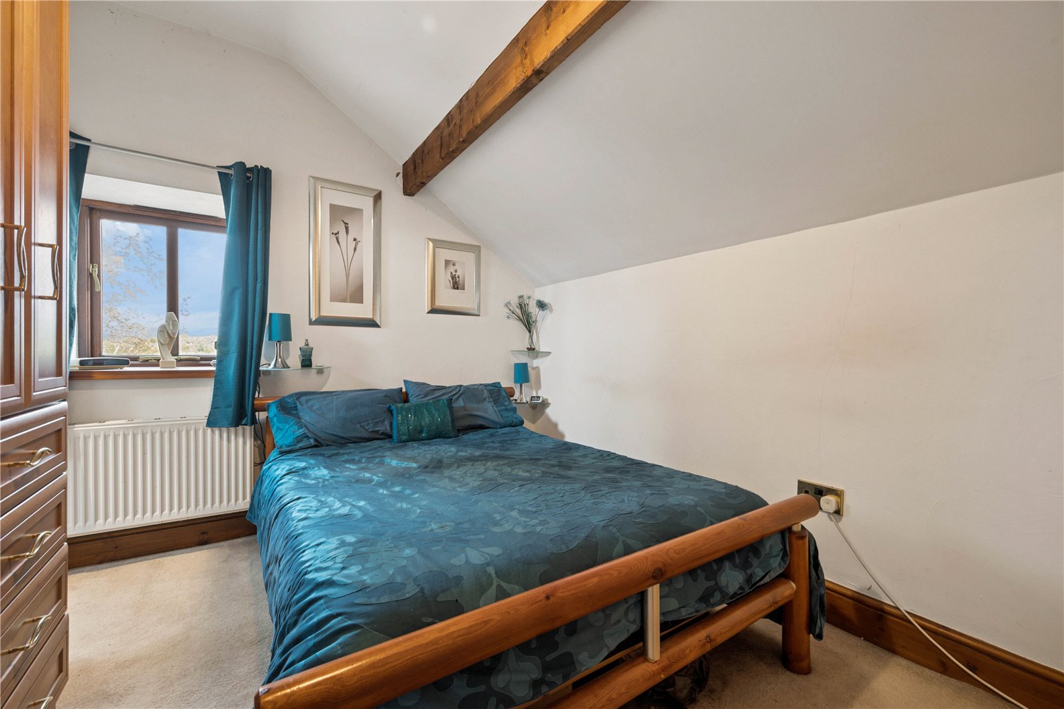
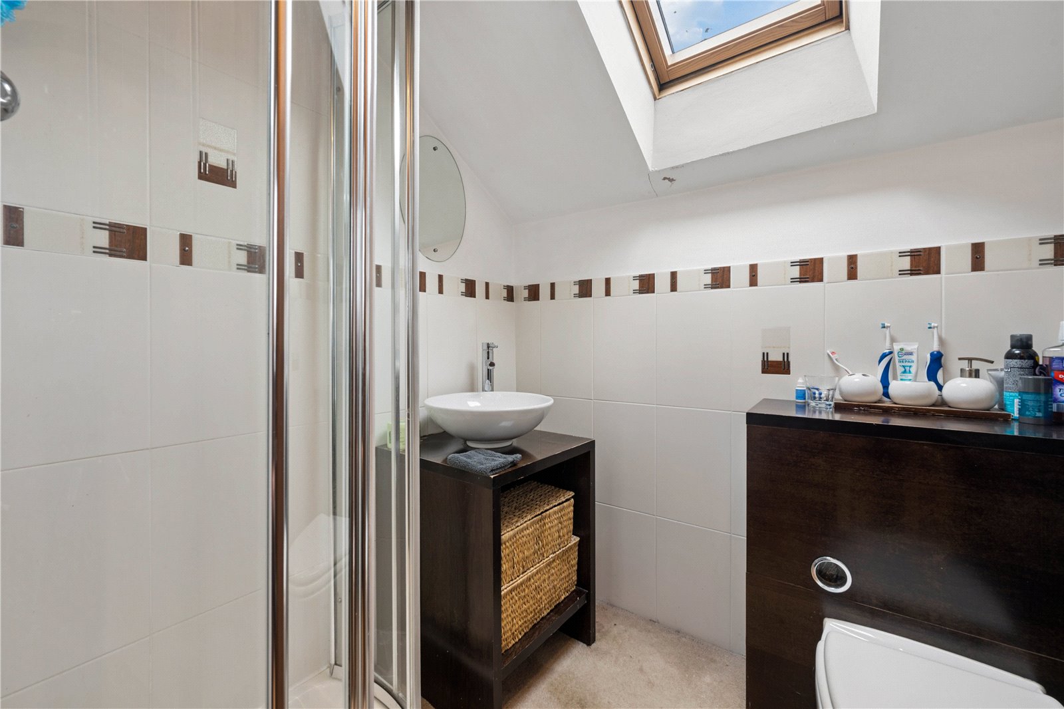
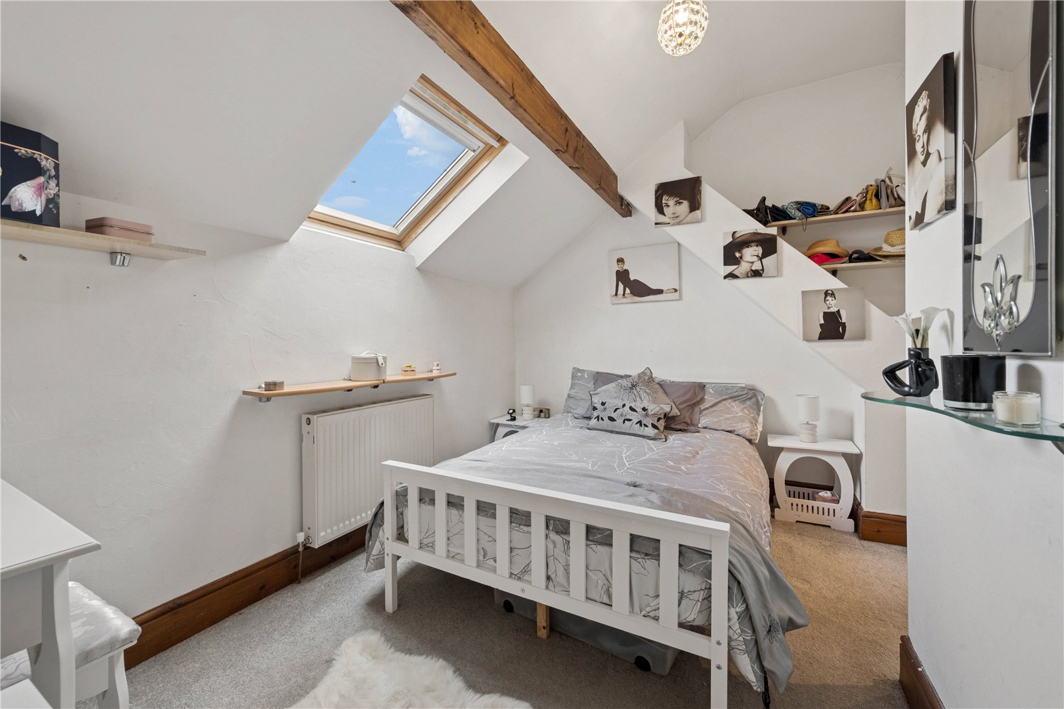
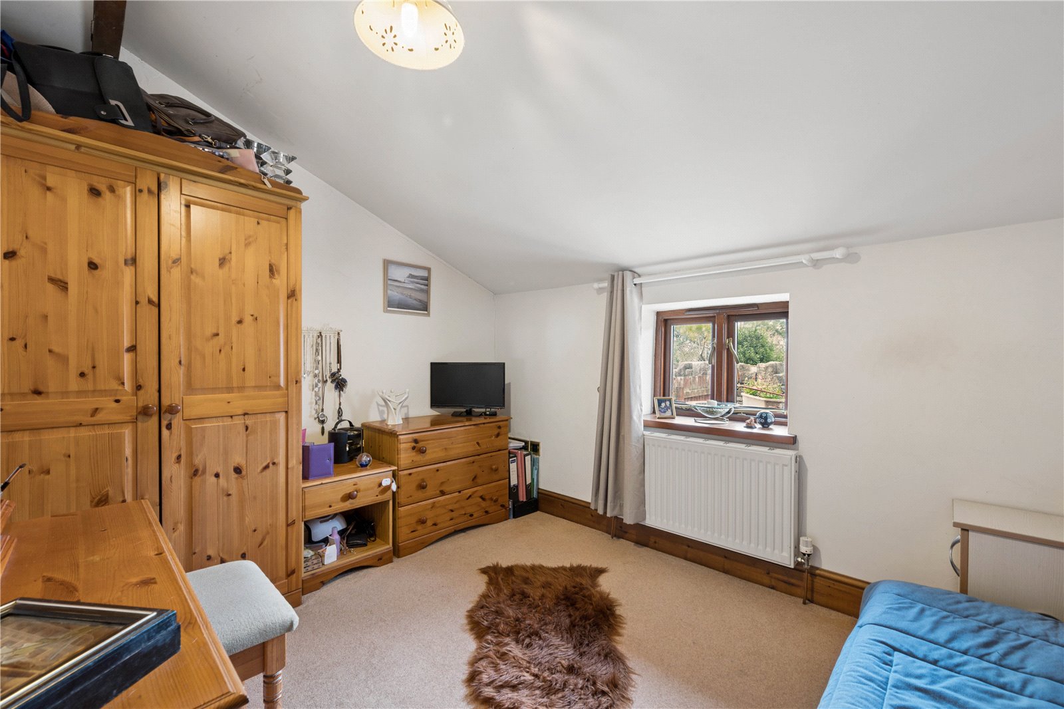
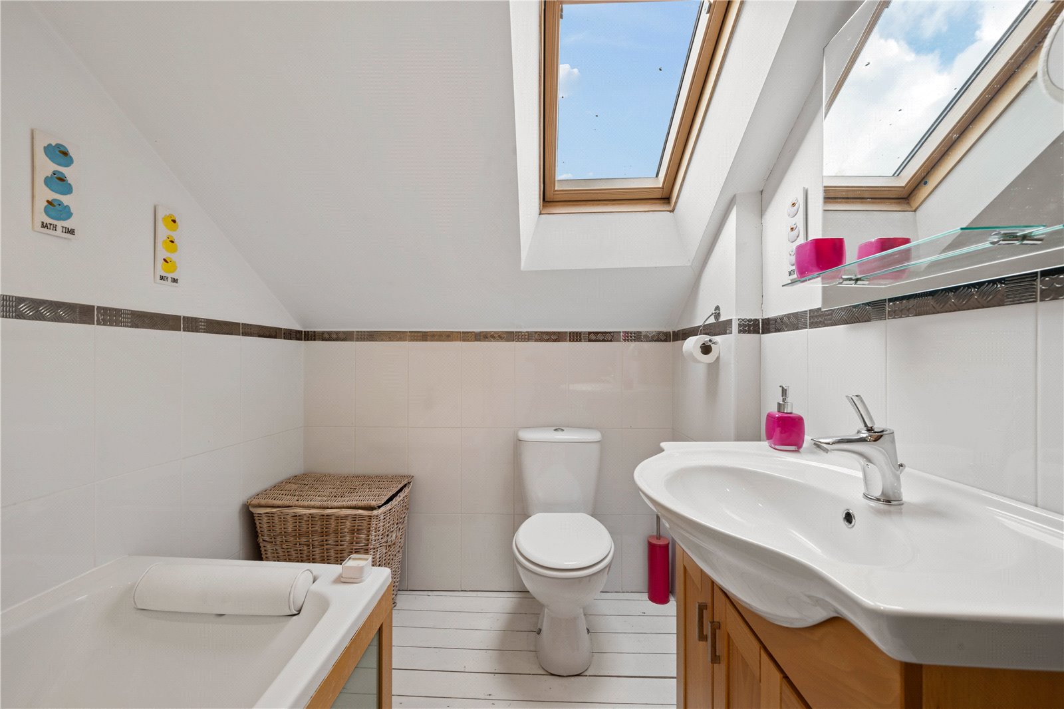
Two well-proportioned bedrooms occupy this level, with the principal bedroom offering particularly generous accommodation and ample space for freestanding furniture alongside a separate dressing or seating area. Both bedrooms benefit from the warmth and individuality associated with a traditional barn conversion, while a family bathroom and separate shower room provide excellent convenience. Additional loft storage adds further practicality to the accommodation.
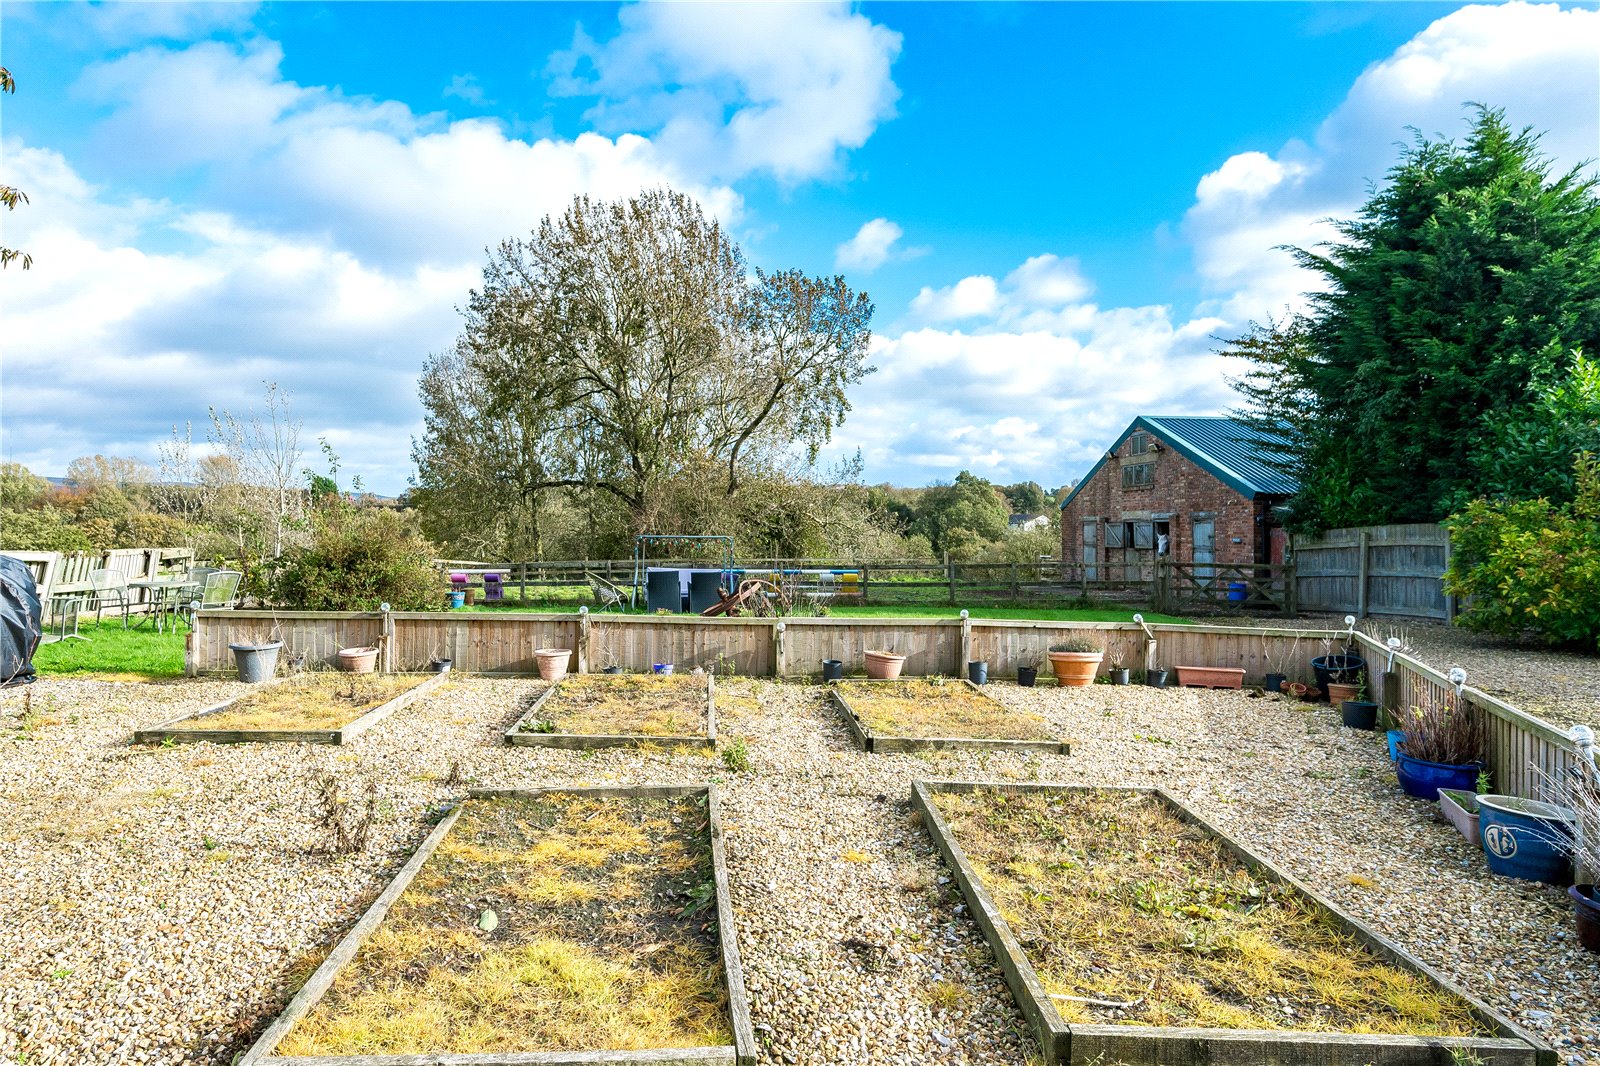
Outside, Crawshaw Fold Barn truly comes into its own, offering an outstanding opportunity for equestrian enthusiasts seeking the space and convenience of keeping horses within their own grounds. Extending to approximately 6.4 acres, all surrounded by beautiful Lancashire countryside. grounds for everyday horse care and management.
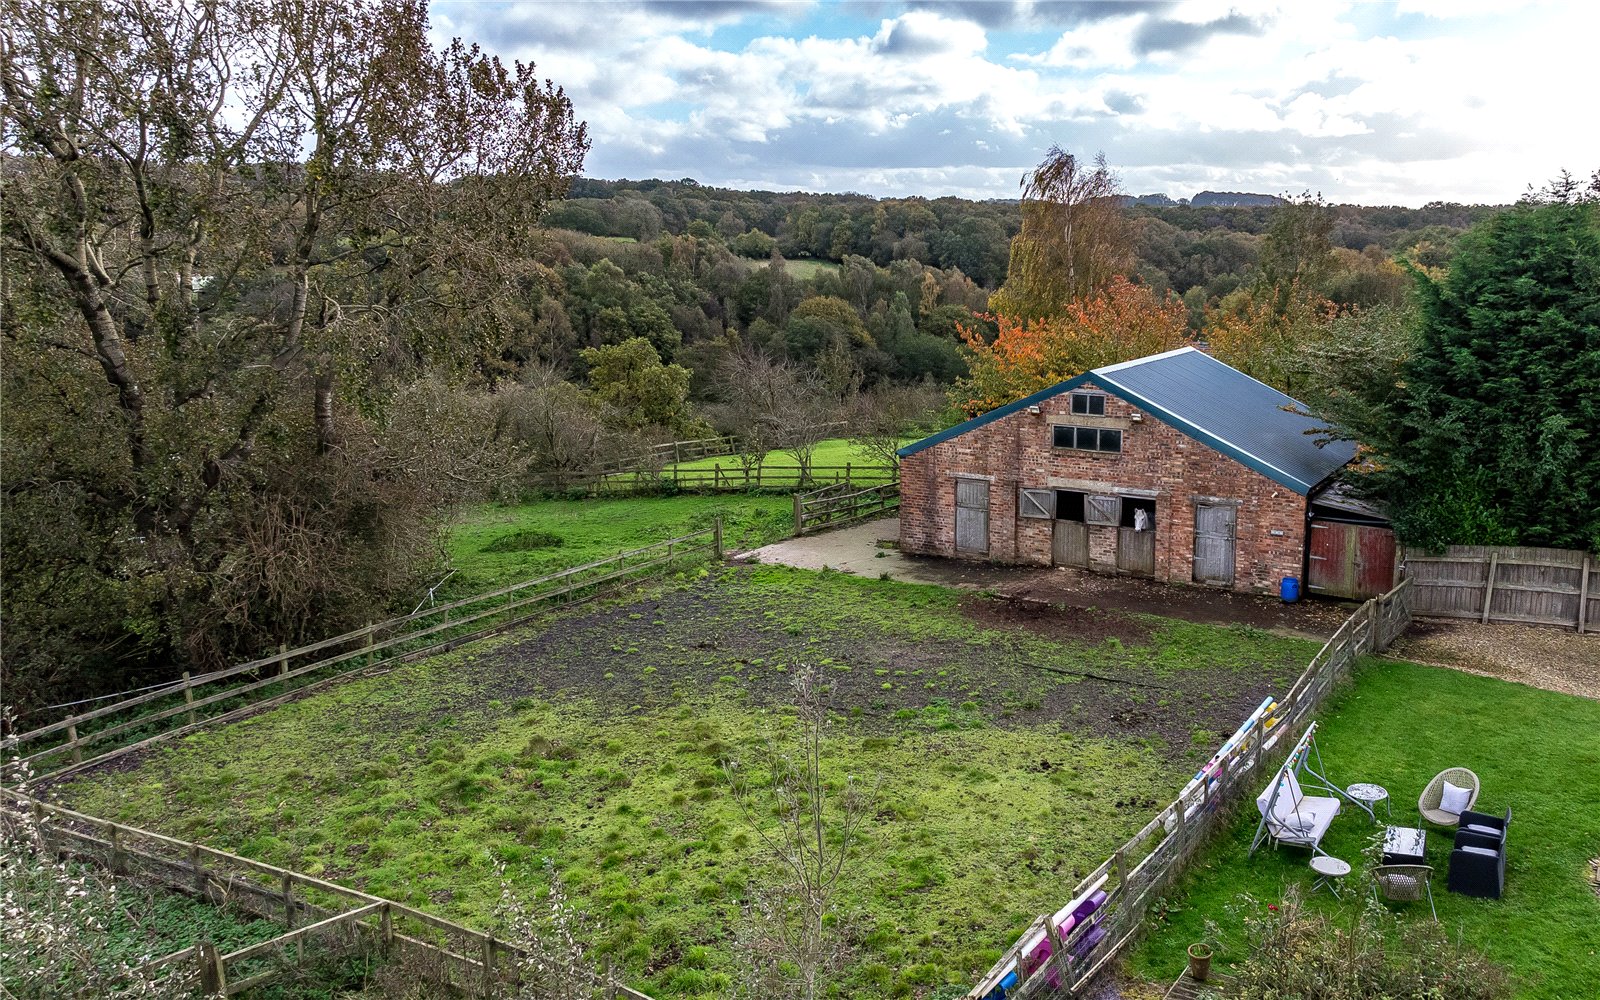
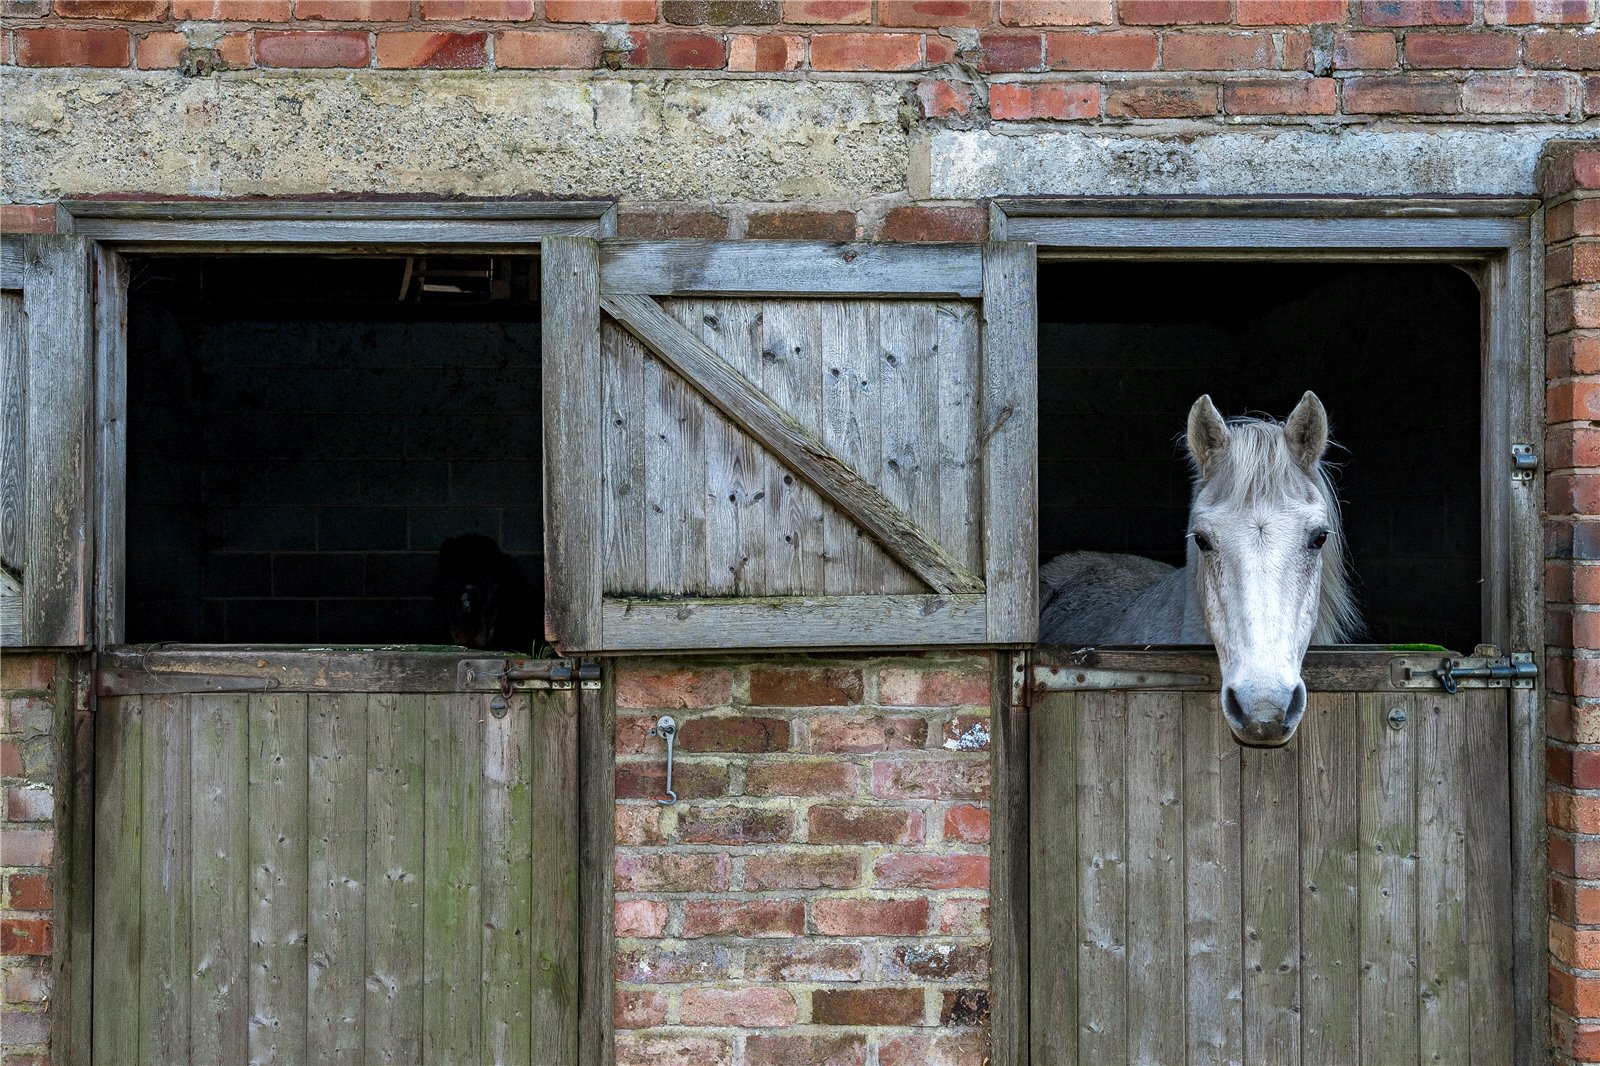
The equestrian facilities comprise six individual stables, providing dedicated housing for multiple horses, together with a substantial tack room and covered working areas. Fenced turnout areas are positioned alongside the stable building, providing accessible outdoor space for horses and allowing owners to manage their daily routines within the holding. A particularly attractive feature is the provision of private riding tracks or bridleways within the holding, allowing owners to exercise their horses without having to begin every ride on public roads.
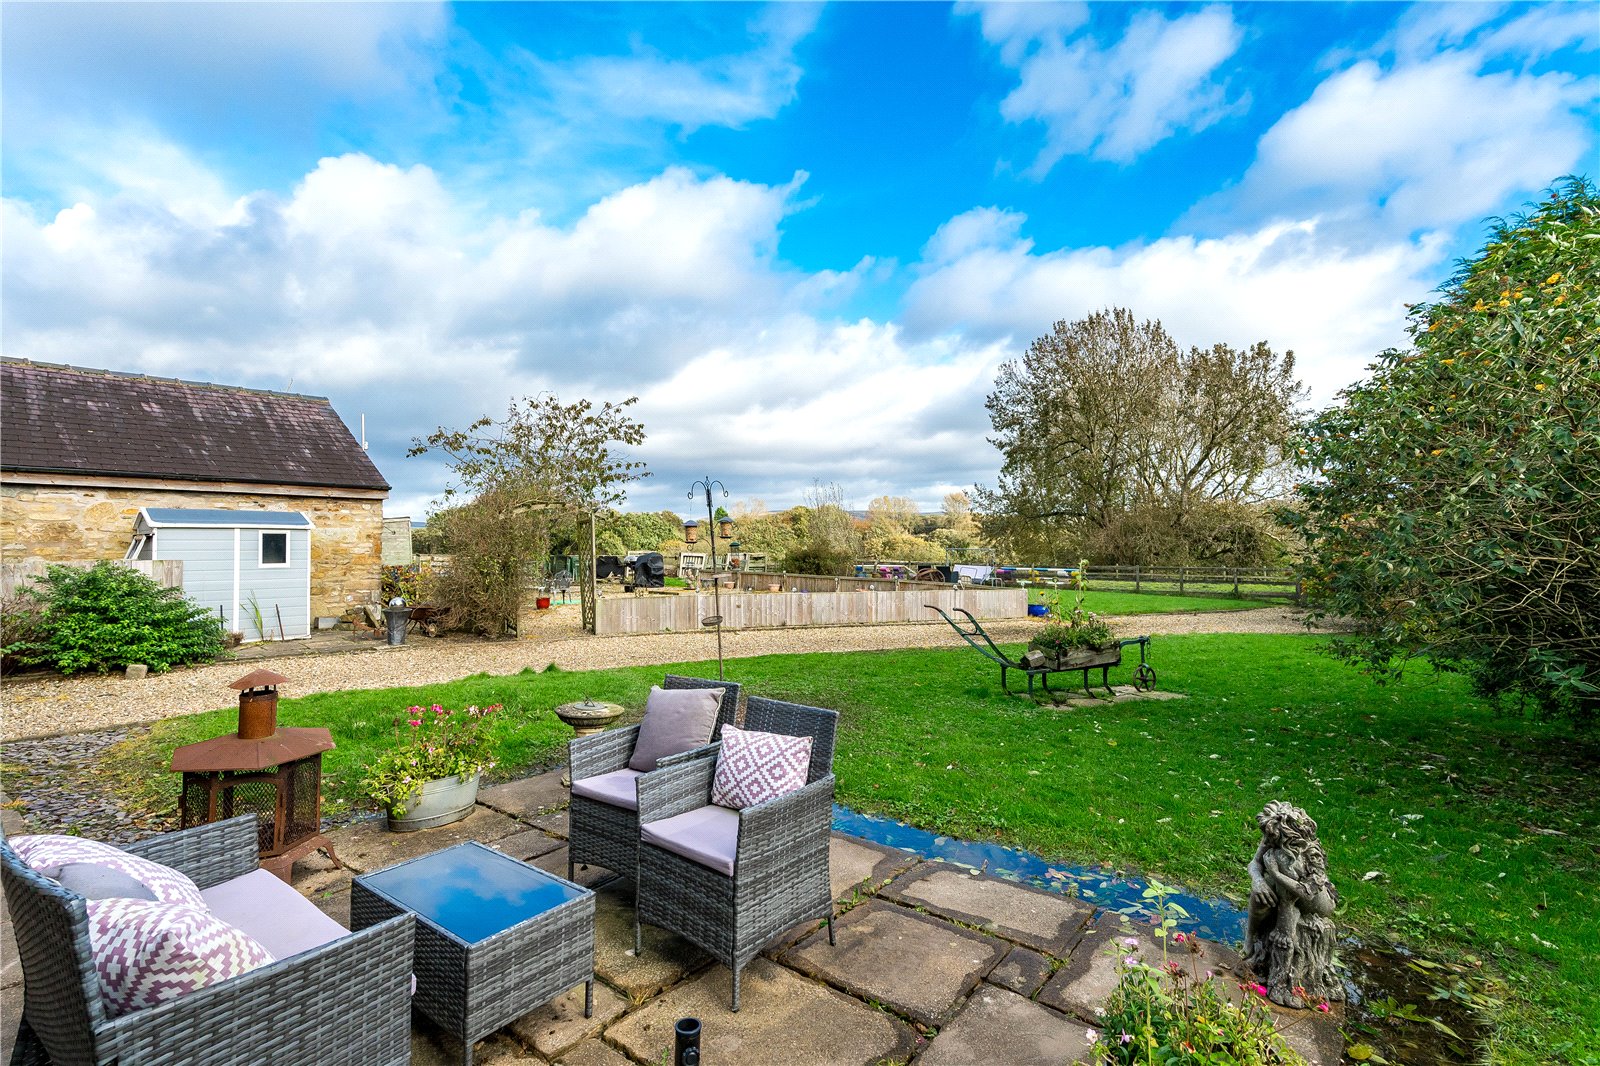
The extensive gravelled offers generous parking along with a detached double garage provides additional secure parking and useful storage, while a small tractor may also be available by separate negotiation. Away from the equestrian areas, the property enjoys attractive private gardens designed to make the most of its beautiful rural surroundings.
Further enhancing the appeal of this distinctive rural home, the current owner advises that the property benefits from fishing rights on the River Douglas, offering another opportunity to enjoy the surrounding natural environment. The precise extent and transferability of these rights would be subject to confirmation through the purchaser's solicitor.