
Whin Grove
Bolton Le Sands, Carnforth, Lancashire, LA5 8DD

Description
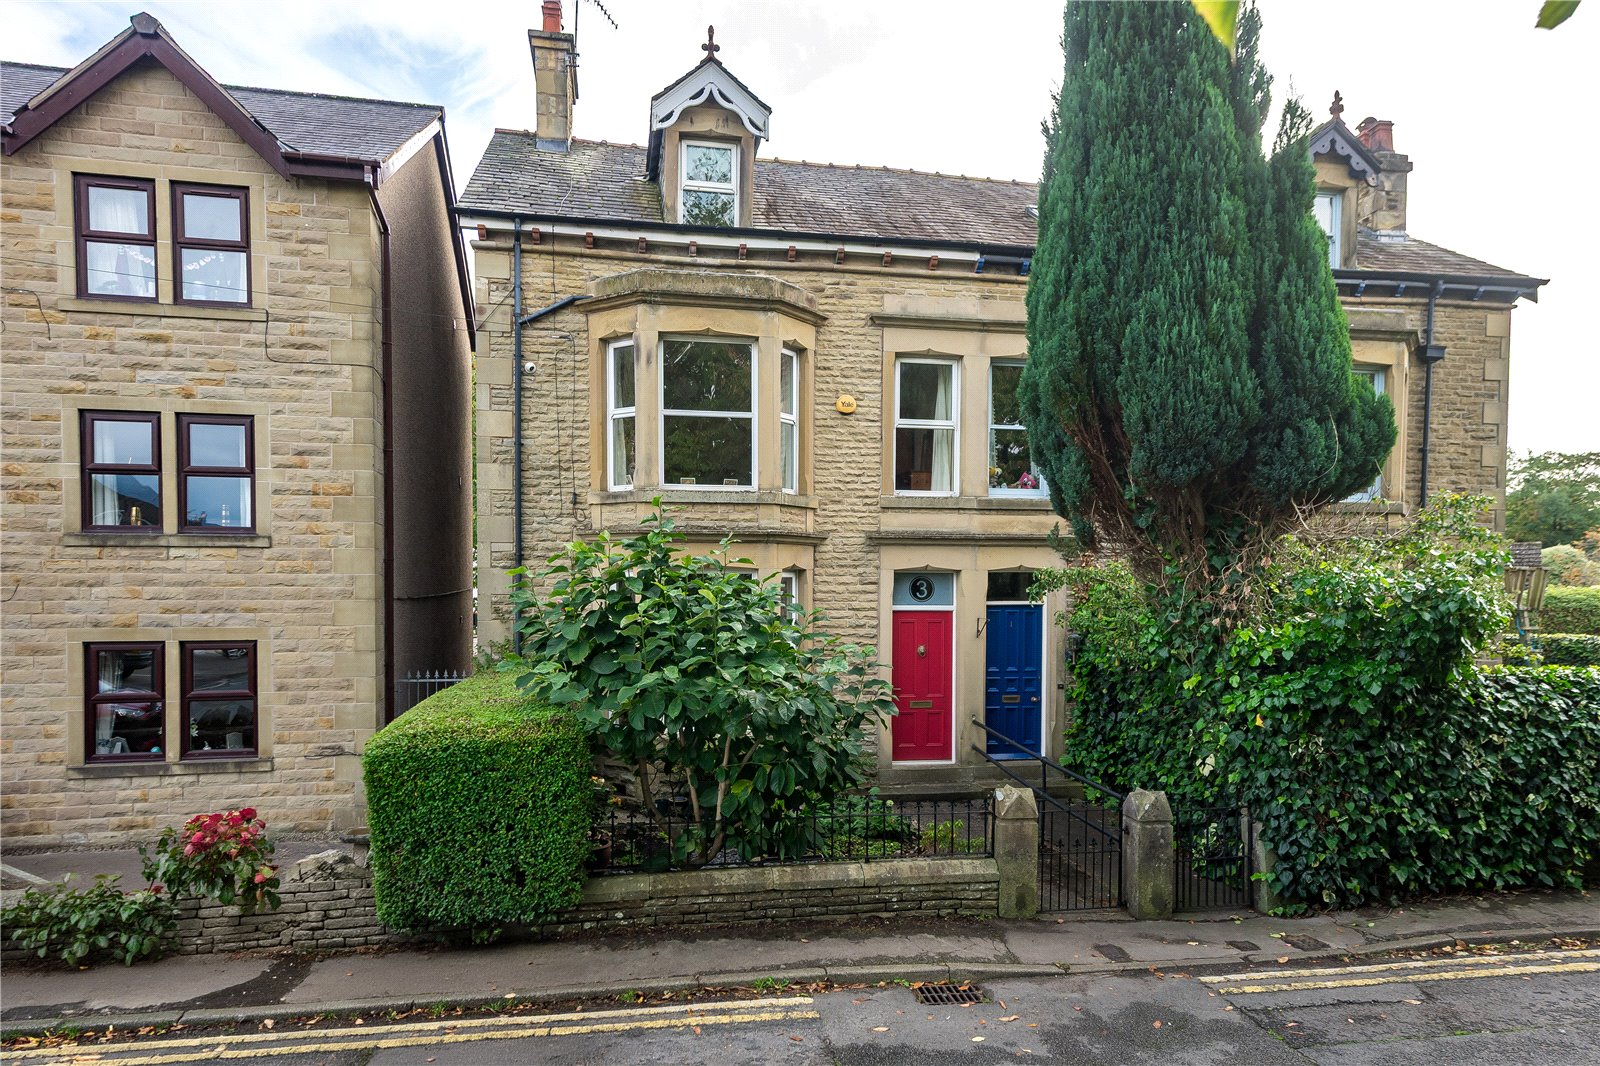
A 5 bedroom family home which provides an appealing opportunity to acquire a property with substantial accommodation and extensive storage. Combining the traditional features with more recent upgrades, this is a superb home in an excellent village setting.
Bolton Le Sands is a well-regarded village, offering an appealing combination of traditional village life, everyday amenities and excellent accessibility to both the surrounding countryside and local coast line. The village offers some excellent facilities and walks from the nearby canal. The market town of Carnforth and historic city of Lancaster are both within convenient reach, offering wider shopping, leisure and educational facilities, together with railway stations and access to the M6.
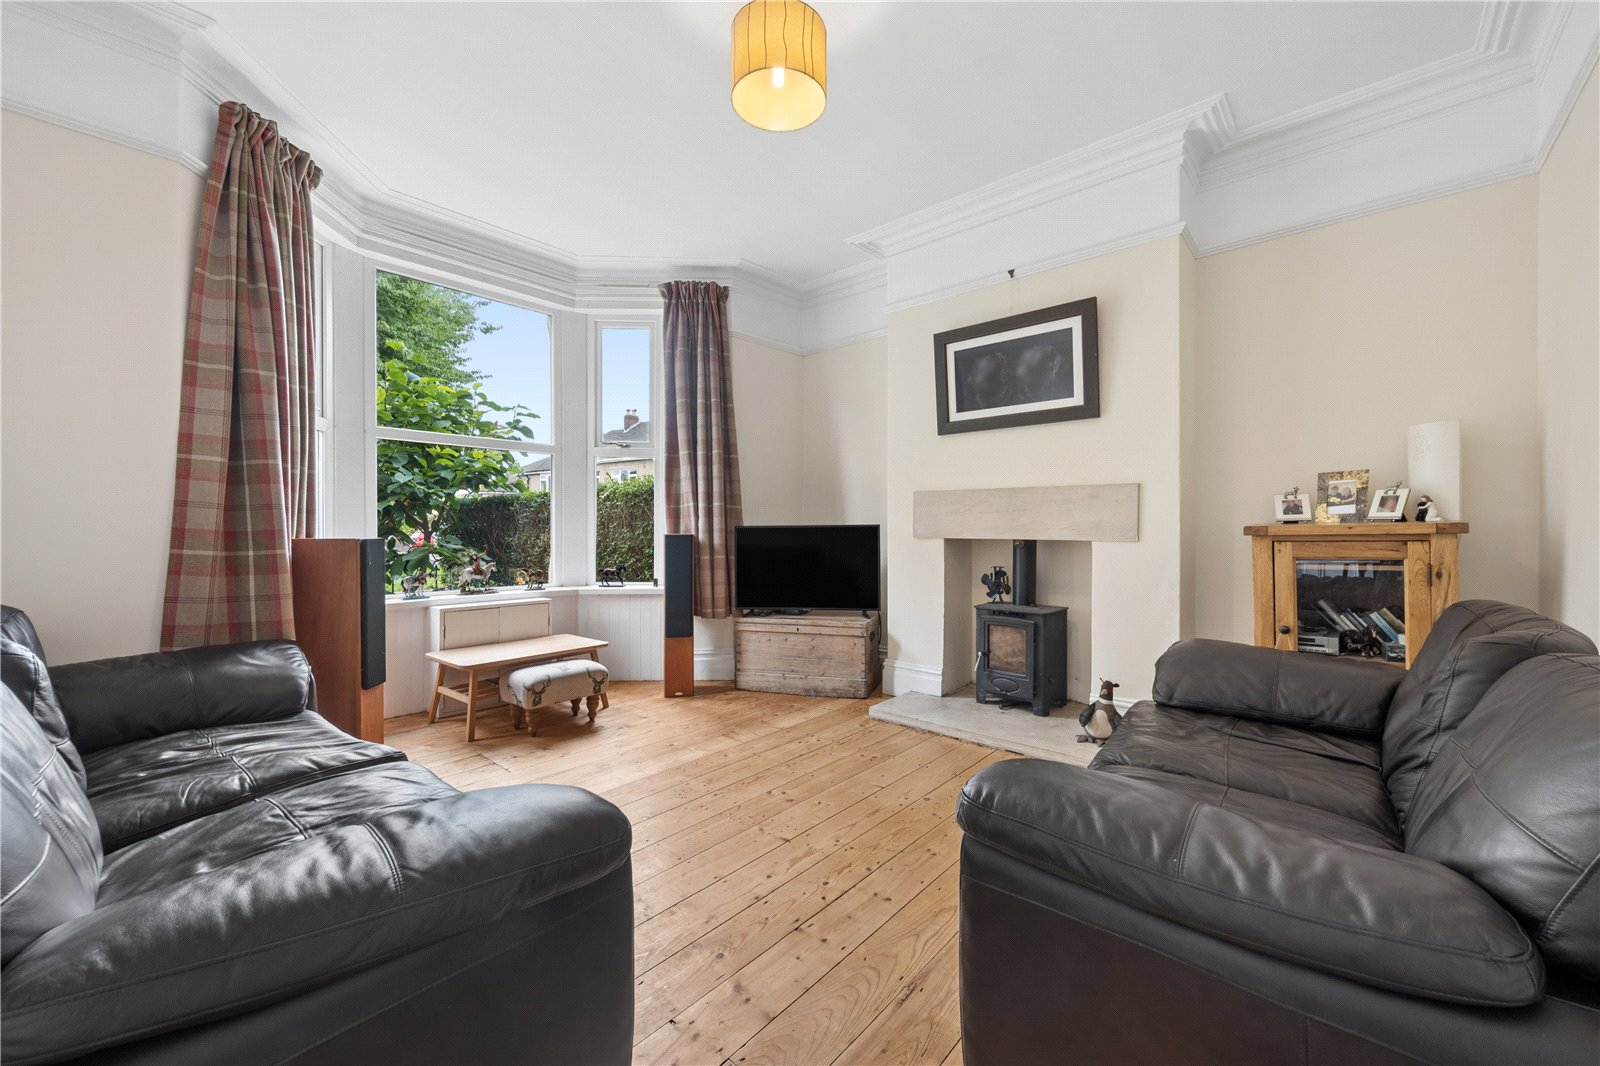
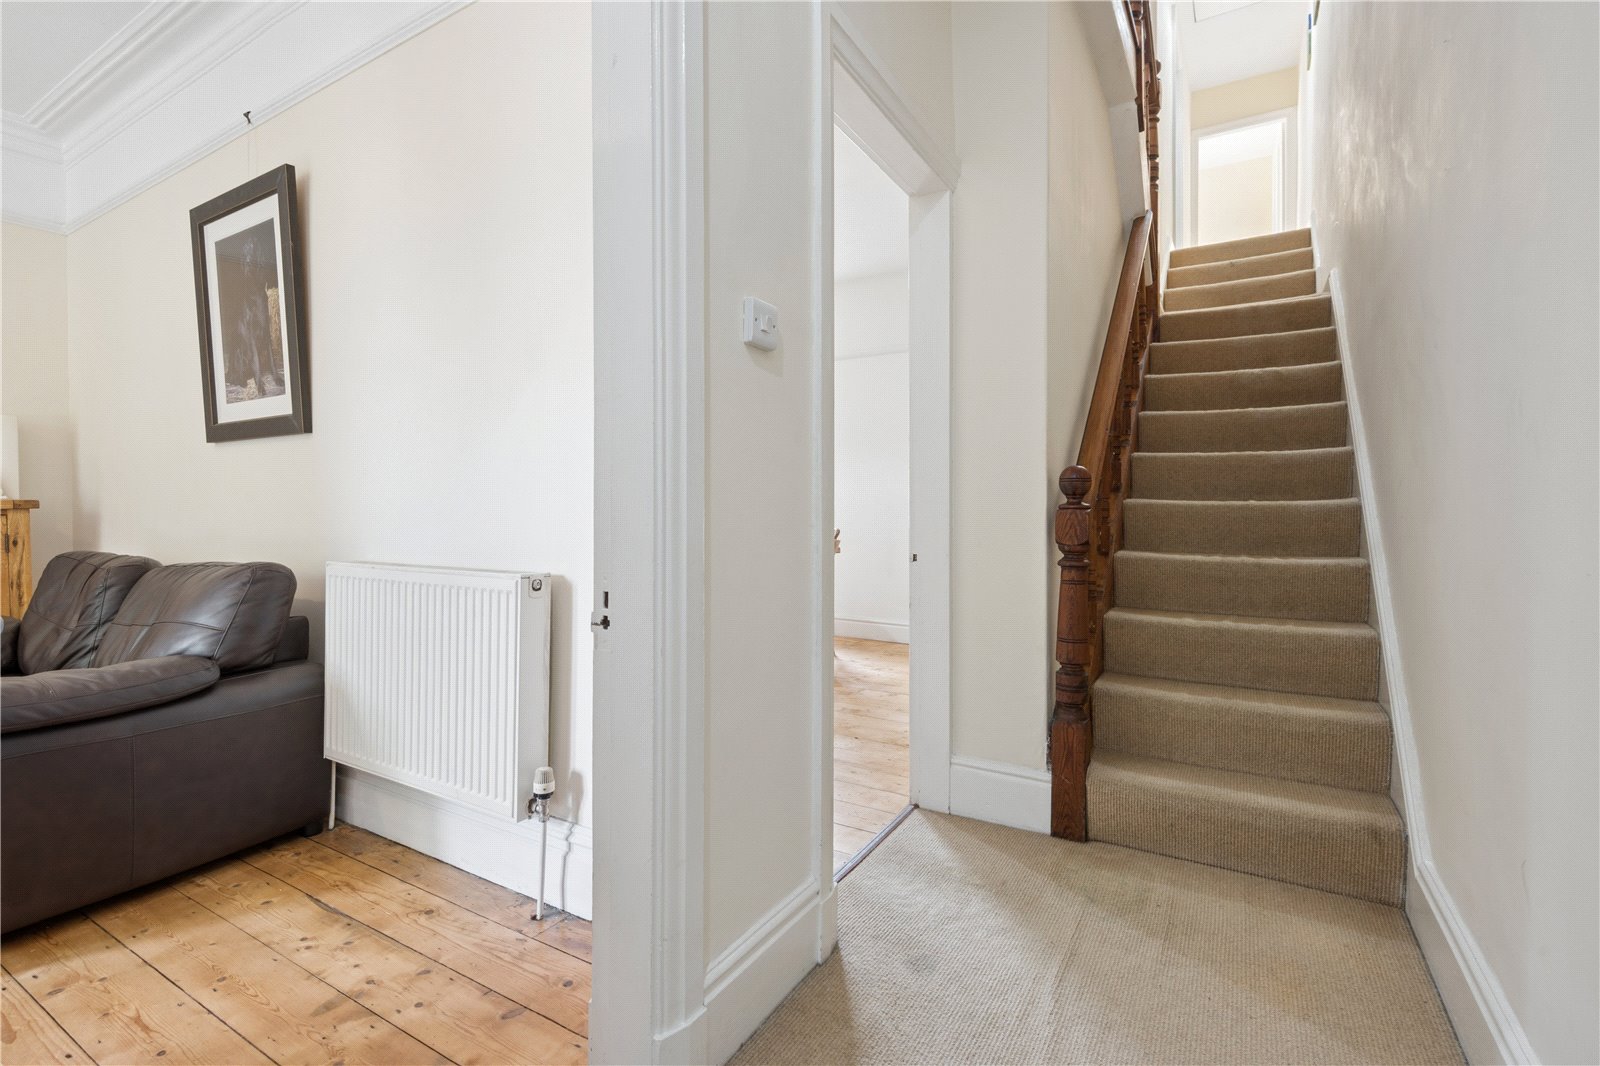
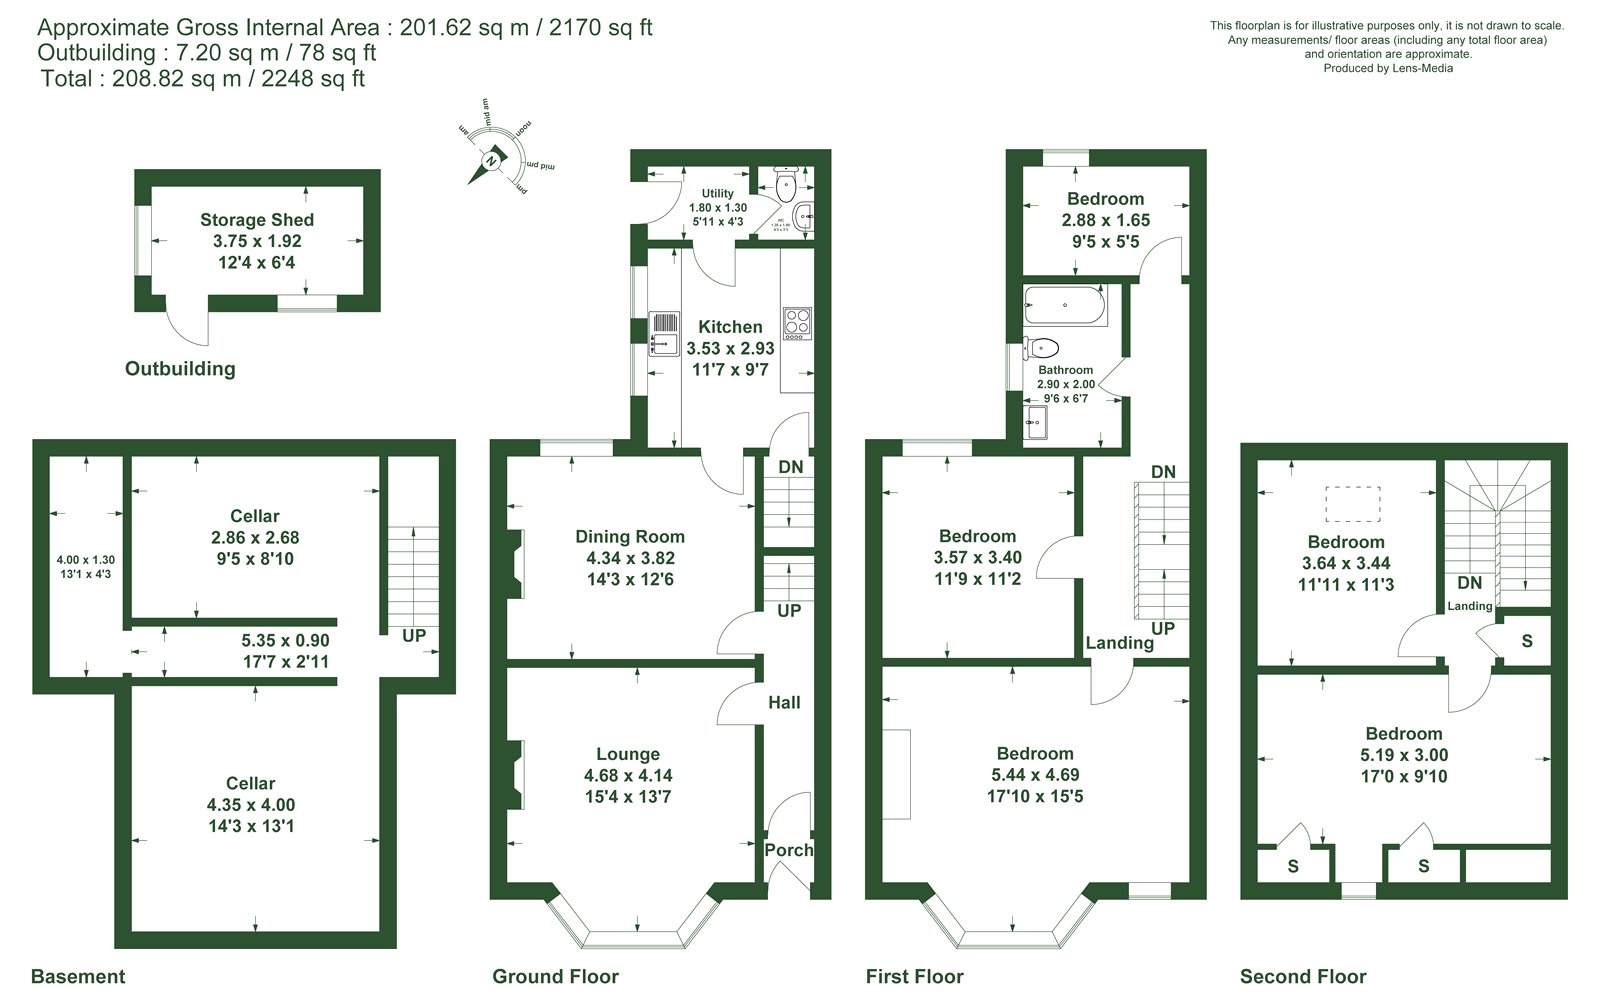
The property is approached through an enclosed front garden, leading to an entrance porch and into the hallway. From the hallway is a lounge which is a particularly appealing reception room, with a large bay window to the front, allowing the natural light to fill the space. The high ceilings and decorative cornicing add to the charm of the room. There is a central woodburning stove creating a perfect cosy area for everyday relaxation.
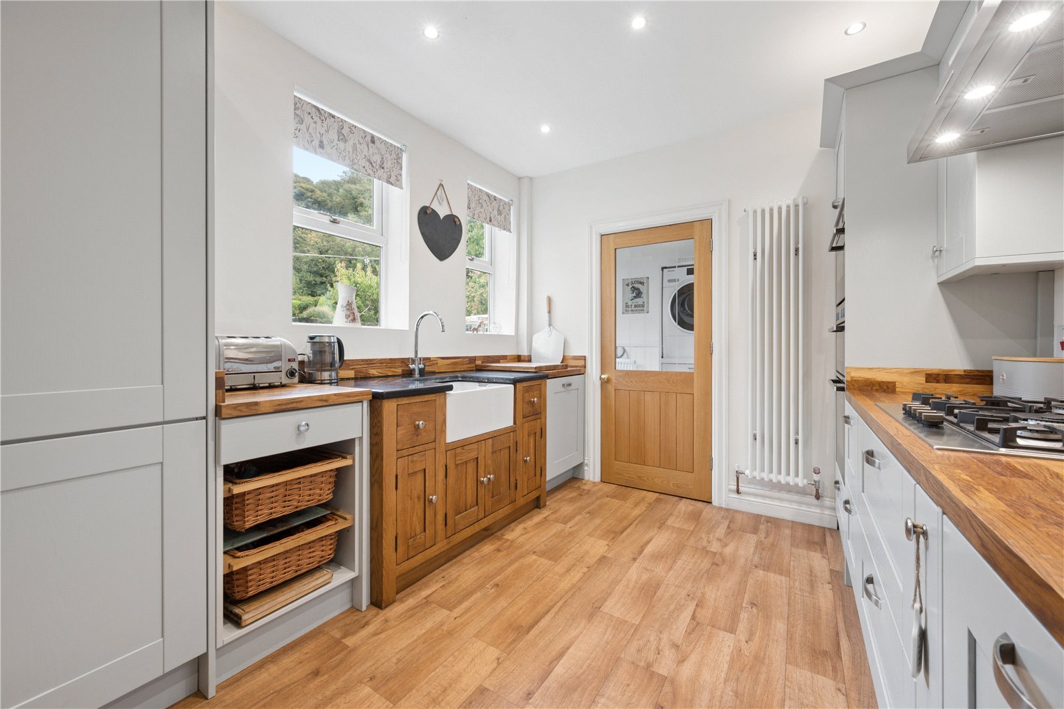
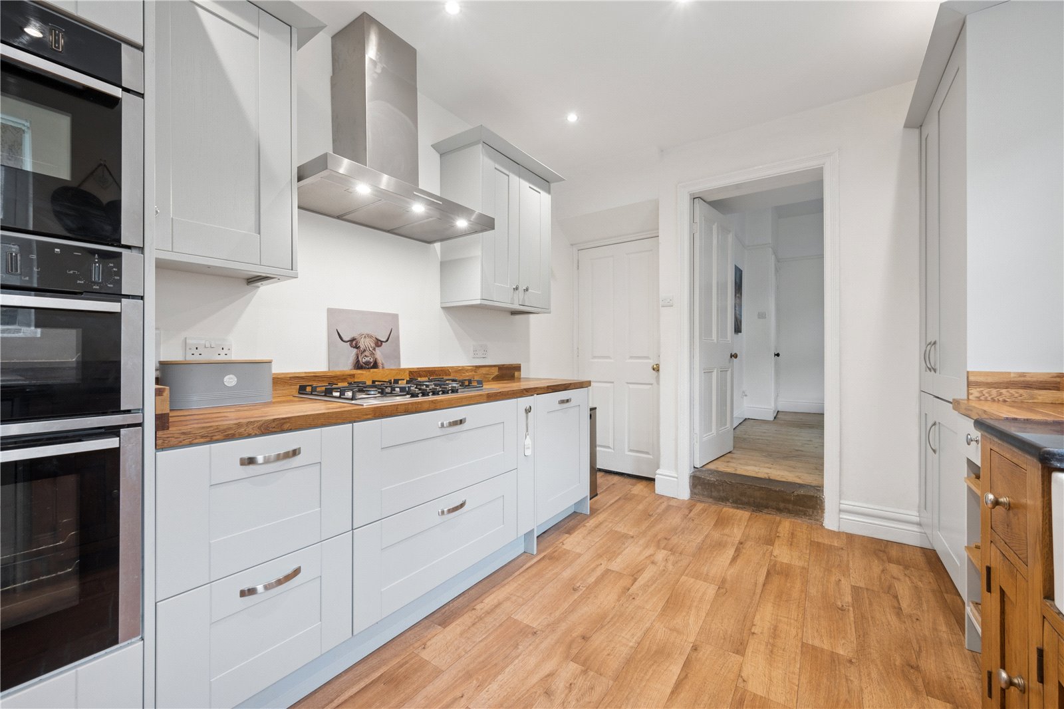
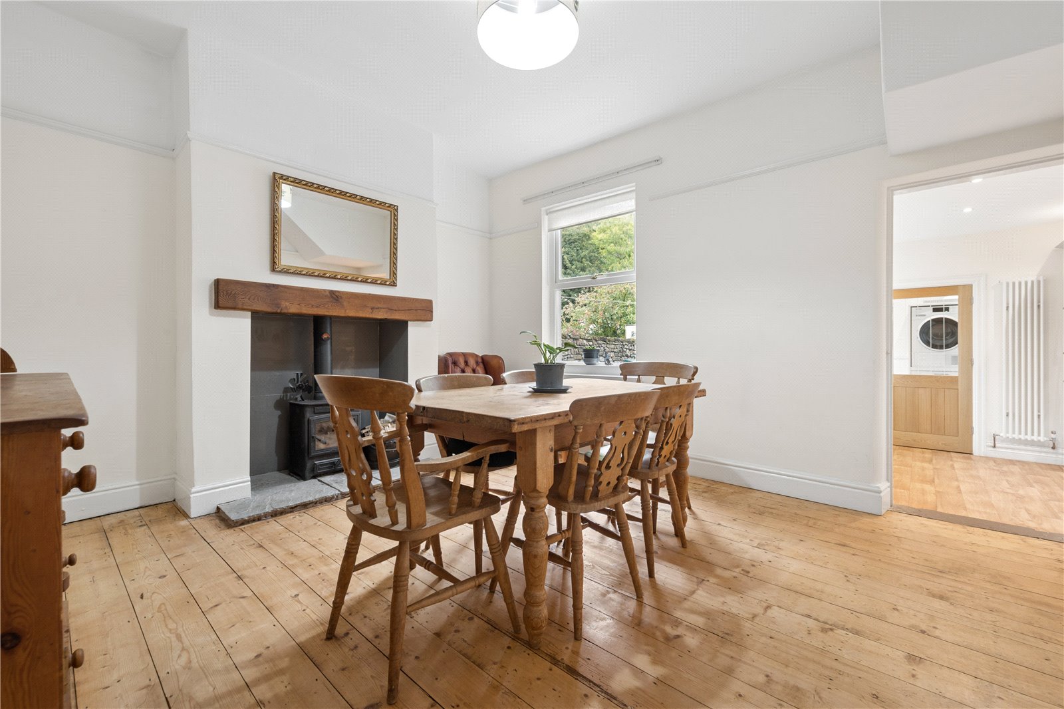
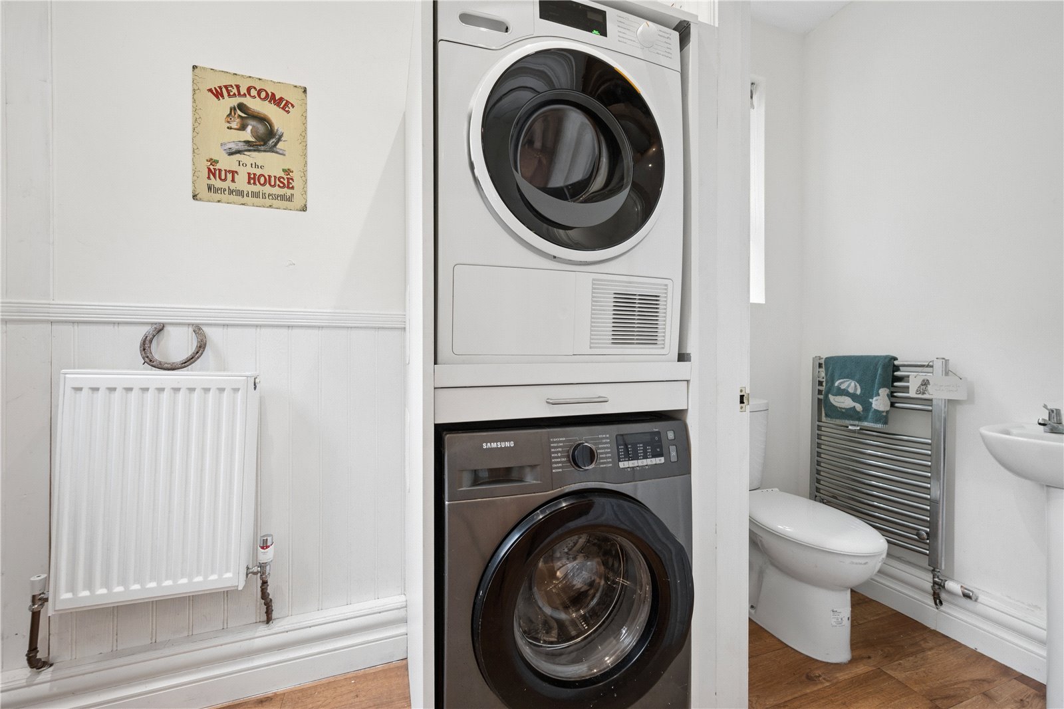
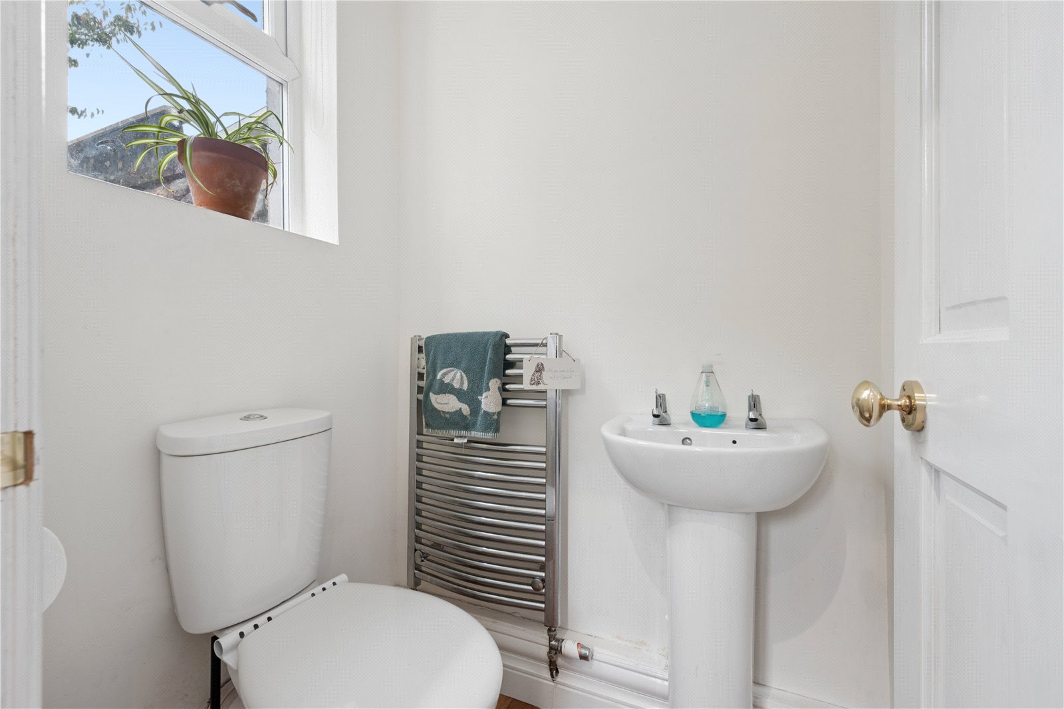
A separate dining room offers a further generous reception room, ideal for family dining and entertaining. Beyond, the kitchen has been upgraded with a contemporary Shaker-style kitchen and integral appliances. The practical arrangement provides ample storage and preparation space. Beyond the kitchen is a utility room, together with a convenient ground floor WC and access to the rear garden area. From the kitchen can also be accessed, the extensive cellar accommodation which comprises of 2 principal areas, together with additional areas, providing excellent storage space with potential for alternative uses, subject to necessary building regulations and permissions.
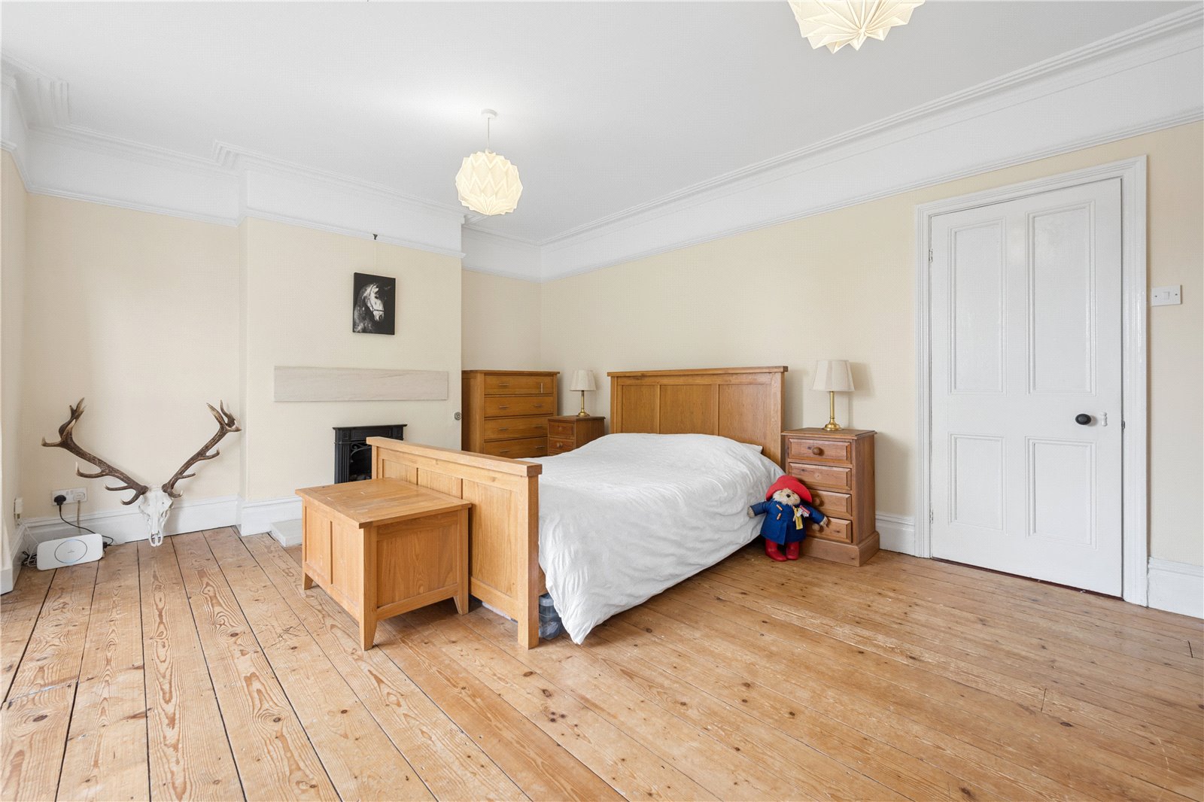
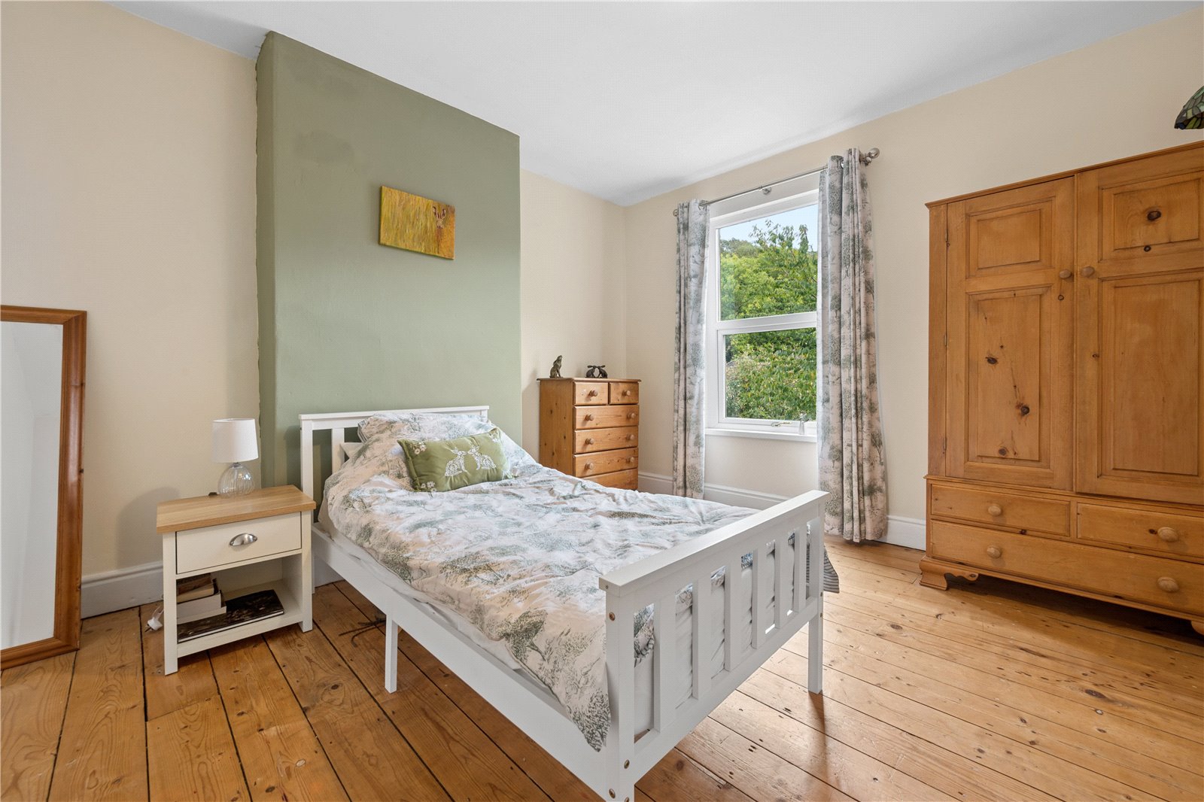
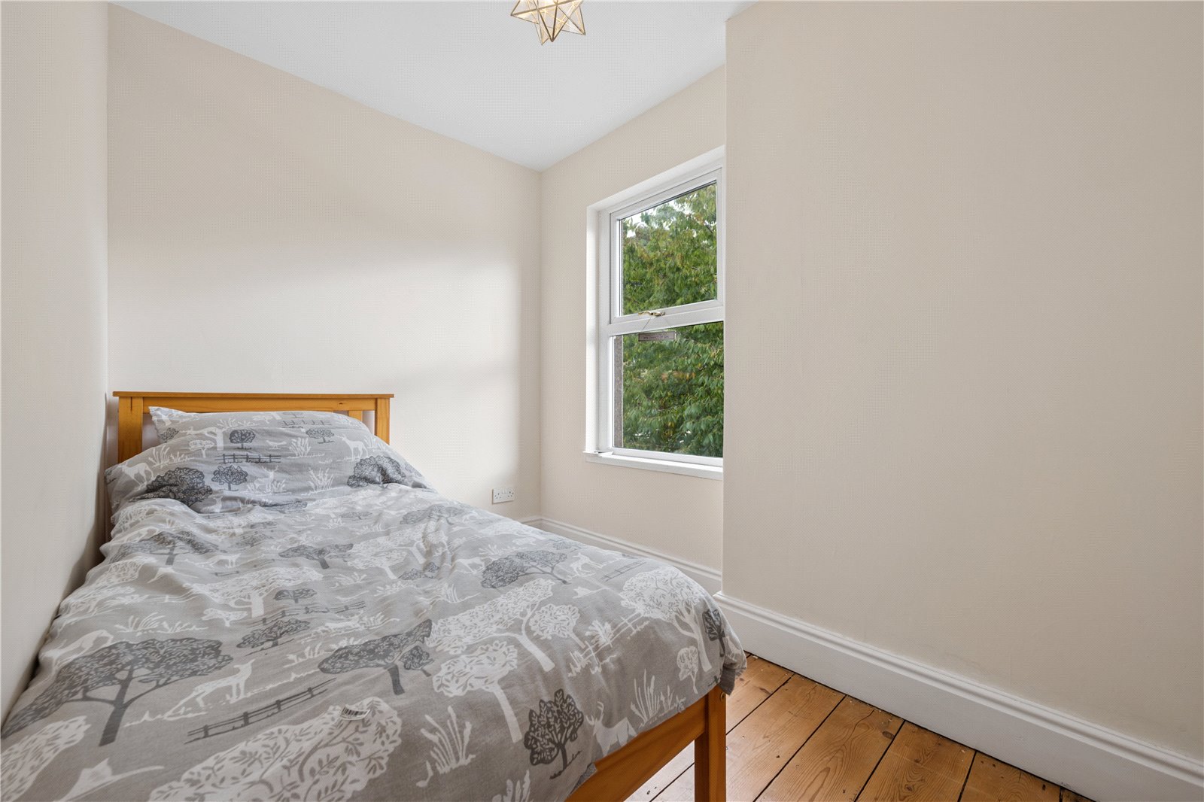
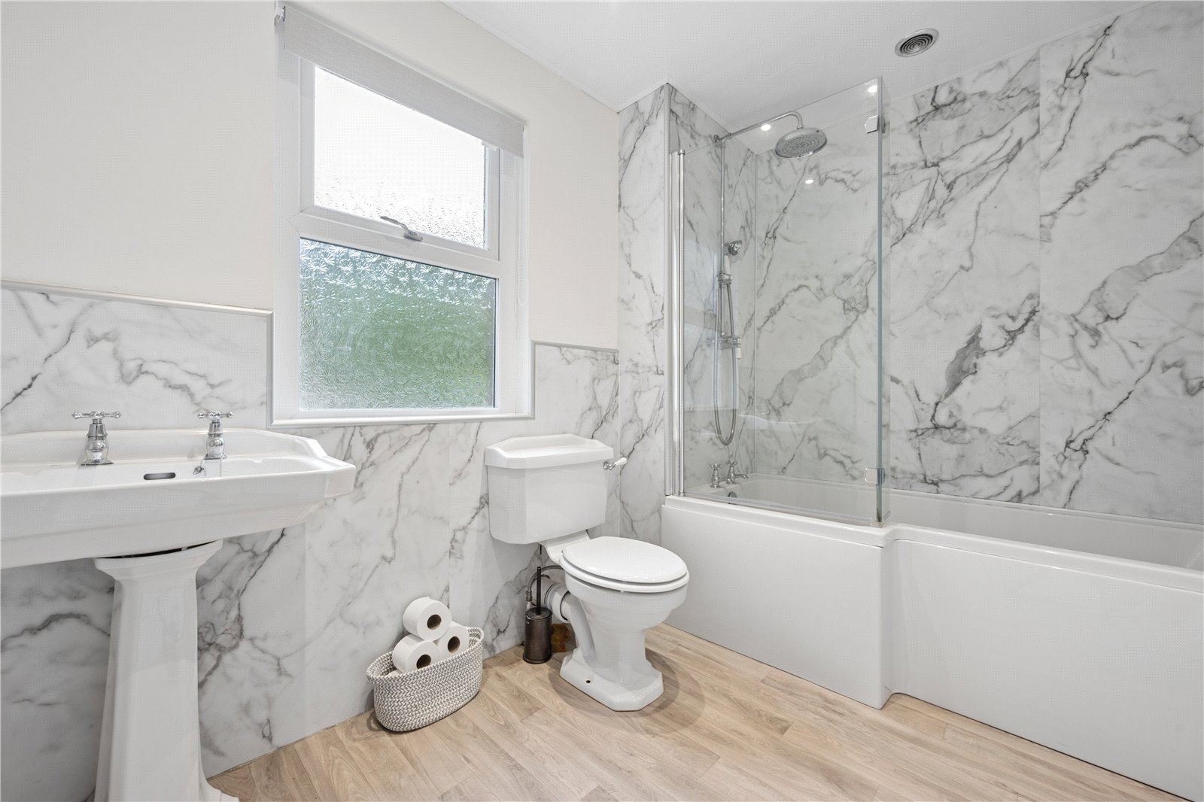
The first floor provides 3 bedrooms and a family bathroom. The principal bedroom is particularly spacious, with an attractive bay window to the front, reflecting its architectural character. A second bedroom is a well-proportioned double room, whilst the third bedroom provides additional accommodation, being a slightly smaller space. The family bathroom provides a bath with shower over, wash hand basin and WC, and has been recently upgraded.
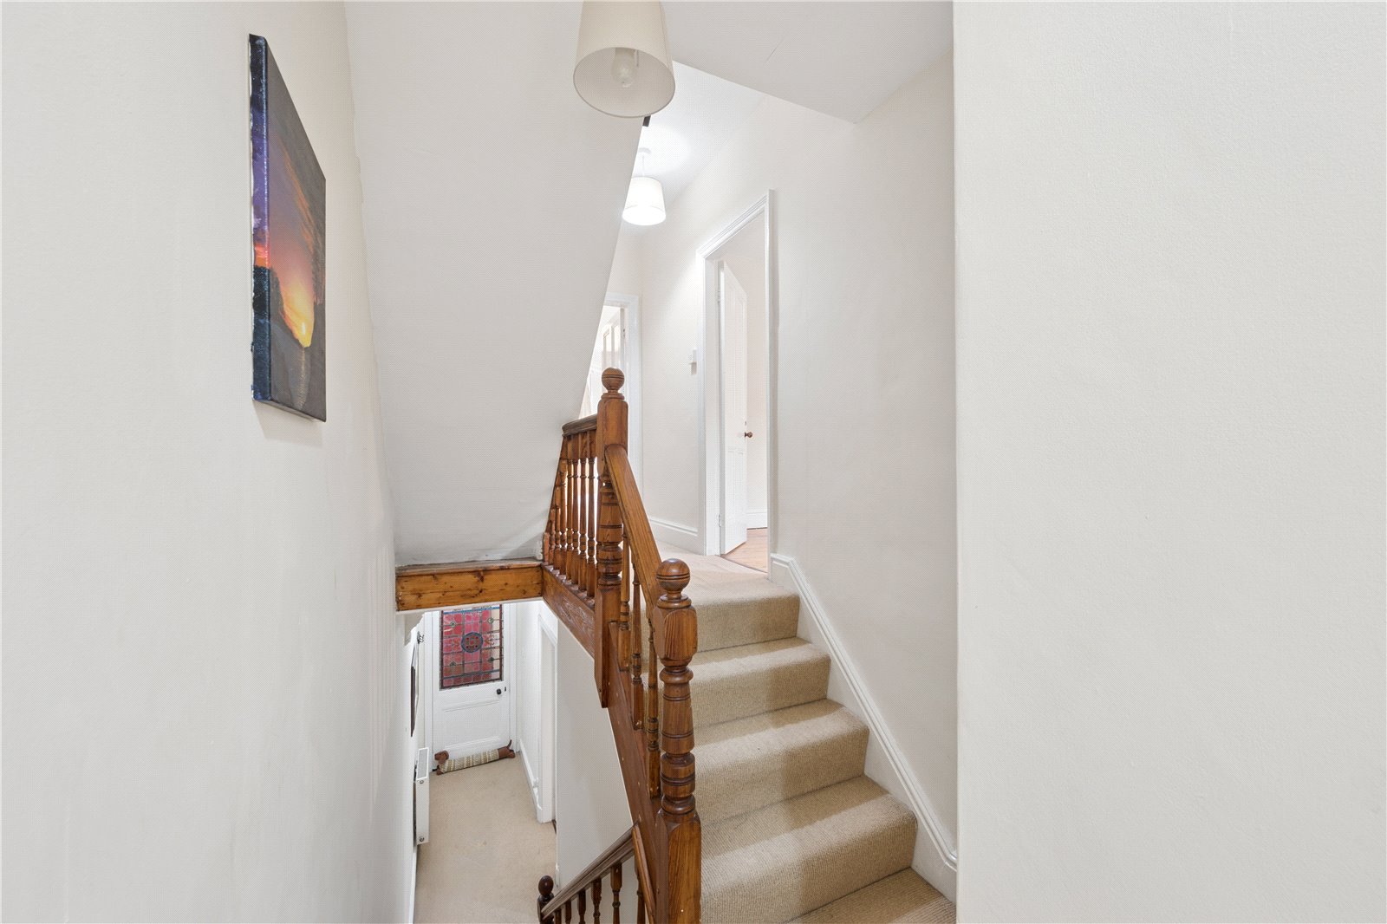
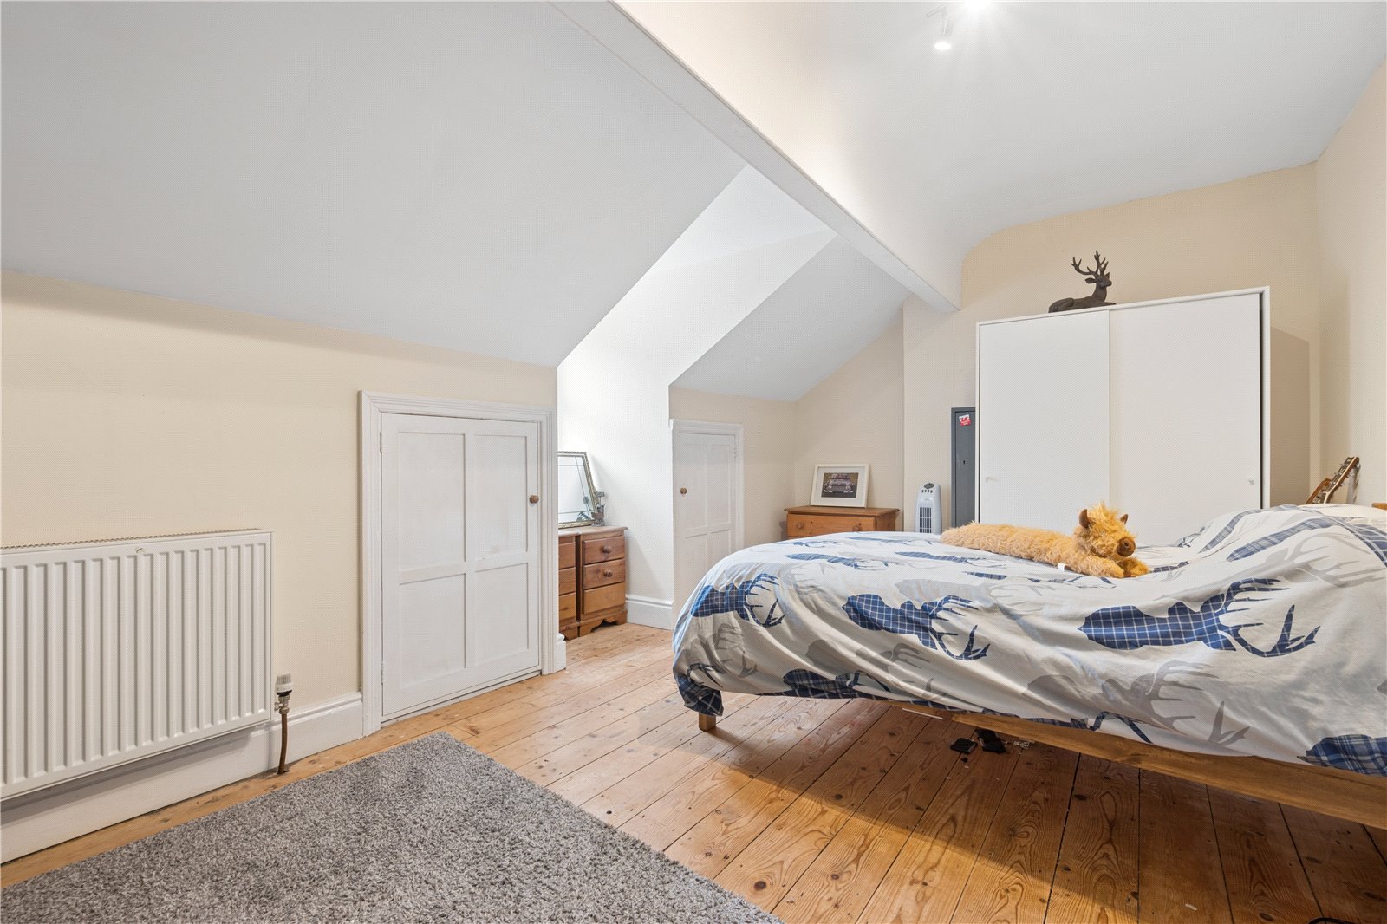
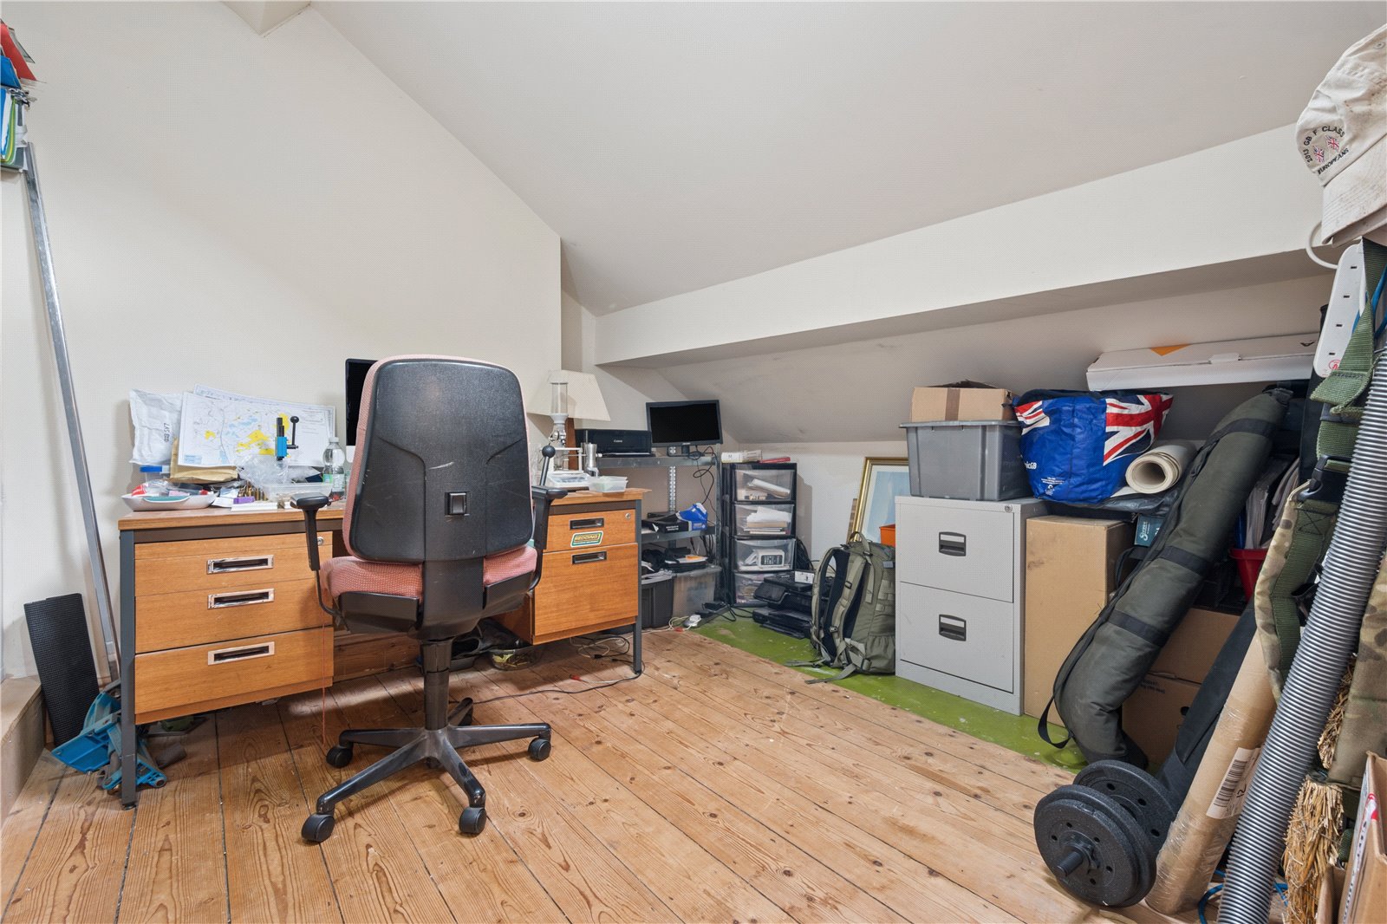
The staircase continues to a second floor, where there are 2 additional bedrooms, providing excellent flexibility for a growing family, visiting guests, or those working from home. Both rooms offer good proportions, with useful eaves storage adding to the practicality of this level.
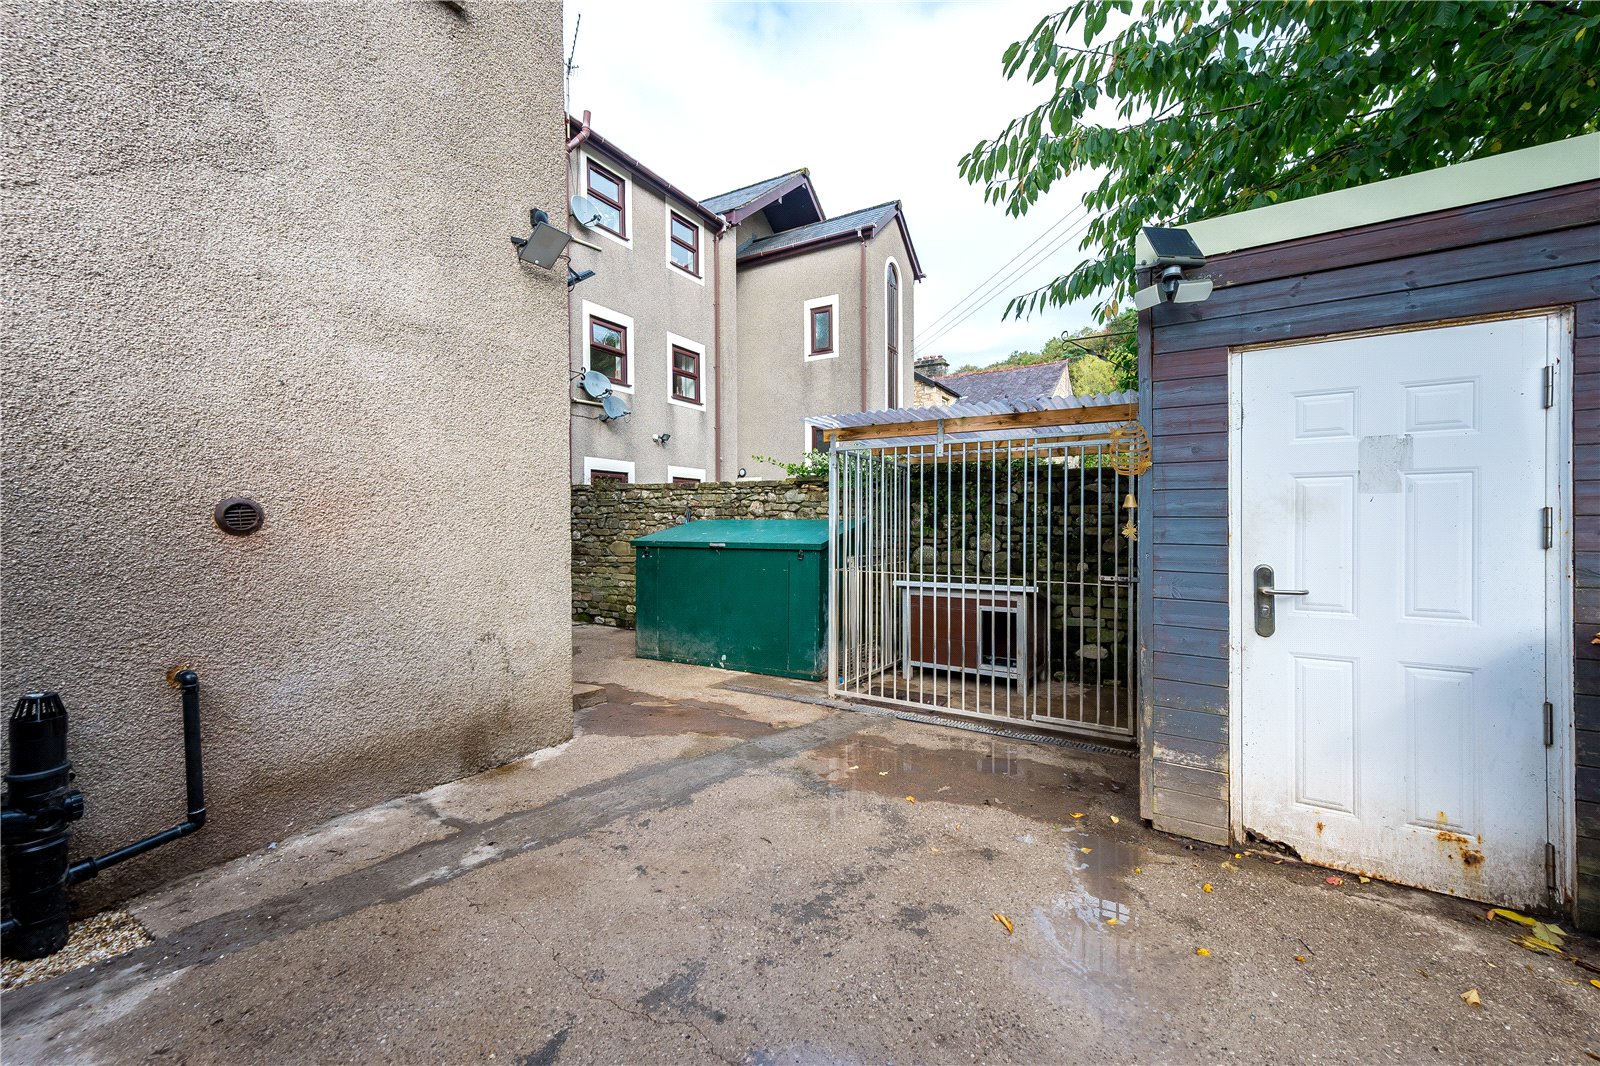
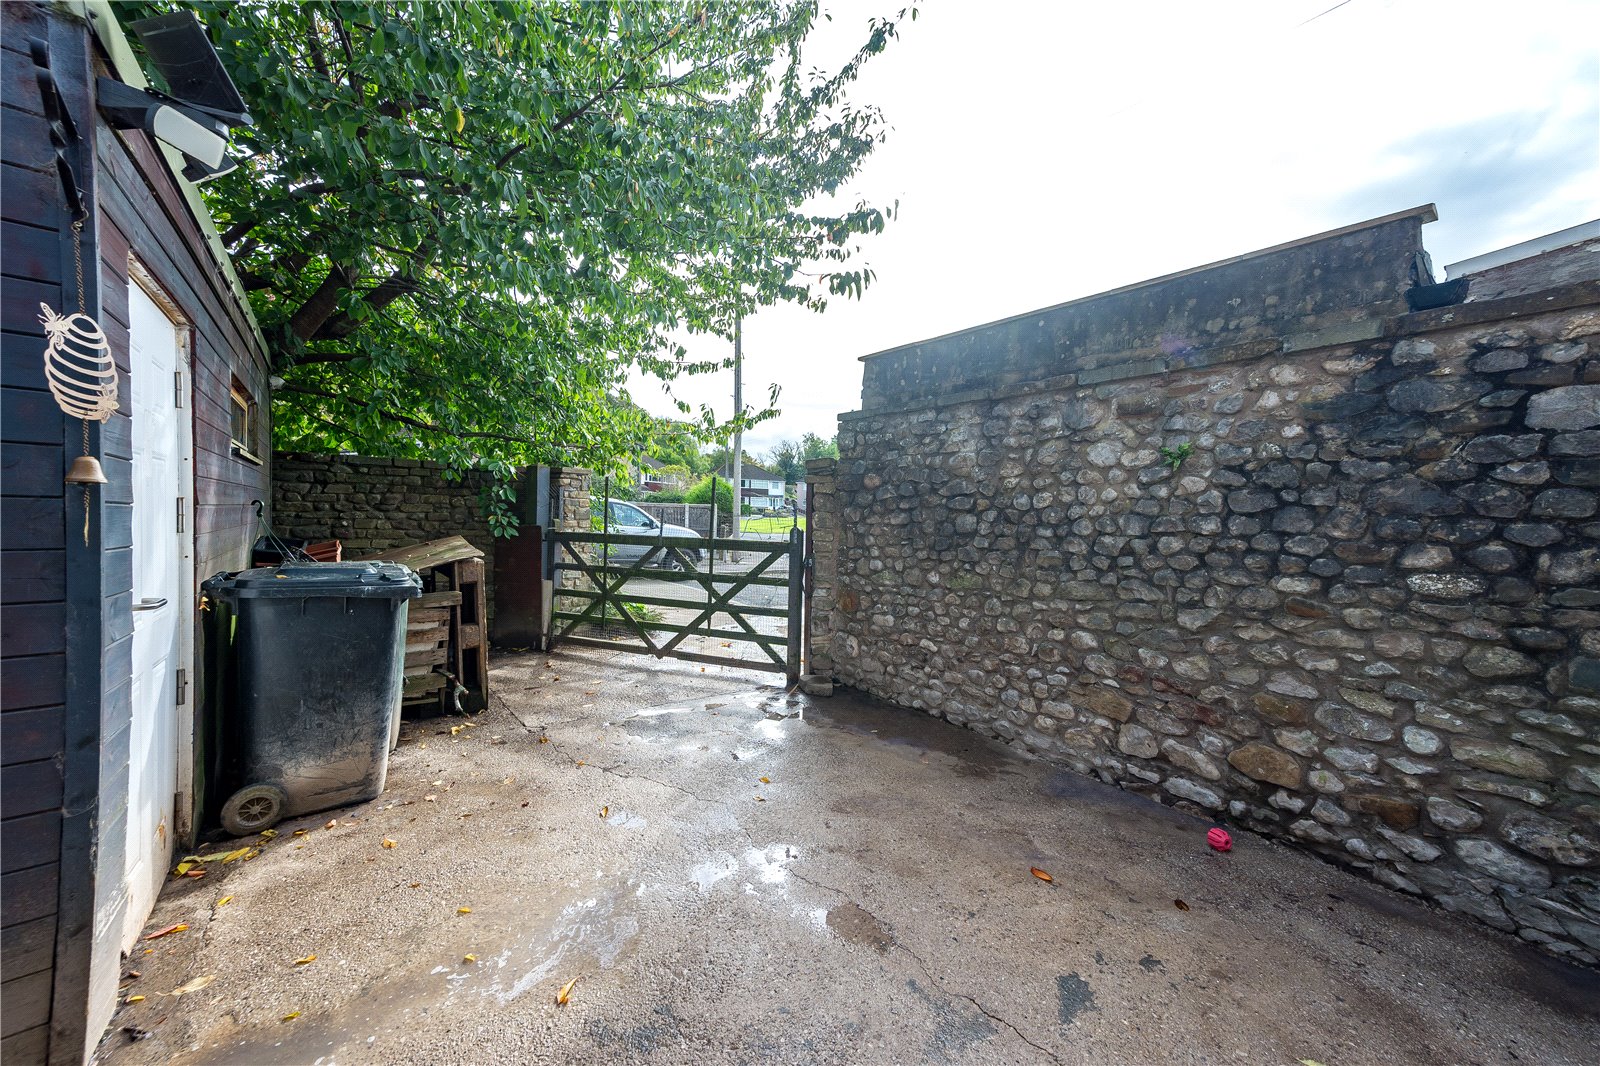
Outside, the property has an enclosed front garden space and is set behind established shrubs and planting. A pathway leads to the front entrance. To the rear is an enclosed courtyard garden, with a practical area of hard standing, together with a timber outbuilding, providing useful storage for garden equipment, bikes and other outdoor gear. The outside offers scope for a purchaser to introduce landscaping should they wish.