
Blawith
Ulverston, Cumbria, LA12 8EQ

Description
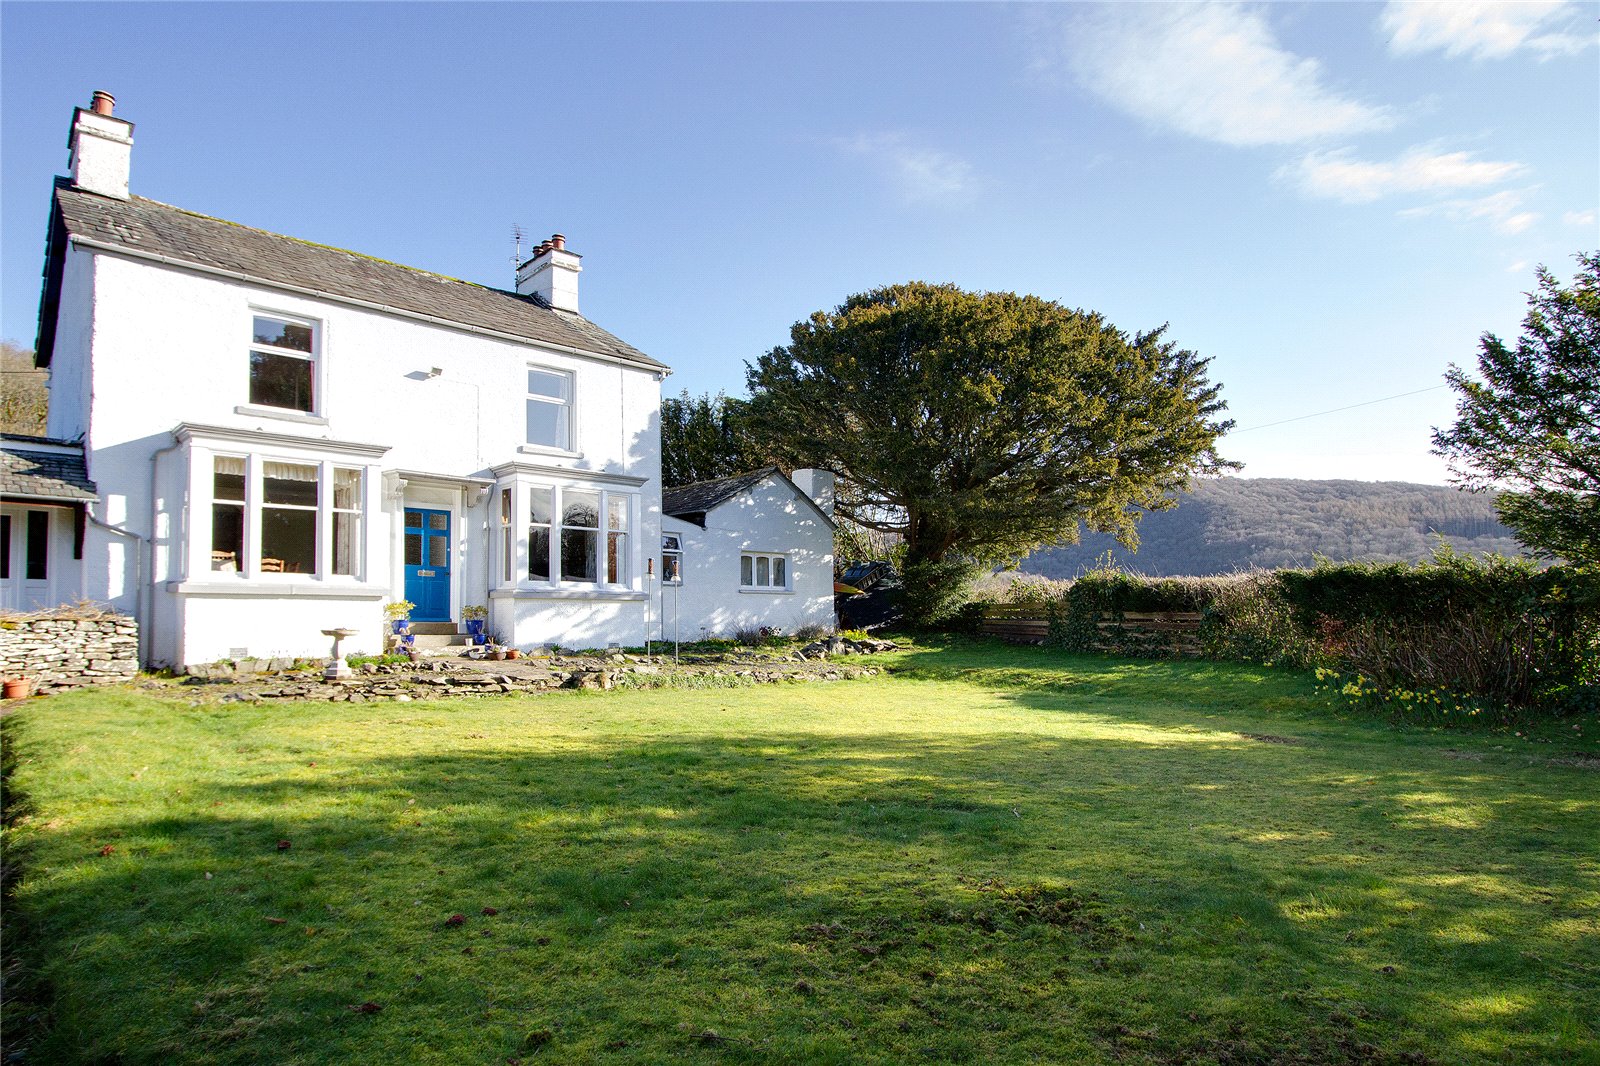
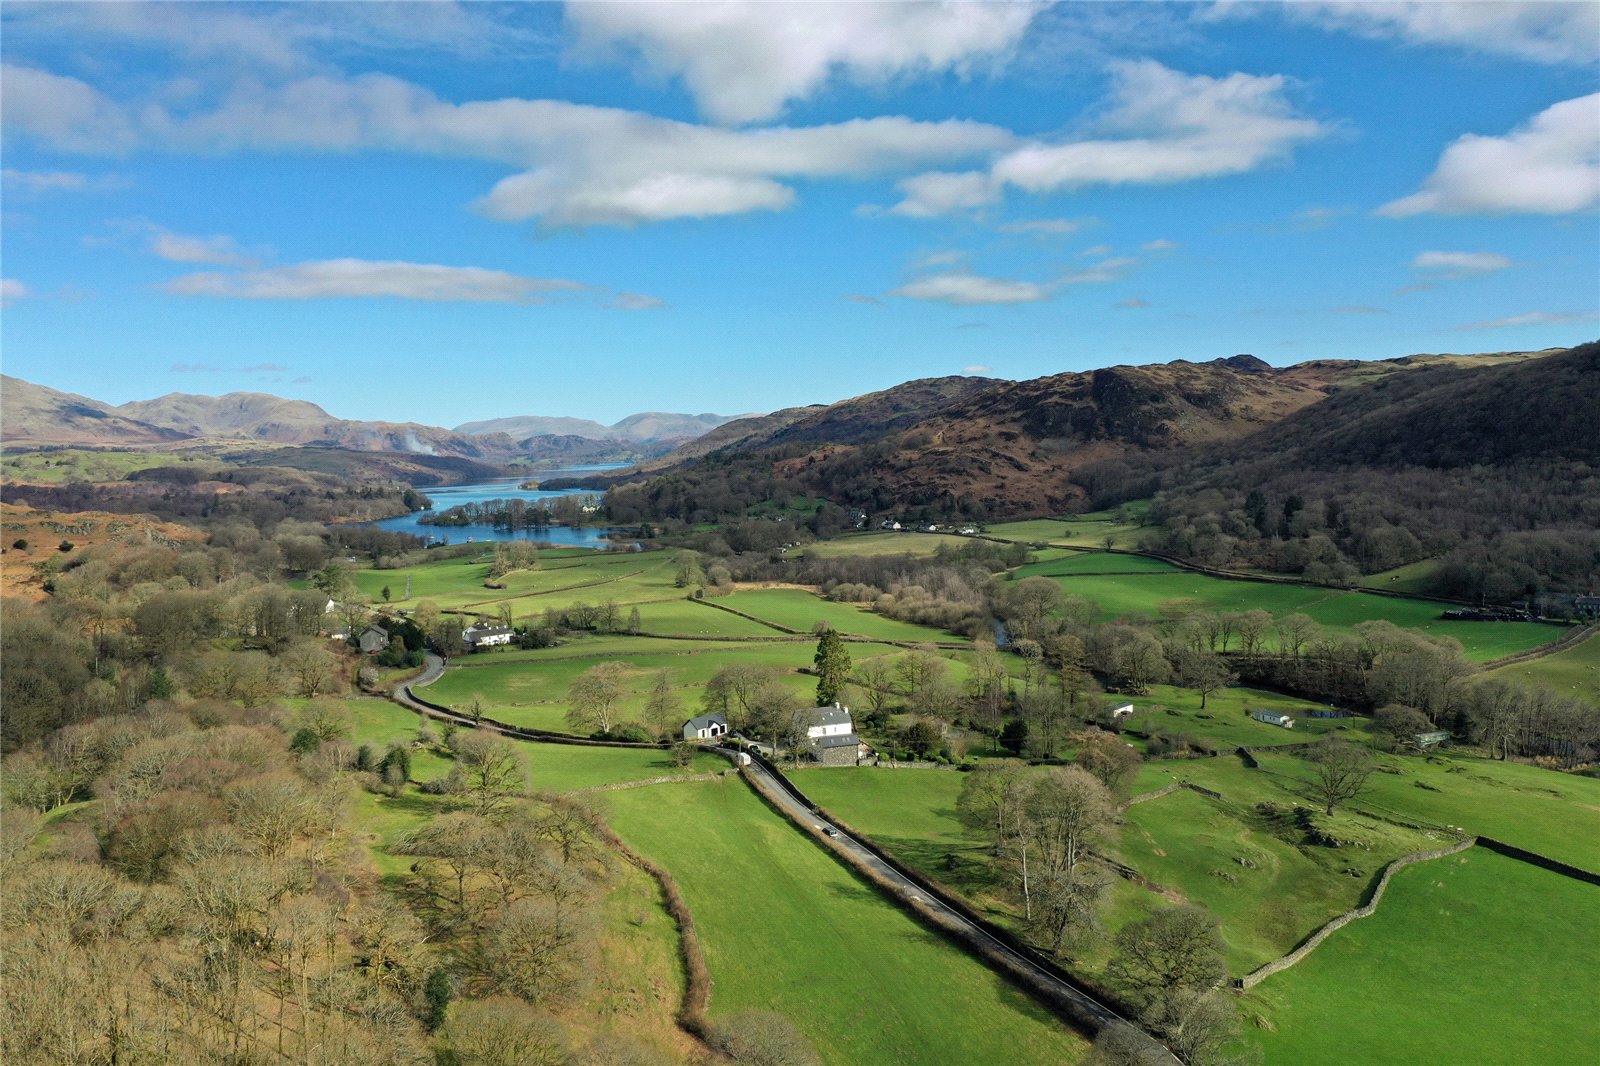
A charming former rectory dating from the 1830s, peacefully positioned within the Lake District National Park and approximately one mile from Coniston Water. Offering three double bedrooms, generous living space, south-facing gardens and an attached former coach house, Hollybank presents an exciting opportunity to create a wonderful Lakeland home.
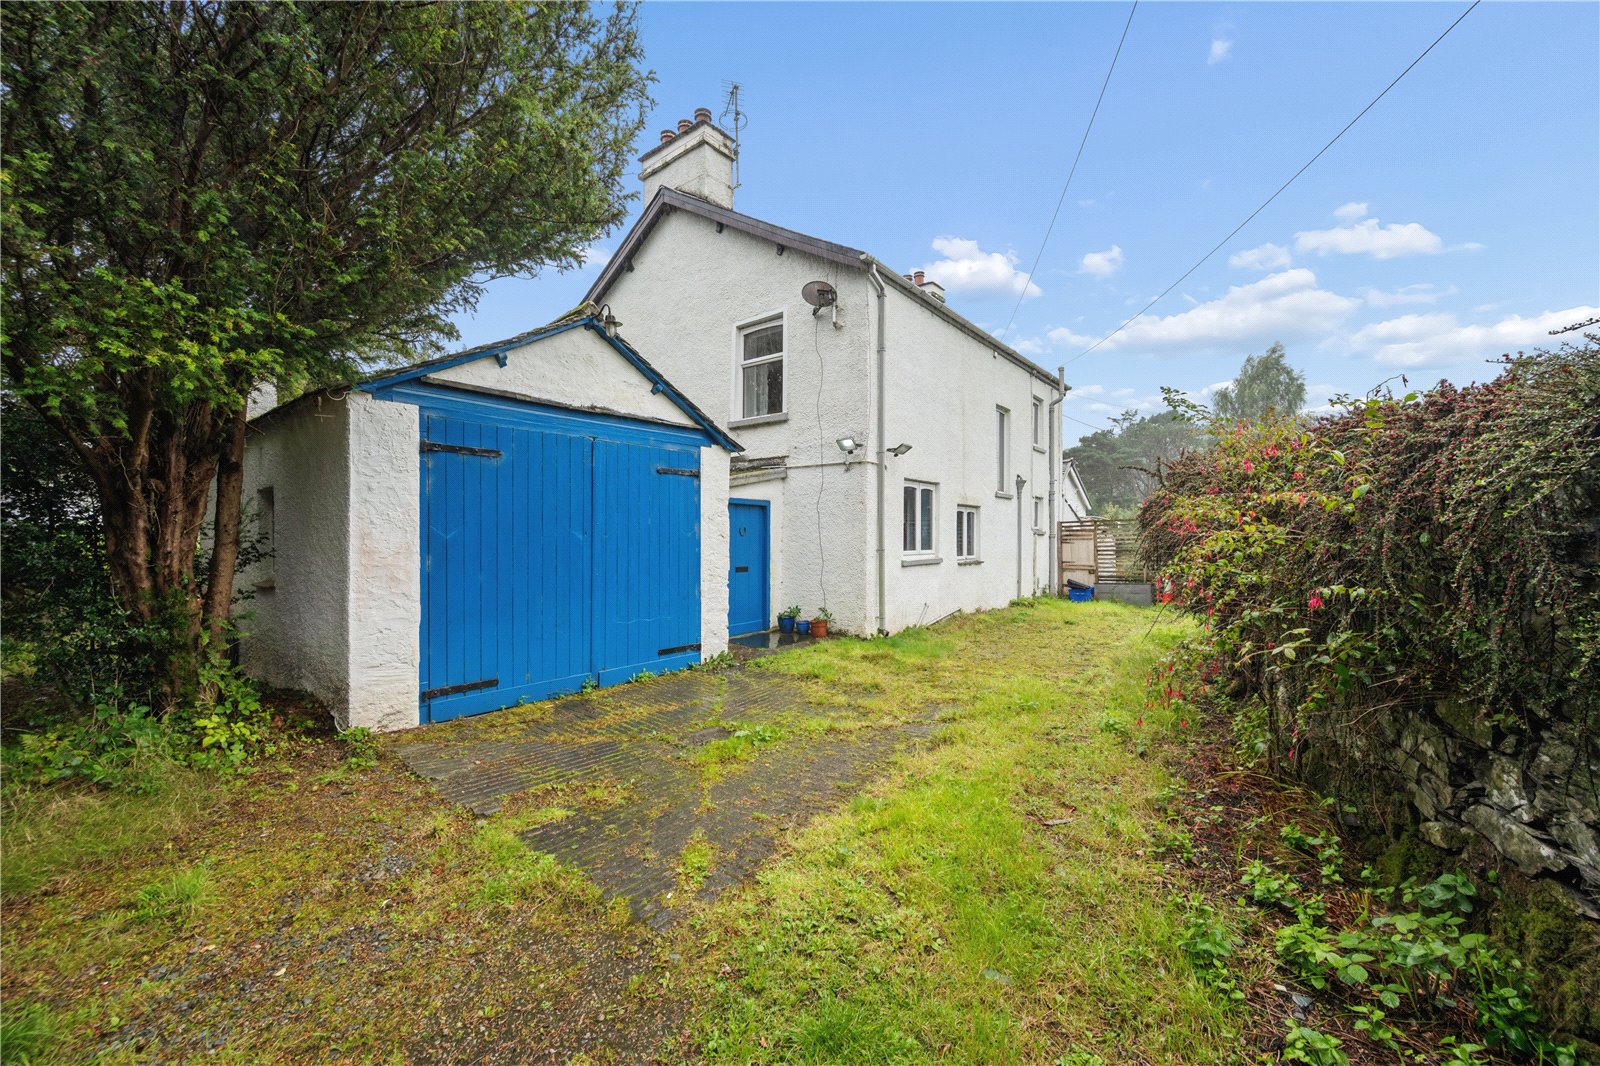
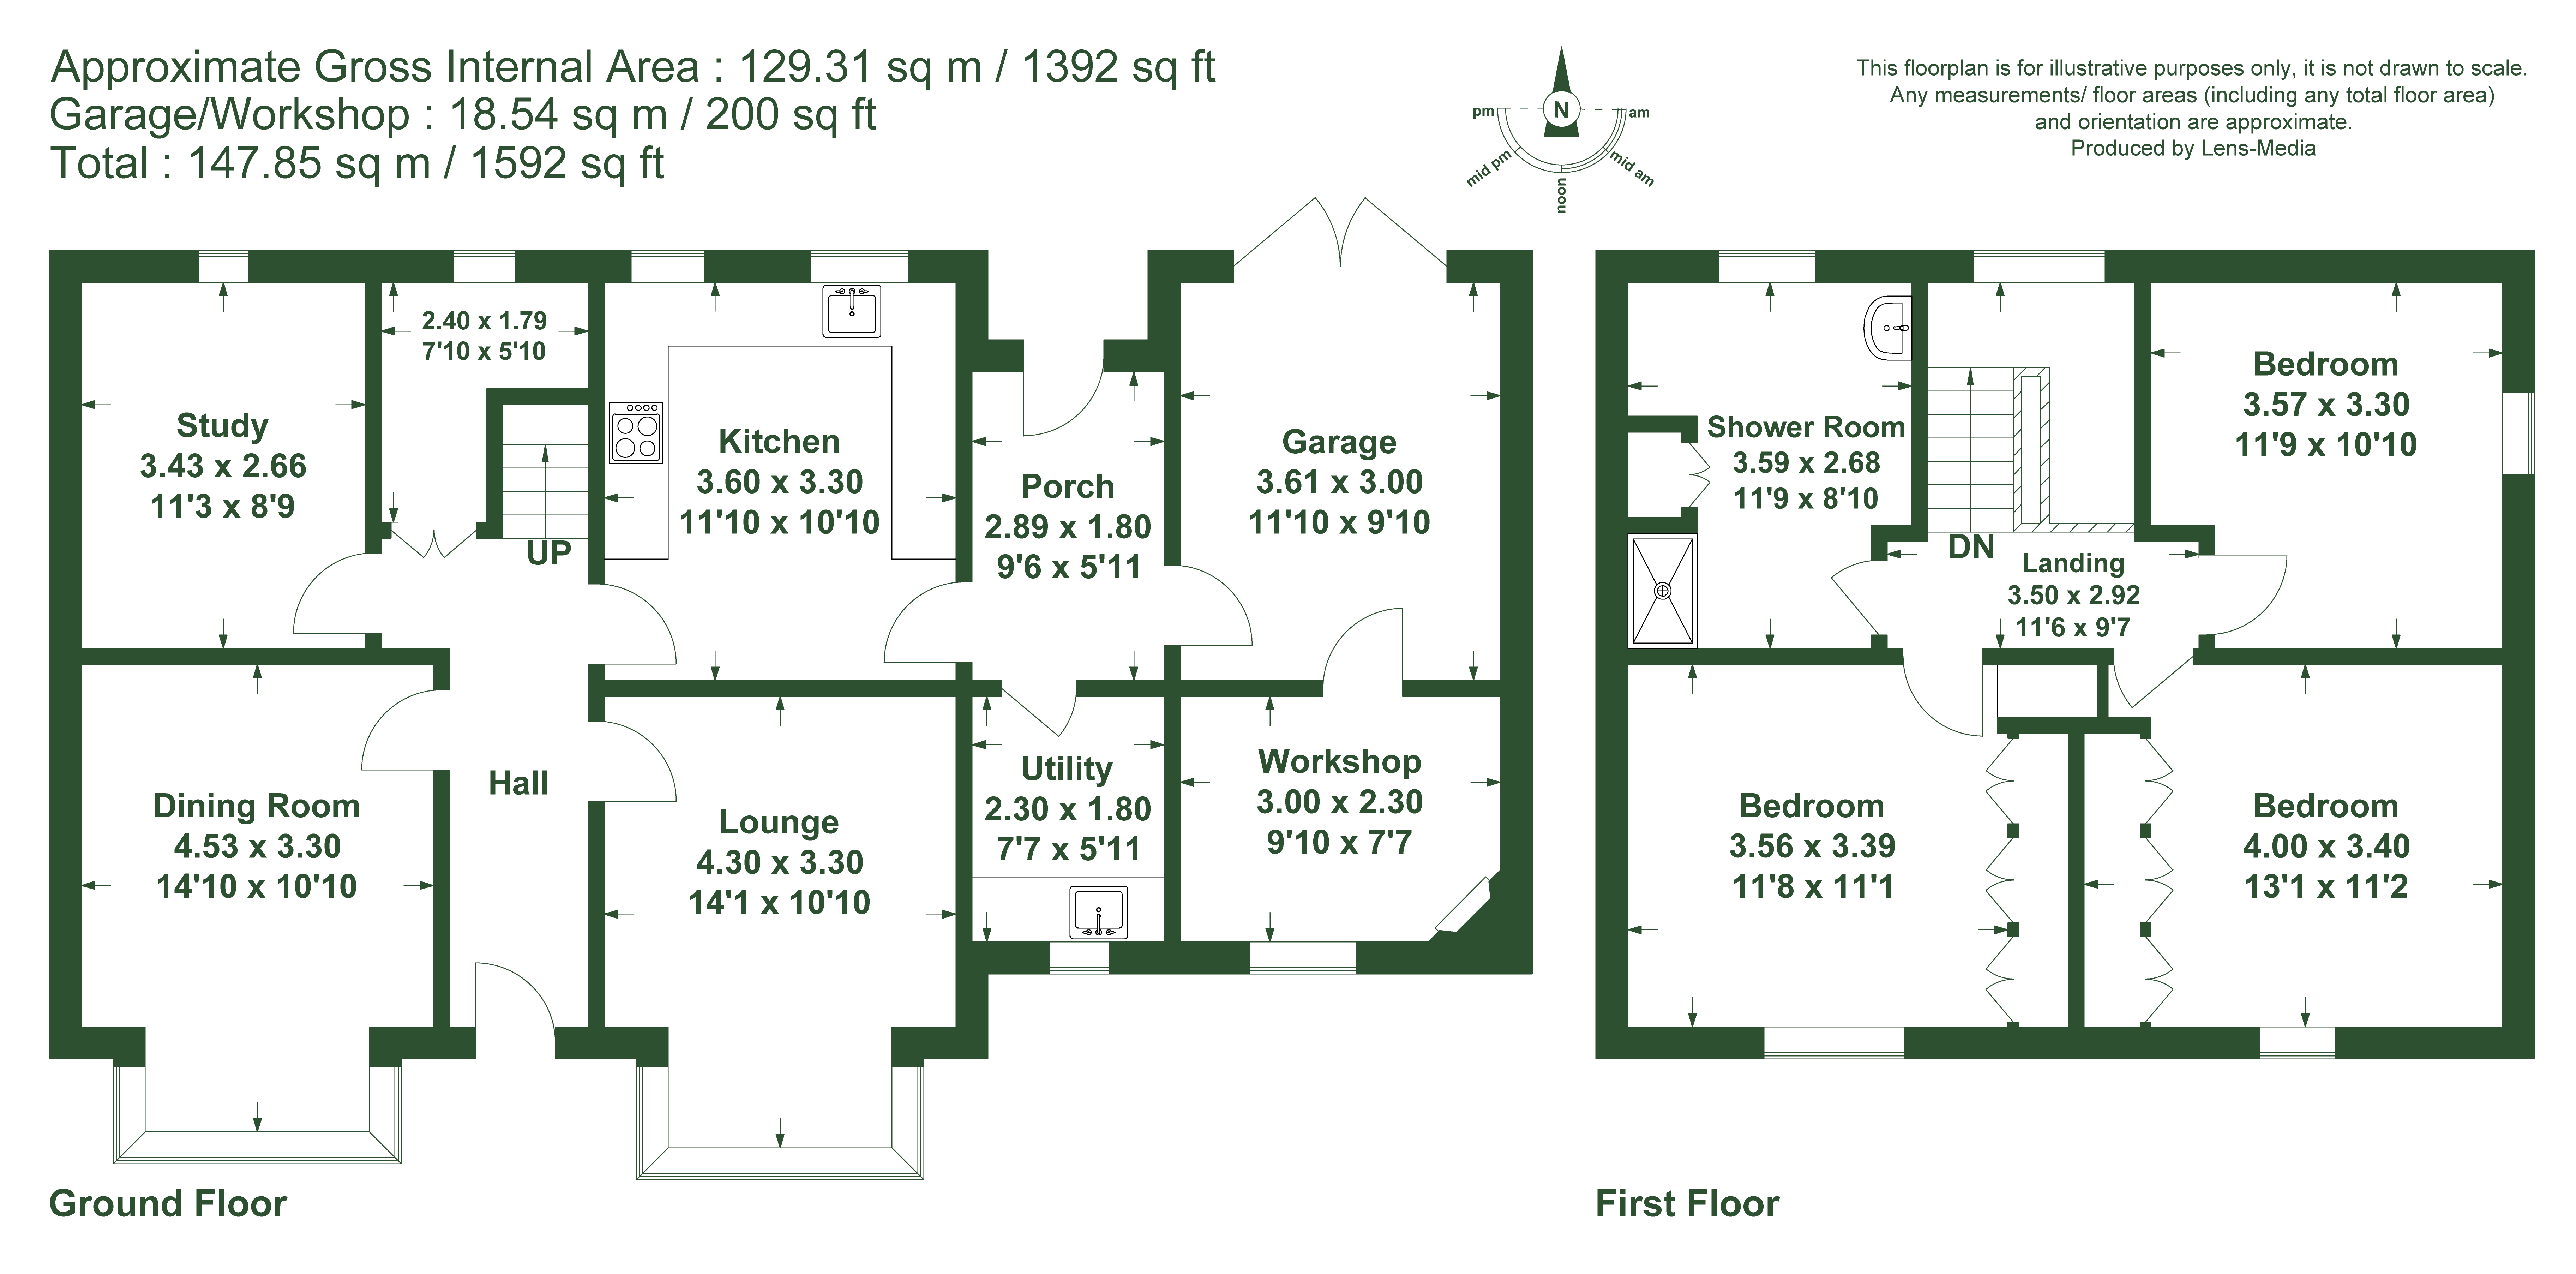
Dating back to the 1830s and understood to have originally formed part of a rectory with associated coach house, Hollybank is a property with a fascinating history and a wealth of character. It now presents an opportunity for a new owner to update and enhance the accommodation to their own taste, offering scope to extend in to the coach house subject to gaining planning consents. The current accommodation is set over approximately 1,392 sq ft with an additional 200 sq ft of garage and workshop space.
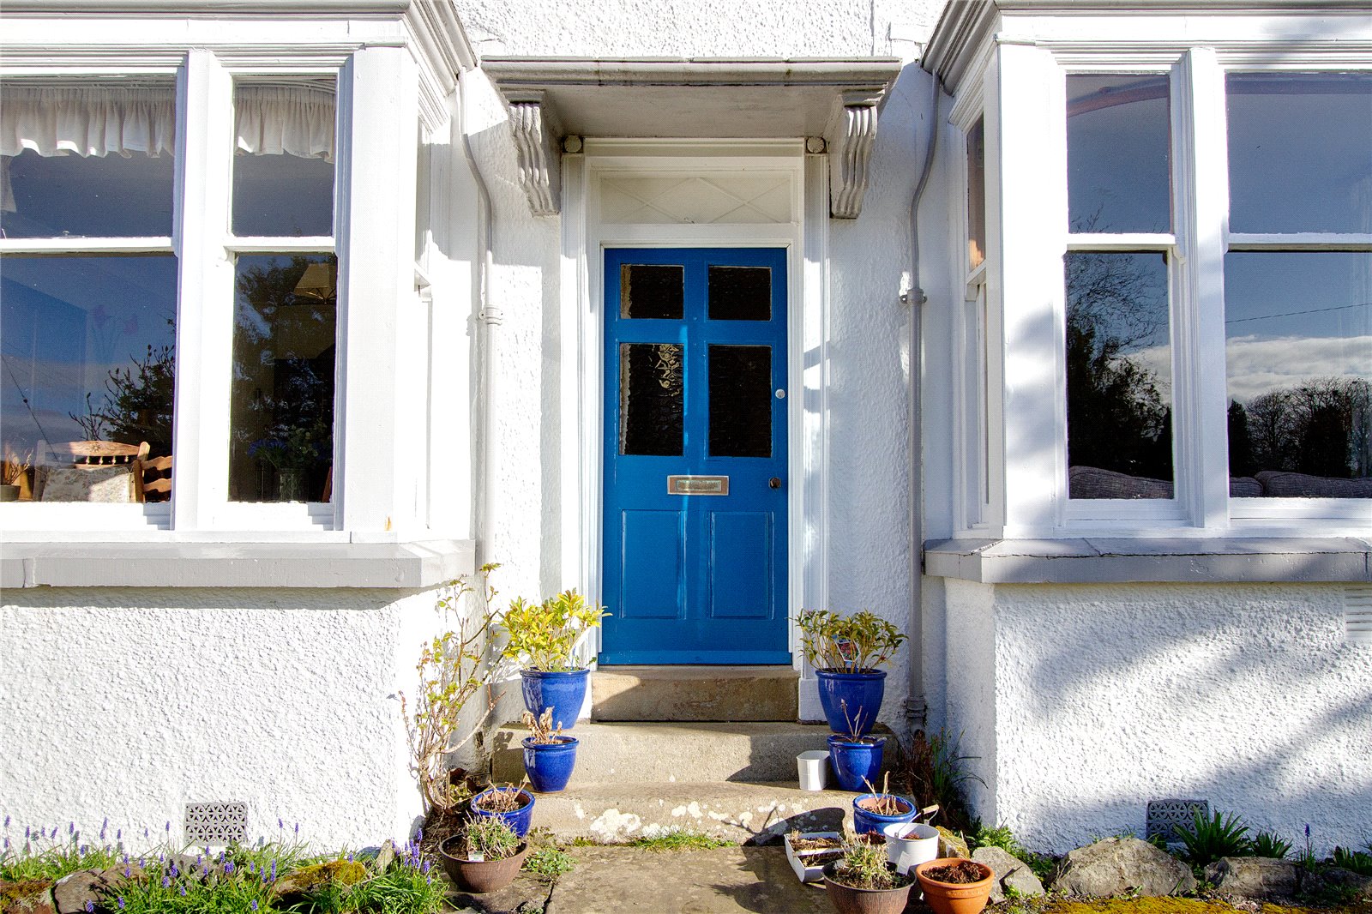
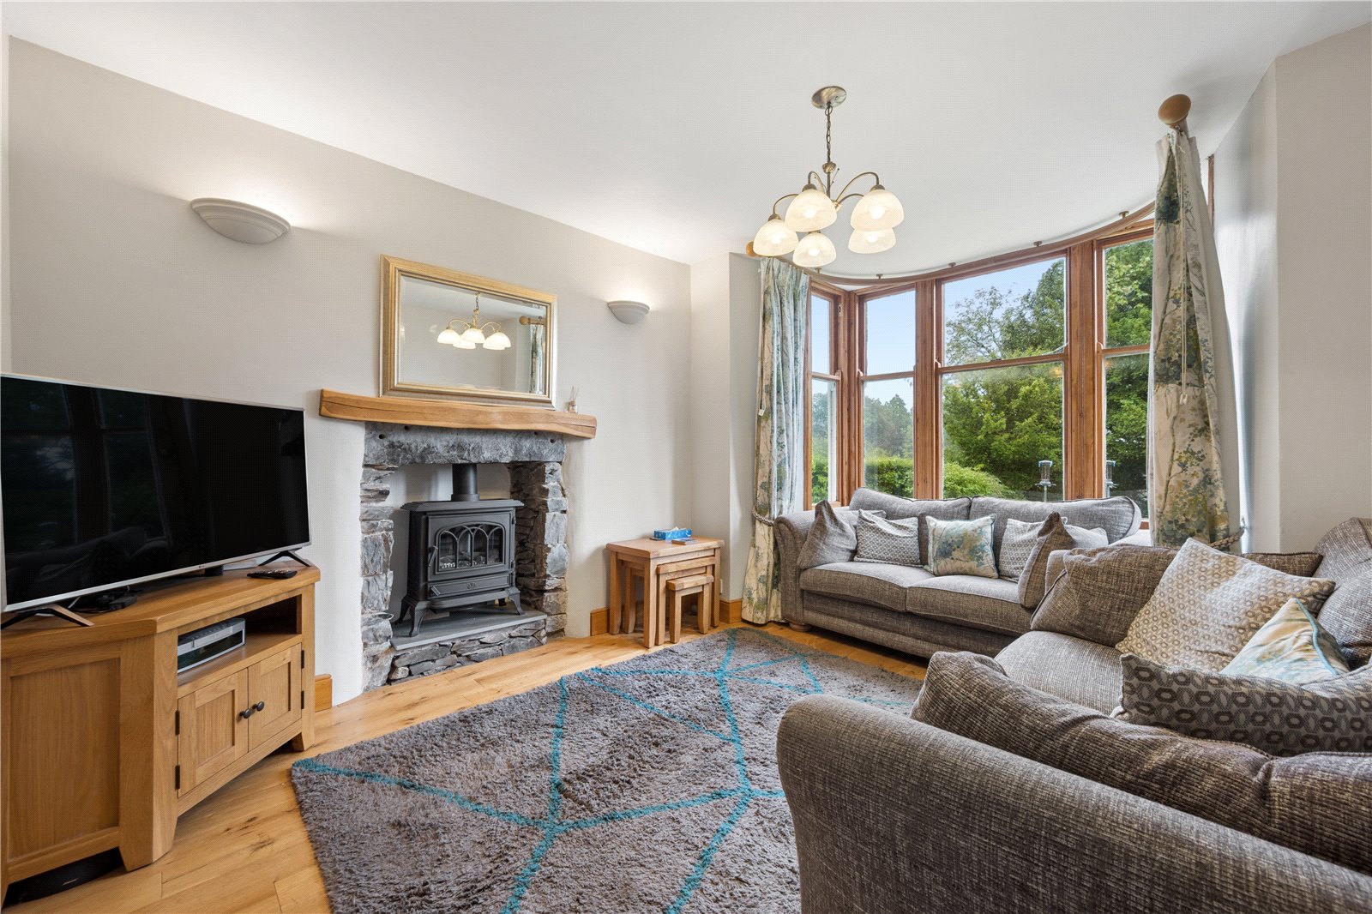
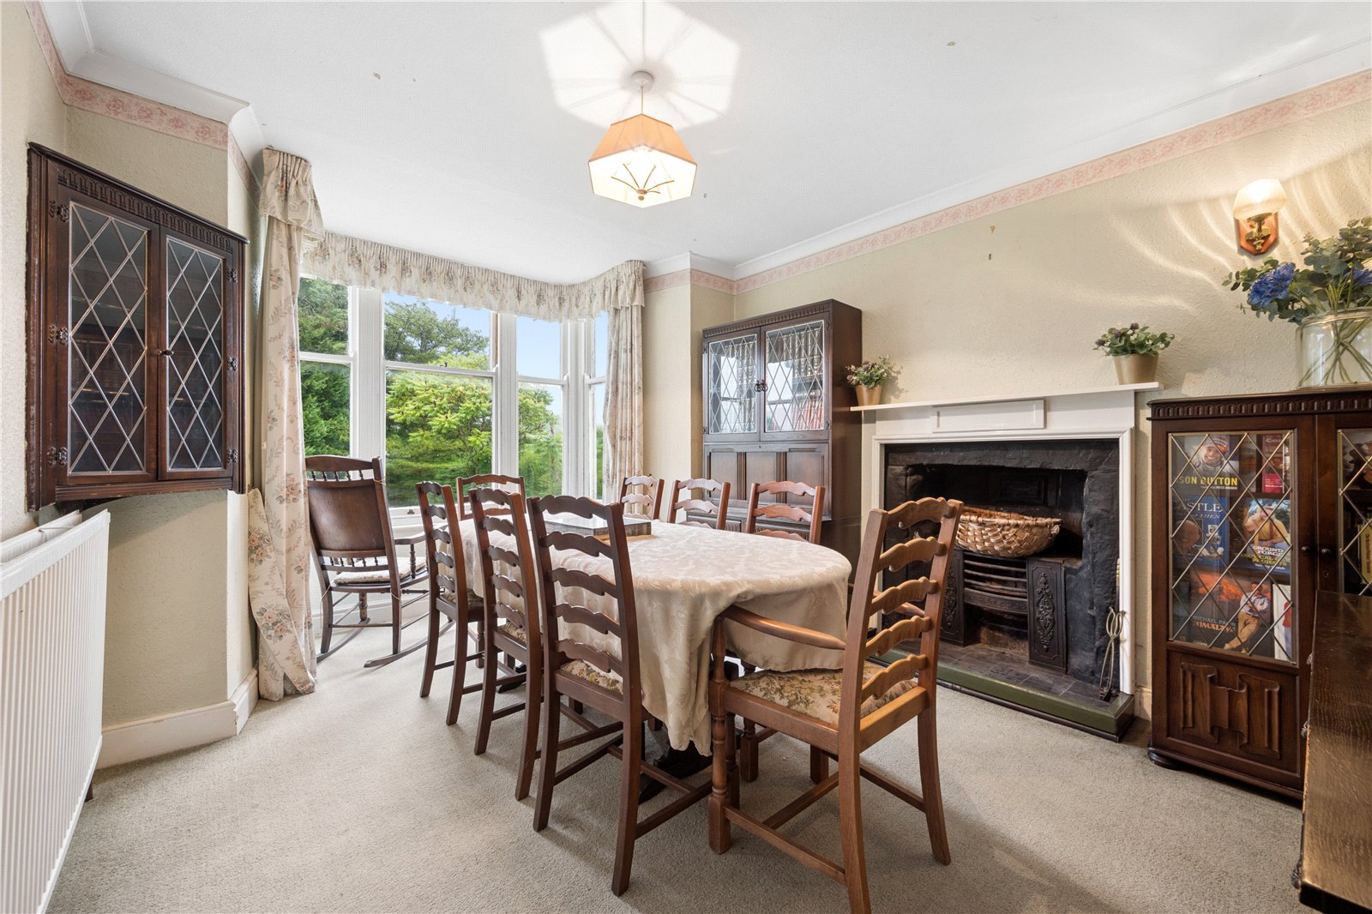
To the front of the house, the dining room and lounge each benefit from attractive bay windows overlooking the south-facing garden, allowing excellent natural light into the rooms. The dining room is a particularly characterful space, with a traditional fireplace providing a focal point, whilst the lounge offers generous proportions for relaxed family living.
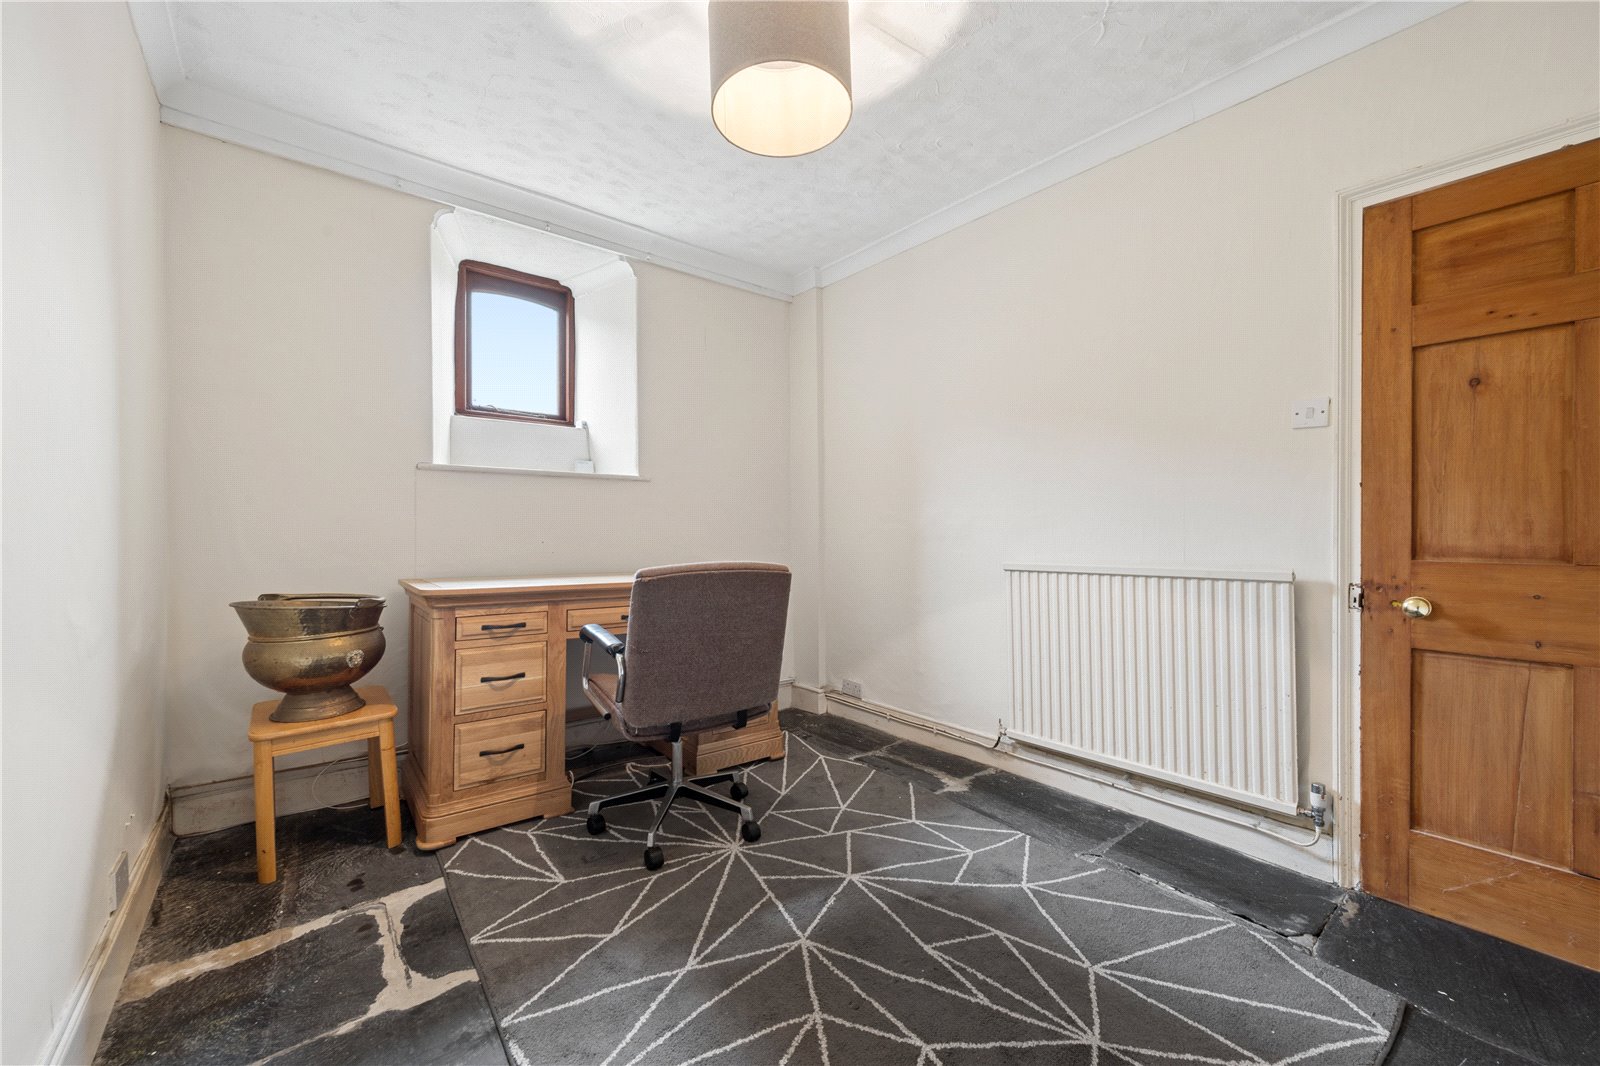
A separate study at the rear of the property provides a versatile additional reception room, equally well suited to use as a home office, snug or library.
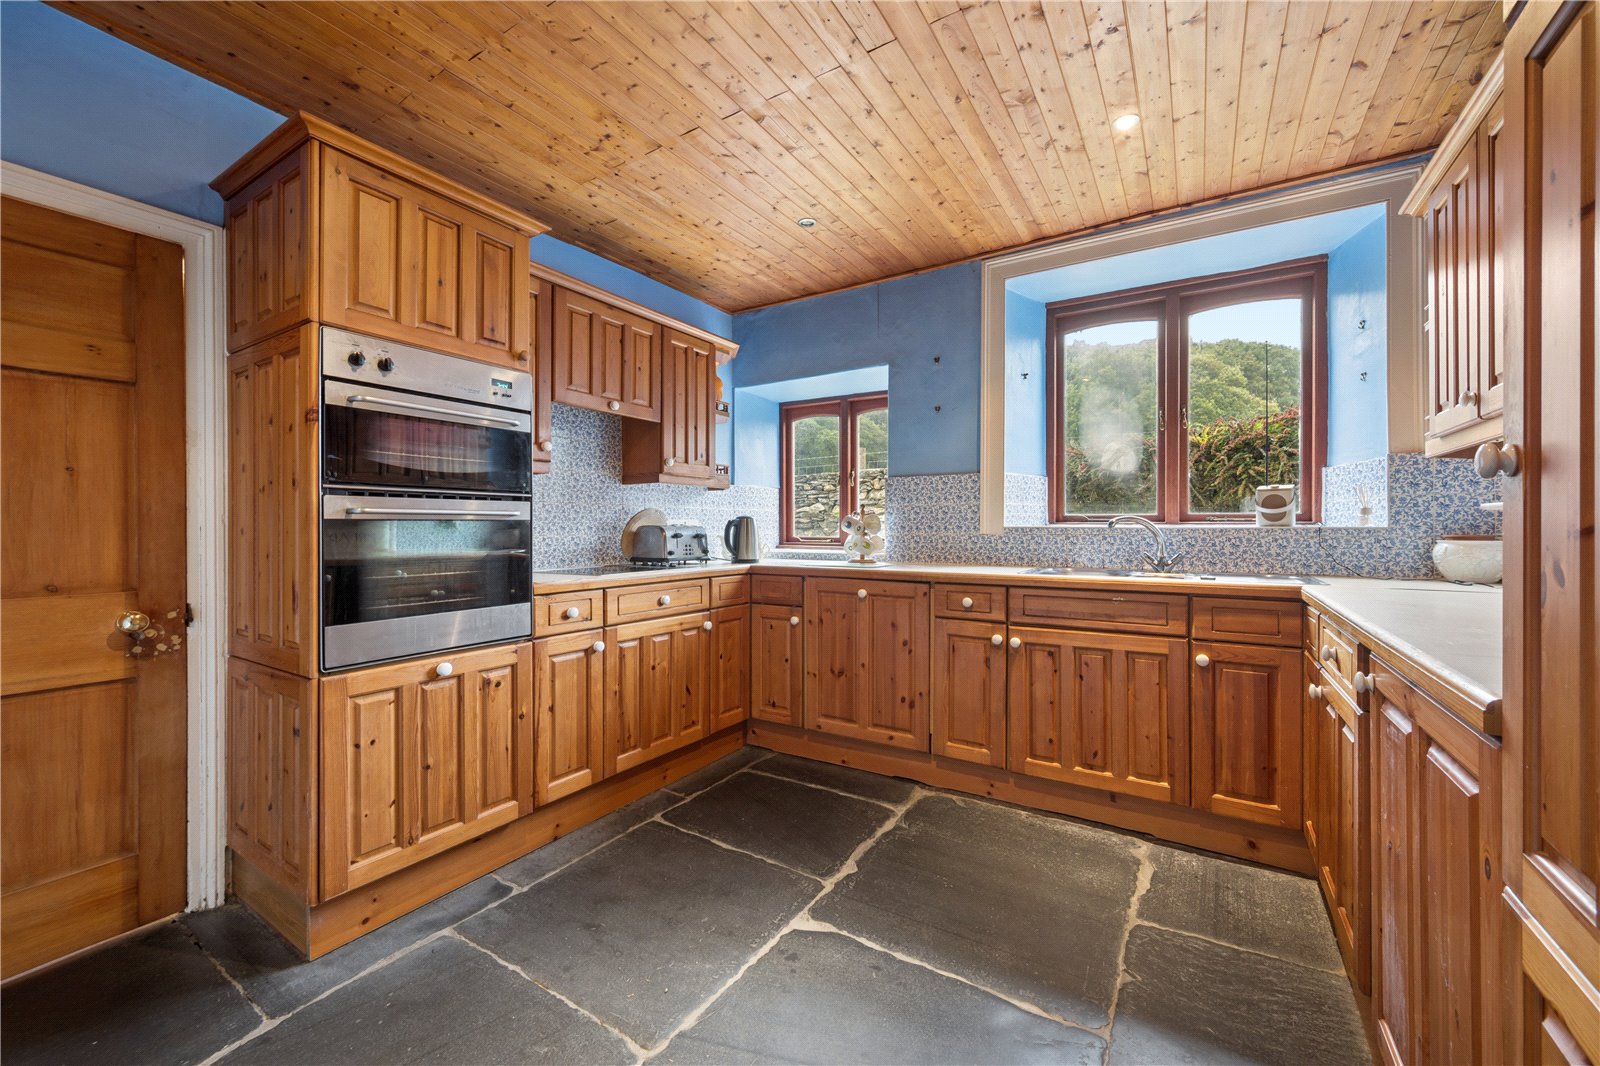
At the heart of the house is the kitchen, currently fitted with a range of traditional pine cabinetry and ample work space. The slate-flagged floor is in keeping with its character and provides excellent features to work with.
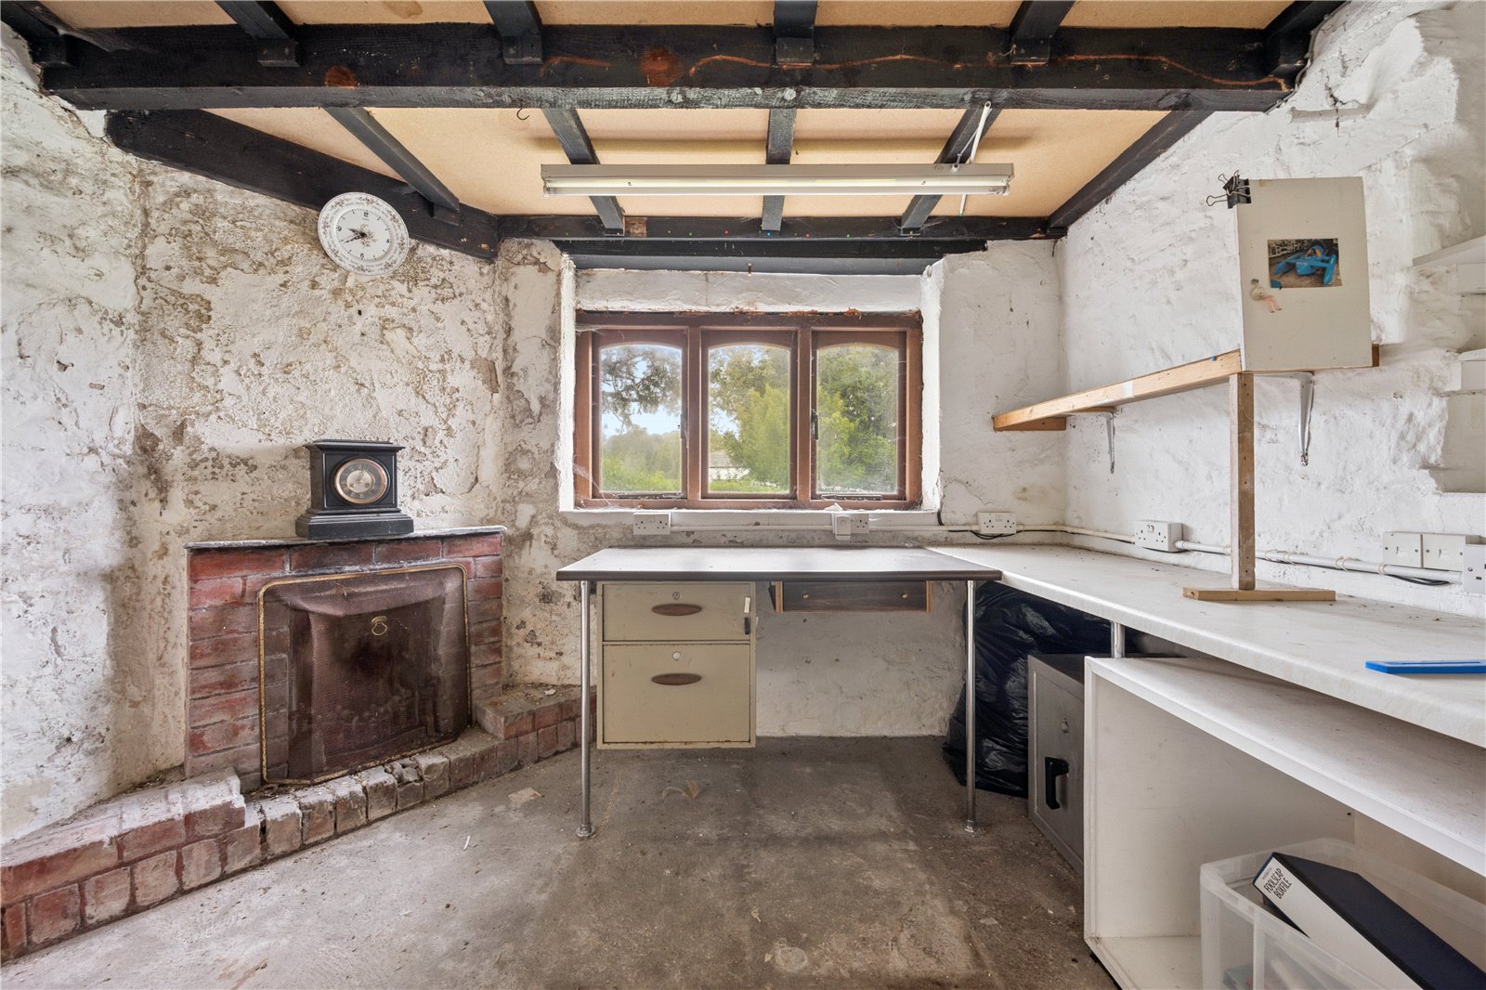
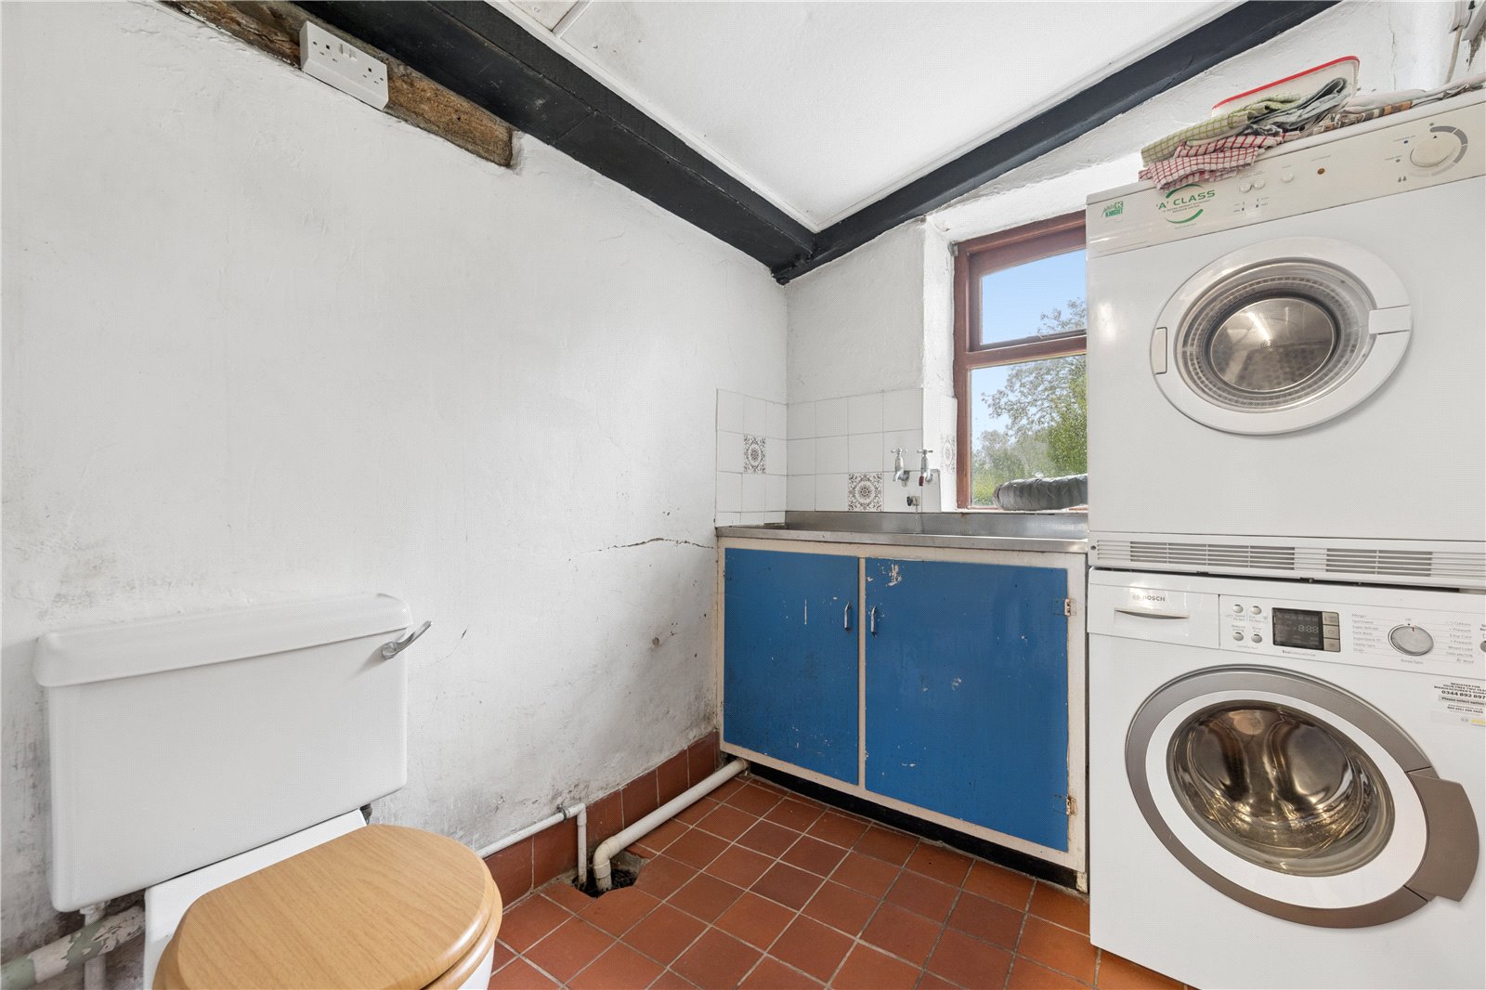
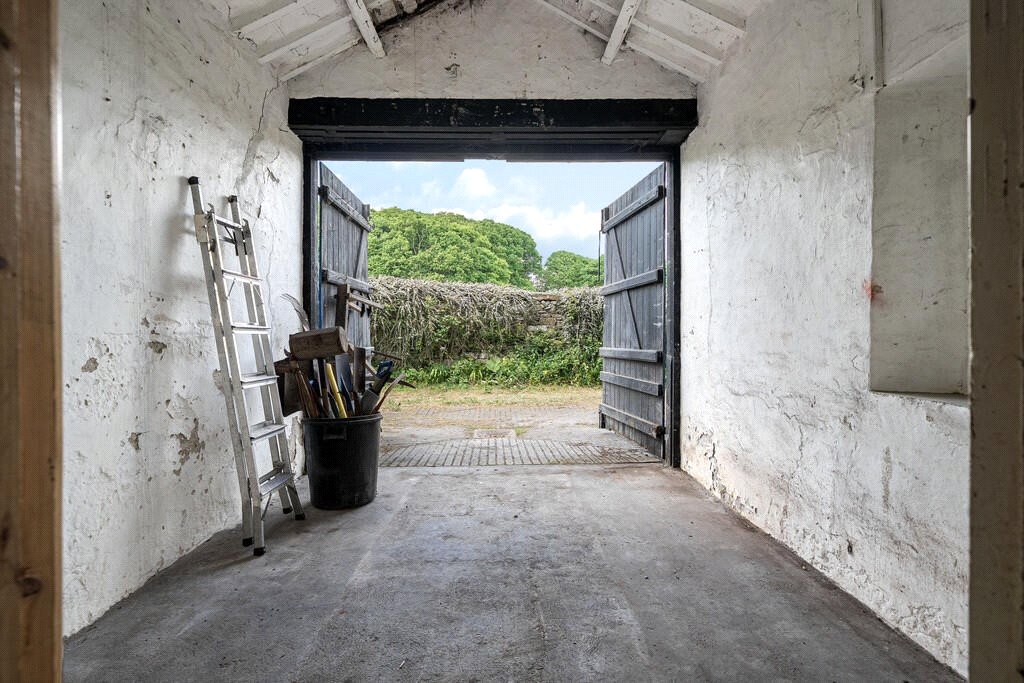
Beyond the kitchen is a practical utility room, together with a convenient rear access and access to the former coach house. This space provides valuable garaging, storage and workspace, the building also offers longer-term possibilities. Subject to obtaining necessary planning consents, there may be potential to incorporate the space into the main accommodation or create ancillary accommodation suitable as annex type accommodation.
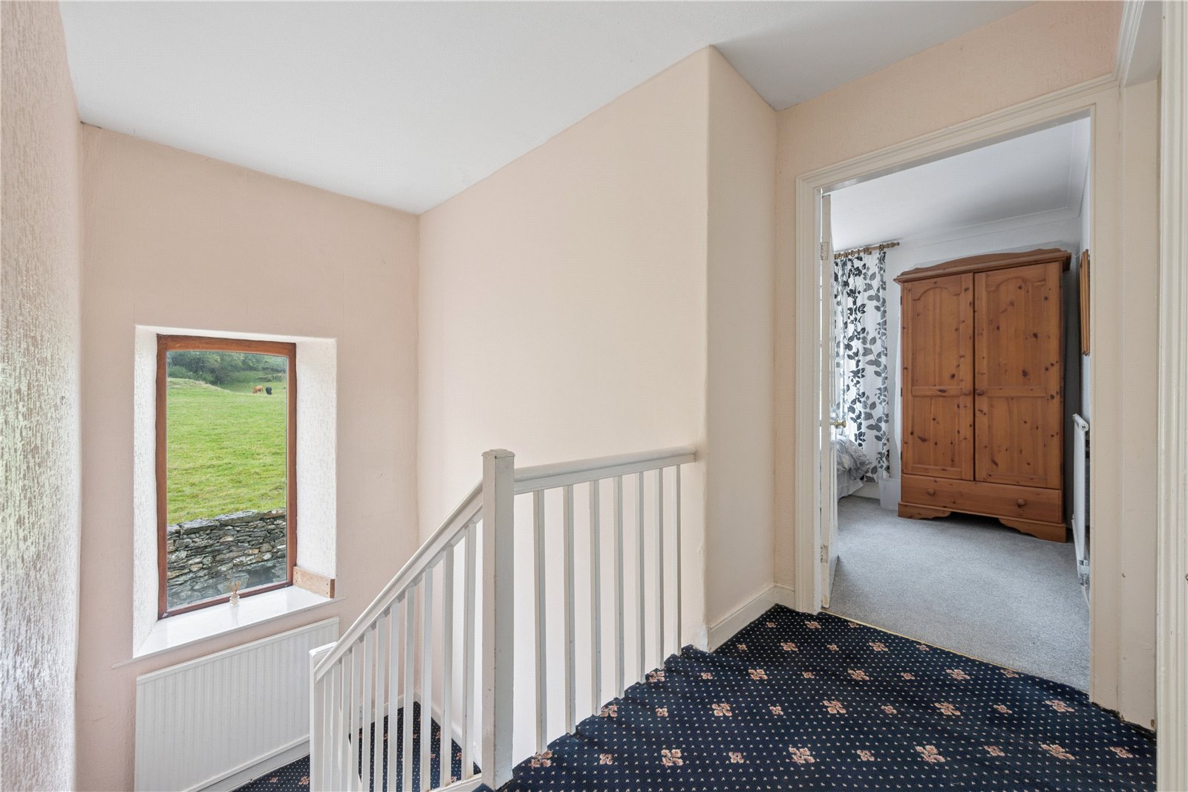
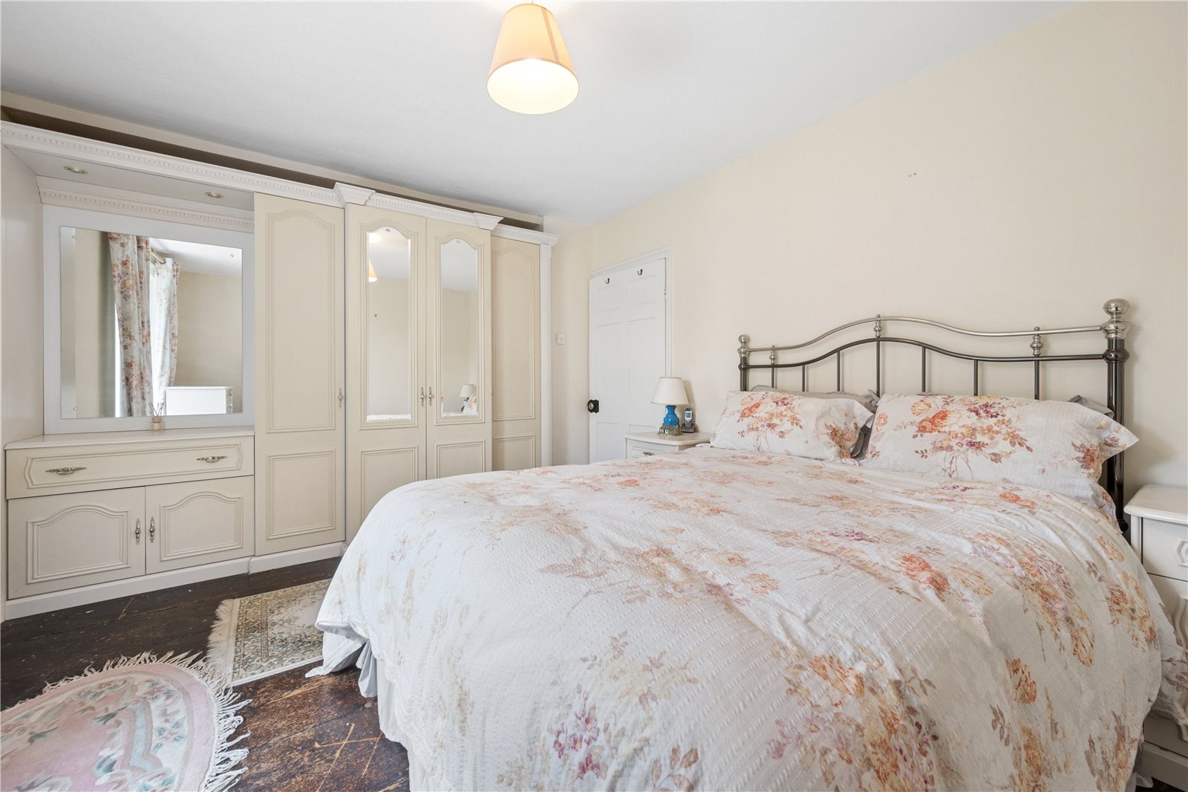
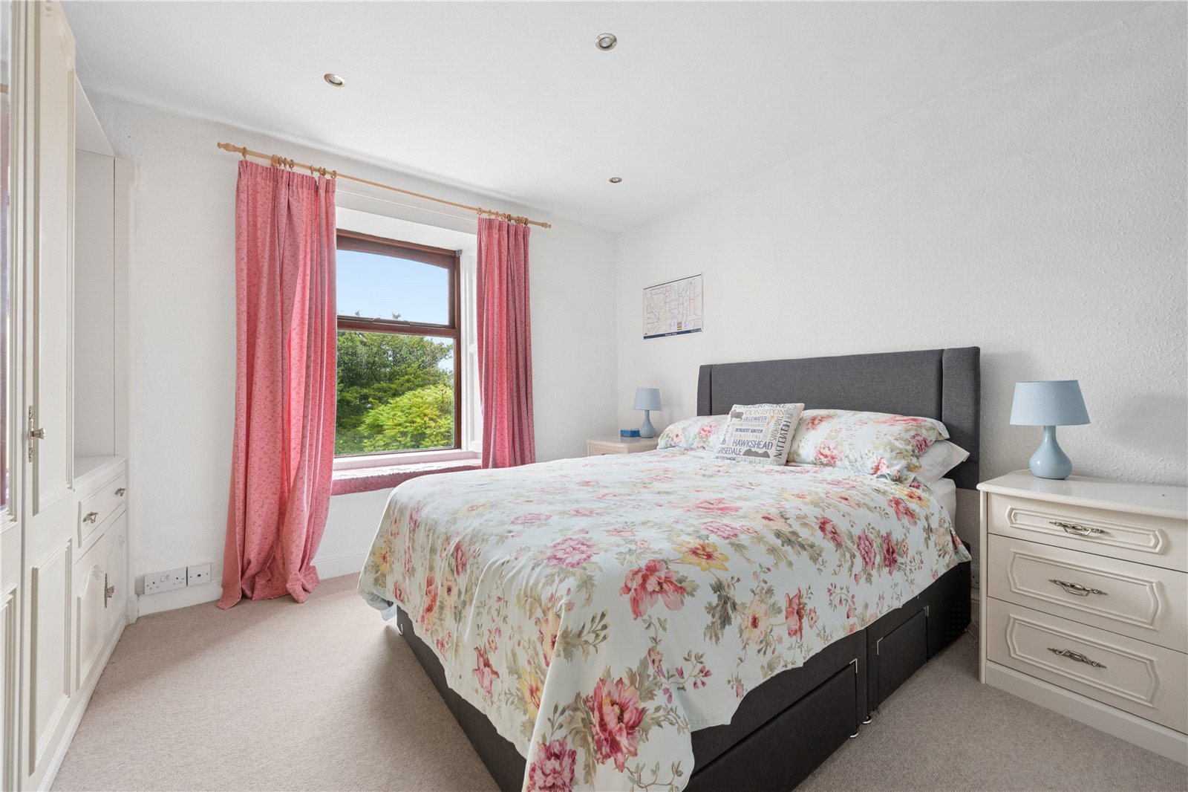
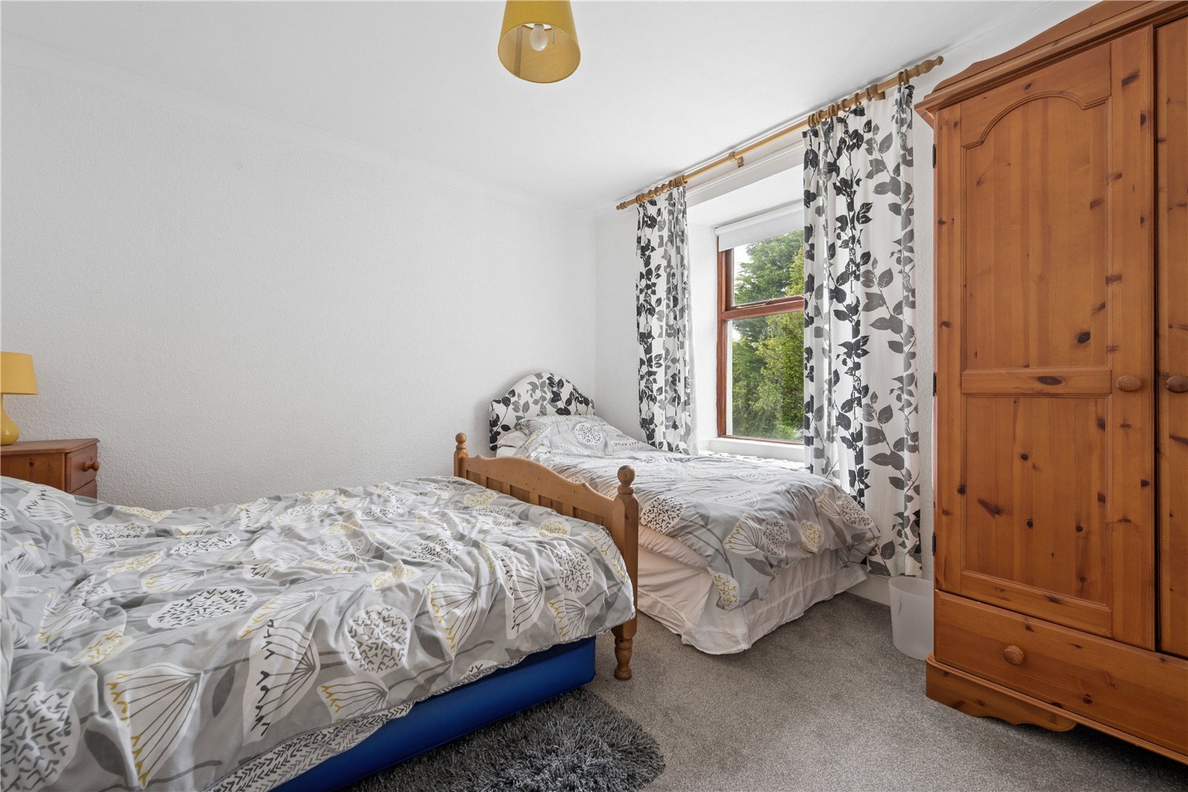
The first floor is arranged around a central landing and provides three well-proportioned double bedrooms. Large windows make the most of Hollybank's position, with the bedrooms enjoying attractive outlooks across the gardens and countryside beyond. Built-in storage is provided to two of the rooms.
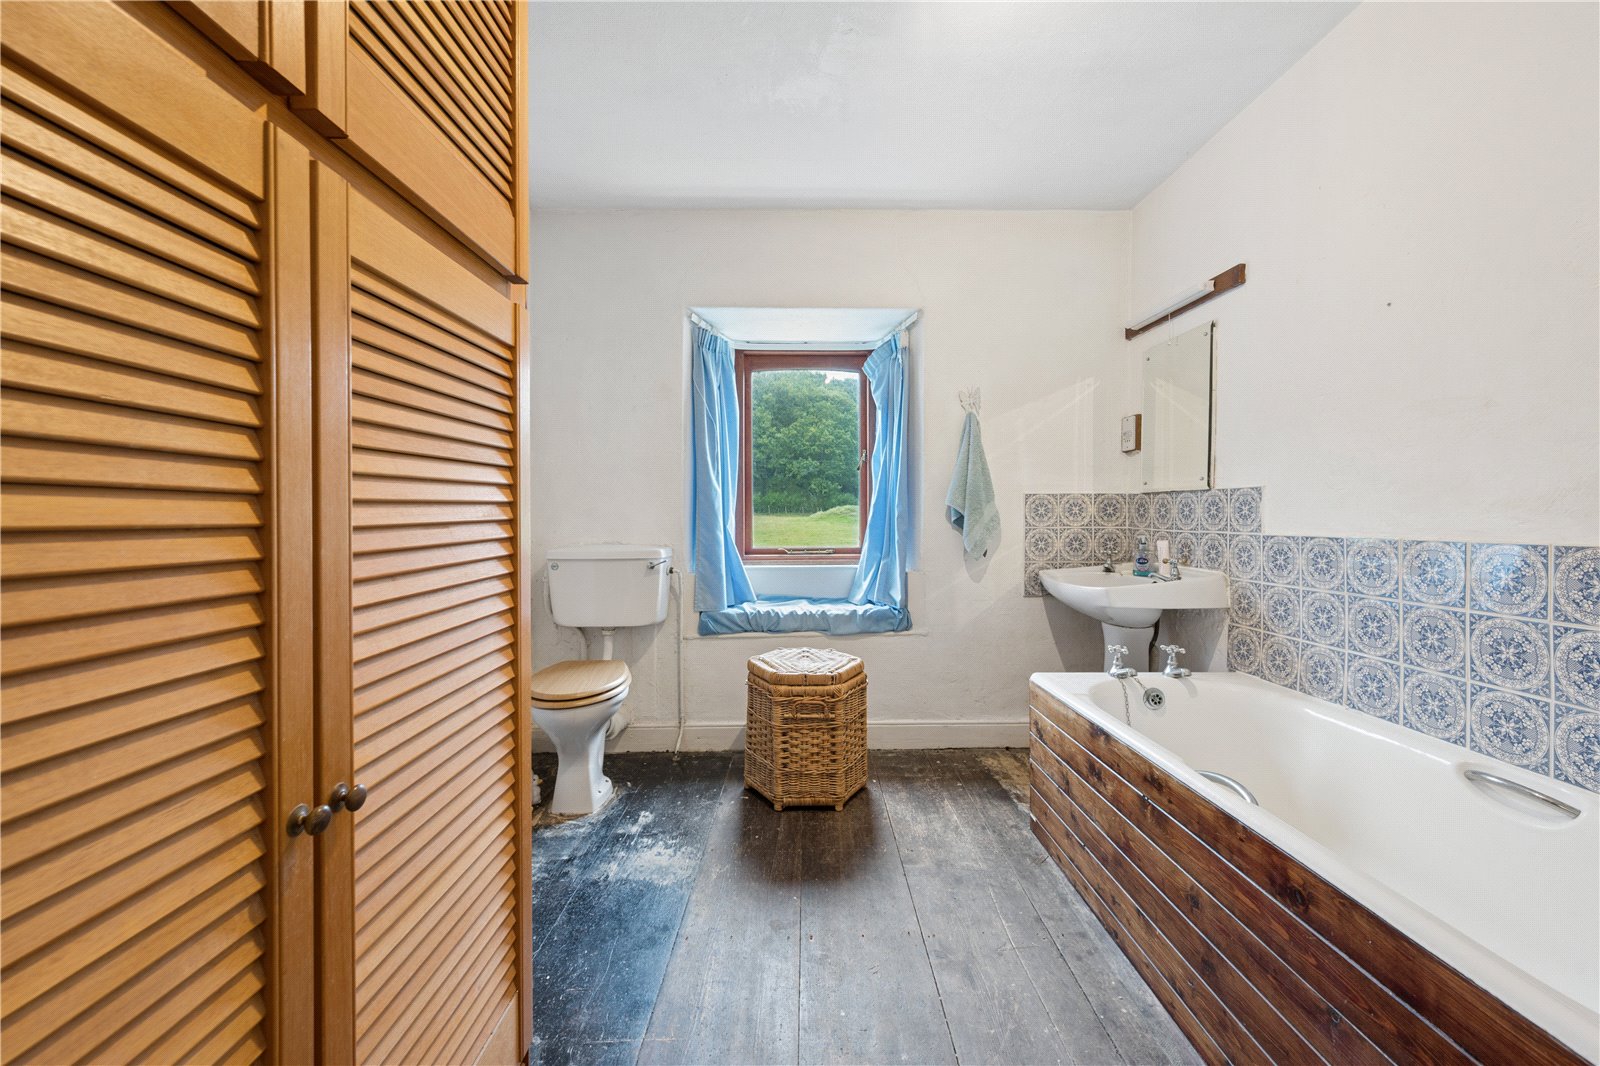
Completing the first-floor accommodation is a generous bathroom, with scope for the incoming purchasers to and update.
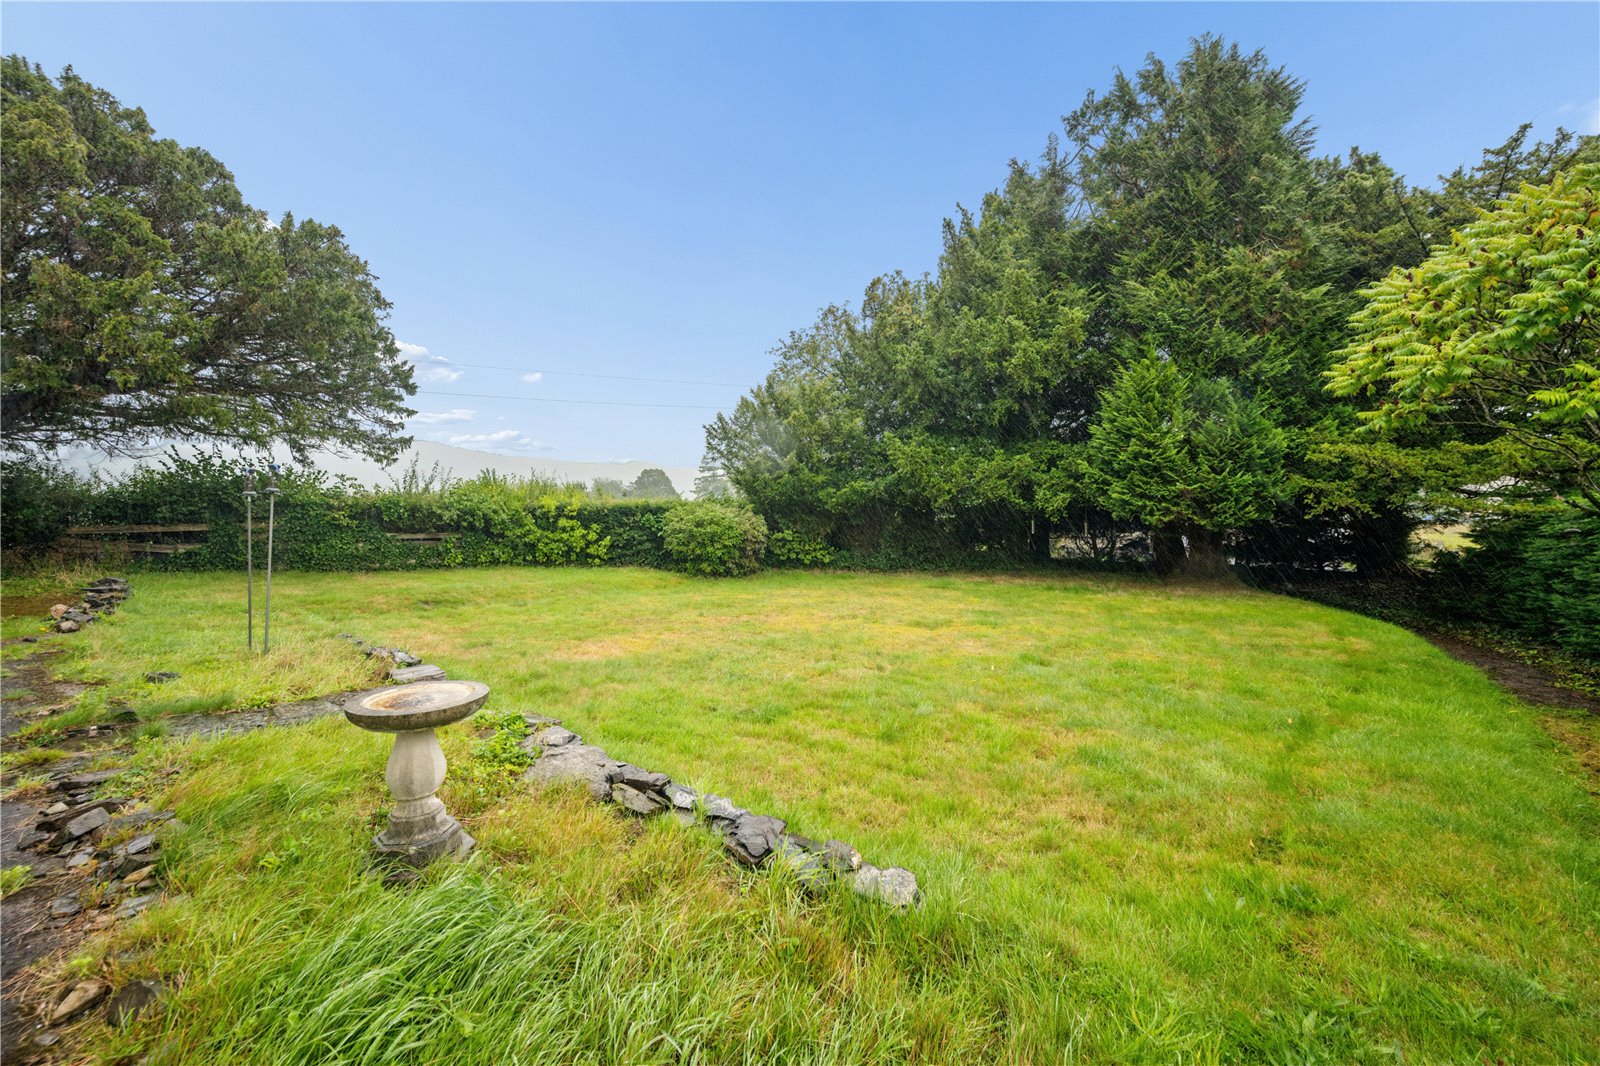
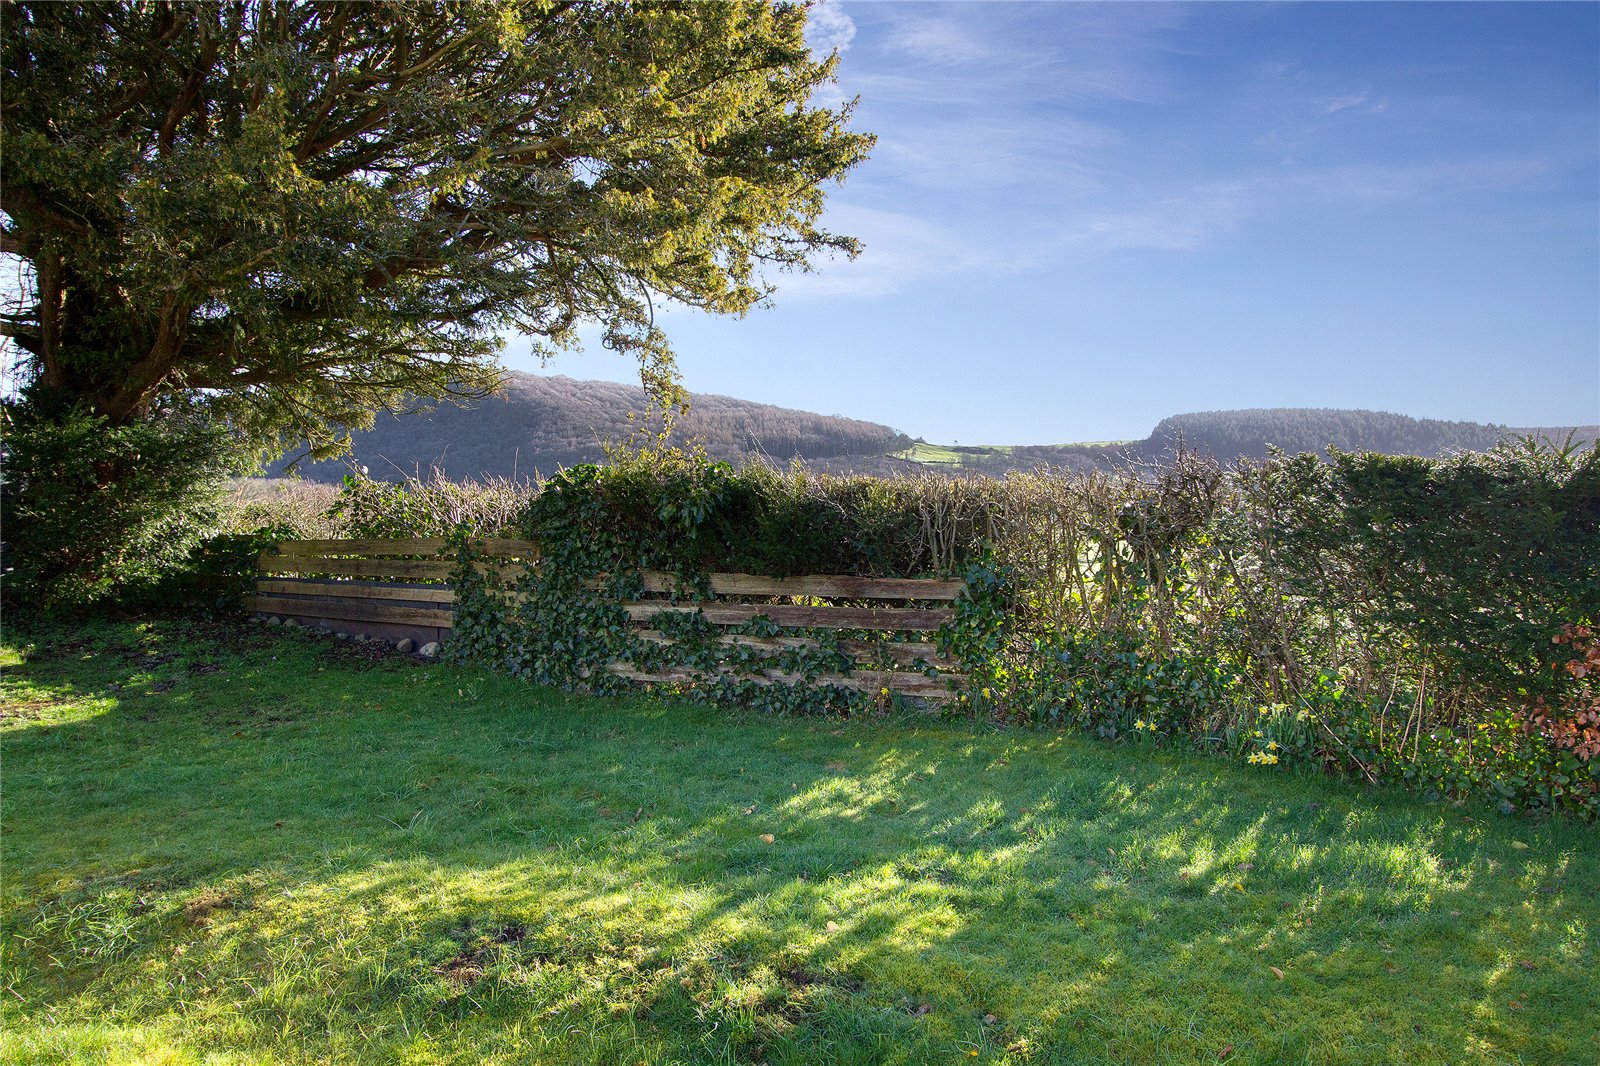
Outside, Hollybank is approached to the rear from a gated driveway with a parking area. The principal gardens lie to the front of the house and is predominantly laid to lawn with hedging and shrubbery beyond, together with traditional stone boundary walls. Of historic interest are four bee boles incorporated within the rear stone wall. These traditional alcoves were designed to accommodate skeps—the woven baskets used to house bees before the development of modern beehives.
For purchasers seeking a permanent Lakeland home, country retreat or a character property with genuine scope for improvement, Hollybank represents a rare opportunity with considerable potential for its next chapter.




