
The Square
Walton-le-Dale, Preston, Lancashire, PR5 4BN

Description
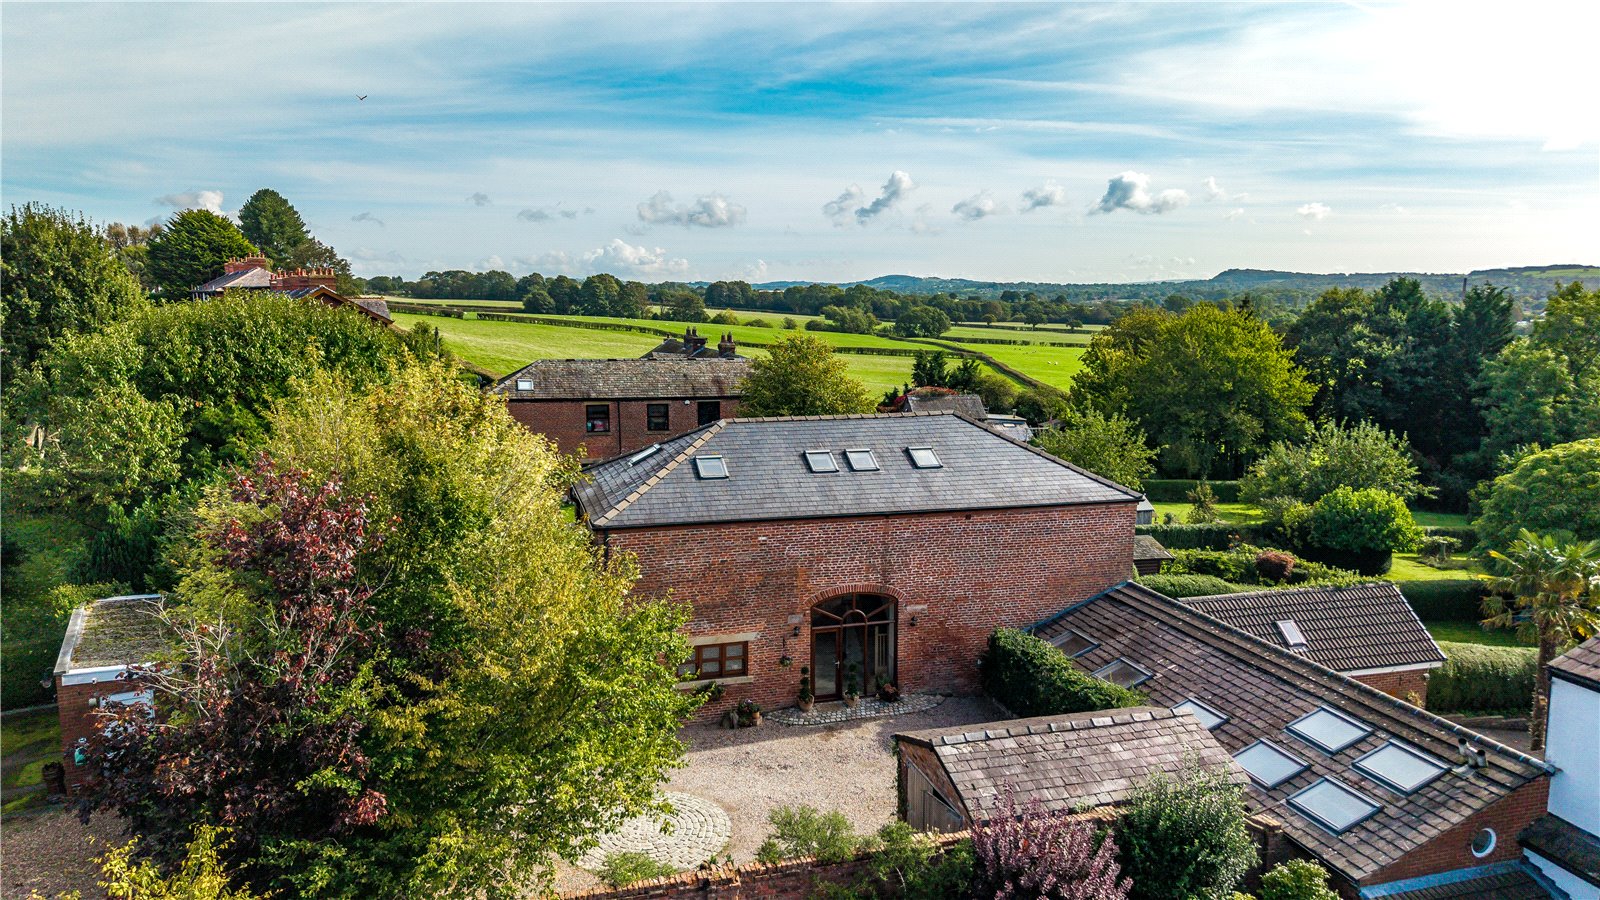
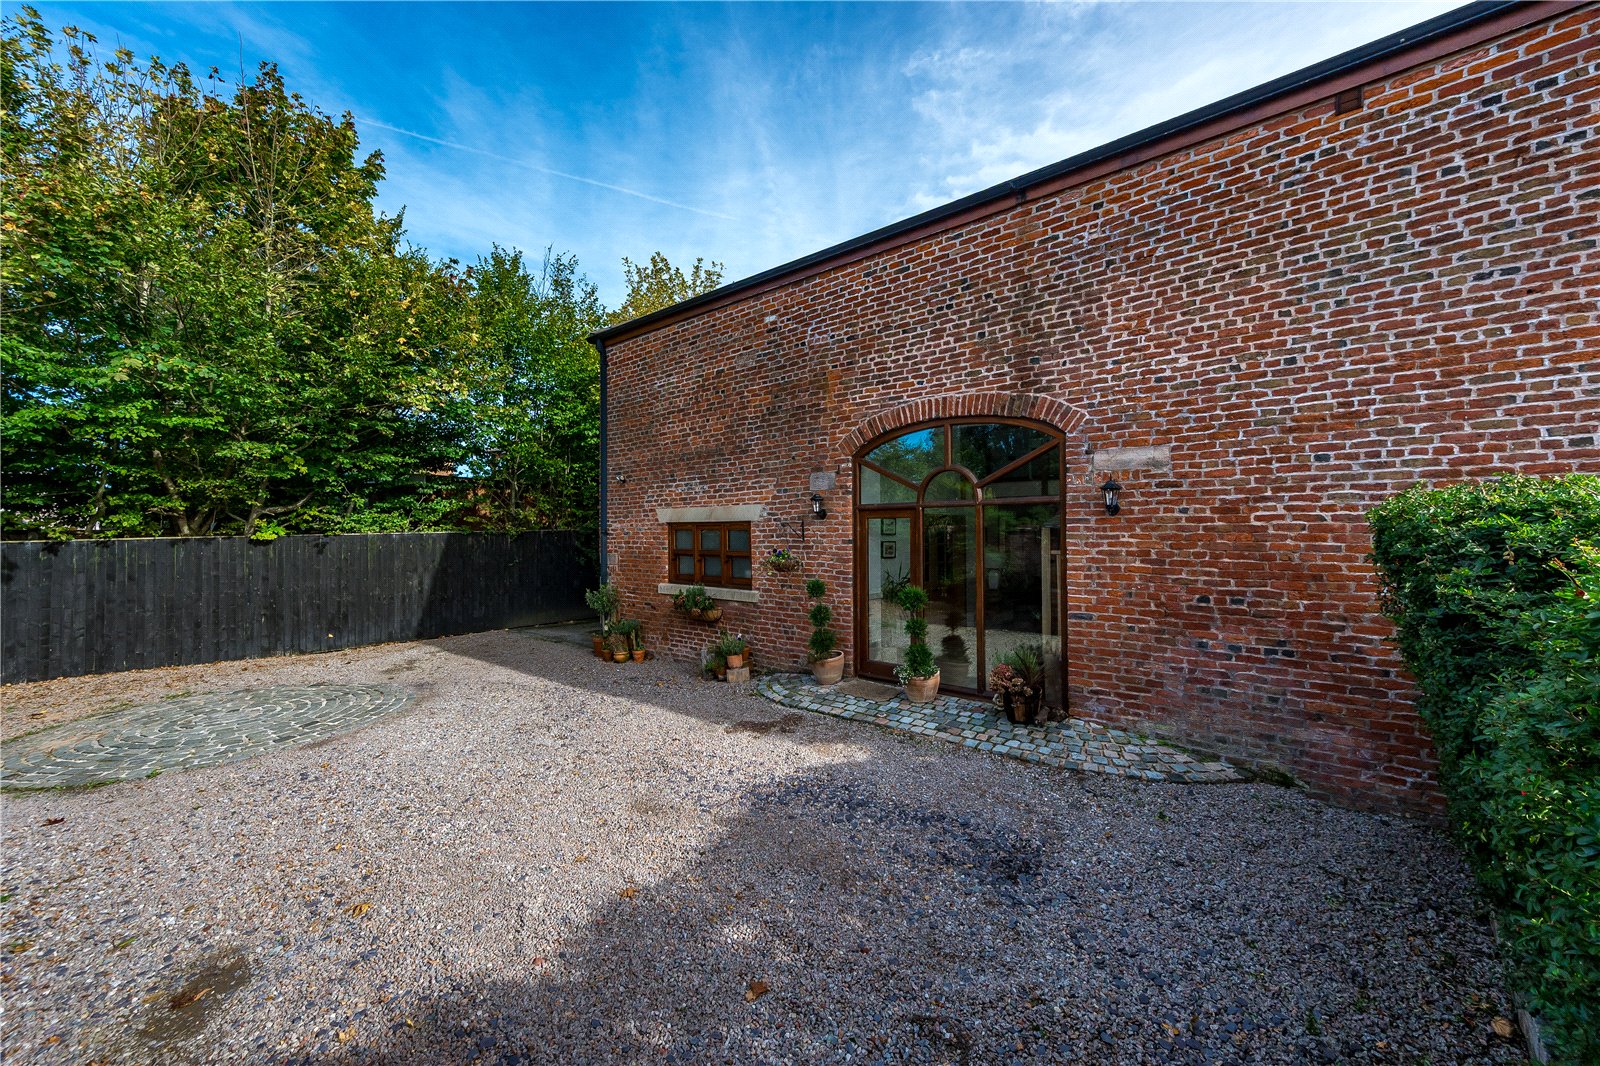
Positioned within an attractive semi-rural setting in Walton-le-Dale, this exceptional detached barn conversion offers an enviable combination of character, space and contemporary family living. Surrounded by the peaceful Lancashire countryside, the property enjoys a wonderfully private feel while remaining exceptionally well connected to everyday amenities and the wider North West. Local schools, shops, supermarkets and leisure facilities are all within easy reach, making the location particularly appealing to families.
For commuters, the property is ideally placed for access to Preston and the surrounding areas, with nearby bus routes and rail services from Preston and Lostock Hall providing convenient connections further afield. The M6, M61 and M65 motorway networks are also readily accessible, offering straightforward journeys towards Manchester, Liverpool and beyond.
Preston city centre is just a short drive away, providing an excellent selection of shopping, restaurants, bars and entertainment. The result is a location that combines the calm of a rural setting with the convenience of excellent transport links and amenities.
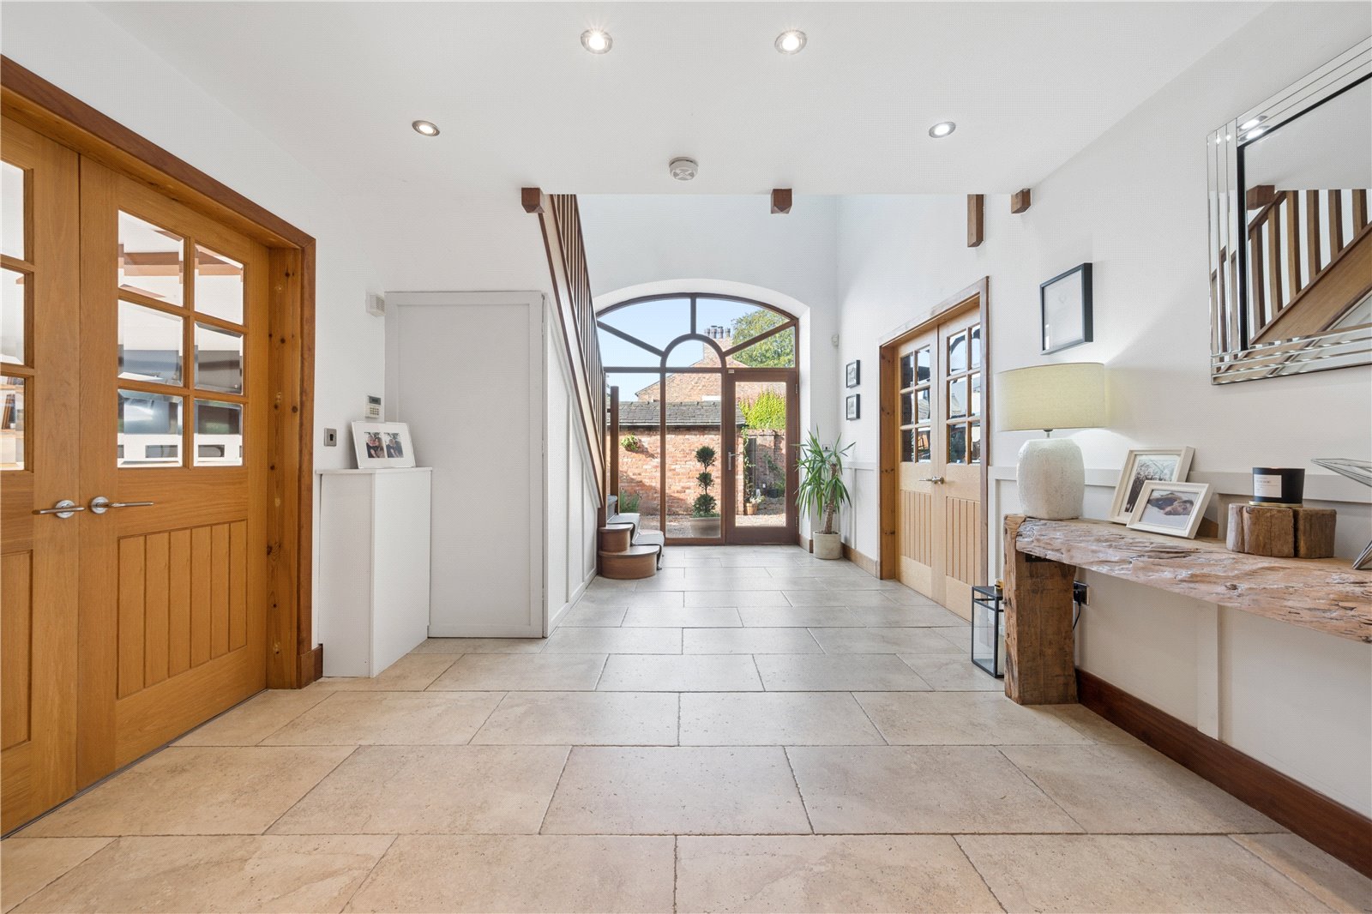
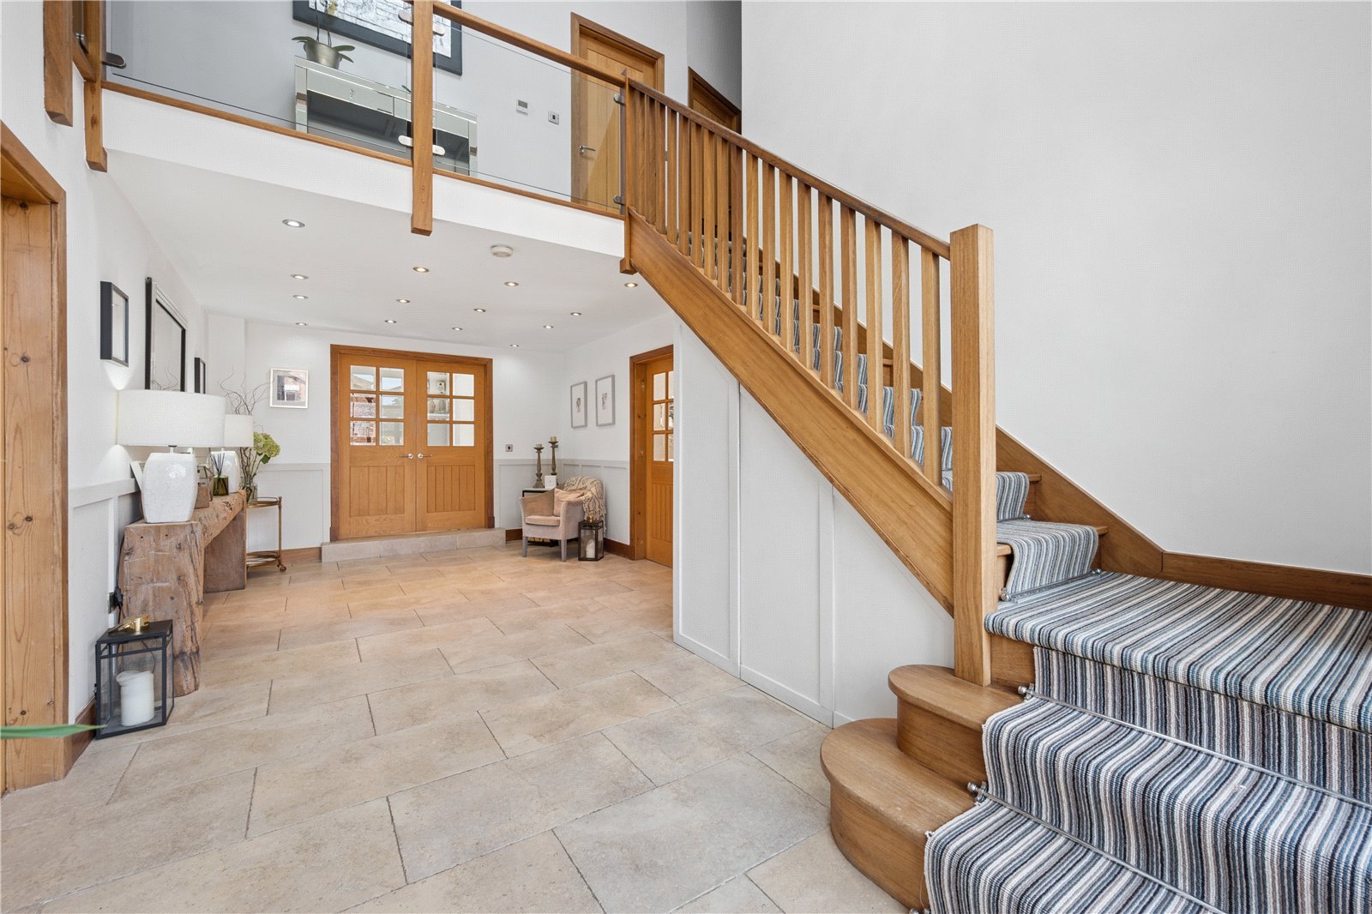
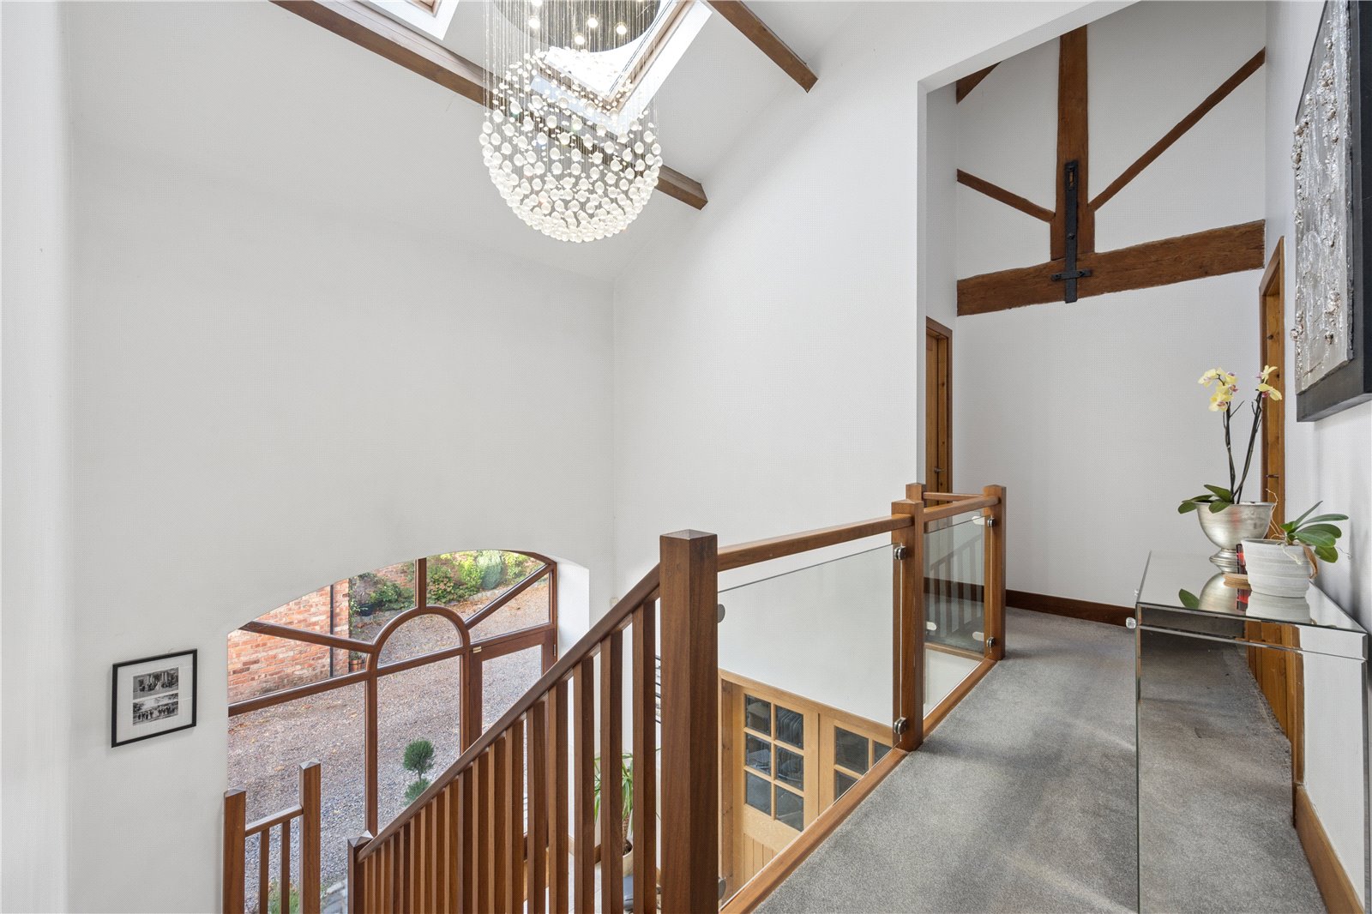
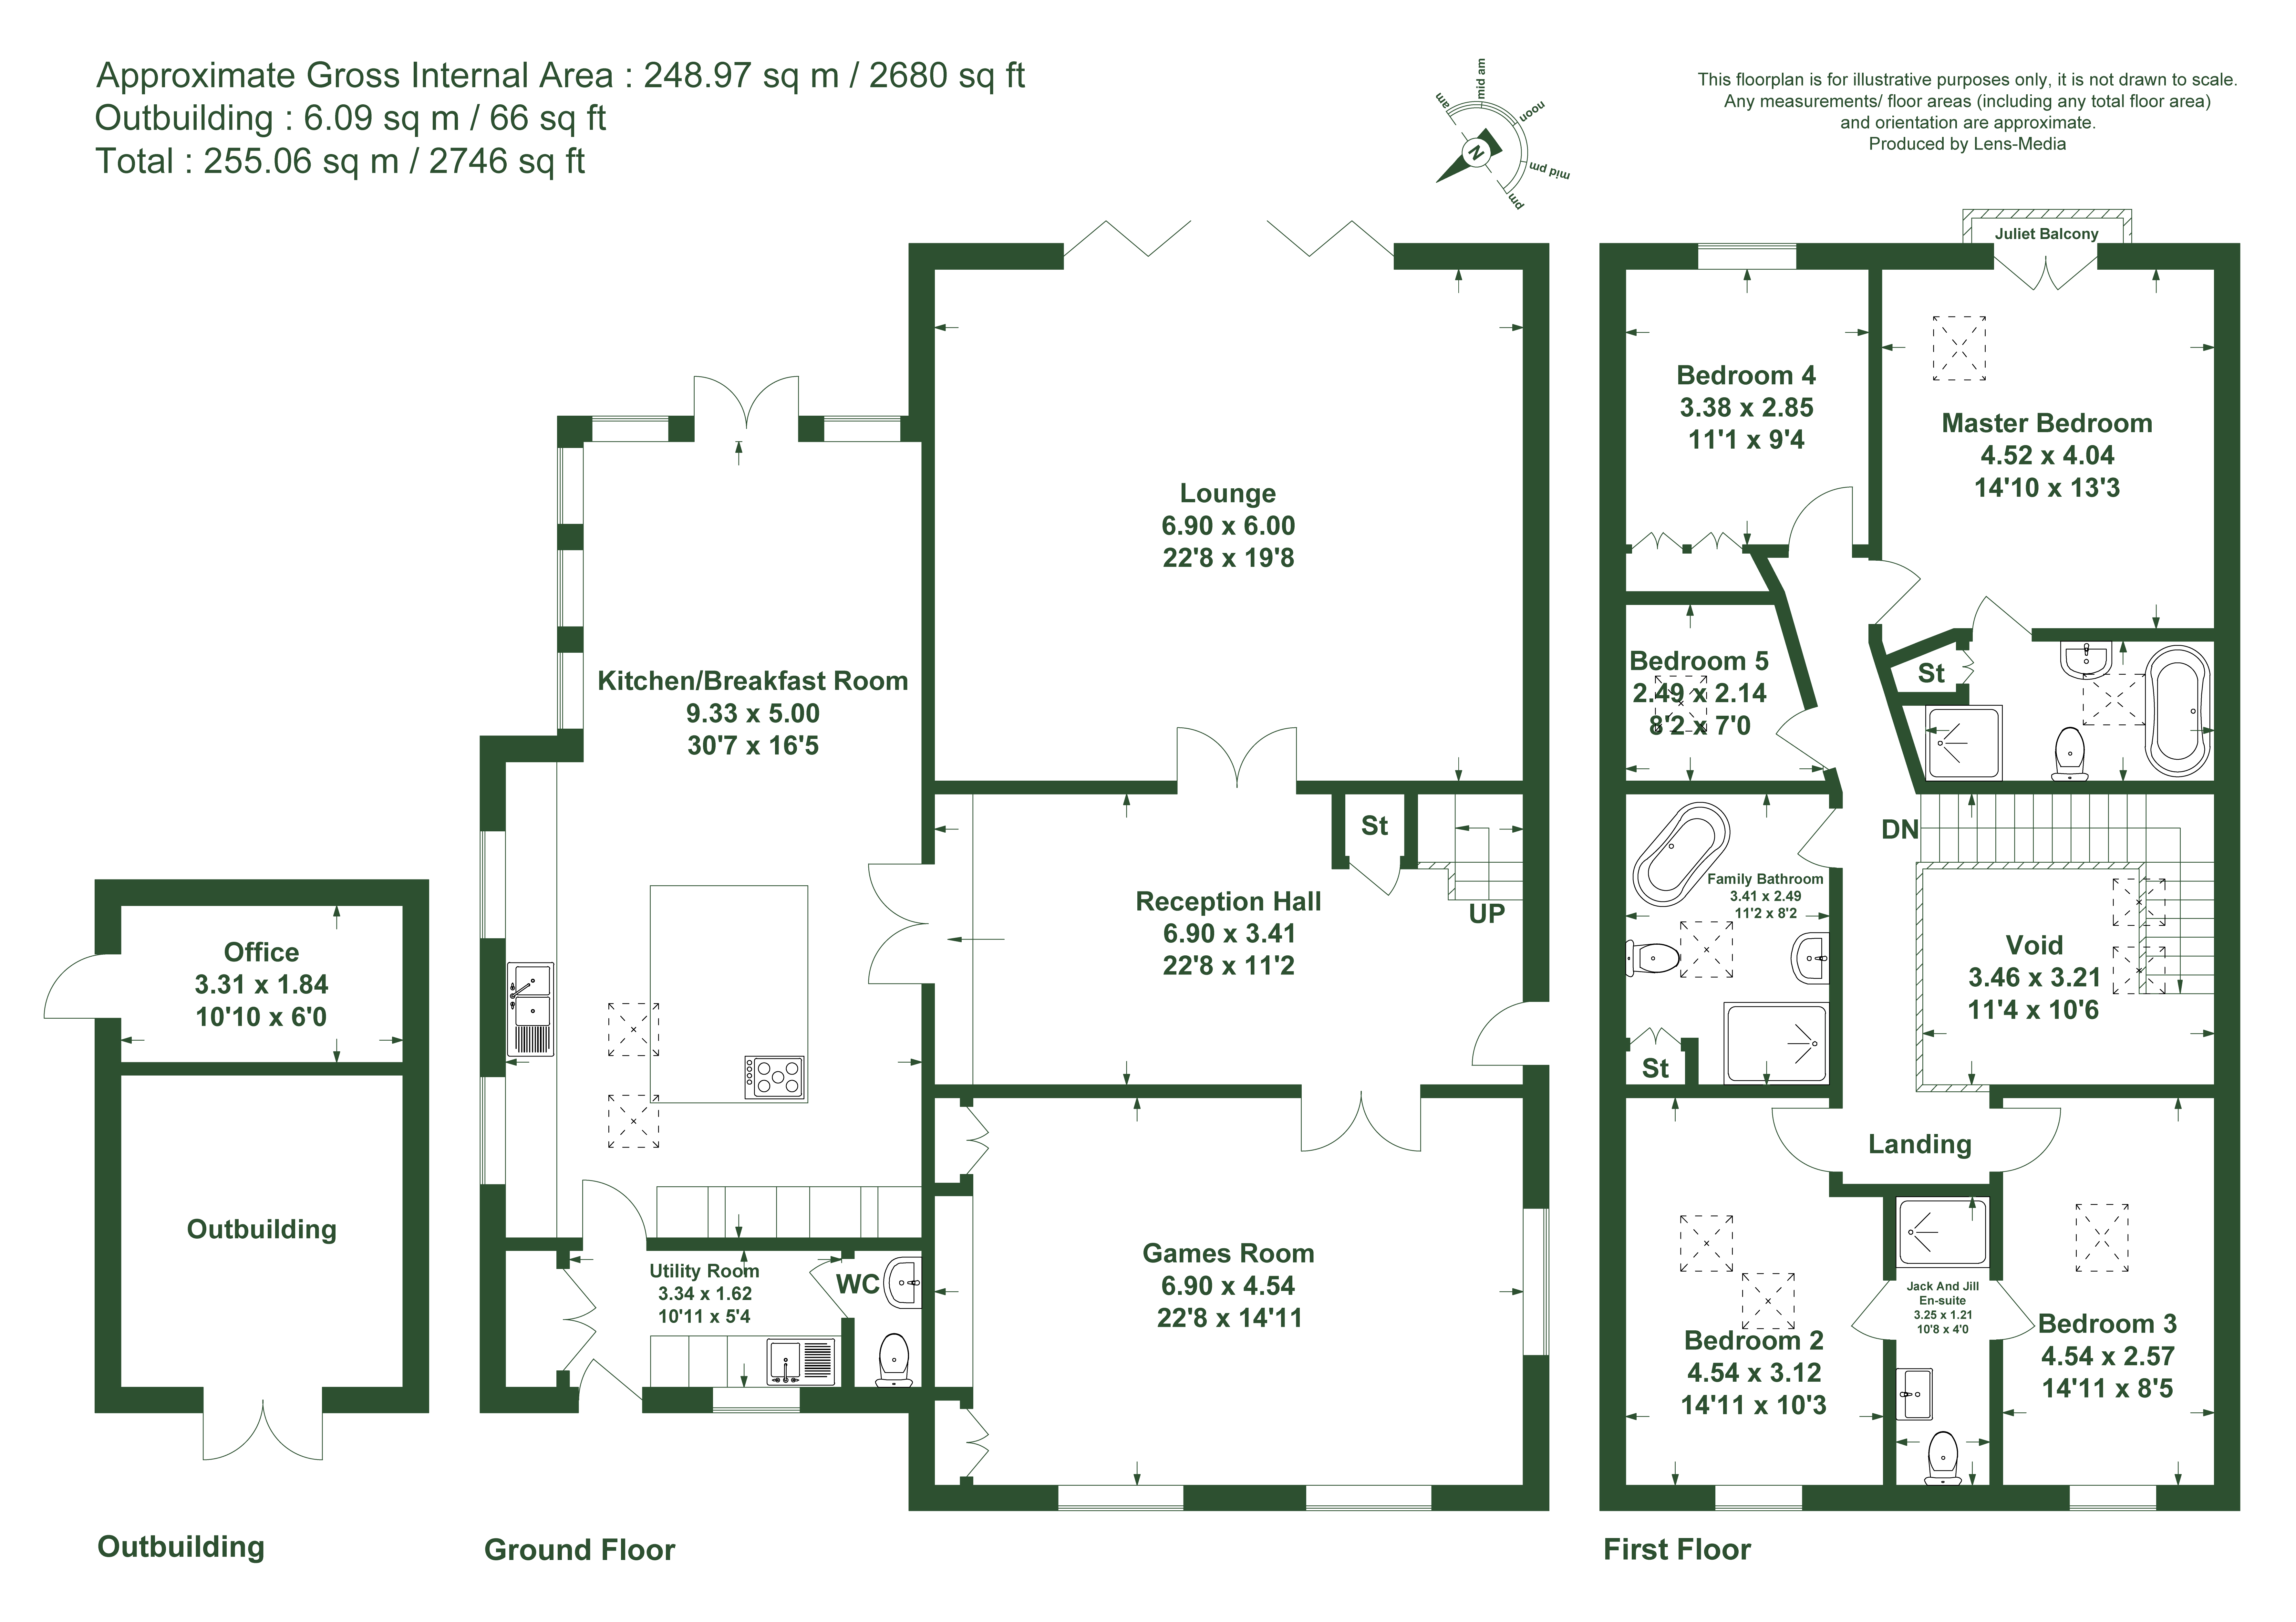
From the moment you step inside, the impressive reception hall creates an immediate sense of scale and character. A beautiful oak staircase rises towards the mezzanine landing, forming a striking focal point and introducing the generous proportions found throughout the home.
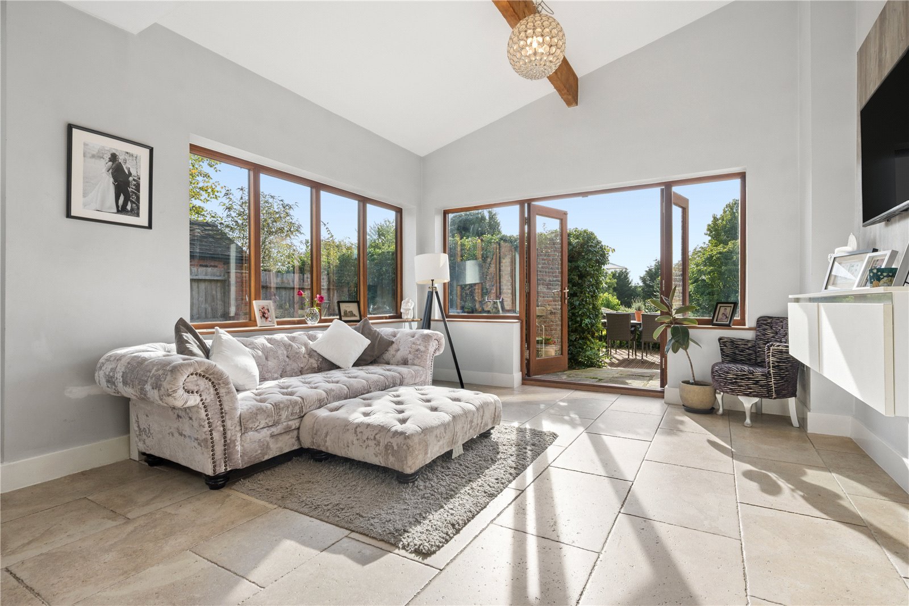
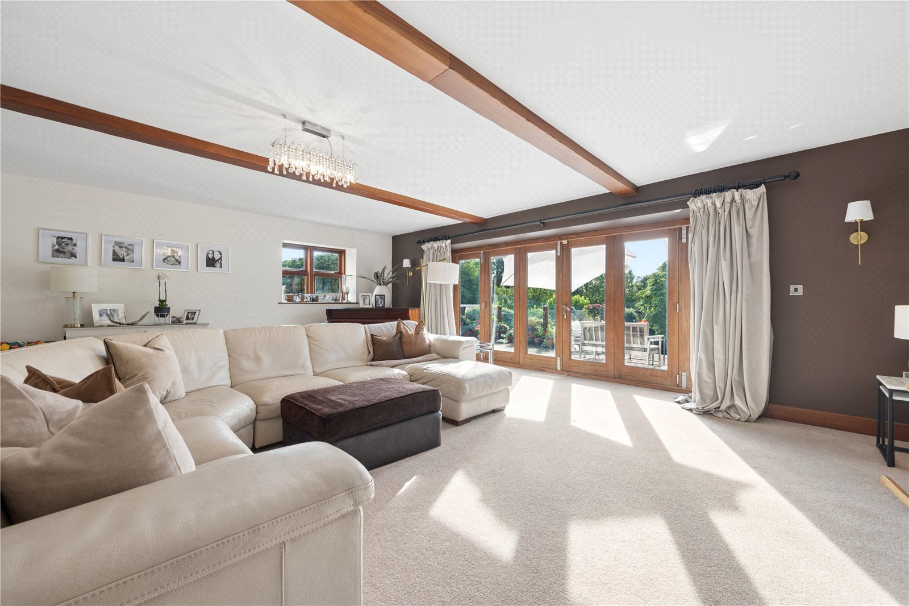
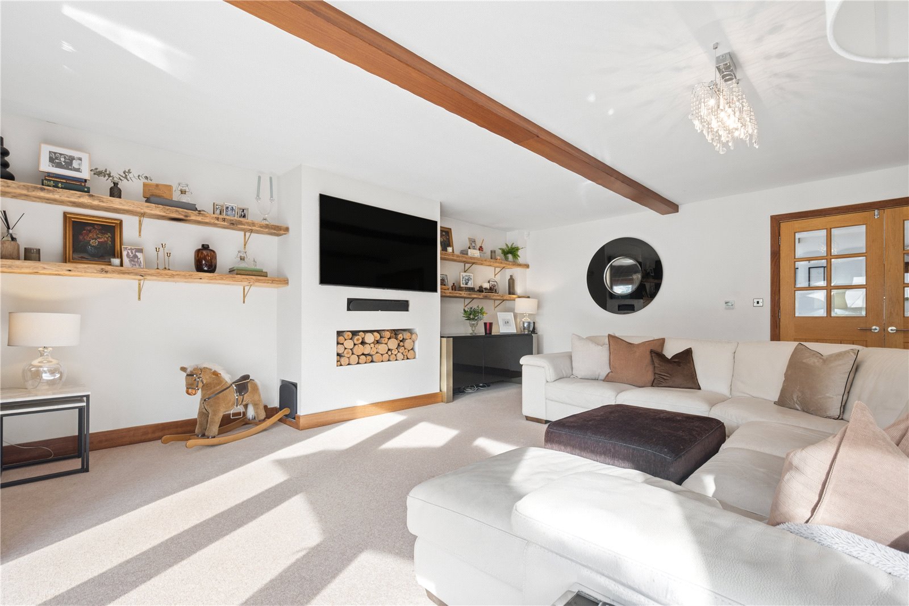
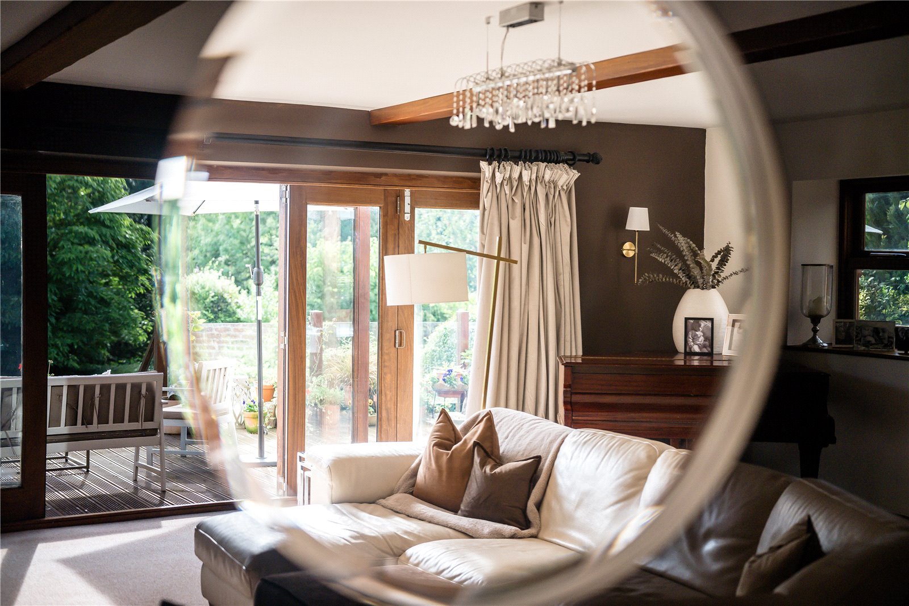
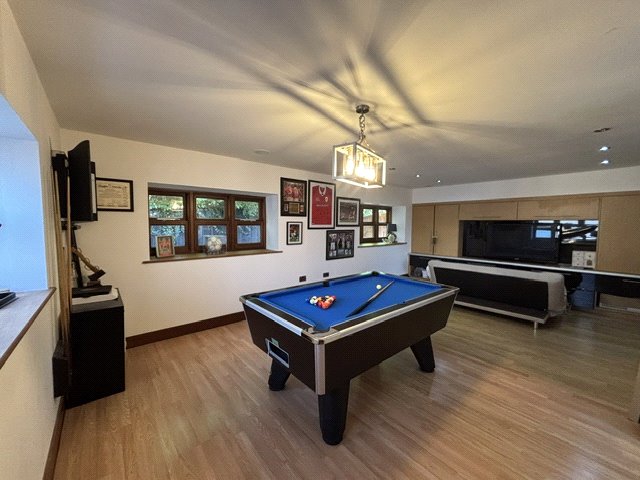
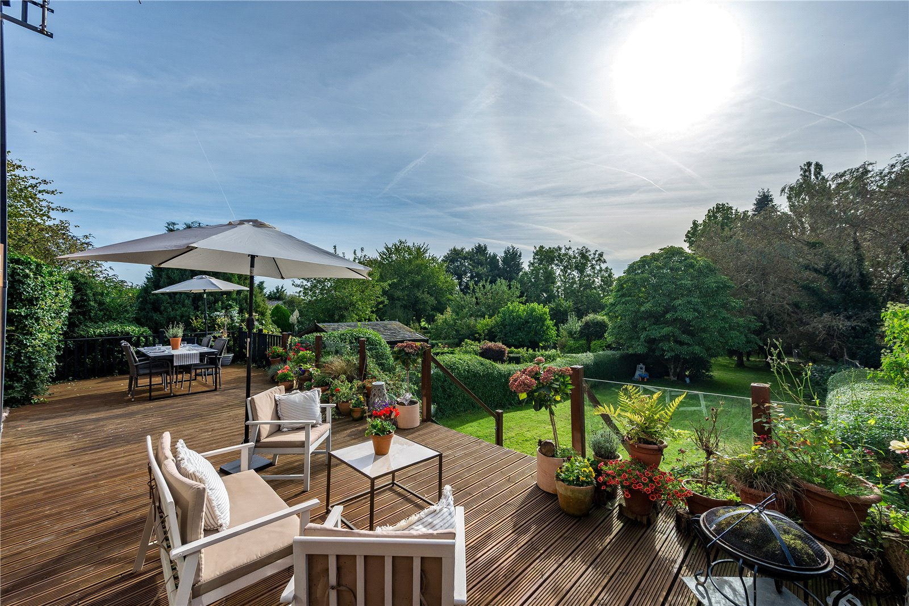
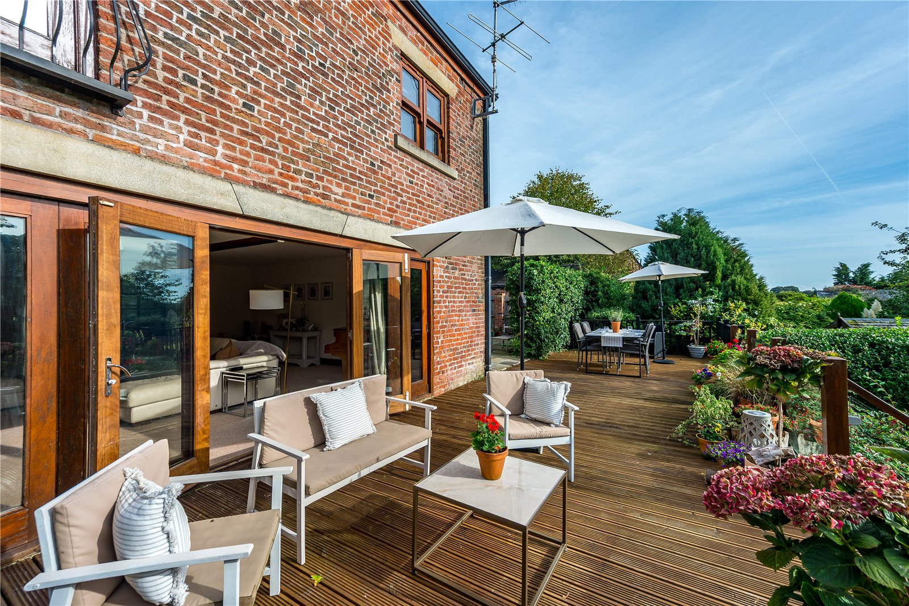
The ground floor has been thoughtfully arranged to accommodate both relaxed family life and entertaining. A versatile games room with integrated storage provides a flexible space that could be adapted to suit a variety of needs, whether used as a playroom, cinema room, hobby space or additional reception room. The main lounge is warm and inviting, with two sets of bi-folding doors opening directly onto the raised patio. This creates a natural connection between the interior and garden, allowing the space to be opened up during warmer months.
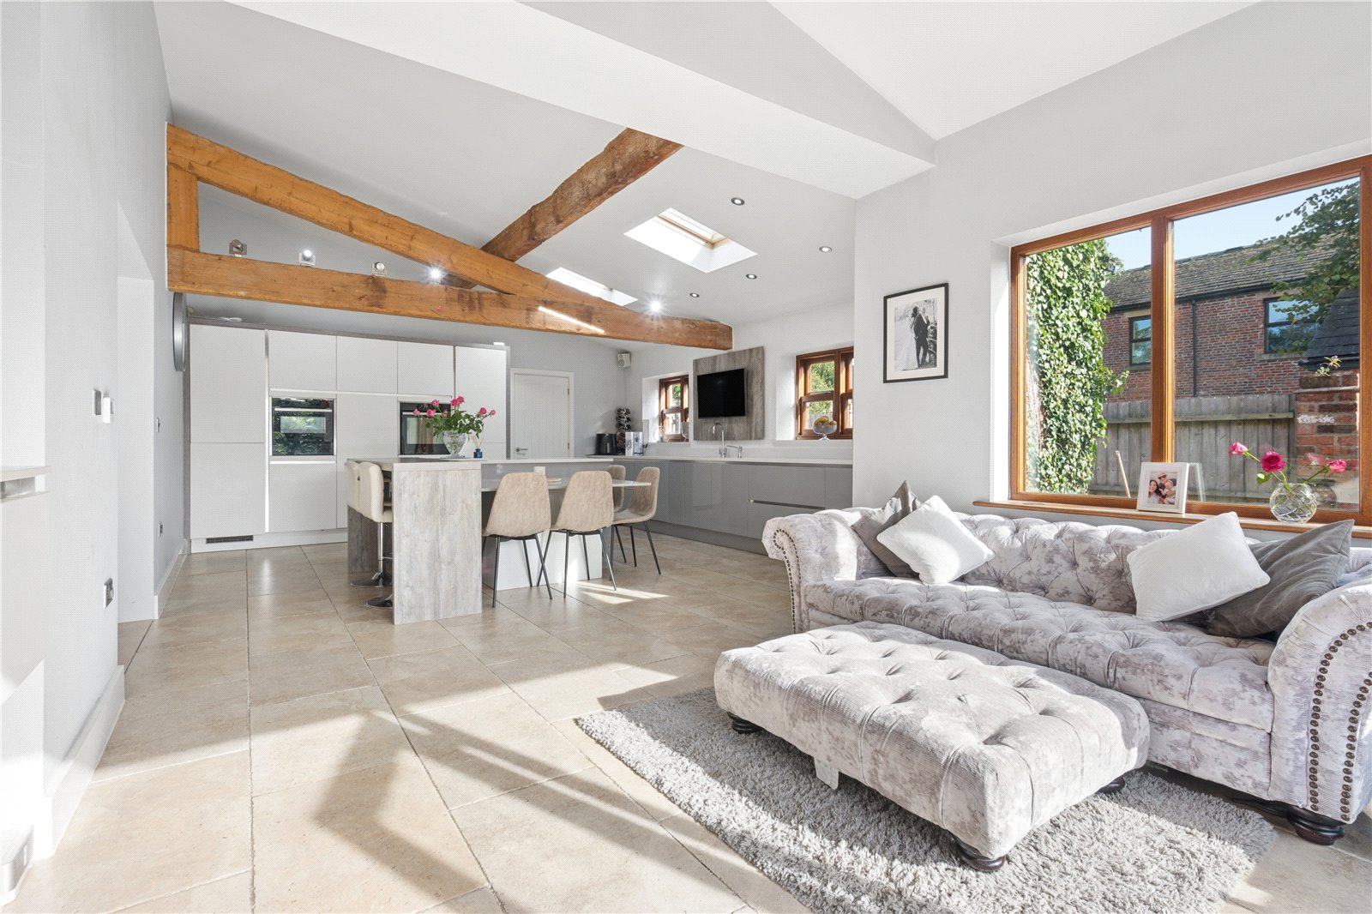
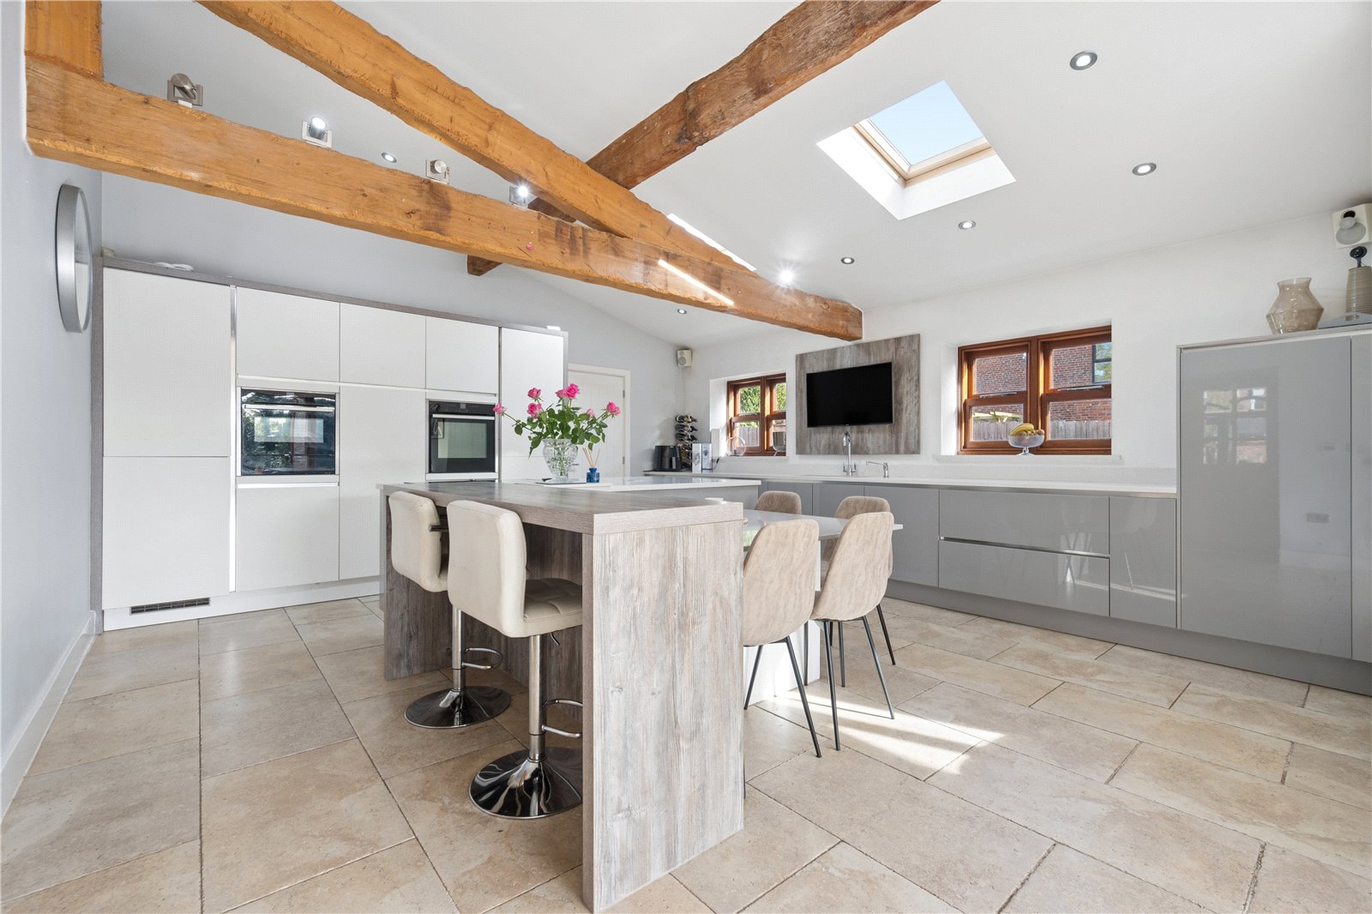
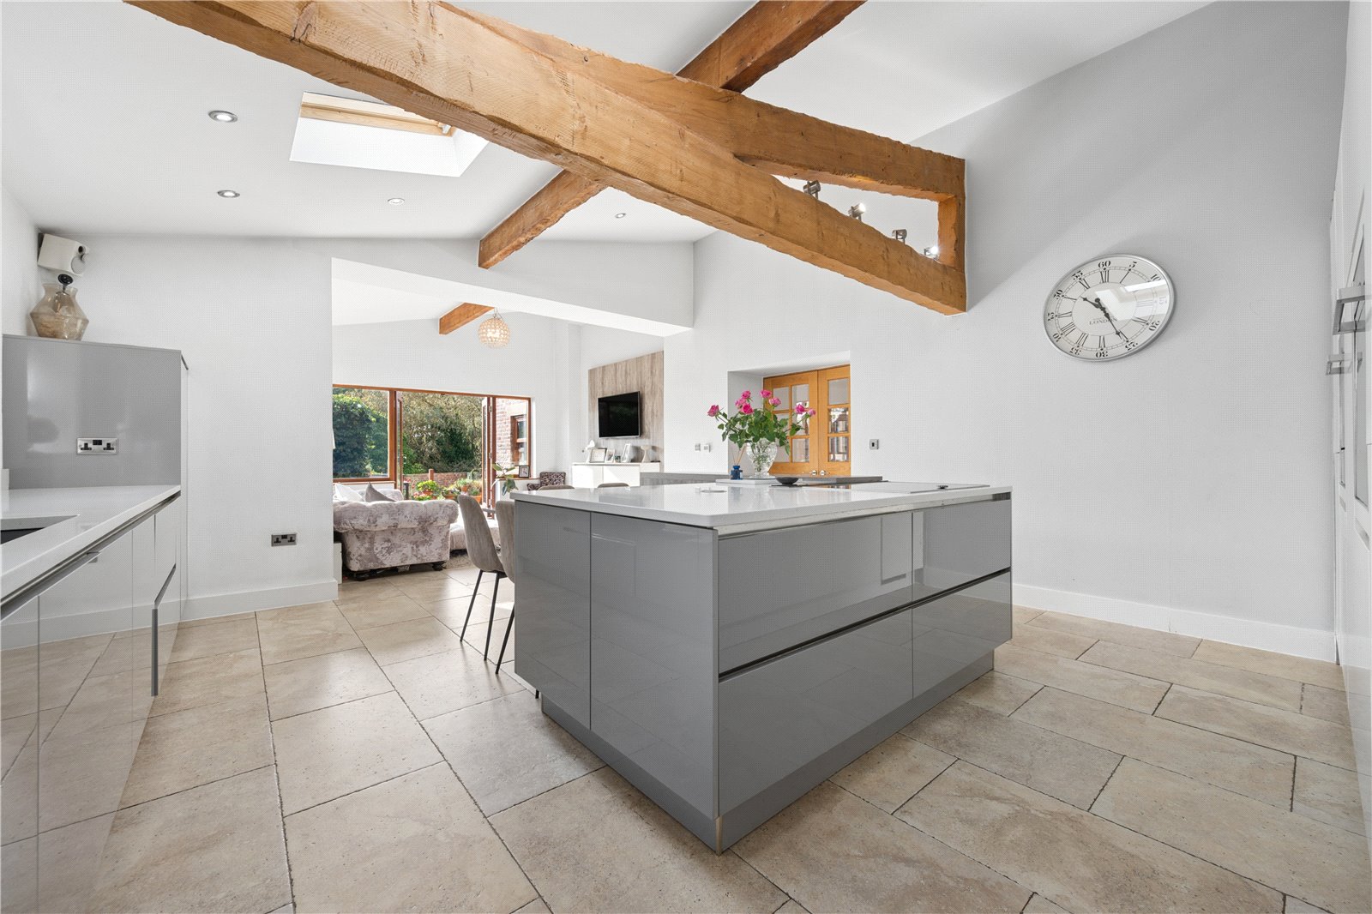
At the centre of the home is the impressive open-plan kitchen and breakfast room, creating a superb setting for both everyday living and entertaining. Exposed wooden beams add warmth and character, complemented by high-quality integrated appliances and a substantial central island that provides an ideal space for food preparation, informal dining and socialising. An adjoining sitting area creates an additional cosy space within the room, while further doors open onto the patio, making this a particularly versatile part of the home for family gatherings and summer entertaining.
A separate utility room and ground-floor WC add further practicality to the accommodation.
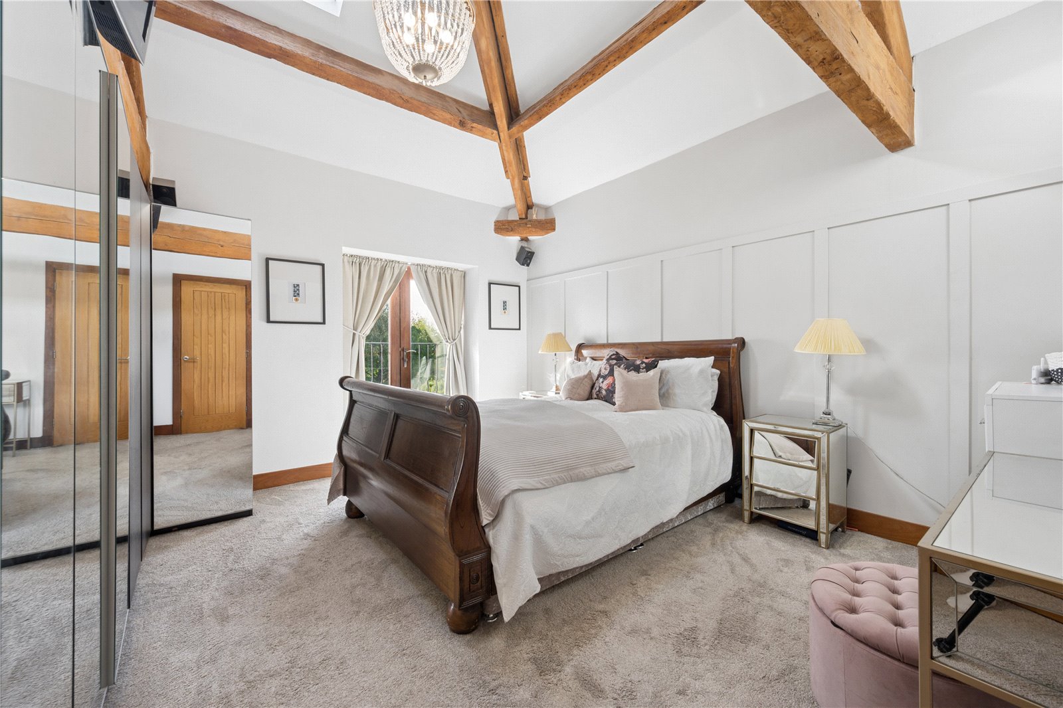
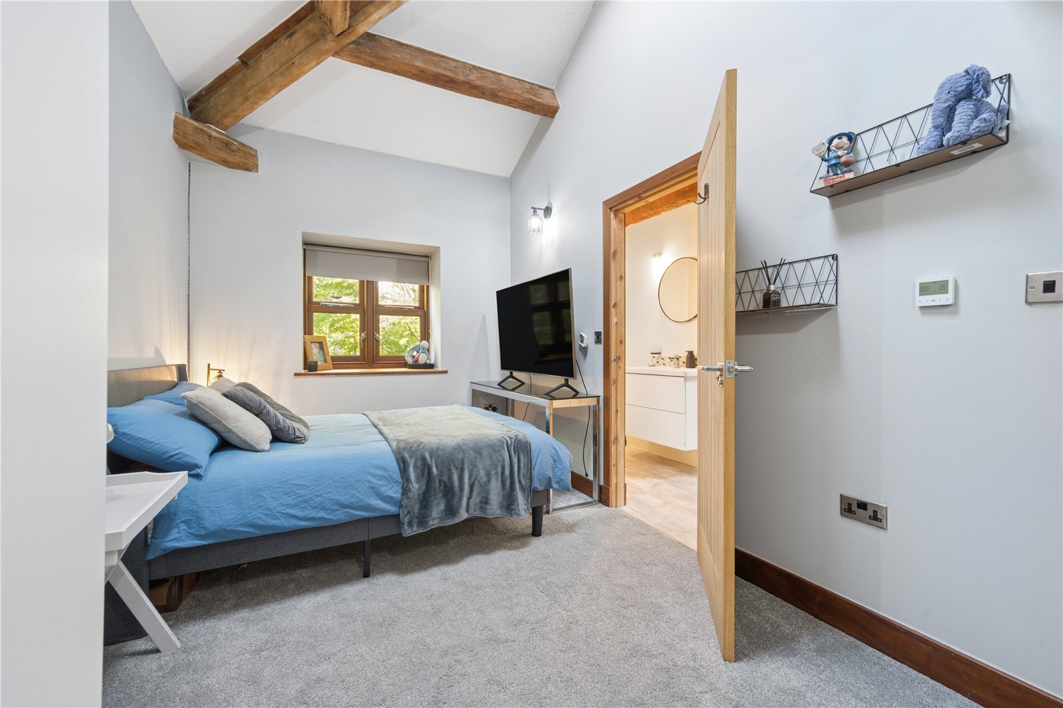
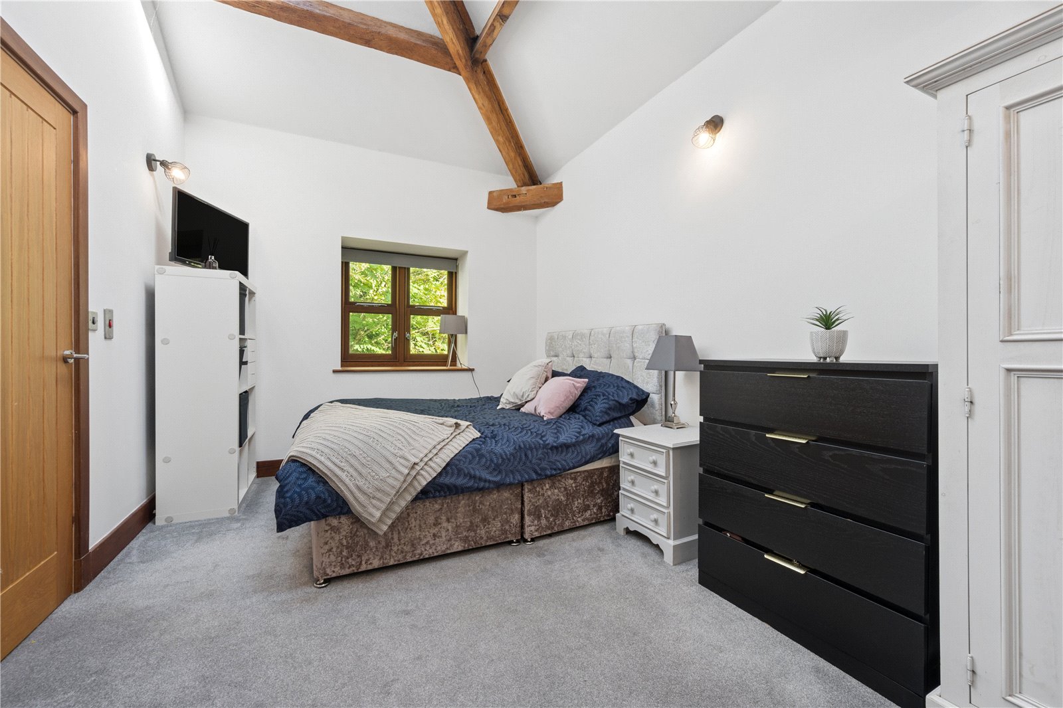
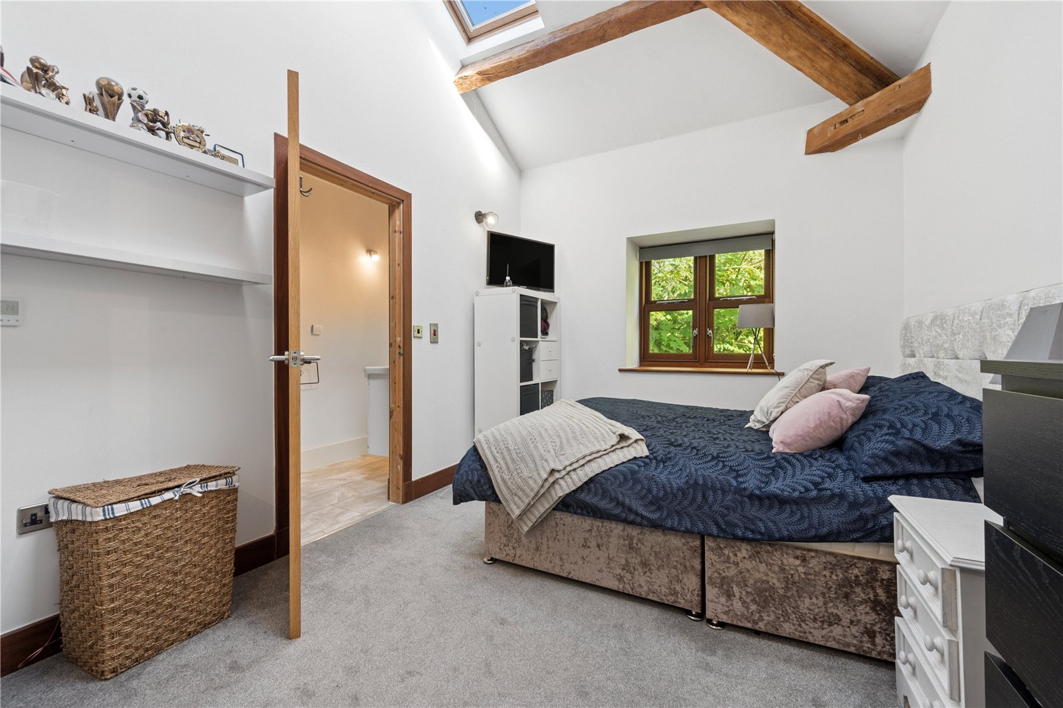
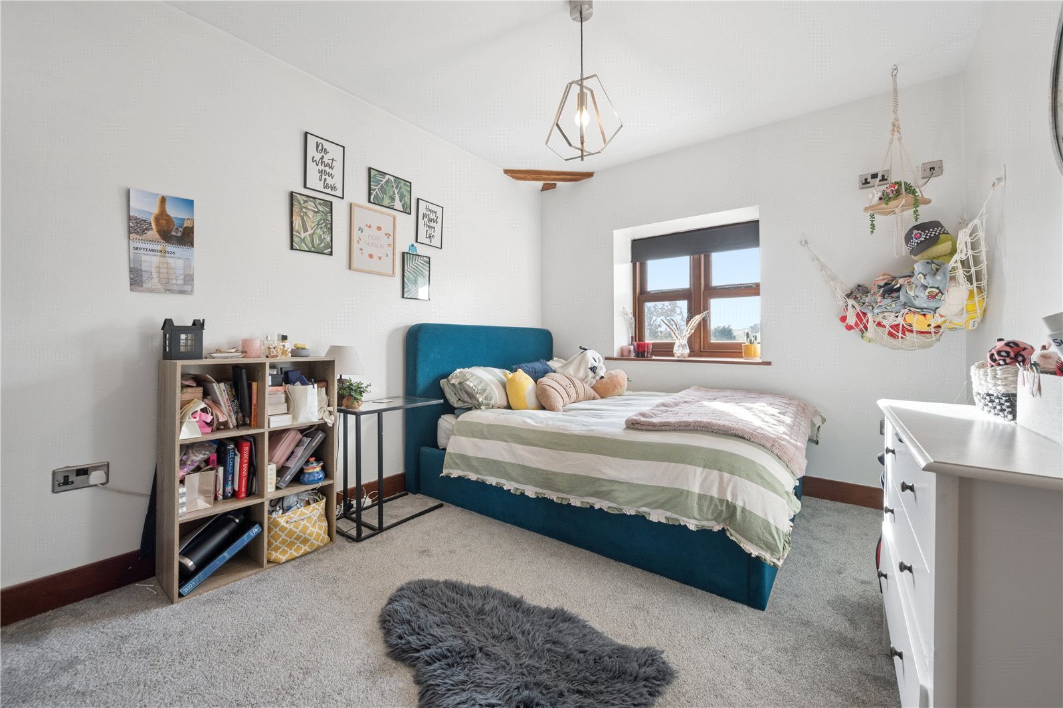
The first floor provides five well-proportioned bedrooms, offering an exceptional degree of flexibility for modern family life. Four of the bedrooms are generous doubles, providing ample accommodation for family members and guests while also offering the opportunity for dedicated home-working or hobby spaces.
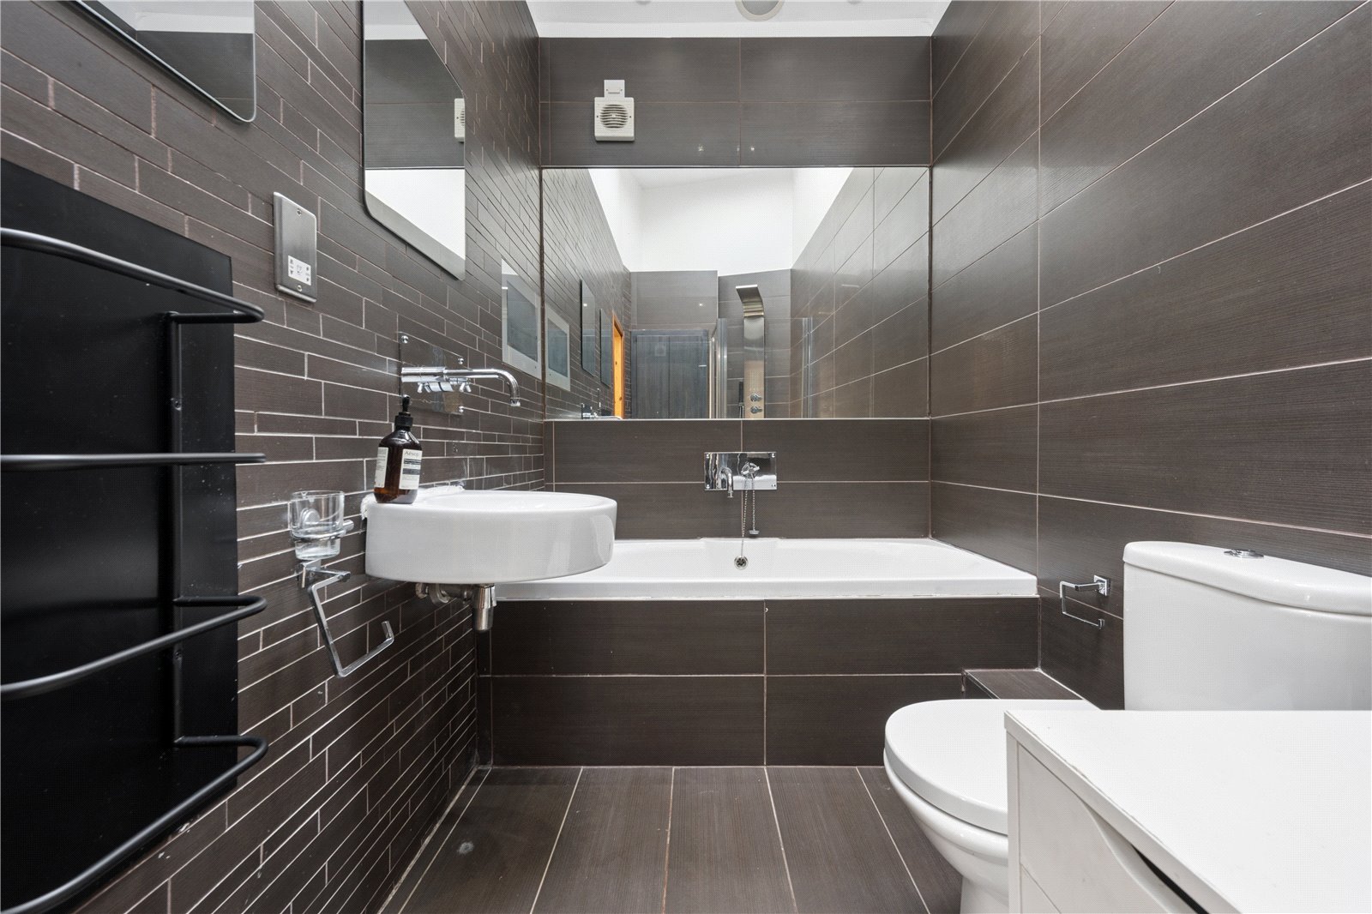
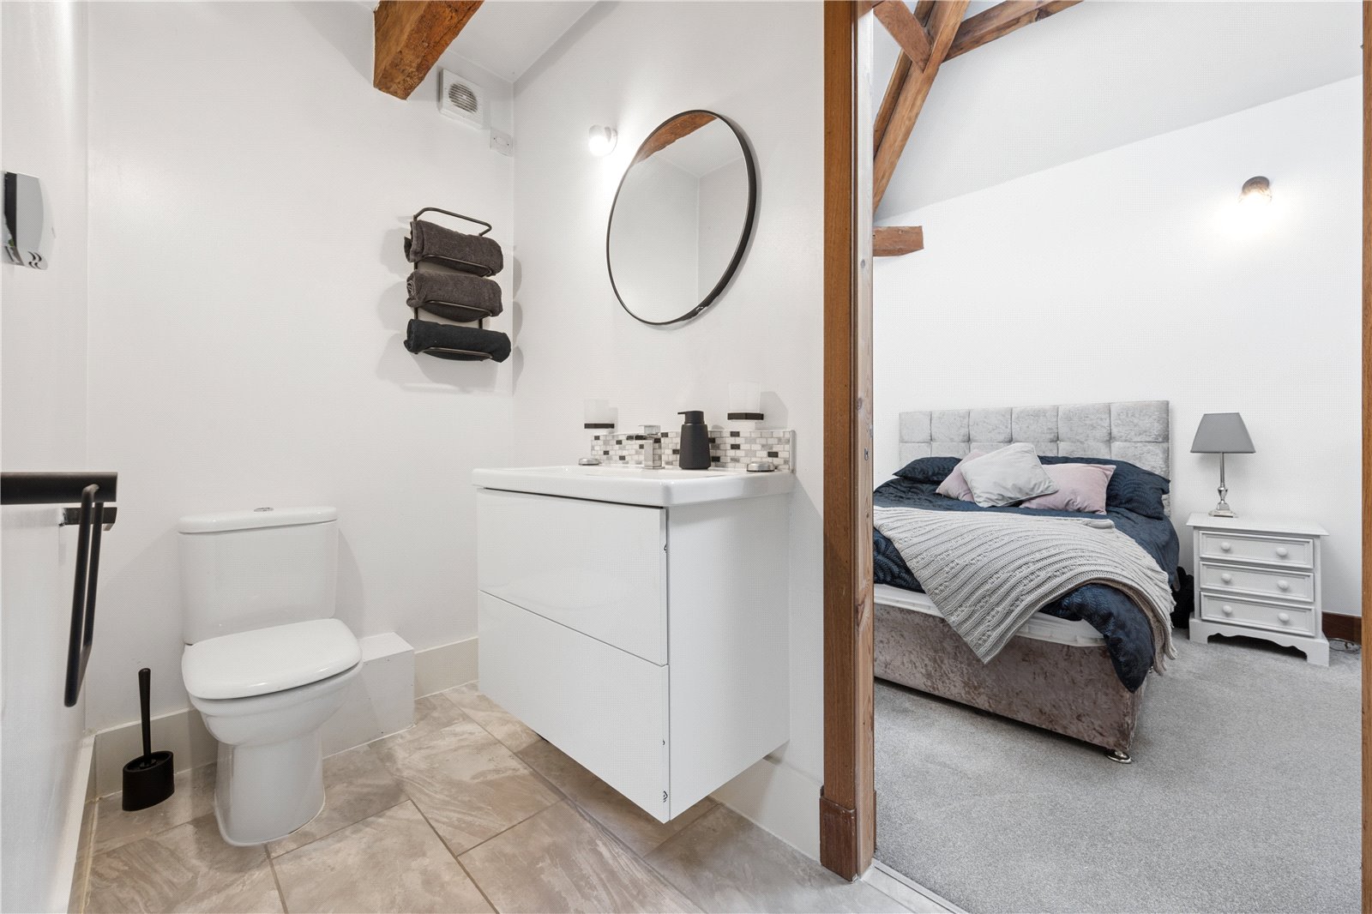
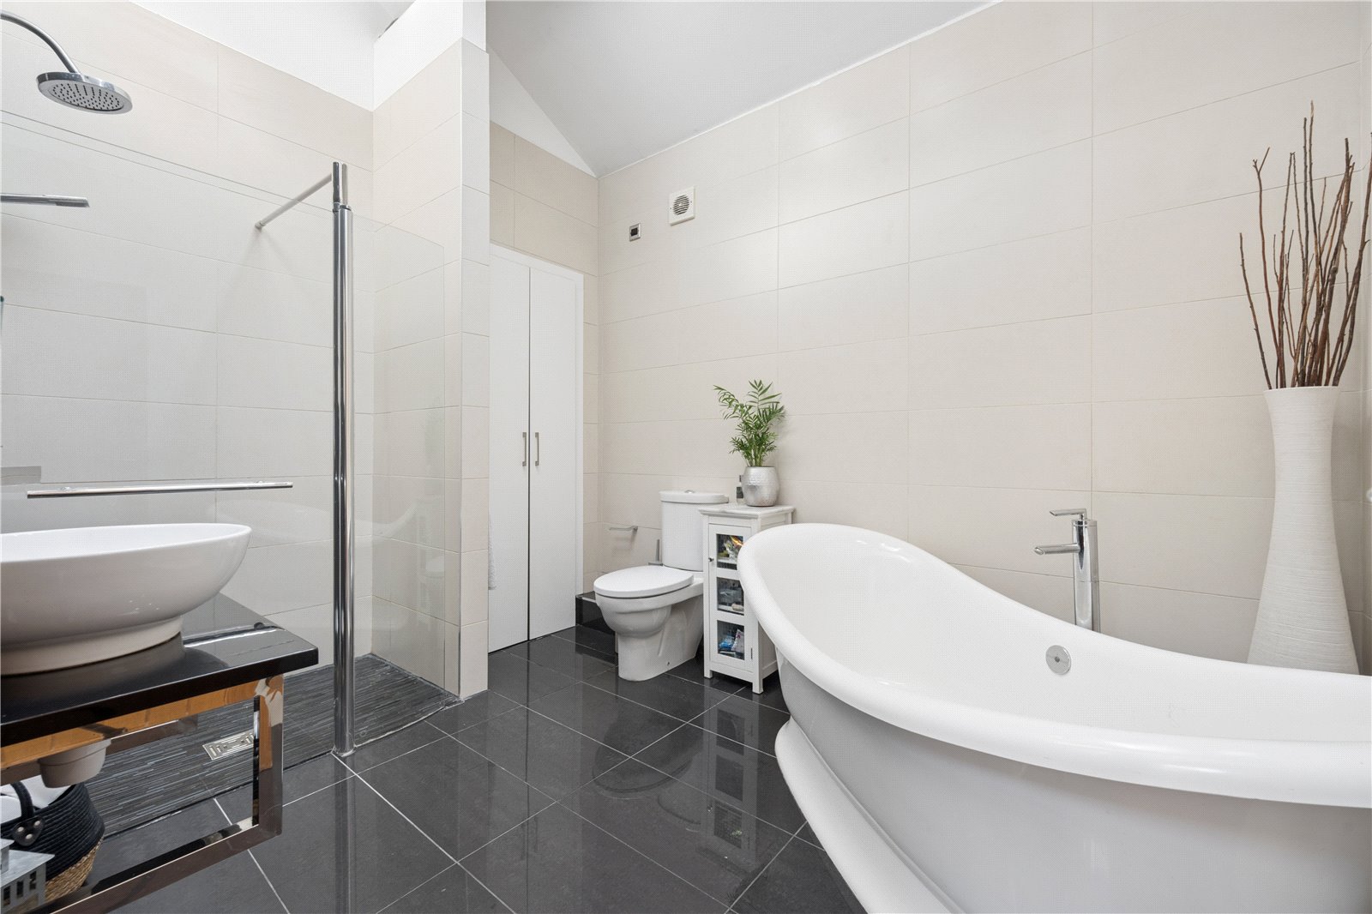
The principal bedroom provides a luxurious and peaceful retreat, enhanced by a Juliette balcony and a beautifully appointed four-piece en-suite bathroom. Bedrooms two and three are connected by a stylish Jack & Jill shower room, providing an ideal arrangement for family members or guests. The remaining bedrooms are served by an impressive four-piece family bathroom, complete with a freestanding bath that creates a relaxing focal point.
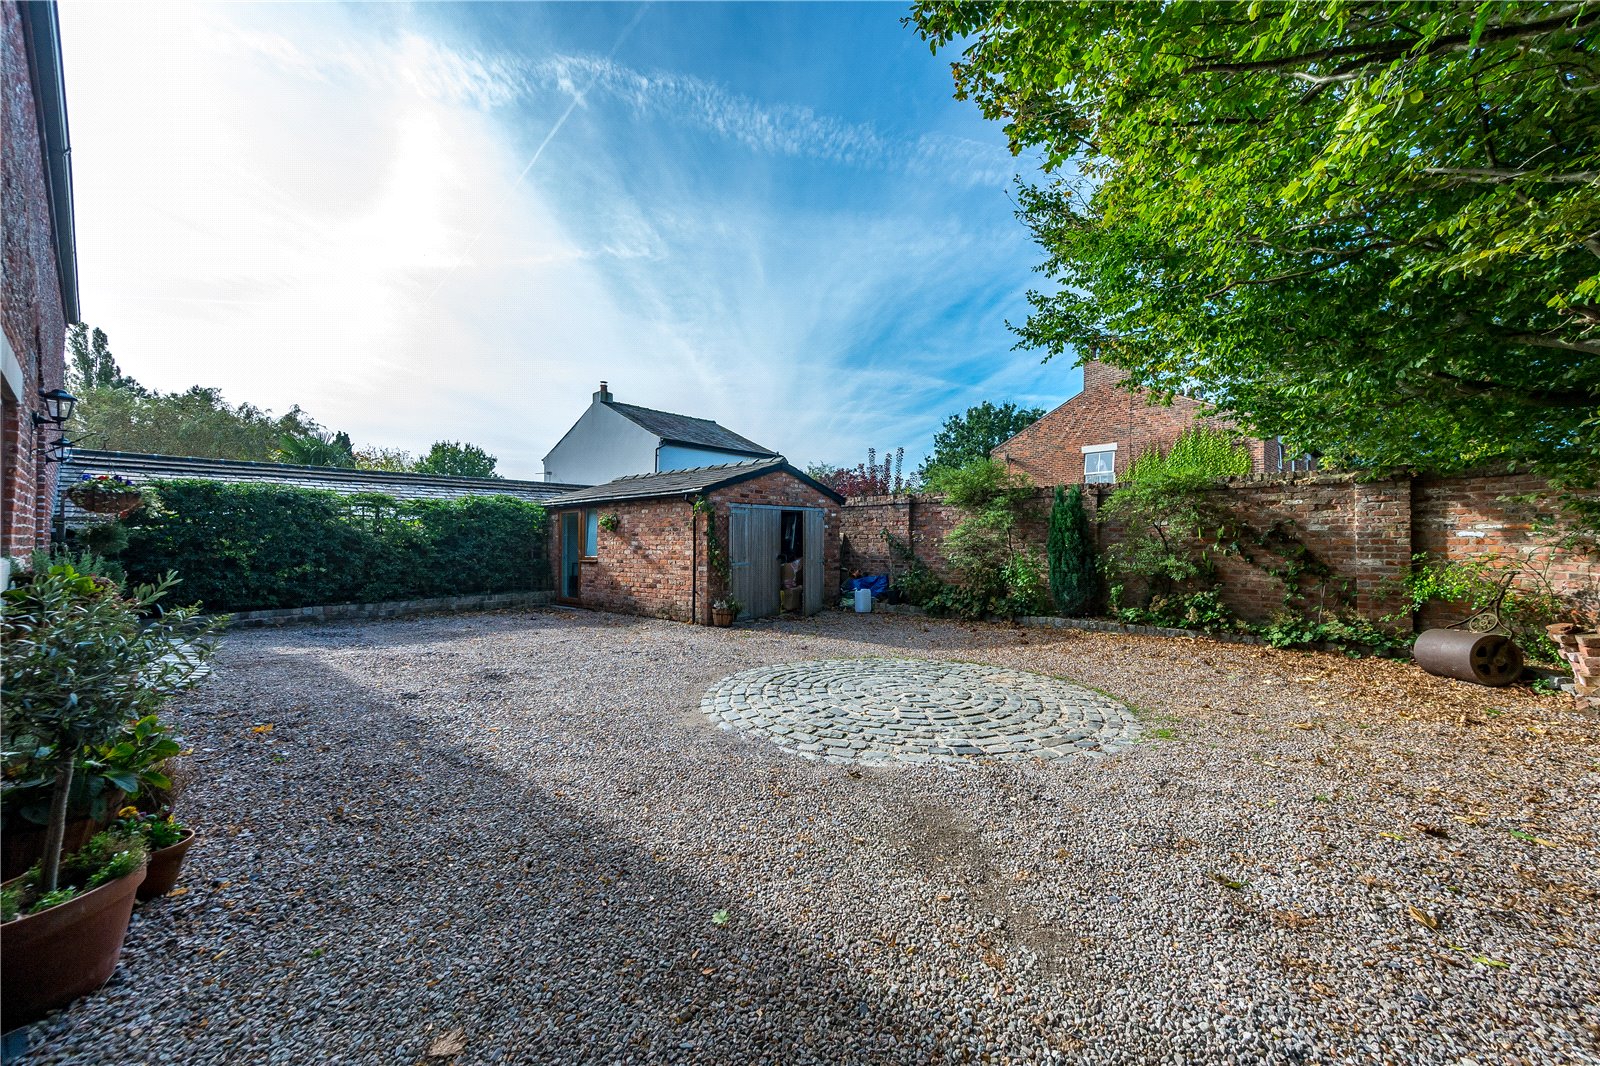
Outside, the property is approached through electronically operated gates, opening onto a substantial driveway with parking for up to eight vehicles. A useful outbuilding provides additional storage, while an adjoining office creates an ideal dedicated workspace for those working from home.
Outside, the property is approached through electronically operated gates, opening onto a substantial driveway with parking for up to eight vehicles. A useful outbuilding provides additional storage, while an adjoining office creates an ideal dedicated workspace for those working from home.
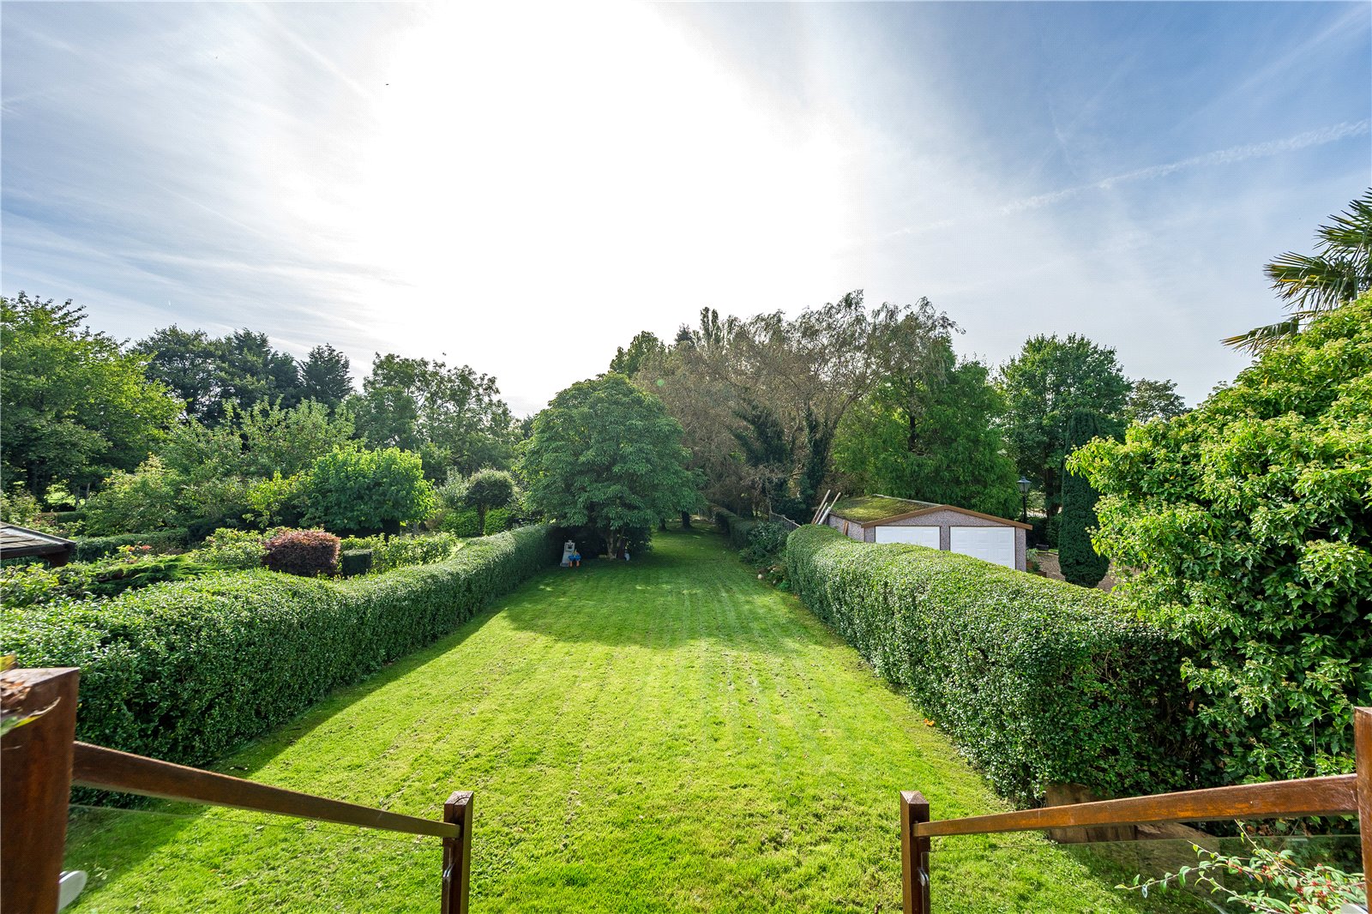
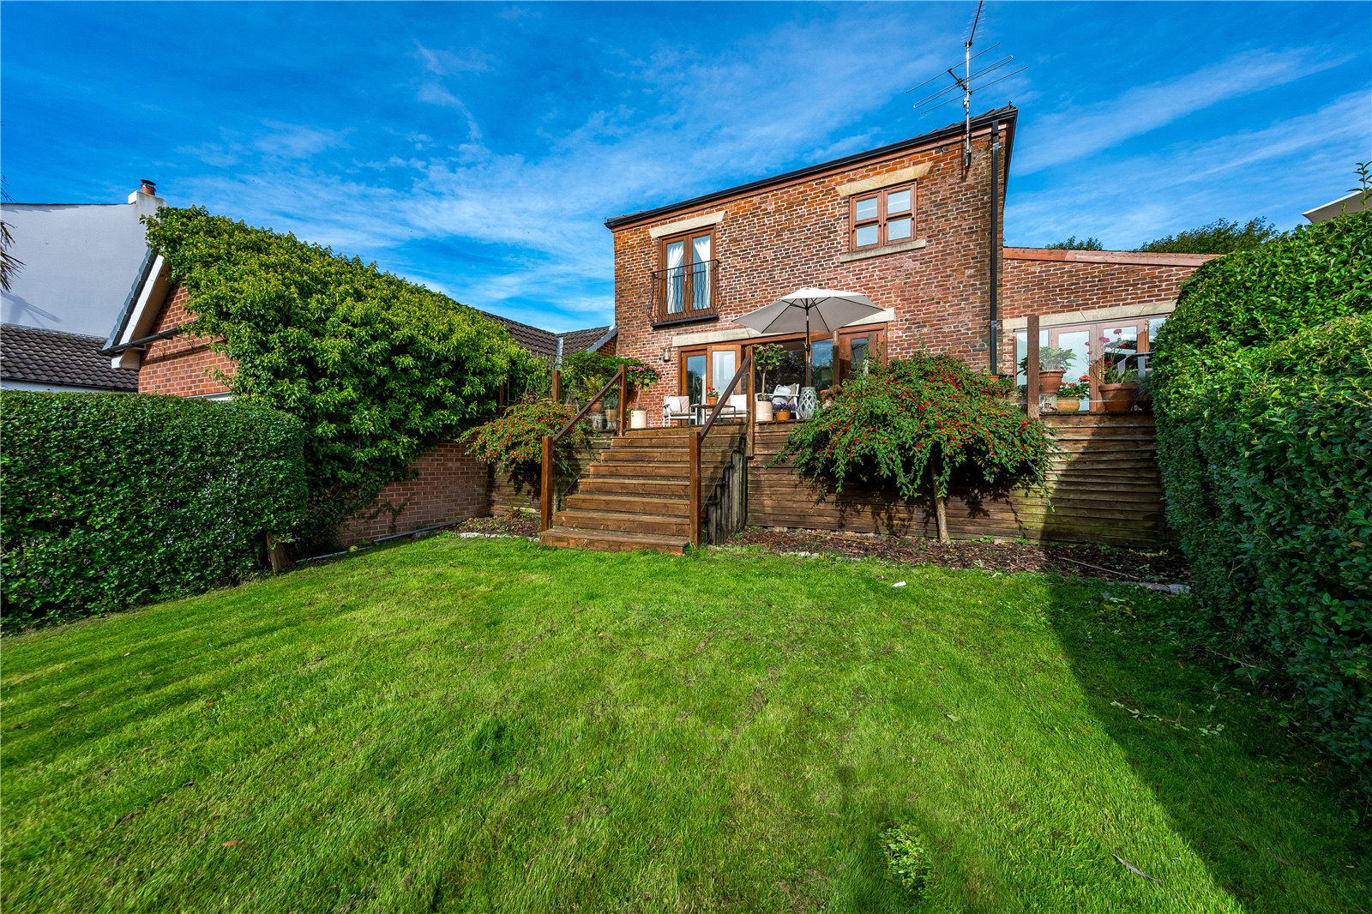
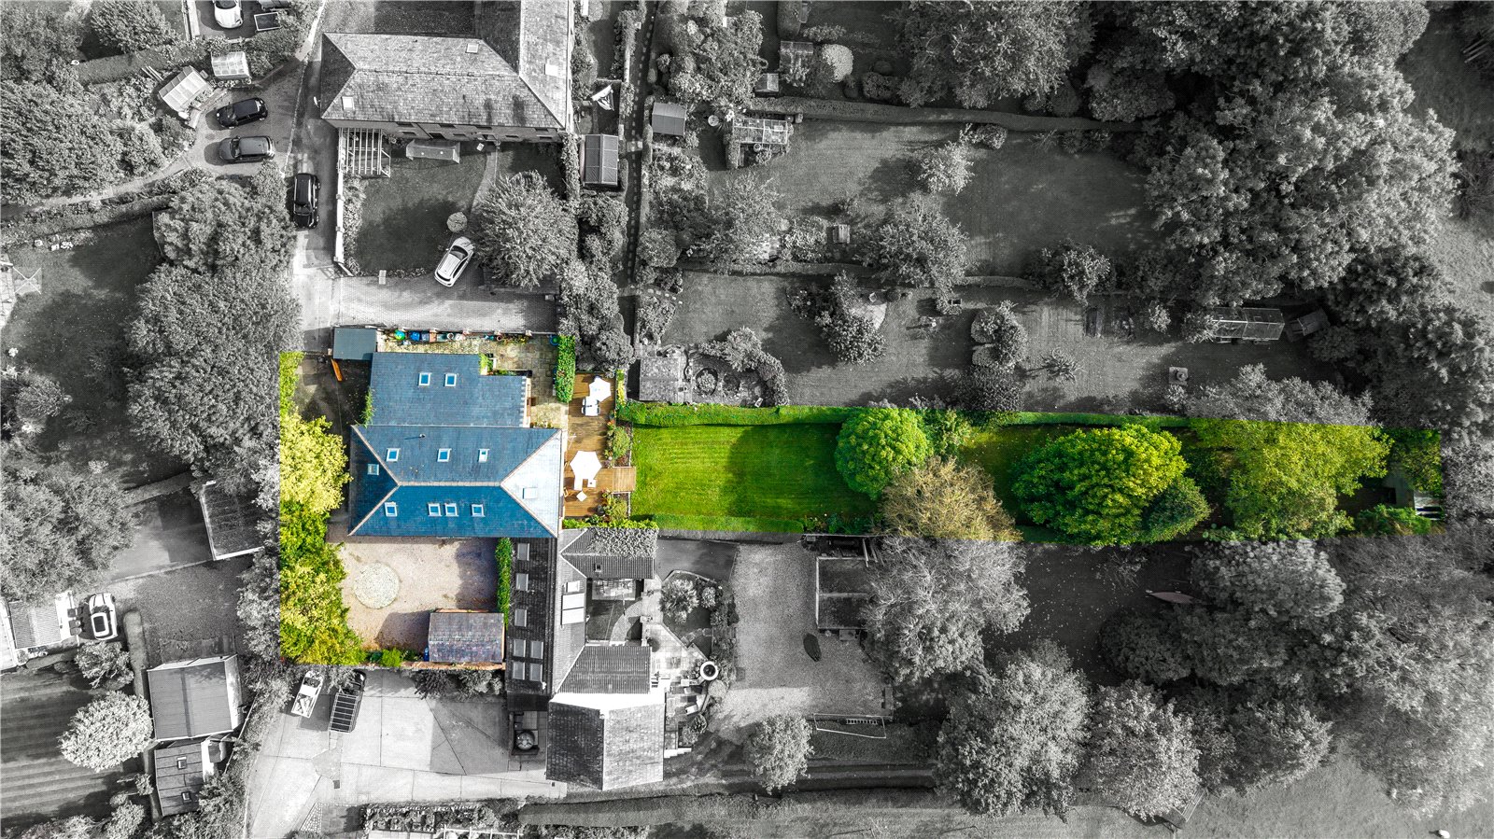
The rear garden is a particularly impressive feature, extending generously towards the tree line and creating an expansive outdoor environment for children, entertaining and family activities. A large decked patio sits immediately outside the house, providing an excellent area for outdoor dining, entertaining or simply enjoying the peaceful surroundings. The garden's generous proportions and semi-rural outlook give the property a wonderful sense of space and privacy.
Combining the character and architectural appeal of a traditional barn conversion with the space and functionality expected of a modern family home, this outstanding property offers an exceptional standard of living. From its impressive reception spaces and sociable open-plan kitchen to its versatile bedrooms, extensive parking and spectacular garden, every aspect has been designed to provide comfort, flexibility and an enviable lifestyle in one of Lancashire's well-connected semi-rural locations.




