
Common Lane
Scarisbrick, Southport, Lancashire, PR9 8AH

Description
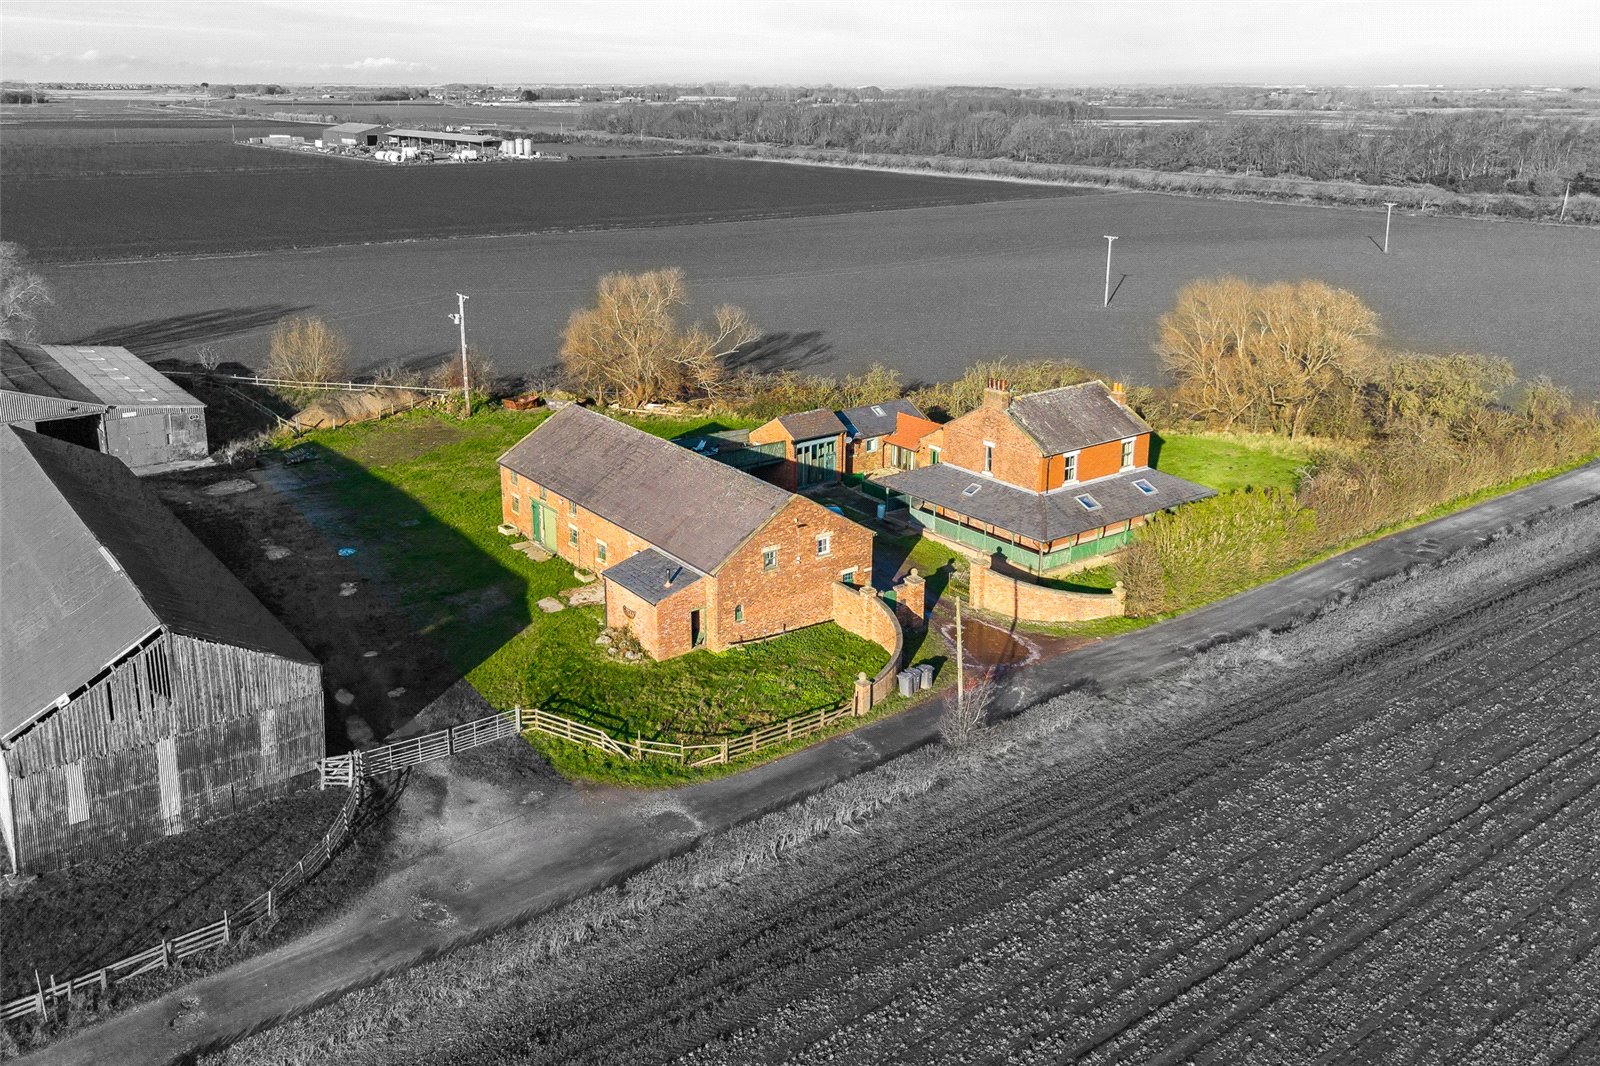
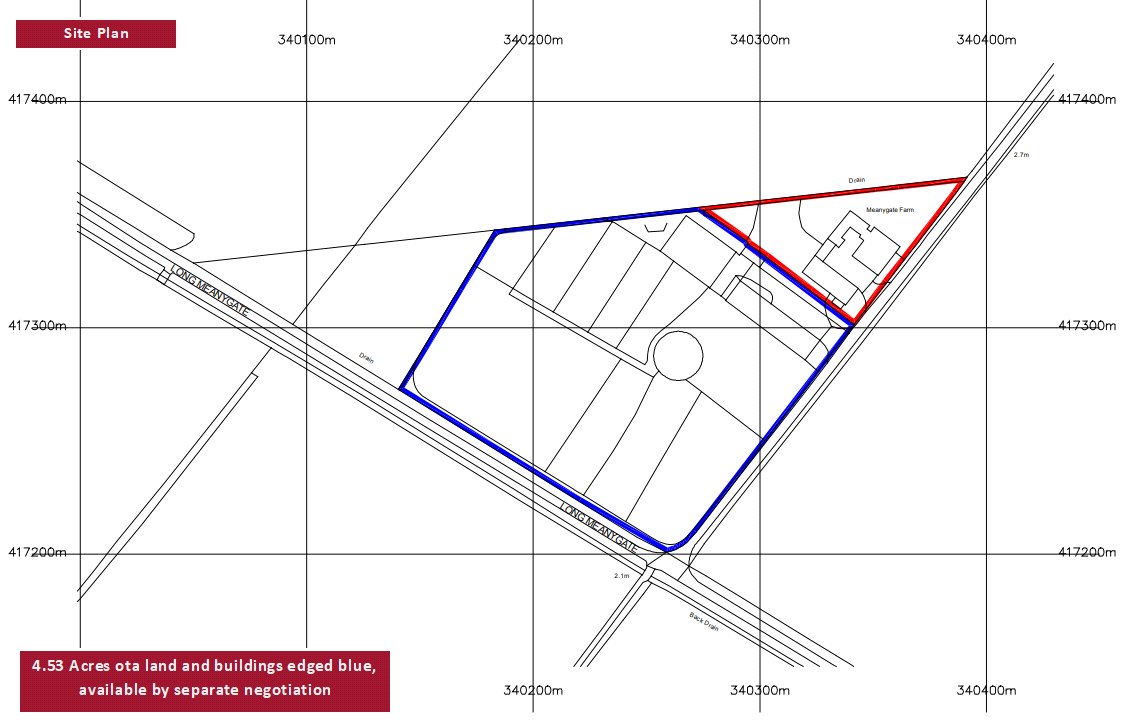
We are delighted to bring to market this truly unique property, providing residential, commercial and equestrian uses within a private, rural location. Meanygate Farm extends to 0.87 acres (0.35 hectares) or thereabouts and is located in the village of Scarisbrick with access down a long, country track providing a secluded, rural location. The property is positioned off Common Lane, entering through a stunning brick walled access, leading into a traditional courtyard surrounded by the beautiful farmhouse, annexe and traditional brick barn.
Despite its secluded location, this property offers an ideal semi-rural lifestyle, combining peaceful countryside living with excellent local amenities. The villages of Banks and Scarisbrick are just a short drive away offering several well-rated state schools, as well as Scarisbrick Hall School providing outstanding independent education, and an array of supermarkets, shops and restaurants.
Ideally situated, the charming market town of Ormskirk and the Victorian seaside town of Southport can be found only a ten minute drive away. Nearby motorway links include the M6, M57 and M58 motorways.
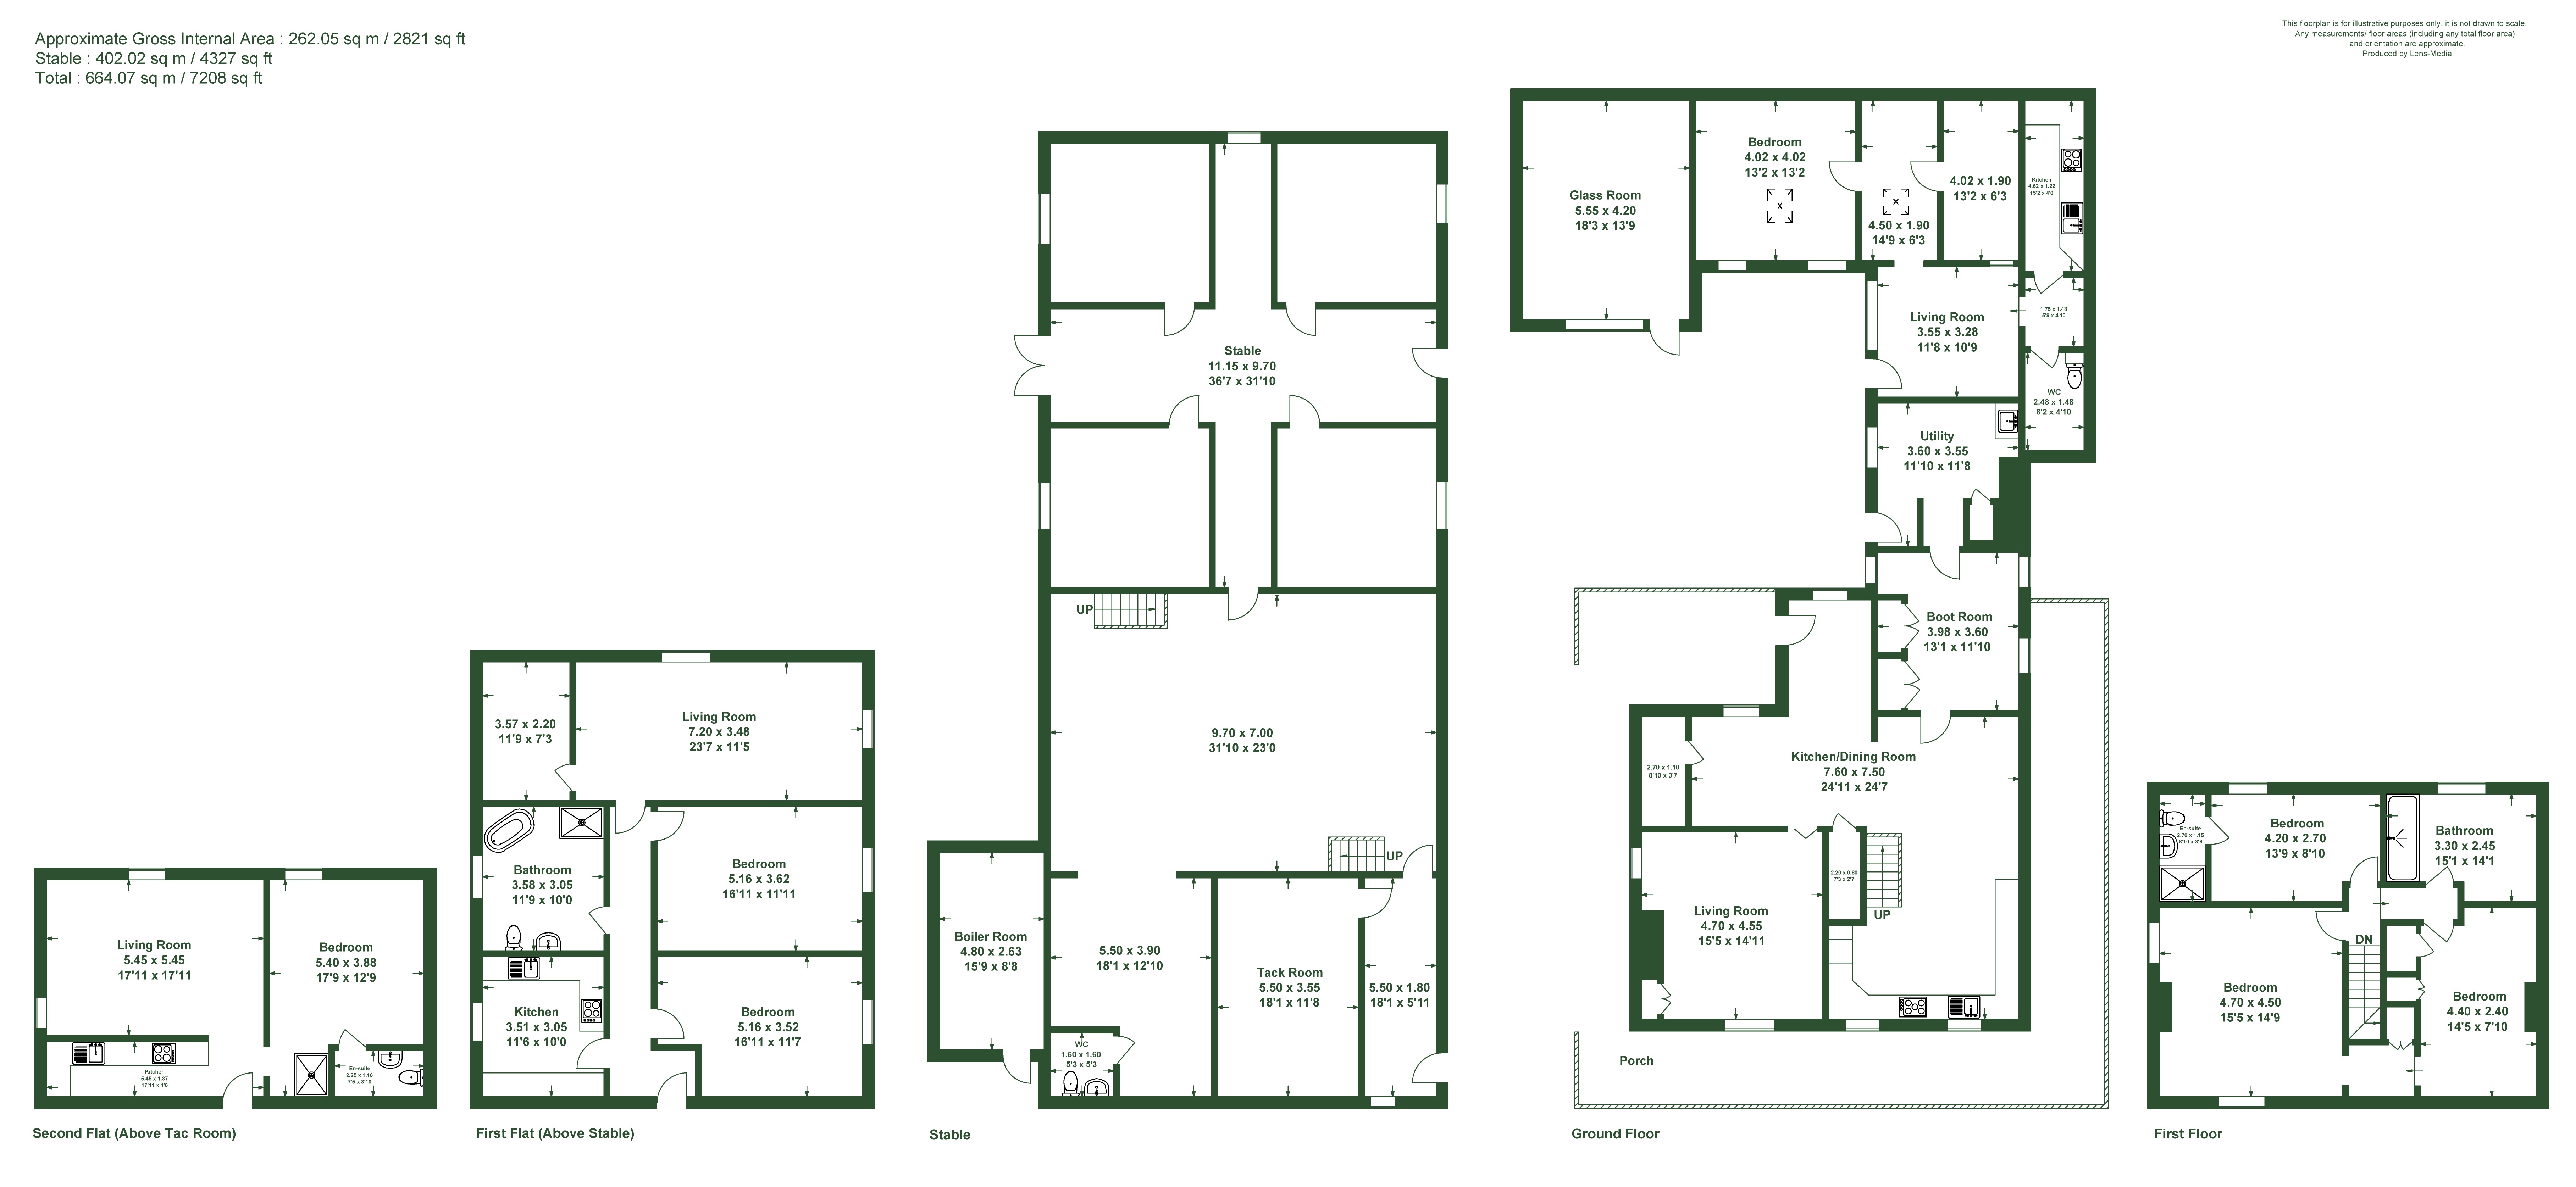
Meanygate Farmhouse offers a 3-bedroomed detached property in need of refurbishment, providing buyers with a blank canvas to make this their own.
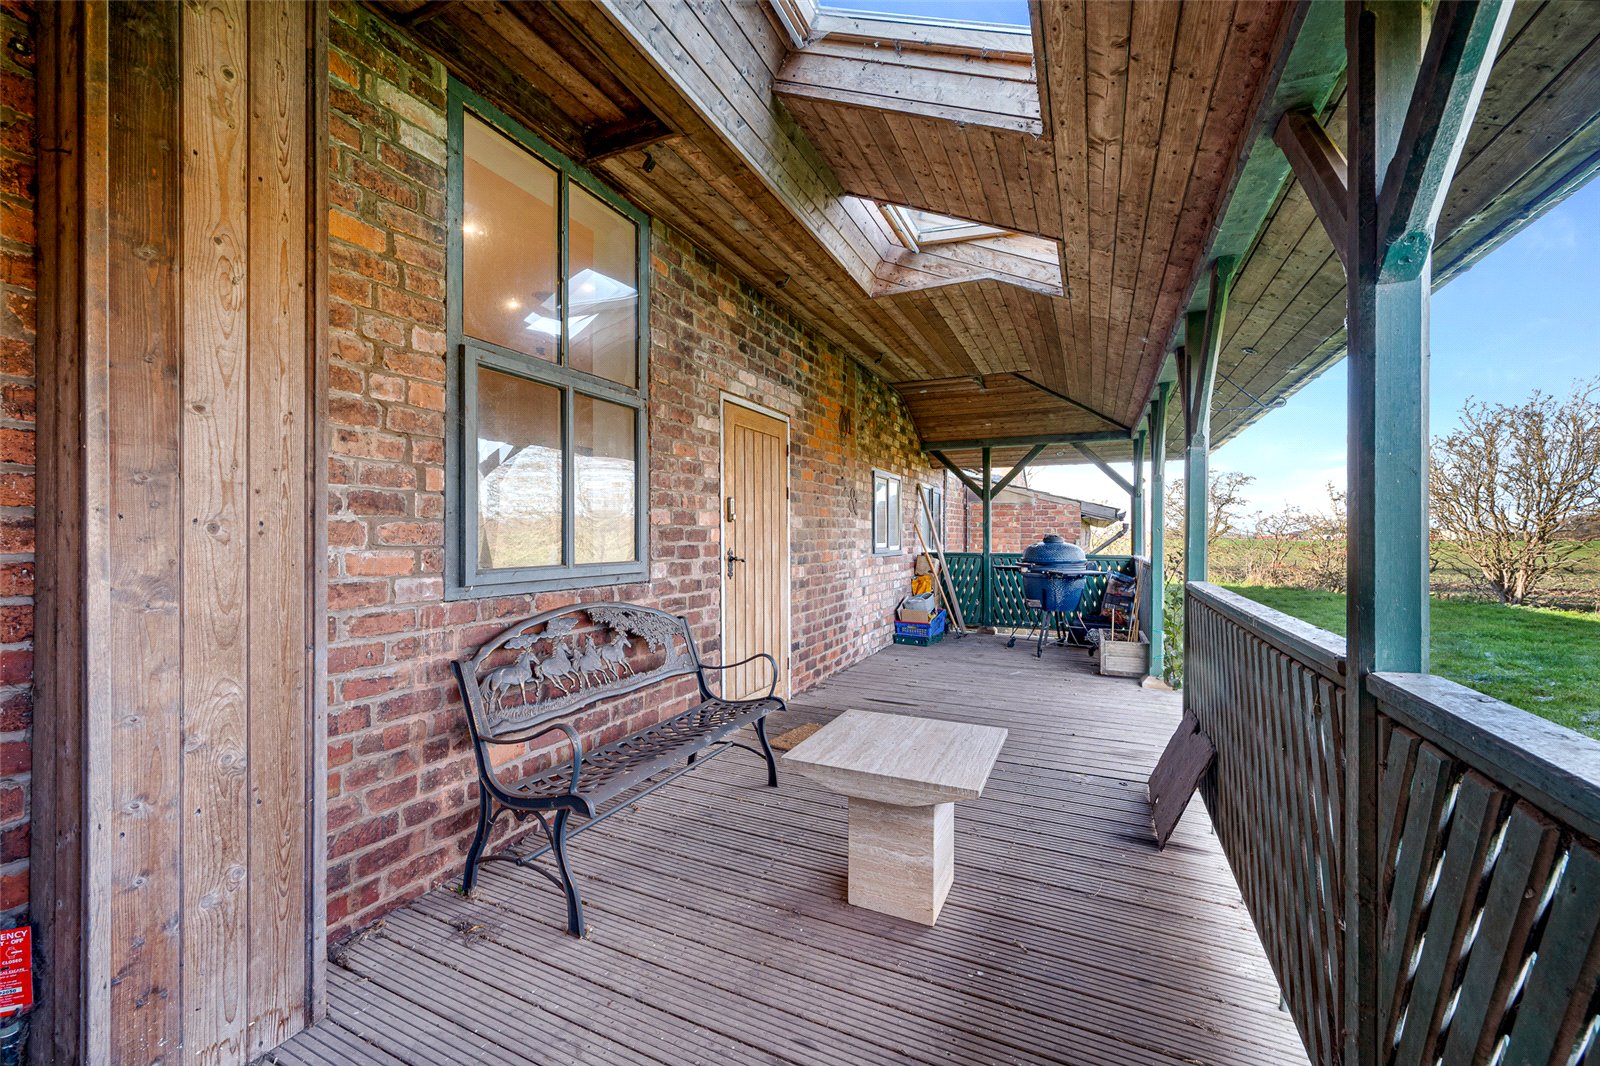
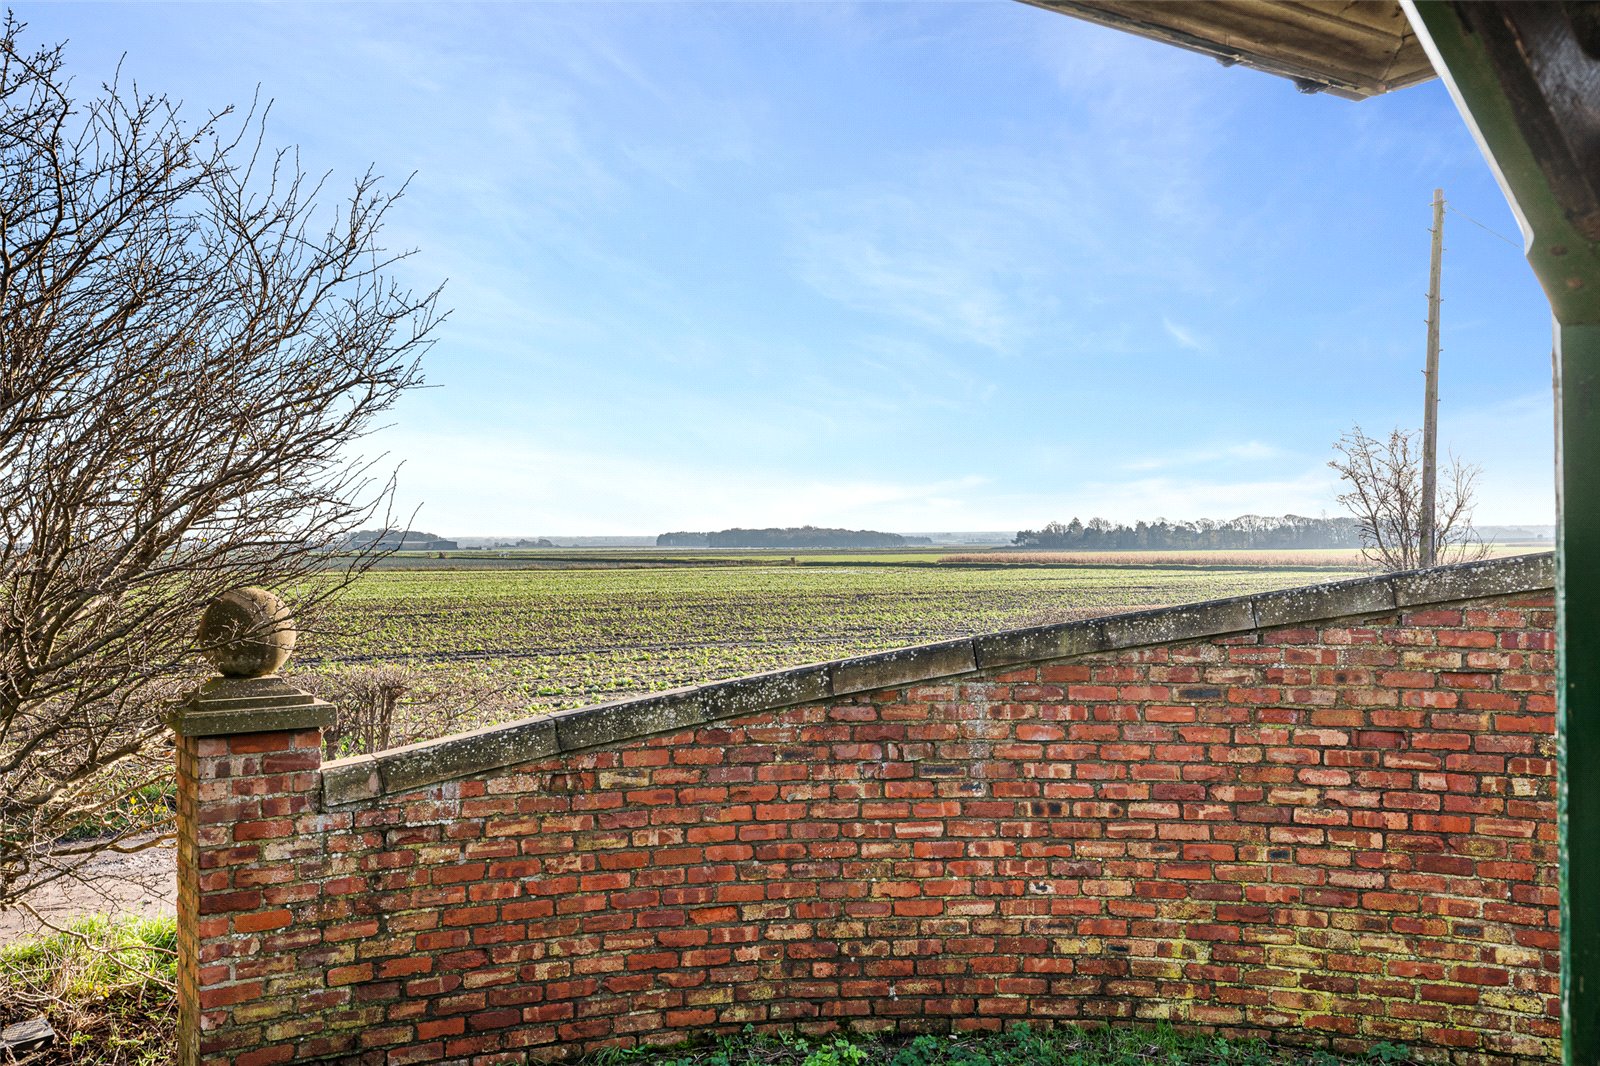
A standout feature of this property is its gorgeous and unique wrap-around porch; a beautiful architectural detail that enhances the home’s appeal and provides the perfect place to enjoy the morning sun, evening breezes, and uninterrupted views of the surrounding landscape.
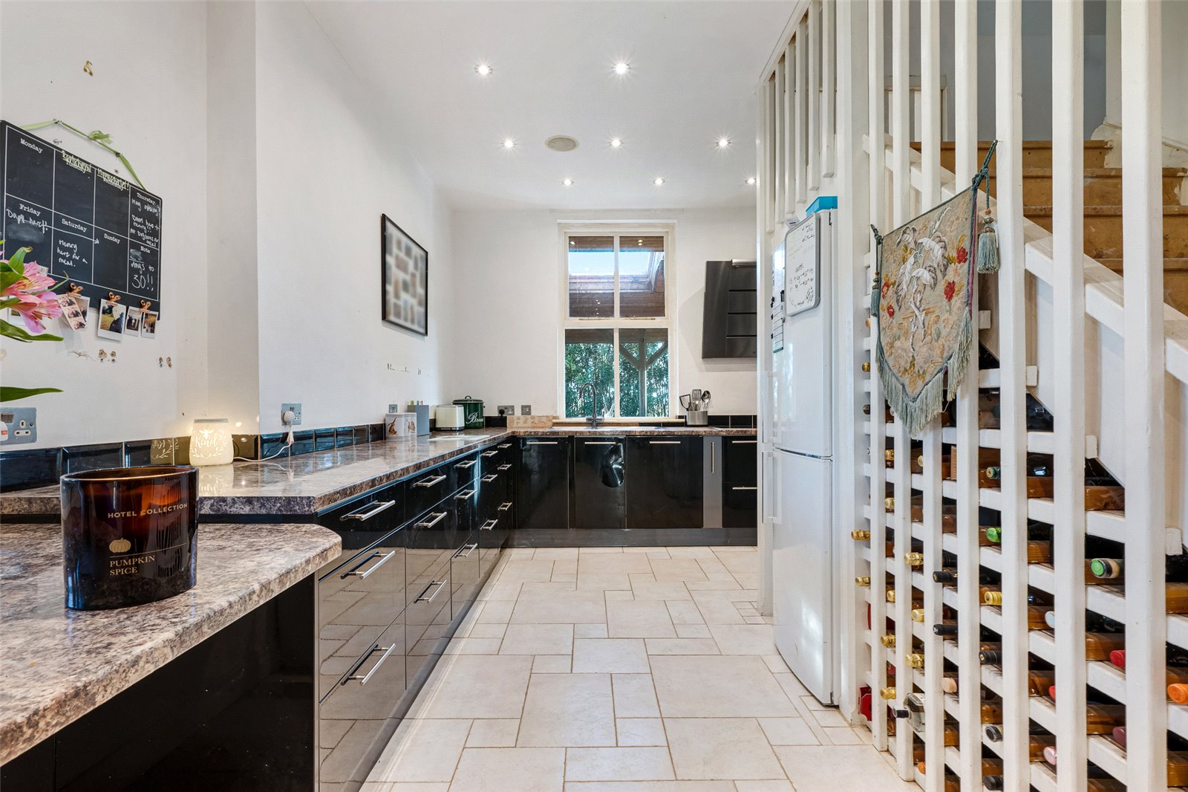
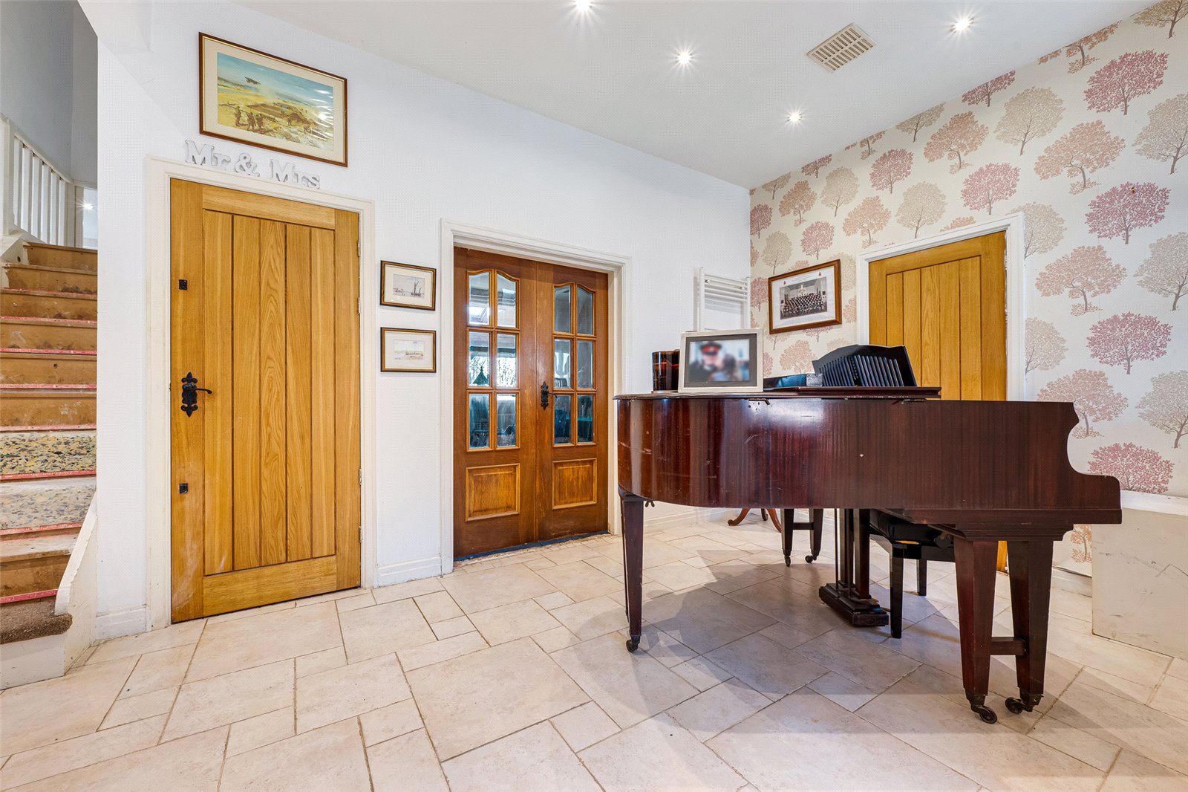
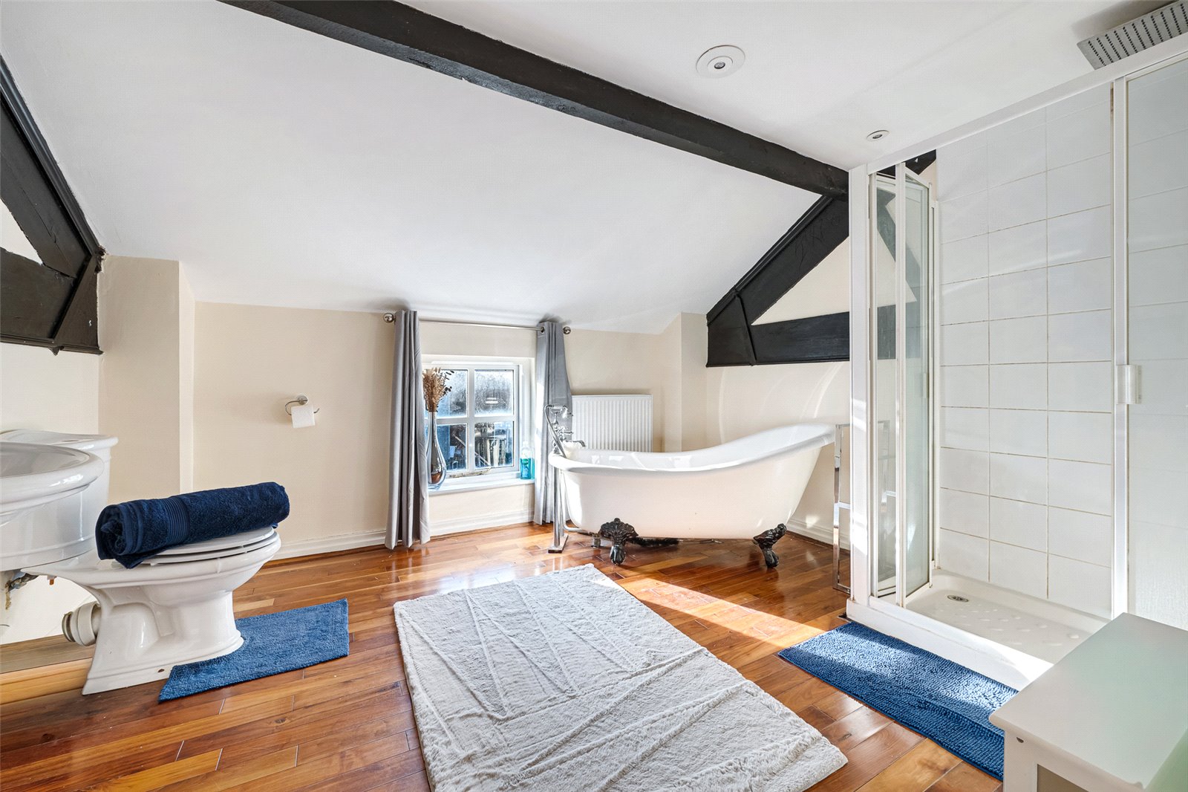
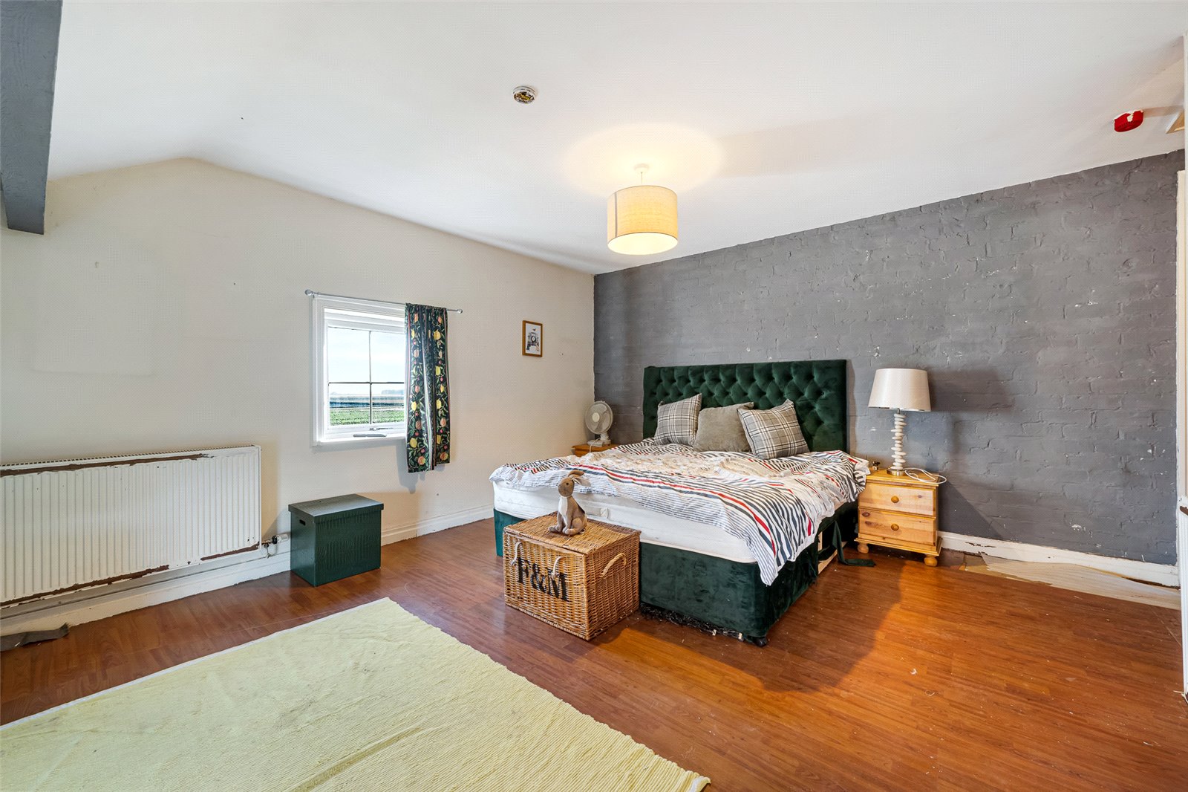
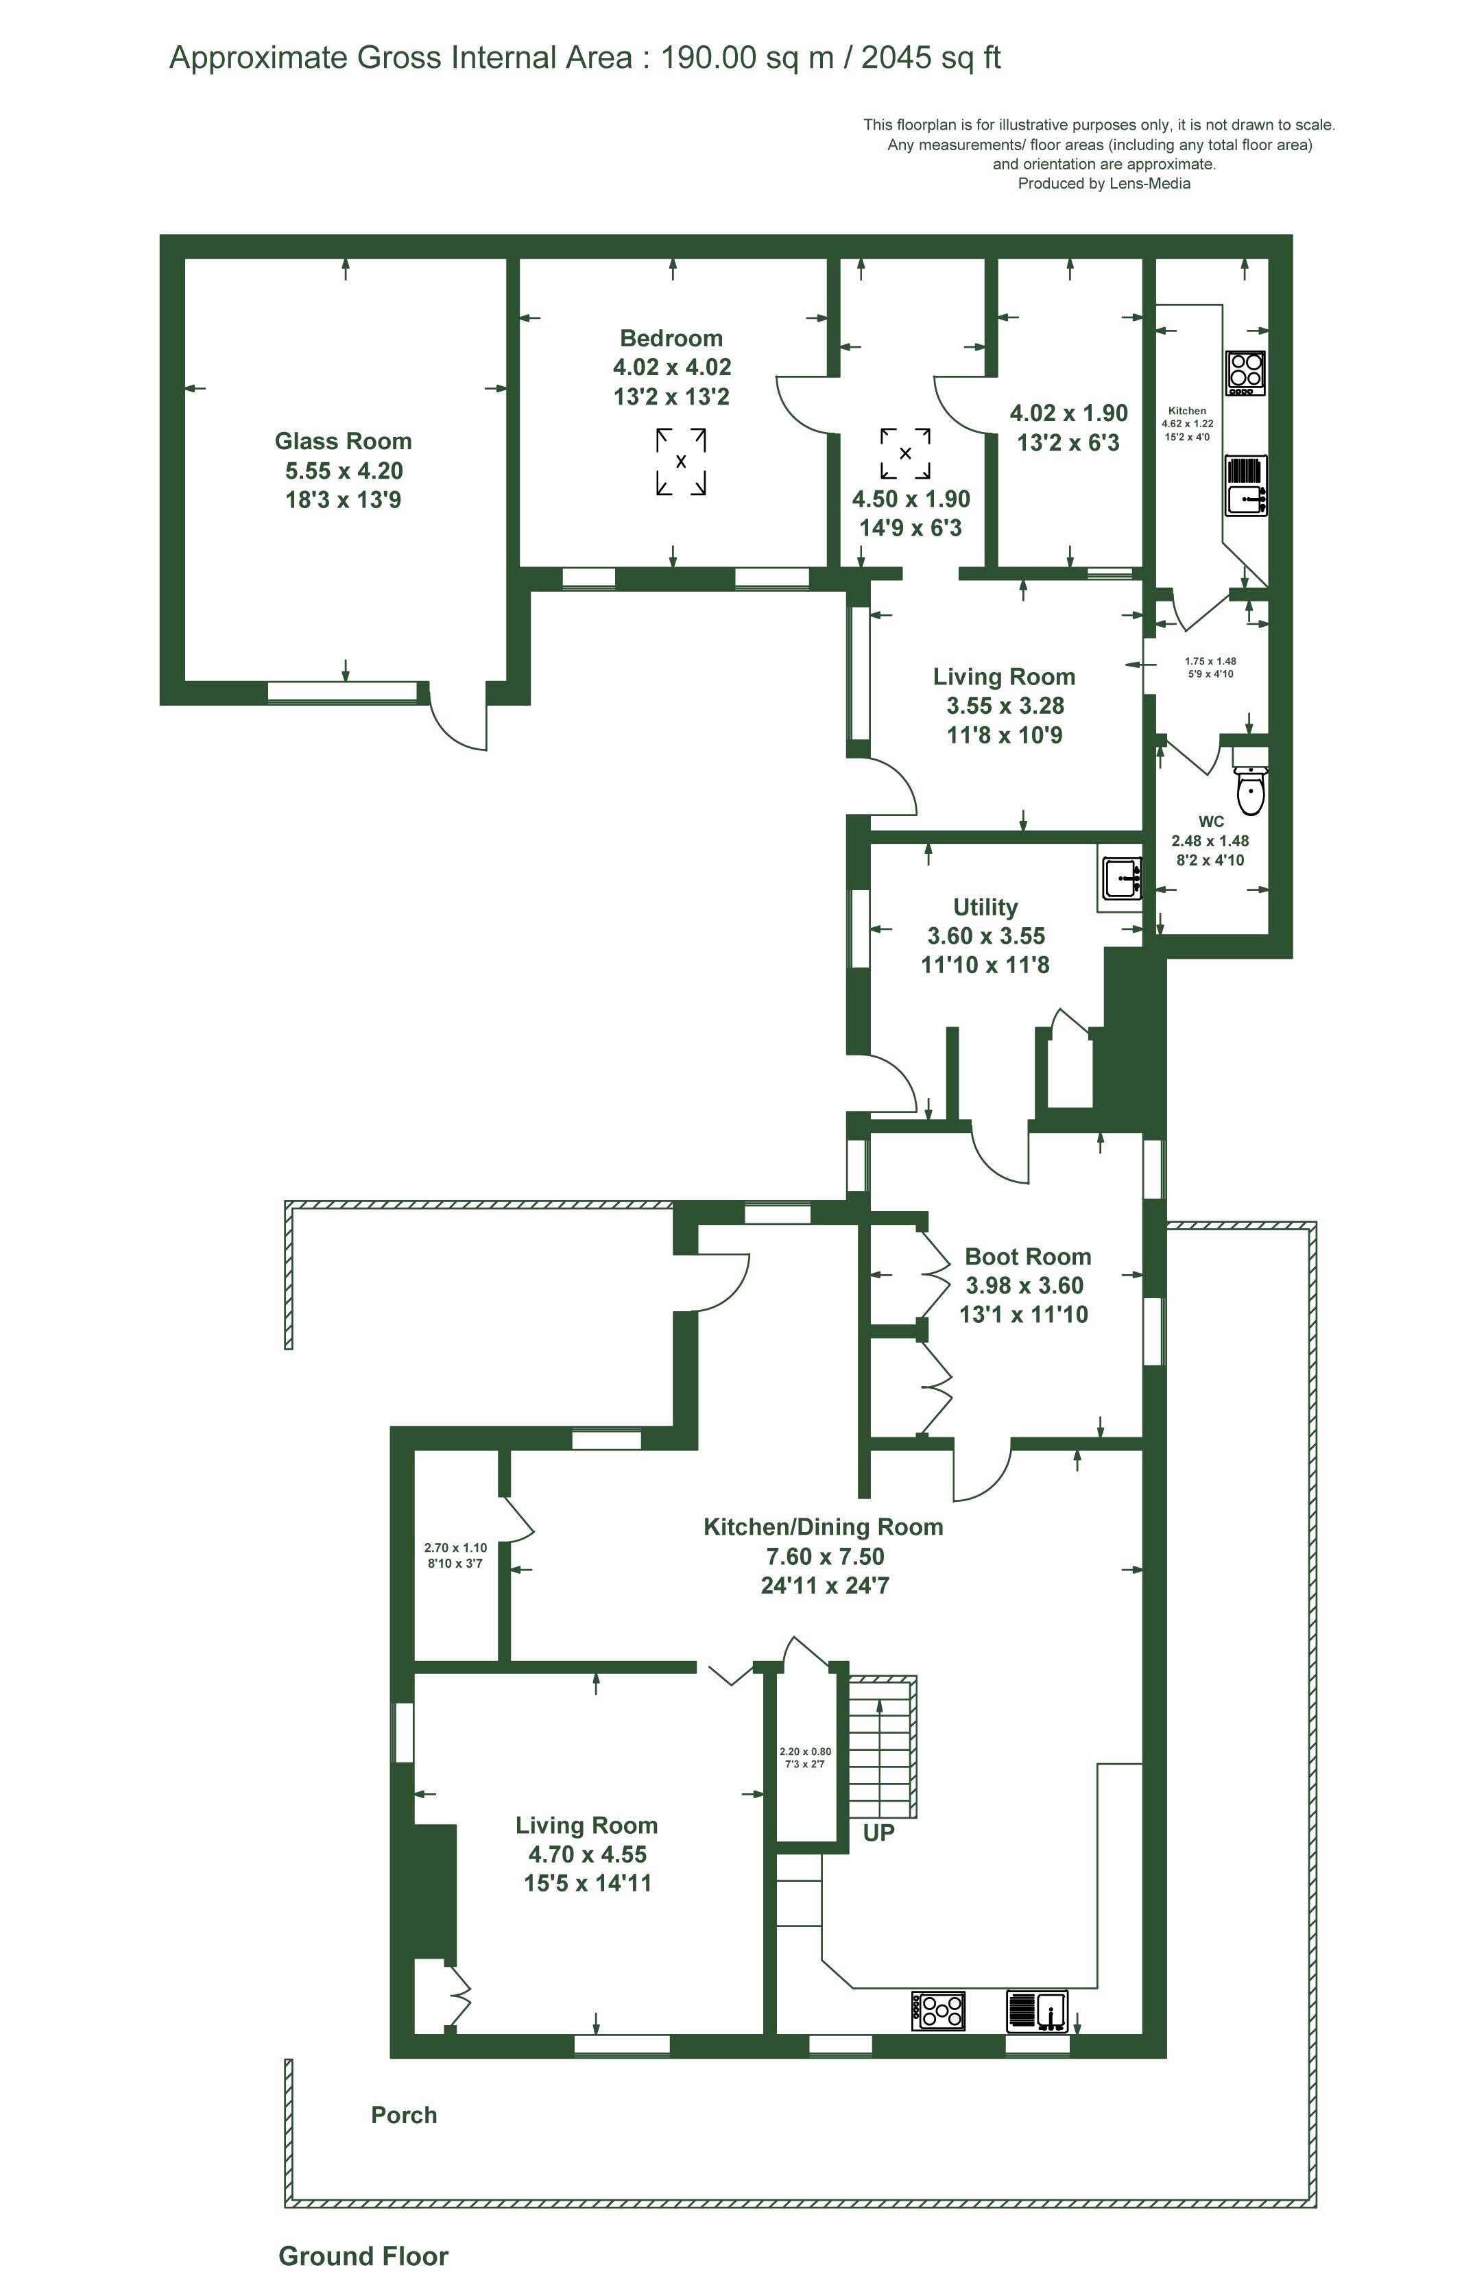
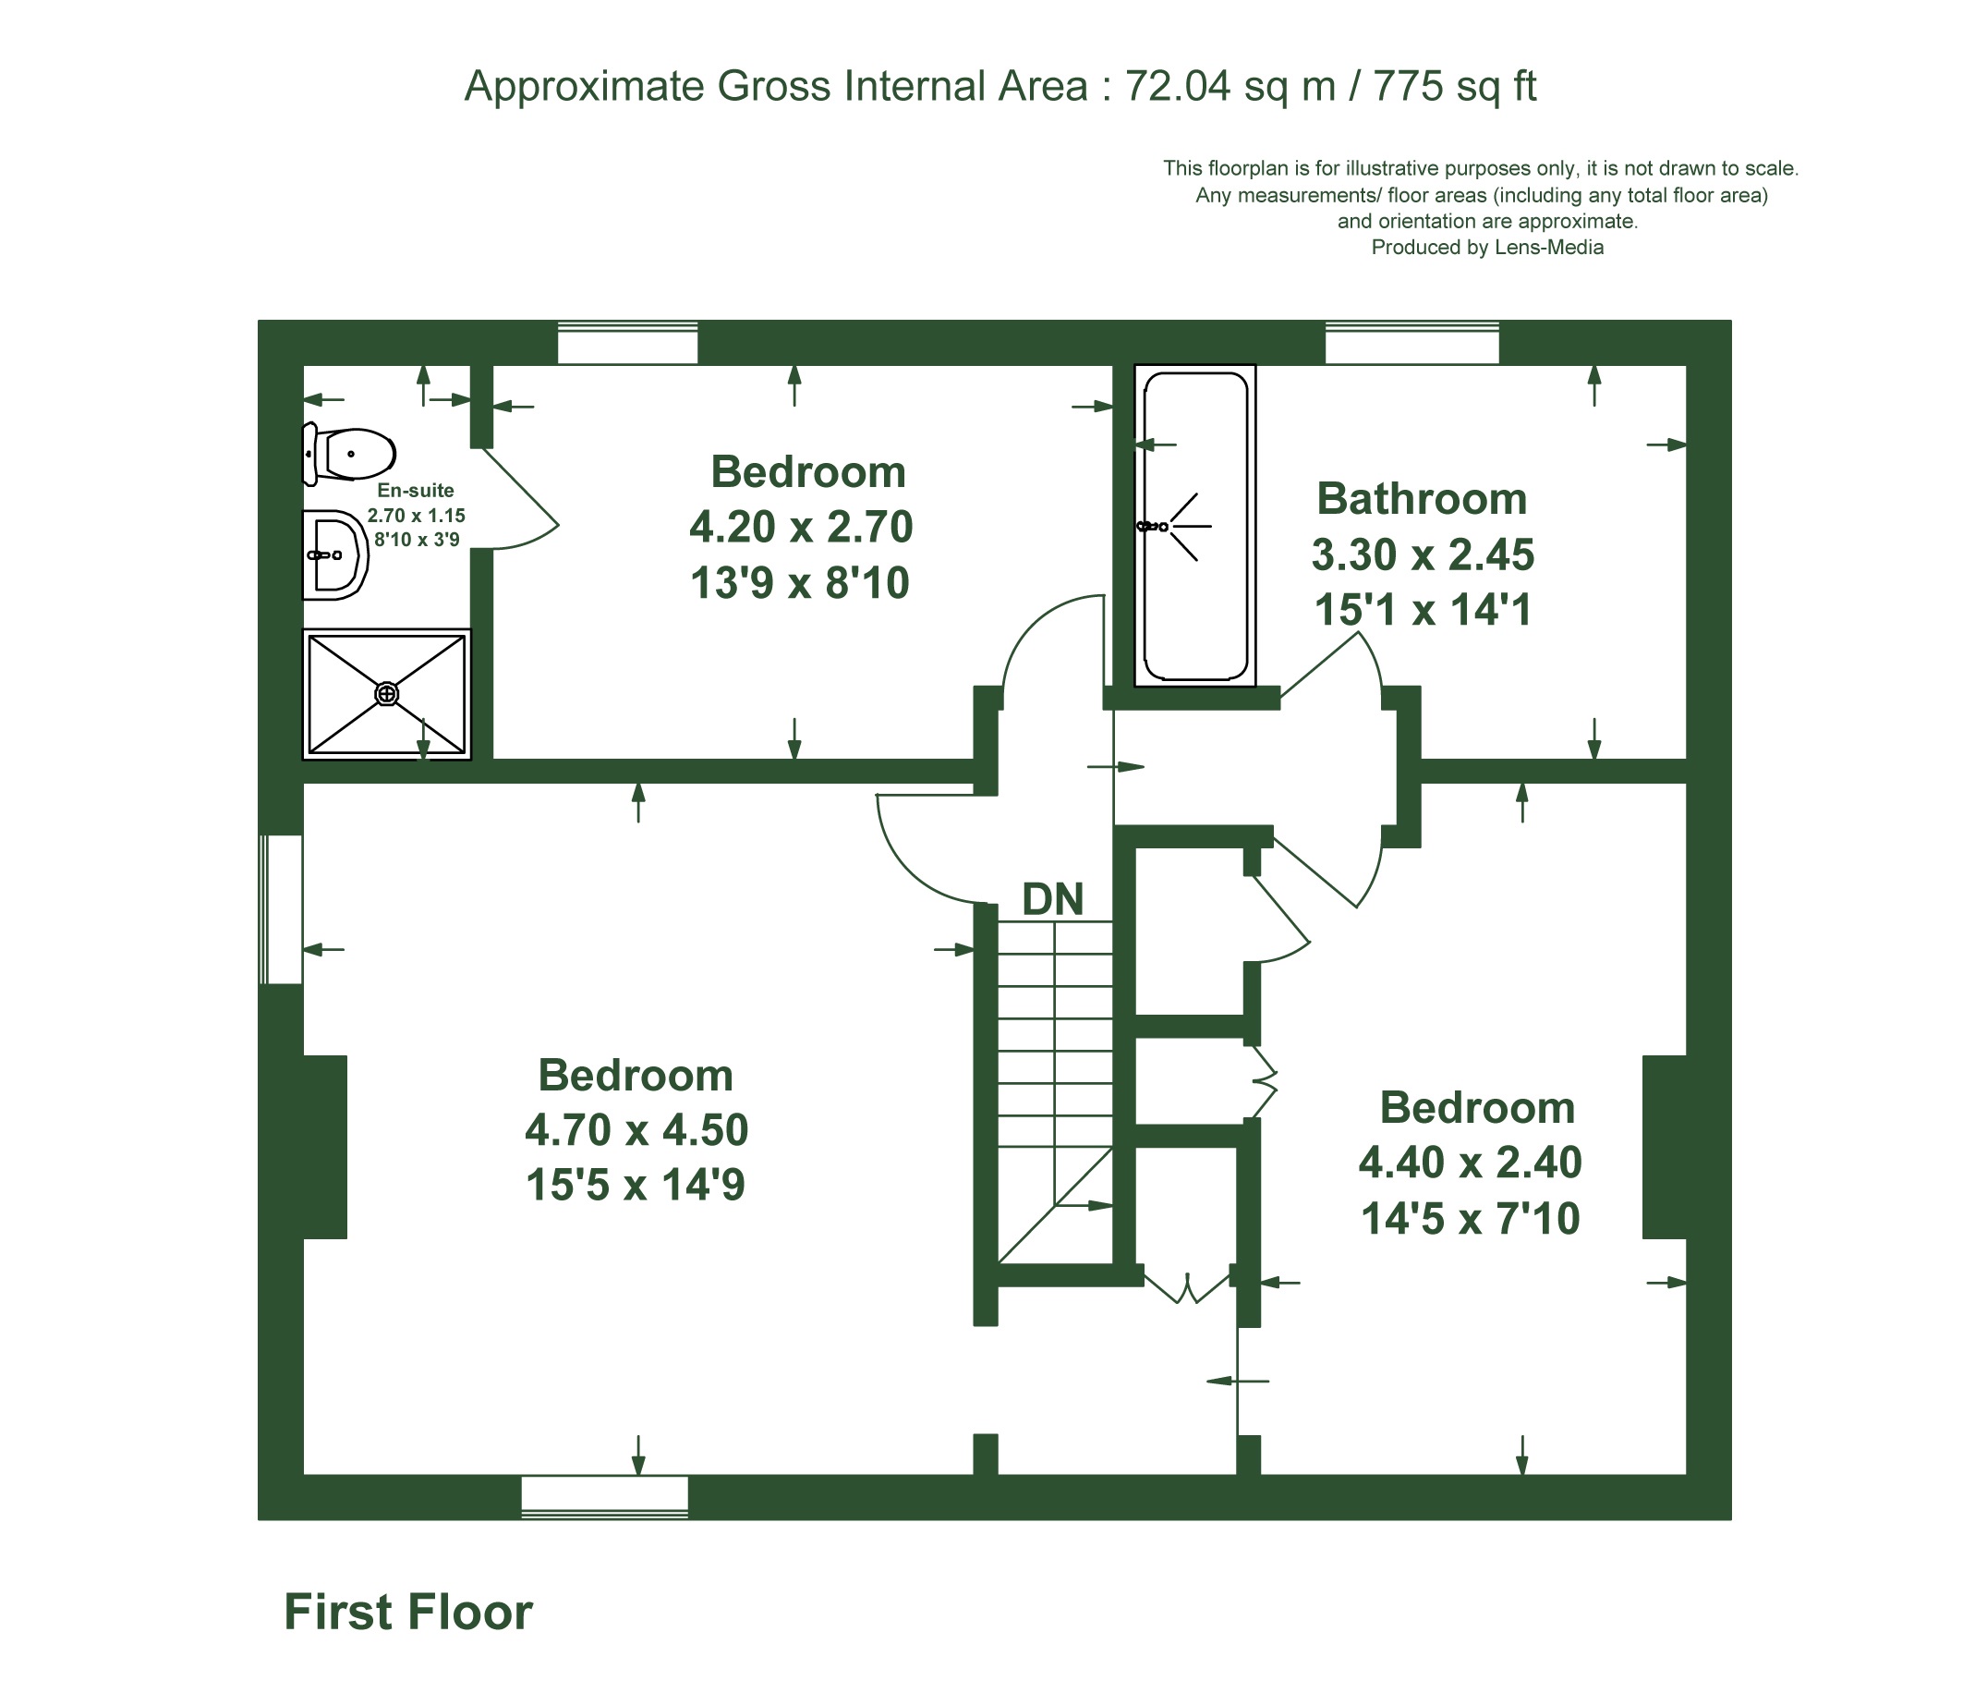
Inside, the spacious kitchen / dining area forms the heart of the home and flows naturally into the adjoined living room, creating an ideal footprint for a warm social family space once refurbished. The first floor features three generously sized bedrooms, including a master bedroom with an ensuite bathroom, plus a well sized family bathroom.
The adjoining annexe comprises a comfortable living room, a narrow but functional kitchen, a bedroom, a bathroom, and a separate WC. A bright glass room provides additional living or office space, filled with natural light and offering a seamless connection to the outdoors.
Perfect as independent accommodation or flexible workspace, the annexe complements the main farmhouse while providing practical, adaptable living options.
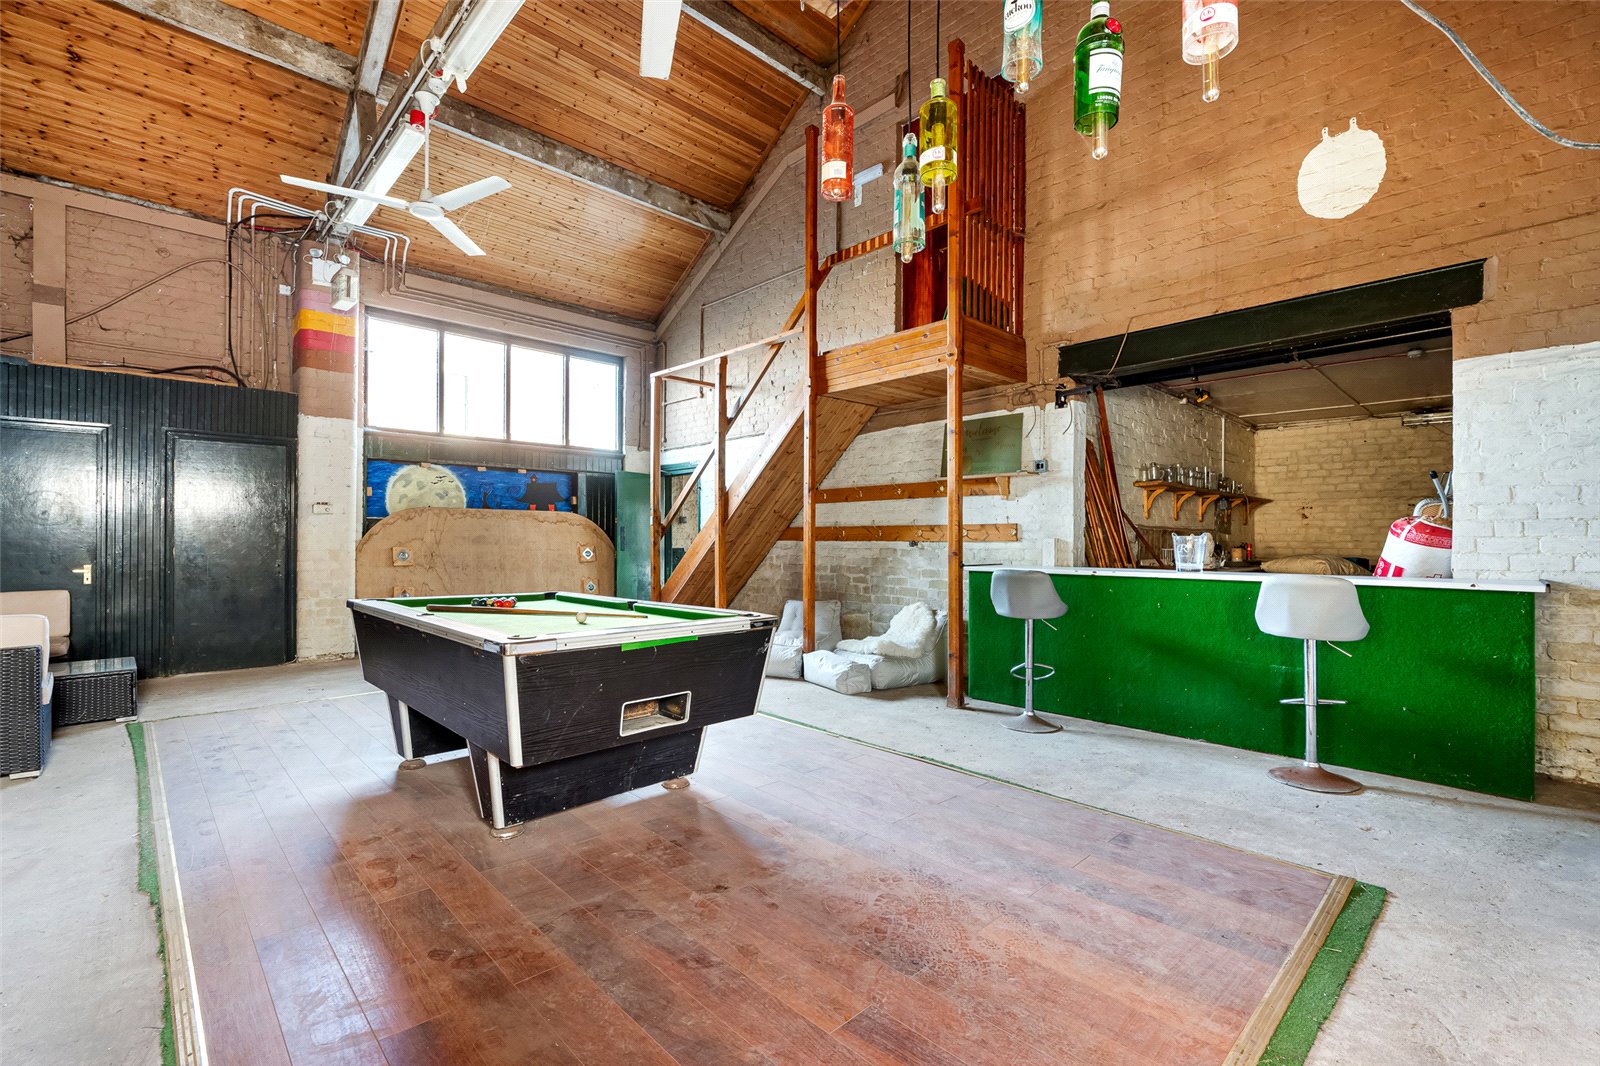
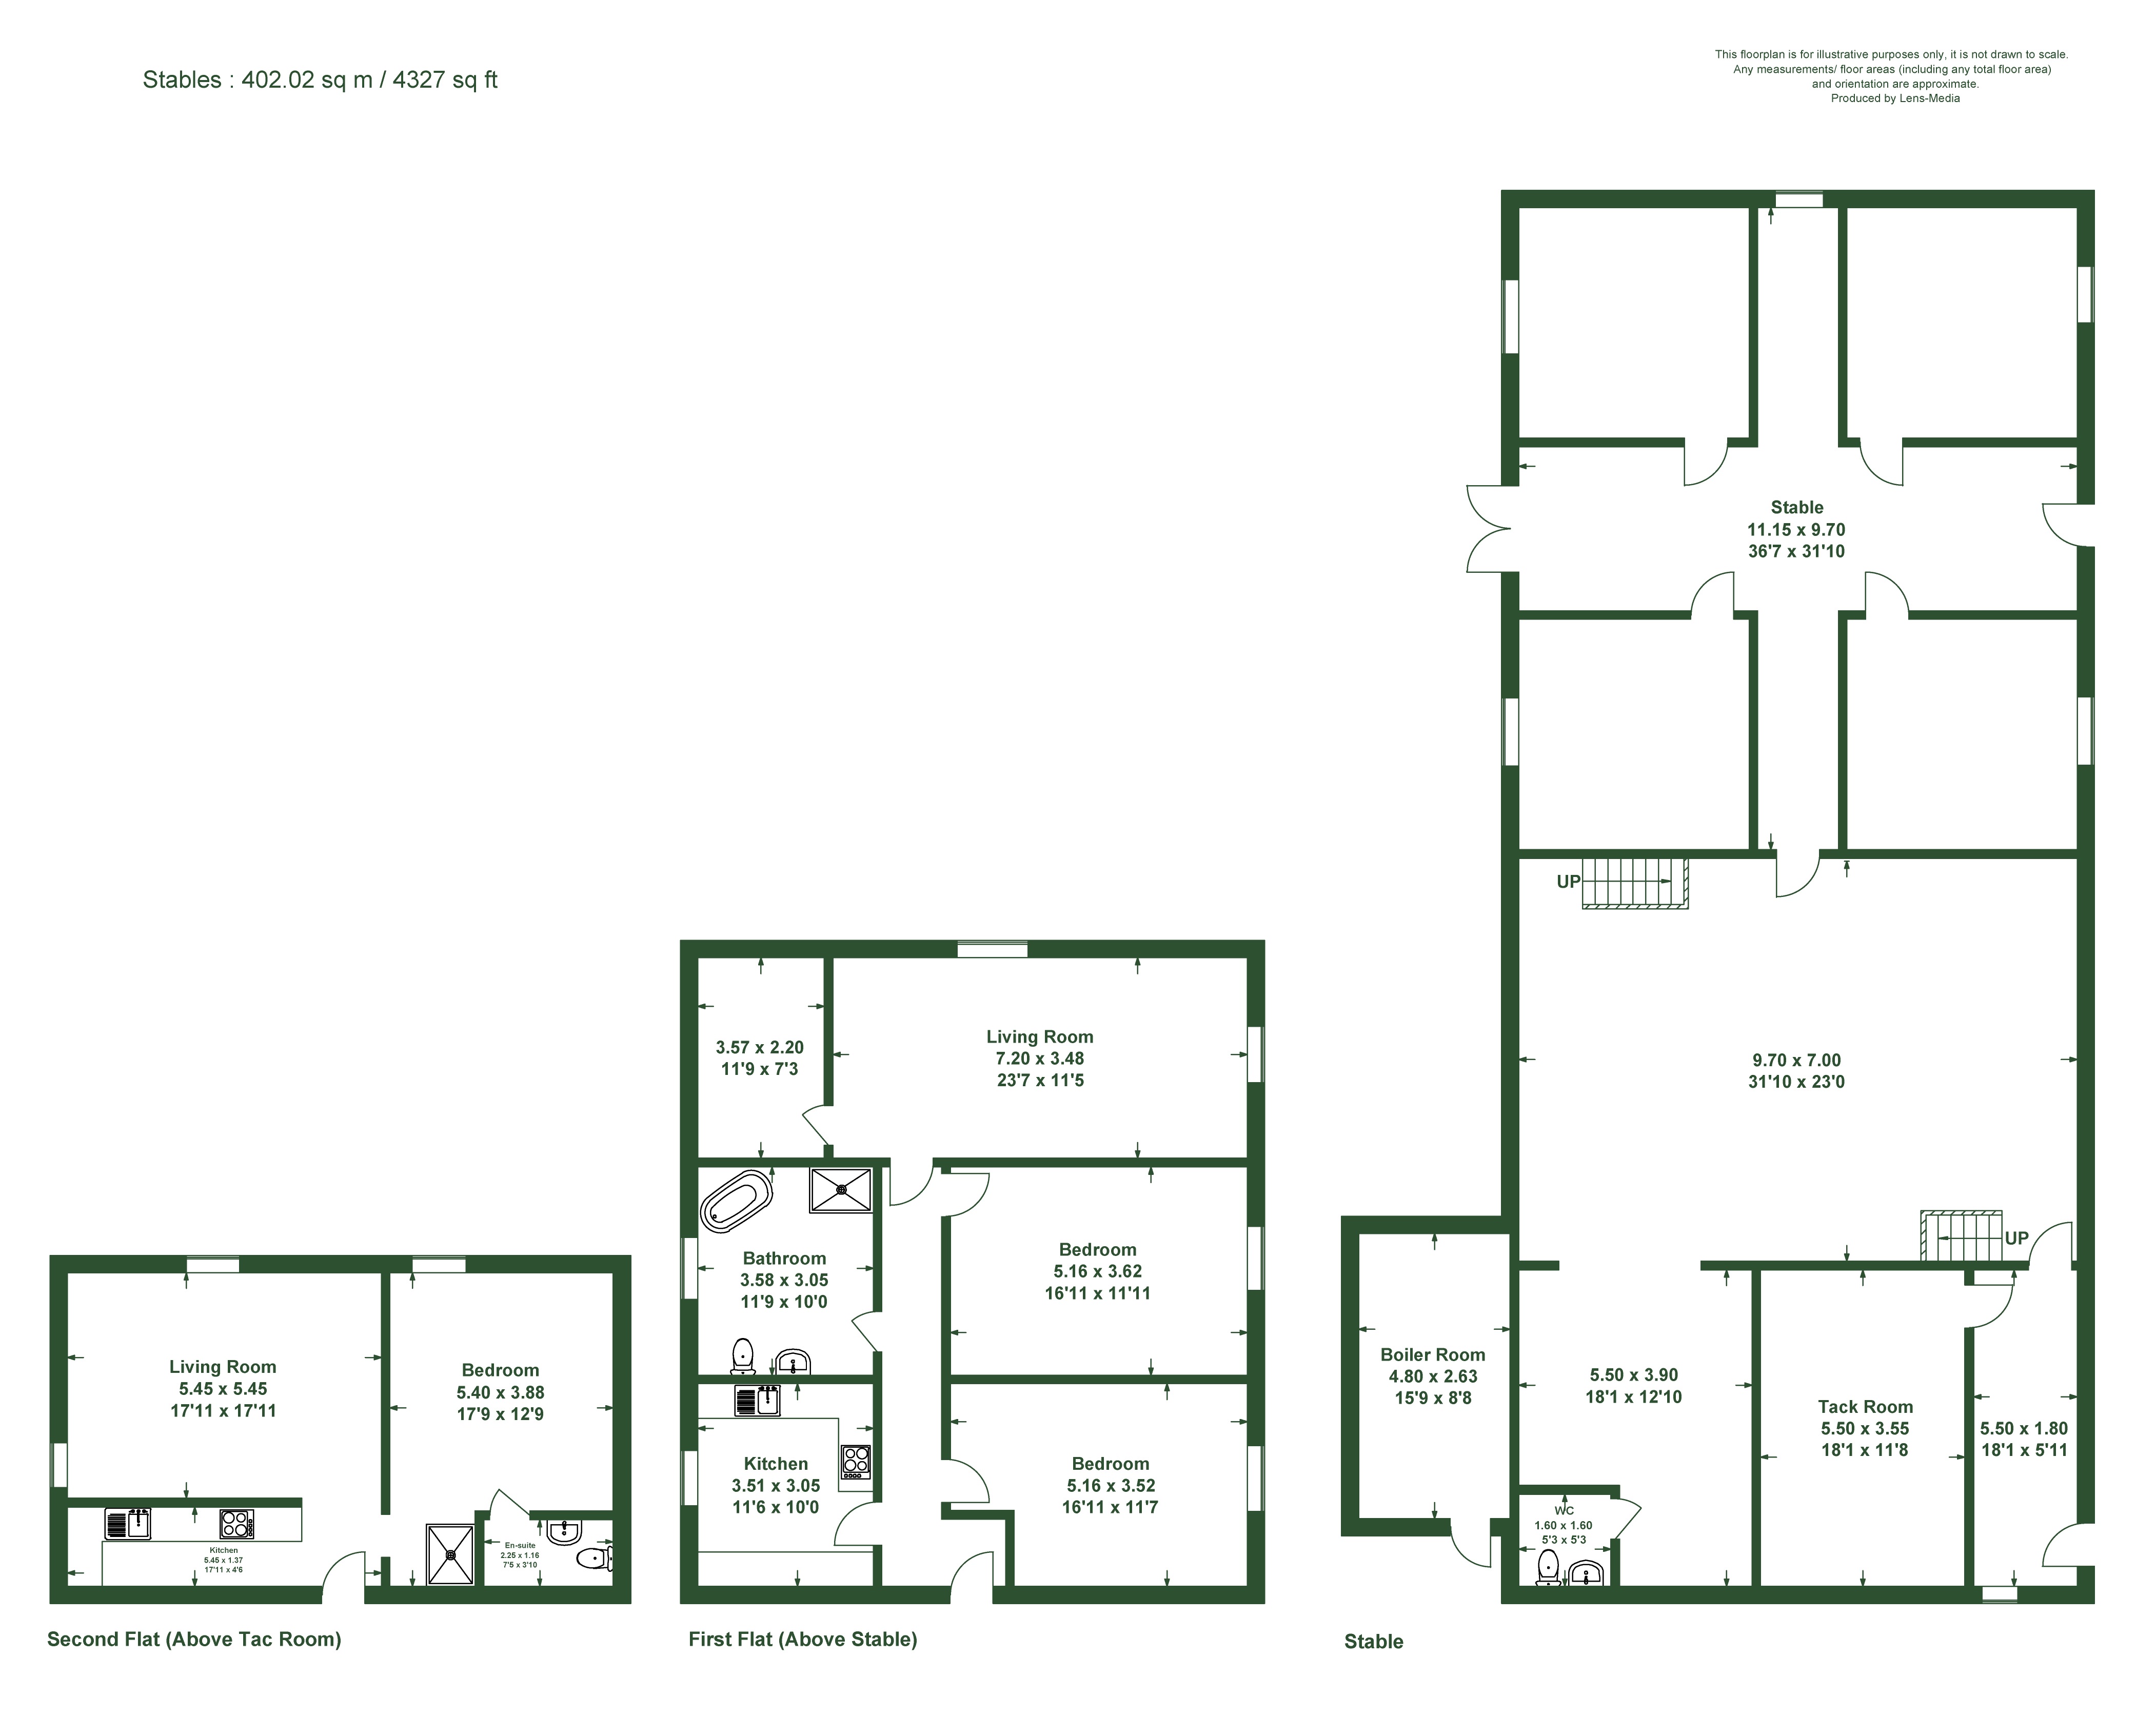
Adjacent to the farmhouse is a beautifully converted brick barn. On the ground level of the barn features an impressive double height open hall containing its own bar area and full-size pool table providing a superb entertaining space, inviting friendly competition.
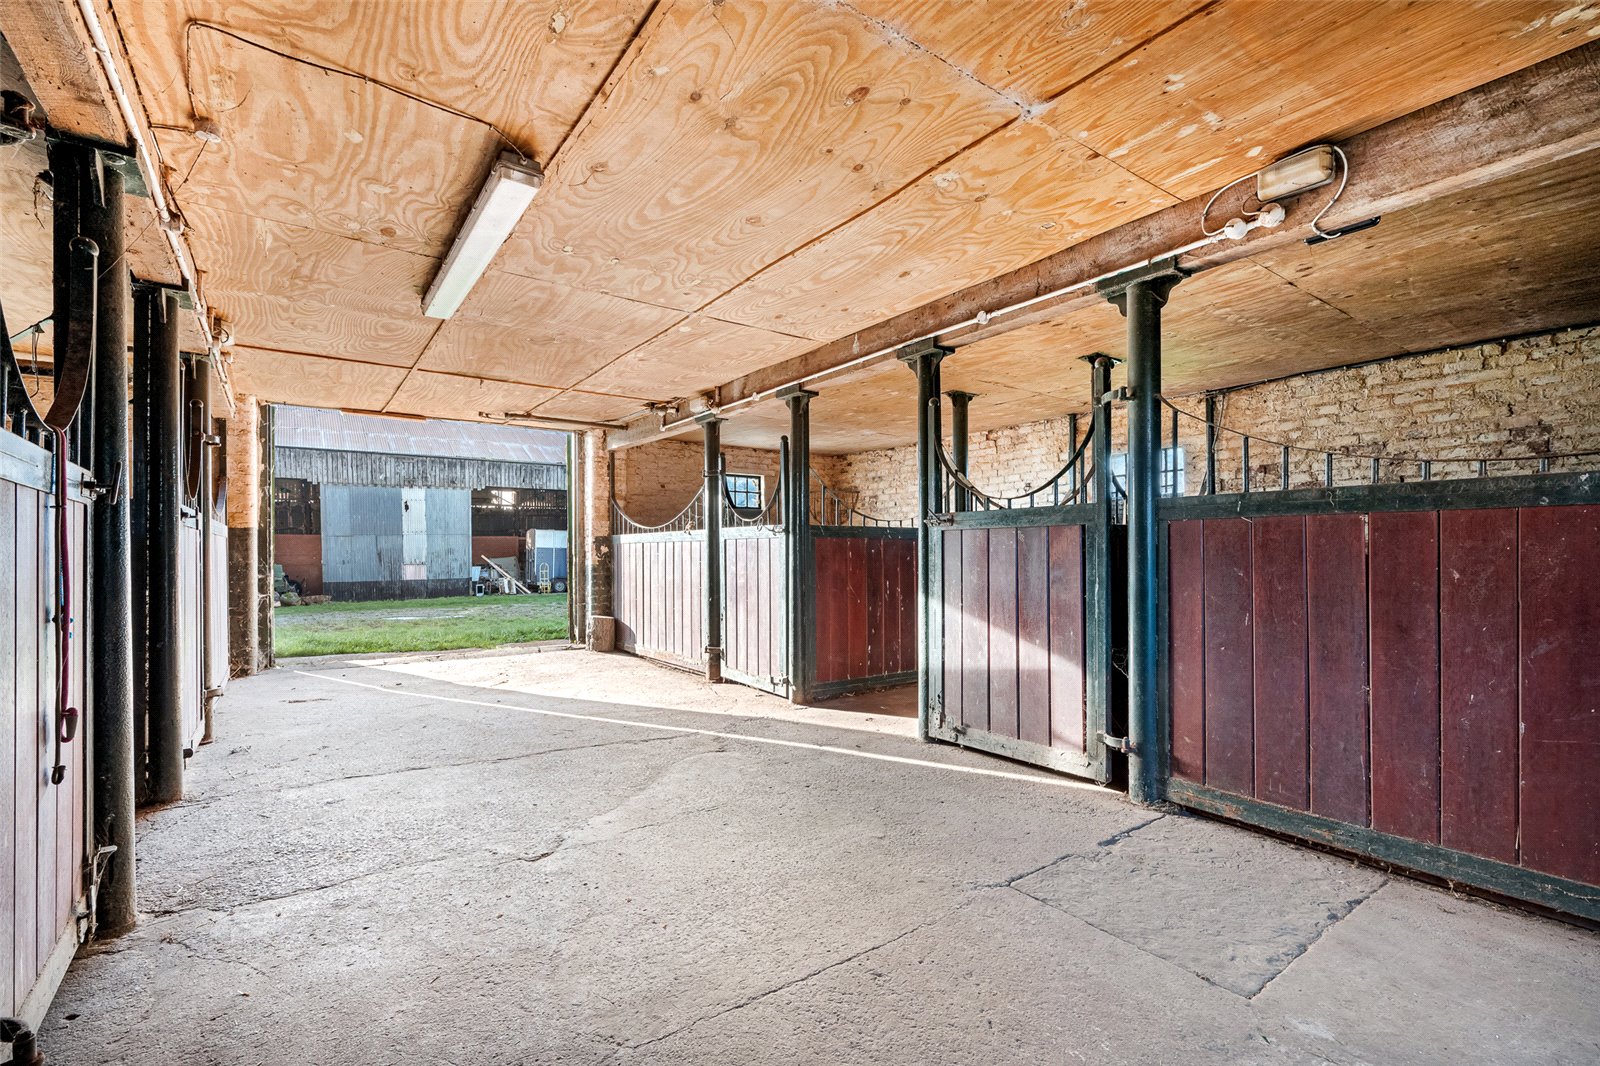
Beyond is a tack room, WC and four excellently presented stables offering generous space suitable for a range of uses. Originally designed for equestrian purposes, the ample floor area and easy access makes this ideal for workshops, storage, hobby spaces or future conversion (subject to permissions).
Leading from the hall , two sets of stairs to the side lead to two first floor self-contained flats. Flat 1, which is in need of renovation to part, comprises of a single bedroom, ensuite, and a lounge/dining area adjoined to a kitchen. Flat 2, which has been recently renovated, comprises of two bedrooms, a family bathroom, kitchen, office and a lounge leading onto a balcony area, creating the perfect blend of indoor and outdoor living. These versatile units are ideal for multi-generational living, guest accommodation, or rental income.
There is an additional 4.53 acres (1.83 ha) OTA available by separate negotiation, consisting of two steel portal frame buildings in need of repair, consisting of timber stables and an indoor riding arena and 3.78 acres of grazing land.




