



Crooklands
Milnthorpe, Cumbria, LA7 7NS

Description
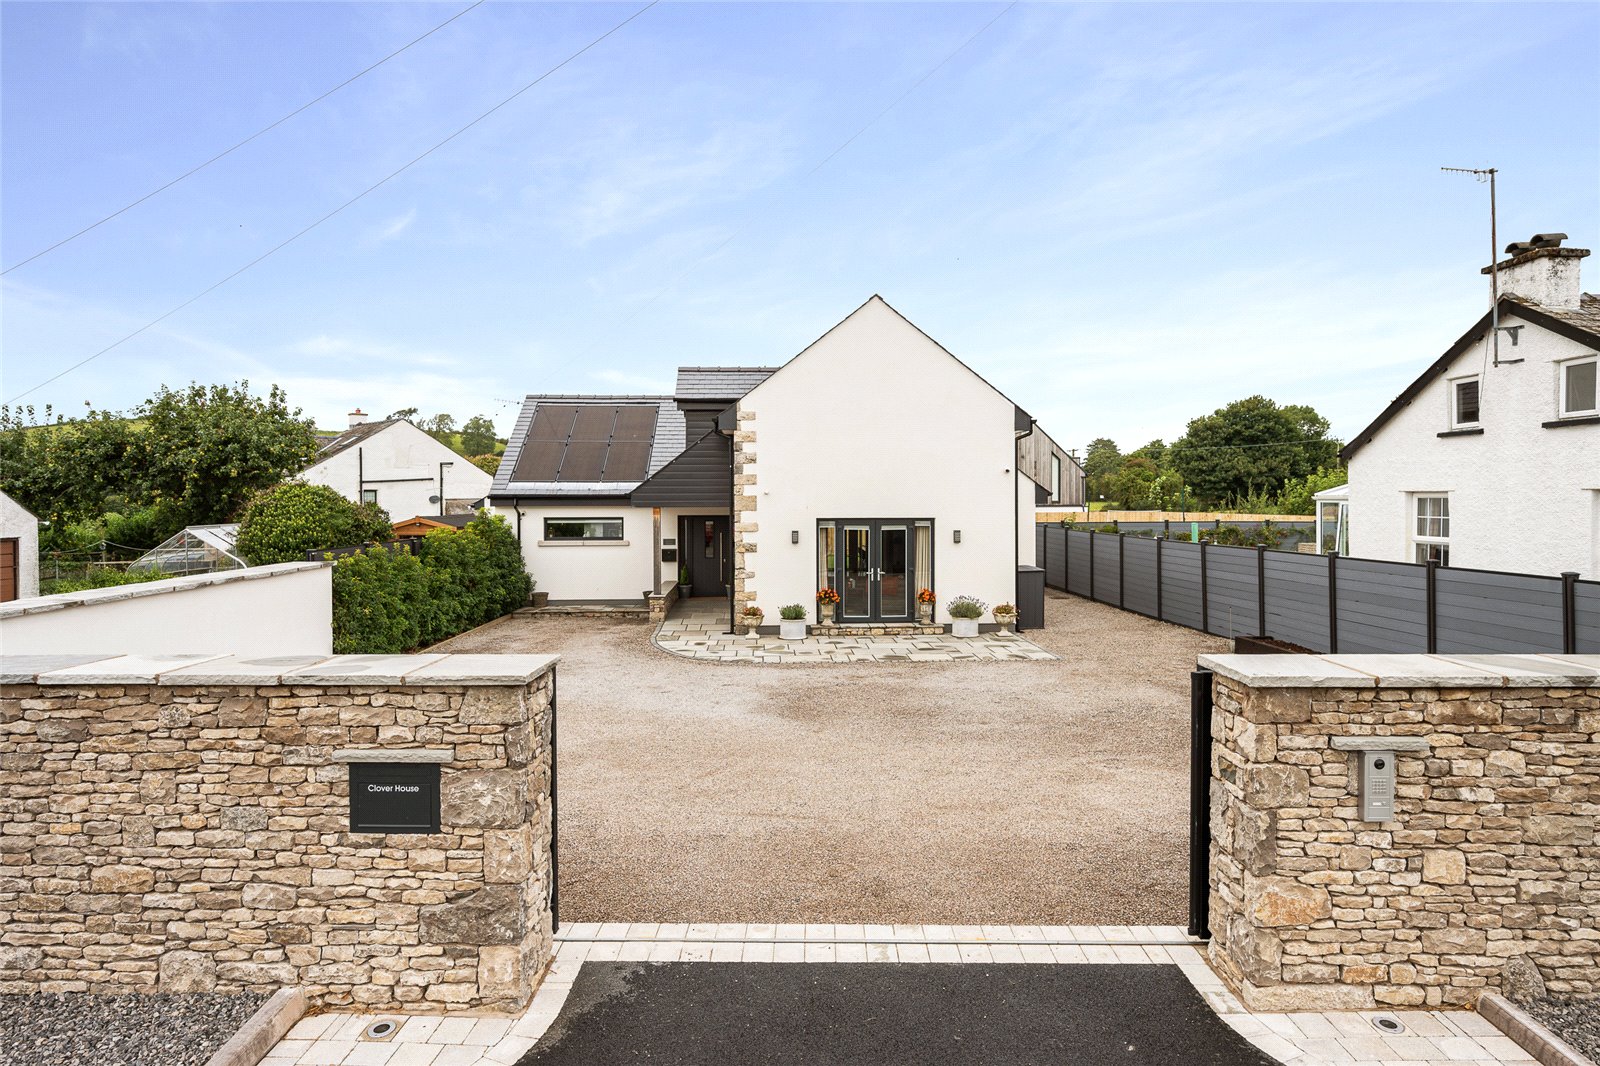
Exceptional 2023-built family home, recently enhanced and upgraded to offer generous space, a high-quality finish and an impressive EPC rating. Set between the Lake District and Yorkshire Dales National Parks, with electric gates, generous gardens, a new garage and Junction 36 of the M6 just five minutes away.
A substantial family home in a rural village setting which has been thoughtfully enhanced to meet the needs of modern living. Now benefitting from substantial alterations and upgrades since its construction in 2023 this one-off build offers not only generous internal space but also exceptional design and craftsmanship throughout. Built with sustainability in mind, the home boasts impressive energy credentials including air source heating and solar panels, resulting in an ‘A’-rated energy performance.
The home is perfectly positioned in the village of Millness, ideally situated for both lifestyle and connectivity. Located between the Lake District and Yorkshire Dales National Parks, it offers an enviable setting for those who enjoy the outdoors. Despite its rural location, the property is just five minutes from Junction 36 of the M6, making commuting simple. For longer journeys, Oxenholme railway station is only a short drive away, offering direct services to London Euston in just over three hours. Families are also well served by a selection of excellent local primary and secondary schools, along with several highly regarded independent options.
Nearby, the vibrant market town of Kendal is approximately seven miles to the north and provides a wide range of shops, services, and amenities. The picturesque town of Kirkby Lonsdale, known for its independent boutiques and eateries, lies just 6.5 miles to the east, offering further choice and charm.
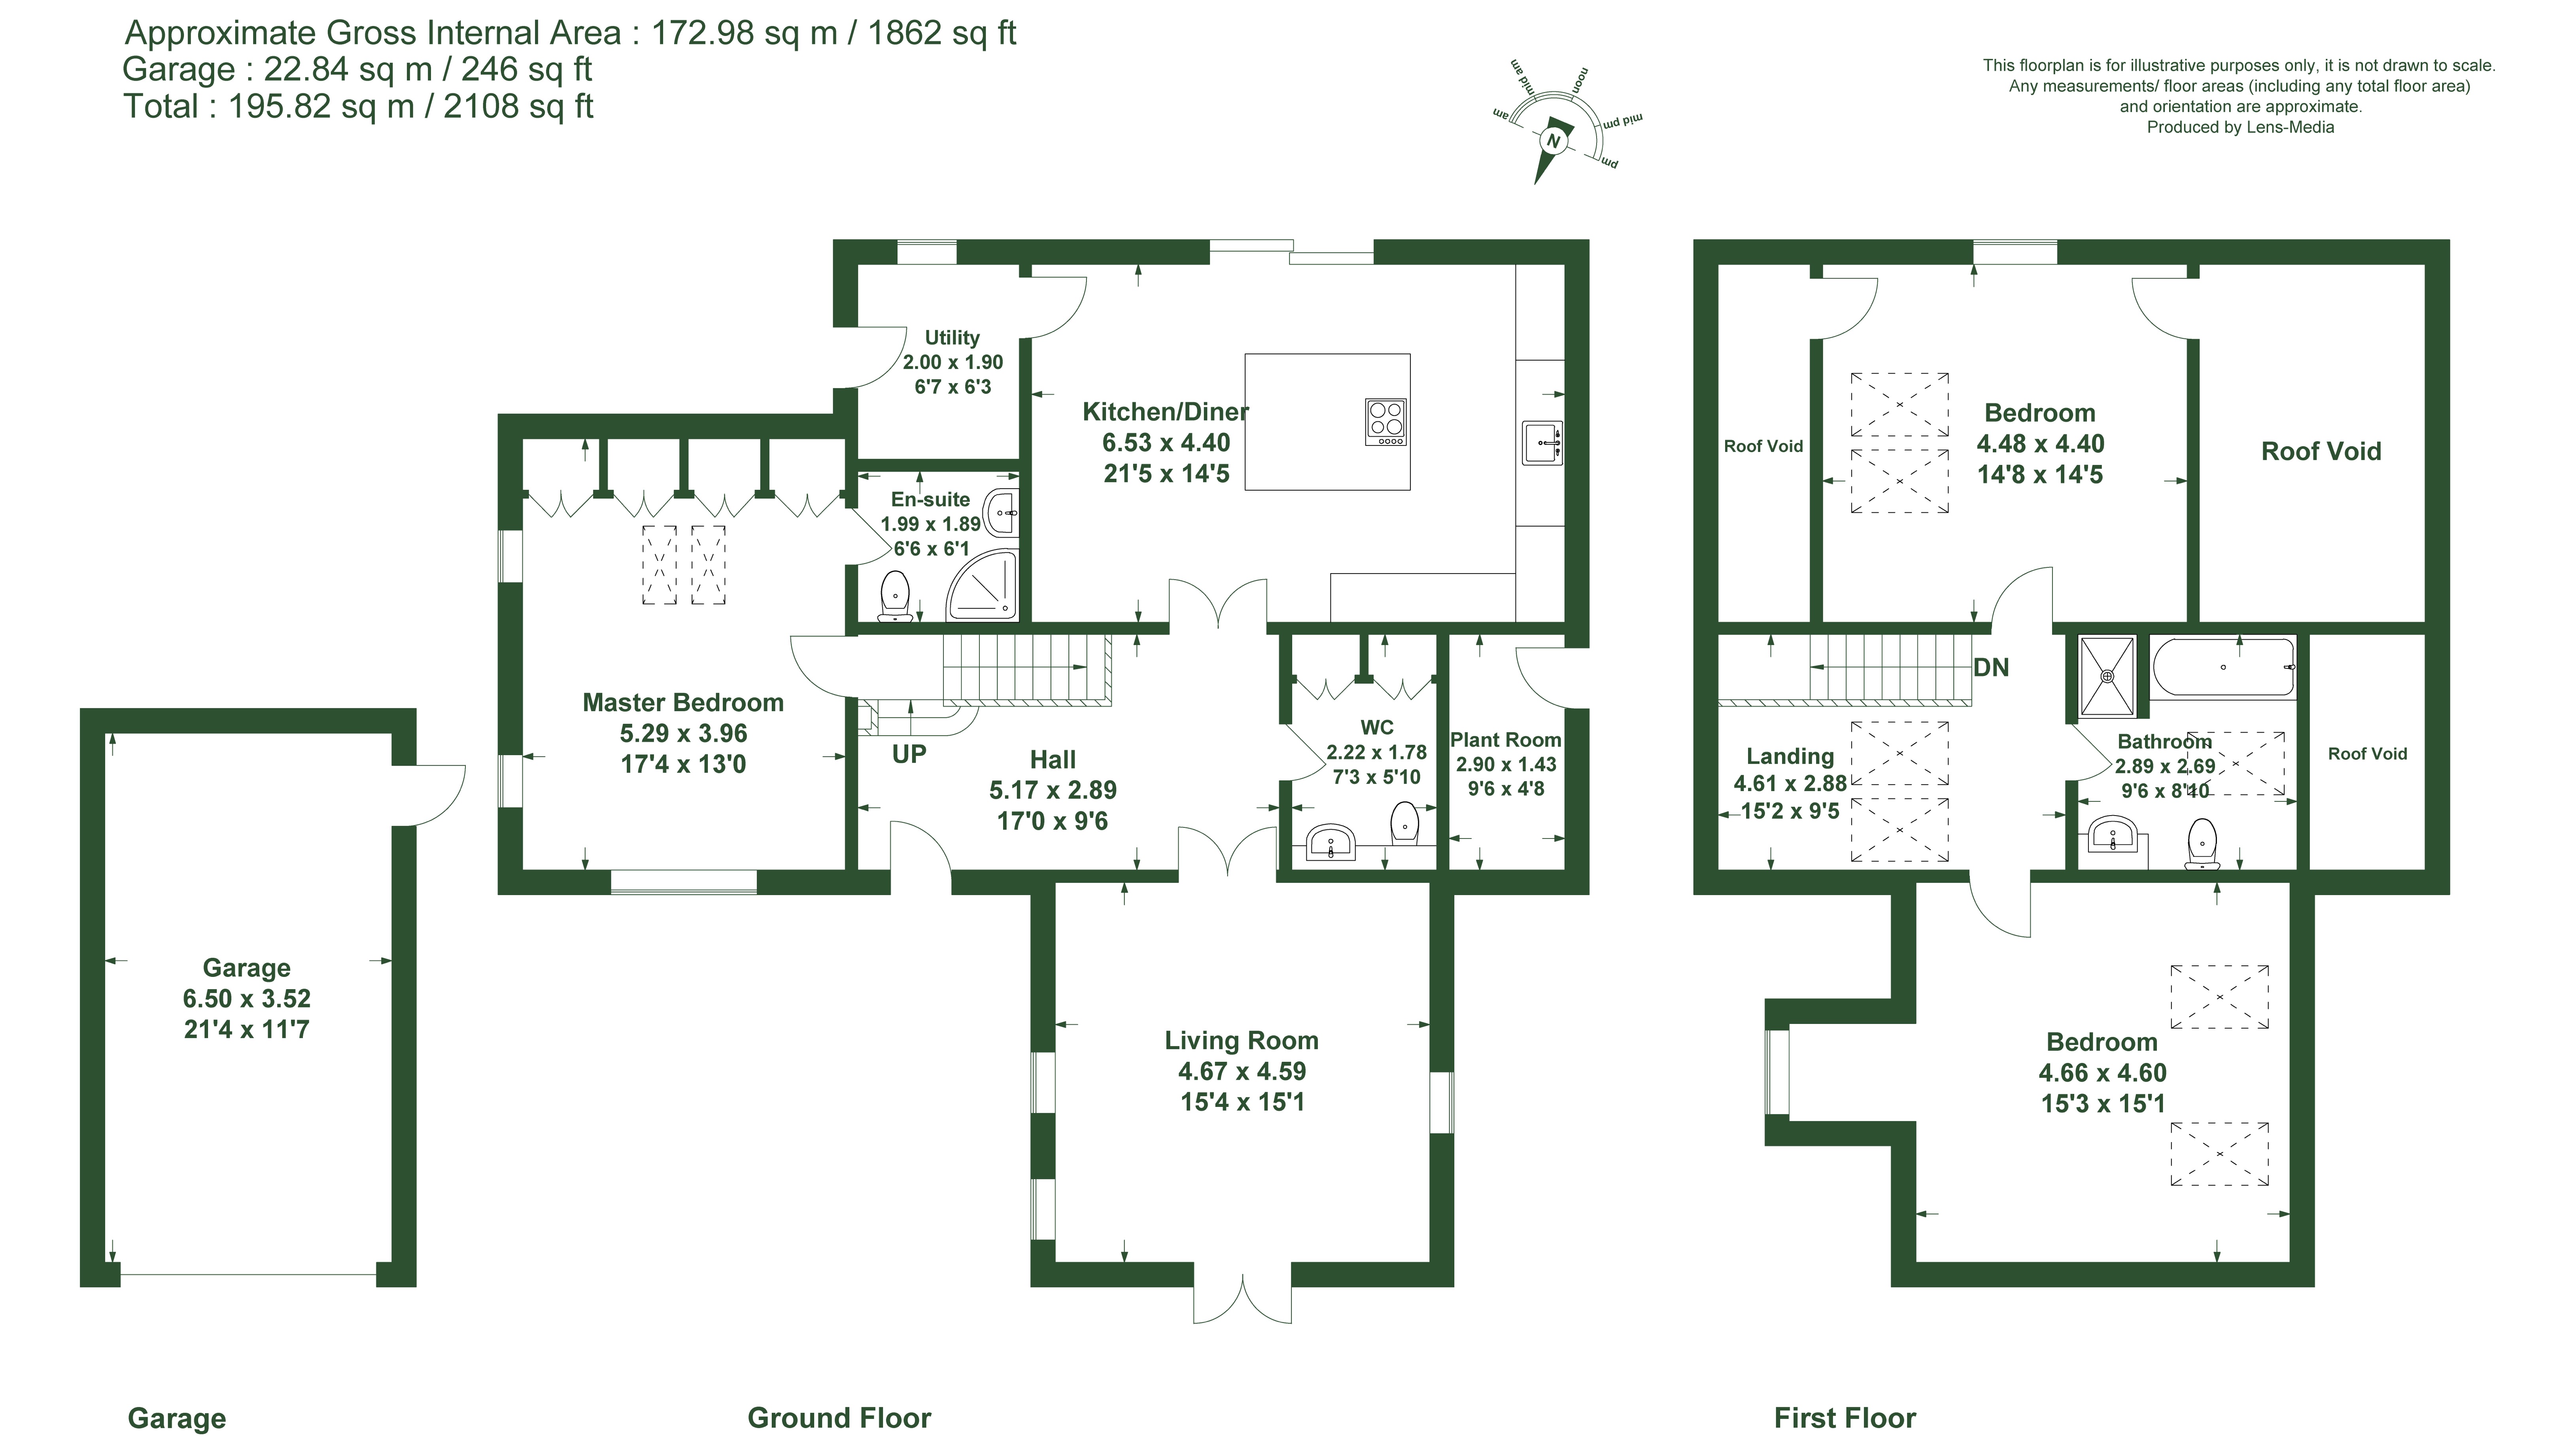
With a newly designed entrance with electric gates that creates a striking first impression, this property offers a wow factor from the moment you enter. Inside, the home has been carefully designed to suit the demands of modern family life, with flexibility, light and space. Upon entering, the welcoming hallway immediately impresses with a beautifully crafted oak-glazed staircase as a central feature. To the rear of the hallway is a useful cloakroom designed to accommodate the practicalities of everyday living with w.c facilities and ample storage.
To the front of the property, the sitting room provides a warm and elegant space to relax. A traditional French door opens onto a front patio, while internal glazed oak doors connect the room seamlessly with the rest of the ground floor. At the heart of the home lies the expansive kitchen and family room. Flooded with natural light from the large sliding doors that open directly onto the rear garden, this space is ideal for entertaining and family gatherings. The kitchen, by Butler Interiors, is finished to a high standard with sleek, handleless units and integrated Neff appliances. Off the kitchen is a recently installed utility room with plumbing for laundry facilities and a convenient side personnel access.
The principal bedroom suite is located on a half-landing, providing a sense of privacy and quiet away from the main bedrooms. This impressive double bedroom enjoys a dual aspect, vaulted ceilings, exposed beams, and newly fitted wardrobes providing excellent storage. The en-suite bathroom continues the high standard of finish, with quality Hansgrohe fixtures, a walk-in shower, WC, and wash basin, all fully tiled for a sleek, contemporary look.
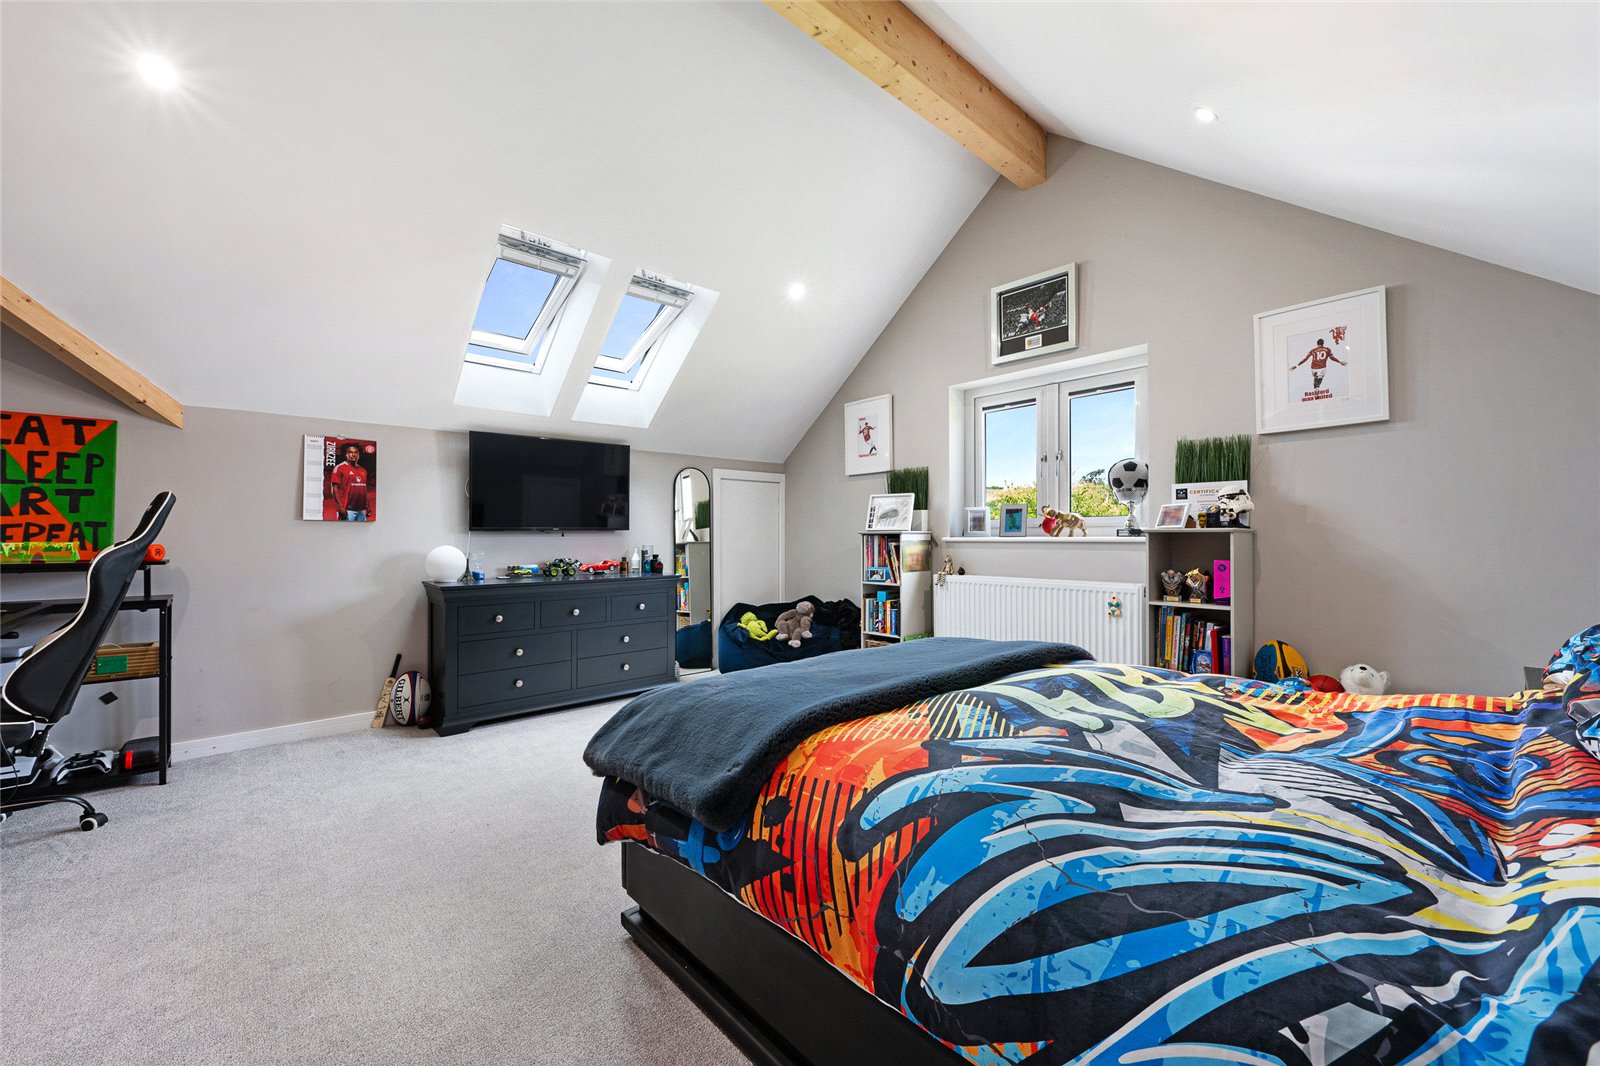
Upstairs, a bright galleried landing leads to two further spacious bedrooms, both well-proportioned and full of natural light. This flexible space could serve as an office area or reading space to suit purchasers.
The bedrooms are served by a large house bathroom, beautifully designed with marble-effect tiling, wood-effect panelled walls, and Hansgrohe fittings. The bathroom includes a generous walk-in shower, freestanding bath, WC, and a stylish vanity sink unit, creating a relaxing and luxurious space.
Outside, the home’s striking exterior and contemporary finish continues. A mix of natural stone and render is complemented by an oak-framed entrance. The grounds wrap around the home, with generous parking for 5-6 vehicles at the front of the property and a generous expanse of lawn to the rear which is a well fenced and secure garden space offering privacy. A newly constructed garage sits to one side of the garden and provides excellent storage with a side entrance for practical use and an electric up and over door to the front. Vehicular access to the garage is via a right of way at the side of the property.
A dedicated plant room, housing the air source heat pump, boiler system and battery storage is set to one side. Designed for low running costs and environmental responsibility, the entire home has been built to the highest energy standards, resulting in an A-rated living space.
In all, this unique and highly efficient family home offers a rare opportunity to enjoy rural living with no compromise on space, style, or sustainability. Situated in a prime village location with excellent access to transport links and nearby towns, this is a home that must be viewed to be truly appreciated.




