
Jepps Lane
Barton, Preston, Lancashire, PR3 5AR

Description
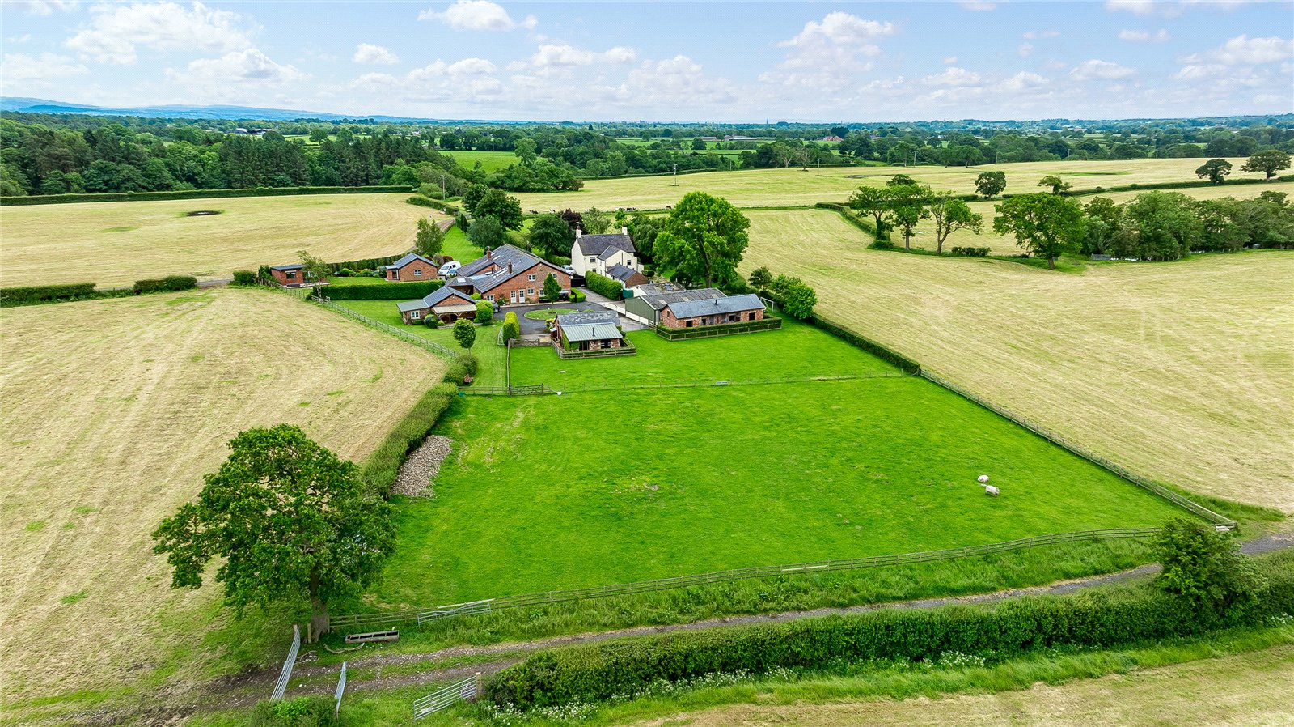
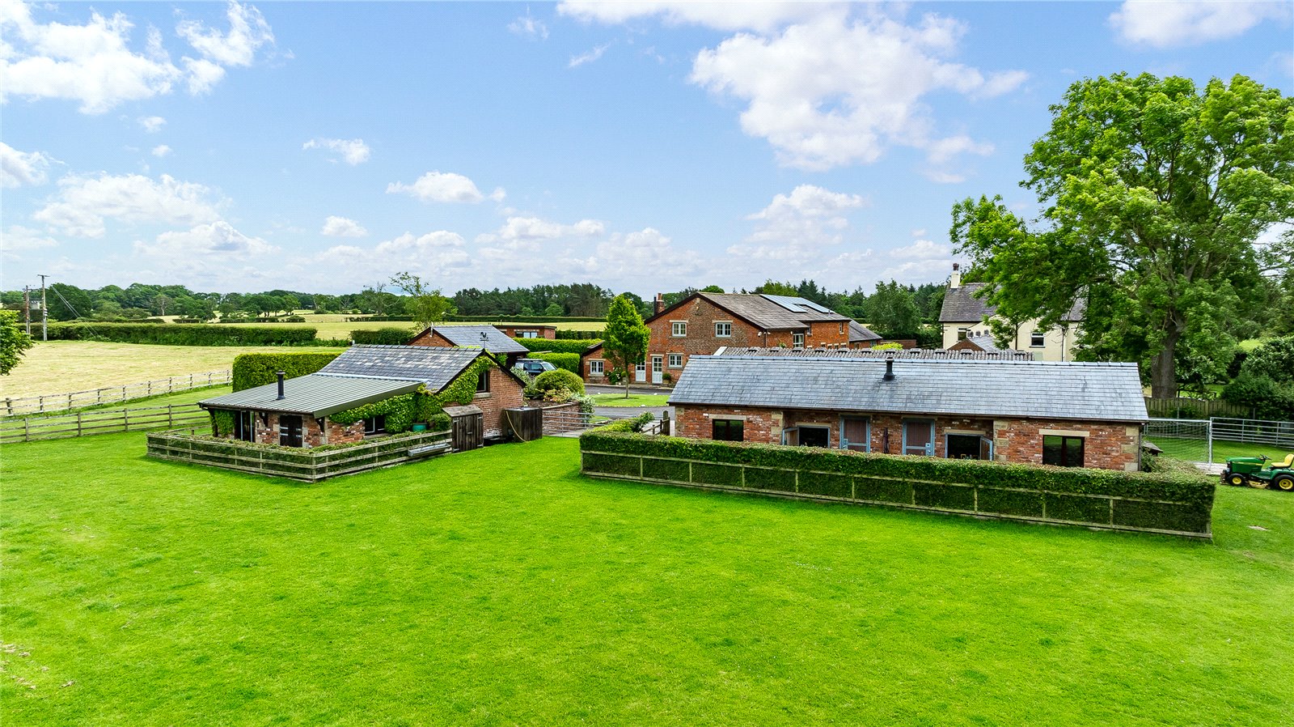
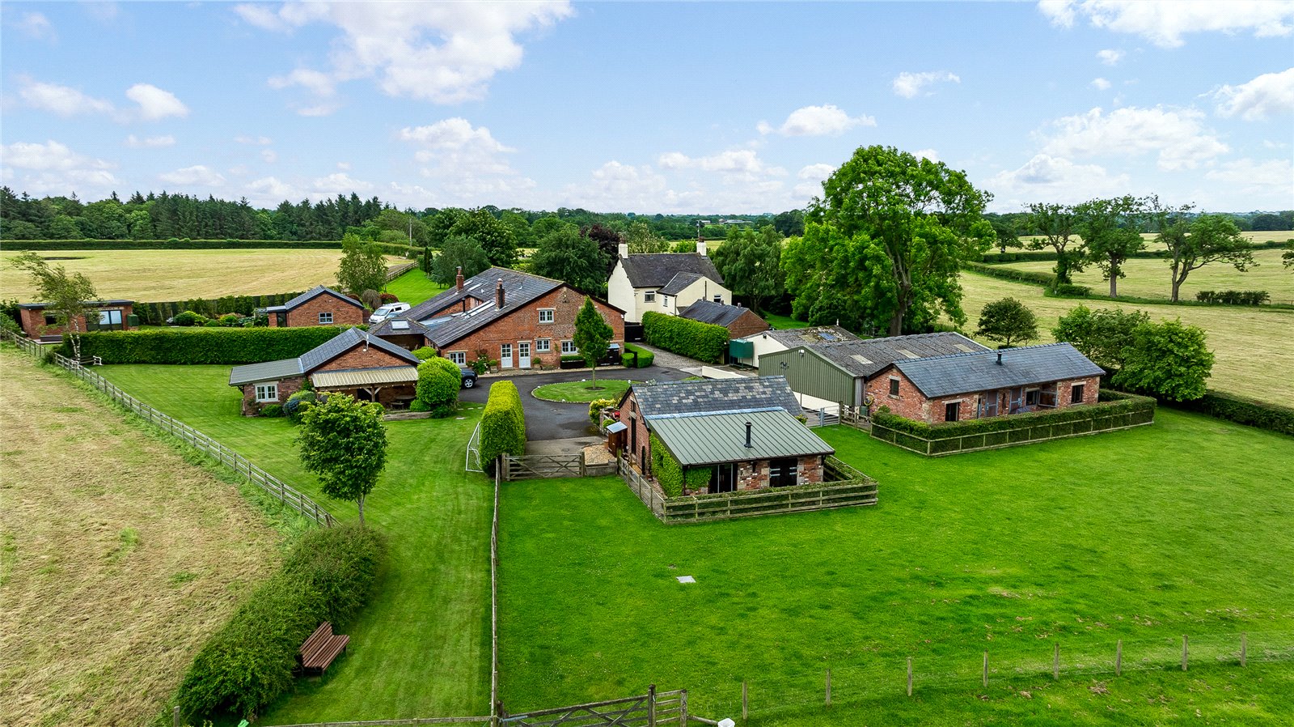
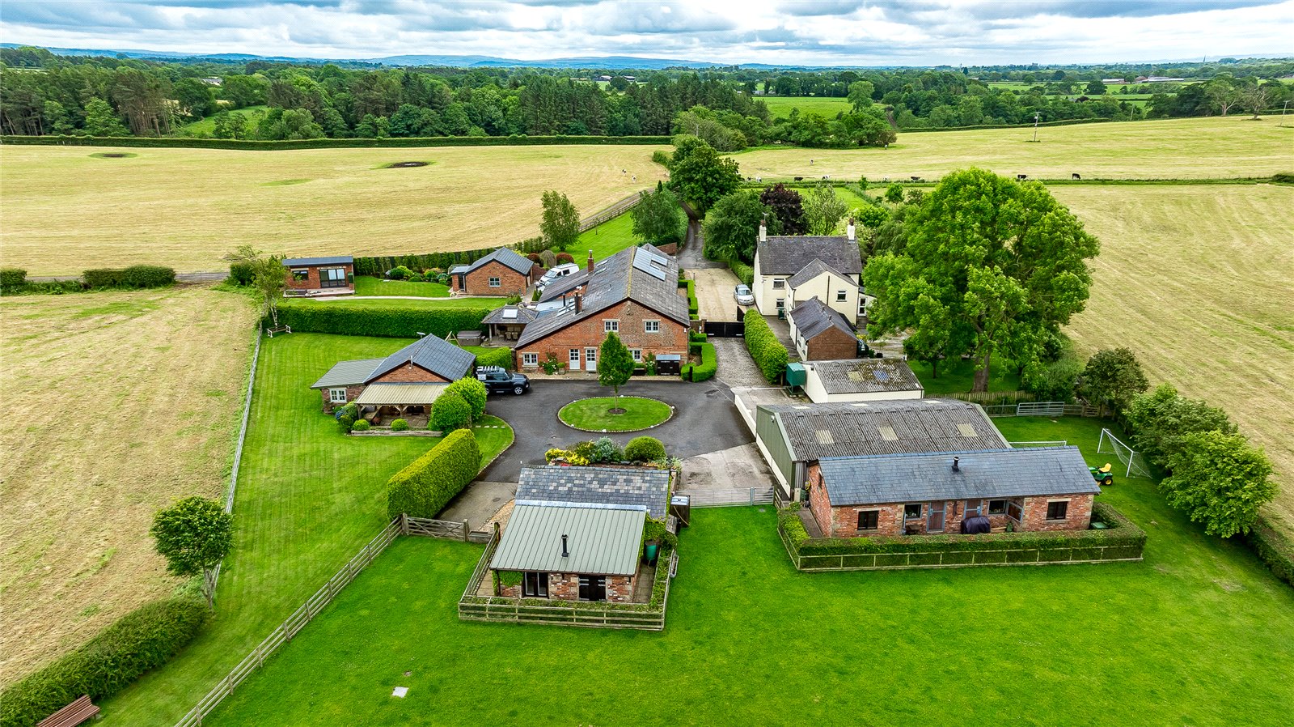
Set within an attractive rural setting with a cluster of rural homes in open countryside, this outstanding barn conversion offers a rare opportunity to acquire a substantial and highly versatile property. Combining character features and generous living accommodation with versatile outbuildings ideal for perhaps a gym, music room or studio.
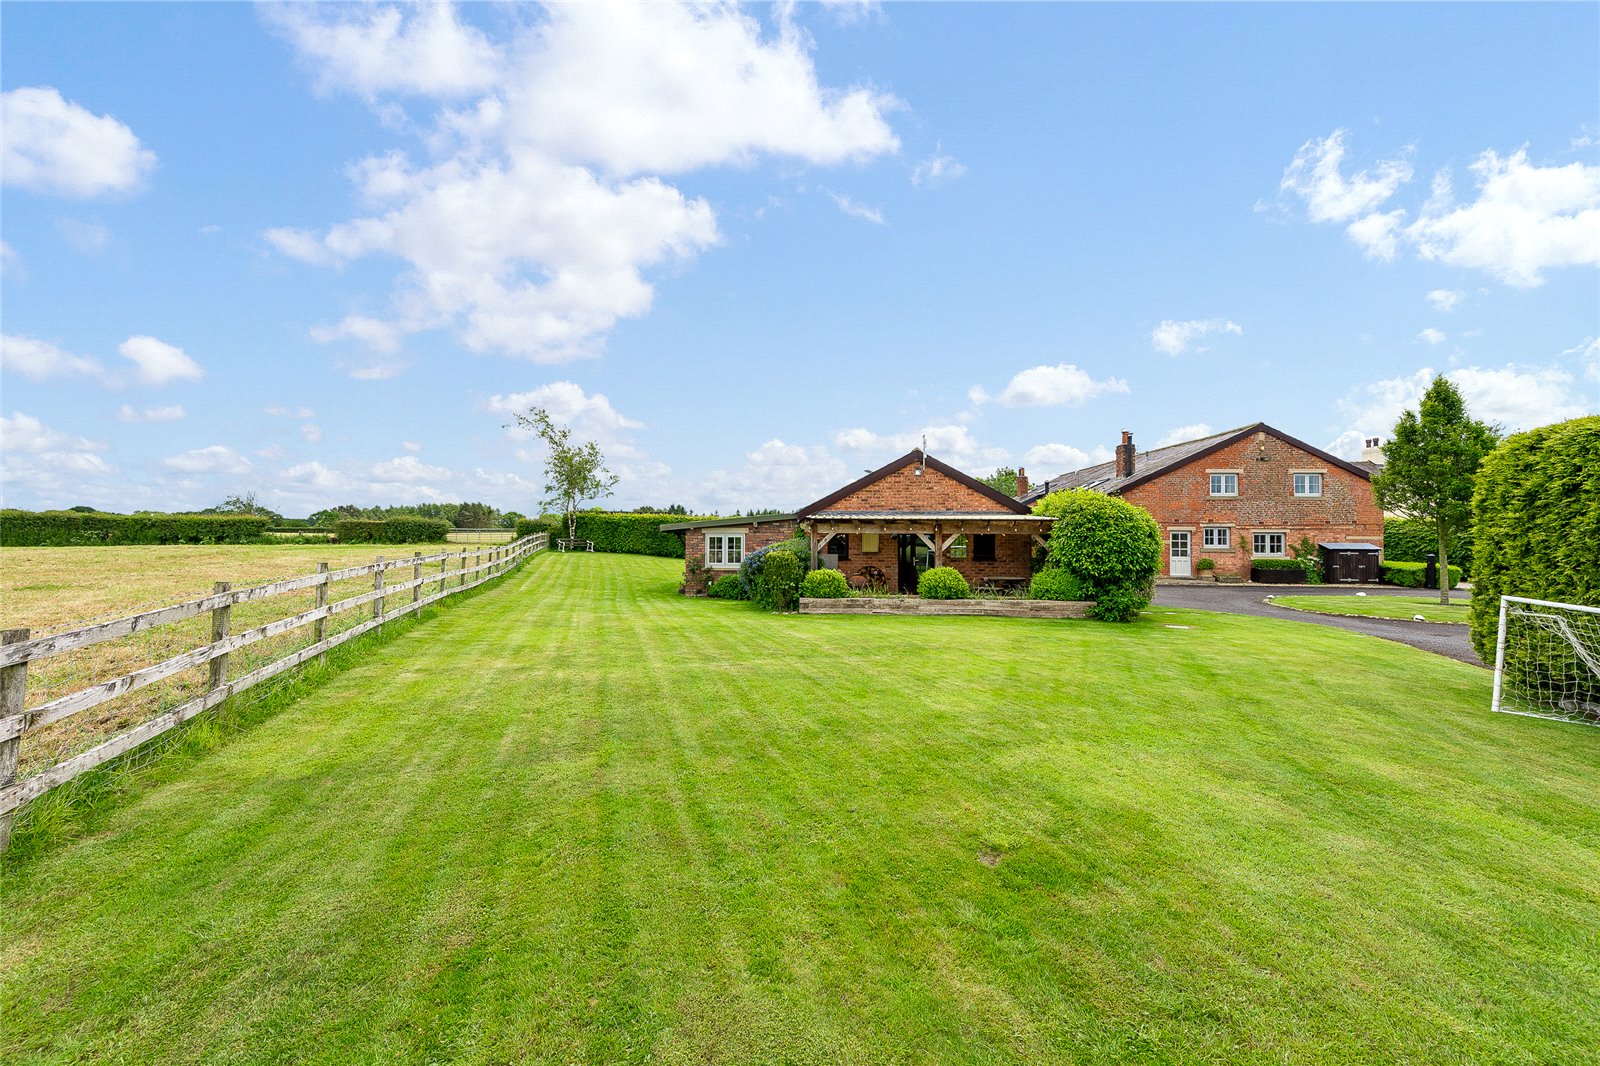
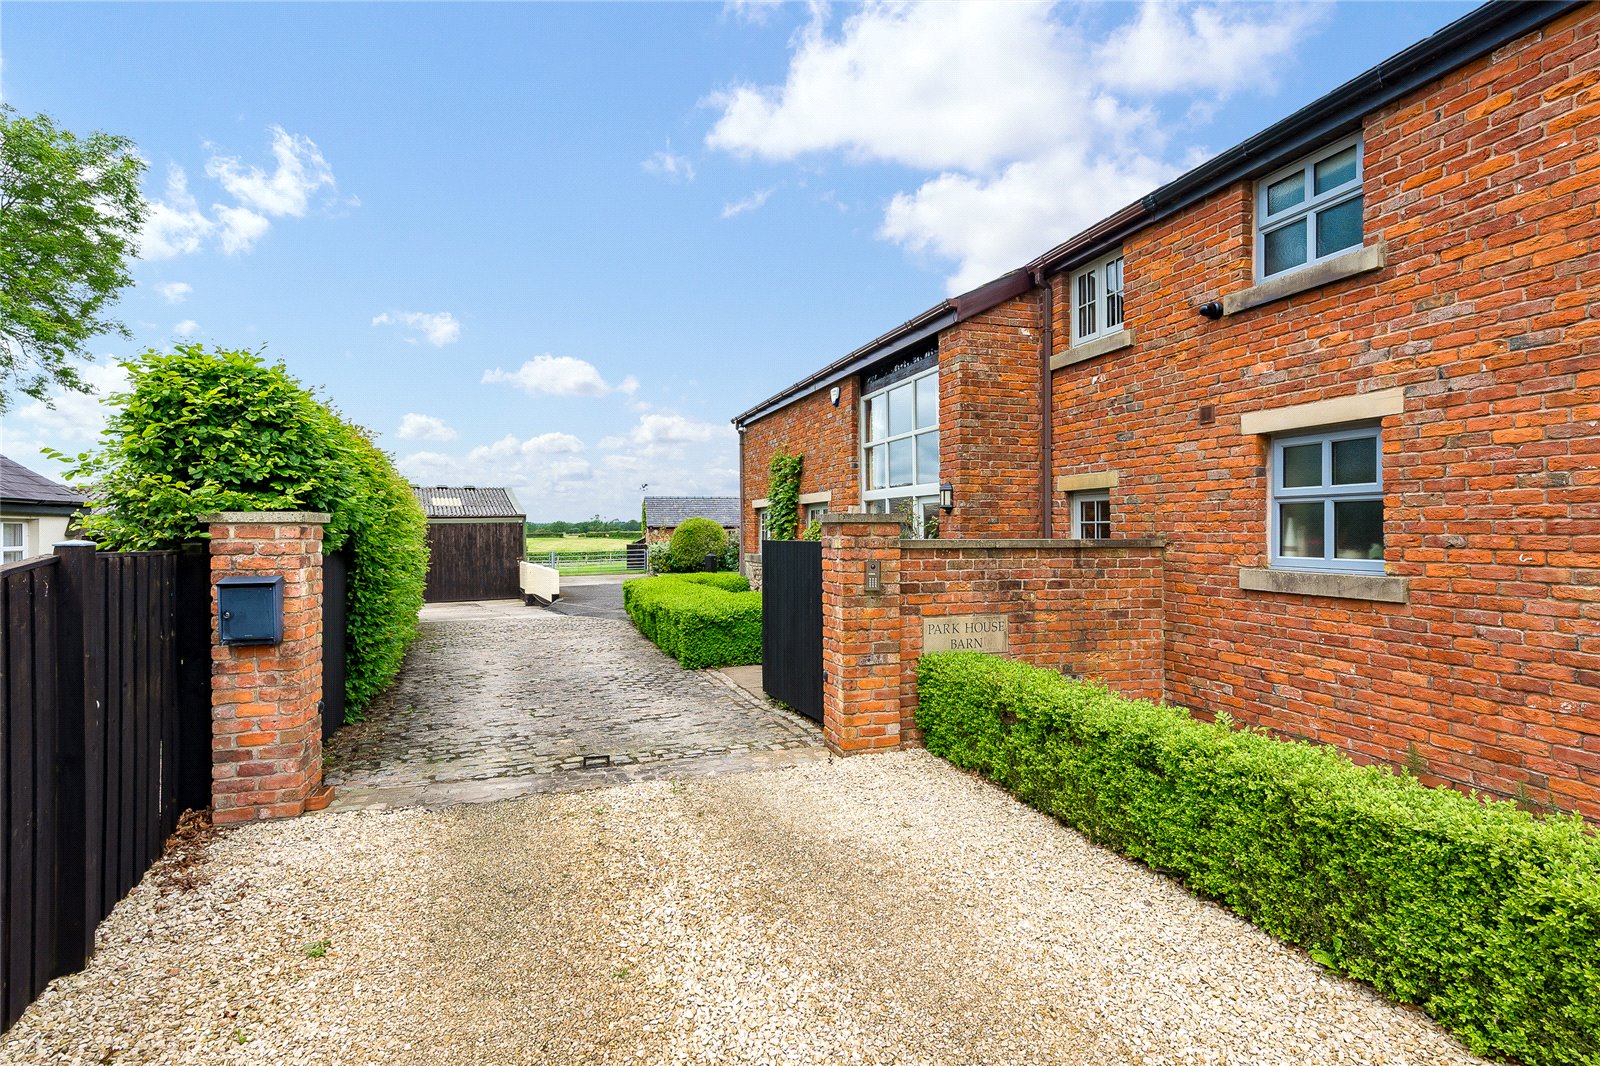
Approached via a private driveway and arranged around beautifully maintained grounds, the property comprises a spacious four-bedroom principal residence and large detached workshop/outbuilding, all set within attractive landscaped gardens and paddock-style grounds of 1.53 acres (0.62 hectares) or thereabouts.
The principal home provides spacious and well-appointed accommodation arranged over two floors, blending traditional barn character with modern family living.
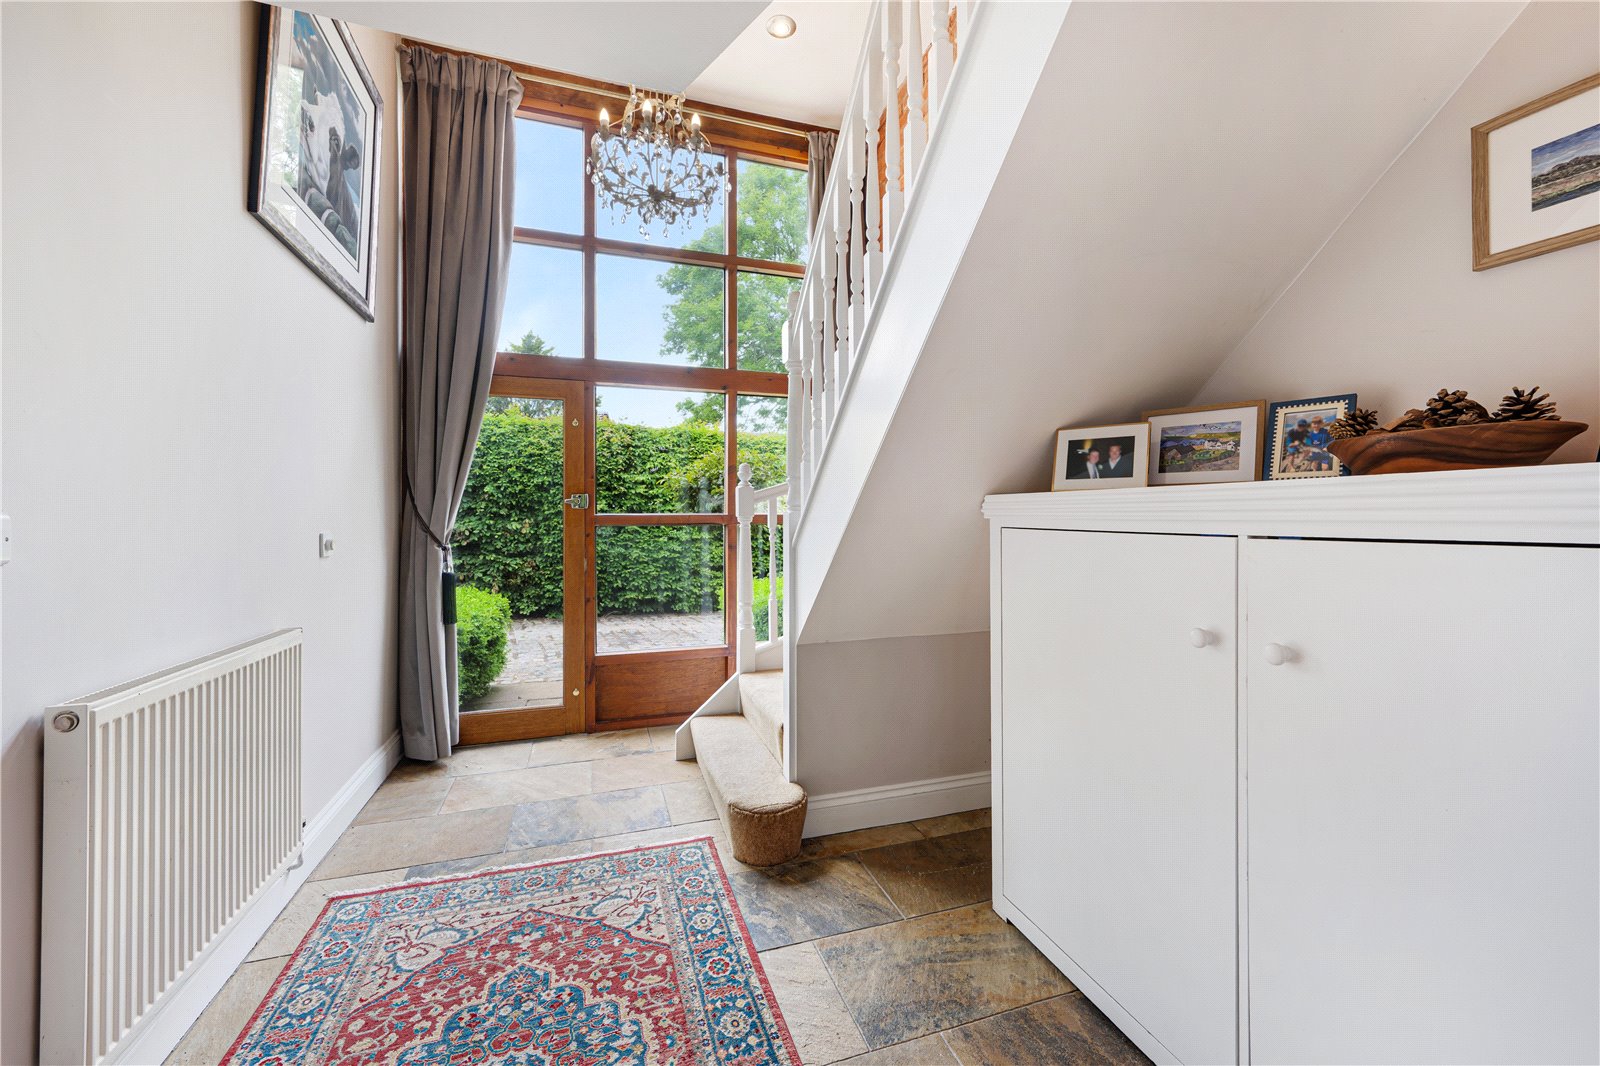
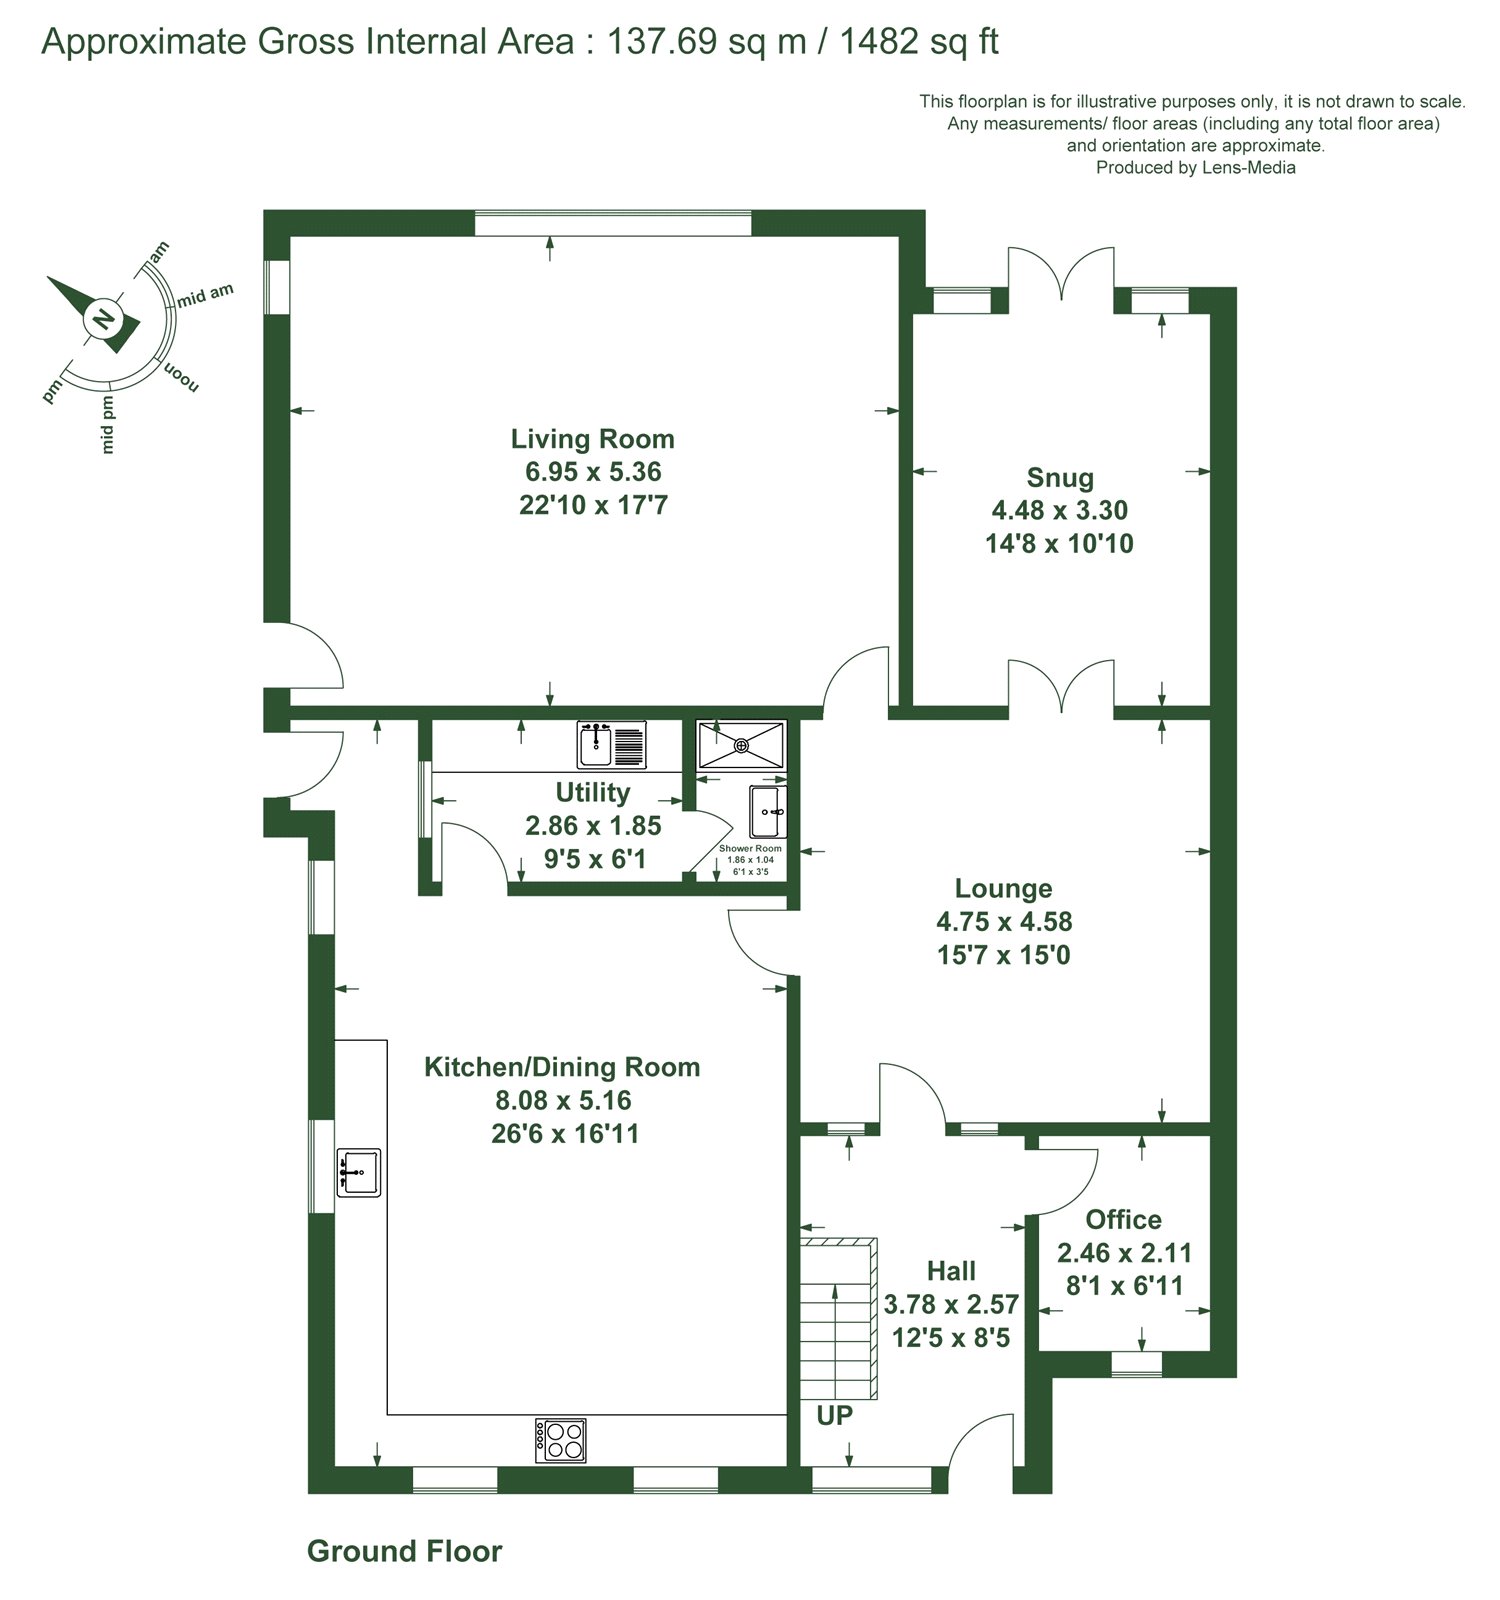
The glazed front door opens in to the impressive yet welcoming entrance hall which leads to the ground floor space, an attractive staircase creates a lovely feature. An office is found just off the entrance hall (we understand there is some plumbing for a WC should a buyer wish to use this space differently)
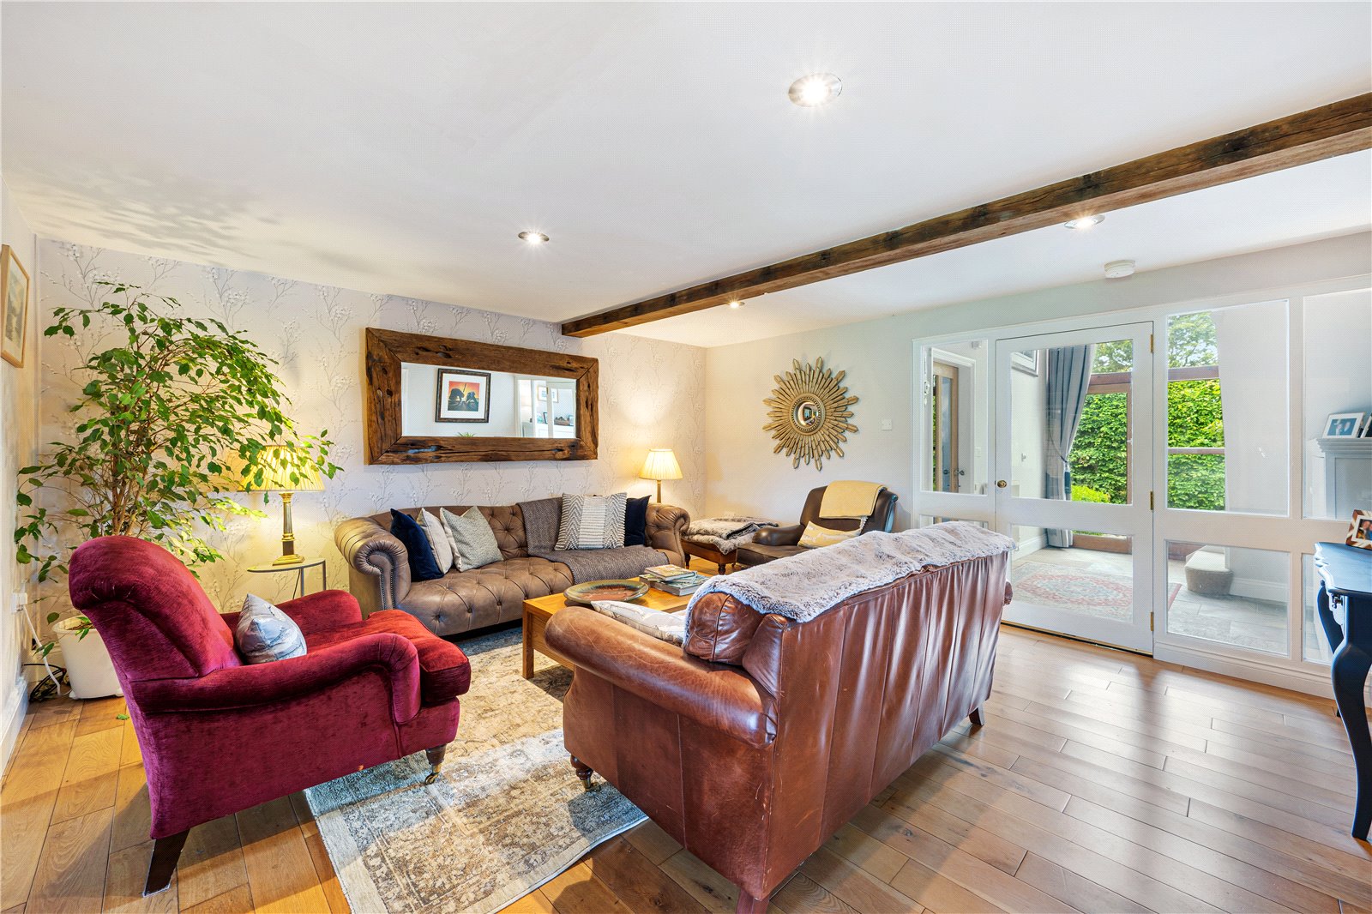
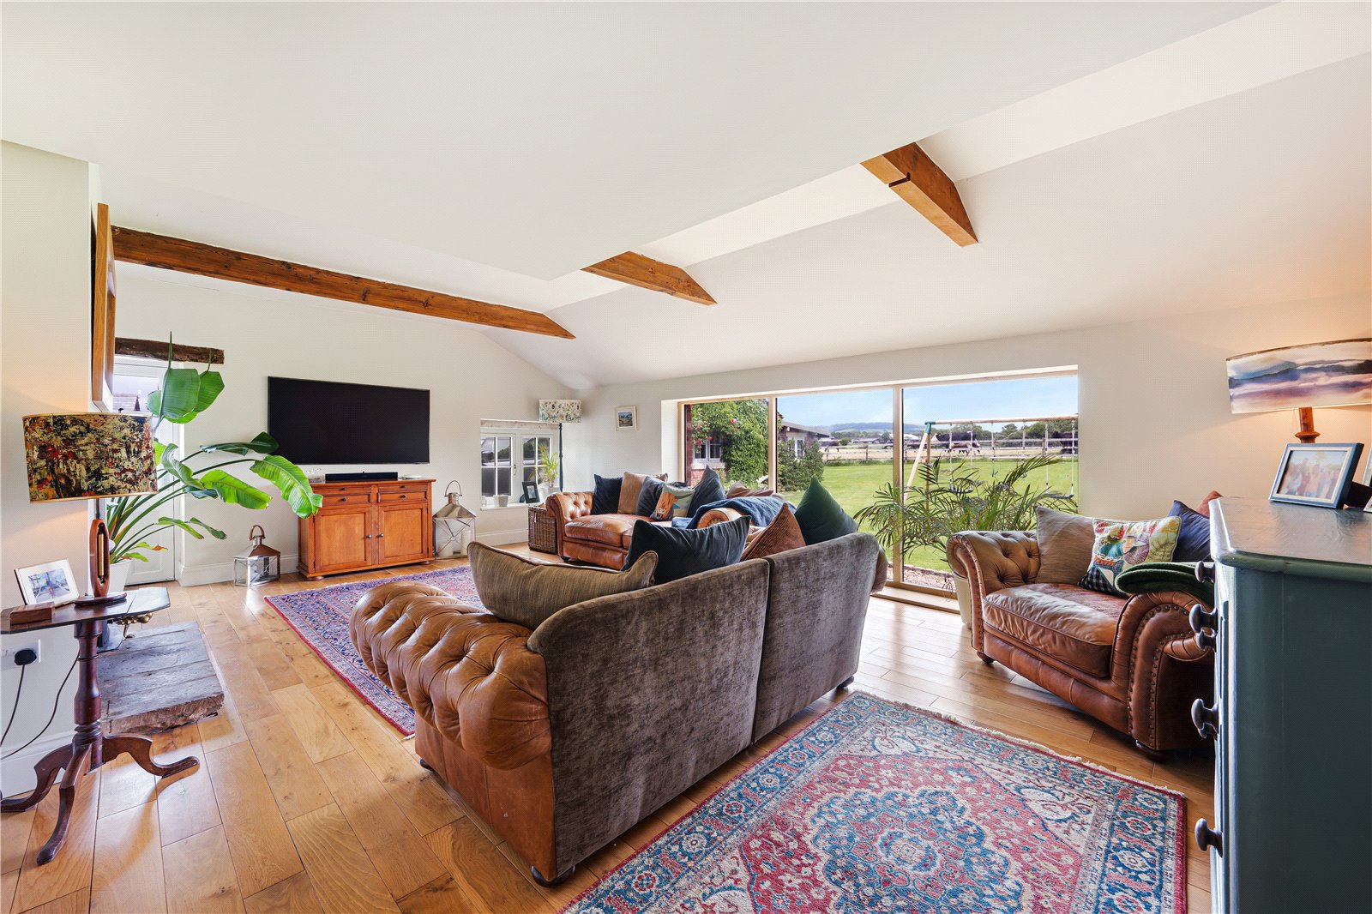
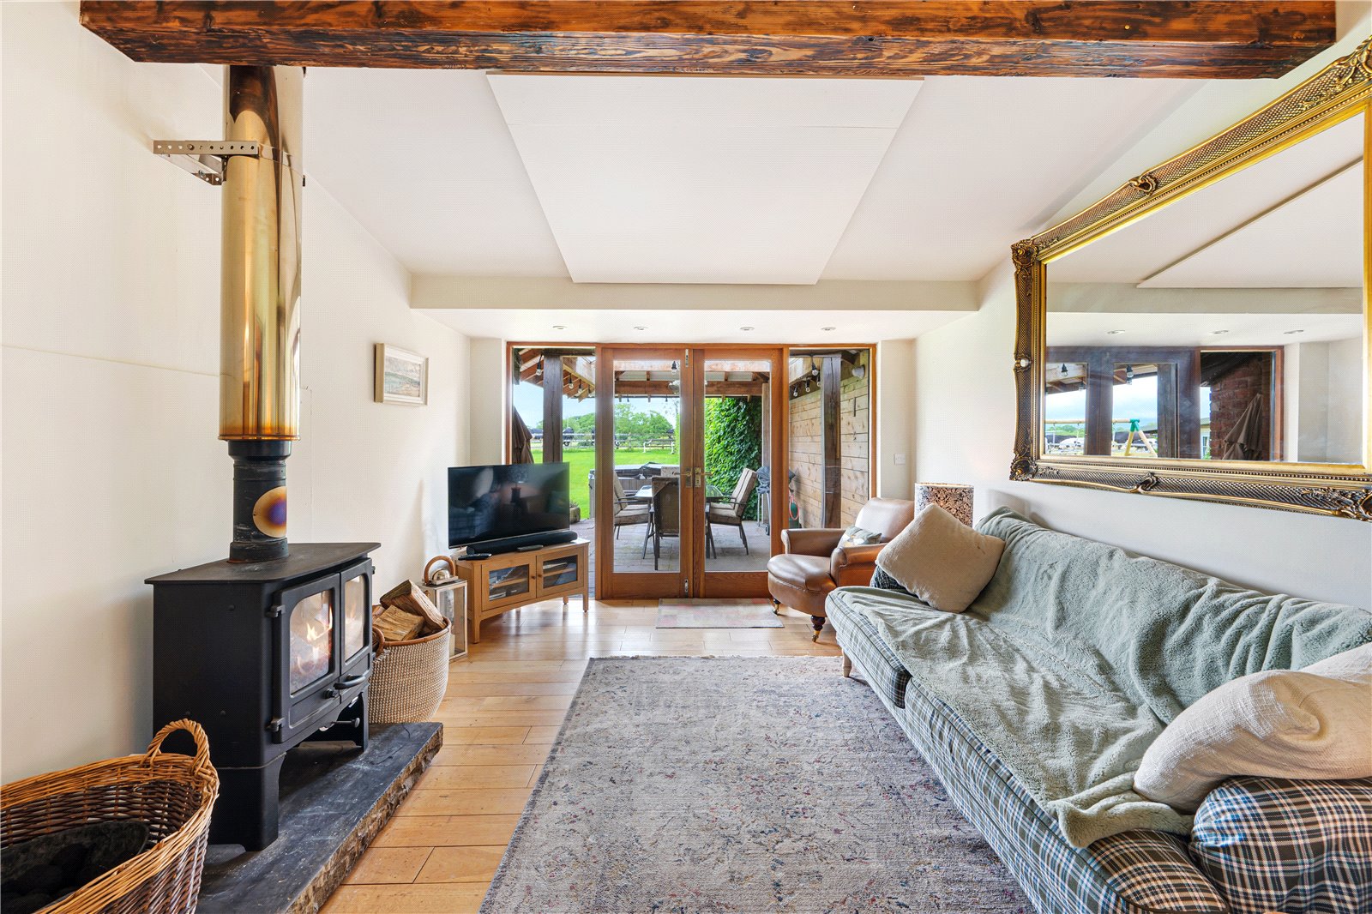
The lounge/inner hall has glazed doors off to various rooms, oak floors and exposed beams The living room is an exceptional space with a cosy woodburning stove set in an attractive fireplace with a large picture window providing amazing views towards Beacon Fell, great for summer and winter.
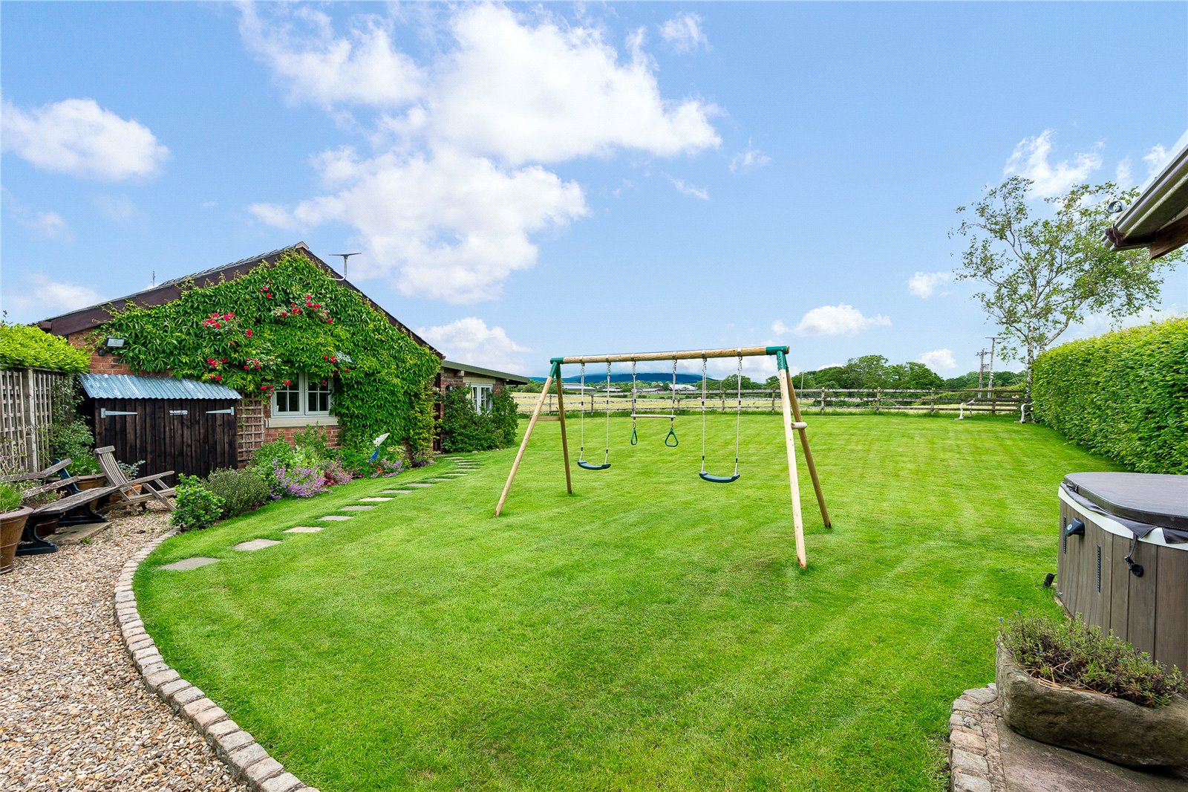
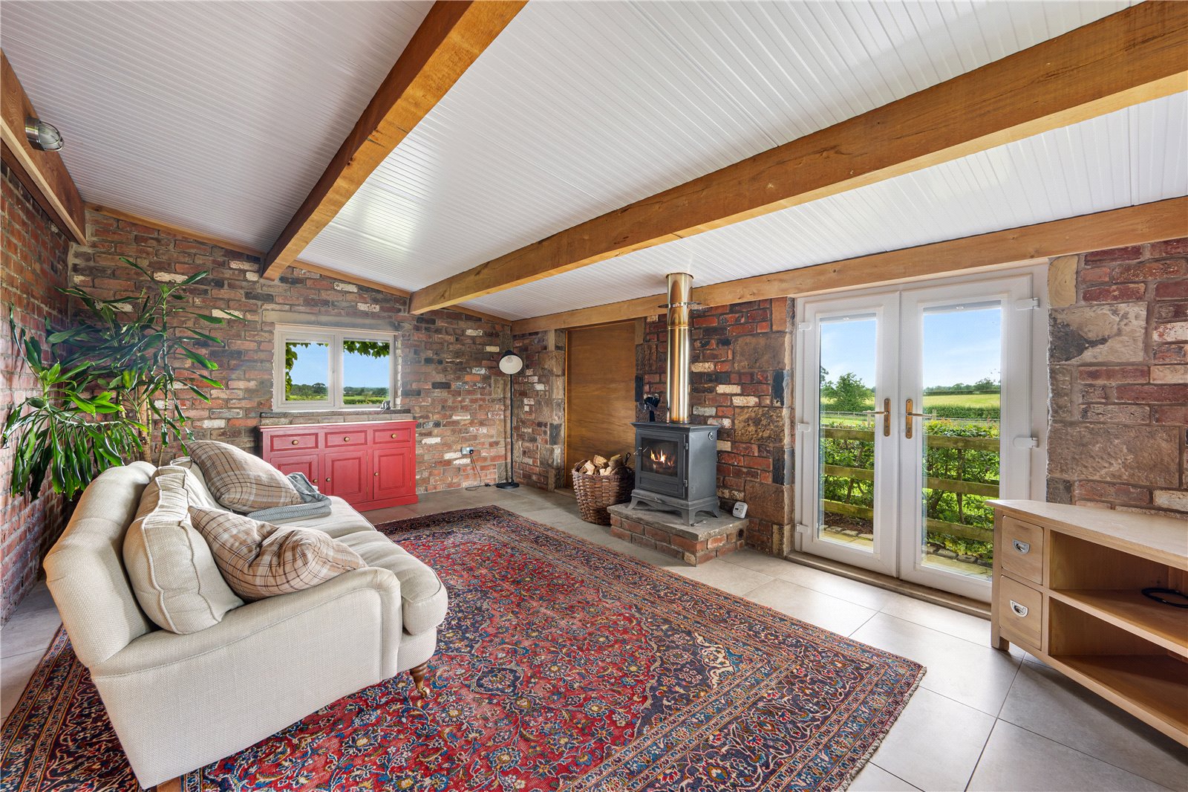
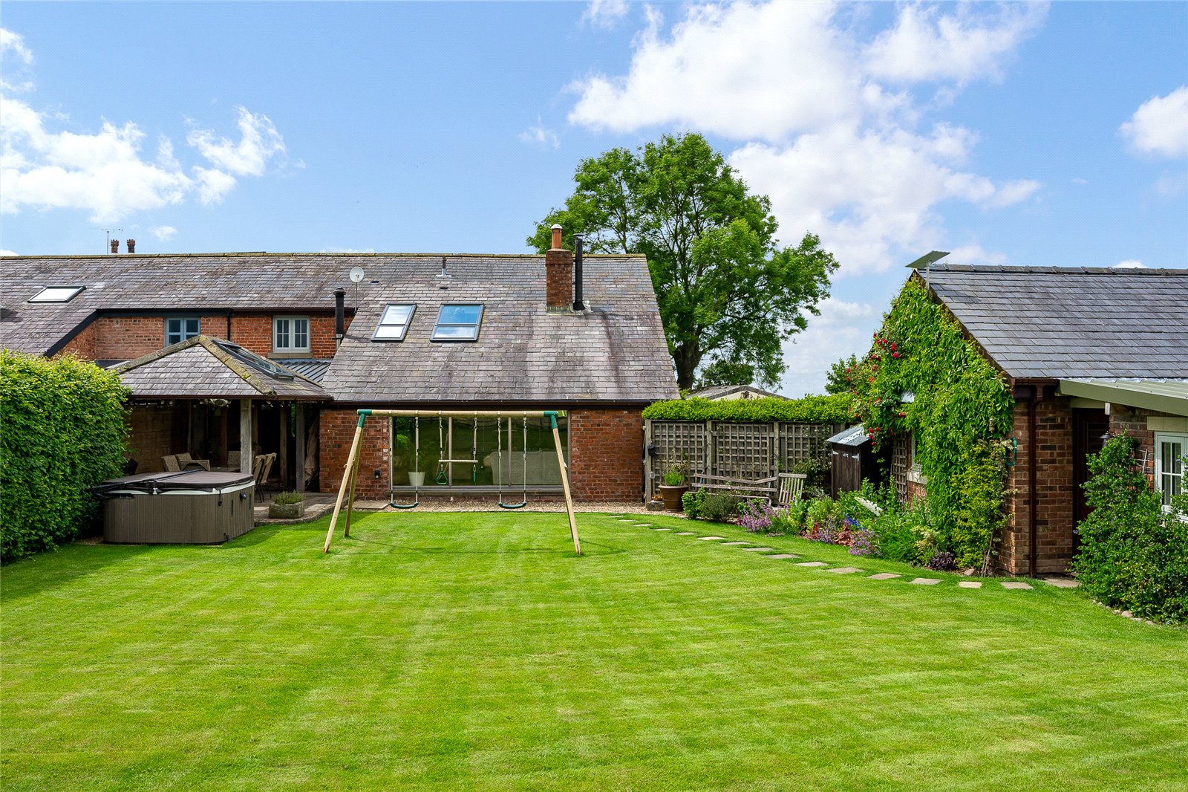
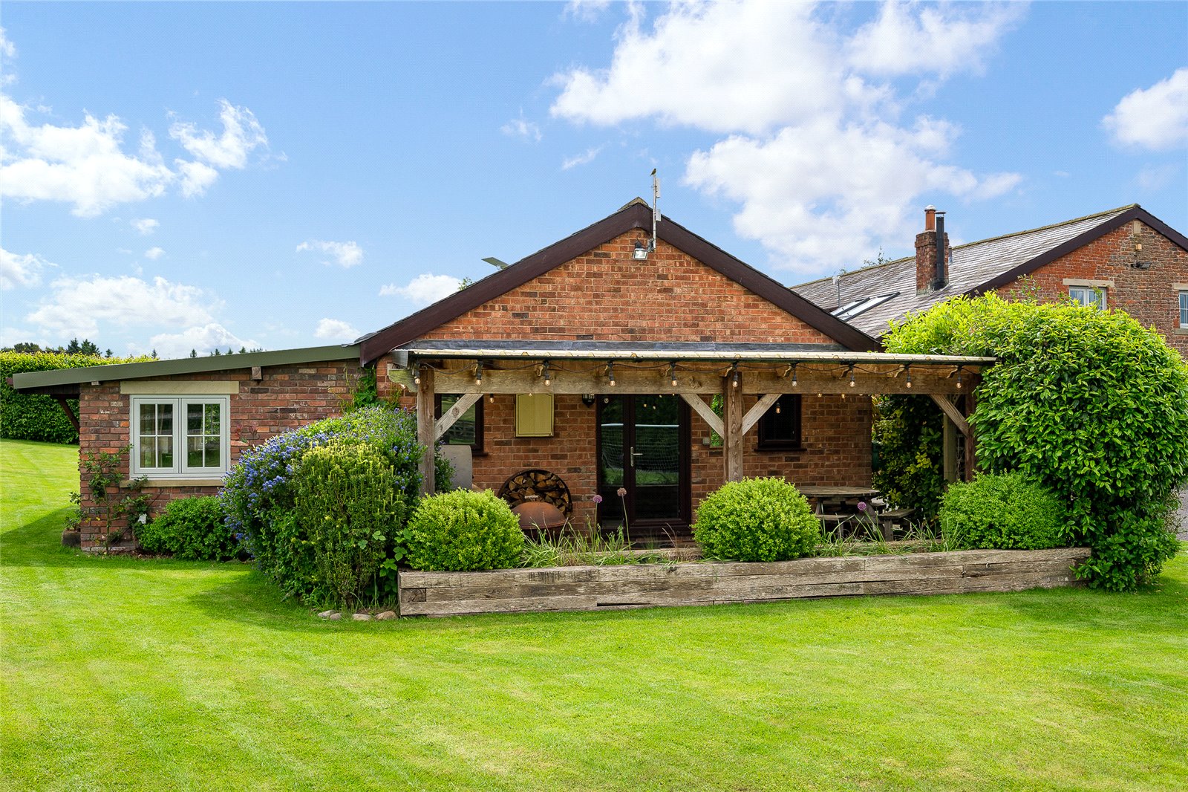
The snug has patio doors to the rear patio and a wood burning stove is positioned to one side, again perfect for cosy winters evenings or enjoy opening those patio doors onto the covered patio area to dine al fresco or relax in the hot tub!
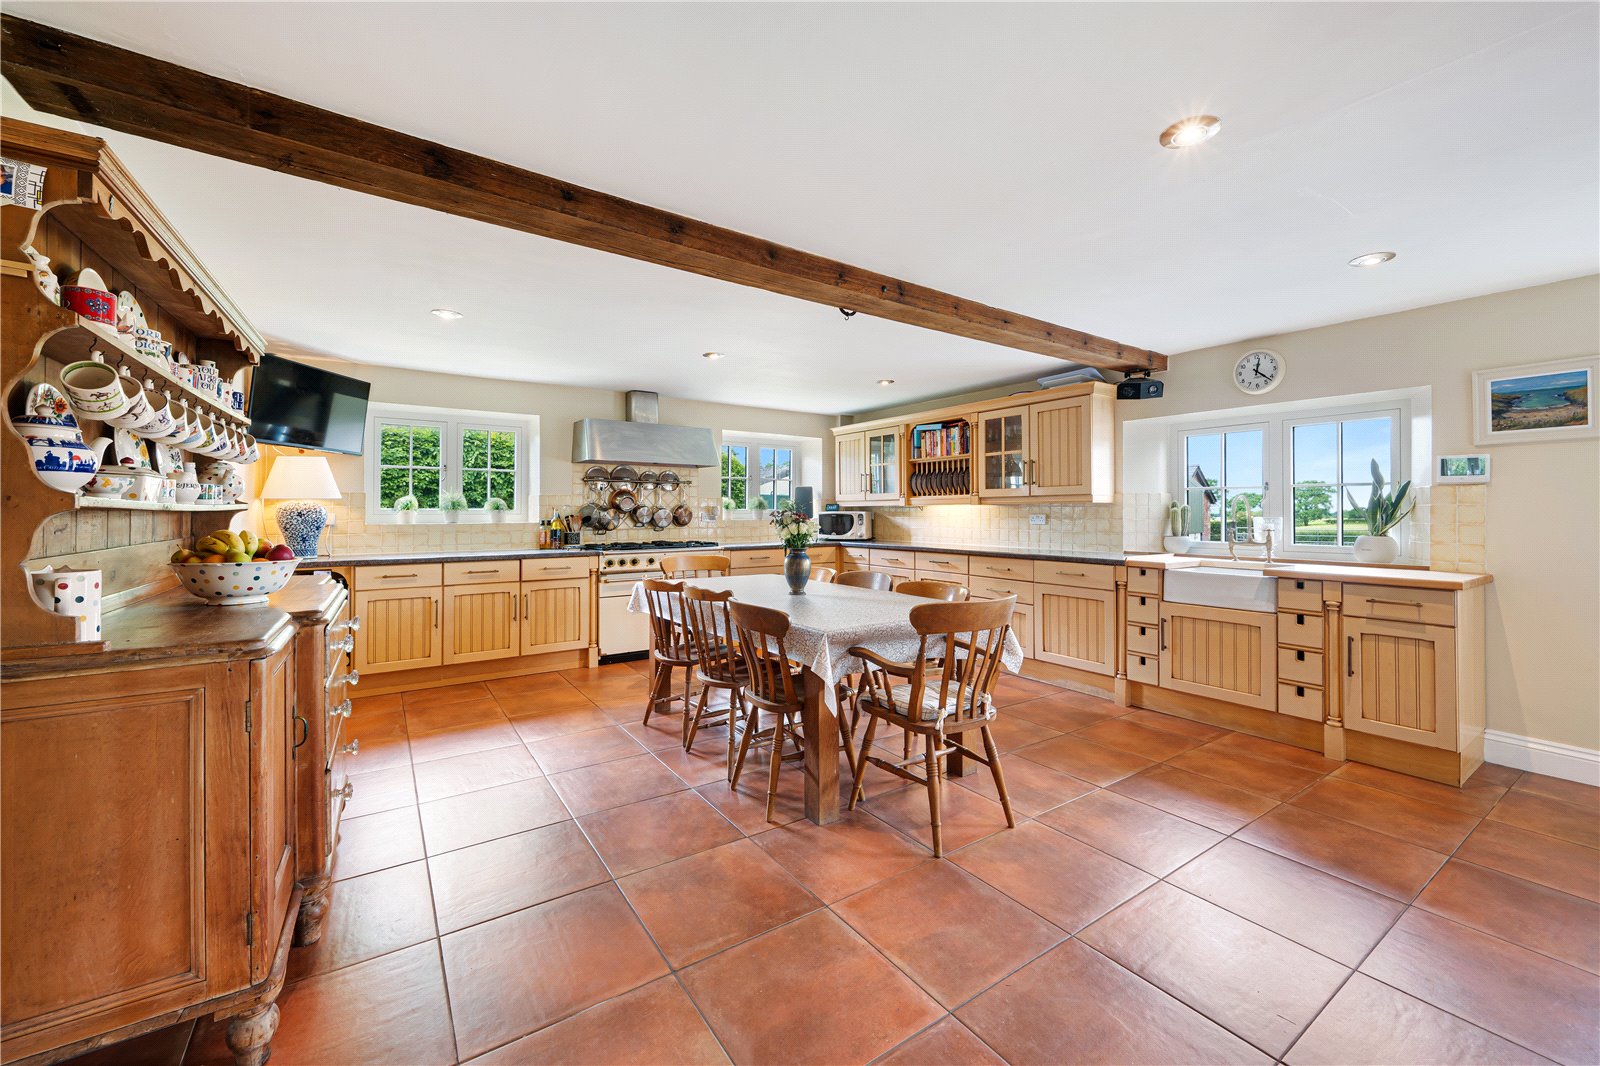
The ground floor centres around an impressive farmhouse style kitchen, providing an ideal space for both everyday family life and entertaining. This spacious room includes a range of kitchen units with contrasting work surfaces. A Falcon range cooker with an extractor over provides a central feature and a porcelain sink is provided. An integrated dishwasher, and under counter fridge are included. This lovely bright room has views to 2 sides onto the drive and parking area. A part glazed door leads to the hall.
The utility room has a point for a washer along with a sink and drainer. The boiler is also found here, the WC is beyond.
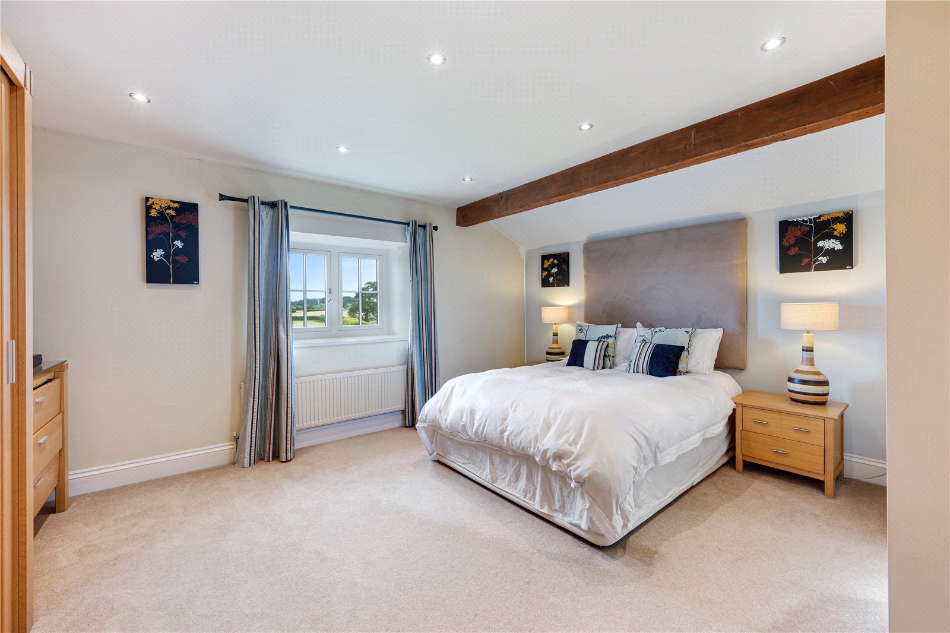
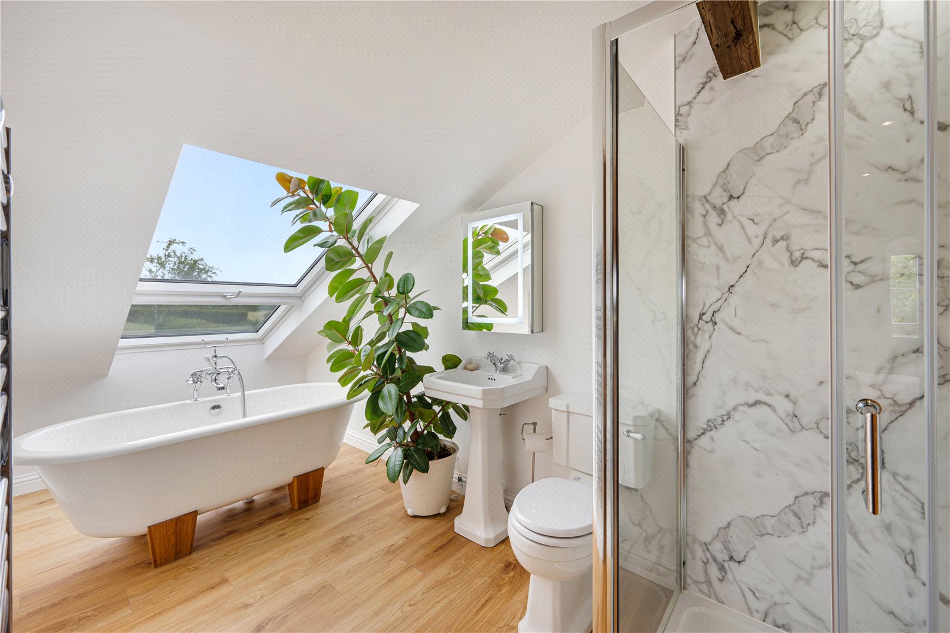
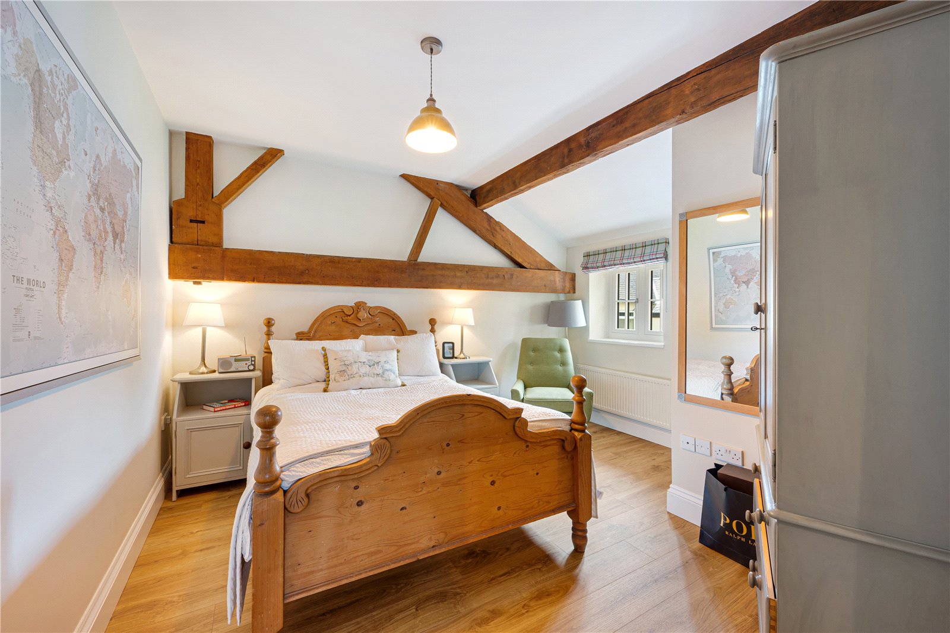
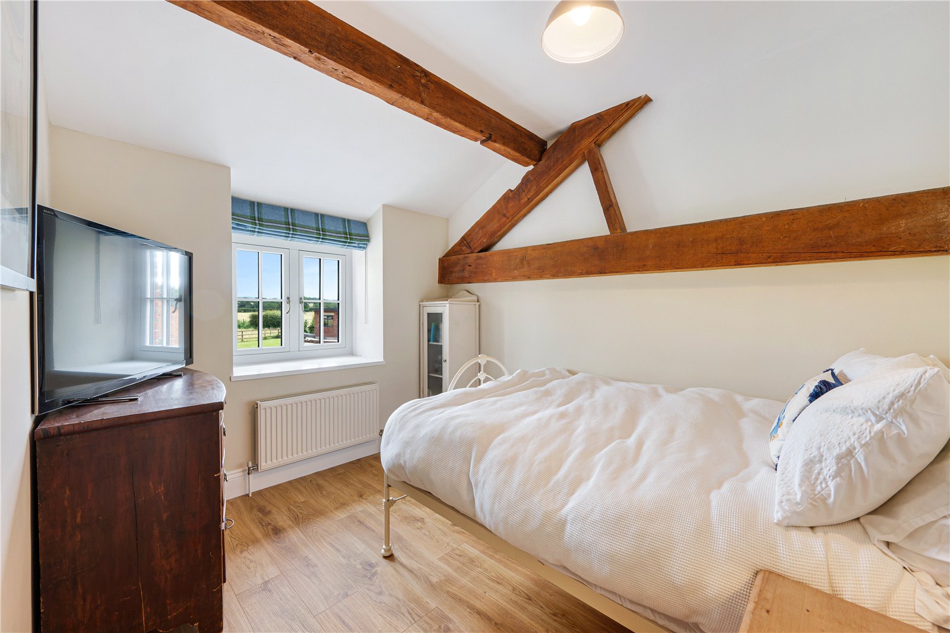
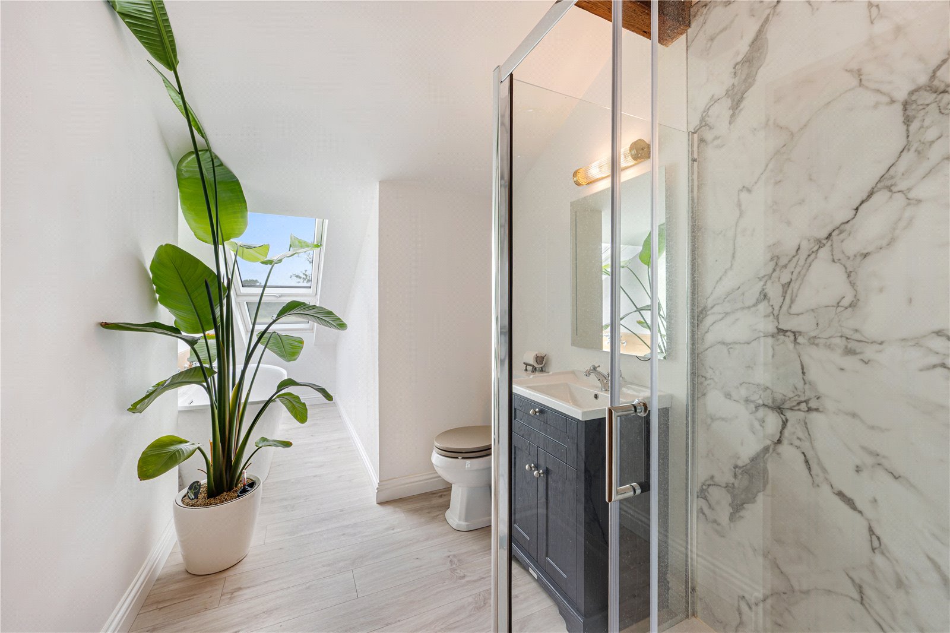
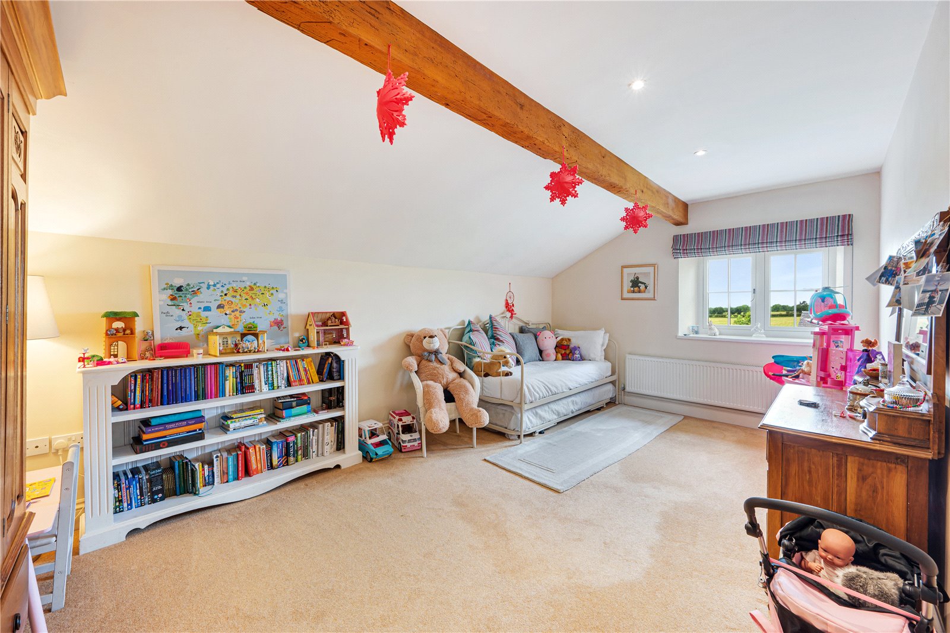
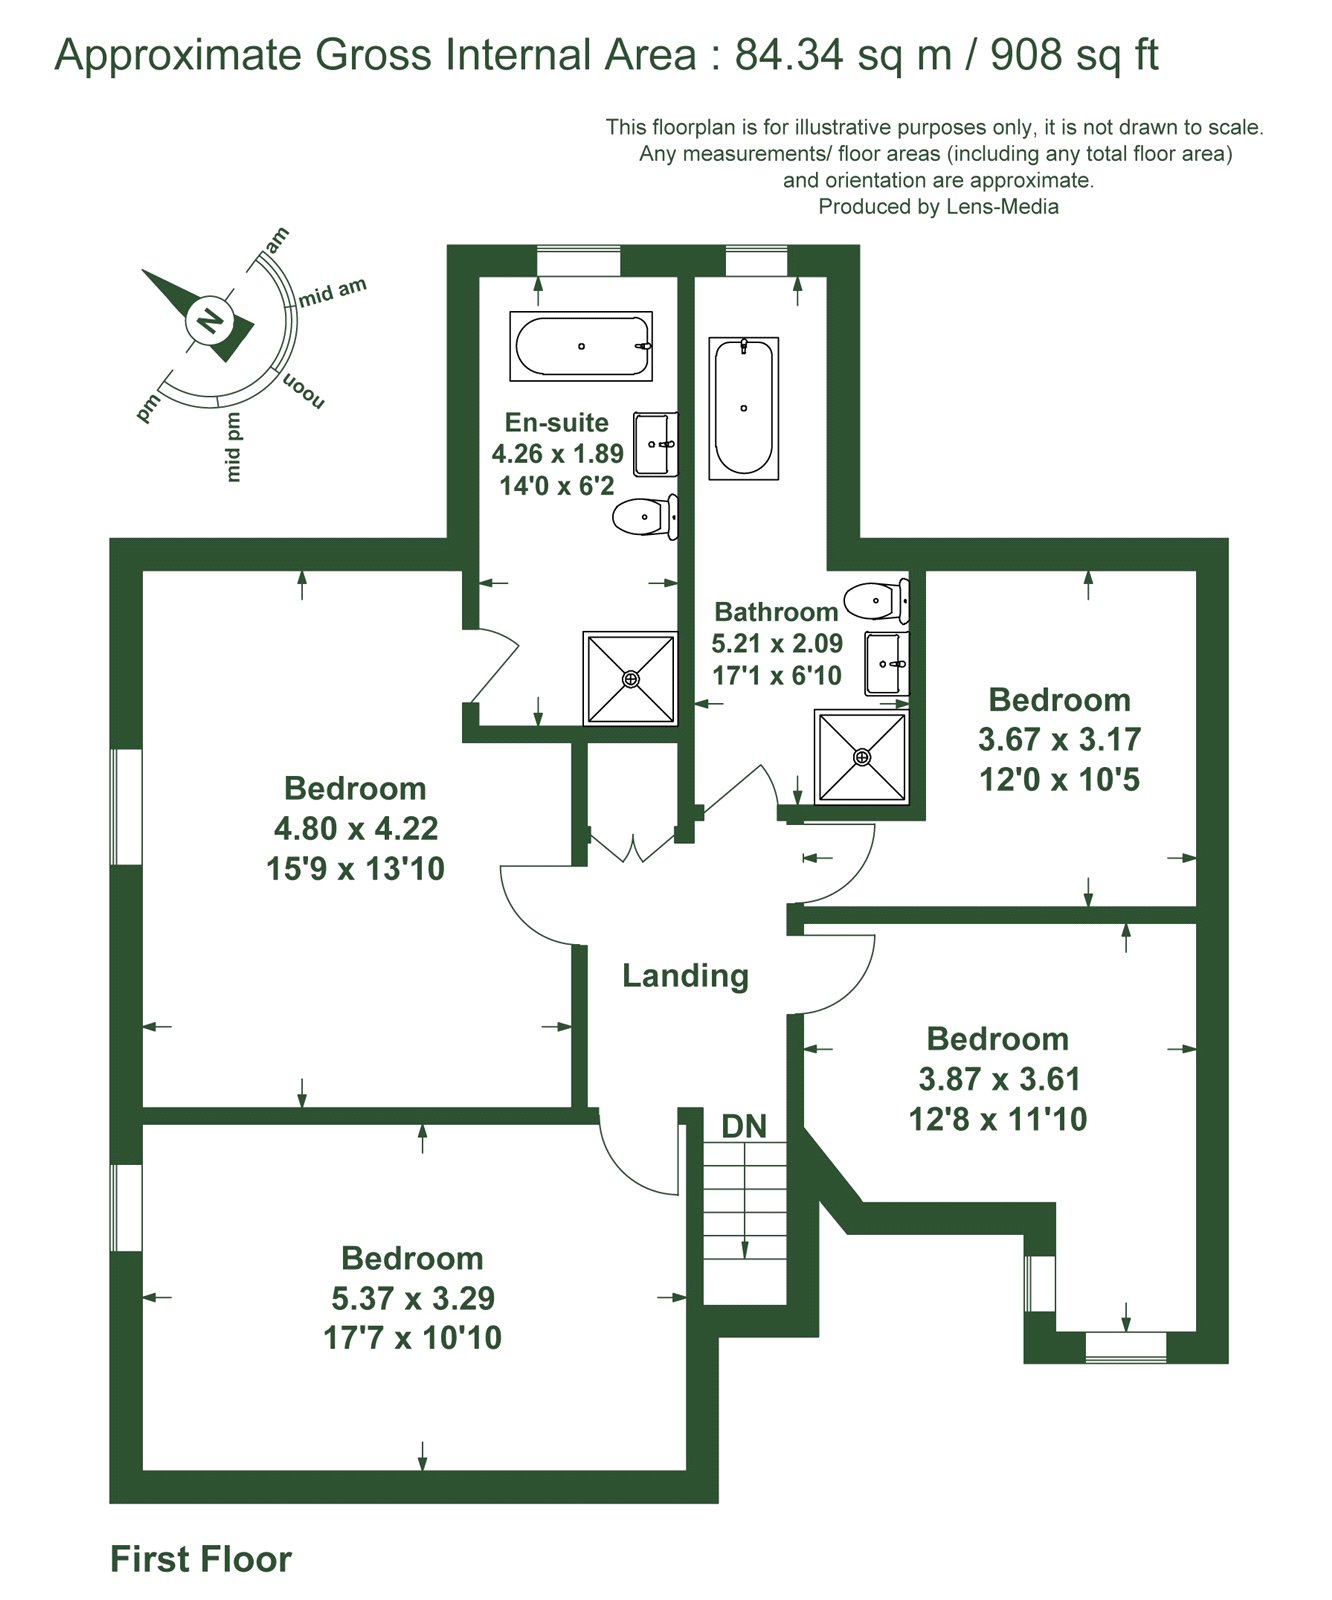
To the first floor, the property offers four well-proportioned double bedrooms. The gorgeous principal bedroom has views over the grounds and has an ensuite which has a shower, free standing bath, pedestal wash basin, WC and heated towel rail along with under eaves storage. There are 3 further bedrooms that are served by the family bathroom which has a double ended bath, separate shower, wash basin in unit and a WC.
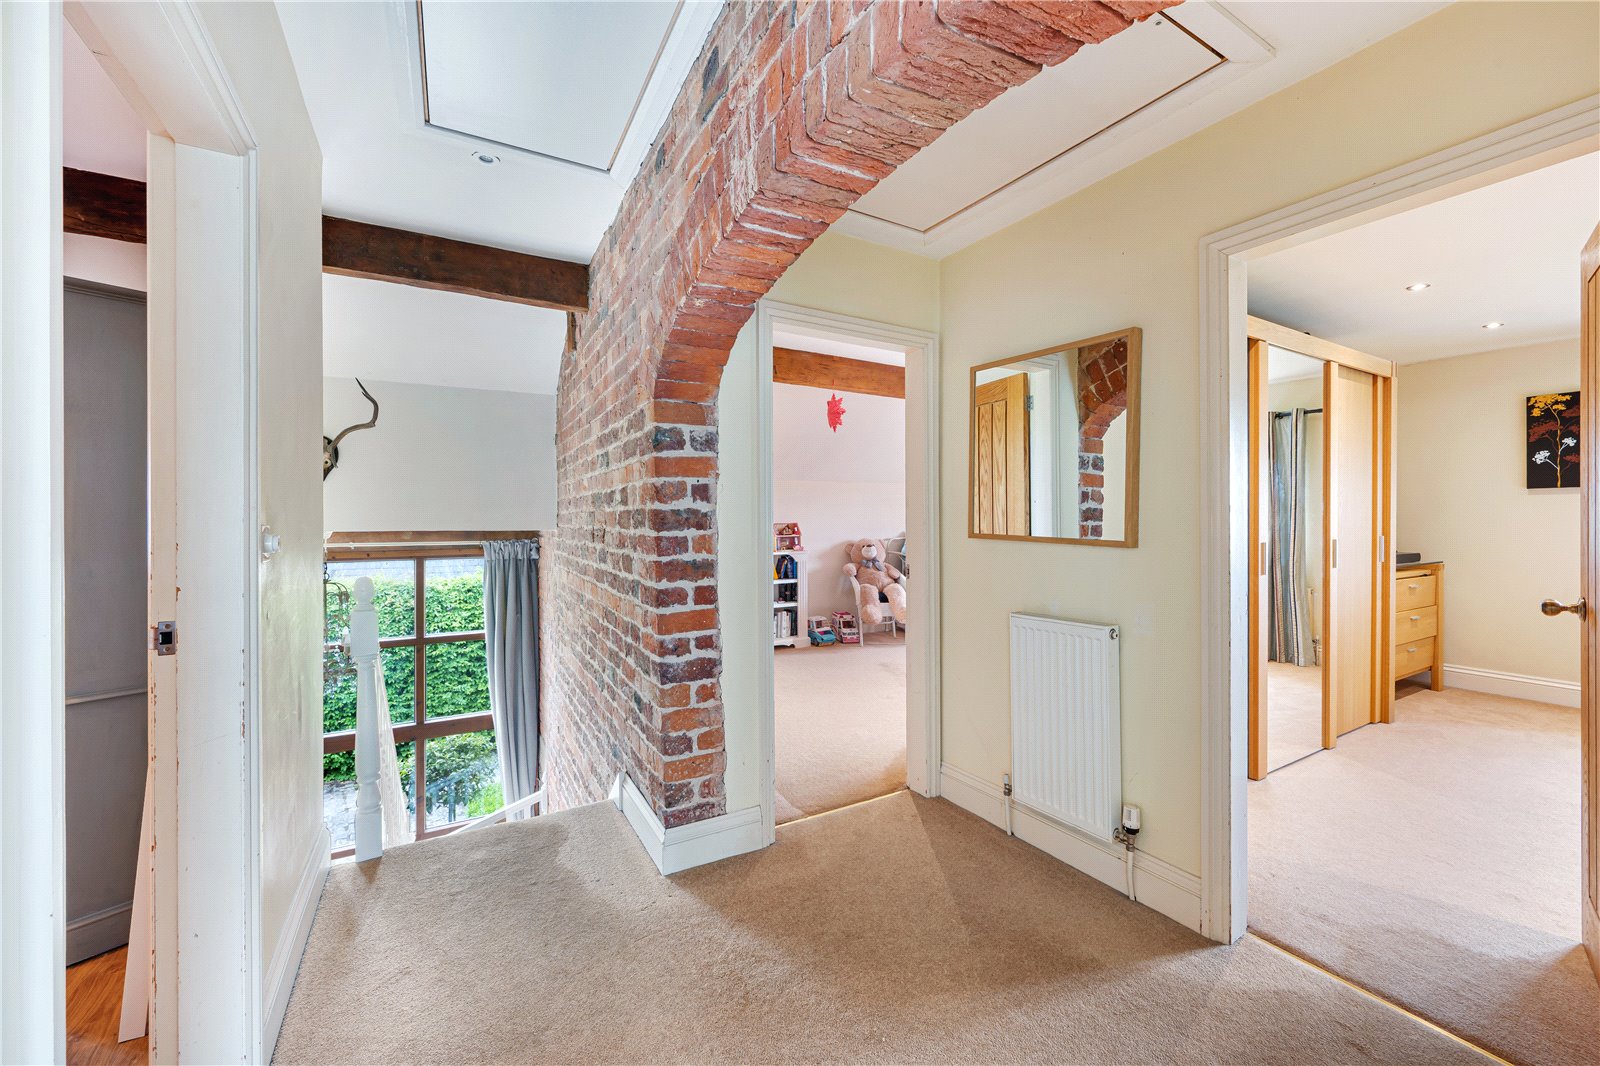
Throughout the home, exposed timbers, brickwork features and wood-burning stoves create warmth and character, while large windows provide excellent natural light and attractive views across the surrounding countryside.
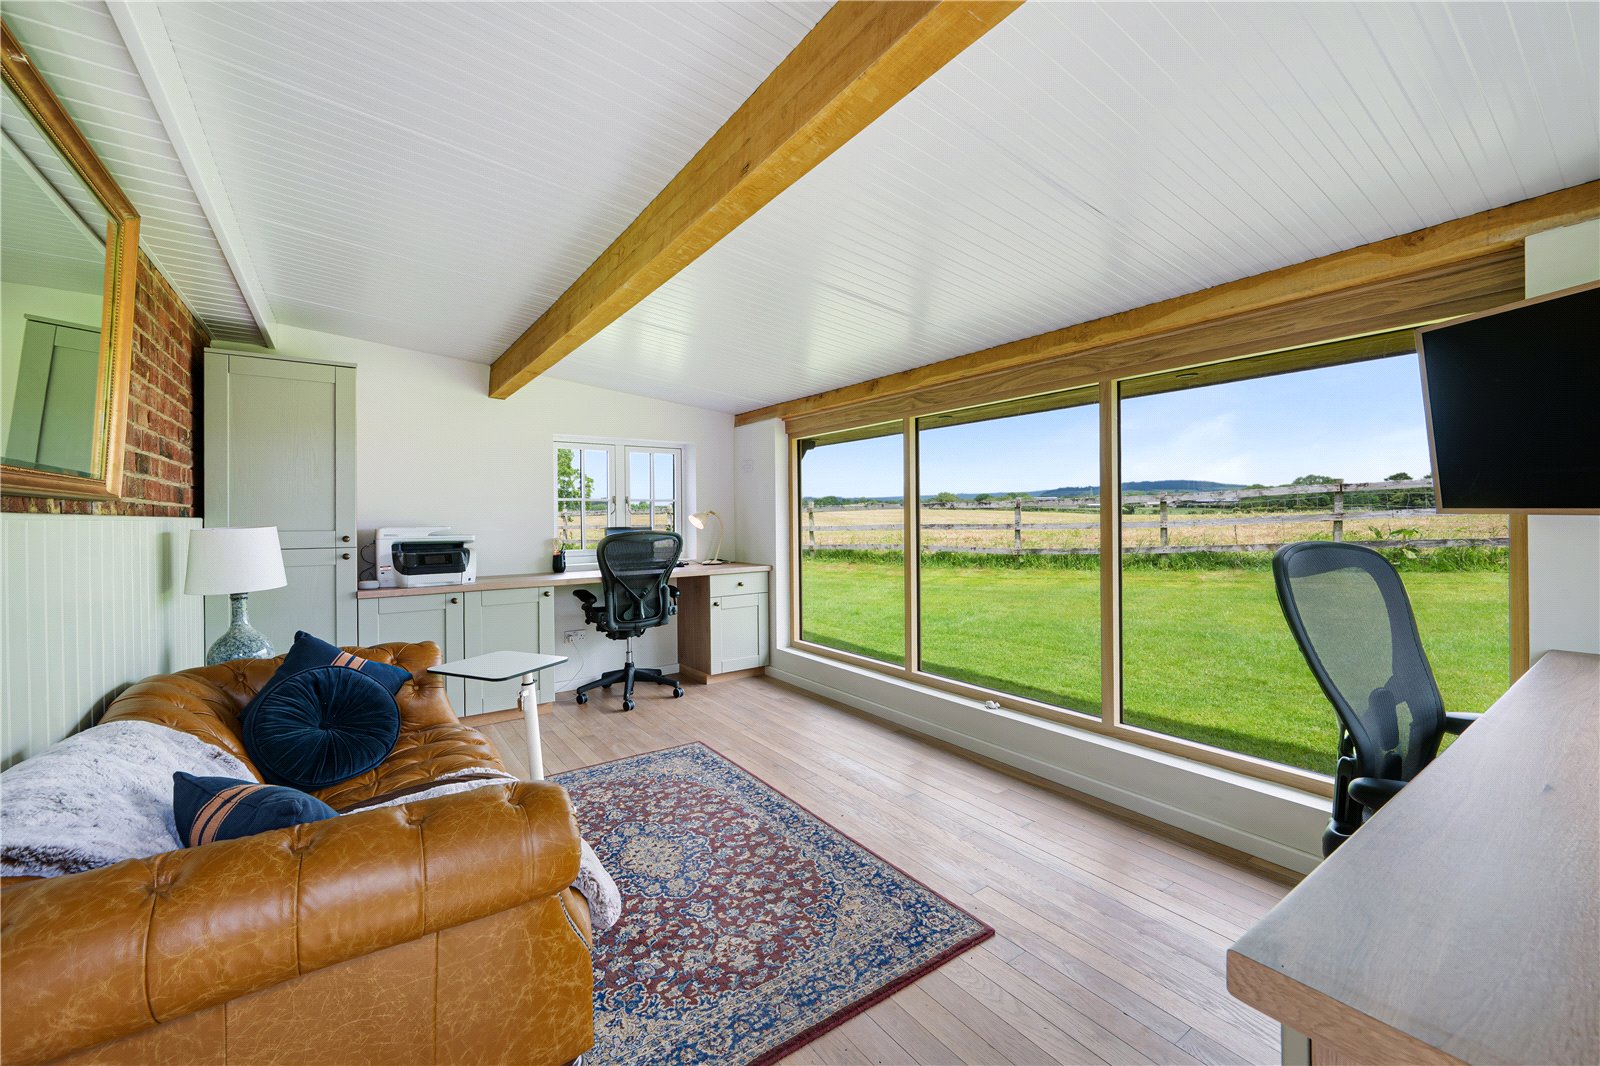
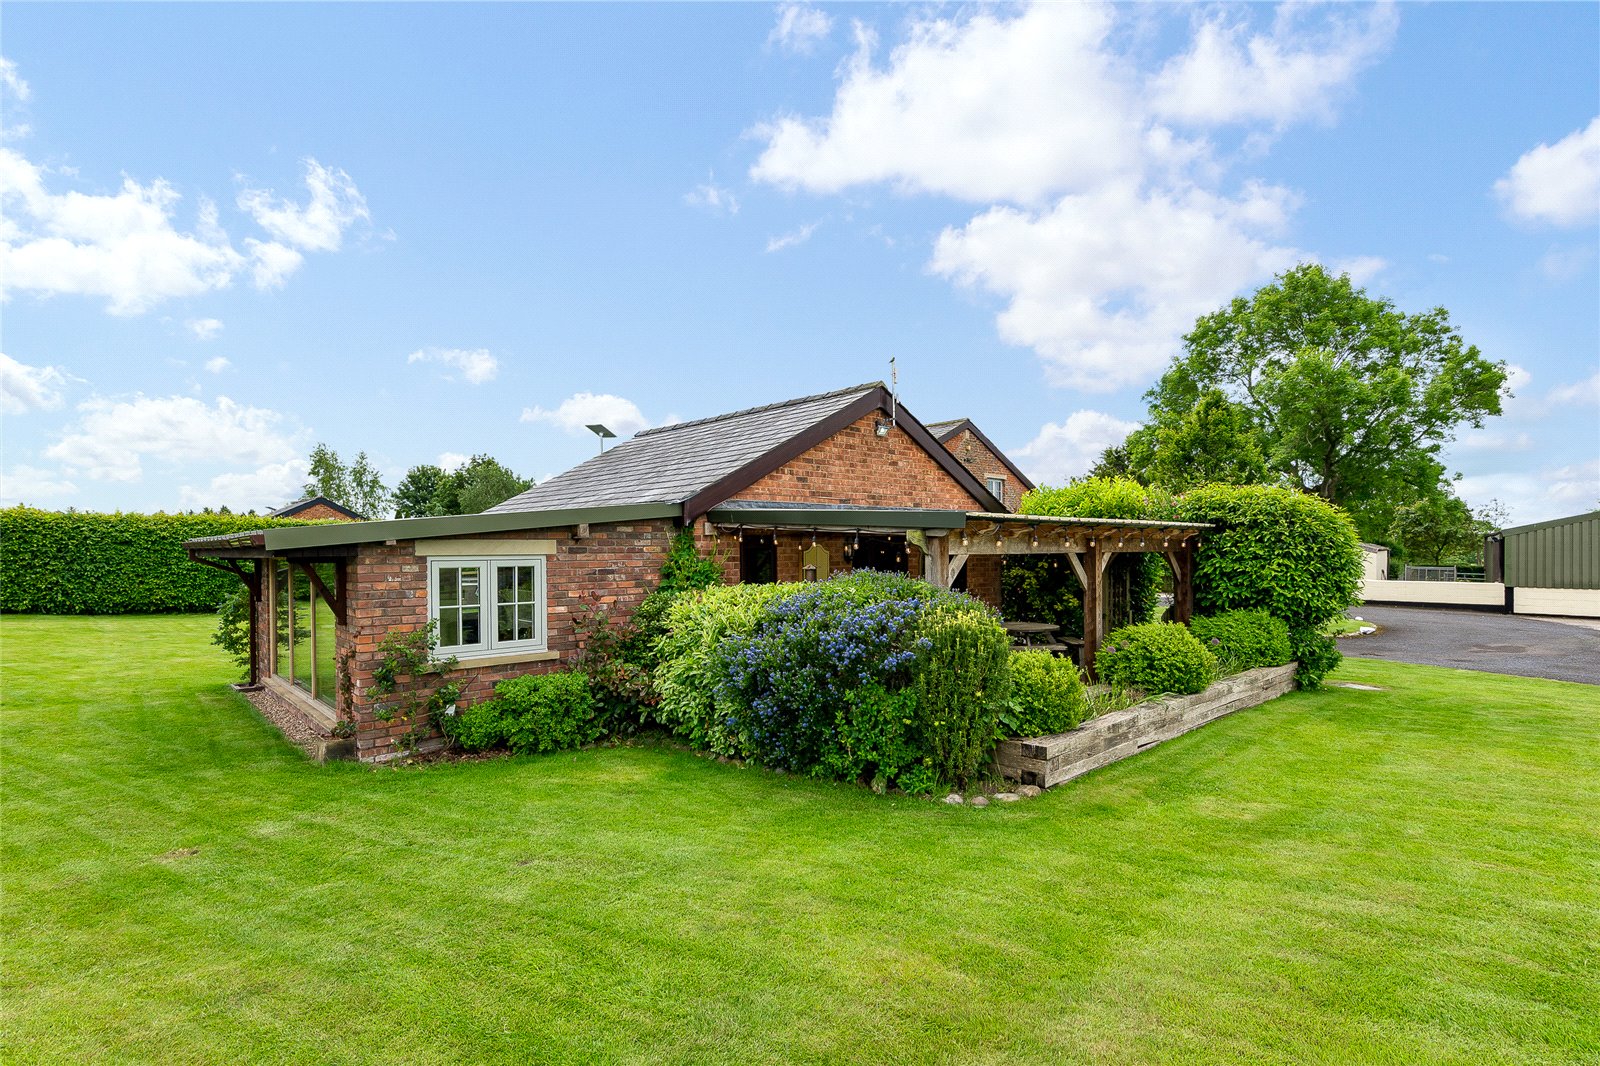
There is a home office in one of the converted buildings which offers incredible views across the countryside and towards Beacon Fell – a fabulous place to work from home!
Outbuilding
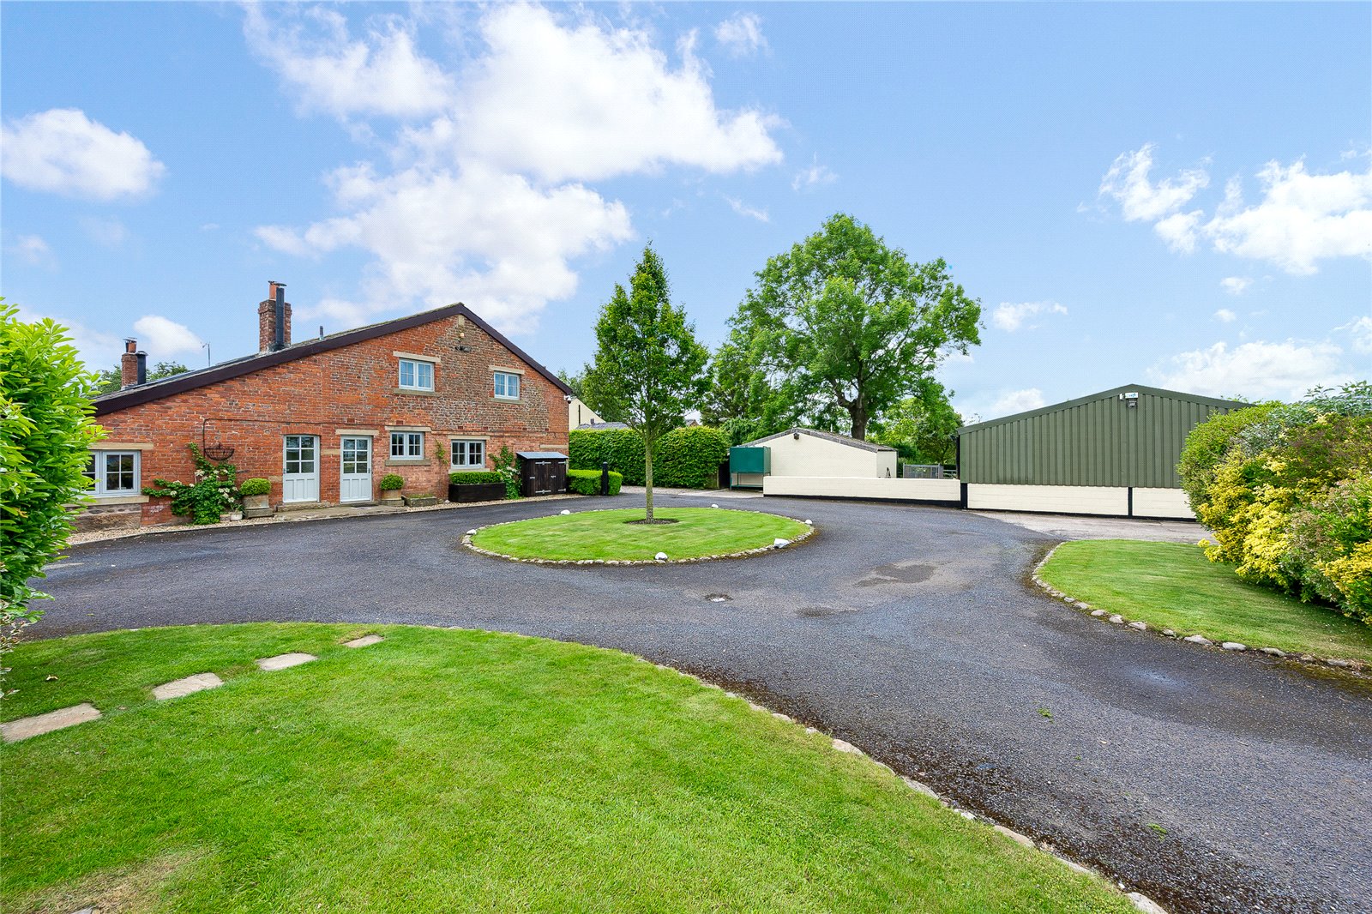
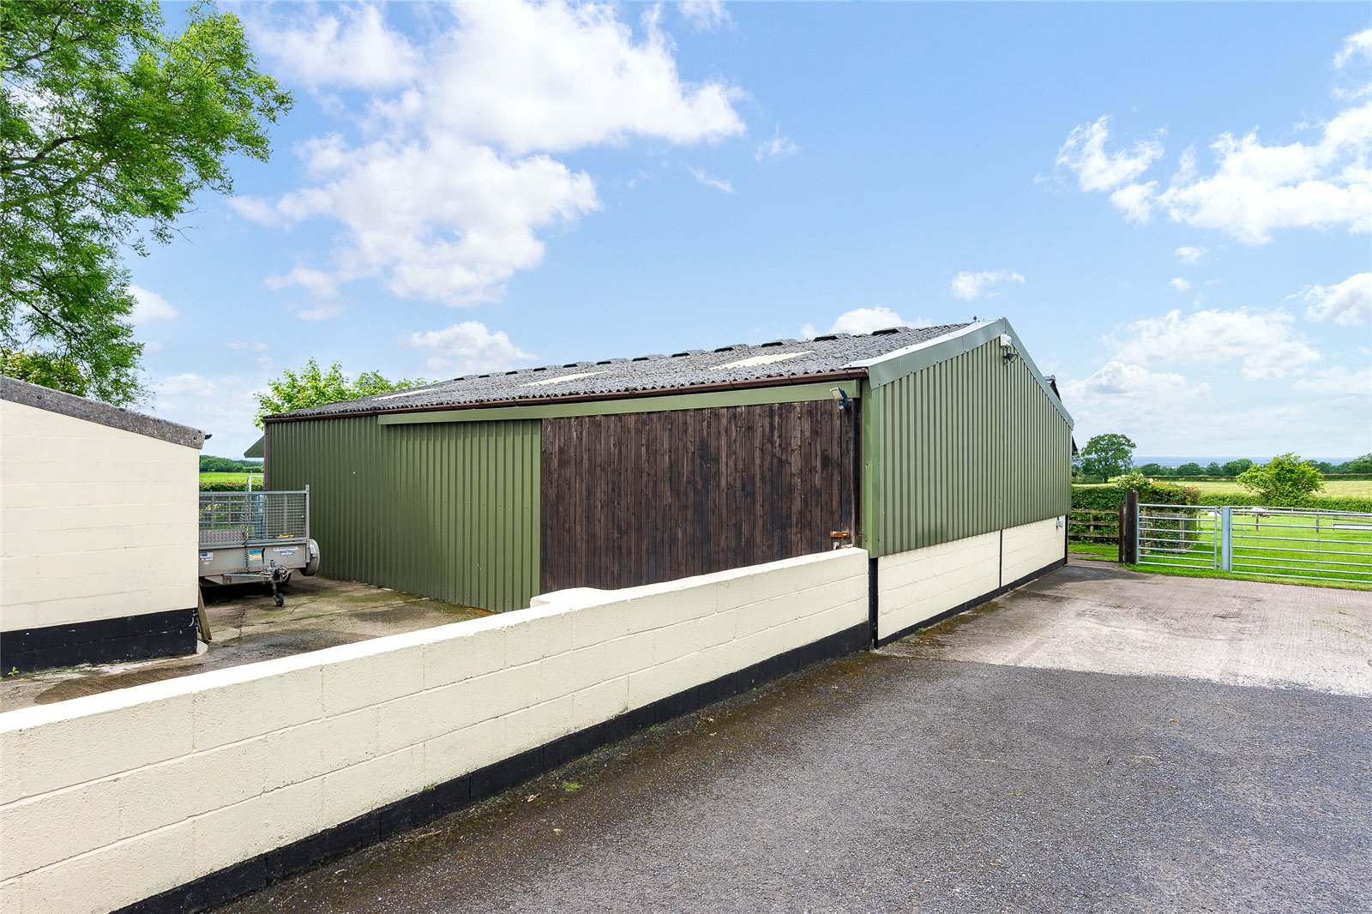
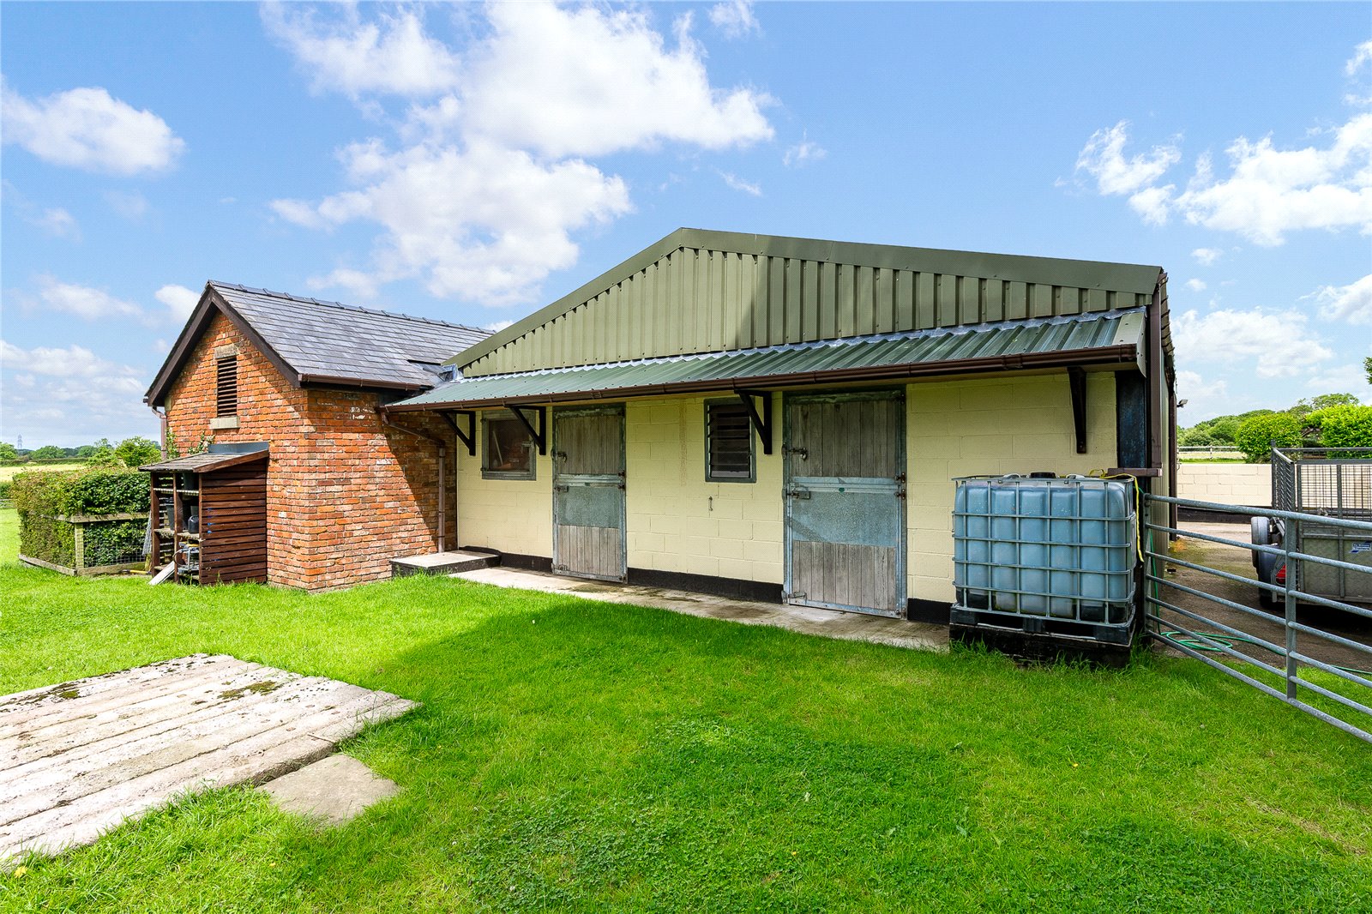
A 3 bay steel frame building is provided giving great flexibility to the
property. There are currently 2 Monarch stables in here, but this space could be altered to suit a buyer and gives great flexibility. This currently
provides workshop space and storage.
Outside
The property enjoys an enviable rural position with extensive lawned
gardens, mature hedging and established trees creating a private and
picturesque setting, there is a paddock beyond the buildings. The property is set in 1.53 acres (0.62 hectares) or thereabouts
A sweeping driveway leads to a generous parking area with ample space for multiple vehicles. The grounds provide an ideal environment for families, outdoor entertaining and those seeking a country lifestyle, while enjoying convenient access to nearby villages and transport links.
AML checks : Buyers who have had an offer accepted in principle, will need to complete an Anti-Money Laundering (AML) and Identity Verification check, this is a legal requirement. We use a specialist third party to conduct these checks. Individuals purchasing a property have checks conducted directly by Coadjute and a non-refundable fee of £45.00 plus VAT per purchaser will be payable. This fee cannot be refunded even if the property purchase does not go ahead. We will be notified once the checks have been completed, if successful the Memorandum of Sale will then be sent to solicitors.




