
Dilworth Lane
Longridge, Preston, Lancashire, PR3 3ST

Description
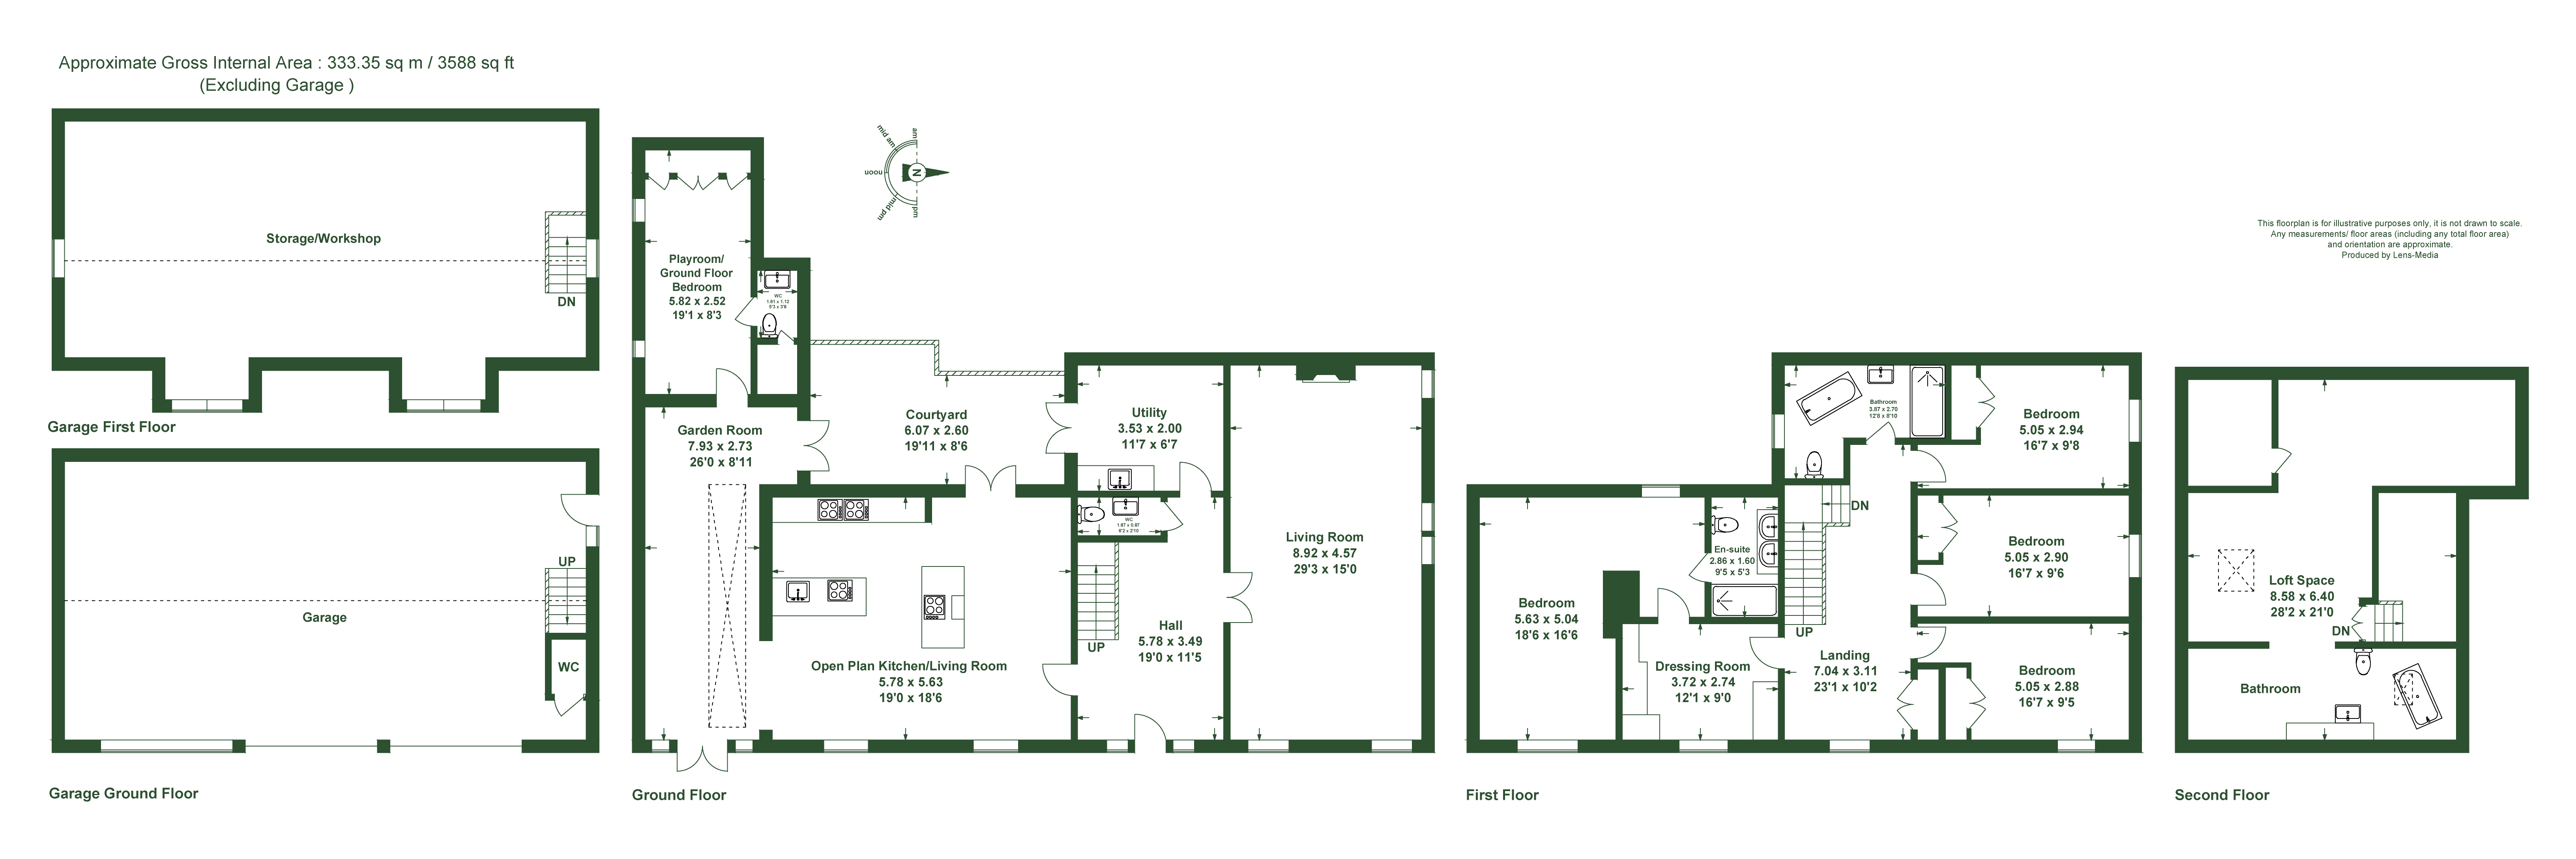
A substantial and beautifully appointed stone-built period family home offering approximately 3,588 sq ft of versatile accommodation. Unrivalled living accommodation including open-plan living, kitchen and dining area complemented by a stunning garden room. Four / Five generous double bedrooms, including an impressive principal suite with bespoke dressing room and en-suite. On the 2nd floor there is a substantial and flexible space suitable for a variety of uses. Set within beautifully landscaped gardens with a private courtyard, extensive driveway and substantial three-car garage, with planning permission to convert to a detached two bed dwelling.
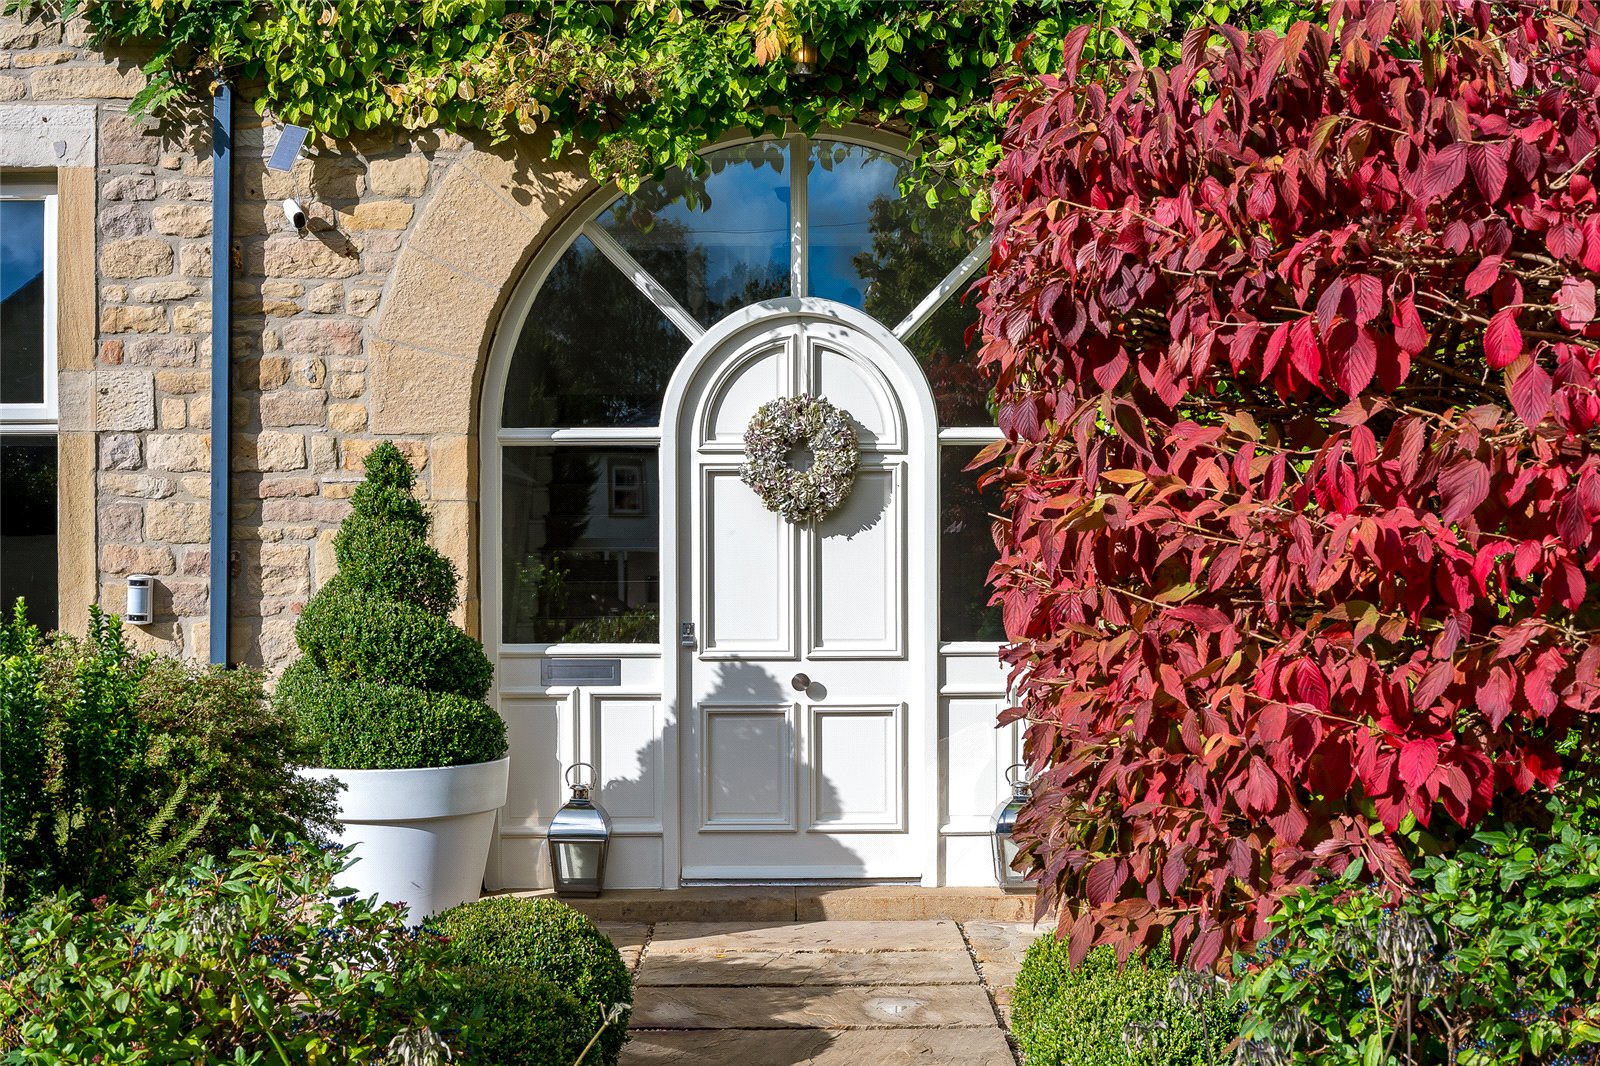
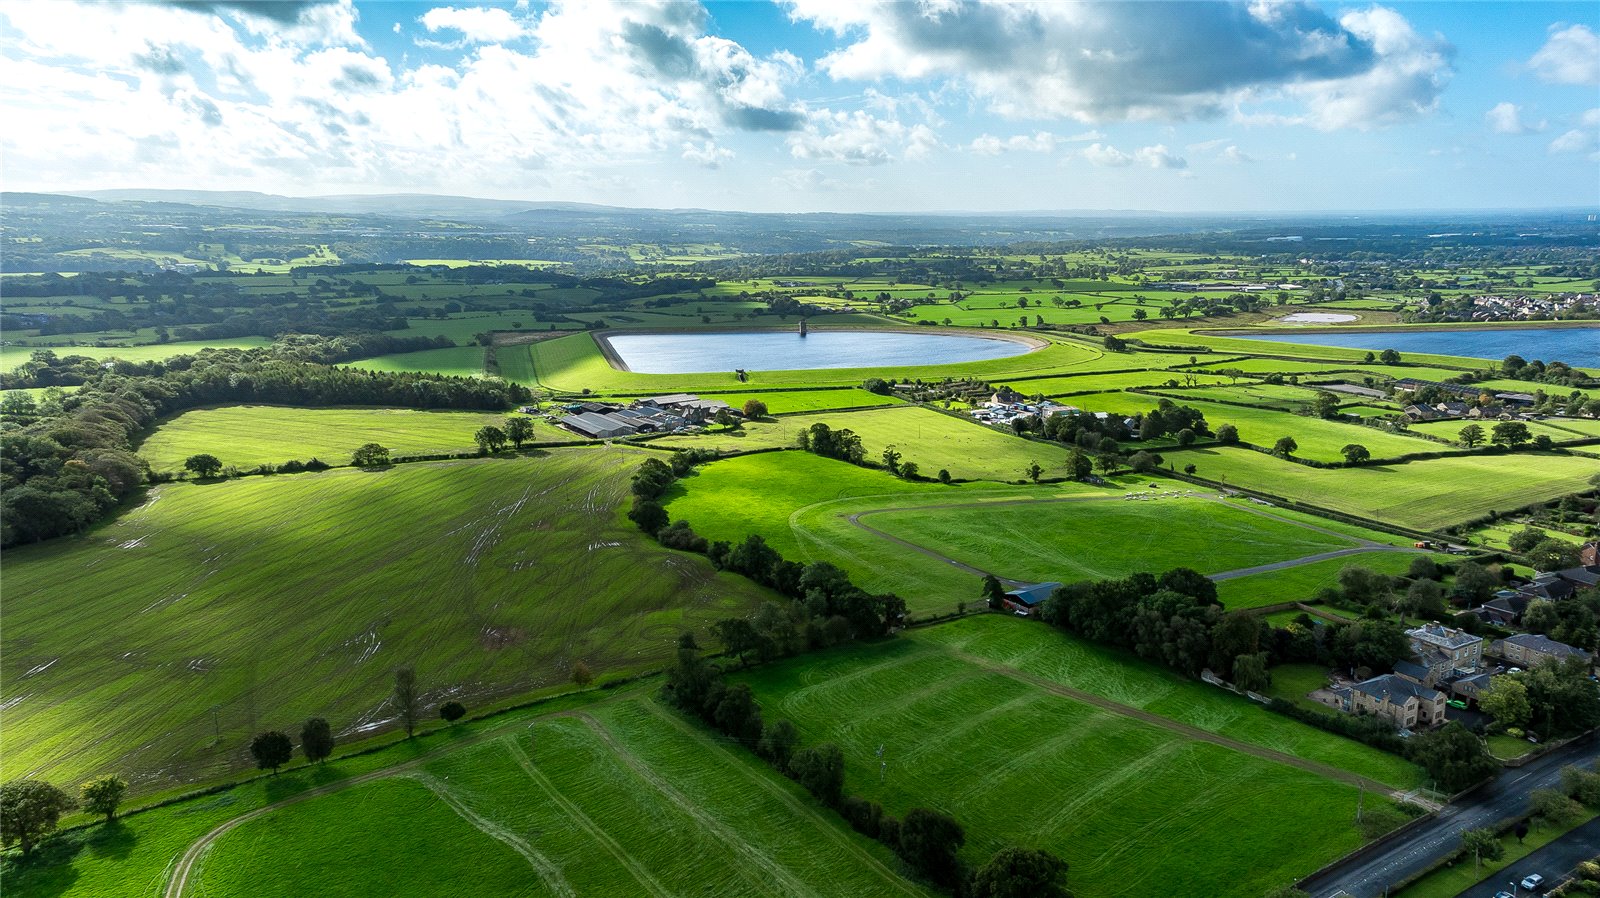
Set within an attractive and private position on Dilworth Lane, this exceptional stone-built period house represents a rare combination of traditional character, impressive proportions and stylish contemporary living.
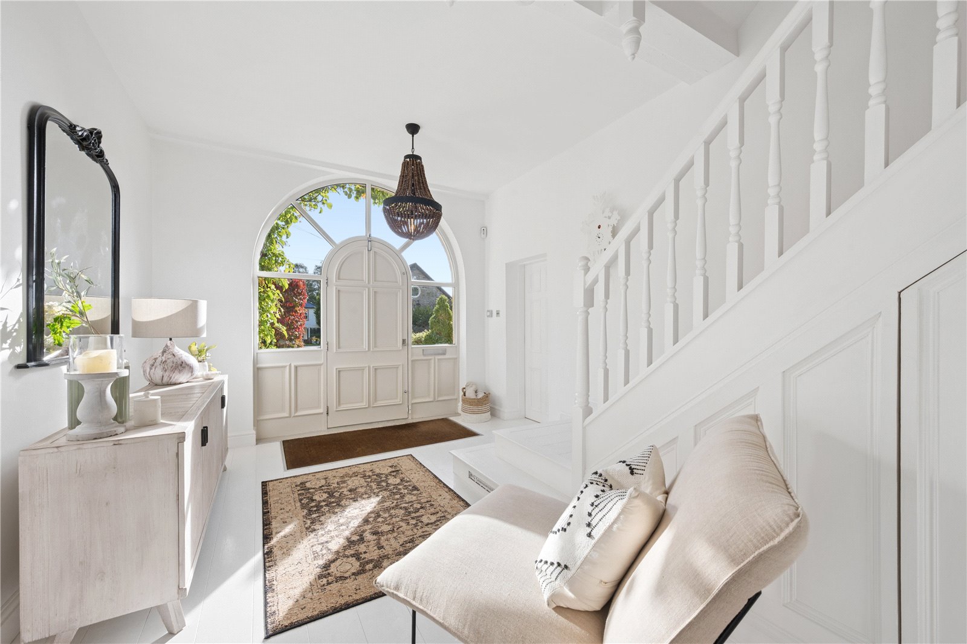
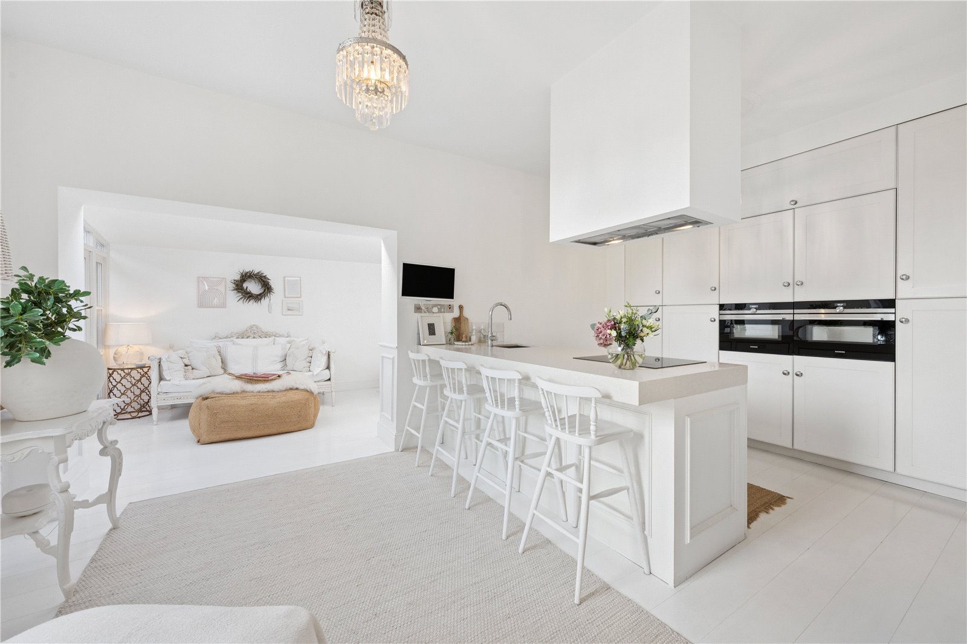
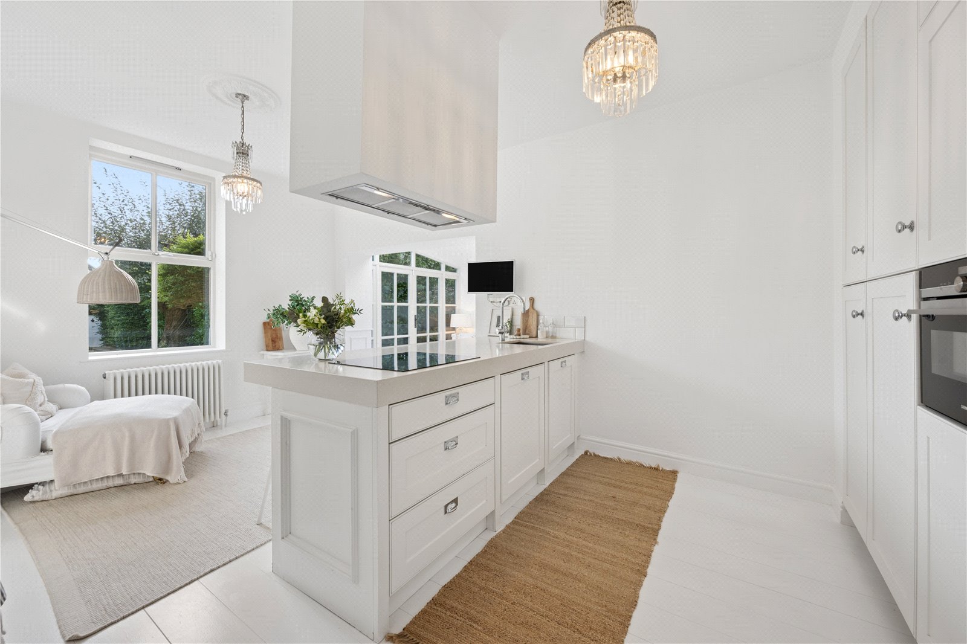
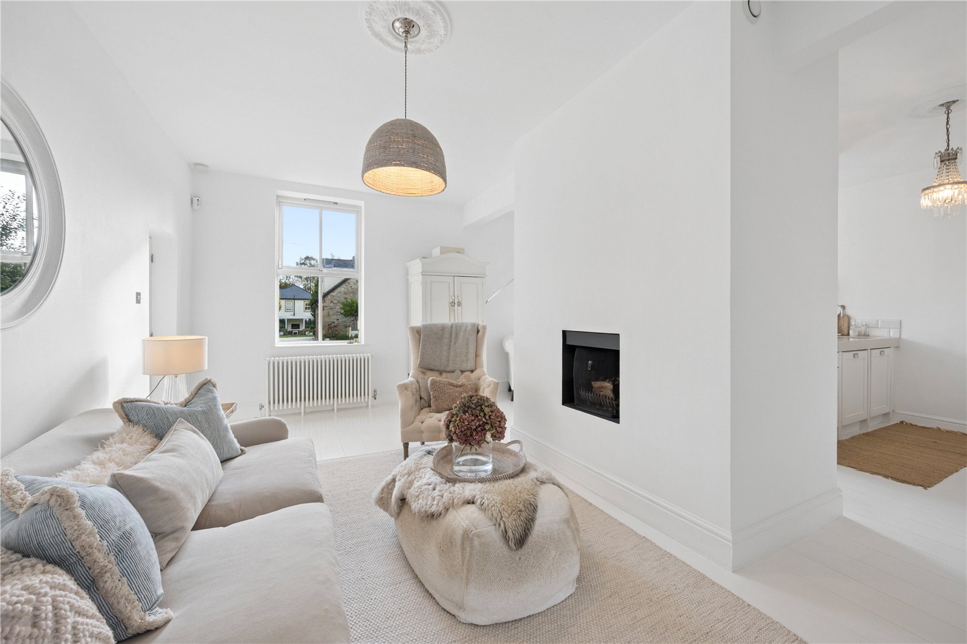
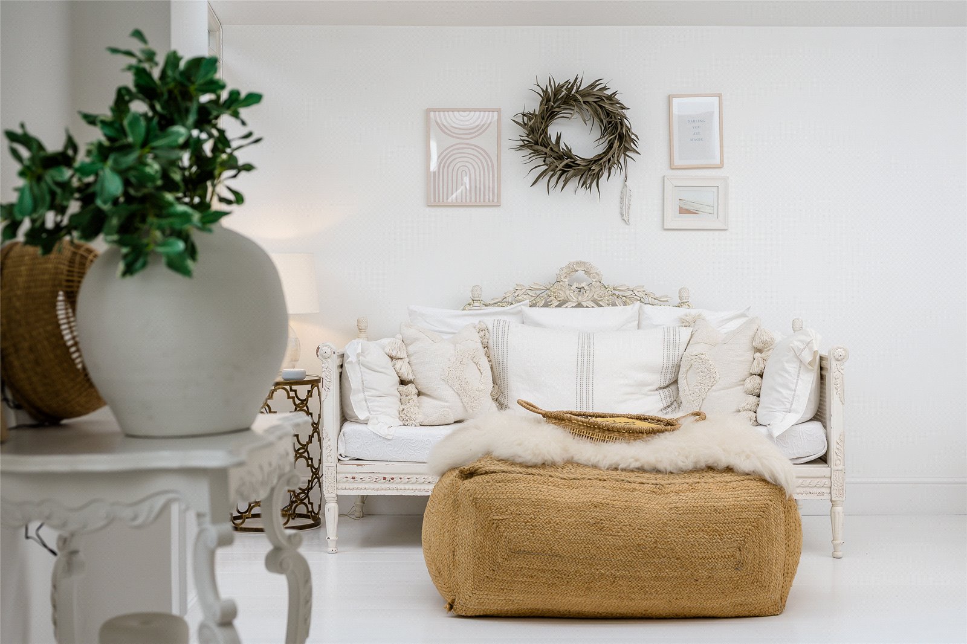
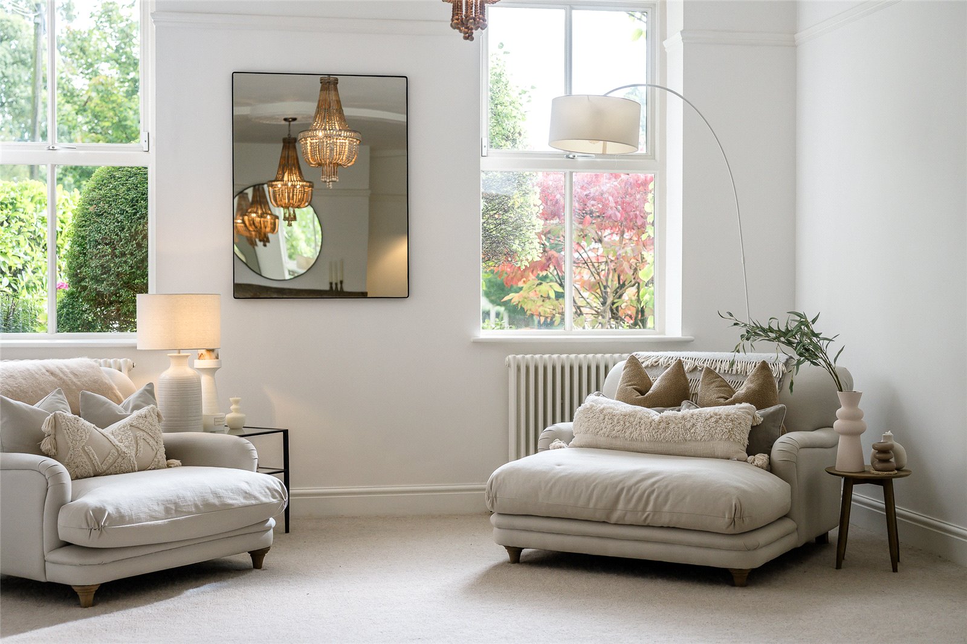
Beautifully presented throughout, the property has been thoughtfully arranged to provide flexible family accommodation across three floors. The house has a wonderful sense of scale, with high ceilings, generous proportions and excellent natural light, which creates bright, elegant and inviting interior spaces.
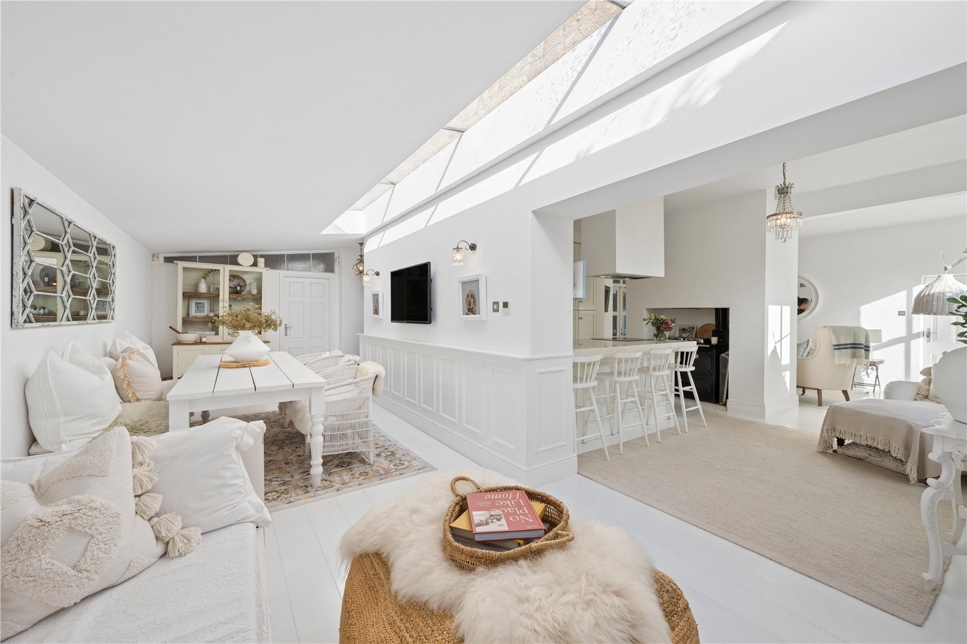
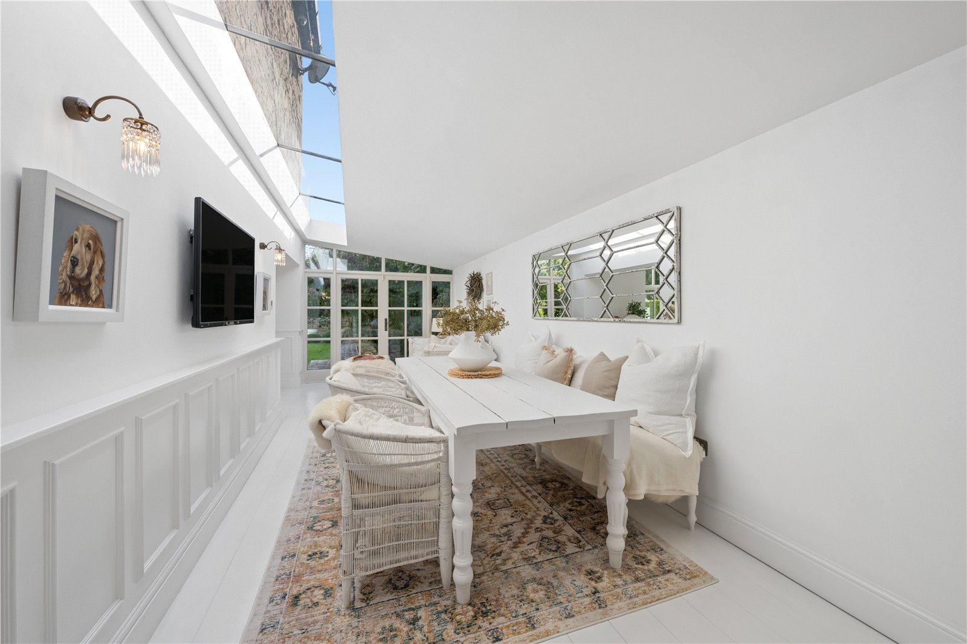
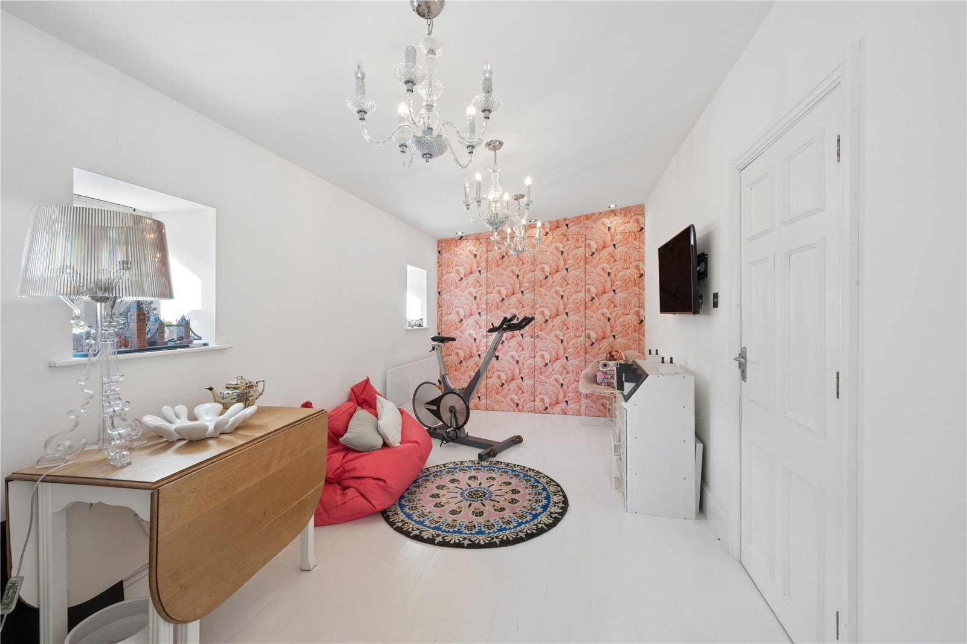
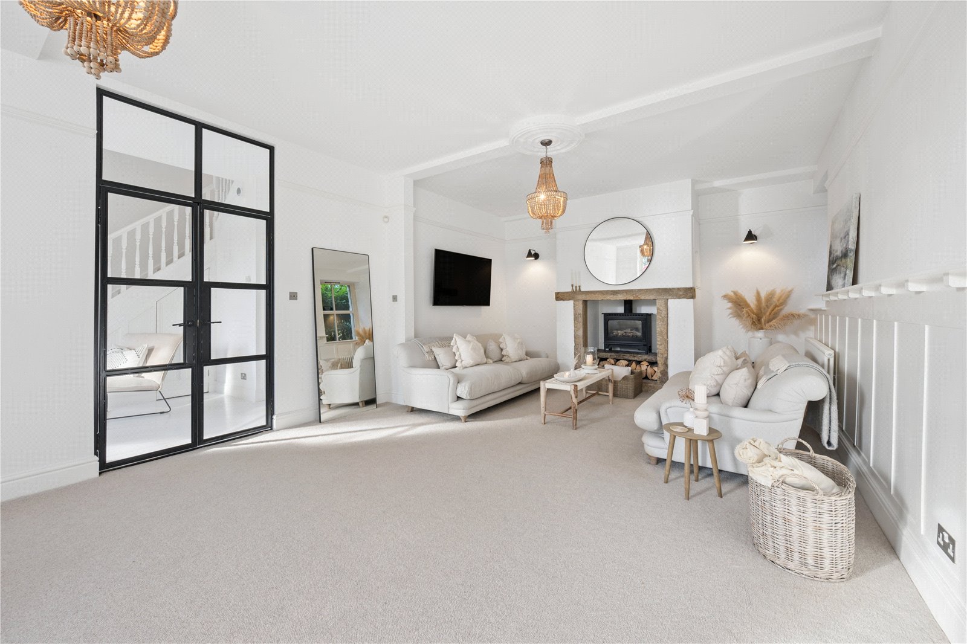
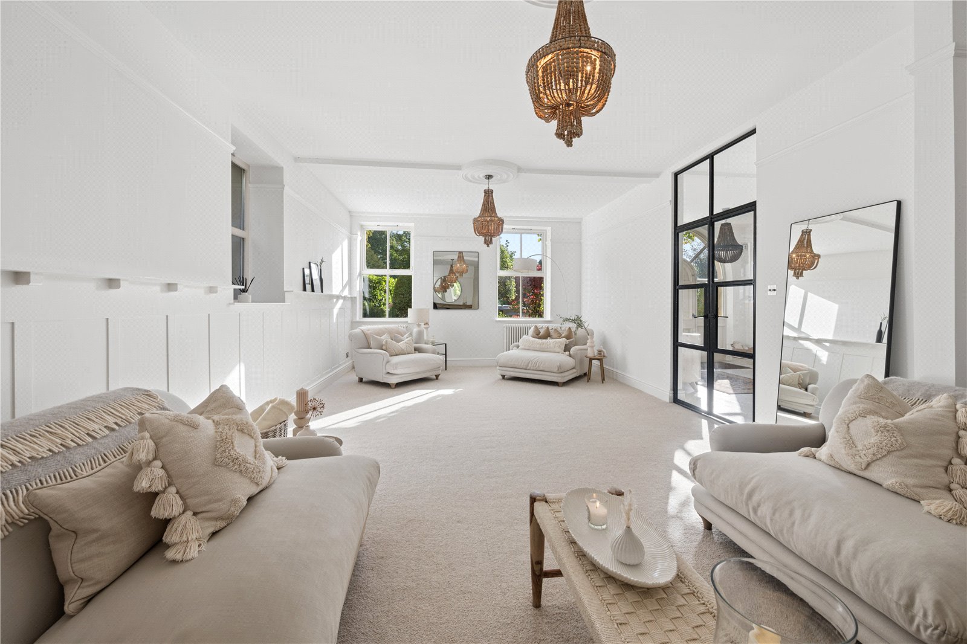
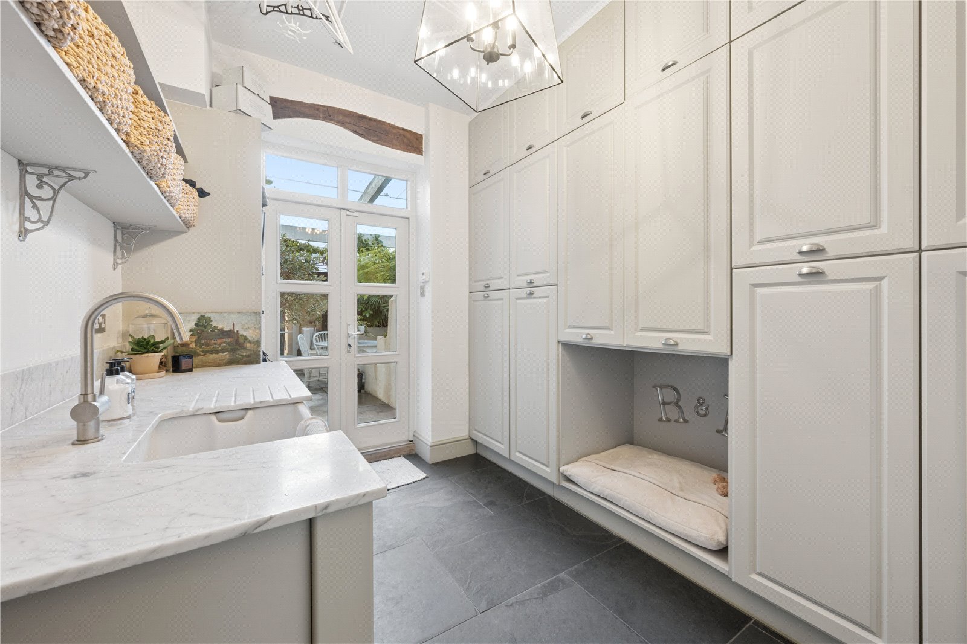
The ground floor is particularly impressive, centred around a superb open-plan kitchen, living and dining area, separated by an open fire, the space is highly adaptable and flows naturally through to a substantial garden room, currently arranged as a dining room but equally suited to additional living space, entertaining or family use. In addition, across the generous entrance hall there is also a spacious through living room with black glazed Crittall doors and feature stone fireplace with gas burning stove. There is a versatile playroom/family room/gym/ground floor bedroom, as well as a separate utility room and two downstairs WC's.
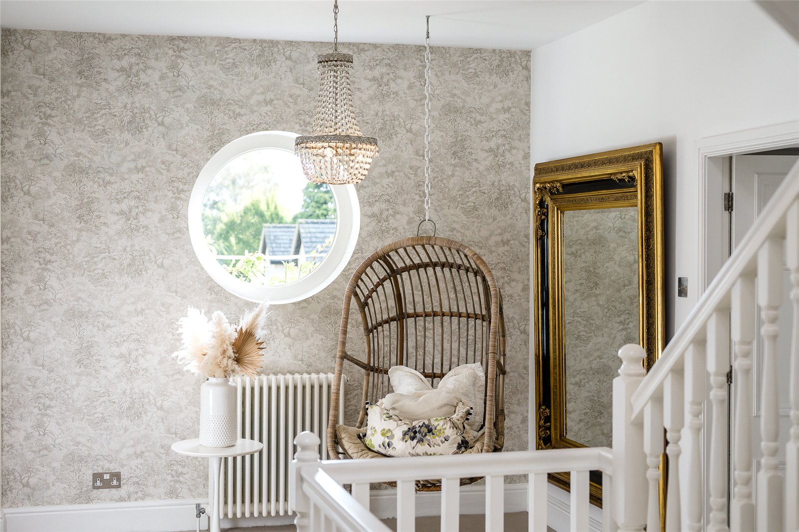
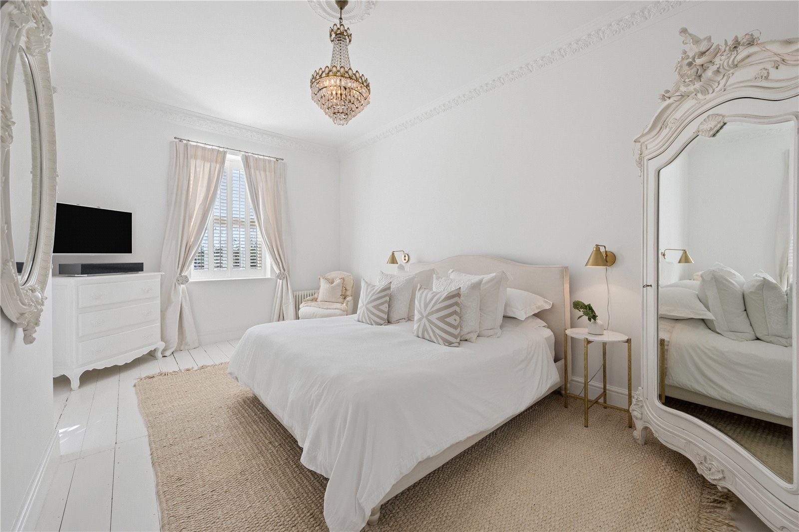
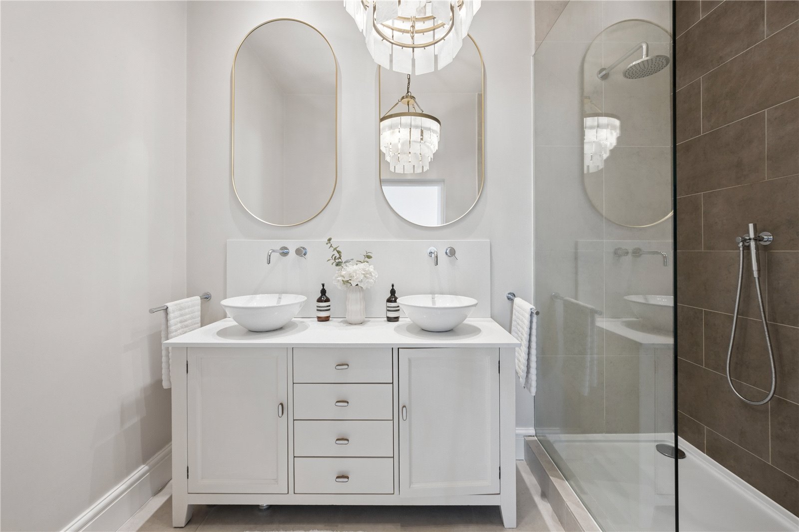
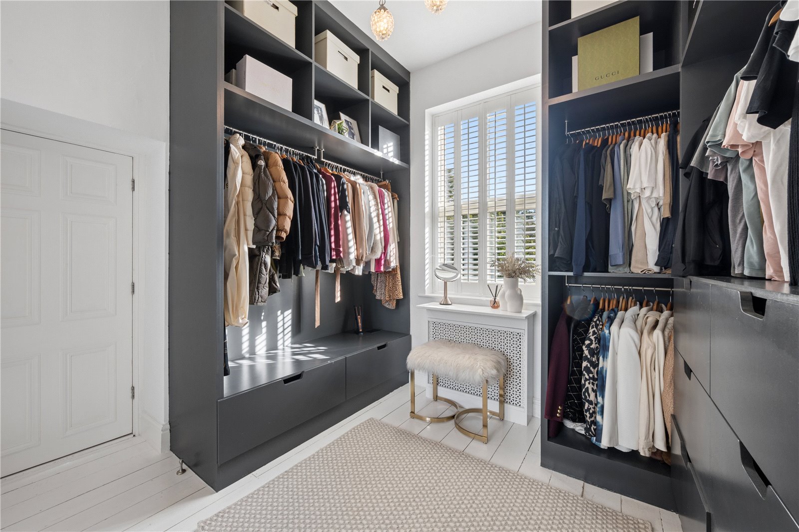
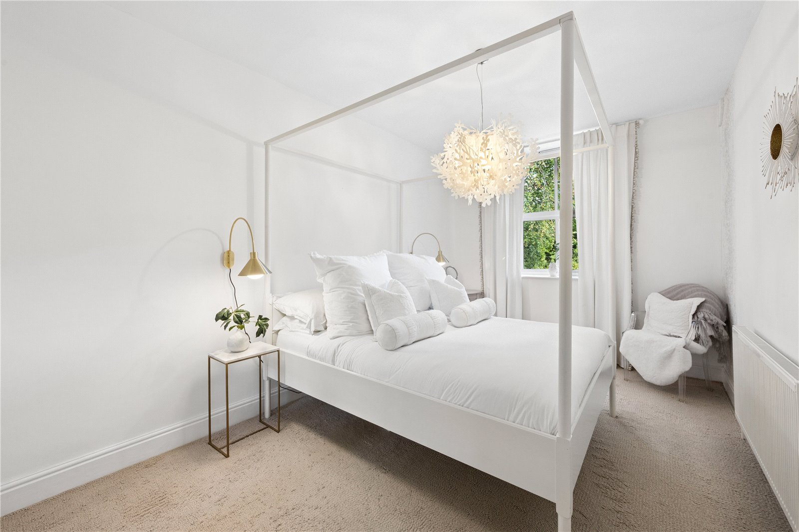
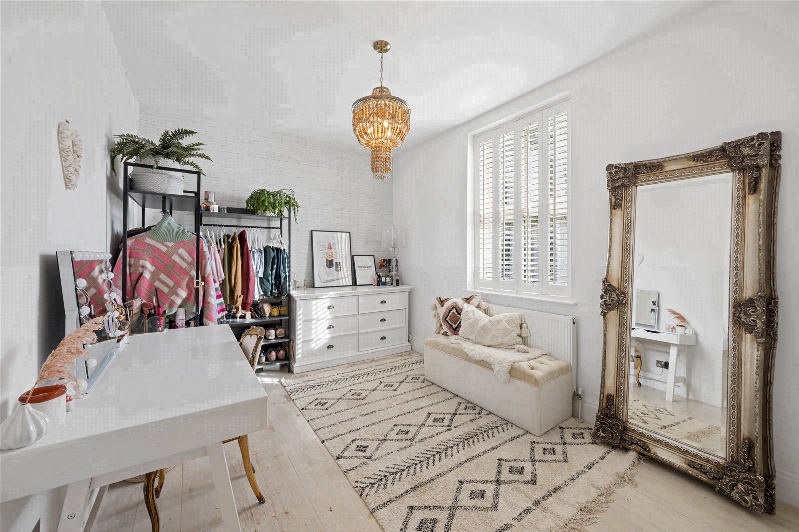
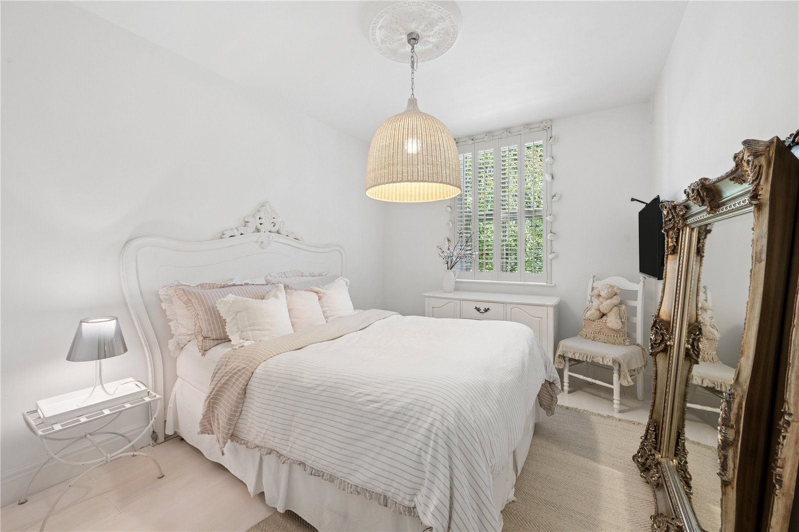
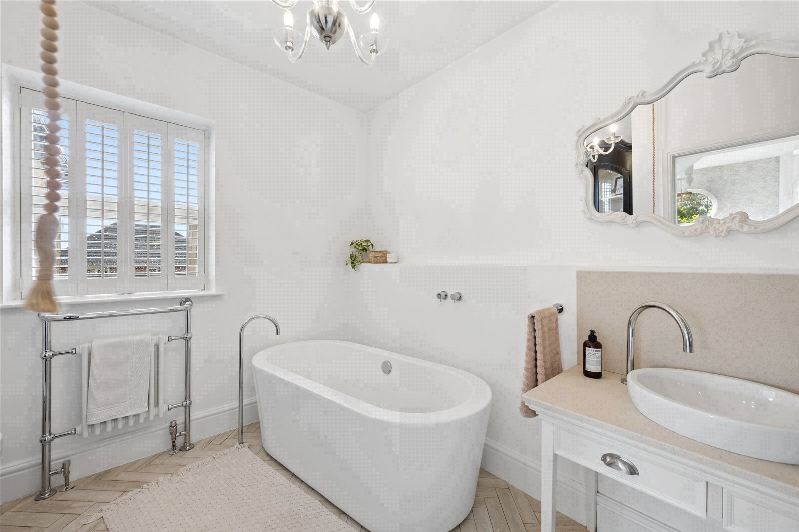
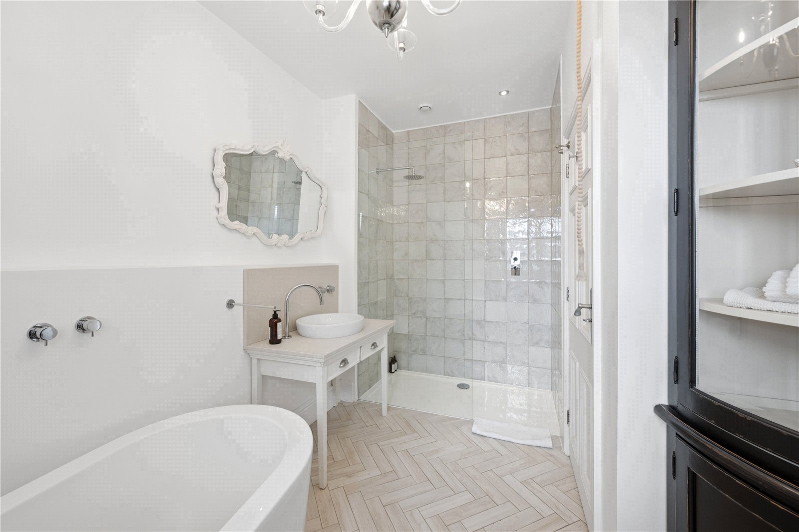
The first floor provides four substantial double bedrooms set around a spacious landing. The principal bedroom is a particular highlight, incorporating a beautifully fitted dressing room and high-quality en-suite shower room. A stylish family bathroom serves the remaining bedrooms, while the landing provides additional storage and access to the second floor.
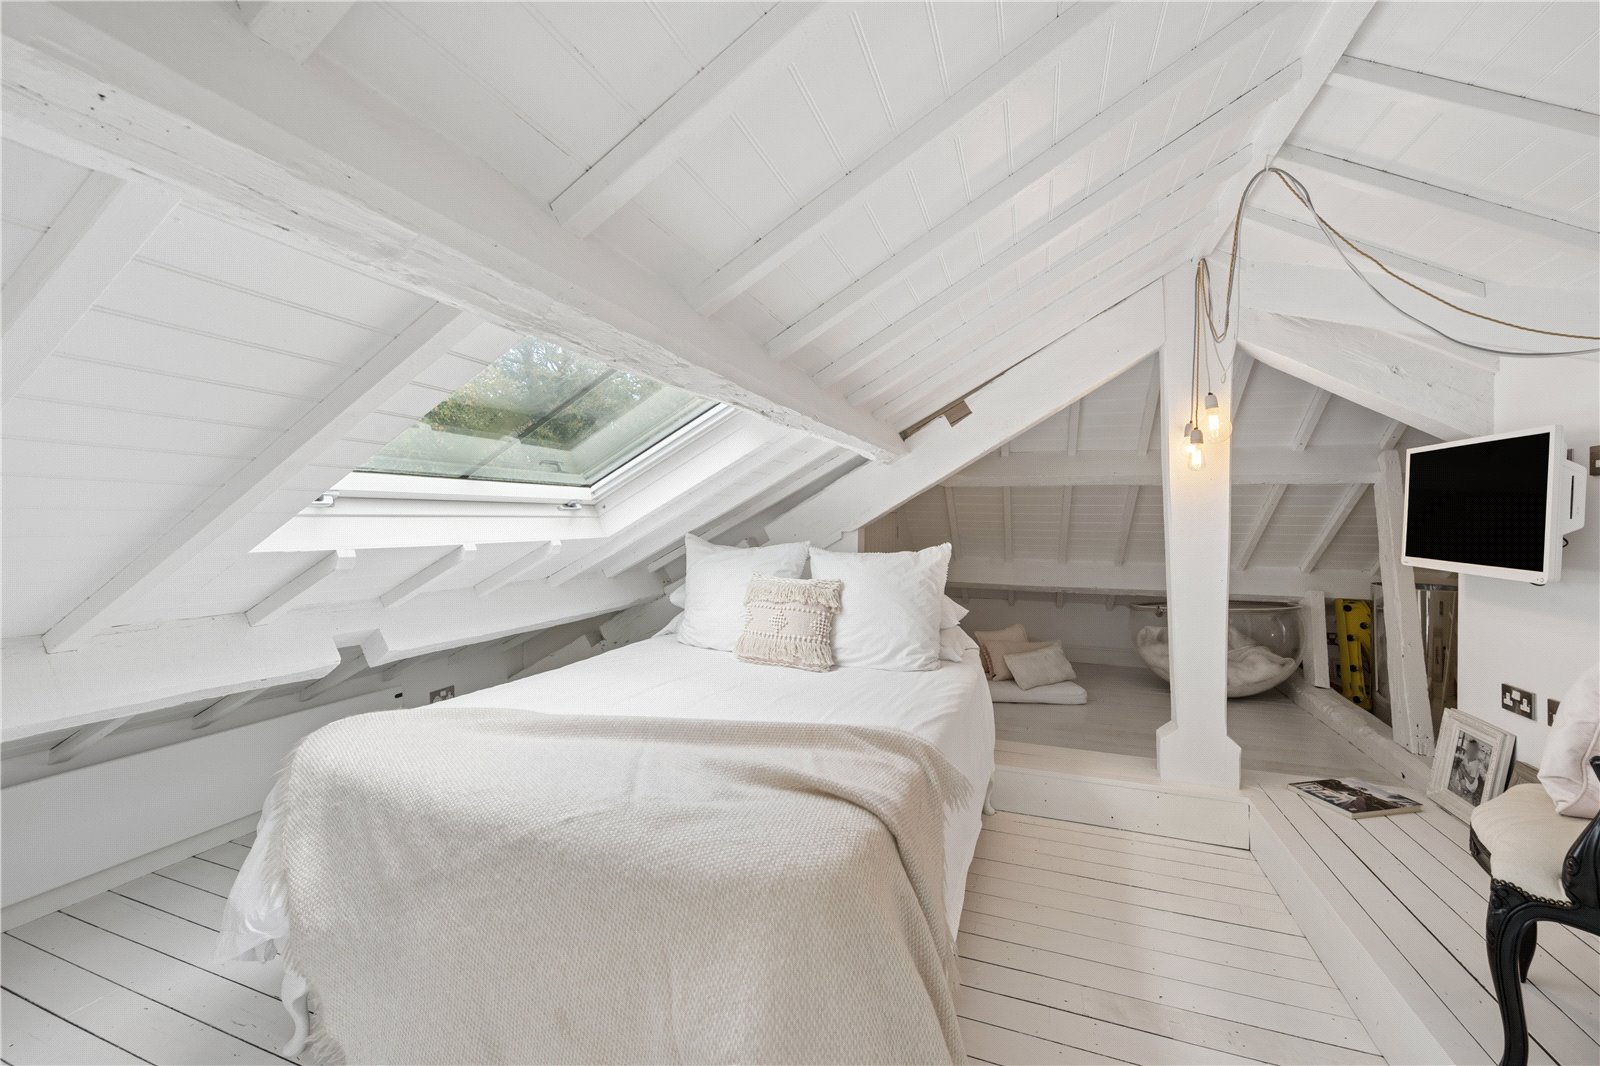
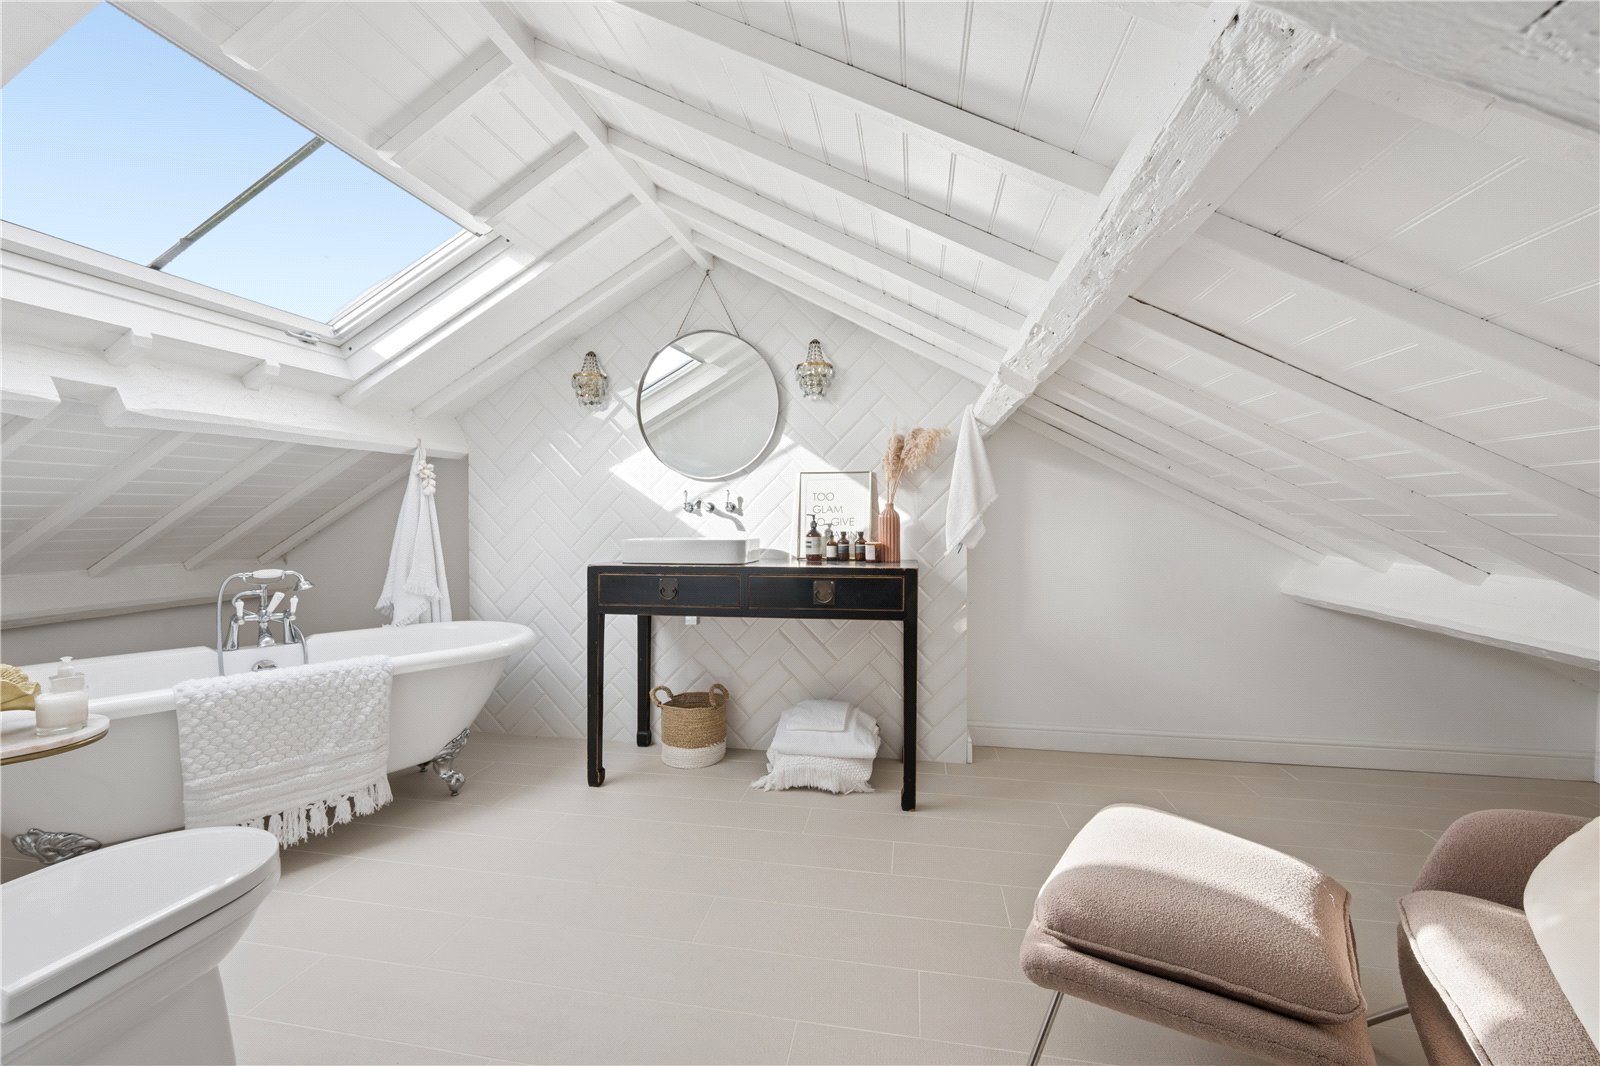
The second floor offers a large attic area with exposed beams and a bathroom with a Freestanding claw foot bath. Whilst not currently approved as bedroom accommodation, this provides significant flexibility for a home office, studio, hobbies, games or additional storage.
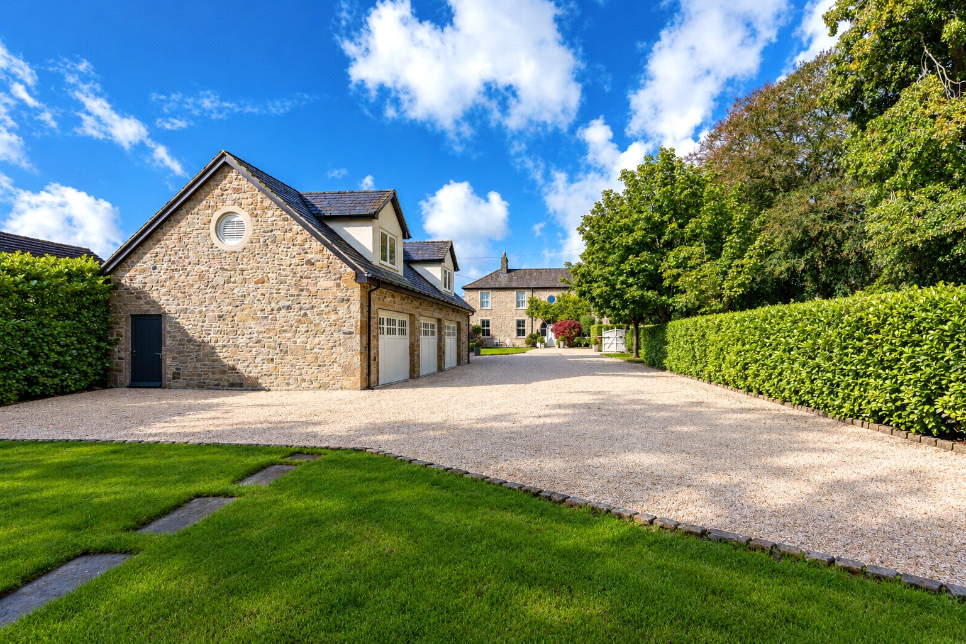
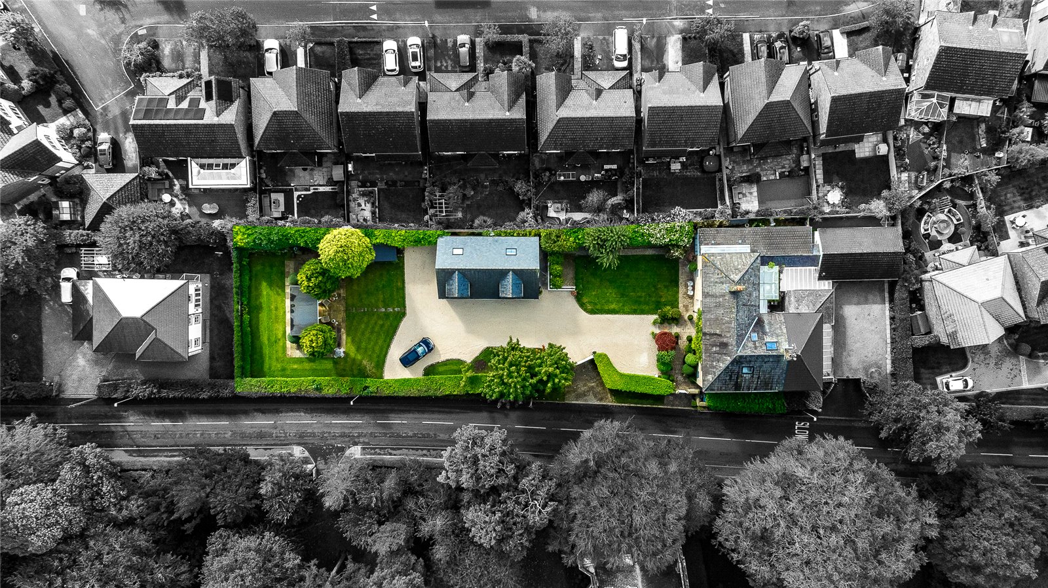
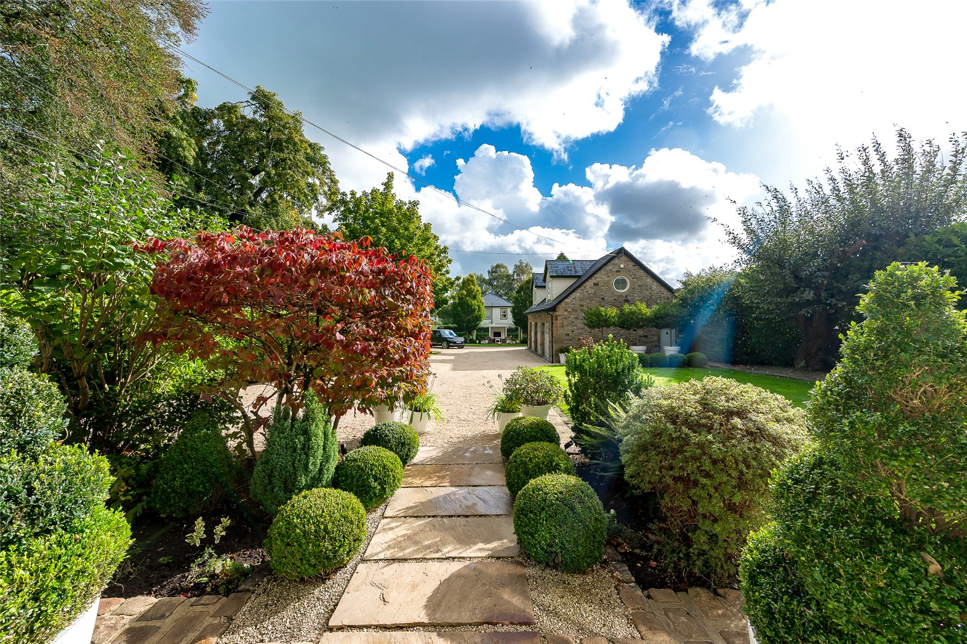
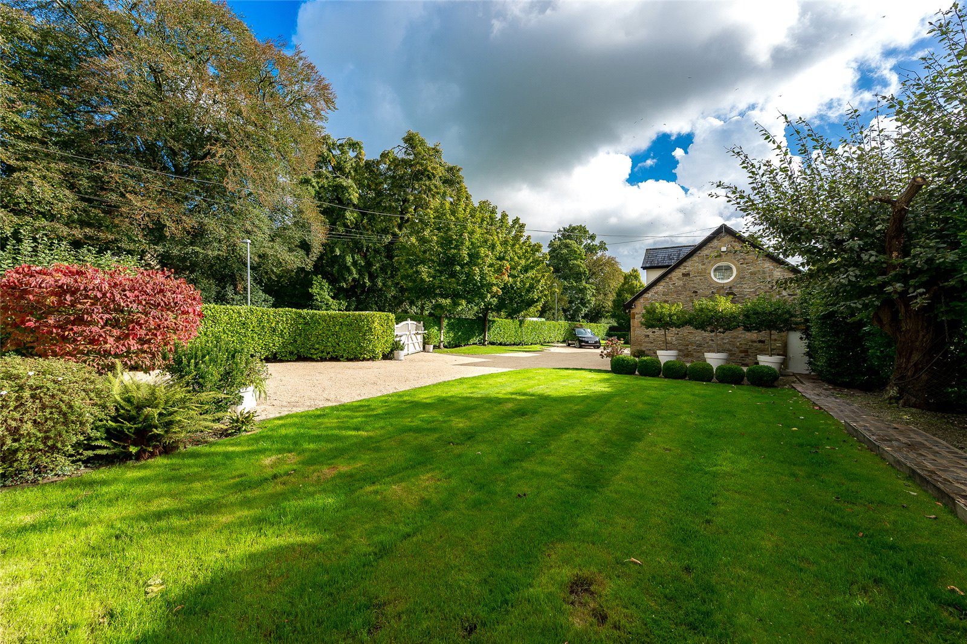
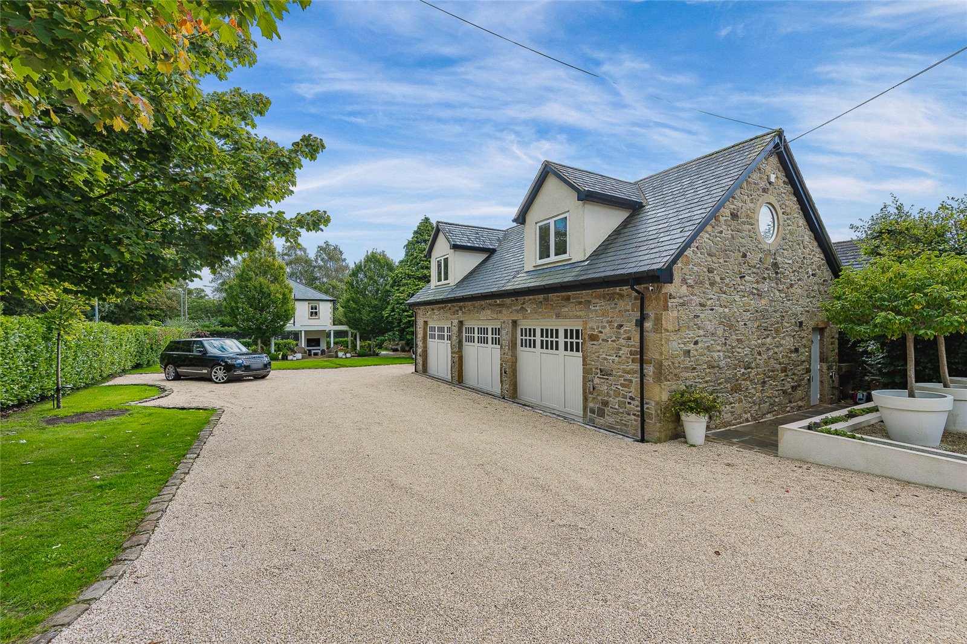
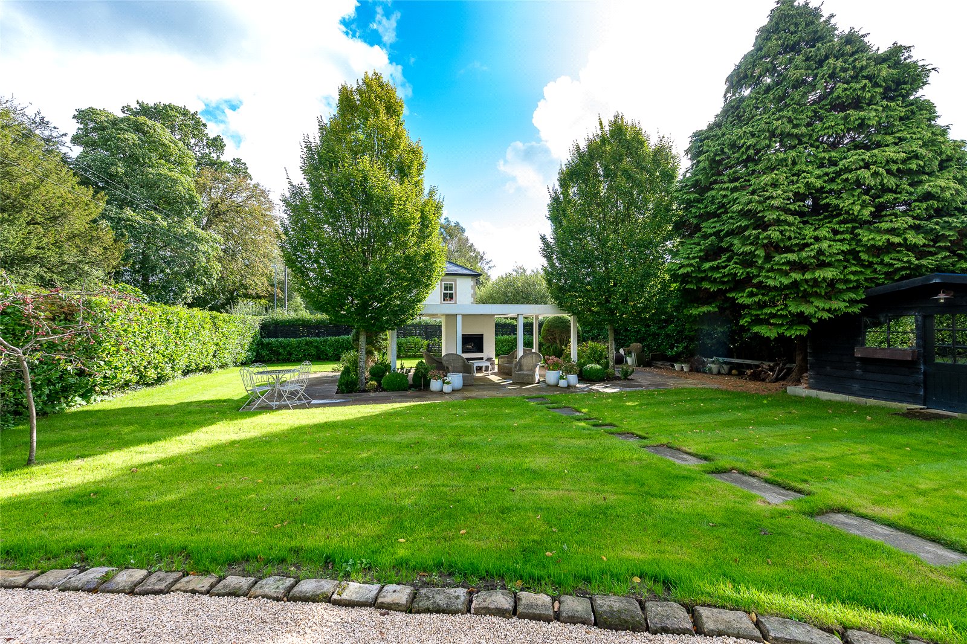
Externally, the property is equally impressive. There are electric gates leading to a generous gravelled driveway providing excellent parking and access to the substantial detached triple garage with first floor office. Below the garage there are beautifully landscaped gardens with established planting, lawns, paved seating areas and a particularly attractive covered garden pavilion, creating an excellent setting for outdoor entertaining throughout the year.
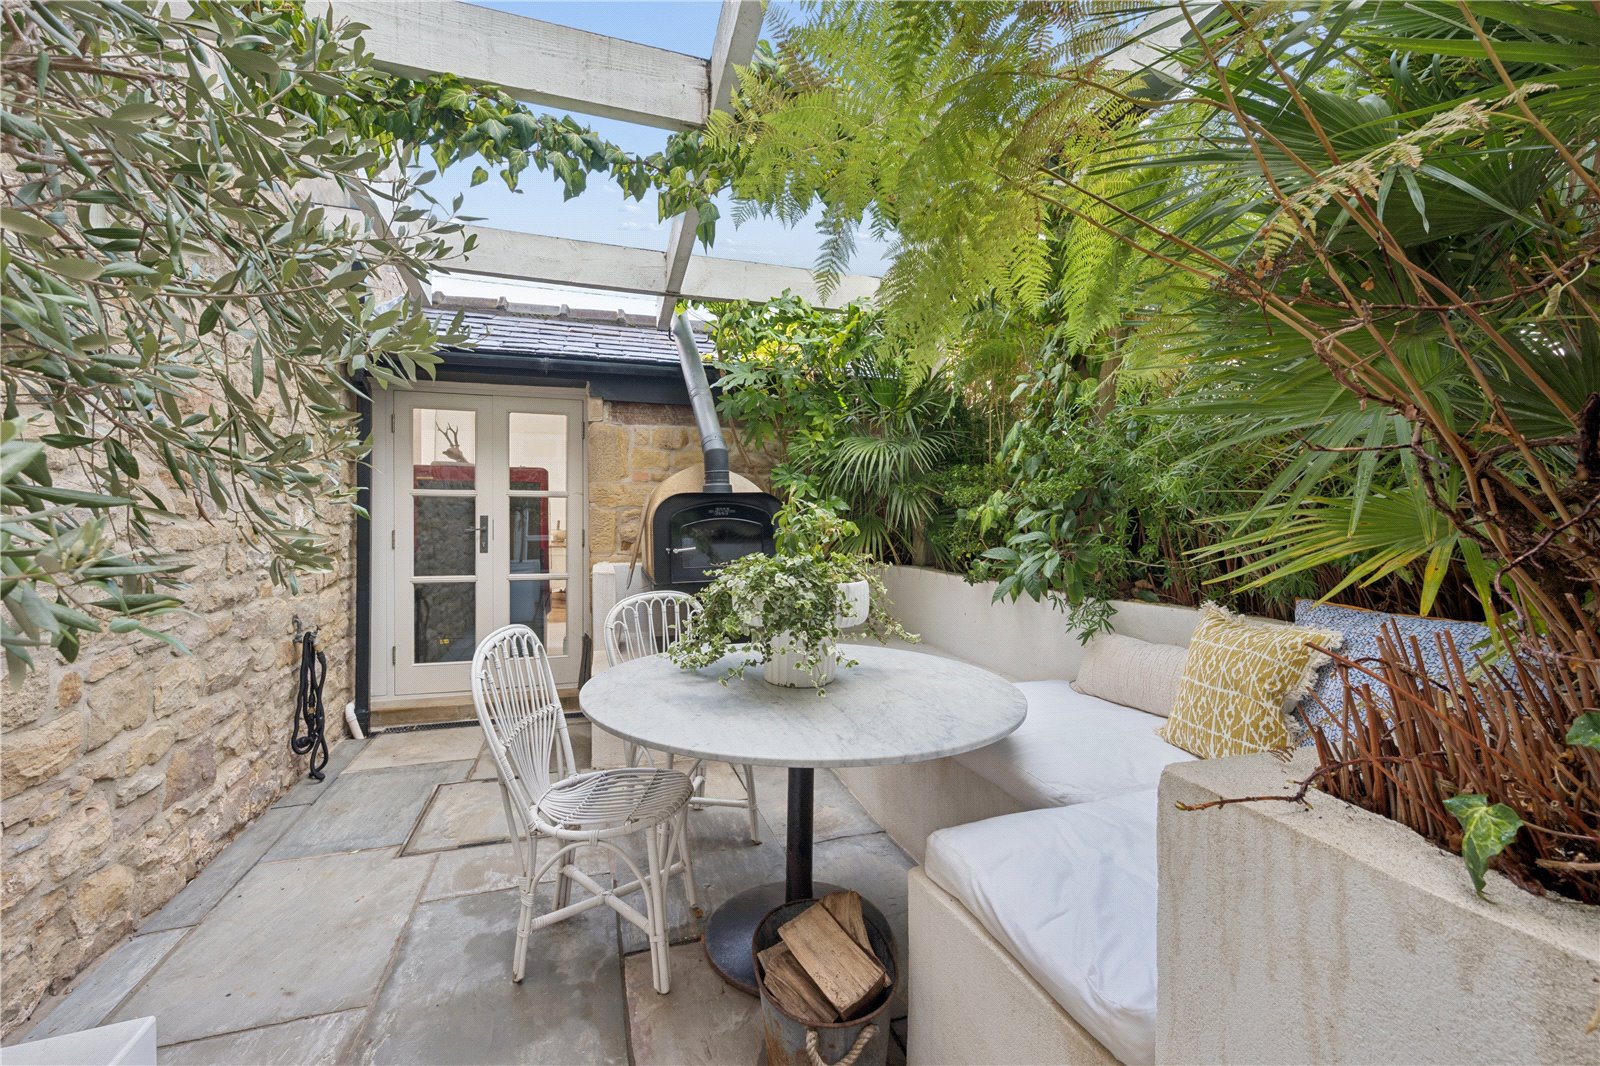
To the rear of the property there is a wonderfully private and atmospheric courtyard with a glazed roof, planted with mature greenery and providing a superb outdoor entertaining space which is outside yet protected from the elements.
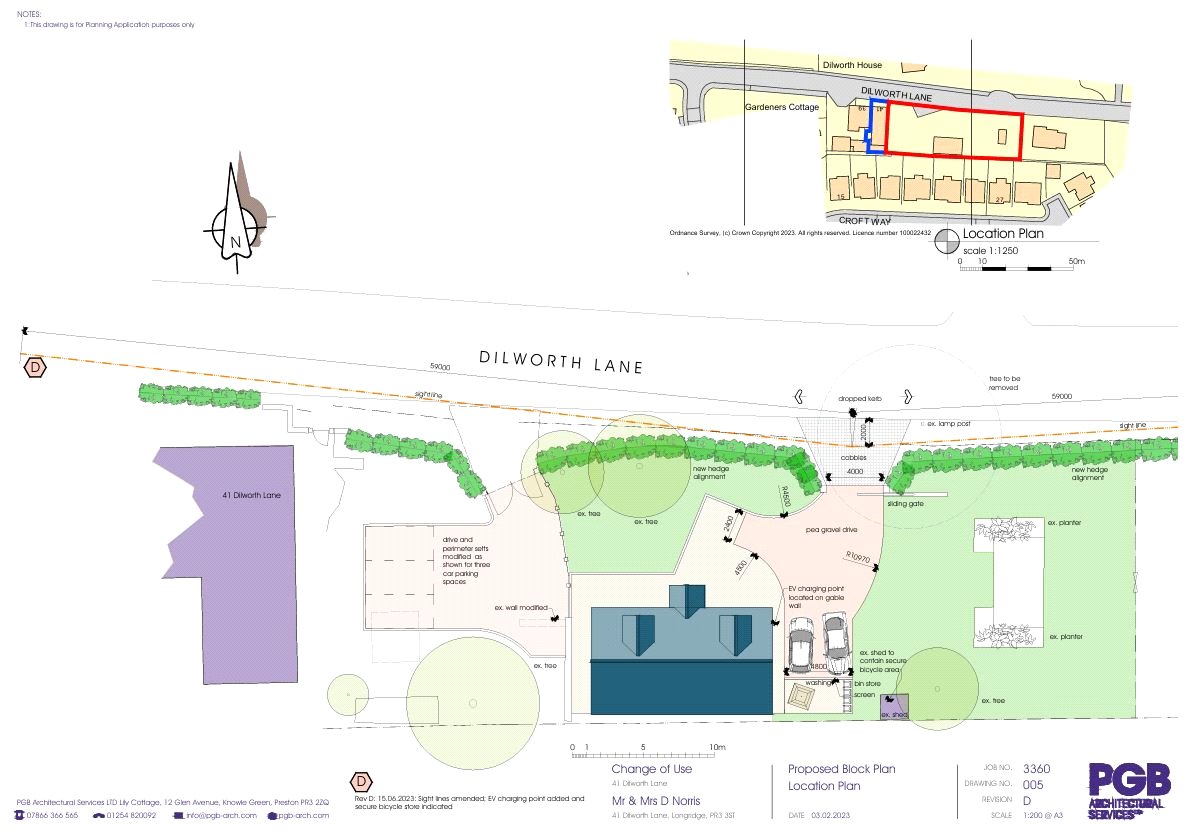
The separate three-car garage is a significant additional asset. The first floor is currently arranged as a large open-plan office/studio and the building has planning consent under planning application 3/2023/0374 for conversion to residential accommodation as a separate two bedroom dwelling, or offering considerable potential for guest accommodation, a dependent relative, home working or an independent annexe. The building benefits from its own driveway and garden.
The house is 13 minutes OR 6.1 miles away from Stonyhurst College.
12 miles from Preston city centre, with its West Coast mainline railway link to Euston (2 hours and 7 minutes), also benefitting from the train link from Wilpshire to Manchester (2.5 miles). East Lancashire and Manchester business centres as well as the northern motorway network are within striking distance with the M6 junction 31 being approximately 5 miles away. Travel distances are approximate. Preston 12 miles / Blackburn 10 miles / Manchester 38 miles / Leeds Bradford Airport 50.5 miles / Manchester International Airport 45 miles/ Kendal and the Lake District 46.2 miles.
Longridge offers a range of local amenities including independent shops, supermarkets, cafés, pubs, restaurants, schools and healthcare facilities. Longridge high street, as well as stunning countryside walks are within a 10 minute walk.